
243 Eric Czapnik Way
Ottawa (Bilberry Creek/Queenswood Heights), ON K1E 0B4
Included in Rent: Parking, Water Heater
- 3Bedrooms
- 3Bathrooms
- 1Garage
- 1100–1500Sq Ft
- FlexibleAvailable
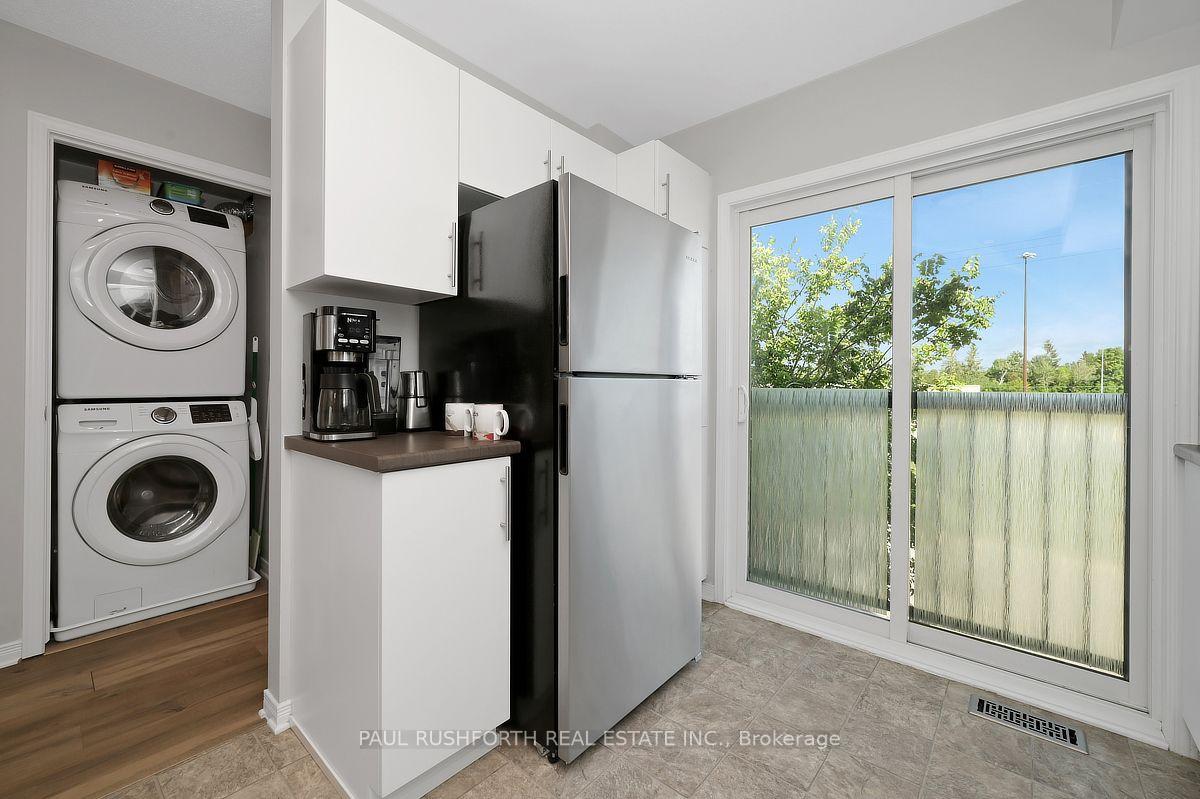
- EnsuiteLaundry
- Entire PropertyFor Lease
- Unfurnished

Sale & Price History for 243 Eric Czapnik Way, Ottawa, Bilberry Creek/Queenswood Heights
| Start Date | End Date | Price | Event | MLS# |
|---|---|---|---|---|
| No listing history available | ||||
Real estate boards require you to or to see the full details of this property.
*Sold prices and complete sale & price history are regulated data. Under the Trust in Real Estate Services Act, 2002 (TRESA) and the rules of the Real Estate Council of Ontario (RECO), and pursuant to the Multiple Listing Service® rules of the Canadian Real Estate Association (CREA) and the Toronto Regional Real Estate Board (TRREB), this information may be shown only to registered users who have agreed to the applicable terms of use (a Virtual Office Website, or "VOW," arrangement). HOMEH Inc., Brokerage therefore provides it to signed-in members only. Creating an account is free and takes under a minute.
About 243 Eric Czapnik Way, Ottawa, Bilberry Creek/Queenswood Heights
Summarized Description
- Spacious 3-storey townhome with 3 bedrooms and 2.5 bathrooms.
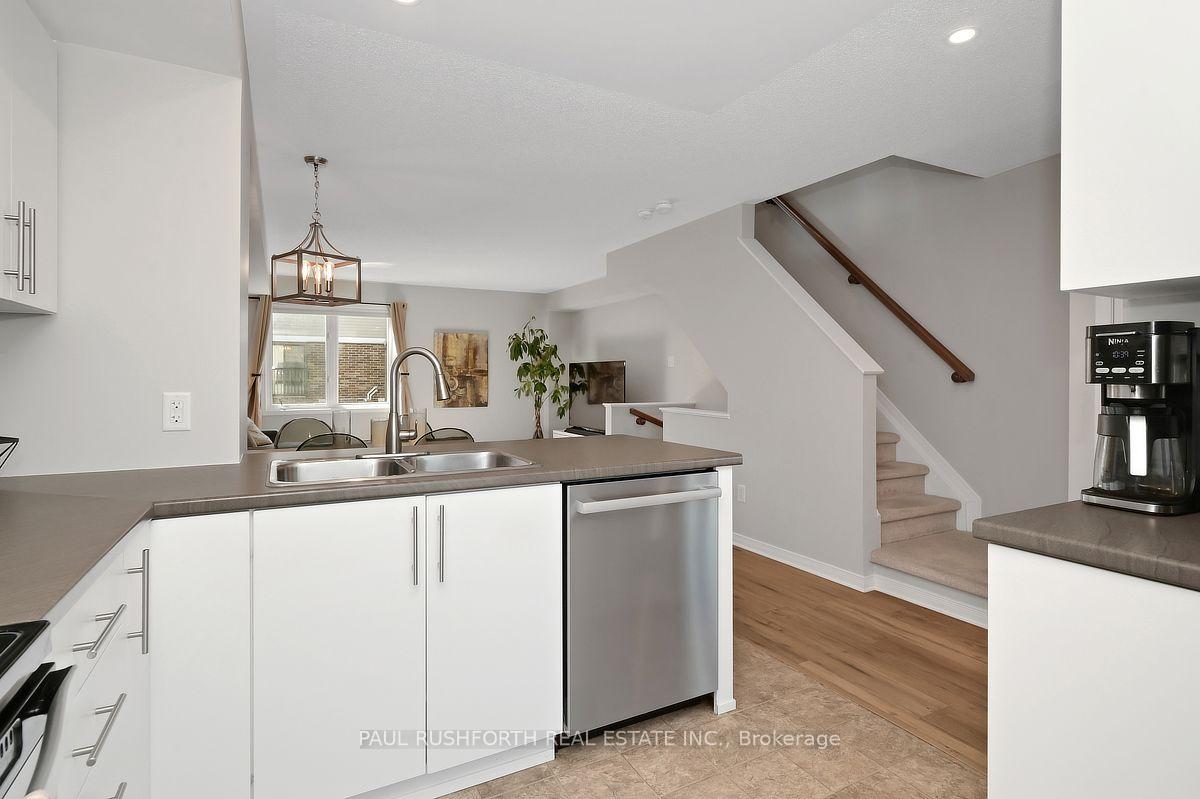
- Open-concept living area with modern kitchen.
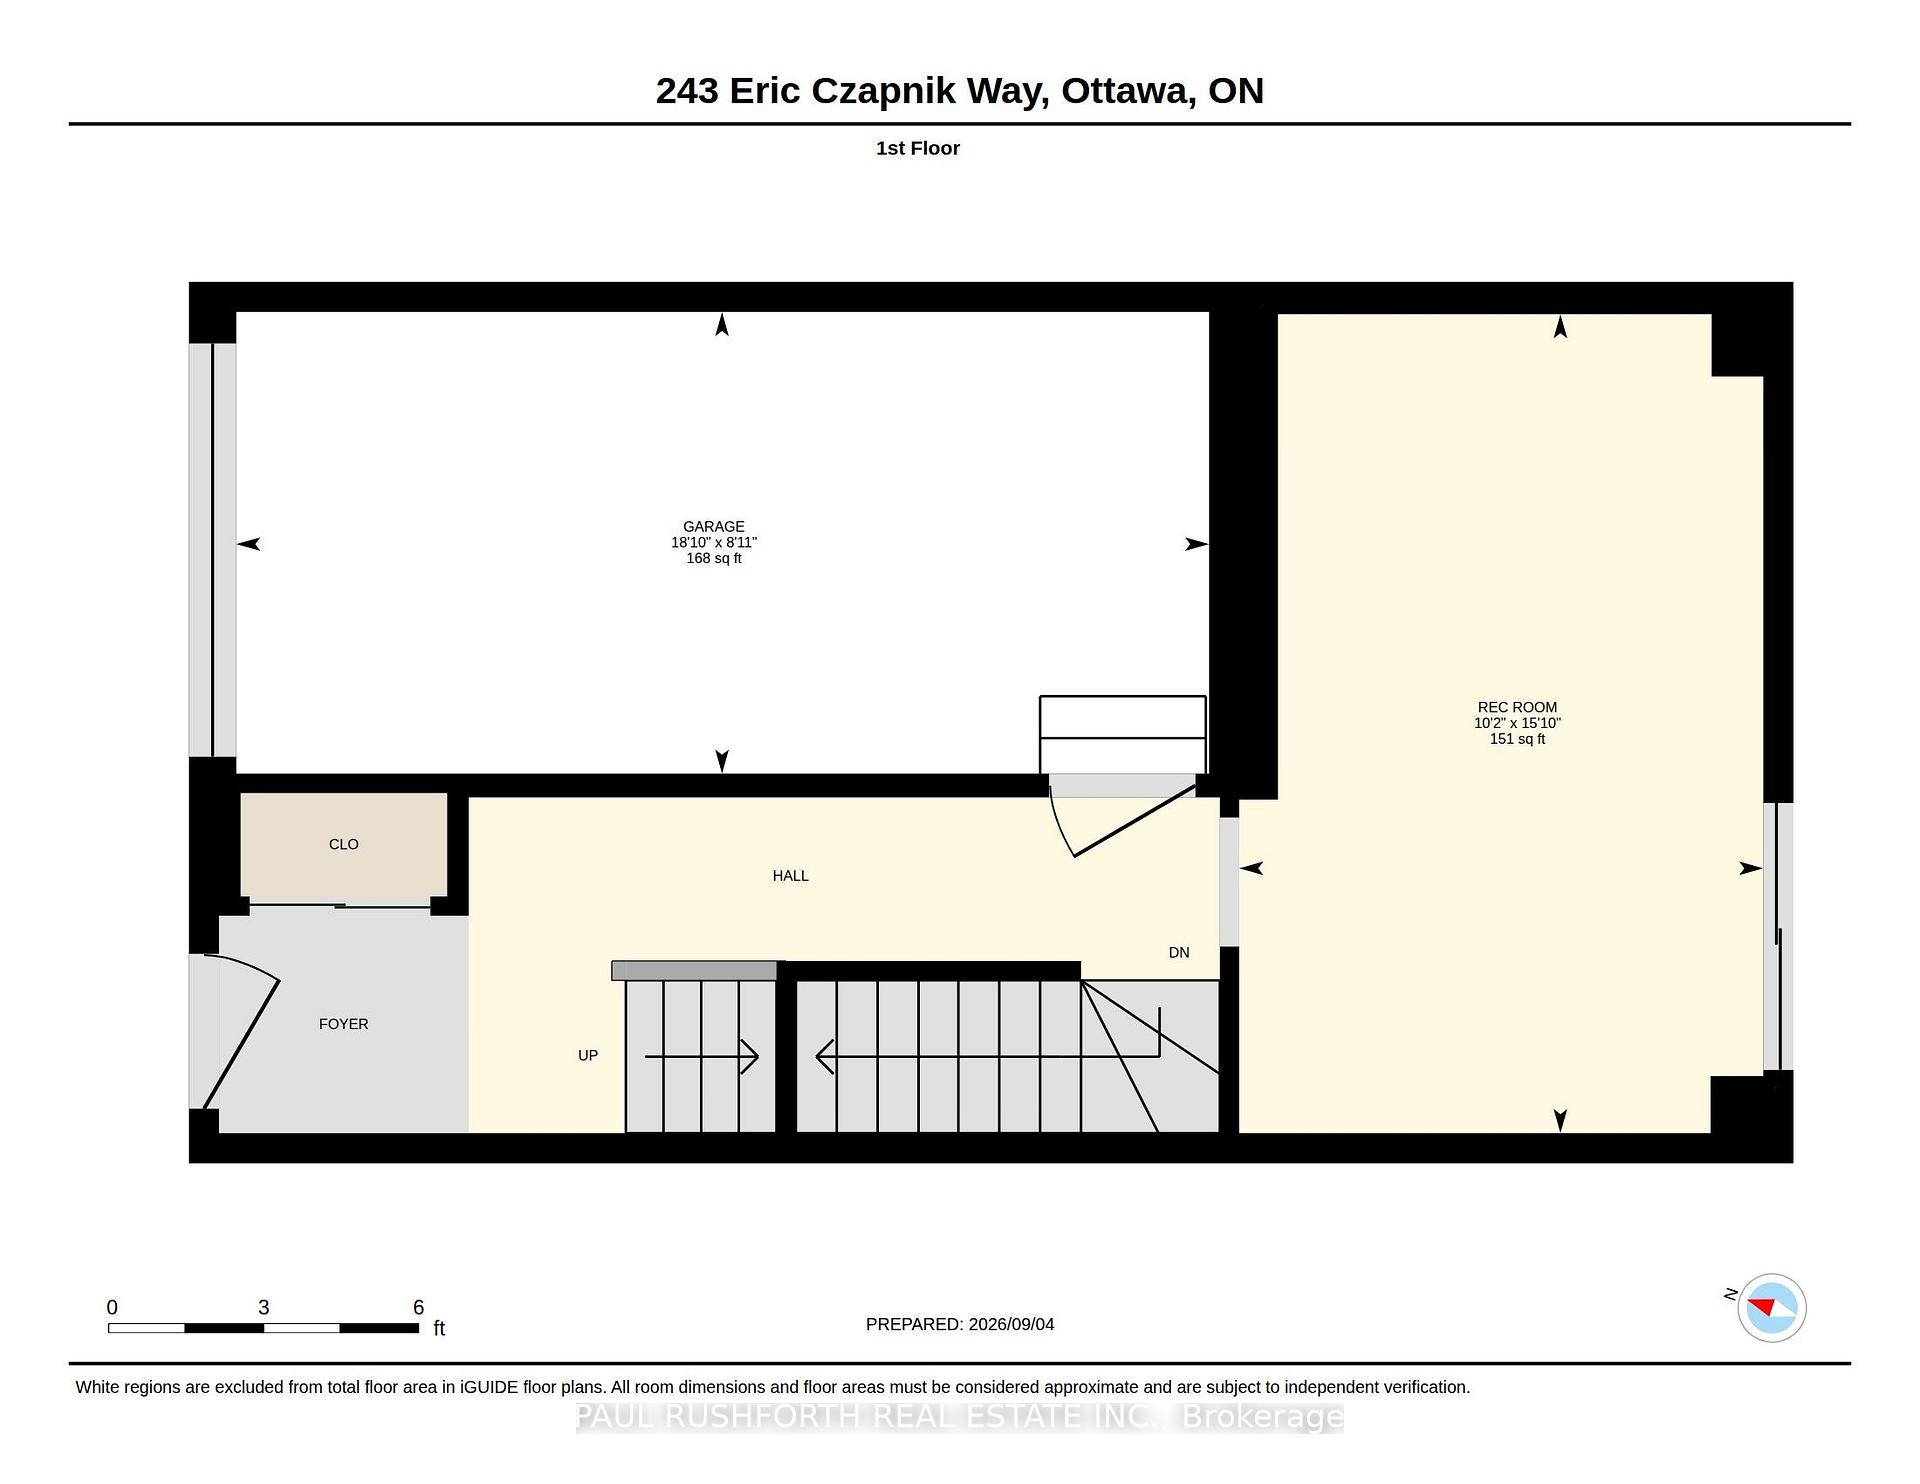
- Lower-level rec room for versatile use.
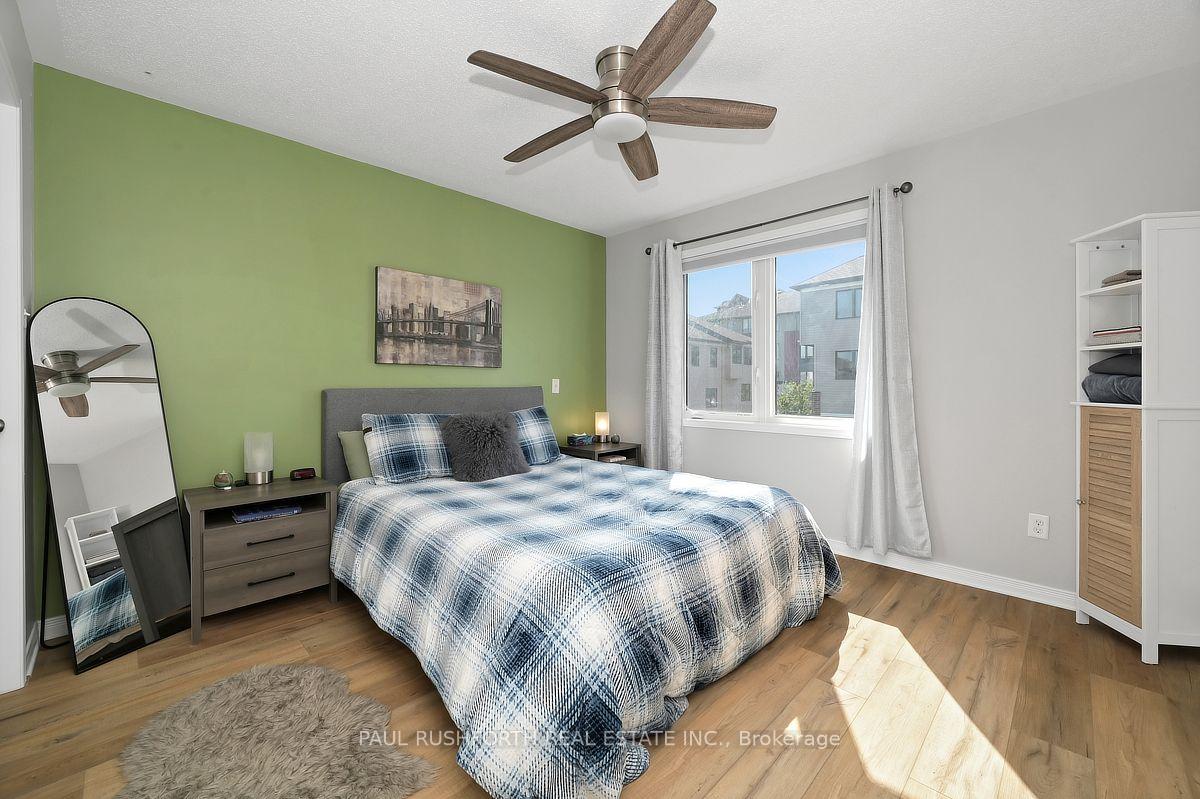
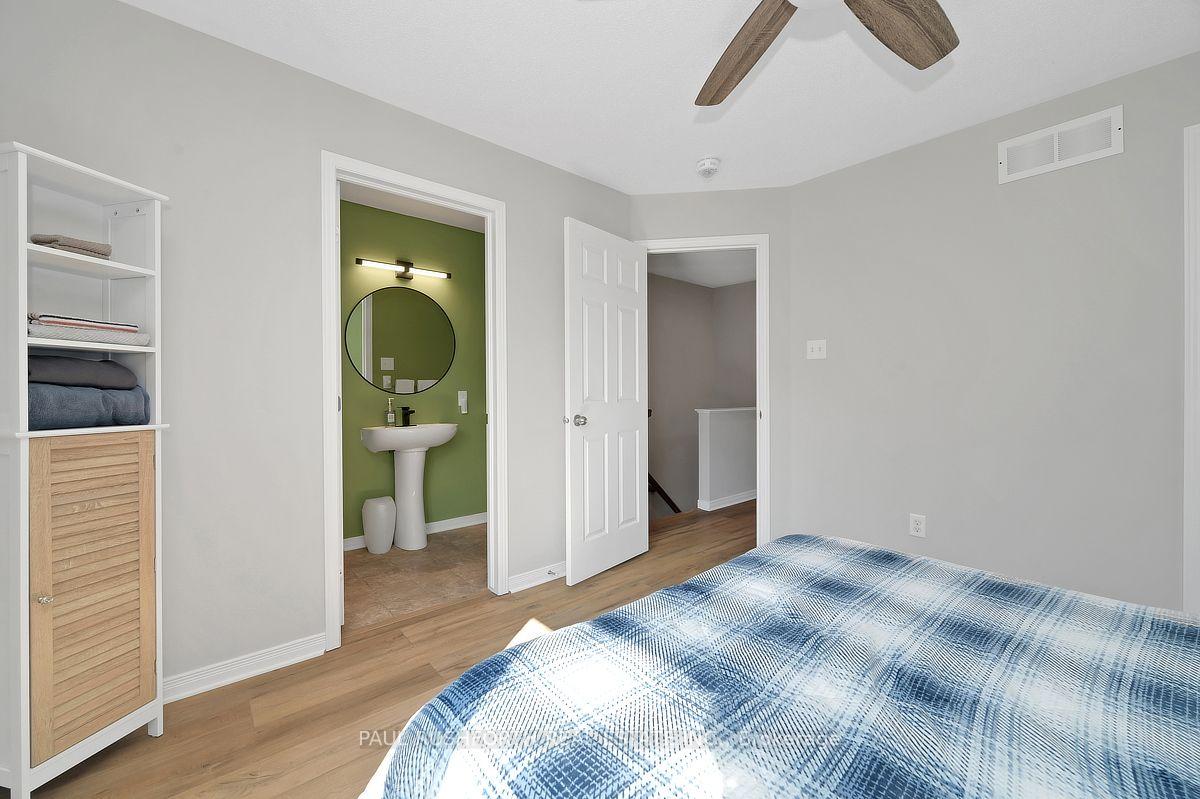
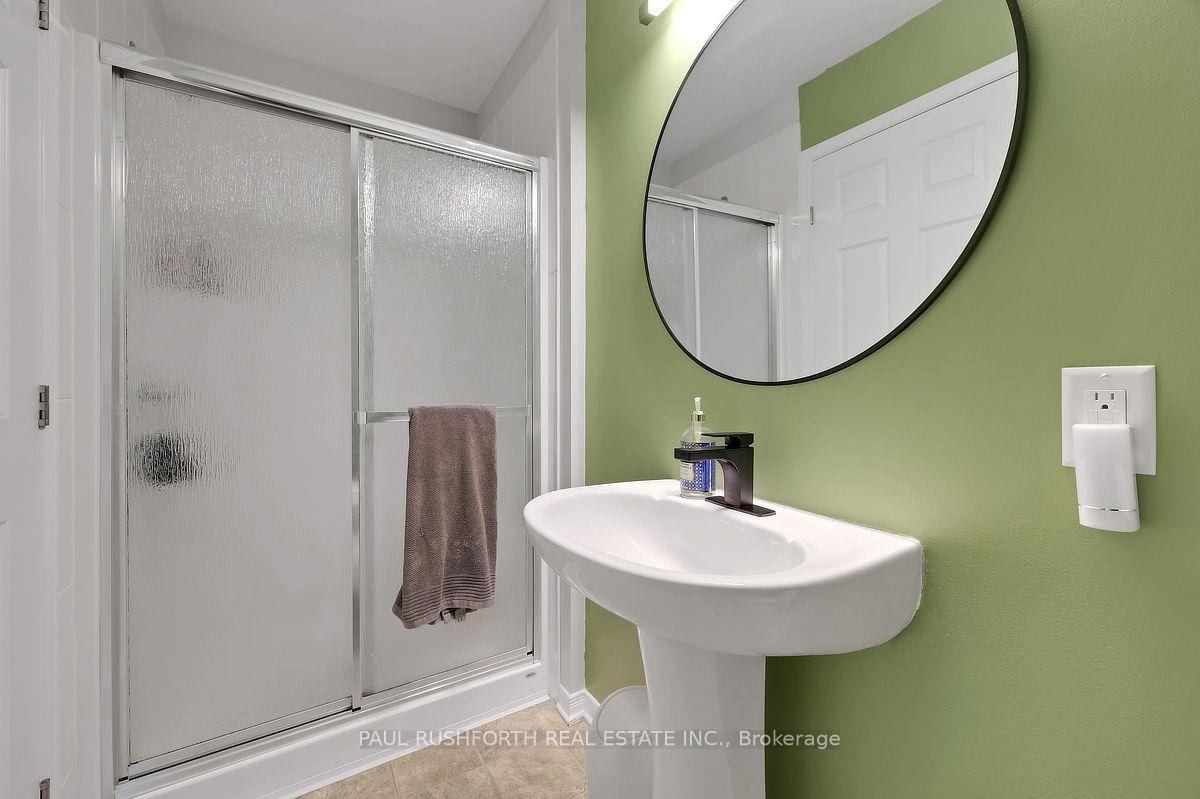
- Primary bedroom features walk-in closet and ensuite.
- Attached garage and driveway parking available.
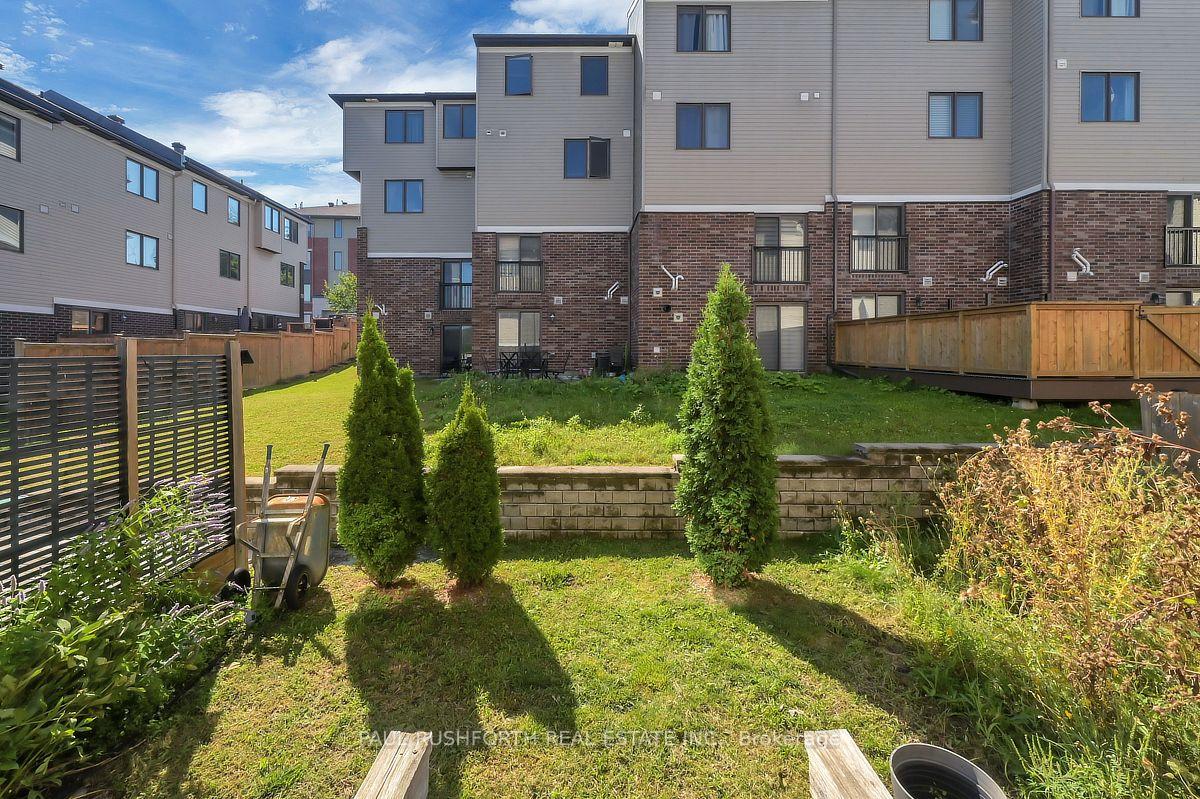
- Private backyard for outdoor enjoyment.
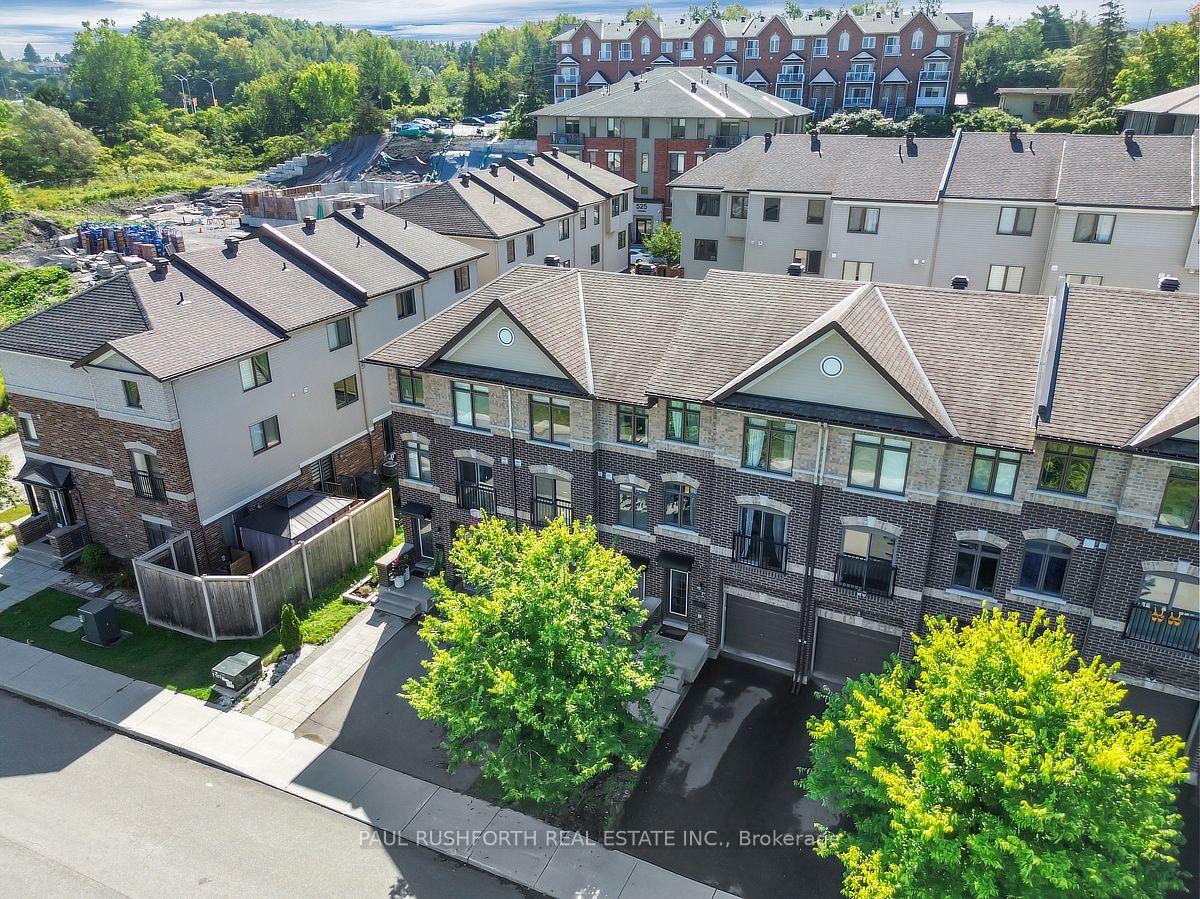
- Convenient location near shopping and parks.
- Future LRT expansion enhances connectivity.
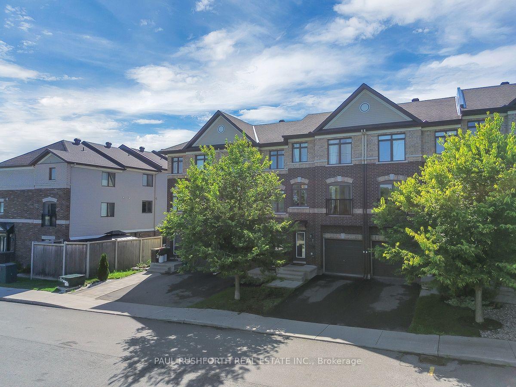
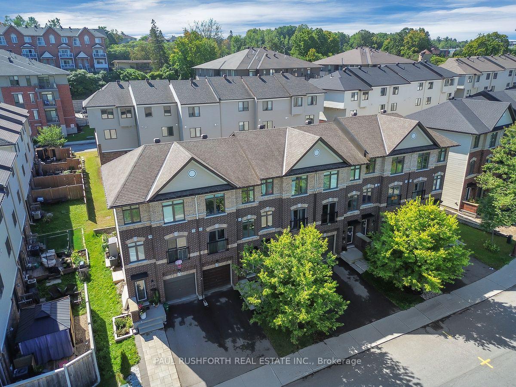
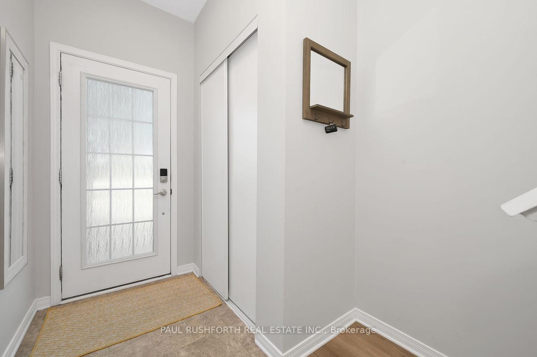
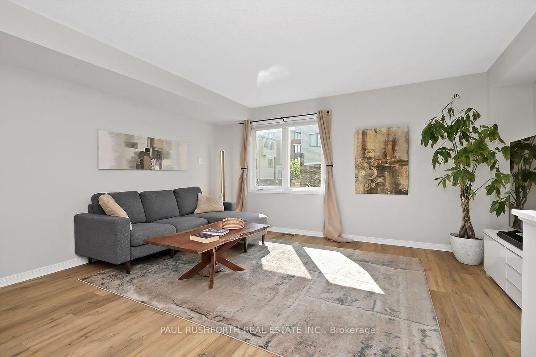
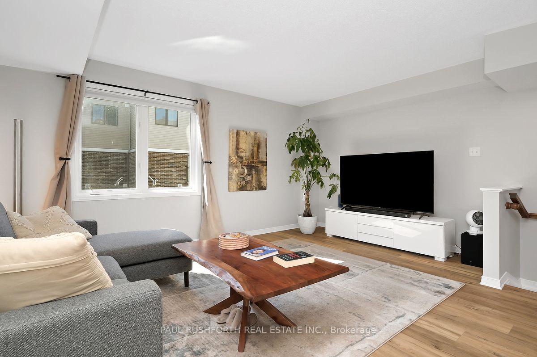
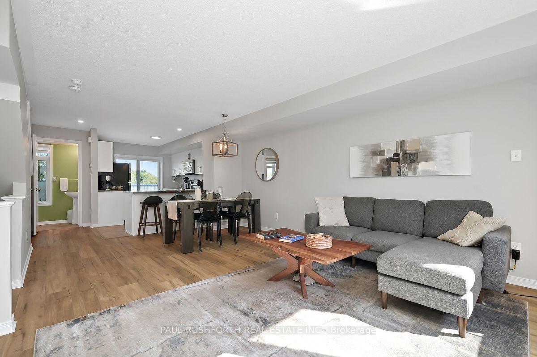
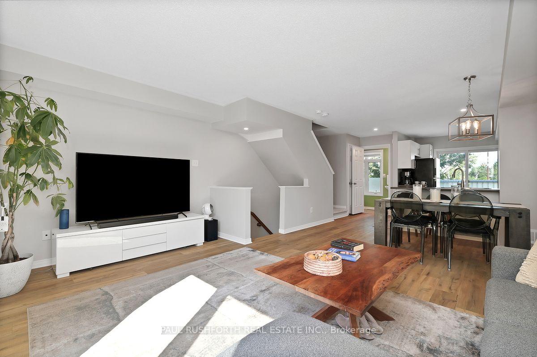
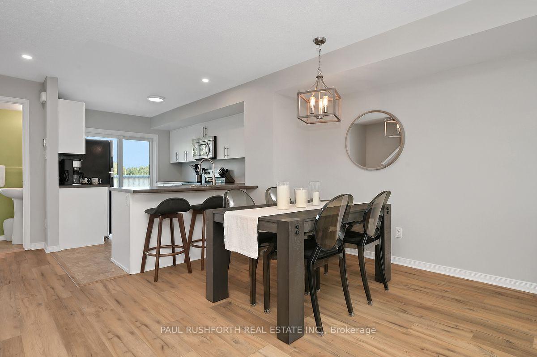
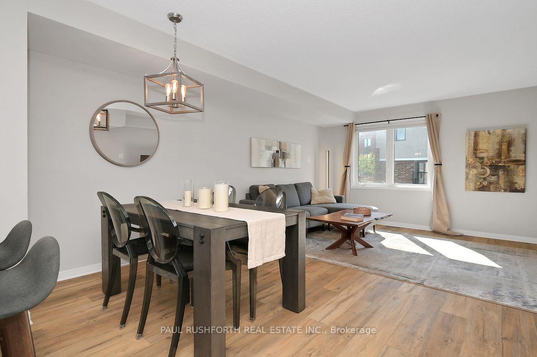
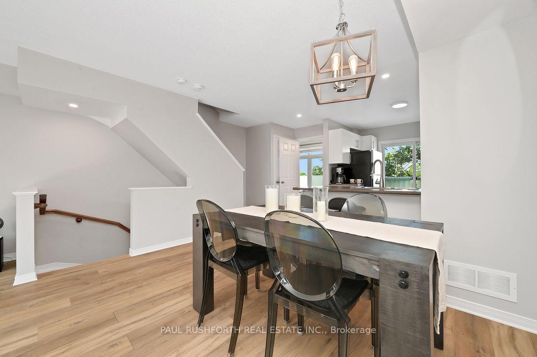
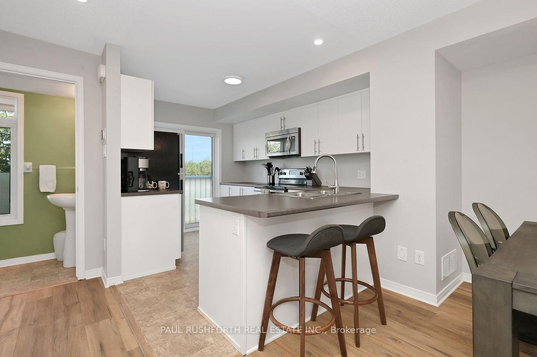
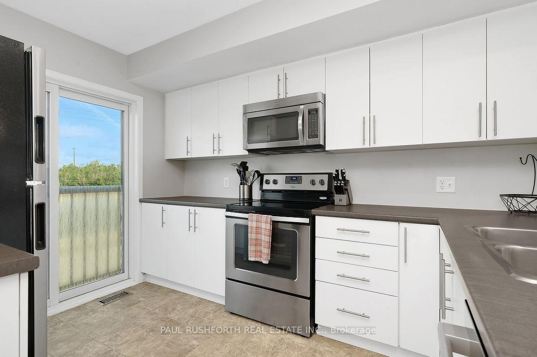
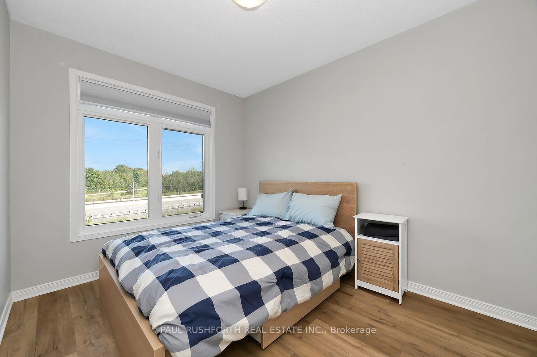
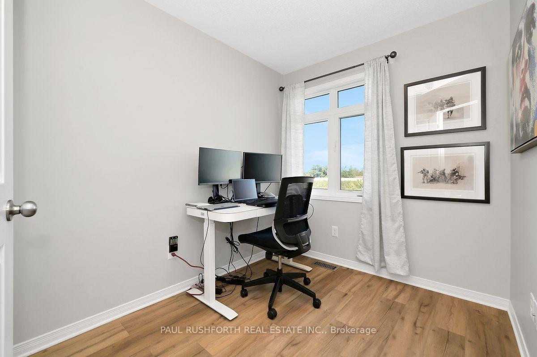
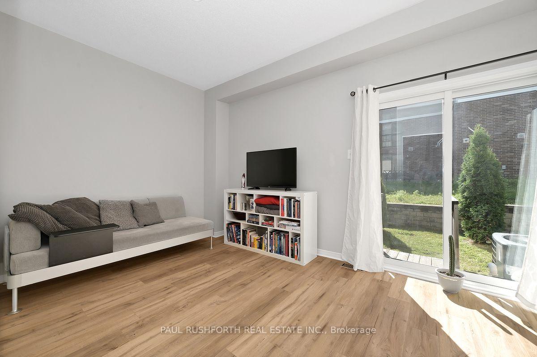
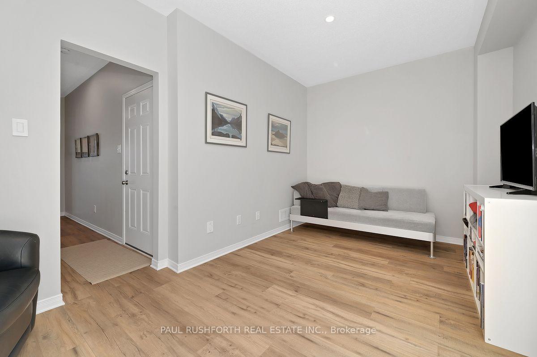
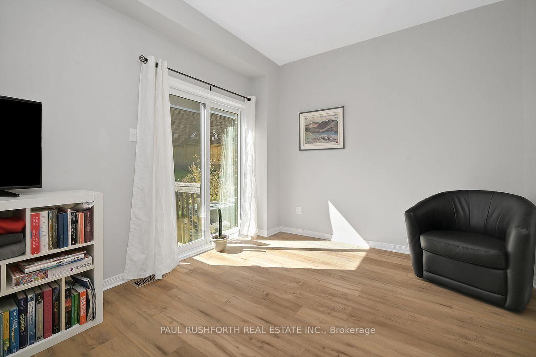
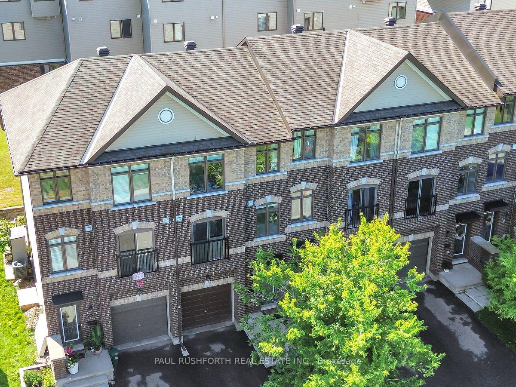
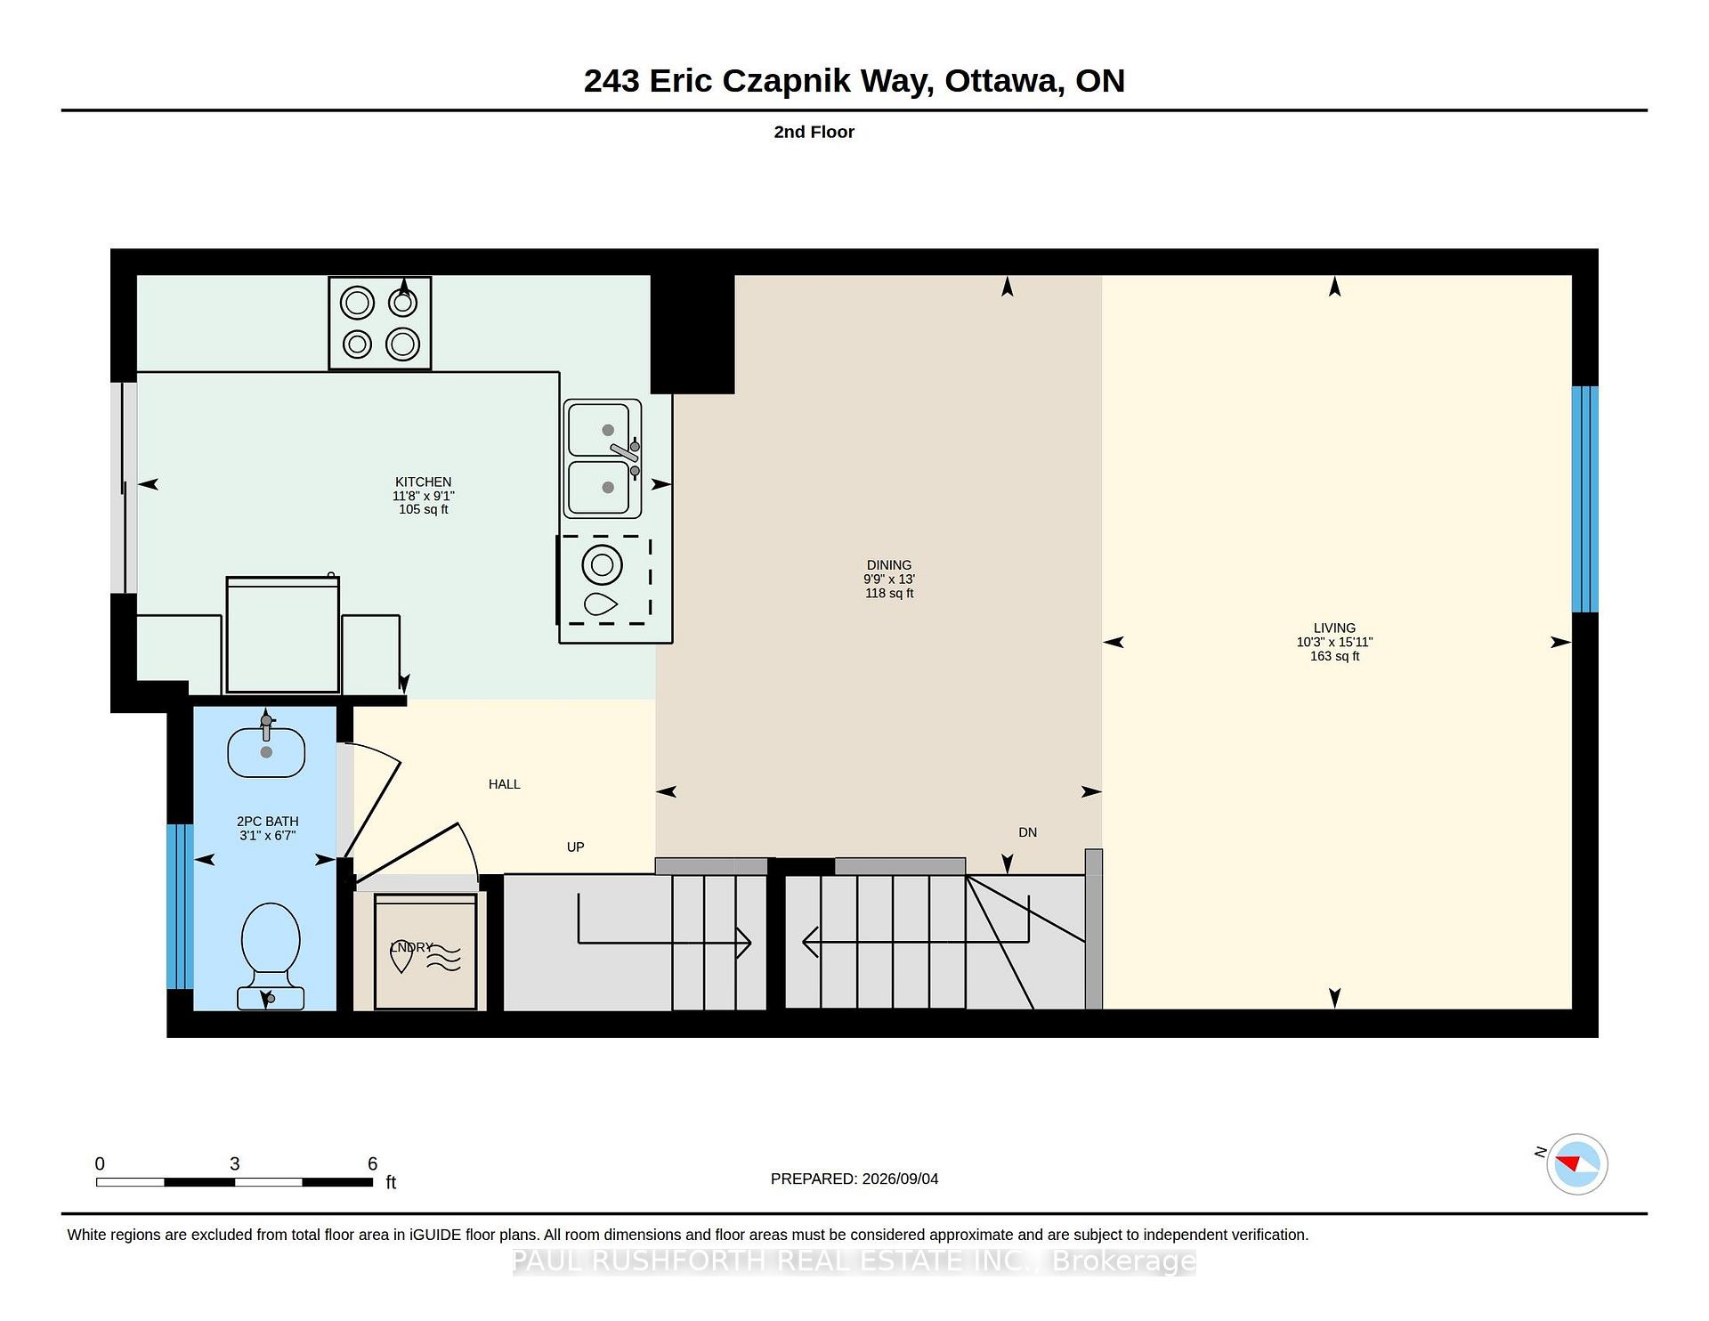
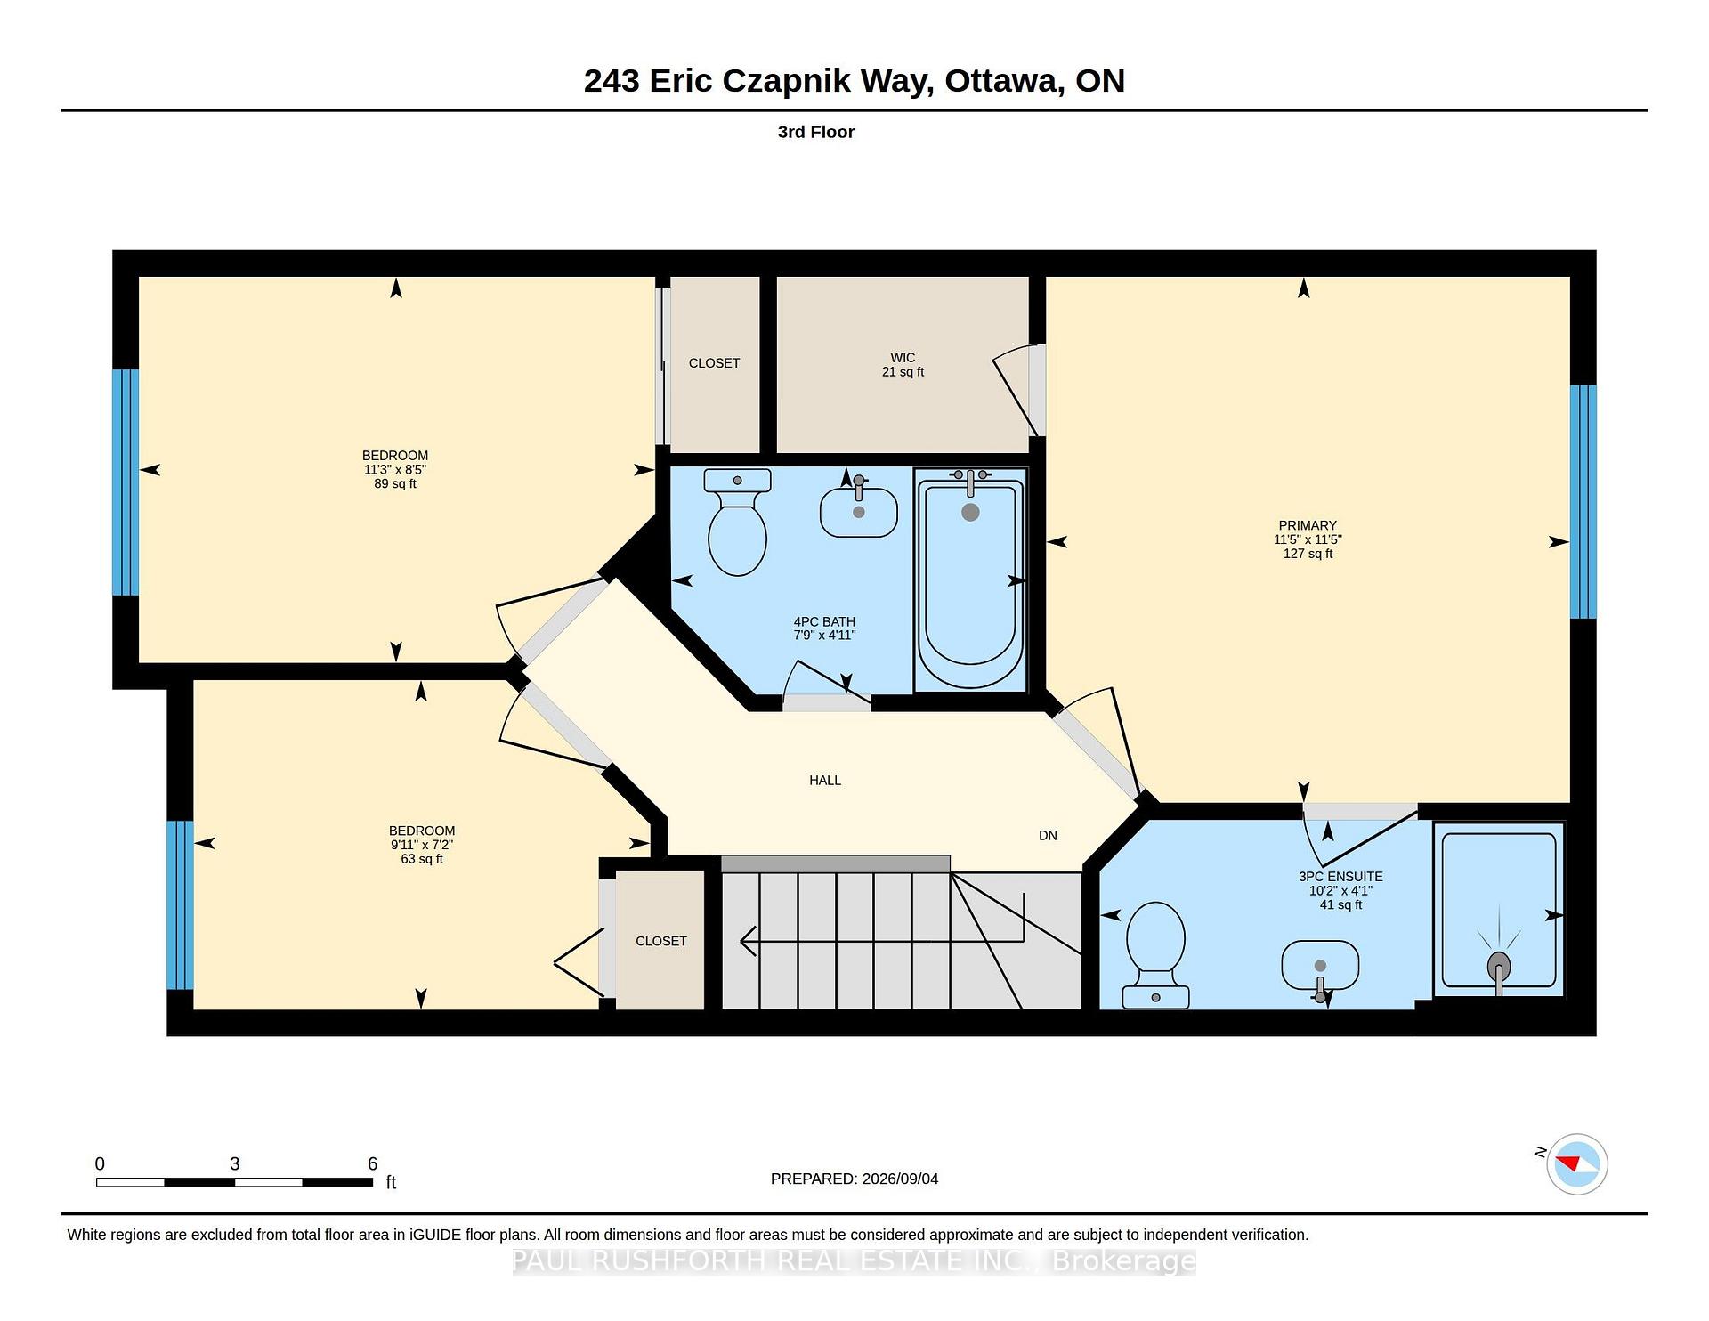
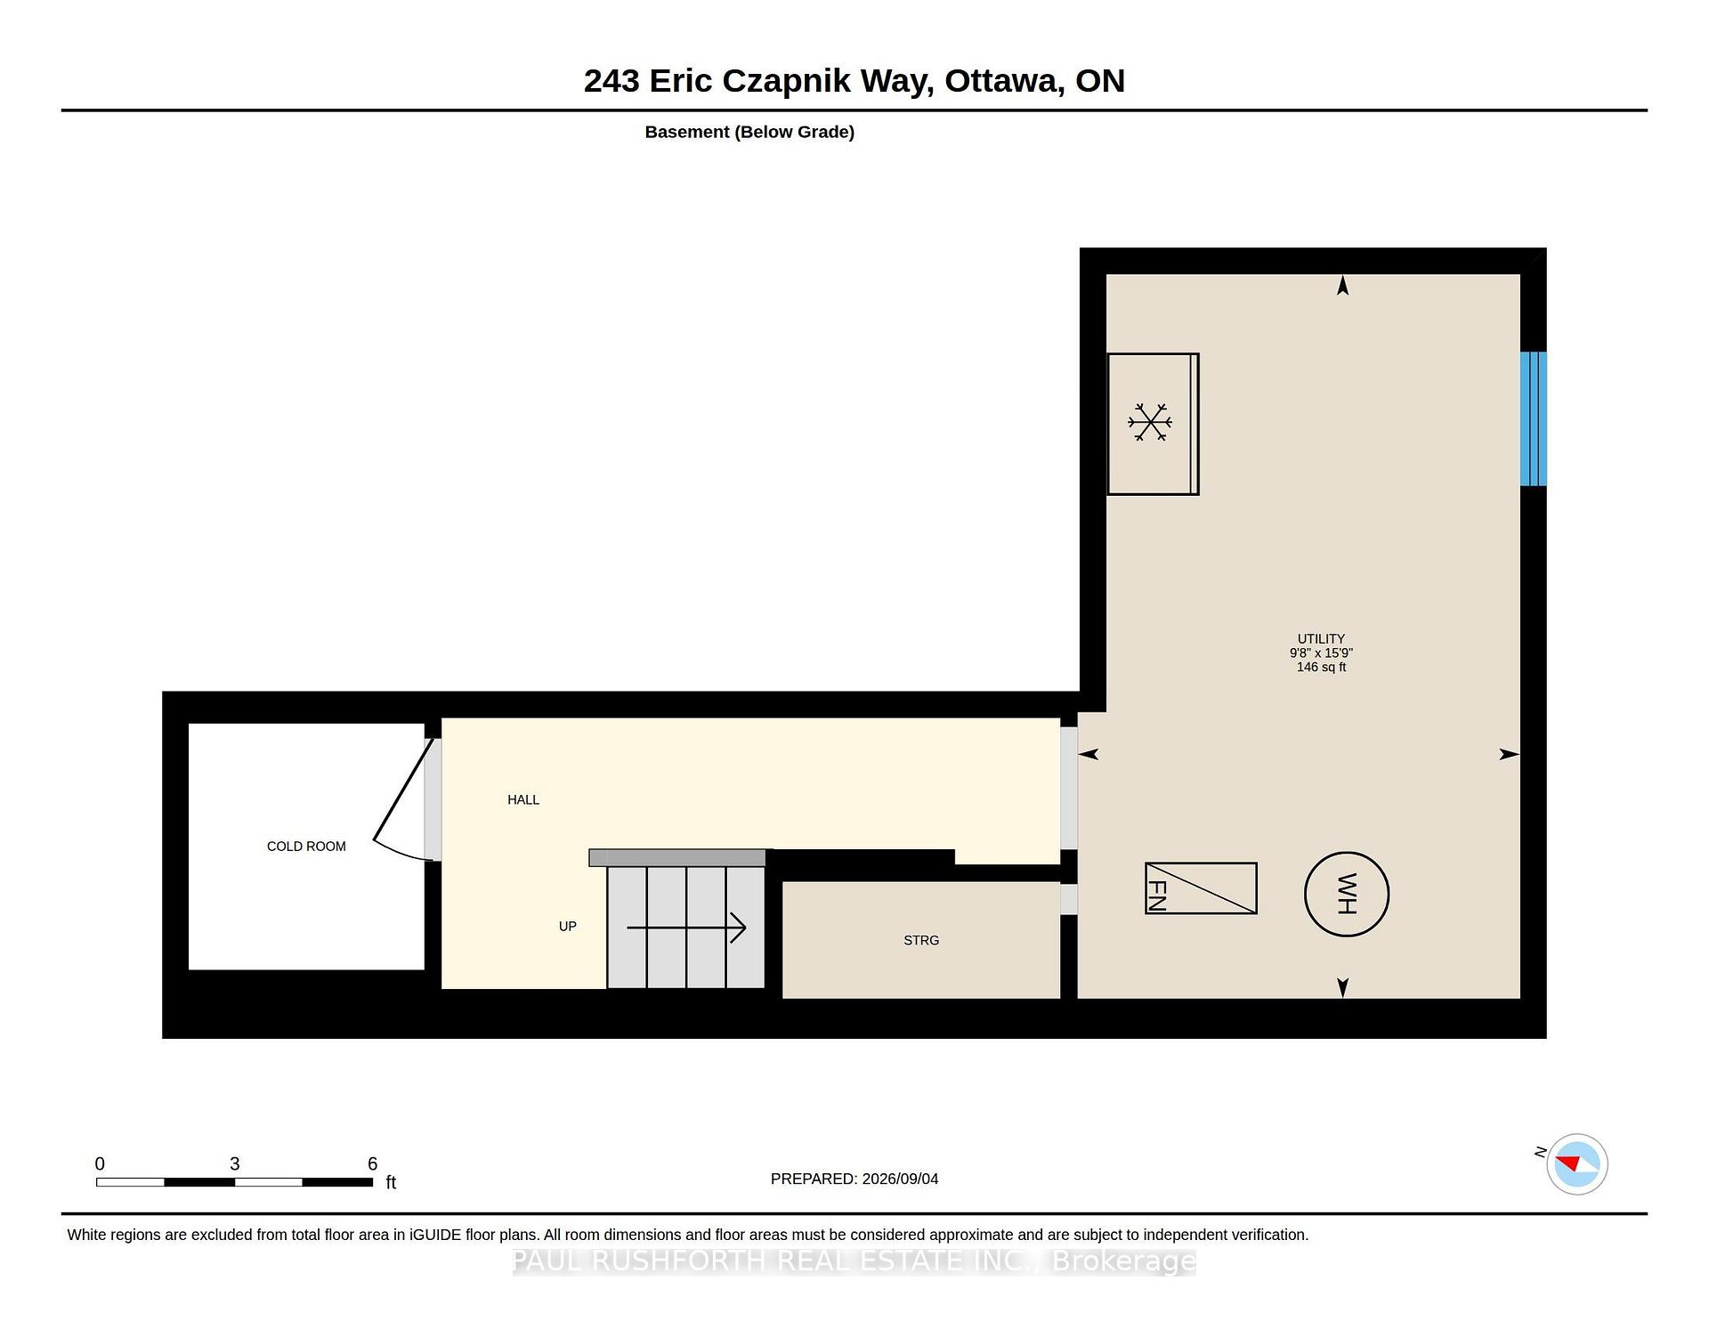
Some homes simply make everyday life easier-and this Freehold 3-storey Orleans townhome does exactly that. At 243 Eric Czapnik Way, the nearly 1400 sqft unfolds across three thoughtfully arranged levels, offering 3 bedrooms, 2.5 bathrooms, an attached garage with inside entry, and a driveway parking space. The main floor is where life gathers: an open-concept living and dining area flows naturally into the kitchen, where stainless-steel appliances and a generous breakfast bar make everything from weekday coffee to dinner with friends feel effortless. Luxury vinyl plank flooring carries throughout, bringing a clean, cohesive look to the space. Need a little separation from the bustle? The lower-level rec room/flex space offers room for a home office, playroom, gym or quiet retreat, with a patio door opening directly to the backyard. Upstairs, the primary bedroom creates a private escape with a walk-in closet and 3-piece ensuite, while two additional bedrooms provide flexibility for family, guests or work-from-home needs. A basement utility room adds valuable storage space. And then there's the location. Enjoy easy access to Place d'Orléans, Shenkman Arts Centre, parks, shopping and everyday amenities, with the future Ottawa LRT expansion adding another layer of connectivity. A practical, well-planned Orleans townhome with space to live, work and unwind-and a location designed to keep you connected.
Key Facts & Features
Rental Details
- Portion Of Property For Rent
- Entire Property
- Furnished
- Unfurnished
- Rent Term
- 12 Months
- Payment Frequency
- Monthly
- Rental Deposit
- No
- Credit Check
- No
- Employment Letter
- No
- Rental Application
- No
- References Required
- No
Included In Rent Fee
- Parking
- Water Heater
- Basement Type
- Partially Finished, Full
Interior Features
- Laundry Features
- Ensuite
- Interior Extras
- None
- Fireplace/Stove
- No
- Elevator
- No
Exterior Features
- Pool
- None
- Property Features
- Public Transit, Rec./Commun.Centre
Building
- Building Type
- Freehold Townhouse
- Building Style
- 3-Storey
- Approx Age
- 6-15
Construction
- Exterior Finish
- Brick Veneer
- Roof
- Asphalt Shingle
- Foundation Details
- Poured Concrete
- Special Designation
- Unknown
Lot
- Lot Front
- 16.77 ft
- Lot Depth
- 71.00 ft
Inclusions
- Inclusions
- Fridge, stove, washer/dryer, microwave/hoodfan, dishwasher
Exclusions
- Exclusions
- none
Parking & Garages
- Garage Type
- Attached
- Garage Spaces
- 1
- Parking Spaces
- 1
- Total Garage And Parking Spaces
- 2
Heating & Cooling
- Heat Source
- Gas
- Heat Type
- Forced Air
- Air Conditioning
- Central Air
- Water
- Municipal
- Sewers
- Sewer
- Bedrooms
- 3
- Washrooms
- 3
- Kitchens
- 1
- Family / bonus room
- Yes
Room sizes
- Dining Room—Second level
- Kitchen—Second level
- Bedroom 2—Third level
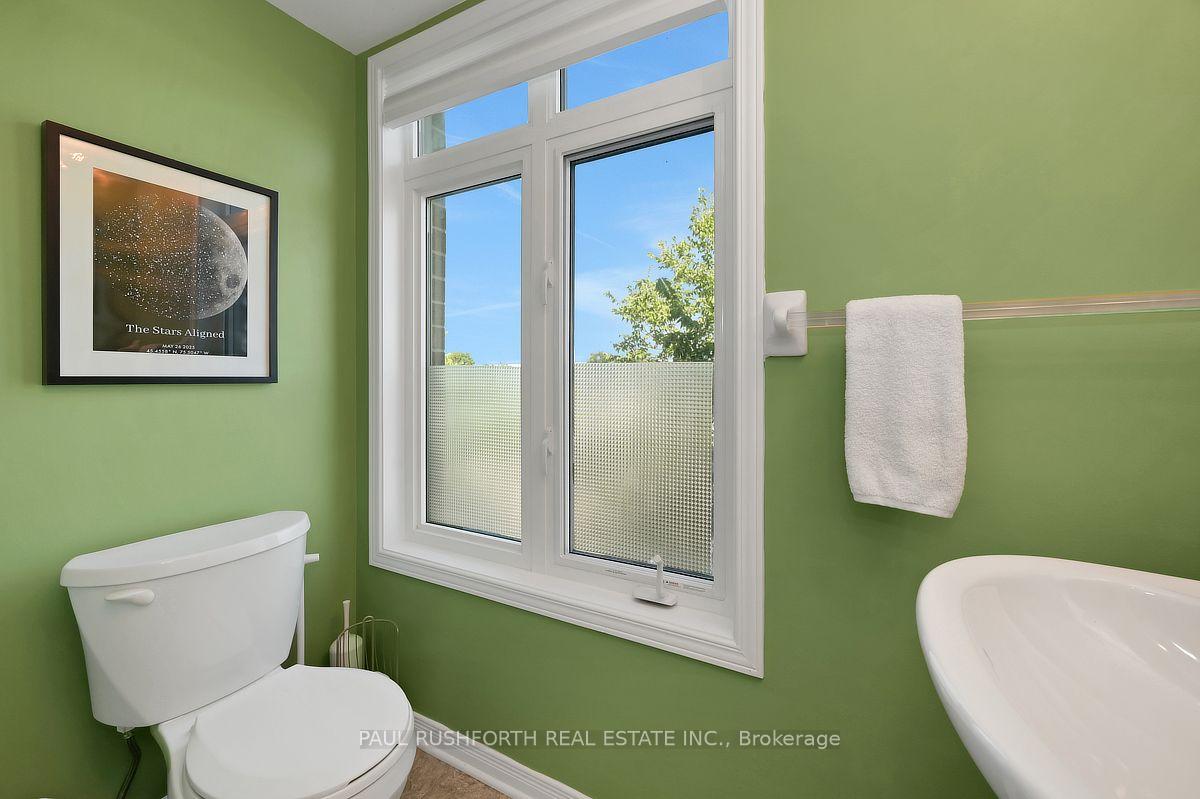
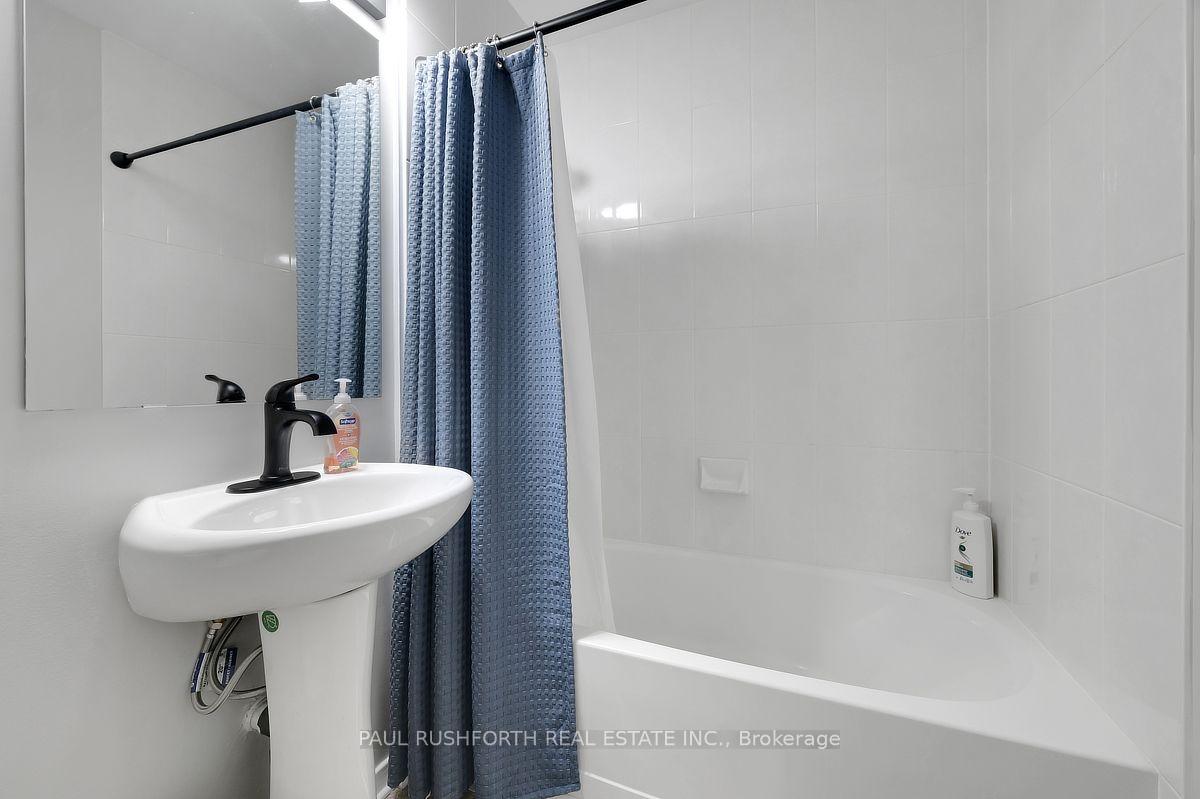
- Bathroom—Second level, 2 Pc Bath
- Bedroom—Third level, 4 Pc Bath
- Utility Room—Basement level
- Other—Third level, Walk-In Closet(s)
- Recreation—Main level
- Bedroom 3—Third level
- Living Room—Second level
- Bathroom—Third level, 3 Pc Ensuite
- Primary Bedroom—Third level
Washrooms
- 2-piece, Second
- 4-piece, Third
- 3-piece, Third
- Municipality
- Ottawa
- Neighbourhood
- Bilberry Creek/Queenswood Heights
- Main cross streets
- St Joseph Blvd and Eric Czapnik
- Directions
- Highway 174 East, exit at Tenth Line Road, right on St Joseph Blvd., right onto Eric Czapnik Way.
- MLS® number
- X13877744
- Data source
- Toronto Regional Real Estate Board
- Listed on
- 2026-10-08
- Updated on
- 2026-10-08
- Days on market
- 7 days
- Possession type
- Flexible
- Co-op commission
- 1/2 months rent
- Listed by
- PAUL RUSHFORTH REAL ESTATE INC.
Home Market Value
Current home valuation for 243 Eric Czapnik Way, Ottawa, Bilberry Creek/Queenswood Heights, Ottawa, ON. Listed for $2,450
HOMEH Estimate
$474,000
Estimated Sales Range
$417,120 - $532,000
HOMEH Estimate for 243 Eric Czapnik Way, Ottawa, Bilberry Creek/Queenswood Heights
What this home would sell for today, not its rent
Calculated with a real agent's CMA method — 45+ years of experience, codified. Not an AI guess.
Around this home
Data provided by OpenStreetMap & Fraser Institute School Rankings
Ask HOMEH
New!Hi there!
👋Text or call (416) 301-9001
Recommended for you
Based on homes you've looked at.
No recommended properties found.
Nearby similar homes
No nearby properties found.
More real estate resources
Other homes nearby
Explore this area
Nearby neighbourhoods
- 1103 - Fallingbrook/Ridgemount homes for sale
- 2005 - Convent Glen North homes for sale
- 2007 - Convent Glen South homes for sale
- 2003 - Orleans Wood homes for sale
- 2602 - Riverside South/Gloucester Glen homes for sale
- 1104 - Queenswood Heights South homes for sale
- 2011 - Orleans/Sunridge homes for sale
- 2010 - Chateauneuf homes for sale
No nearby listings available.