
1550 Lords Manor Lane
Ottawa (Manotick East to Manotick Station), ON K4M 1K3
- 4+2Bedrooms
- 4Bathrooms
- 3Garage
- 3500–5000Sq Ft
- $8,951Tax
- 185×465 ftLot Size
 Estimated Value:$1,877,006See Free Estimate Report

Property not available for sale or for rent.
HOMEH One: full-service selling for a 1% listing fee. The buyer's agent commission is separate.
Free Home EvaluationHow Much Is My Home Worth?Homes for Sale NearbySale & Price History for 1550 Lords Manor Lane, Ottawa, Manotick East to Manotick Station
Real estate boards require you to or to see the full details of this property.
*Sold prices and complete sale & price history are regulated data. Under the Trust in Real Estate Services Act, 2002 (TRESA) and the rules of the Real Estate Council of Ontario (RECO), and pursuant to the Multiple Listing Service® rules of the Canadian Real Estate Association (CREA) and the Toronto Regional Real Estate Board (TRREB), this information may be shown only to registered users who have agreed to the applicable terms of use (a Virtual Office Website, or "VOW," arrangement). HOMEH Inc., Brokerage therefore provides it to signed-in members only. Creating an account is free and takes under a minute.
About 1550 Lords Manor Lane, Ottawa, Manotick East to Manotick Station
Summarized Description
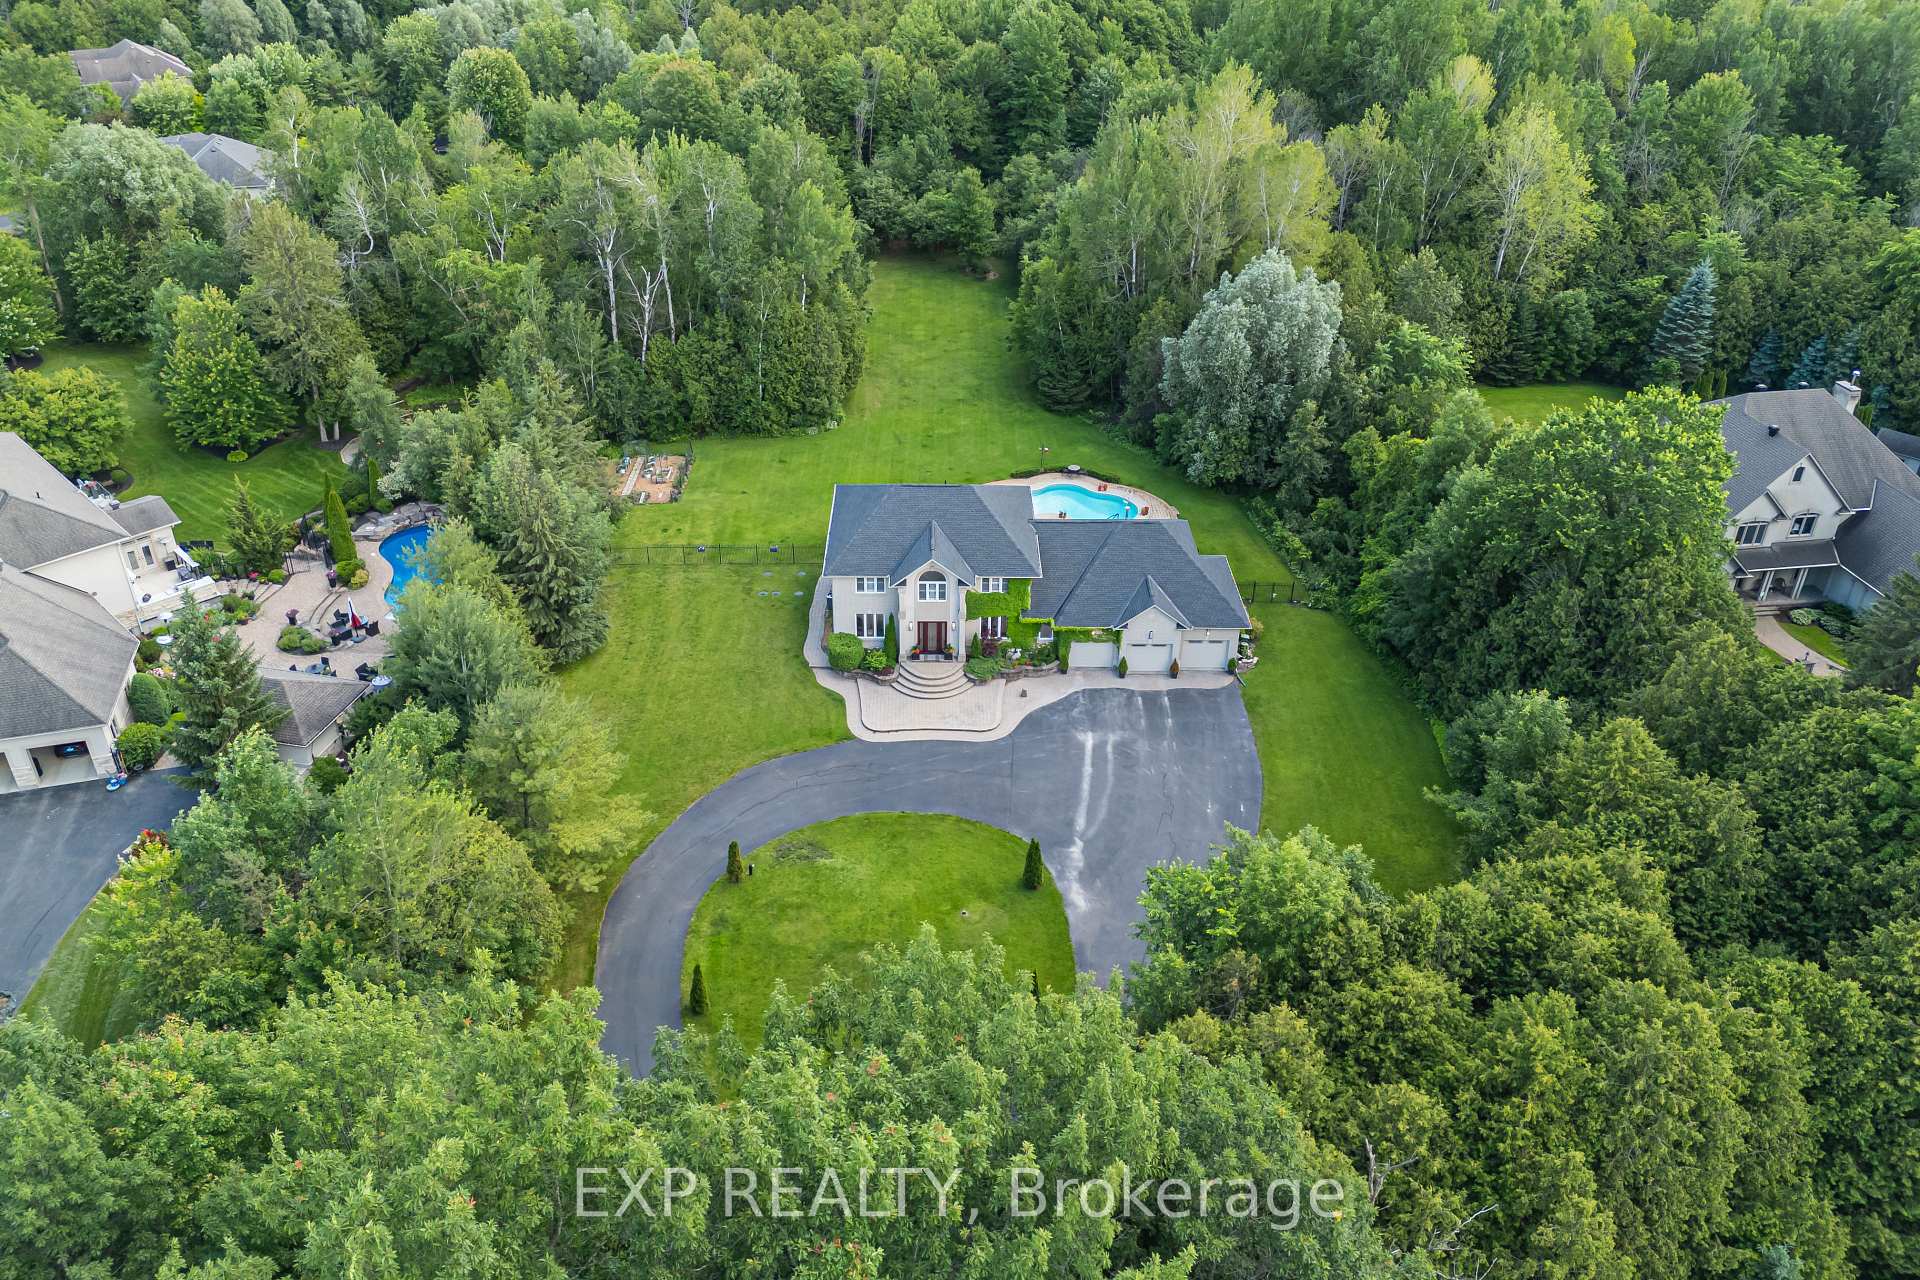
- Located on a private 2-acre lot.
- Features an 18' x 36' saltwater pool.
- Includes a fully finished basement.
- Attached 3-car garage with basement access.
- Vaulted ceilings in the sunroom.
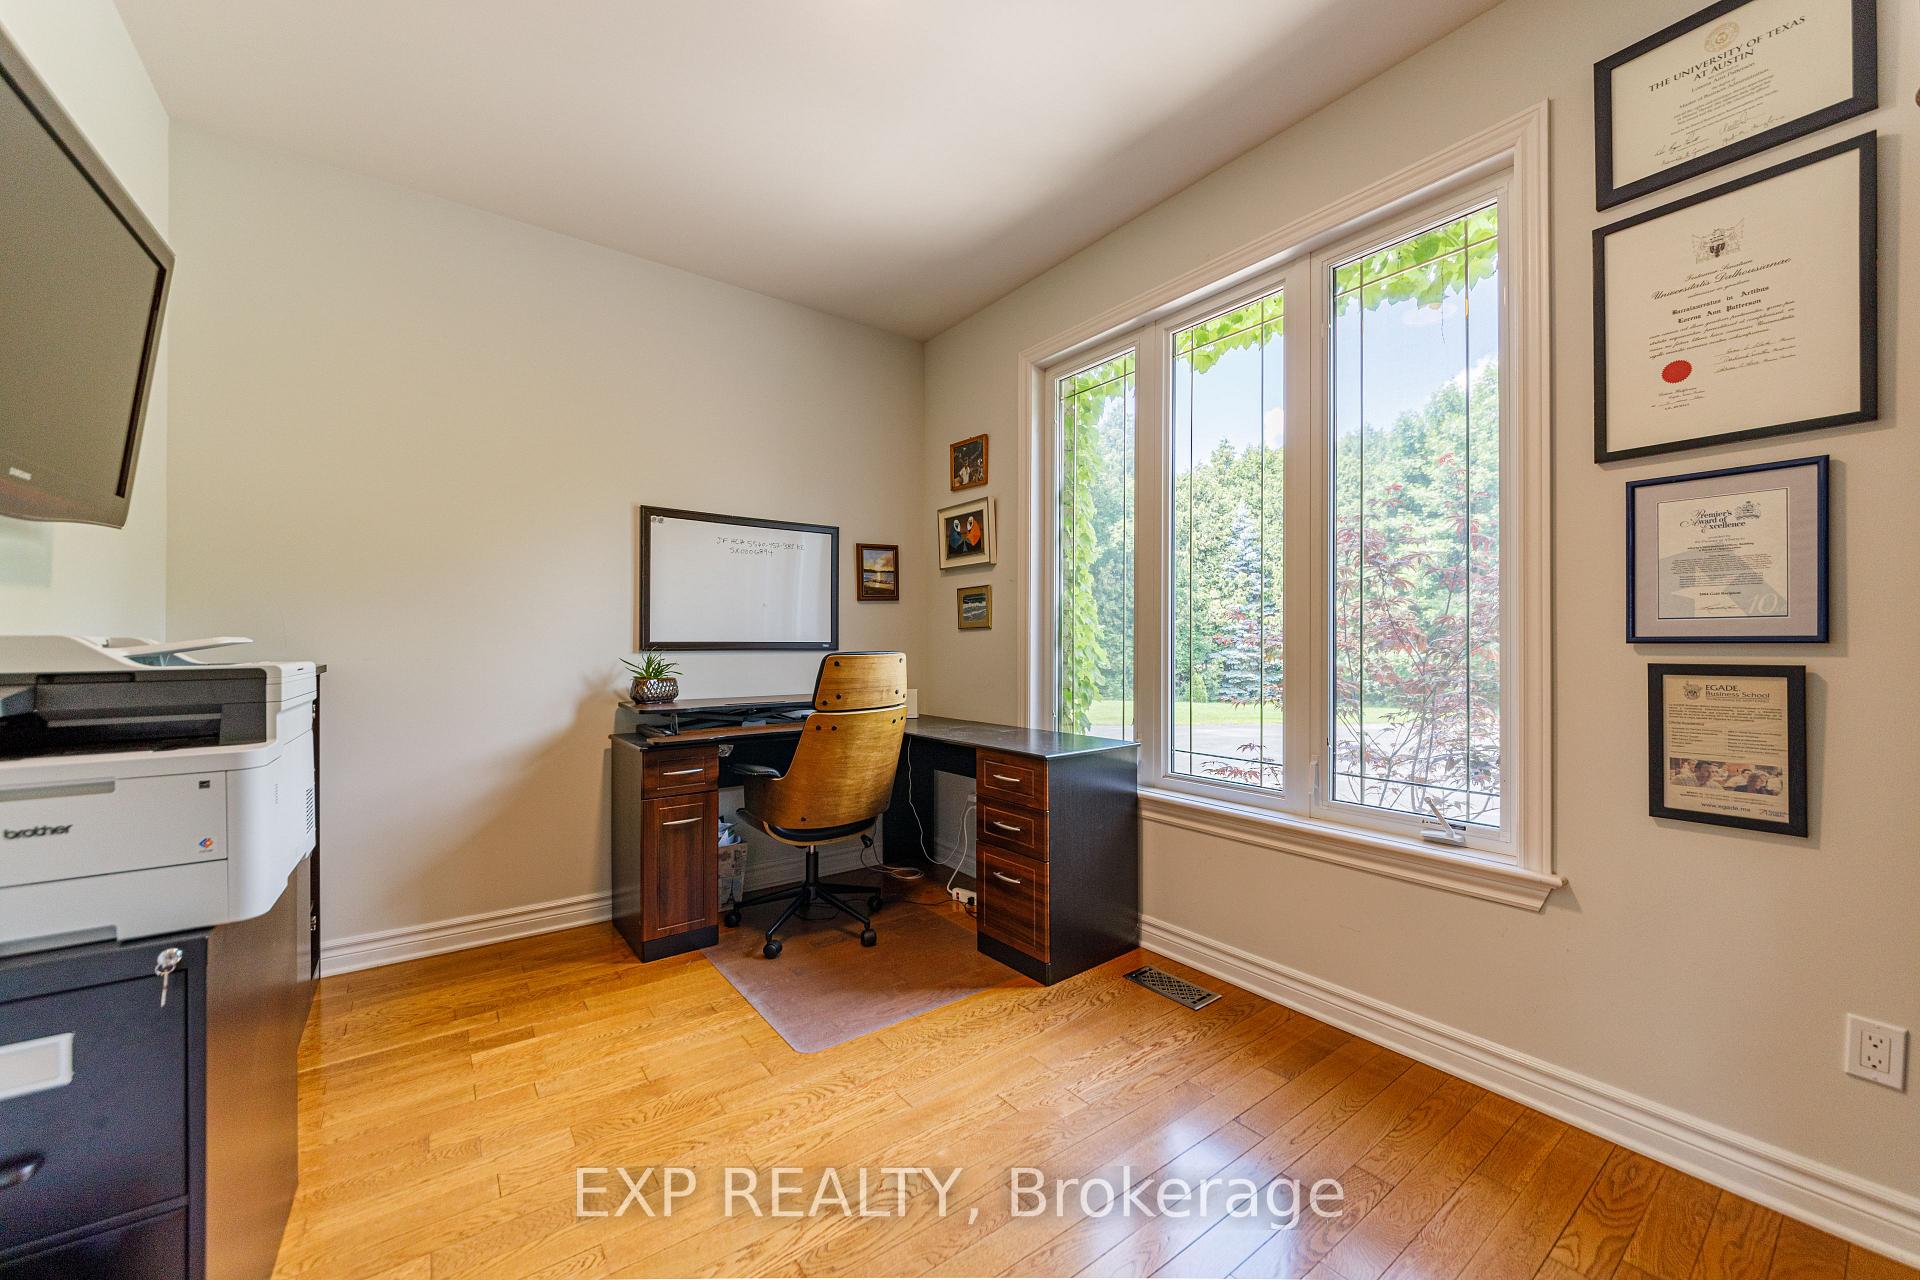
- Dedicated home office for remote work.
- Close to shops and restaurants in Manotick.
- Quiet country setting with mature trees.
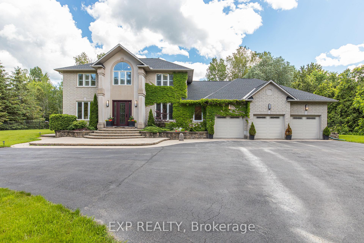
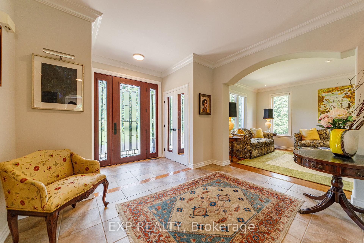
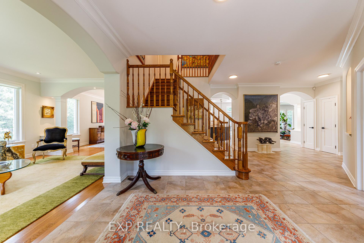
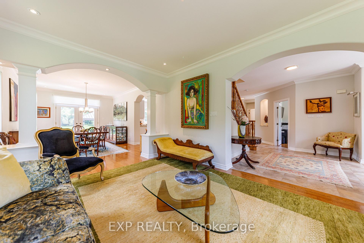
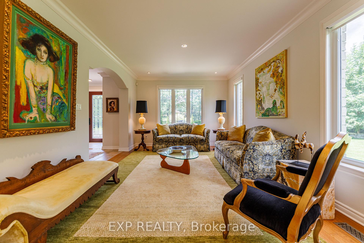
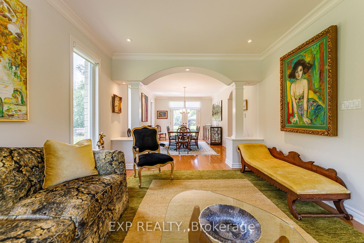
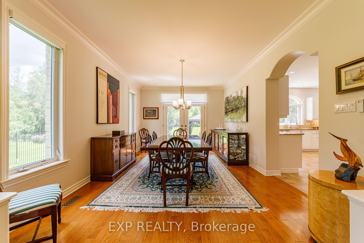
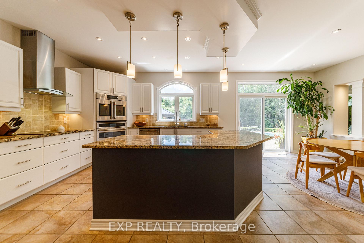
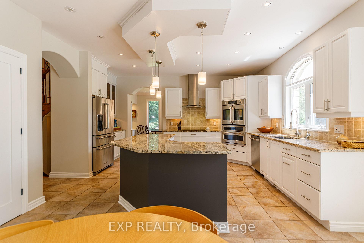
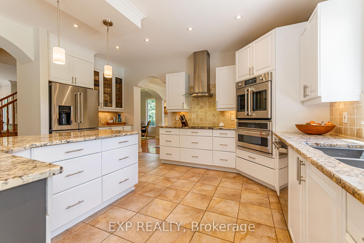
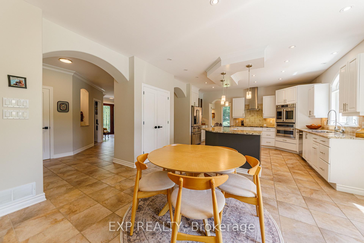
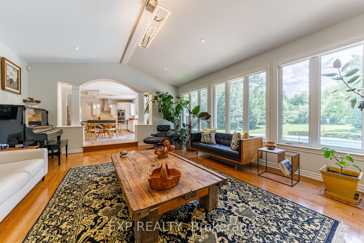
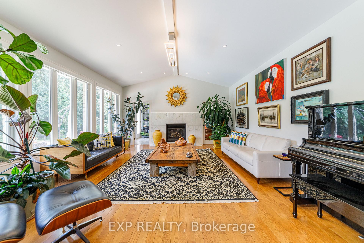
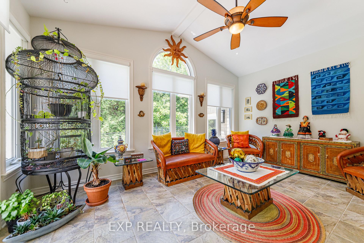
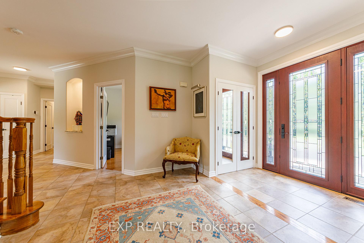
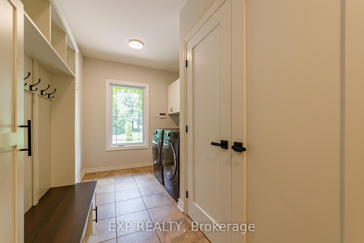
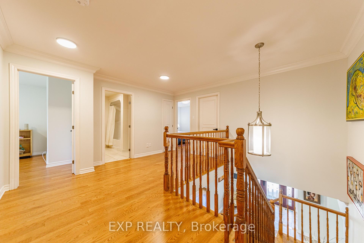
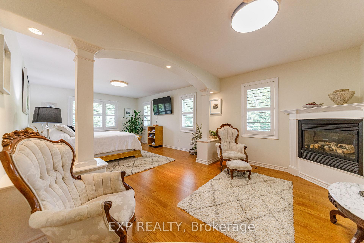
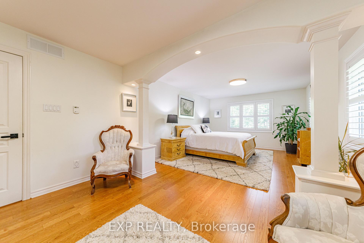
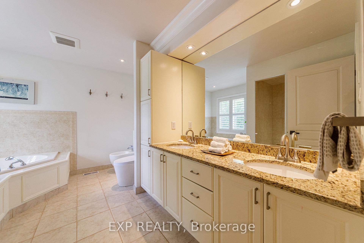
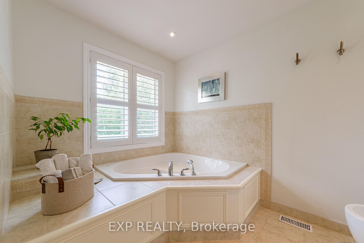
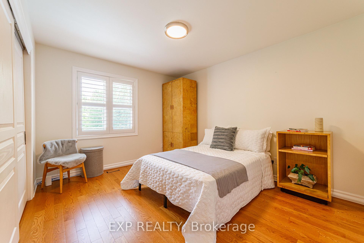
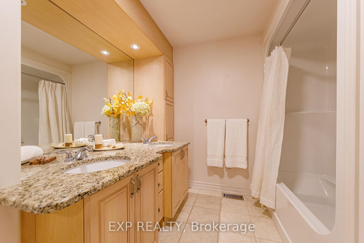
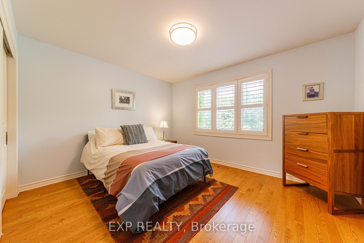
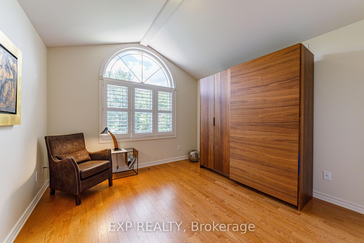
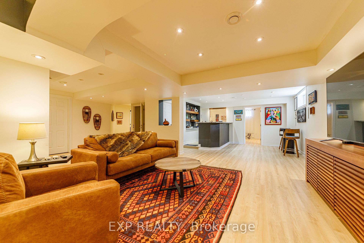
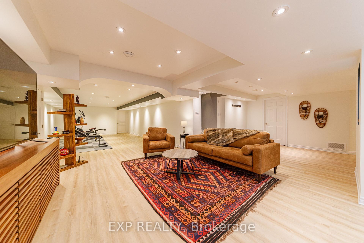
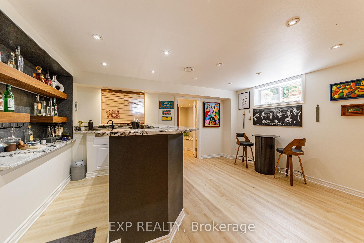
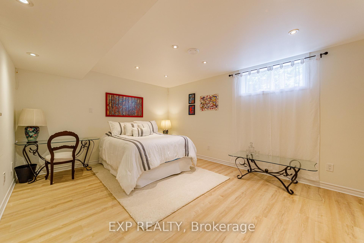
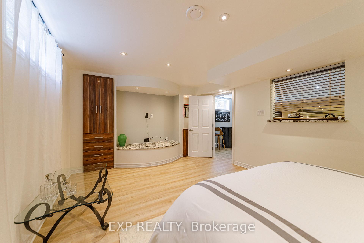
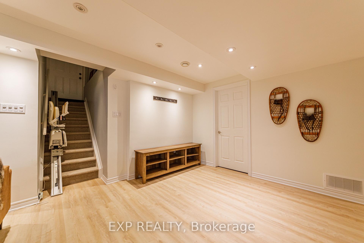
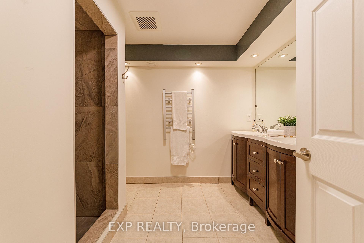
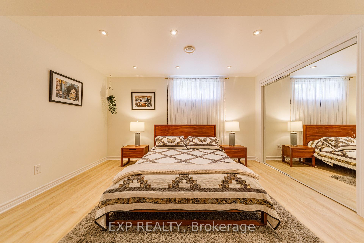
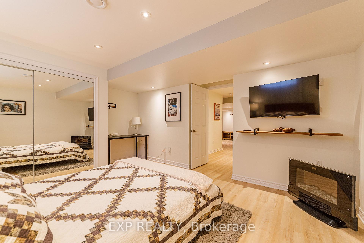
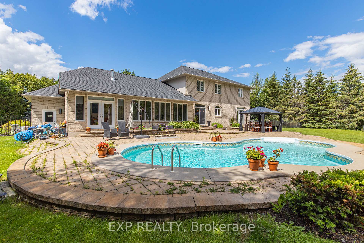
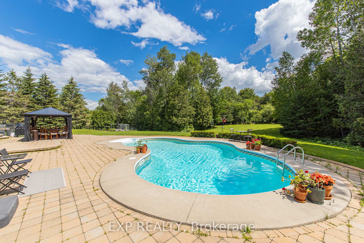
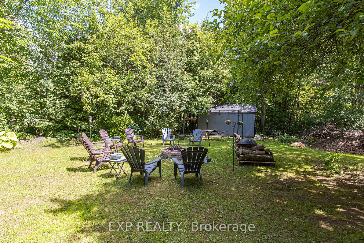
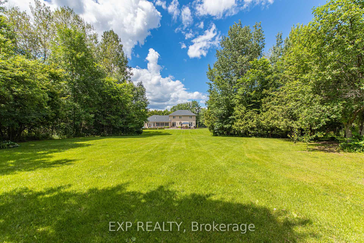
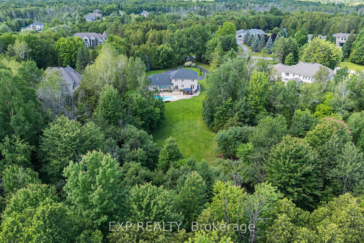
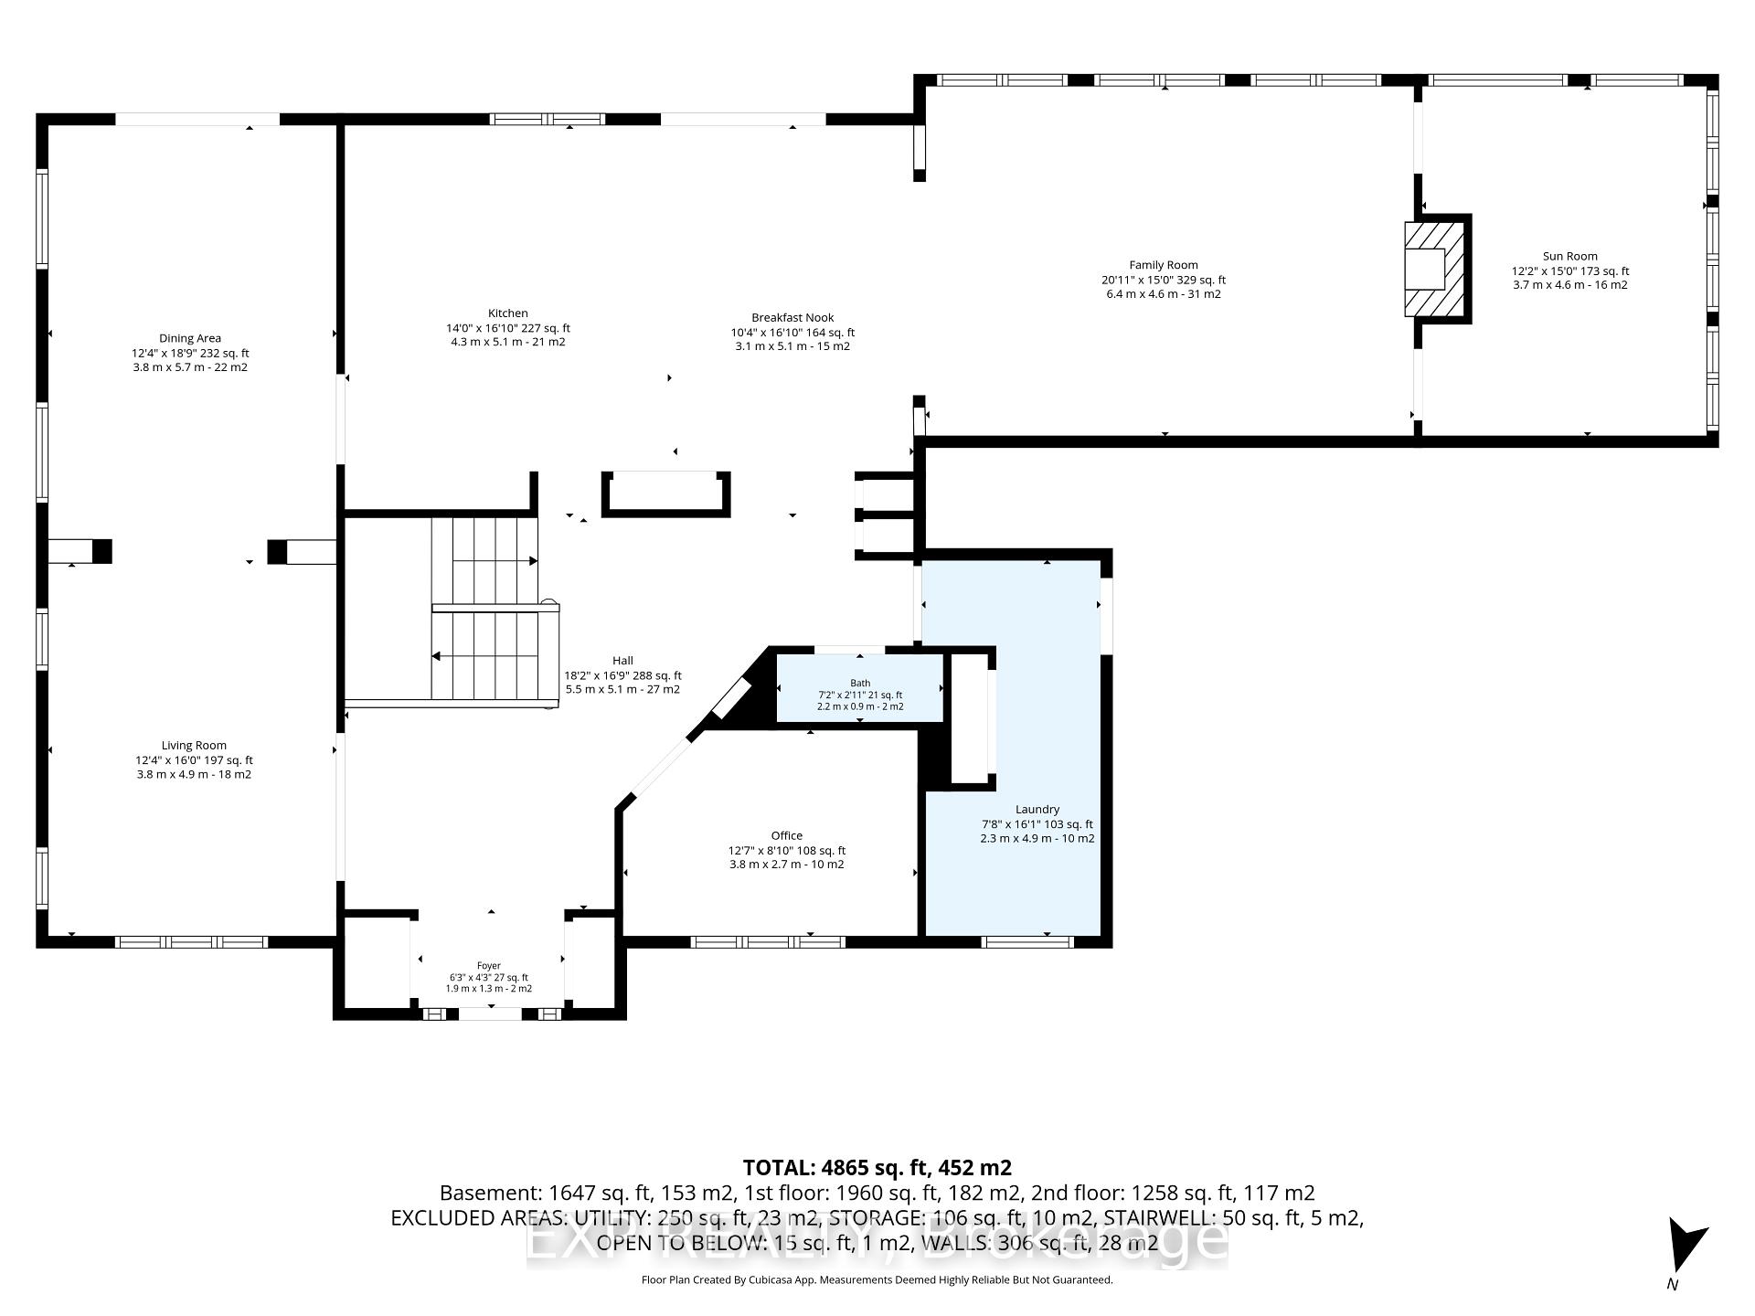
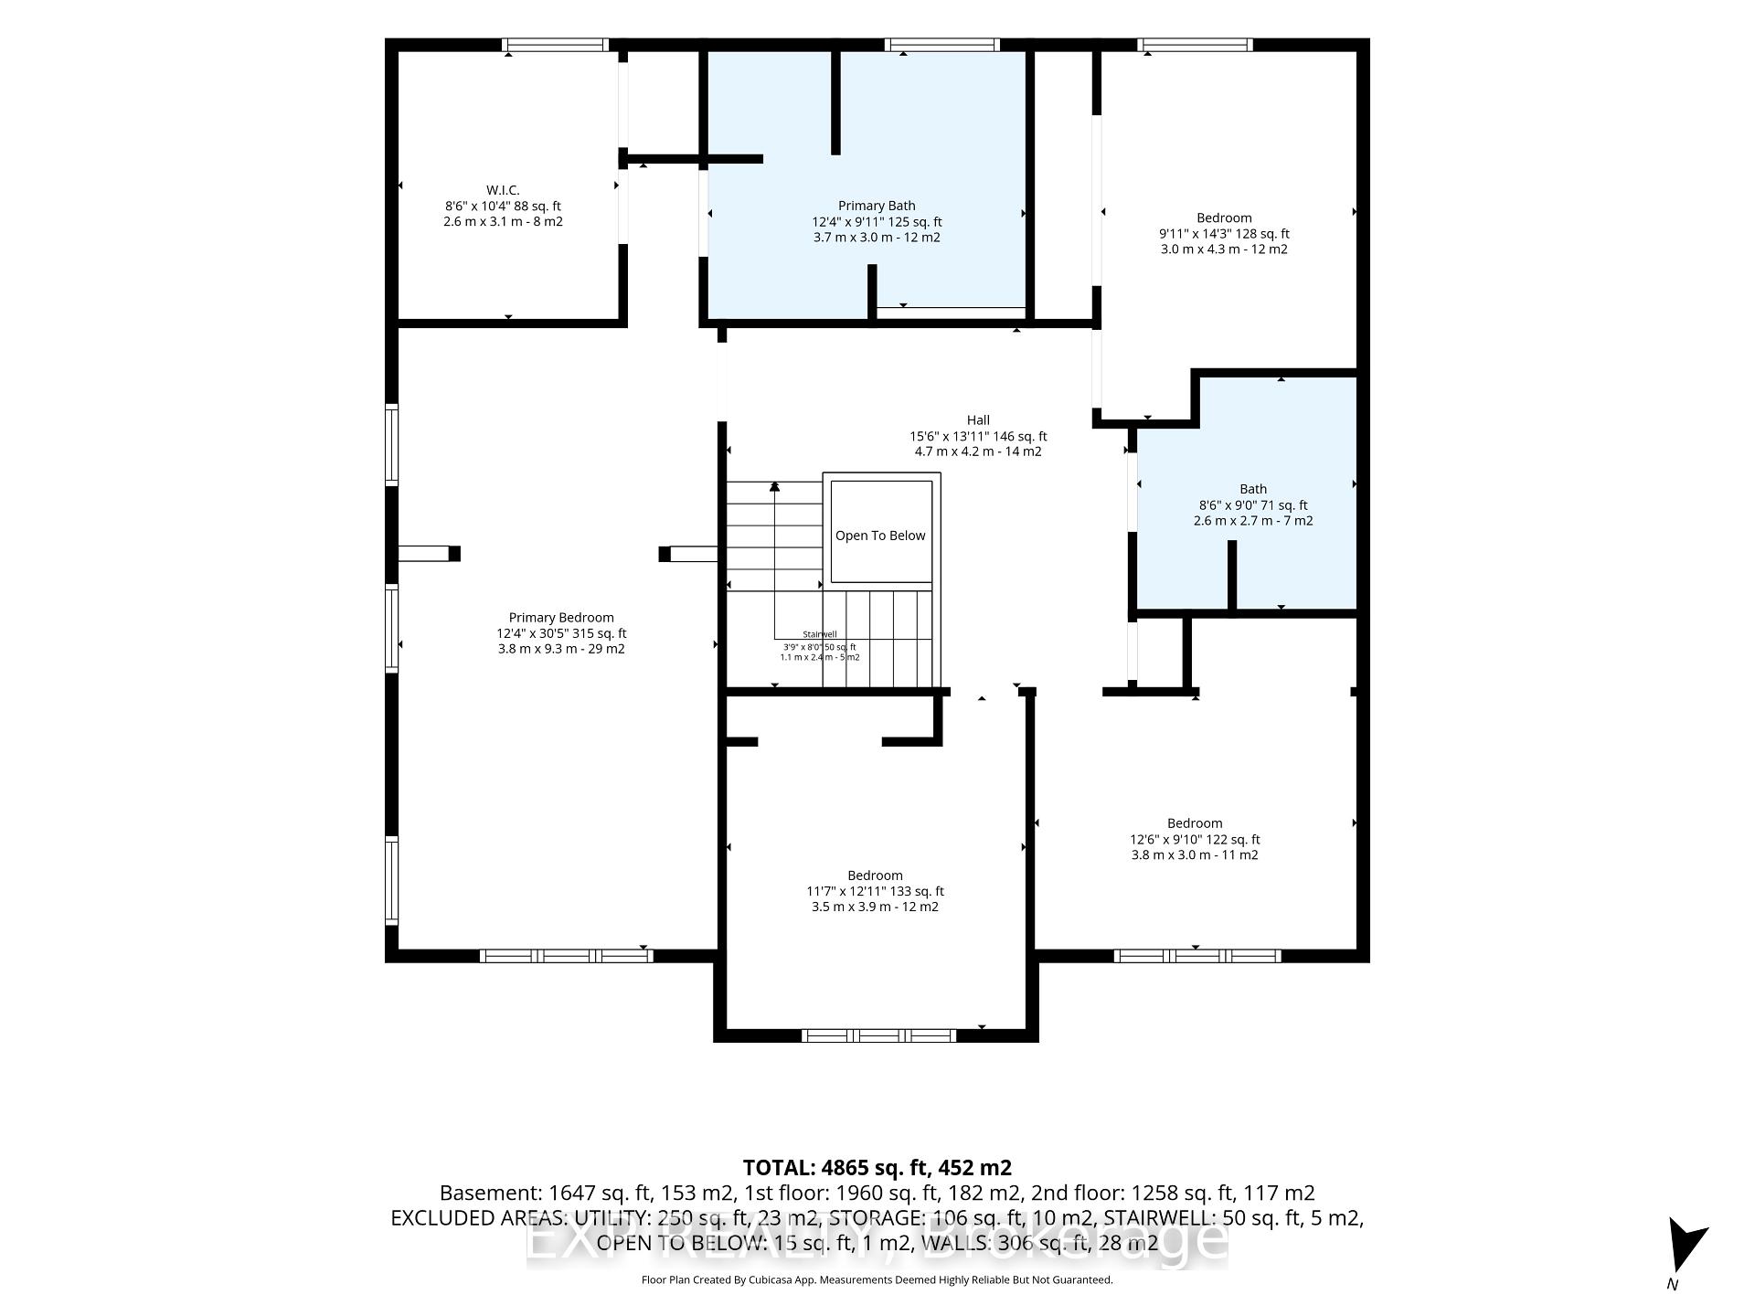
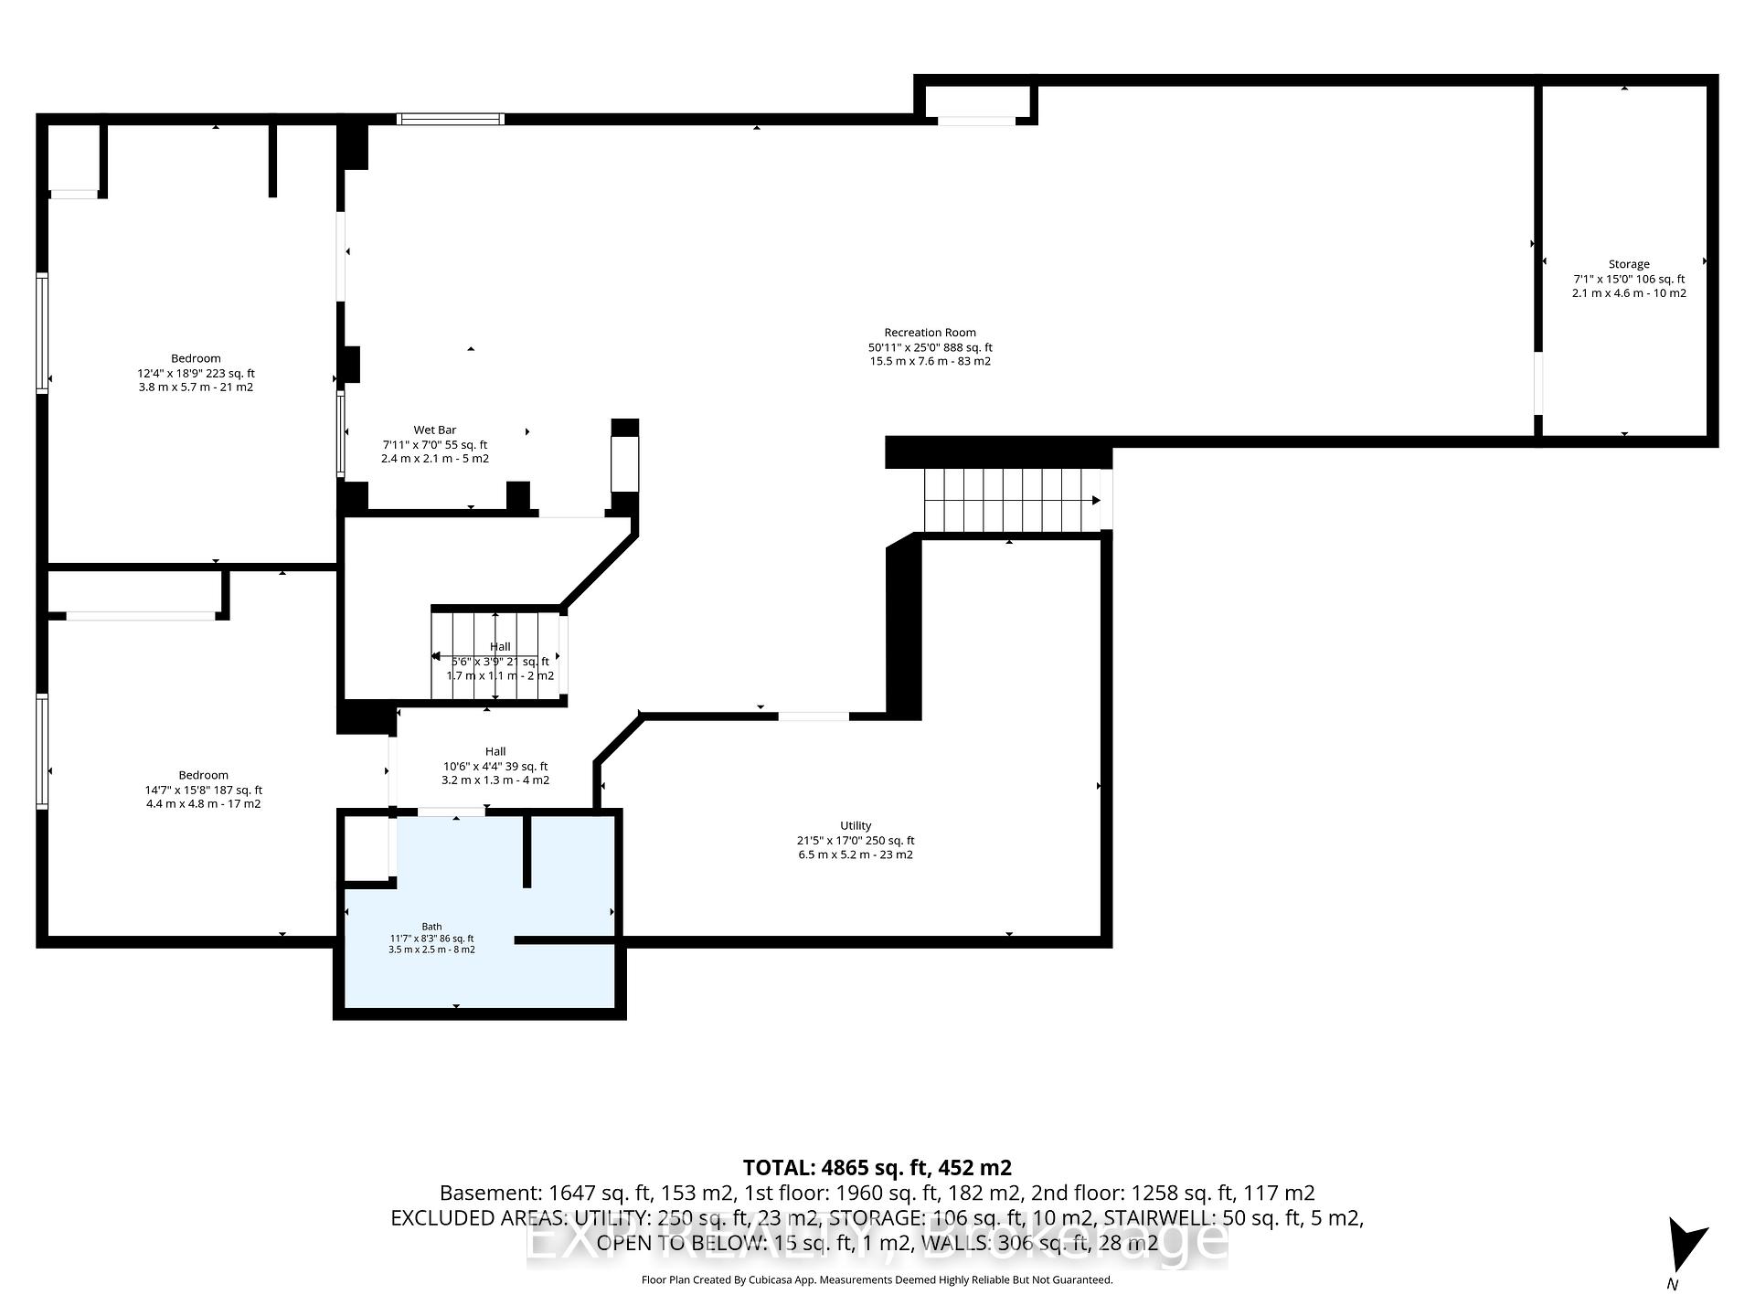
Tucked into the prestigious enclave of Rideau Forest in Manotick,this classic two-storey detached home sits on a private, southern-exposure 2-acre lot surrounded by mature trees & open meadows.The location is the headline: Rideau Forest is one of Ottawa's most coveted estate communities, prized for its large wooded lots, quiet country setting, & sense of seclusion-all while offering an easy commute to the city & just minutes from the charming shops, restaurants, & riverfront of Manotick village.Nearby golf & the natural beauty of the Rideau area only add to the appeal. It's a rare blend of pastoral privacy & everyday convenience.Inside, the home is designed for both family living & entertaining. A spacious kitchen opens to a light-filled family room, while a bonus sunroom with vaulted ceilings offers a flexible space ideal as an art studio or playroom.A dedicated home office makes remote work a pleasure, & a practical mudroom with separate entrance keeps a busy household organized. New hardwood graces the second level, where the generous primary bedroom (an impressive 25' x 12'9") anchors four bedrooms & the home's well-appointed bathrooms.The fully finished basement is a standout, offering additional 2 bedrooms, full bathroom, expansive recreation & games rooms, & a built-in bar.Thanks to the attached 3-car garage with a separate interior entrance leading down into the basement, this lower level presents the perfect opportunity for a multi-generational family setup or an in-law suite-offering privacy, independence, & a dedicated point of access while keeping everyone comfortably under one roof.Outdoors is where this property truly shines. Three patio-door walkouts-from the dining room, kitchen, & sunroom-lead to a fully fenced backyard built for memorable summers. An 18' x 36' saltwater pool with gas heater, ample lounging & BBQ space, & a firepit area set the stage for everything from quiet evenings to lively gatherings,all framed by trees & natural surroundings.
Key Facts & Features
Property Costs
- Annual Property Tax Amount
- $8,951
- Land Transfer Tax Fee
- $34,175
Rental Items
- Rental Equipment
- HWT
- Basement Type
- Full, Finished
Interior Features
- Interior Extras
- Water Purifier, Central Vacuum
- Fireplace/Stove
- Yes
- Elevator
- No
Exterior Features
- Pool
- Inground
Building
- Building Type
- Detached
- Building Style
- 2-Storey
Construction
- Exterior Finish
- Brick, Other
- Roof
- Asphalt Shingle
- Foundation Details
- Concrete
- Special Designation
- Unknown
Lot
- Lot Front
- 184.84 ft
- Lot Depth
- 464.76 ft
Inclusions
- Inclusions
- all appliances, water treatment equipment, shutters, blinds, some of them motorized.water purifier, Central vacuum.
Parking & Garages
- Garage Type
- Attached
- Garage Spaces
- 3
- Parking Spaces
- 23
- Total Garage And Parking Spaces
- 26
Heating & Cooling
- Heat Source
- Gas
- Heat Type
- Forced Air
- Air Conditioning
- Central Air
- Water
- Well
- Sewers
- Septic
- Bedrooms
- 4 + 2
- Washrooms
- 4
- Kitchens
- 1
- Family / bonus room
- Yes
Room sizes
- Kitchen—Main level
- Bedroom—Basement level
- Sunroom—Main level
- Bedroom—Basement level
- Bedroom—Second level
- Bedroom—Second level
- Other—Second level, Walk-In Closet(s)
- Bathroom—Second level
- Bathroom—Second level
- Family Room—Main level
- Other—Basement level
- Bathroom—Basement level
- Foyer—Main level
- Recreation—Basement level
- Living Room—Main level
- Primary Bedroom—Second level
- Office—Main level
- Laundry—Main level
- Dining Room—Main level
- Other—Basement level, Wet Bar
- Bathroom—Main level
- Bedroom—Second level
- Utility Room—Basement level
- Breakfast—Main level
Washrooms
- 4-piece
- 4-piece
- 4-piece
- 2-piece
- Municipality
- Ottawa
- Neighbourhood
- Manotick East to Manotick Station
- Main cross streets
- Mitch Owens, South on Dozois, left on Knights, left on Lords Manor.
- Directions
- Mitch Owens, South on Dozois, left on Knights, left on Lords Manor.
- MLS® number
- X13696084
- Data source
- Toronto Regional Real Estate Board
- Status change
- 2026-09-16
- Listed on
- 2026-08-20
- Days on market
- 27 days
- Possession type
- Other
- Co-op commission
- 2%
- Seller
- Listed by
- eXp Realty
Home Market Value
Current home valuation for 1550 Lords Manor Lane, Ottawa, Manotick East to Manotick Station, Ottawa, ON. Listed for $1,885,000
HOMEH Estimate
$1,877,006
Estimated Sales Range
$1,482,835 - $2,271,177
HOMEH Estimate for 1550 Lords Manor Lane, Ottawa, Manotick East to Manotick Station
Calculated with a real agent's CMA method — 45+ years of experience, codified. Not an AI guess.
For the owner
Is this your home? Track its value.
Get this home's HOMEH Estimate by email once a month, with how many homes are for sale around you.
Mortgage Payment Calculator
Compare up to 4 down payment scenarios
20% required for homes $1.5M or more
$377,000
| Scenario 1 | Scenario 2 | Scenario 3 | Scenario 4 | |
|---|---|---|---|---|
−Down payment | % $ | % $ | % $ | % $ |
+CMHC insurance | $0 | $0 | $0 | $0 |
=Total mortgage | $1,508,000 | $1,413,750 | $1,319,500 | $1,225,250 |
Amortization | ||||
Mortgage rate | % | % | % | % |
| Payment frequency | ||||
=Mortgage payment | $7,363monthly | $6,903monthly | $6,442monthly | $5,982monthly |
Land Transfer Tax
$34,175
$34,175
Around this home
No schools found nearby
Data provided by OpenStreetMap & Fraser Institute School Rankings
Ask HOMEH
New!Hi there!
👋Text or call (416) 301-9001
Recommended for you
Based on homes you've looked at.
No recommended properties found.
Nearby similar homes
No nearby properties found.
More real estate resources
Other homes nearby
Explore this area
Nearby neighbourhoods
- 8004 - Manotick South to Roger Stevens homes for sale
- 8007 - Rideau Twp S of Reg Rd 6 E of Mccordick Rd. homes for sale
- 1606 - Osgoode Twp South of Reg Rd 6 homes for sale
- 8009 - North Gower homes for sale
- 8008 - Rideau Twp S of Reg Rd 6 W of Mccordick Rd. homes for sale
- 8001 - Manotick Long Island & Nicholls Island homes for sale
- 7711 - Barrhaven - Half Moon Bay homes for sale
- 7708 - Barrhaven - Stonebridge homes for sale
No nearby listings available.