
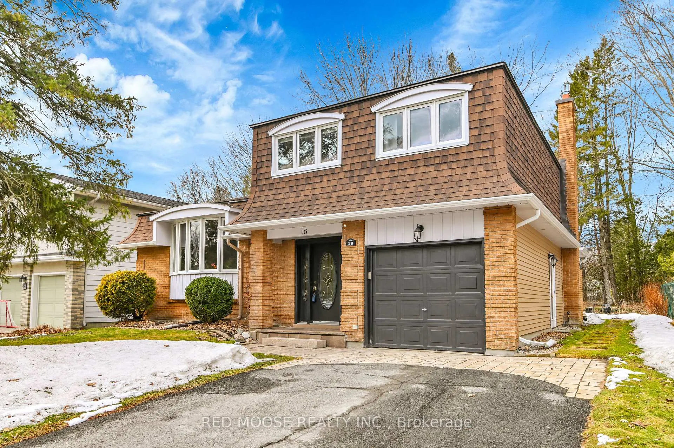
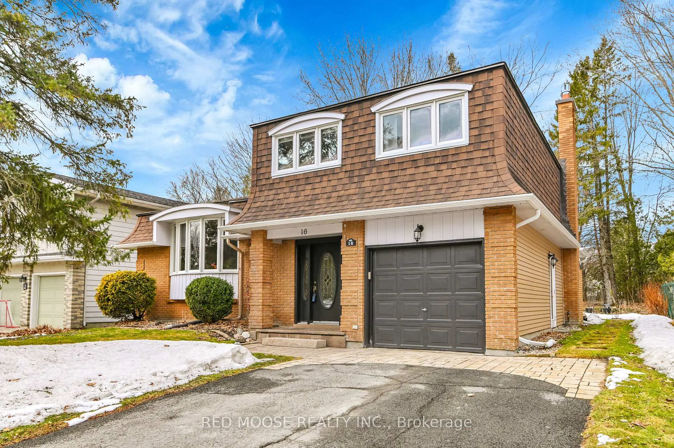
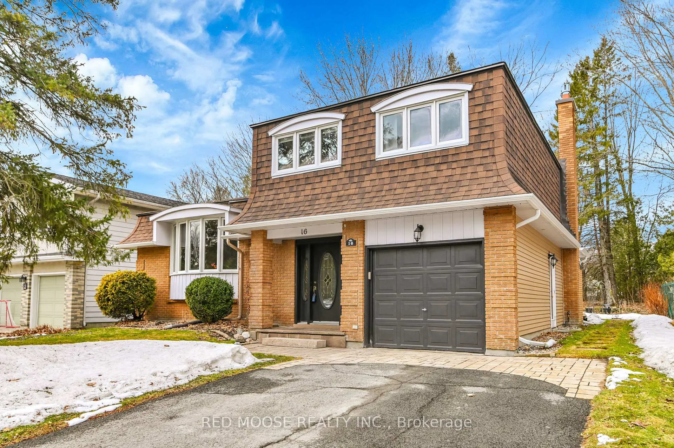
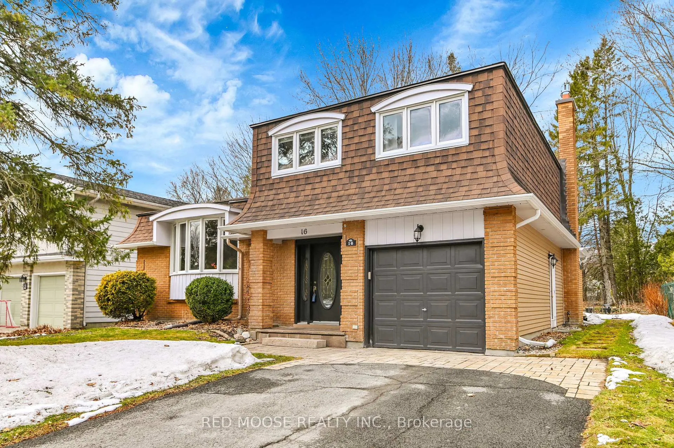
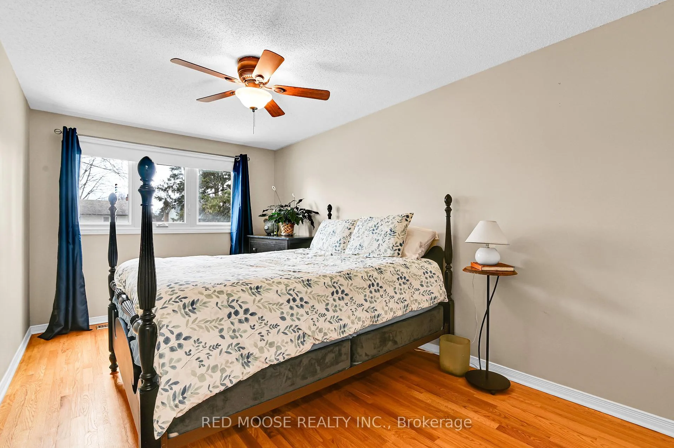
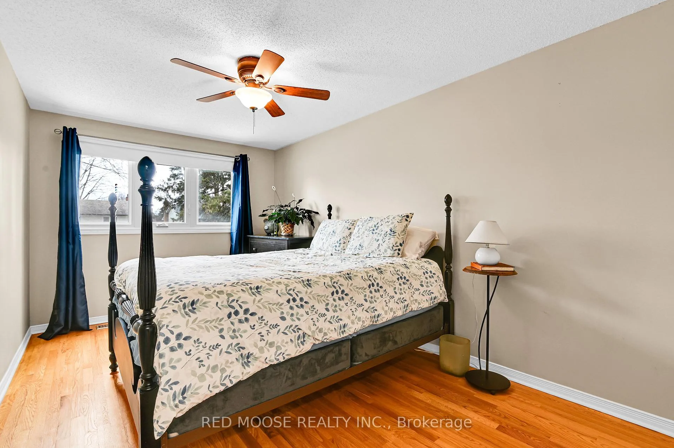
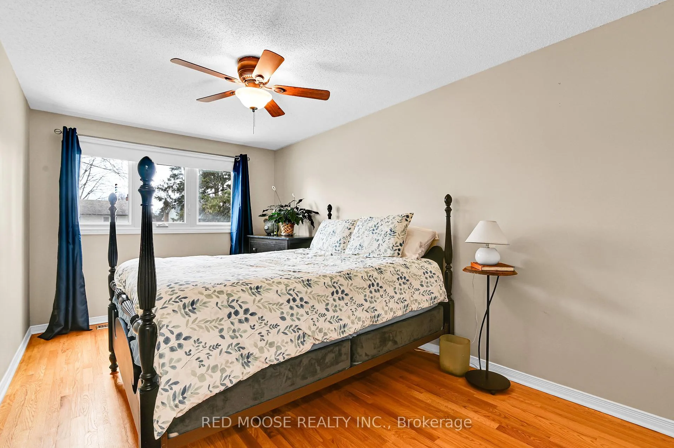
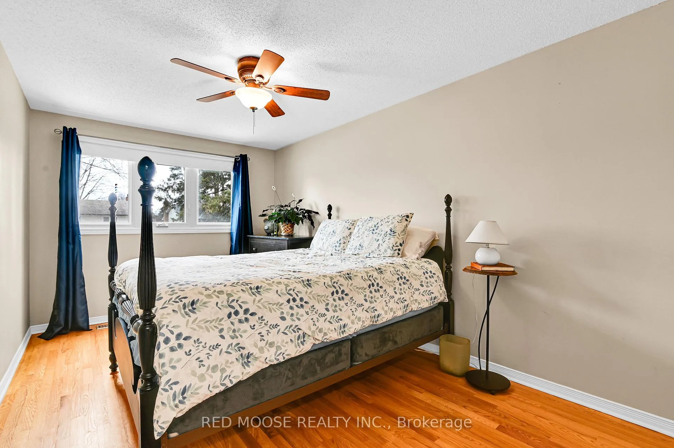
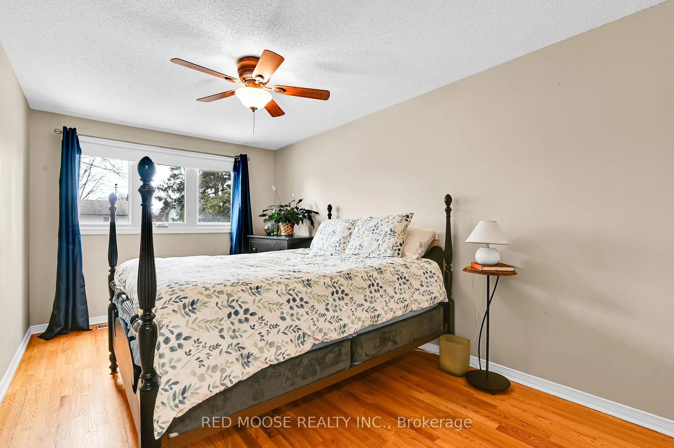
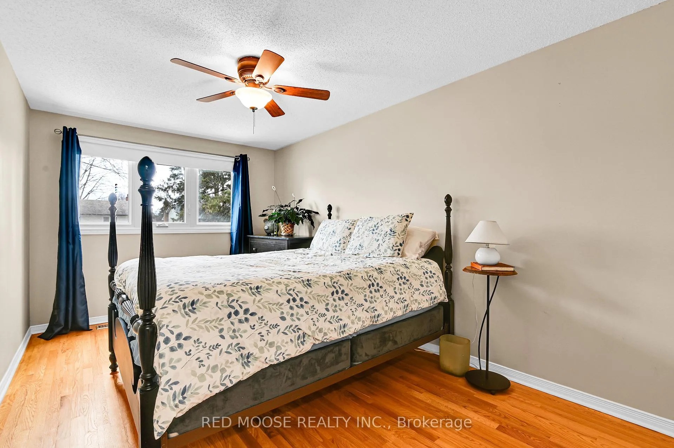
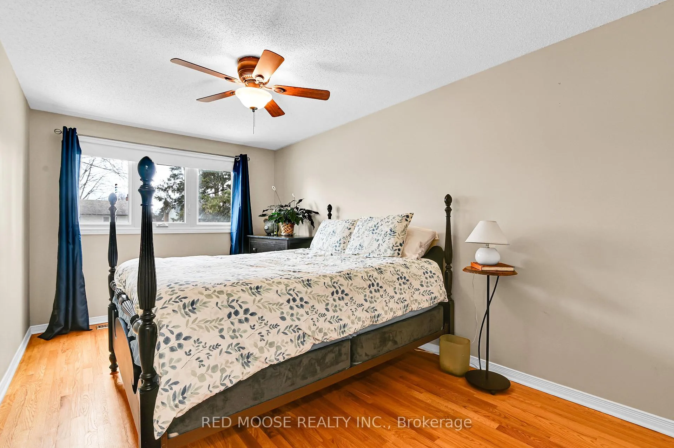
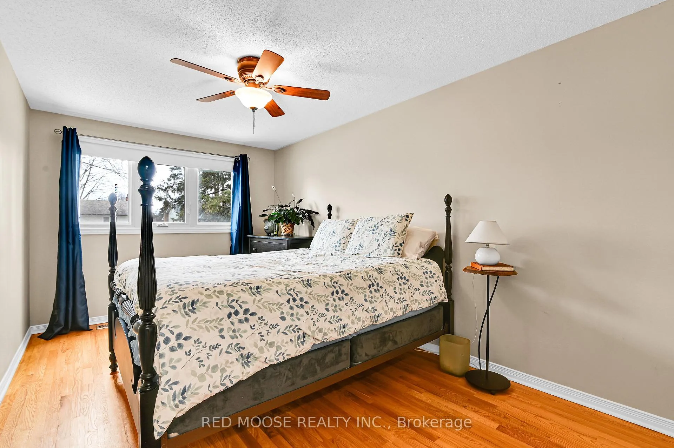
16 Diceman Crescent
Ottawa (Blackburn Hamlet), ON K1B 3Y3
- 3Bedrooms
- 3Bathrooms
- 1Garage
- 2000–2500Sq Ft
- $5,107Tax
- 55×100 ftLot Size
 Estimated Value:$786,120See Free Estimate Report

This home has sold. It is no longer available.
Property not available for sale or for rent.
Sale & Price History for 16 Diceman Crescent, Ottawa, Blackburn Hamlet
| Start Date | End Date | Price | Event | MLS# |
|---|---|---|---|---|
| 2025-04-02 | 2025-04-05 | Login to See Prices | Sold | x12056829 |
Real estate boards require you to or to see the full details of this property.
*Sold prices and complete sale & price history are regulated data. Under the Trust in Real Estate Services Act, 2002 (TRESA) and the rules of the Real Estate Council of Ontario (RECO), and pursuant to the Multiple Listing Service® rules of the Canadian Real Estate Association (CREA) and the Toronto Regional Real Estate Board (TRREB), this information may be shown only to registered users who have agreed to the applicable terms of use (a Virtual Office Website, or "VOW," arrangement). HOMEH Inc., Brokerage therefore provides it to signed-in members only. Creating an account is free and takes under a minute.
About 16 Diceman Crescent, Ottawa, Blackburn Hamlet
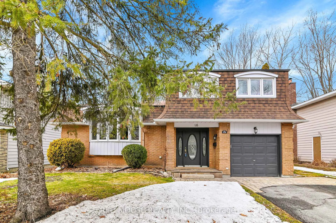
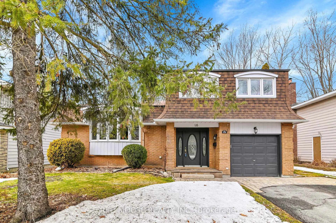
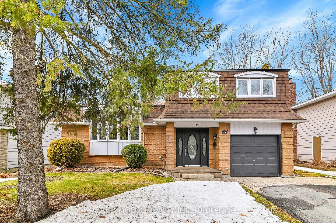
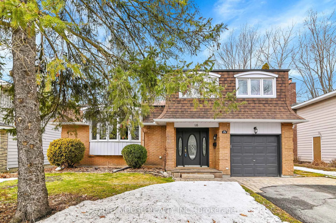
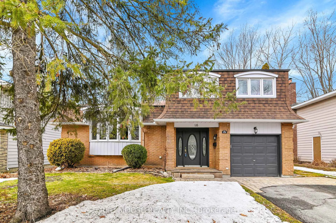
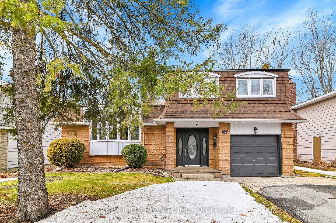
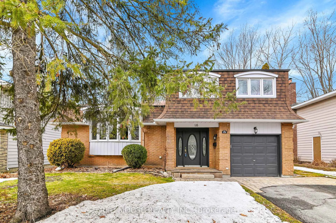
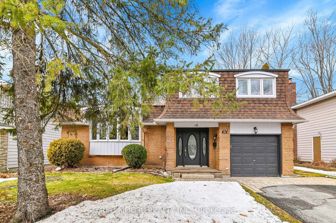
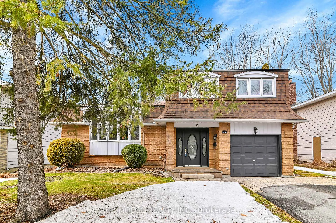
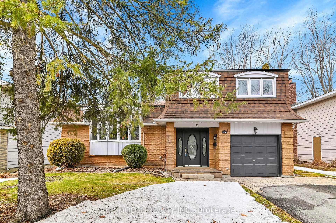
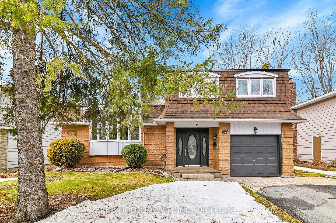
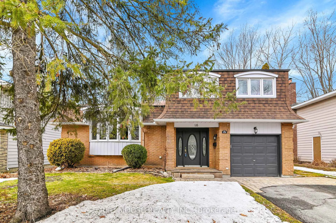
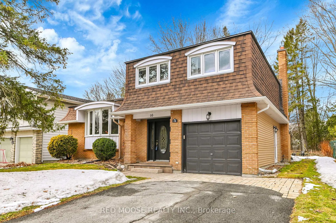
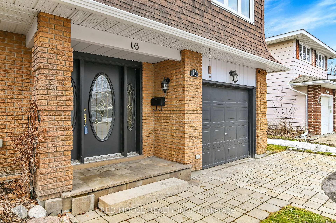
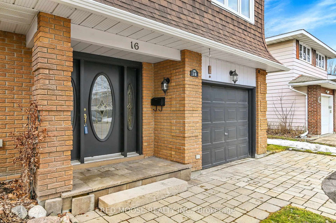
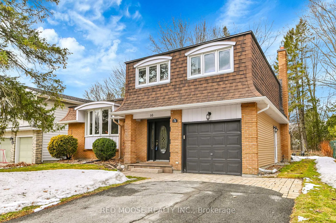
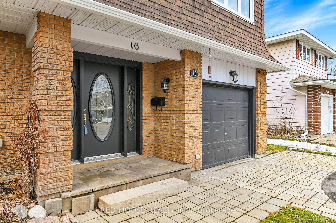
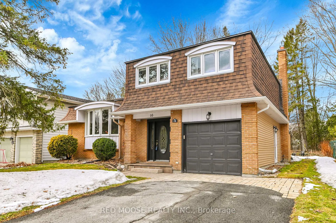
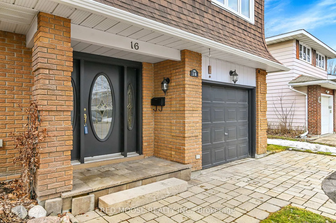
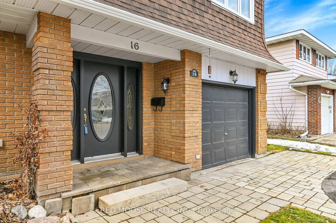
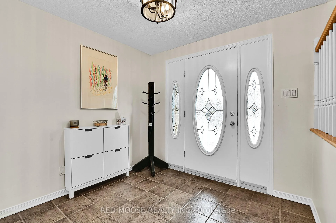
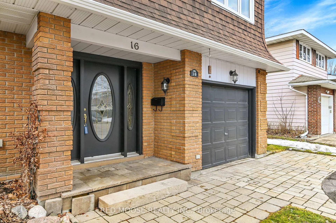
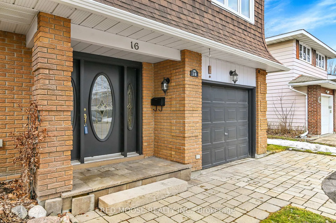
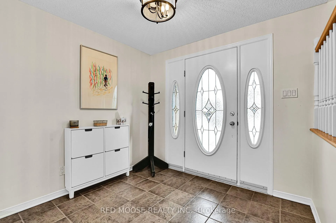
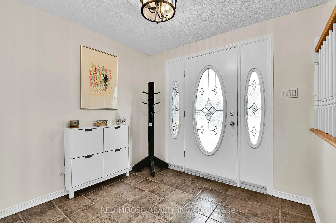
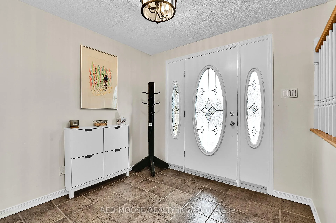
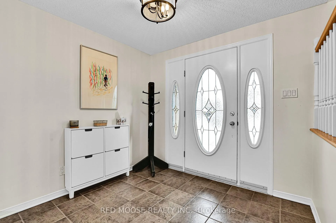
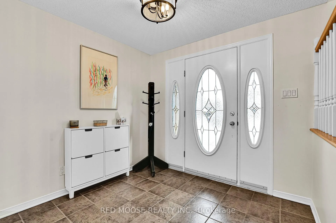
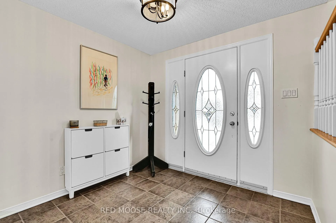
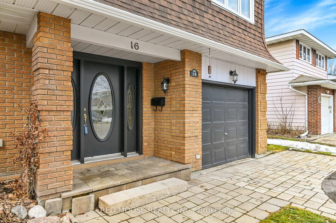
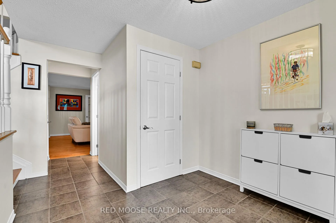
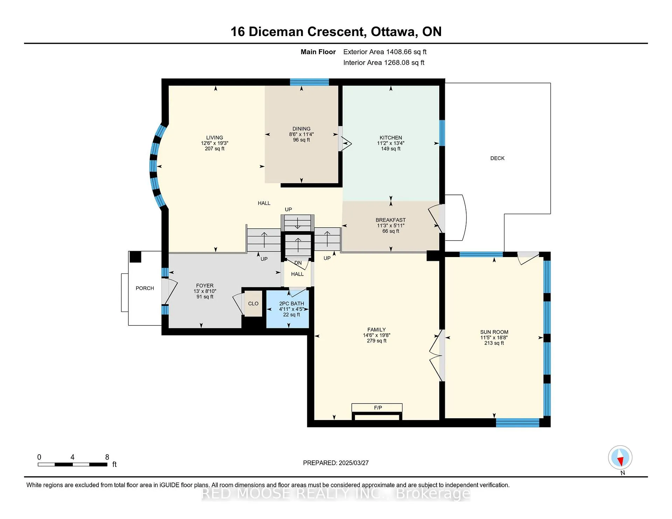
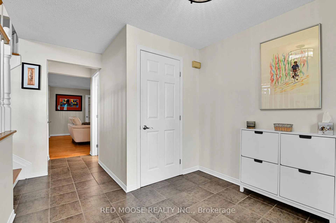
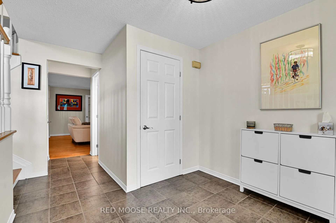
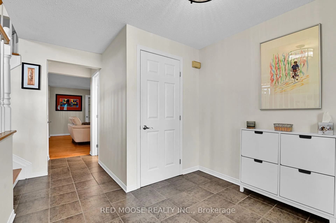
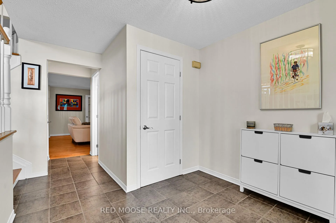
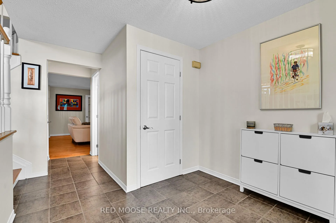
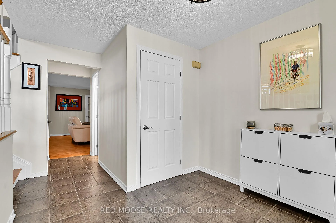
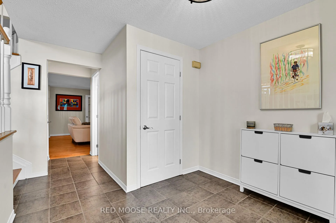
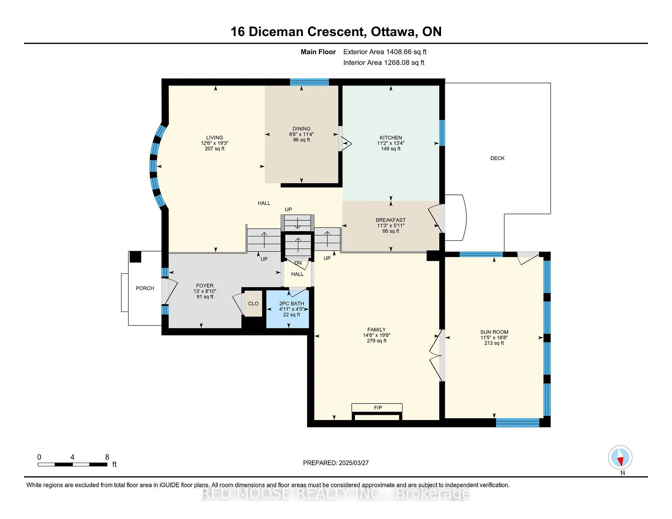
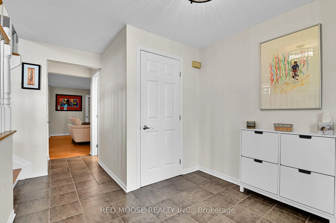
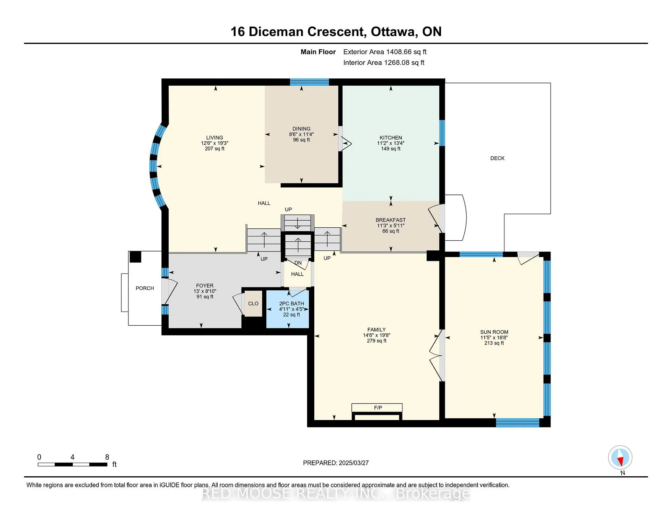
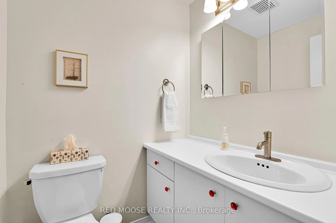
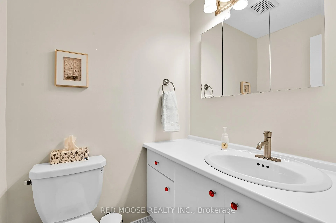
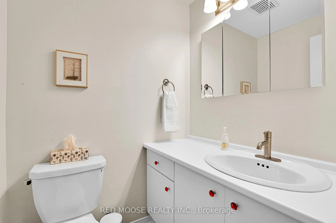
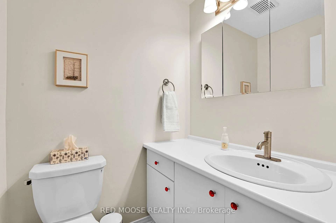
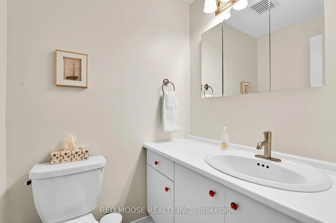
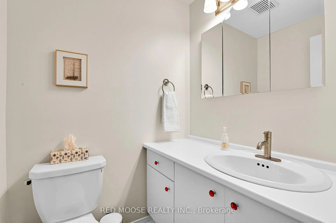
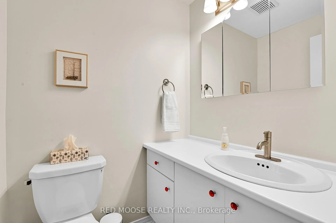
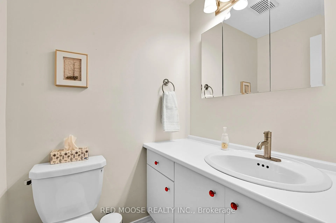
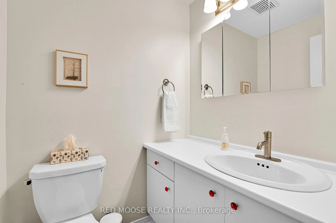
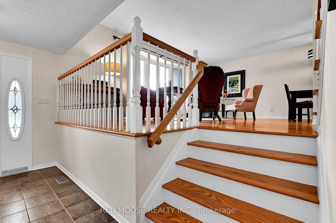
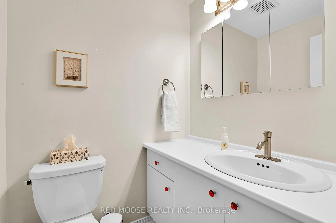
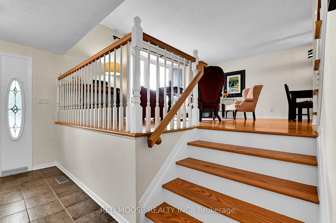
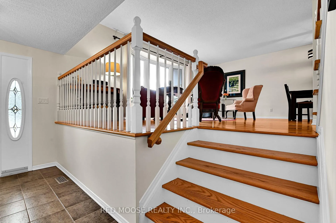
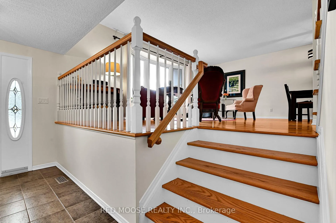
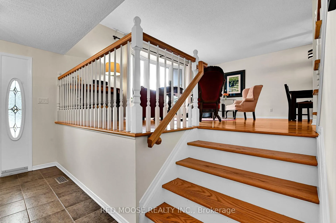
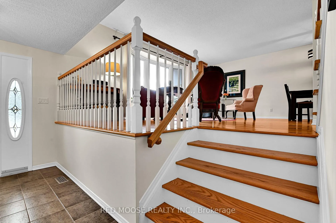
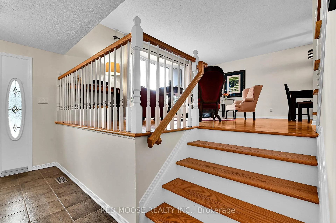
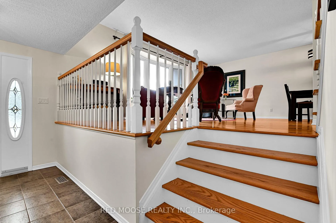
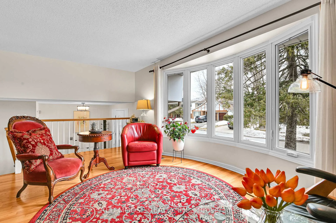
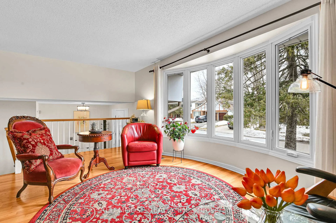
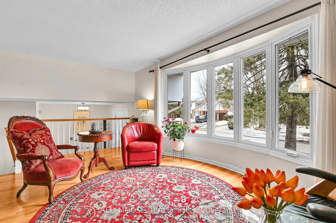
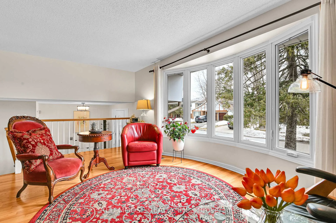
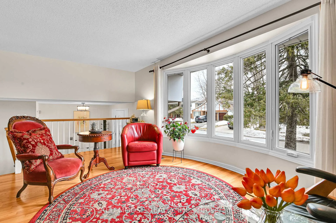
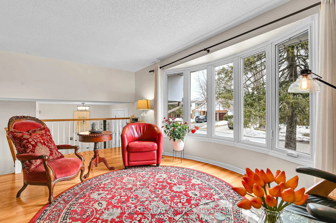
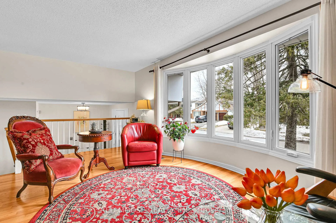
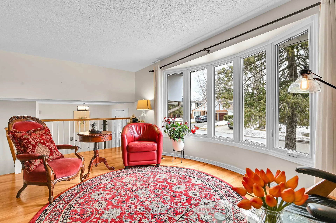
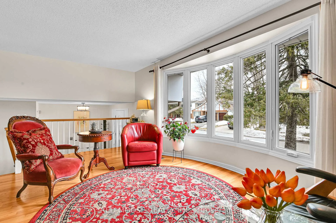
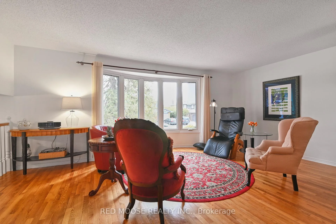
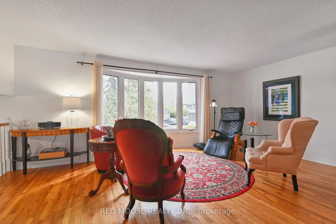
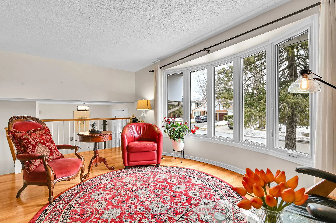
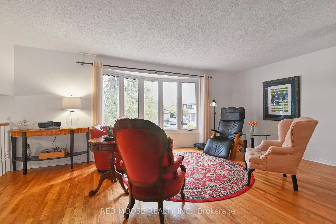
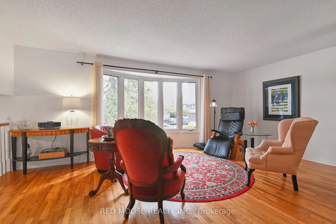
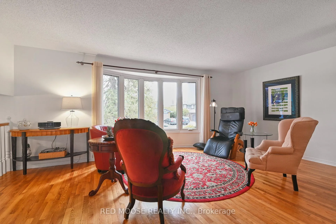
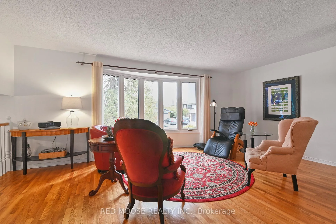
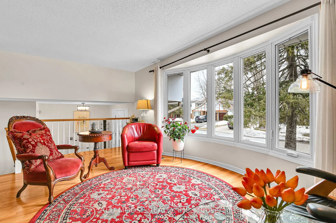
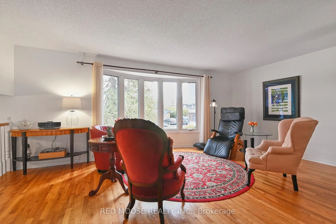
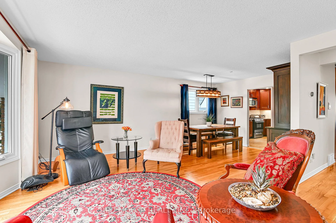
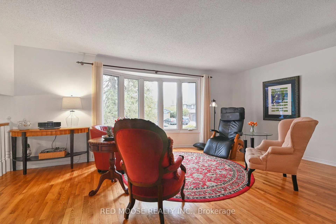
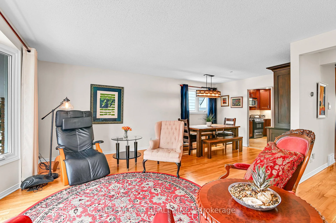
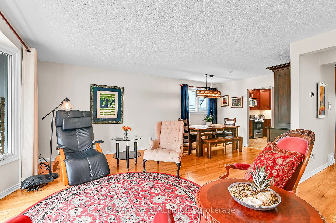
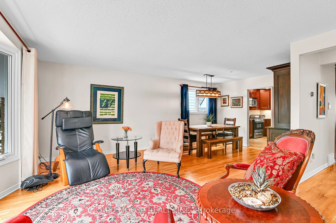
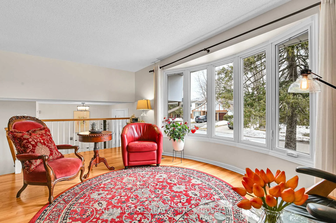
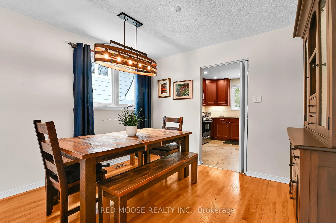
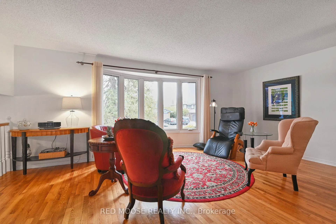
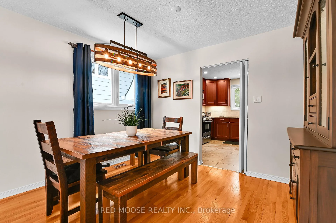
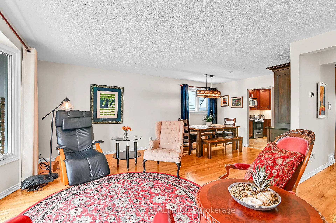
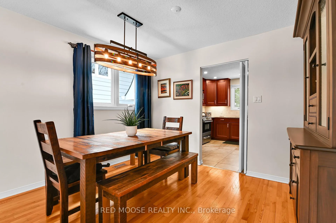
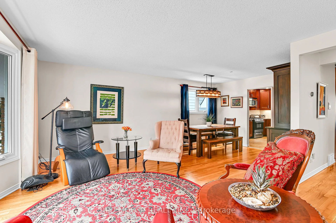
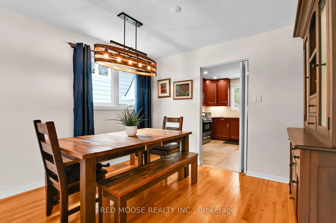
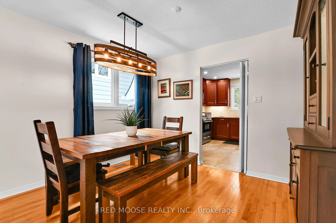
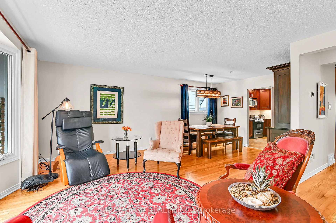
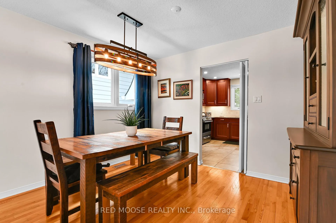
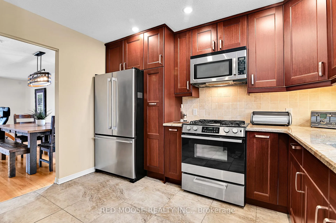
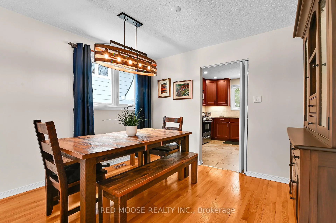
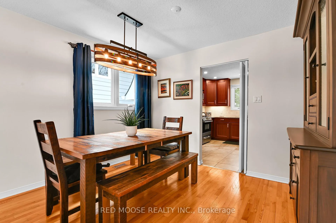
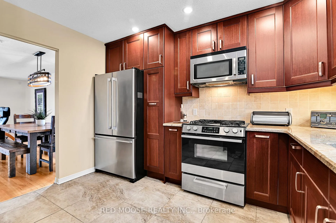
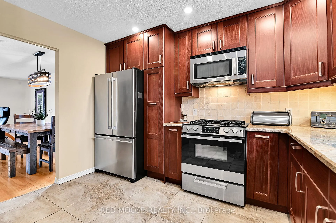
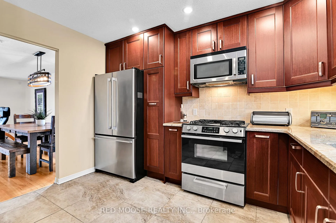
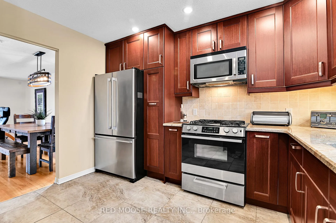
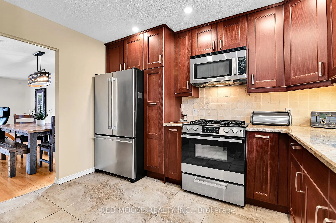
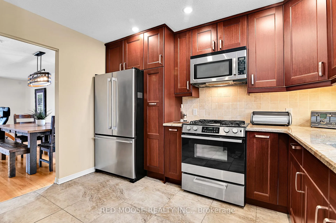
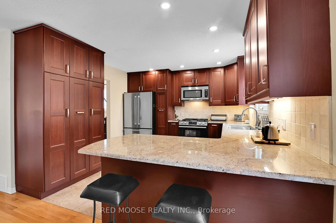
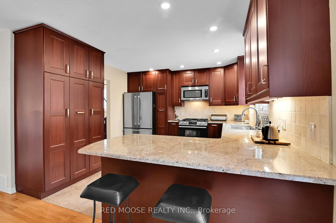
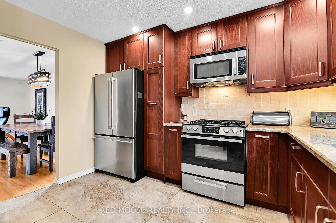
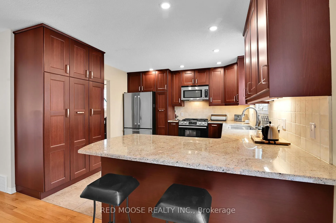
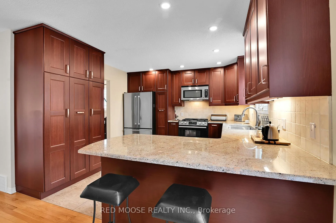
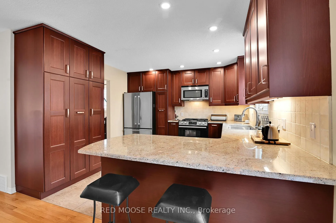
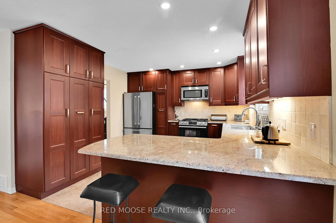
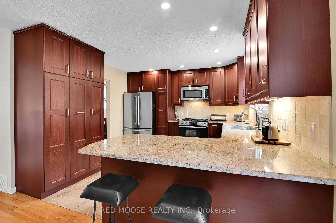
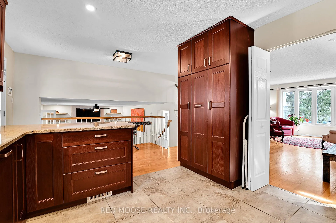
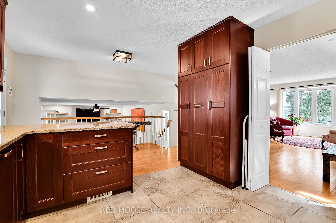
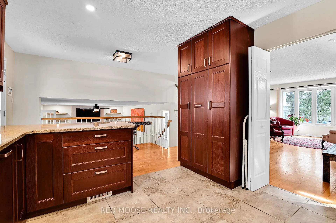
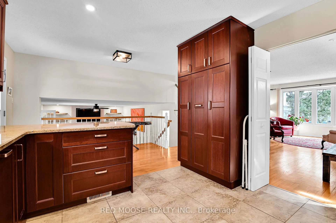
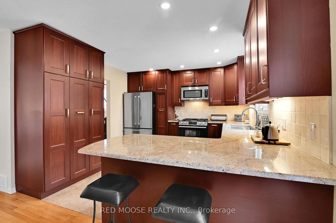
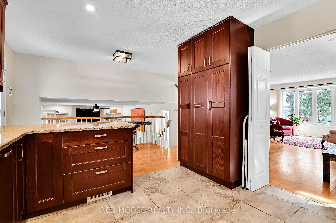
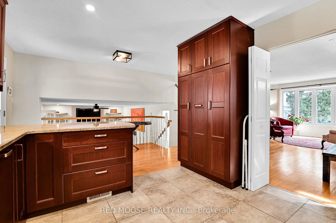
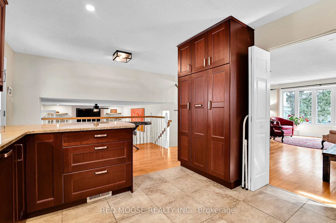
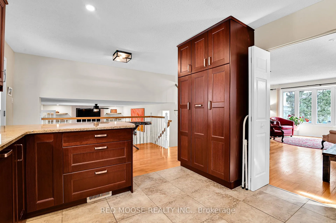
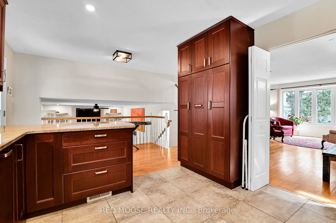
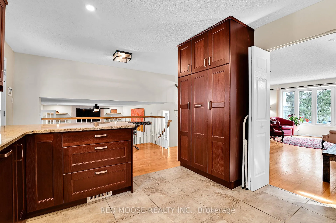
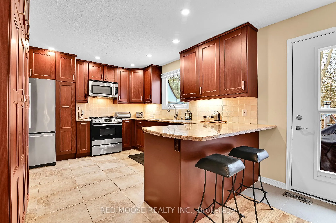
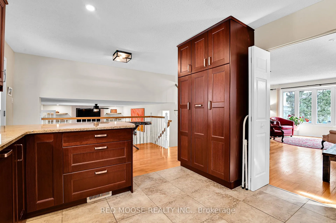
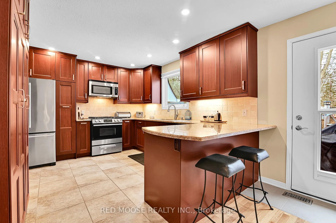
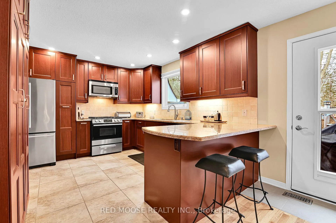
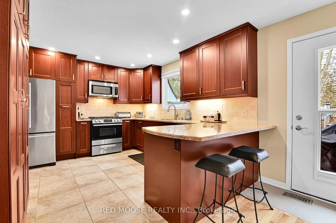
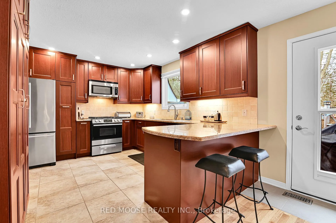
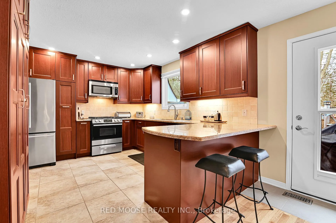
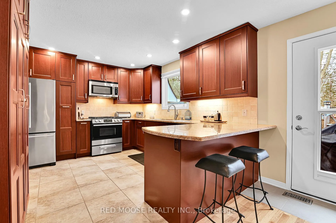
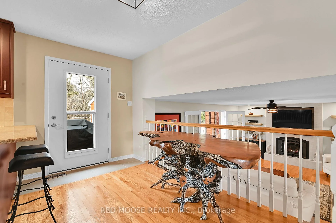
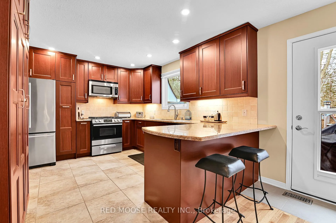
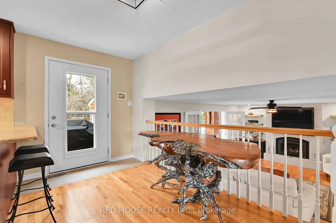
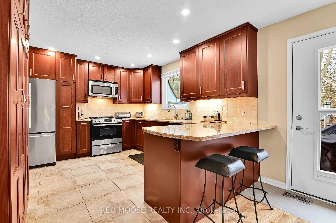
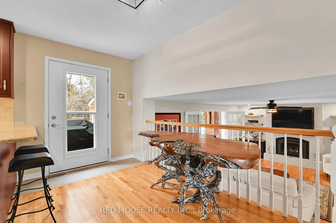
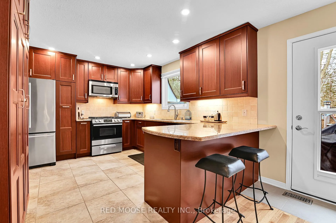
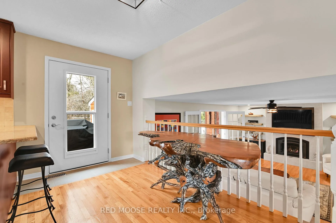
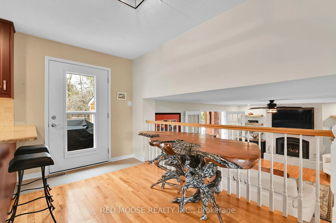
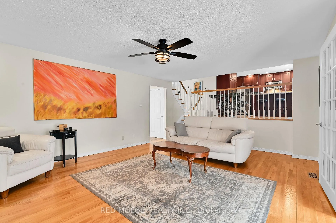
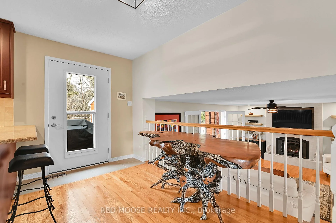
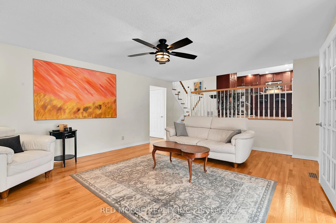
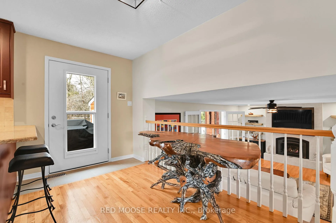
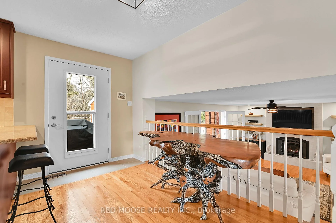
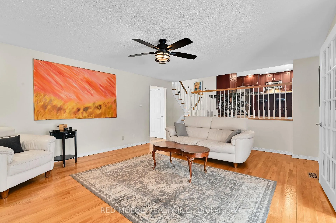
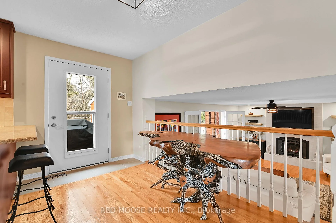
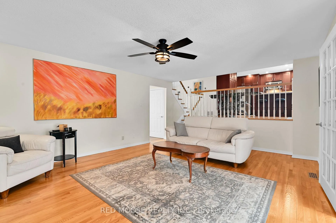
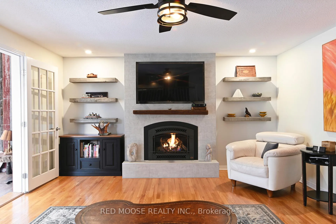
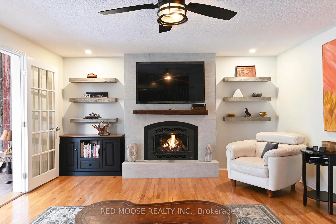
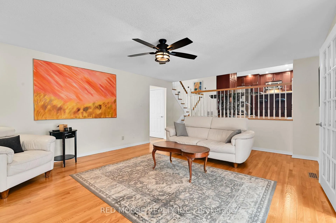
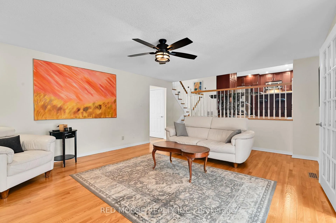
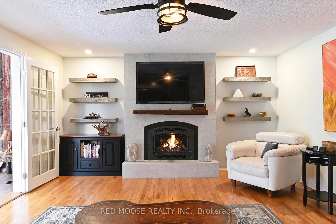
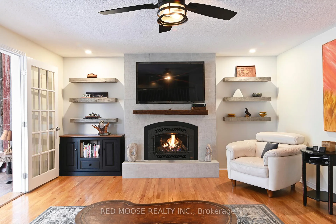
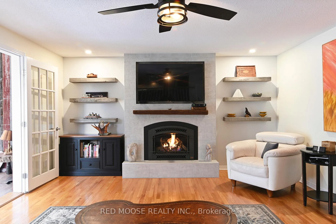
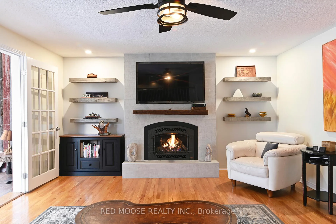
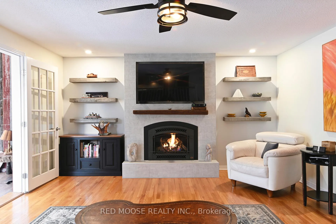
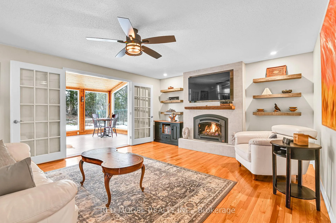
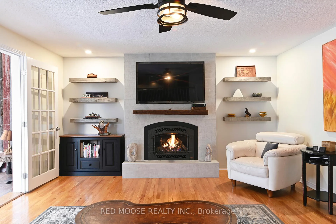
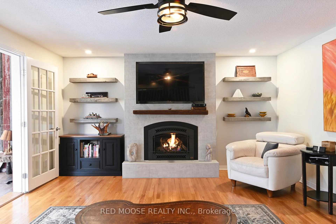
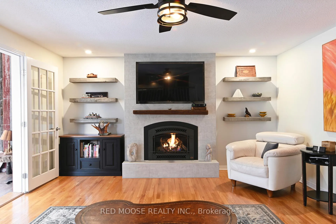
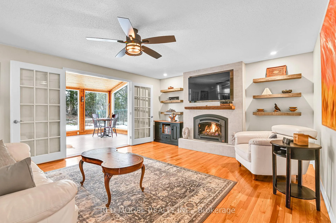
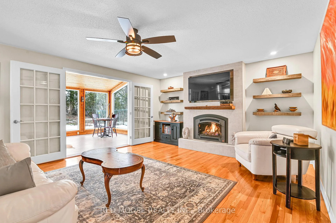
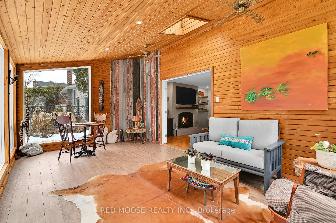
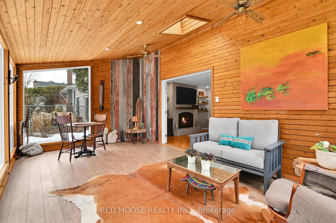
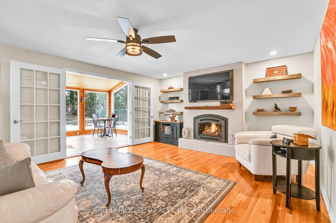
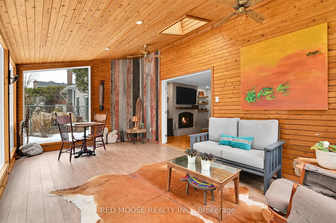
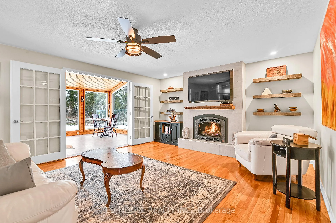
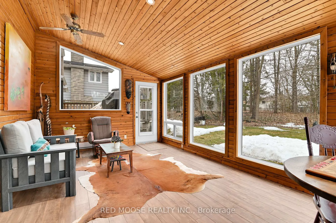
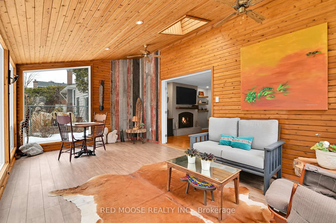
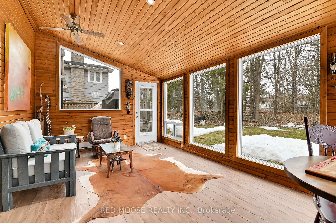
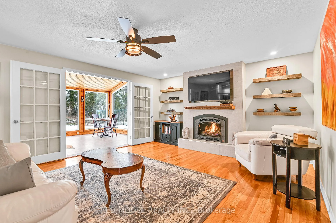
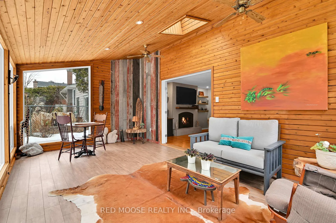
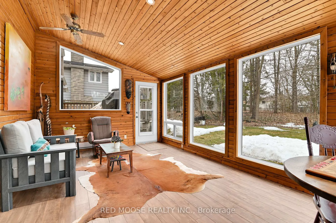
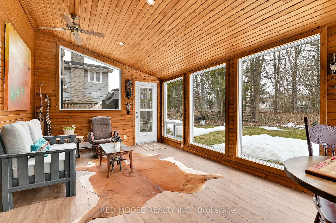
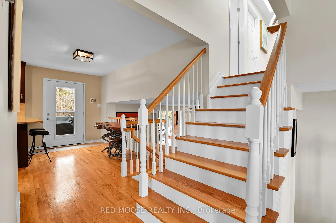
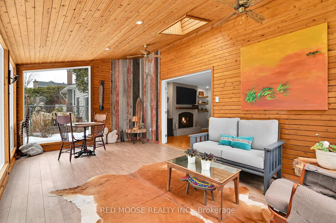
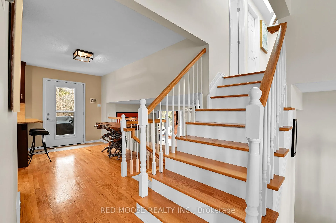
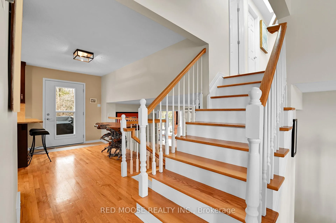
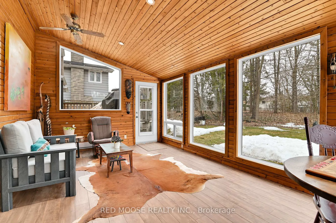
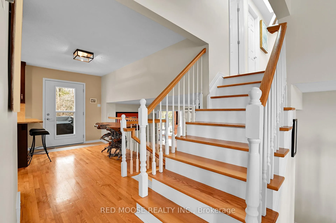
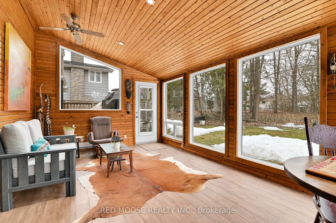
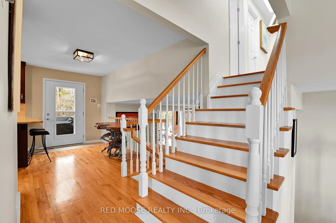
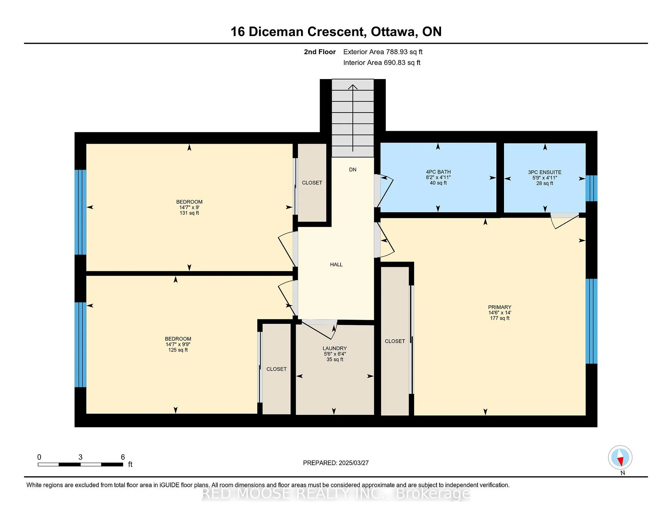
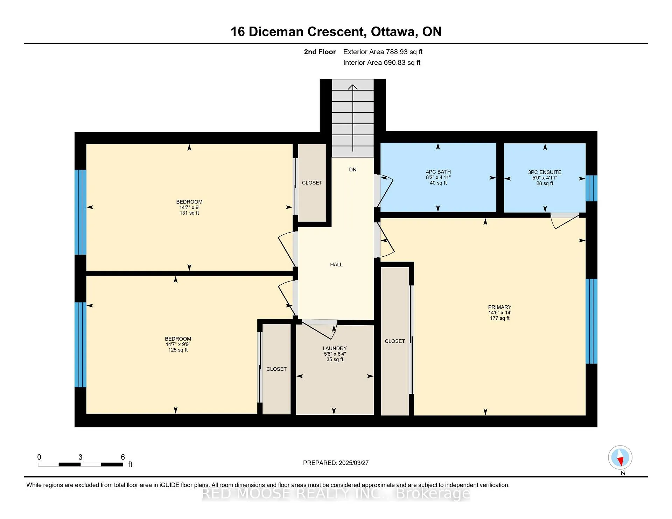
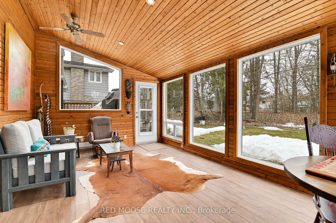
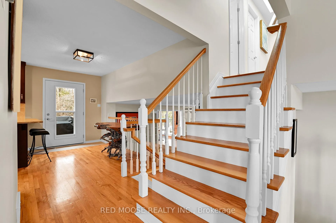
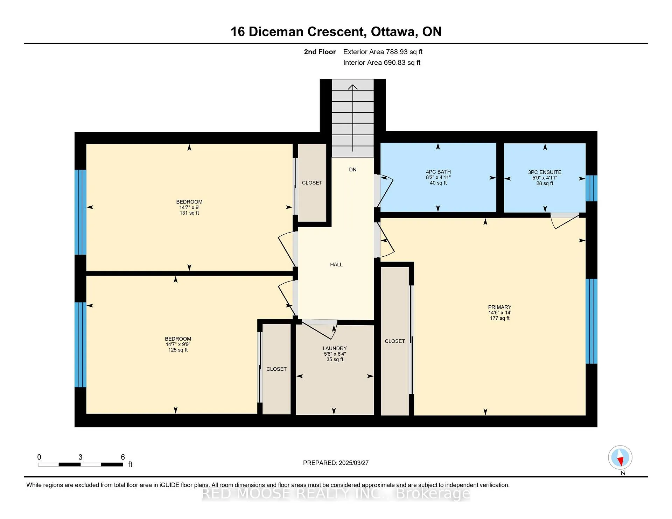
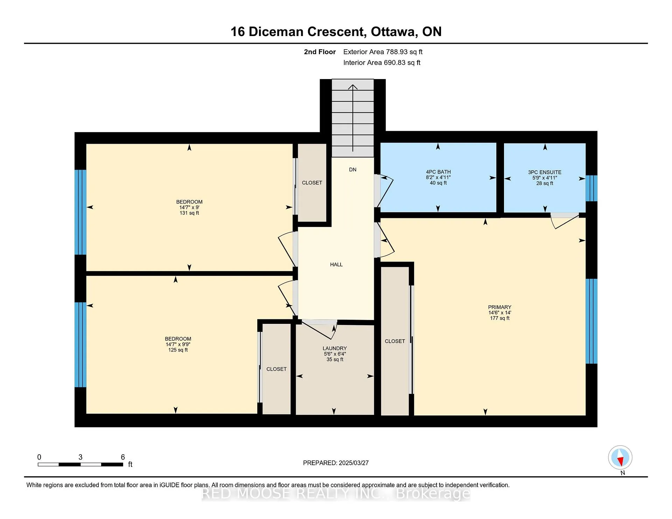
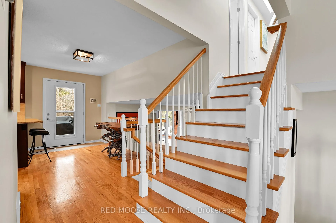
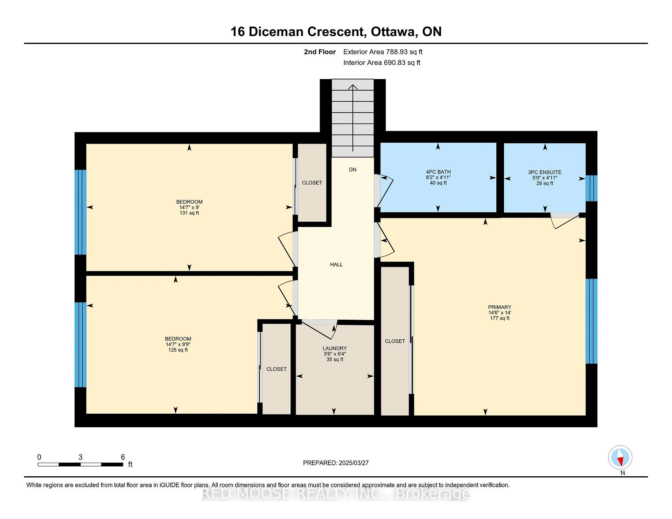
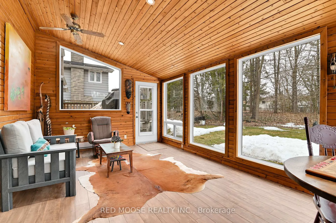
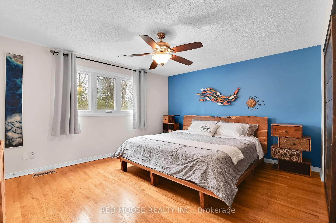
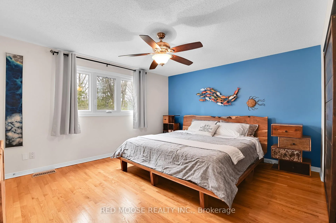
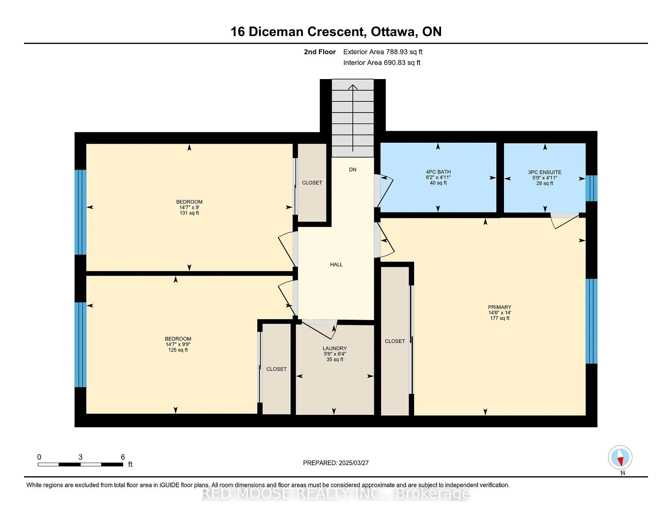
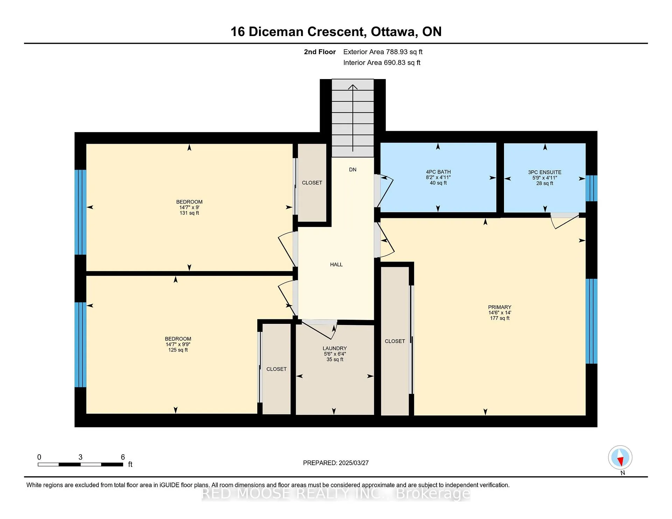
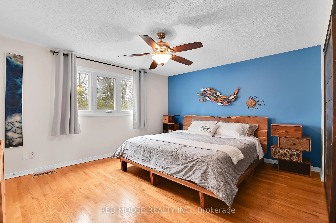
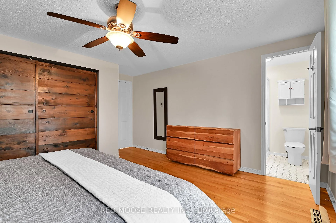
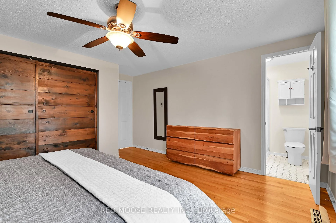
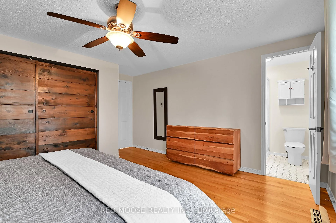
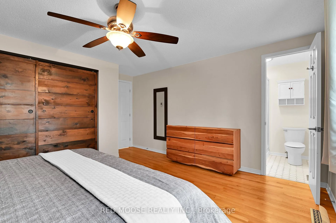
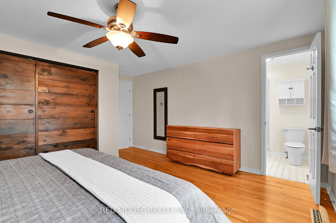
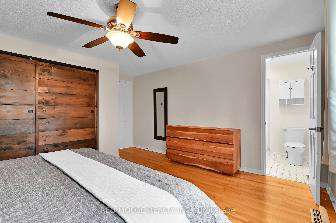
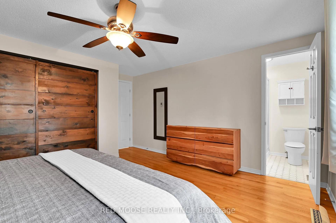
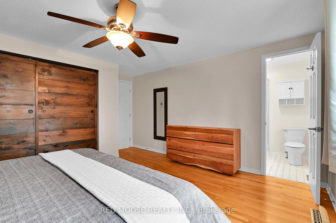
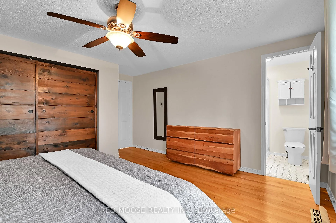
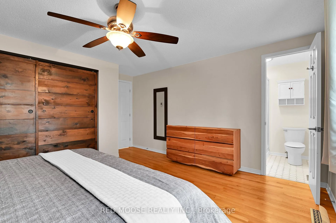
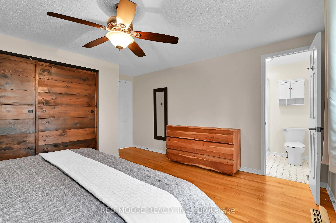
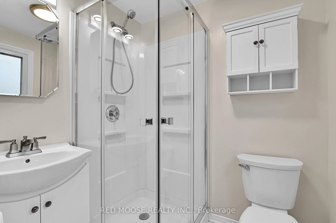
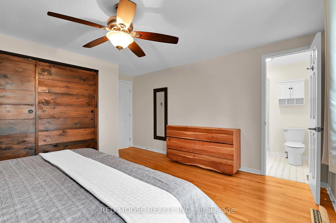
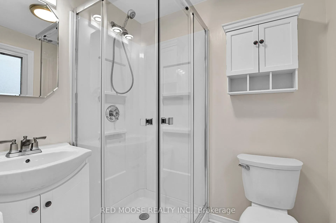
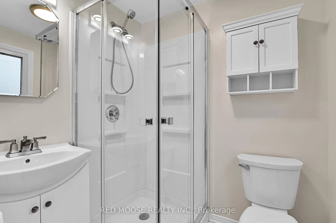
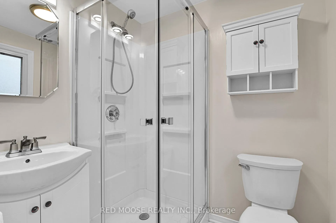
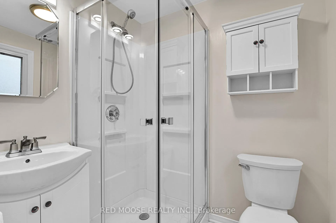
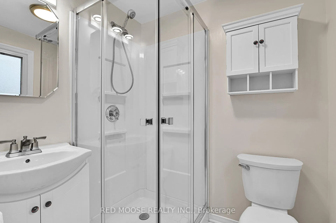
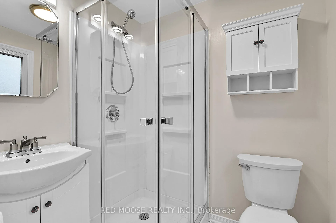
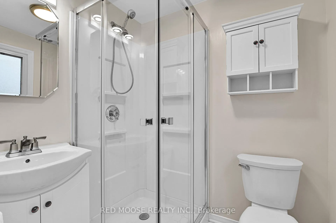
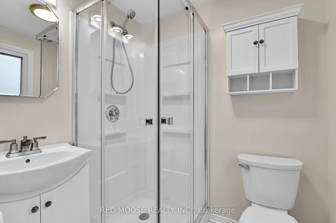
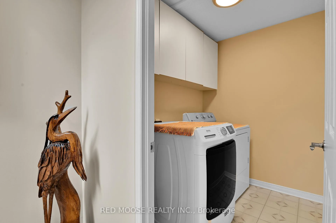
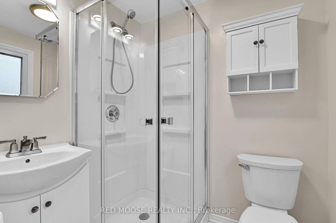
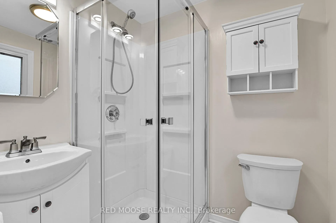
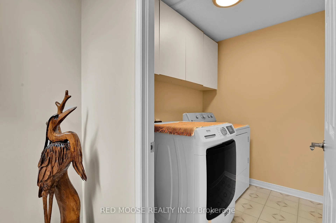
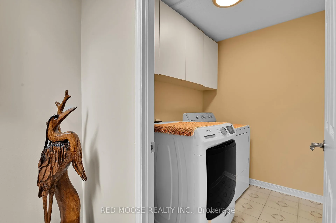
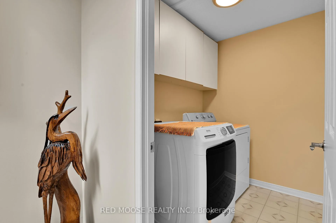
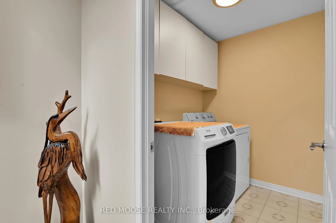
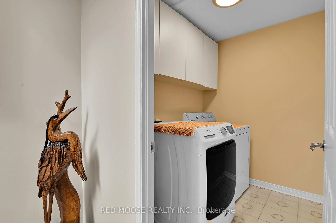
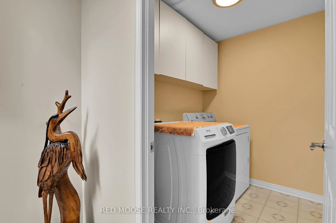
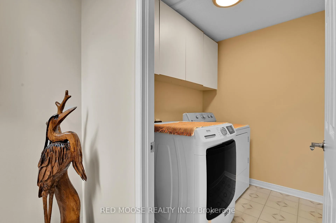
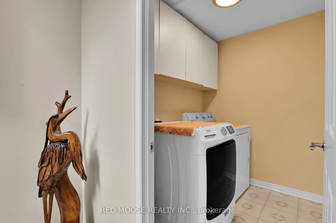
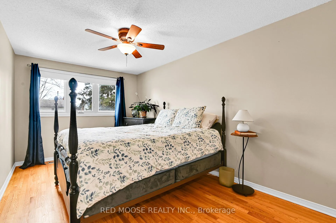
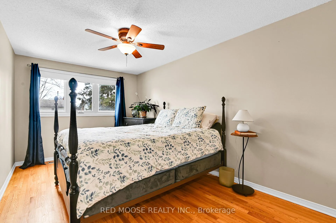
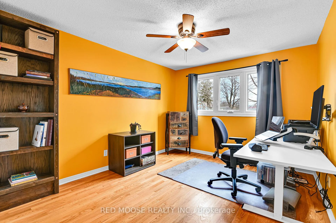
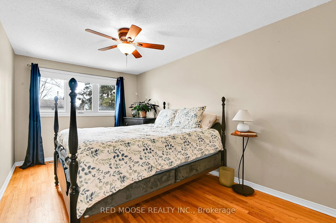
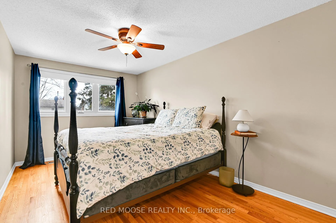
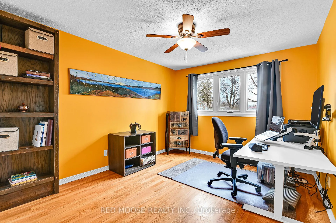
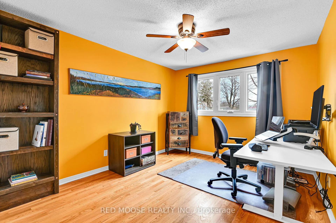
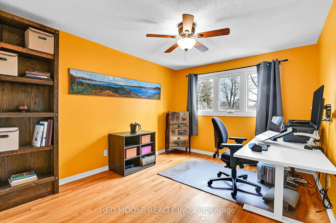
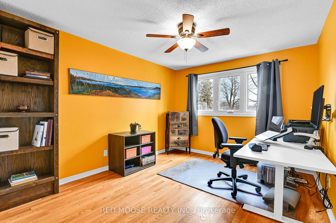
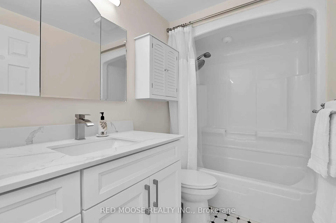
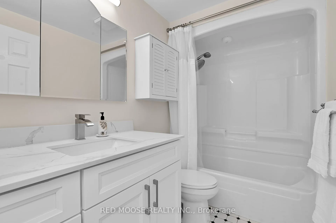
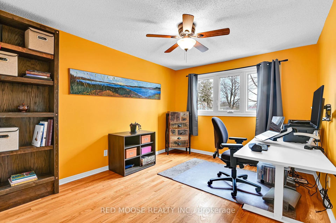
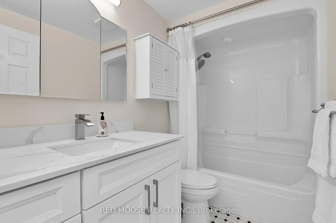
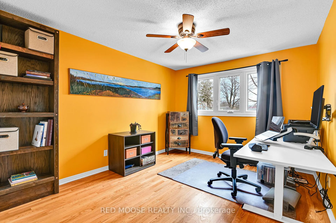
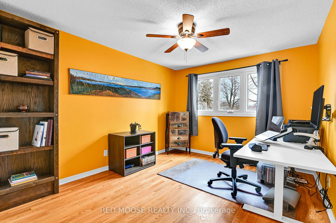
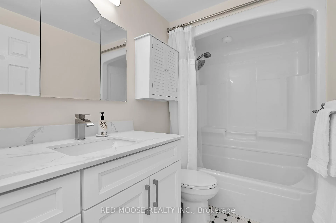
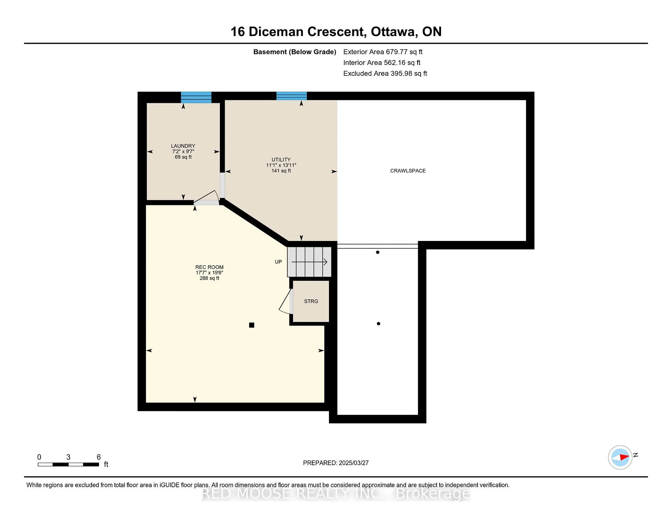
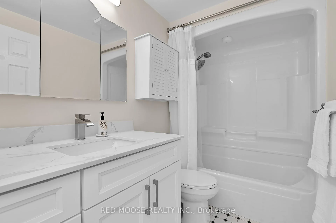
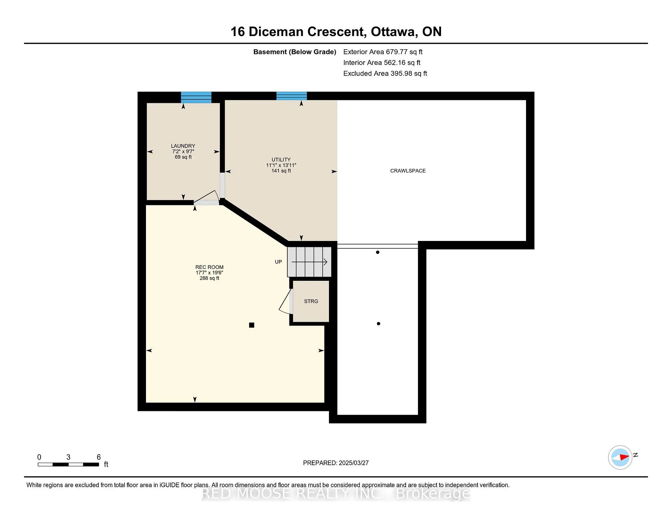
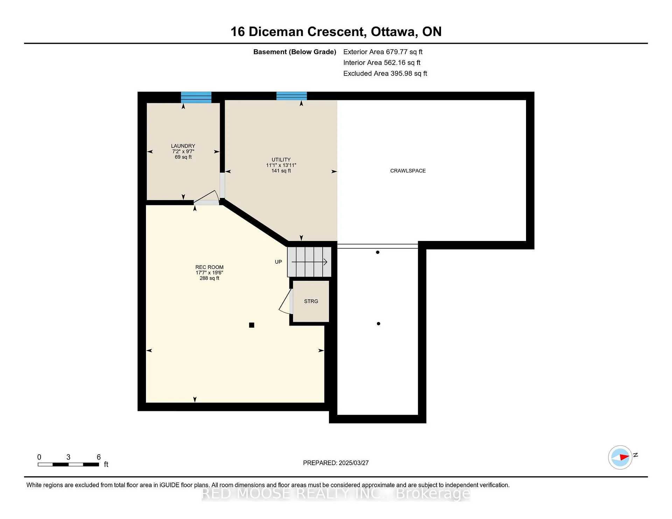
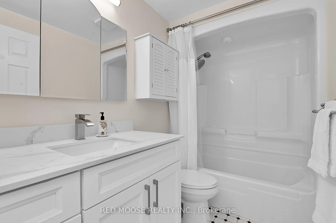
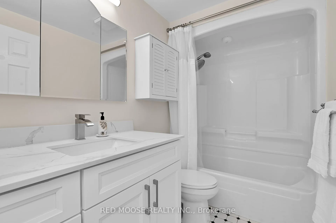
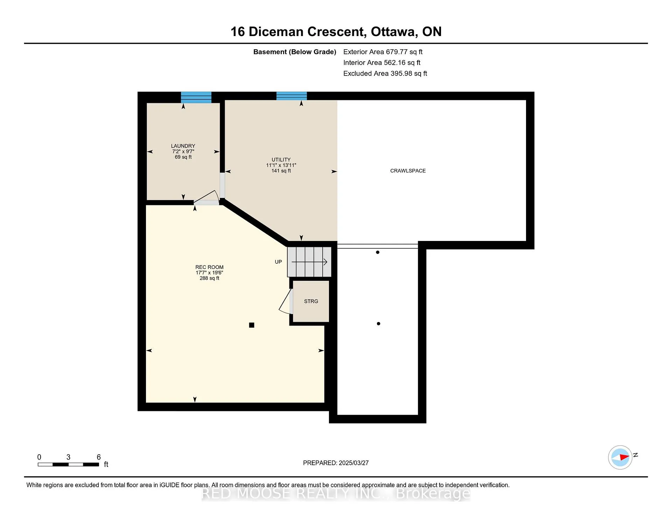
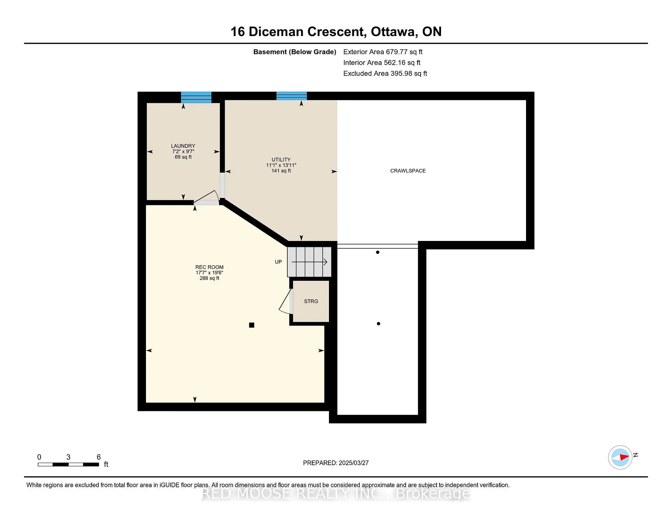
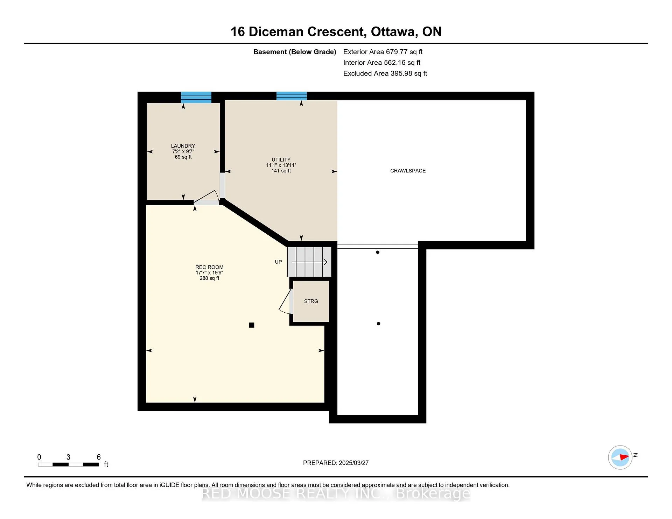
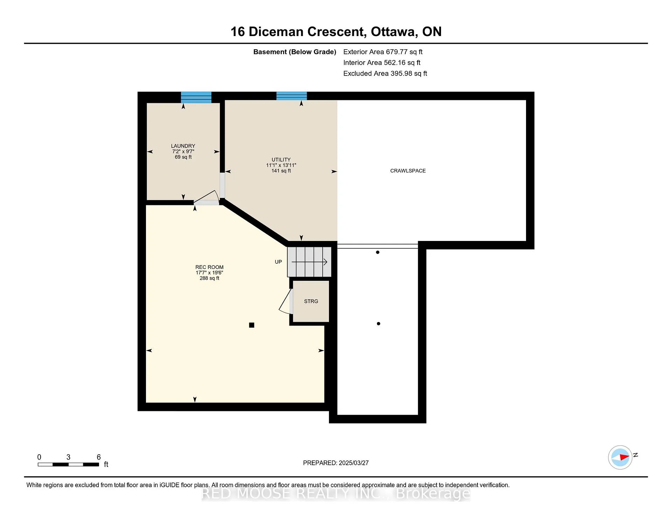
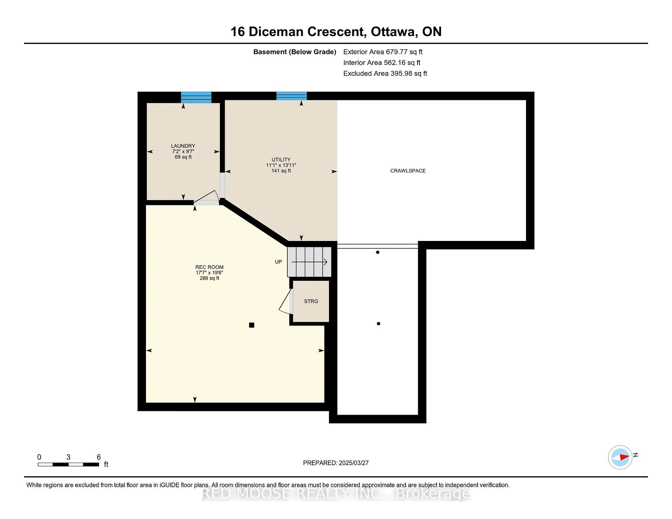
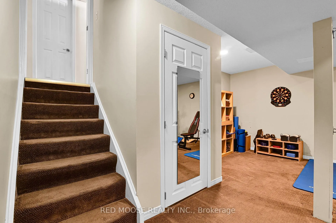
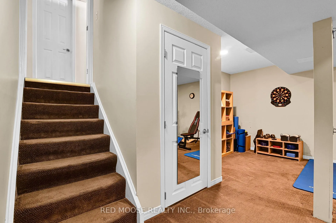
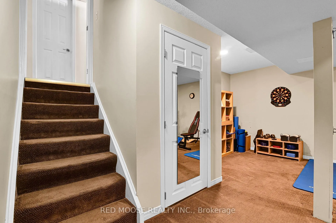
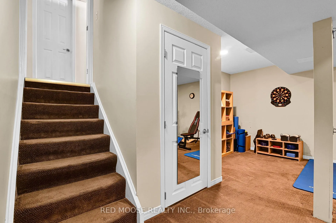
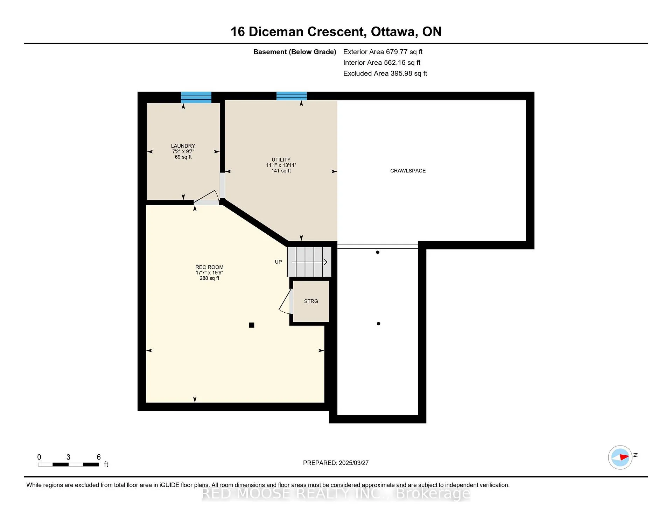
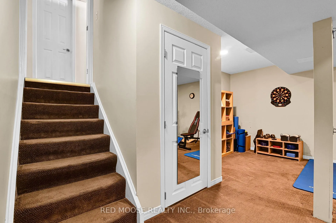
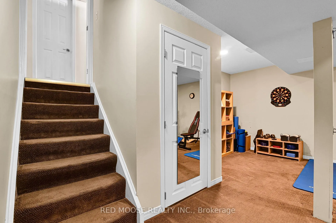
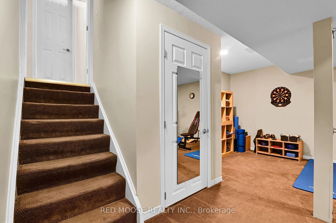
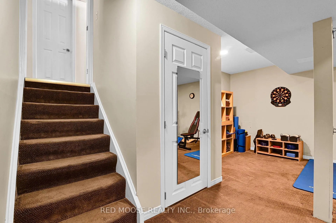
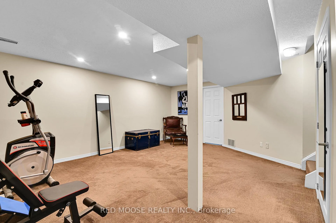
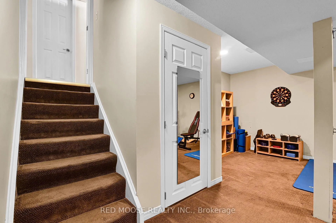
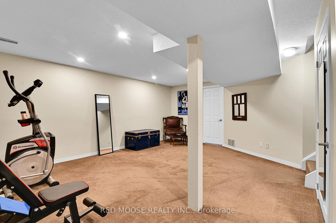
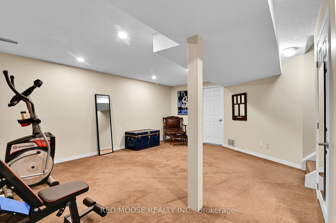
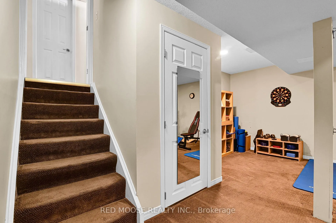
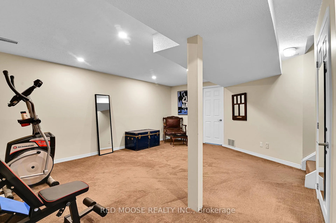
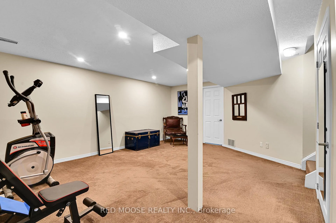
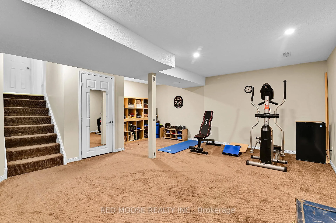
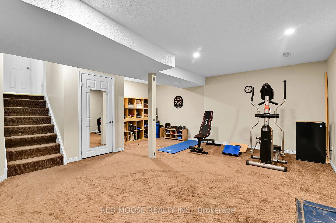
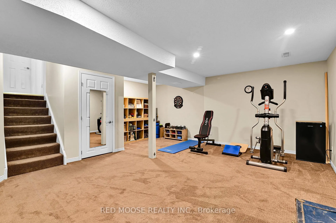
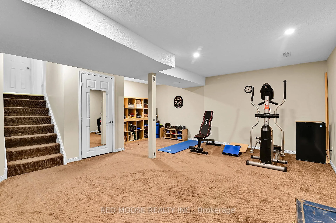
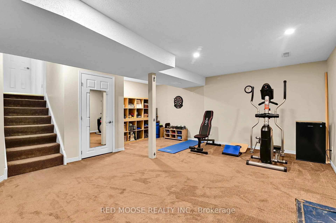
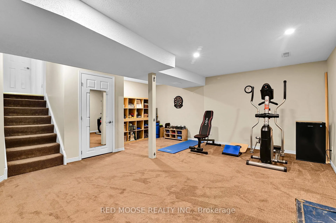
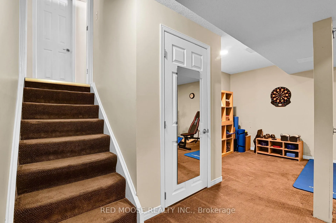
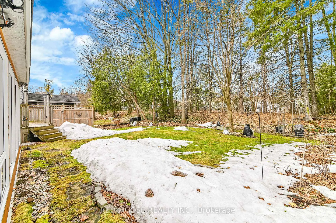
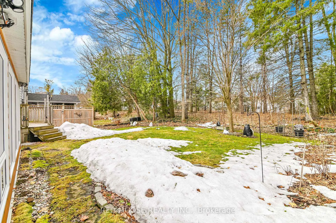
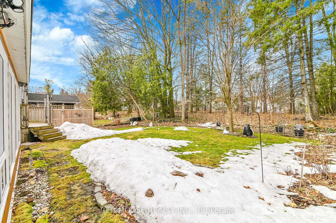
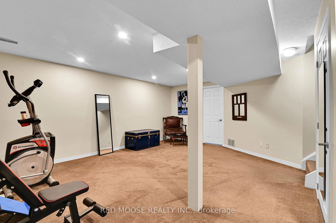
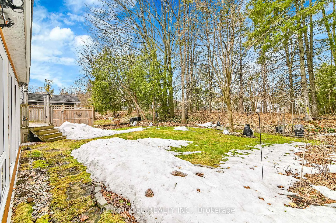
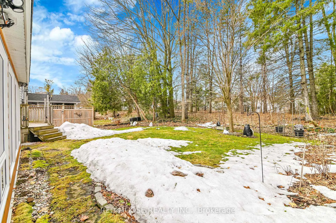
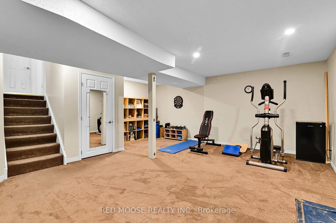
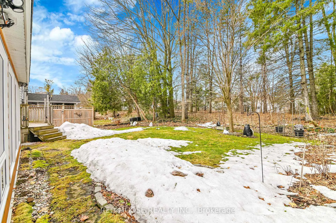
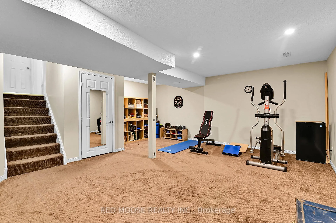
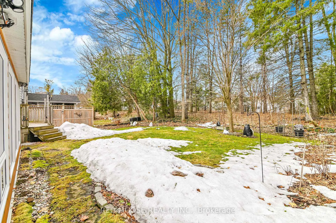
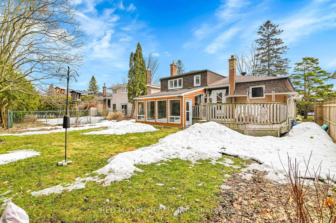
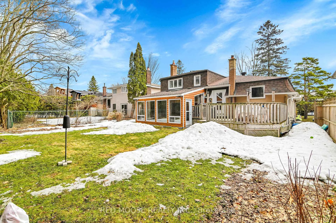
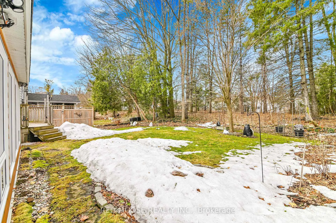
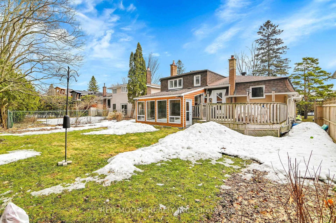
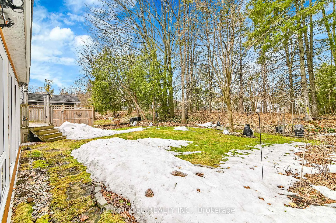
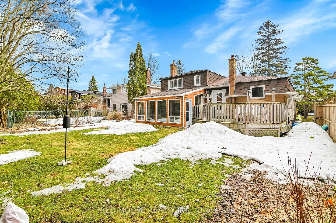
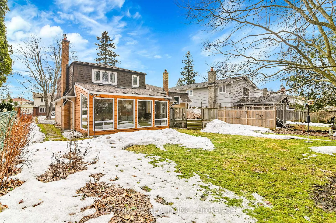
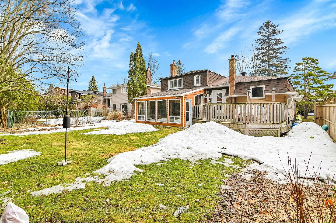
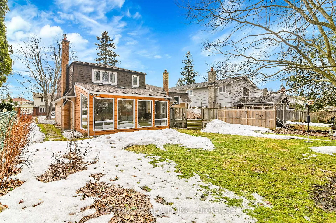
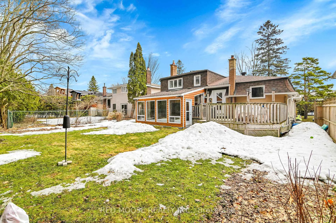
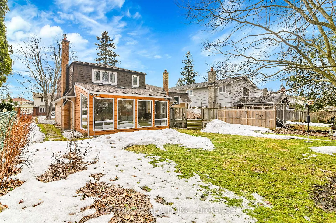
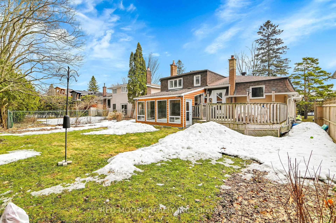
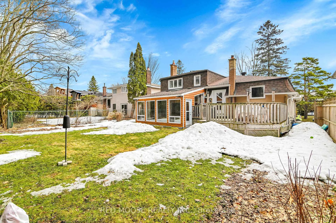
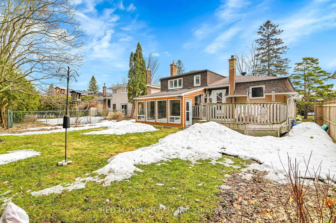
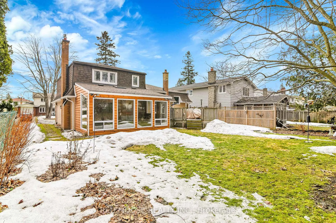
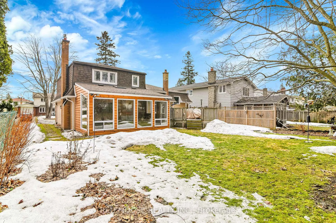
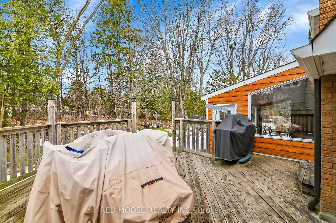
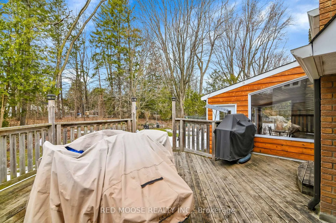
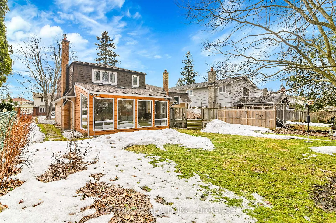
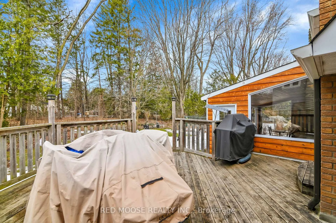
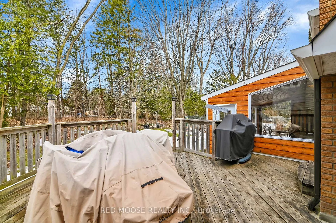
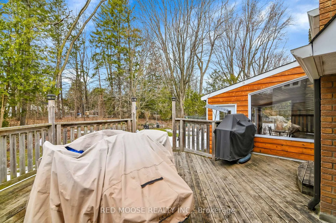
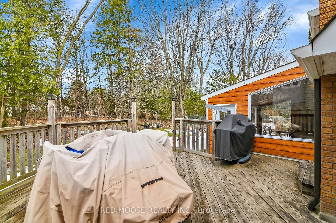
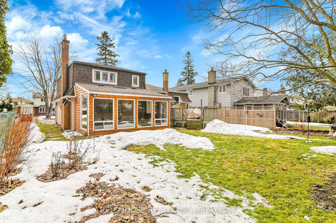
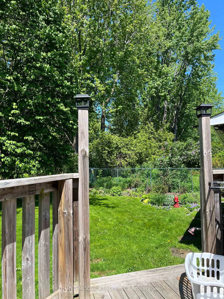
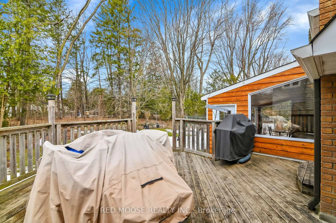
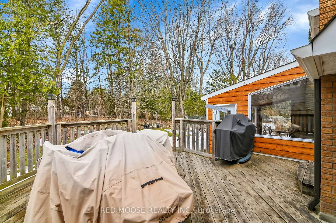
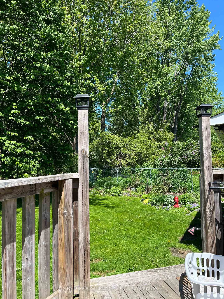
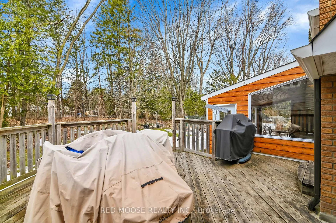
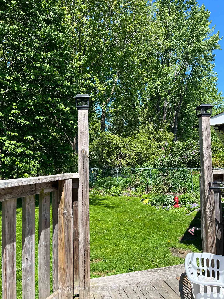
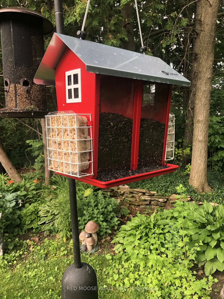
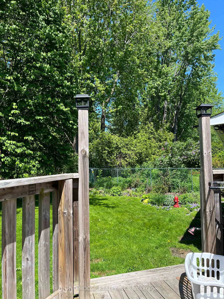
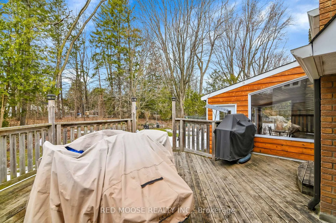
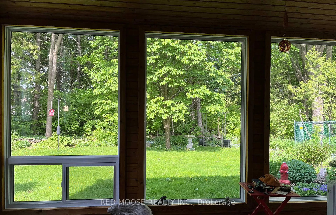
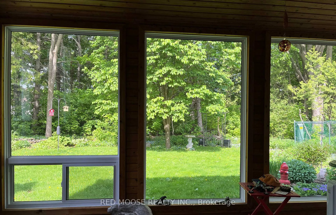
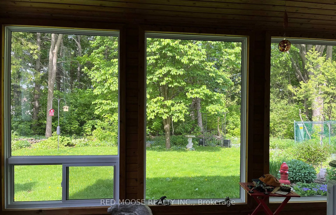
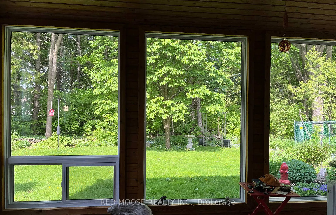
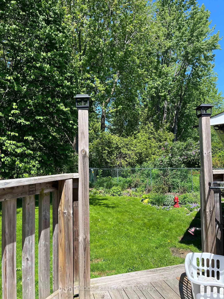
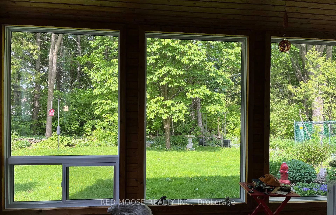
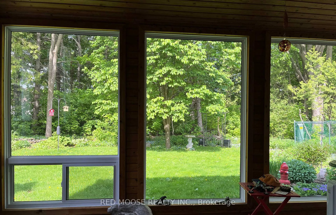
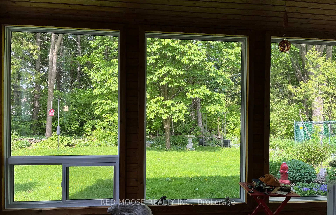
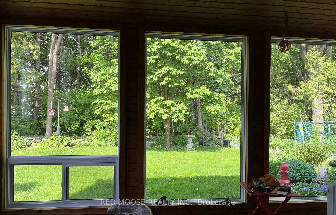
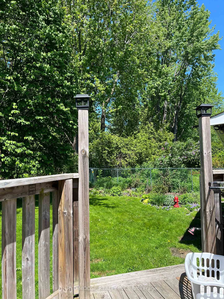
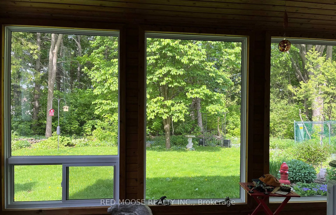
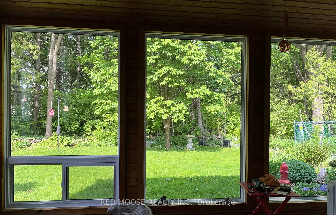
OPEN HOUSE FOR SUNDAY IS CANCELLED!! WOW!! Costain Built detached side-split with 3 bedrooms, 3 bathrooms backing onto trees with no rear neighbors. This tastefully updated property has been lovingly cared for with an incredible amount of attention to detail put into the updates and maintenance of this property. Don't compare us to other side-splits as this one is SPECIAL!! An Open Foyer welcomes you into the property and gives you the choice to go up a few steps into the living room or you can head straight into the family room of your dreams. With a dual stage gas fireplace and luxurious Italian tiles, the reclaimed mantle is a center piece for this space. Go a few steps further into the 4 season sun-room that looks out at nature. Its hard to believe you aren't at the cottage. Overlooking the family room, the updated kitchen will entice even the most modest chef to explore their culinary passions. Upstairs are three large bedrooms, including the primary which has its own 3 piece en-suite, along with a second full washroom and upstairs Laundry. In the basement there is a full ceiling height rec room and utility room plus a bonus space with a laundry room sink. The basement doesn't stop there we also have a huge crawl space area for storage or a great play area for the kids. Some of the many recent updates include: 2024(approx) New washroom vanity W quartz counter-top, New light fixtures in all 3 washrooms, new glass surround in the En-suite. 2023(approx) Upstairs skylight. 2022(approx): 41 inch over-sized back door to the deck, Gas Fireplace and Italian tiles, French drain. 2021(approx): Nest thermostat, new Eaves-troughs and gutter guards. 2020(approx) 4 season sun-room with new double pane thermo windows, Blown in insulation into floor, new floors, and cedar, Extra attic insulation. System ages approx = AC 10+ yrs, Furnace 2 yrs, Roof 6 yrs. PLEASE USE 3D VIRTUAL TOUR LINK PRIOR TO BOOKING YOUR SHOWING
Key Facts & Features
Property Costs
- Annual Property Tax Amount
- $5,107
- Land Transfer Tax Fee
- $12,873
Rental Items
- Rental Equipment
- Hot water heater
- Under Contract
- Hot Water Tank-Gas
- Basement Type
- Partially Finished, Half
Interior Features
- Laundry Level
- Upper Level
- Interior Extras
- None
- Fireplace/Stove
- Yes
- Elevator
- No
Exterior Features
- Pool
- None
Building
- Building Type
- Detached
- Building Style
- Sidesplit
- Approx Age
- 51-99
Construction
- Exterior Finish
- Brick, Shingle
- Roof
- Asphalt Shingle
- Foundation Details
- Concrete
- Special Designation
- Unknown
Lot
- Lot Front
- 55.00 ft
- Lot Depth
- 100.00 ft
- Lot Size
- 5500
- Lot Shape
- Rectangular
Inclusions
- Inclusions
- Fridge, Stove, Dishwasher, Washer, Dryer, small freezer in the basement, Garage door opener, Curtain rods
Exclusions
- Exclusions
- Some outdoor plants, Office bookshelf and Whiteboard
Parking & Garages
- Garage Type
- Attached
- Garage Spaces
- 1
- Parking Spaces
- 4
- Total Garage And Parking Spaces
- 5
Heating & Cooling
- Heat Source
- Gas
- Heat Type
- Forced Air
- Air Conditioning
- Central Air
- Water
- Municipal
- Sewers
- Sewer
- Natural Gas
- Yes
- Hydro
- Yes
- Cable
- Yes
- Telephone
- Yes
- Bedrooms
- 3
- Washrooms
- 3
- Kitchens
- 1
- Family / bonus room
- Yes
Room sizes
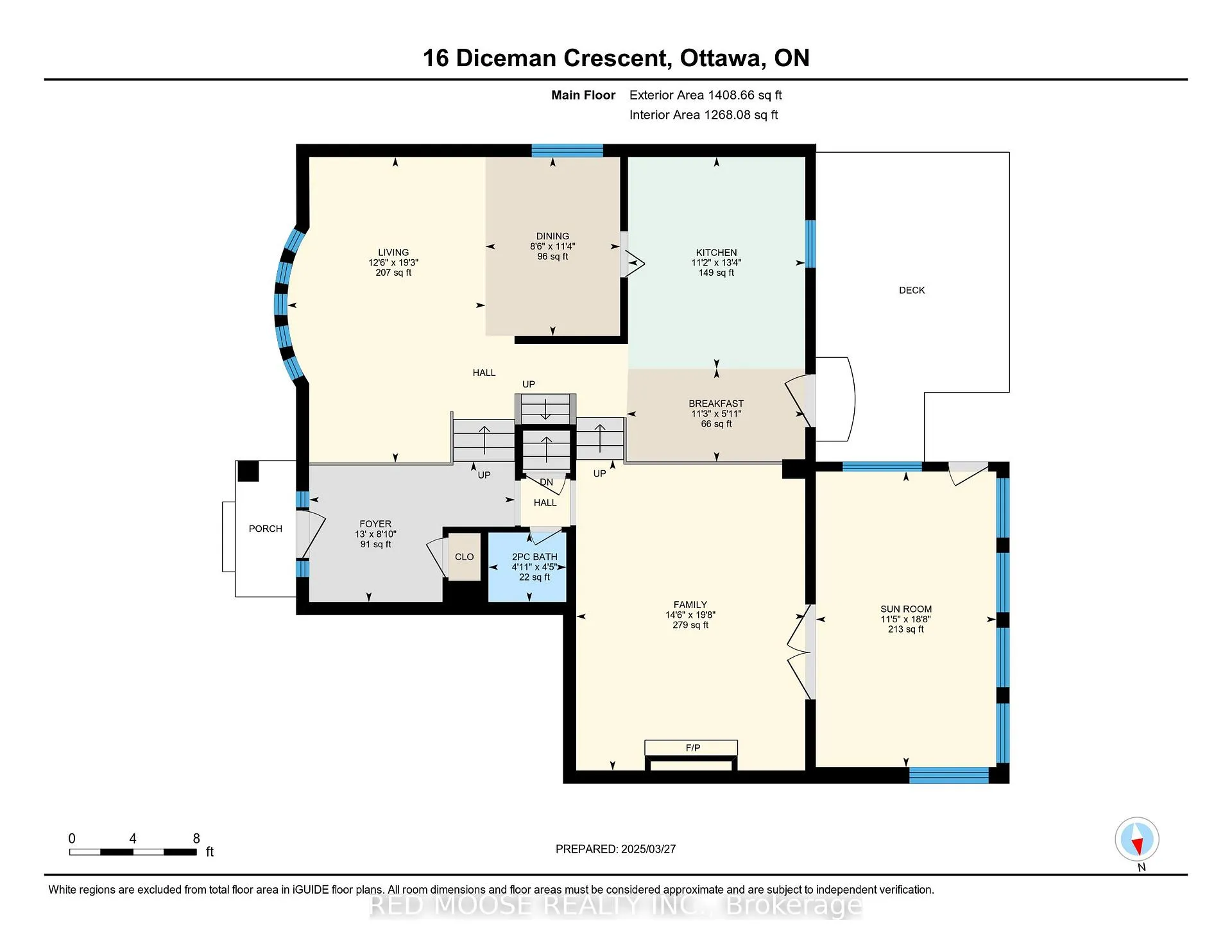
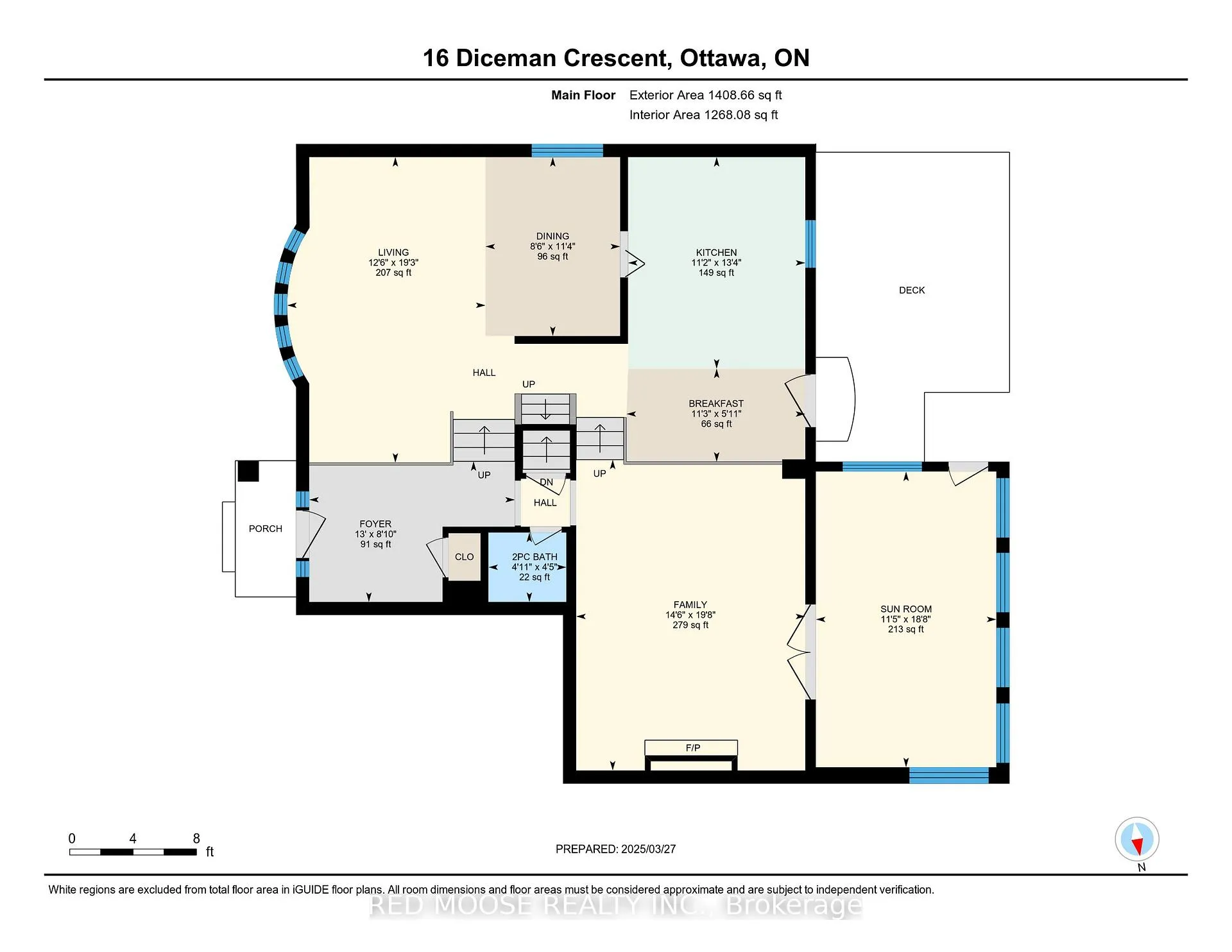
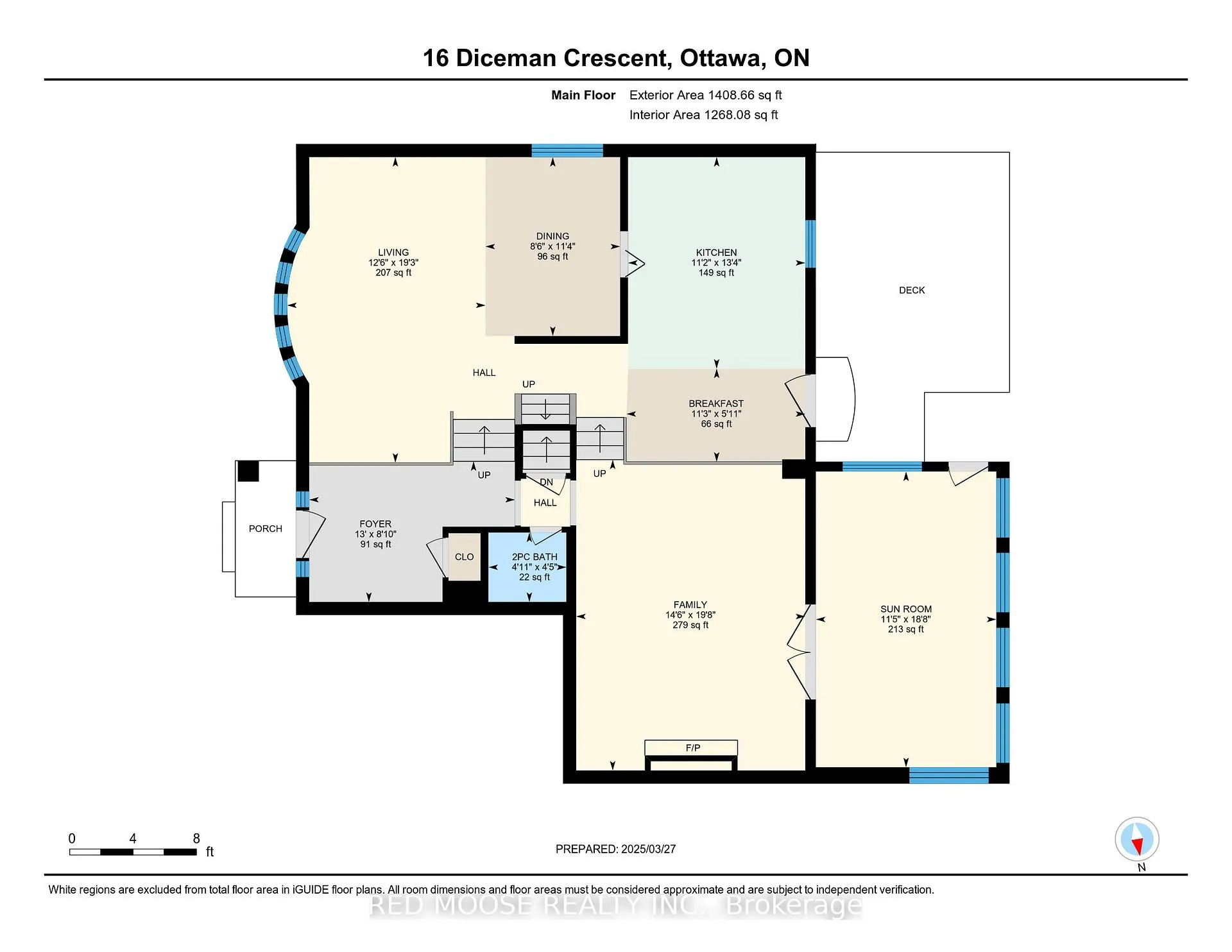
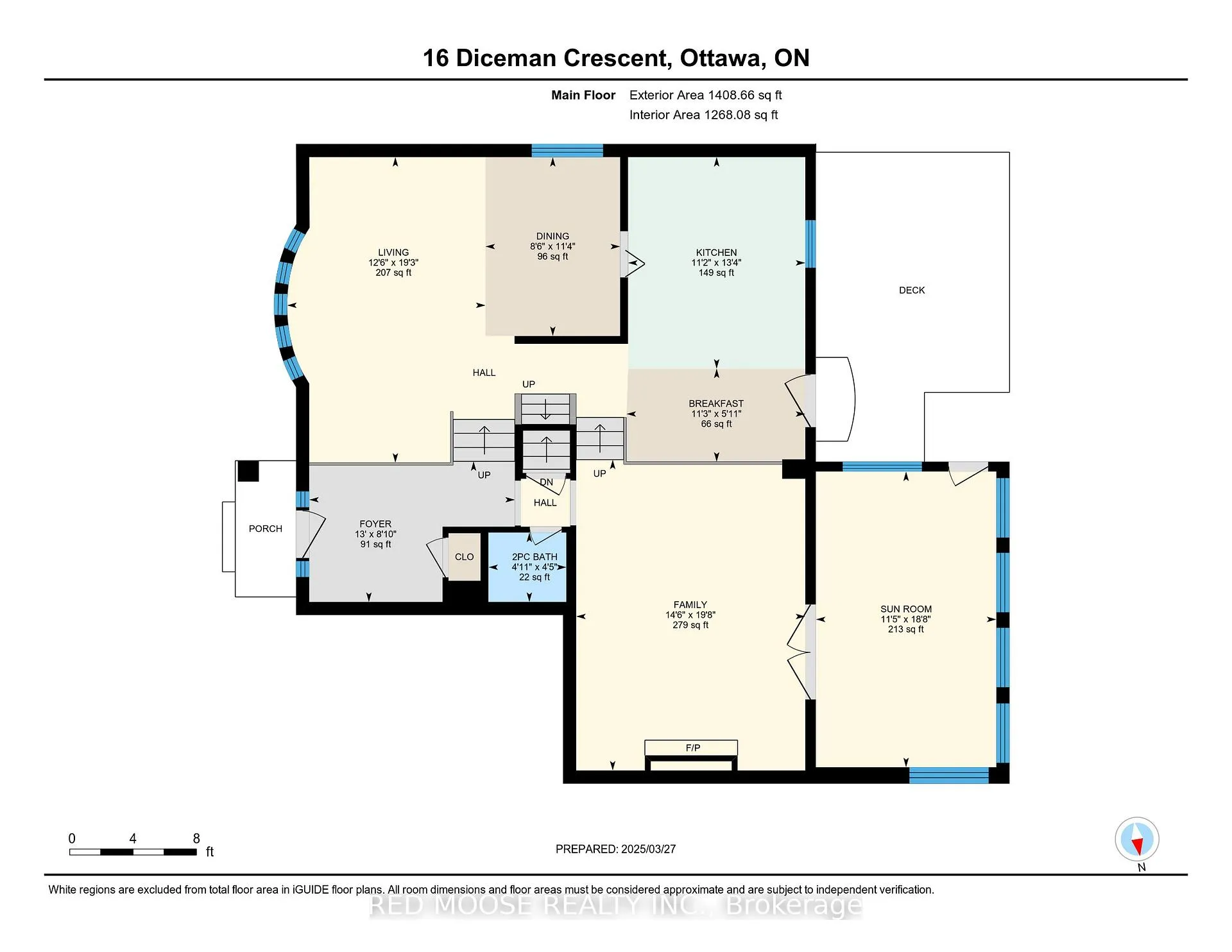
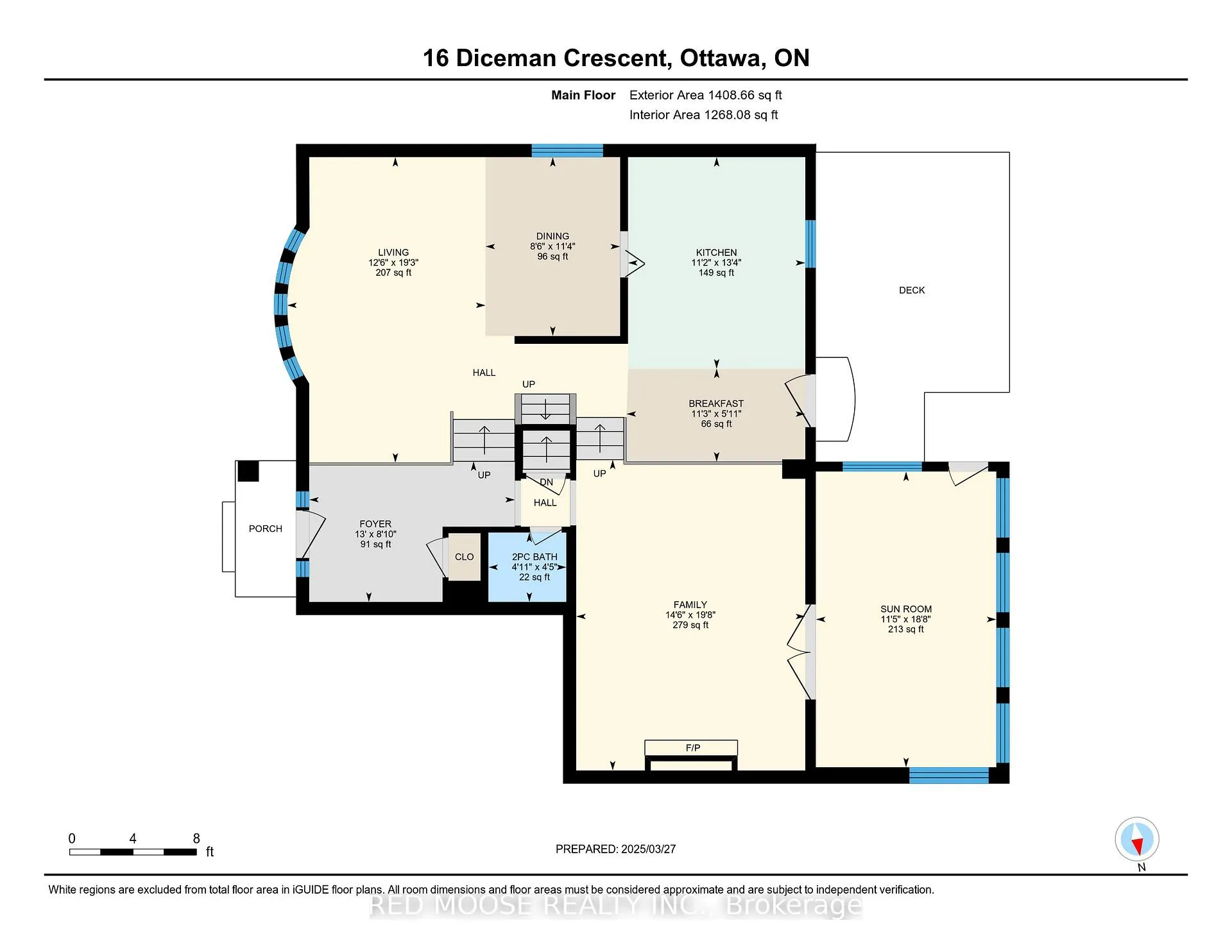
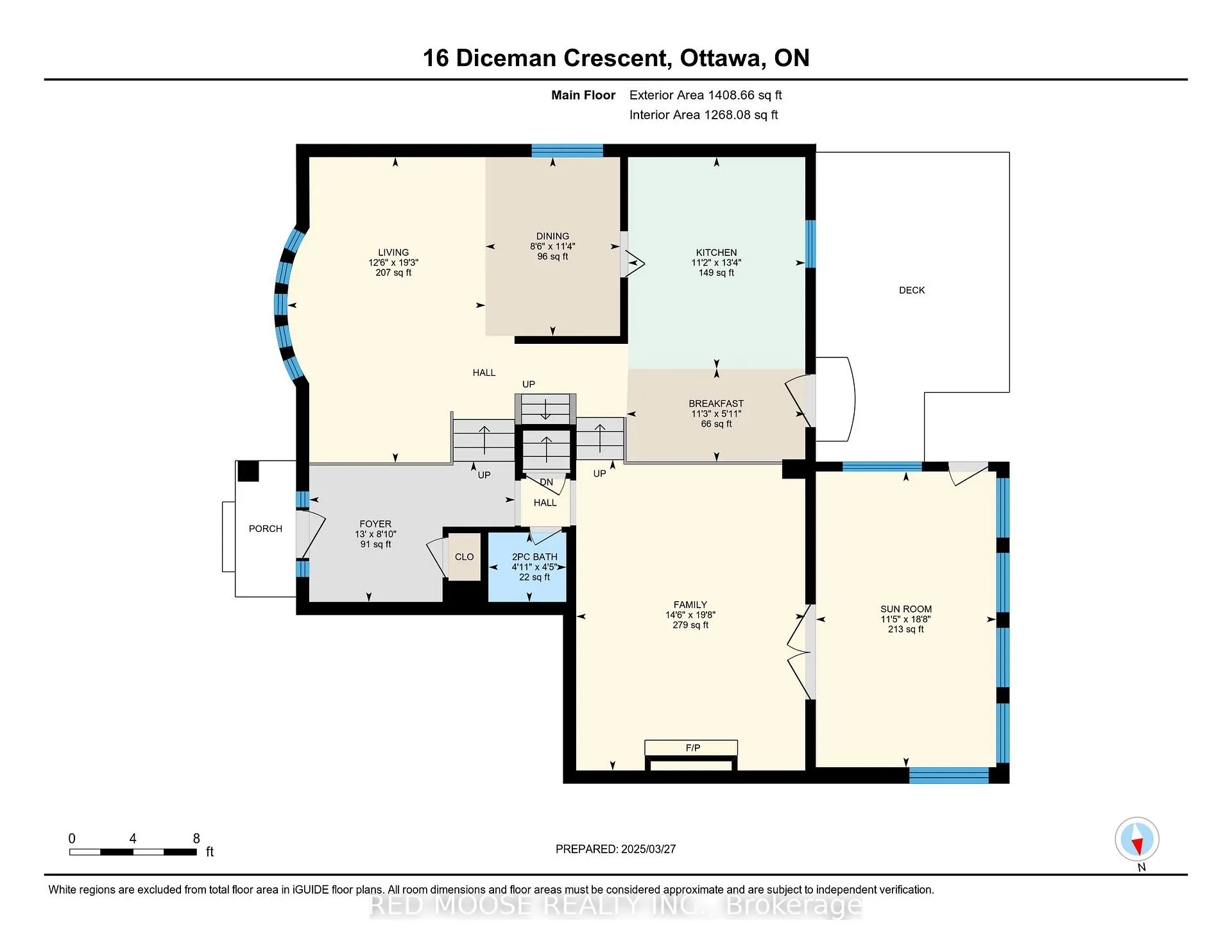
- Living Room—In Between level, Bay Window
- Dining Room—In Between level
- Kitchen—In Between level, Updated
- Breakfast—In Between level
- Foyer—Ground level
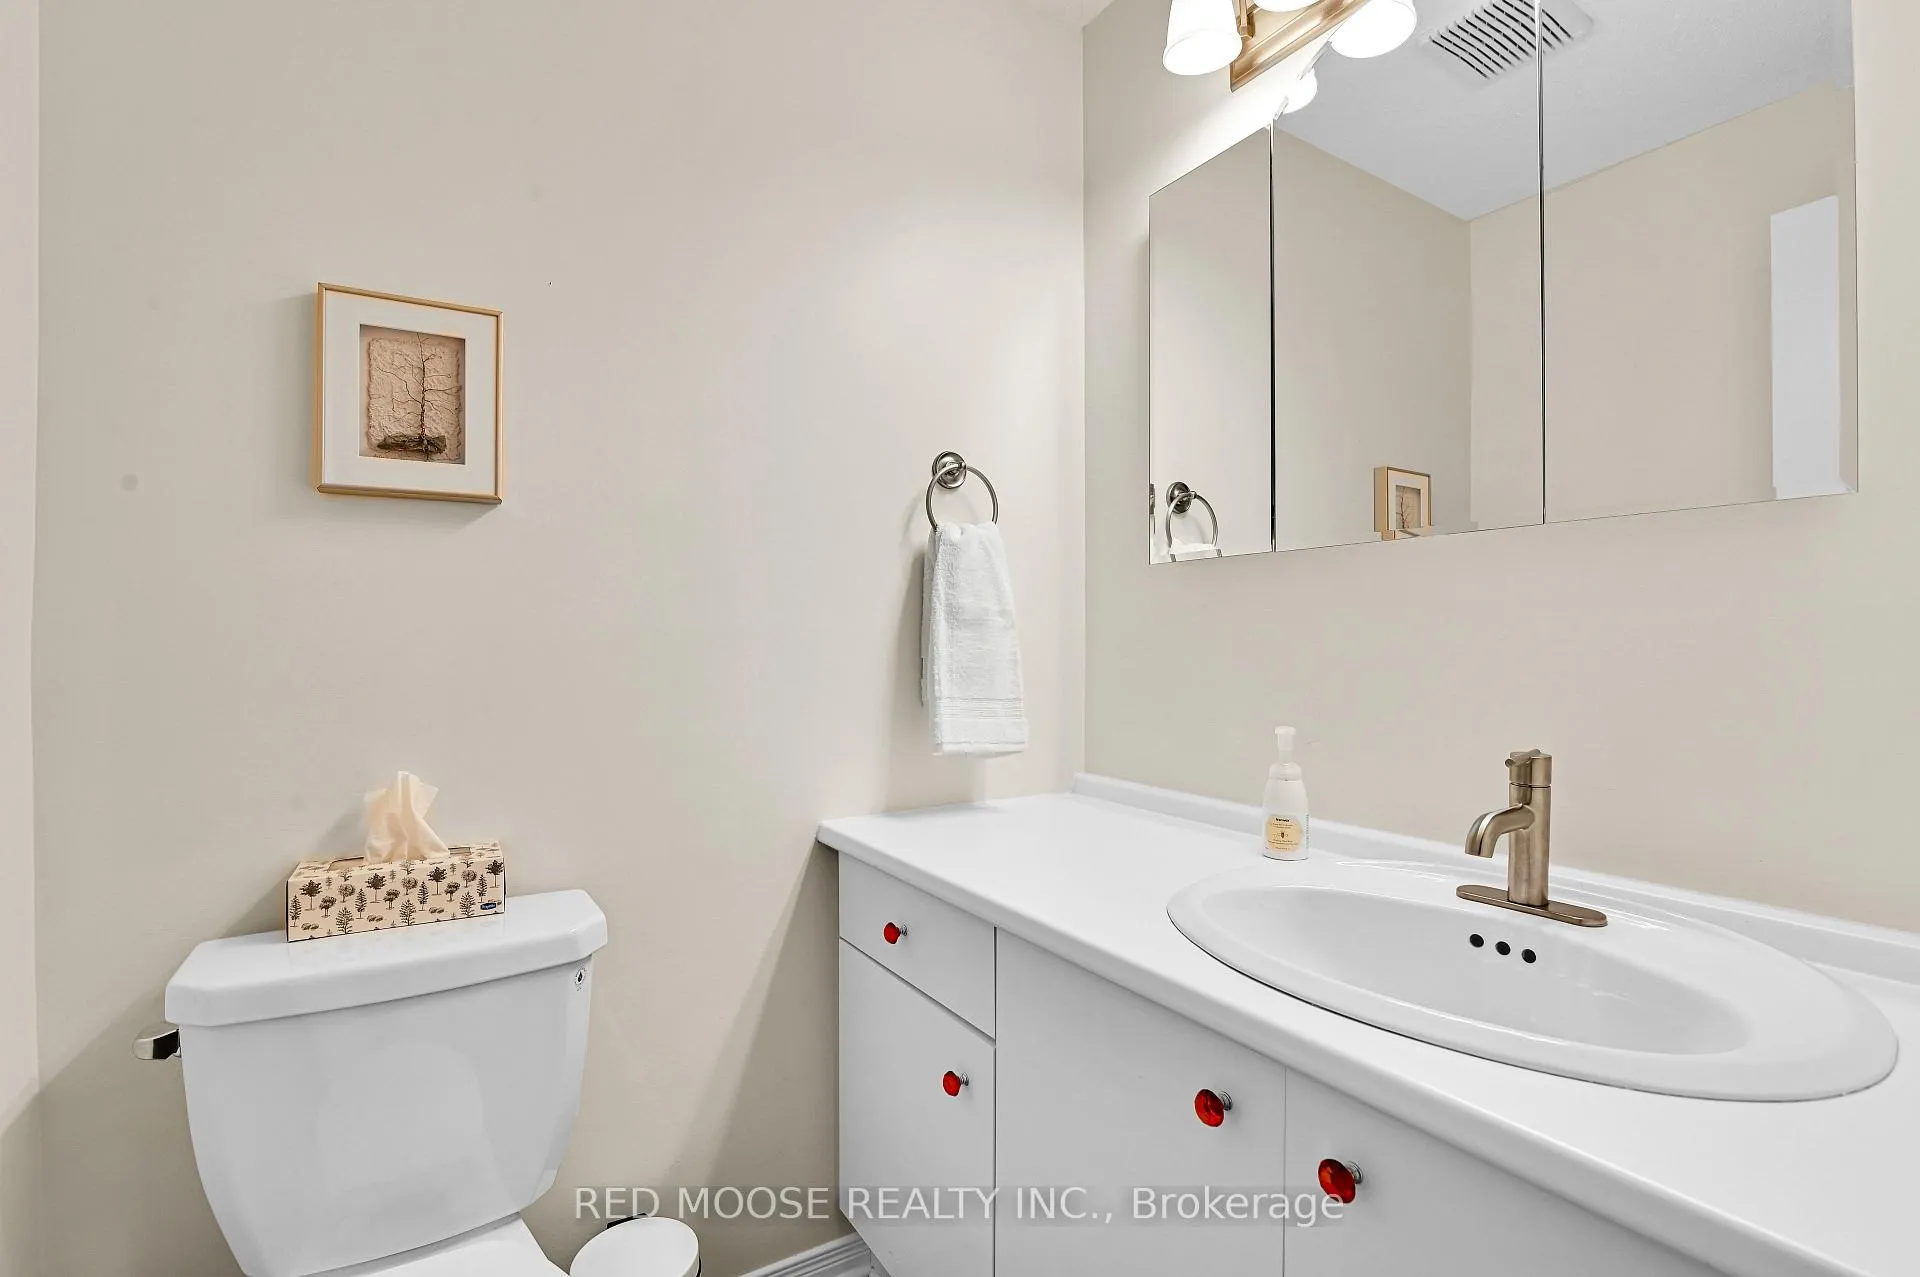
- Bathroom—Ground level, 2 Pc Bath
- Family Room—Ground level, Gas Fireplace
- Sunroom—Ground level, Picture Window
- Primary Bedroom—Upper level, Overlooks Backyard
- Bathroom—Upper level, 3 Pc Ensuite
- Laundry—Upper level
- Bathroom—Upper level, 4 Pc Bath
- Bedroom 2—Upper level
- Bedroom 3—Upper level
- Recreation—Basement level
- Utility Room—Basement level
- Other—Basement level
Washrooms
- 2-piece, Ground
- 3-piece, Upper
- 4-piece, Upper
- Municipality
- Ottawa
- Neighbourhood
- Blackburn Hamlet
- Main cross streets
- Eastpark Drive and Innes road
- Directions
- From Innes road, go North on Eastpark drive and turn left on Ridgeburn Gate. Diceman Crescent is the first street on the right and Side.
- MLS® number
- X12056829
- Data source
- Toronto Regional Real Estate Board
- Status change
- 2025-04-05
- Listed on
- 2025-04-02
- Days on market
- 3 days
- Possession type
- Flexible
- Co-op commission
- 2% + Hst
- Seller
- Listed by
- RED MOOSE REALTY INC.
Home Market Value
Current home valuation for 16 Diceman Crescent, Ottawa, Blackburn Hamlet, Ottawa, ON. Listed for $819,900
HOMEH Estimate
$786,120
Estimated Sales Range
$621,035 - $951,205
HOMEH Estimate for 16 Diceman Crescent, Ottawa, Blackburn Hamlet
Calculated with a real agent's CMA method — 45+ years of experience, codified. Not an AI guess.
For the owner
Is this your home? Track its value.
Get this home's HOMEH Estimate by email once a month, with how many homes are for sale around you.
Mortgage Payment Calculator
Compare up to 4 down payment scenarios
5% on first $500K + 10% on $319,900 over $500K
$56,990
| Scenario 1 | Scenario 2 | Scenario 3 | Scenario 4 | |
|---|---|---|---|---|
−Down payment | % $ | % $ | % $ | % $ |
+CMHC insurance | $30,500 | $22,875 | $19,514 | $0 |
=Total mortgage | $793,007 | $760,785 | $716,429 | $655,920 |
Amortization | ||||
Mortgage rate | % | % | % | % |
| Payment frequency | ||||
=Mortgage payment | $3,872monthly | $3,715monthly | $3,498monthly | $3,203monthly |
Land Transfer Tax
$12,873
$12,873
Around this home
No schools found nearby
Data provided by OpenStreetMap & Fraser Institute School Rankings
Ask HOMEH
New!Hi there!
👋Text or call (416) 301-9001
Recommended for you
Based on homes you've looked at.
No recommended properties found.
Nearby similar homes
No nearby properties found.
More real estate resources
Other homes nearby
Explore this area
Nearby neighbourhoods
No nearby listings available.