
Unit 1101, 160 George Street
Ottawa (Lower Town/Byward Market), ON K1N 9M2
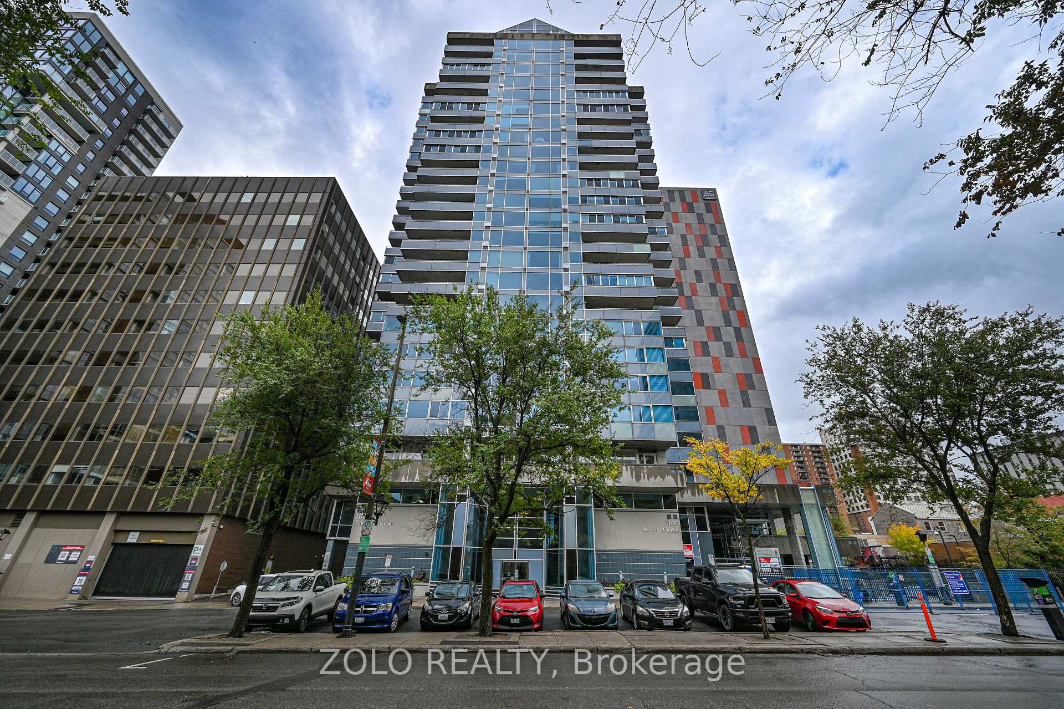
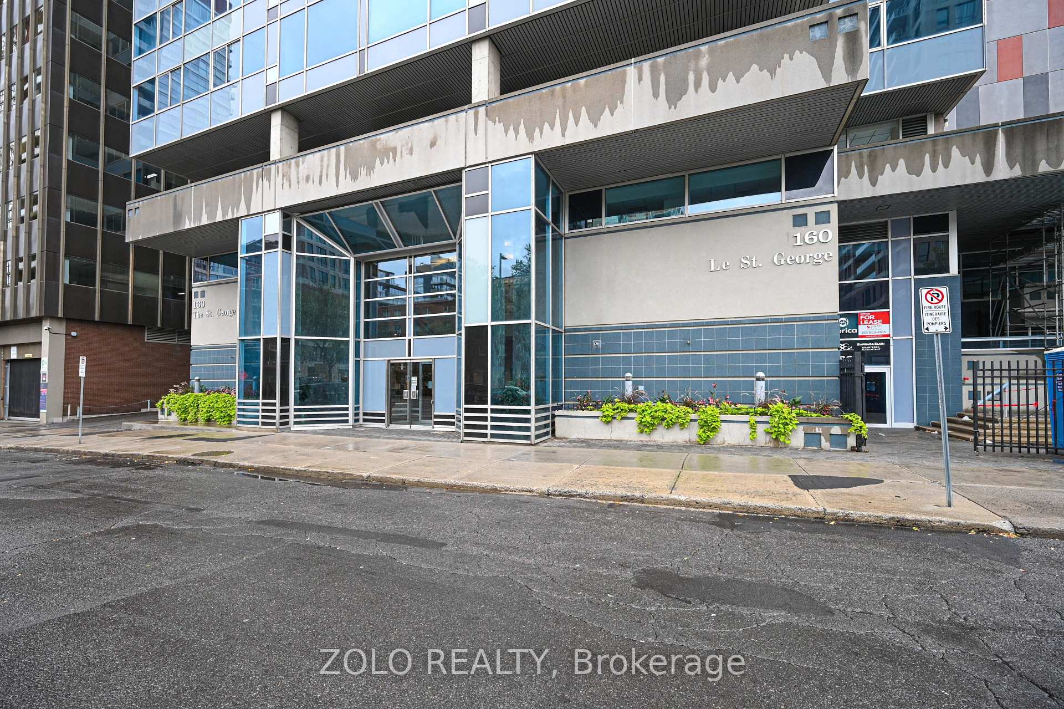
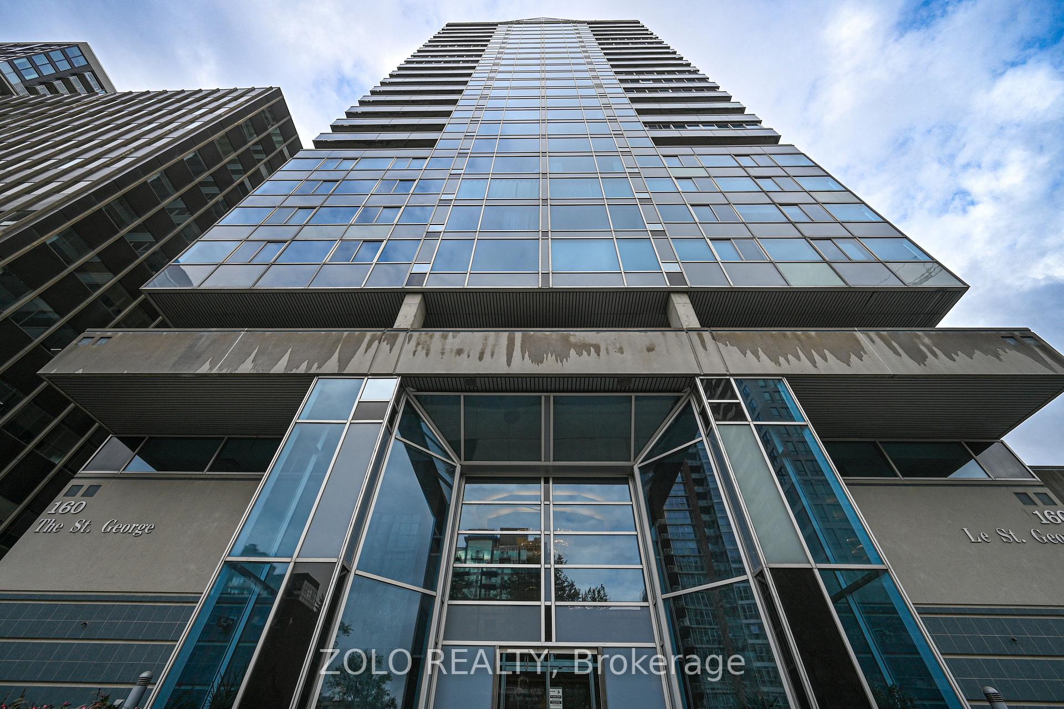
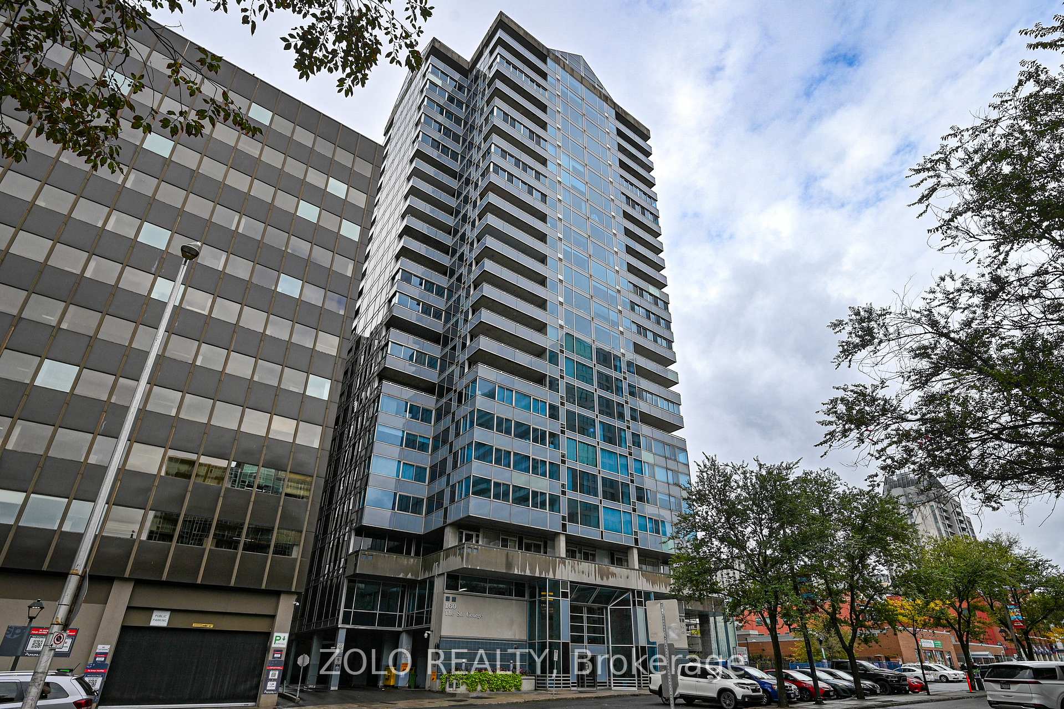
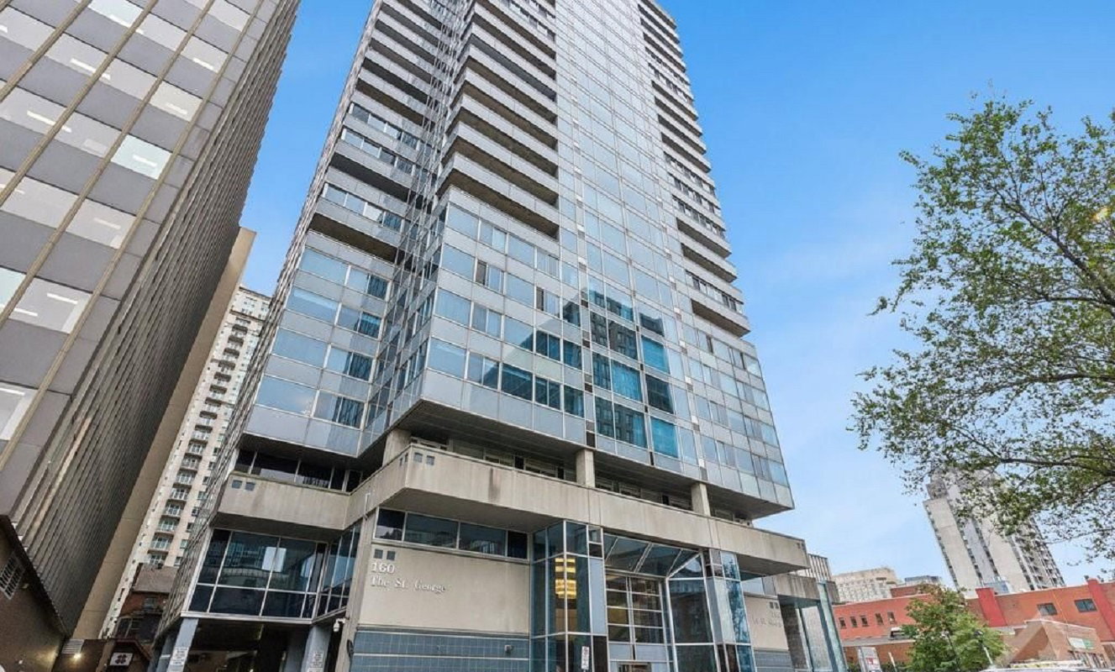 The St. George24 storeys, 117 suites, built 1987
- 2Bedrooms
- 2Bathrooms
- 1Parking
- 1200–1399Sq Ft
- $5,075Tax
- $1,139/moCondo Fee
 Estimated Value:$513,000See Free Estimate Report

This home has sold. It is no longer available.
Property not available for sale or for rent.
Sale & Price History for Unit 1101, 160 George Street, Ottawa, Lower Town/Byward Market
Real estate boards require you to or to see the full details of this property.
*Sold prices and complete sale & price history are regulated data. Under the Trust in Real Estate Services Act, 2002 (TRESA) and the rules of the Real Estate Council of Ontario (RECO), and pursuant to the Multiple Listing Service® rules of the Canadian Real Estate Association (CREA) and the Toronto Regional Real Estate Board (TRREB), this information may be shown only to registered users who have agreed to the applicable terms of use (a Virtual Office Website, or "VOW," arrangement). HOMEH Inc., Brokerage therefore provides it to signed-in members only. Creating an account is free and takes under a minute.
About Unit 1101, 160 George Street, Ottawa, Lower Town/Byward Market
Summarized Description
- Modern 2 bed, 2 bath apartment in Ottawa.
- Unobstructed views of Parliament Buildings.
- Fully renovated with contemporary finishes.
- Open concept layout ideal for entertaining.
- Enclosed balcony with heated flooring.
- Hardwood floors throughout living areas.
- Convenient underground parking and storage.
- Steps from Byward Market and transit access.
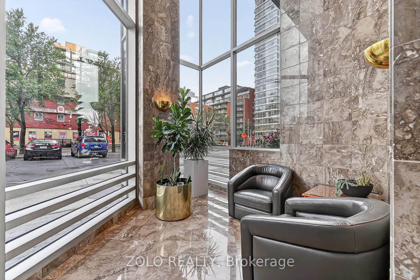
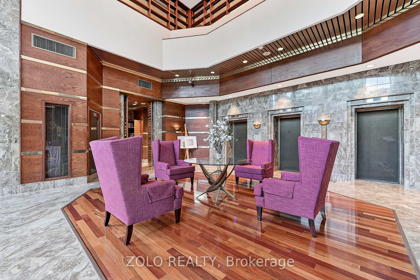
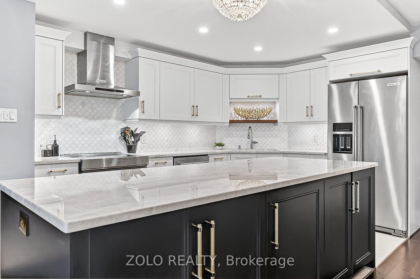
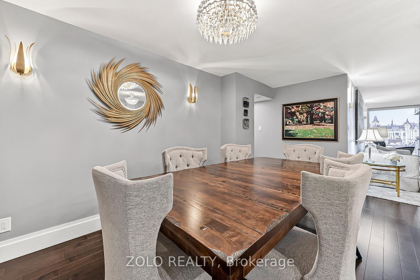
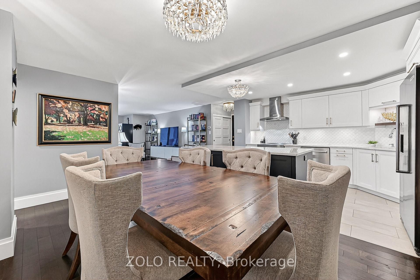
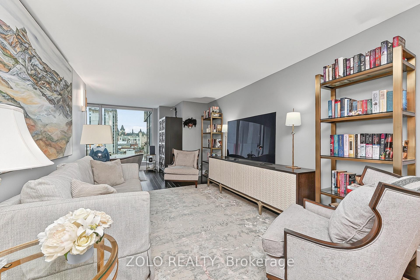
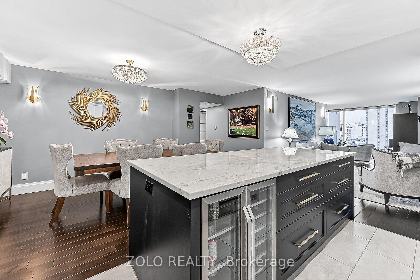
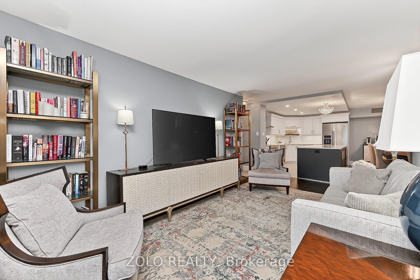
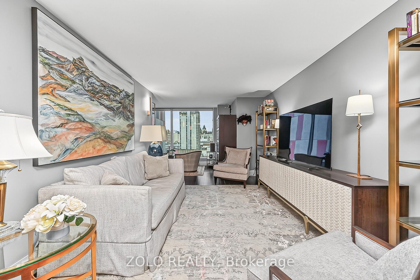
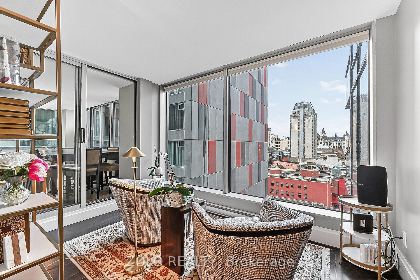
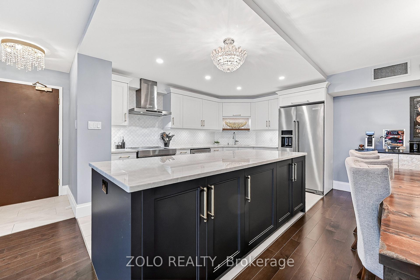
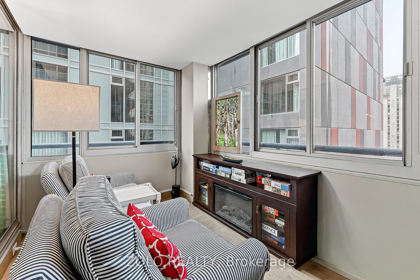
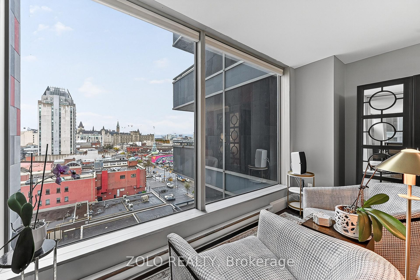
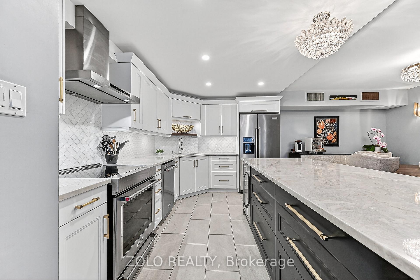
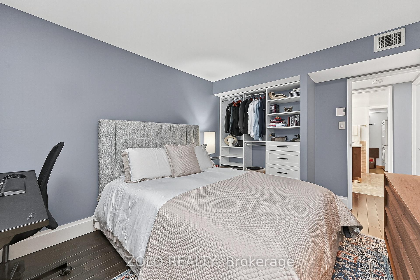
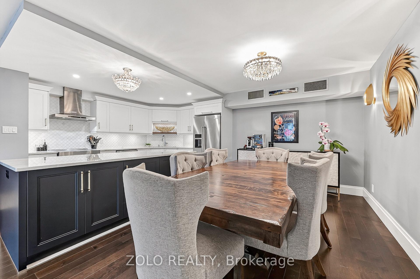
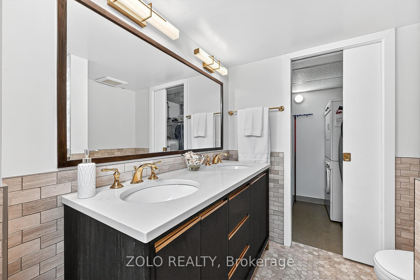
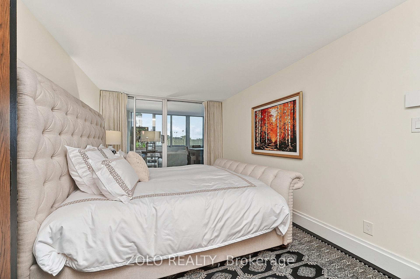
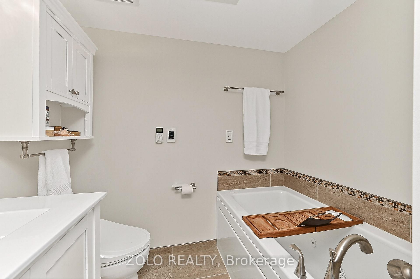
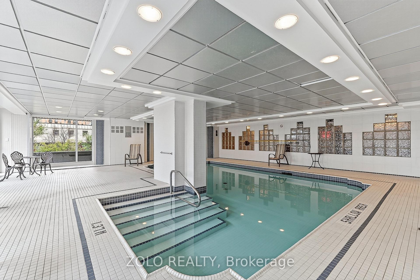
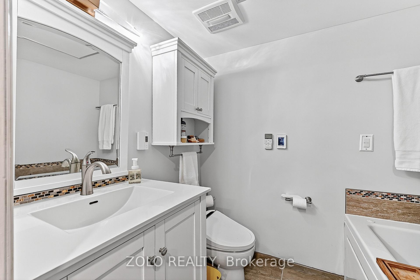
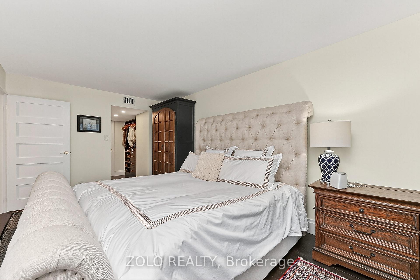
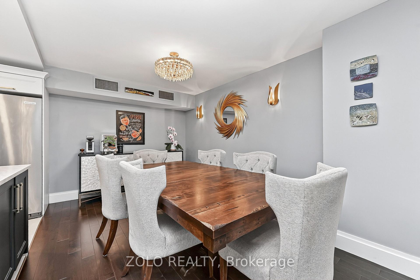
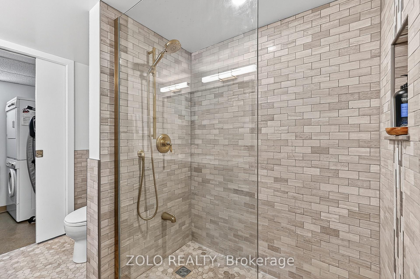
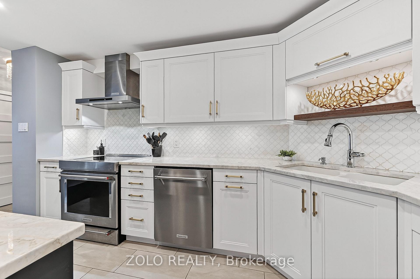
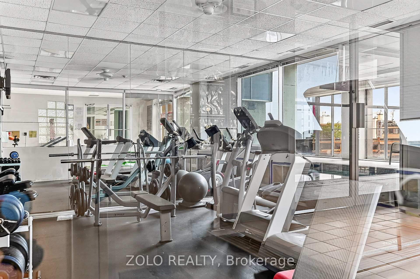
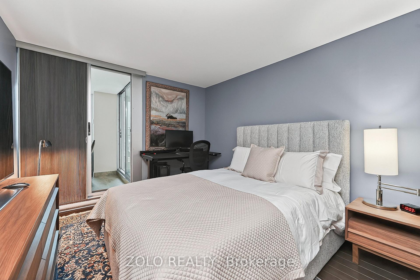
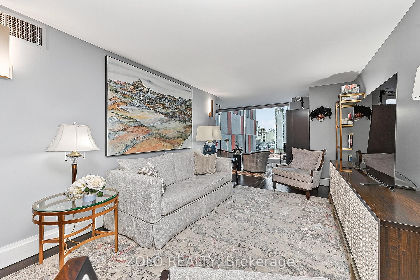
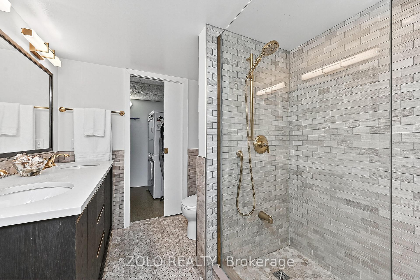
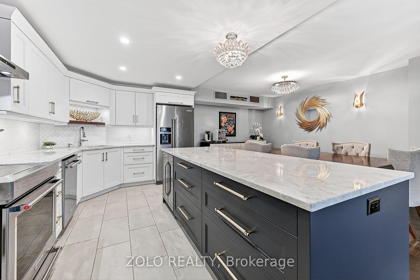
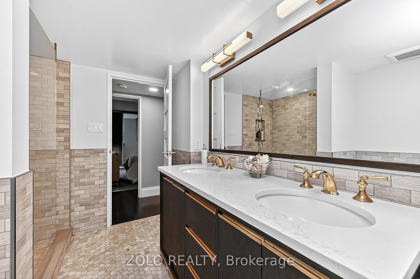
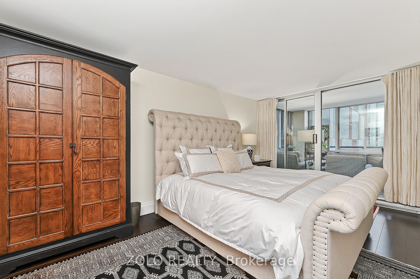
Welcome to suite 1101! A beautiful and bright, modern, and move in ready 2 bed, 2 full bath apartment - this renovated suite places you in the heart of Ottawa life with break taking, unobstructed views of the Parliament Buildings. Perfect for buyers searching for a stylish city unit without sacrificing light, privacy, or convenience. Step inside to a welcoming and warm contemporary kitchen with smooth granite counters, an expansive island, stainless steel appliances, marble back splash, and ample cupboard space. It is an open concept to the dining and living room areas, great for entertaining! Floor to ceiling windows in the living room flood the home with natural light and frame the skyline views; in the evenings the lights of the city and Parliament create an ever-changing backdrop. Hardwood flooring runs throughout the bedrooms, living and dining rooms. The primary suite is a quiet retreat spacious enough for a king bed, double sided closets, and en-suite. Both bathrooms have been elegantly updated with a large walk in shower in the main full 4-piece bathroom. The balcony space has been enclosed with radiant in-floor heated tile that extends the living space. The apartment comes with U/G parking and generous sized storage locker located just across the hall! A real convenience, as only one unit per floor has this accommodation. This elegant building has no shortage of amenities including indoor pool, exercise room, sauna, patio, BBQ facilities, U/G visitor parking spaces, car wash bay, bicycle storage, and 24 hour Security. Just steps outside the building is the iconic Byward Market, and walking distance to the Rideau Center, National Art Gallery, Parliament Hill, the Rideau Canal, restaurants, cafes, and more. Commuting is effortless with quick access to transit, bike paths, and short drives to University, 417, and major employers. Taxes and measurements are approximate and may not factor in jogs or angled walls.
Key Facts & Features
Property Costs
- Annual Property Tax Amount
- $5,075
- Land Transfer Tax Fee
- $7,673
Condo/Maintenance Fee
- Maintenance Fee
- $1,139 /month
Included In Maintenance Fee
- Water Included
- Building Insurance Included
- Common Elements Included
Rental Items
- Rental Equipment
- None
- Under Contract
- None
- Basement Type
- None
Interior Features
- Pets Permitted
- Yes-with Restrictions
- Laundry Features
- In-Suite Laundry
- Interior Extras
- Carpet Free, Bar Fridge, Water Heater Owned, Storage Area Lockers
- View
- City, Skyline
- Security Features
- Concierge/Security, Smoke Detector
- Fireplace/Stove
- No
- Elevator
- No
Exterior Features
- Balcony
- Enclosed
Building Amenities
- Bike Storage
- Concierge
- Elevator
- Exercise Room
- Indoor Pool
- Sauna
Building
- Building Type
- Condo Apartment
- Building Style
- Apartment
- Building Name
- The St. George
- Approx Age
- 31-50
- Condo Corp Number
- 375
Construction
- Exposure
- South East
- Exterior Finish
- Concrete, Other
- Special Designation
- Unknown
Inclusions
- Inclusions
- Refrigerator, Stove, Hood Fan, Dishwasher, Washer, Dryer, Bar Fridge, Window Blinds, Curtains, Curtain Rods, Electric Fireplace, Hot Water Tank
Exclusions
- Exclusions
- Dining Room and Kitchen Chandeliers, Top 2 drawer organizers in island cabinetry.
Parking & Garages
- Garage Type
- Underground
- Garage Spaces
- 1
- Parking Type
- Owned
- Parking Spaces
- 1
- Total Garage And Parking Spaces
- 1
Lockers
- Locker Type
- Exclusive
- Locker Level
- 11
Heating & Cooling
- Heat Source
- Electric
- Heat Type
- Baseboard
- Air Conditioning
- Central Air
- Bedrooms
- 2
- Washrooms
- 2
- Kitchens
- 1
Room sizes
- Kitchen—Main level
- Dining Room—Main level
- Living Room—Main level
- Sitting—Main level
- Sunroom—Main level
- Bedroom—Main level
- Bathroom—Main level, 3 Pc Ensuite
- Bedroom 2—Main level
- Bathroom—Main level, 4 Pc Bath
- Utility Room—Main level, Combined w/Laundry
Washrooms
- 3-piece, Main
- 4-piece, Main
- Municipality
- Ottawa
- Neighbourhood
- Lower Town/Byward Market
- Main cross streets
- George St. and Cumberland St., George St. and Dalhousie St.
- Directions
- Located in the Byward Market District between Dalhousie and Cumberland Streets.
- MLS® number
- X12694658
- Data source
- Toronto Regional Real Estate Board
- Status change
- 2026-03-18
- Listed on
- 2026-01-14
- Days on market
- 63 days
- Possession type
- Flexible
- Co-op commission
- 2.05 plus HST
- Seller
- Listed by
- ZOLO REALTY
Home Market Value
Current home valuation for Unit 1101, 160 George Street, Ottawa, Lower Town/Byward Market, Ottawa, ON. Listed for $559,900
HOMEH Estimate
$513,000
Estimated Sales Range
$451,440 - $574,560
HOMEH Estimate for Unit 1101, 160 George Street, Ottawa, Lower Town/Byward Market
Calculated with a real agent's CMA method — 45+ years of experience, codified. Not an AI guess.
For the owner
Is this your home? Track its value.
Get this home's HOMEH Estimate by email once a month, with how many homes are for sale around you.
Mortgage Payment Calculator
Compare up to 4 down payment scenarios
5% on first $500K + 10% on $59,900 over $500K
$30,990
| Scenario 1 | Scenario 2 | Scenario 3 | Scenario 4 | |
|---|---|---|---|---|
−Down payment | % $ | % $ | % $ | % $ |
+CMHC insurance | $21,142 | $15,621 | $13,326 | $0 |
=Total mortgage | $549,688 | $519,531 | $489,241 | $447,920 |
Amortization | ||||
Mortgage rate | % | % | % | % |
| Payment frequency | ||||
=Mortgage payment | $2,684monthly | $2,537monthly | $2,389monthly | $2,187monthly |
Land Transfer Tax
$7,673
$7,673
Around this home
Data provided by OpenStreetMap & Fraser Institute School Rankings
Ask HOMEH
New!Hi there!
👋Text or call (416) 301-9001
Recommended for you
Based on homes you've looked at.
No recommended properties found.
Nearby similar homes
No nearby properties found.
More real estate resources
Other homes nearby
Explore this area
Nearby neighbourhoods
No nearby listings available.