
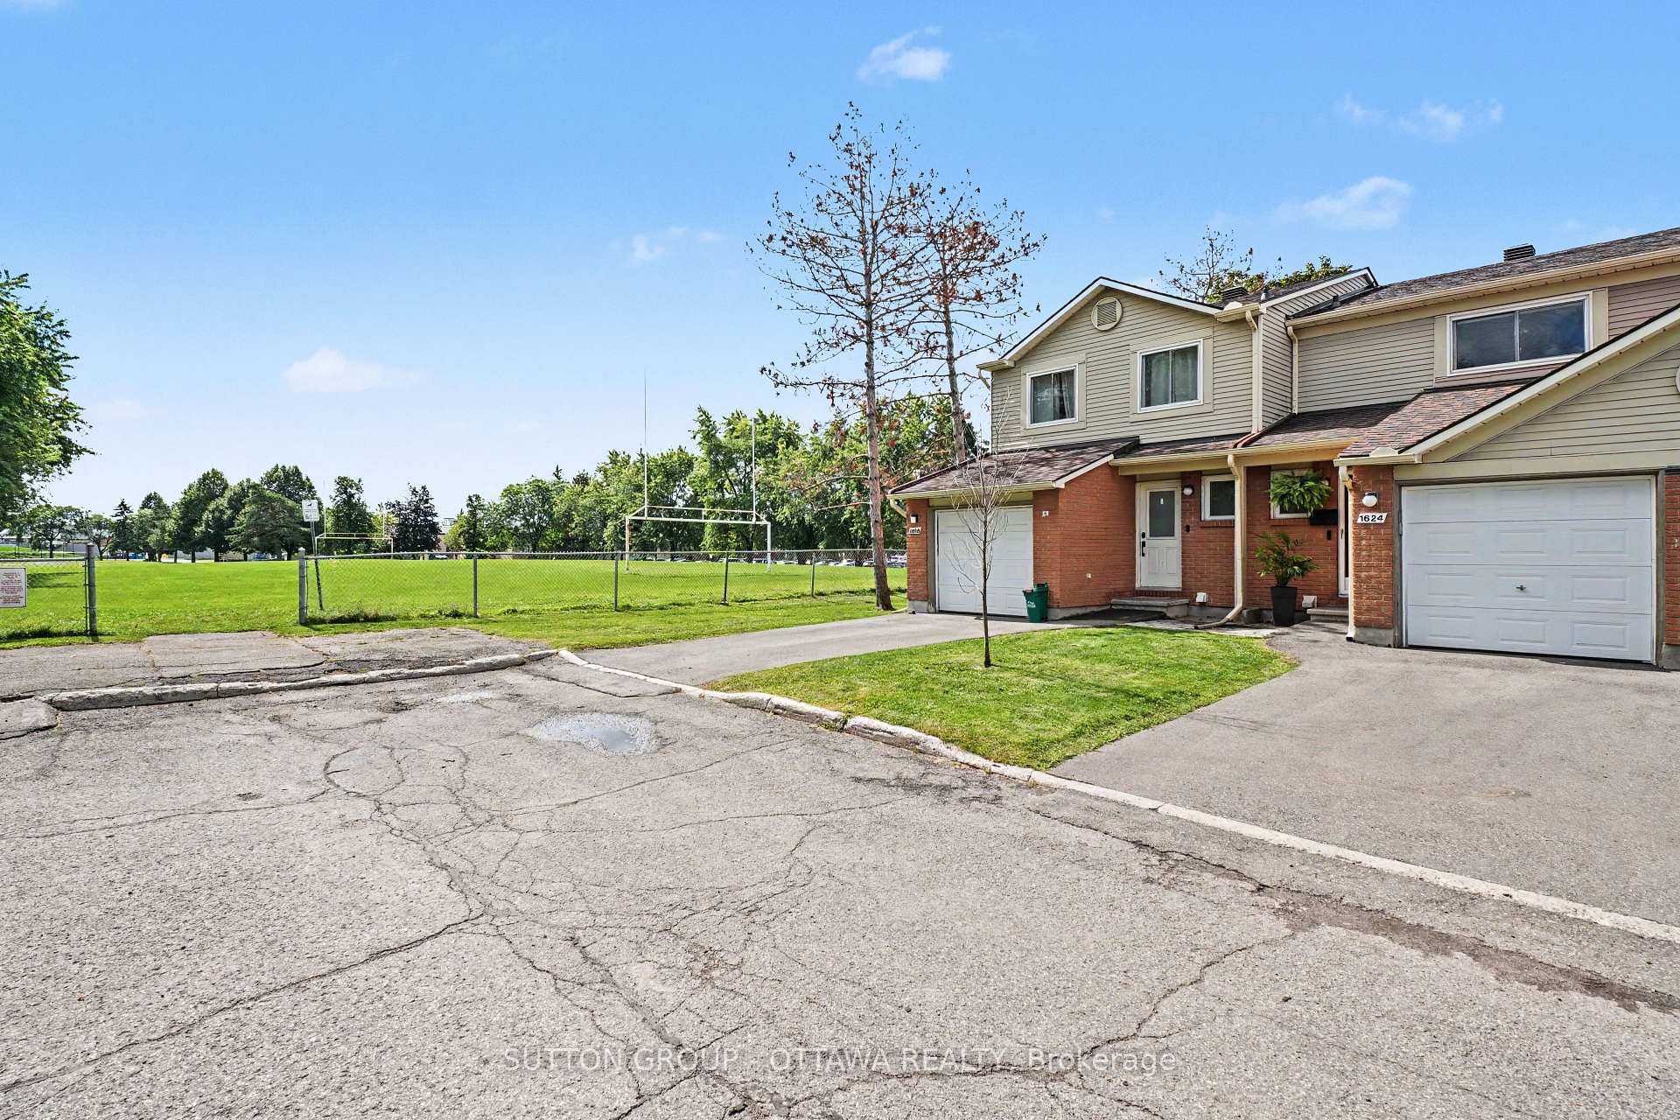
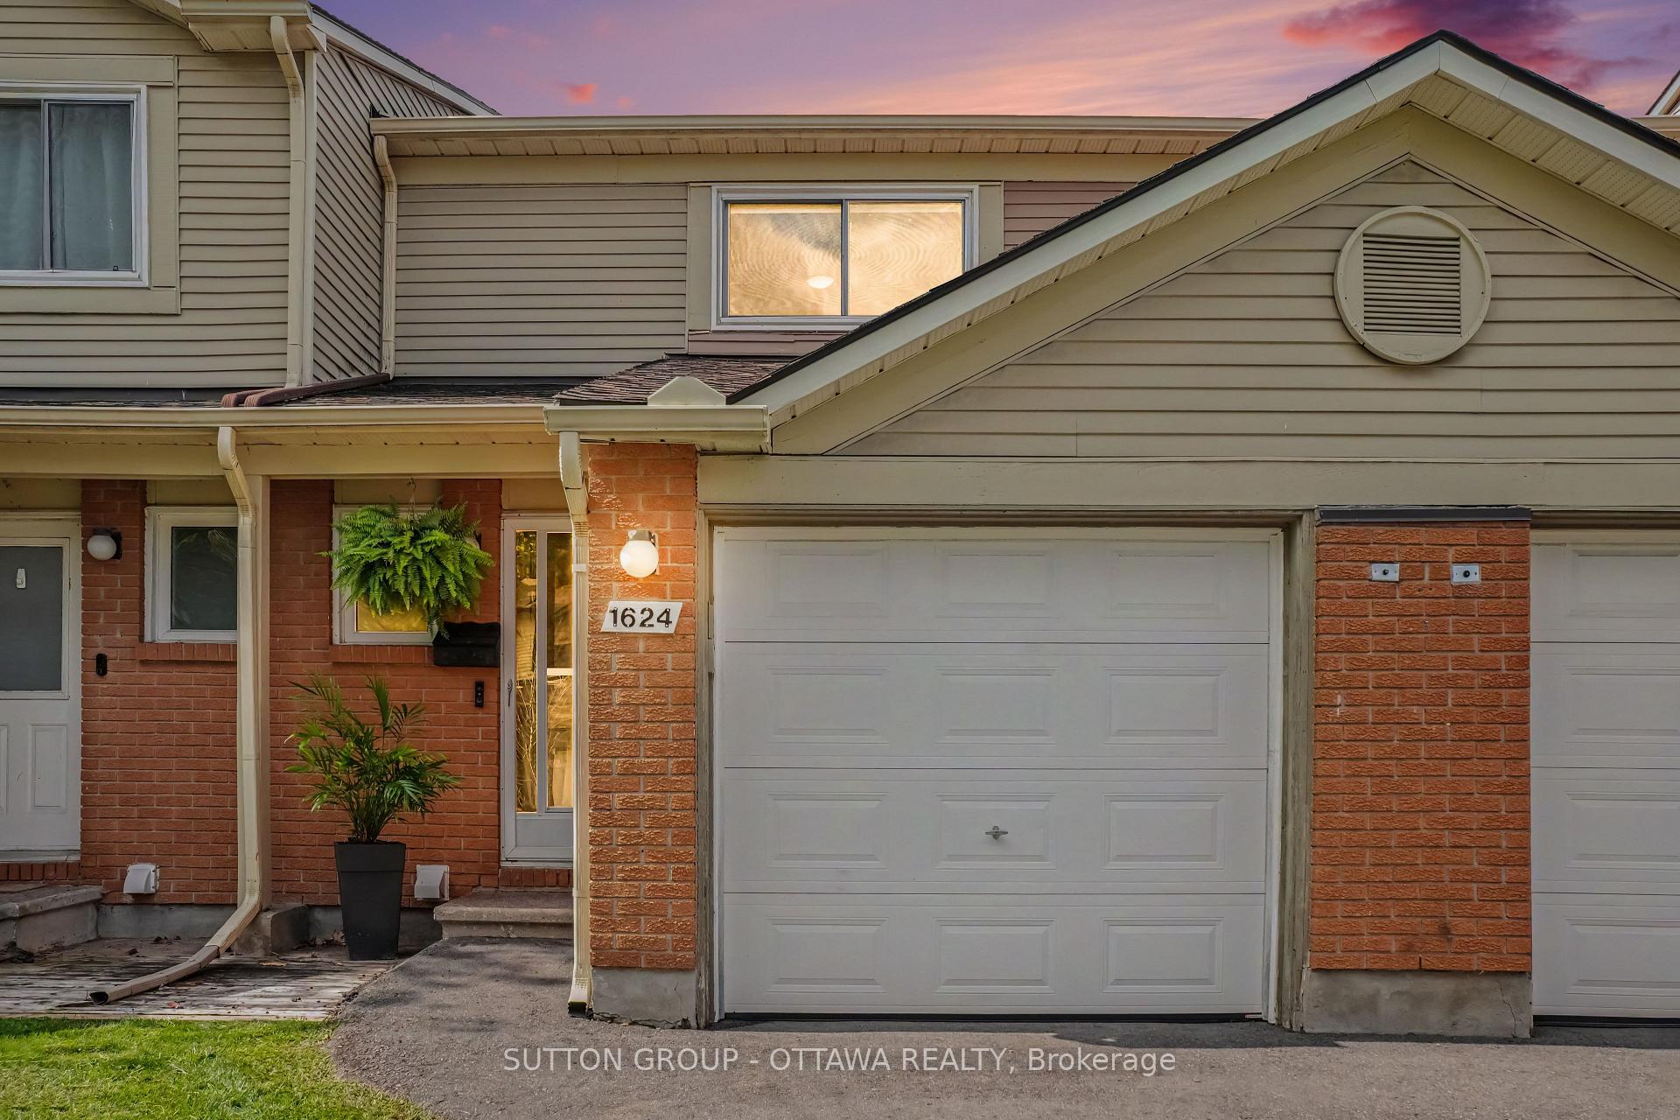
1624 Cheevers Crescent
Ottawa (Fallingbrook/Pineridge), ON K4A 2J6
- 3Bedrooms
- 2Bathrooms
- 2Parking
- 1200–1399Sq Ft
- $2,554Tax
- $433/moCondo Fee
 Estimated Value:$422,267See Free Estimate Report

Sale & Price History for 1624 Cheevers Crescent, Ottawa, Fallingbrook/Pineridge
| Start Date | End Date | Price | Event | MLS# |
|---|---|---|---|---|
| No listing history available | ||||
Real estate boards require you to or to see the full details of this property.
*Sold prices and complete sale & price history are regulated data. Under the Trust in Real Estate Services Act, 2002 (TRESA) and the rules of the Real Estate Council of Ontario (RECO), and pursuant to the Multiple Listing Service® rules of the Canadian Real Estate Association (CREA) and the Toronto Regional Real Estate Board (TRREB), this information may be shown only to registered users who have agreed to the applicable terms of use (a Virtual Office Website, or "VOW," arrangement). HOMEH Inc., Brokerage therefore provides it to signed-in members only. Creating an account is free and takes under a minute.
About 1624 Cheevers Crescent, Ottawa, Fallingbrook/Pineridge
Summarized Description
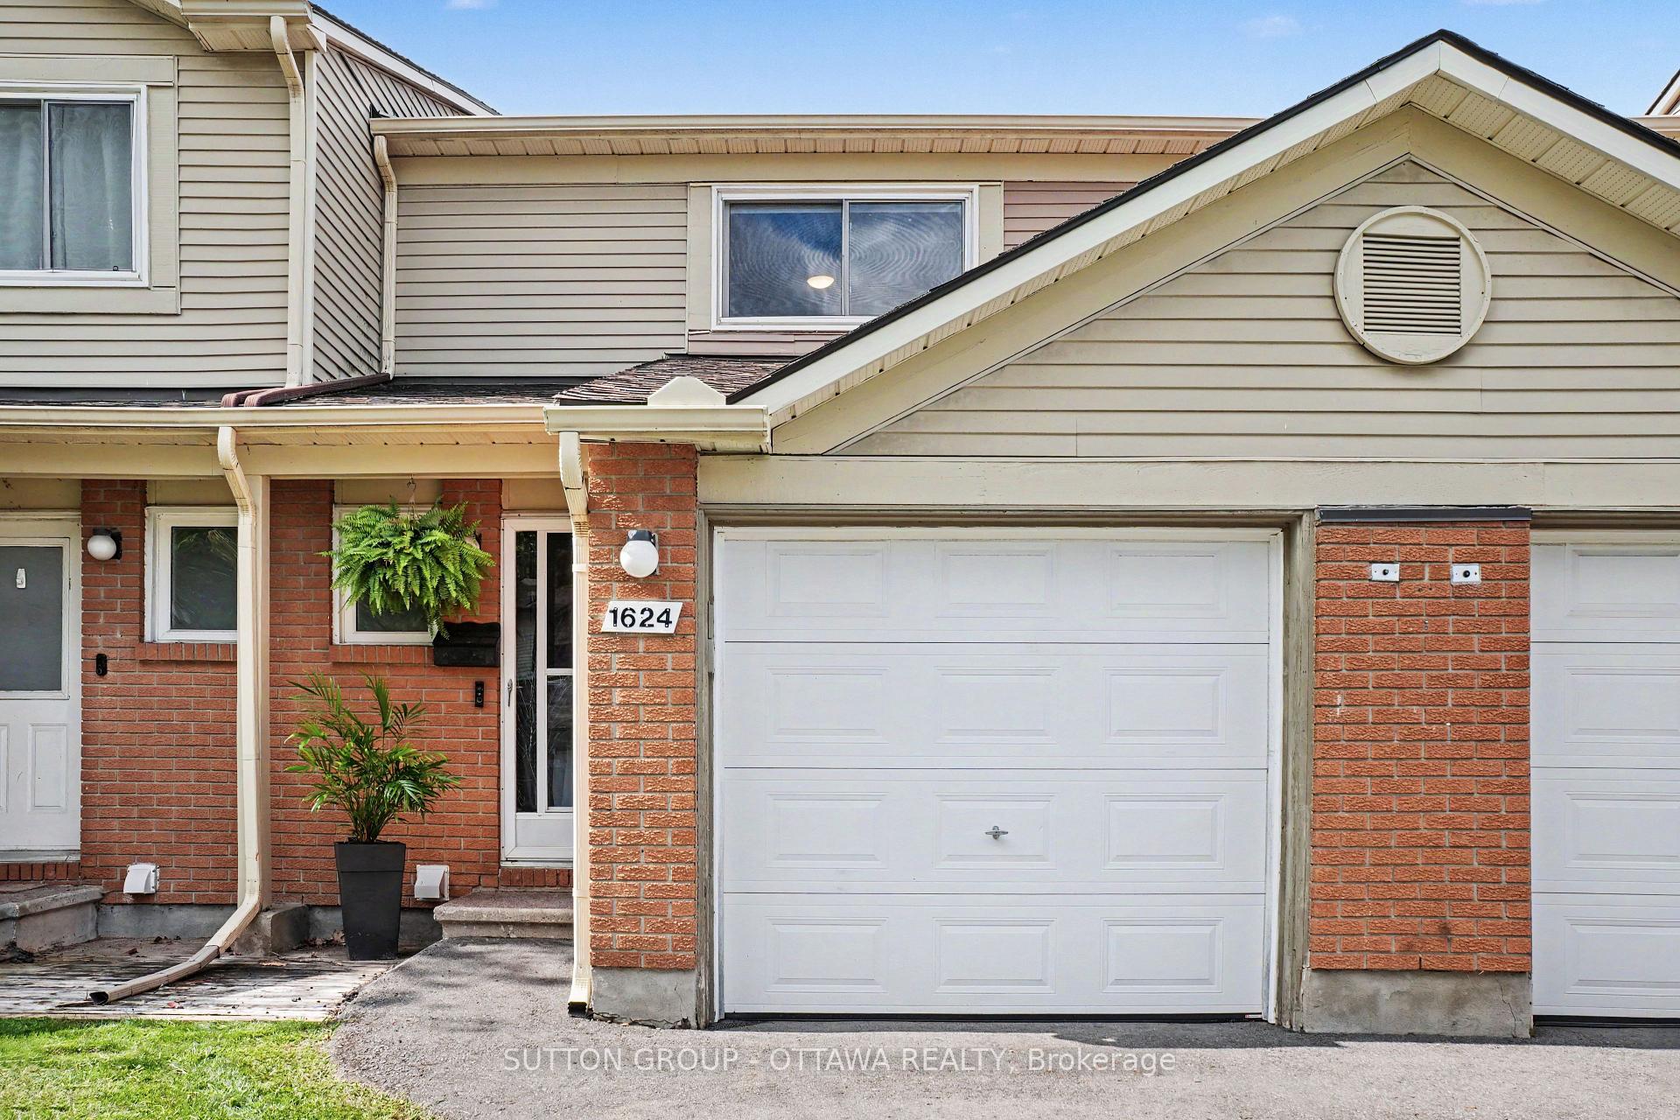
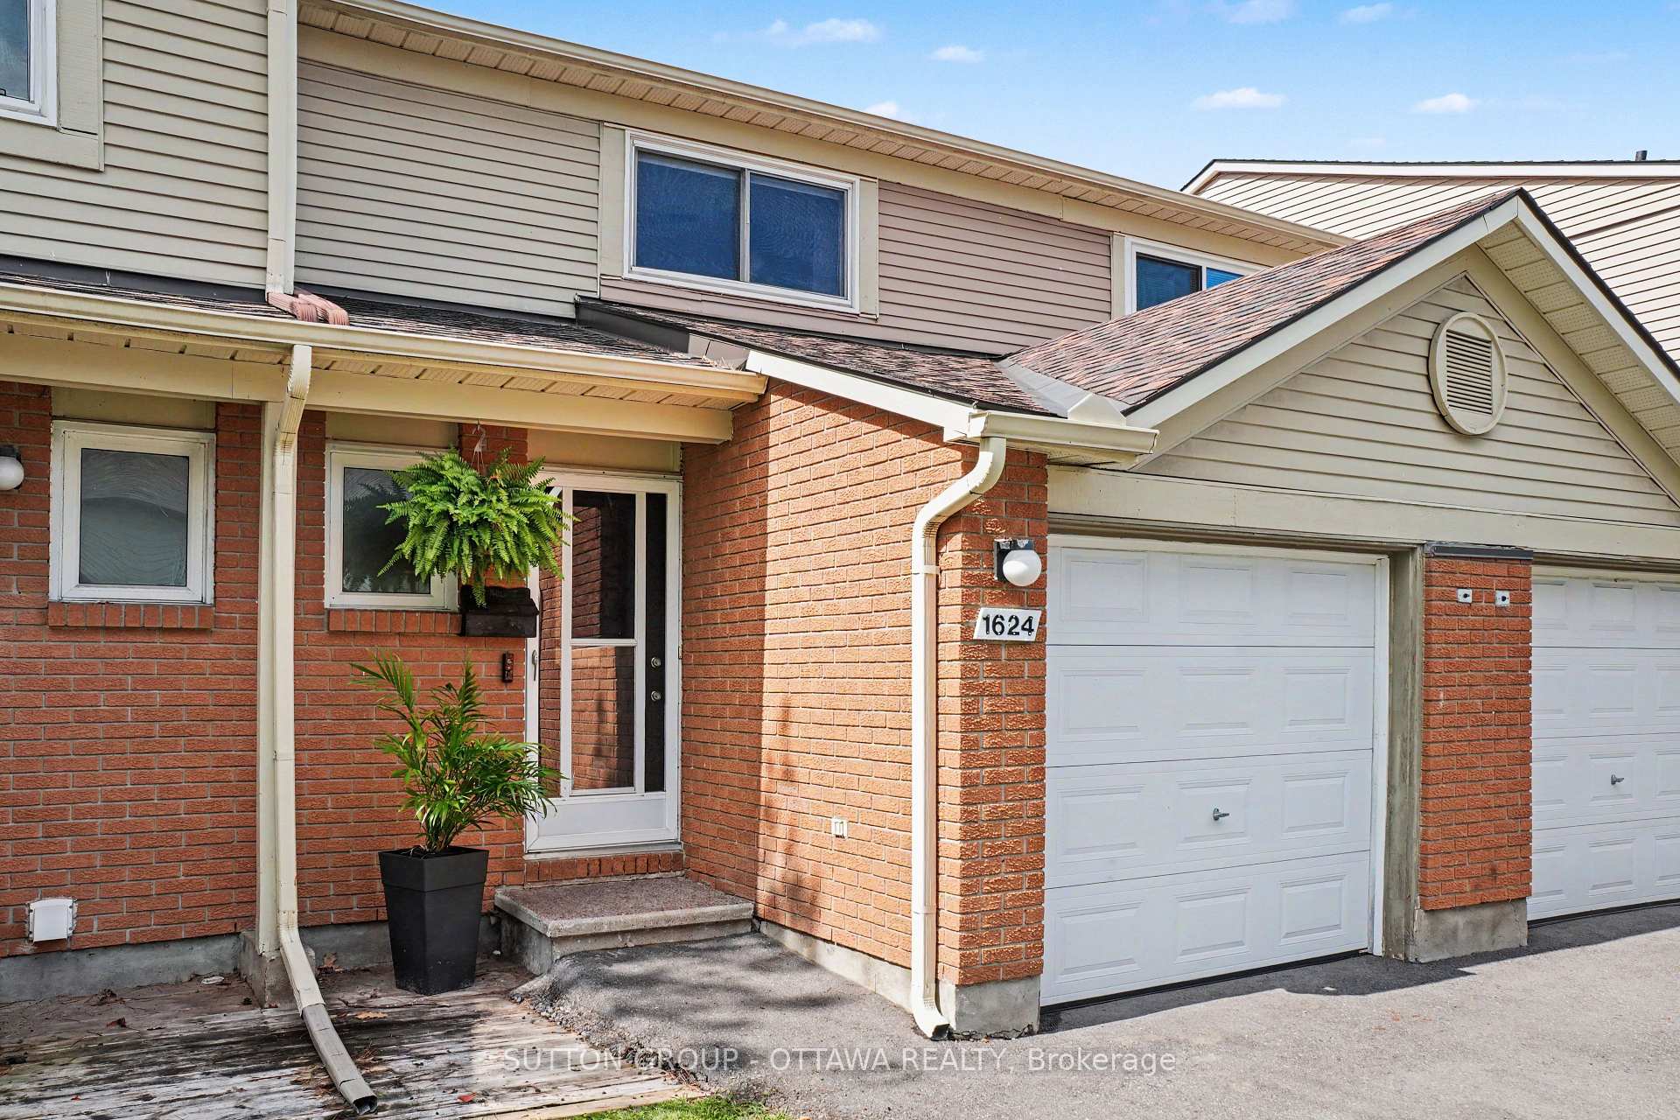
- Bright, updated townhome in Orleans.
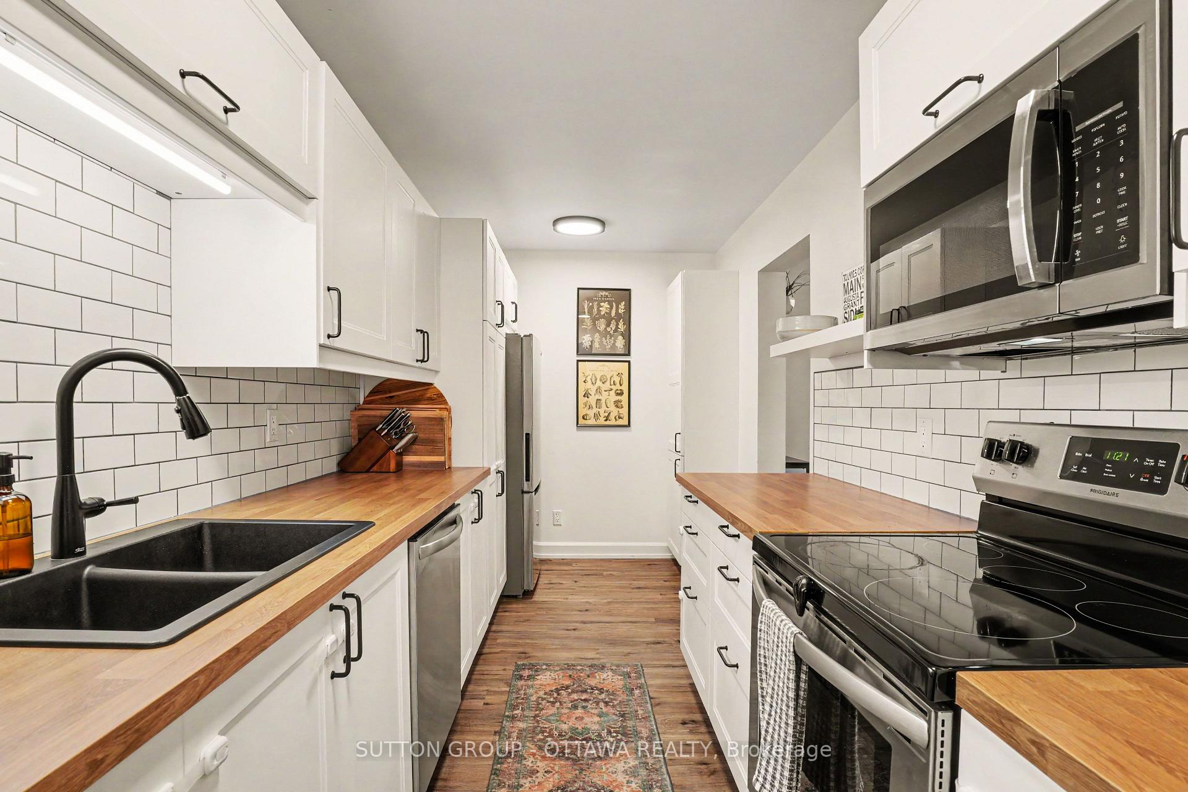
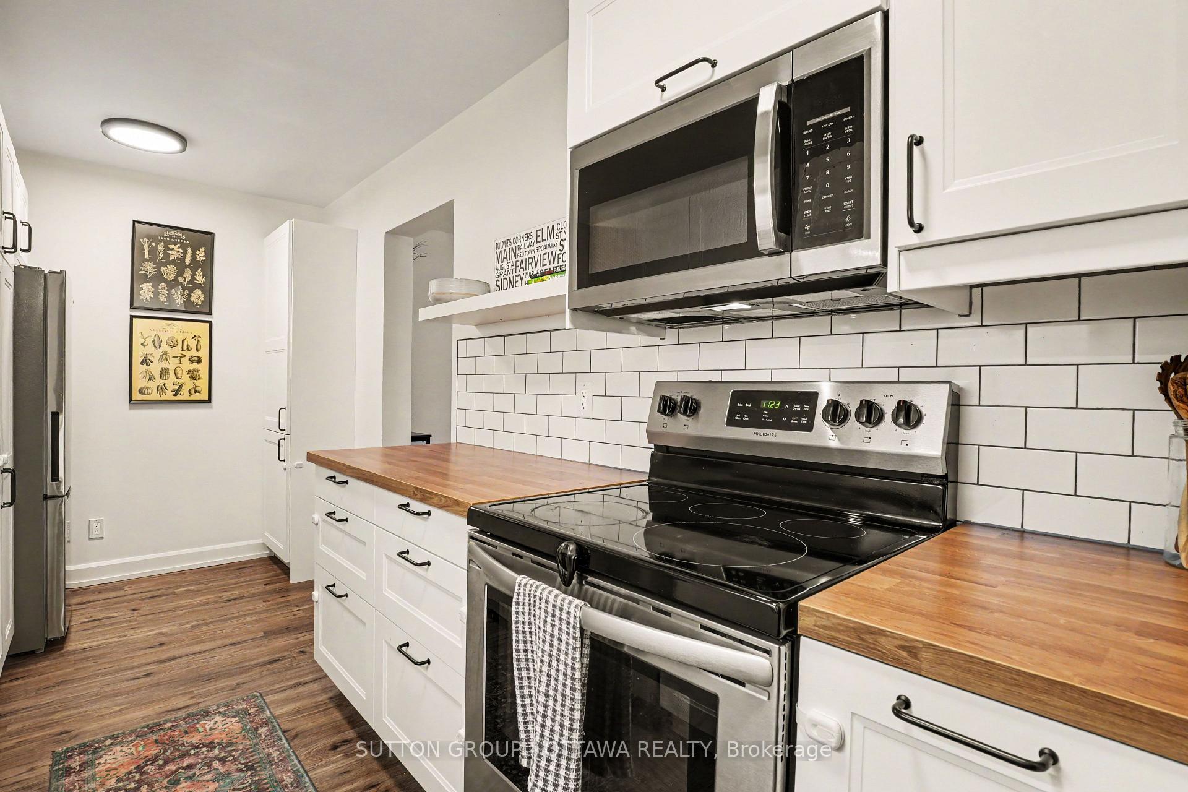
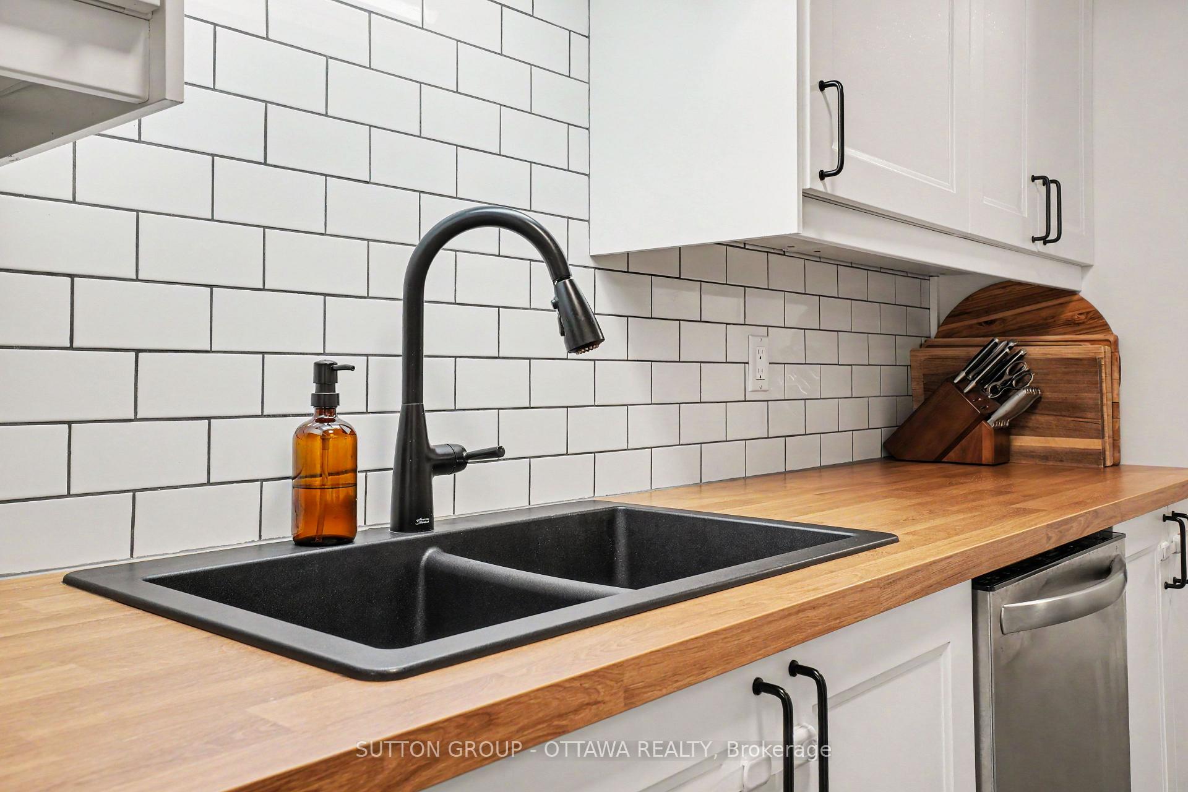
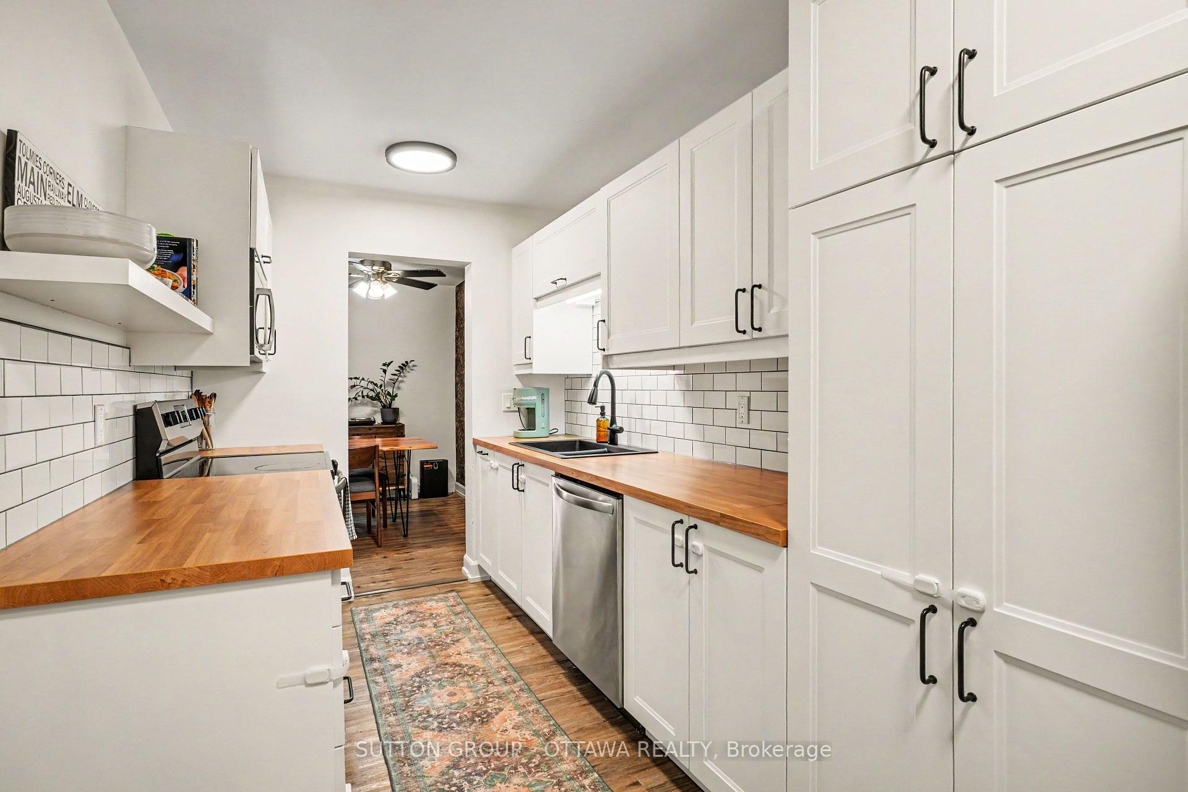
- Upgraded kitchen with stainless steel appliances.
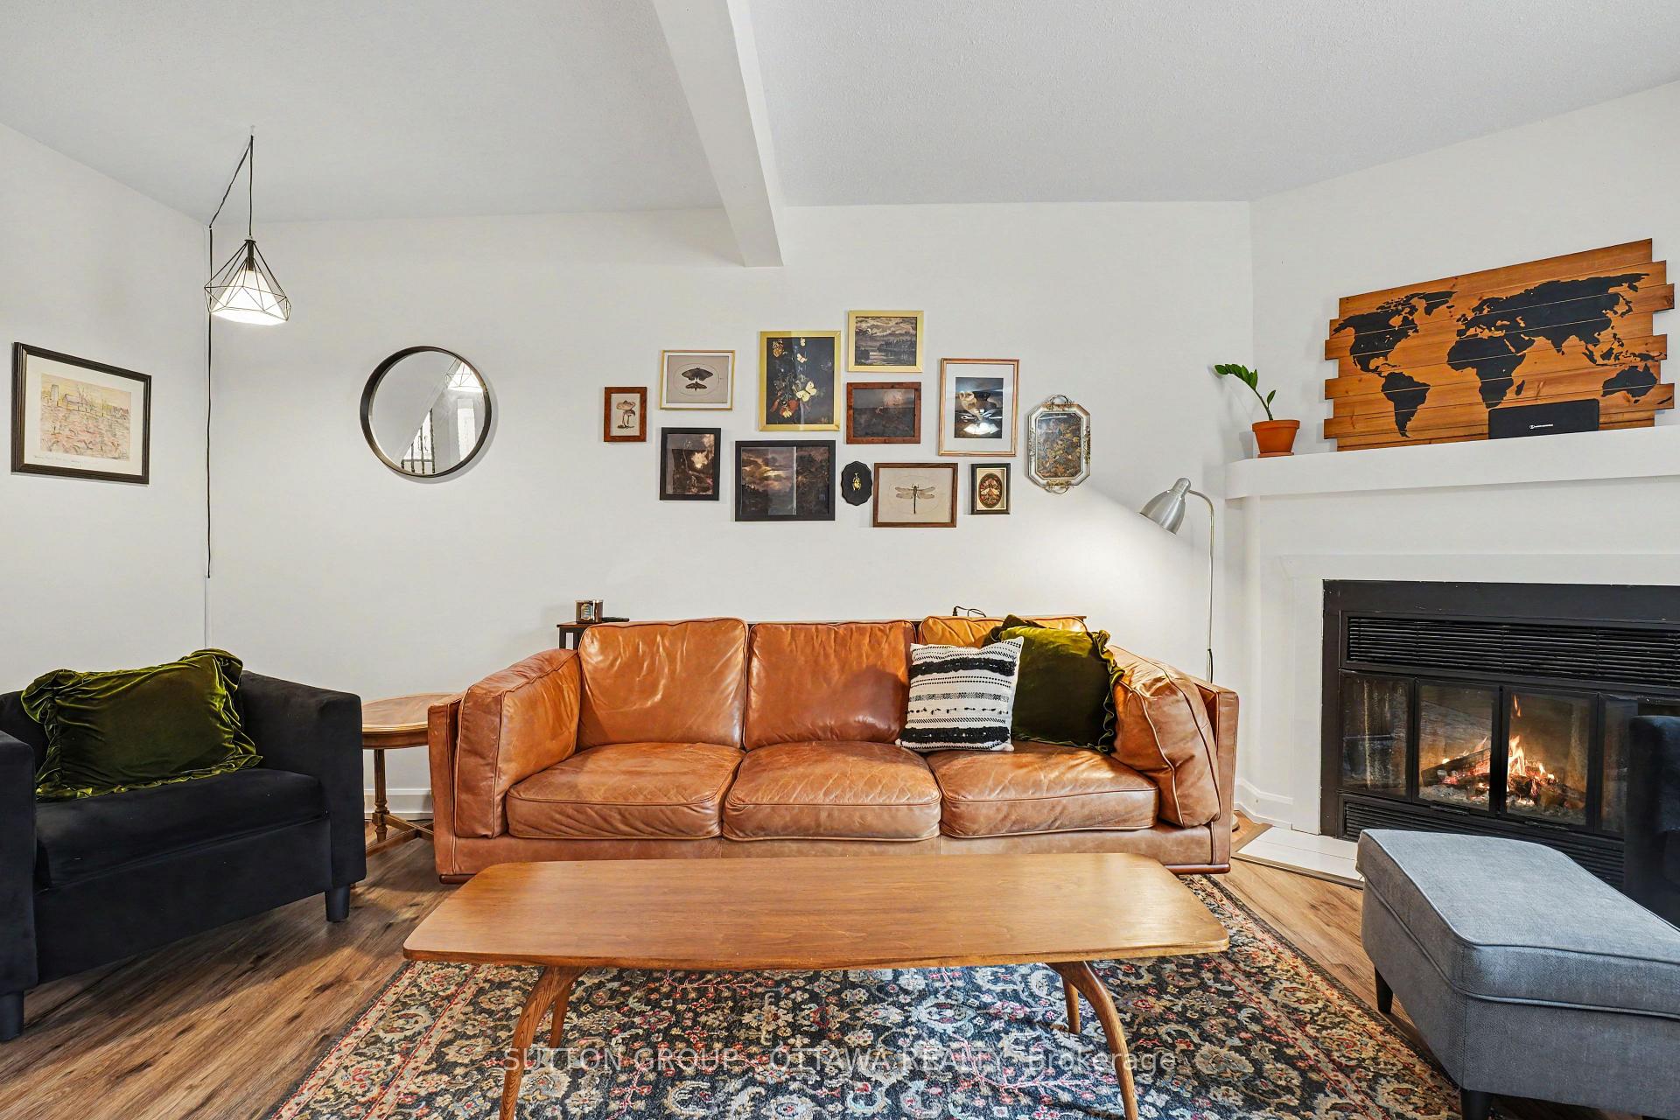
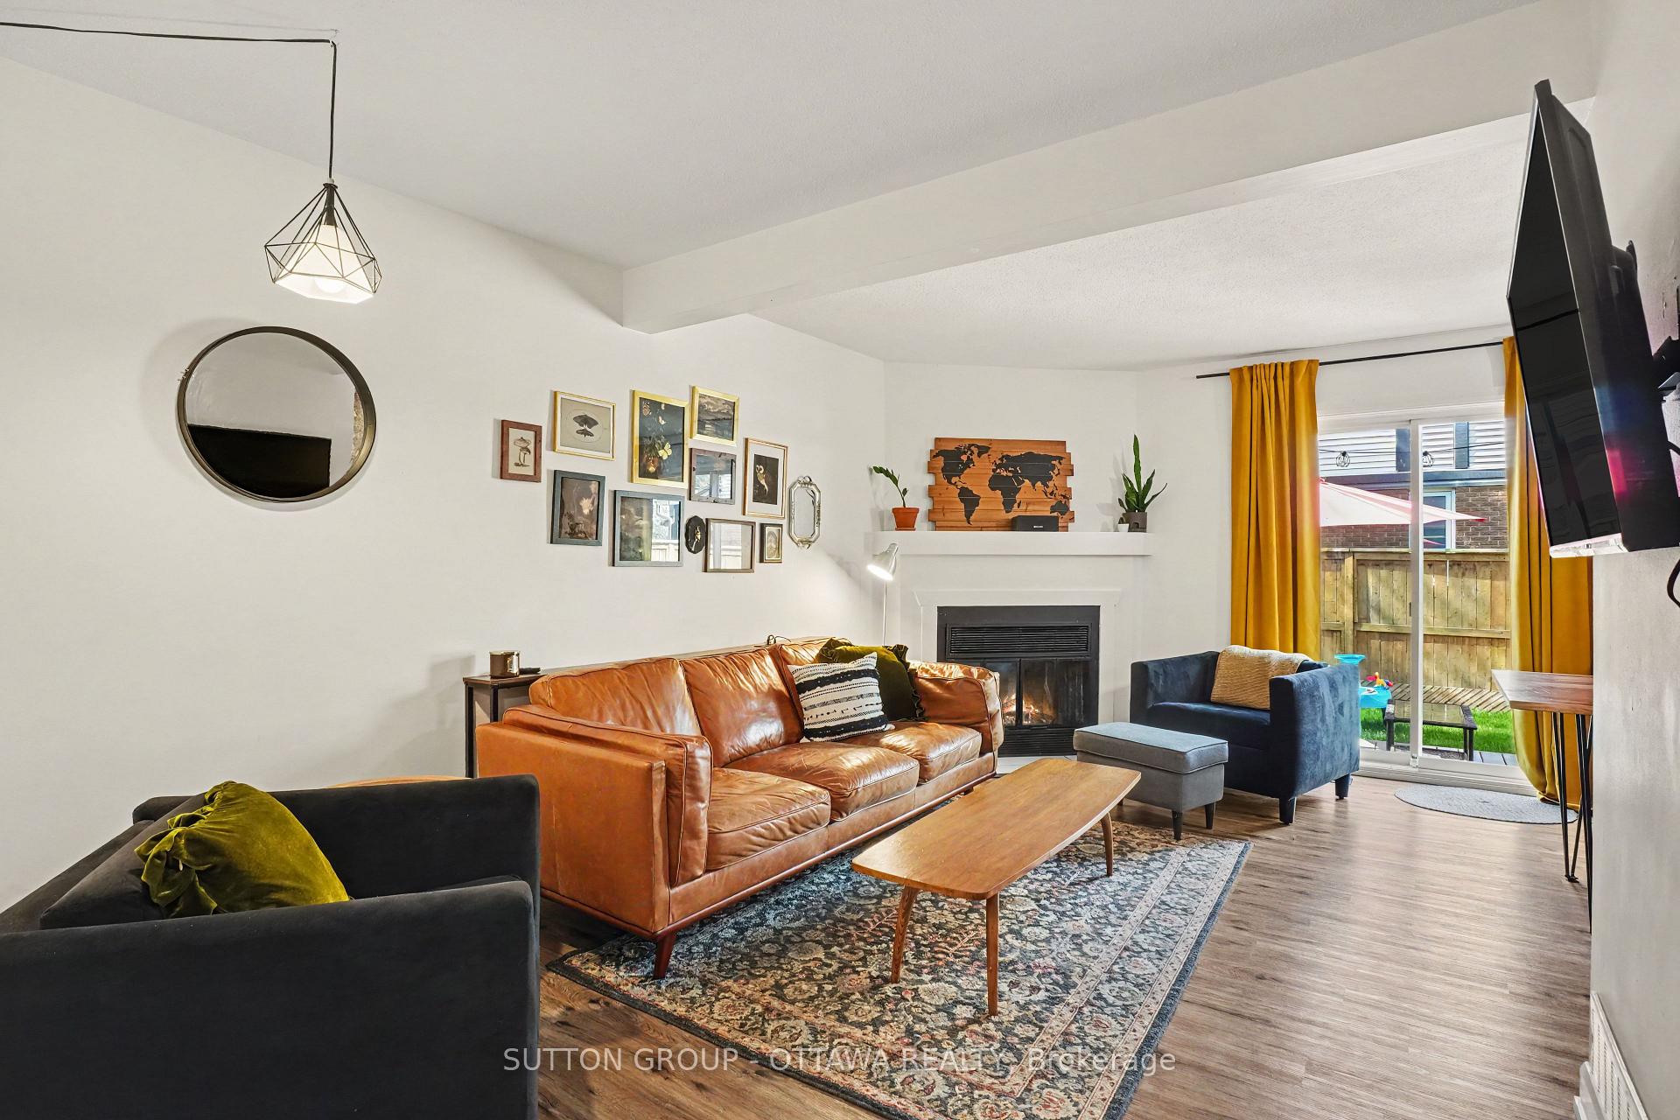
- Cozy wood-burning fireplace in living area.
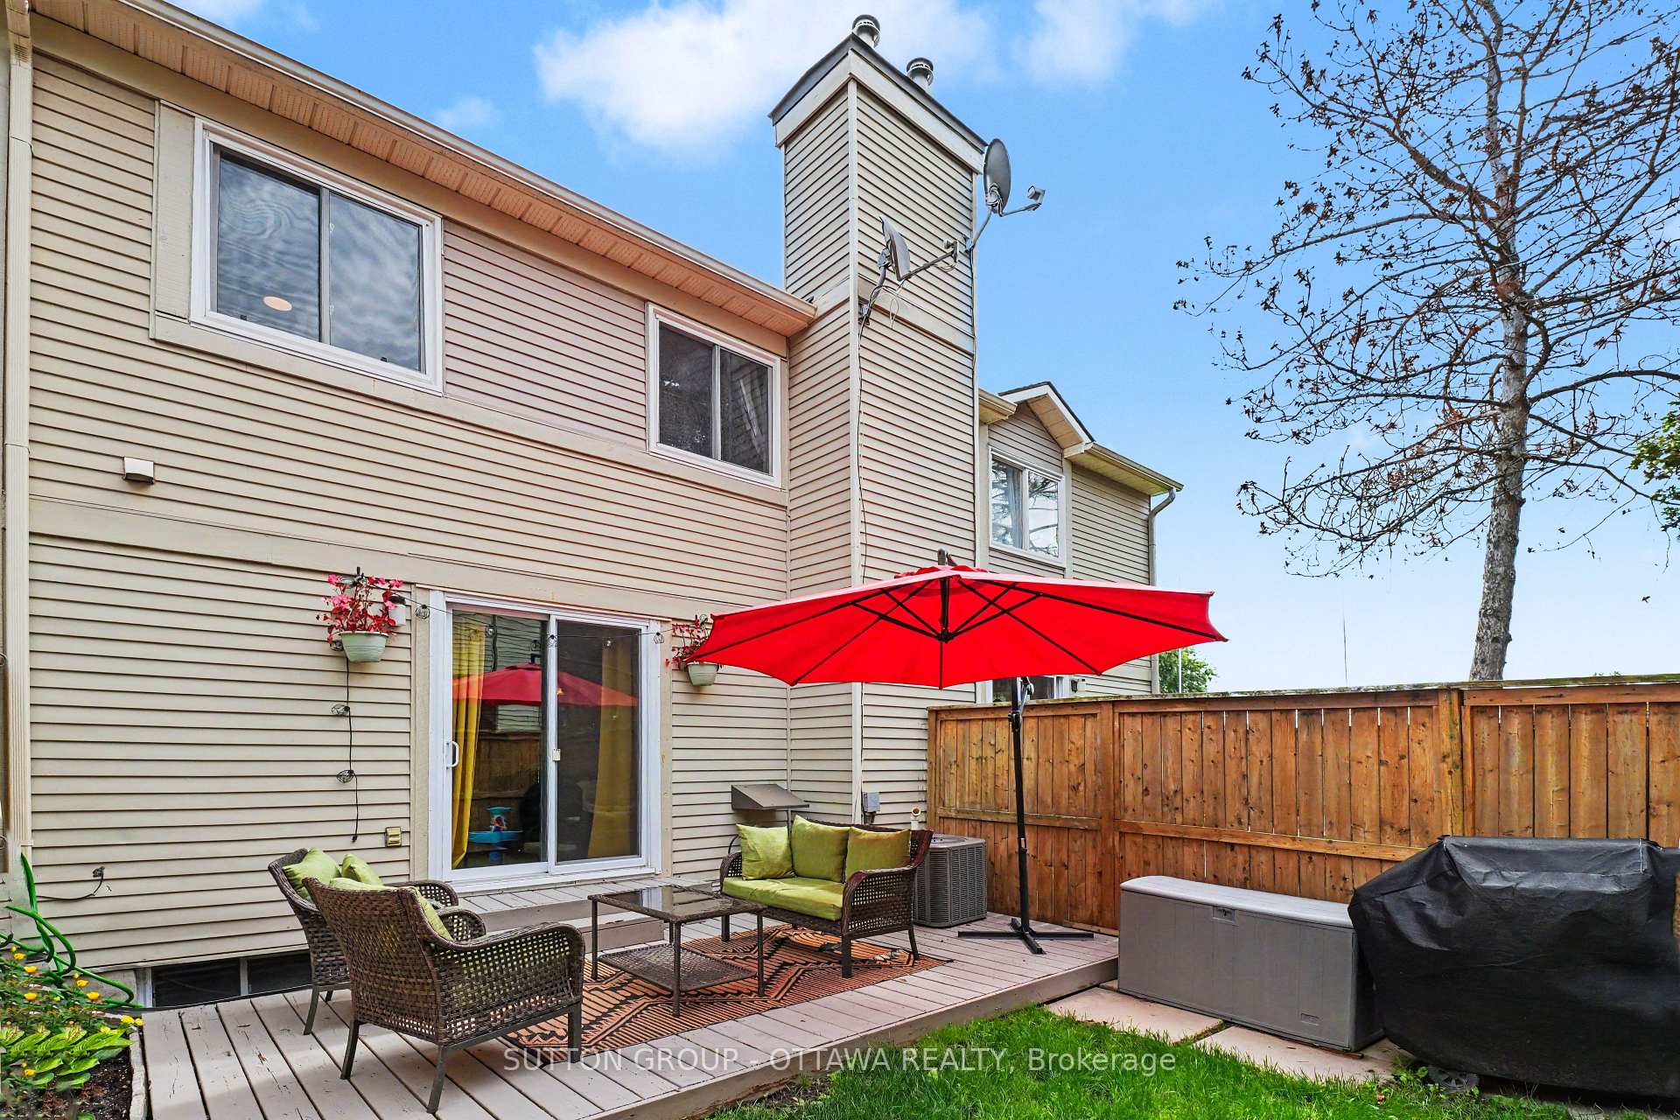
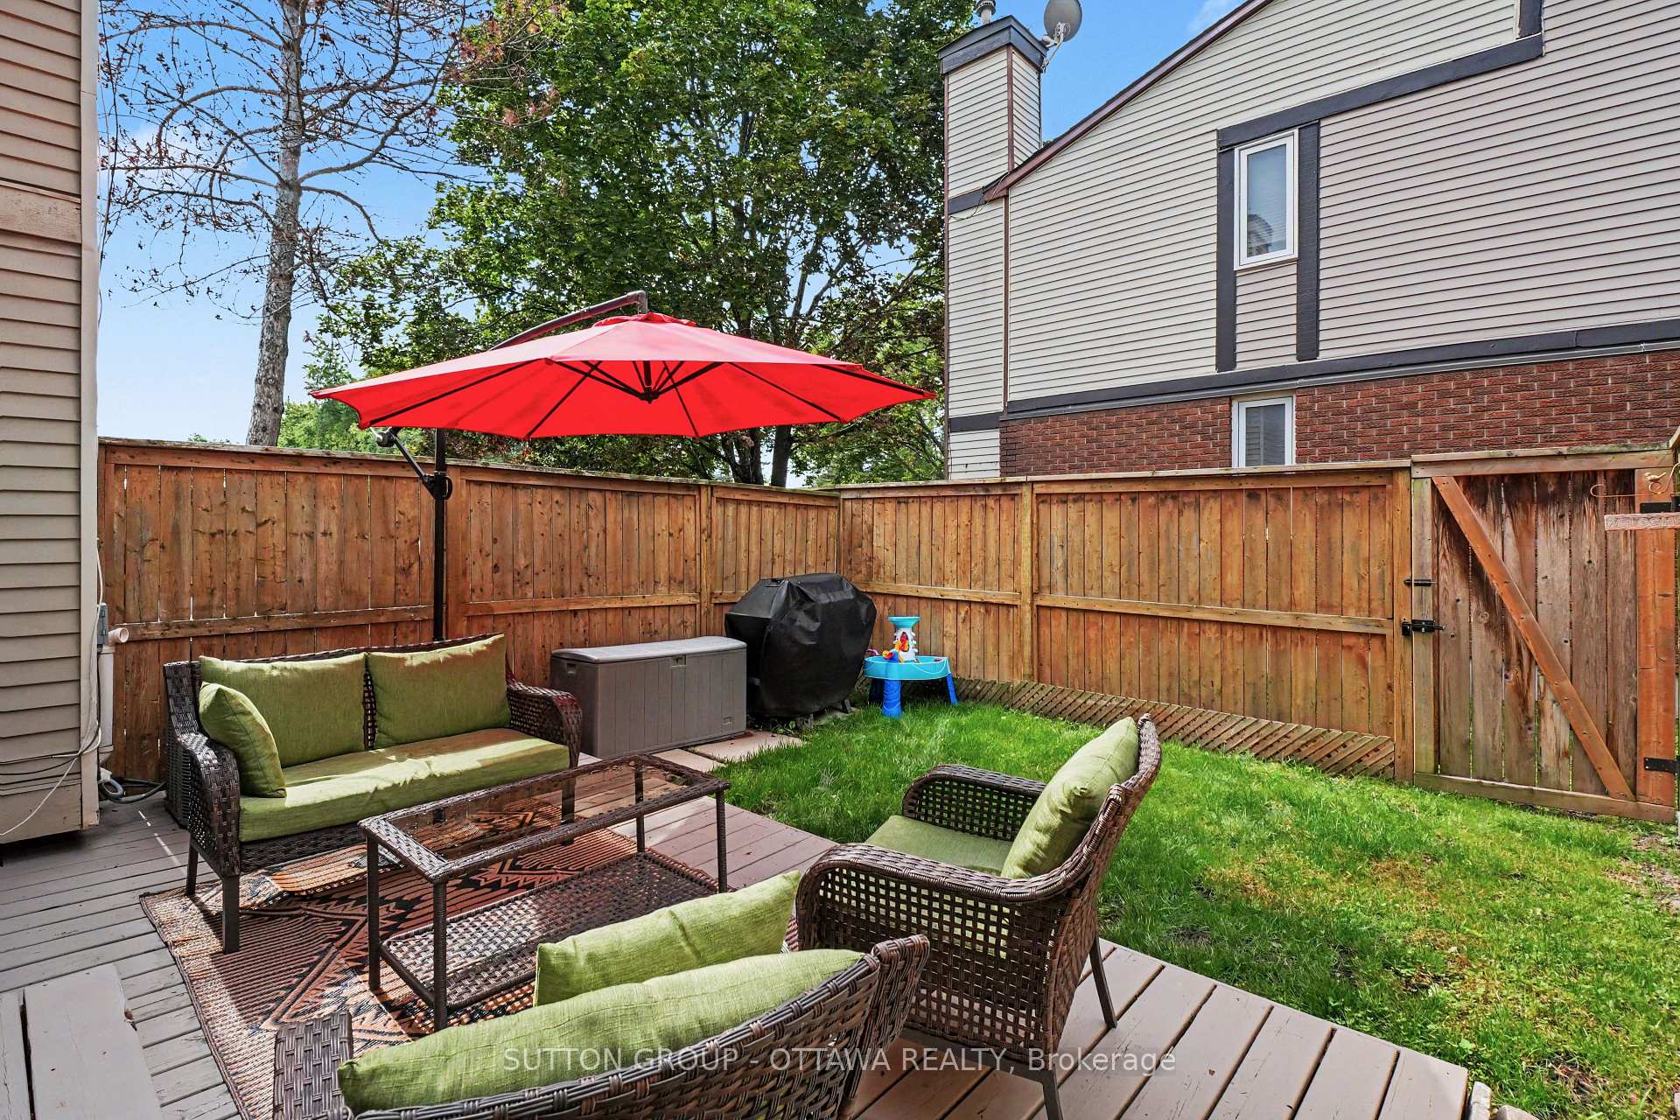
- Private yard ideal for outdoor activities.
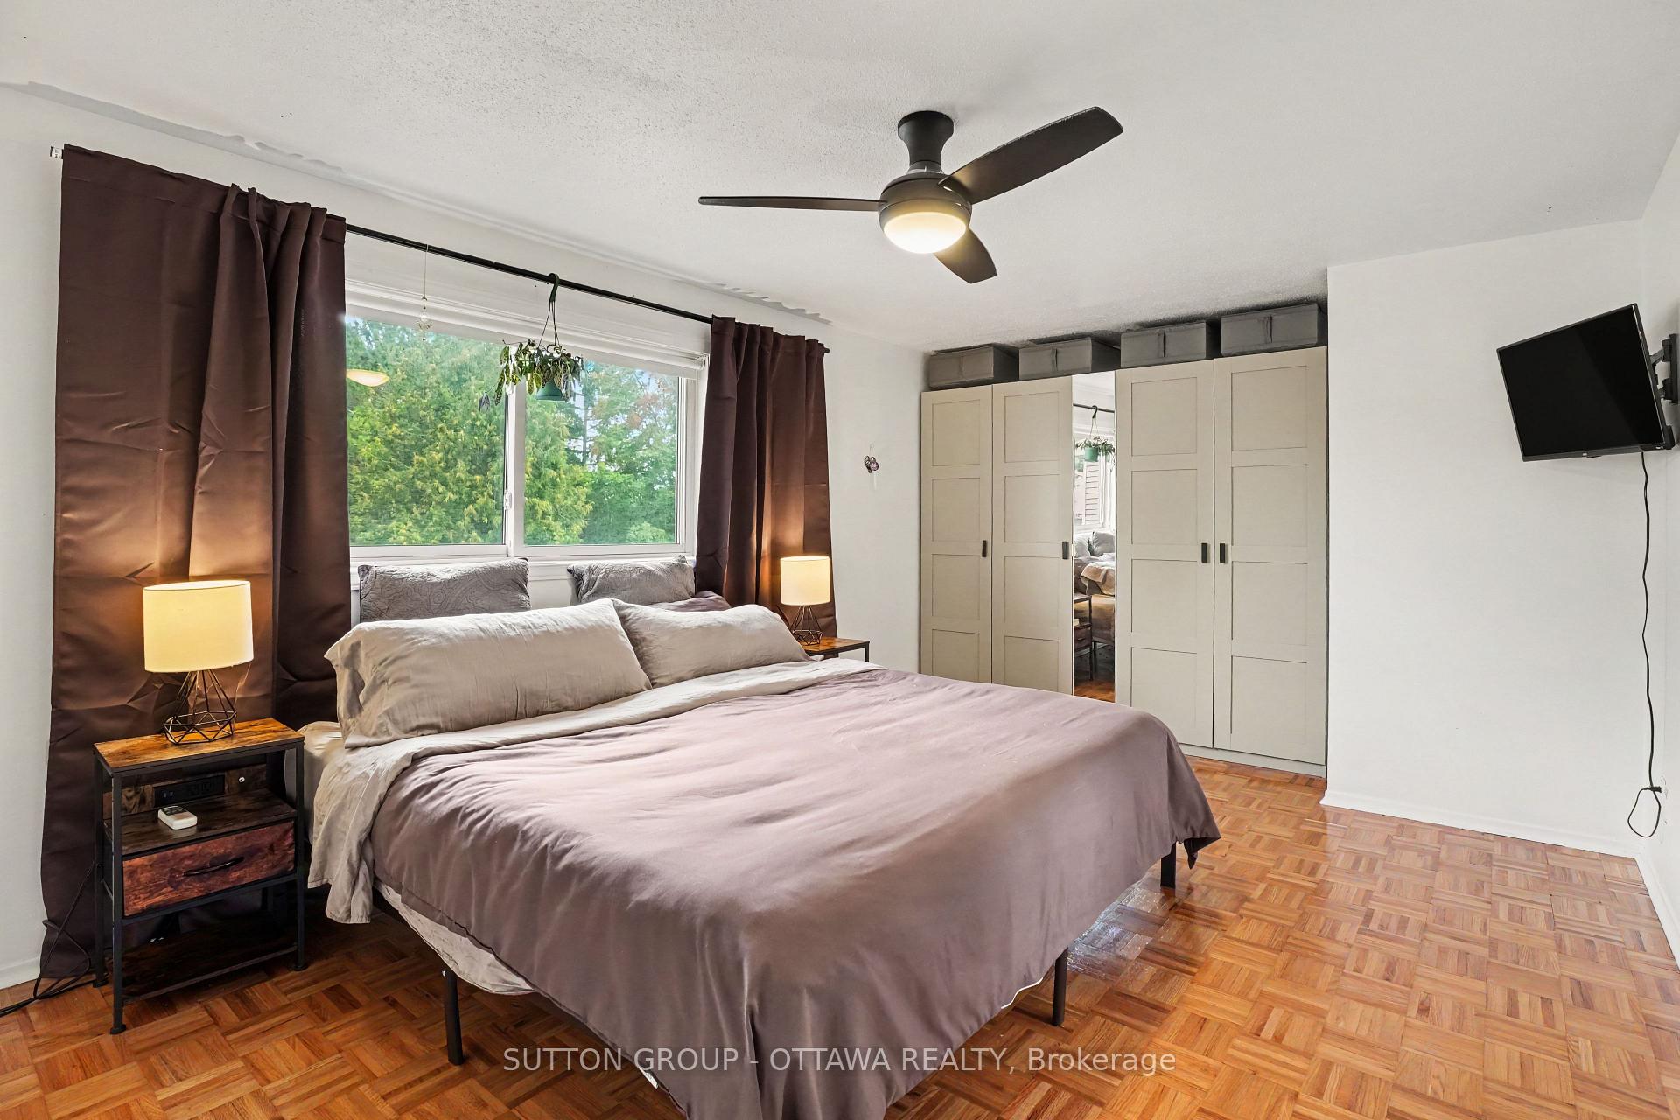
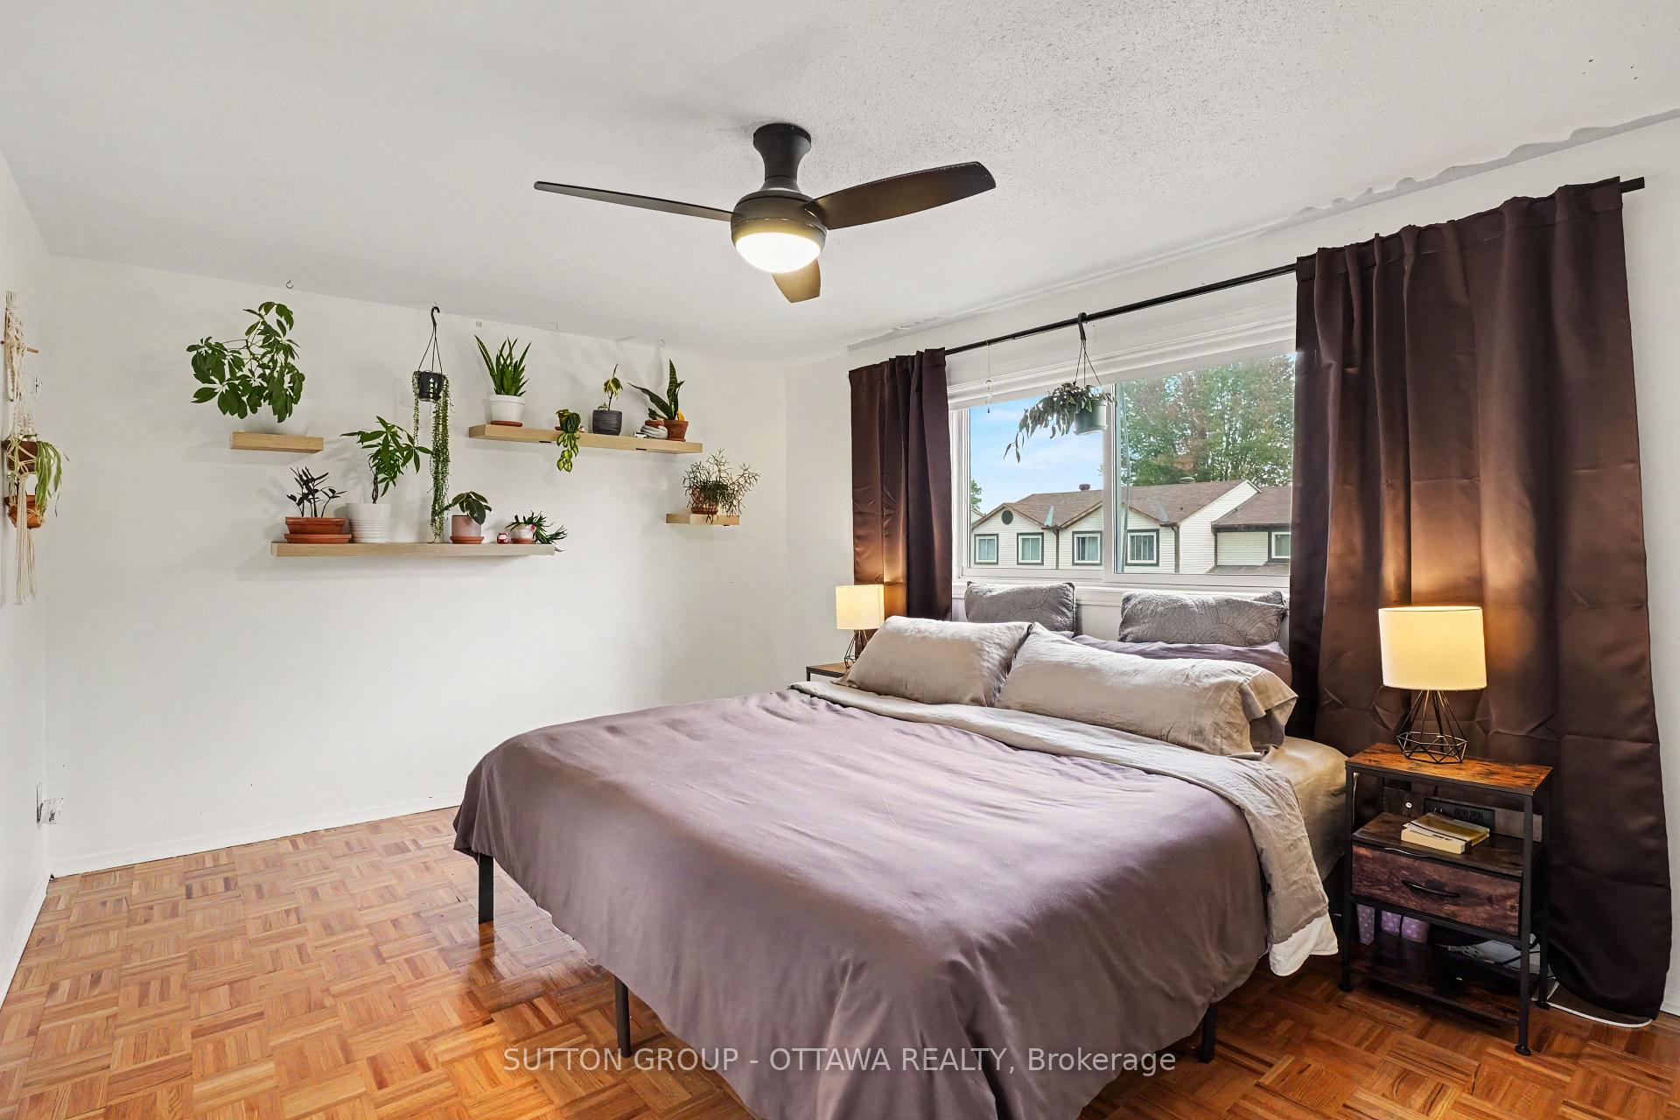
- Spacious primary bedroom with custom closets.
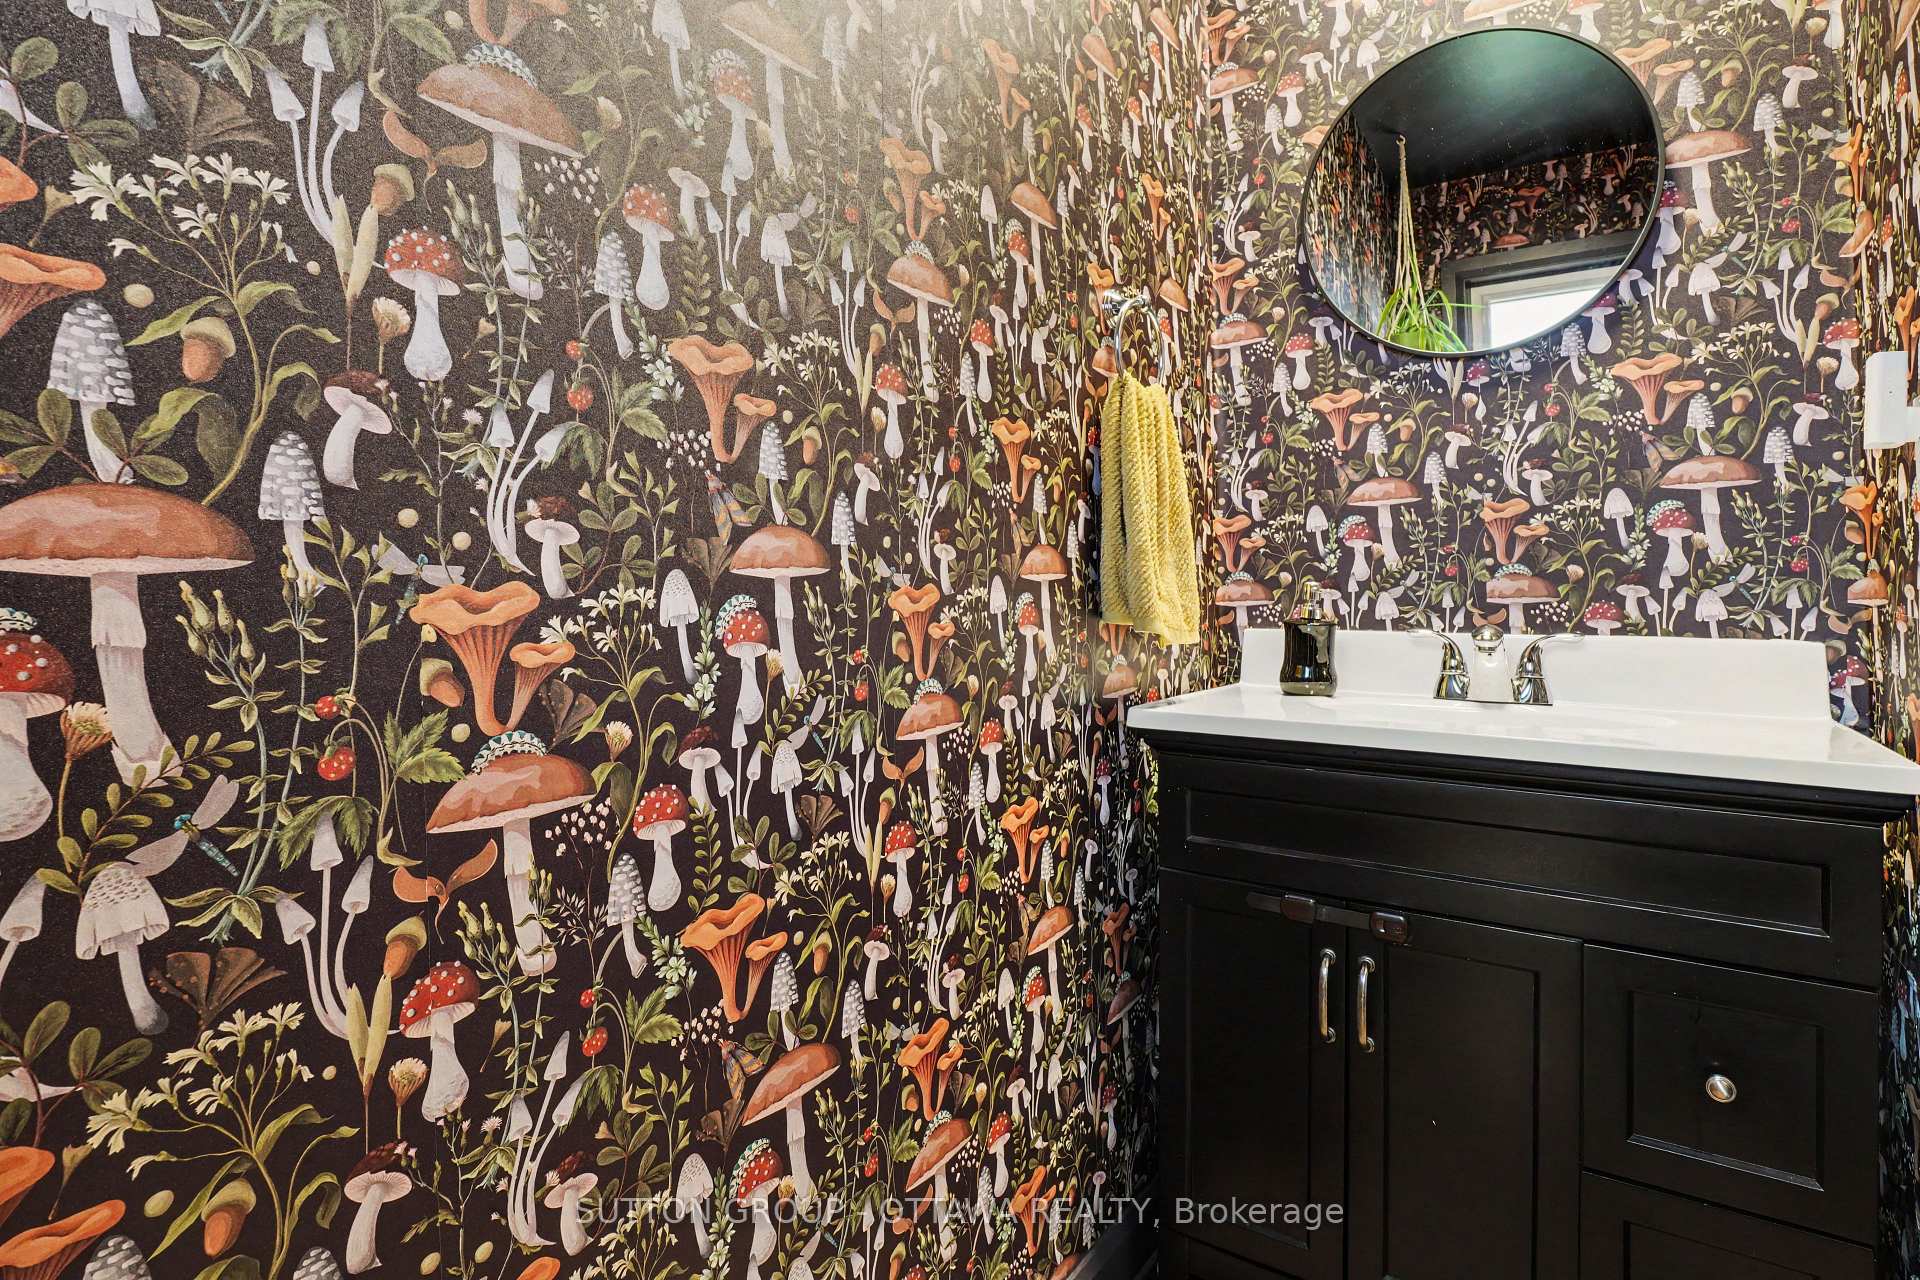
- Updated bathroom adds modern touch.
- Unfinished basement offers growth potential.
- Close to parks, schools, and shopping.
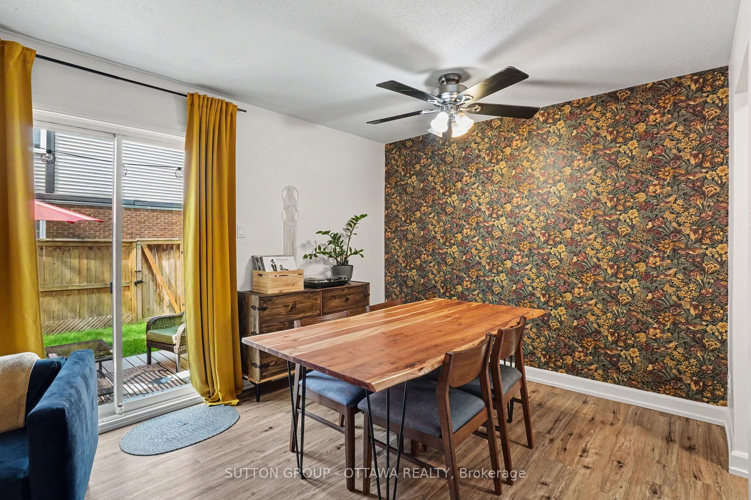
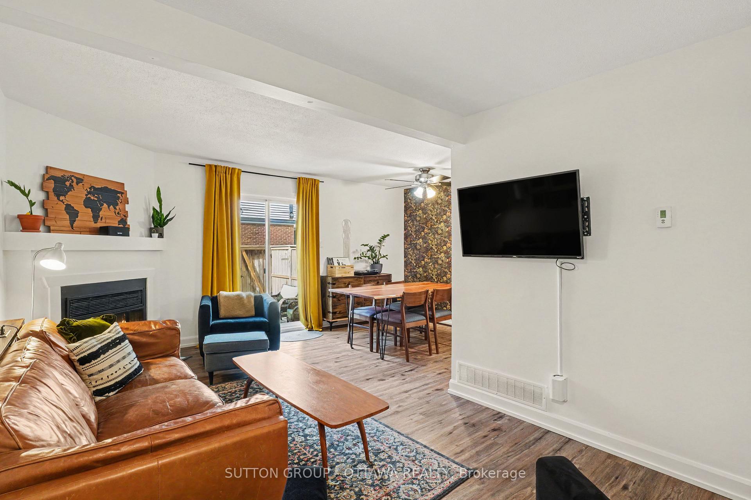
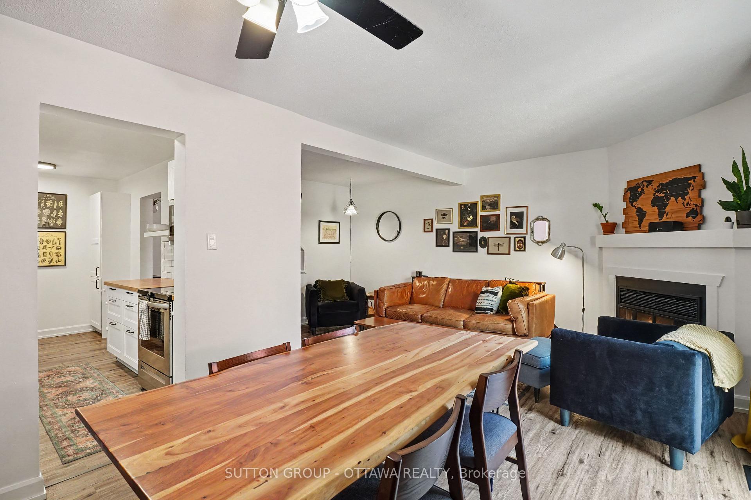
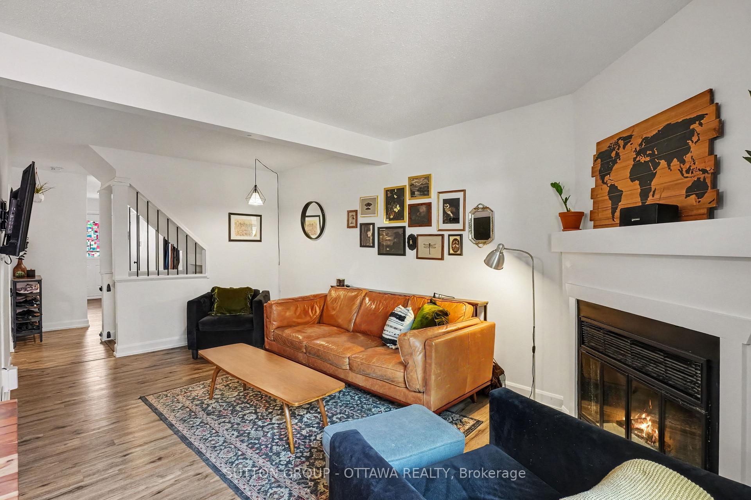
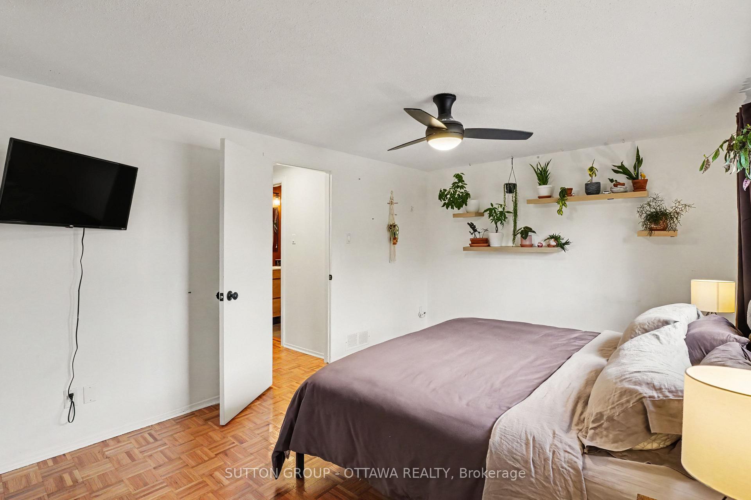
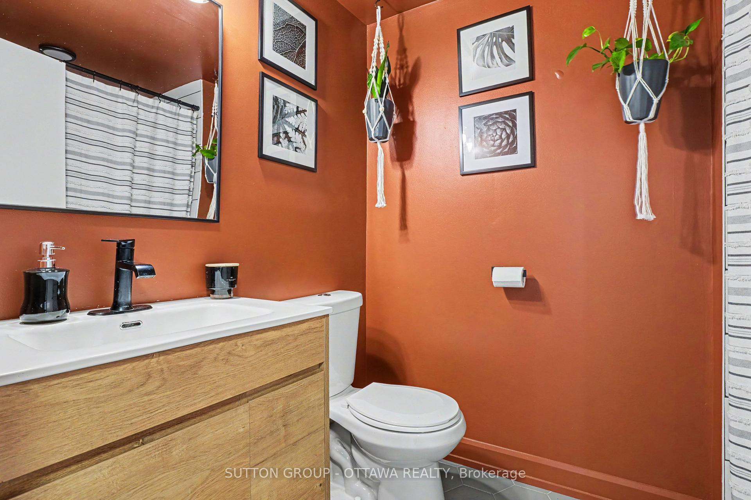
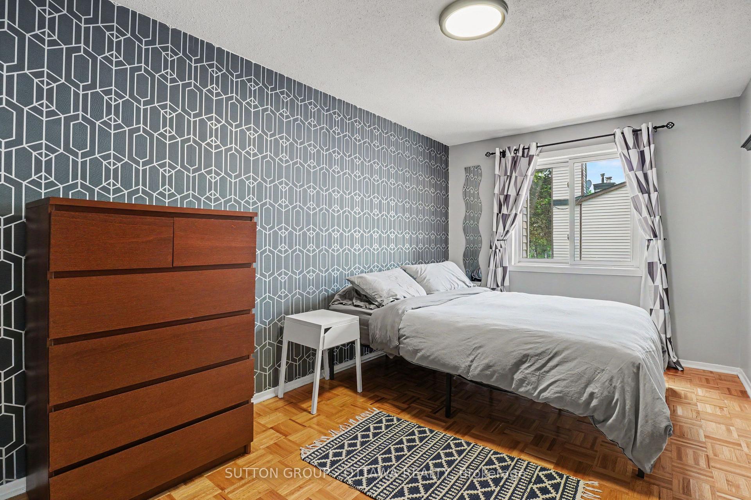
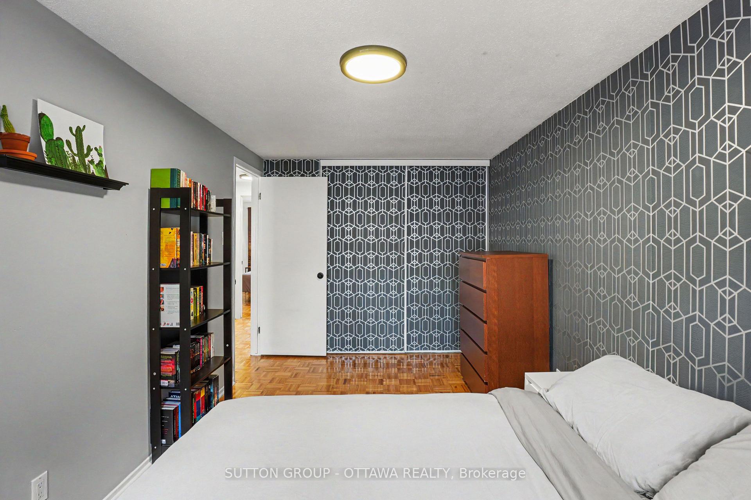
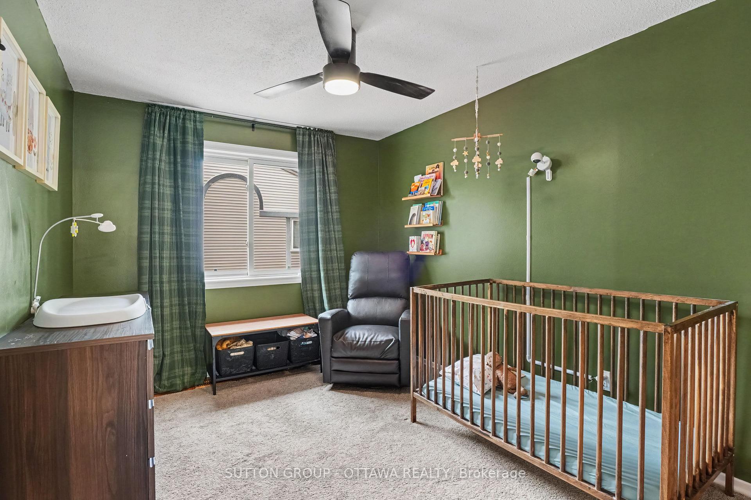
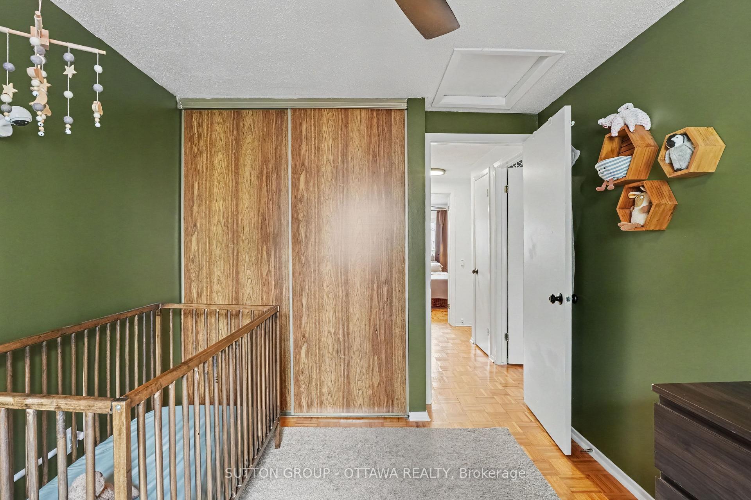
Welcome to 1624 Cheevers-a bright, tastefully updated townhome in the heart of Orleans! Offering 3 bedrooms and 2 bathrooms, this well-maintained home combines comfortable living spaces with a convenient location. The main floor features a recently upgraded kitchen with stainless steel appliances, complemented by an open living and dining area with a cozy wood-burning fireplace. The private yard is perfect for summer BBQs or your morning coffee, while a nearby park offers plenty of space for outdoor sports and play.Upstairs, the spacious primary bedroom features wall-to-wall customized PAX closets and plenty of natural light. Two additional generously sized bedrooms provide comfortable space for family, guests, or a home office, and the updated bathroom adds a fresh, modern touch. The unfinished basement provides room to grow, with potential for a playroom, home gym, recreation room, or movie lounge.Close to Ray Friel Park, schools, shopping, and transit, this inviting home puts everyday essentials within easy reach. A wonderful opportunity for first-time buyers or families seeking comfort, convenience, and community. Hot Water Tank is owned. 24-hour irrevocable on all offers.
Key Facts & Features
Property Costs
- Annual Property Tax Amount
- $2,554
- Land Transfer Tax Fee
- $4,873
Condo/Maintenance Fee
- Maintenance Fee
- $433 /month
Included In Maintenance Fee
- Water Included
- Building Insurance Included
- Parking Included
- Basement Type
- Unfinished
Interior Features
- Pets Permitted
- Yes-with Restrictions
- Laundry Features
- In Basement, In-Suite Laundry
- Interior Extras
- Auto Garage Door Remote, Carpet Free, Water Heater Owned
- Fireplace/Stove
- Yes
- Fireplace Features
- Wood
- Elevator
- No
Exterior Features
- Balcony
- None
Building
- Building Type
- Condo Townhouse
- Building Style
- 2-Storey
- Condo Corp Number
- 7
Construction
- Exposure
- East
- Exterior Finish
- Brick, Vinyl Siding
- Foundation Details
- Poured Concrete
- Special Designation
- Unknown
Inclusions
- Inclusions
- Stove, Dishwasher, Refrigerator, Washer, Dryer, PAX wardrobe in bedroom
Exclusions
- Exclusions
- Curtains and curtain rods, Primary bedroom floating shelves, Chest freezer, Industrial shelving in basement, pendant light in living room and basement, office, tire rack in garage
Parking & Garages
- Garage Type
- Attached
- Garage Spaces
- 1
- Parking Type
- Exclusive
- Parking Spaces
- 1
- Total Garage And Parking Spaces
- 2
Lockers
- Locker Type
- None
Heating & Cooling
- Heat Source
- Gas
- Heat Type
- Forced Air
- Air Conditioning
- Central Air
- Bedrooms
- 3
- Washrooms
- 2
- Kitchens
- 1
Washrooms
- 2-piece, Main
- 4-piece, Second
- Municipality
- Ottawa
- Neighbourhood
- Fallingbrook/Pineridge
- Main cross streets
- Canotia Place and Cheevers Crescent
- Directions
- North on Tenth Line road turn right onto Canotia Place and then left onto Cheevers Cres
- MLS® number
- X13766414
- Data source
- Toronto Regional Real Estate Board
- Listed on
- 2026-09-10
- Updated on
- 2026-10-13
- Days on market
- 35 days
- Possession type
- Flexible
- Co-op commission
- 2.0
- Seller
- Listed by
- SUTTON GROUP - OTTAWA REALTY
Home Market Value
Current home valuation for 1624 Cheevers Crescent, Ottawa, Fallingbrook/Pineridge, Ottawa, ON. Listed for $419,900
HOMEH Estimate
$422,267
Estimated Sales Range
$333,591 - $510,943
HOMEH Estimate for 1624 Cheevers Crescent, Ottawa, Fallingbrook/Pineridge
Calculated with a real agent's CMA method — 45+ years of experience, codified. Not an AI guess.
Mortgage Payment Calculator
Compare up to 4 down payment scenarios
5% of purchase price for homes $500K or less
$20,995
| Scenario 1 | Scenario 2 | Scenario 3 | Scenario 4 | |
|---|---|---|---|---|
−Down payment | % $ | % $ | % $ | % $ |
+CMHC insurance | $15,956 | $11,715 | $9,994 | $0 |
=Total mortgage | $414,861 | $389,625 | $366,909 | $335,920 |
Amortization | ||||
Mortgage rate | % | % | % | % |
| Payment frequency | ||||
=Mortgage payment | $2,026monthly | $1,902monthly | $1,791monthly | $1,640monthly |
Land Transfer Tax
$4,873
$4,873
Around this home
Data provided by OpenStreetMap & Fraser Institute School Rankings
Ask HOMEH
New!Hi there!
👋Text or call (416) 301-9001
Recommended for you
Based on homes you've looked at.
No recommended properties found.
Nearby similar homes
No nearby properties found.
More real estate resources
Other homes nearby
Explore this area
Nearby neighbourhoods
- 1107 - Springridge/East Village homes for sale
- 1106 - Fallingbrook/Gardenway South homes for sale
- 1103 - Fallingbrook/Ridgemount homes for sale
- 1102 - Bilberry Creek/Queenswood Heights homes for sale
- 1104 - Queenswood Heights South homes for sale
- 1118 - Avalon East homes for sale
- 2011 - Orleans/Sunridge homes for sale
- 2010 - Chateauneuf homes for sale
No nearby listings available.