

164 Bayview Drive
Ottawa (Constance Bay), ON K0A 3M0
- 5Bedrooms
- 5Bathrooms
- 2Garage
- 3500–5000Sq Ft
- $7,628Tax
- 100×230 ftLot Size
 Estimated Value:$2,065,515See Free Estimate Report

Sale & Price History for 164 Bayview Drive, Ottawa, Constance Bay
| Start Date | End Date | Price | Event | MLS# |
|---|---|---|---|---|
| No listing history available | ||||
Real estate boards require you to or to see the full details of this property.
*Sold prices and complete sale & price history are regulated data. Under the Trust in Real Estate Services Act, 2002 (TRESA) and the rules of the Real Estate Council of Ontario (RECO), and pursuant to the Multiple Listing Service® rules of the Canadian Real Estate Association (CREA) and the Toronto Regional Real Estate Board (TRREB), this information may be shown only to registered users who have agreed to the applicable terms of use (a Virtual Office Website, or "VOW," arrangement). HOMEH Inc., Brokerage therefore provides it to signed-in members only. Creating an account is free and takes under a minute.
About 164 Bayview Drive, Ottawa, Constance Bay
Summarized Description
- Stunning luxury beach house with year-round activities.
- Open concept design with spacious living areas.
- Designer kitchen and huge windows for views.
- Primary suite features ensuite bath and walk-in closet.
- Private suite for guests or rental opportunities.
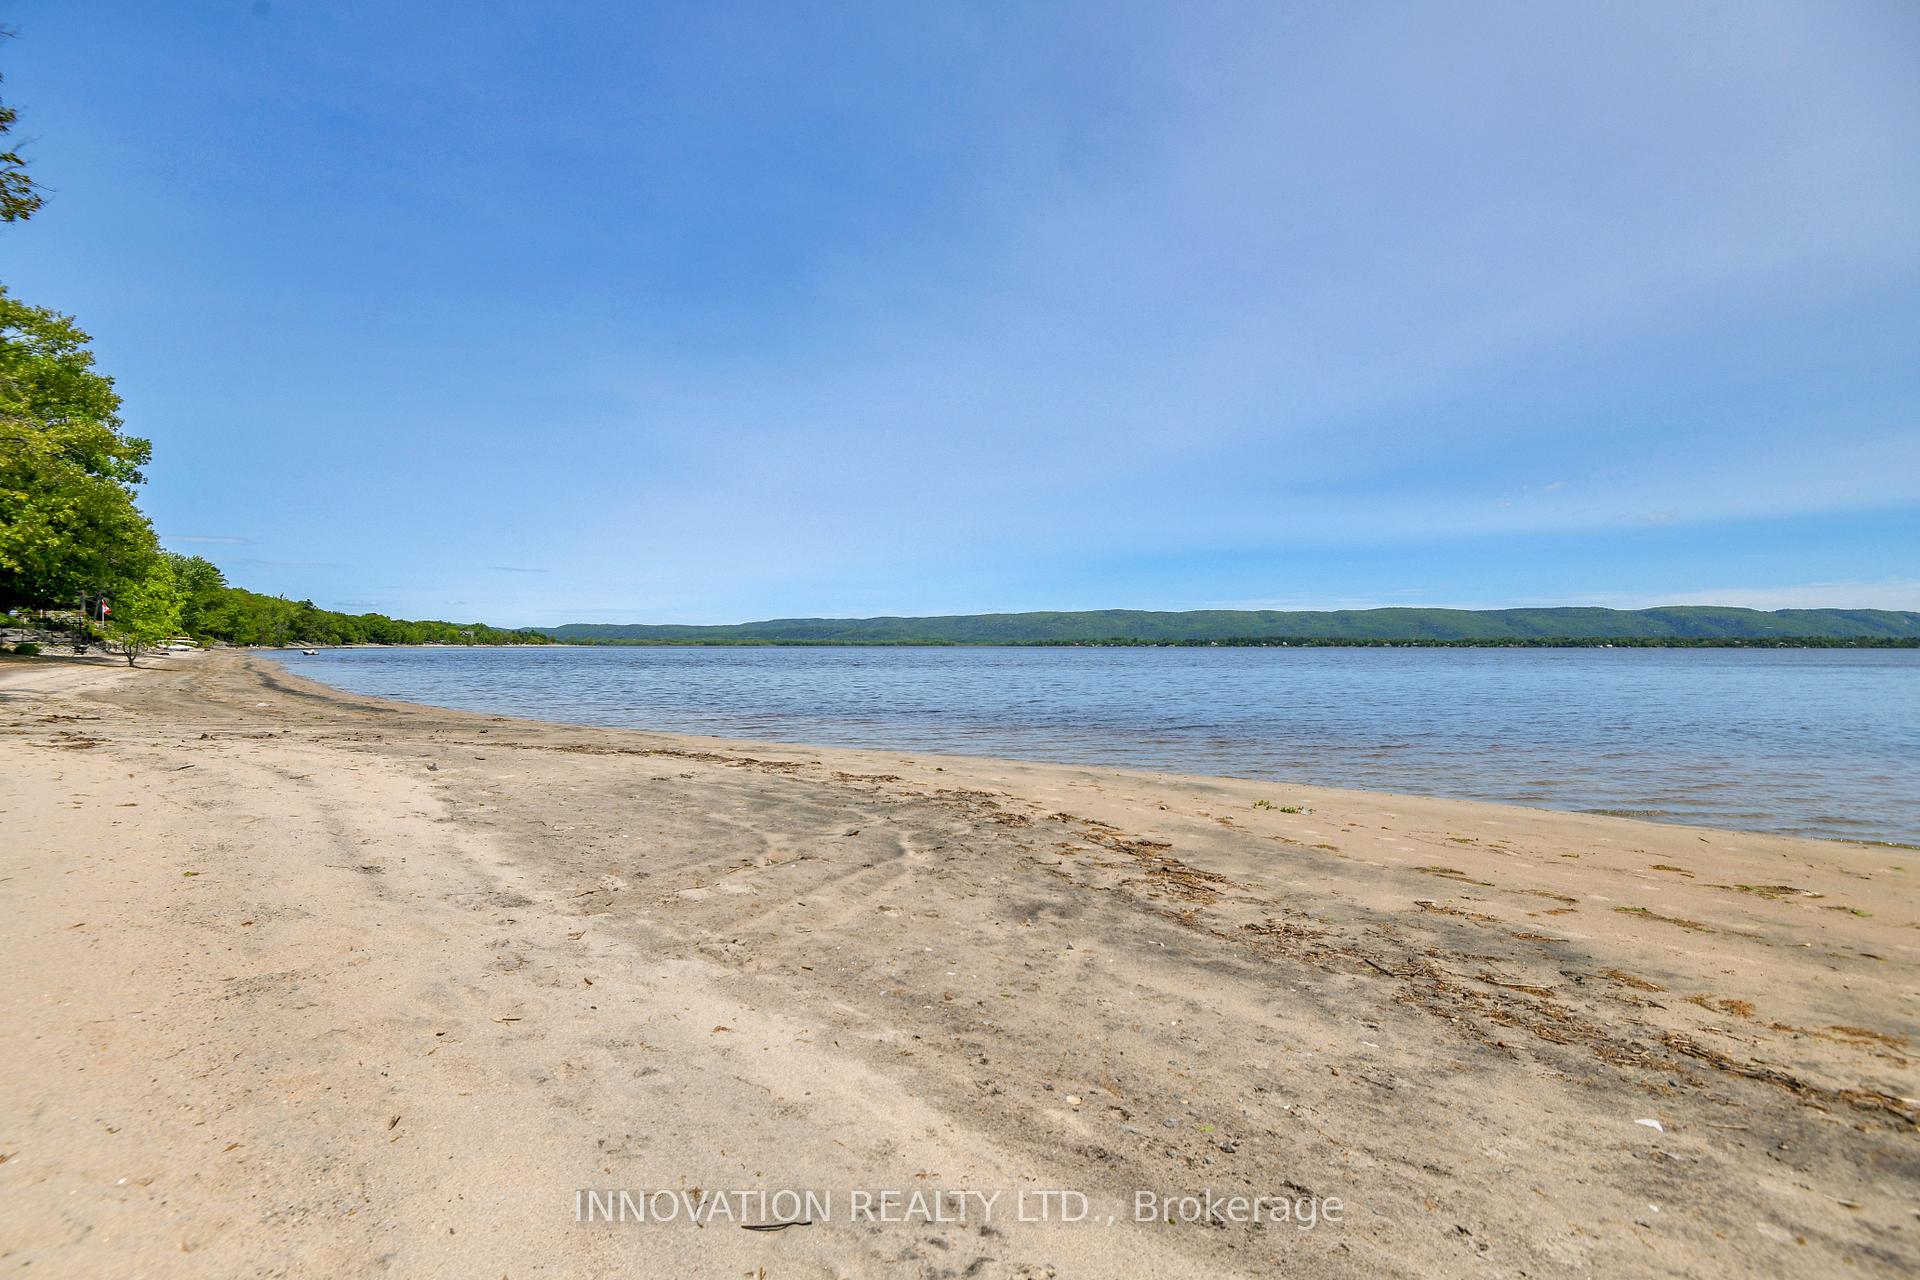
- 100 feet of private beach, not in flood plain.
- Manicured lawn and gardens for outdoor enjoyment.
- Close to local pub with live music.
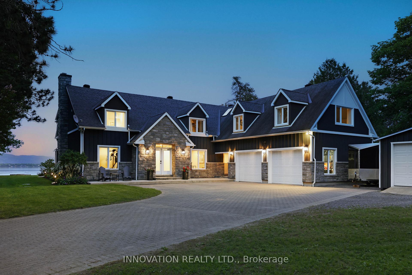
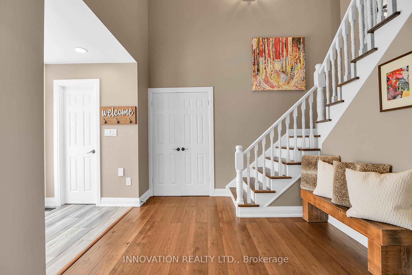
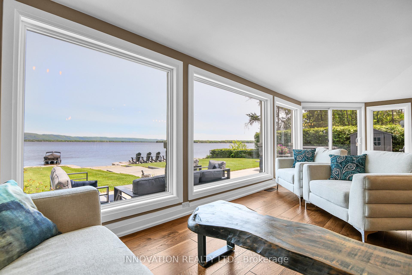
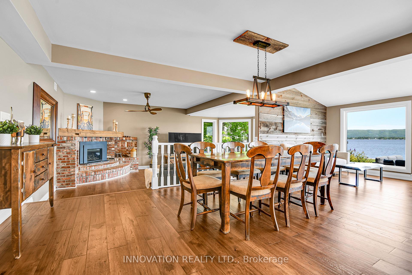
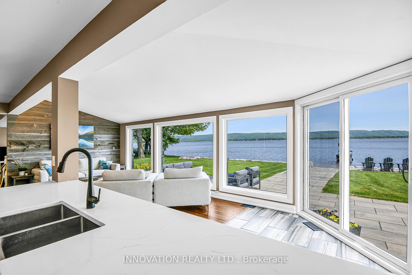
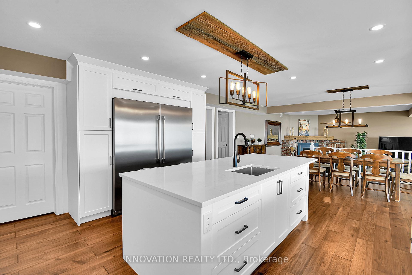
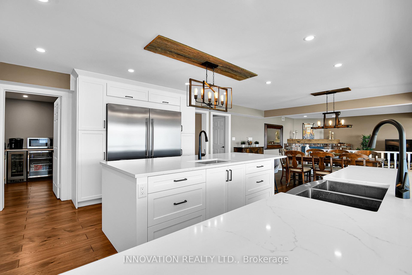
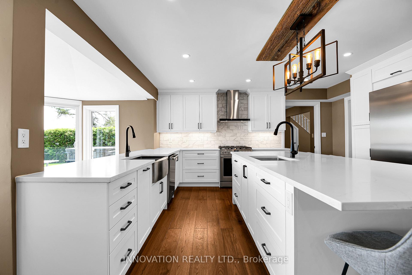
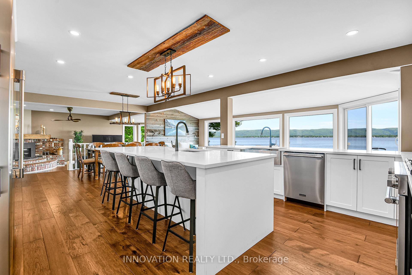
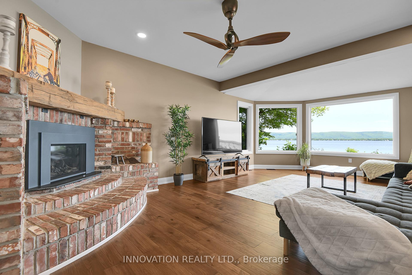
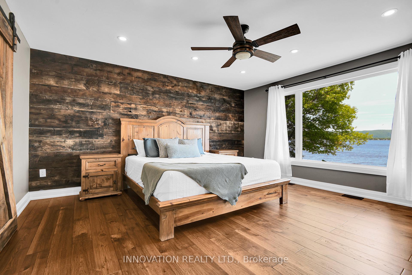
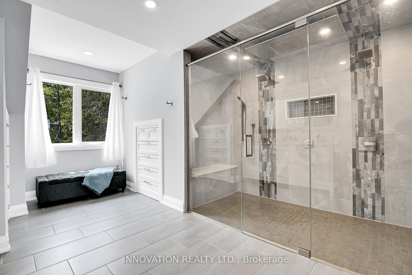
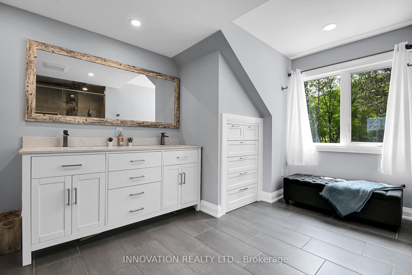
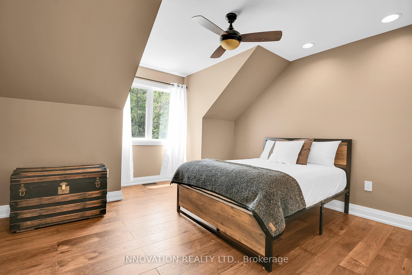
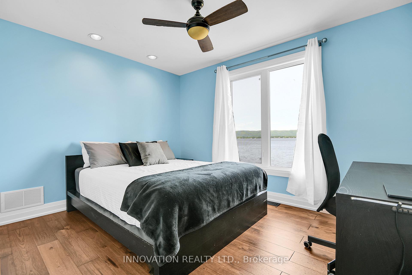
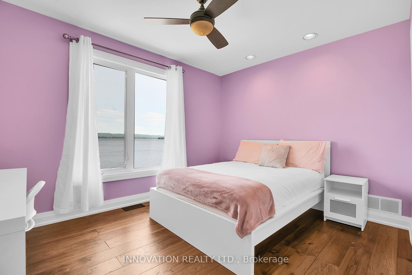
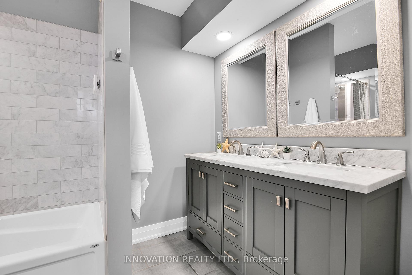
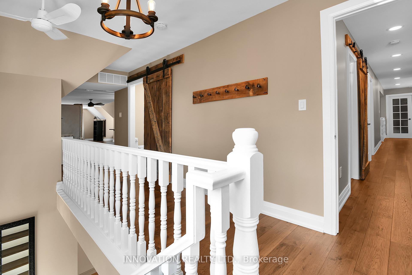
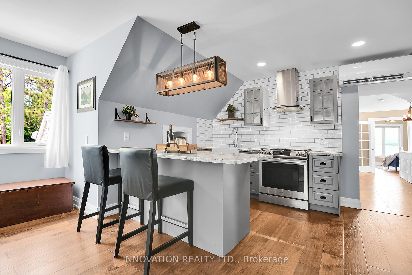
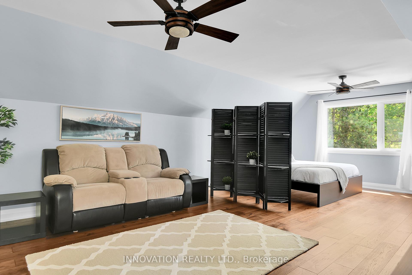
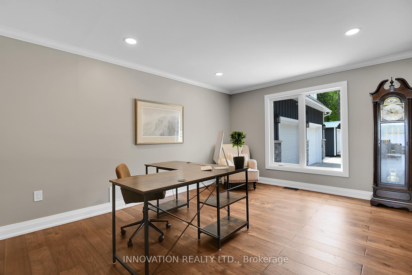
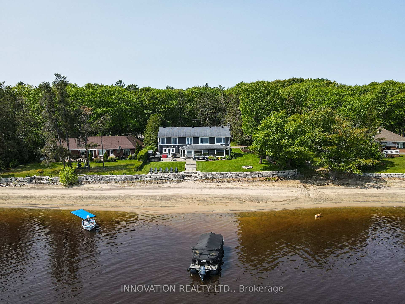
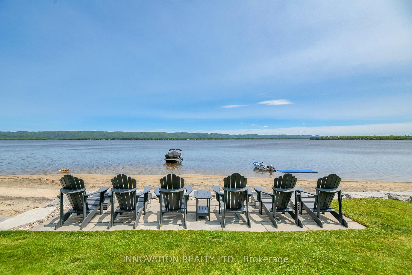
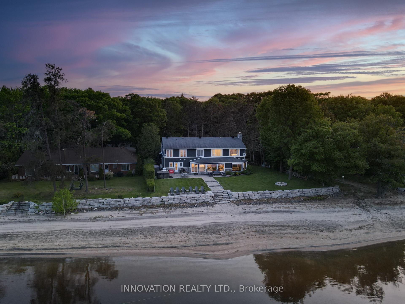
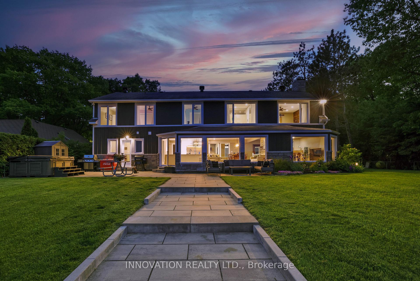
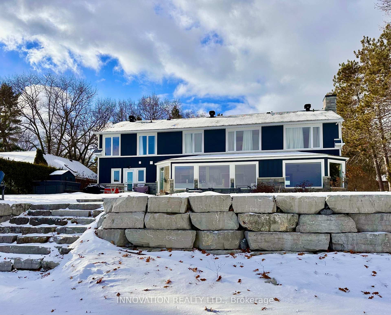
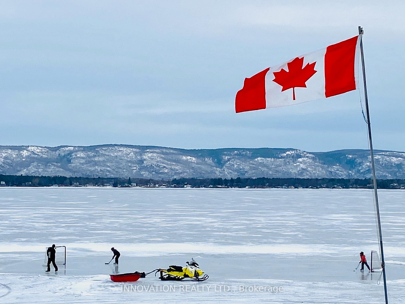
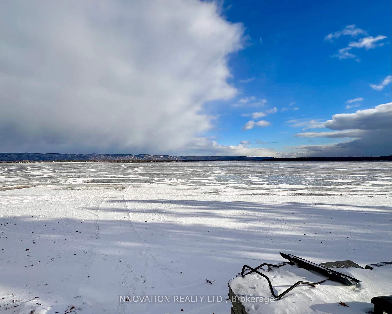
Stunning Cape Cod style luxury beach house! Now this is a lifestyle beyond compare. You don't need to wait for summer. Year round activities include skating, ice fishing, snowmobiling in the winter months. Every detail of this property has been updated to suit the most discerning buyer. The scale of this home has each living area spacious with no compromises. The open concept designer Kitchen, Dining area, Family room and Living room are entertaining size yet feel so comfortable and welcoming. Huge windows in all primary rooms capture the ever changing views of the bay, the river and the Gatineau Hills. Naturally sourced hickory floors, aged barnboard accent wall, ancient timber mantelpiece are all a nod to the rustic beauty of this beach front property. Sit by the bonfire and enjoy the manicured lawn and gardens with friends and family. The four bedroom main house is perfect for family and for overnight guests. Primary Suite has a sumptuous Ensuite bath with huge shower and a walk in closet set up for any city girl. Three additional bedrooms share a spacious renovated bath. A separate suite with its own private washroom, Living/Dining and Kitchen plus bedroom area has many possibilities: nanny suite, in-law suite, guest rental, private guests.Elevated lawn leads to a natural retaining wall and stone steps to the beach. This is a truly unique opportunity on 100 feet of privately owned beach, not in a flood plain. Year round activities include boating, kayaking, fishing, skating, cross country skiing, ice fishing, snowmobiling and more. Walk to the local pub for live music. This is The Art of Living.
Key Facts & Features
Property Costs
- Annual Property Tax Amount
- $7,628
- Land Transfer Tax Fee
- $43,975
Rental Items
- Rental Equipment
- none
- Basement Type
- Separate Entrance, Unfinished
Interior Features
- Laundry Level
- Main Level
- Interior Extras
- Bar Fridge, Central Vacuum, In-Law Capability, On Demand Water Heater, Sump Pump
- View
- Beach, Hills, River, Water
- Security Features
- Other
- Fireplace/Stove
- Yes
- Fireplace Features
- Natural Gas
- Elevator
- No
Exterior Features
- Exterior Extras
- Hot Tub, Landscaped, Year Round Living, Patio
- Pool
- None
- Property Features
- Beach, Level, Waterfront
Building
- Building Type
- Detached
- Building Style
- 2-Storey
- Approx Age
- 31-50
Construction
- Exterior Finish
- Stucco (Plaster), Brick
- Roof
- Asphalt Shingle
- Foundation Details
- Poured Concrete
- Special Designation
- Unknown
Lot
- Lot Front
- 100.00 ft
- Lot Depth
- 230.00 ft
- Lot Size
- 23000
Inclusions
- Inclusions
- Gas oven, hoodfan, dishwasher, side by side Fridge/Freezer, beverage fridge and wine cooler, microwave oven, front load washer, dryer, central vac, tankless Renai NG on demand hot water heater, Ring security cameras, Central AC, gas heater in garage, ductless heat pump/A in suite, Amish shed, Arctic spa hot tub, garage door openers and remotes, garden shed
Parking & Garages
- Garage Type
- Attached
- Garage Spaces
- 2
- Parking Spaces
- 10
- Total Garage And Parking Spaces
- 12
Heating & Cooling
- Heat Source
- Gas
- Heat Type
- Forced Air
- Air Conditioning
- Central Air
- Water
- Well
- Sewers
- Septic
- Natural Gas
- Yes
- Hydro
- Yes
- Cable
- No
- Telephone
- Available
- Bedrooms
- 5
- Washrooms
- 5
- Kitchens
- 2
- Family / bonus room
- Yes
Room sizes
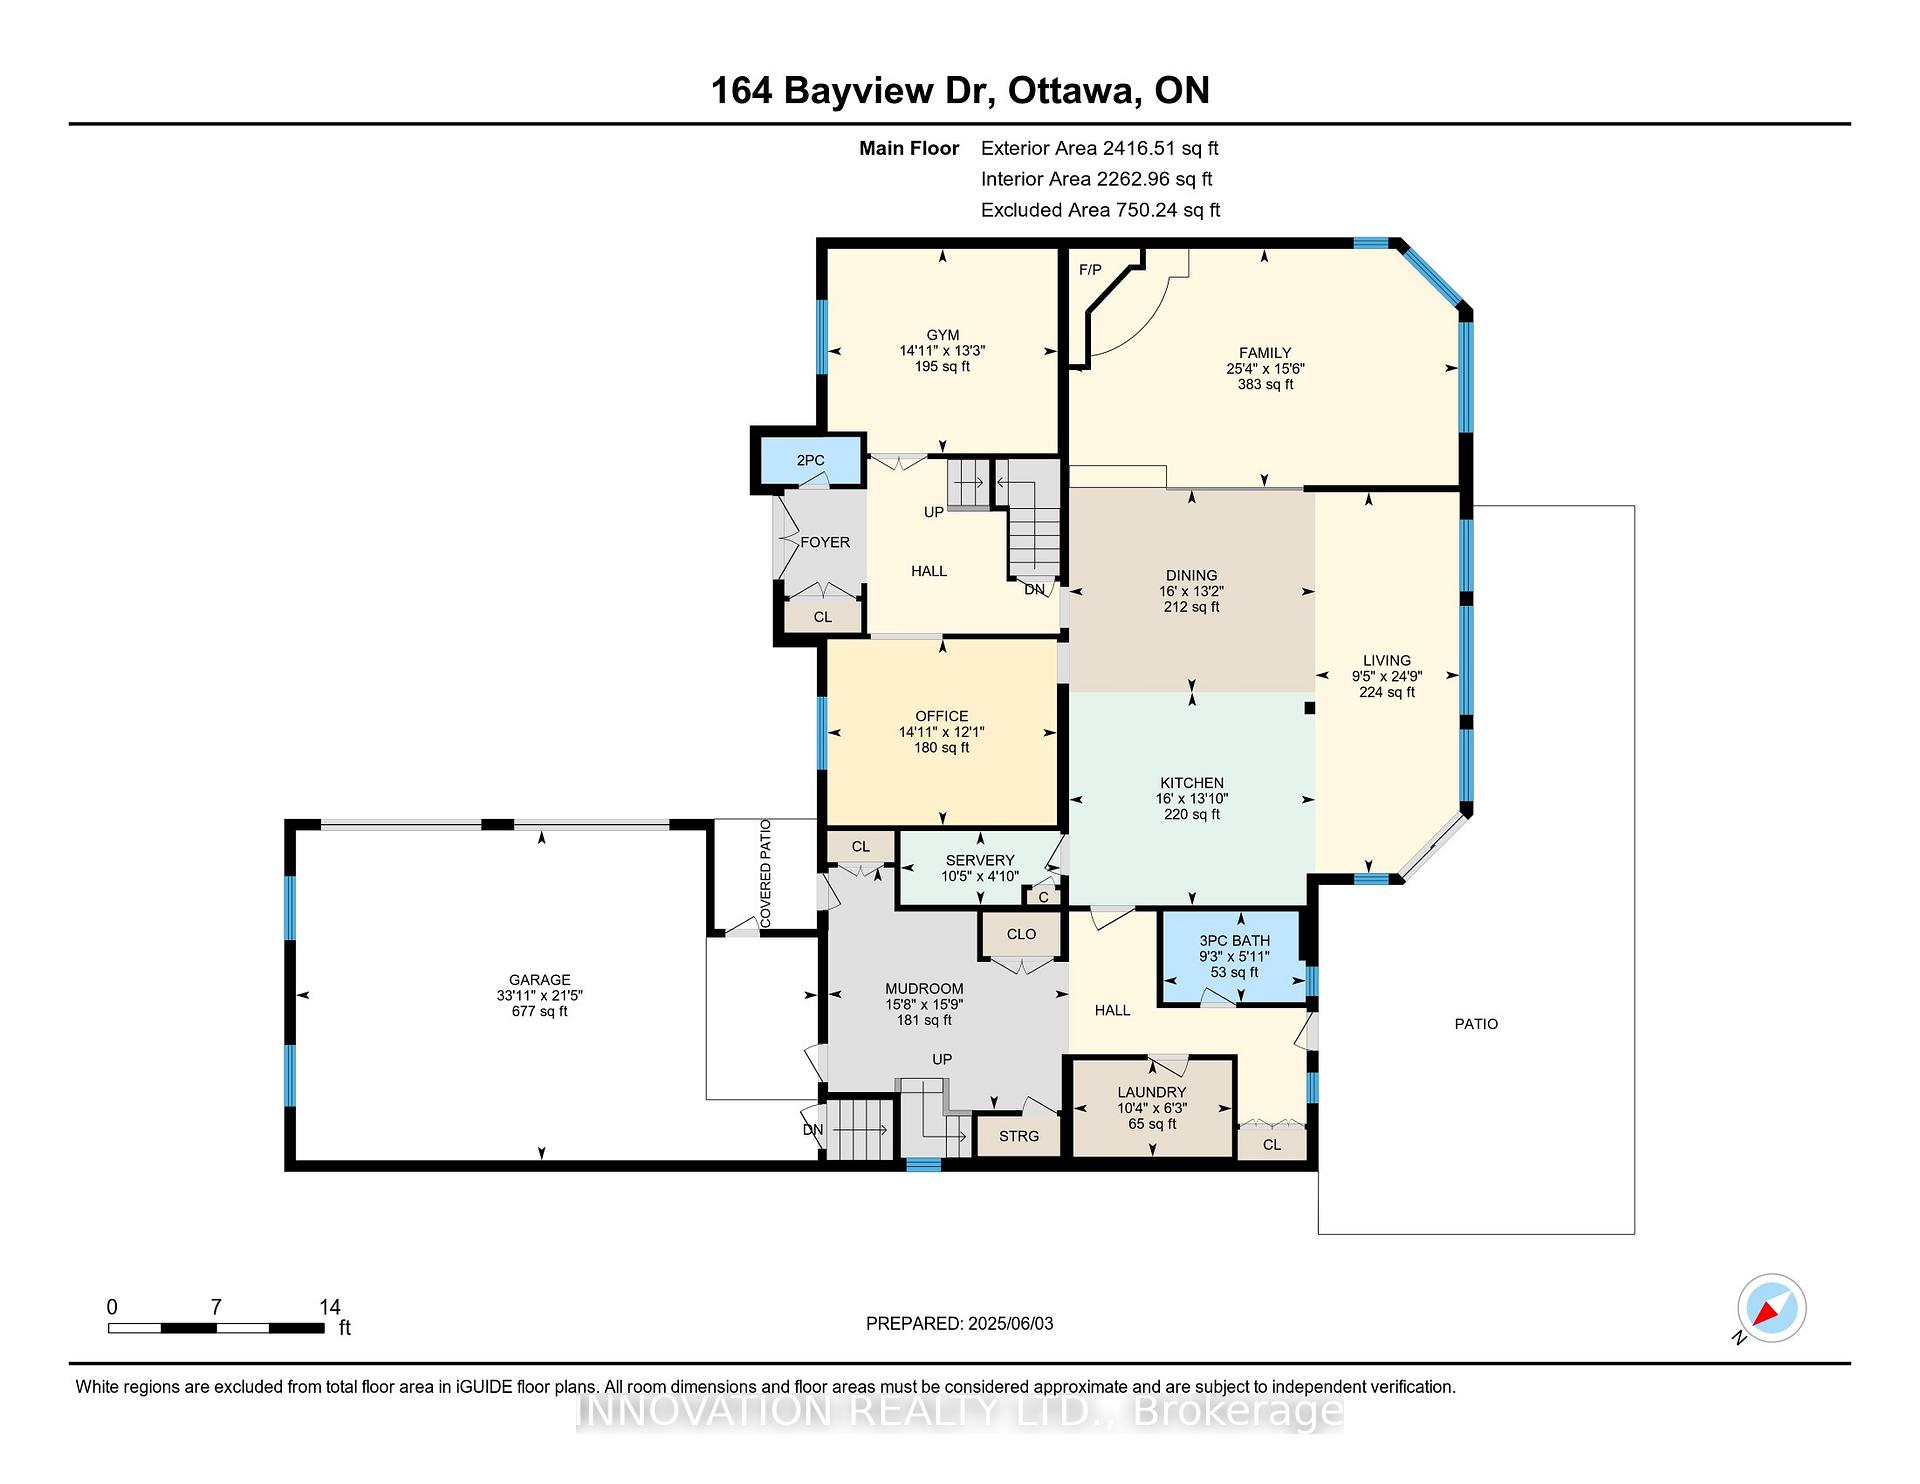
- Living Room—Main level, Brick Fireplace
- Dining Room—Main level
- Kitchen—Main level
- Office—Main level
- Exercise Room—Main level
- Pantry—Main level
- Laundry—Main level
- Bathroom—Main level
- Bathroom—Main level
- Mud Room—Main level
- Family Room—Main level
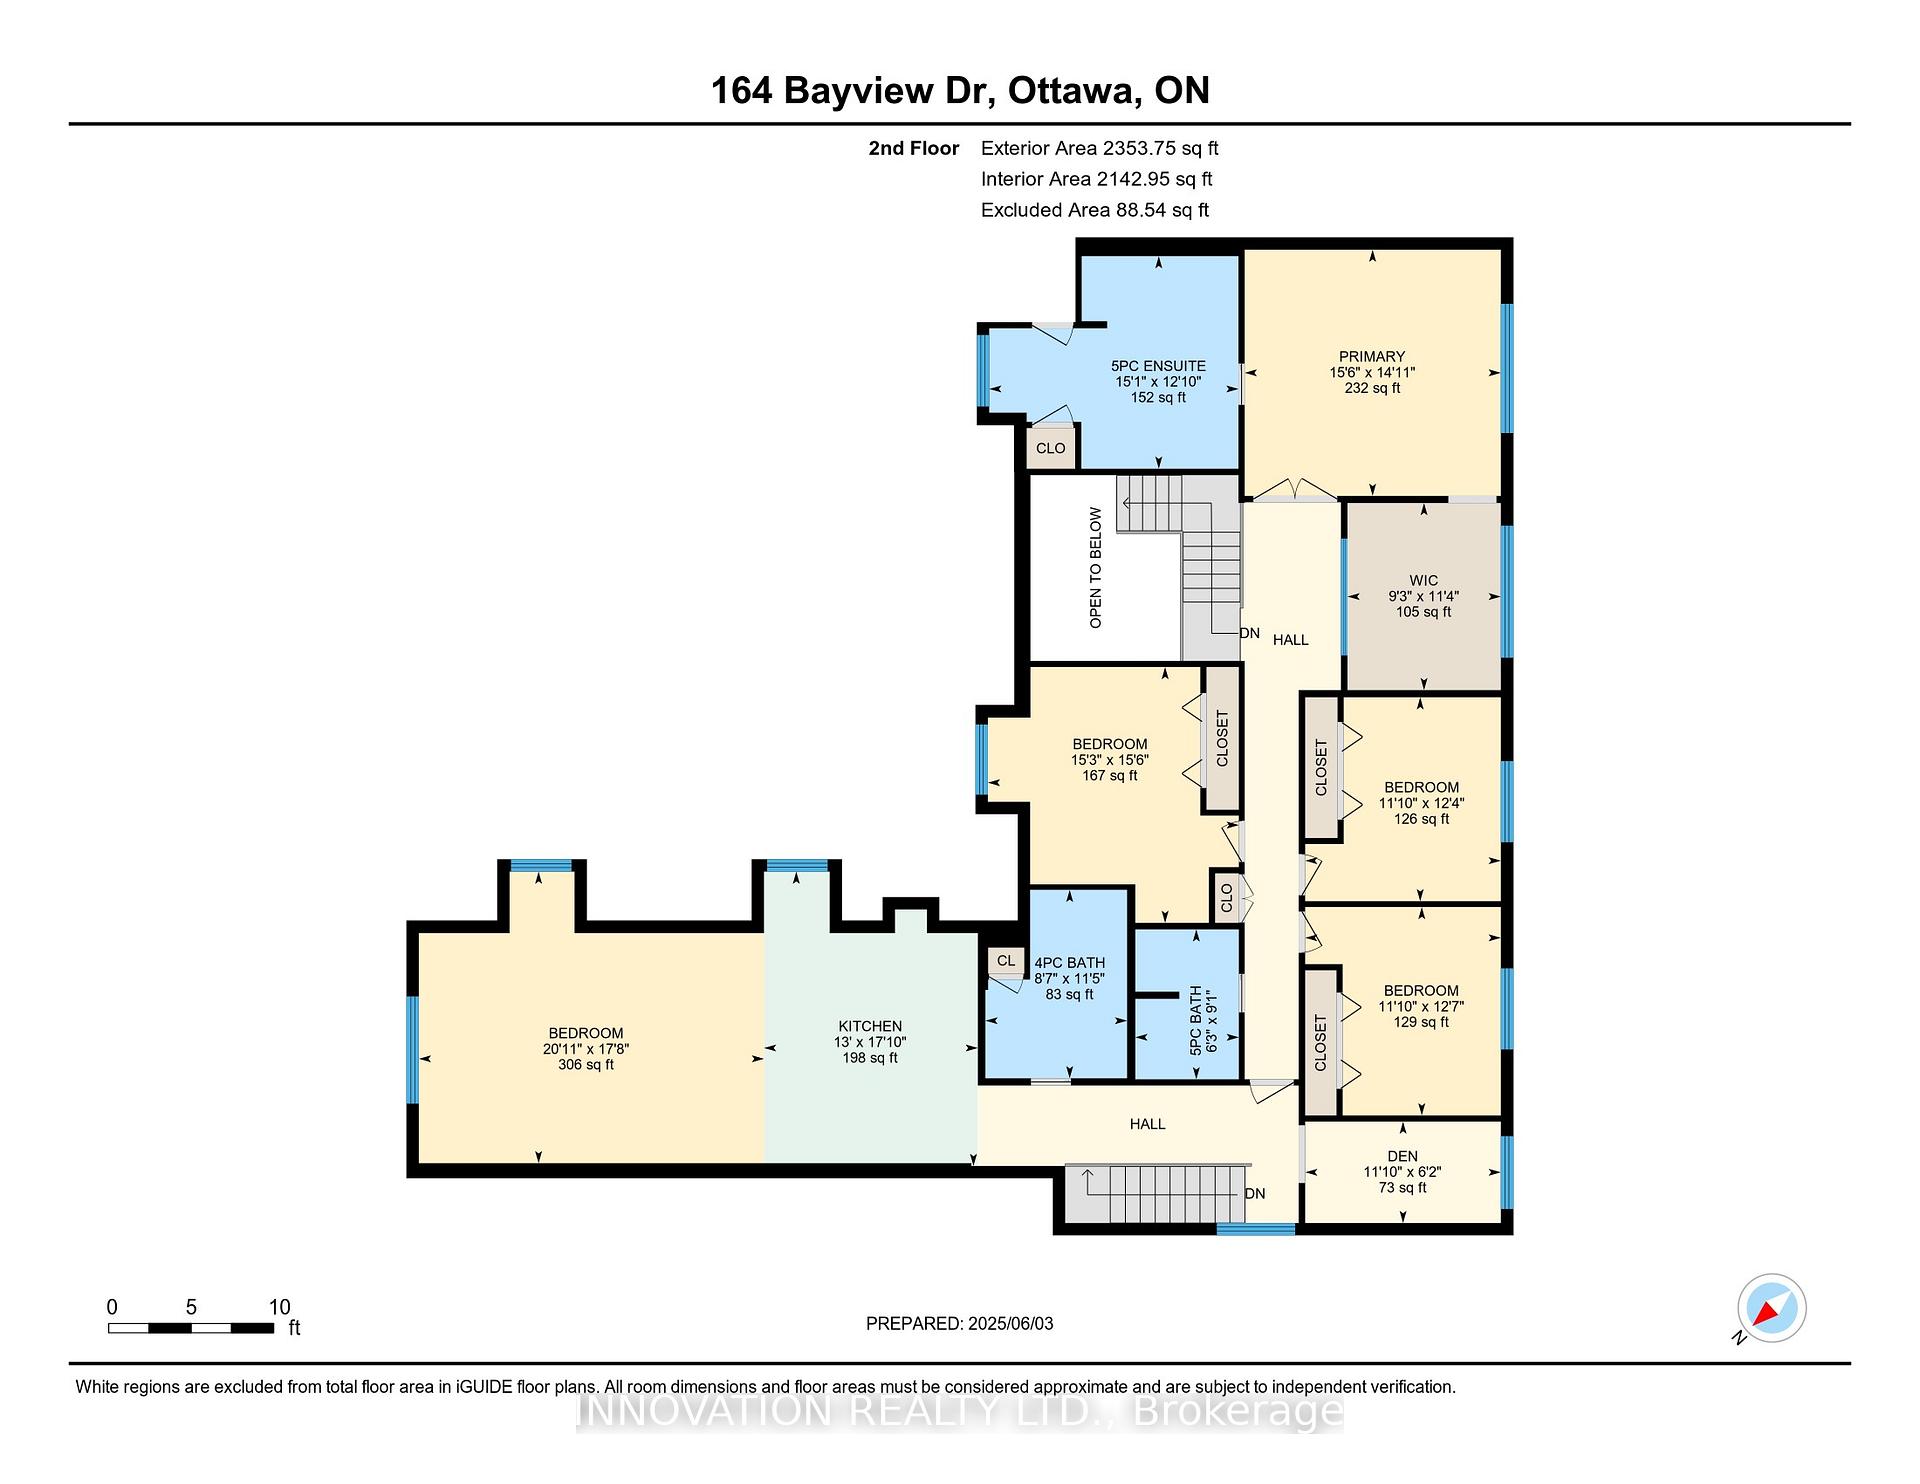
- Primary Bedroom—Second level
- Bathroom—Second level, 5 Pc Ensuite
- Other—Second level, Walk-In Closet(s)
- Bedroom 2—Second level
- Bedroom 3—Second level
- Bedroom 4—Second level
- Bedroom 5—Second level
- Bathroom—Second level, 4 Pc Bath
- Bathroom—Second level
- Sitting—Second level
- Kitchen—Second level
Washrooms
- 2-piece, Main
- 3-piece, Main
- 4-piece, Second
- 5-piece, Second
- 5-piece, Second
- Municipality
- Ottawa
- Neighbourhood
- Constance Bay
- Main cross streets
- Bayview Drive and Dunster St
- Zoning
- V1H [350r]
- Directions
- 417 west to March Road. North on March Road. Right onto Dunrobin Road. Right onto Constance Bay Road. Left onto Bayview Drive. Property on the right.
- Waterfront
- Direct
- MLS® number
- X12693224
- Data source
- Toronto Regional Real Estate Board
- Listed on
- 2026-01-13
- Updated on
- 2026-08-07
- Days on market
- 278 days
- Possession date
- 2026-03-31
- Possession type
- Flexible
- Co-op commission
- 2.0%
- Seller
- Listed by
- INNOVATION REALTY LTD.
Home Market Value
Current home valuation for 164 Bayview Drive, Ottawa, Constance Bay, Ottawa, ON. Listed for $2,299,999
HOMEH Estimate
$2,065,515
Estimated Sales Range
$1,239,309 - $2,891,721
HOMEH Estimate for 164 Bayview Drive, Ottawa, Constance Bay
Calculated with a real agent's CMA method — 45+ years of experience, codified. Not an AI guess.
For the owner
Is this your home? Track its value.
Get this home's HOMEH Estimate by email once a month, with how many homes are for sale around you.
Mortgage Payment Calculator
Compare up to 4 down payment scenarios
20% required for homes $1.5M or more
$460,000
| Scenario 1 | Scenario 2 | Scenario 3 | Scenario 4 | |
|---|---|---|---|---|
−Down payment | % $ | % $ | % $ | % $ |
+CMHC insurance | $0 | $0 | $0 | $0 |
=Total mortgage | $1,839,999 | $1,724,999 | $1,609,999 | $1,494,999 |
Amortization | ||||
Mortgage rate | % | % | % | % |
| Payment frequency | ||||
=Mortgage payment | $8,984monthly | $8,422monthly | $7,861monthly | $7,299monthly |
Land Transfer Tax
$43,975
$43,975
Around this home
No schools found nearby
Data provided by OpenStreetMap & Fraser Institute School Rankings
Ask HOMEH
New!Hi there!
👋Text or call (416) 301-9001
Recommended for you
Based on homes you've looked at.
No recommended properties found.
Nearby similar homes
No nearby properties found.
More real estate resources
Other homes nearby
Explore this area
Nearby neighbourhoods
- 2013 - Mer Bleue/Bradley Estates/Anderson Park homes for sale
- 2012 - Chapel Hill South - Orleans Village homes for sale
- 2008 - Chapel Hill homes for sale
- 2009 - Chapel Hill homes for sale
- 3302 - Lindenlea homes for sale
- 2011 - Orleans/Sunridge homes for sale
- 2010 - Chateauneuf homes for sale
- 3705 - Sheffield Glen/Industrial Park homes for sale
No nearby listings available.