
1650 Reindeer Way
Ottawa (Greely), ON K4P 0A2
- 3+2Bedrooms
- 3Bathrooms
- 2Garage
- 2000–2500Sq Ft
- $7,450Tax
- 381×239 ftLot Size
 Estimated Value:$1,429,500See Free Estimate Report

Property not available for sale or for rent.
HOMEH One: full-service selling for a 1% listing fee. The buyer's agent commission is separate.
Free Home EvaluationHow Much Is My Home Worth?Homes for Sale NearbySale & Price History for 1650 Reindeer Way, Ottawa, Greely
| Start Date | End Date | Price | Event | MLS# |
|---|---|---|---|---|
| 2026-06-04 | 2026-07-06 | Login to See Prices | Sold | x13241102 |
Real estate boards require you to or to see the full details of this property.
*Sold prices and complete sale & price history are regulated data. Under the Trust in Real Estate Services Act, 2002 (TRESA) and the rules of the Real Estate Council of Ontario (RECO), and pursuant to the Multiple Listing Service® rules of the Canadian Real Estate Association (CREA) and the Toronto Regional Real Estate Board (TRREB), this information may be shown only to registered users who have agreed to the applicable terms of use (a Virtual Office Website, or "VOW," arrangement). HOMEH Inc., Brokerage therefore provides it to signed-in members only. Creating an account is free and takes under a minute.
About 1650 Reindeer Way, Ottawa, Greely
Summarized Description
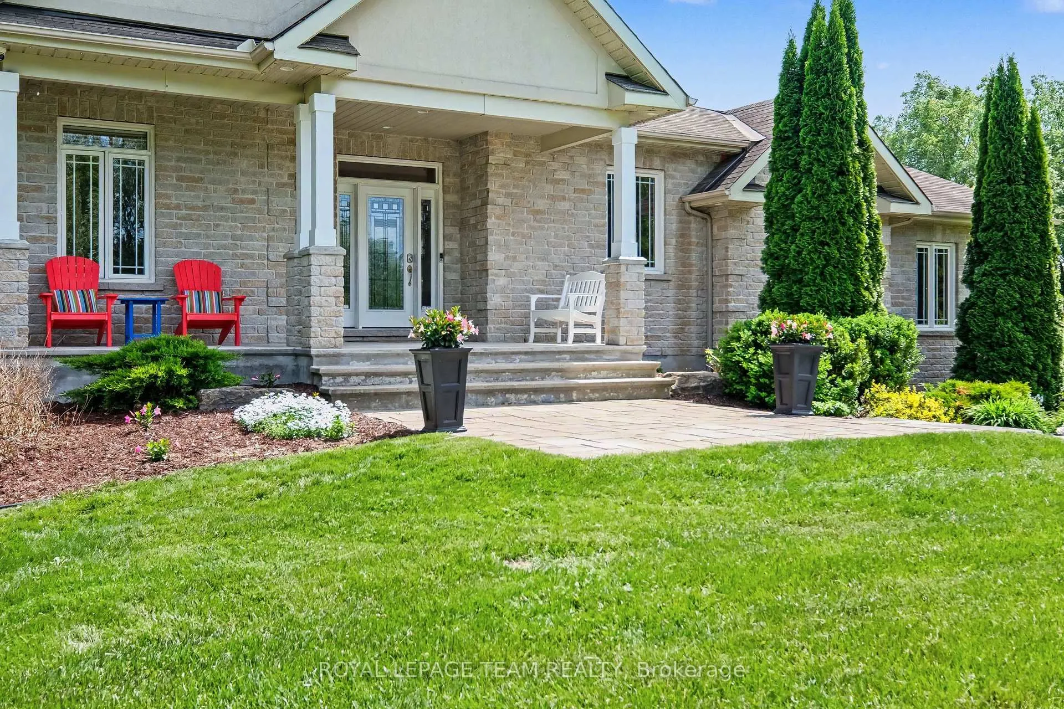
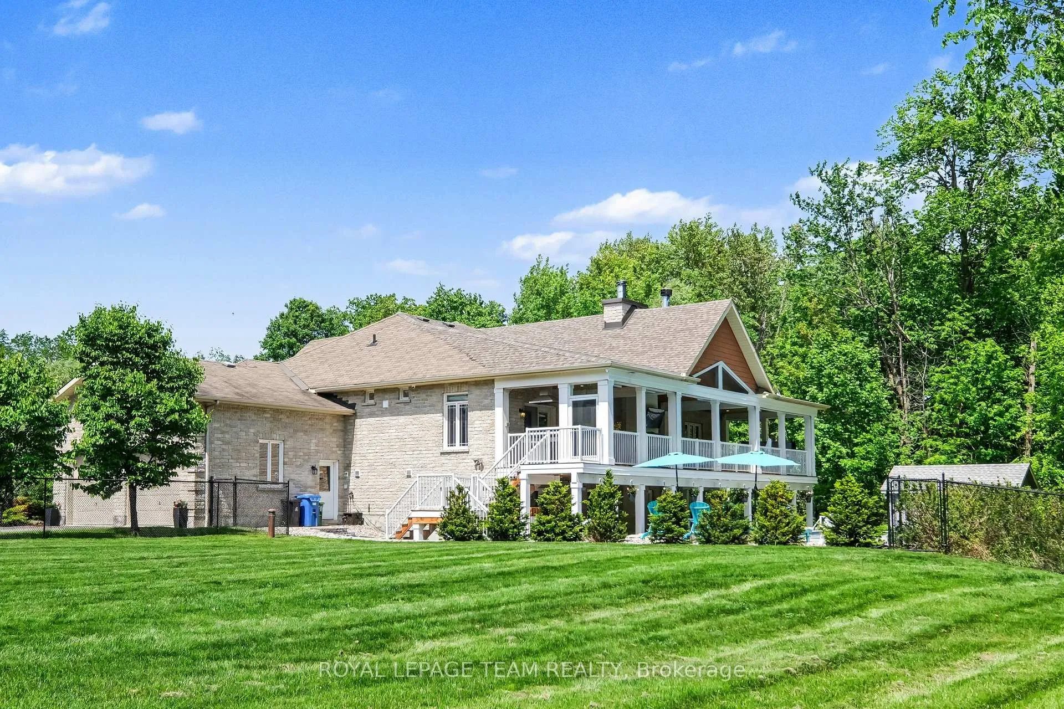
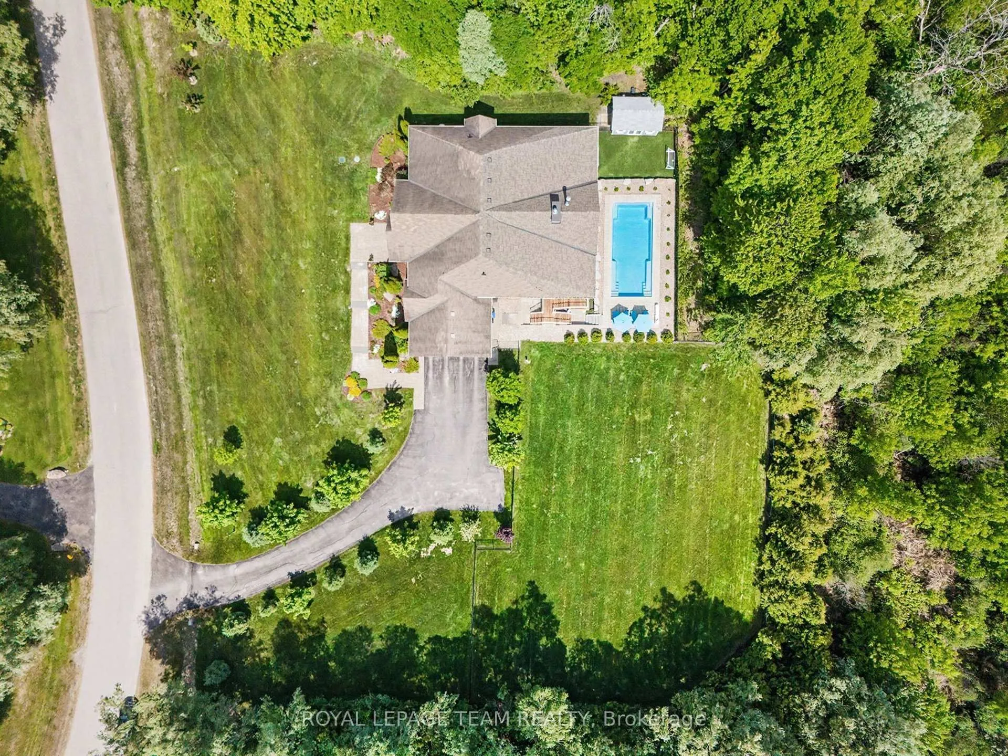
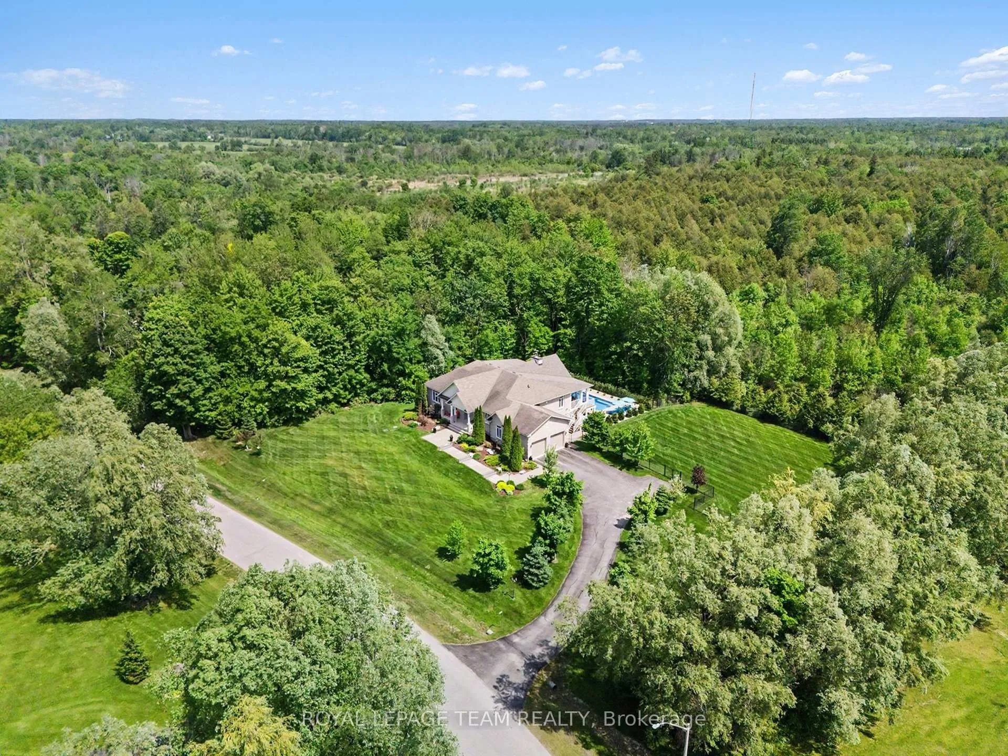
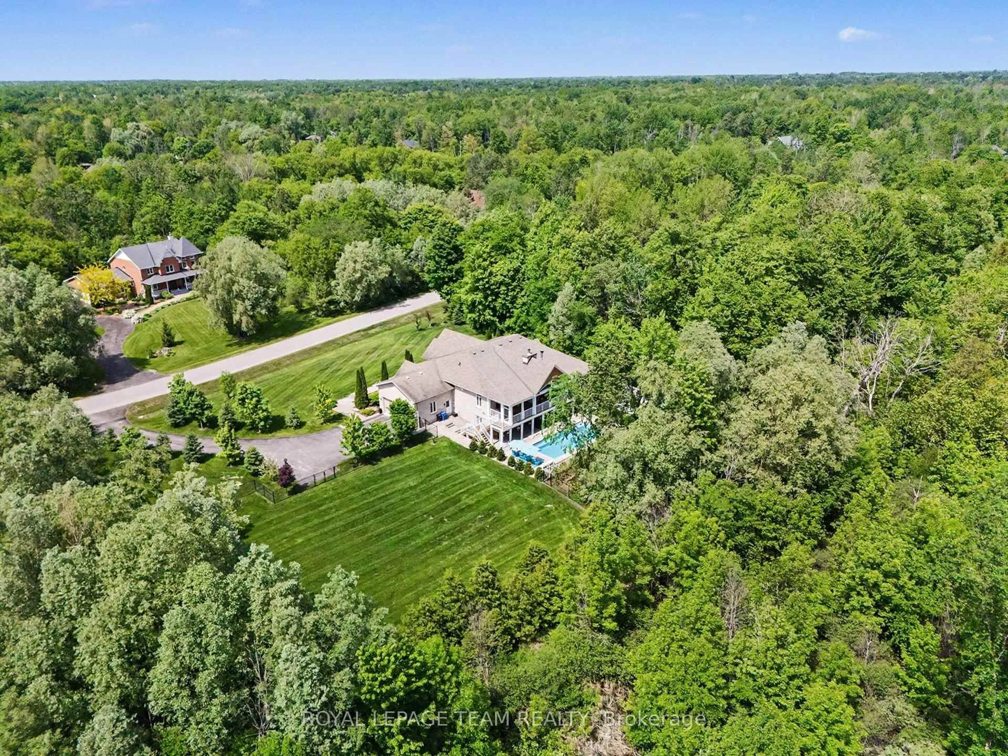
- Custom-built bungalow on over 2 acres of woodlands
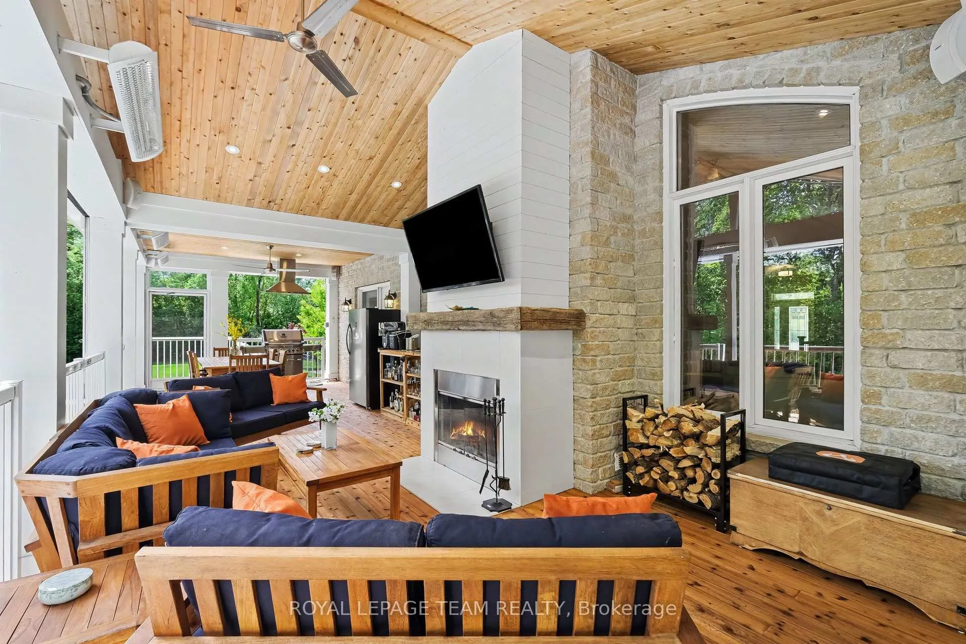
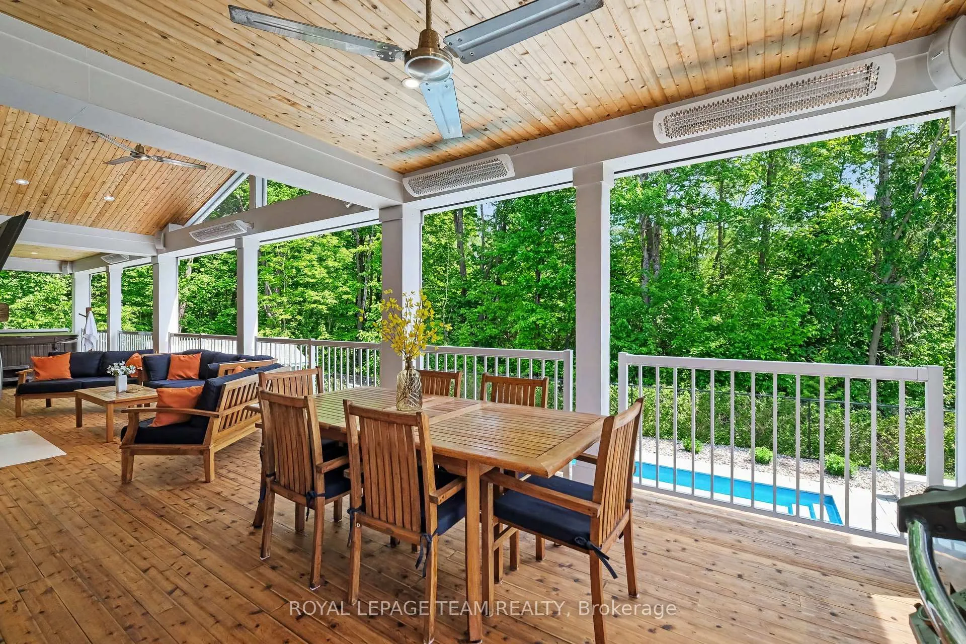
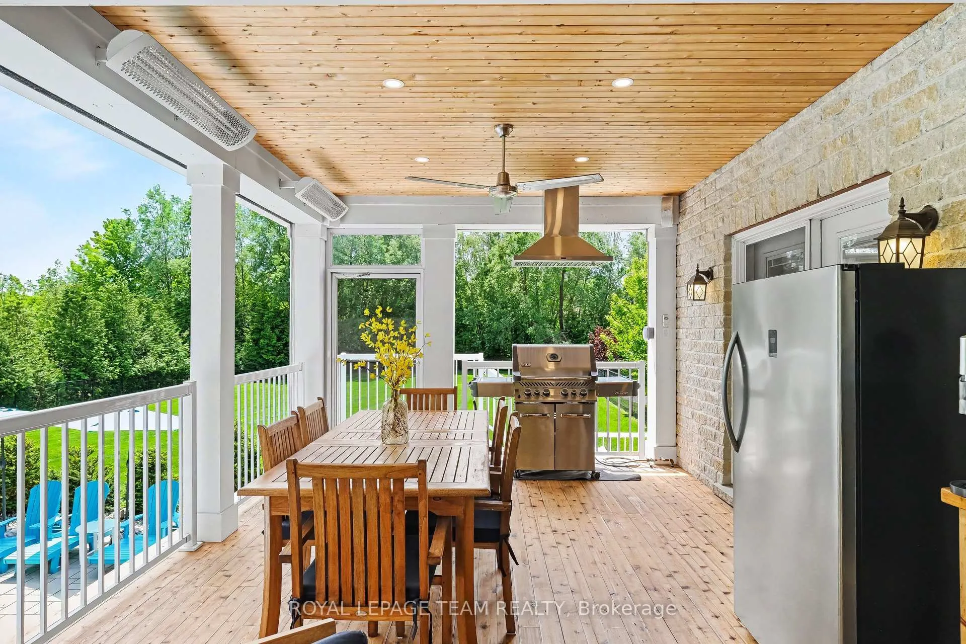
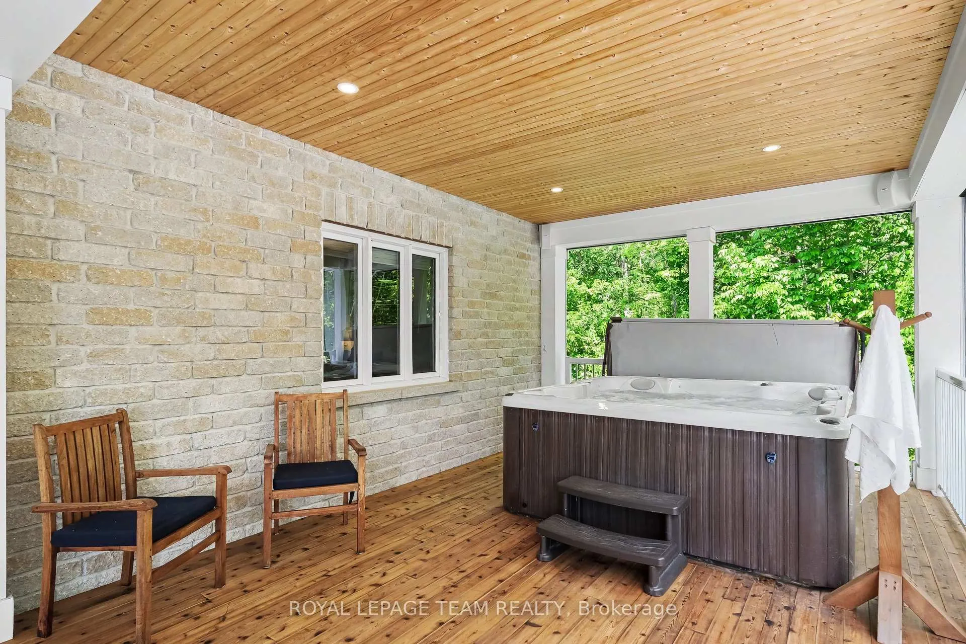
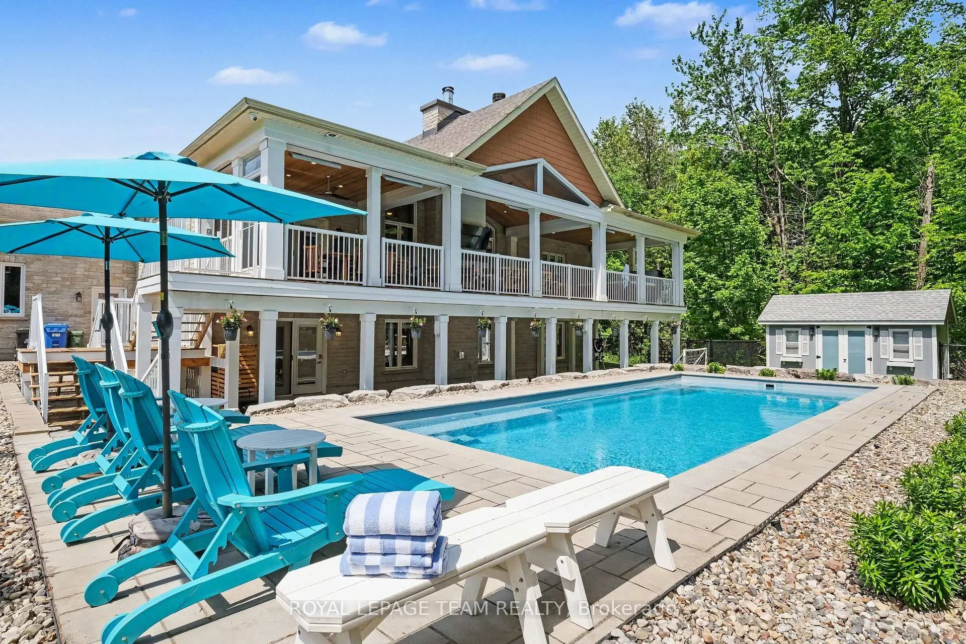
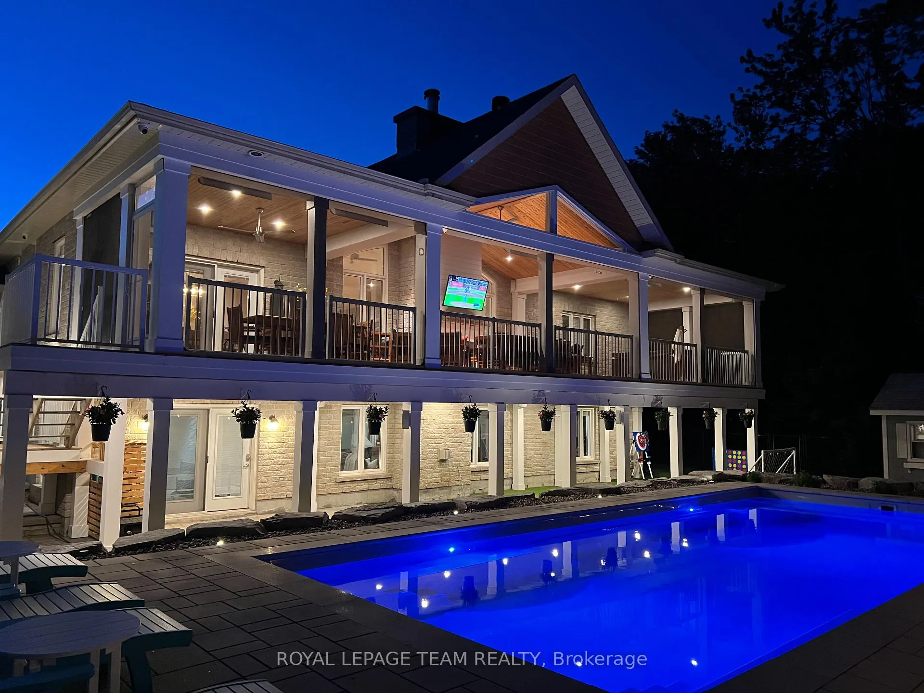
- Expansive screened-in porch with hot tub and fireplace
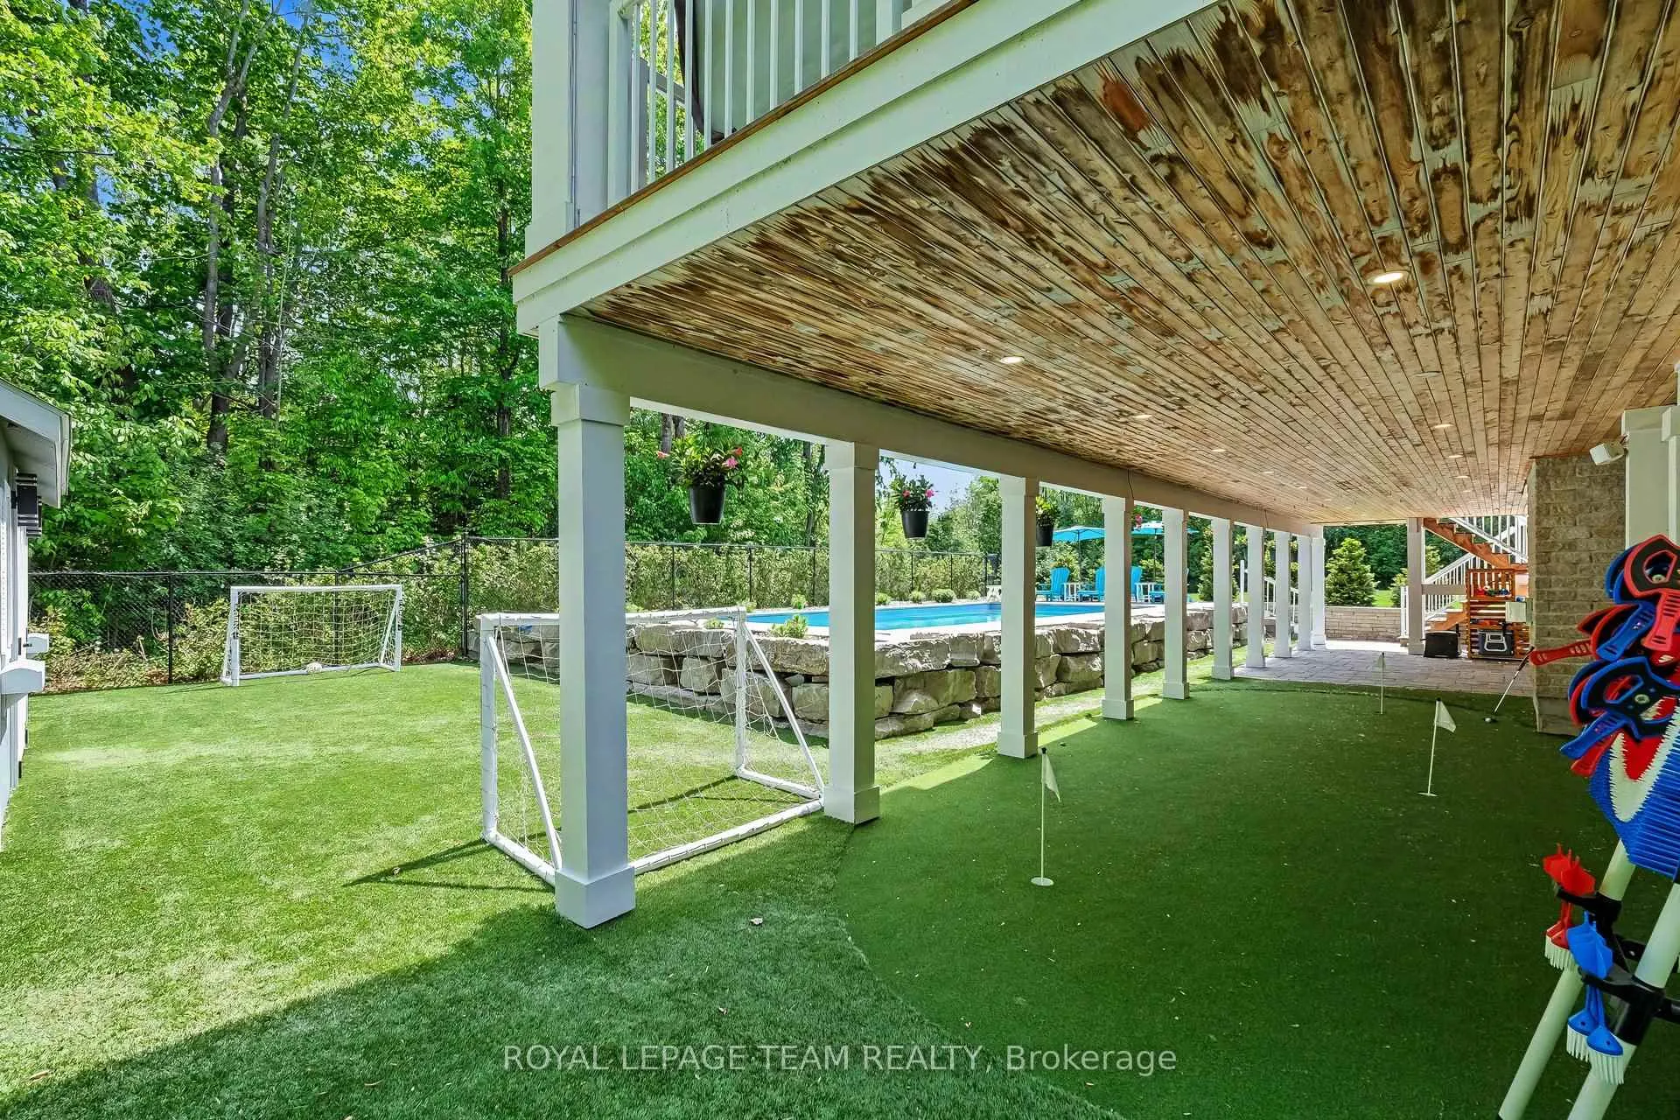
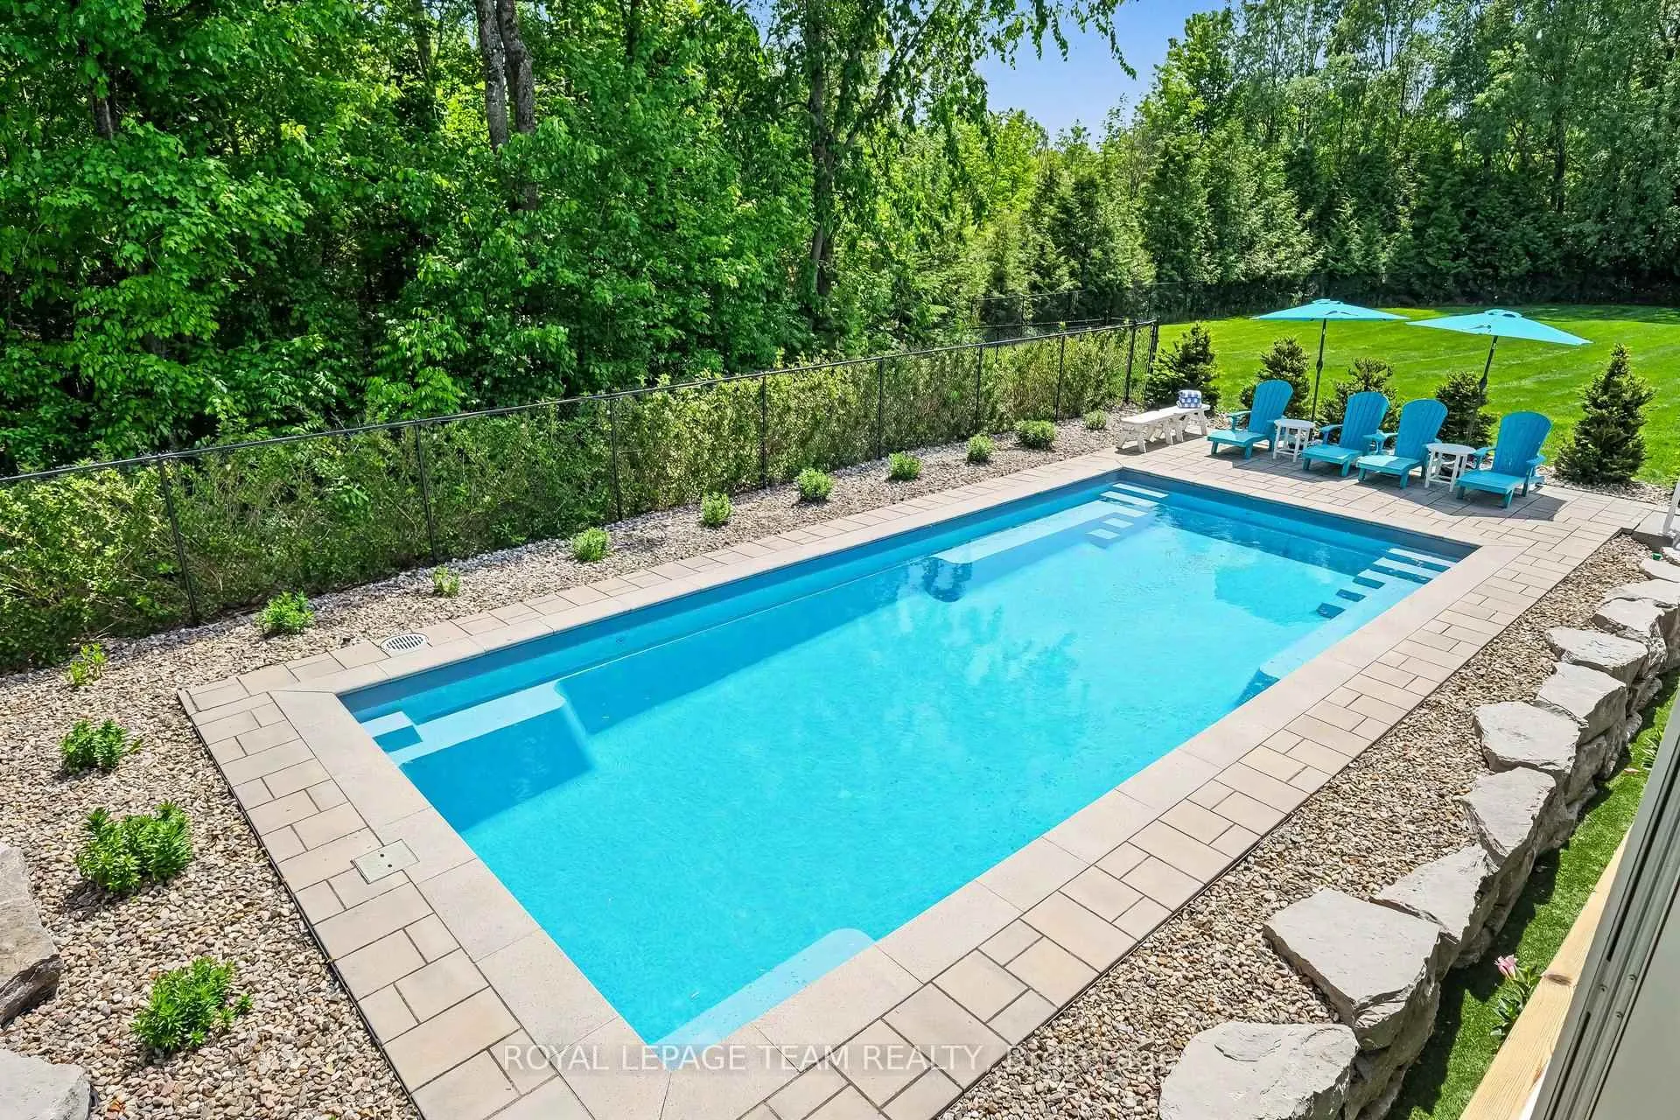
- In-ground pool and custom putting green for outdoor fun
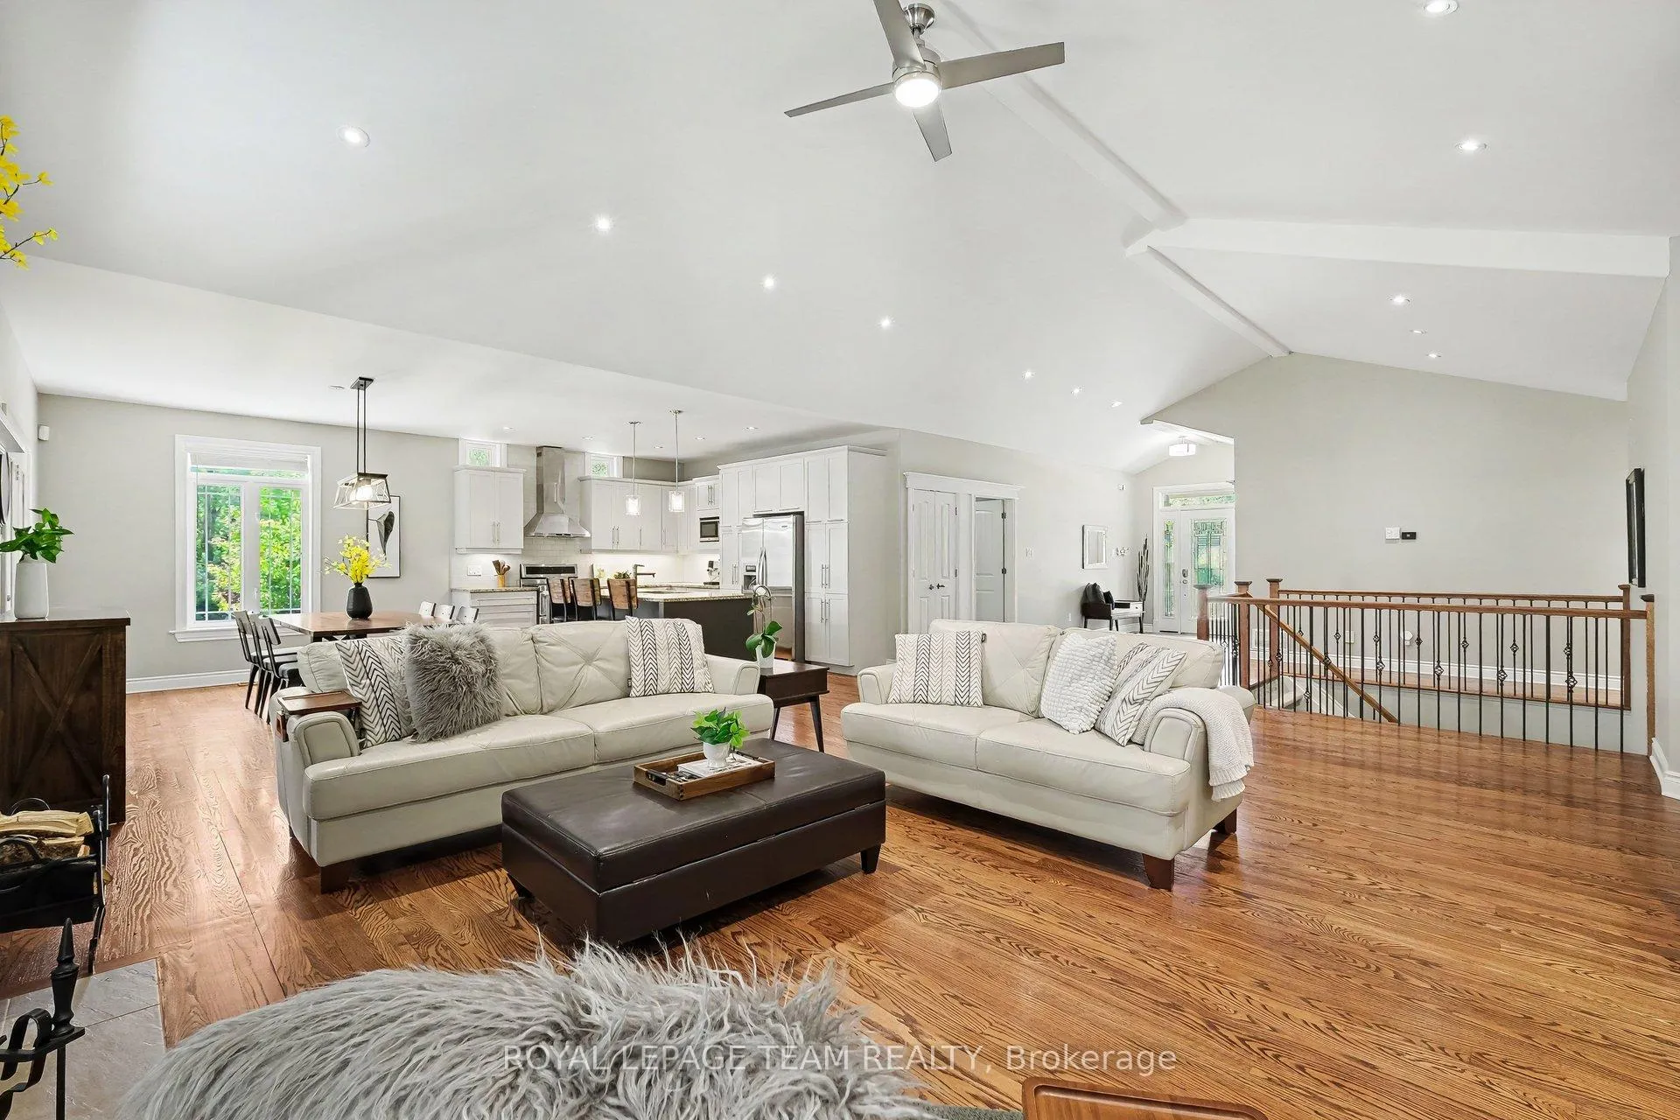
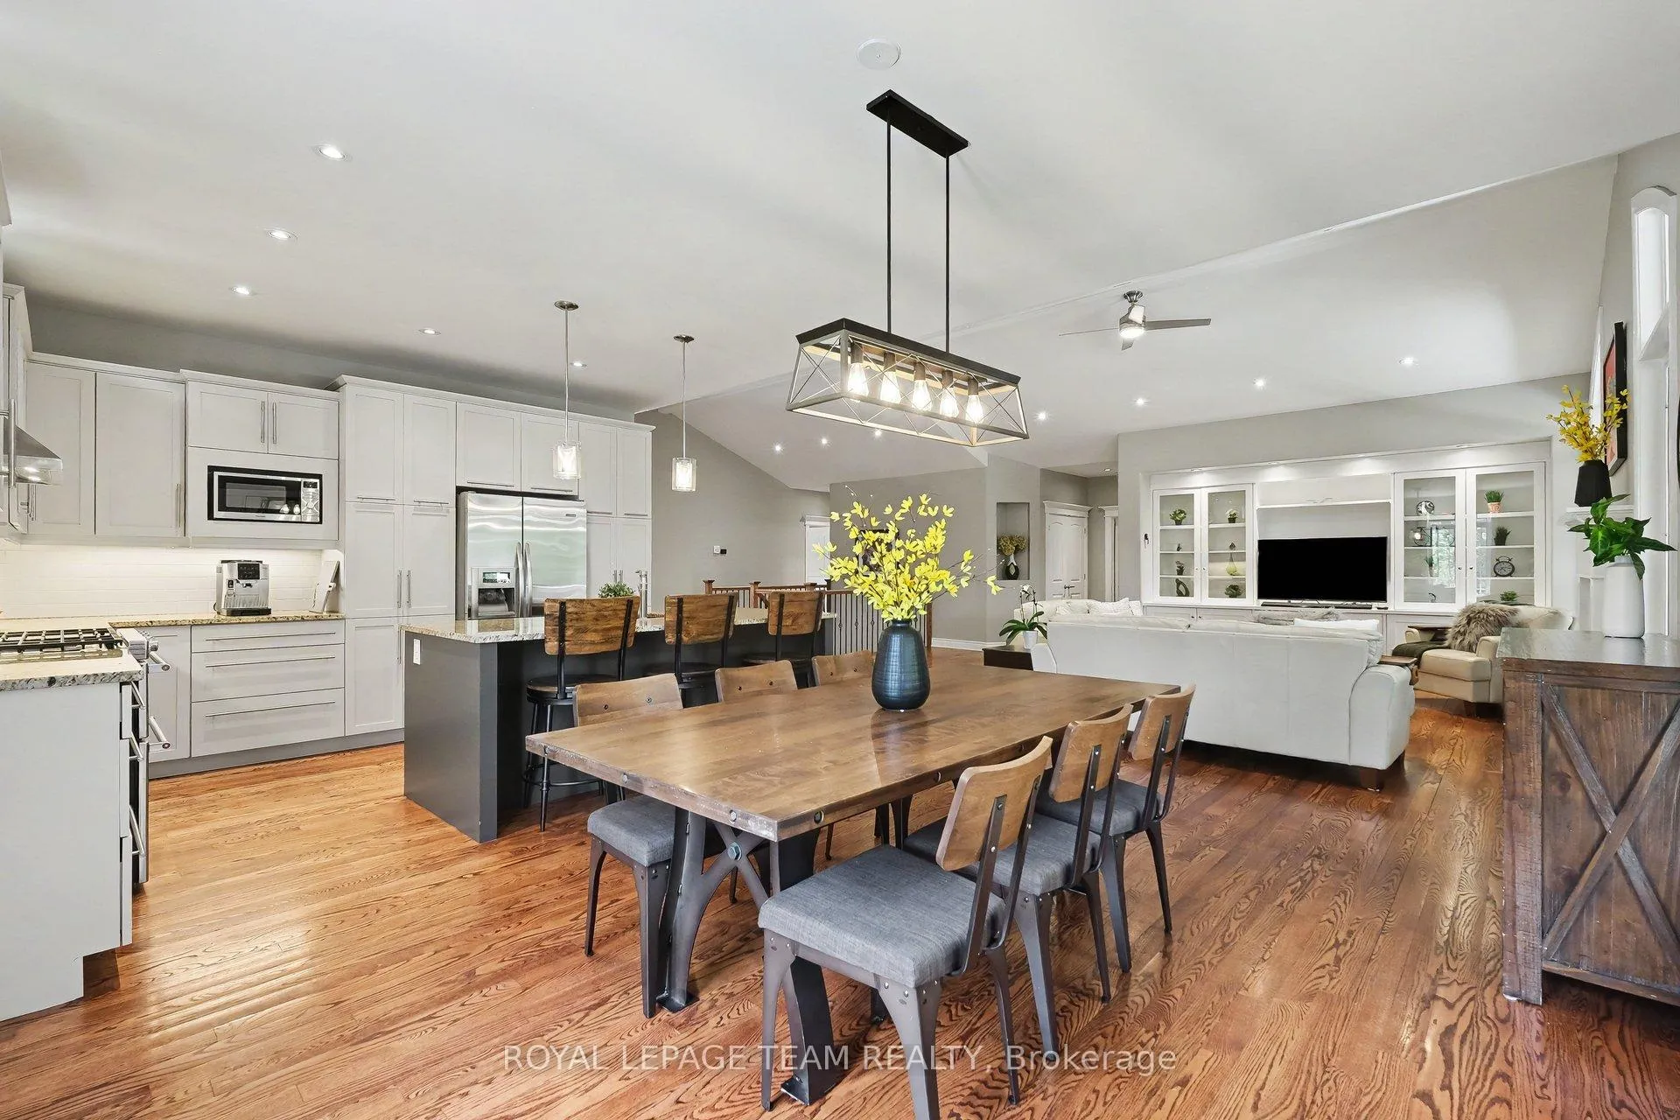
- Open-concept design with hardwood floors throughout
- Luxury primary suite with walk-in closets and ensuite
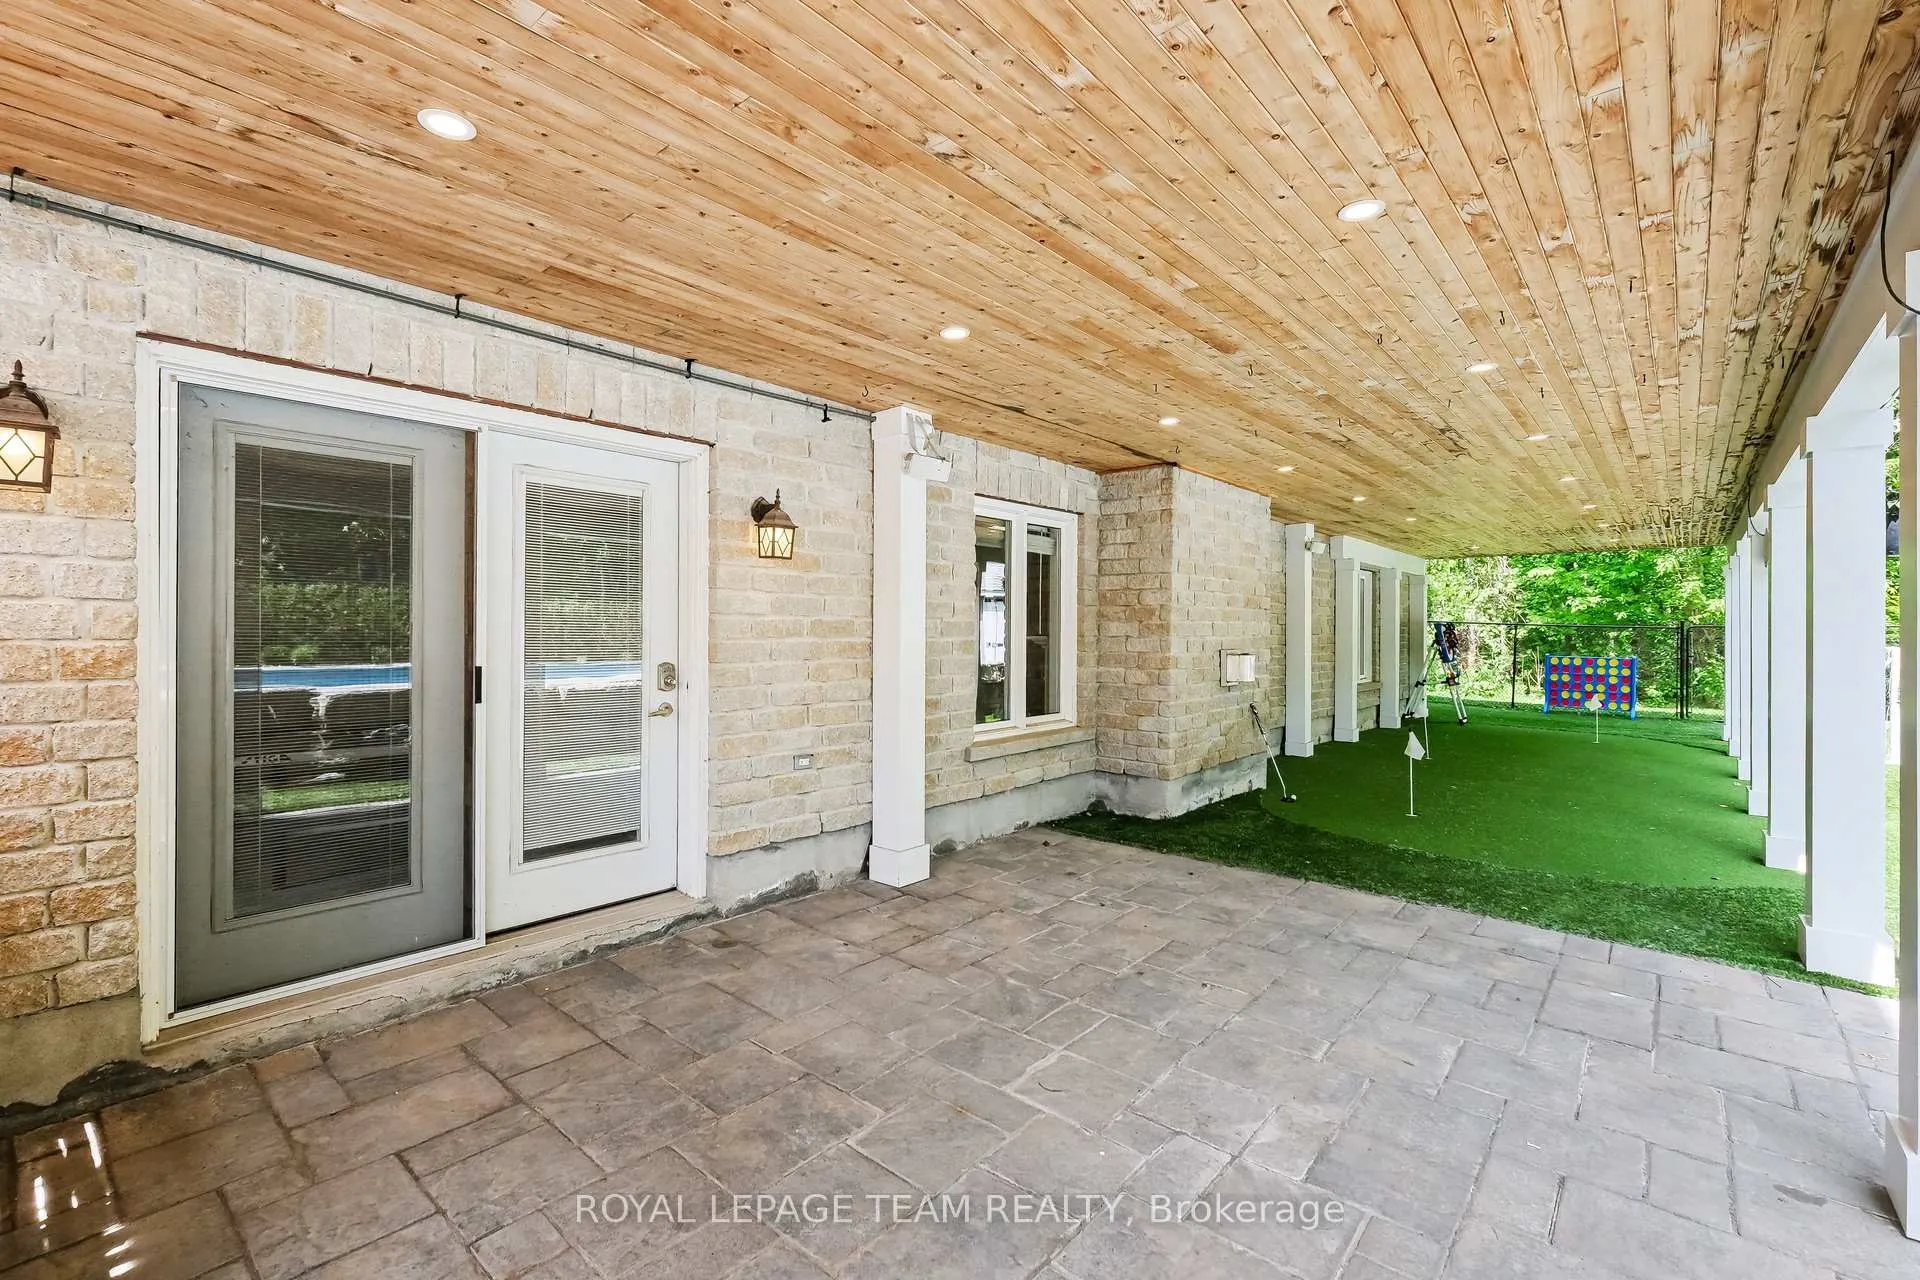
- Walk-out basement ideal for hosting or multigenerational living
- Convenient laundry facilities on both levels
- Minutes from shops and amenities in Manotick
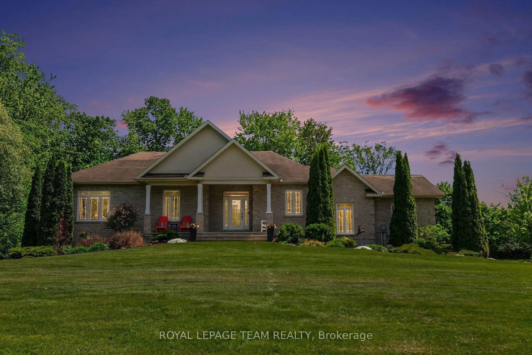
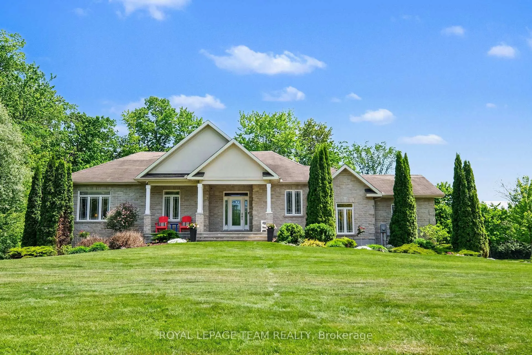
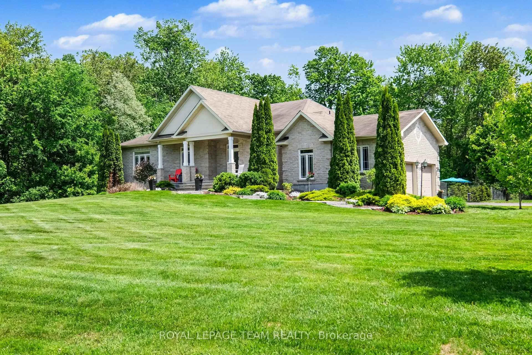
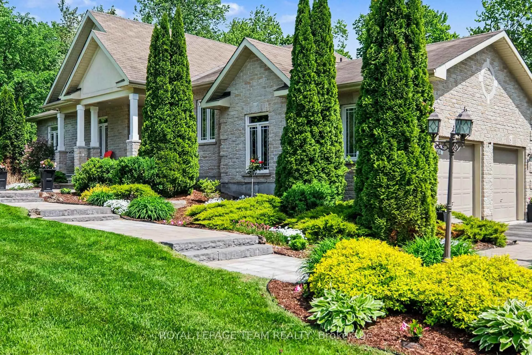
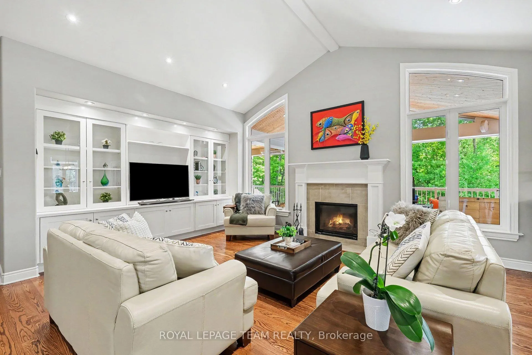
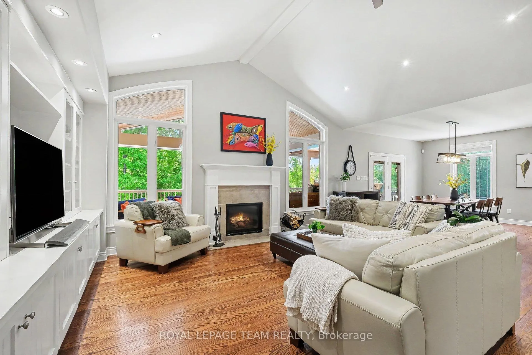
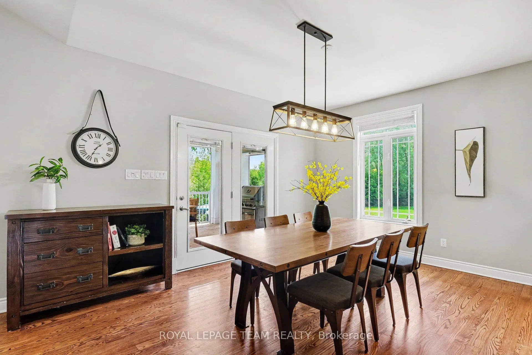
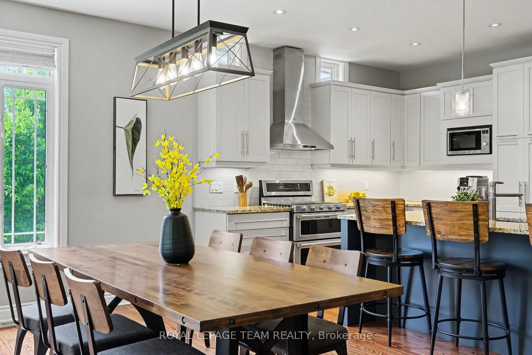
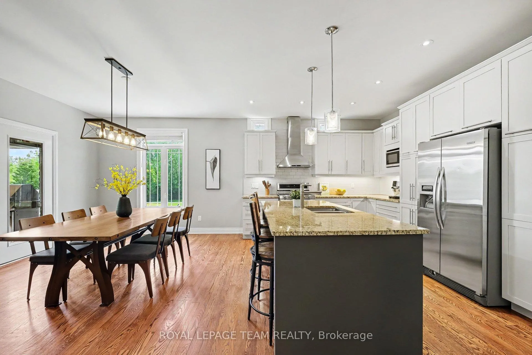
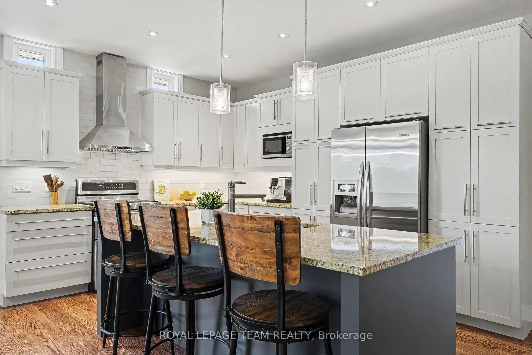
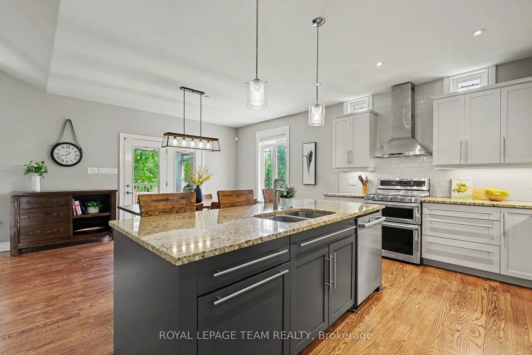
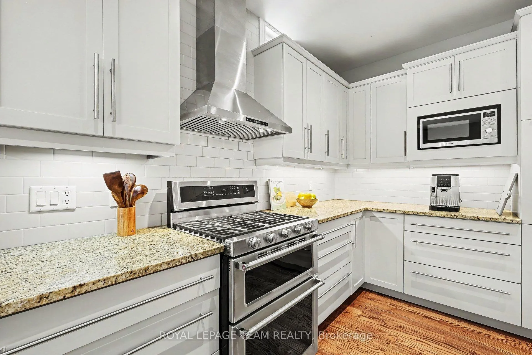
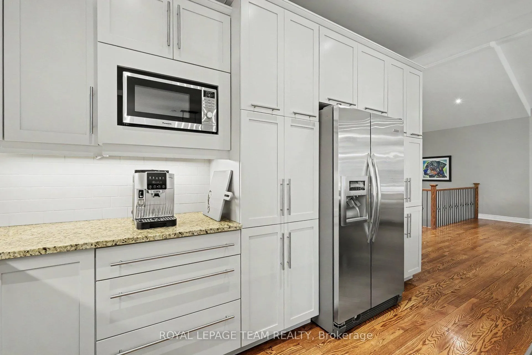
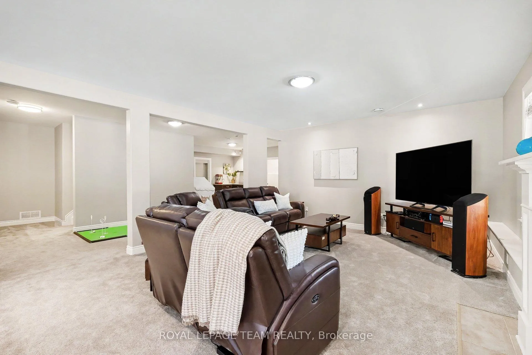
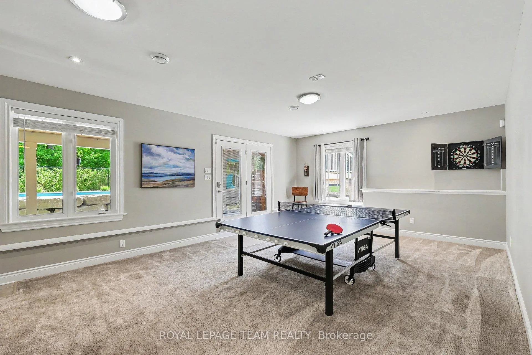
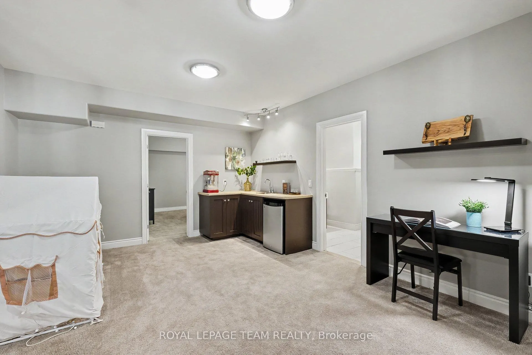
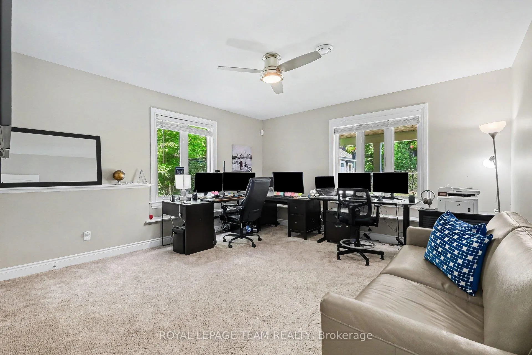
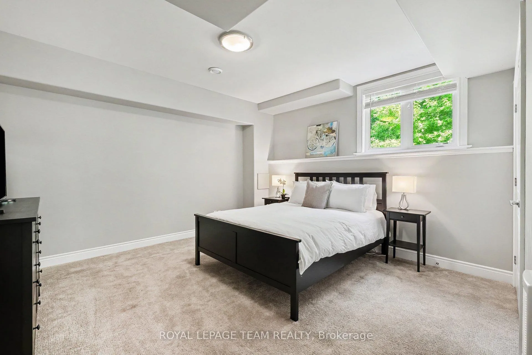
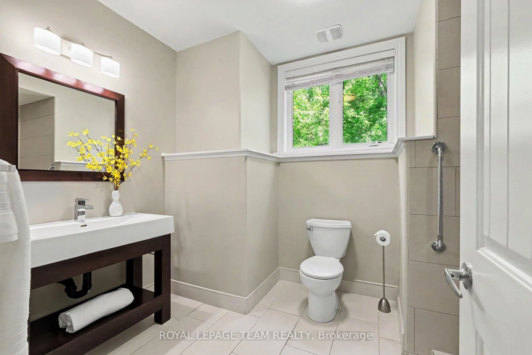
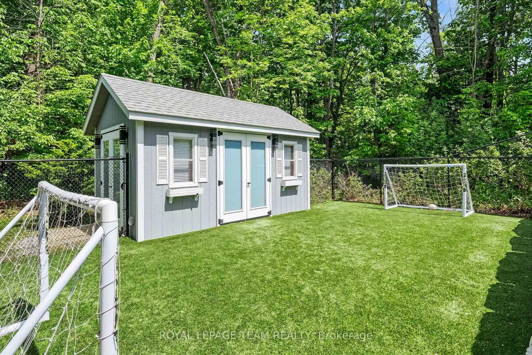
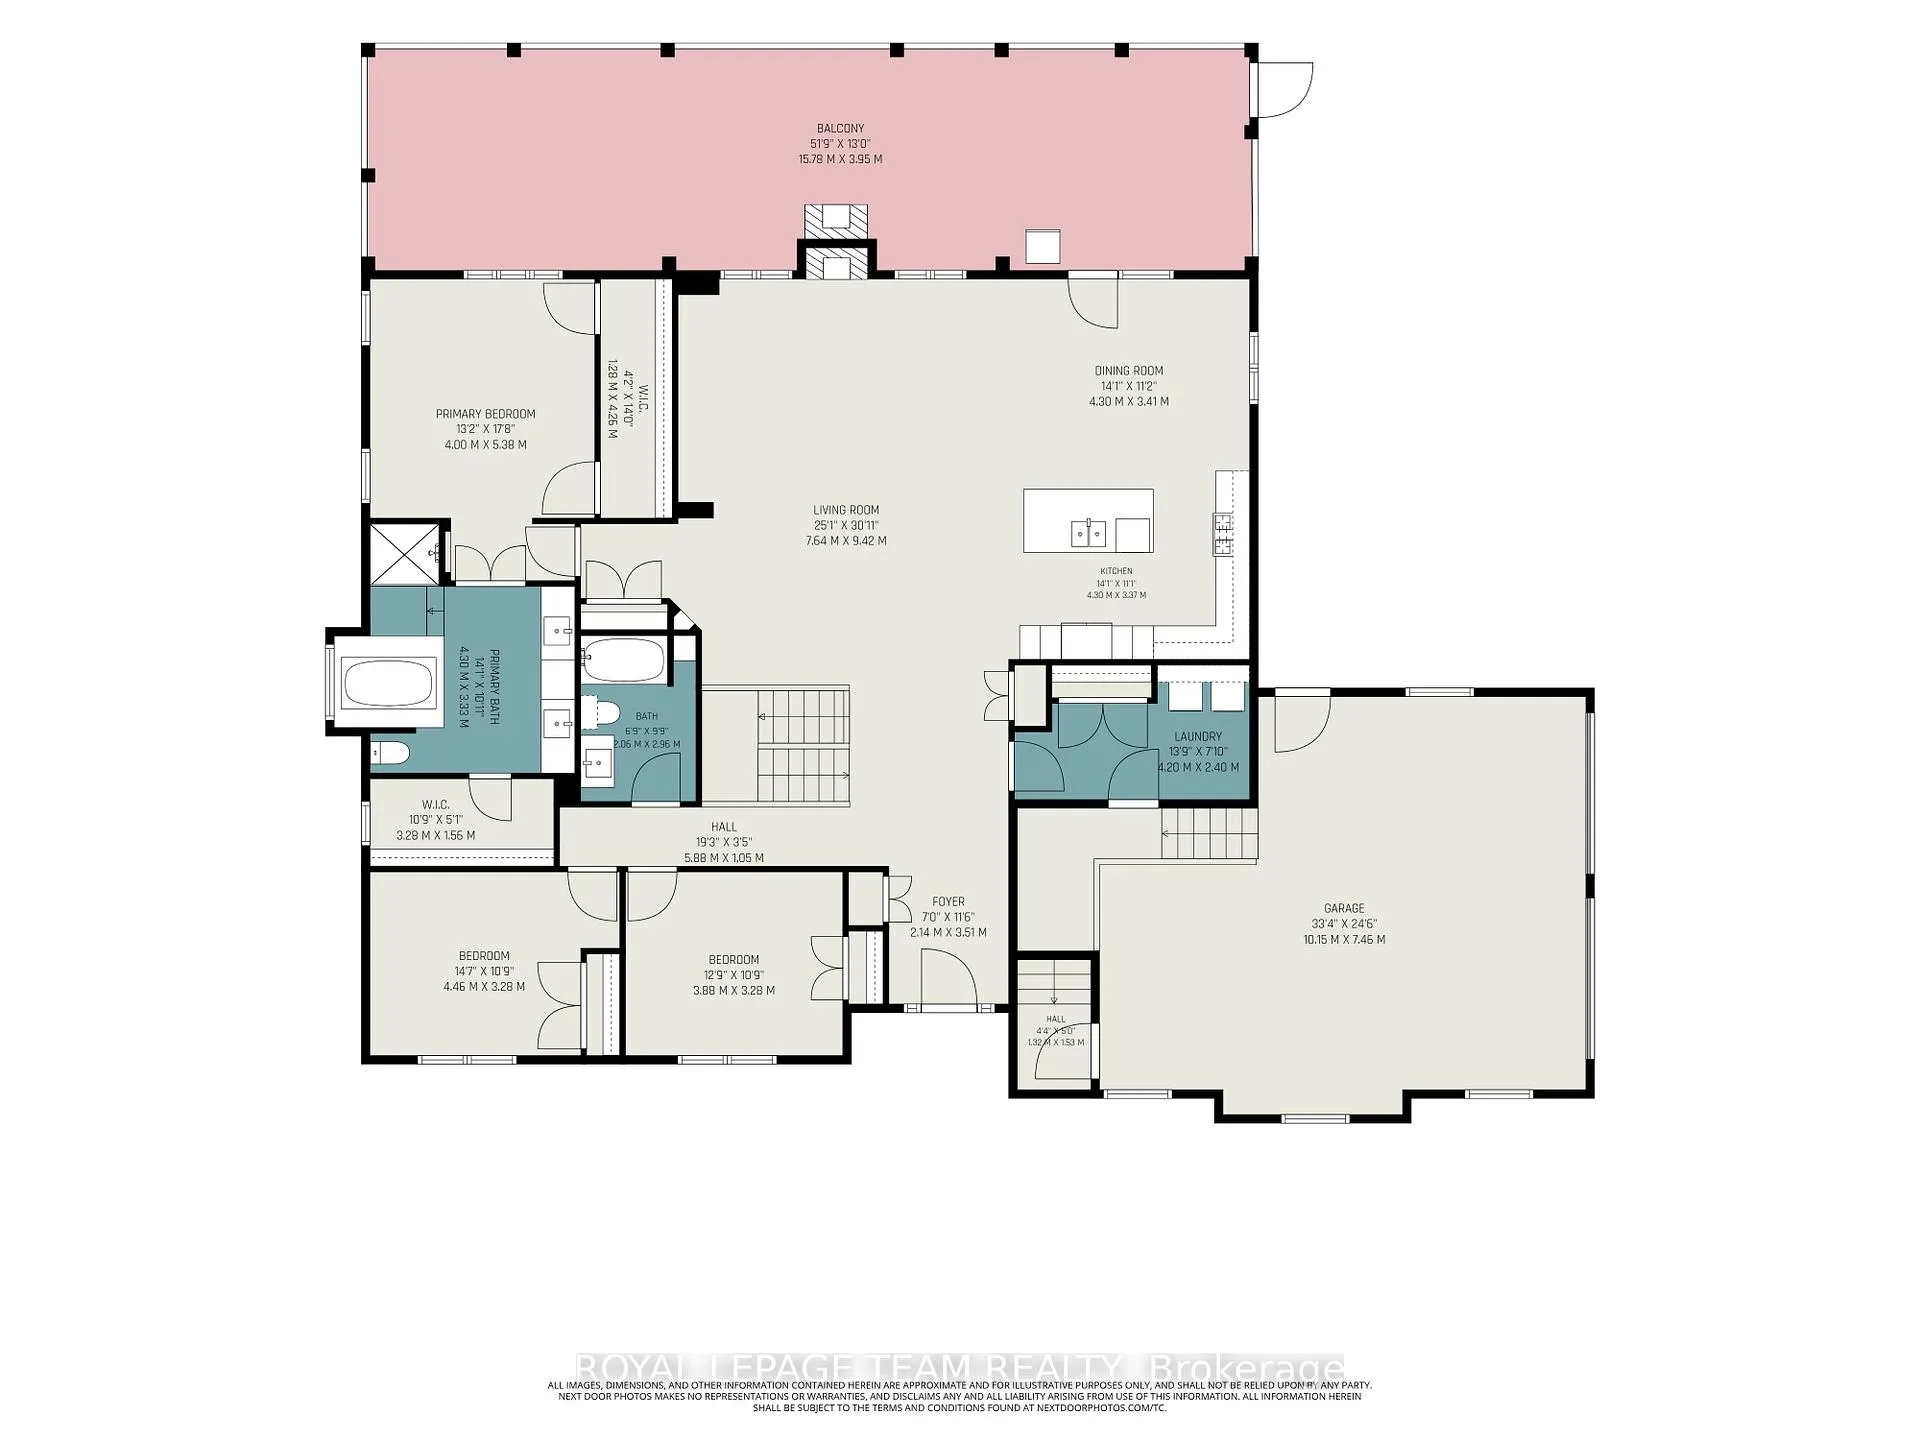
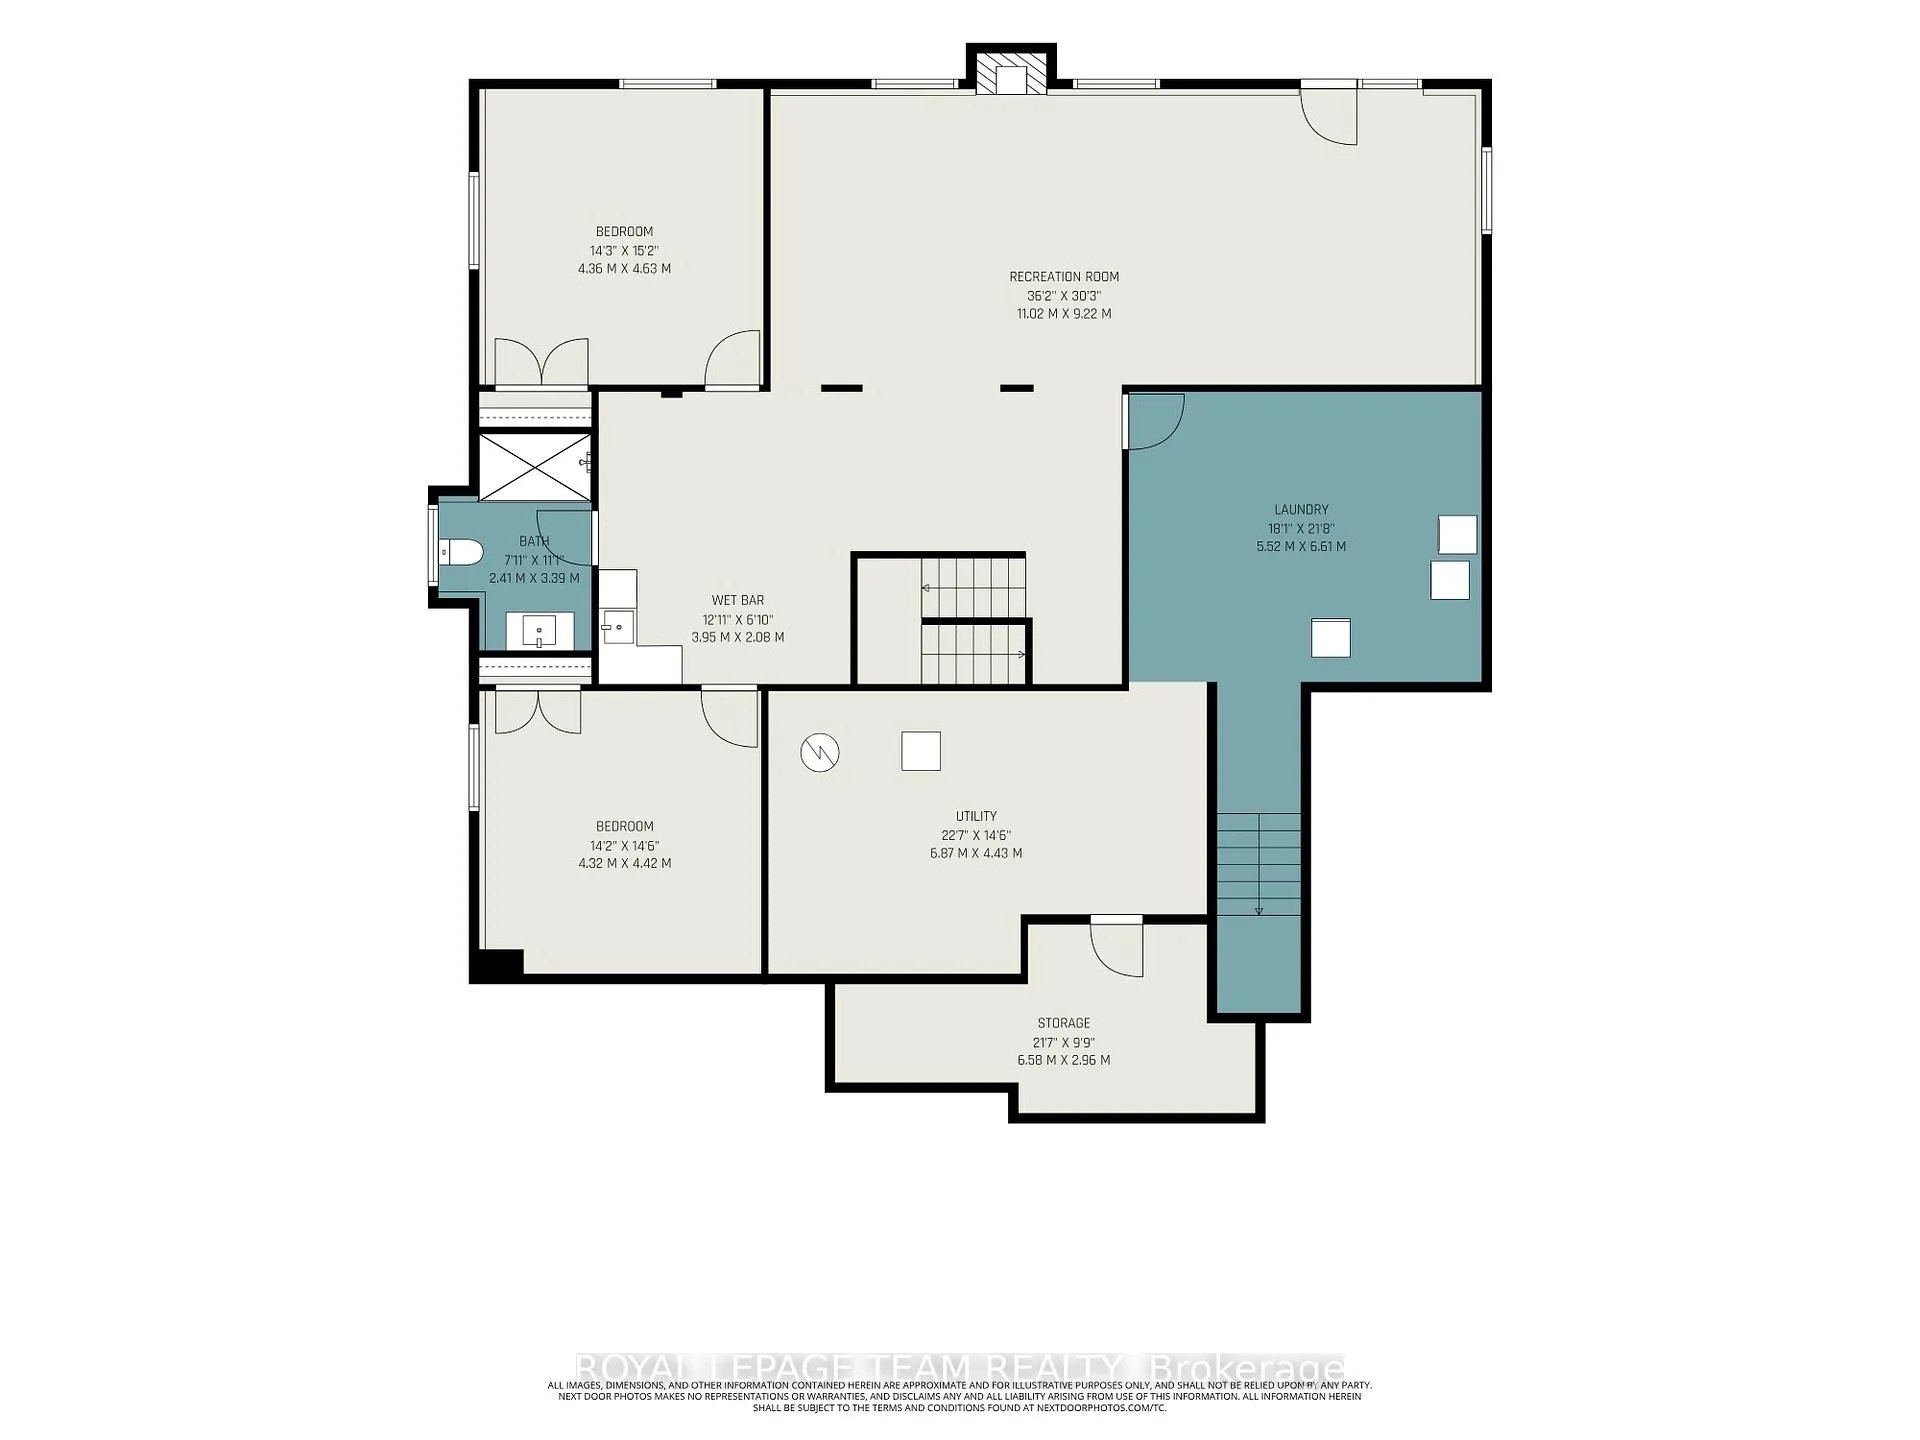
Resort style living nestled on 2+ acres of private woodlands in the highly sought after, family friendly community of Greely. This custom-built 3+2 bedroom, 3 bathroom bungalow serves as an ideal retreat for entertaining, located minutes from shops, restaurants & amenities in Manotick. The signature feature of this home is the expansive screened-in back porch equipped w/ retractable screens, hot tub & a wood-burning fireplace for cozy summer nights & fall afternoons, all overlooking the tranquil grounds & in-ground pool. This outdoor space includes pot lighting, an integrated sound system, infrared heaters for cooler nights & a natural gas BBQ line w/ a hood fan. Inside, the main level features an open-concept kitchen, living & dining room w/ cathedral ceilings, high-efficiency wood-burning fireplace & hardwood floors throughout. The kitchen is appointed w/ granite countertops, a gas range, island w/ a breakfast bar, stainless steel appliances & pantry. The primary retreat includes 2 generous walk-in closets & a luxury 5-piece ensuite. Two additional bedrooms & a full bathroom round off the main level. The walk-out basement offers full-size windows & natural light & features a family/games room w/ a gas fireplace & wet bar. With two additional bedrooms, a 3-piece bathroom w/ heated floors & direct access to both the pool and garage, this level is well-suited for hosting family, a teen retreat or multigenerational living. For added convenience, laundry facilities are located on both floors. The outdoor space is a true playground, featuring an in-ground pool, a custom putting green, a mini soccer pitch & a fully fenced-in field. Windows 2008. Shingles 2008. Septic 2008. Fiberglass Pool & Patio 2020. Pool Heater 2023. Chlorinator 2026. Furnace 2019. AC 2019. Hot Water Tank(owned) 2017. Sprinkler System w/ Cityscape 2009, Generac Natural Gas Generator(powers entire home) 2018. Screened-in porch extension 2019. GEM Christmas Lights. EV Charger. Shed w/ electrical.
Key Facts & Features
Property Costs
- Annual Property Tax Amount
- $7,450
- Land Transfer Tax Fee
- $31,473
- Basement Type
- Full, Finished with Walk-Out
Interior Features
- Laundry Level
- Main Level
- Interior Extras
- Auto Garage Door Remote, Bar Fridge, Primary Bedroom - Main Floor, Sump Pump, Water Softener, Water Treatment, Central Vacuum
- View
- Trees/Woods
- Fireplace/Stove
- Yes
- Fireplace Features
- Wood, Natural Gas
- Elevator
- No
Exterior Features
- Exterior Extras
- Deck, Hot Tub, Landscaped, Lawn Sprinkler System, Patio, Porch Enclosed
- Pool
- Inground
- Property Features
- Fenced Yard, Wooded/Treed
- Other Structures
- Shed
Building
- Building Type
- Detached
- Building Style
- Bungalow
Construction
- Exterior Finish
- Brick
- Roof
- Asphalt Shingle
- Foundation Details
- Poured Concrete
- Special Designation
- Unknown
Lot
- Lot Front
- 381.46 ft
- Lot Depth
- 238.58 ft
- Lot Size
- 2.132
- Lot Shape
- Irregular
Inclusions
- Inclusions
- Fridge, stove, hood fan, dishwasher, 2 washers, 2 dryers, fridge on balcony, freezer in basement, ceiling fans, auto garage door openers, hot tub, TV wall brackets throughout home (tvs excluded), speakers on balcony, hood fan on balcony, shed, pool heater & accessories, central vacuum & accessories, irrigation system, water treatment system, bar fridge(basement), hot water tank, Generac natural gas generator, GEM Christmas lights, EV charger, wall mounted infrared heaters (porch).
Exclusions
- Exclusions
- Kegerator on balcony
Parking & Garages
- Garage Type
- Attached
- Garage Spaces
- 2
- Parking Spaces
- 4
- Total Garage And Parking Spaces
- 6
Heating & Cooling
- Heat Source
- Gas
- Heat Type
- Forced Air
- Air Conditioning
- Central Air
- Water
- Well
- Sewers
- Septic
- Bedrooms
- 3 + 2
- Washrooms
- 3
- Kitchens
- 1
Room sizes
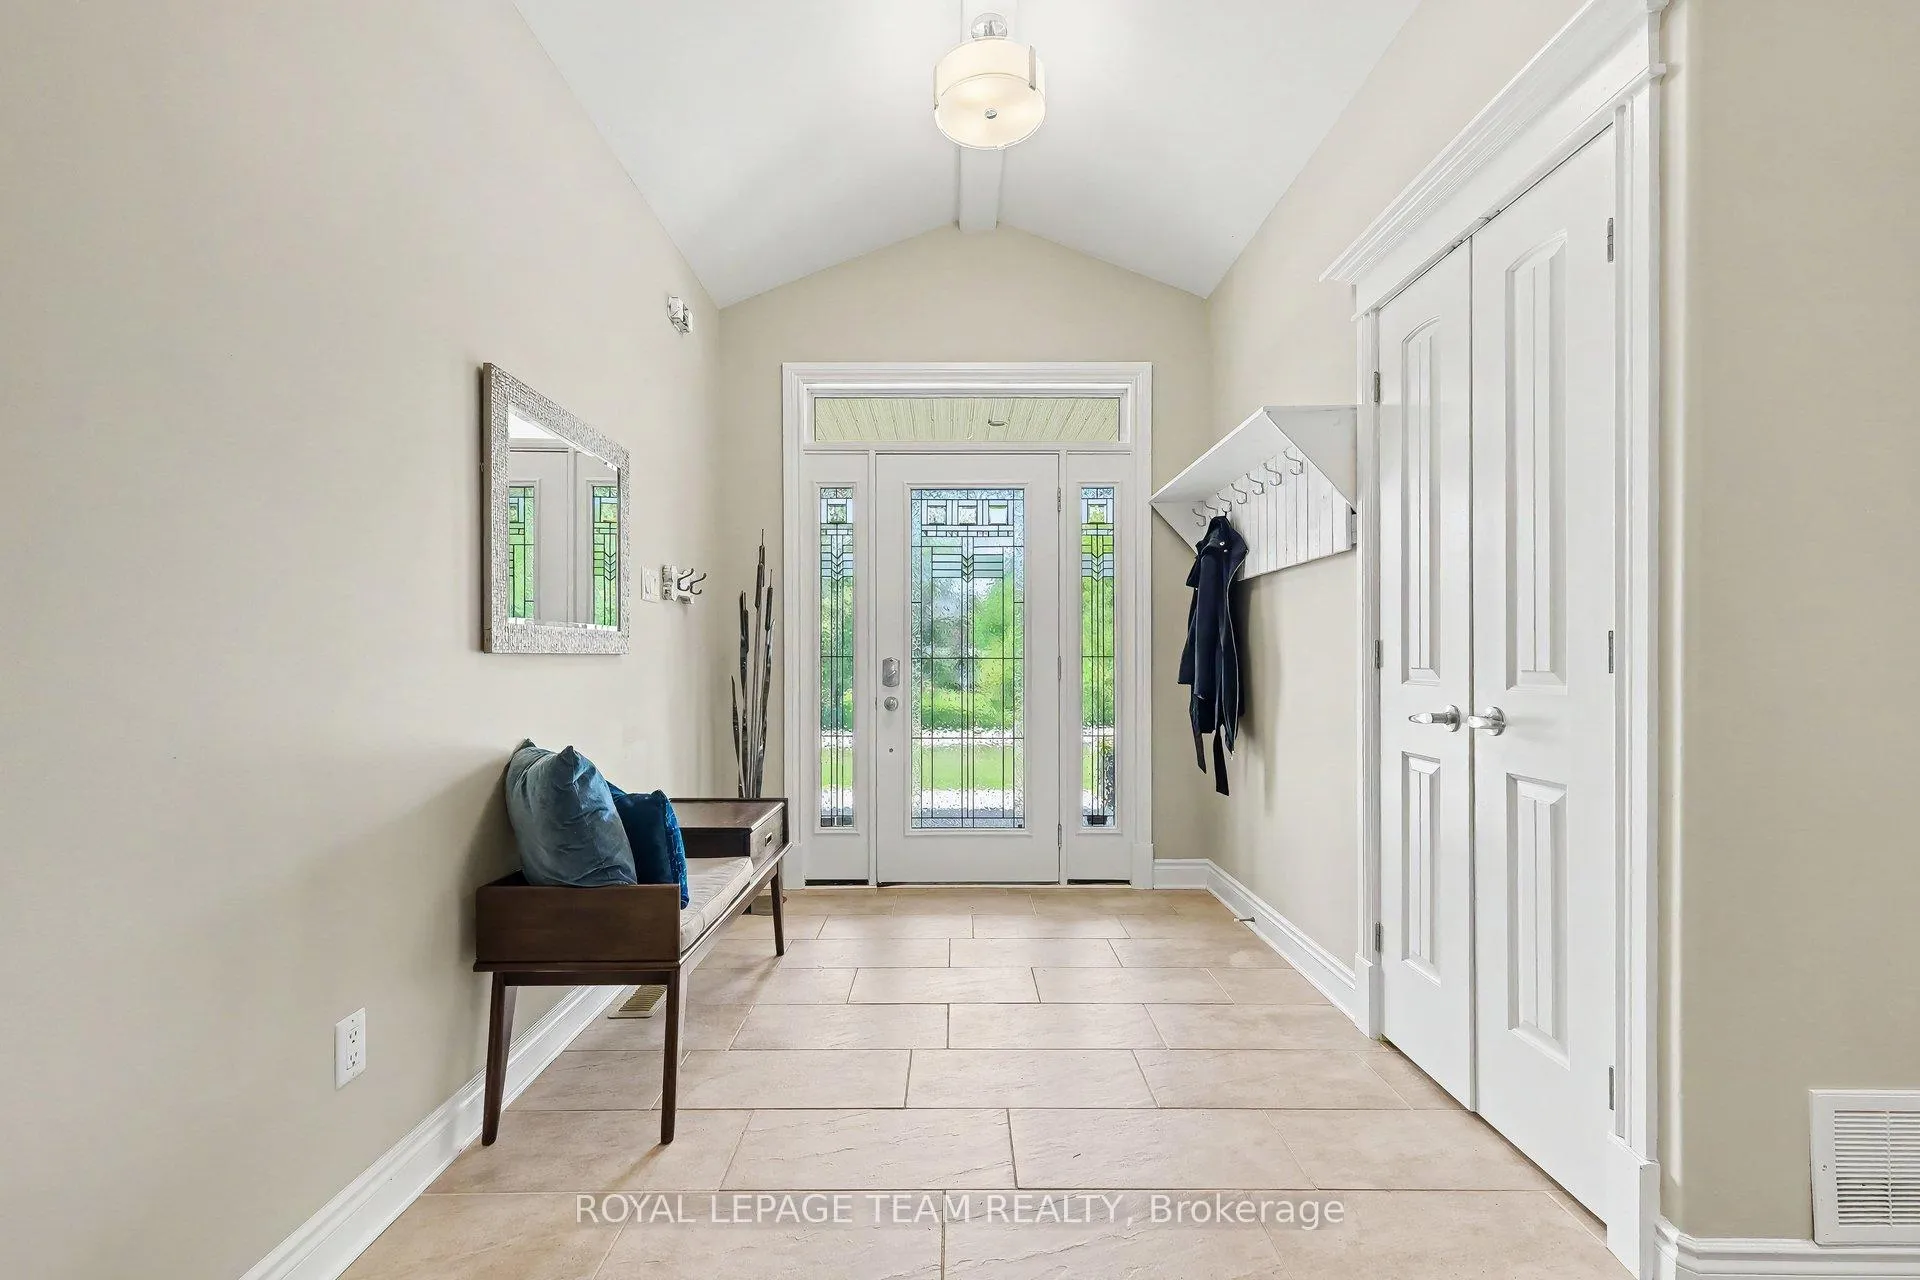
- Foyer—Main level, Tile Floor
- Living Room—Main level, Hardwood Floor, Fireplace, Cathedral Ceiling(s)
- Dining Room—Main level, Hardwood Floor, W/O To Balcony
- Kitchen—Main level, Hardwood Floor, Stainless Steel Appl
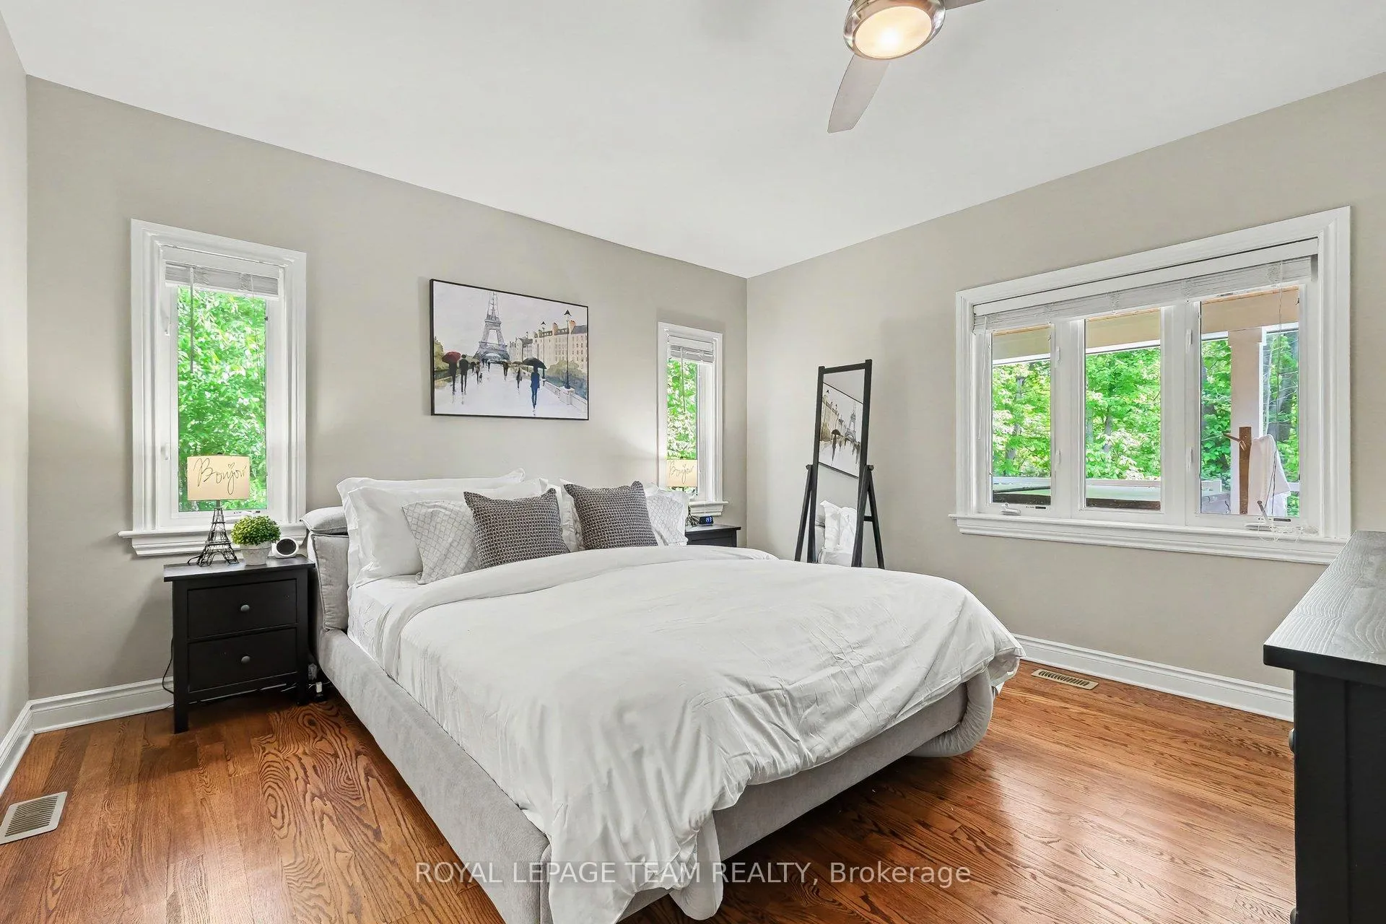
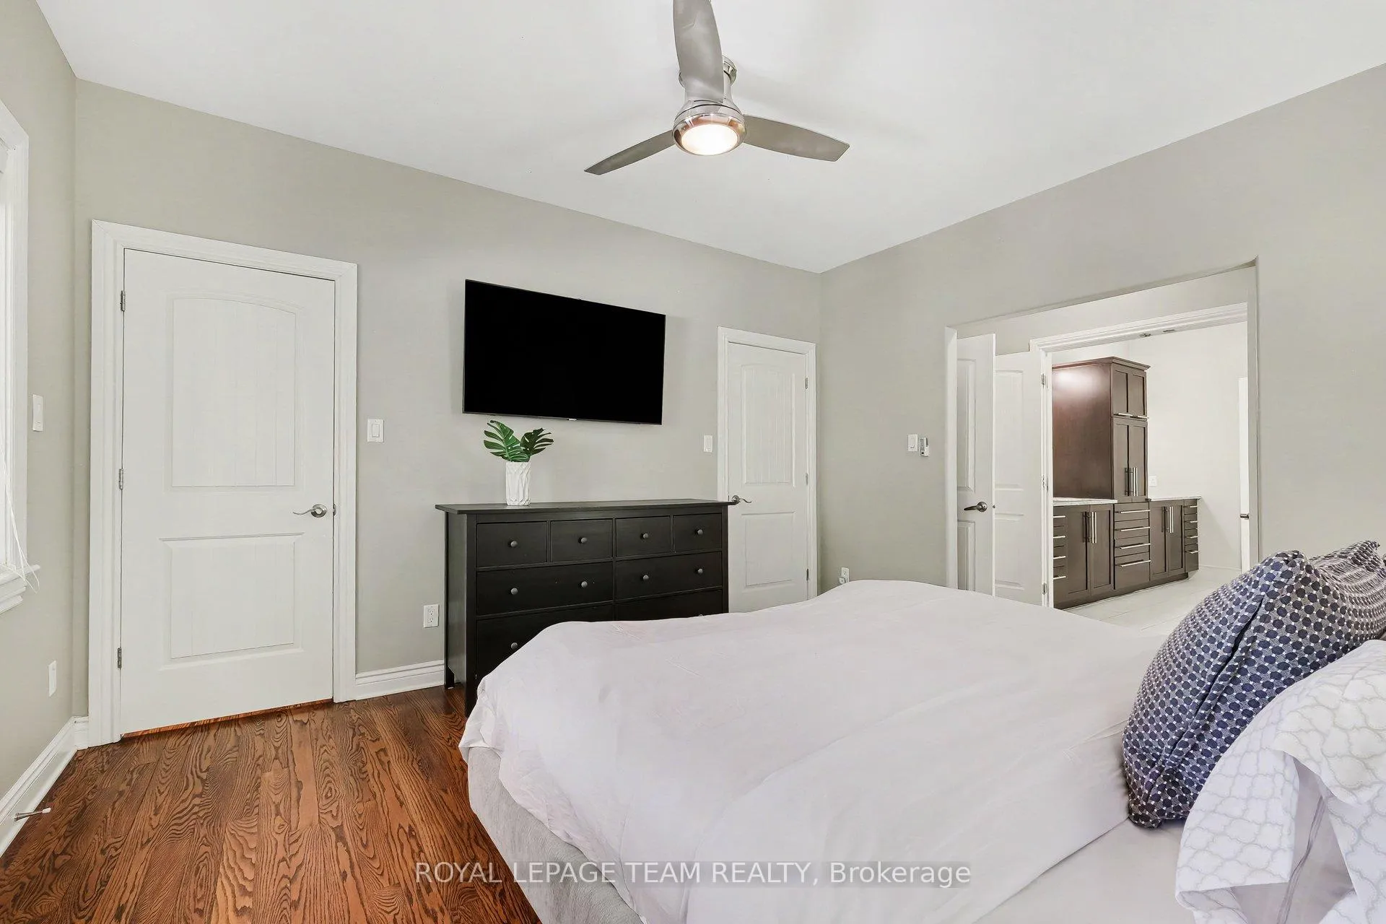
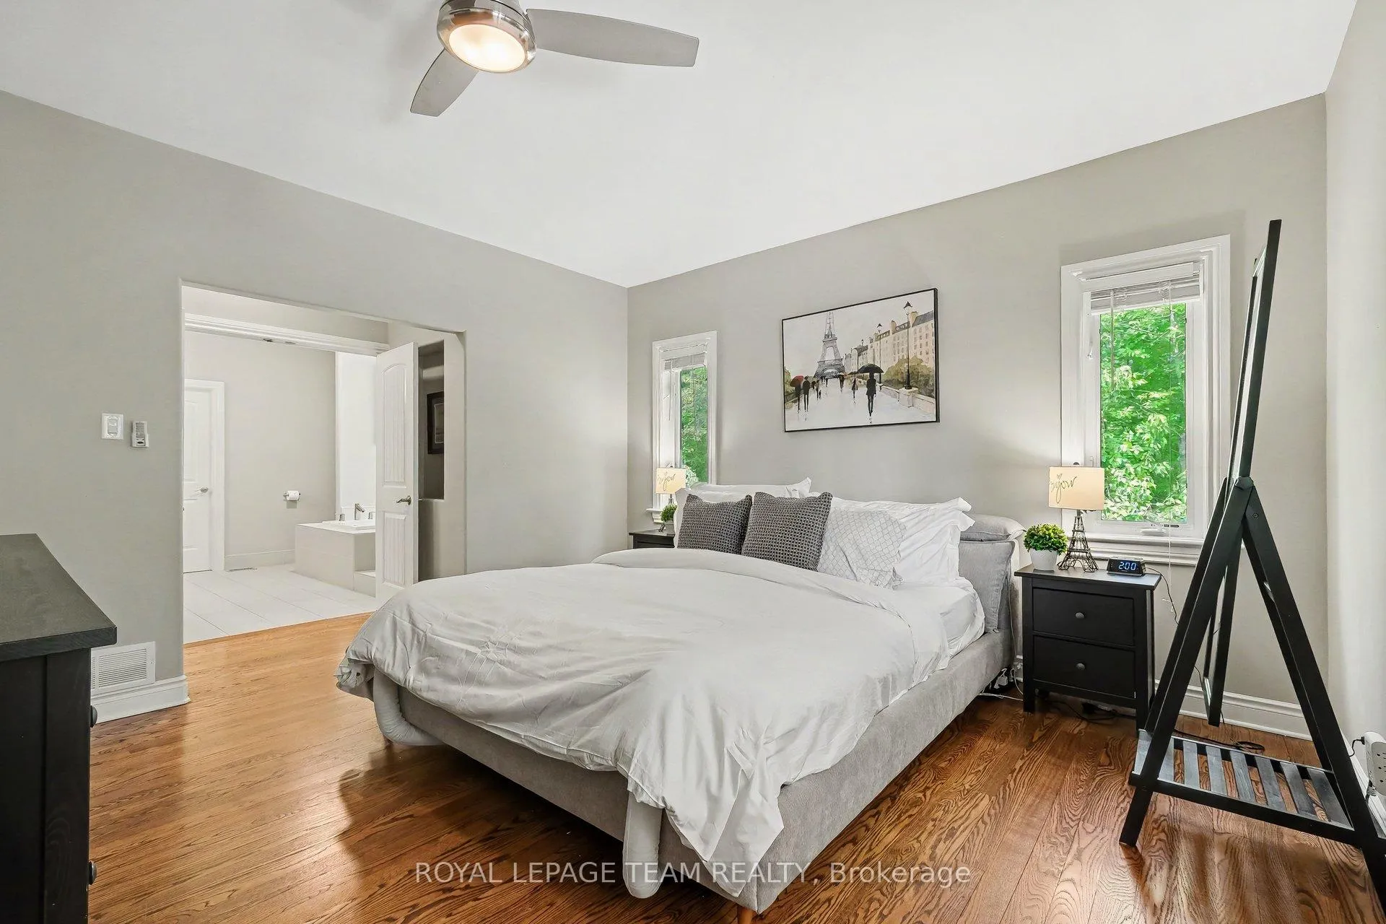
- Primary Bedroom—Main level, Hardwood Floor, Walk-In Closet(s)
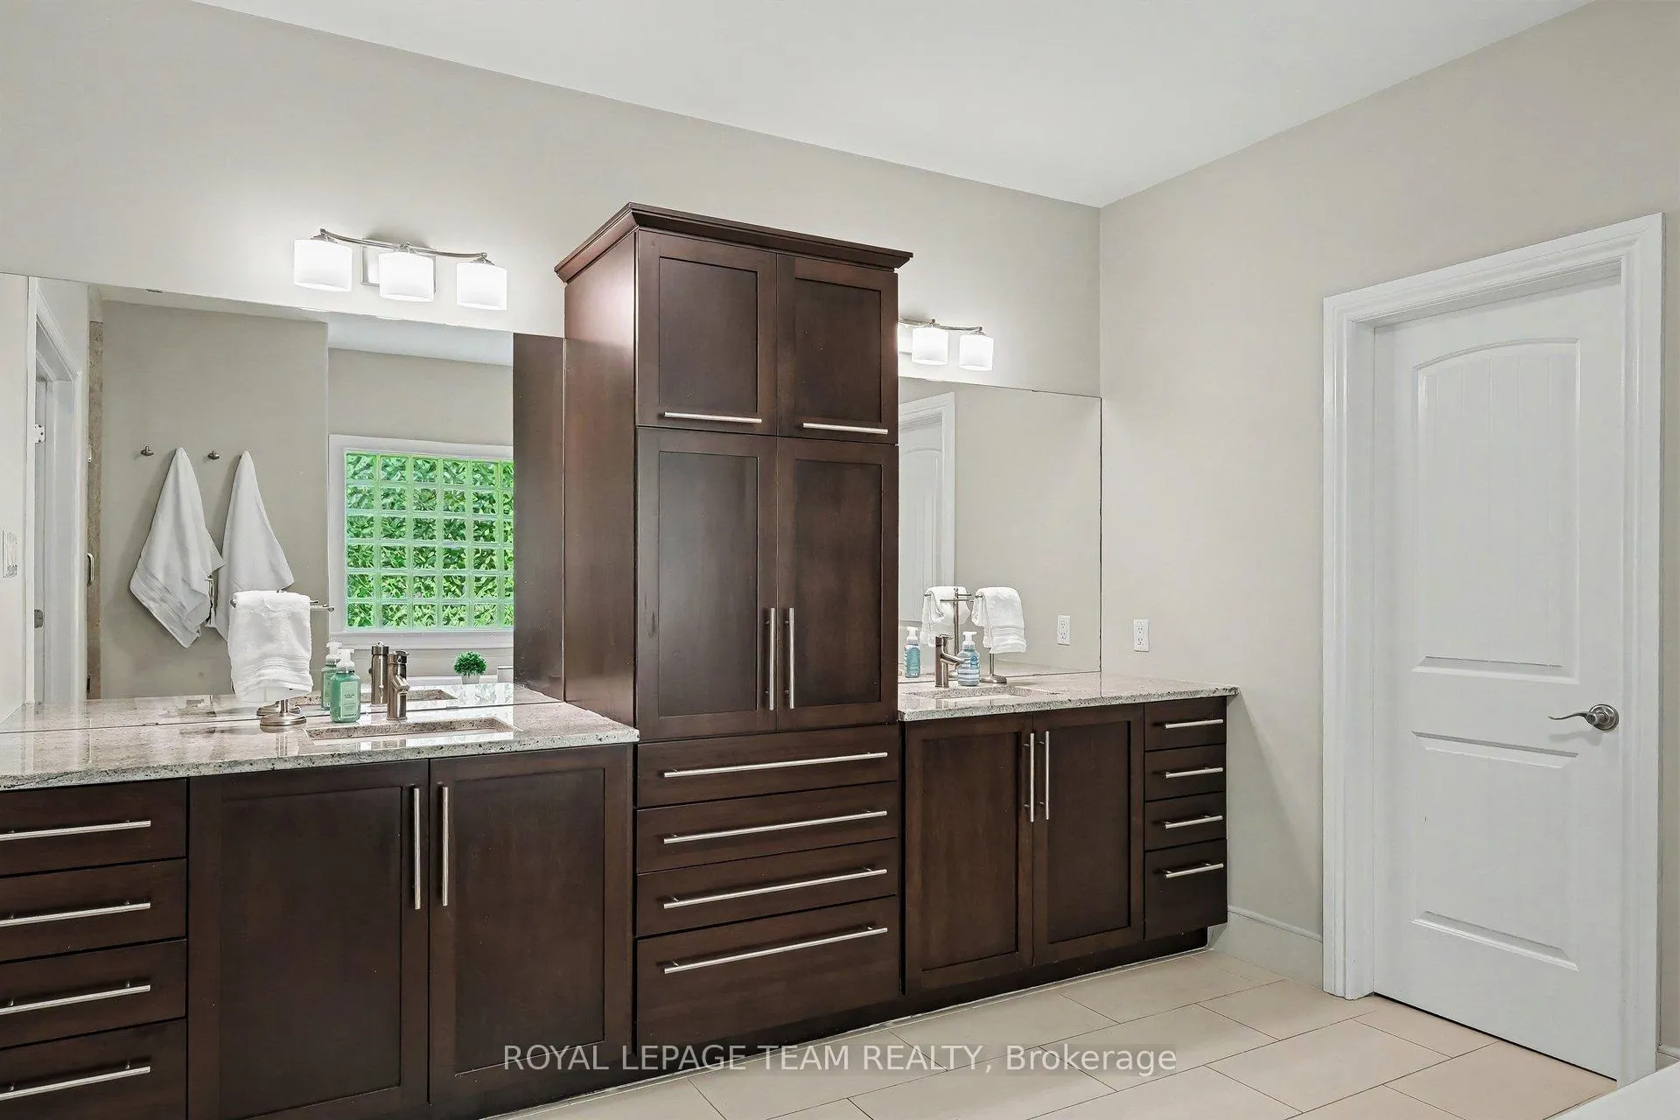
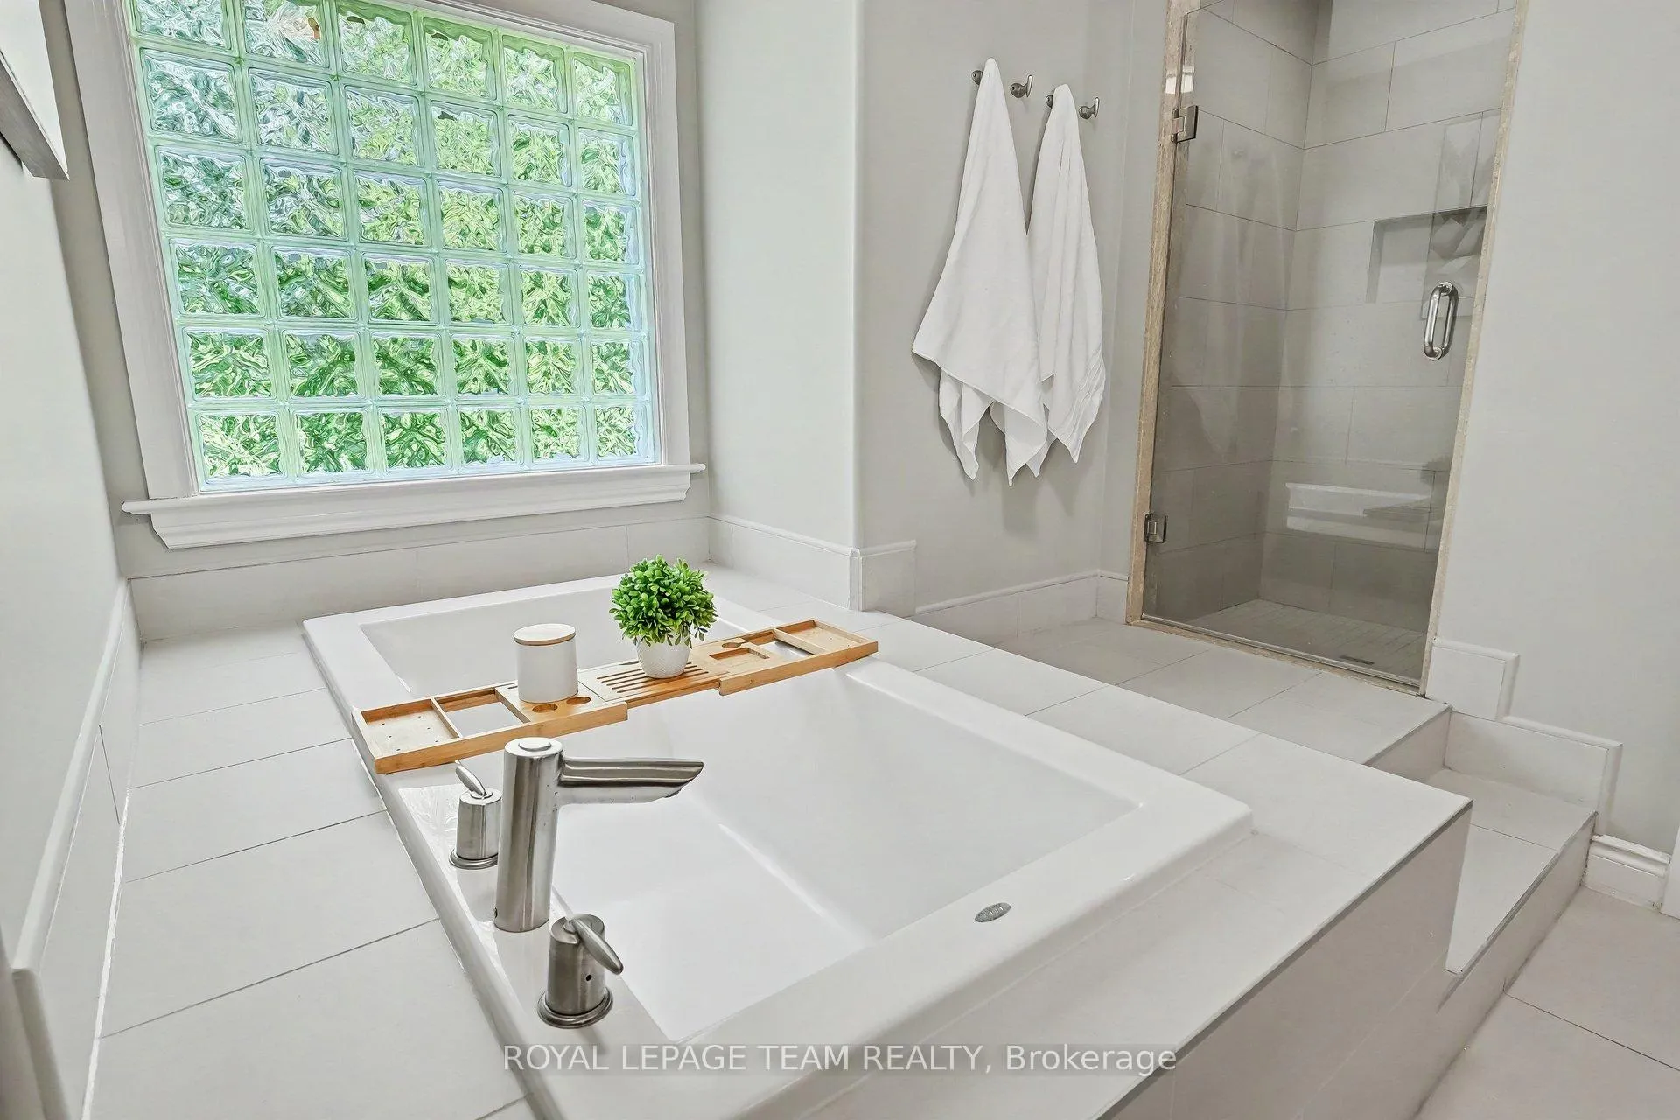
- Bathroom—Main level, 5 Pc Ensuite, Soaking Tub, Separate Shower
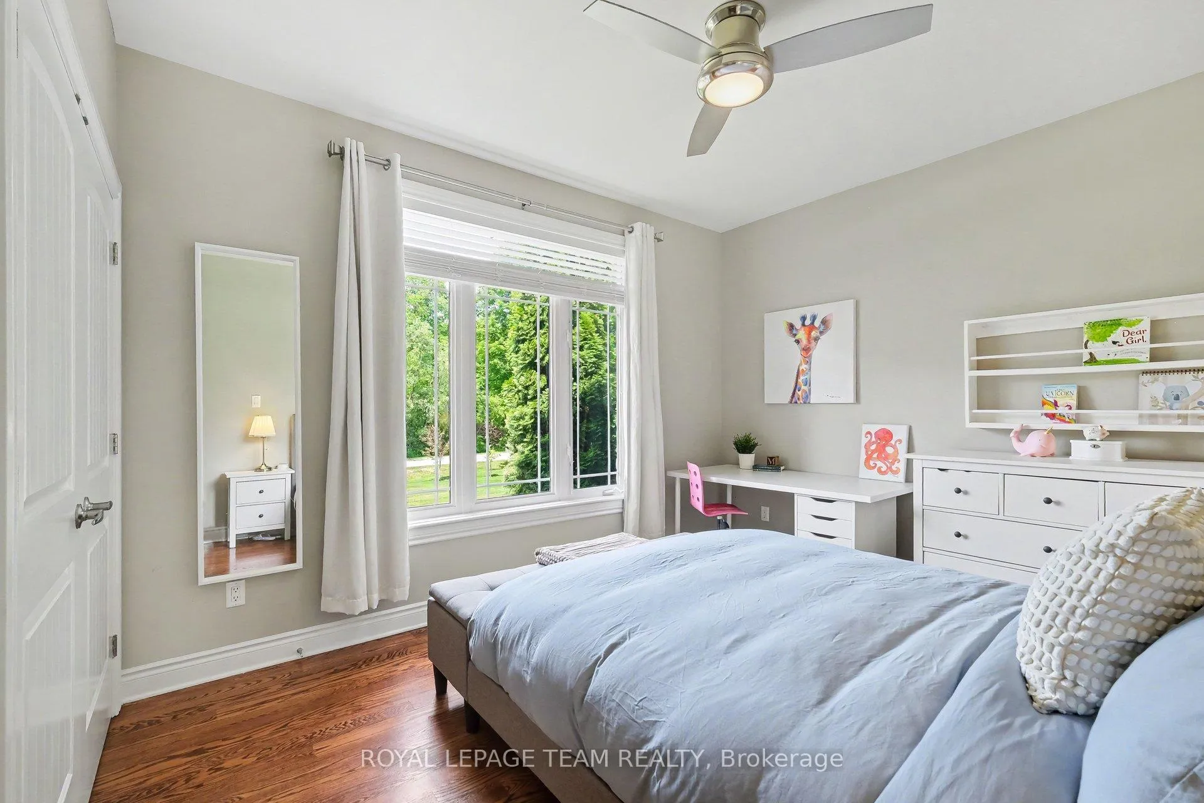
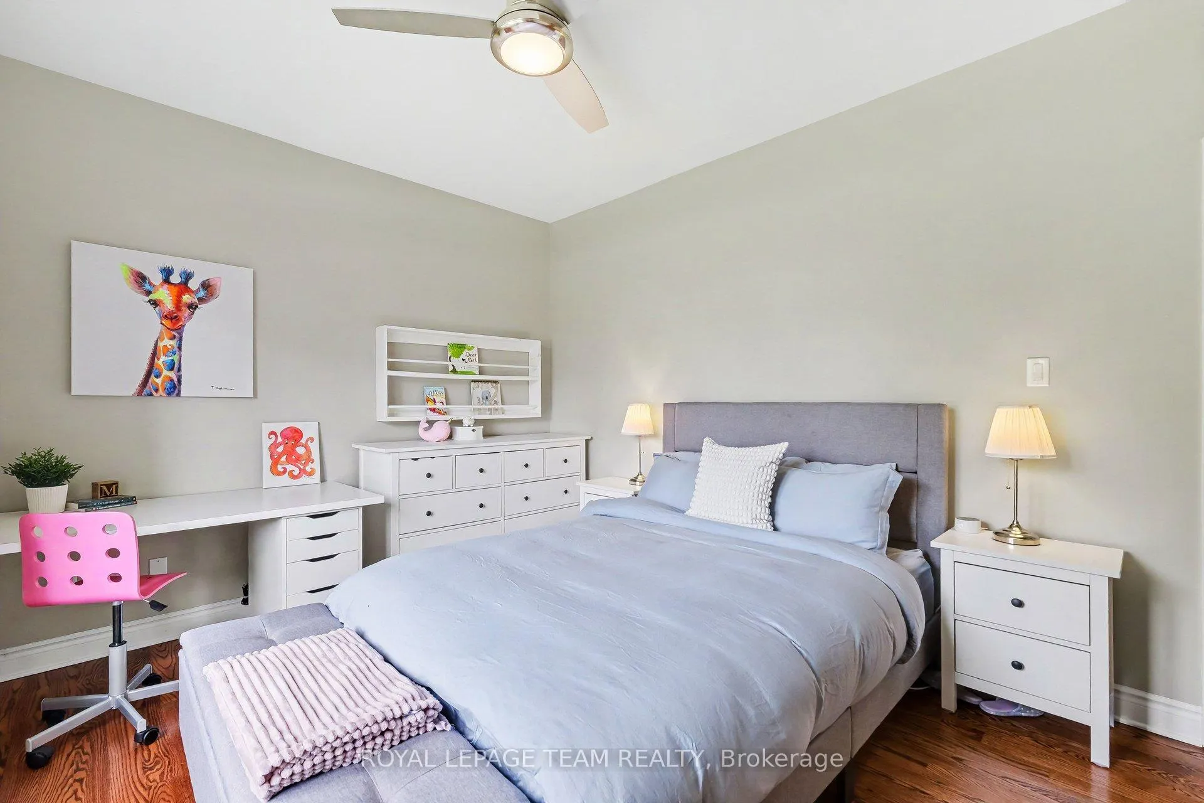
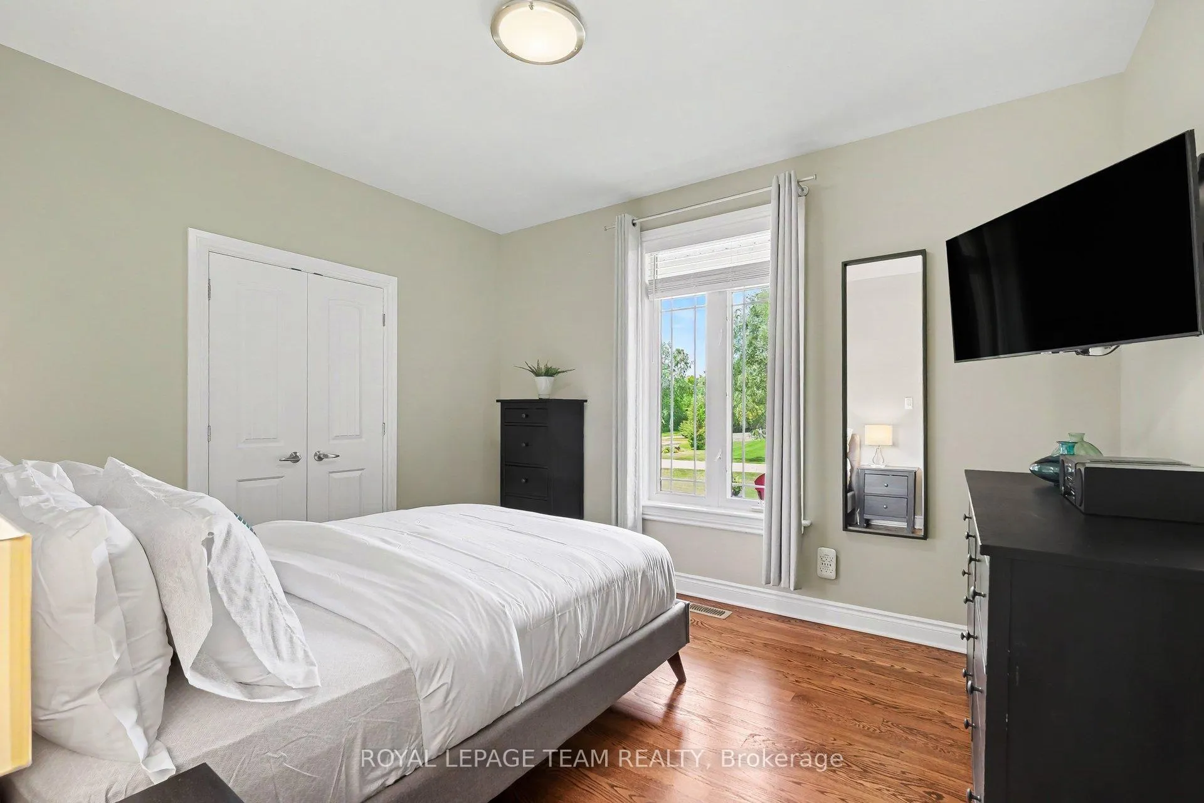
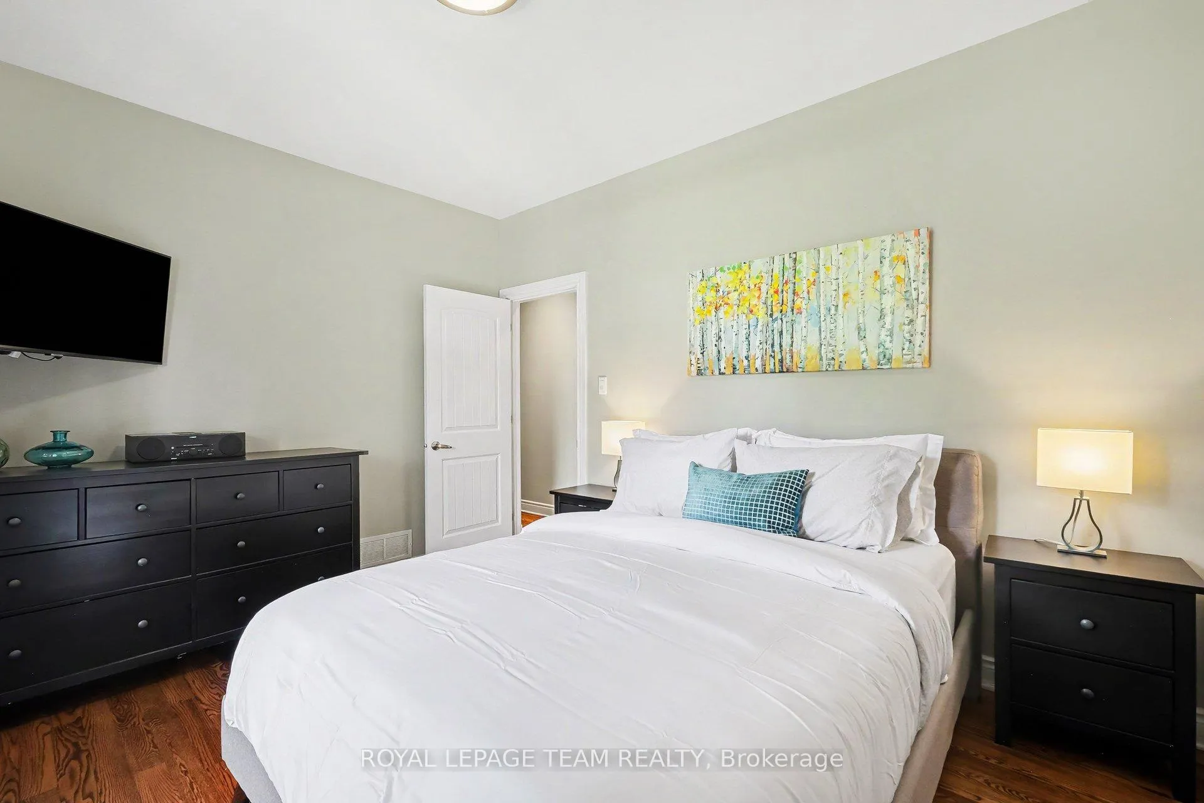
- Bedroom 2—Main level, Hardwood Floor, Ceiling Fan(s)
- Bedroom 3—Main level, Hardwood Floor
- Laundry—Main level, Closet, Access To Garage
- Other—Main level, Balcony, Fireplace, Hot Tub
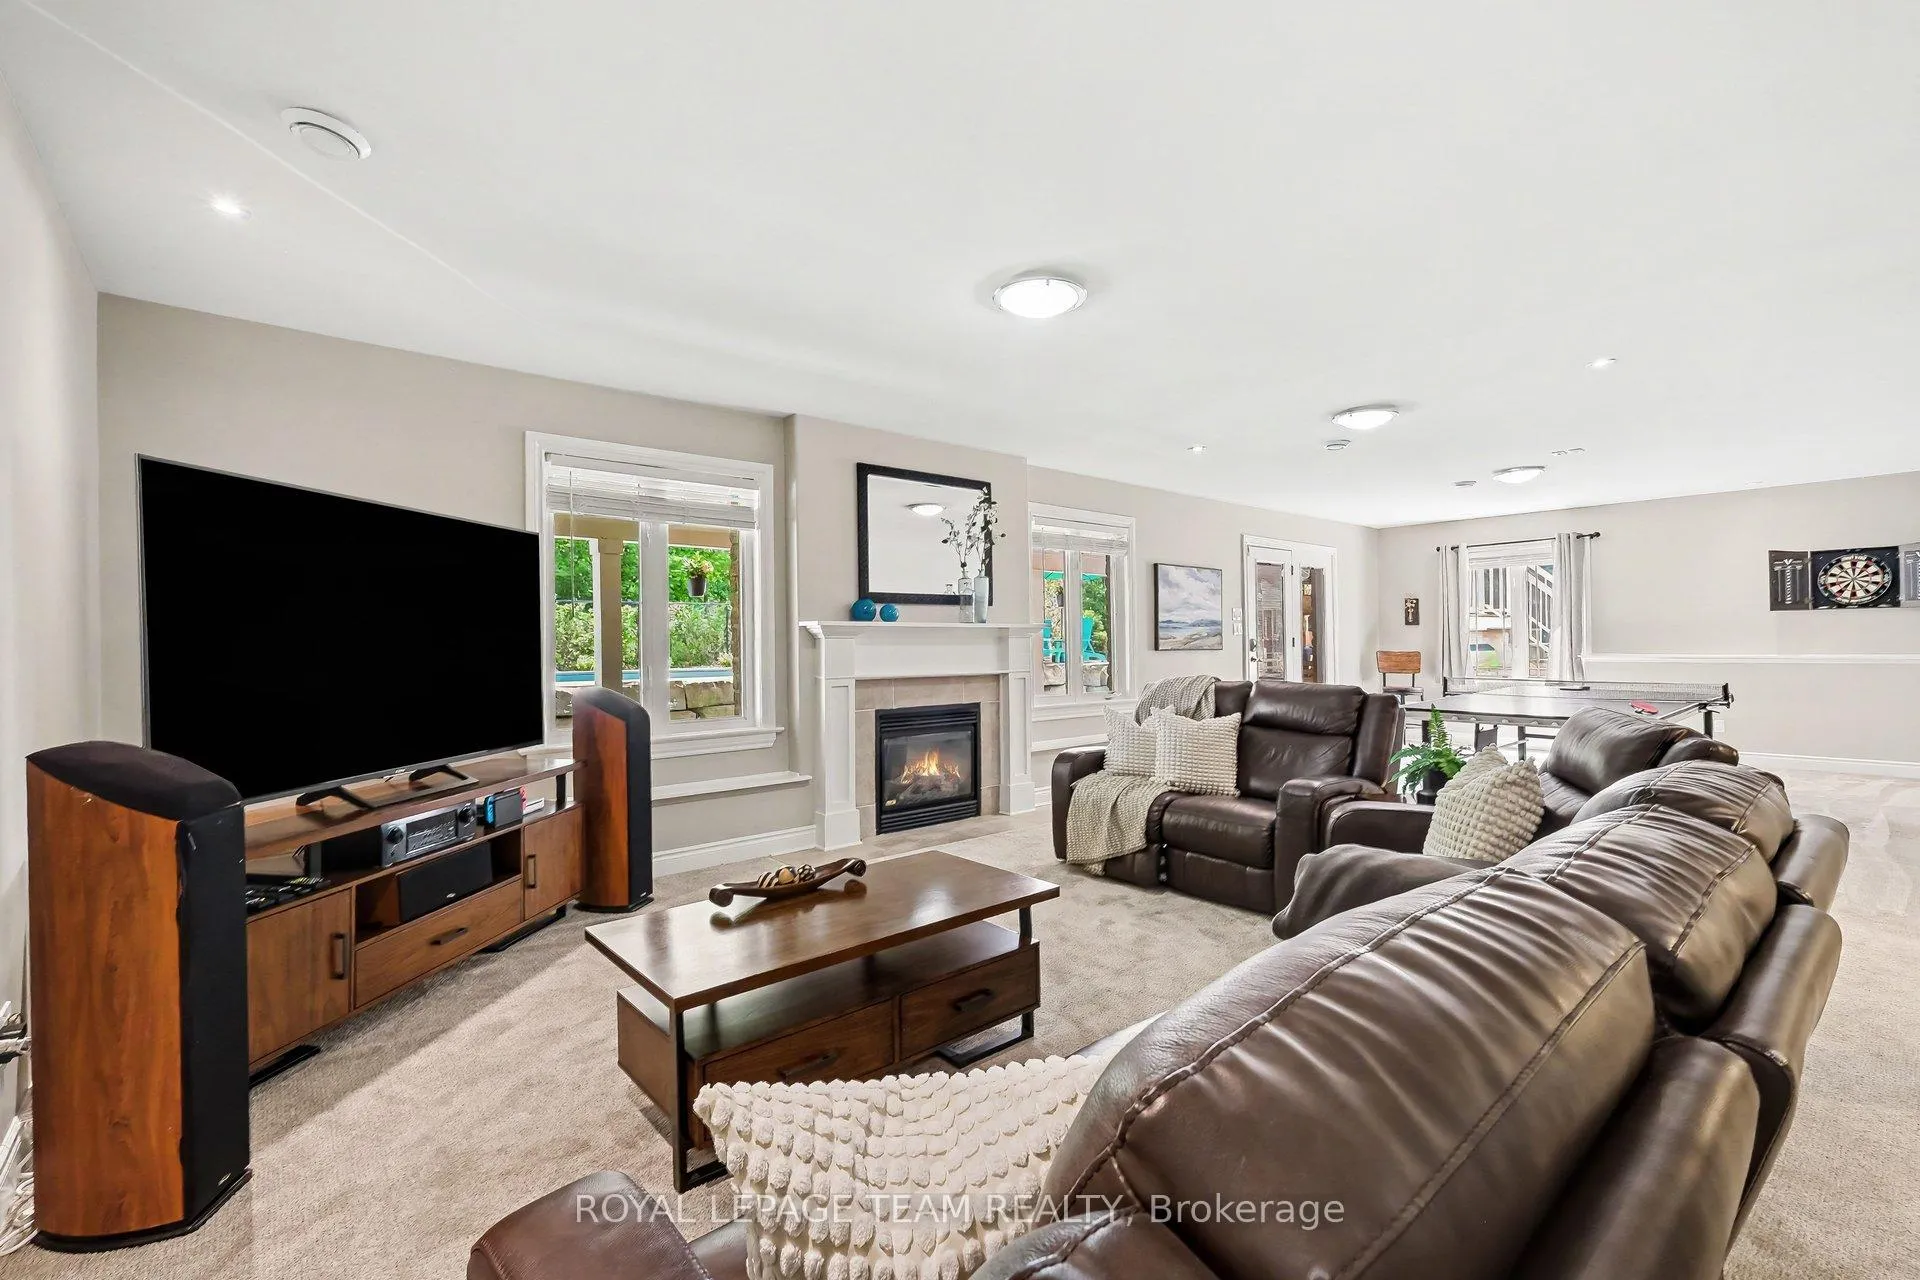
- Recreation—Basement level, Gas Fireplace, Walk-Out
- Bedroom 4—Basement level
- Bedroom 5—Basement level
- Bathroom—Basement level, 3 Pc Bath, Heated Floor
- Laundry—Basement level, Access To Garage
- Utility Room—Basement level
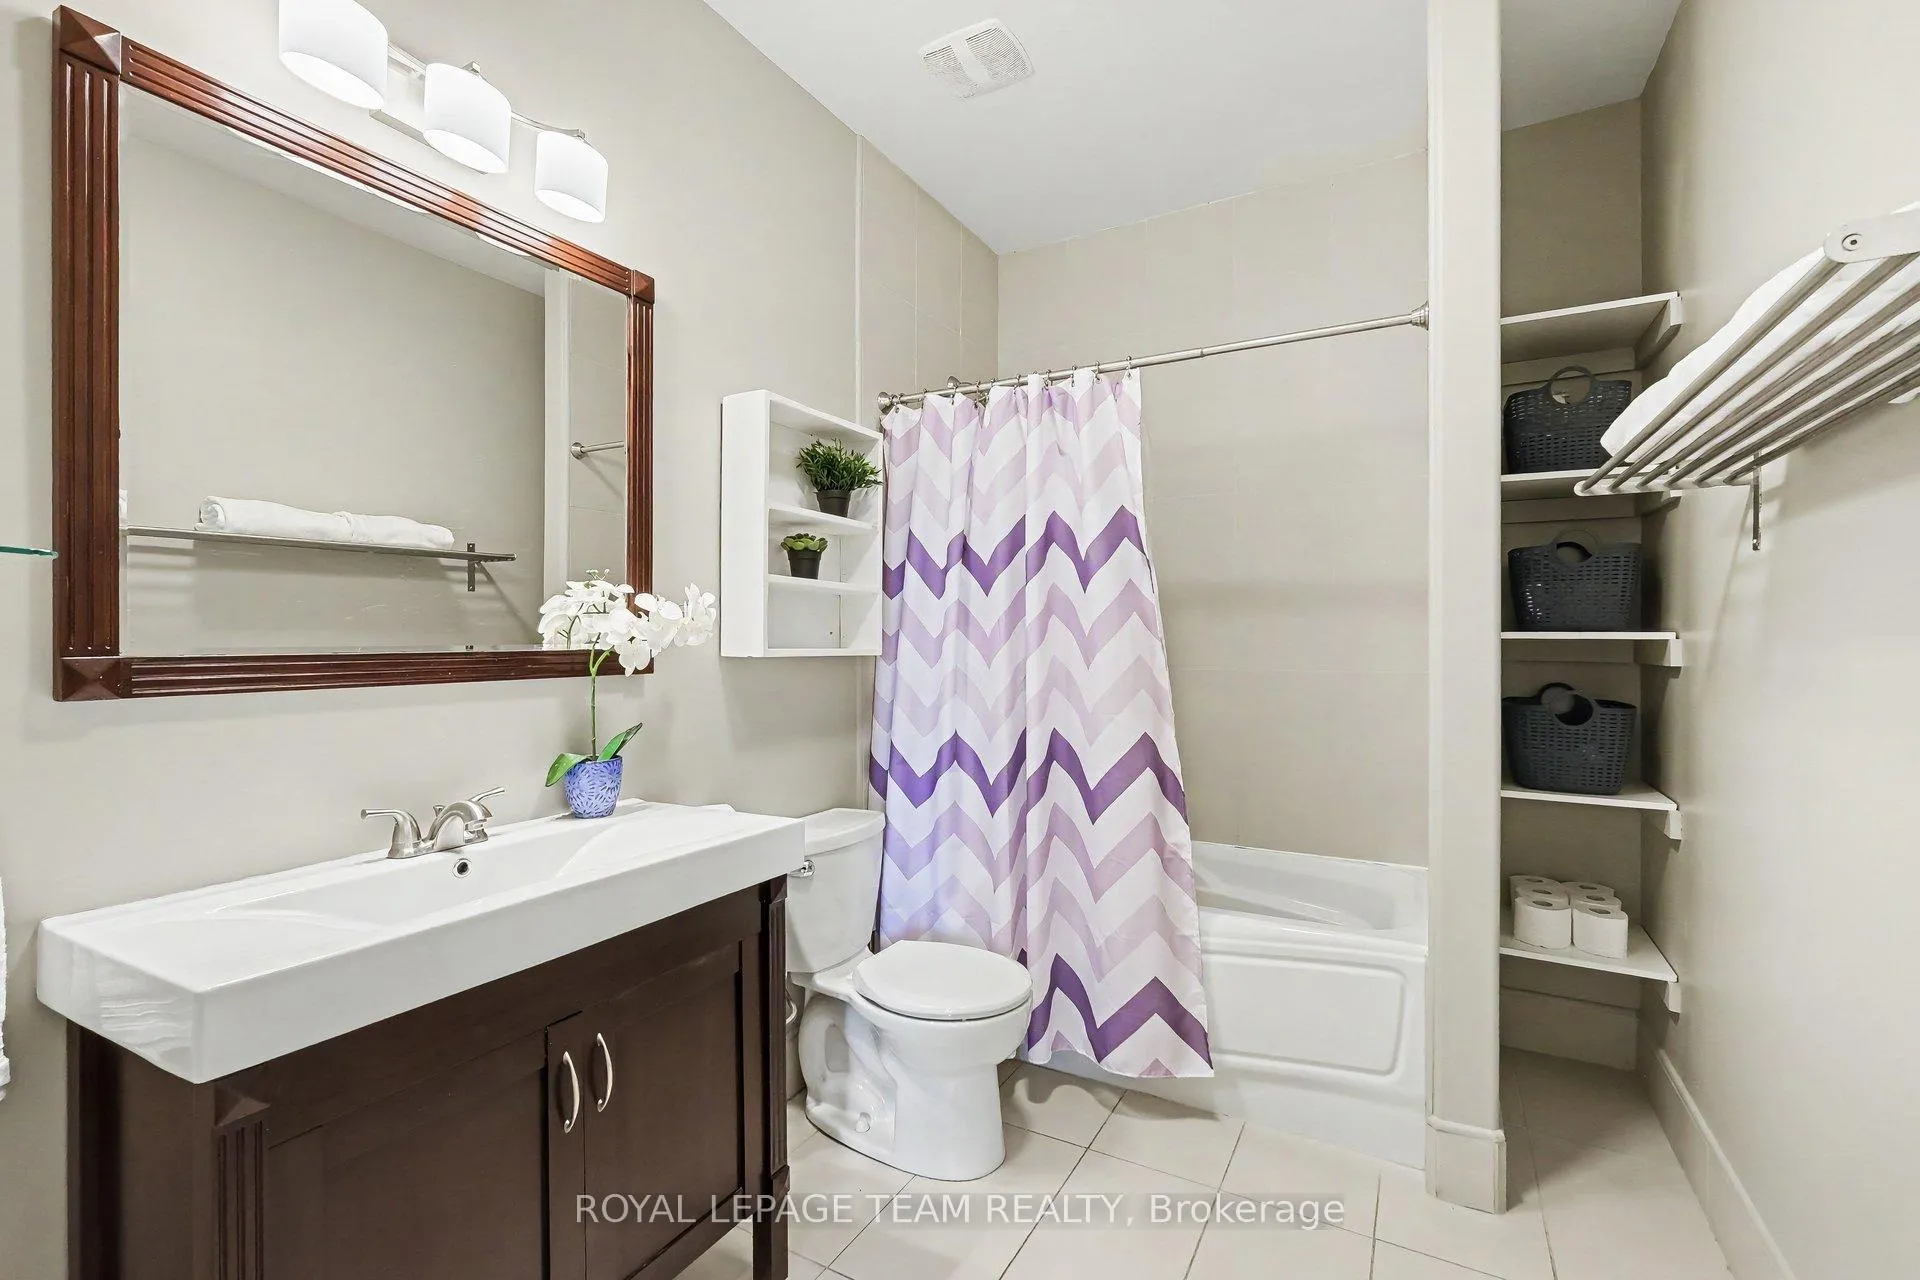
- Bathroom—Main level, 4 Pc Bath, Tile Floor
- Cold Room/Cantina—Basement level
Washrooms
- 4-piece, Main
- 5-piece, Main
- 3-piece, Basement
- Municipality
- Ottawa
- Neighbourhood
- Greely
- Main cross streets
- Reindeer Way & Deermeadow Dr.
- Zoning
- RR2[134r]
- Directions
- From Mitch Owens Rd, go south on Manotick Station Rd. Turn left on Deermeadow Dr. Turn right on Reindeer Way.
- MLS® number
- X13241102
- Data source
- Toronto Regional Real Estate Board
- Status change
- 2026-07-06
- Listed on
- 2026-06-04
- Days on market
- 32 days
- Possession type
- Flexible
- Co-op commission
- 2.0%
- Seller
- Listed by
- ROYAL LEPAGE TEAM REALTY
Home Market Value
Current home valuation for 1650 Reindeer Way, Ottawa, Greely, Ottawa, ON. Listed for $1,749,900
HOMEH Estimate
$1,429,500
Estimated Sales Range
$1,060,046 - $1,798,954
HOMEH Estimate for 1650 Reindeer Way, Ottawa, Greely
Calculated with a real agent's CMA method — 45+ years of experience, codified. Not an AI guess.
For the owner
Is this your home? Track its value.
Get this home's HOMEH Estimate by email once a month, with how many homes are for sale around you.
Mortgage Payment Calculator
Compare up to 4 down payment scenarios
20% required for homes $1.5M or more
$349,980
| Scenario 1 | Scenario 2 | Scenario 3 | Scenario 4 | |
|---|---|---|---|---|
−Down payment | % $ | % $ | % $ | % $ |
+CMHC insurance | $0 | $0 | $0 | $0 |
=Total mortgage | $1,399,920 | $1,312,425 | $1,224,930 | $1,137,435 |
Amortization | ||||
Mortgage rate | % | % | % | % |
| Payment frequency | ||||
=Mortgage payment | $6,835monthly | $6,408monthly | $5,981monthly | $5,554monthly |
Land Transfer Tax
$31,473
$31,473
Around this home
No schools found nearby
Data provided by OpenStreetMap & Fraser Institute School Rankings
Ask HOMEH
New!Hi there!
👋Text or call (416) 301-9001
Recommended for you
Based on homes you've looked at.
No recommended properties found.
Nearby similar homes
No nearby properties found.
More real estate resources
Other homes nearby
Explore this area
Nearby neighbourhoods
- 1603 - Osgoode homes for sale
- 3103 - Viscount Alexander Park homes for sale
- 8009 - North Gower homes for sale
- 8008 - Rideau Twp S of Reg Rd 6 W of Mccordick Rd. homes for sale
- 7711 - Barrhaven - Half Moon Bay homes for sale
- 7708 - Barrhaven - Stonebridge homes for sale
- 8007 - Rideau Twp S of Reg Rd 6 E of Mccordick Rd. homes for sale
- 7501 - Tanglewood homes for sale
No nearby listings available.