
1664 Needham Side Road Side Road
Ottawa (Dunrobin), ON K0A 3M0
- 3Bedrooms
- 4Bathrooms
- 2Garage
- 1500–2000Sq Ft
- $4,000Tax
- 2,468×1,10 ftLot Size
 Estimated Value:$1,560,000See Free Estimate Report

Property not available for sale or for rent.
HOMEH One: full-service selling for a 1% listing fee. The buyer's agent commission is separate.
Free Home EvaluationHow Much Is My Home Worth?Homes for Sale NearbySale & Price History for 1664 Needham Side Road Side Road, Ottawa, Dunrobin
Real estate boards require you to or to see the full details of this property.
*Sold prices and complete sale & price history are regulated data. Under the Trust in Real Estate Services Act, 2002 (TRESA) and the rules of the Real Estate Council of Ontario (RECO), and pursuant to the Multiple Listing Service® rules of the Canadian Real Estate Association (CREA) and the Toronto Regional Real Estate Board (TRREB), this information may be shown only to registered users who have agreed to the applicable terms of use (a Virtual Office Website, or "VOW," arrangement). HOMEH Inc., Brokerage therefore provides it to signed-in members only. Creating an account is free and takes under a minute.
About 1664 Needham Side Road Side Road, Ottawa, Dunrobin
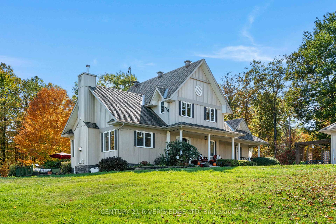
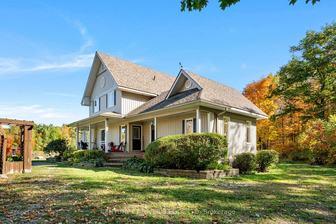
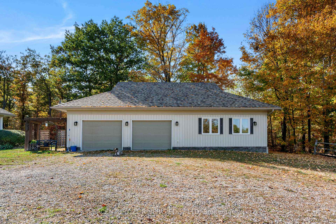
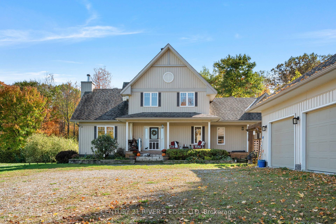
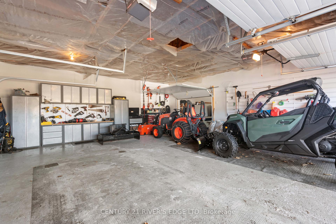
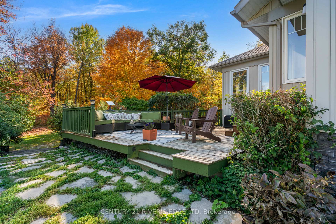
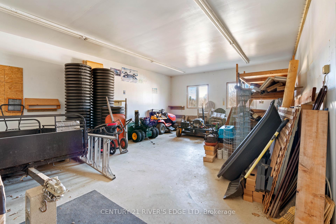
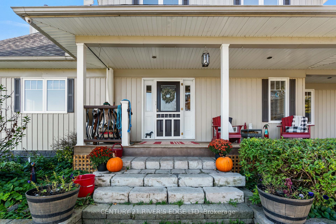
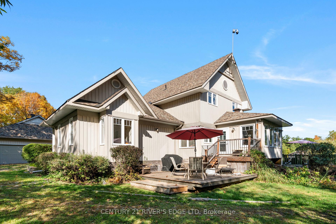
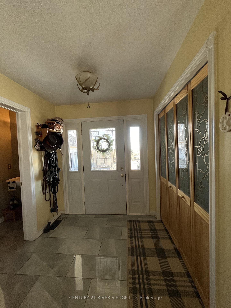
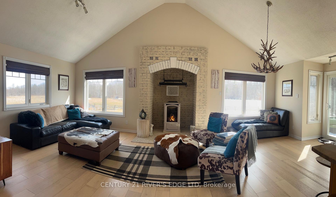
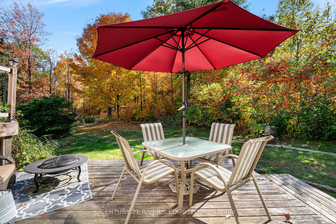
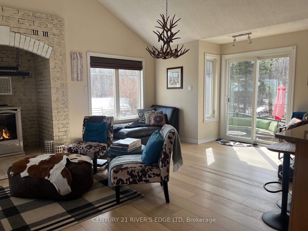
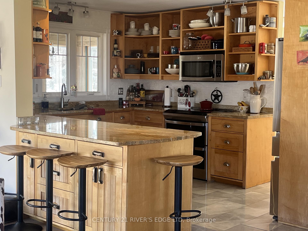
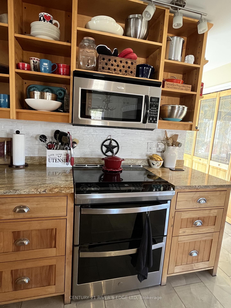
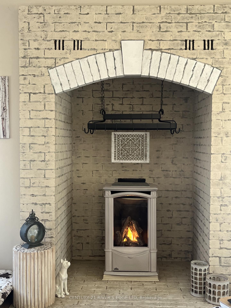
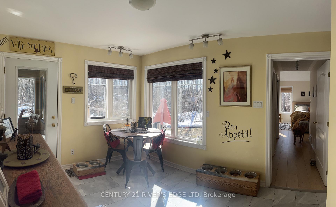
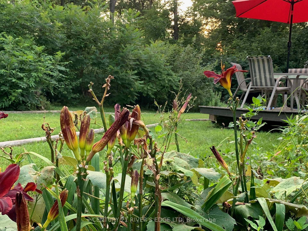
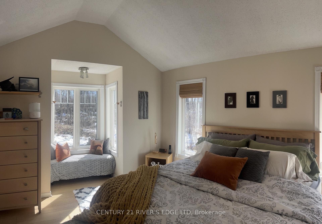
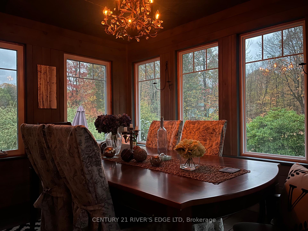
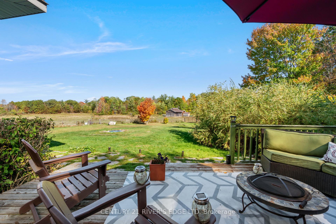
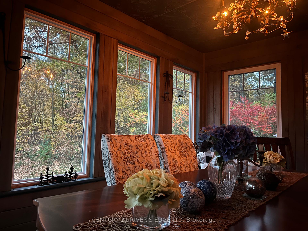
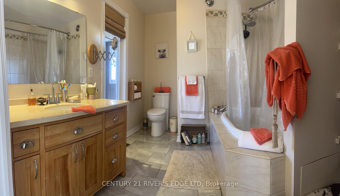
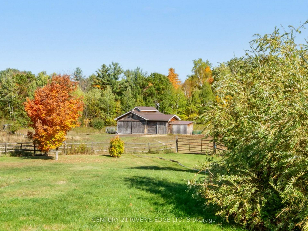
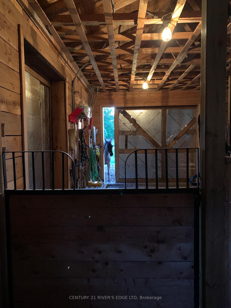
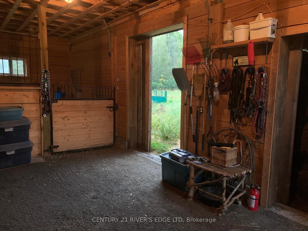
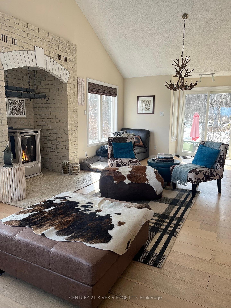
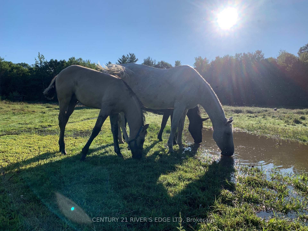
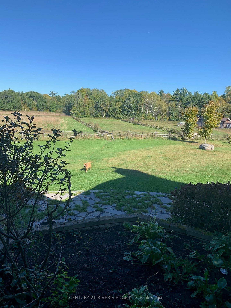
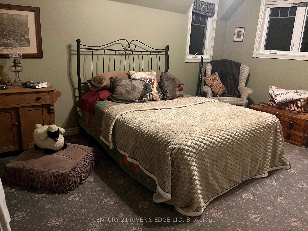
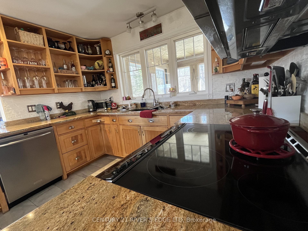
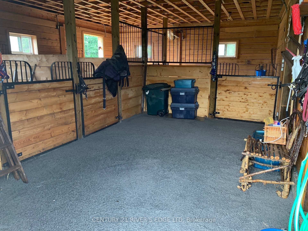
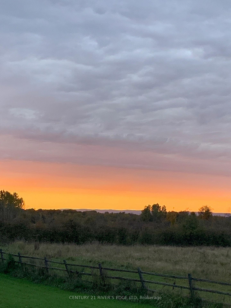
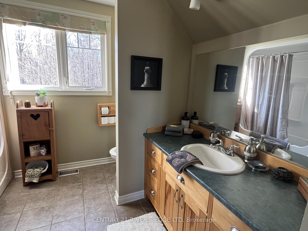
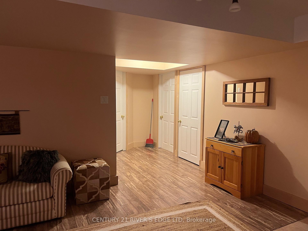
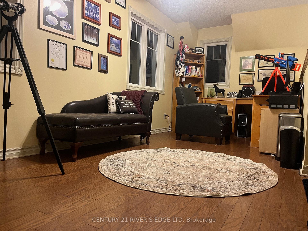
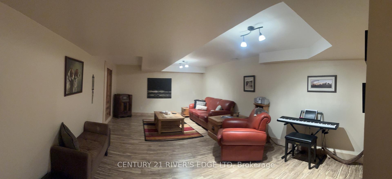
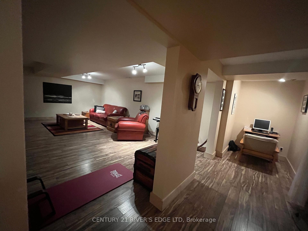
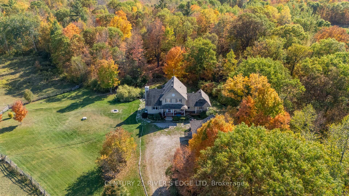
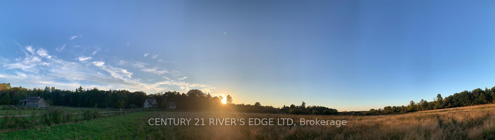
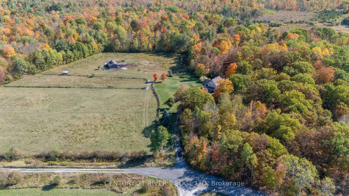
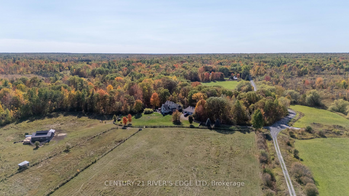
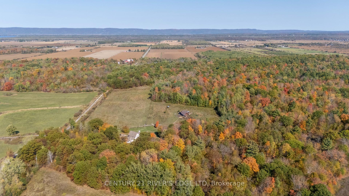
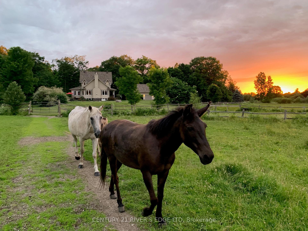
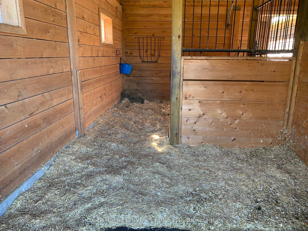
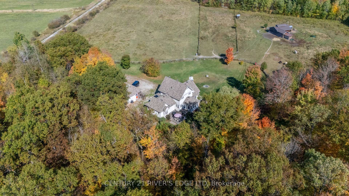
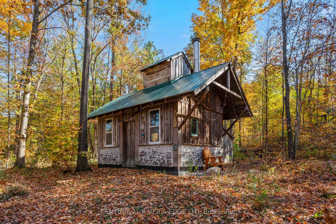
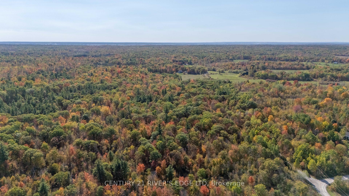
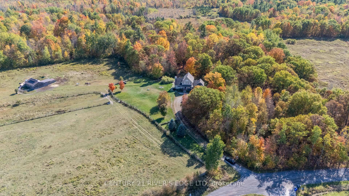
Ottawa horse property only 15 minutes to Kanata/40 downtown Ottawa. Severances possible. Reduced taxes. At the end of a quiet little road, a secluded lane leads to a private 3-bd, 4 bath home on 65 acres of pastures, and hardwoods. Sweeping views of the Gatineaus and wide open skies welcome you a porch and into a foyer with a 2 pc bath and large closets. Tasteful palette, vaulted ceilings and elegant flooring set the stage to the great room with a propane brick hearth fireplace. High end appliances, quartz sink, custom solid maple cabinets and granite counters complete the kitchen, breakfast island, dinette to a walkout deck and seasonal dining room. A laundry/mudroom leads to the expansive front porch. A main floor master bedroom offers a 4 pc ensuite with a hydrotherapy tub, and stunning views with tall windows and vaulted ceilings. The second level offers two spacious bedrooms and a large 4 pc bath. The basement is fully finished with ample lighting, large living area, kitchenette, beautiful 3 pc bath, gym, and walk-out to the back yard. A storage/utility room houses a newer furnace, central air/vac, water conditioner, and battery-backup sump pump. Gardens abound - peonies, weigela, apple, magnolia trees and a winding road leads to the 4 boxstall stable on a French drain with water, electricity, 200 bale storage, run-ins and cedar paddle rail fencing. The 50 acre hard/softwood forest has kilometers of trails amid high rock outcroppings with a creek and waterfall. A stackwall Sugar Shack has a WETT stove, electricity, vented ceiling and poured cement floor; perfect for tapping nearby maples or snowshoe parties by the fire. The heated garage/workshop has generator hookup, poured cement floor, workshop lighting, and three external bay doors. StarLink available. Every aspect of this property is well appointed and cared for with pride of ownership throughout. Prequalified showings by appointment only Saturdays and Sundays.
Key Facts & Features
Property Costs
- Annual Property Tax Amount
- $4,000
- Land Transfer Tax Fee
- $28,675
Rental Items
- Rental Equipment
- Propane tanks
- Basement Type
- Finished with Walk-Out, Full
Interior Features
- Interior Extras
- Water Softener, Water Heater, Sump Pump, Primary Bedroom - Main Floor, In-Law Capability, Central Vacuum, Auto Garage Door Remote, Air Exchanger
- Security Features
- Alarm System, Monitored, Security System
- Fireplace/Stove
- Yes
- Fireplace Features
- Propane
- Elevator
- No
Exterior Features
- Pool
- None
Building
- Building Type
- Rural Residential
- Building Style
- 2-Storey
- Approx Age
- 16-30
Construction
- Exterior Finish
- Vinyl Siding, Board & Batten
- Roof
- Shingles
- Foundation Details
- Concrete
- Special Designation
- Unknown
Lot
- Lot Front
- 2467.57 ft
- Lot Depth
- 1009.64 ft
- Lot Size
- 64.7
- Lot Shape
- Irregular
Inclusions
- Inclusions
- All existing ceiling fixtures and fans, all existing window blinds, all existing bathroom mirrors, fridge, stove, dishwasher, microwave, 4 kitchen island stools, washer, dryer, barn hay racks, corner feed buckets, heavy duty stall mats, all outdoor troughs, run-ins, wood stove in sugar shack, garage cabinets and mats
Exclusions
- Exclusions
- Security systems and cameras, Generac Generator and panel/switch, round pens
Parking & Garages
- Garage Type
- Detached
- Garage Spaces
- 2
- Parking Spaces
- 10
- Total Garage And Parking Spaces
- 12
Heating & Cooling
- Heat Source
- Propane
- Heat Type
- Forced Air
- Air Conditioning
- Central Air
- Water
- Well
- Sewers
- Septic
- Natural Gas
- No
- Hydro
- Yes
- Cable
- No
- Telephone
- Yes
- Bedrooms
- 3
- Washrooms
- 4
- Kitchens
- 2
- Family / bonus room
- Yes
Room sizes
- Foyer—Main level
- Bathroom—Main level, 2 Pc Bath
- Great Room—Main level, Vaulted Ceiling(s), Gas Fireplace
- Kitchen—Main level, Granite Counters
- Dining Room—Main level, Formal Rm
- Dining Room—Main level, Overlooks Backyard
- Primary Bedroom—Main level
- Bathroom—Main level, 4 Pc Ensuite
- Laundry—Main level
- Bedroom 2—Second level
- Bedroom 3—Second level
- Bathroom—Second level
- Recreation—Basement level, Walk-Out
- Kitchen—Basement level
- Bathroom—Basement level
- Utility Room—Basement level
- Exercise Room—Basement level
- Other—Basement level
Washrooms
- 2-piece, Main
- 4-piece, Main
- 4-piece, Second
- 3-piece, Basement
- Municipality
- Ottawa
- Neighbourhood
- Dunrobin
- Main cross streets
- Stonecrest
- Zoning
- Managed forest property, residence not on water.
- Directions
- Take Dunrobin Rd to the village, turn left on Thomas Dolan Pkwy then a right on Stonecrest and a right on Needhams Side Rd to 1664
- Waterfront
- None
- MLS® number
- X12470500
- Data source
- Toronto Regional Real Estate Board
- Status change
- 2025-12-10
- Listed on
- 2025-10-18
- Days on market
- 53 days
- Possession date
- 2025-12-31
- Possession type
- Other
- Co-op commission
- 2.0+hst
- Seller
- Listed by
- CENTURY 21 RIVER'S EDGE LTD
Home Market Value
Current home valuation for 1664 Needham Side Road Side Road, Ottawa, Dunrobin, Ottawa, ON. Listed for $1,610,000
HOMEH Estimate
$1,560,000
Estimated Sales Range
$936,000 - $2,184,000
HOMEH Estimate for 1664 Needham Side Road Side Road, Ottawa, Dunrobin
Calculated with a real agent's CMA method — 45+ years of experience, codified. Not an AI guess.
For the owner
Is this your home? Track its value.
Get this home's HOMEH Estimate by email once a month, with how many homes are for sale around you.
Mortgage Payment Calculator
Compare up to 4 down payment scenarios
20% required for homes $1.5M or more
$322,000
| Scenario 1 | Scenario 2 | Scenario 3 | Scenario 4 | |
|---|---|---|---|---|
−Down payment | % $ | % $ | % $ | % $ |
+CMHC insurance | $0 | $0 | $0 | $0 |
=Total mortgage | $1,288,000 | $1,207,500 | $1,127,000 | $1,046,500 |
Amortization | ||||
Mortgage rate | % | % | % | % |
| Payment frequency | ||||
=Mortgage payment | $6,289monthly | $5,896monthly | $5,503monthly | $5,110monthly |
Land Transfer Tax
$28,675
$28,675
Around this home
No schools found nearby
Data provided by OpenStreetMap & Fraser Institute School Rankings
Ask HOMEH
New!Hi there!
👋Text or call (416) 301-9001
Recommended for you
Based on homes you've looked at.
No recommended properties found.
Nearby similar homes
No nearby properties found.
More real estate resources
Other homes nearby
Explore this area
Nearby neighbourhoods
- 9302 - Woodlawn/Maclarens Landing/Kilmaurs homes for sale
- 7004 - Bayshore homes for sale
- 9304 - Dunrobin Shores homes for sale
- 7301 - Meadowlands/St. Claire Gardens homes for sale
- 4204 - West Centre Town homes for sale
- 9006 - Kanata - Kanata (North East) homes for sale
- 6301 - Redwood Park homes for sale
- 9005 - Kanata - Kanata (North West) homes for sale
No nearby listings available.