
1670 Ortona Avenue
Ottawa (Carleton Heights), ON K2C 1W7
- 4Bedrooms
- 5Bathrooms
- 3Garage
- 3500–5000Sq Ft
- $18,011Tax
- 89×118 ftLot Size
 Estimated Value:$1,828,500See Free Estimate Report

This home has sold. It is no longer available.
Property not available for sale or for rent.
Sale & Price History for 1670 Ortona Avenue, Ottawa, Carleton Heights
Real estate boards require you to or to see the full details of this property.
*Sold prices and complete sale & price history are regulated data. Under the Trust in Real Estate Services Act, 2002 (TRESA) and the rules of the Real Estate Council of Ontario (RECO), and pursuant to the Multiple Listing Service® rules of the Canadian Real Estate Association (CREA) and the Toronto Regional Real Estate Board (TRREB), this information may be shown only to registered users who have agreed to the applicable terms of use (a Virtual Office Website, or "VOW," arrangement). HOMEH Inc., Brokerage therefore provides it to signed-in members only. Creating an account is free and takes under a minute.
About 1670 Ortona Avenue, Ottawa, Carleton Heights
Summarized Description
- Custom-built home in Carleton Heights.
- Four bedrooms and five bathrooms.
- Chef-inspired kitchen with quartz countertops.
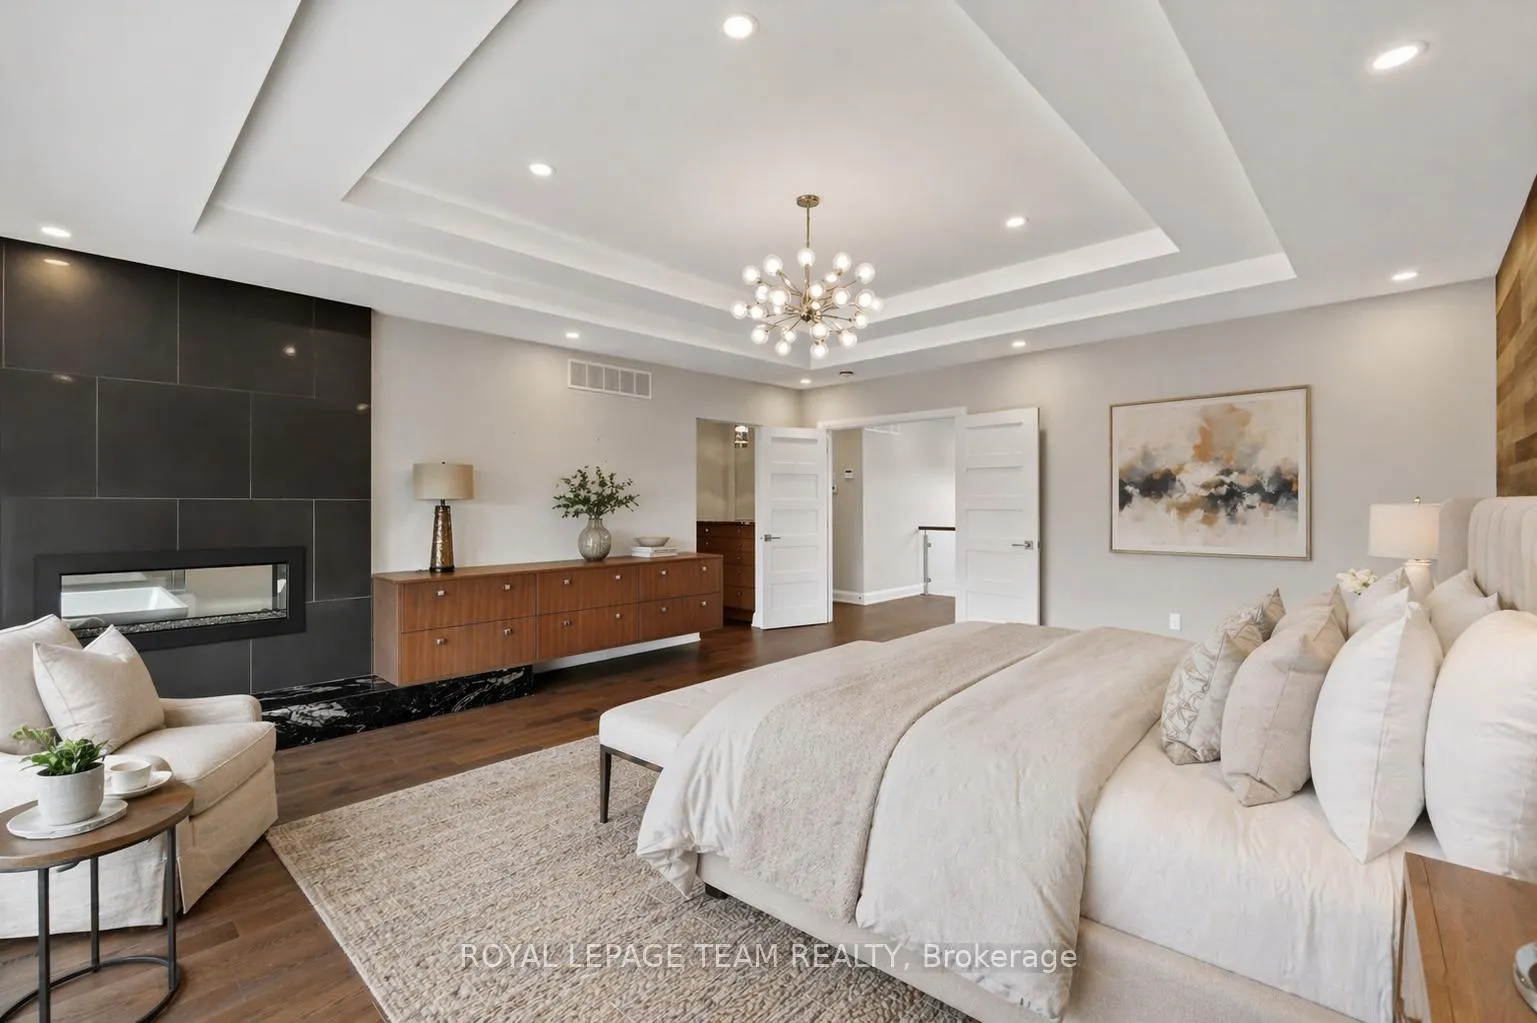
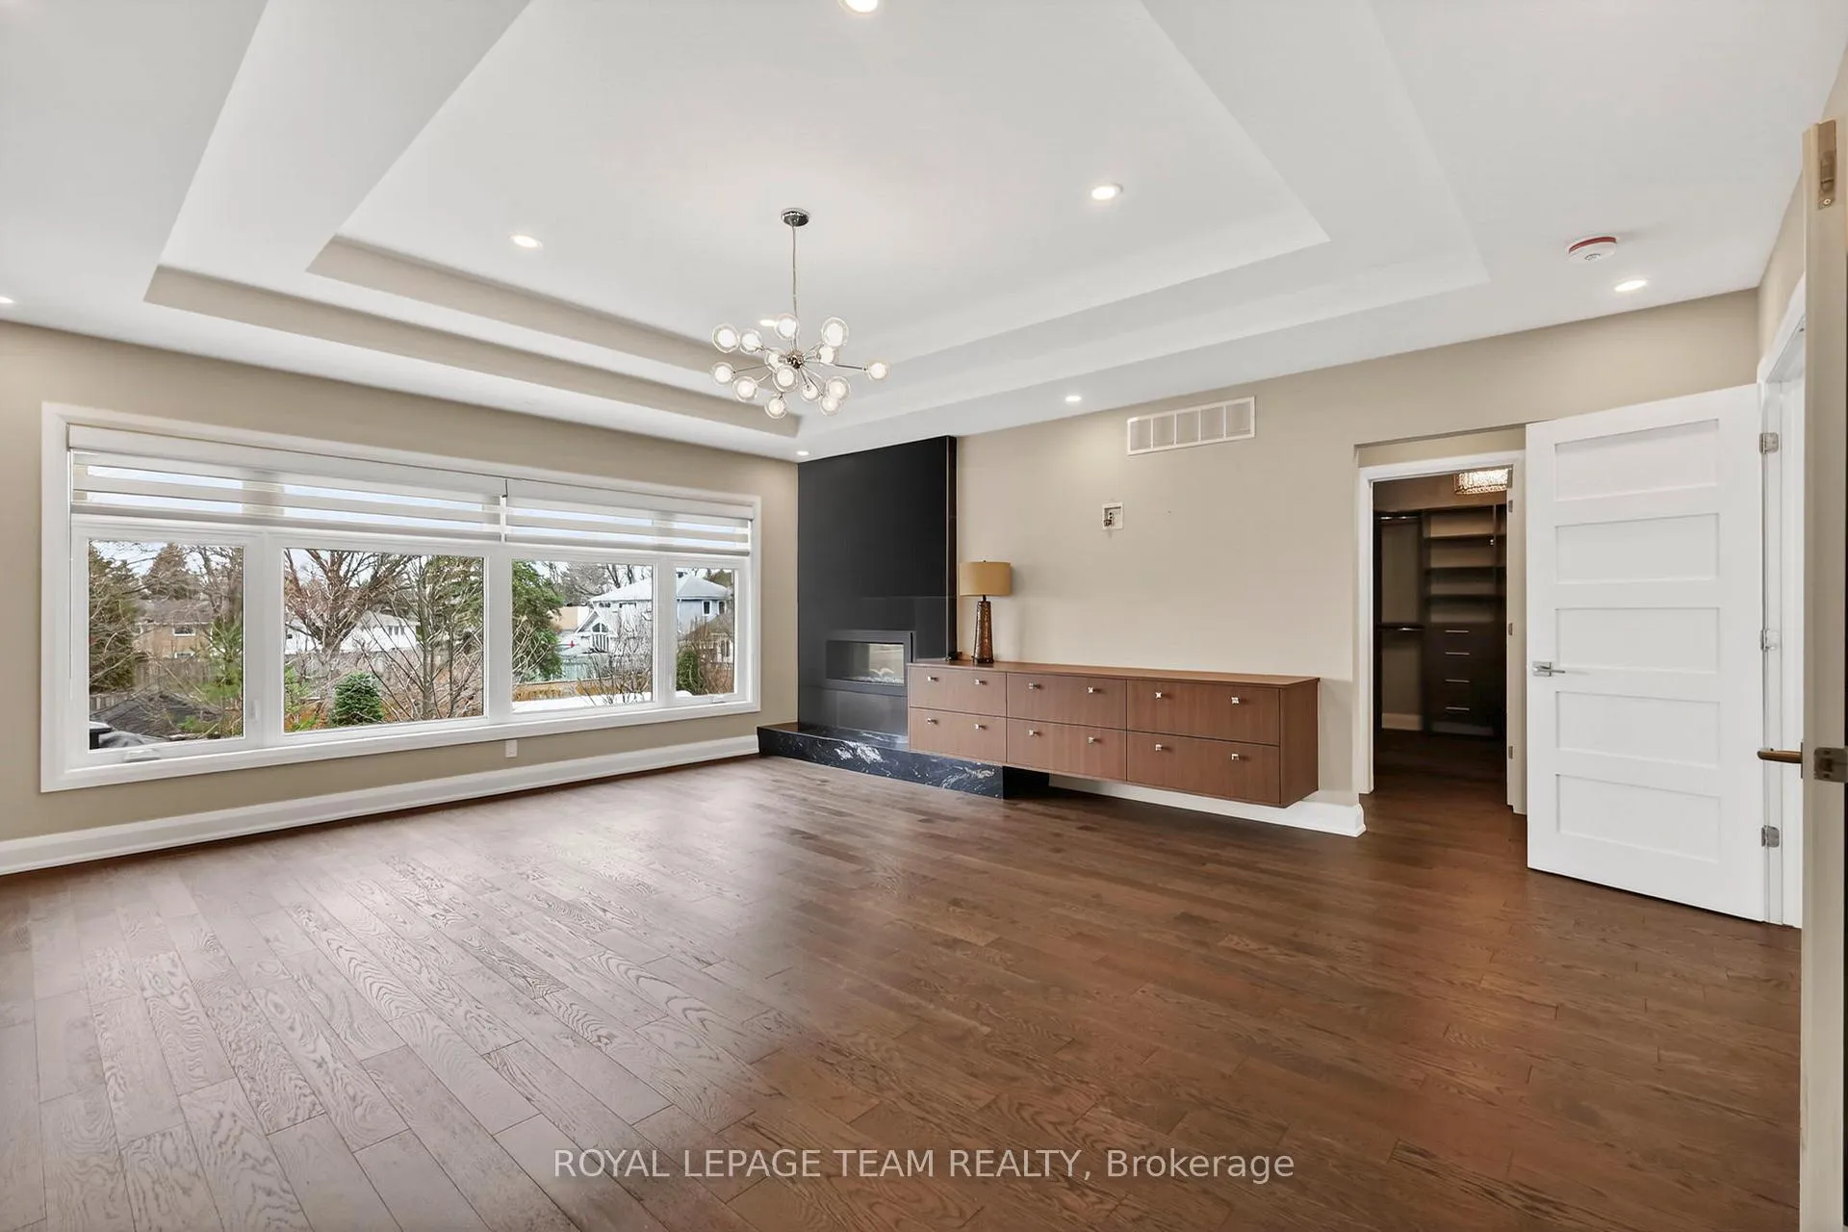
- Luxurious primary suite with dual-sided fireplace.
- Finished lower level with home theatre.
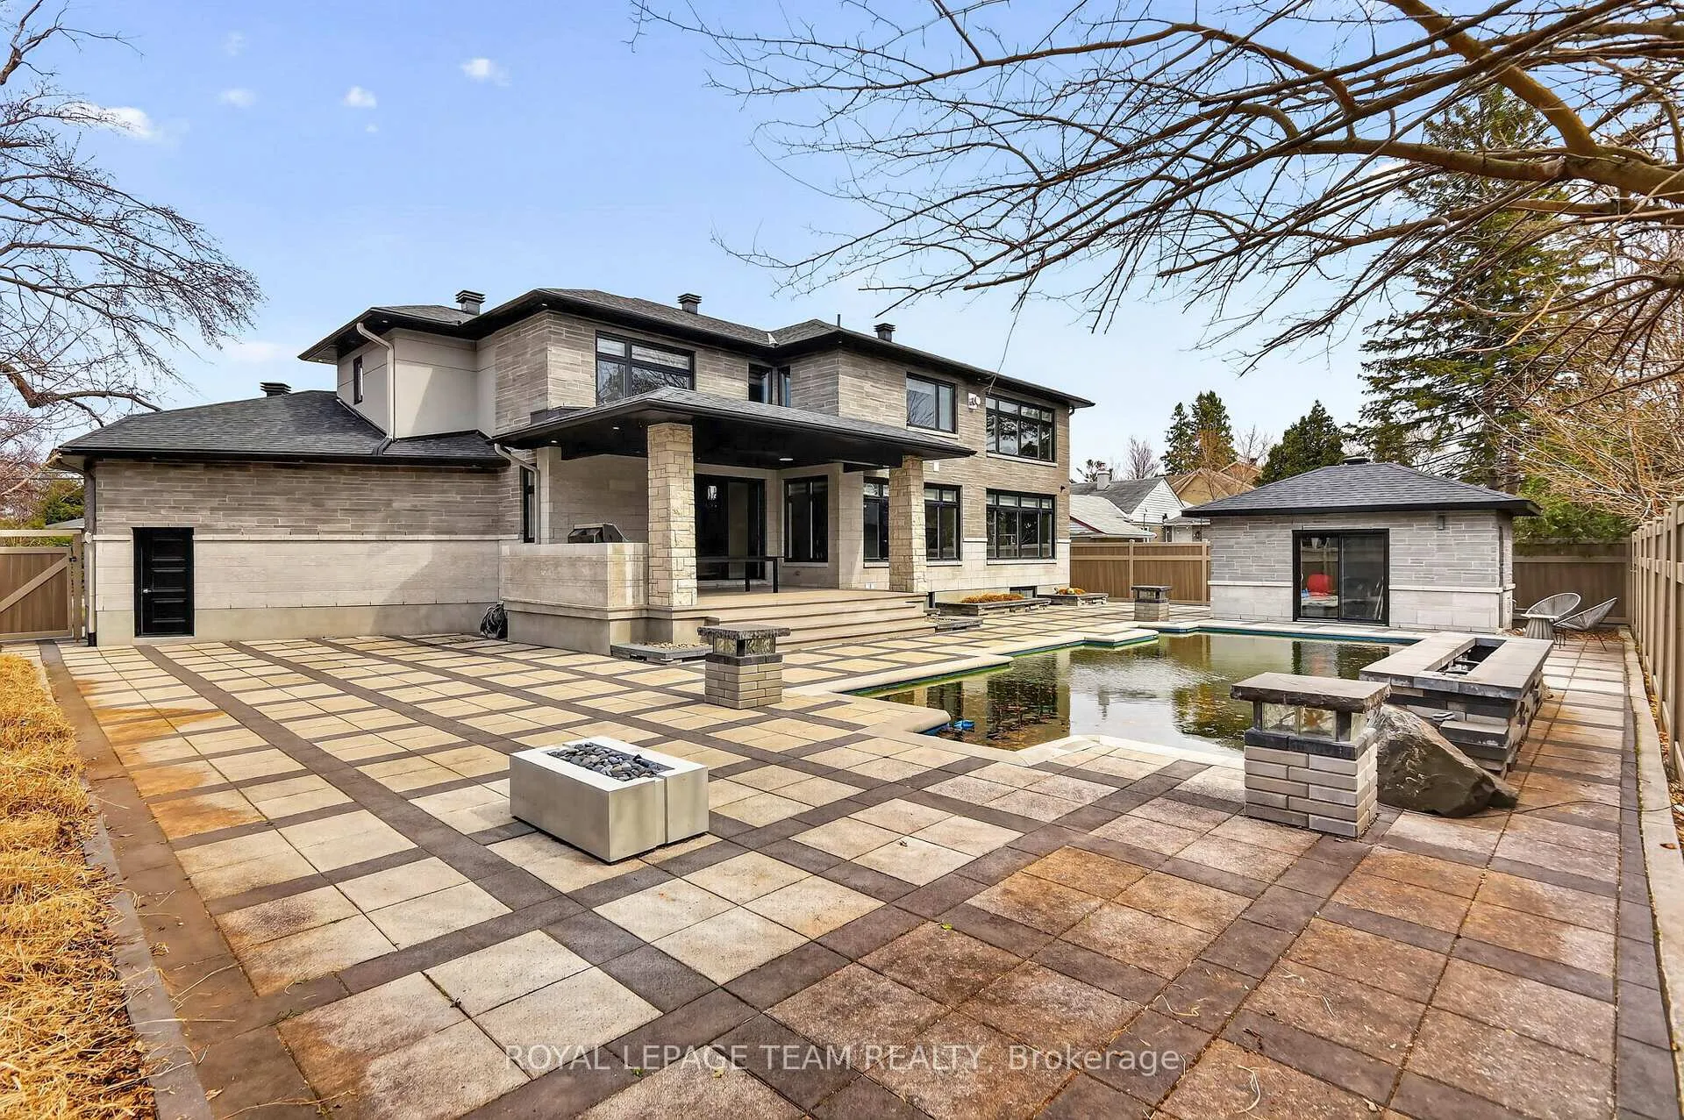
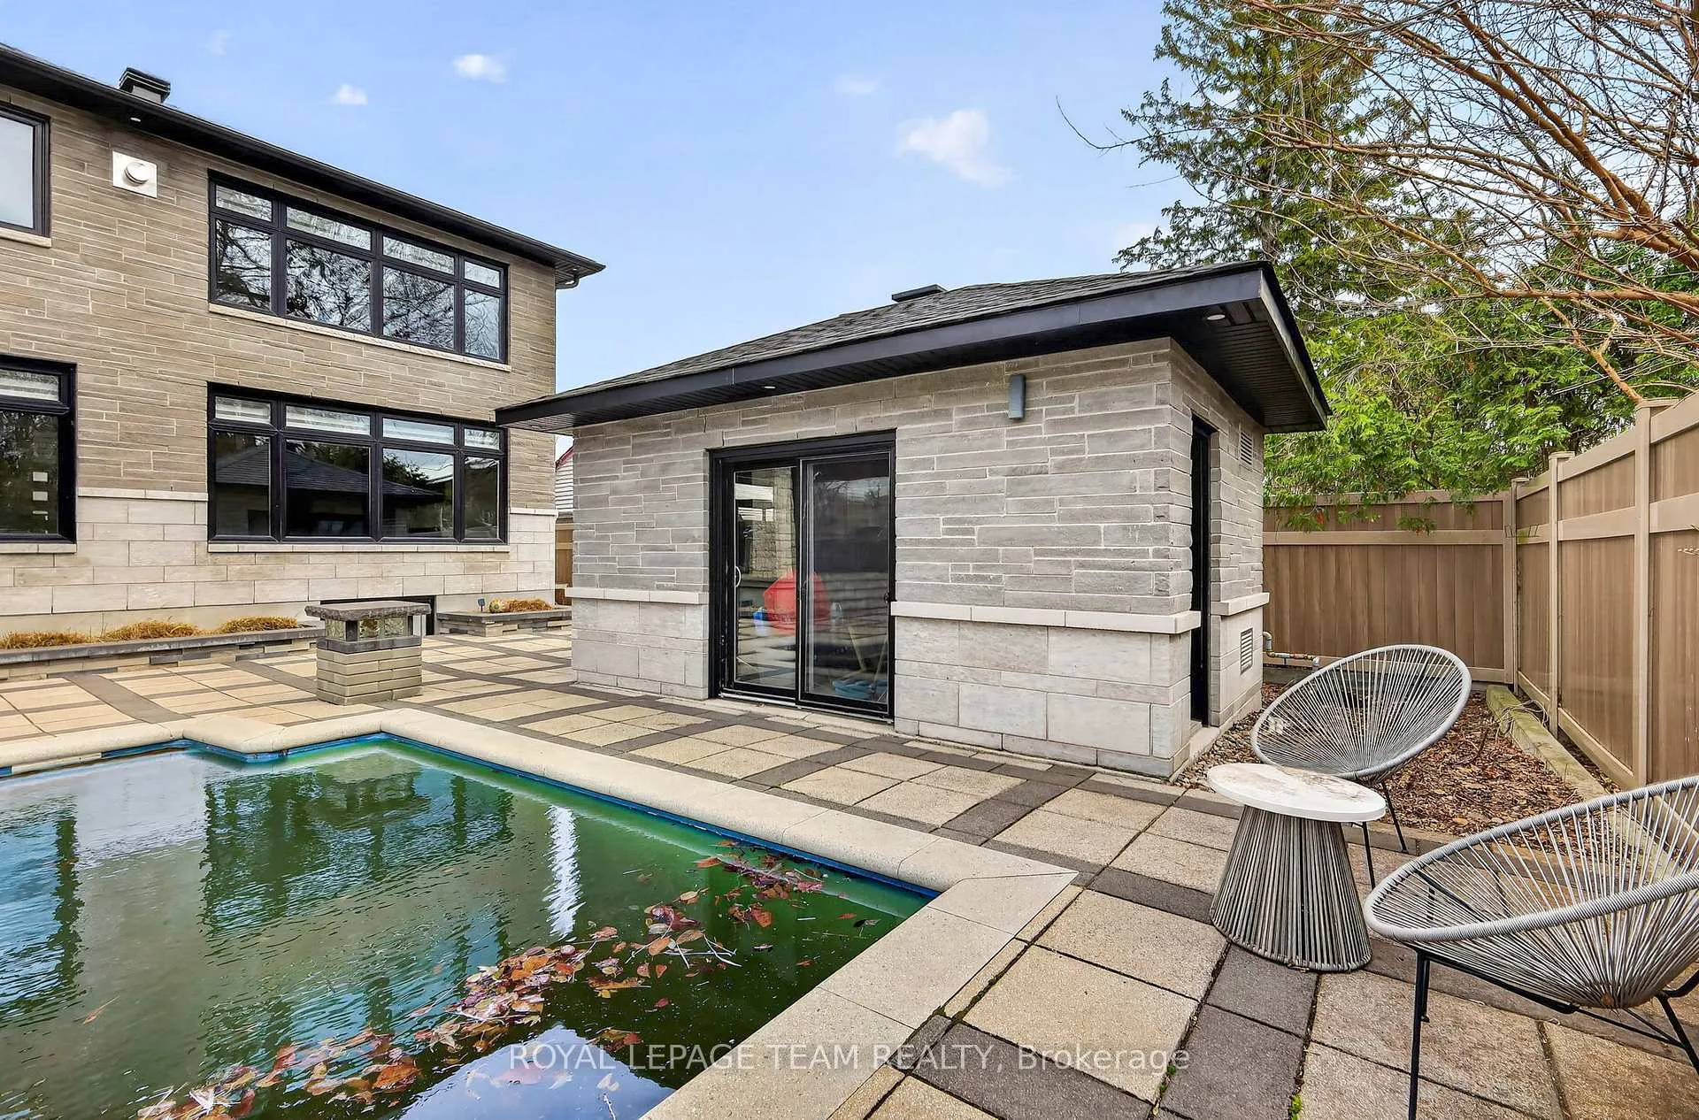
- Private backyard with in-ground pool.
- Control4 smart security system included.
- Triple-car garage with ample storage.
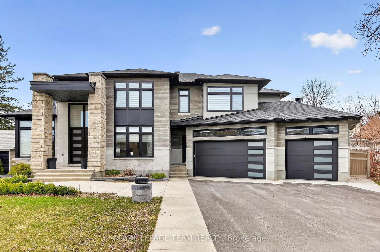
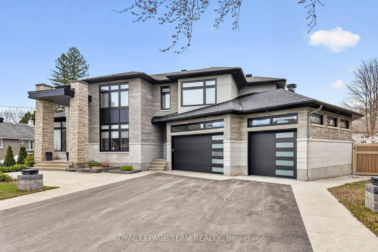
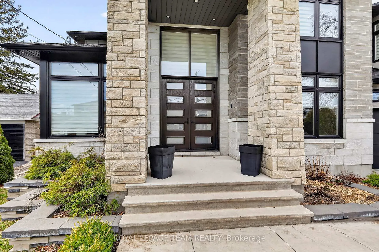
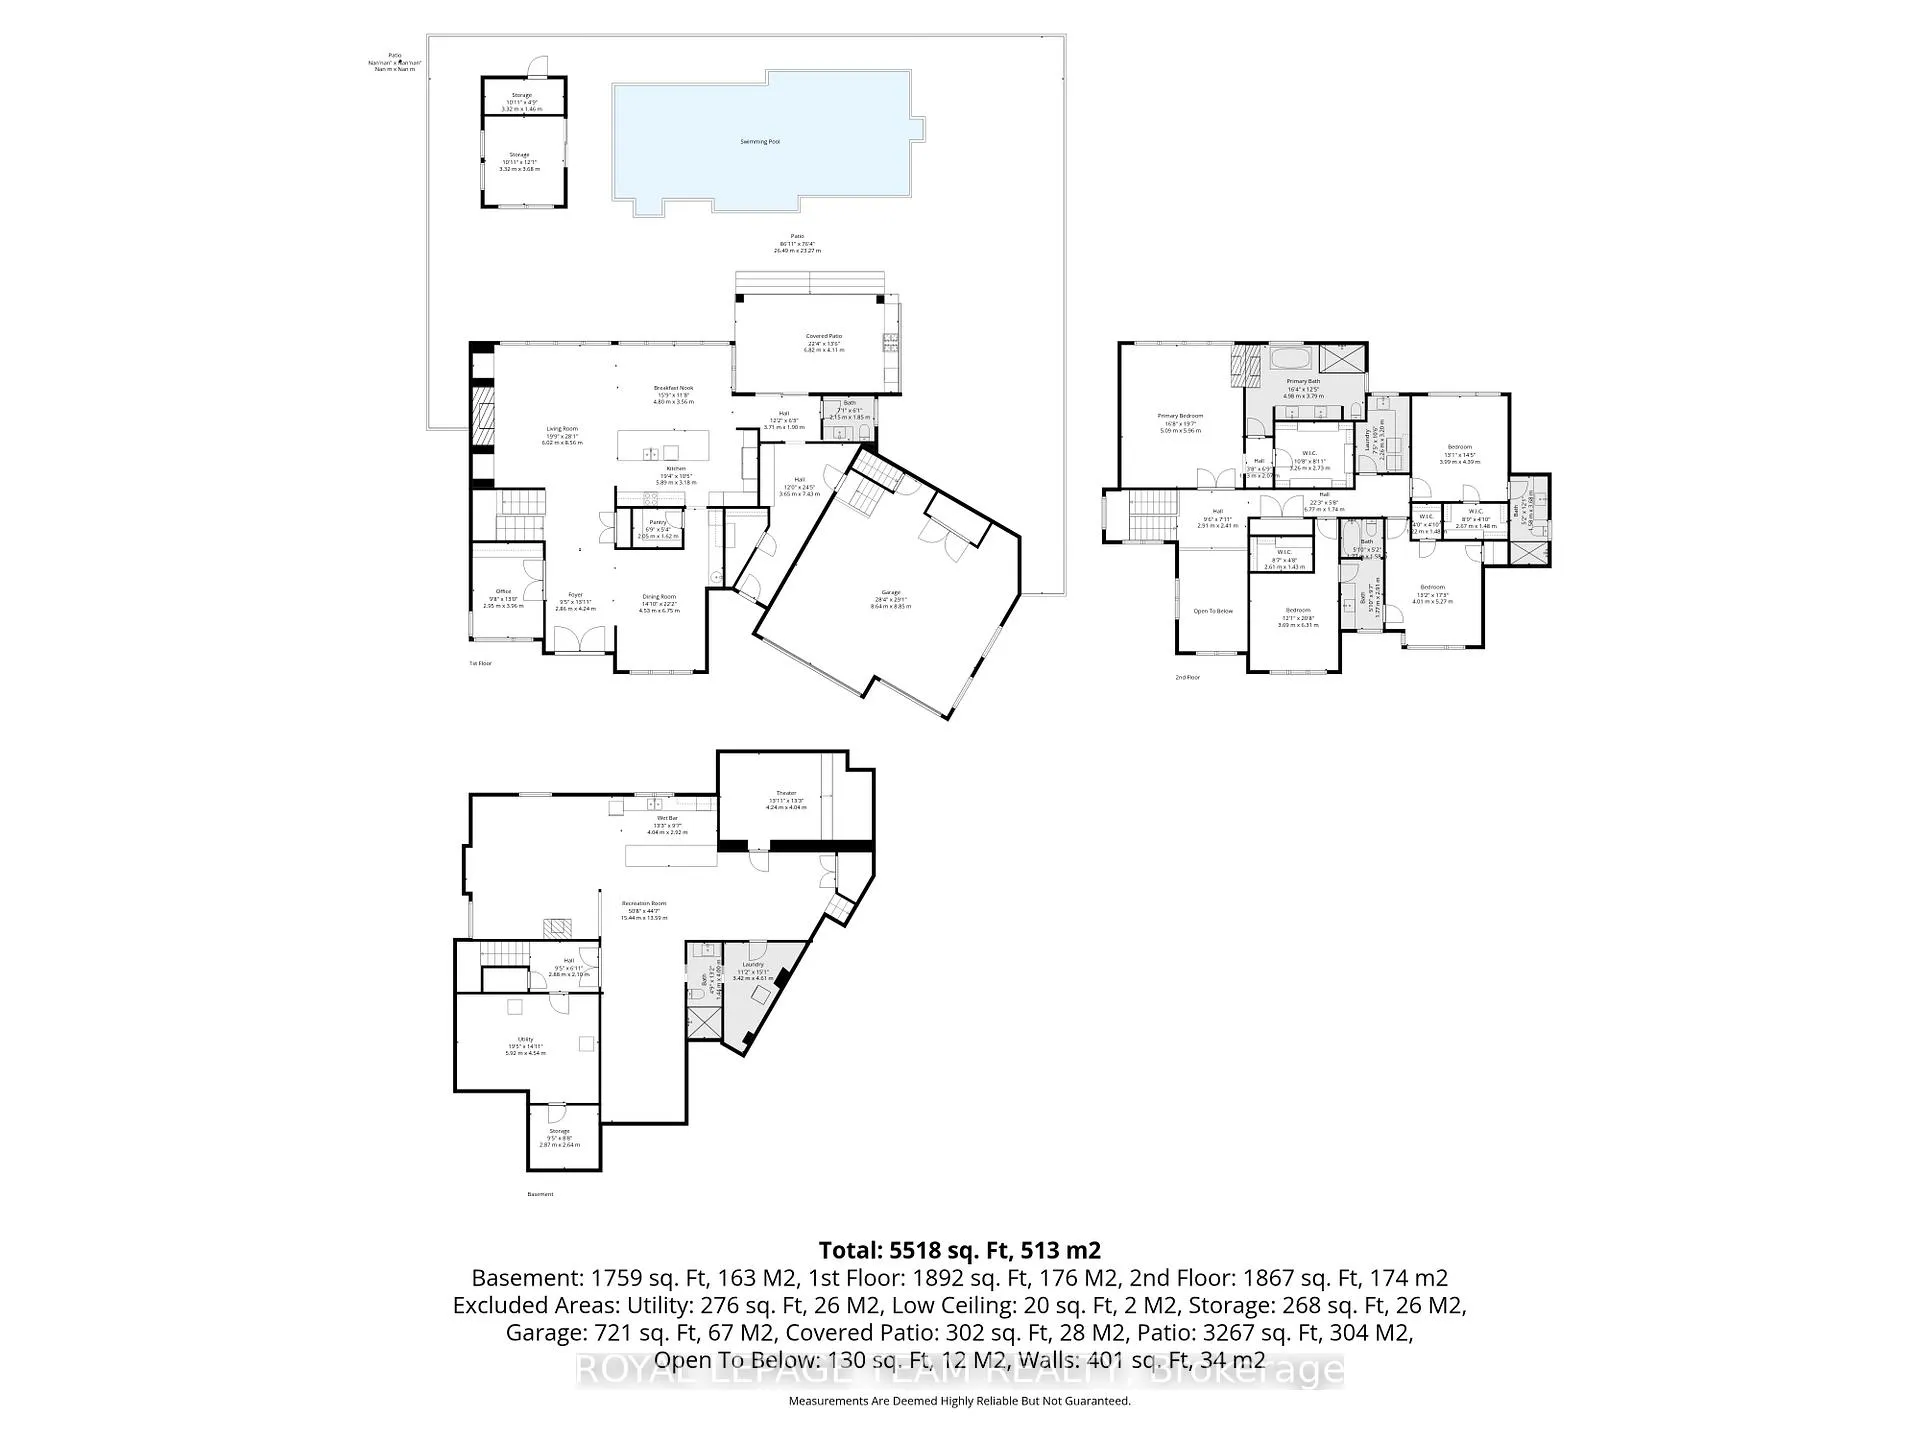
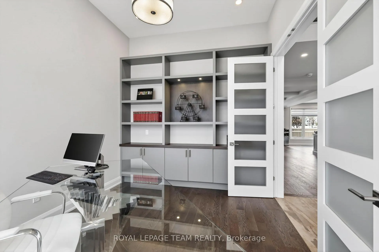
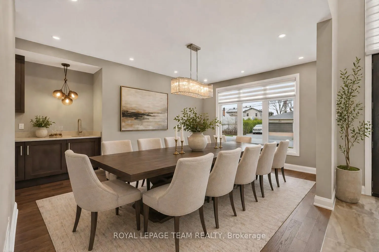
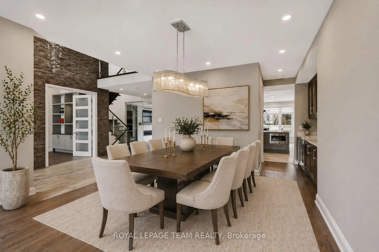
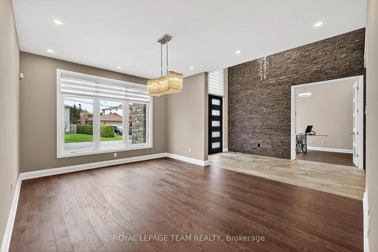
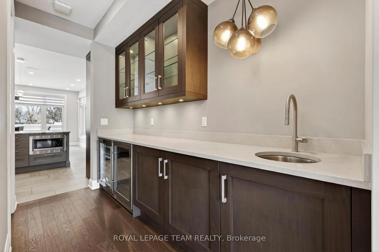
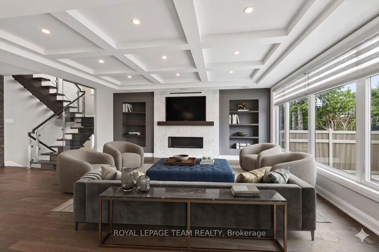
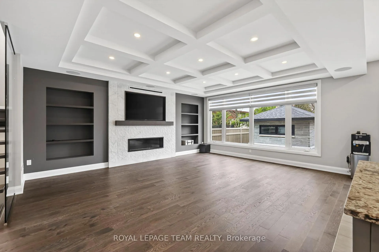
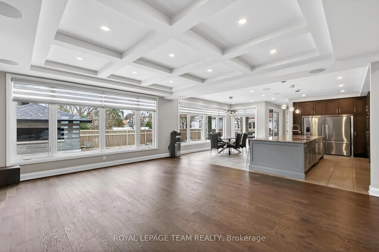
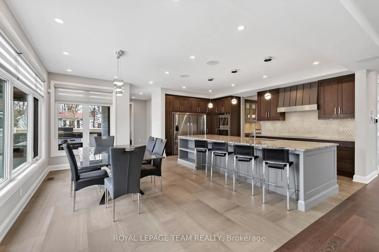
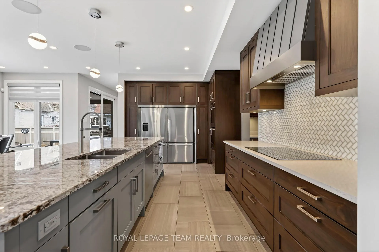
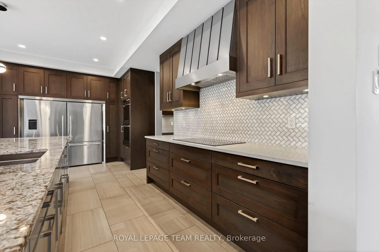
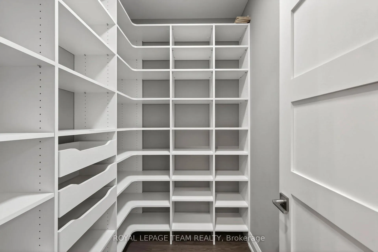
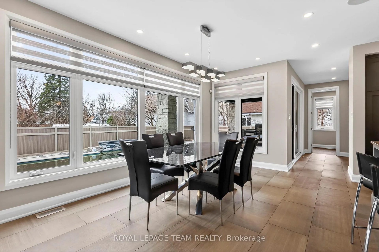
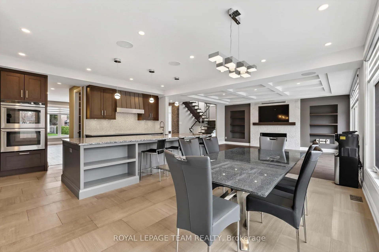
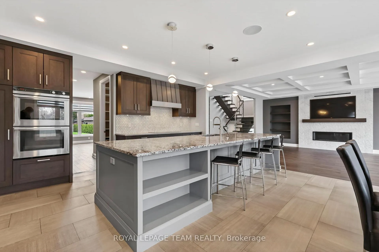
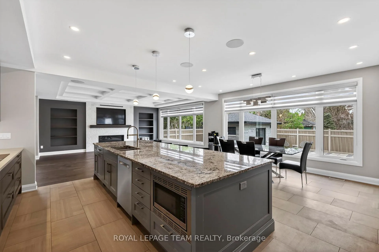
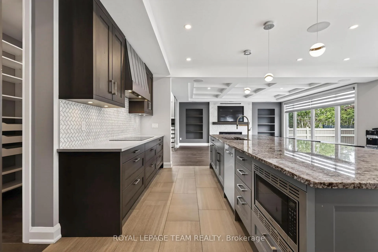
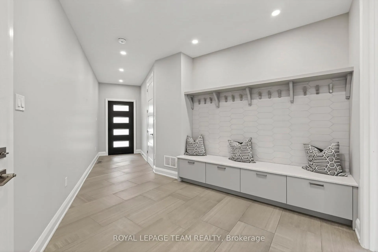
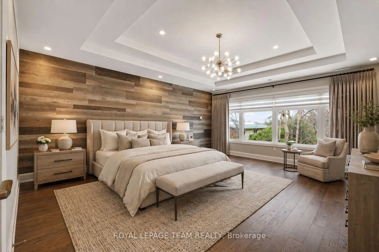
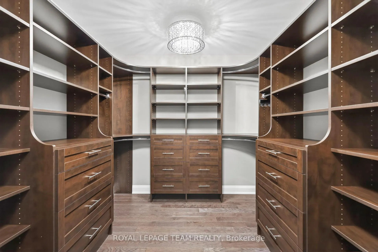
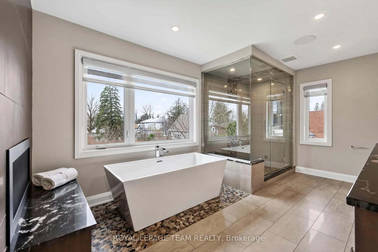
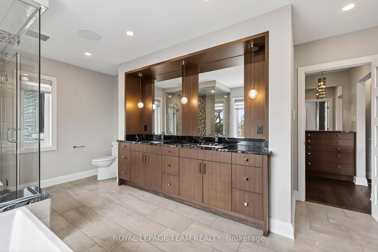
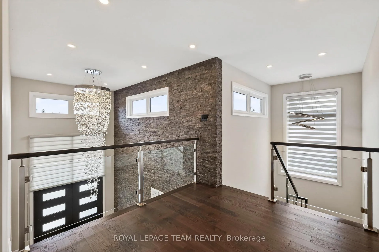
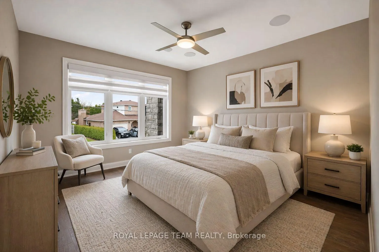
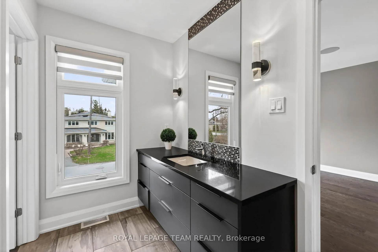
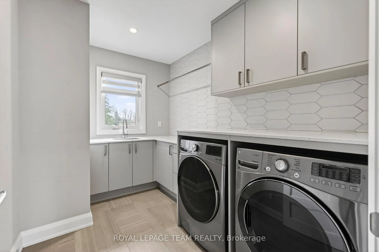
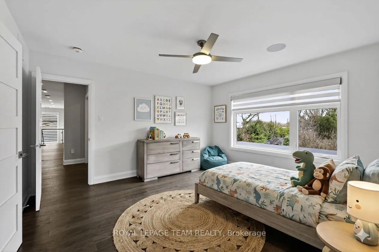
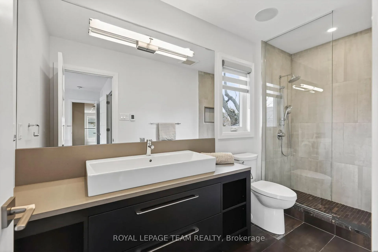
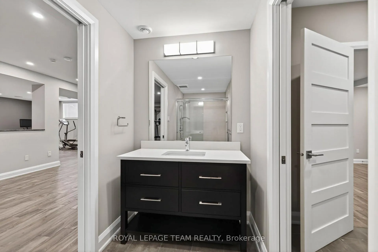
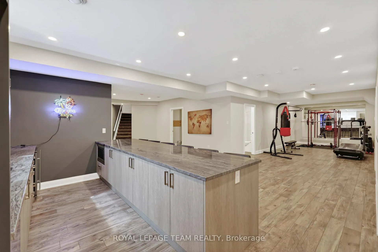
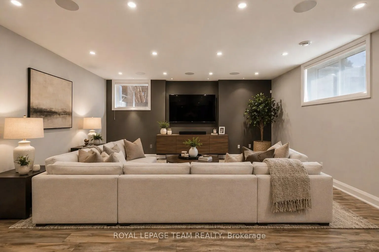
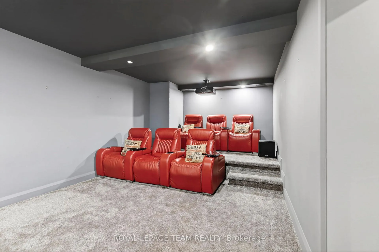
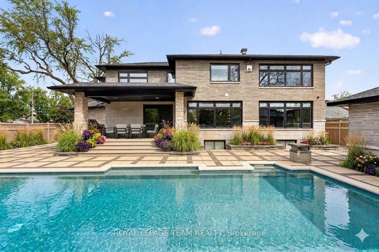
This exceptional custom-built home in sought-after Carleton Heights offers refined living with 4 bedrooms, 5 bathrooms, & a thoughtfully designed layout that blends sophistication with everyday comfort. Finished with attention to detail throughout, this residence is ideal for elegant entertaining and practical family living. A welcoming main entrance makes a striking first impression with a stunning front door & spectacular chandelier. A second entrance by the garage leads to a spacious mudroom with bench seating, hooks, a walk-in closet, inside access to the garage, & direct access to the basement. The main floor features bright, open-concept living spaces with hardwood and ceramic flooring, a coffered ceiling in the living room, & a stylish gas fireplace. The chef-inspired kitchen offers quartz countertops, a large centre island, stainless steel appliances, & abundant storage, including a walk-in pantry. A dedicated dining area is perfect for hosting, while the private home office includes custom built-in shelving. Upstairs, the luxurious primary suite is a true retreat, featuring a dual-sided fireplace shared with the spa-like ensuite, steam shower, & an expansive walk-in closet with built-in cabinetry. Three additional generously sized bedrooms complete the second level, including one with its own private ensuite, while the remaining two share a Jack & Jill bathroom. Built-in shelving in the walk-in closets & laundry room adds both style & function. The fully finished lower level extends the living space with a home theatre, fitness area, recreation space, kitchenette, utility room & cold storage. Outside, the backyard is a private oasis with an in-ground pool, covered lounge area, & fully equipped outdoor kitchen & pool shed. Additional highlights include a Control4 smart security system, built-in speakers, central vacuum, irrigation system, post auto lift, triple-car garage, dual furnaces, & two air conditioning units. Floor plans for each level are available.
Key Facts & Features
Property Costs
- Annual Property Tax Amount
- $18,011
- Land Transfer Tax Fee
- $43,850
- Basement Type
- Full, Finished, Partially Finished
Interior Features
- Laundry Level
- Upper Level
- Interior Extras
- Water Heater Owned, Auto Garage Door Remote, Built-In Oven, Central Vacuum, Sump Pump, In-Law Capability, Carpet Free, Air Exchanger
- Security Features
- Unknown, Carbon Monoxide Detectors, Security System, Smoke Detector, Alarm System, Monitored
- Fireplace/Stove
- Yes
- Fireplace Features
- Living Room, Natural Gas, Other
- Elevator
- No
Exterior Features
- Exterior Extras
- Built-In-BBQ, Deck, Landscape Lighting, Landscaped, Lawn Sprinkler System, Lighting, Patio
- Pool
- Inground
- Property Features
- Public Transit, Park, Fenced Yard, School Bus Route, Rec./Commun.Centre
- Other Structures
- Fence - Full, Out Buildings
Building
- Building Type
- Detached
- Building Style
- 2-Storey
- Approx Age
- 6-15
Construction
- Exterior Finish
- Stone
- Roof
- Asphalt Shingle
- Foundation Details
- Concrete
- Special Designation
- Unknown
Lot
- Lot Front
- 88.81 ft
- Lot Depth
- 117.96 ft
- Lot Shape
- Rectangular
Inclusions
- Inclusions
- Kitchen- Cooktop, 2 refrigerators, Built-in oven, Microwave, Dishwasher, Hood fan, Water cooler & dispenser, Bar stools, Butler's Pantry-2 wine fridges, Upper Stair Laundry Room- Washer & Dryer, Basement Laundry Room- Washer & Dryer, Theatre Room- 6 club chairs, Projection system, Screen, Kitchenette- Bar stools, Dual draft tap dispenser, Mini fridge, Microwave, Small dishwasher, Exterior- Pool equipment, Outdoor BBQ, Lawn sprinkler system, fire pit, Systems and Equipment- Control4 system with built-in speakers throughout, All window blinds, Security system, Central vacuum, 2 furnaces, 2 air conditioners, Post Auto Lift, Garage door openers and remotes, Hot water boiler/on-demand system with radiant heating in the basement & garage.
Parking & Garages
- Garage Type
- Attached
- Garage Spaces
- 3
- Parking Spaces
- 6
- Total Garage And Parking Spaces
- 9
Heating & Cooling
- Heat Source
- Gas
- Heat Type
- Forced Air
- Air Conditioning
- Central Air
- Water
- Municipal
- Sewers
- Sewer
- Natural Gas
- Yes
- Hydro
- Yes
- Cable
- Yes
- Telephone
- Yes
- Bedrooms
- 4
- Washrooms
- 5
- Kitchens
- 1
- Family / bonus room
- Yes
Room sizes
- Bathroom—Second level, 3 Pc Ensuite, Ceramic Floor
- Bathroom—Second level, 4 Pc Bath, Ceramic Floor
- Recreation—Basement level
- Other—Basement level
- Other—Basement level
- Laundry—Basement level
- Recreation—Basement level
- Utility Room—Basement level
- Cold Room/Cantina—Basement level
- Office—Main level, B/I Shelves, Hardwood Floor
- Dining Room—Main level, Pantry, Hardwood Floor
- Living Room—Main level, Gas Fireplace, B/I Shelves, Coffered Ceiling(s)
- Kitchen—Main level, B/I Fridge, Pantry, Centre Island
- Primary Bedroom—Second level, 2 Way Fireplace, 5 Pc Ensuite, Hardwood Floor
- Bathroom—Second level, 5 Pc Ensuite, 2 Way Fireplace, Separate Shower
- Laundry—Second level, Laundry Sink, B/I Shelves, Ceramic Floor
- Bedroom—Second level, Closet, Hardwood Floor
- Bedroom—Second level, 3 Pc Ensuite, Walk-In Closet(s), Hardwood Floor
- Bedroom—Second level, Walk-In Closet(s), Hardwood Floor
- Breakfast—Main level, Ceramic Floor, Large Window
- Pantry—Main level, B/I Shelves, Hardwood Floor
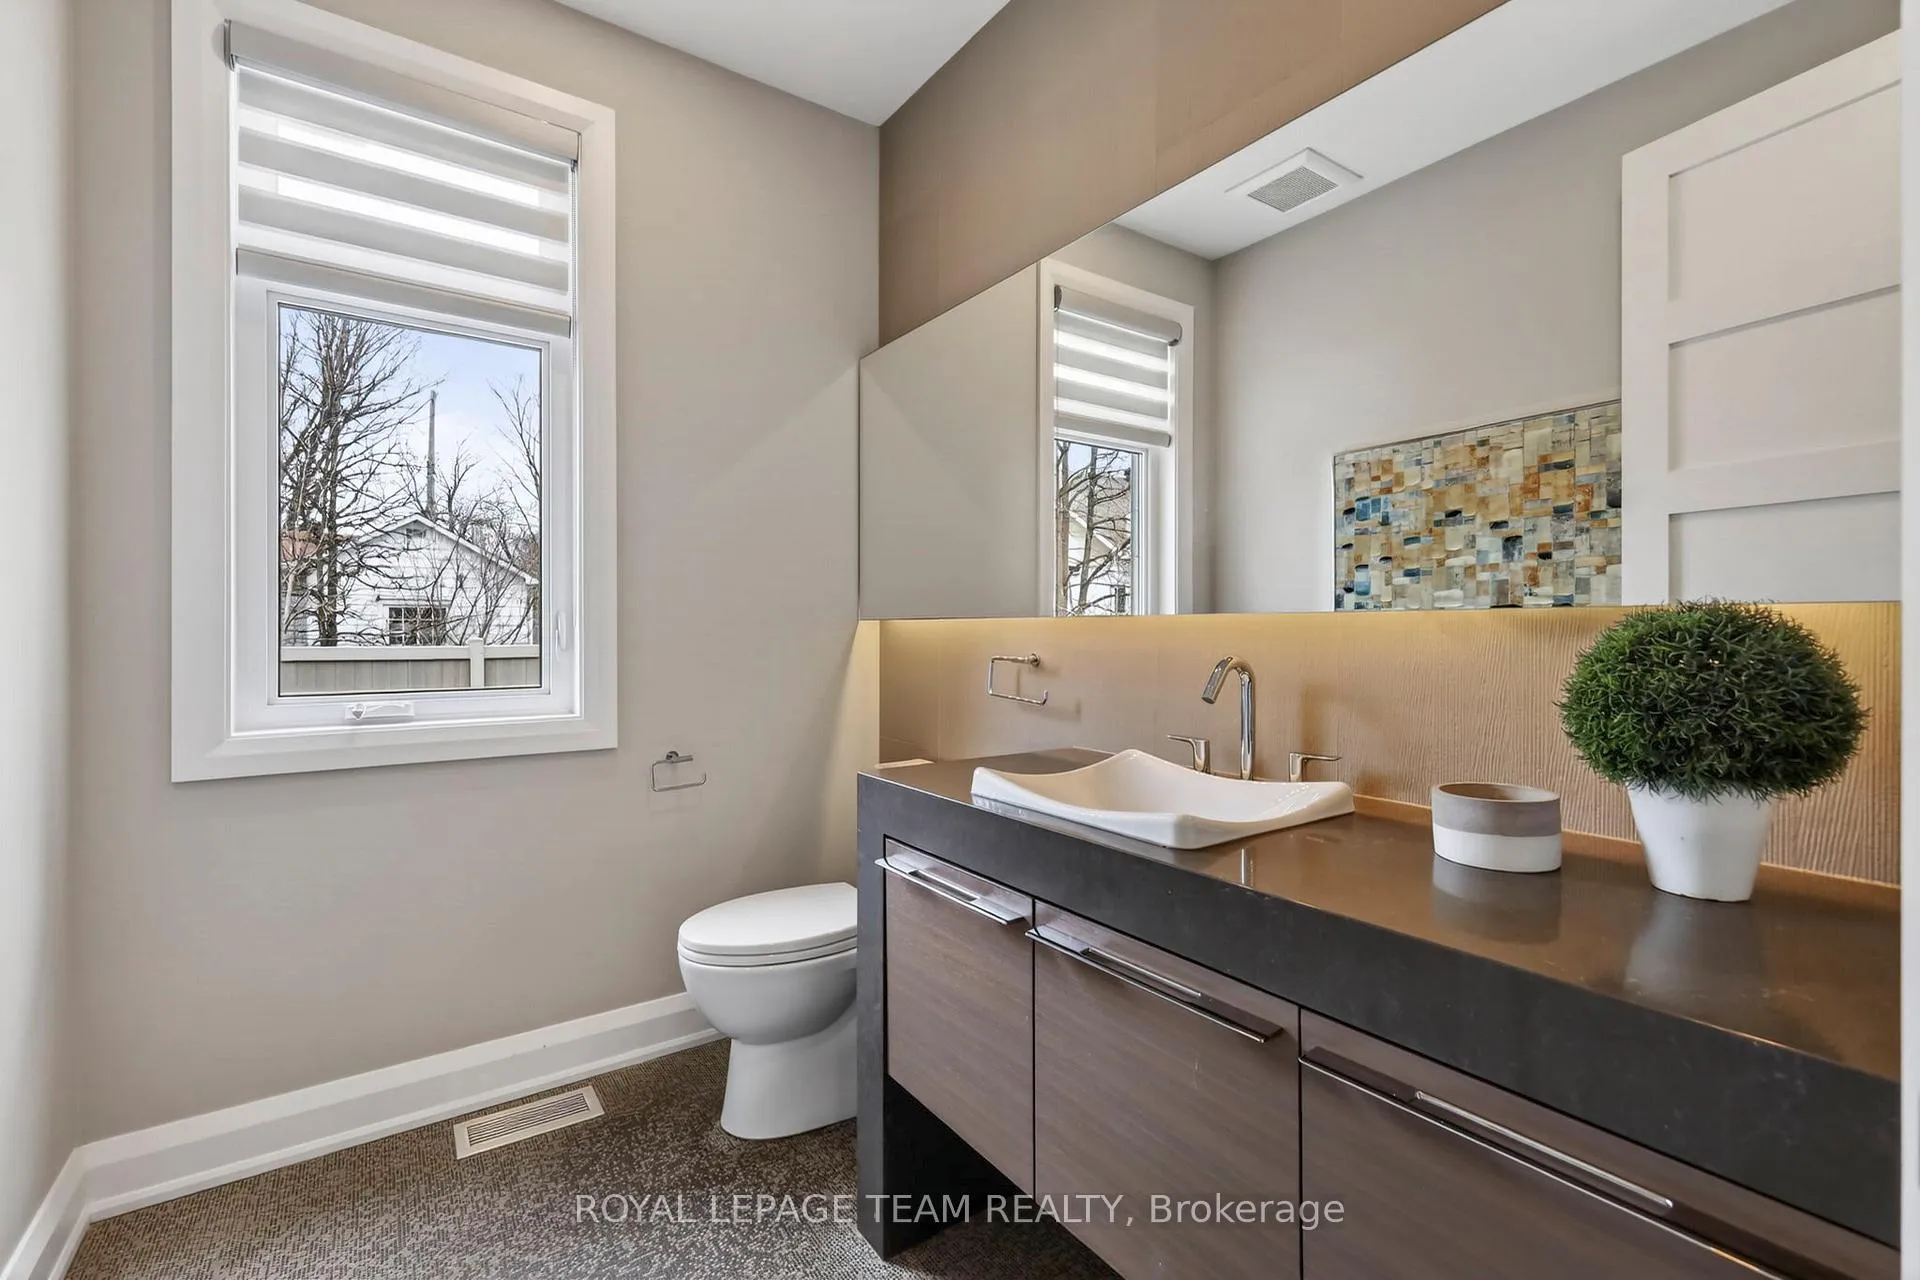
- Bathroom—Main level, 2 Pc Bath, Ceramic Floor
- Mud Room—Main level, Walk-In Closet(s), Ceramic Floor
Washrooms
- 3-piece, Second
- 5-piece, Second
- 2-piece, Main
- 3-piece, Basement
- 4-piece, Second
- Municipality
- Ottawa
- Neighbourhood
- Carleton Heights
- Main cross streets
- Falaise Road & Ortona Ave
- Zoning
- Residential
- Directions
- Fisher Avenue to Falaise Road, right onto Ortona Ave.
- Waterfront
- None
- MLS® number
- X13039976
- Data source
- Toronto Regional Real Estate Board
- Status change
- 2026-05-03
- Listed on
- 2026-04-23
- Days on market
- 10 days
- Possession type
- Flexible
- Co-op commission
- 2%
- Seller
- Listed by
- ROYAL LEPAGE TEAM REALTY
Home Market Value
Current home valuation for 1670 Ortona Avenue, Ottawa, Carleton Heights, Ottawa, ON. Listed for $2,295,000
HOMEH Estimate
$1,828,500
Estimated Sales Range
$1,721,906 - $1,935,094
HOMEH Estimate for 1670 Ortona Avenue, Ottawa, Carleton Heights
Calculated with a real agent's CMA method — 45+ years of experience, codified. Not an AI guess.
For the owner
Is this your home? Track its value.
Get this home's HOMEH Estimate by email once a month, with how many homes are for sale around you.
Mortgage Payment Calculator
Compare up to 4 down payment scenarios
20% required for homes $1.5M or more
$459,000
| Scenario 1 | Scenario 2 | Scenario 3 | Scenario 4 | |
|---|---|---|---|---|
−Down payment | % $ | % $ | % $ | % $ |
+CMHC insurance | $0 | $0 | $0 | $0 |
=Total mortgage | $1,836,000 | $1,721,250 | $1,606,500 | $1,491,750 |
Amortization | ||||
Mortgage rate | % | % | % | % |
| Payment frequency | ||||
=Mortgage payment | $8,964monthly | $8,404monthly | $7,844monthly | $7,283monthly |
Land Transfer Tax
$43,850
$43,850
Around this home
No schools found nearby
Data provided by OpenStreetMap & Fraser Institute School Rankings
Ask HOMEH
New!Hi there!
👋Text or call (416) 301-9001
Recommended for you
Based on homes you've looked at.
No recommended properties found.
Nearby similar homes
No nearby properties found.
More real estate resources
Other homes nearby
Explore this area
Nearby neighbourhoods
- Mooneys Bay homes for sale
- Carleton Square homes for sale
- Merivale Industrial Park/Citiplace homes for sale
- Mooneys Bay/Revelstoke homes for sale
- Mooneys Bay/Riverside Park homes for sale
- Borden Farm/Stewart Farm/Carleton Heights/Parkwood Hills homes for sale
- Central Park homes for sale
- Quinterra homes for sale
No nearby listings available.