
1692 Toulouse Crescent
Ottawa (Orleans/Sunridge), ON K1C 6K3
- 3Bedrooms
- 3Bathrooms
- 1Garage
- 1100–1500Sq Ft
- $4,170Tax
- 32×108 ftLot Size
 Estimated Value:$587,046See Free Estimate Report

Sale & Price History for 1692 Toulouse Crescent, Ottawa, Orleans/Sunridge
| Start Date | End Date | Price | Event | MLS# |
|---|---|---|---|---|
| No listing history available | ||||
Real estate boards require you to or to see the full details of this property.
*Sold prices and complete sale & price history are regulated data. Under the Trust in Real Estate Services Act, 2002 (TRESA) and the rules of the Real Estate Council of Ontario (RECO), and pursuant to the Multiple Listing Service® rules of the Canadian Real Estate Association (CREA) and the Toronto Regional Real Estate Board (TRREB), this information may be shown only to registered users who have agreed to the applicable terms of use (a Virtual Office Website, or "VOW," arrangement). HOMEH Inc., Brokerage therefore provides it to signed-in members only. Creating an account is free and takes under a minute.
About 1692 Toulouse Crescent, Ottawa, Orleans/Sunridge
Summarized Description
- Three-bedroom, three-bathroom detached home.
- Meticulously maintained and move-in ready.
- Finished basement for extra living space.
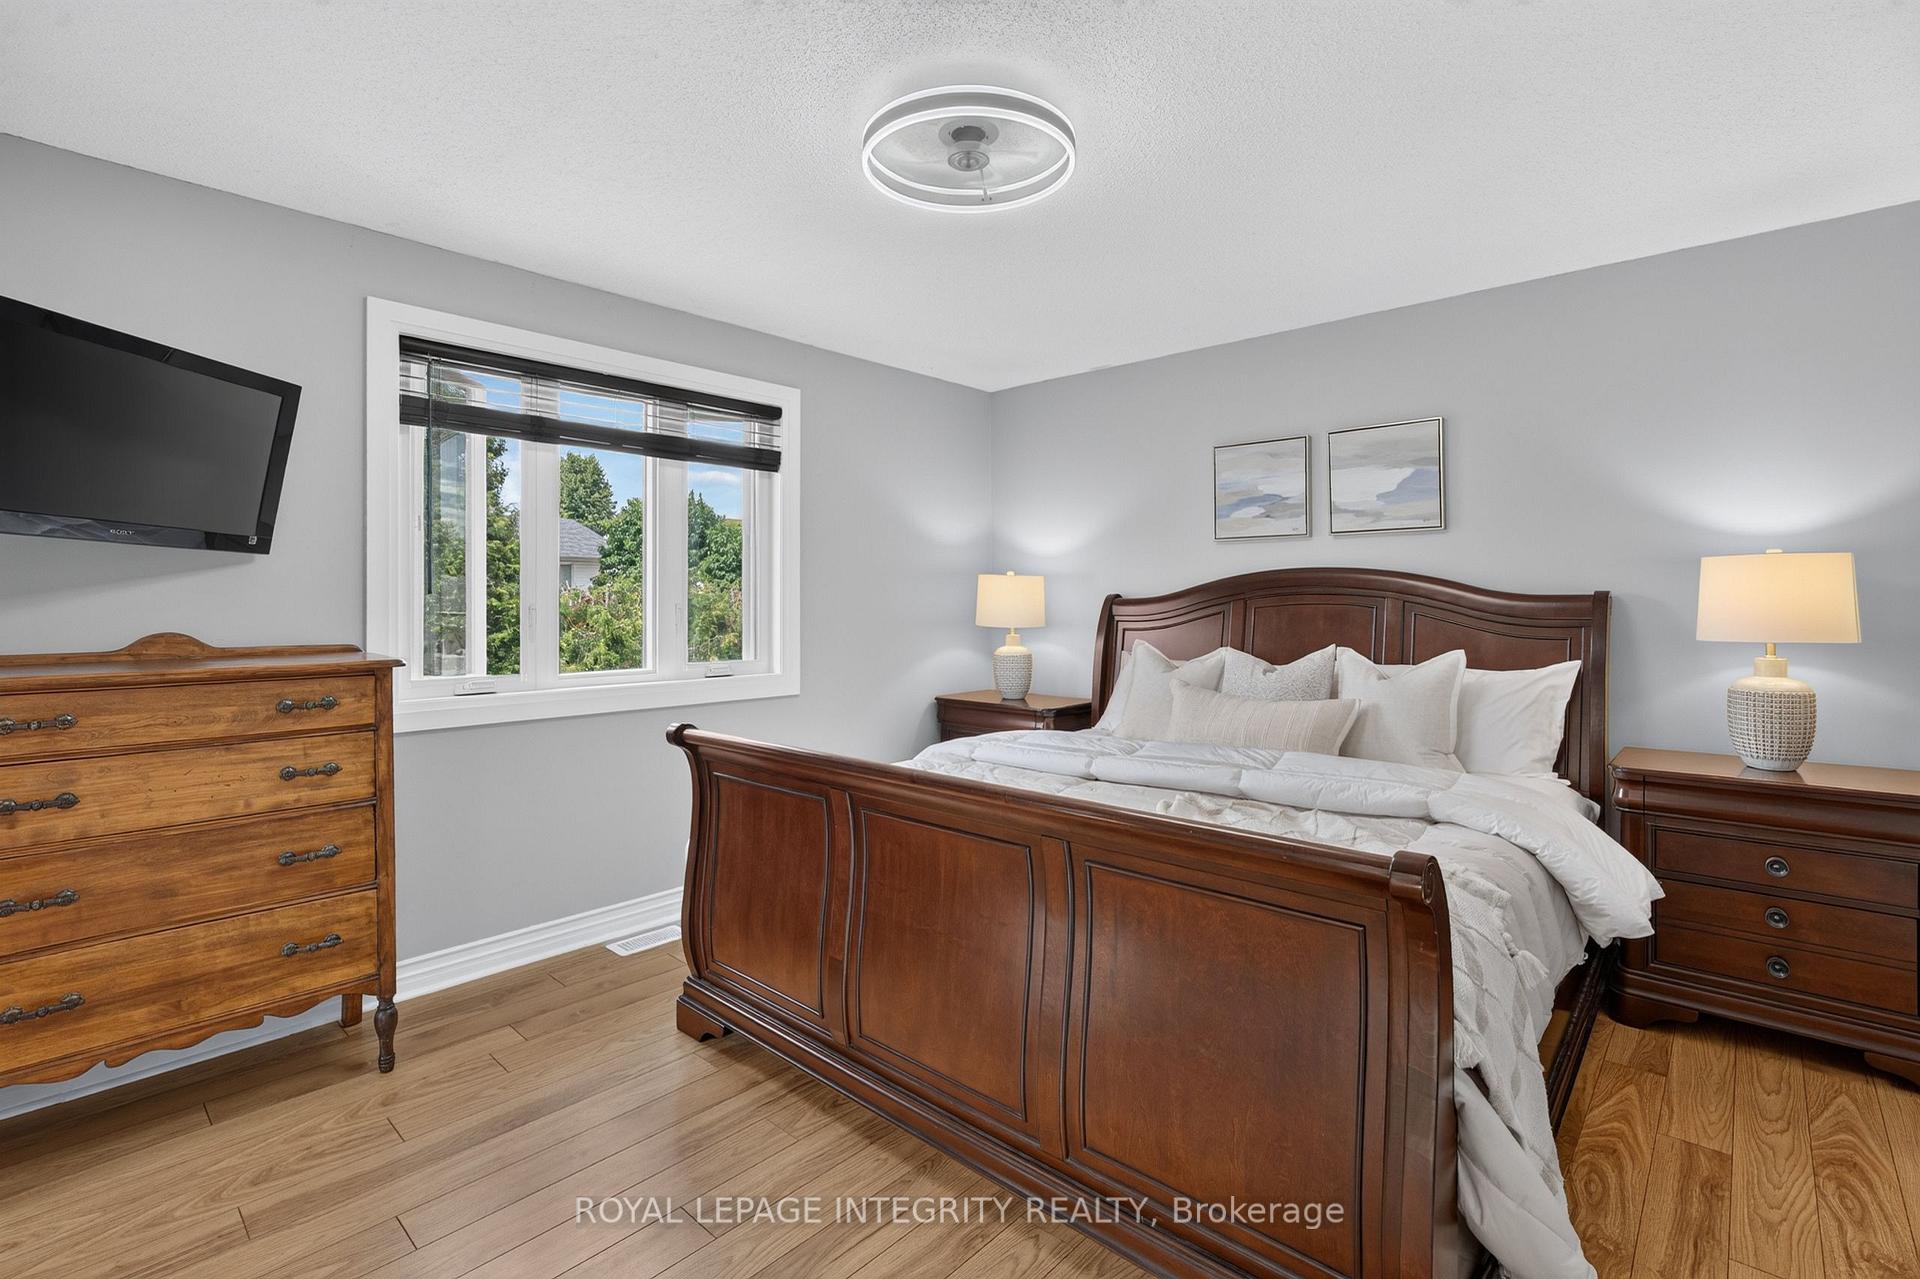
- Private retreat with ensuite and walk-in closet.
- Quality hardwood floors throughout main areas.
- Located in a quiet, family-friendly neighbourhood.
- Close to parks and shopping amenities.
- Low traffic noise enhances peaceful living.
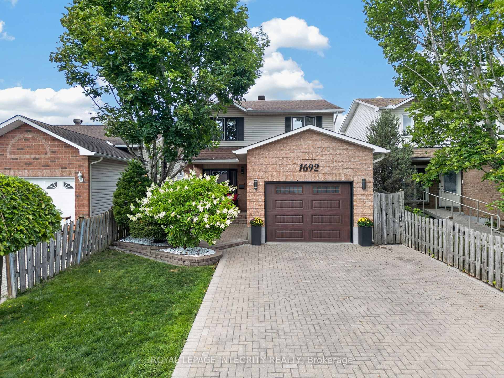
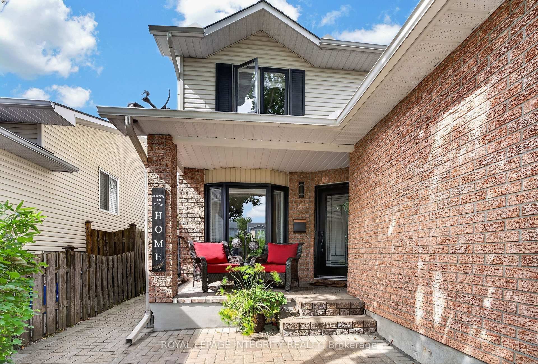
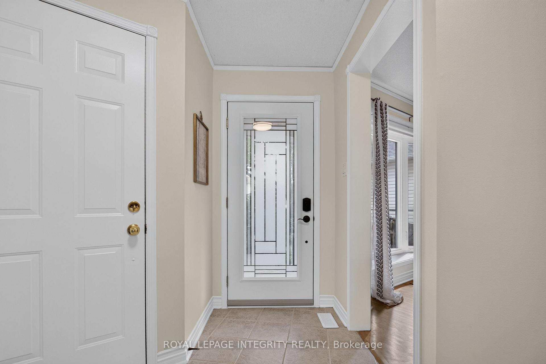
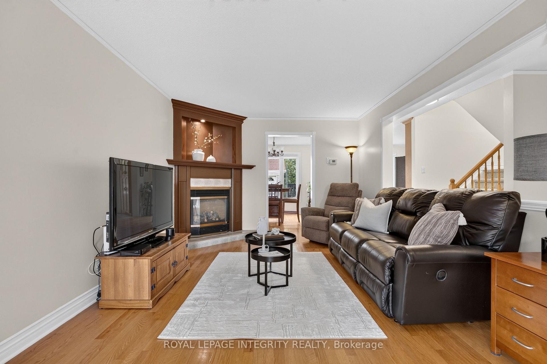
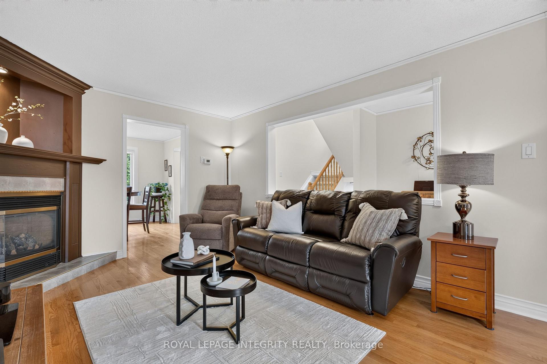
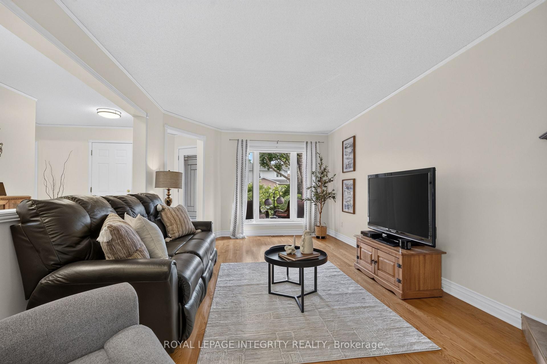
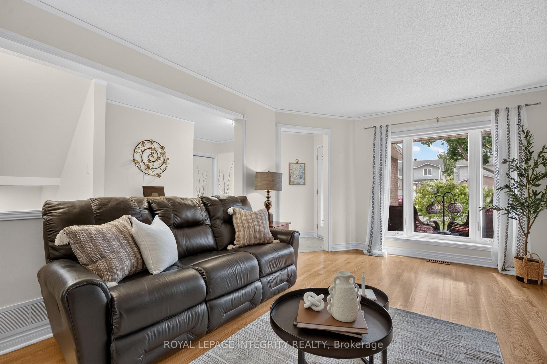
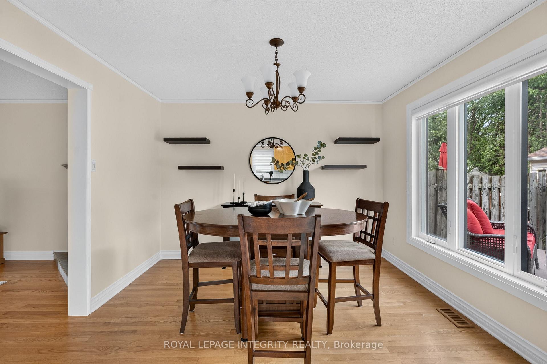
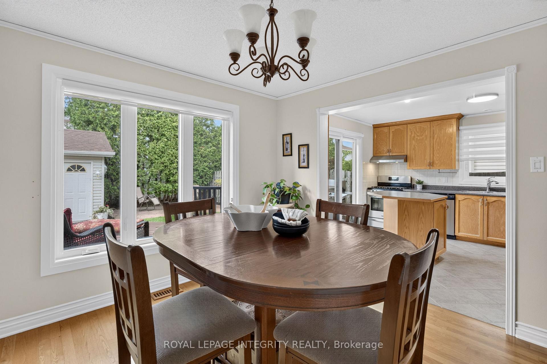
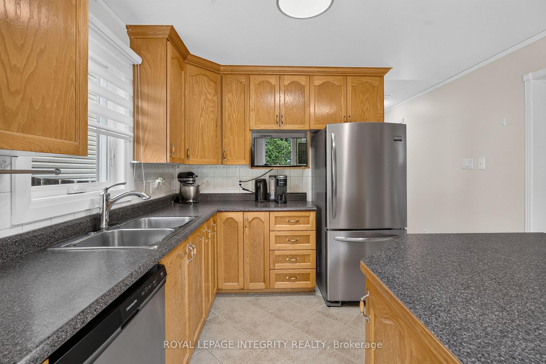
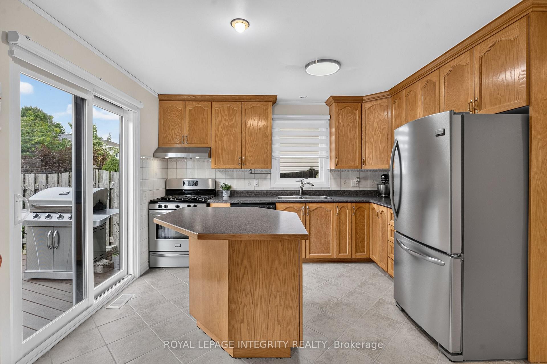
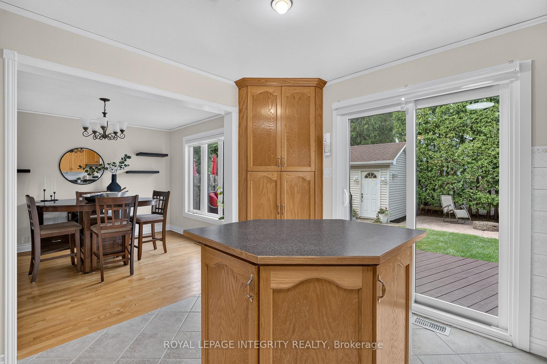
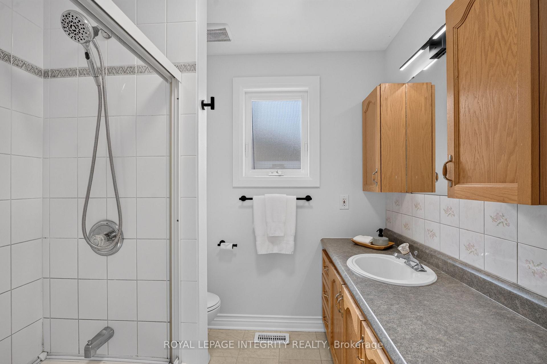
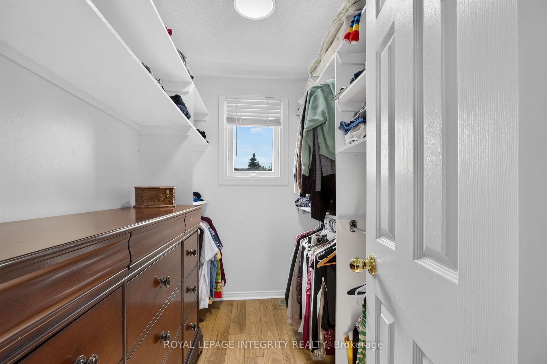
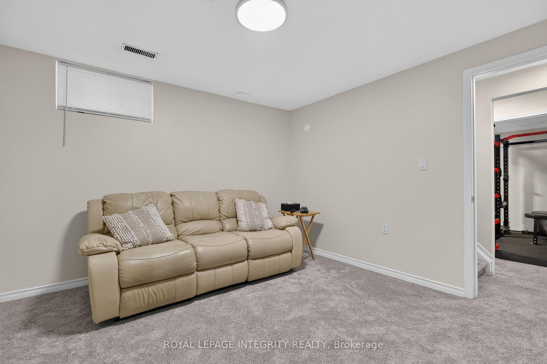
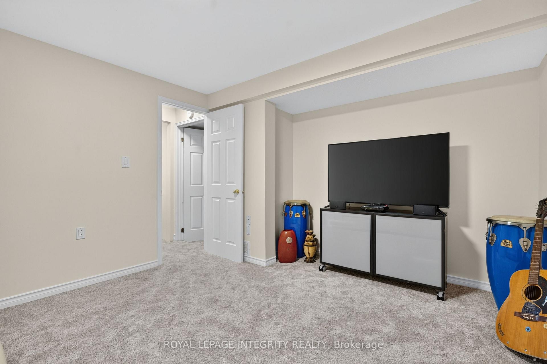
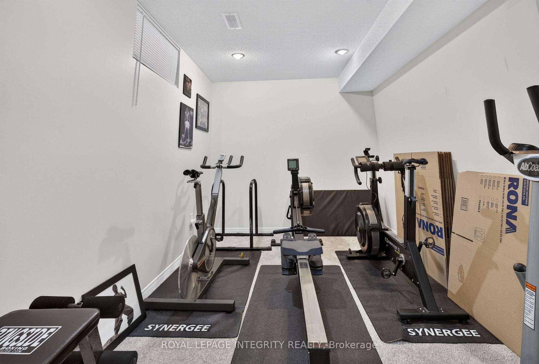
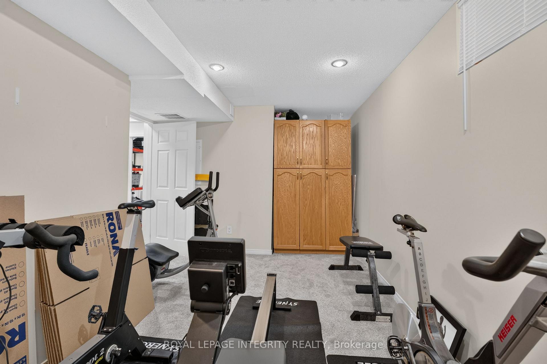
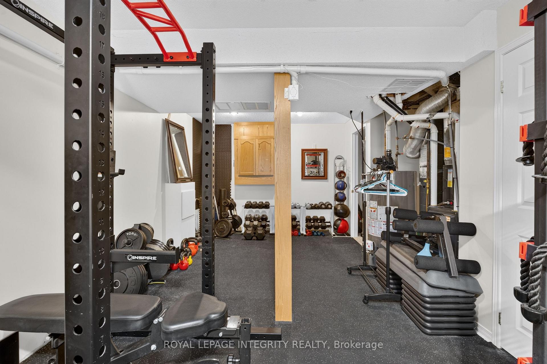
Some homes are simply lived in. This one has been cared for, and it shows the moment you walk through the door. Set on a quiet crescent in Orléans, this three-bedroom, two and a half-bathroom detached home reflects the kind of pride of ownership that's become the hallmark of this street. Quality hardwood runs through the main living areas, warm and solid underfoot, while a gas fireplace anchors the living room with the easy ambiance that makes an ordinary evening feel like an occasion. The primary bedroom offers a private retreat with its own ensuite and a walk-in closet, giving room to spread out without giving up a sense of calm. Downstairs, the finished basement adds genuinely usable space, whether that becomes a family room, a hobby space, a home office, or somewhere for guests to settle in comfortably. What sets this property apart is its condition. Meticulously maintained throughout, it's a home that's been looked after year after year, presented beautifully and ready for its next owner without a project list attached. Move in, unpack, and start enjoying it. The setting matches the house. This is an established neighbourhood of family homes. The kind of street where neighbours know one another and people put down roots and stay. Heritage Park and Barrington Park are close at hand, with more than fifty green spaces throughout the surrounding area, and traffic noise stays refreshingly low. Place d'Orléans and its 130-plus shops and services are minutes away, with everyday errands, restaurants, recreation, and both English and French schools all within easy reach. Transit and highway access keep the rest of the city comfortably close when you want it. Well-built, well-loved, and well-located. A home that rewards anyone who values quality and community in equal measure.
Key Facts & Features
Property Costs
- Annual Property Tax Amount
- $4,170
- Land Transfer Tax Fee
- $10,273
- Basement Type
- Finished, Full
Interior Features
- Laundry Level
- Lower Level
- Interior Extras
- Storage, Central Vacuum
- Fireplace/Stove
- Yes
- Fireplace Features
- Living Room, Natural Gas
- Elevator
- No
Exterior Features
- Pool
- None
- Property Features
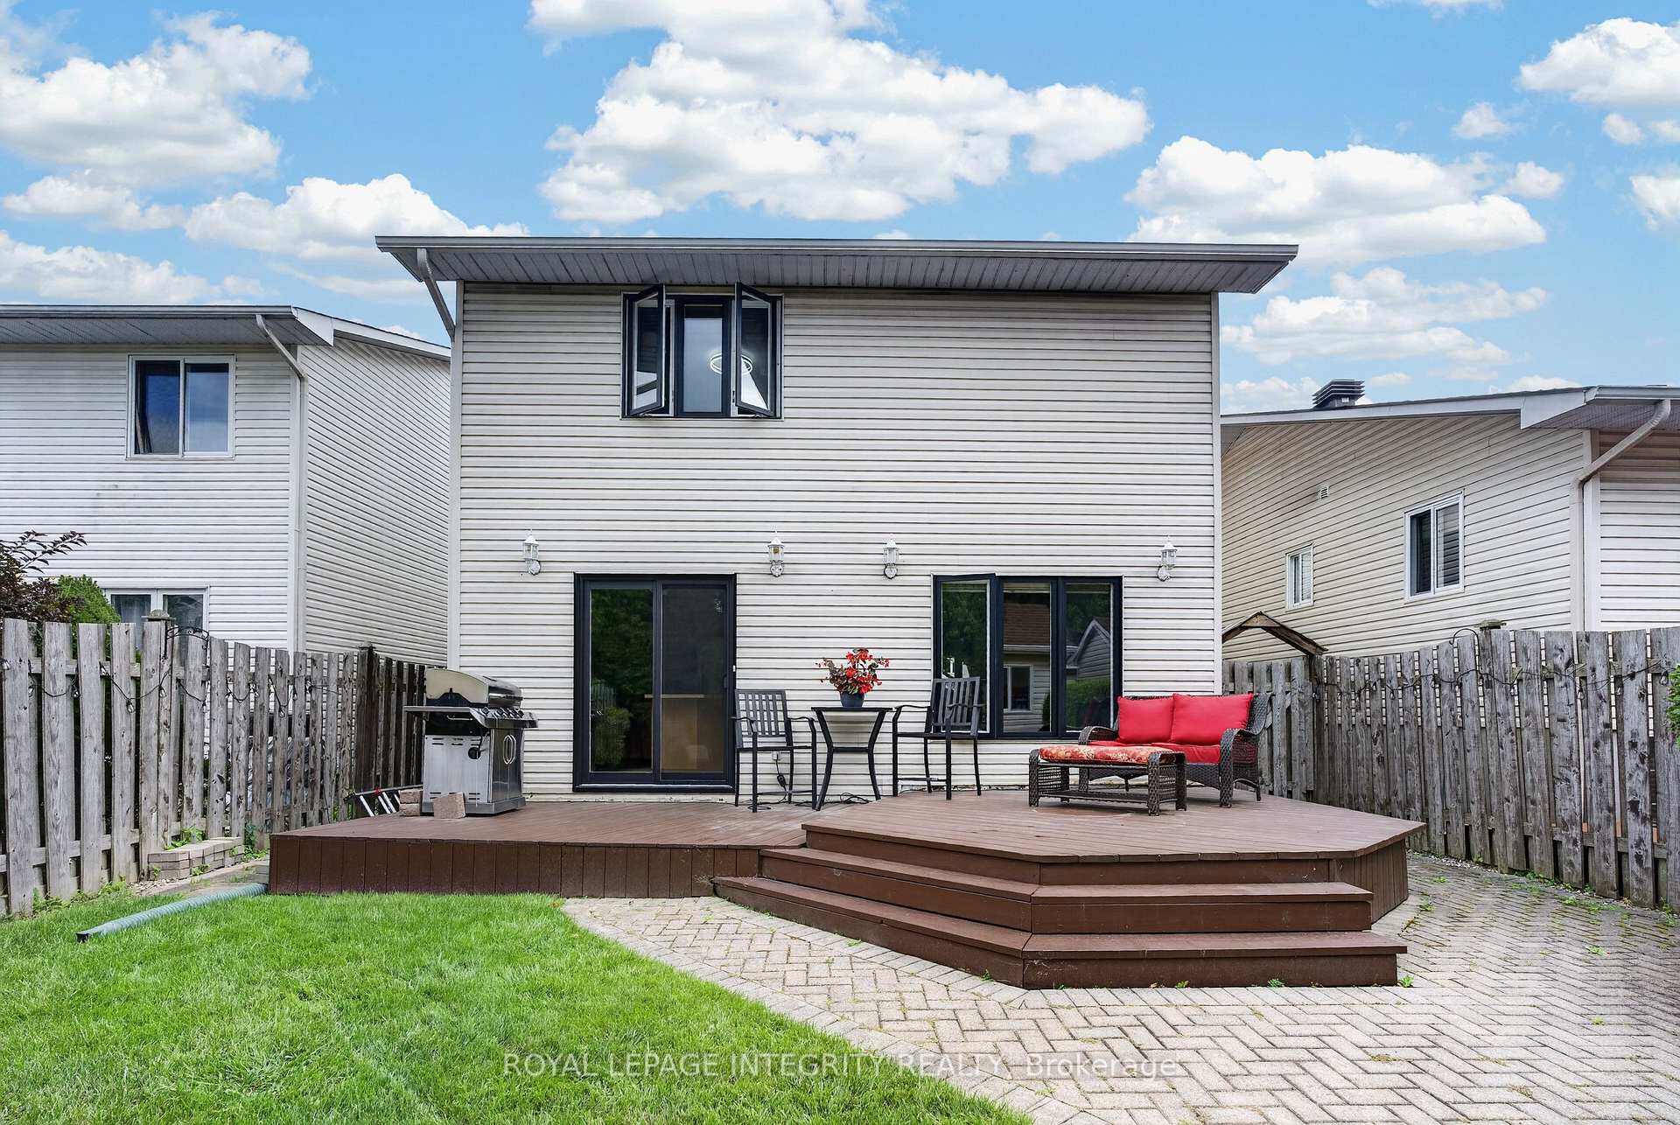
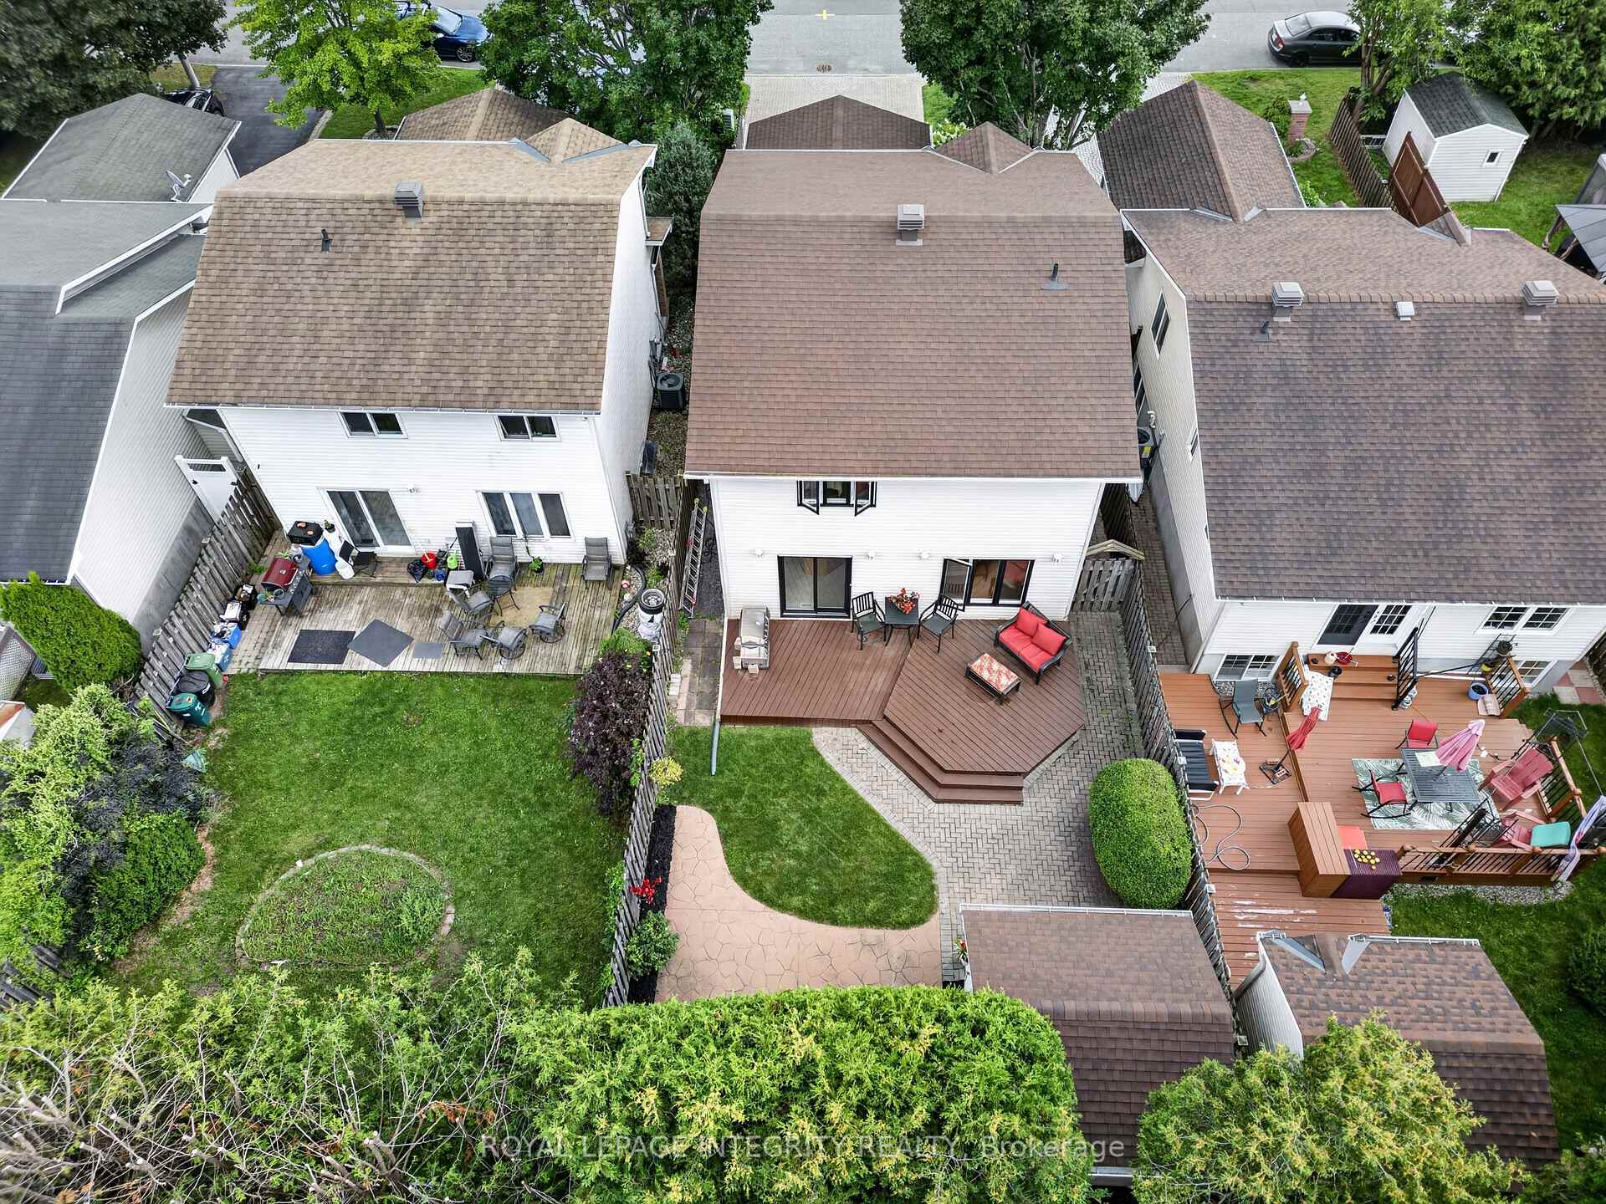
- School, Public Transit, Fenced Yard
- Other Structures
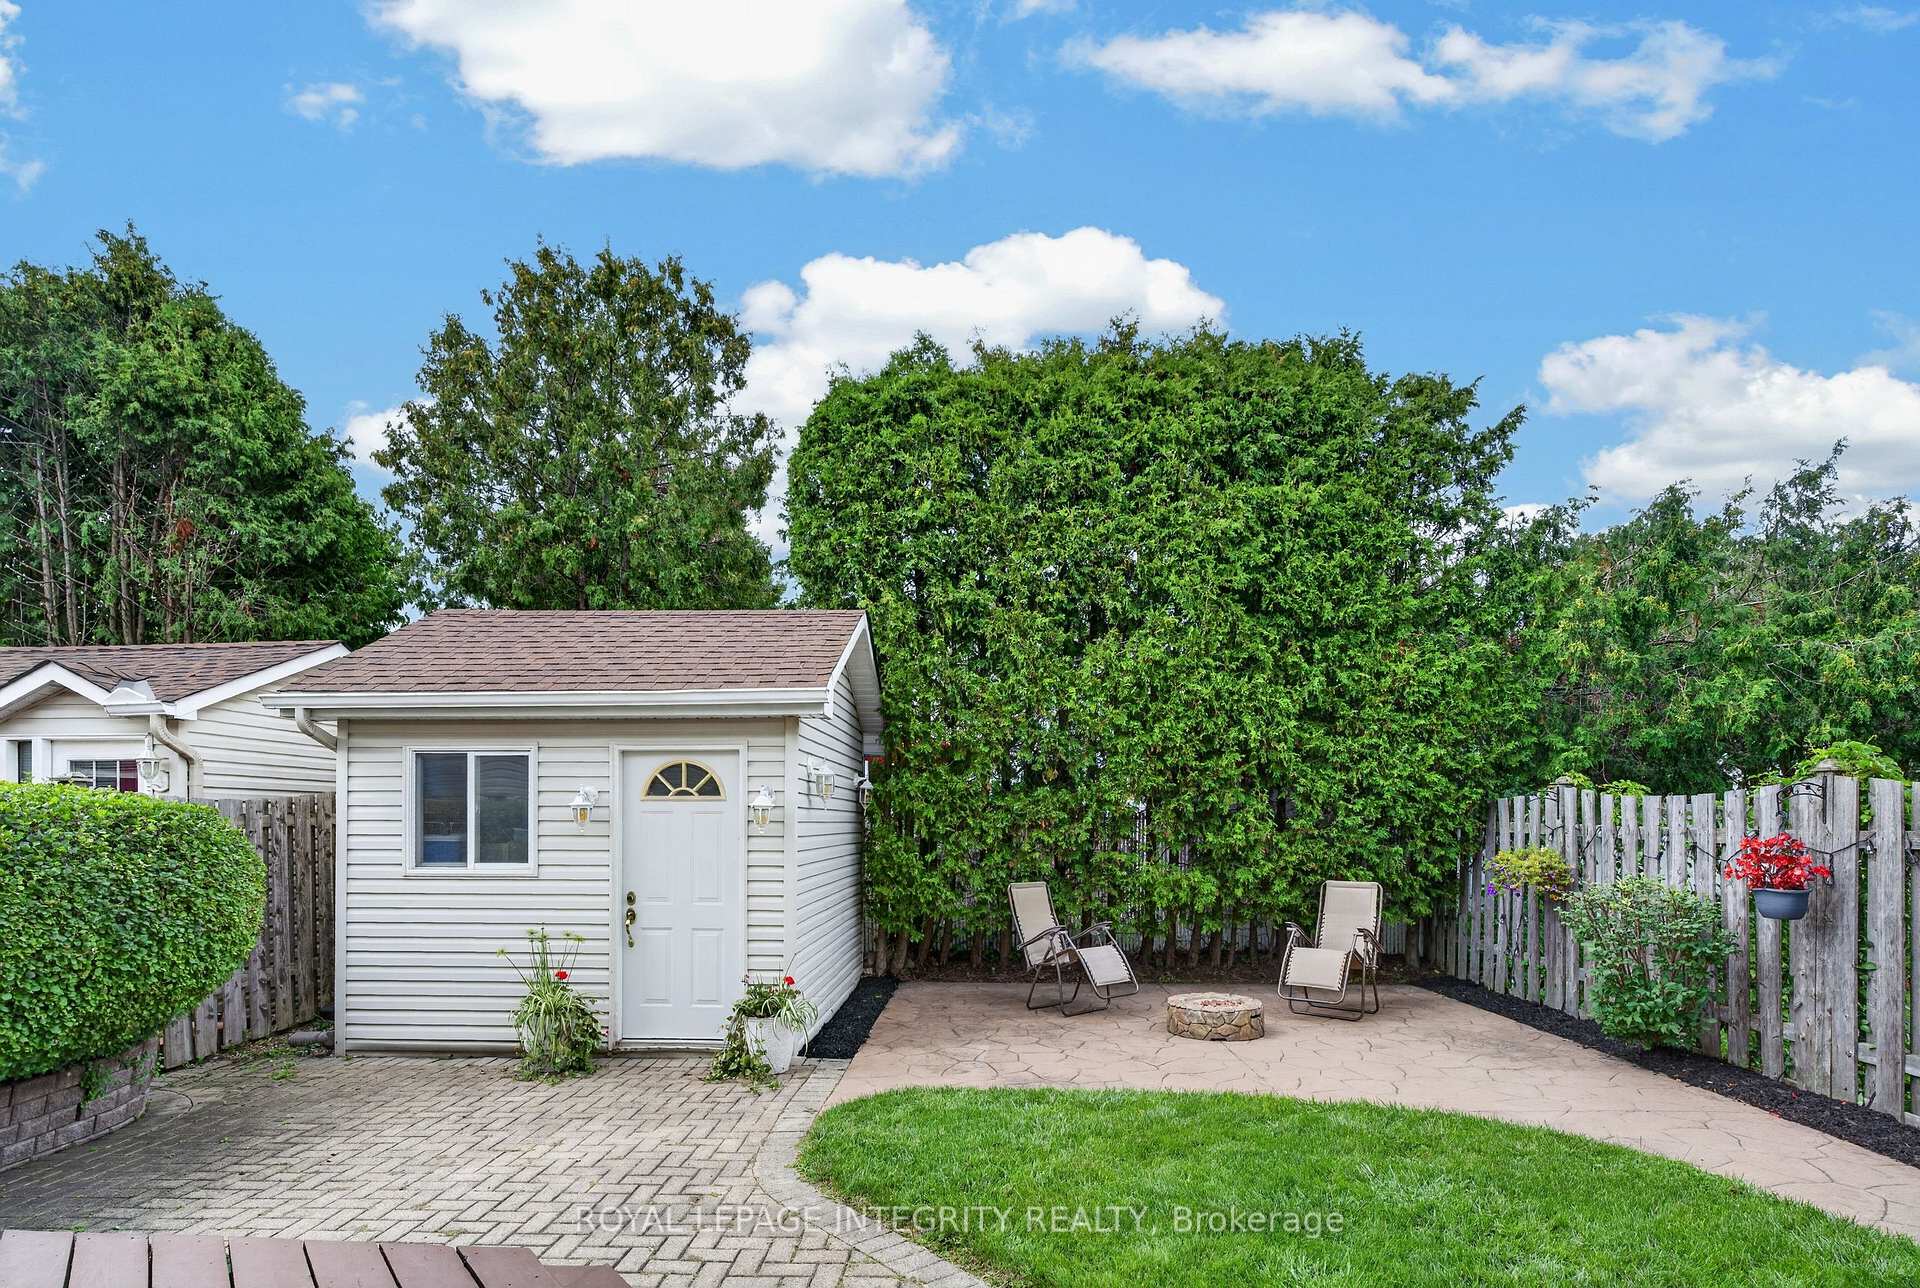
- Shed
Building
- Building Type
- Detached
- Building Style
- 2-Storey
Construction
- Exterior Finish
- Brick Front, Vinyl Siding
- Roof
- Asphalt Shingle
- Foundation Details
- Poured Concrete
- Special Designation
- Unknown
Lot
- Lot Front
- 32.48 ft
- Lot Depth
- 107.68 ft
Inclusions
- Inclusions
- Stove, Fridge, Dishwasher, Washer, Dryer, Microwave, Window coverings
Parking & Garages
- Garage Type
- Attached
- Garage Spaces
- 1
- Parking Spaces
- 2
- Total Garage And Parking Spaces
- 3
Heating & Cooling
- Heat Source
- Gas
- Heat Type
- Forced Air
- Air Conditioning
- Central Air
- Water
- Municipal
- Sewers
- Sewer
- Bedrooms
- 3
- Washrooms
- 3
- Kitchens
- 1
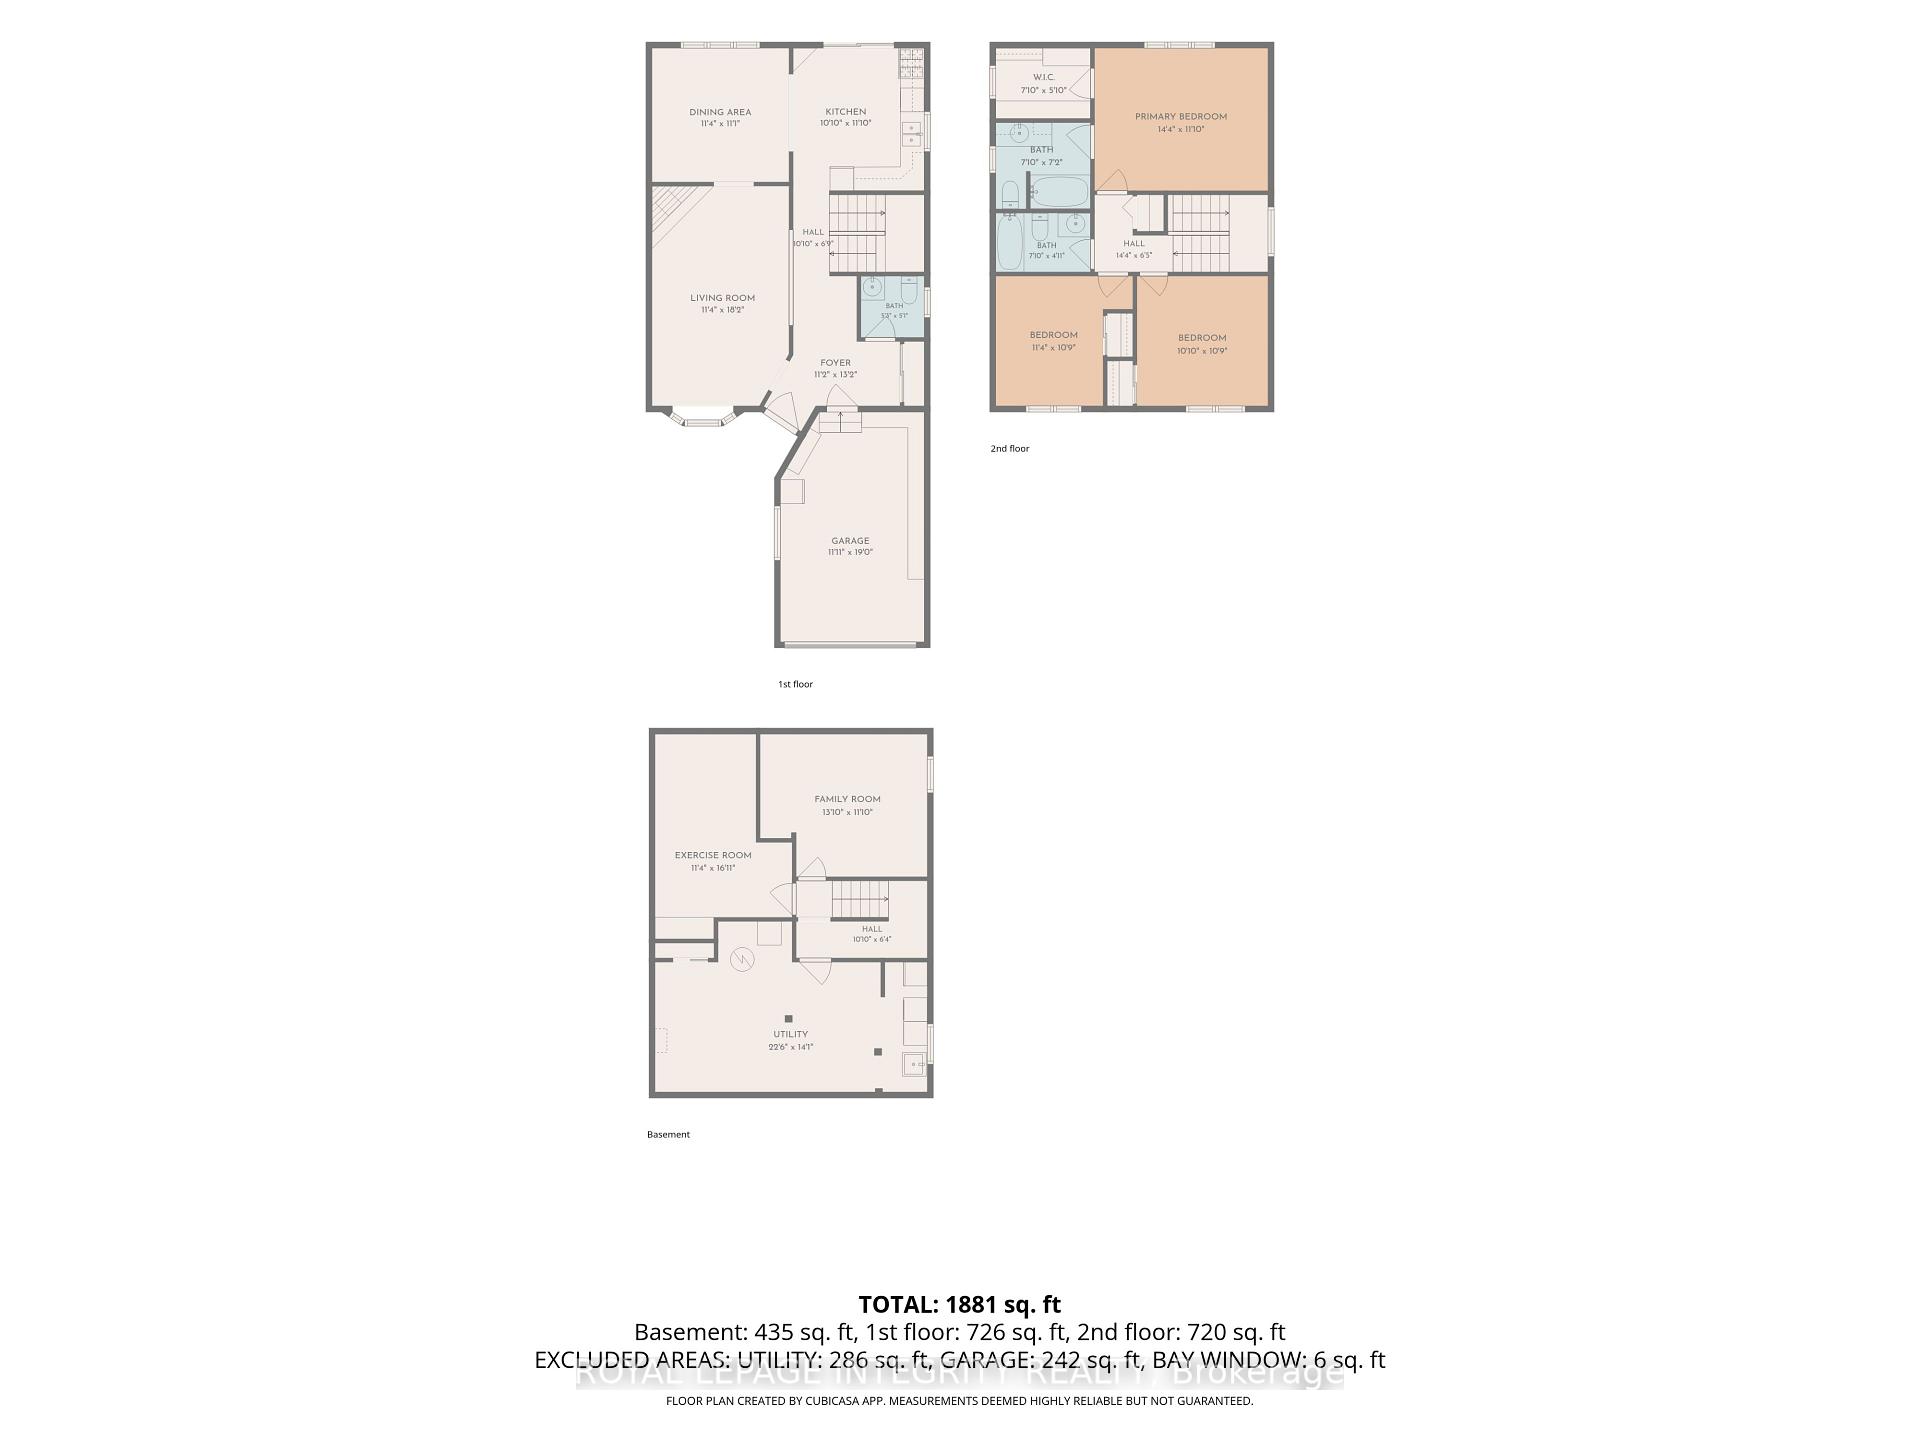
Room sizes
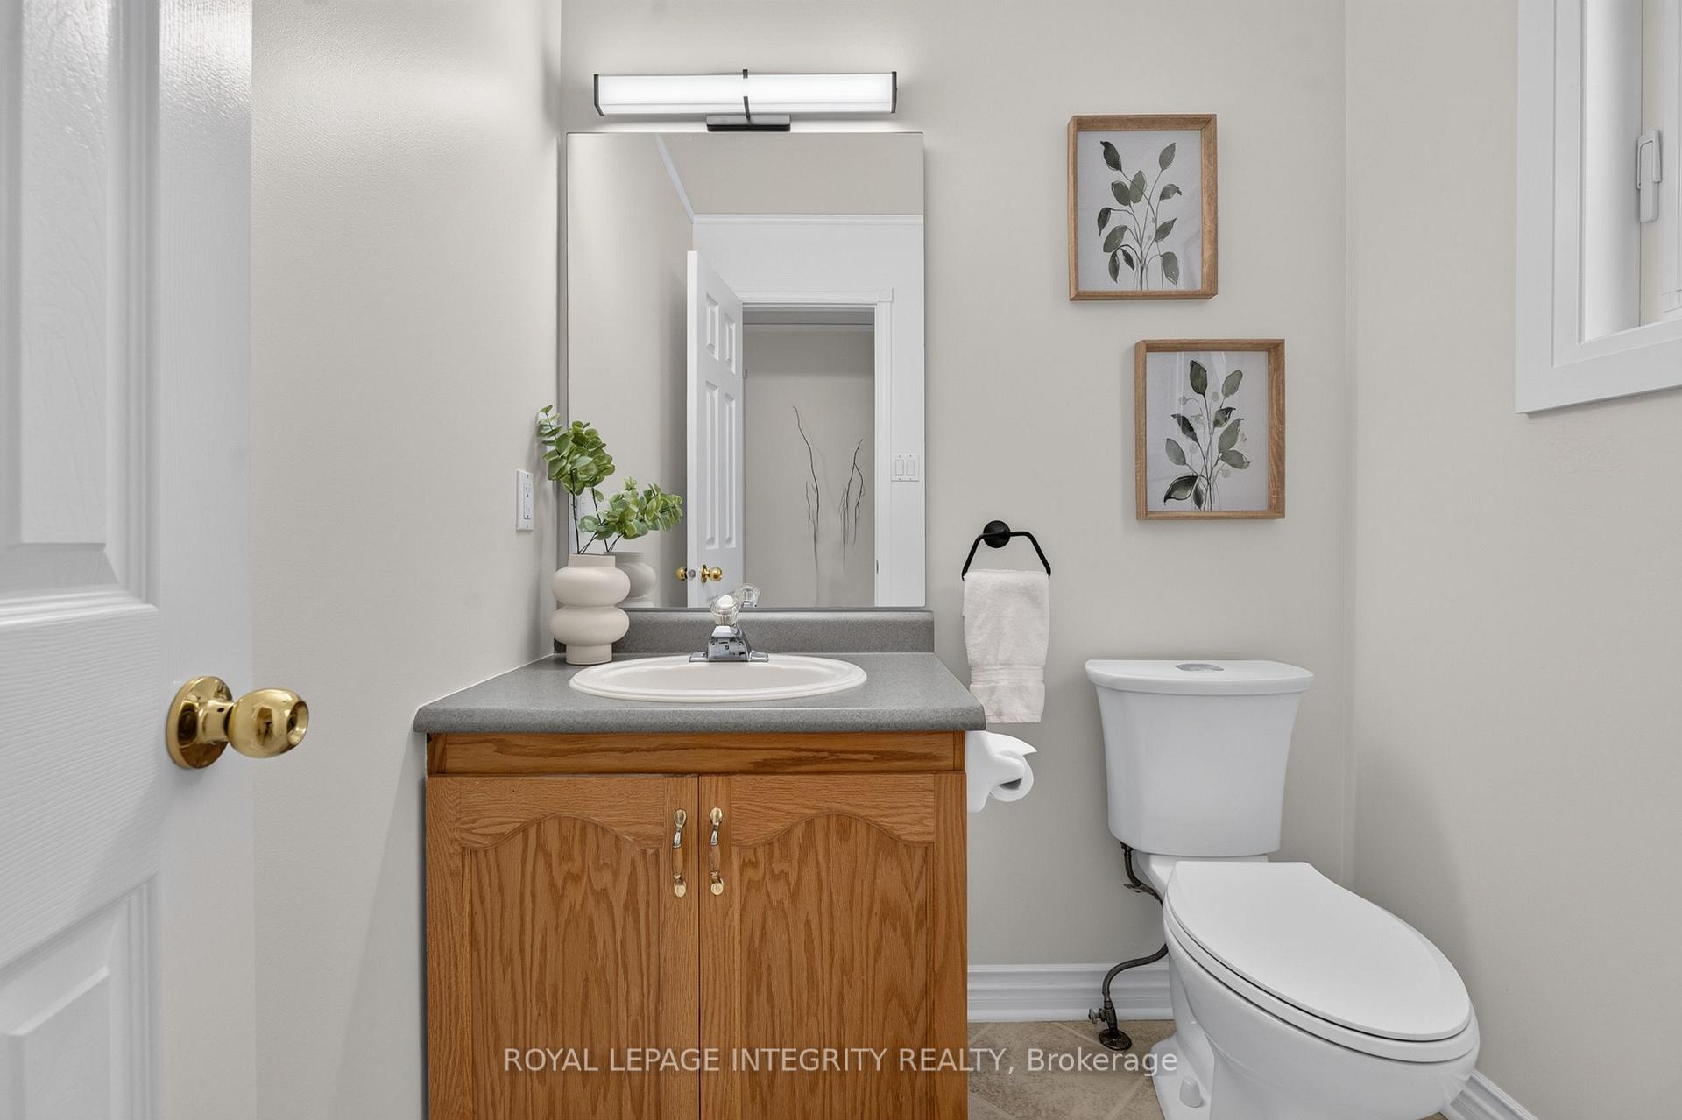
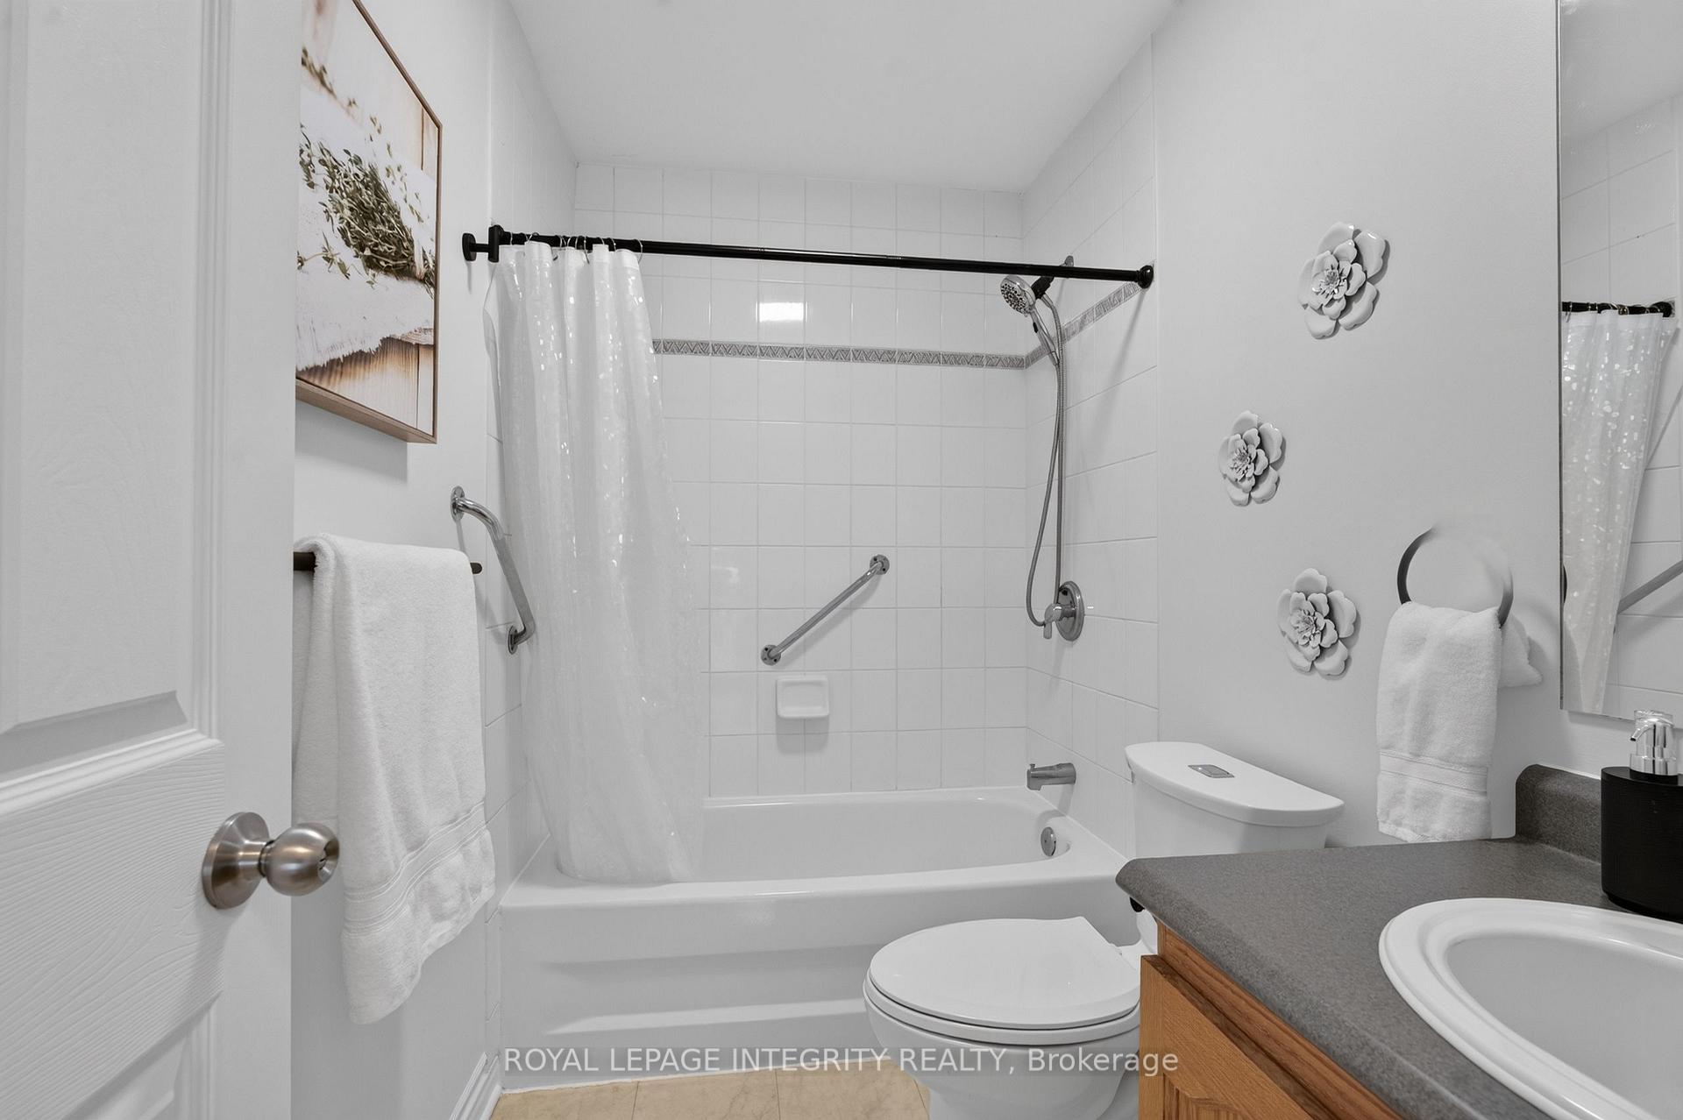
- Bathroom—Second level
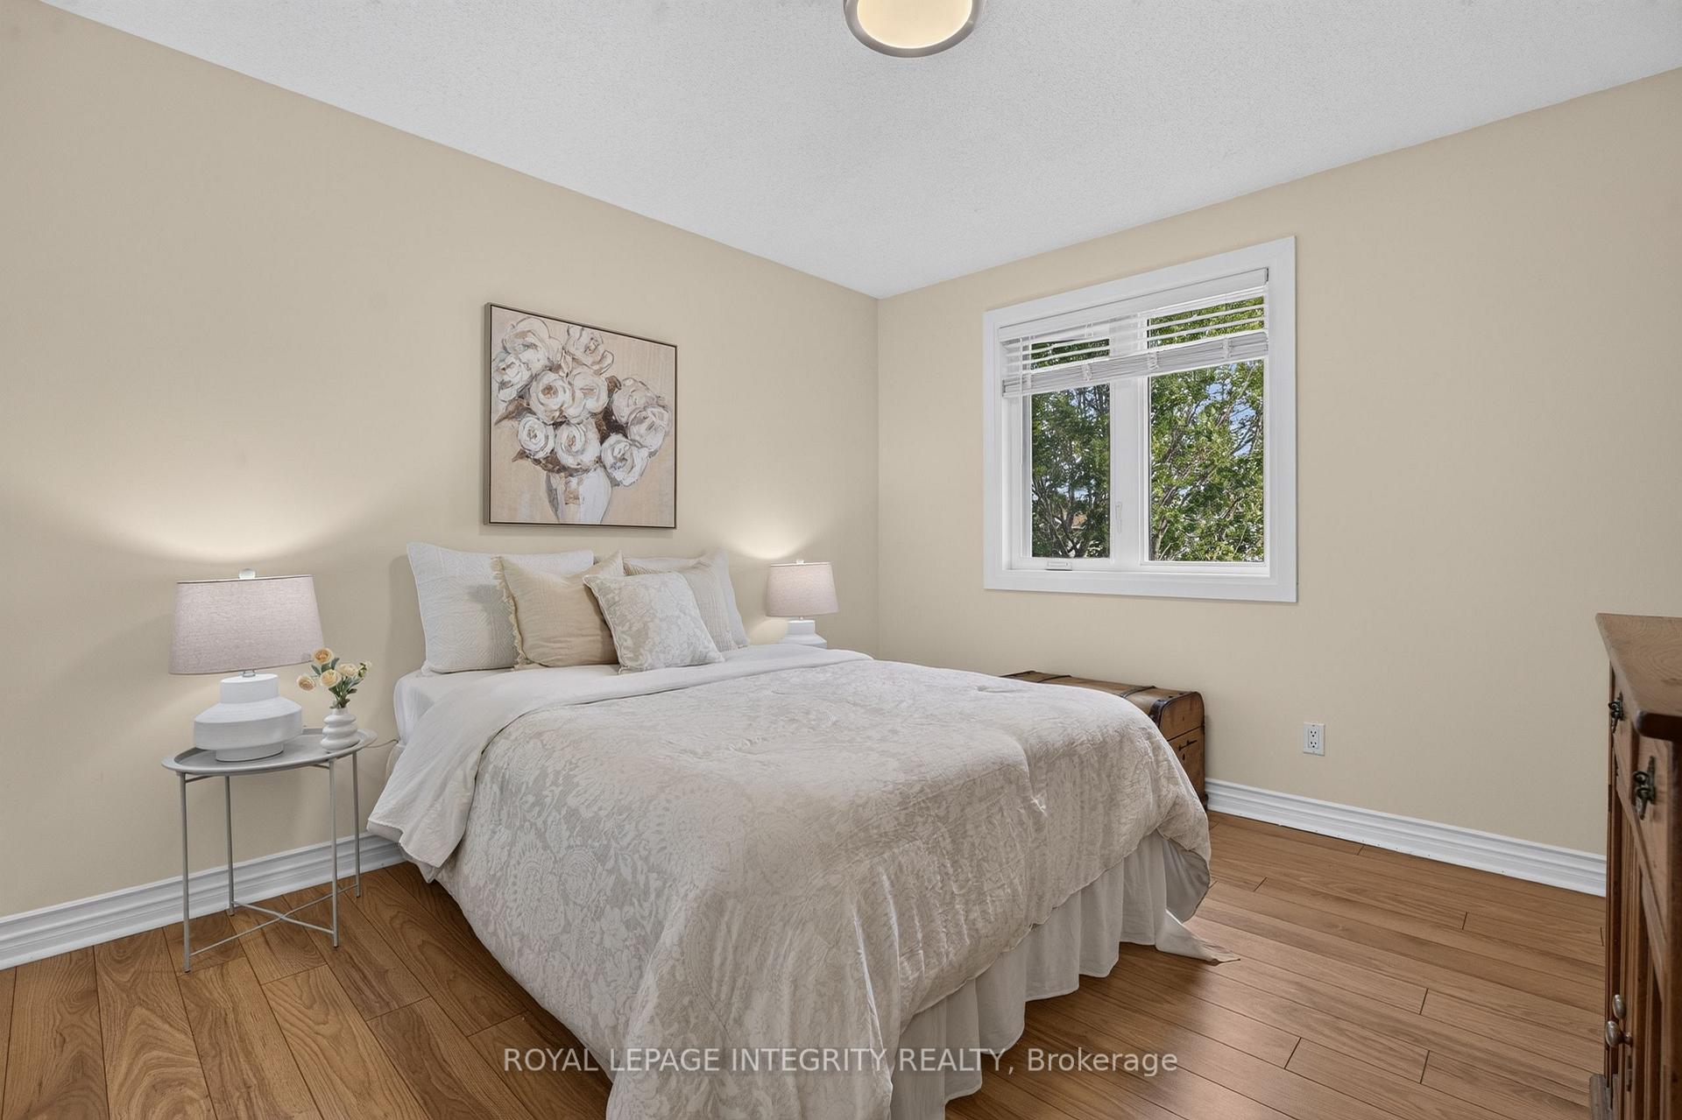
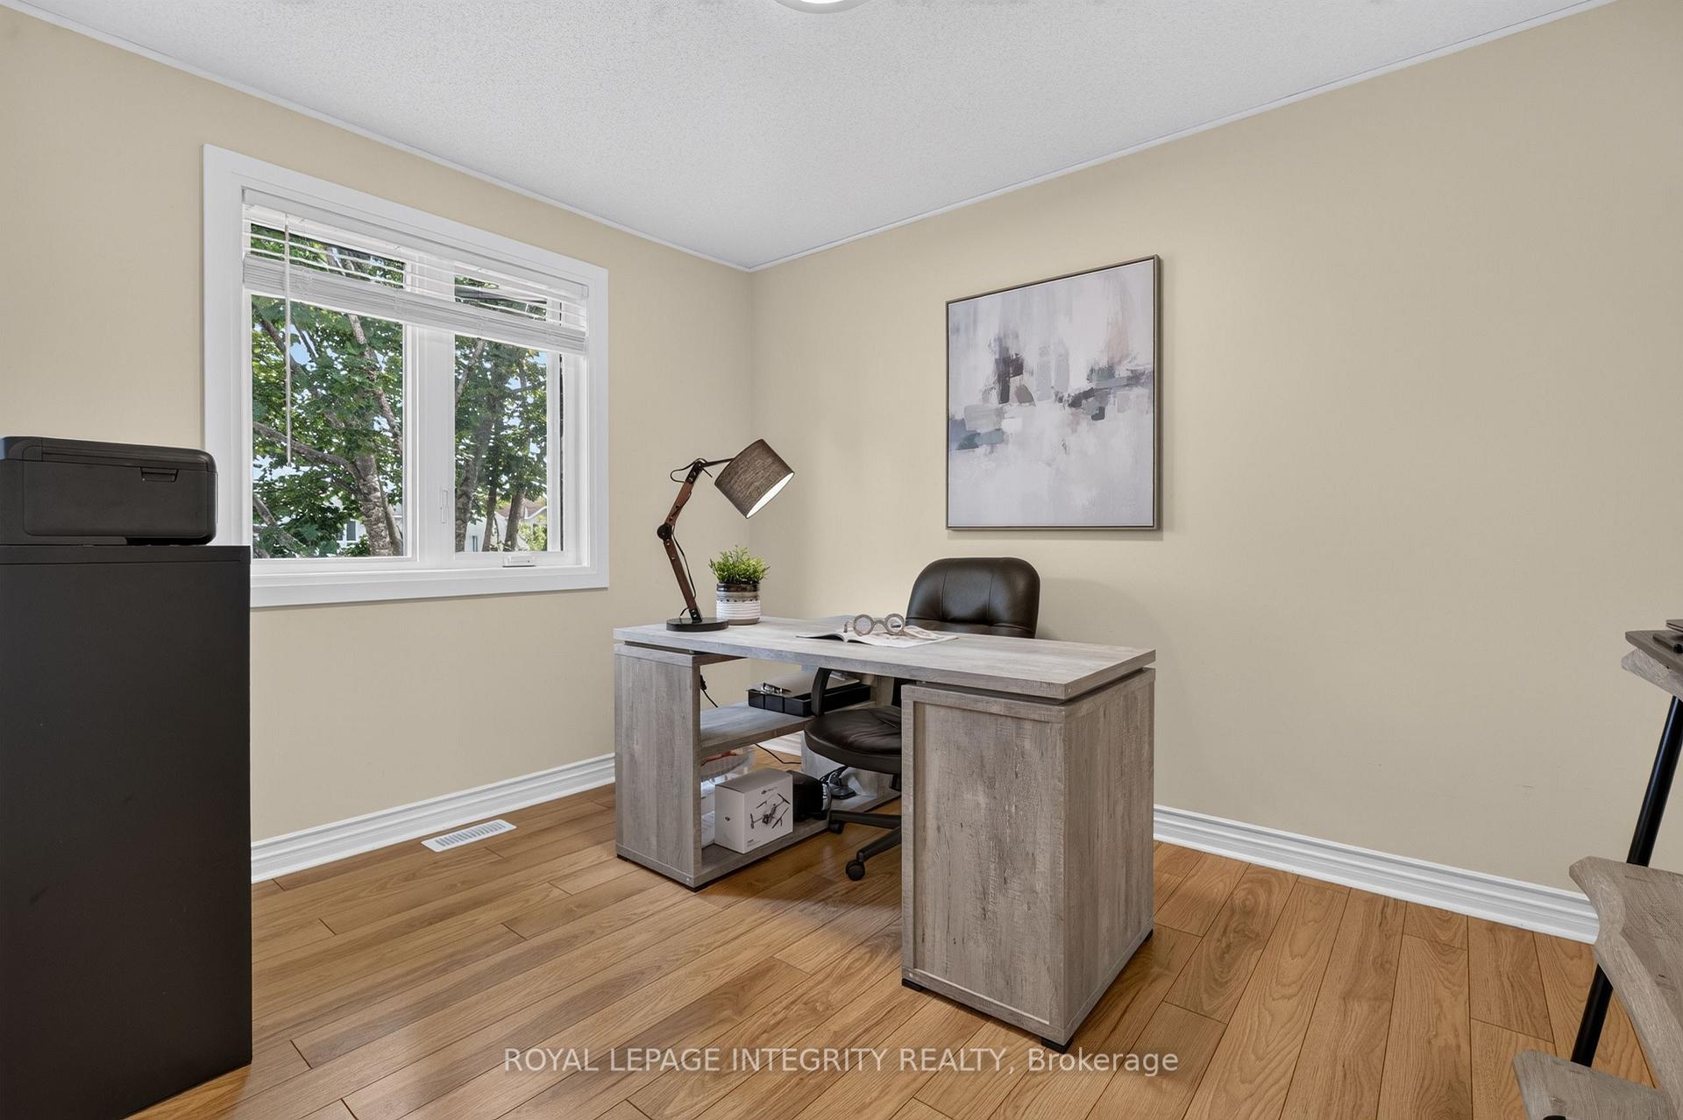
- Bedroom 2—Second level
- Bedroom 3—Second level
- Kitchen—Ground level
- Living Room—Ground level
- Bathroom—Second level
- Foyer—Ground level
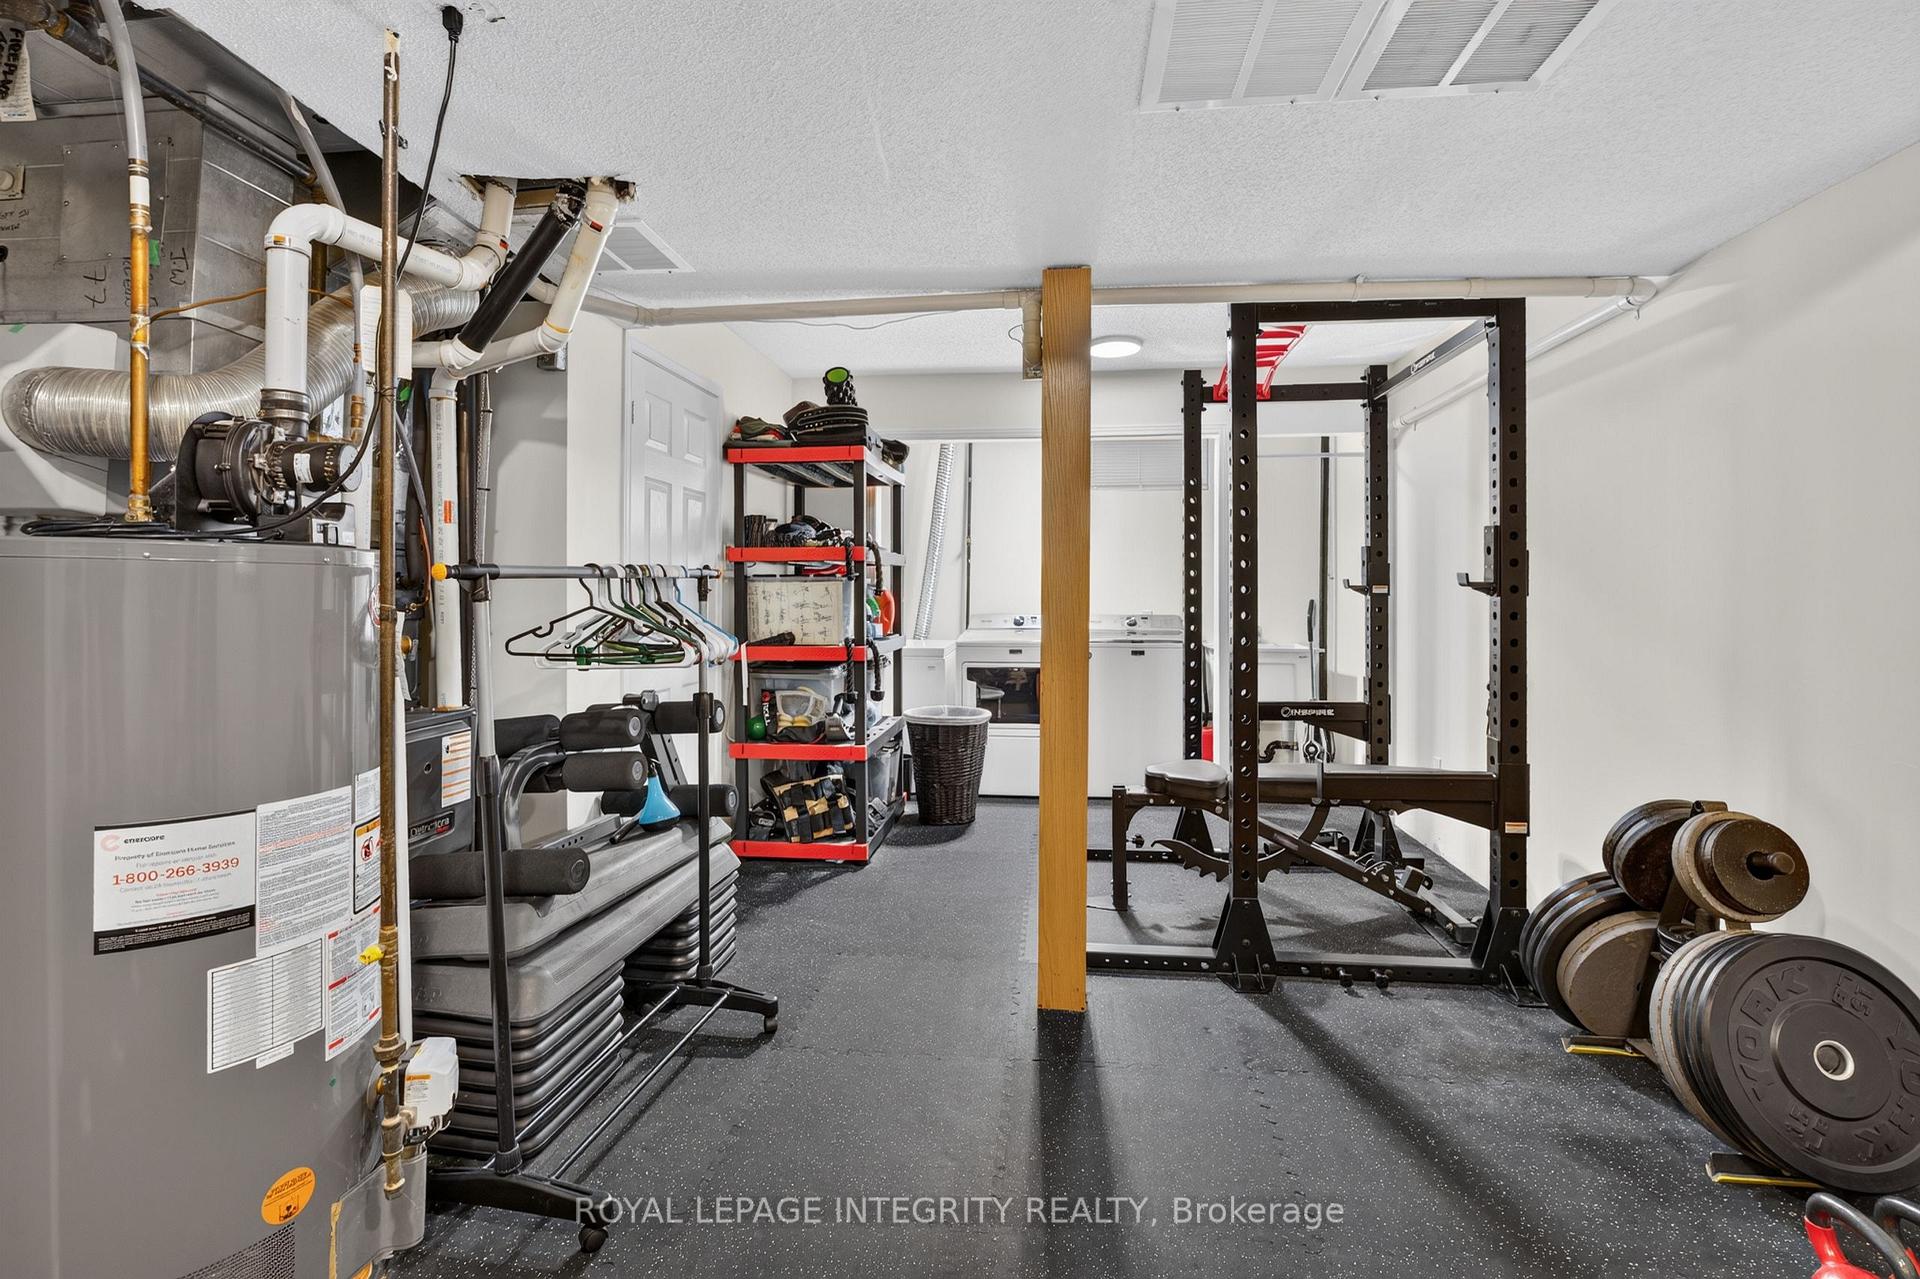
- Utility Room—Basement level
- Bathroom—Ground level
- Dining Room—Ground level
- Primary Bedroom—Second level, 3 Pc Ensuite, Walk-In Closet(s)
- Exercise Room—Basement level
- Family Room—Basement level
Washrooms
- 3-piece
- 2-piece
- Municipality
- Ottawa
- Neighbourhood
- Orleans/Sunridge
- Main cross streets
- Belcourt Blvd
- Directions
- Take ON-417 E toward Montreal, then merge onto Regional Rd 174 E. Take the Jeanne-d'Arc Blvd exit and turn right. Next, turn left onto St. Joseph Blvd, right onto Duford Dr, and finally left onto Toulouse Cres.
- MLS® number
- X13716582
- Data source
- Toronto Regional Real Estate Board
- Listed on
- 2026-08-26
- Updated on
- 2026-09-25
- Days on market
- 57 days
- Possession type
- Flexible
- Co-op commission
- 1.75
- Seller
- Listed by
- ROYAL LEPAGE INTEGRITY REALTY
Home Market Value
Current home valuation for 1692 Toulouse Crescent, Ottawa, Orleans/Sunridge, Ottawa, ON. Listed for $689,900
HOMEH Estimate
$587,046
Estimated Sales Range
$463,766 - $710,326
HOMEH Estimate for 1692 Toulouse Crescent, Ottawa, Orleans/Sunridge
Calculated with a real agent's CMA method — 45+ years of experience, codified. Not an AI guess.
For the owner
Is this your home? Track its value.
Get this home's HOMEH Estimate by email once a month, with how many homes are for sale around you.
Mortgage Payment Calculator
Compare up to 4 down payment scenarios
5% on first $500K + 10% on $189,900 over $500K
$43,990
| Scenario 1 | Scenario 2 | Scenario 3 | Scenario 4 | |
|---|---|---|---|---|
−Down payment | % $ | % $ | % $ | % $ |
+CMHC insurance | $25,830 | $19,248 | $16,420 | $0 |
=Total mortgage | $671,576 | $640,158 | $602,835 | $551,920 |
Amortization | ||||
Mortgage rate | % | % | % | % |
| Payment frequency | ||||
=Mortgage payment | $3,279monthly | $3,126monthly | $2,943monthly | $2,695monthly |
Land Transfer Tax
$10,273
$10,273
Around this home
Data provided by OpenStreetMap & Fraser Institute School Rankings
Ask HOMEH
New!Hi there!
👋Text or call (416) 301-9001
Recommended for you
Based on homes you've looked at.
No recommended properties found.
Nearby similar homes
No nearby properties found.
More real estate resources
Other homes nearby
Explore this area
Nearby neighbourhoods
- 2010 - Chateauneuf homes for sale
- 1104 - Queenswood Heights South homes for sale
- 2602 - Riverside South/Gloucester Glen homes for sale
- 2009 - Chapel Hill homes for sale
- 2012 - Chapel Hill South - Orleans Village homes for sale
- 2007 - Convent Glen South homes for sale
- 1102 - Bilberry Creek/Queenswood Heights homes for sale
- 2006 - Convent Glen South homes for sale
No nearby listings available.