
17 Argue Drive
Ottawa (Borden Farm/Stewart Farm/Carleton Heights/Parkwood Hills), ON K2E 6S2
- 4+2Bedrooms
- 7Bathrooms
- 2Garage
- 3500–5000Sq Ft
- $15,558Tax
- 60×117 ftLot Size
 Estimated Value:$2,084,250See Free Estimate Report

Property not available for sale or for rent.
HOMEH One: full-service selling for a 1% listing fee. The buyer's agent commission is separate.
Free Home EvaluationHow Much Is My Home Worth?Homes for Sale NearbySale & Price History for 17 Argue Drive, Ottawa, Borden Farm/Stewart Farm/Carleton Heights/Parkwood Hills
| Start Date | End Date | Price | Event | MLS# |
|---|---|---|---|---|
| 2026-06-11 | 2026-08-14 | Login to See Prices | Terminated | x13440014 |
Real estate boards require you to or to see the full details of this property.
*Sold prices and complete sale & price history are regulated data. Under the Trust in Real Estate Services Act, 2002 (TRESA) and the rules of the Real Estate Council of Ontario (RECO), and pursuant to the Multiple Listing Service® rules of the Canadian Real Estate Association (CREA) and the Toronto Regional Real Estate Board (TRREB), this information may be shown only to registered users who have agreed to the applicable terms of use (a Virtual Office Website, or "VOW," arrangement). HOMEH Inc., Brokerage therefore provides it to signed-in members only. Creating an account is free and takes under a minute.
About 17 Argue Drive, Ottawa, Borden Farm/Stewart Farm/Carleton Heights/Parkwood Hills
Summarized Description
- Custom-built home with over 5,700 sqft of space
- Features 4+2 bedrooms and 7 bathrooms
- Chef-inspired kitchen with premium appliances
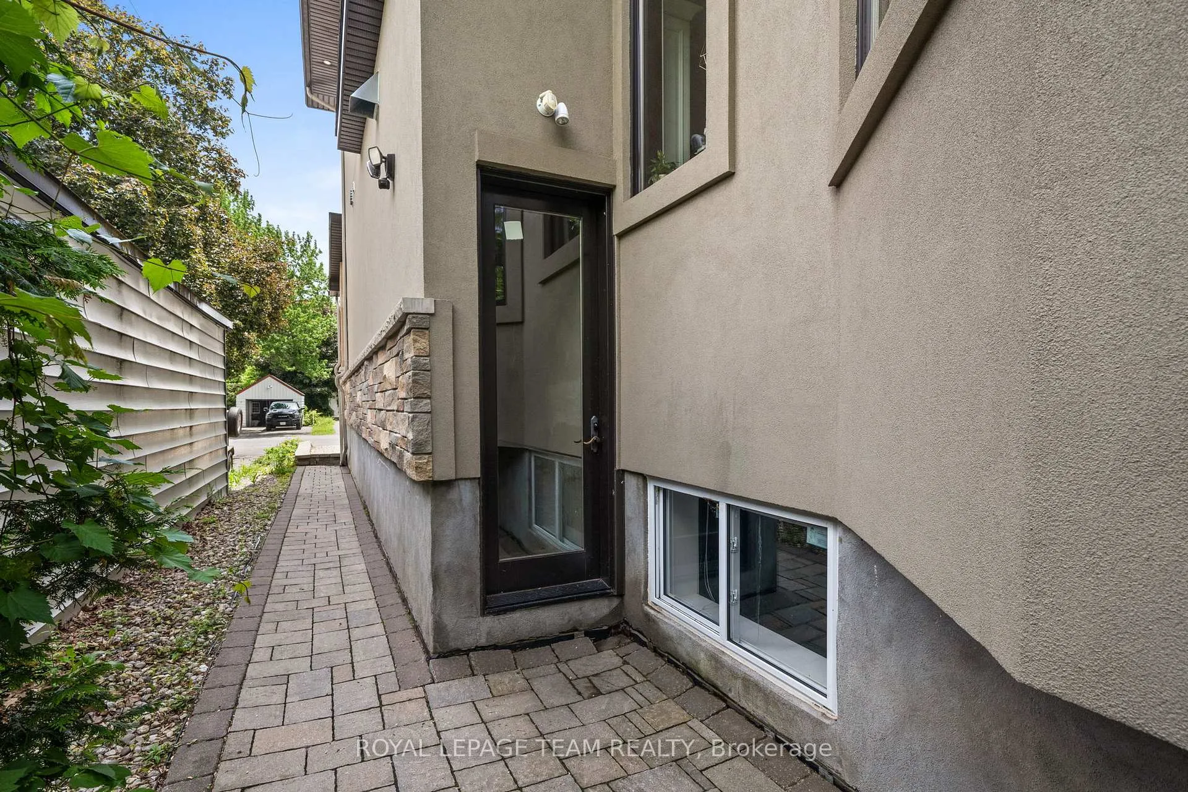
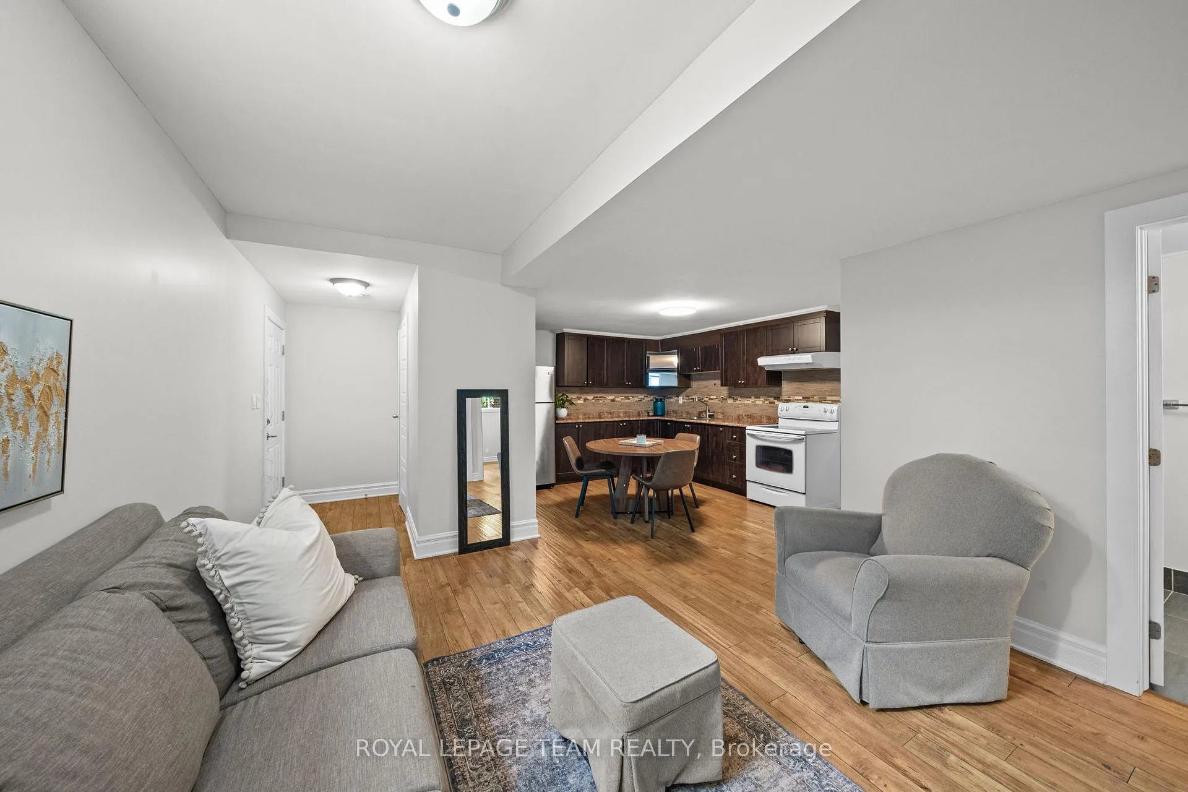
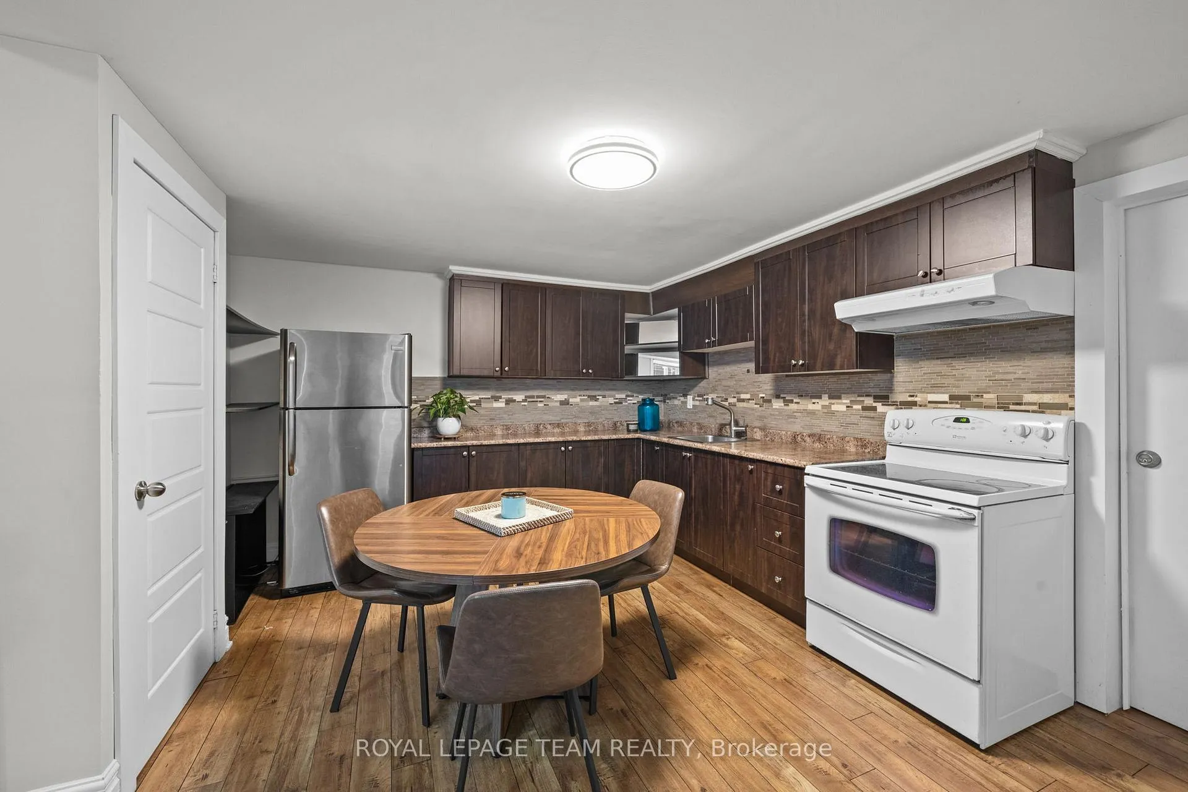
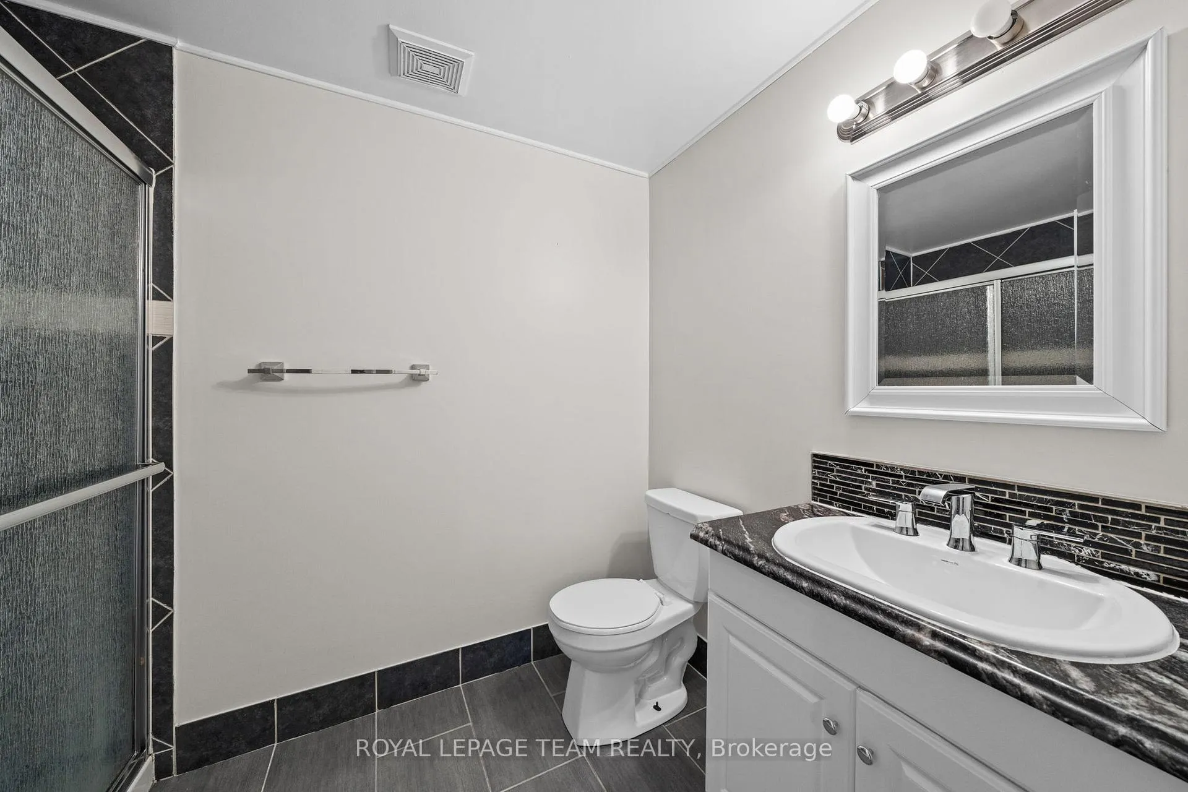
- Self-contained in-law suite with private entrance
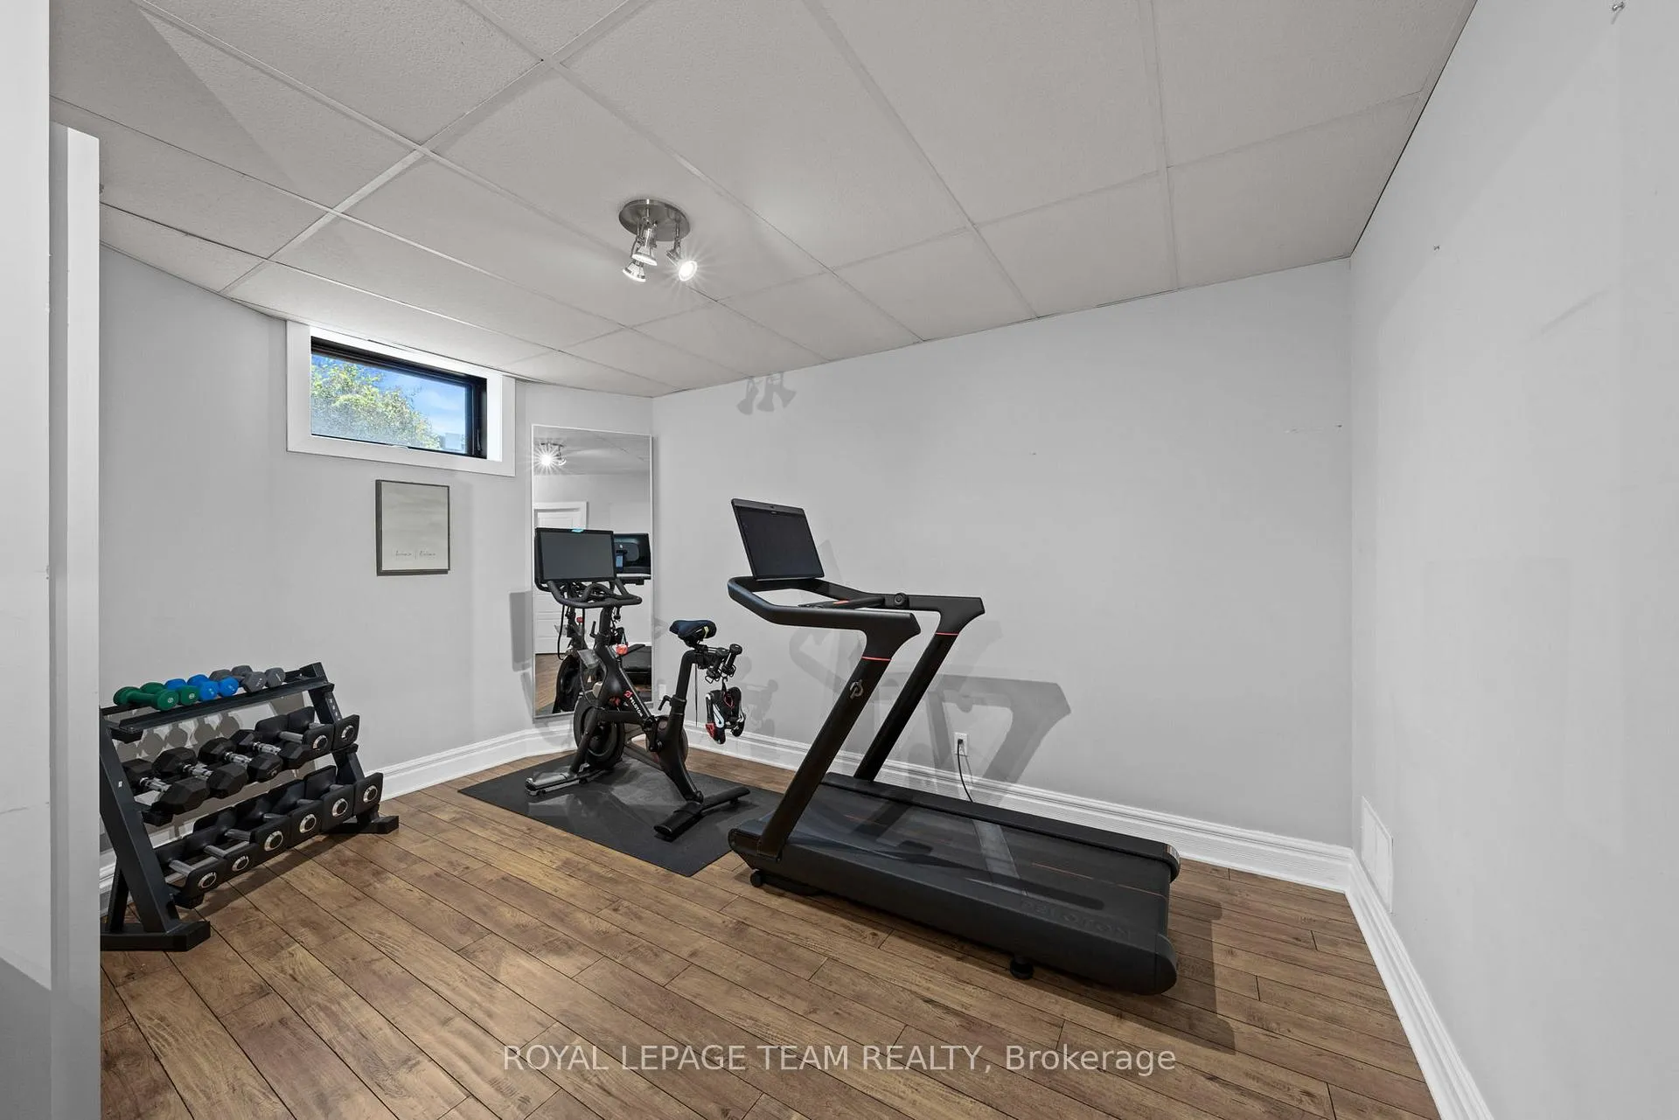
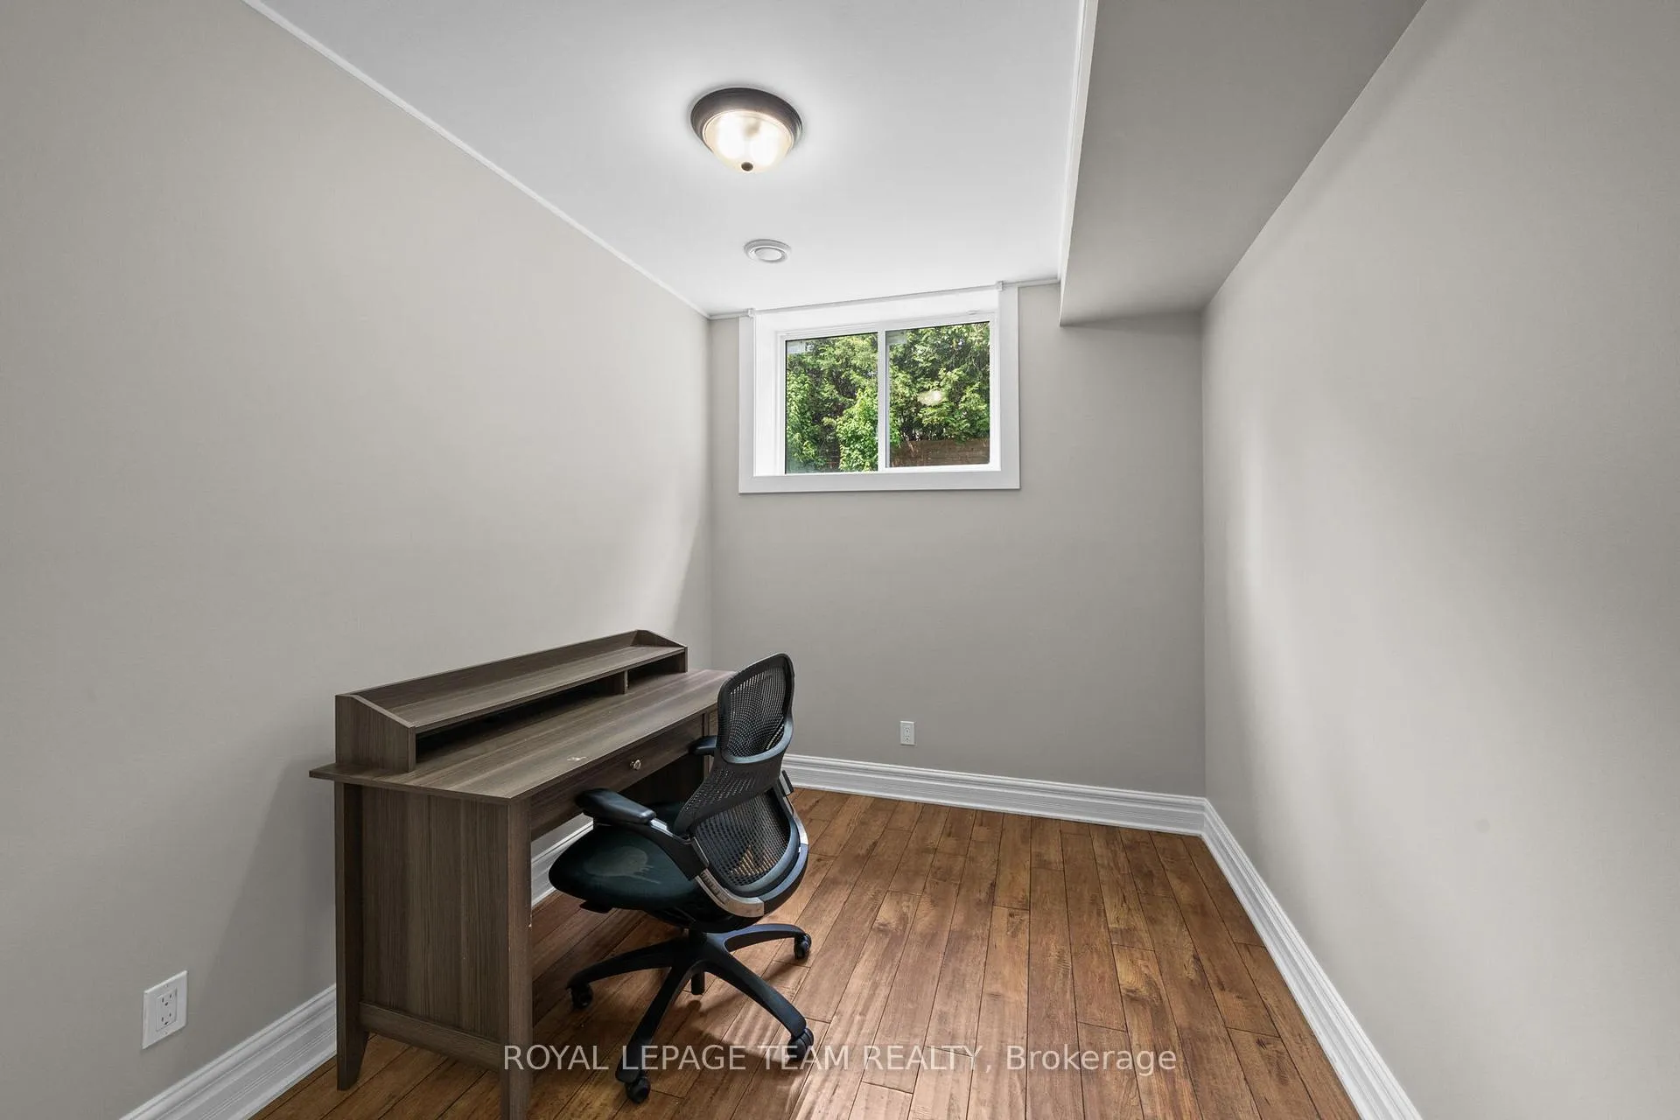
- Includes fitness room and dedicated home office
- Located in a family-friendly neighborhood
- Minutes from downtown and excellent schools
- Recent updates enhance style and functionality
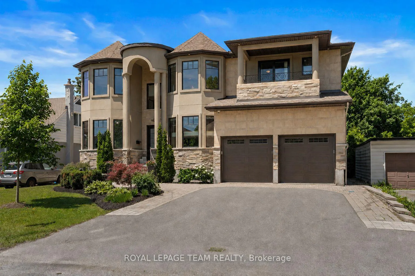
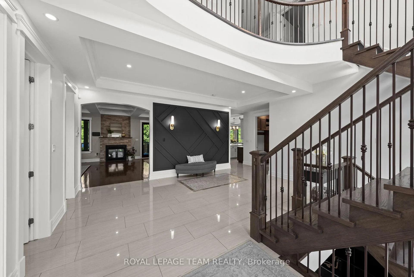
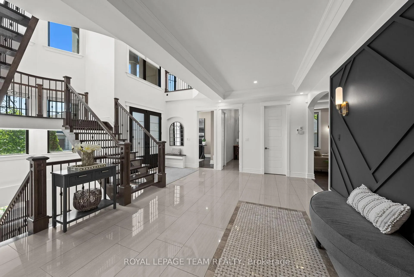
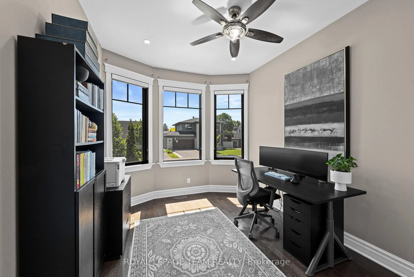
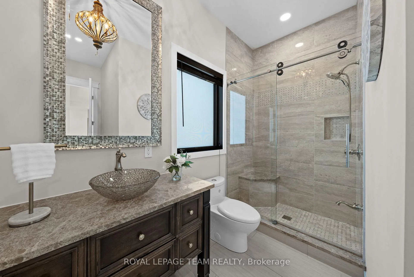
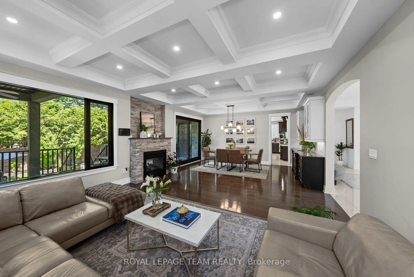
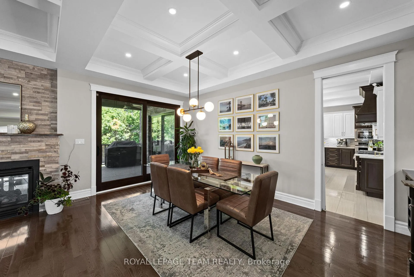
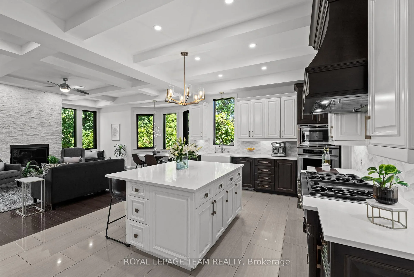
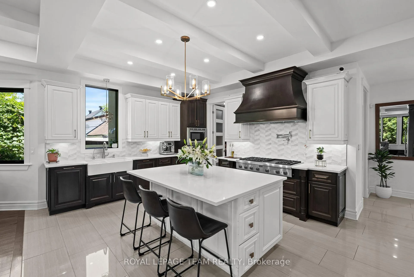
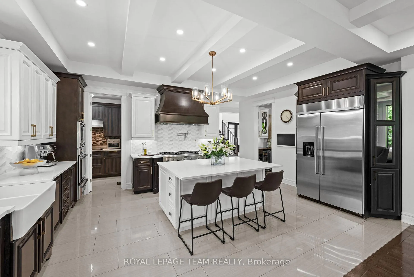
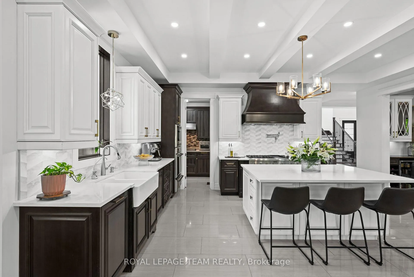
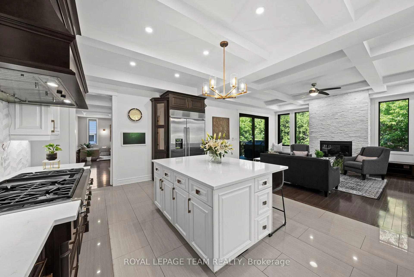
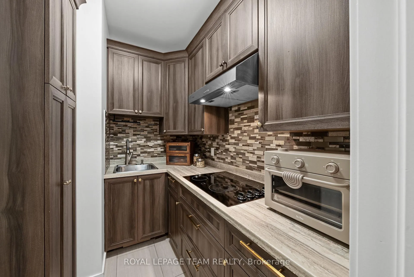
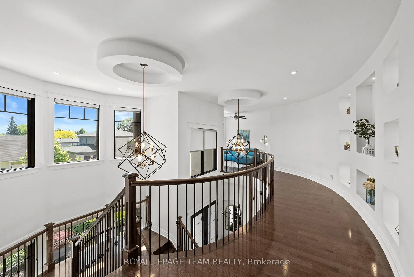
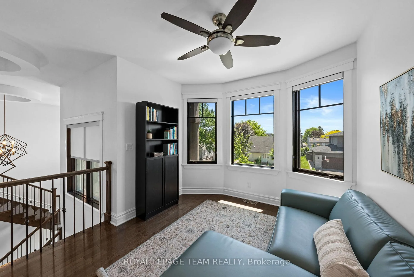
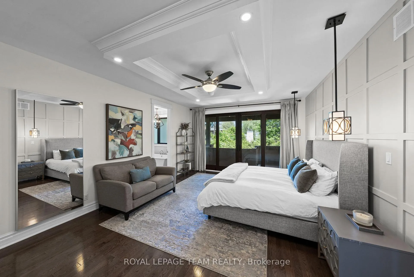
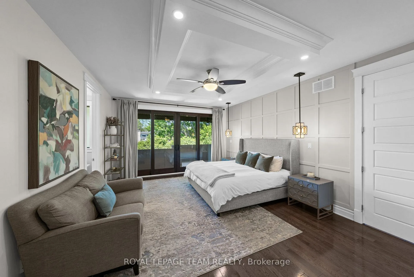
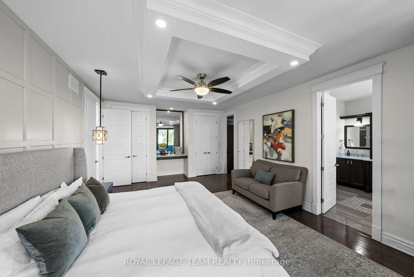
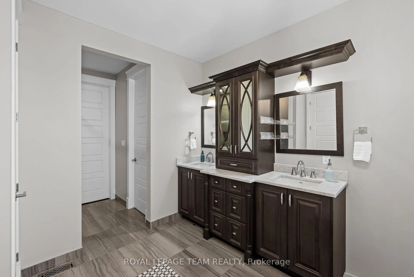
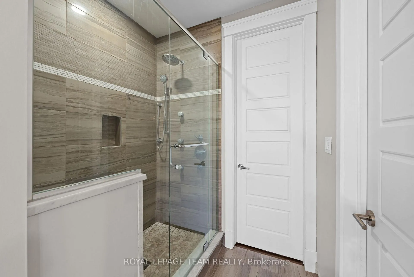
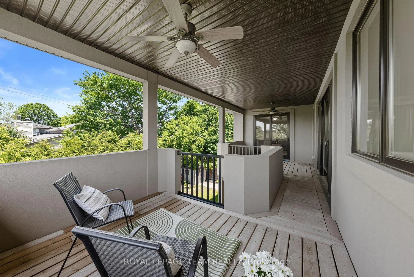
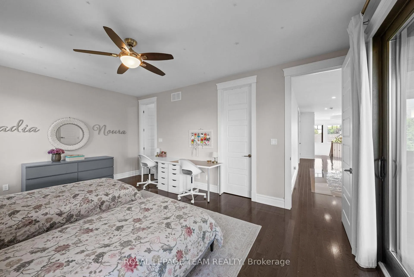
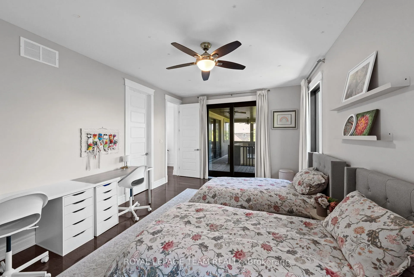
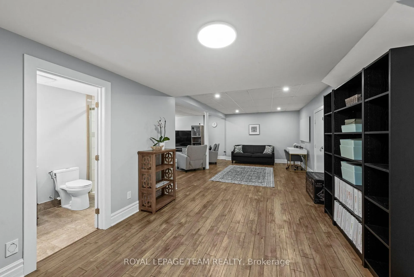
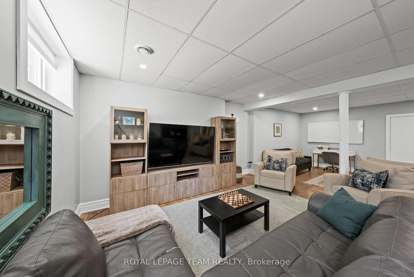
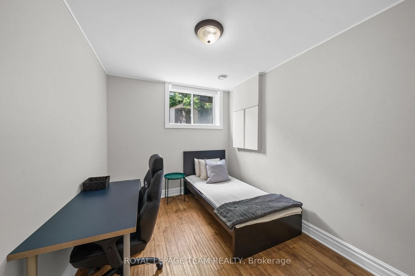
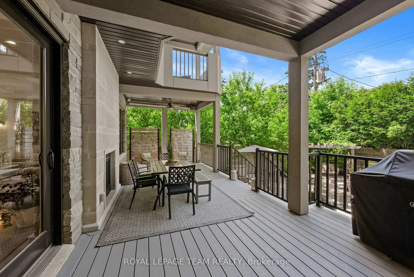
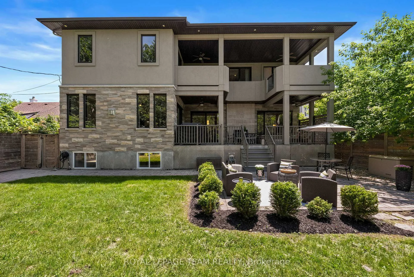
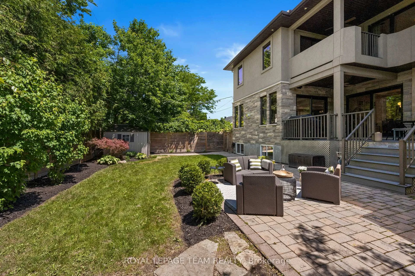
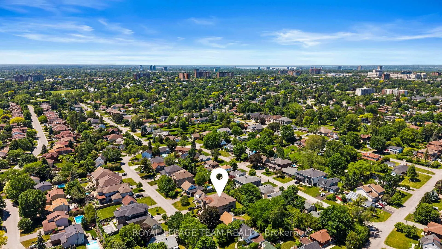
Welcome to 17 Argue Drive, an exceptional custom-built home offering over 5,700 sqft. of thoughtfully designed, finished living space in Carleton Heights. Set on a generous lot in one of Ottawa's most established family neighbourhoods, this impressive residence combines luxury, flexibility, and modern convenience. Designed with growing and multi-generational families in mind, the home features 4+2 bedrooms, 7 bathrooms, multiple living areas, a dedicated home office, and a fitness room. The spacious layout provides endless possibilities for family living, remote work, and entertaining. At the heart of the home is a stunning chef-inspired kitchen featuring premium Thermador appliances & exceptional functionality. A walk-through pantry offers additional prep space, a secondary sink, & a cooktop while providing direct access to the family entrance & garage, making everyday tasks effortless. The self-contained 2-bedroom basement apartment (in-law suite) is a standout feature, complete with a private entrance, kitchen, & bathroom. With direct access to the main basement area, it can function as a separate suite, income-generating opportunity, or seamless extension of the home for multi-generational living. Numerous recent updates enhance both style & functionality throughout. Additional highlights include a double-sided fireplace to the deck, a full-home backup generator, & an EV charger. Enjoy the space & privacy that make Carleton Heights so desirable while being just minutes from downtown Ottawa, major hospitals, shopping, recreation, & everyday amenities. Walk to parks, tennis courts, outdoor pools, transit, the Colonel By Pathway, Mooney's Bay, Hog's Back Falls, and Dow's Lake. Families will also appreciate access to excellent schools, Merivale High School's IB Program, École Laurier-Carrière, Turnbull School, and Westboro Academy. A rare opportunity to own a luxury home that offers exceptional space, flexibility, plus an unbeatable central Ottawa location.
Key Facts & Features
Property Costs
- Annual Property Tax Amount
- $15,558
- Land Transfer Tax Fee
- $36,175
Rental Items
- Rental Equipment
- NONE
- Basement Type
- Full, Finished, Separate Entrance, Walk-Up, Apartment
Interior Features
- Laundry Level
- Upper Level
- Interior Extras
- Water Heater Owned, In-Law Suite, Air Exchanger, Built-In Oven, Carpet Free, ERV/HRV, Bar Fridge, Generator - Full, Countertop Range, Auto Garage Door Remote, Central Vacuum
- View
- City
- Fireplace/Stove
- Yes
- Fireplace Features
- Natural Gas, Living Room
- Elevator
- No
Exterior Features
- Exterior Extras
- Deck, Landscaped, Patio, Porch, Privacy
- Pool
- None
- Property Features
- Public Transit, Fenced Yard, Electric Car Charger, School Bus Route, Park, School
Building
- Building Type
- Detached
- Building Style
- 2-Storey
Construction
- Exterior Finish
- Stucco (Plaster), Stone
- Roof
- Asphalt Shingle
- Foundation Details
- Concrete
- Special Designation
- Unknown
Lot
- Lot Front
- 59.93 ft
- Lot Depth
- 116.86 ft
- Lot Size
- 0.161
- Lot Shape
- Rectangular
Inclusions
- Inclusions
- Gas Range, Hood Vent, Built-In Wall Oven, Built-In Microwave, Dishwasher, Built-In Fridge, Cook Top & Hood Vent in Pantry, Bar Fridge, Washer x2, Dryer x2, Fridge in Apartment, Oven/Stove in Apartment, EV Charger, Central Vac (AS-IS) Light Fixtures, Window Coverings
Parking & Garages
- Garage Type
- Attached
- Garage Spaces
- 2
- Parking Spaces
- 4
- Total Garage And Parking Spaces
- 6
Heating & Cooling
- Heat Source
- Gas
- Heat Type
- Forced Air
- Air Conditioning
- Central Air
- Water
- Municipal
- Sewers
- Sewer
- Natural Gas
- Yes
- Bedrooms
- 4 + 2
- Washrooms
- 7
- Kitchens
- 2
- Family / bonus room
- Yes
Room sizes
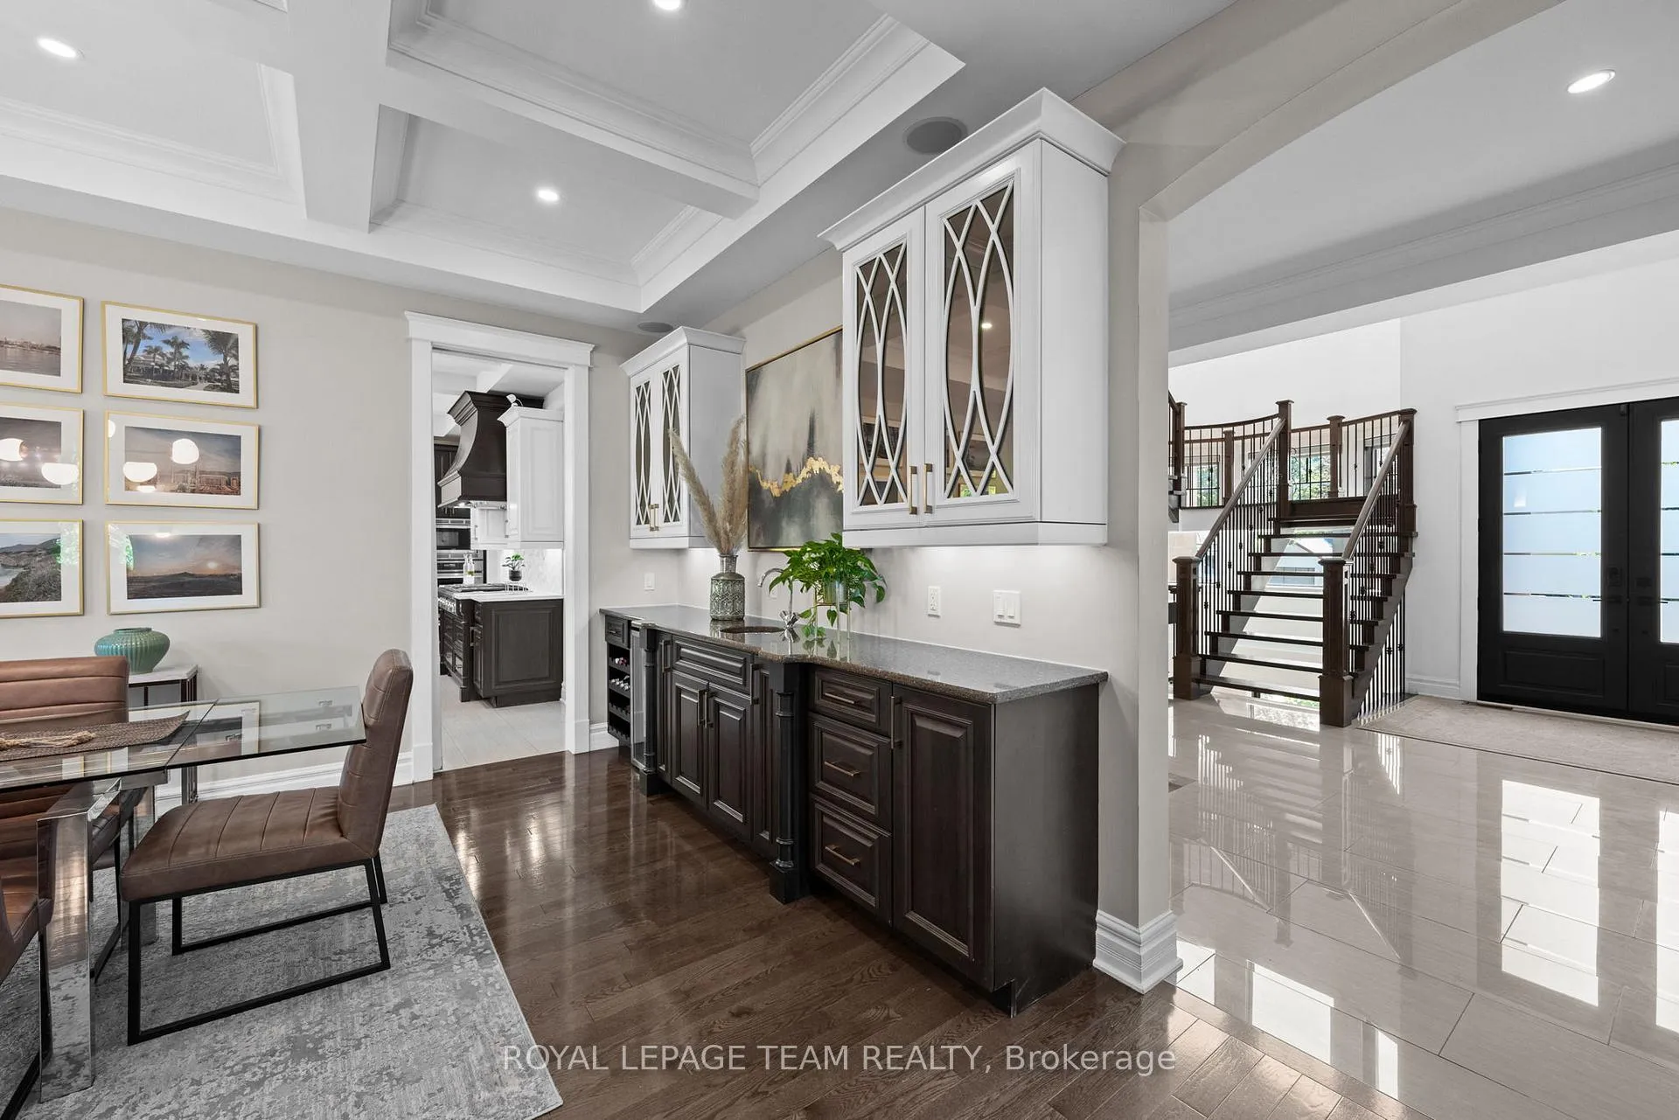
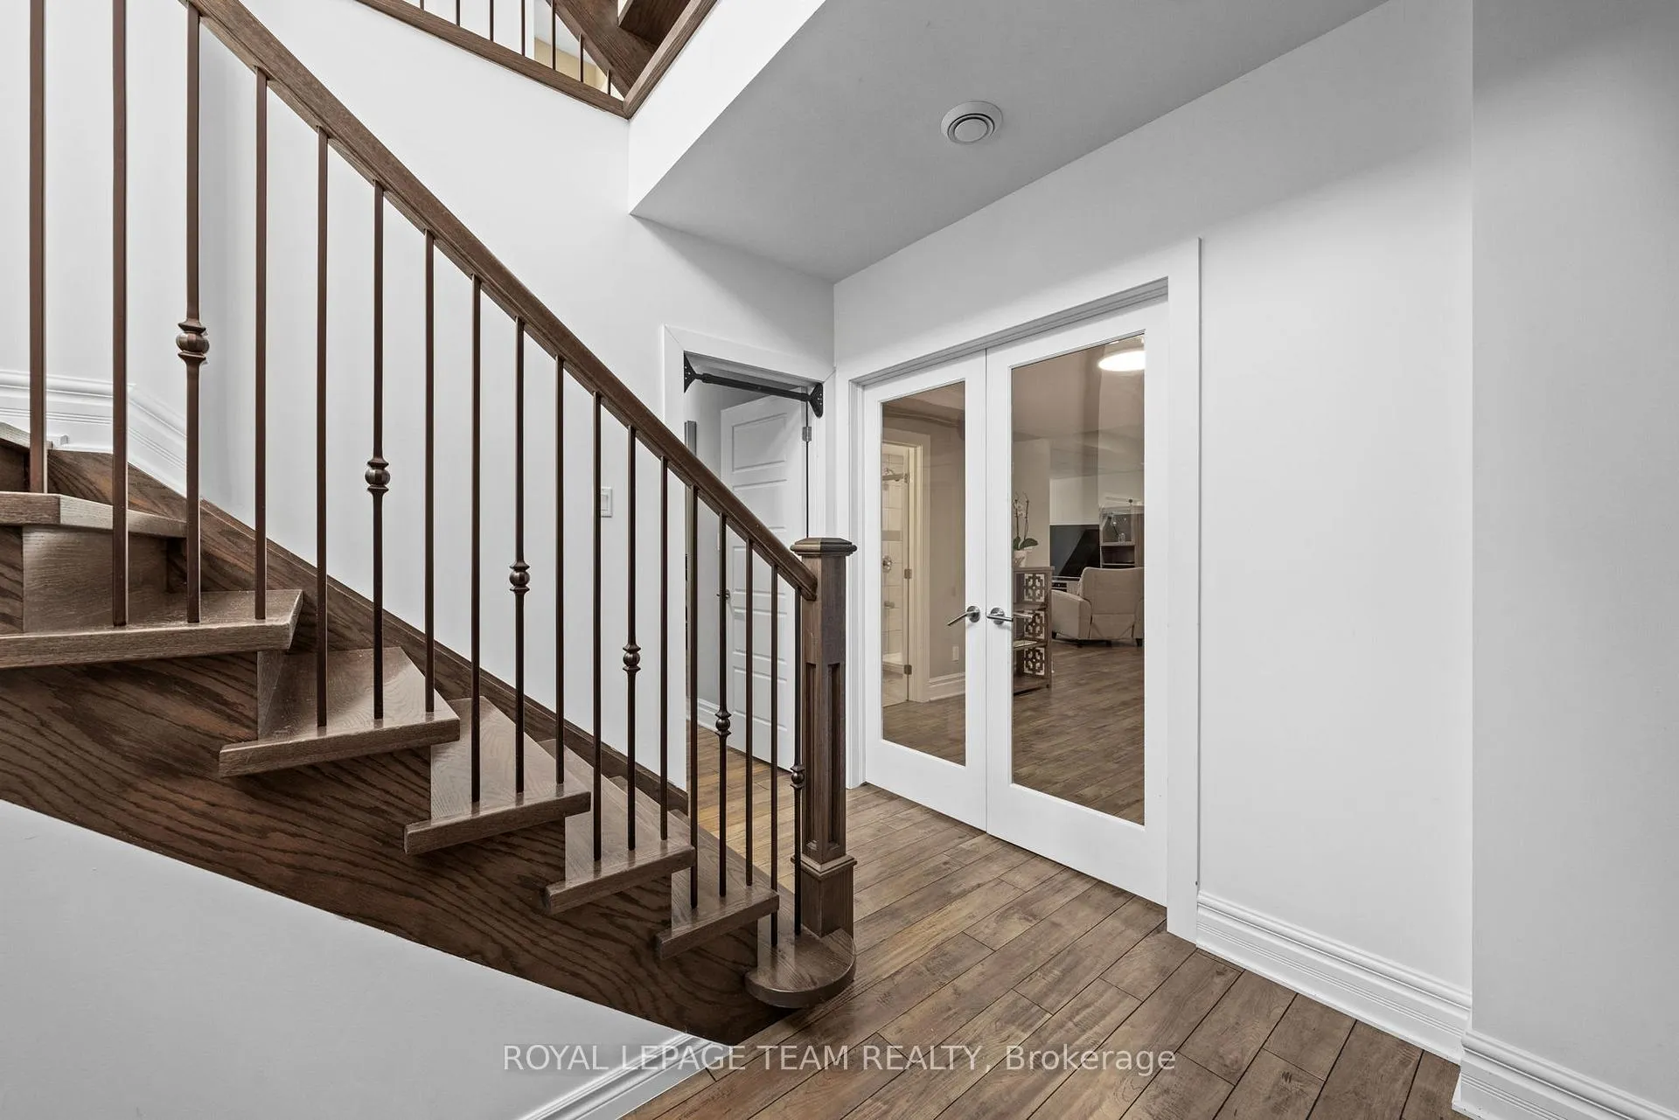
- Foyer—Main level, Cathedral Ceiling(s)
- Office—Main level, 3 Pc Ensuite
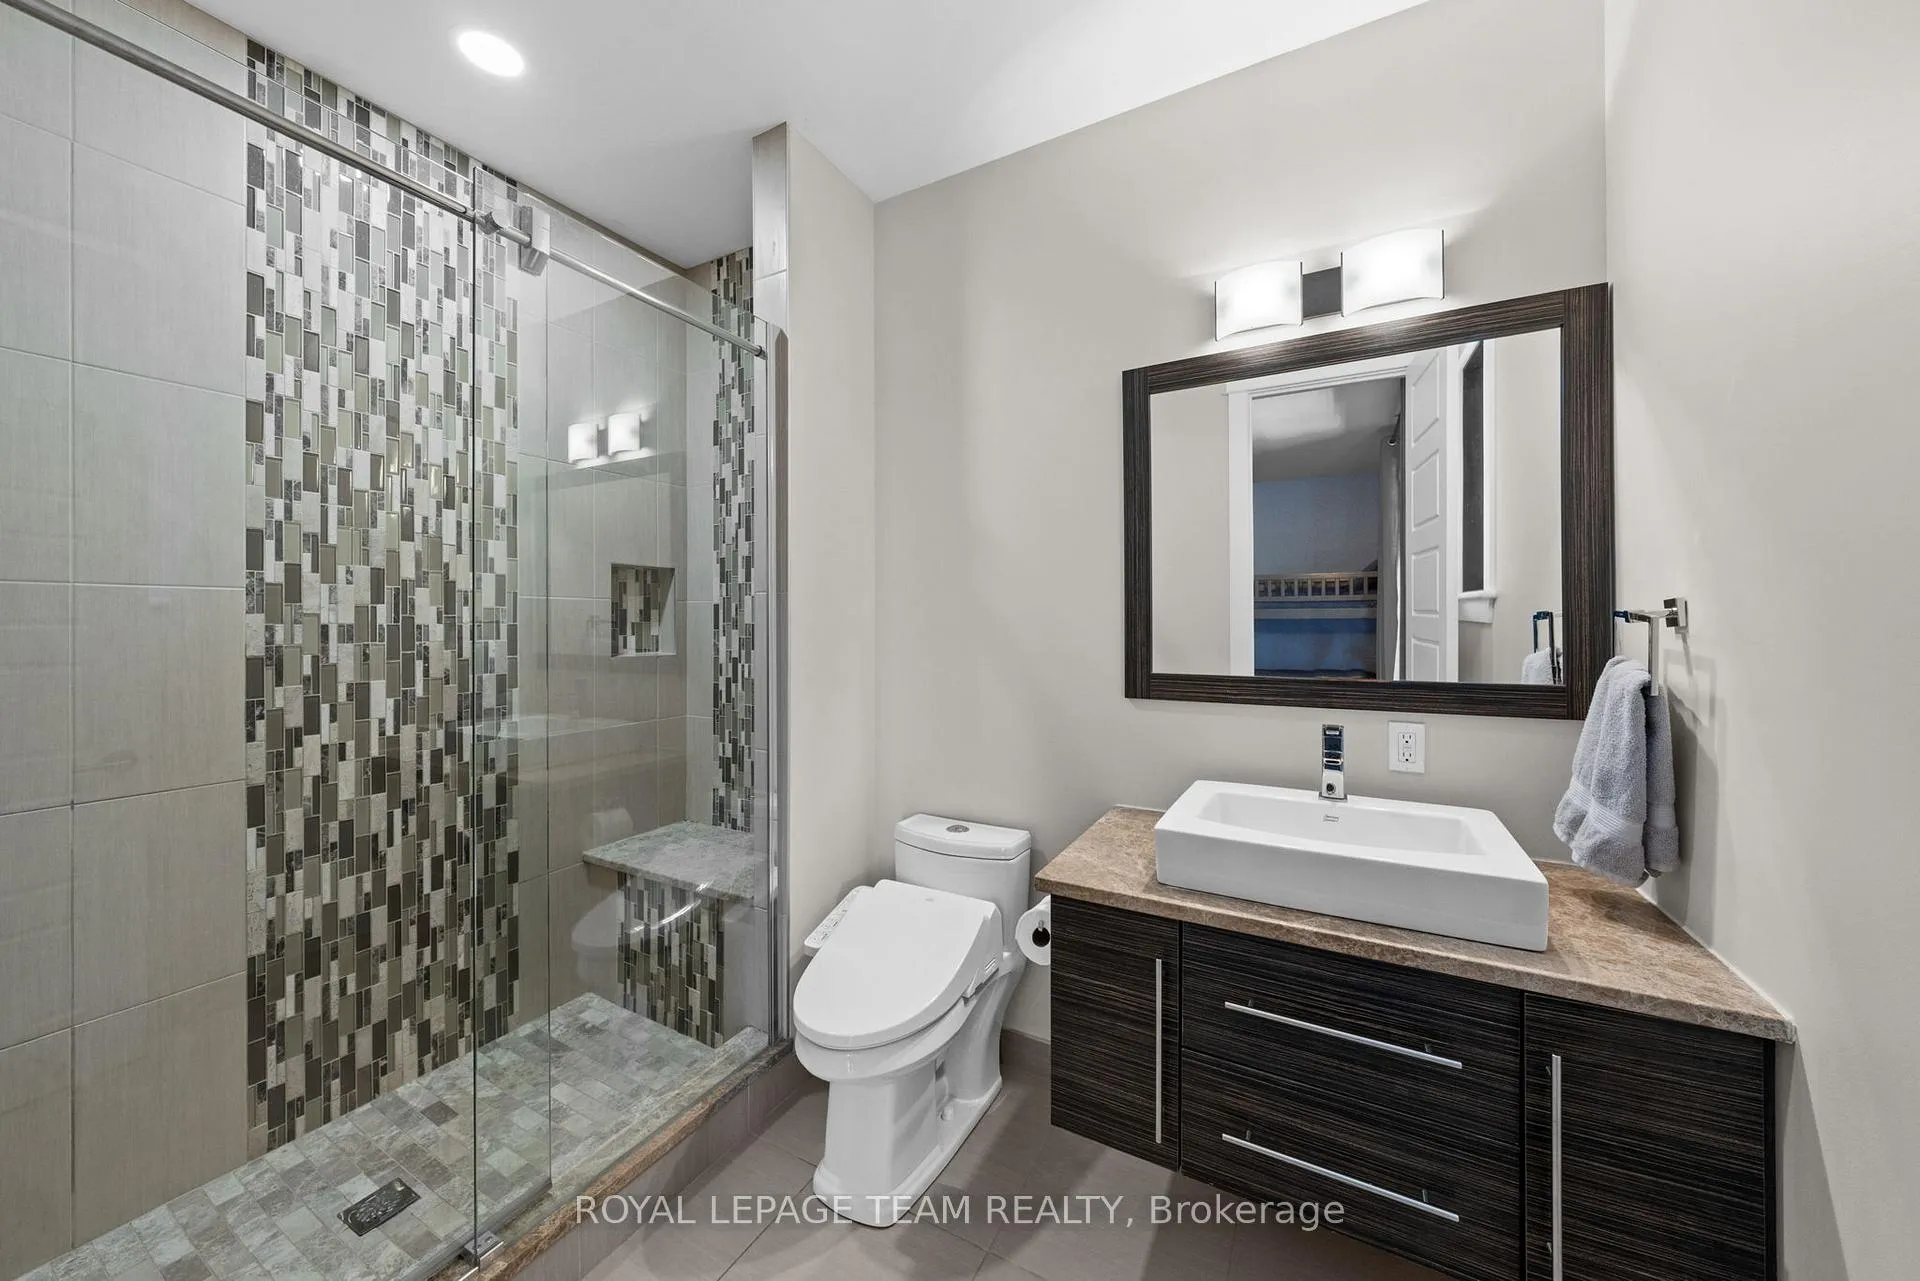
- Bathroom—Main level, 3 Pc Bath, Separate Shower
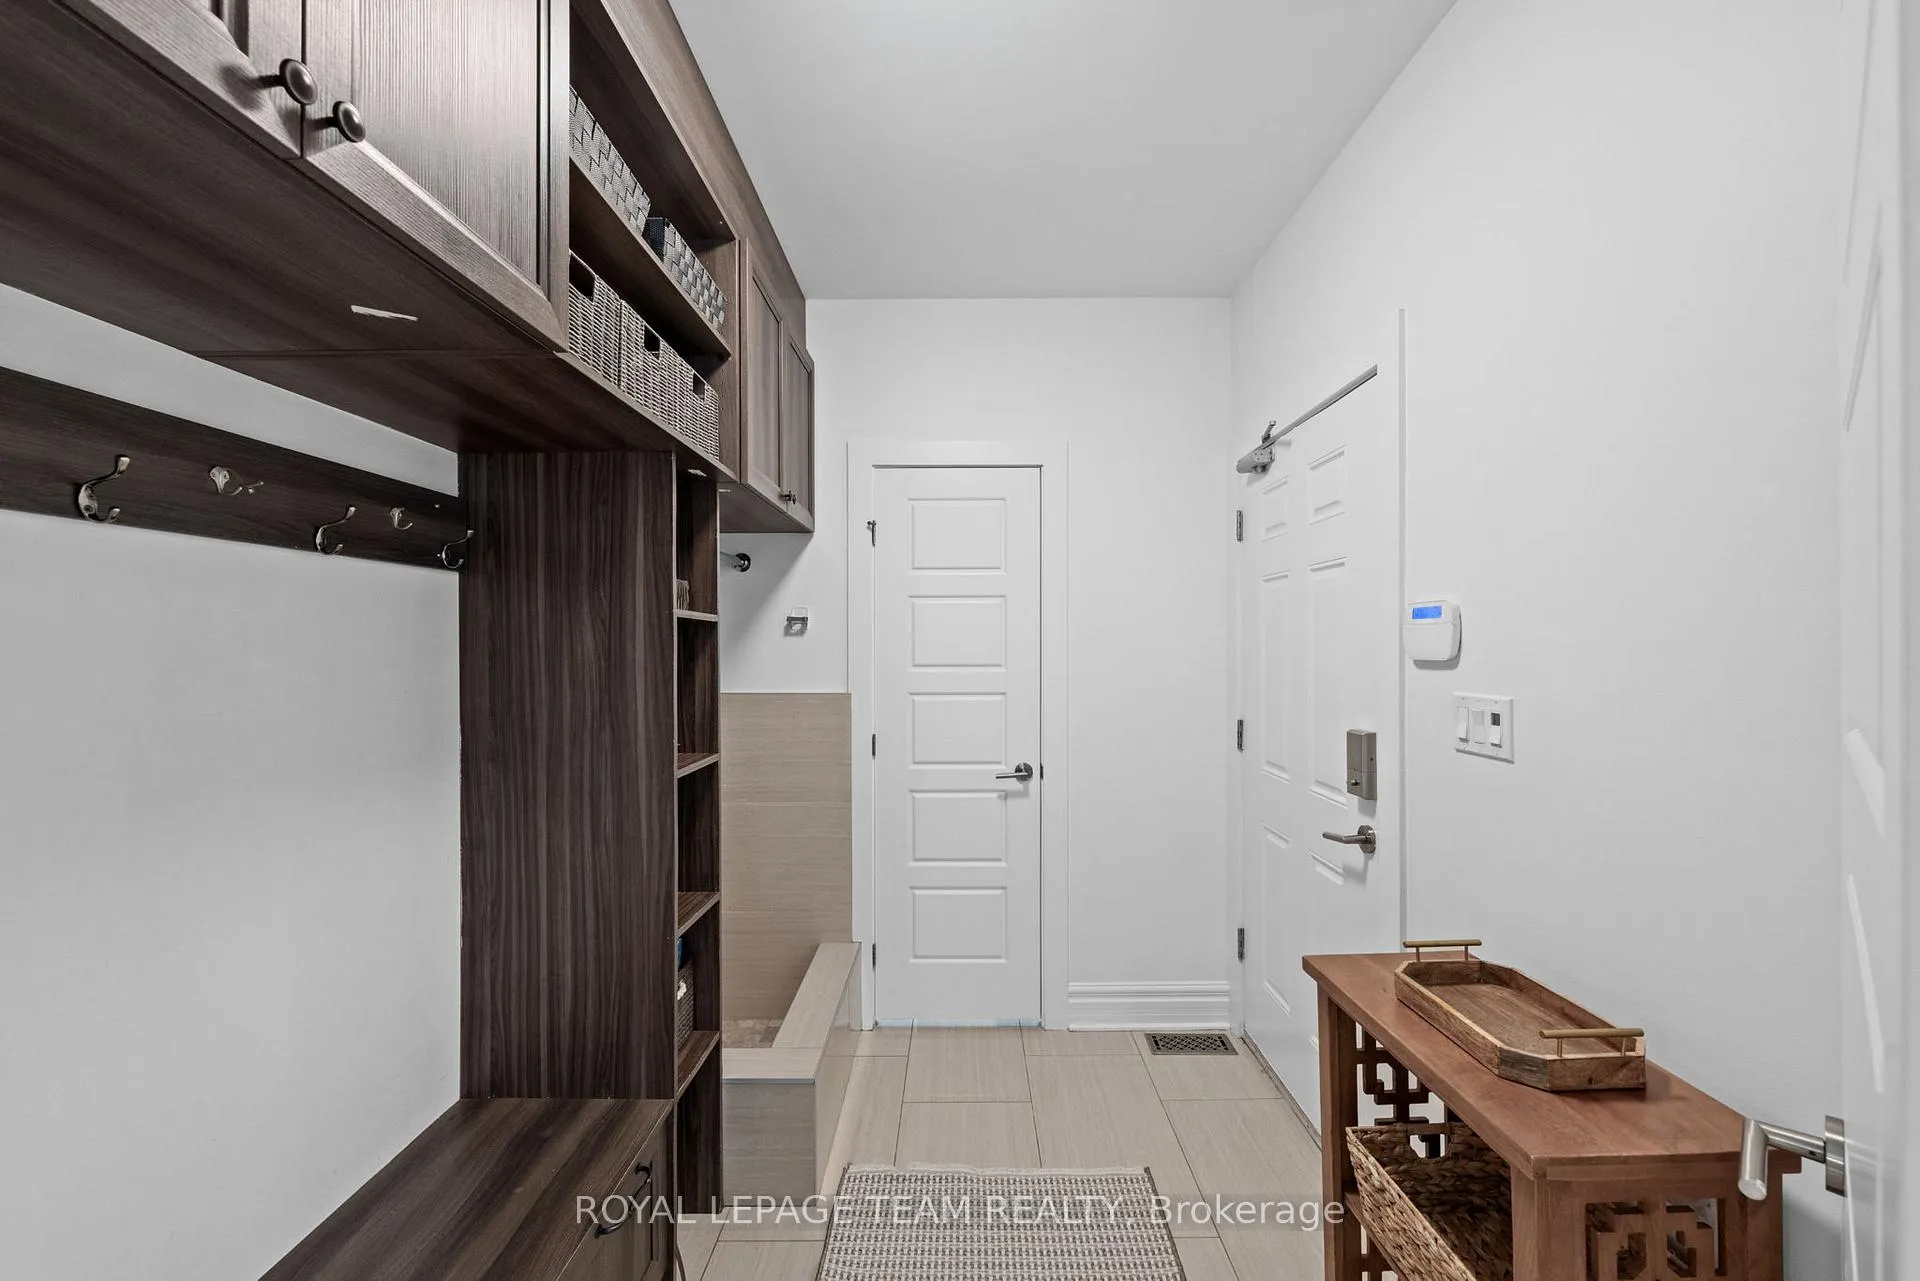
- Mud Room—Main level, Laundry Sink, B/I Shelves
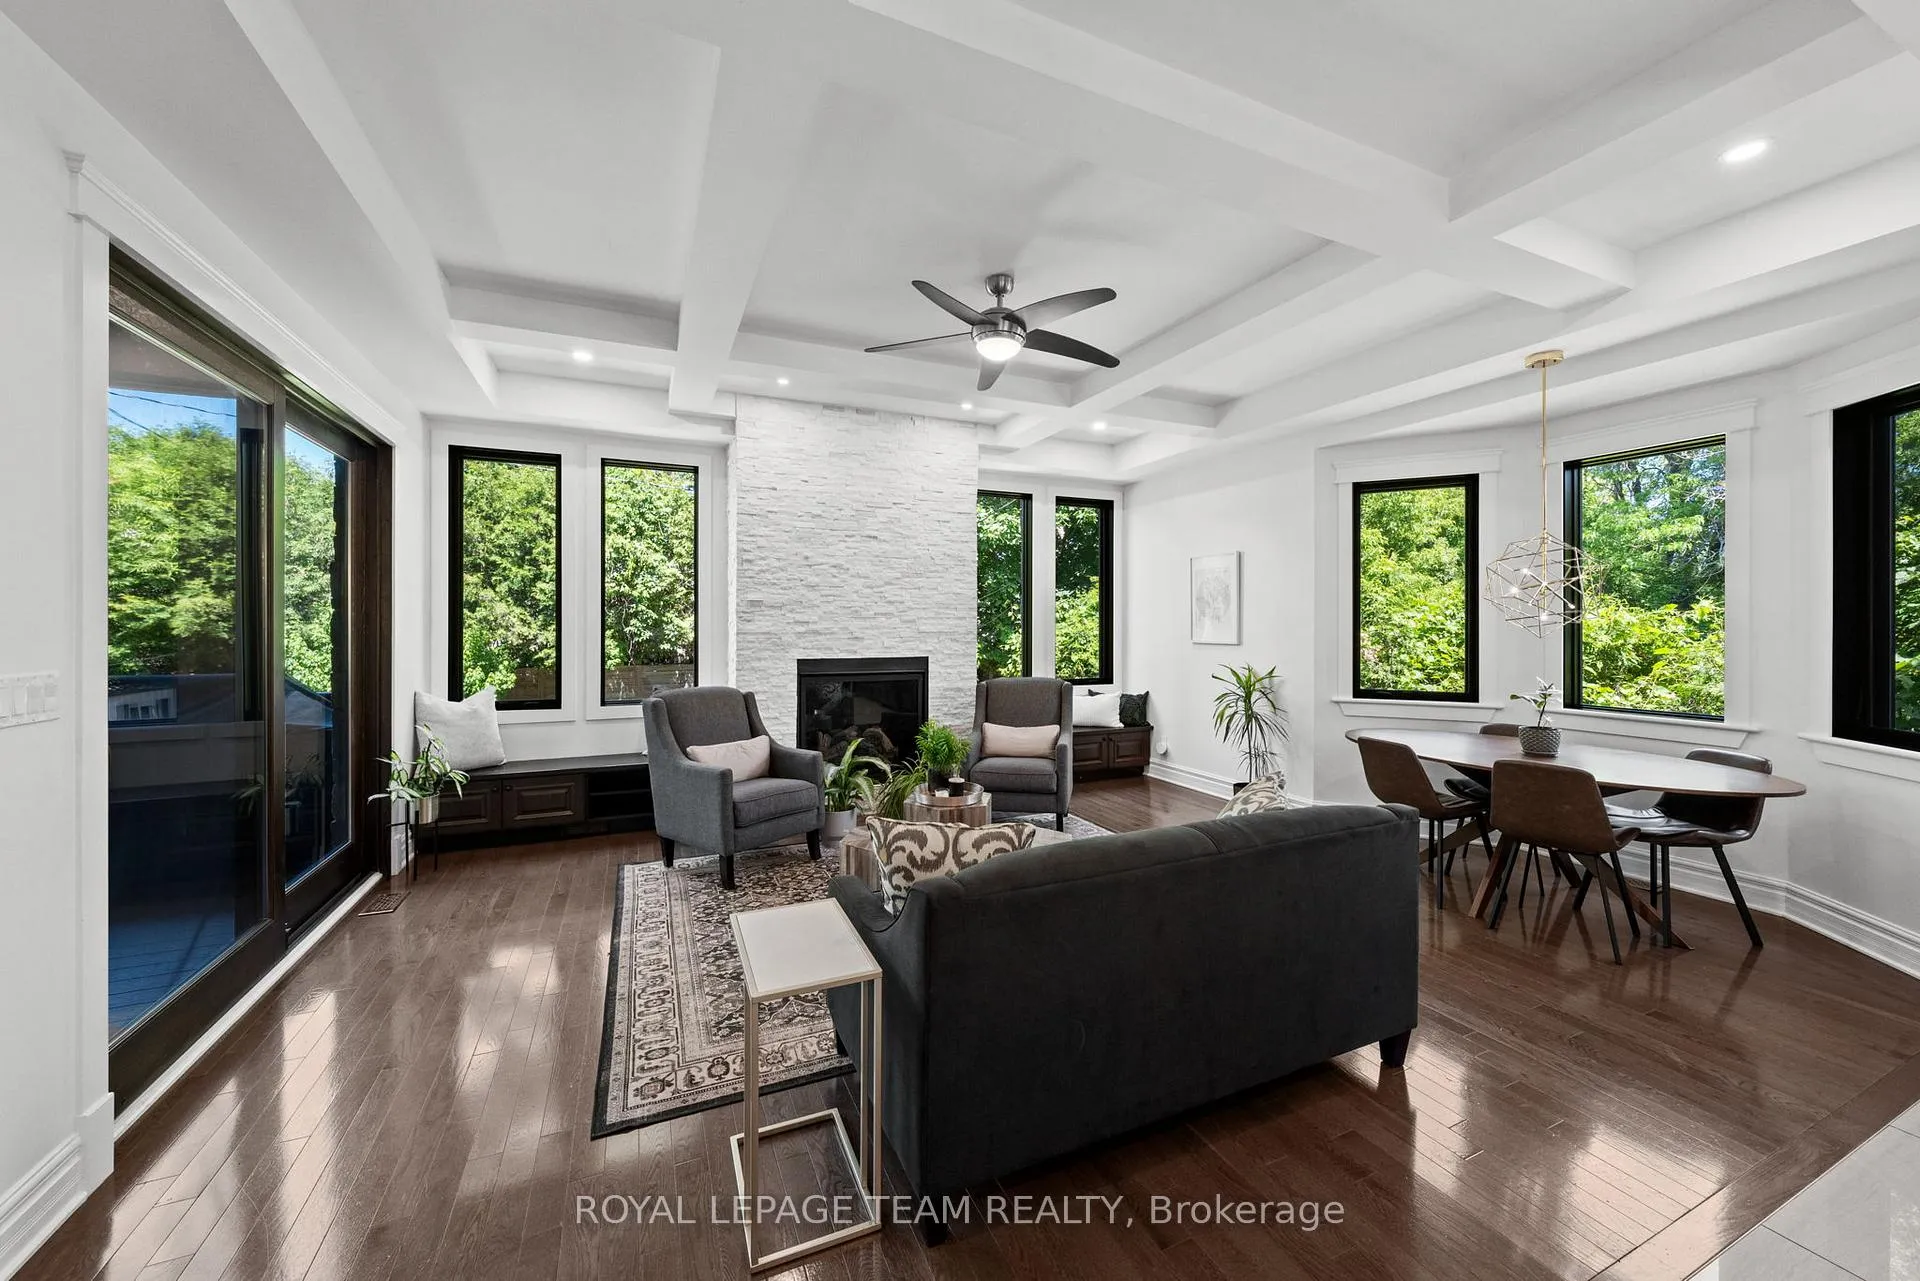
- Living Room—Main level, Sliding Doors, Hardwood Floor, 2 Way Fireplace
- Dining Room—Main level, Wet Bar, Hardwood Floor
- Kitchen—Main level, B/I Appliances, Centre Island, Granite Counters
- Pantry—Main level, B/I Range, Bar Sink
- Family Room—Main level, Eat-in Kitchen, Fireplace, Sliding Doors
- Loft—Second level
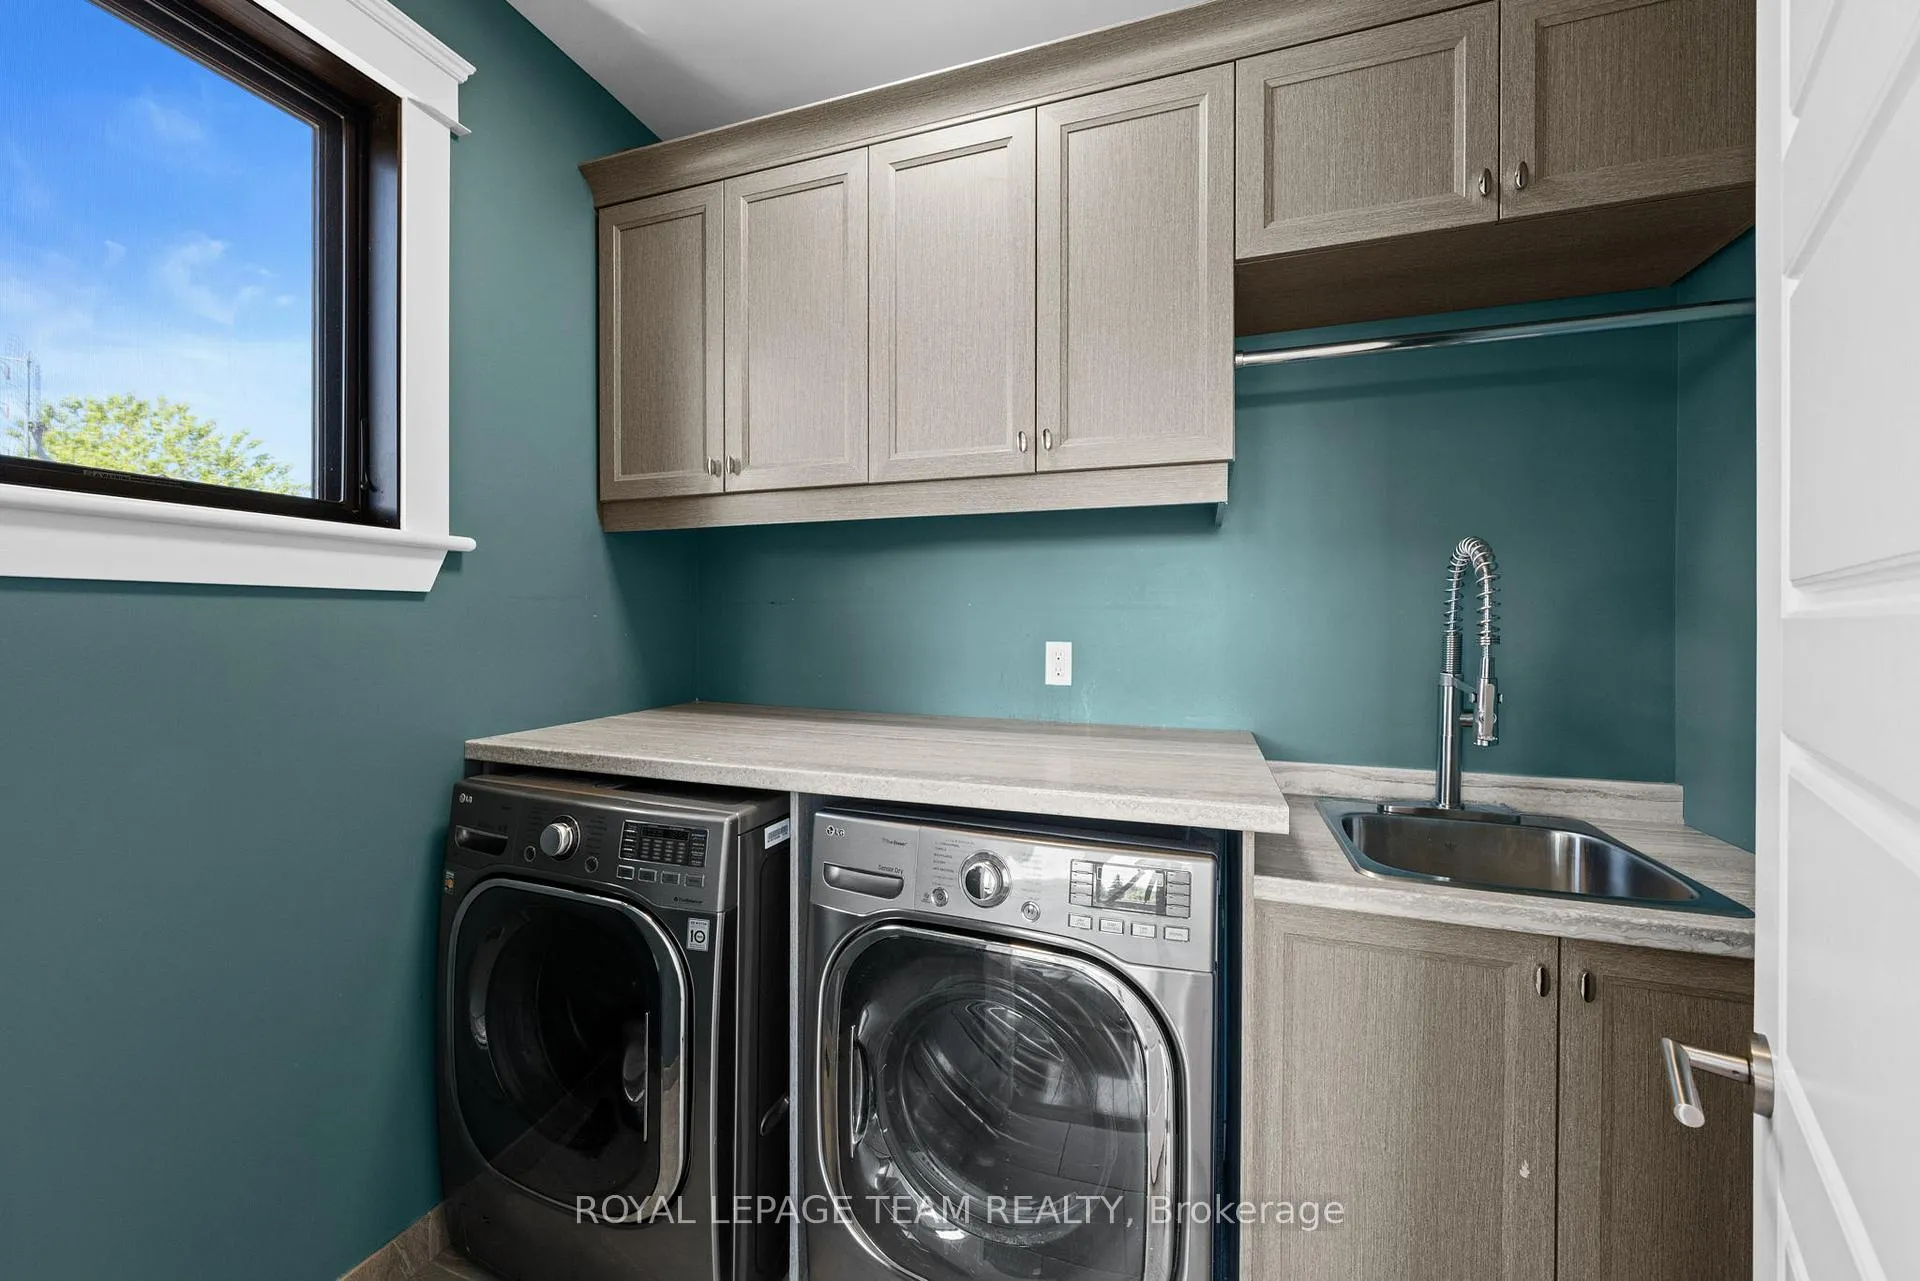
- Laundry—Second level, Laundry Sink
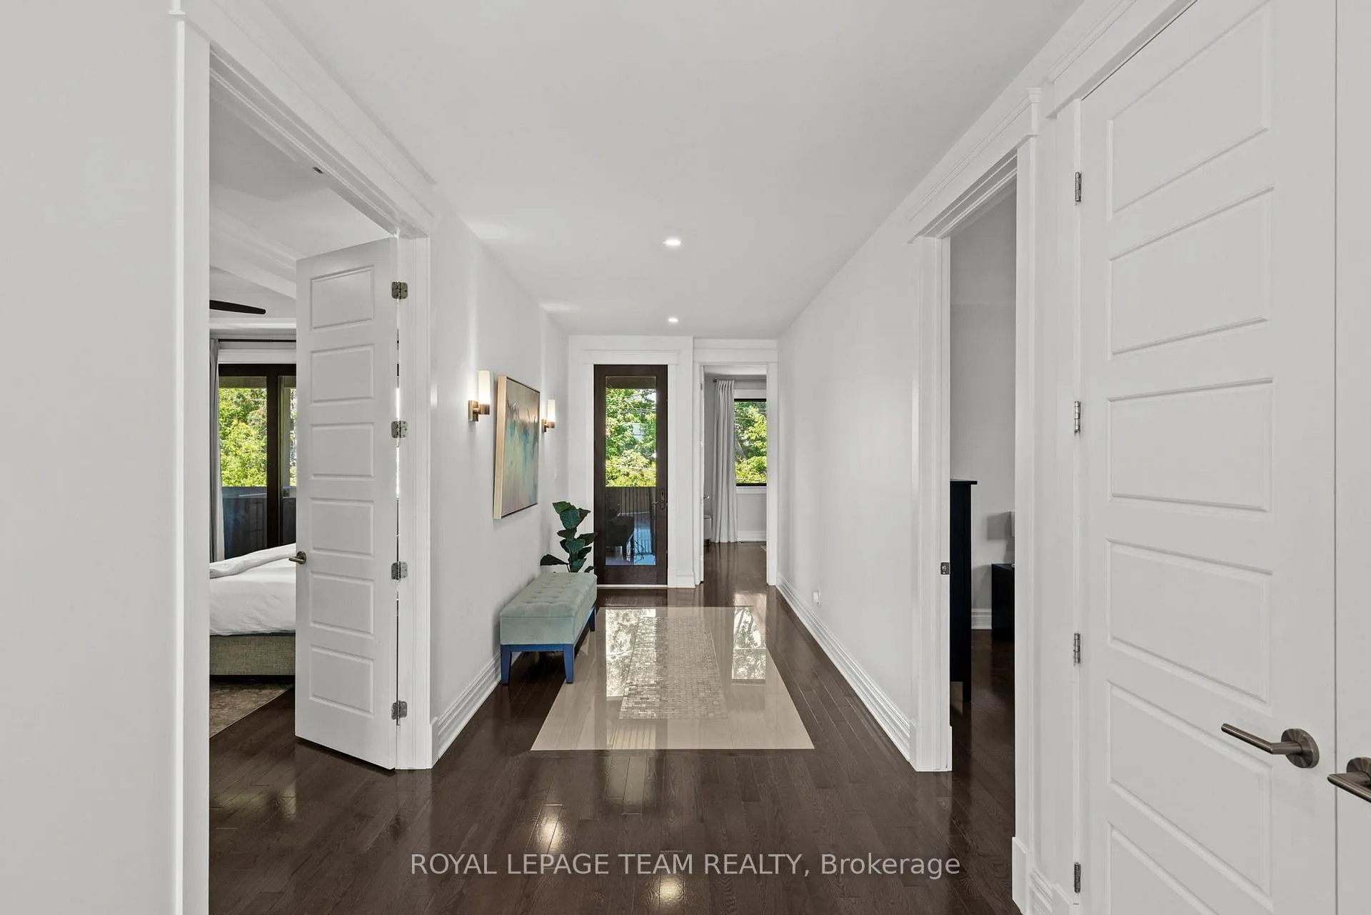
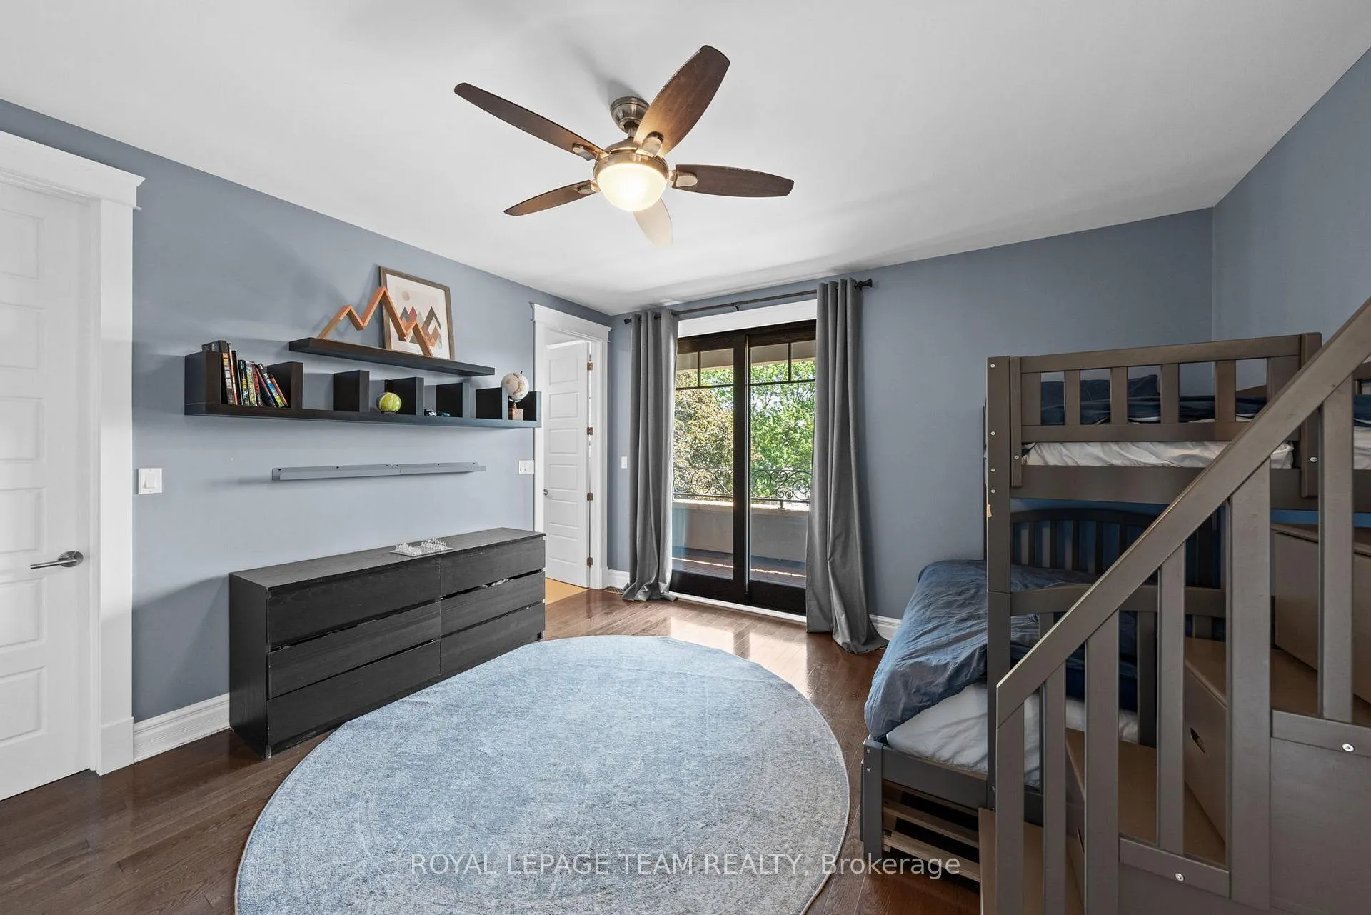
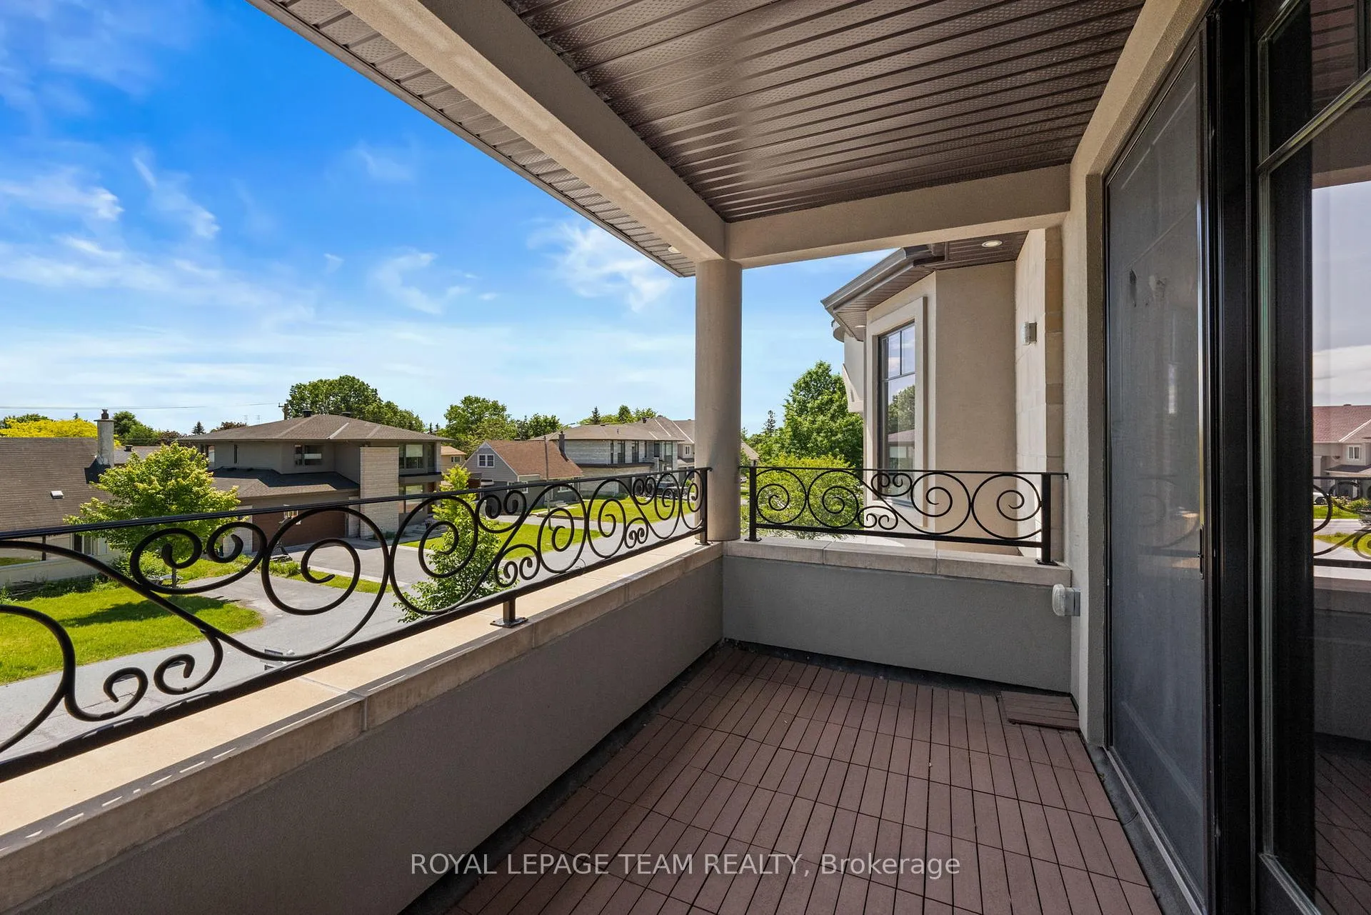
- Bedroom 2—Second level, Balcony, Walk-In Closet(s), Ensuite Bath
- Bathroom—Second level, 3 Pc Ensuite
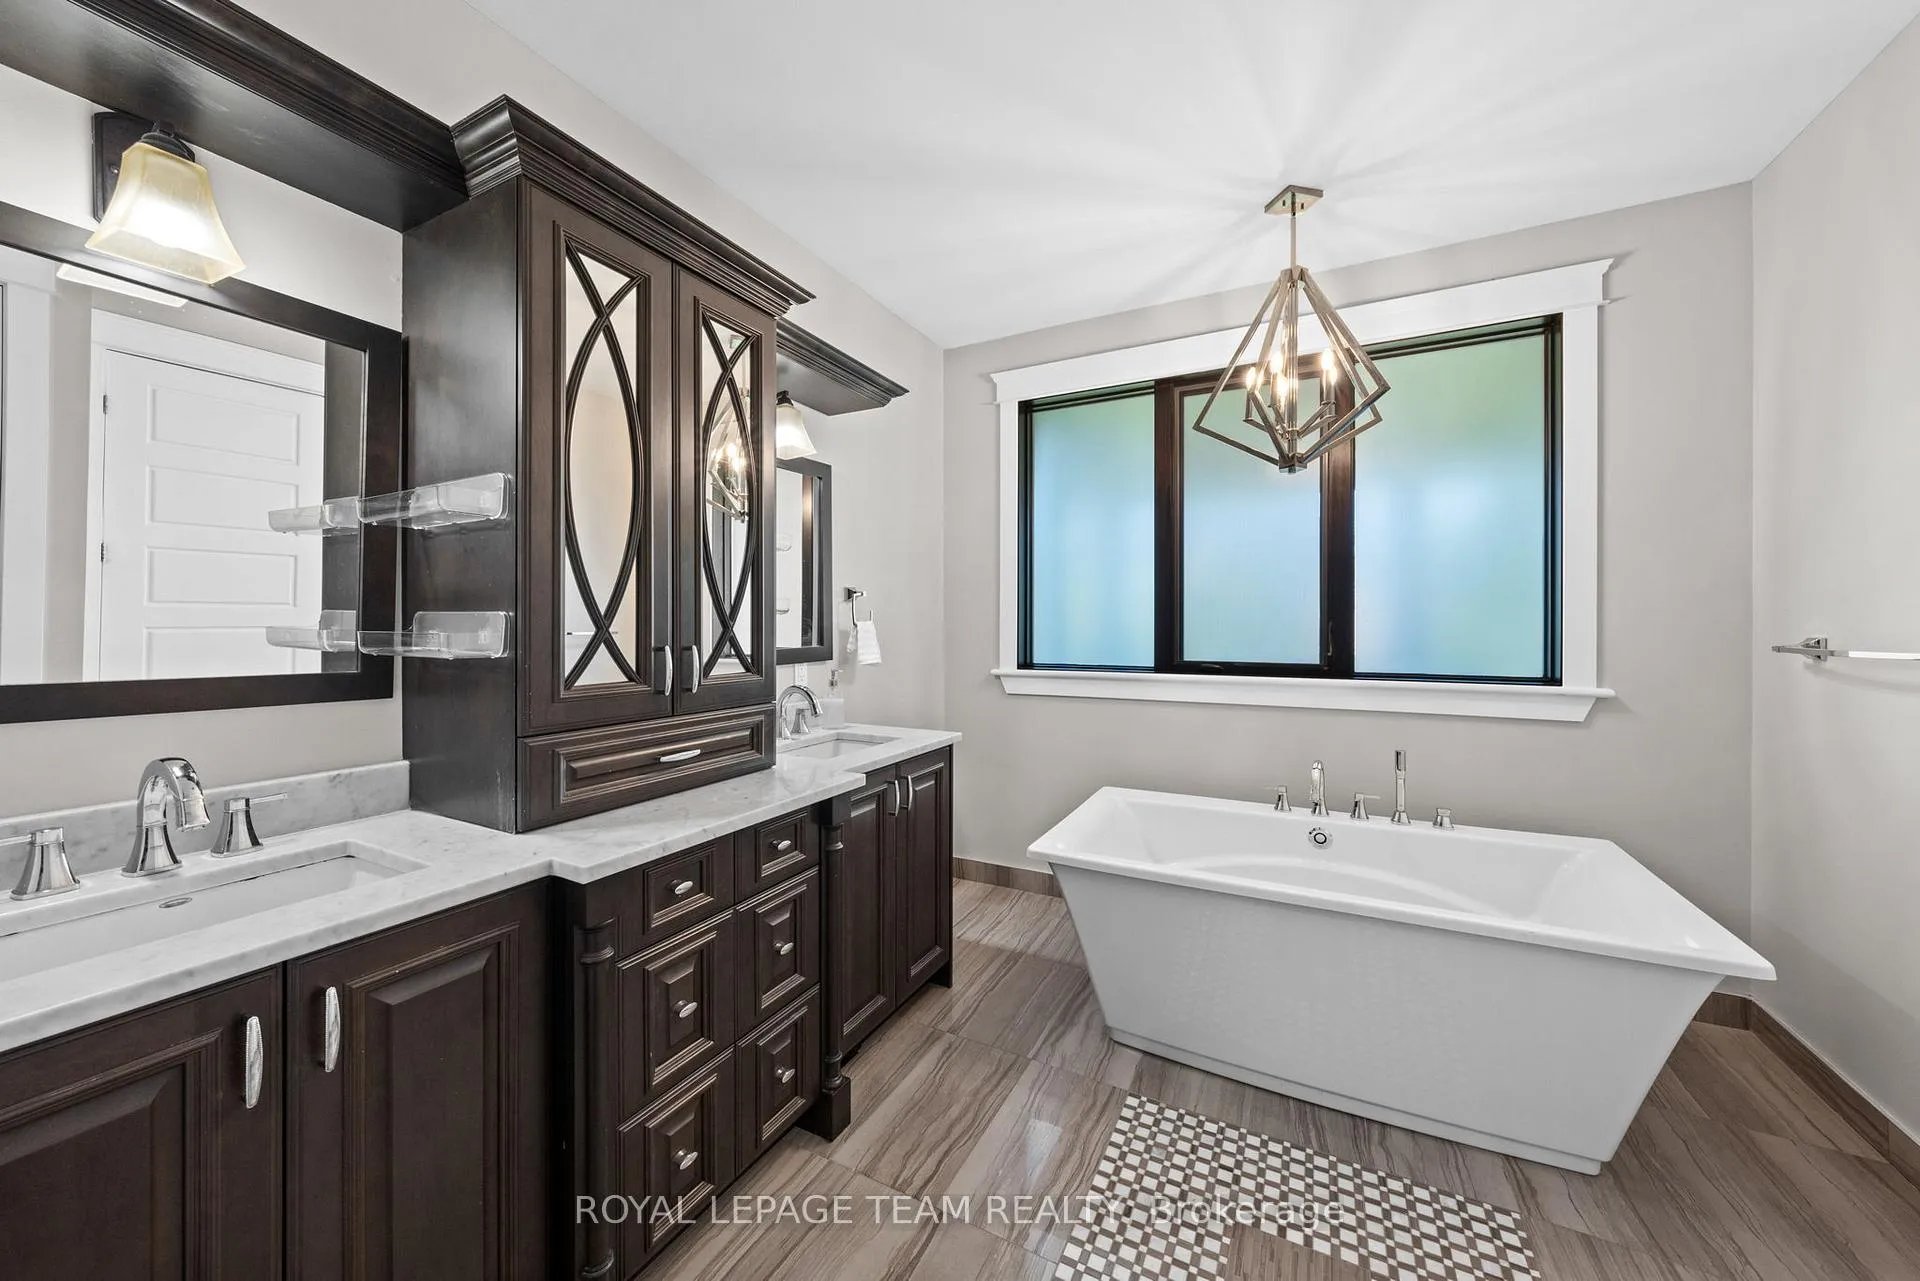
- Primary Bedroom—Second level, Balcony, 5 Pc Ensuite, Hardwood Floor
- Bathroom—Second level, Separate Shower, Soaking Tub, B/I Vanity
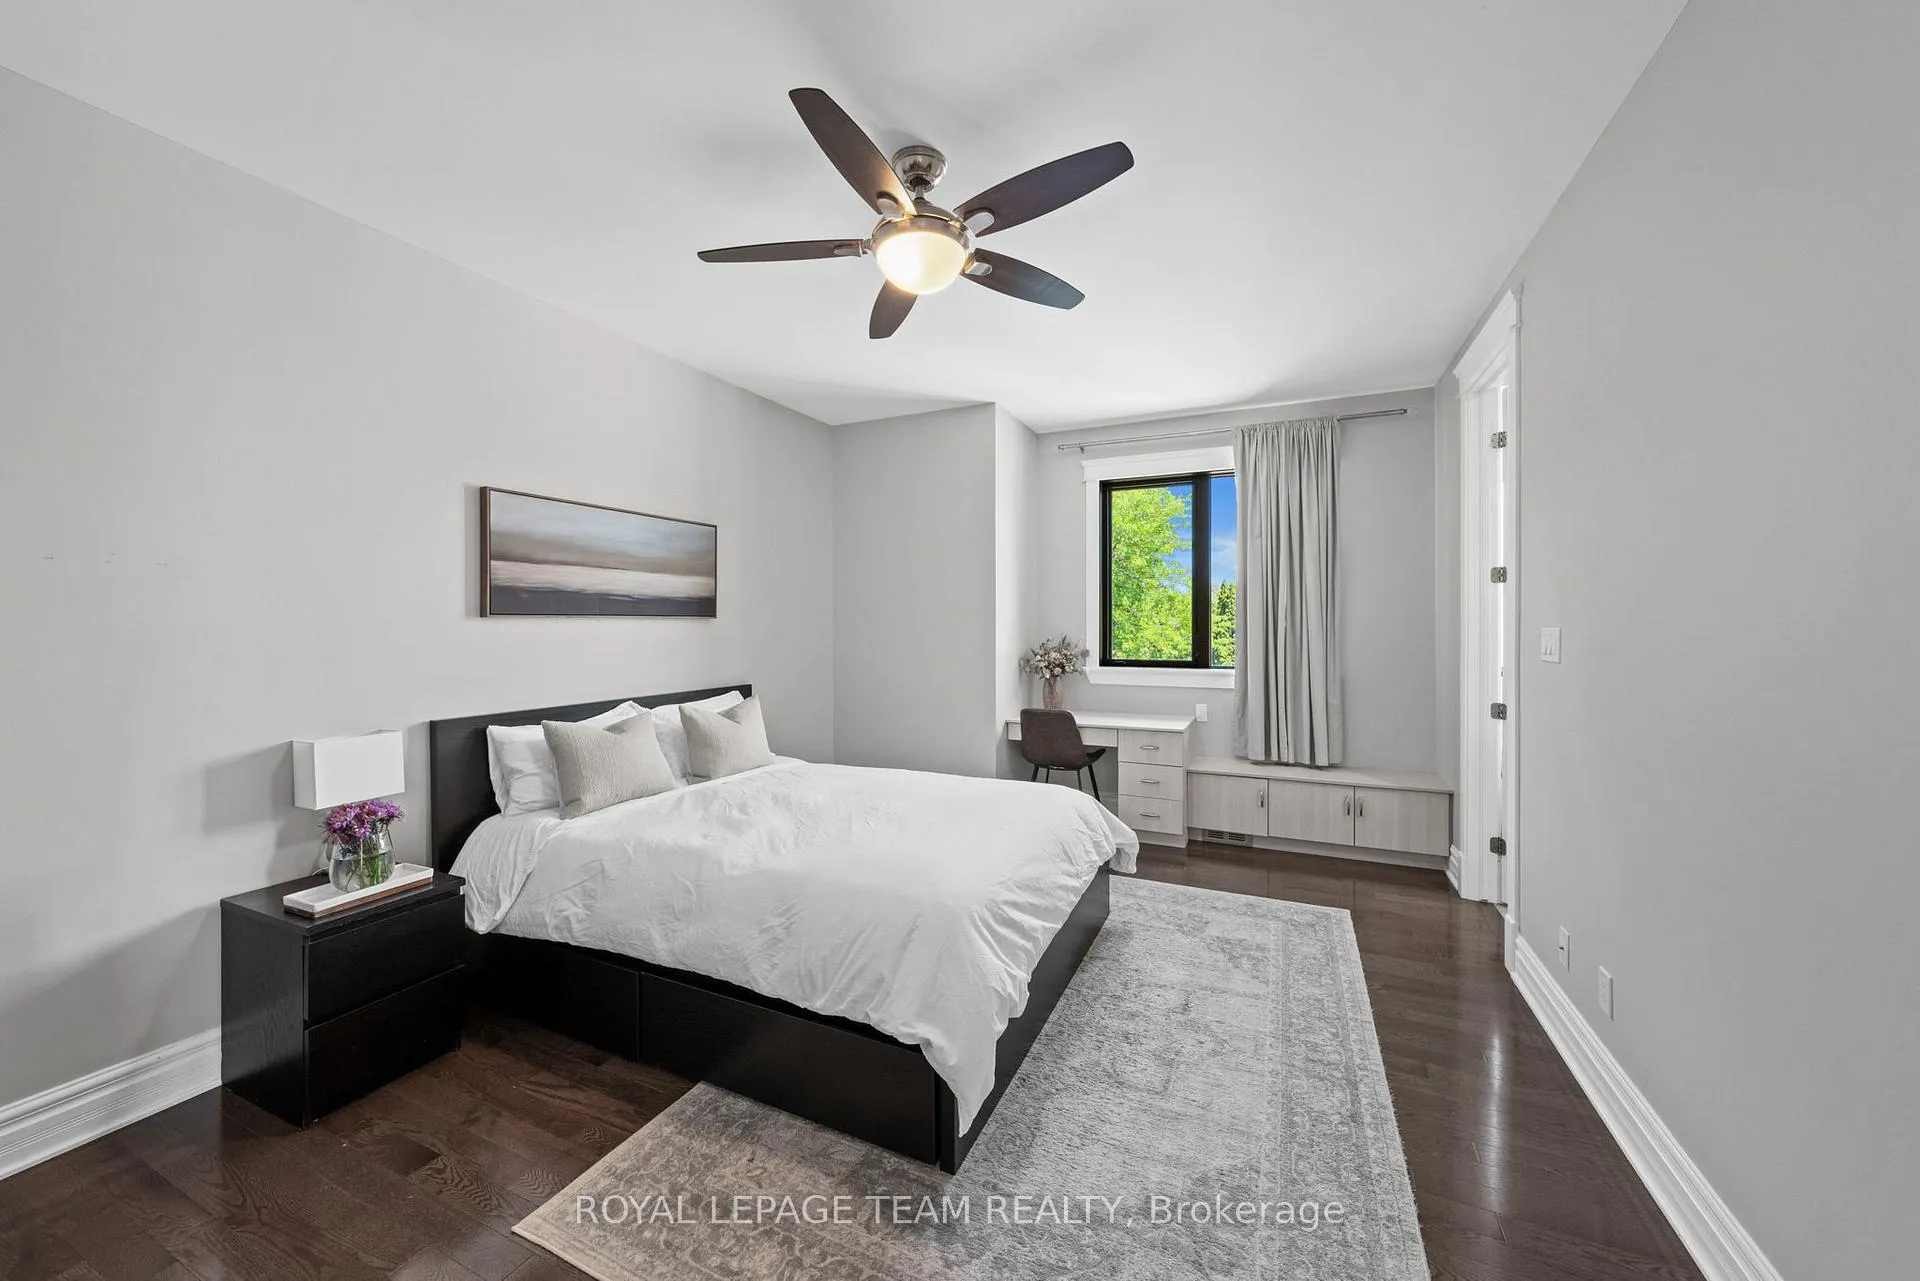
- Bedroom 3—Second level, 3 Pc Ensuite, B/I Desk, Hardwood Floor
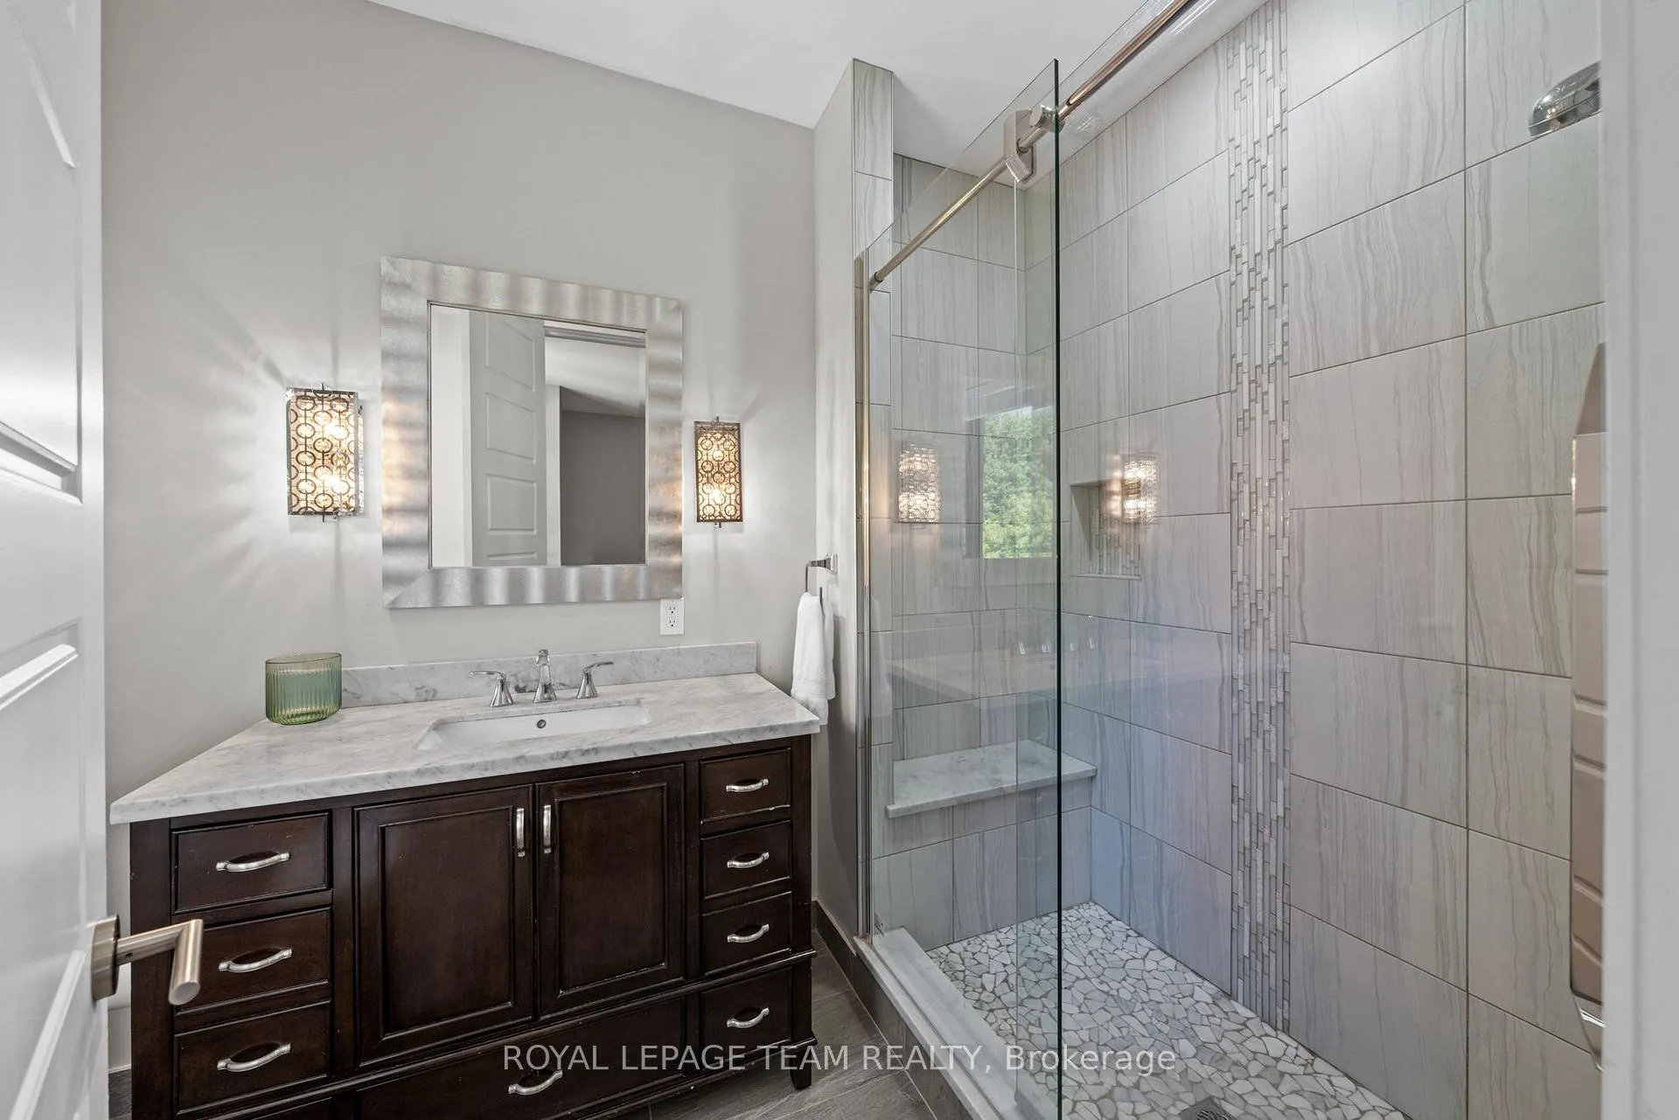
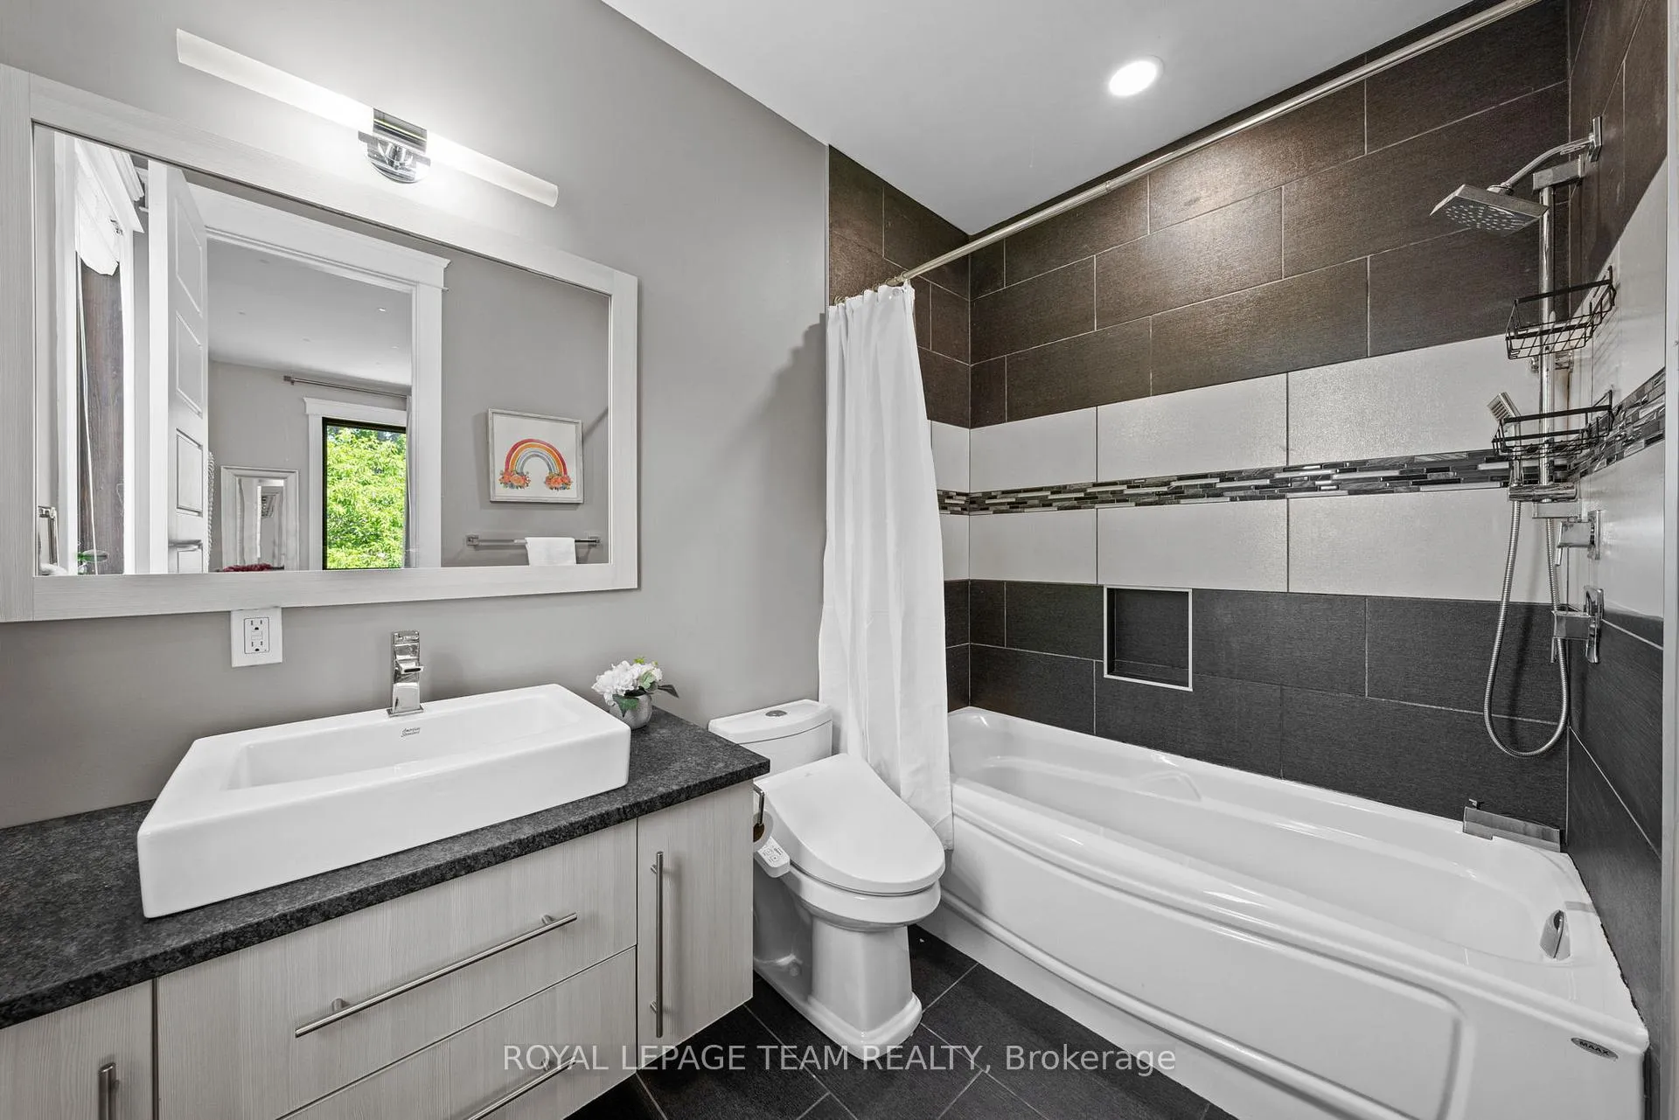
- Bathroom—Second level, 3 Pc Ensuite, Separate Shower
- Bedroom 4—Second level, Balcony, Walk-In Closet(s), 3 Pc Ensuite
- Bathroom—Second level, 3 Pc Ensuite, Separate Shower
- Exercise Room—Lower level
- Recreation—Lower level, Pot Lights
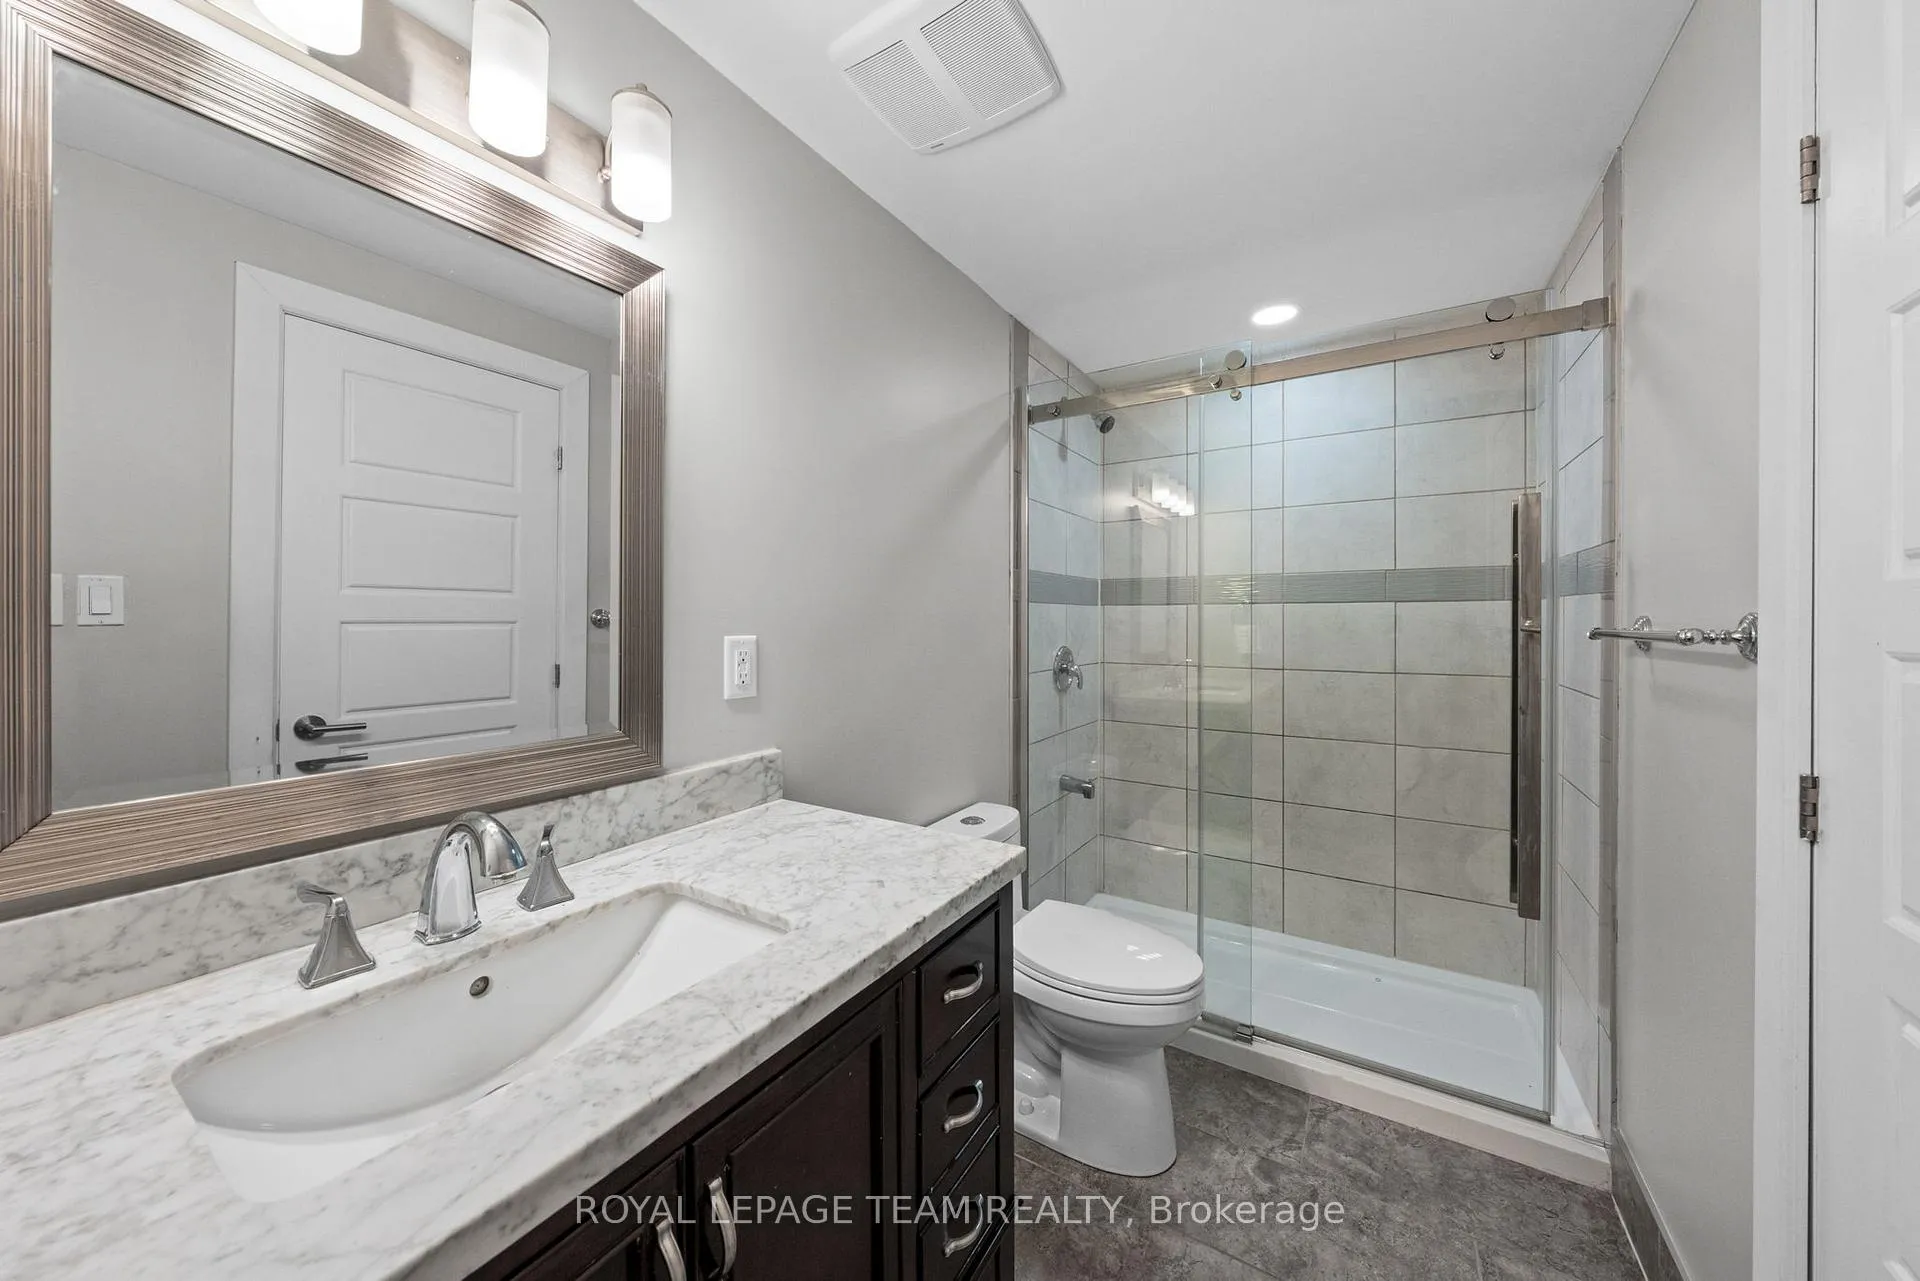
- Bathroom—Lower level, 3 Pc Bath
- Living Room—Basement level, Walk-Up
- Kitchen—Basement level
- Bathroom—Basement level, 3 Pc Bath
- Bedroom—Basement level
- Bedroom 2—Basement level
Washrooms
- 3-piece, Main
- 5-piece, Second
- 3-piece, Second
- 3-piece, Lower
- Municipality
- Ottawa
- Neighbourhood
- Borden Farm/Stewart Farm/Carleton Heights/Parkwood Hills
- Main cross streets
- Prince of Wales Drive & Fisher Avenue
- Zoning
- R1FF
- Directions
- Prince of Wales, to Fisher, to Normandy, to Argue
- MLS® number
- X13440014
- Data source
- Toronto Regional Real Estate Board
- Status change
- 2026-08-14
- Listed on
- 2026-06-11
- Days on market
- 64 days
- Possession type
- 30-59 days
- Co-op commission
- 2% of Purchase Price +HST
- Seller
- Listed by
- ROYAL LEPAGE TEAM REALTY
Home Market Value
Current home valuation for 17 Argue Drive, Ottawa, Borden Farm/Stewart Farm/Carleton Heights/Parkwood Hills, Ottawa, ON. Listed for $1,985,000
HOMEH Estimate
$2,084,250
Estimated Sales Range
$1,250,550 - $2,917,950
HOMEH Estimate for 17 Argue Drive, Ottawa, Borden Farm/Stewart Farm/Carleton Heights/Parkwood Hills
Calculated with a real agent's CMA method — 45+ years of experience, codified. Not an AI guess.
For the owner
Is this your home? Track its value.
Get this home's HOMEH Estimate by email once a month, with how many homes are for sale around you.
Mortgage Payment Calculator
Compare up to 4 down payment scenarios
20% required for homes $1.5M or more
$397,000
| Scenario 1 | Scenario 2 | Scenario 3 | Scenario 4 | |
|---|---|---|---|---|
−Down payment | % $ | % $ | % $ | % $ |
+CMHC insurance | $0 | $0 | $0 | $0 |
=Total mortgage | $1,588,000 | $1,488,750 | $1,389,500 | $1,290,250 |
Amortization | ||||
Mortgage rate | % | % | % | % |
| Payment frequency | ||||
=Mortgage payment | $7,753monthly | $7,269monthly | $6,784monthly | $6,300monthly |
Land Transfer Tax
$36,175
$36,175
Around this home
Data provided by OpenStreetMap & Fraser Institute School Rankings
Ask HOMEH
New!Hi there!
👋Text or call (416) 301-9001
Recommended for you
Based on homes you've looked at.
No recommended properties found.
Nearby similar homes
No nearby properties found.
More real estate resources
Other homes nearby
Explore this area
Nearby neighbourhoods
- 7203 - Merivale Industrial Park/Citiplace homes for sale
- 4703 - Carleton Heights homes for sale
- 5304 - Central Park homes for sale
- 4702 - Carleton Square homes for sale
- 7607 - Centrepointe homes for sale
- 4801 - Quinterra homes for sale
- 7604 - Craig Henry/Woodvale homes for sale
- 5303 - Carlington homes for sale
No nearby listings available.