
1705 Belcourt Boulevard
Ottawa (Orleans/Sunridge), ON K1C 1M3
- 3Bedrooms
- 3Bathrooms
- 2Garage
- 1500–2000Sq Ft
- $4,626Tax
- 37×150 ftLot Size
 Estimated Value:$711,000See Free Estimate Report

Property not available for sale or for rent.
HOMEH One: full-service selling for a 1% listing fee. The buyer's agent commission is separate.
Free Home EvaluationHow Much Is My Home Worth?Homes for Sale NearbySale & Price History for 1705 Belcourt Boulevard, Ottawa, Orleans/Sunridge
Real estate boards require you to or to see the full details of this property.
*Sold prices and complete sale & price history are regulated data. Under the Trust in Real Estate Services Act, 2002 (TRESA) and the rules of the Real Estate Council of Ontario (RECO), and pursuant to the Multiple Listing Service® rules of the Canadian Real Estate Association (CREA) and the Toronto Regional Real Estate Board (TRREB), this information may be shown only to registered users who have agreed to the applicable terms of use (a Virtual Office Website, or "VOW," arrangement). HOMEH Inc., Brokerage therefore provides it to signed-in members only. Creating an account is free and takes under a minute.
About 1705 Belcourt Boulevard, Ottawa, Orleans/Sunridge
Summarized Description
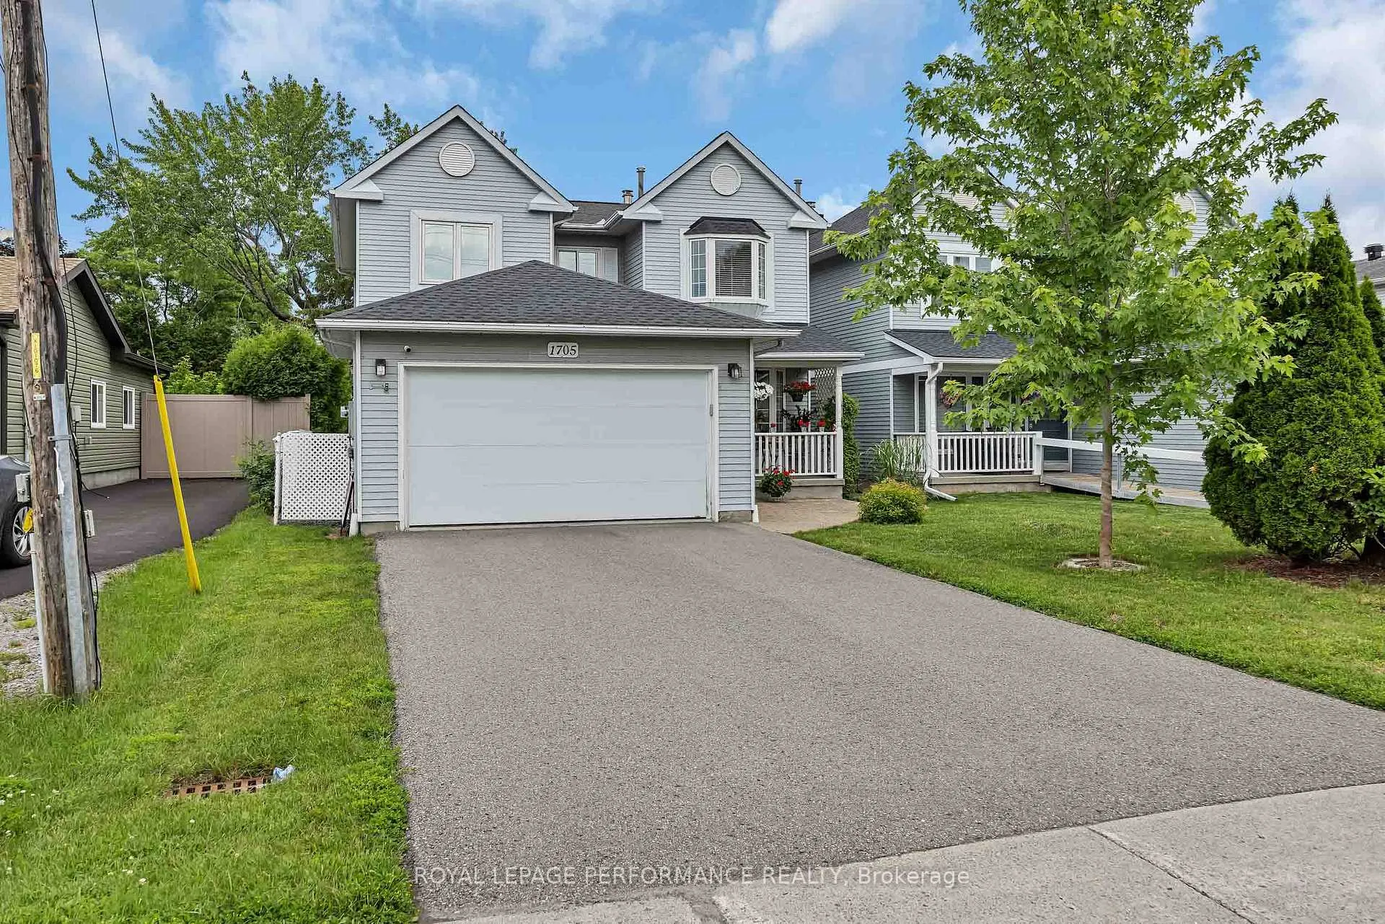
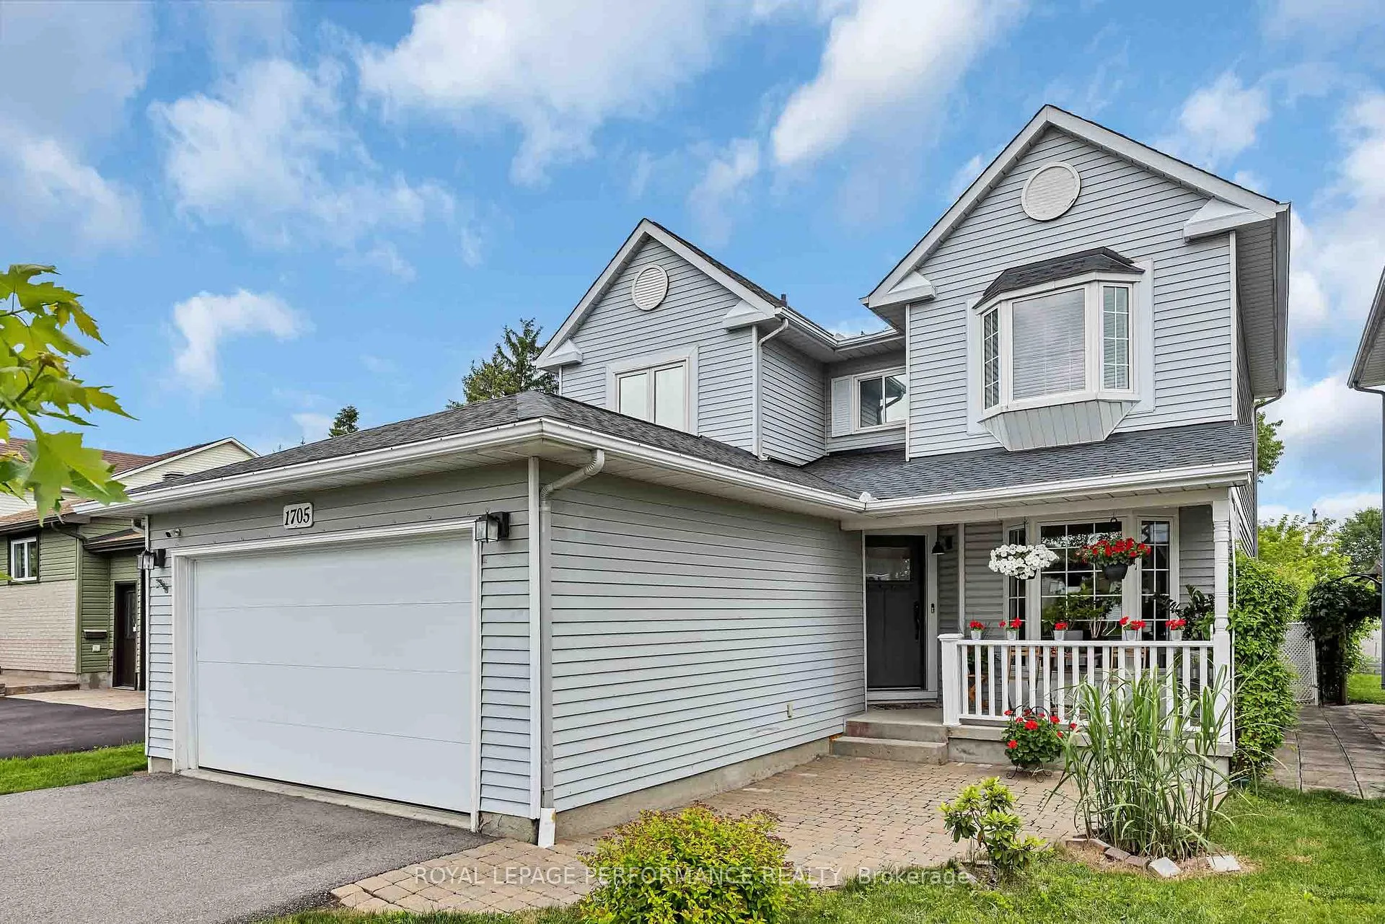
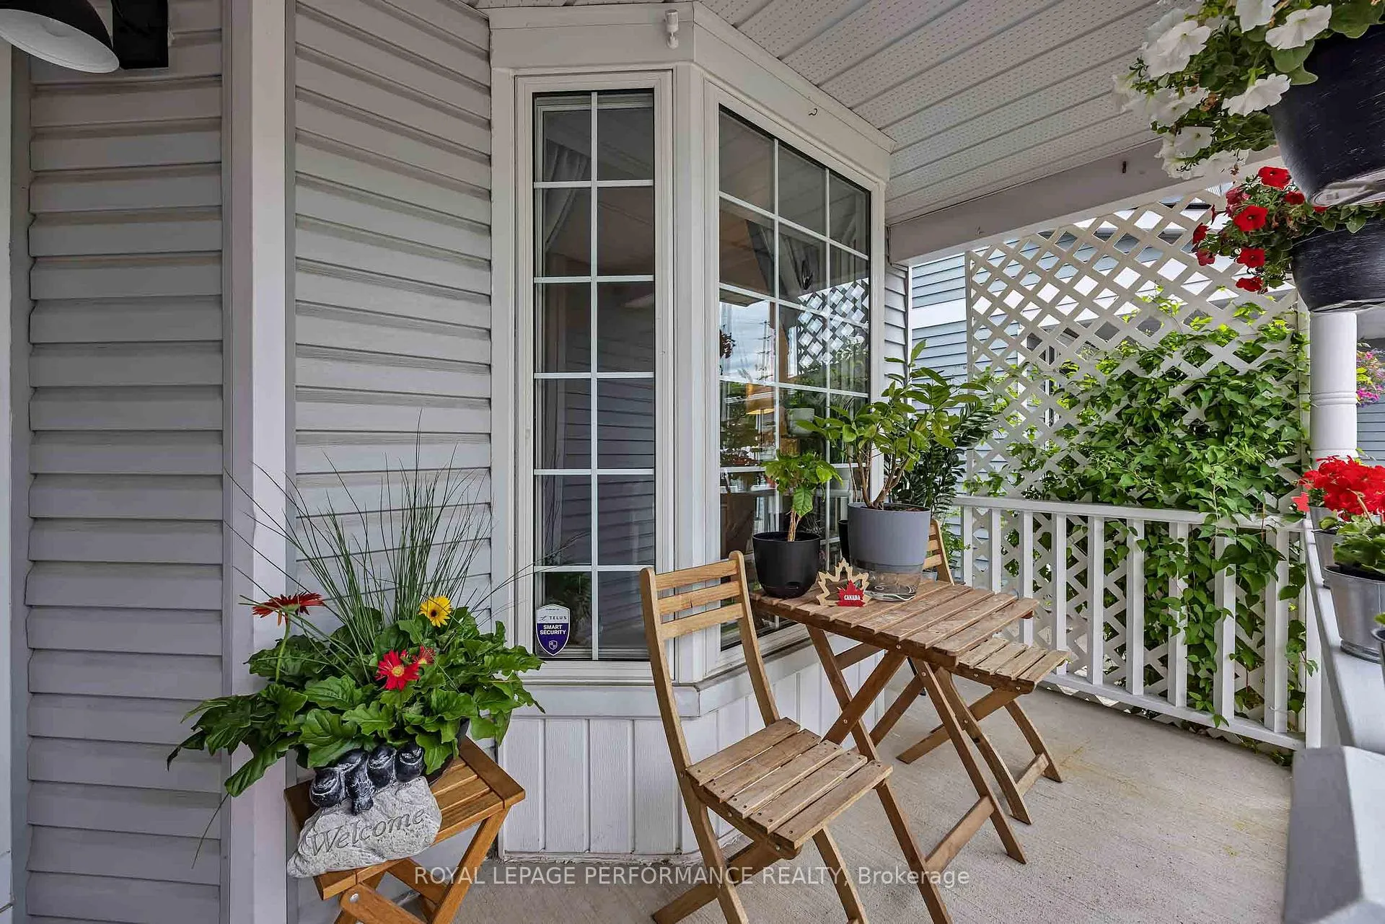
- Stunning curb appeal with inviting verandah.
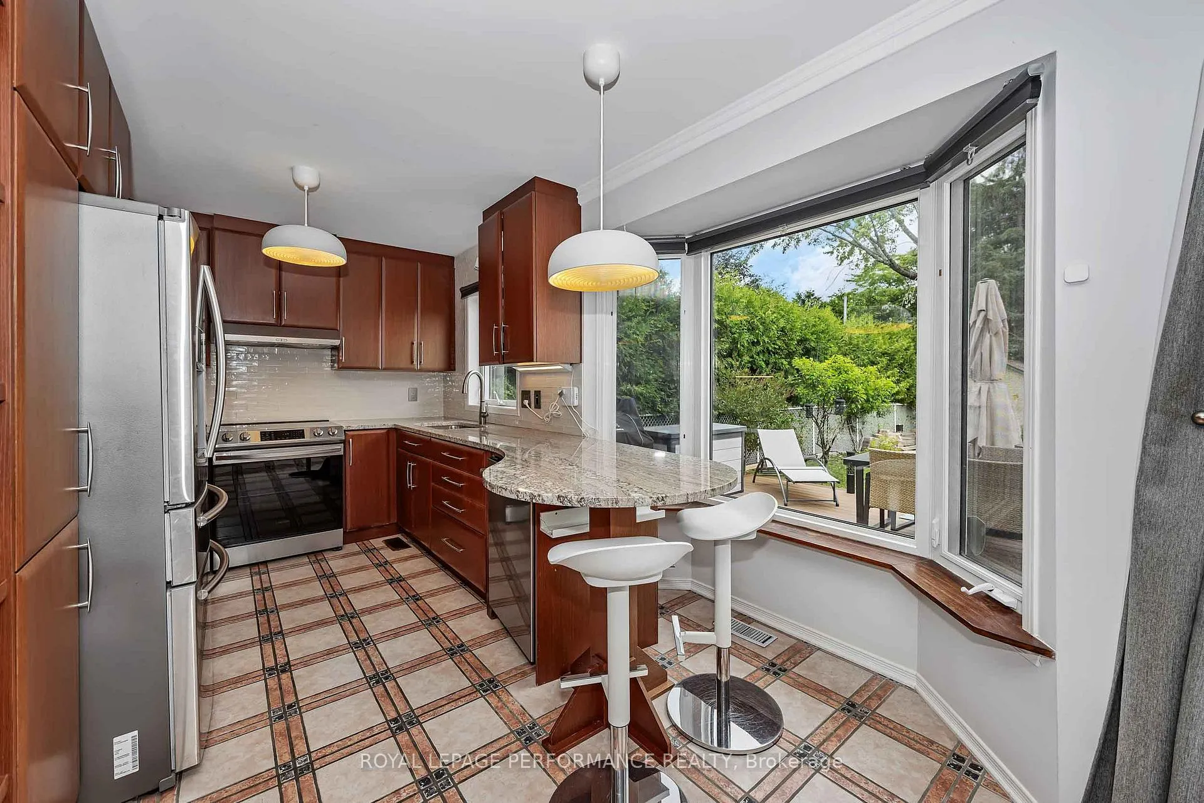
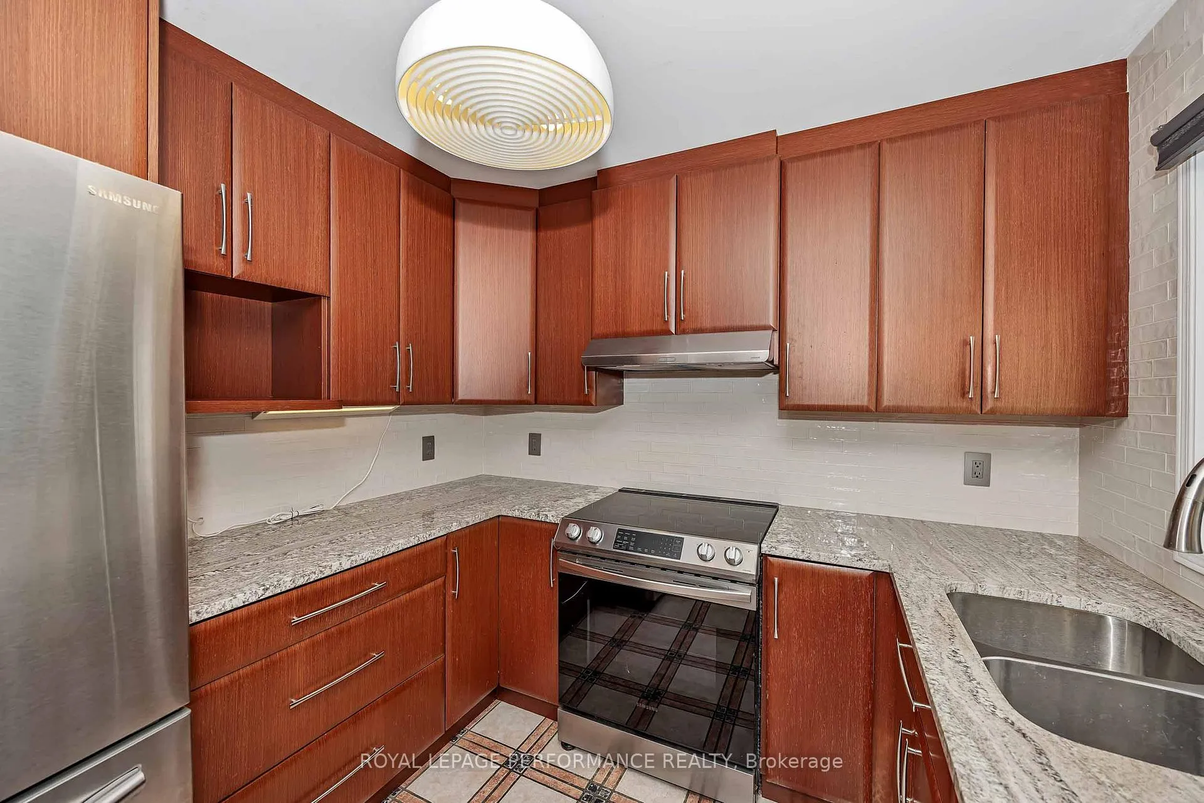
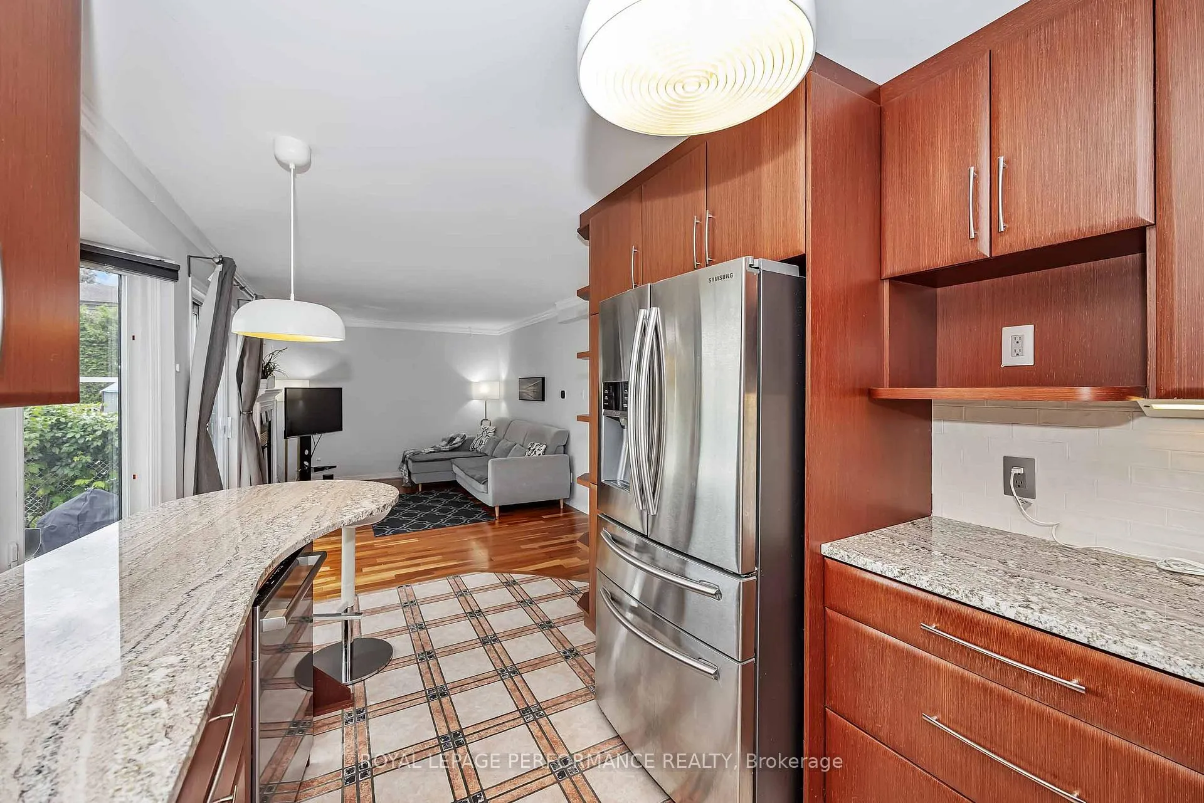
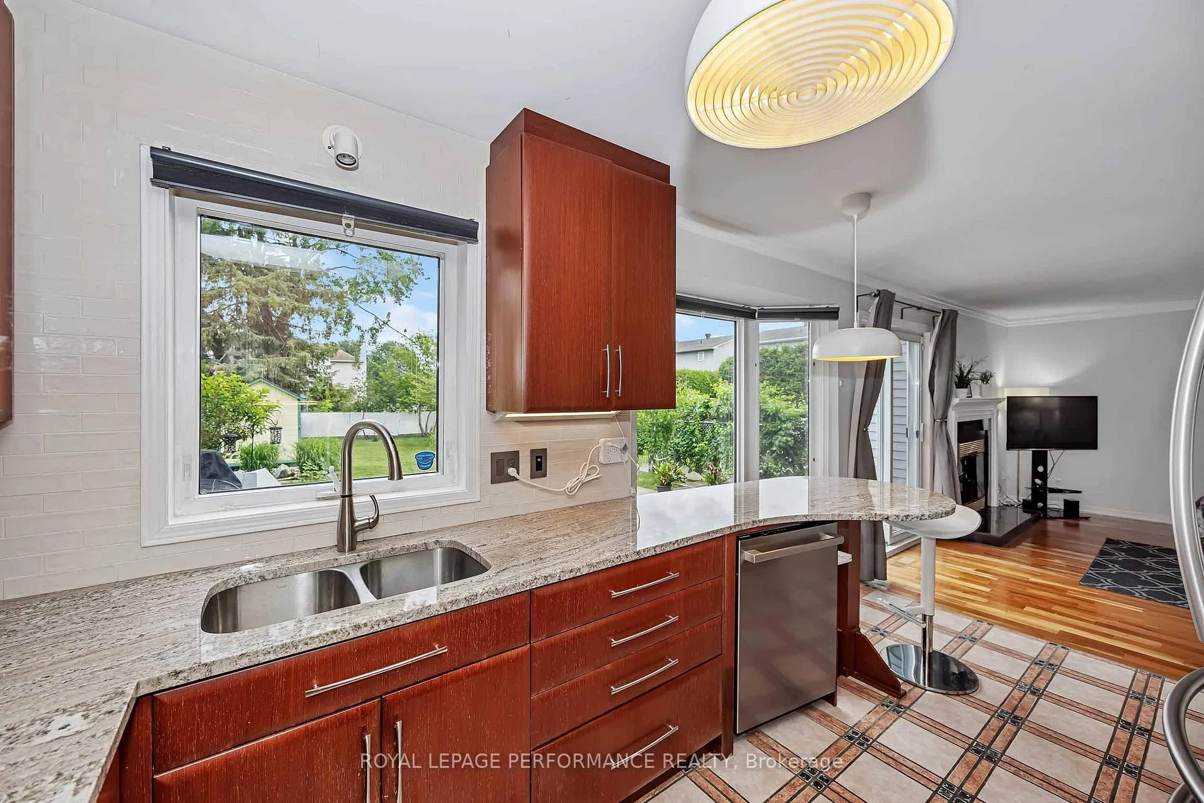
- Modern kitchen with breakfast bar and granite counters.
- Primary bedroom features walk-in closet and ensuite.
- Generous outdoor space with private fenced yard.
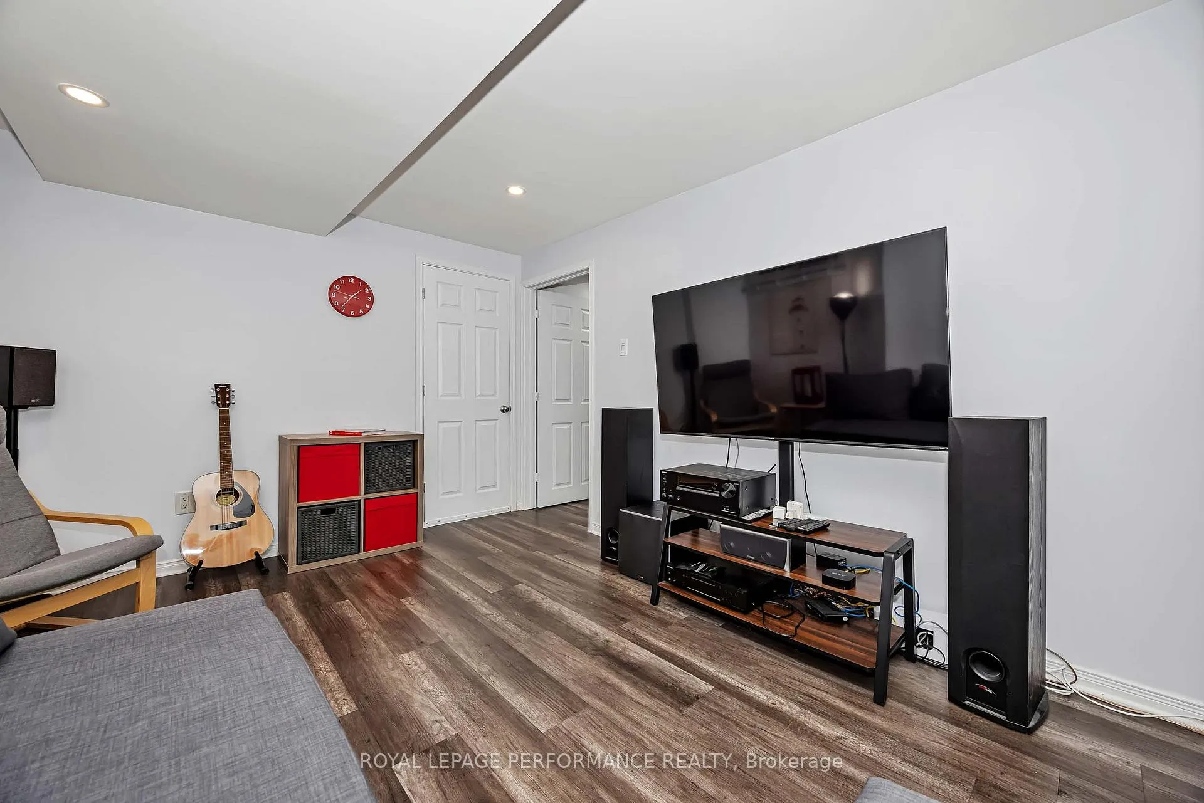
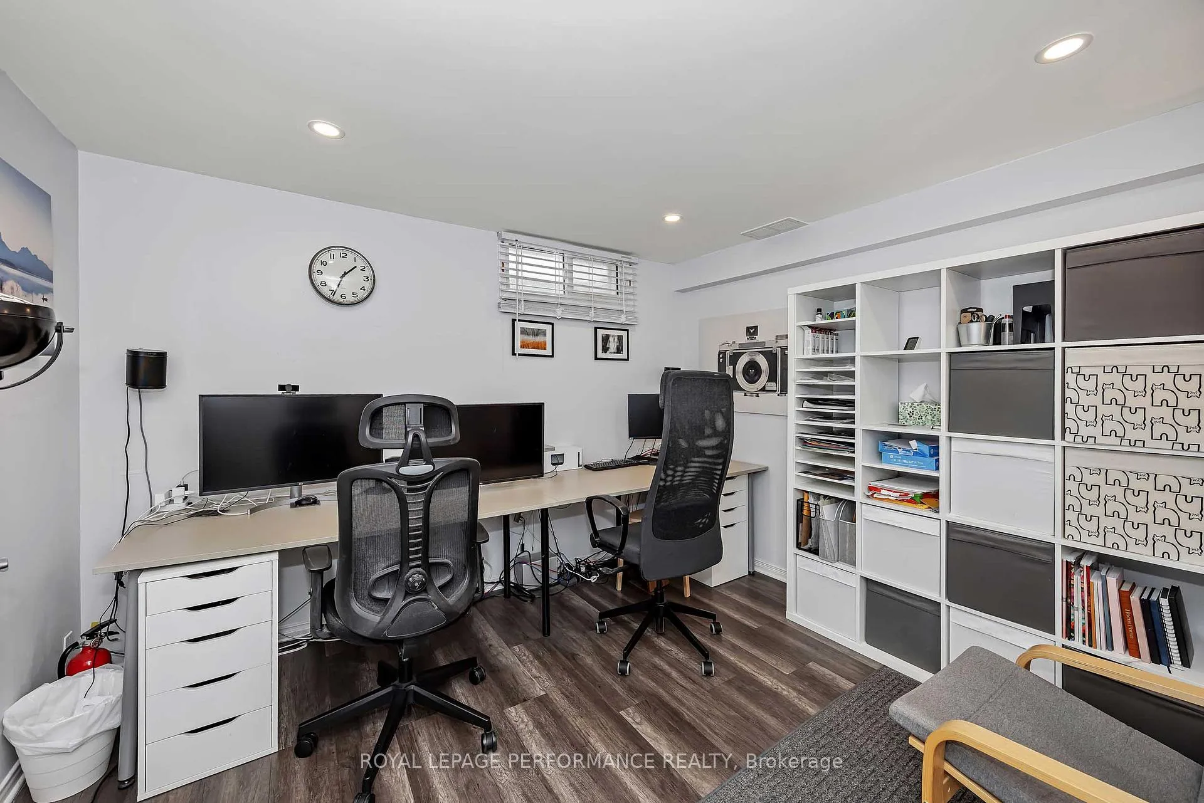
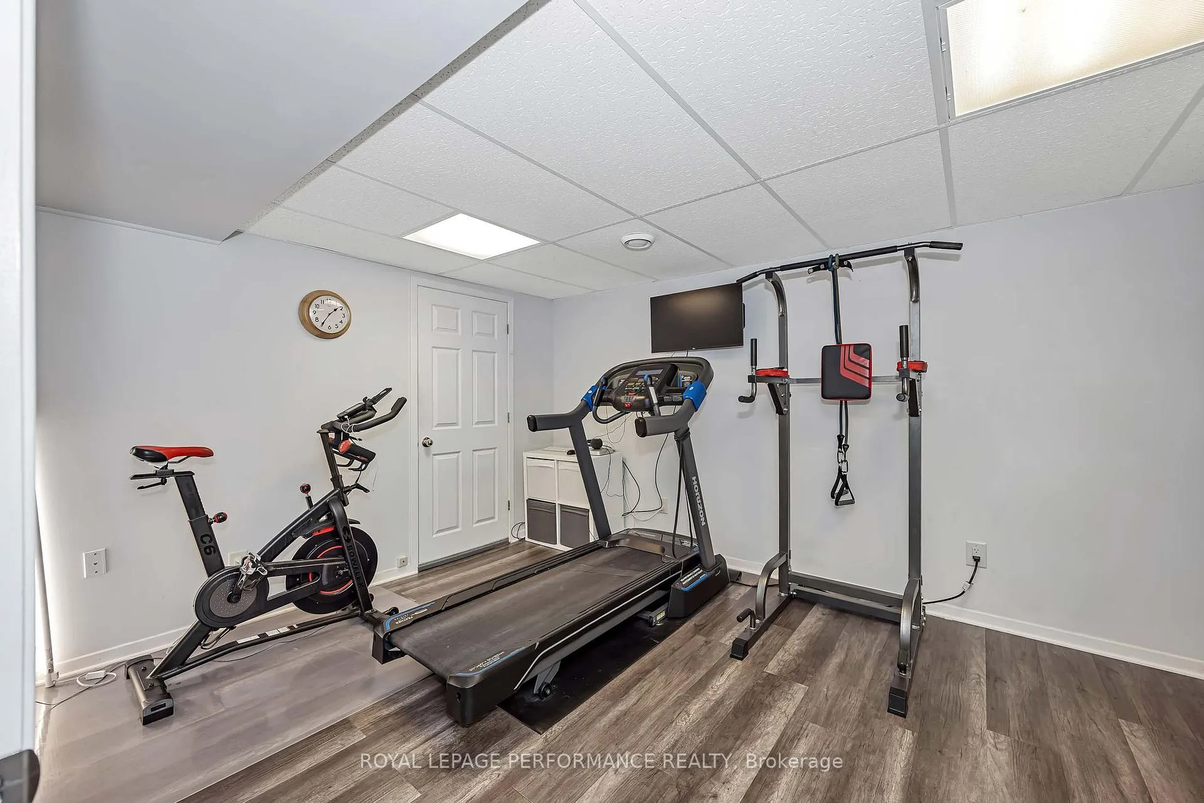
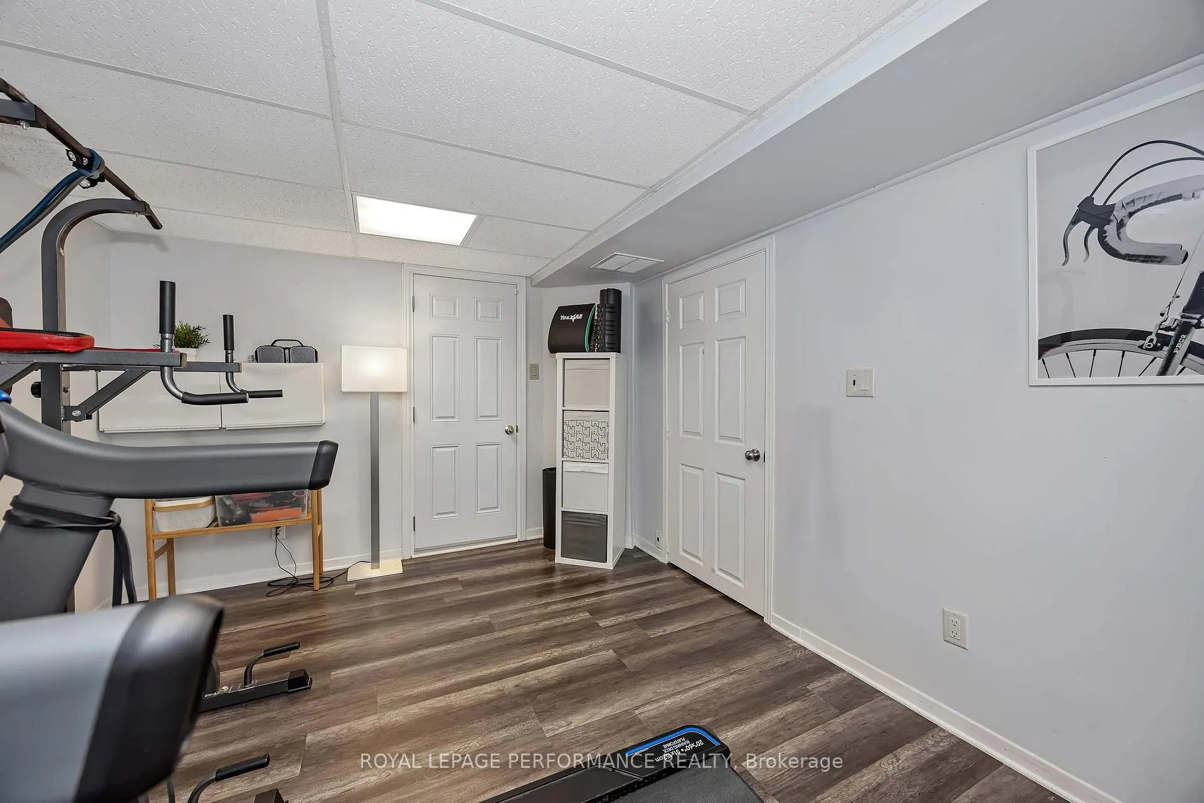
- Lower level includes family room, gym, and office.
- New shingles, furnace, and air conditioner in 2023.
- Conveniently located near schools and public transit.
- Driveway parking accommodates up to 6 cars.
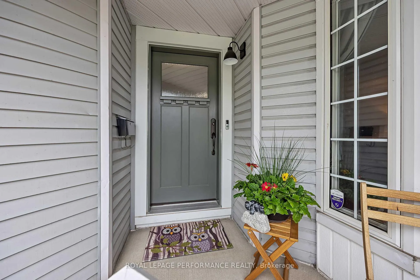
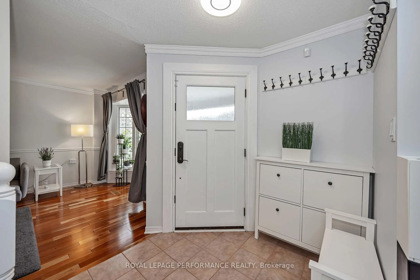
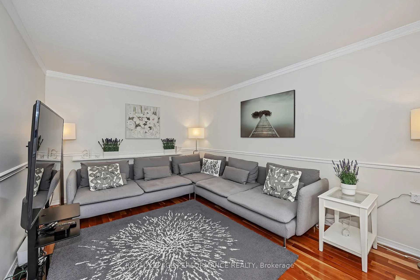
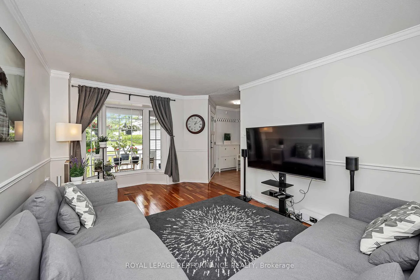
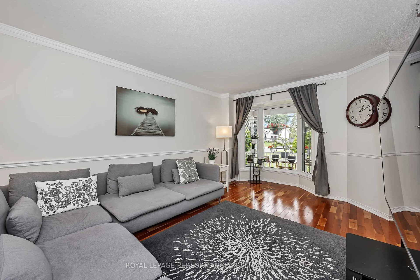
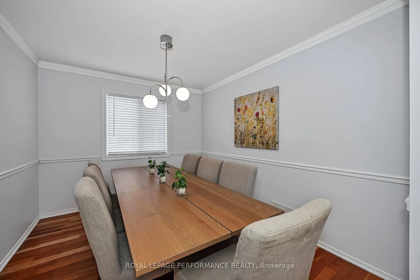
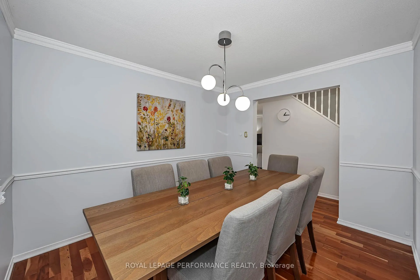
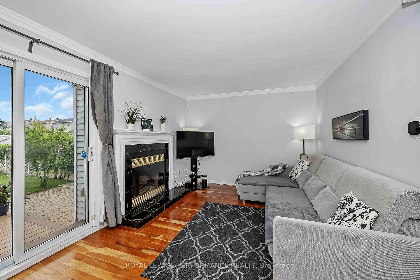
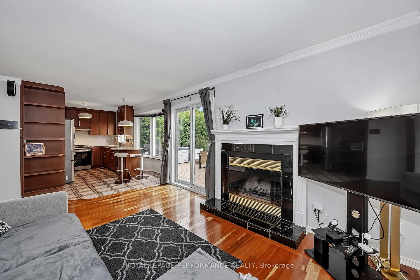
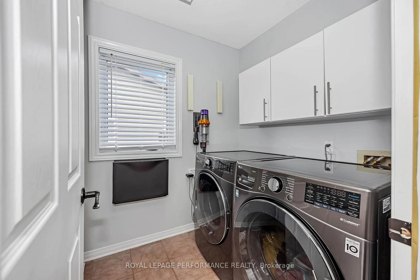
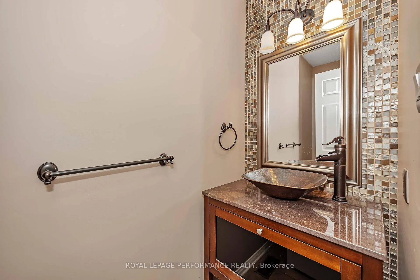
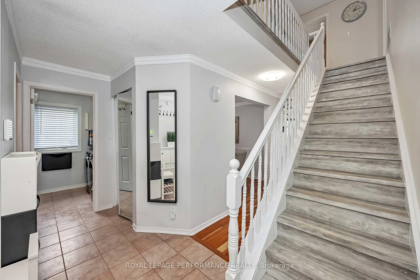
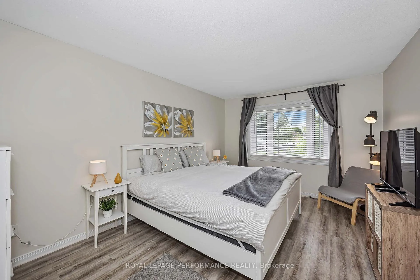
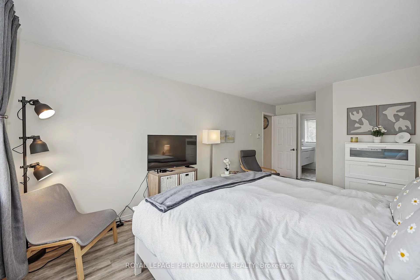
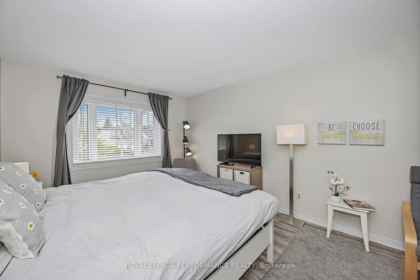
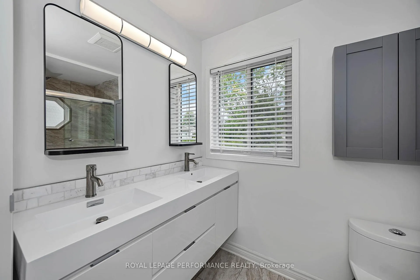
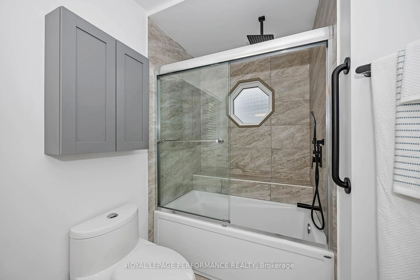
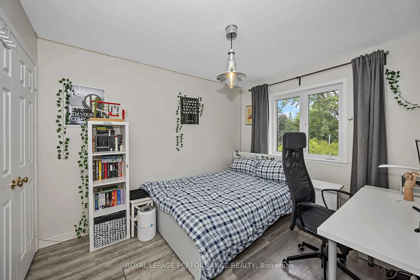
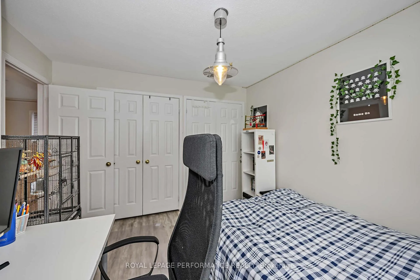
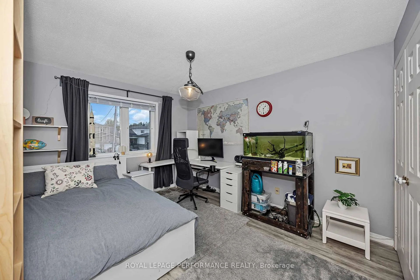
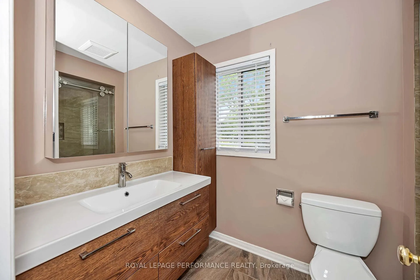
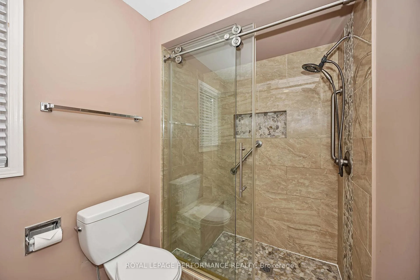
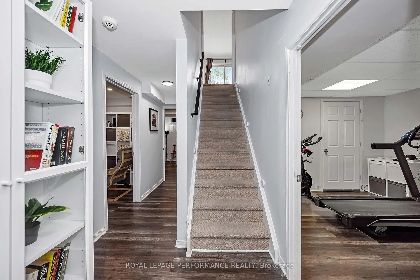
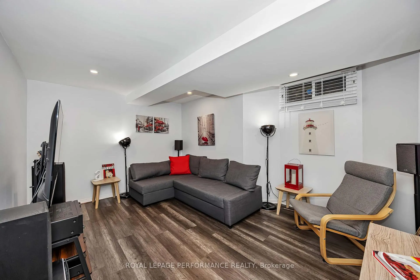
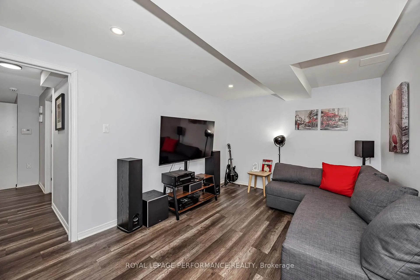
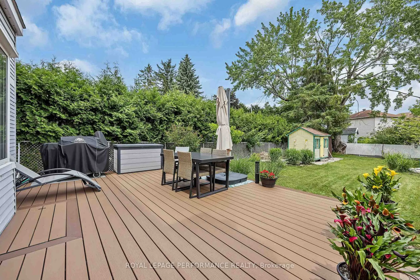
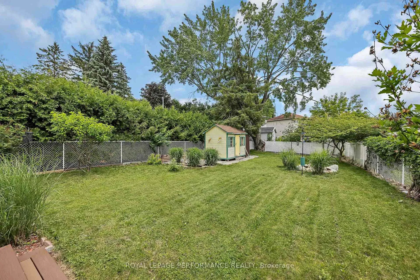
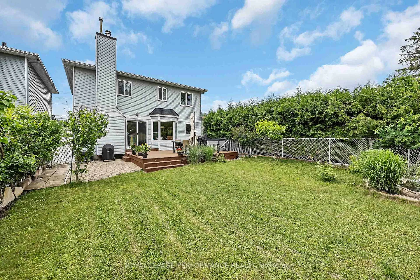
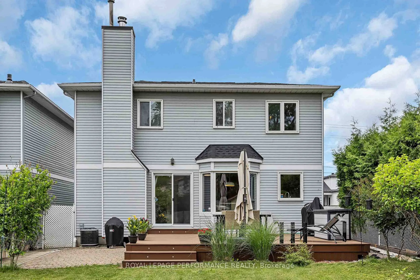
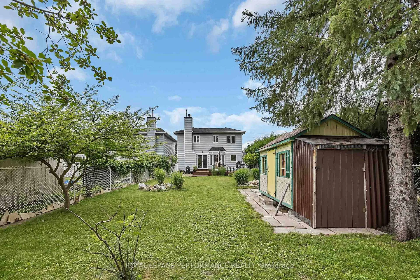
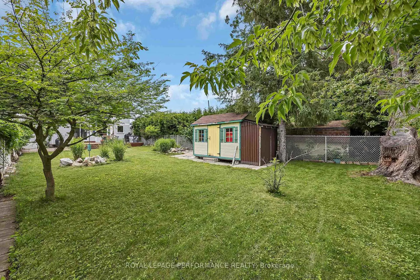
Exceptional Value & Convenience! This beautifully presented home offers stunning Curb Appeal & driveway parking to accomodate 6 cars. The 150 ft deep lot provides generous outdoor space in both front and rear yards. An inviting verandah adds charm & curb appeal welcoming you to come & relax amidst an array of colorful plants. Built in shoe storage pieces keep the foyer tidy & organized.The formal Living Room with large bay window offering light & views of the verandah. A stylish powder room and laundry/ mud room with garage access, are located off the foyer. The formal Dining Room sets the tone for more intimate dinners with friends. The modern Kitchen with Breakfast Bar, Granite Counters & attractive Back Splash opens to the always popular Family Room. The generous sized Primary Bedroom doesn't disappoint with a Walk In Closet & modern Ensuite with Glass Shower Stall. Well sized secondary Bedrooms & Renovated Main Bath complete the upper level. Designed for the current day lifestyle, the lower level is home to a second Family Room, Gym and Home Office. Room sizes allow for flexibility of use.The expansive private fenced rear yard is the ideal destination for family gatherings, enjoying morning coffee or an evening cocktail on the deck.For the avid gardner there is plenty of room to install raised containers to grow your own herbs & vegetables. There is a handy Shed for storage & spacious deck for outdoor dining & entertaining friends. Shingles, Furnace & Air conditioner replaced in 2023. Marcel Beriault Park & English & French schools nearby. Close proximity to PublicTransit, Newly built Health Hub, Restaurants, Retail Shopping, Movie Theatre & Gyms. Book your visit before this beauty is snapped up! 24 Hrs Irrevocable on offers. Seller reserves the right to respond earlier.
Key Facts & Features
Property Costs
- Annual Property Tax Amount
- $4,626
- Land Transfer Tax Fee
- $10,975
Rental Items
- Rental Equipment
- Hot Water Tank
- Basement Type
- Finished
Interior Features
- Interior Extras
- None
- Fireplace/Stove
- Yes
- Elevator
- No
Exterior Features
- Pool
- None
Building
- Building Type
- Detached
- Building Style
- 2-Storey
Construction
- Exterior Finish
- Vinyl Siding
- Roof
- Asphalt Shingle
- Foundation Details
- Poured Concrete
- Special Designation
- Unknown
Lot
- Lot Front
- 37.48 ft
- Lot Depth
- 150.33 ft
Inclusions
- Inclusions
- Refrigerator, Stove, Dishwasher, Washer, Dryer, Window Blinds, Drapes & Drapery Rods, Storage shed, 2 built in Shoe Racks in Foyer
Exclusions
- Exclusions
- Freezer and Refrigerator in basement, Home Automation Dashboard, Speaker & Brackets in Bsmt Office
Parking & Garages
- Garage Type
- Attached
- Garage Spaces
- 2
- Parking Spaces
- 4
- Total Garage And Parking Spaces
- 6
Heating & Cooling
- Heat Source
- Gas
- Heat Type
- Forced Air
- Air Conditioning
- Central Air
- Water
- Municipal
- Sewers
- Sewer
- Bedrooms
- 3
- Washrooms
- 3
- Kitchens
- 1
- Family / bonus room
- Yes
Room sizes
- Living Room—Main level, Bay Window
- Dining Room—Main level
- Kitchen—Main level, Granite Counters, Combined w/Family, Breakfast Bar
- Family Room—Main level, Fireplace
- Laundry—Main level, Access To Garage
- Powder Room—Main level
- Primary Bedroom—Second level, Walk-In Closet(s), 3 Pc Ensuite
- Bedroom 2—Second level
- Bedroom 3—Second level
- Bathroom—Second level, 4 Pc Bath
- Bathroom—Second level, 3 Pc Ensuite
- Office—Lower level
- Exercise Room—Lower level
- Recreation—Lower level
Washrooms
- 3-piece, Second
- 2-piece, Main
- Municipality
- Ottawa
- Neighbourhood
- Orleans/Sunridge
- Main cross streets
- Belcourt Blvd & Toulouse Cres
- Directions
- St. Joseph Blvd to Belcourt
- MLS® number
- X13480508
- Data source
- Toronto Regional Real Estate Board
- Status change
- 2026-07-28
- Listed on
- 2026-06-23
- Days on market
- 35 days
- Possession type
- Flexible
- Co-op commission
- 2%
- Seller
- Listed by
- ROYAL LEPAGE PERFORMANCE REALTY
Home Market Value
Current home valuation for 1705 Belcourt Boulevard, Ottawa, Orleans/Sunridge, Ottawa, ON. Listed for $725,000
HOMEH Estimate
$711,000
Estimated Sales Range
$594,846 - $827,154
HOMEH Estimate for 1705 Belcourt Boulevard, Ottawa, Orleans/Sunridge
Calculated with a real agent's CMA method — 45+ years of experience, codified. Not an AI guess.
For the owner
Is this your home? Track its value.
Get this home's HOMEH Estimate by email once a month, with how many homes are for sale around you.
Mortgage Payment Calculator
Compare up to 4 down payment scenarios
5% on first $500K + 10% on $225,000 over $500K
$47,500
| Scenario 1 | Scenario 2 | Scenario 3 | Scenario 4 | |
|---|---|---|---|---|
−Down payment | % $ | % $ | % $ | % $ |
+CMHC insurance | $27,086 | $20,228 | $17,255 | $0 |
=Total mortgage | $704,236 | $672,728 | $633,505 | $580,000 |
Amortization | ||||
Mortgage rate | % | % | % | % |
| Payment frequency | ||||
=Mortgage payment | $3,438monthly | $3,285monthly | $3,093monthly | $2,832monthly |
Land Transfer Tax
$10,975
$10,975
Around this home
Data provided by OpenStreetMap & Fraser Institute School Rankings
Ask HOMEH
New!Hi there!
👋Text or call (416) 301-9001
Recommended for you
Based on homes you've looked at.
No recommended properties found.
Nearby similar homes
No nearby properties found.
More real estate resources
Other homes nearby
Explore this area
Nearby neighbourhoods
- 2010 - Chateauneuf homes for sale
- 1104 - Queenswood Heights South homes for sale
- 2602 - Riverside South/Gloucester Glen homes for sale
- 2009 - Chapel Hill homes for sale
- 2012 - Chapel Hill South - Orleans Village homes for sale
- 2007 - Convent Glen South homes for sale
- 1102 - Bilberry Creek/Queenswood Heights homes for sale
- 2006 - Convent Glen South homes for sale
No nearby listings available.