
Unit 1001, 1705 Playfair Drive
Ottawa (Playfair Park), ON K1H 8P6
Included in Rent: Central Air Conditioning, Building Insurance, Parking
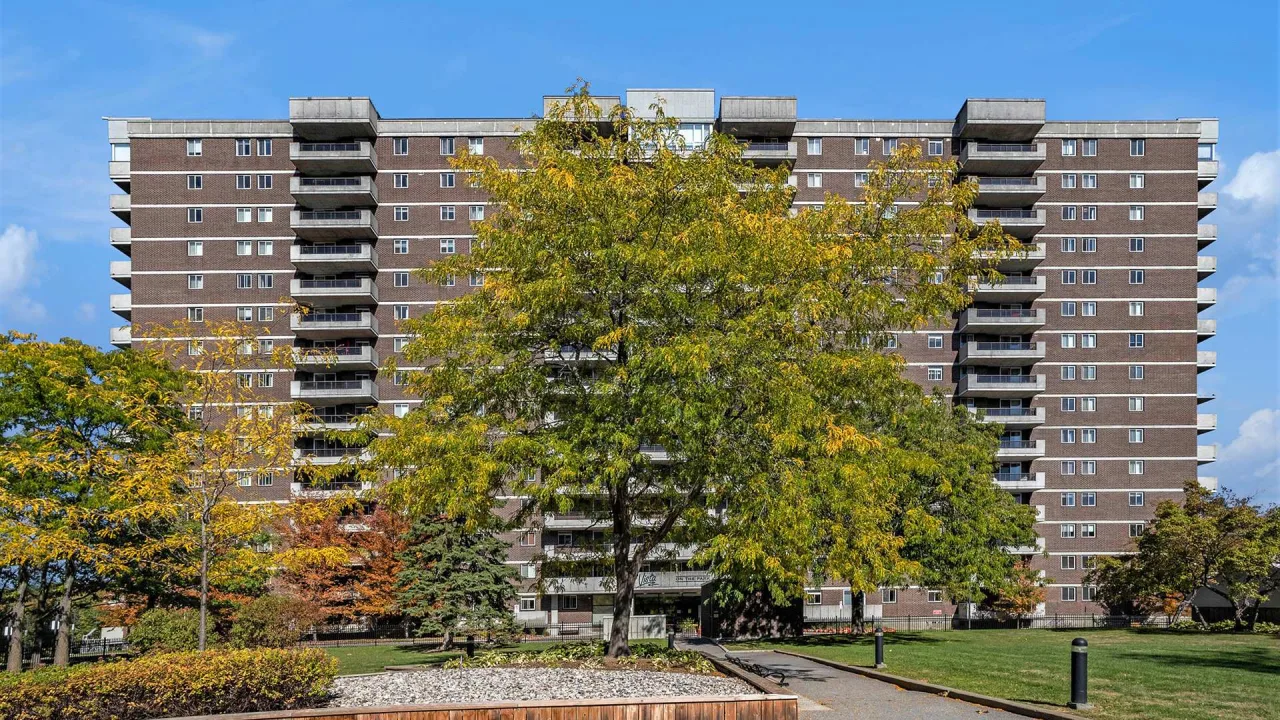 Vista on the ParkSee every listing here
- 2Bedrooms
- 2Bathrooms
- 1Parking
- 1000–1199Sq Ft
- Nov 1Available
- In-Suite LaundryLaundry
- Entire PropertyFor Lease
- Unfurnished

Property not available for sale or for rent.
Own a place to rent? We list it for maximum MLS exposure.
Free Home EvaluationHow Much Is My Home Worth?Homes for Sale NearbySale & Price History for Unit 1001, 1705 Playfair Drive, Ottawa, Playfair Park
Real estate boards require you to or to see the full details of this property.
*Sold prices and complete sale & price history are regulated data. Under the Trust in Real Estate Services Act, 2002 (TRESA) and the rules of the Real Estate Council of Ontario (RECO), and pursuant to the Multiple Listing Service® rules of the Canadian Real Estate Association (CREA) and the Toronto Regional Real Estate Board (TRREB), this information may be shown only to registered users who have agreed to the applicable terms of use (a Virtual Office Website, or "VOW," arrangement). HOMEH Inc., Brokerage therefore provides it to signed-in members only. Creating an account is free and takes under a minute.
About Unit 1001, 1705 Playfair Drive, Ottawa, Playfair Park
Summarized Description
- Impeccably maintained corner unit condo for rent.
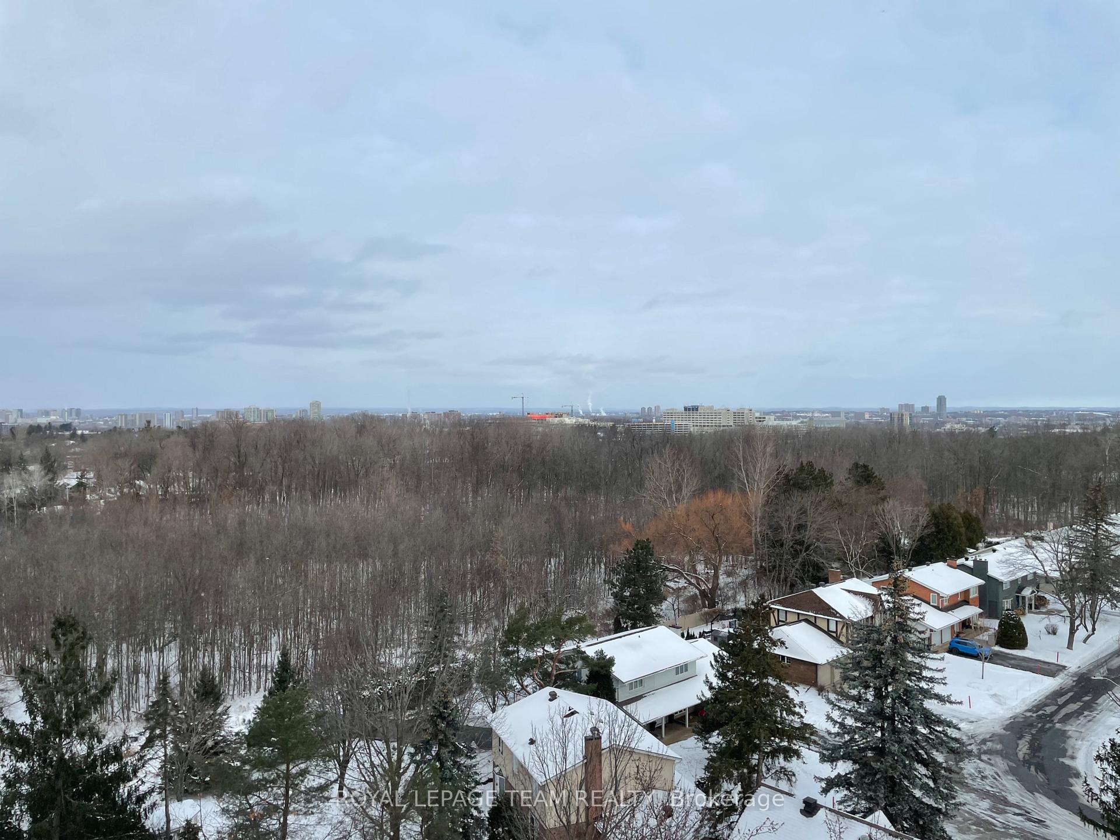
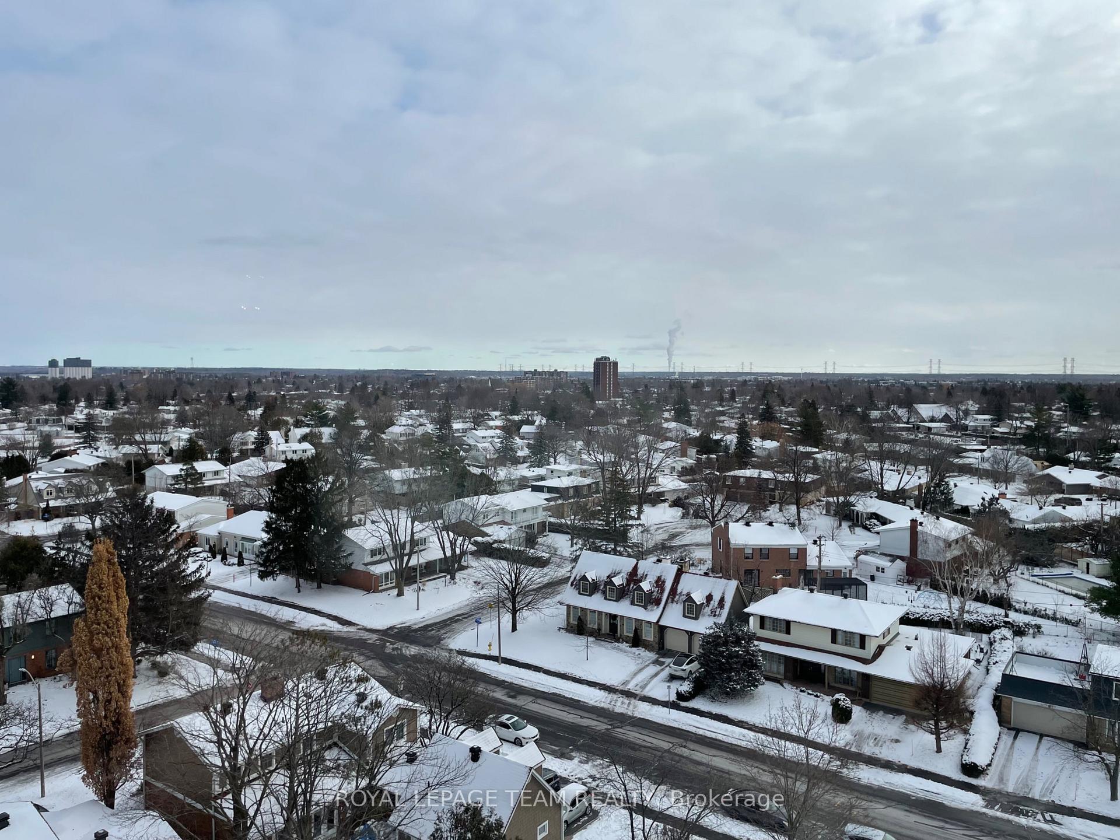
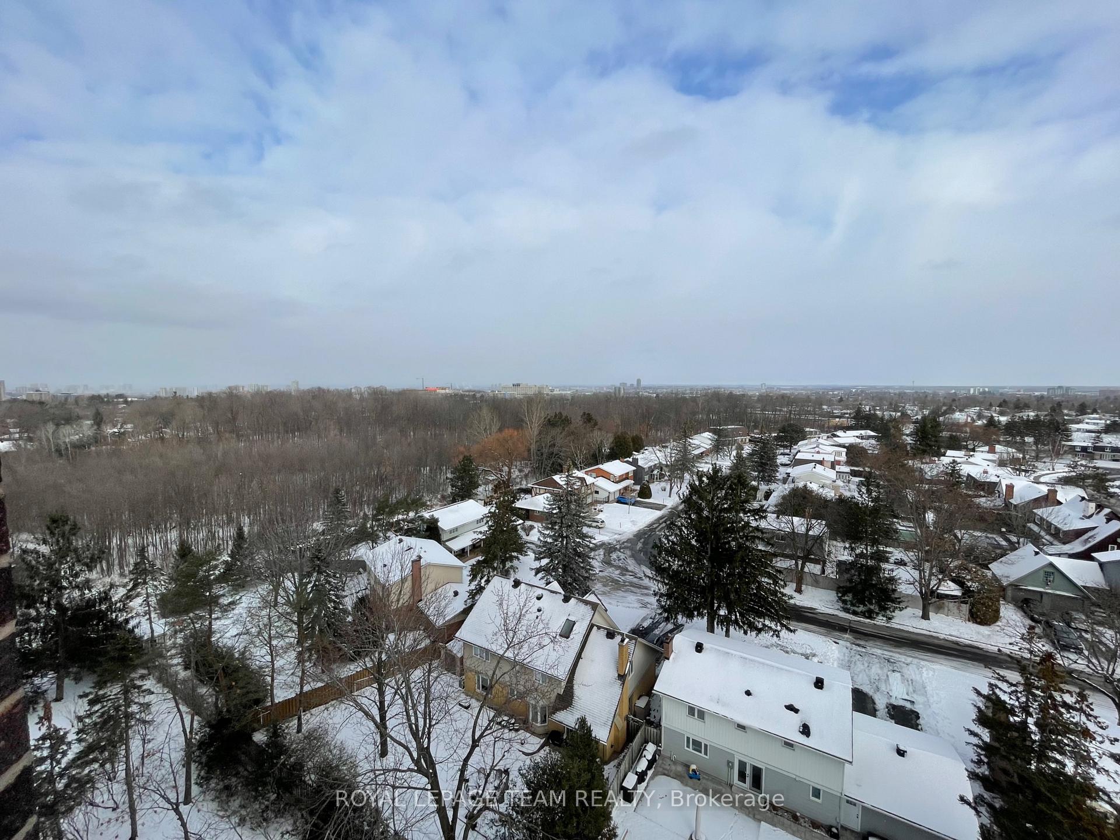
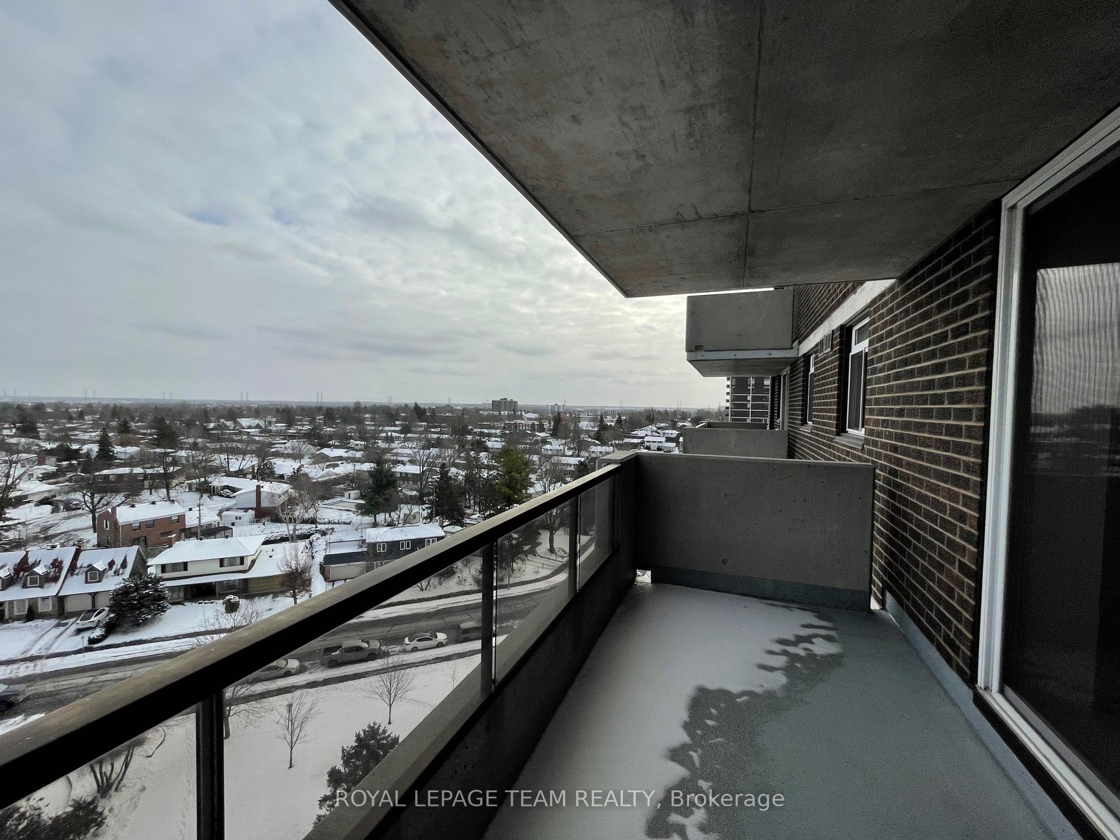
- Spectacular unobstructed views of Downtown Ottawa.
- Open-concept living space with hardwood flooring.
- Generous primary suite with ensuite bathroom.
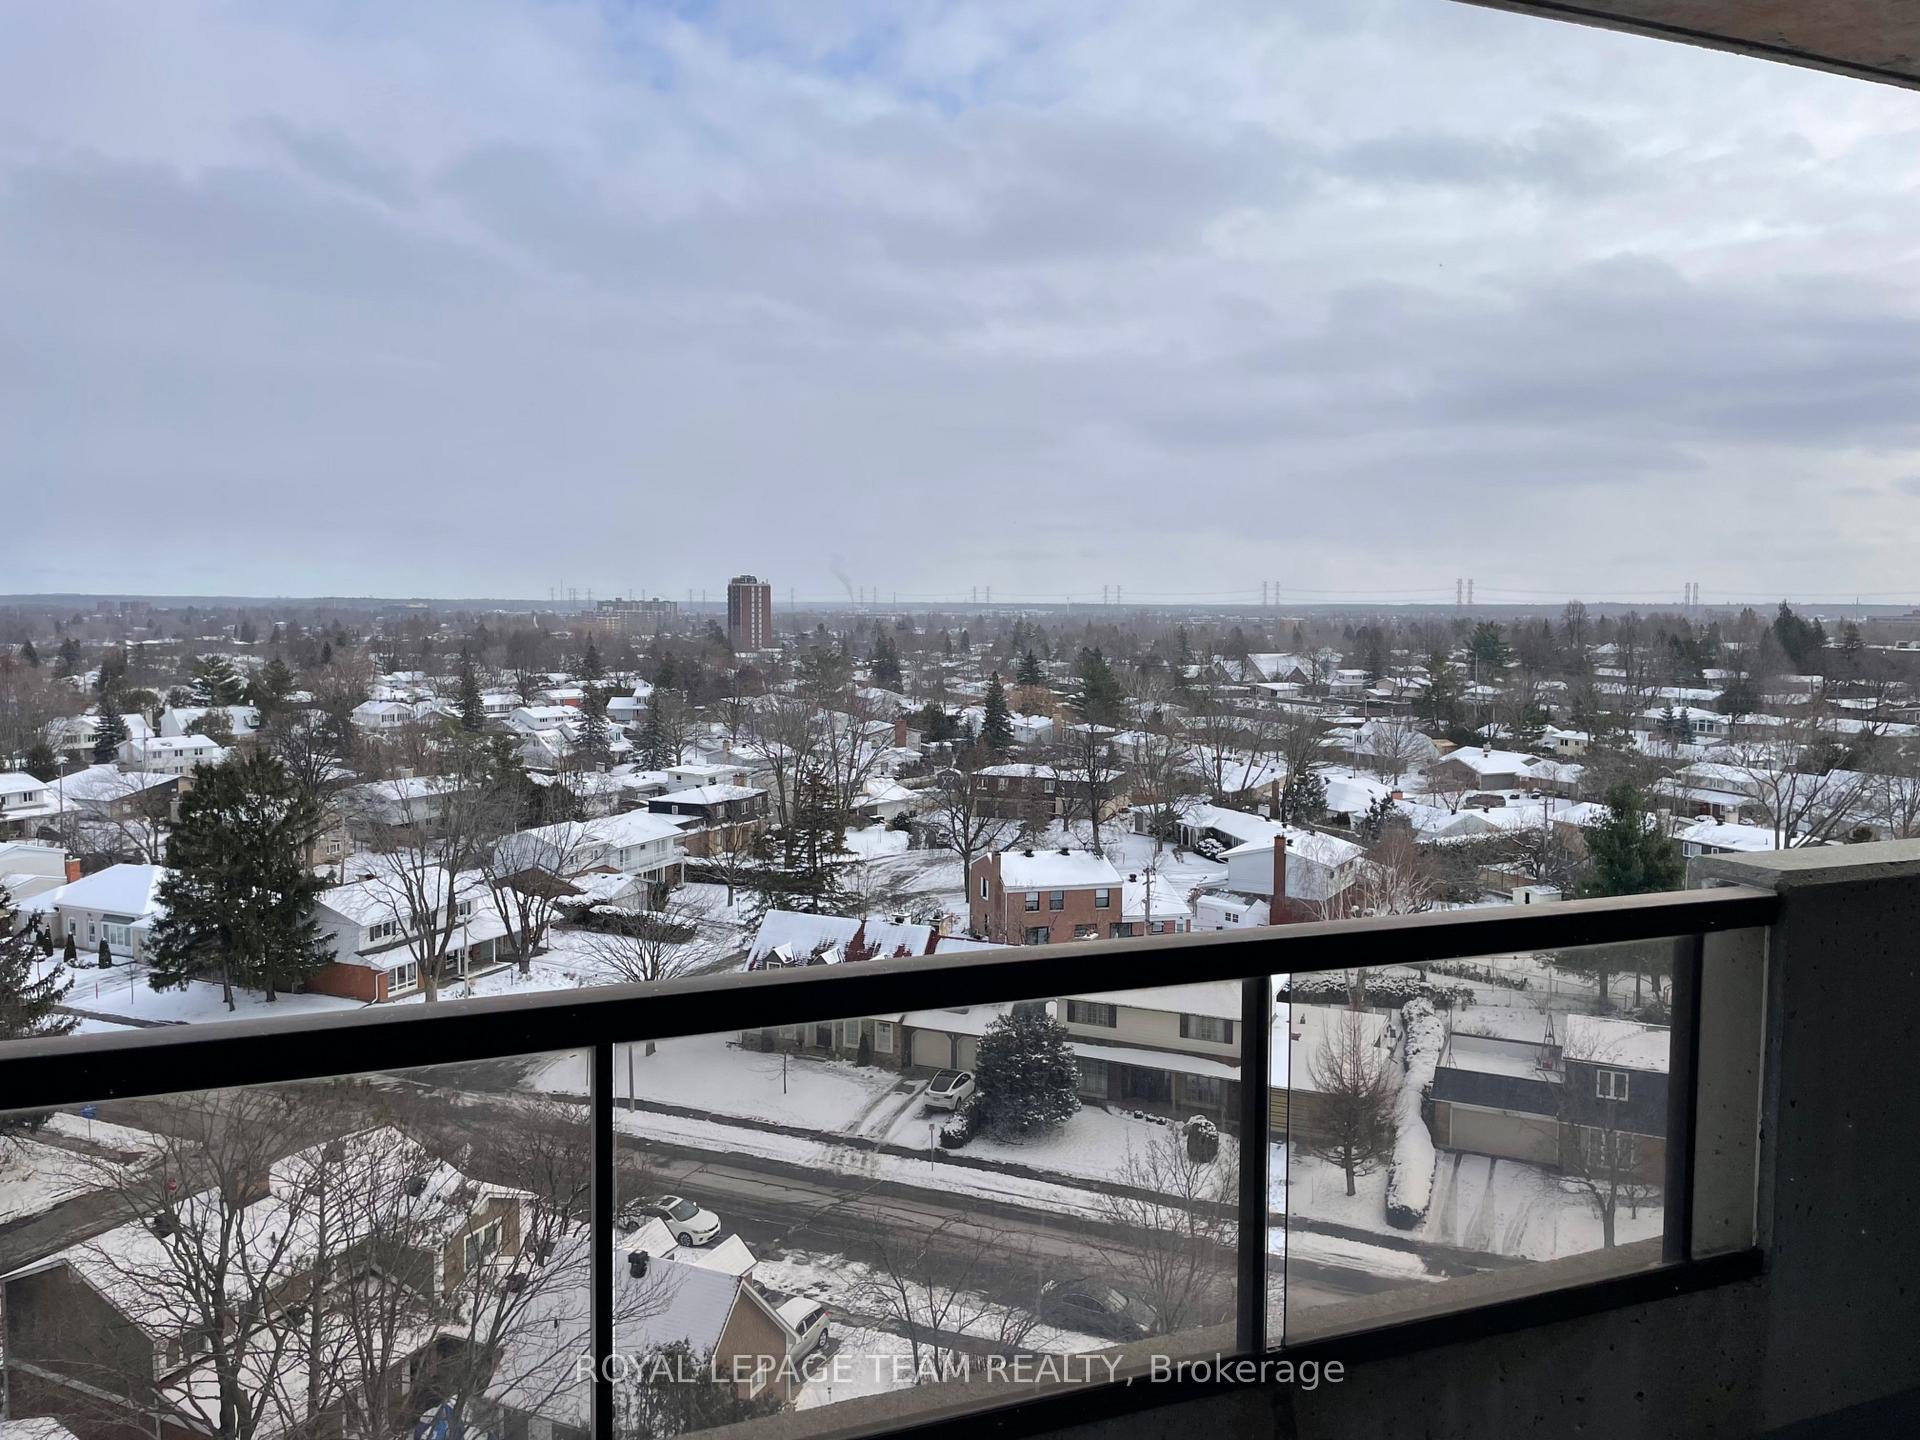
- Private balcony for outdoor relaxation.
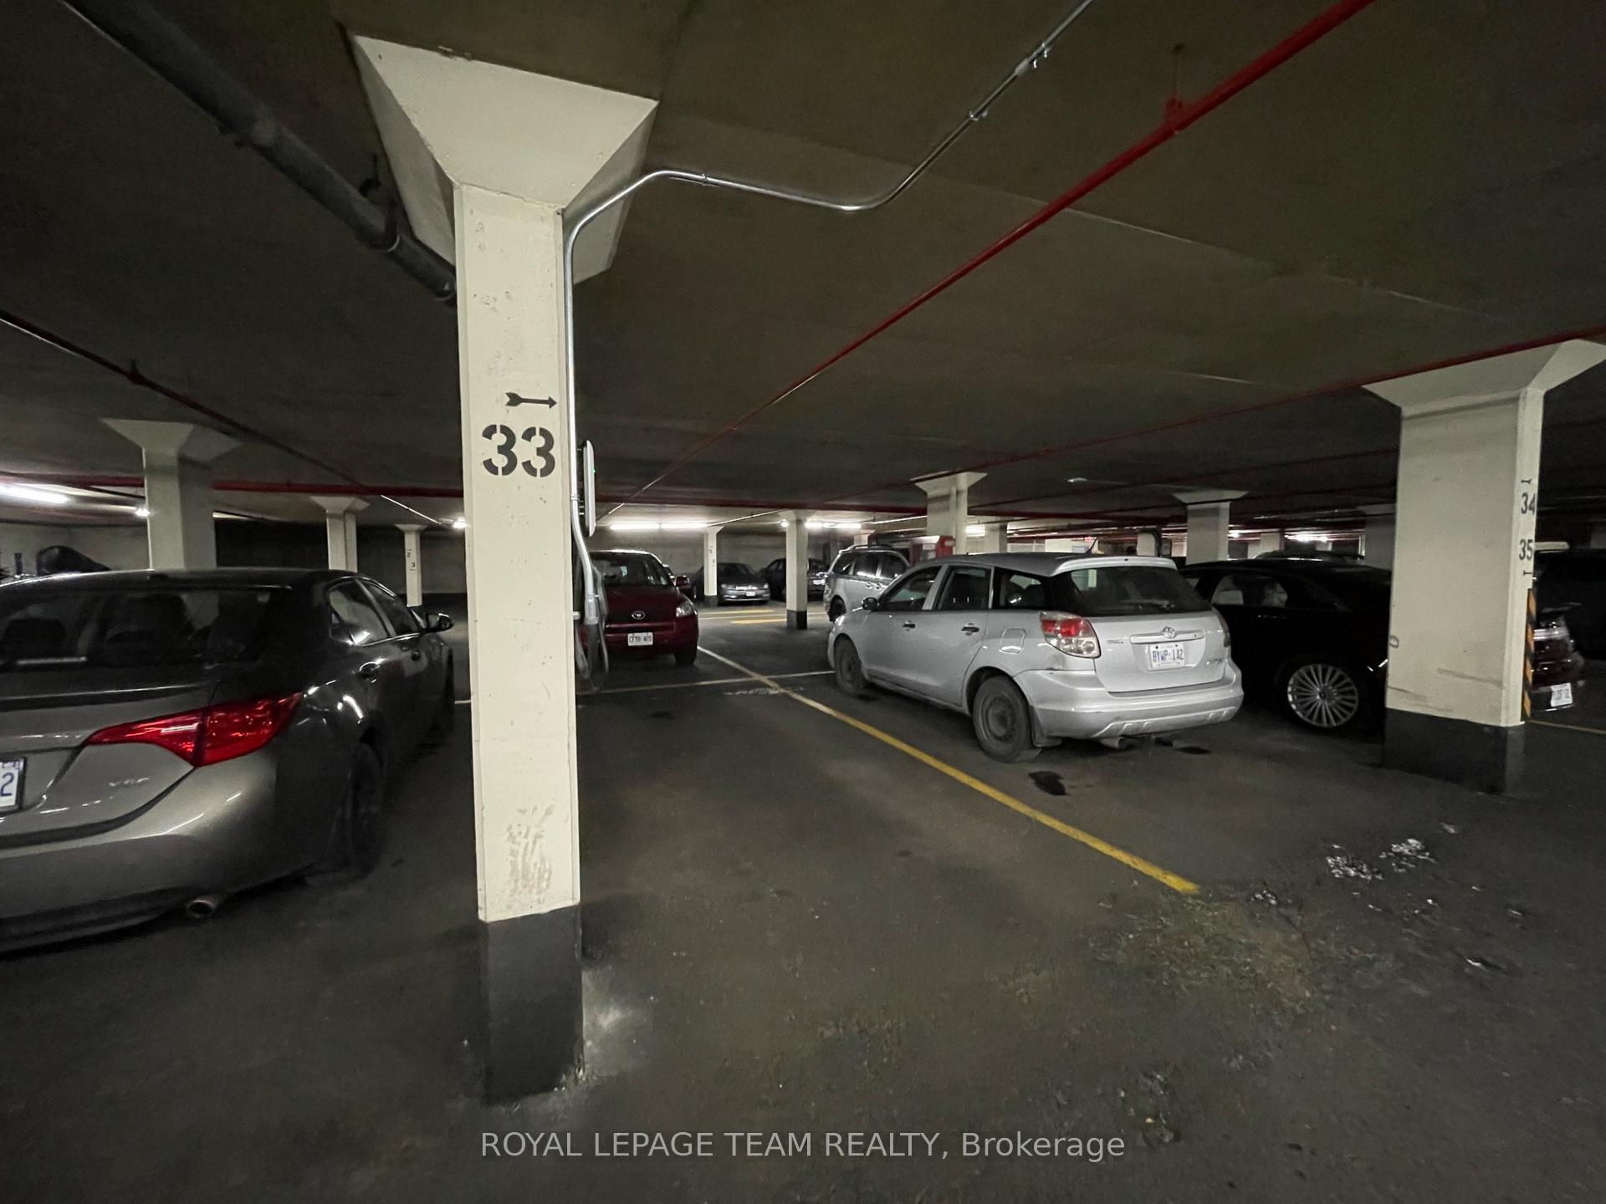
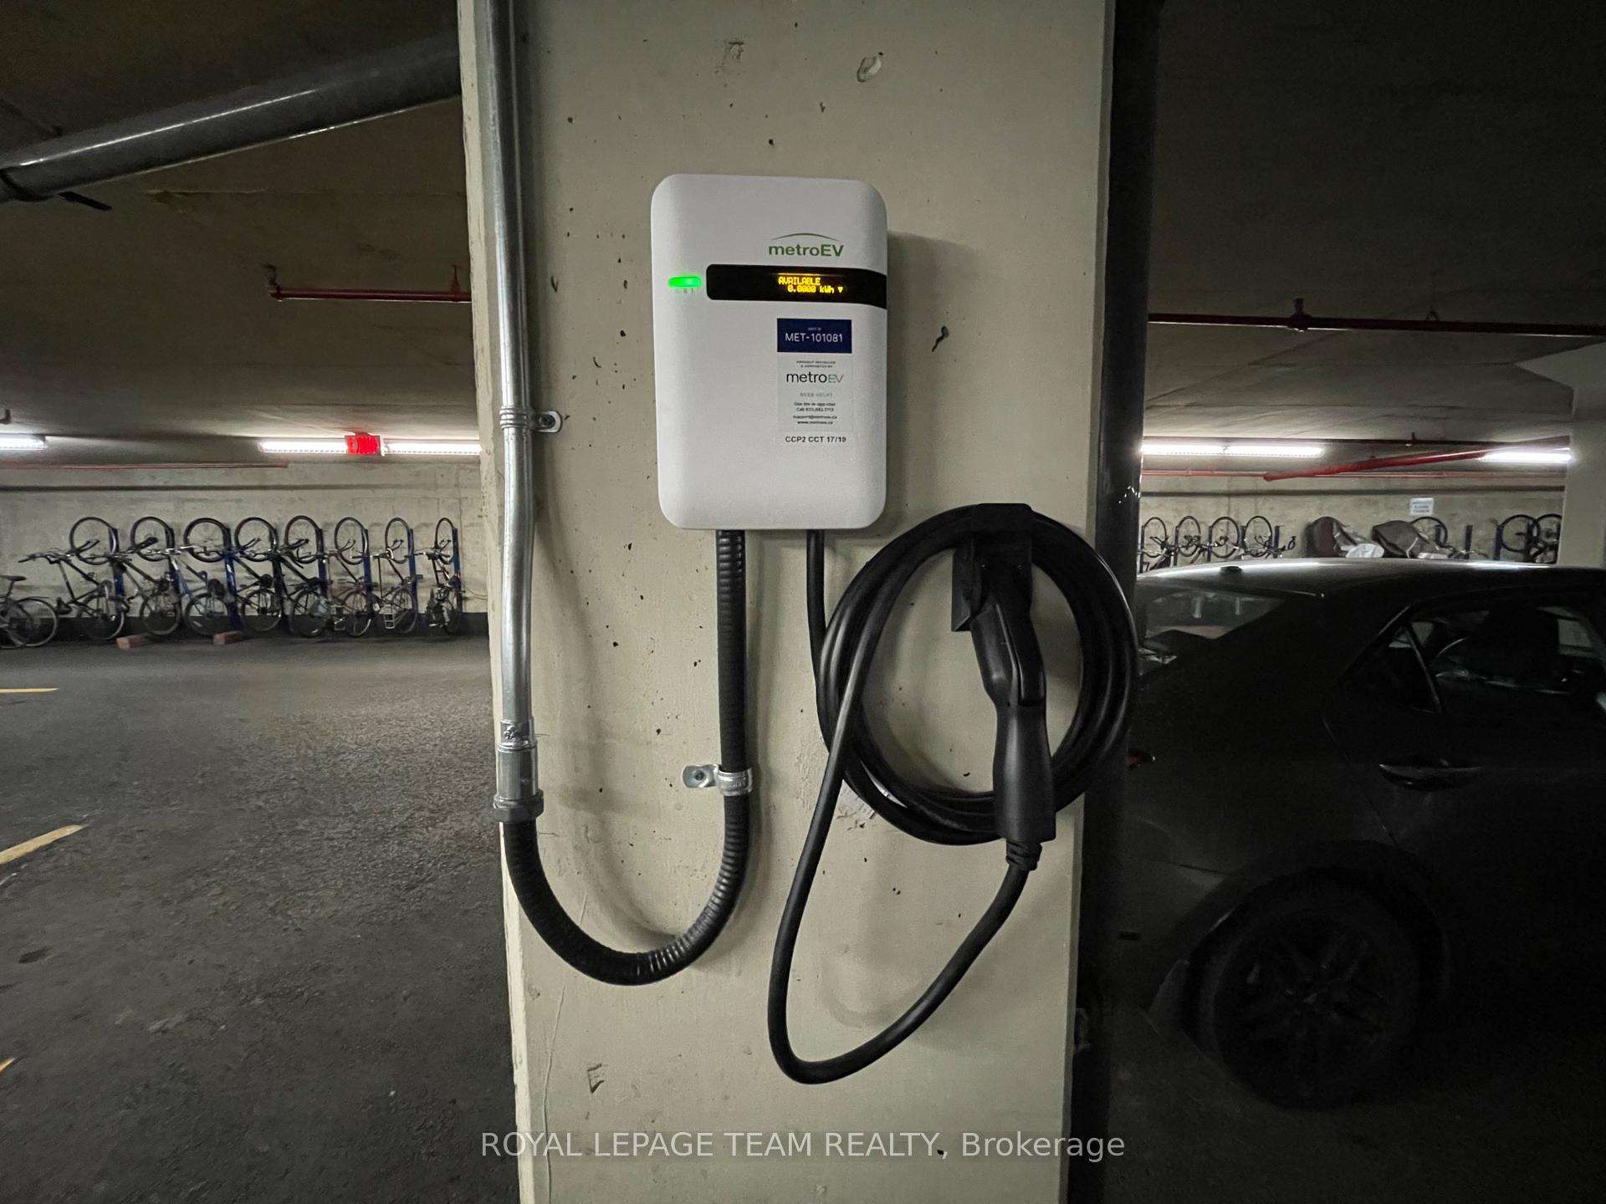
- Includes underground parking with EV charger.
- Close to amenities, transit, and greenspace.
- Well-managed, quiet, non-smoking, and pet-free building.
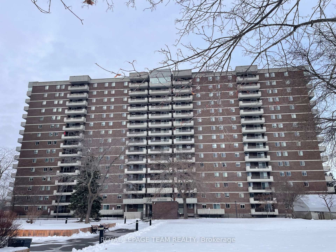
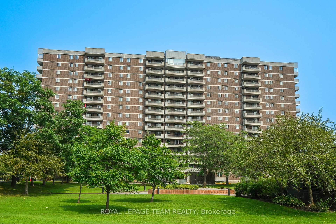
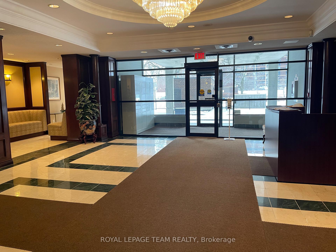
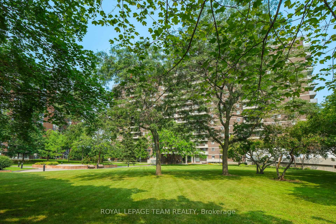
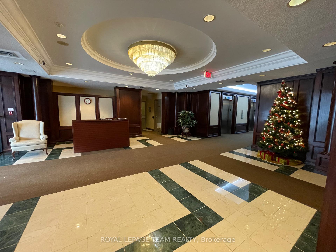
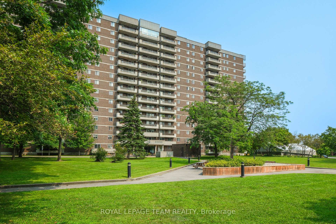
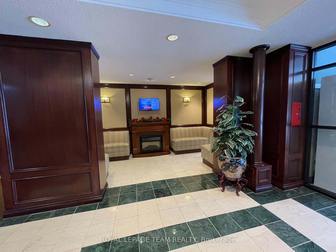
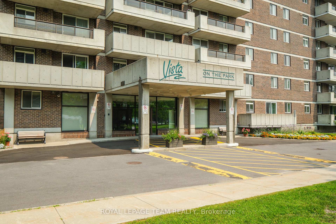
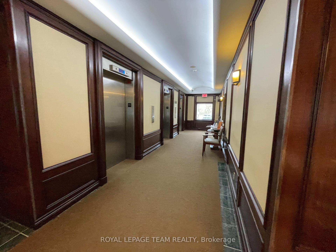
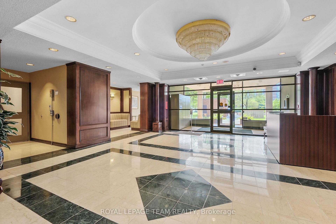
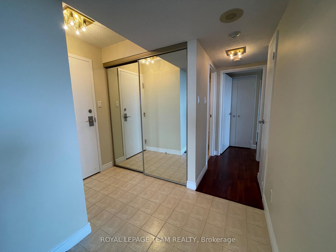
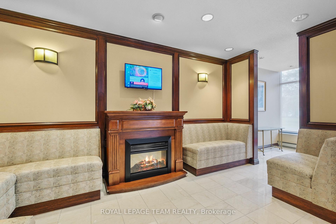
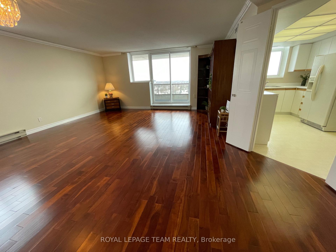
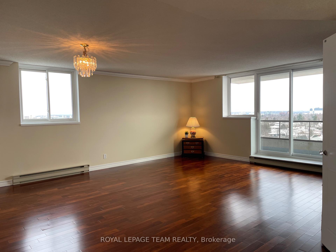
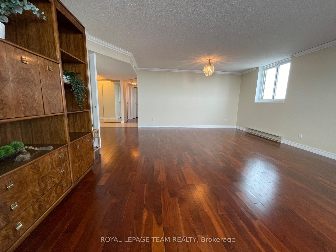
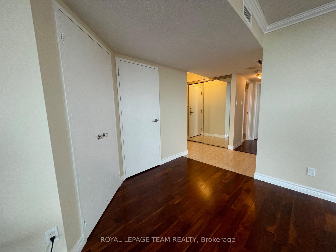
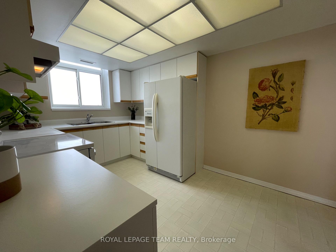
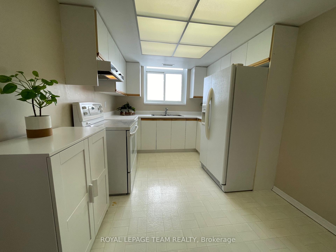
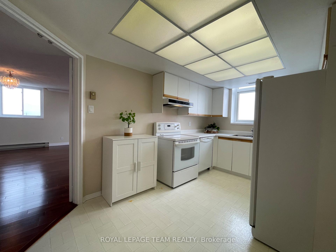
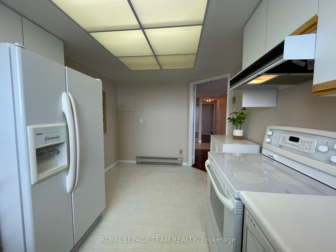
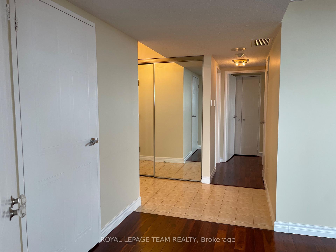
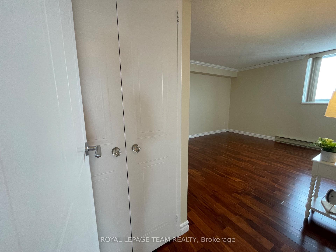
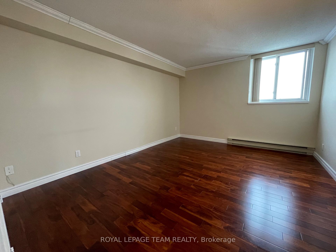
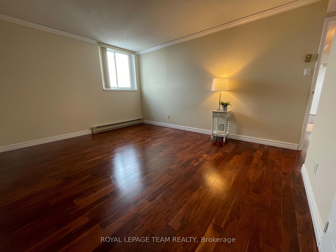
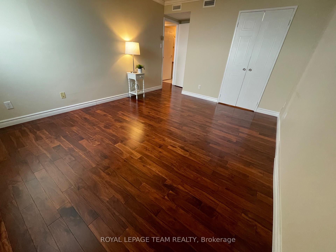
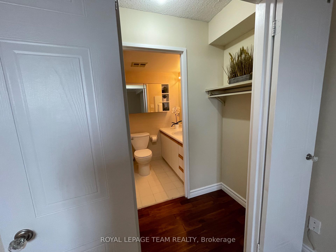
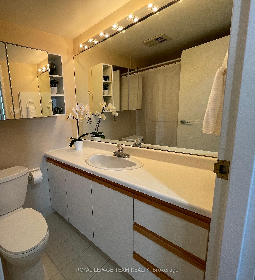
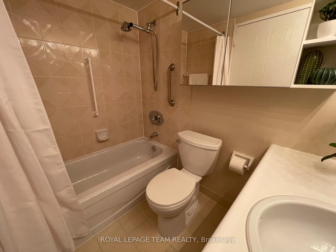
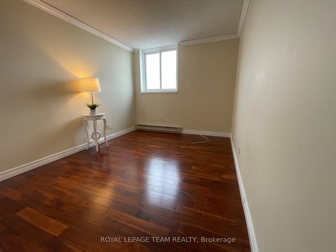
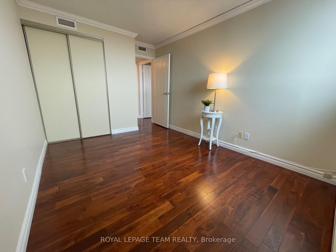
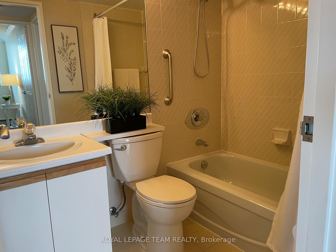
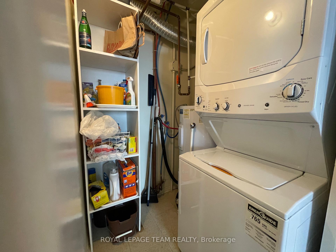
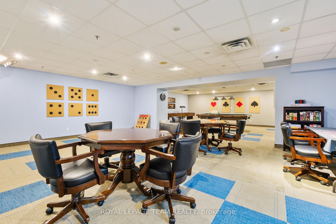
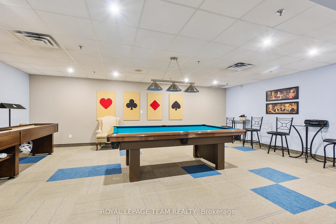
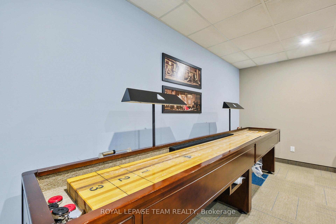
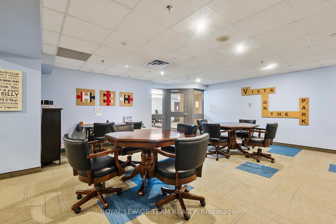
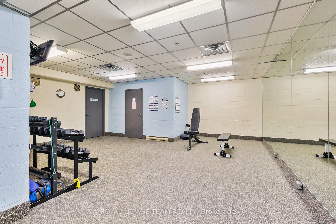
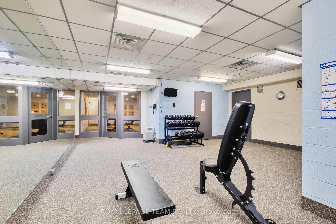
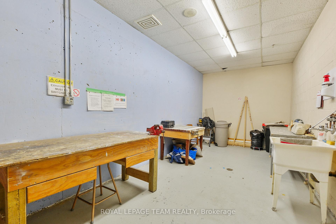
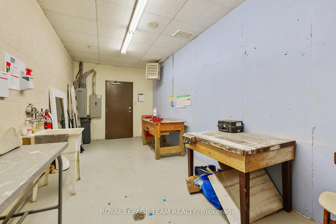
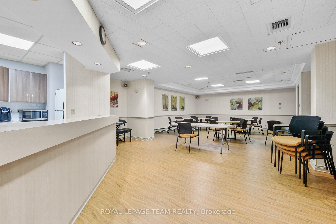
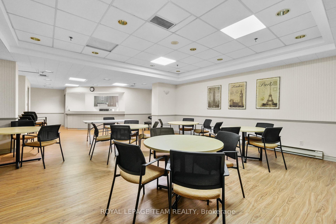
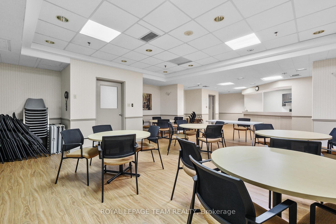
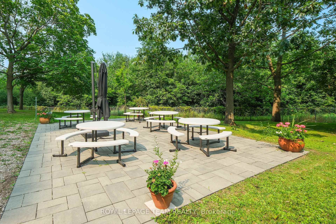
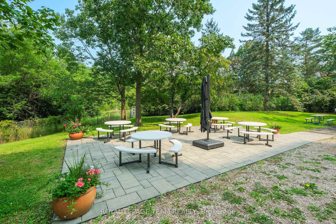
Lovely 2 bedroom corner unit condo available for rent starting November 1, 2026 in sought-after Vista on The Park located in Alta Vista. This unit has been impeccably maintained and offers spectacular unobstructed views of Downtown Ottawa over Grasshopper Hill Park. The natural light hits you the moment you walk into the foyer of the unit, the mirrored-closet doors reflect the light coming from the open-concept living room and dining room which feature beautiful engineered hardwood flooring. The living space provides enough room for everyday living and for entertaining family & friends, the patio door off the living room leads to a private 6' x 16' balcony. Behind a set of small double doors is the eat-in kitchen which offers plenty of cabinetry, counter space, dishwasher, window above the sink & a spot for a small table and chairs for informal everyday eating. On the other side of the foyer the hardwood flooring continues into the bedrooms; the generous primary suite can easily fit a king size bedroom set, it also has two closets and a 4-piece ensuite bathroom with grab bars in the tub. The 2nd bedroom works well for a guest room, office or reading room and another 4-piece bathroom completes this side of the condo. In-unit laundry is located in the utility room beside the kitchen and the machines were updated about 6 years ago. A storage locker and underground parking spot with an EV charger are included and are located in the basement. This building is in a great location close to amenities, transit and greenspace; just a 5 minute drive to the Ottawa Hospital. It's a very well managed, well maintained, quiet, non-smoking & pet free building. Excellent amenities including a library, gym, workout room, saunas, games room, woodworking room & gas bbq with outdoor seating. The building has a wonderful atmosphere with social events & cards for residents who wish to join in. Minimum 1-year lease, completed rental application, proof of income & credit check required.
Key Facts & Features
Rental Details
- Portion Of Property For Rent
- Entire Property
- Furnished
- Unfurnished
- Rent Term
- 12 Months
- Rental Deposit
- Yes
- Credit Check
- Yes
- Employment Letter
- Yes
- Rental Application
- Yes
- References Required
- Yes
Included In Rent Fee
- Central Air Conditioning
- Building Insurance
- Parking
Rental Items
- Rental Equipment
- None
- Basement Type
- Full
Interior Features
- Pets Permitted
- No
- Laundry Features
- In-Suite Laundry
- Laundry Level
- Main Level
- Interior Extras
- Auto Garage Door Remote, Carpet Free, Storage, Storage Area Lockers
- View
- Downtown, Park/Greenbelt, Skyline
- Security Features
- Smoke Detector
- Fireplace/Stove
- No
- Elevator
- Yes
Exterior Features
- Balcony
- Open
- Accessibility Features
- Ramped Entrance, Bath Grab Bars, Elevator
Building
- Building Type
- Condo Apartment
- Building Style
- Apartment
- Approx Age
- 31-50
- Condo Corp Number
- 500
Construction
- Exposure
- North East
- Exterior Finish
- Brick, Concrete
- Foundation Details
- Concrete
- Special Designation
- Unknown
Inclusions
- Inclusions
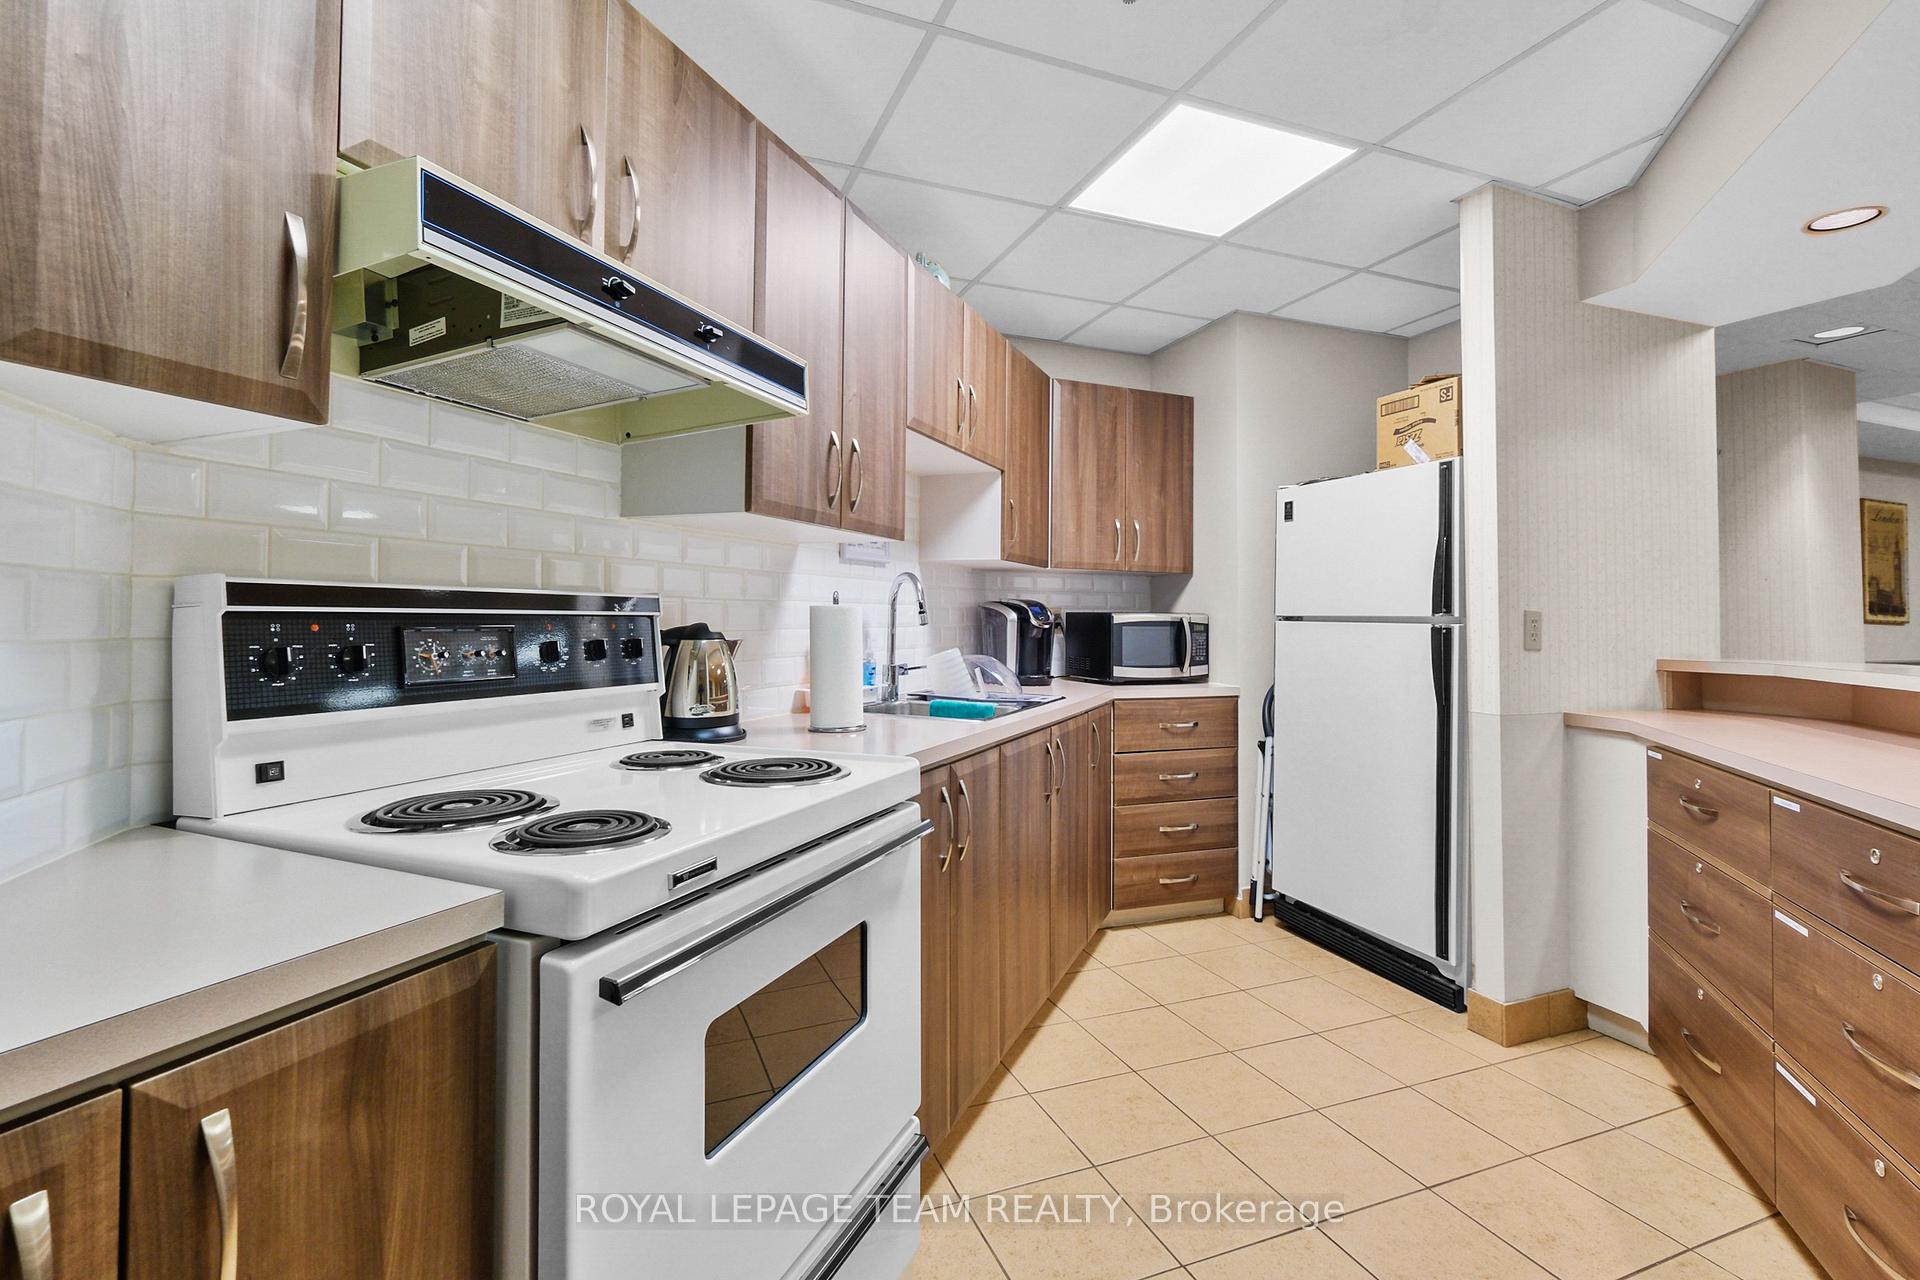
- Refrigerator, Stove, Hood Fan, Dishwasher, Washer, Dryer, Hot Water Tank
Exclusions
- Exclusions
- None
Parking & Garages
- Garage Type
- Underground
- Garage Spaces
- 1
- Parking Type
- Exclusive
- Parking Spaces
- 0
- Total Garage And Parking Spaces
- 1
Lockers
- Locker Type
- Exclusive
- Locker Unit
- 135
- Locker Level
- Basement
Heating & Cooling
- Heat Source
- Electric
- Heat Type
- Baseboard
- Air Conditioning
- Central Air
- Bedrooms
- 2
- Washrooms
- 2
- Kitchens
- 1
Room sizes
- Foyer—Main level, Mirrored Closet, Tile Floor
- Dining Room—Main level, Hardwood Floor, Combined w/Living, Window
- Bedroom—Main level, Hardwood Floor
- Living Room—Main level, Hardwood Floor, Combined w/Dining, Combined w/Dining
- Kitchen—Main level, Eat-in Kitchen, Double Sink, Window
- Primary Bedroom—Main level, Hardwood Floor, His and Hers Closets, 4 Pc Ensuite
- Utility Room—Main level, Combined w/Laundry
- Other—Main level, Hardwood Floor, Closet
Washrooms
- 4-piece, Main
- Municipality
- Ottawa
- Neighbourhood
- Playfair Park
- Main cross streets
- Kilborn Avenue & Playfair Drive
- Directions
- Coming from the 417 E, take exit 117 onto Riverside Dr, turn right onto Riverside Dr, Turn right onto Hospital Link Rd, Turn right onto Alta Vista Dr, Turn left onto Kilborn Ave, Turn left onto Playfair Dr, Turn left into buildings parking lot.
- Waterfront
- None
- MLS® number
- X13808664
- Data source
- Toronto Regional Real Estate Board
- Status change
- 2026-10-07
- Listed on
- 2026-09-18
- Days on market
- 16 days
- Possession date
- 2026-11-01
- Possession type
- Flexible
- Co-op commission
- 1/2 month's rent
- Listed by
- ROYAL LEPAGE TEAM REALTY
Home Market Value
Current home valuation for Unit 1001, 1705 Playfair Drive, Ottawa, Playfair Park, Ottawa, ON. Listed for $2,500
HOMEH Estimate
$394,000
Estimated Sales Range
$346,720 - $460,000
HOMEH Estimate for Unit 1001, 1705 Playfair Drive, Ottawa, Playfair Park
What this home would sell for today, not its rent
Calculated with a real agent's CMA method — 45+ years of experience, codified. Not an AI guess.
For the owner
Is this your home? Track its value.
Get this home's HOMEH Estimate by email once a month, with how many homes are for sale around you.
Around this home
Data provided by OpenStreetMap & Fraser Institute School Rankings
Ask HOMEH
New!Hi there!
👋Text or call (416) 301-9001
Recommended for you
Based on homes you've looked at.
No recommended properties found.
Nearby similar homes
No nearby properties found.
More real estate resources
Other homes nearby
Explore this area
Nearby neighbourhoods
- 3609 - Guildwood Estates - Urbandale Acres homes for sale
- 3607 - Alta Vista homes for sale
- 3604 - Applewood Acres homes for sale
- 3703 - Elmvale Acres/Urbandale homes for sale
- 3702 - Elmvale Acres homes for sale
- 3605 - Alta Vista homes for sale
- 4601 - Billings Bridge homes for sale
- 3701 - Elmvale Acres homes for sale
No nearby listings available.