
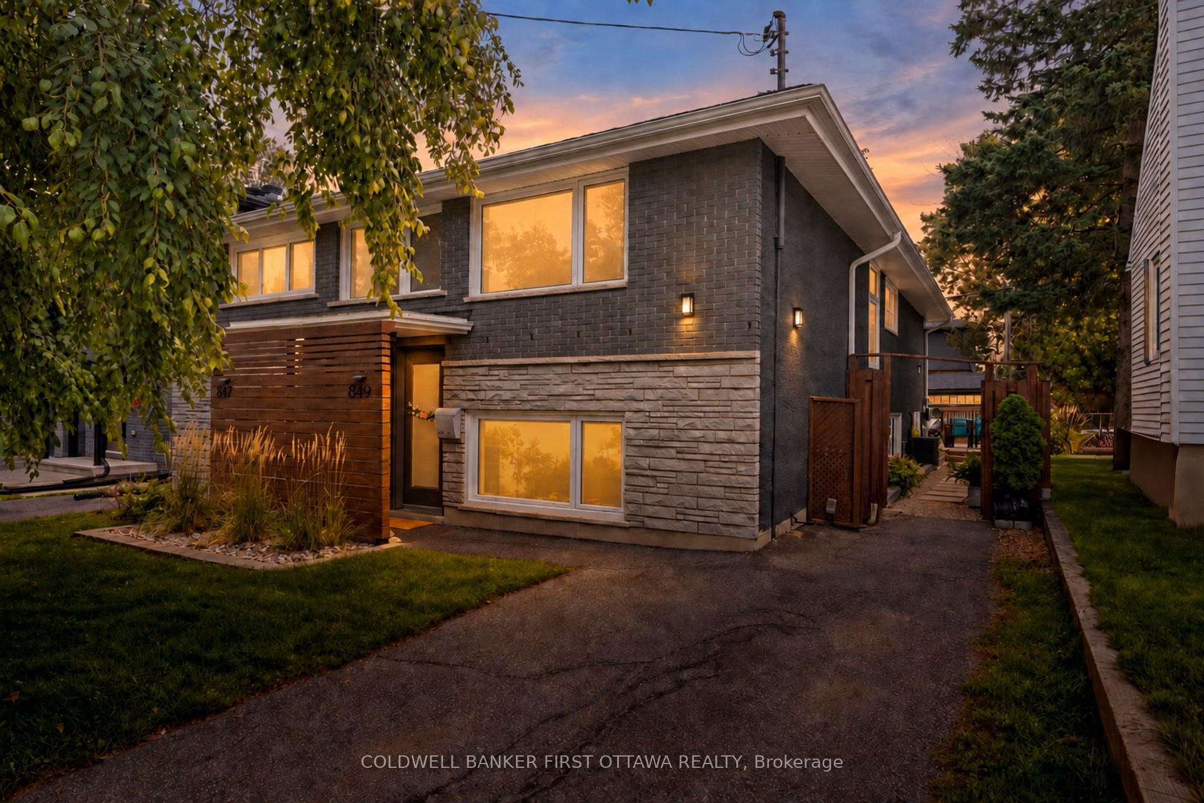
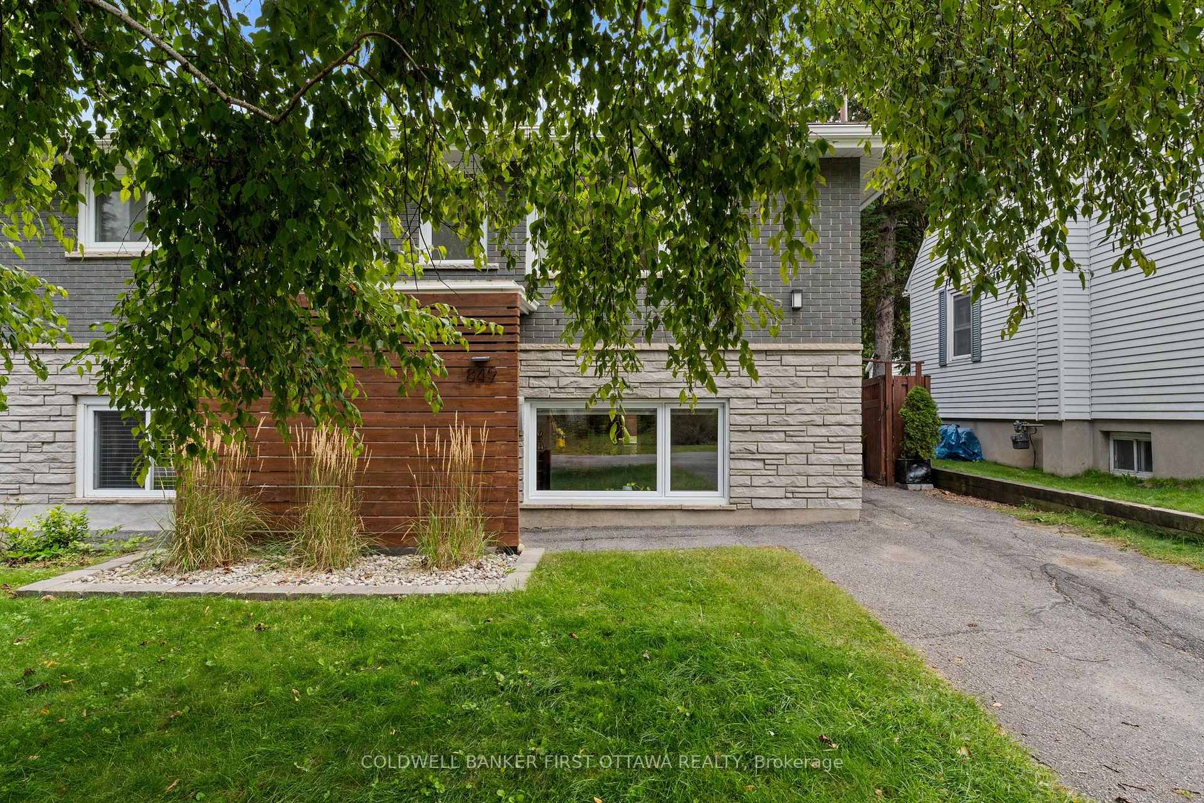
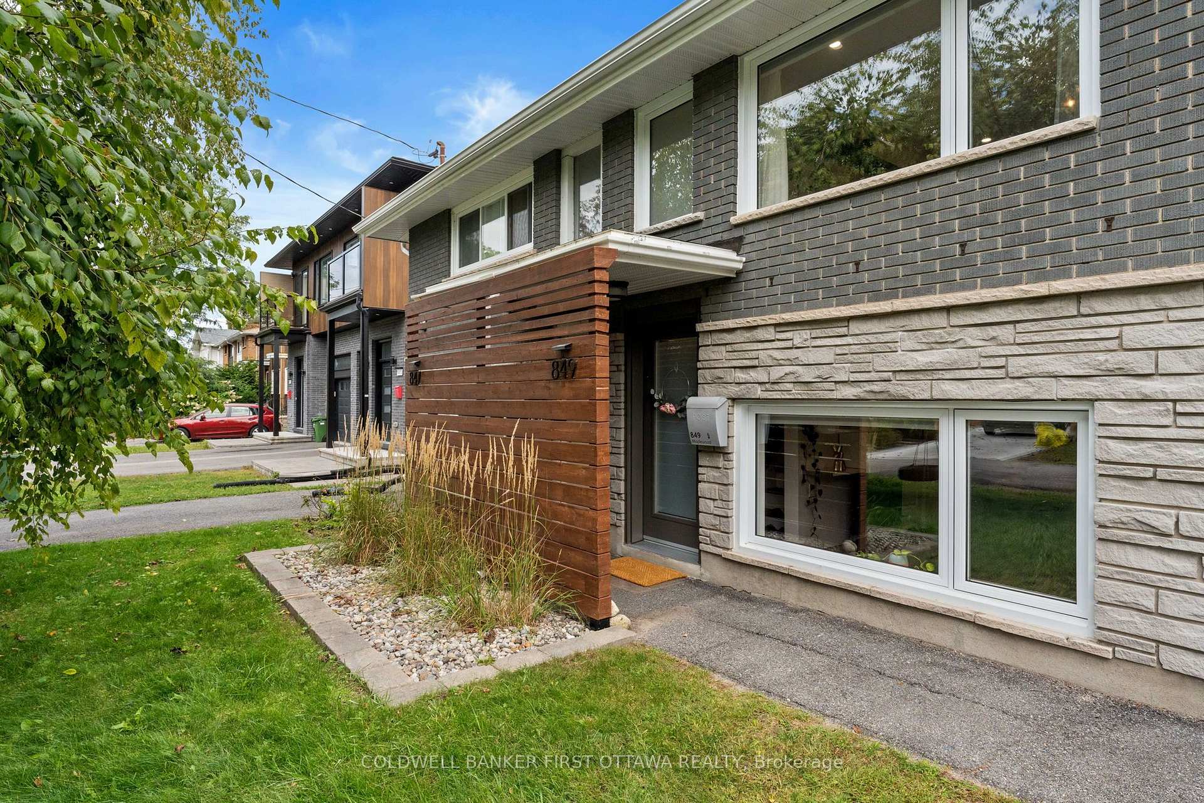
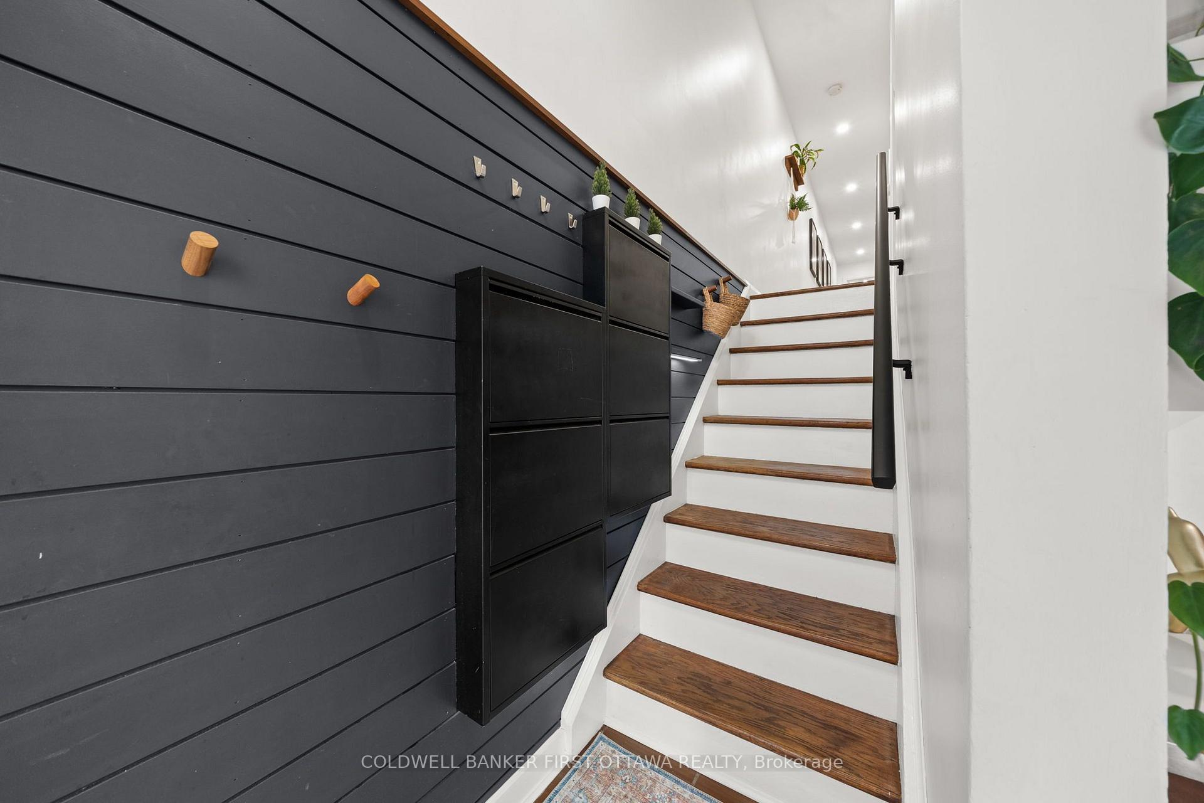
849 Maplewood Avenue
Ottawa (Queensway Terrace North), ON K2B 5V4
- 4Bedrooms
- 2Bathrooms
- 0Garage
- 1100–1500Sq Ft
- $3,600Tax
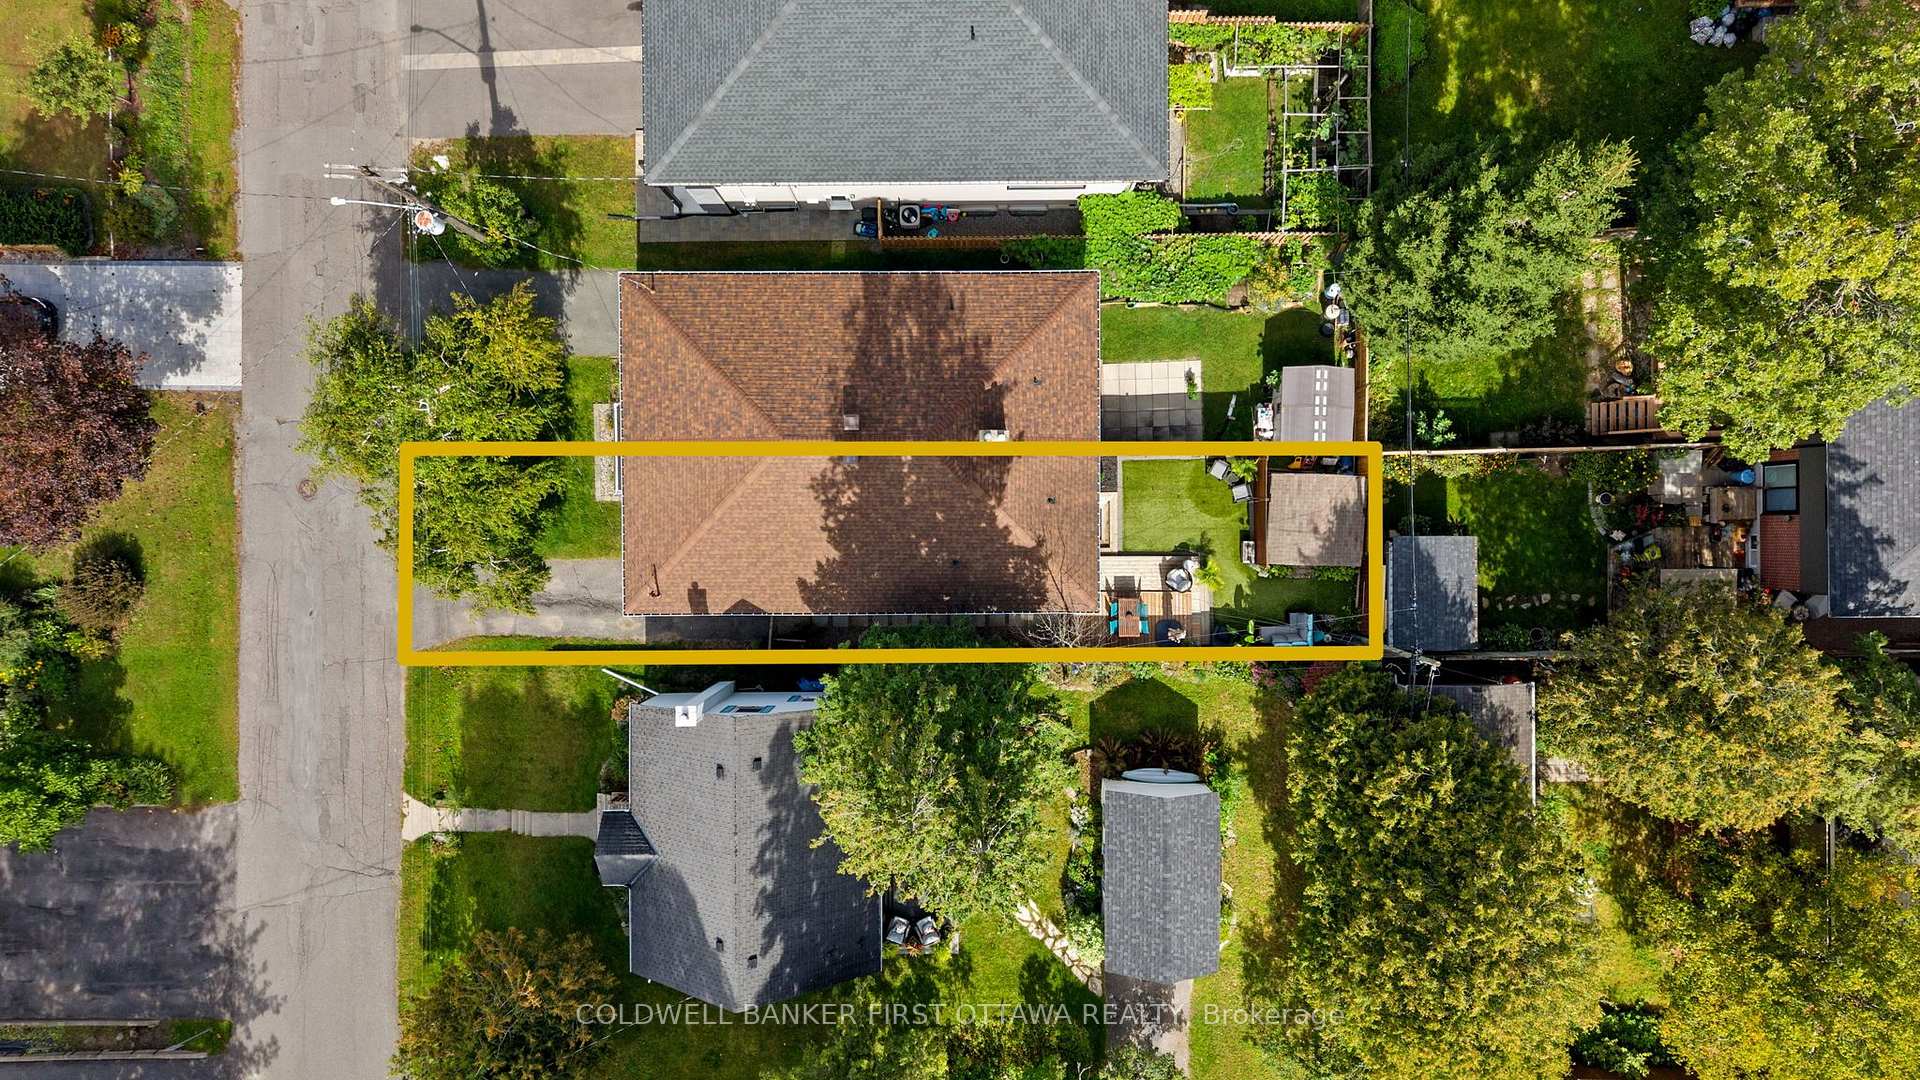
- 25×100 ftLot Size
 Estimated Value:$633,750See Free Estimate Report

This home has sold. It is no longer available.
Property not available for sale or for rent.
Sale & Price History for 849 Maplewood Avenue, Ottawa, Queensway Terrace North
| Start Date | End Date | Price | Event | MLS# |
|---|---|---|---|---|
| 2026-09-21 | 2026-10-07 | Login to See Prices | Sold | x13808564 |
Real estate boards require you to or to see the full details of this property.
*Sold prices and complete sale & price history are regulated data. Under the Trust in Real Estate Services Act, 2002 (TRESA) and the rules of the Real Estate Council of Ontario (RECO), and pursuant to the Multiple Listing Service® rules of the Canadian Real Estate Association (CREA) and the Toronto Regional Real Estate Board (TRREB), this information may be shown only to registered users who have agreed to the applicable terms of use (a Virtual Office Website, or "VOW," arrangement). HOMEH Inc., Brokerage therefore provides it to signed-in members only. Creating an account is free and takes under a minute.
About 849 Maplewood Avenue, Ottawa, Queensway Terrace North
Summarized Description
- Extensively updated semi-detached home with contemporary charm.
- Custom wardrobe wall and built-in shelving in primary retreat.
- Dedicated home office ideal for remote work.
- Open-concept layout with hardwood flooring throughout.
- Custom U-shaped kitchen with generous counter space.
- Raised deck with built-in lighting for outdoor enjoyment.
- Recent upgrades enhance the home's value and appeal.
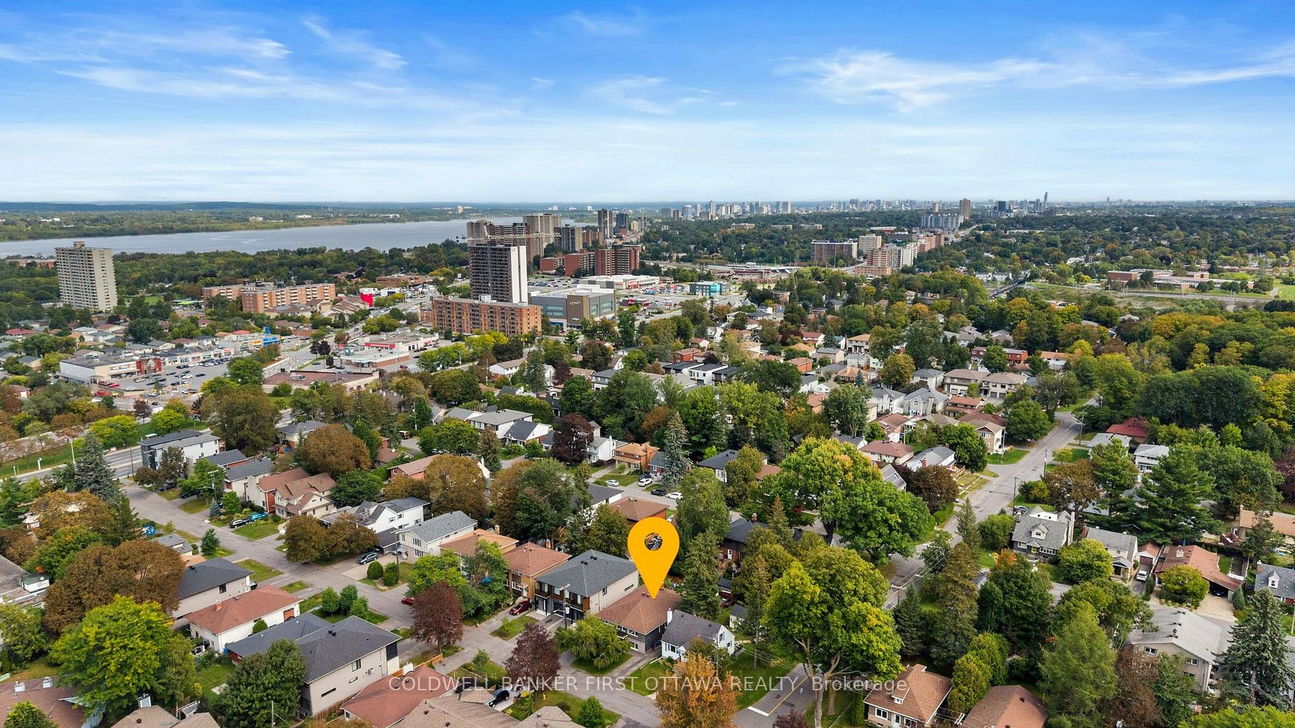
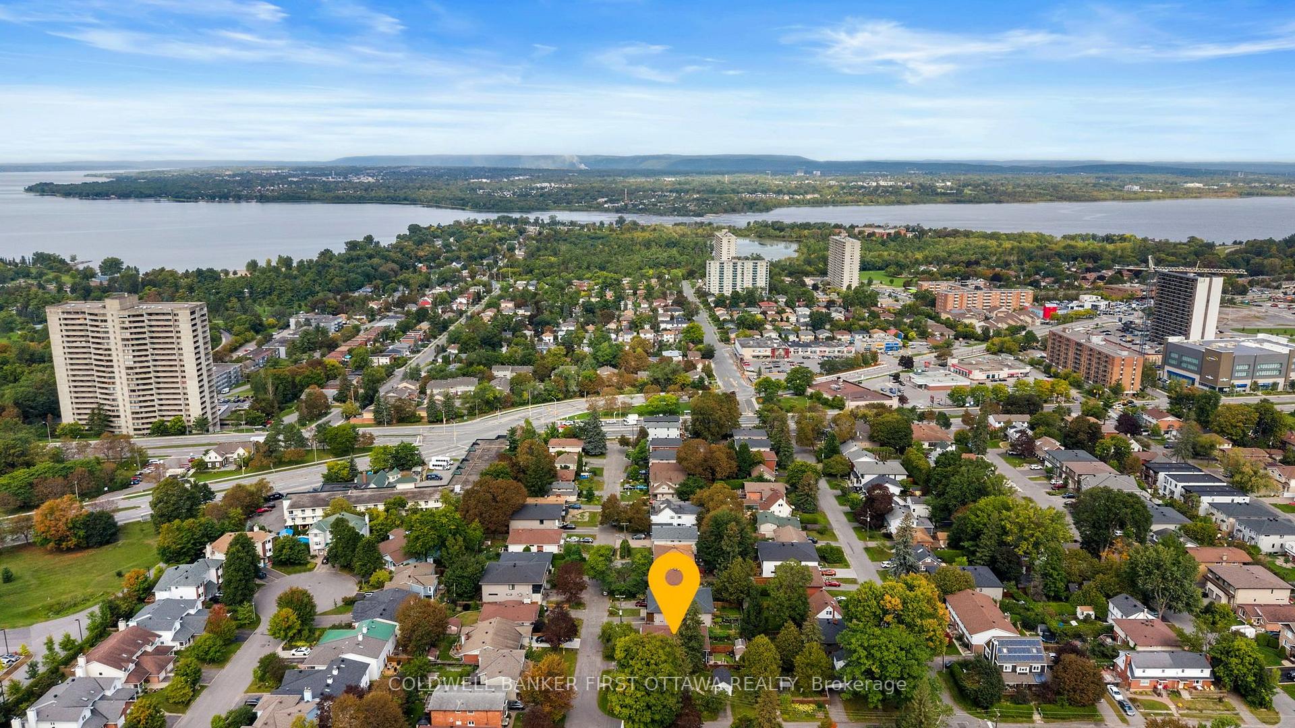
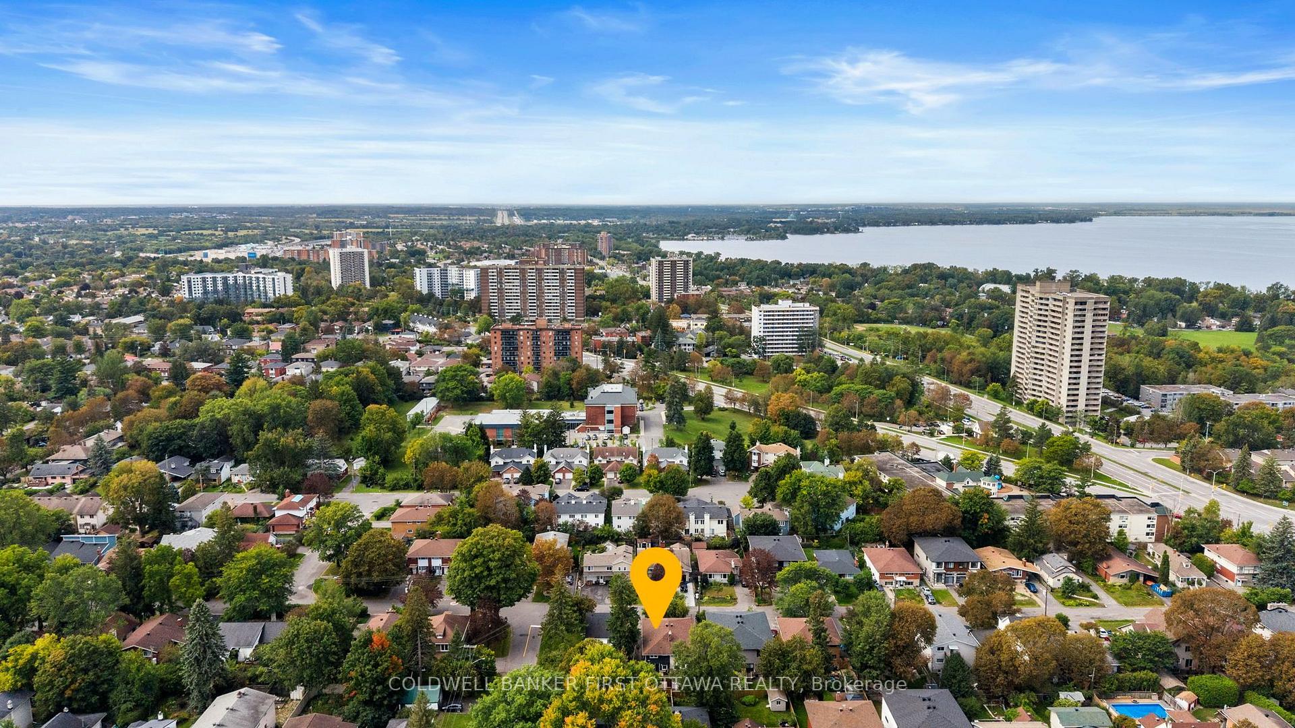
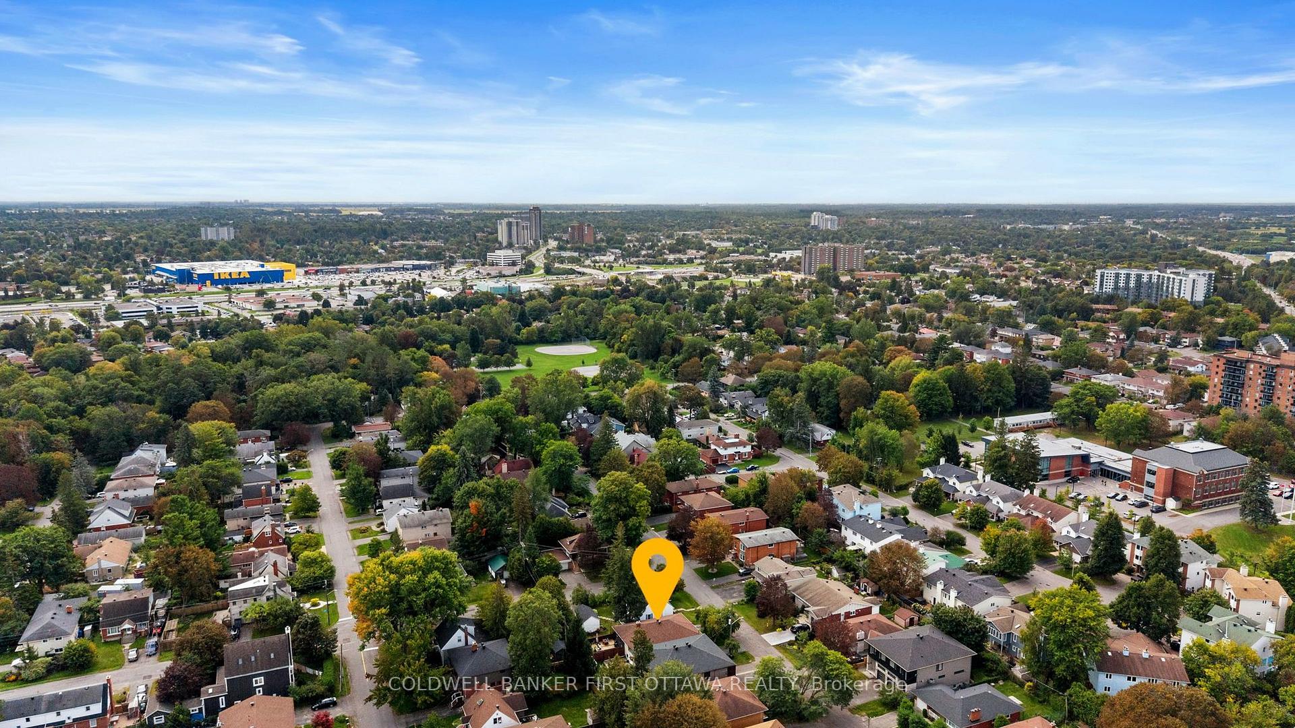
- Conveniently located near shopping and future LRT stations.
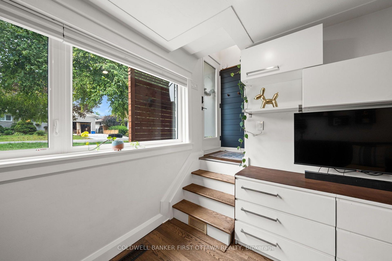
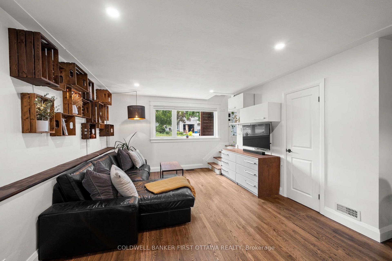
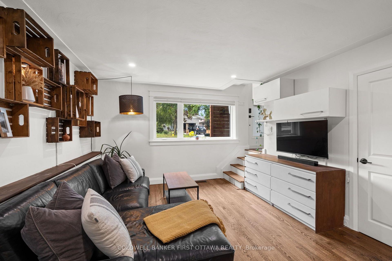
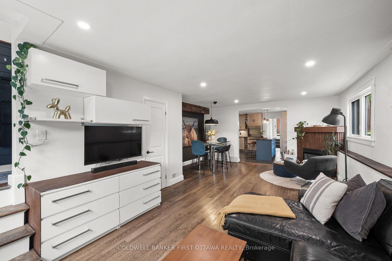
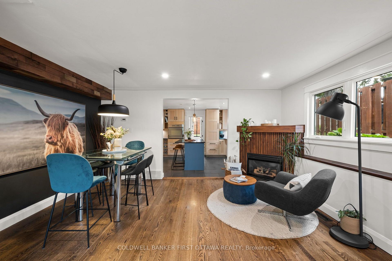
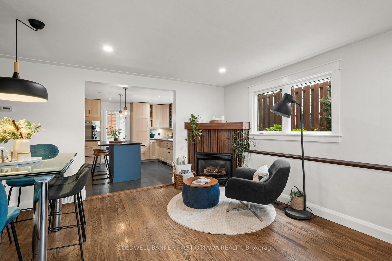
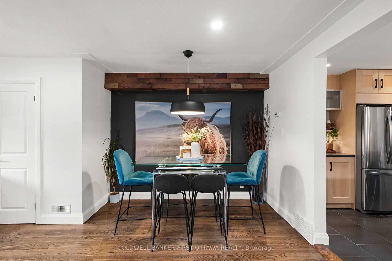
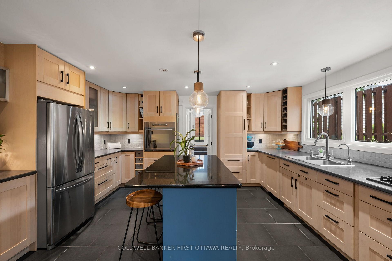
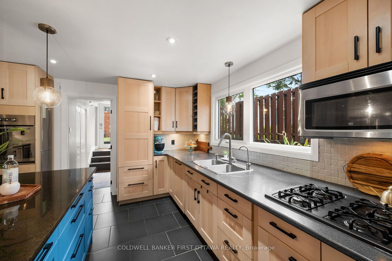
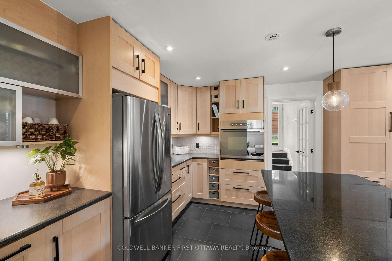
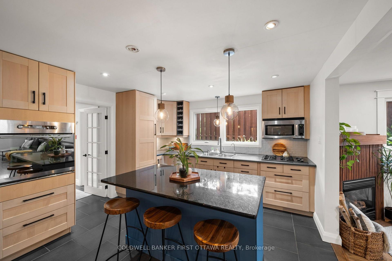
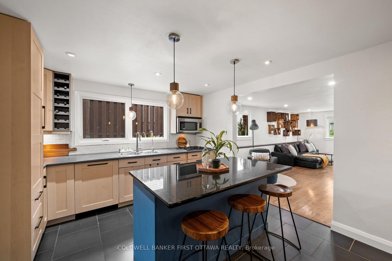
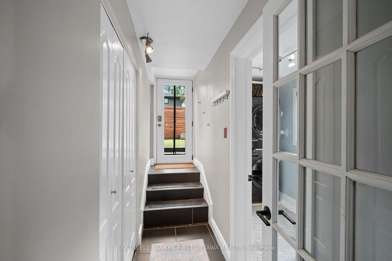
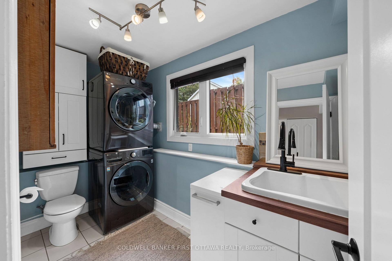
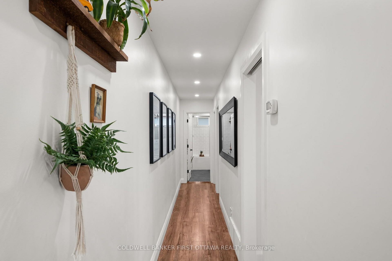
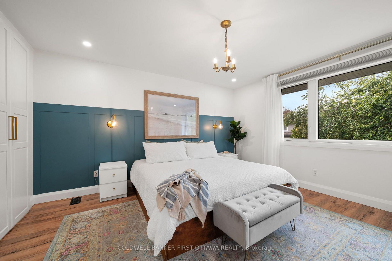
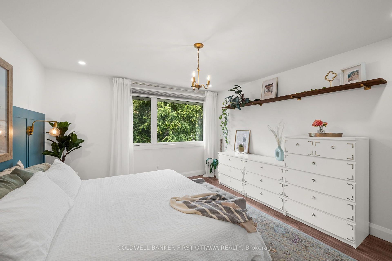
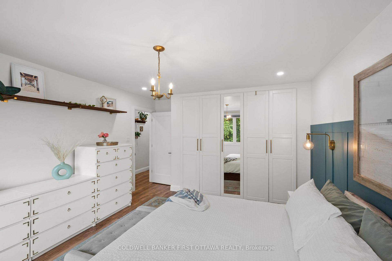
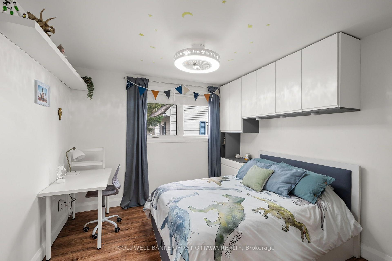
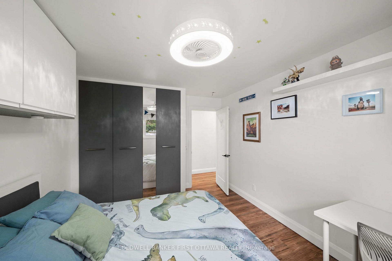
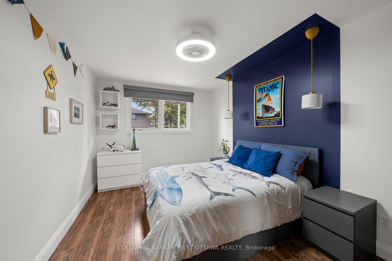
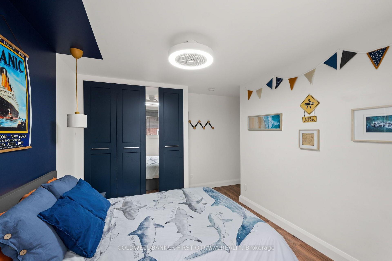
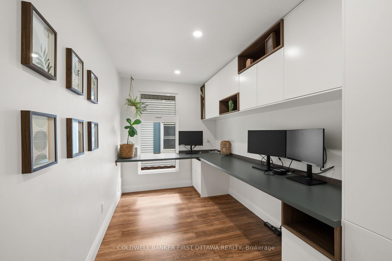
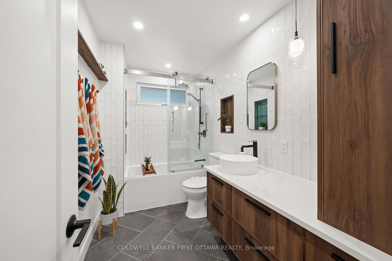
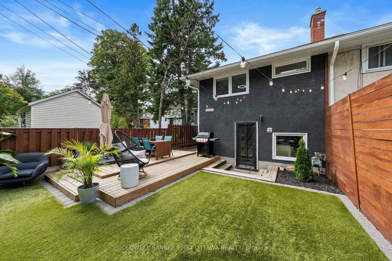
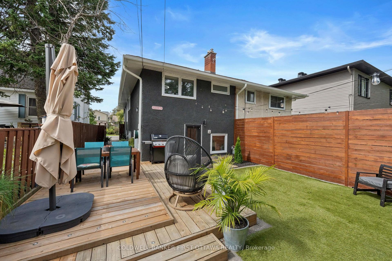
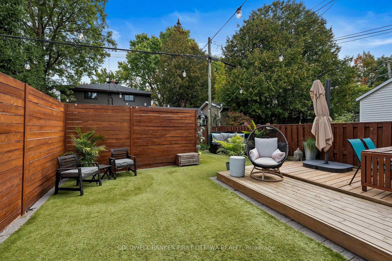
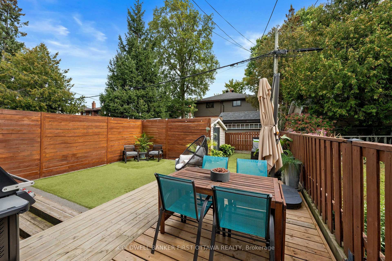
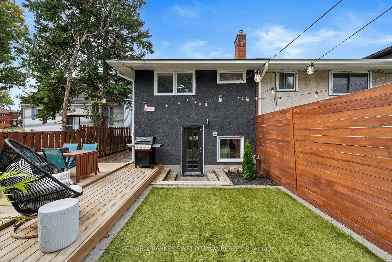
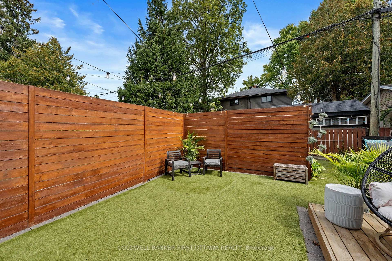
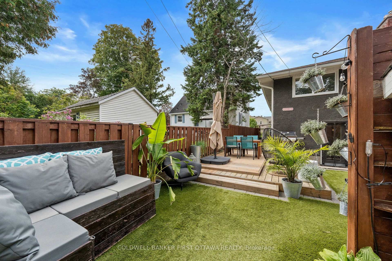
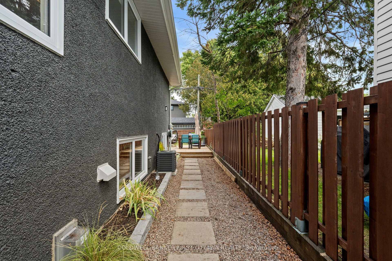
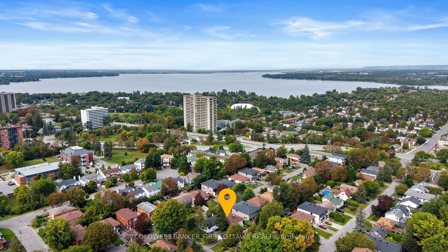
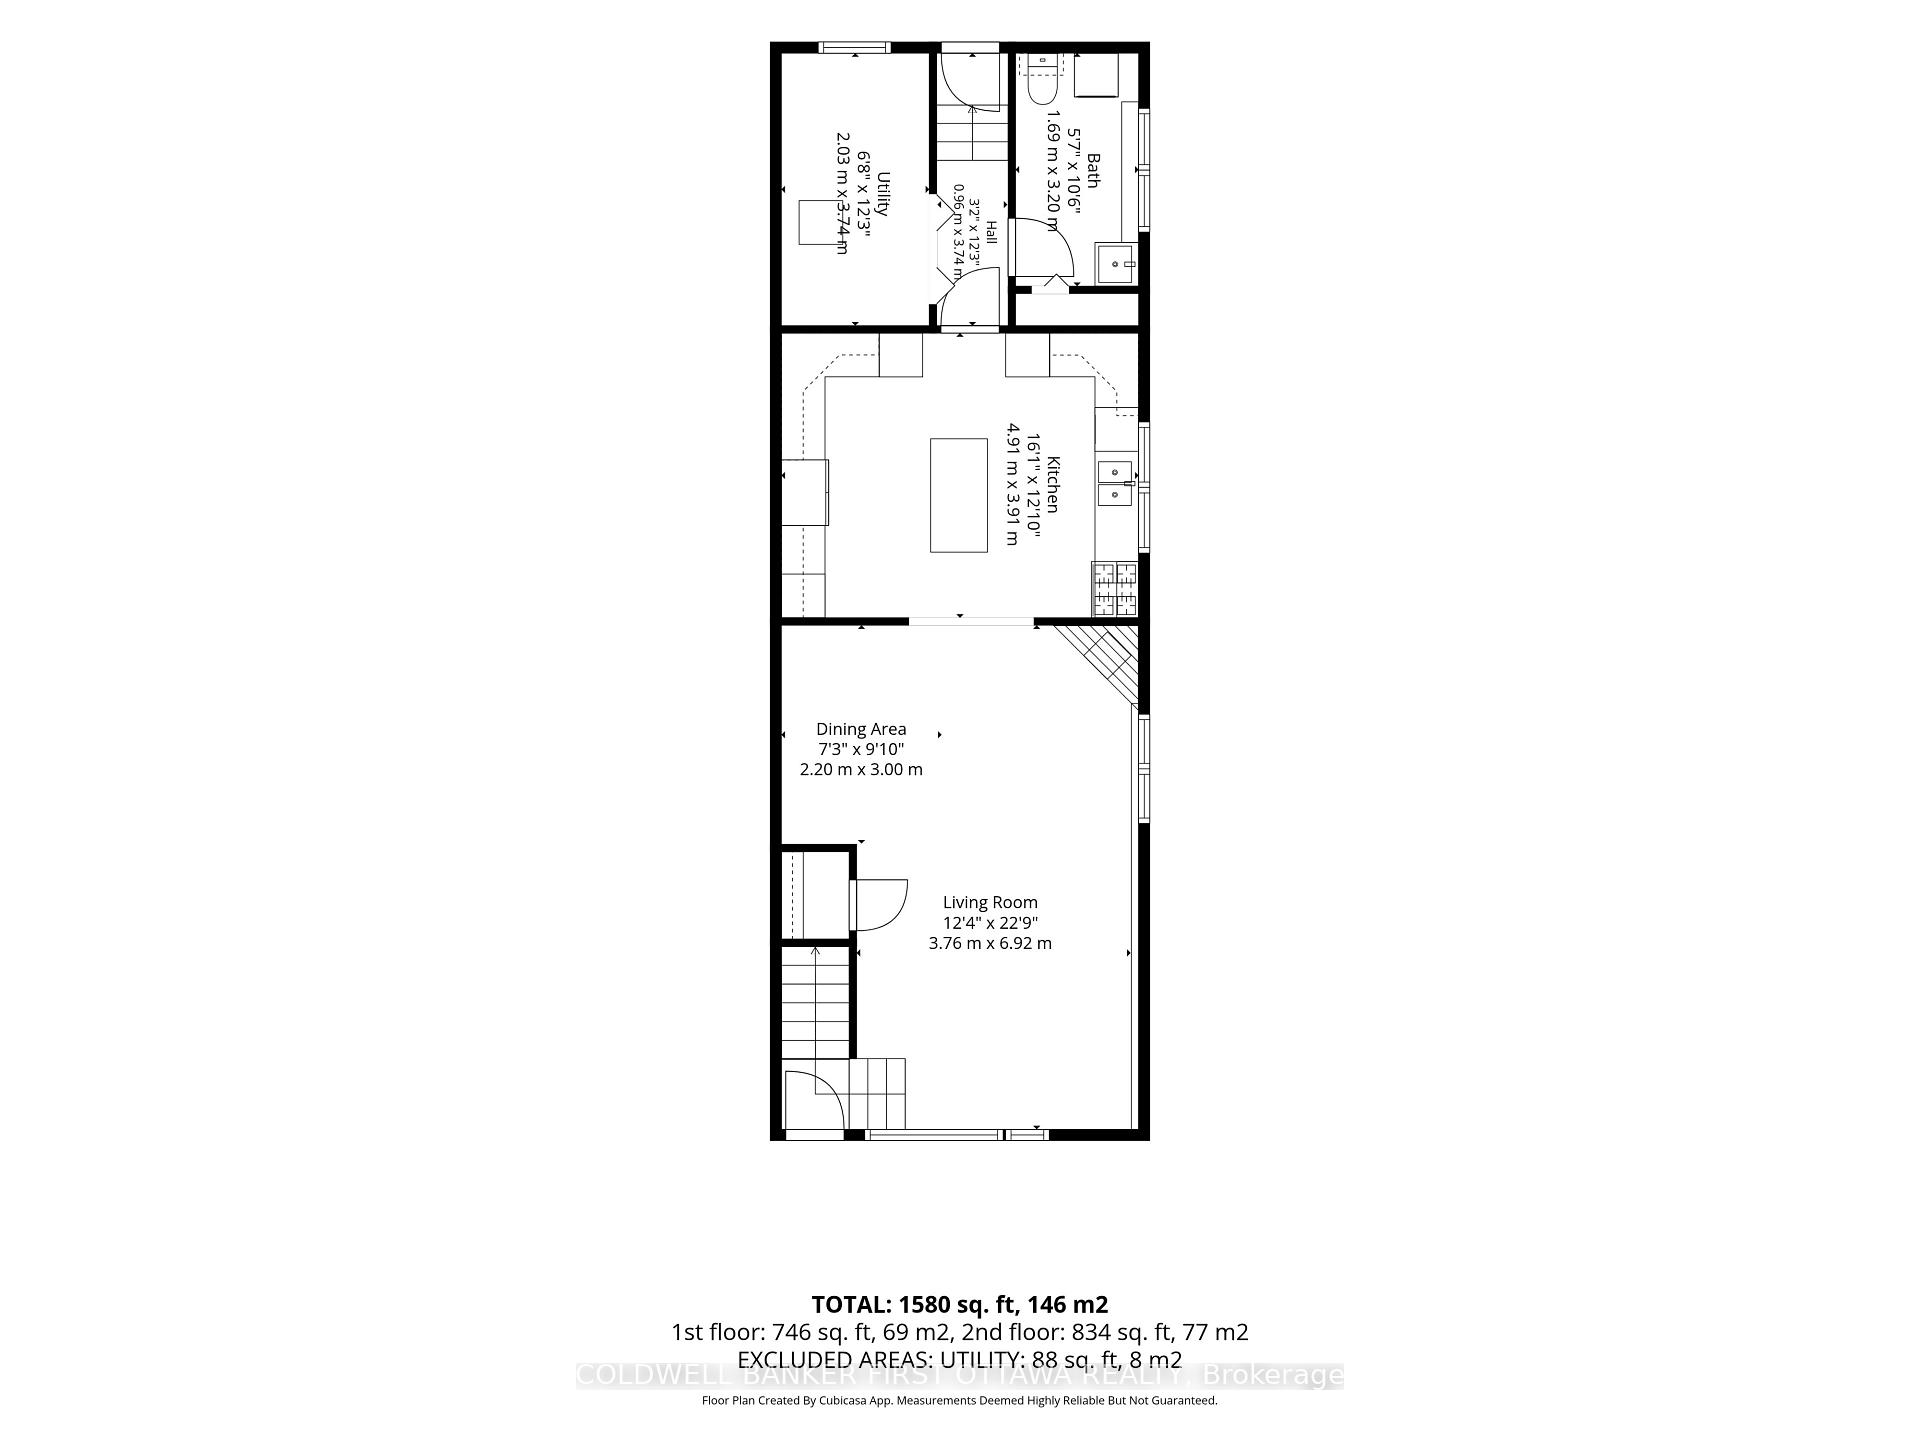
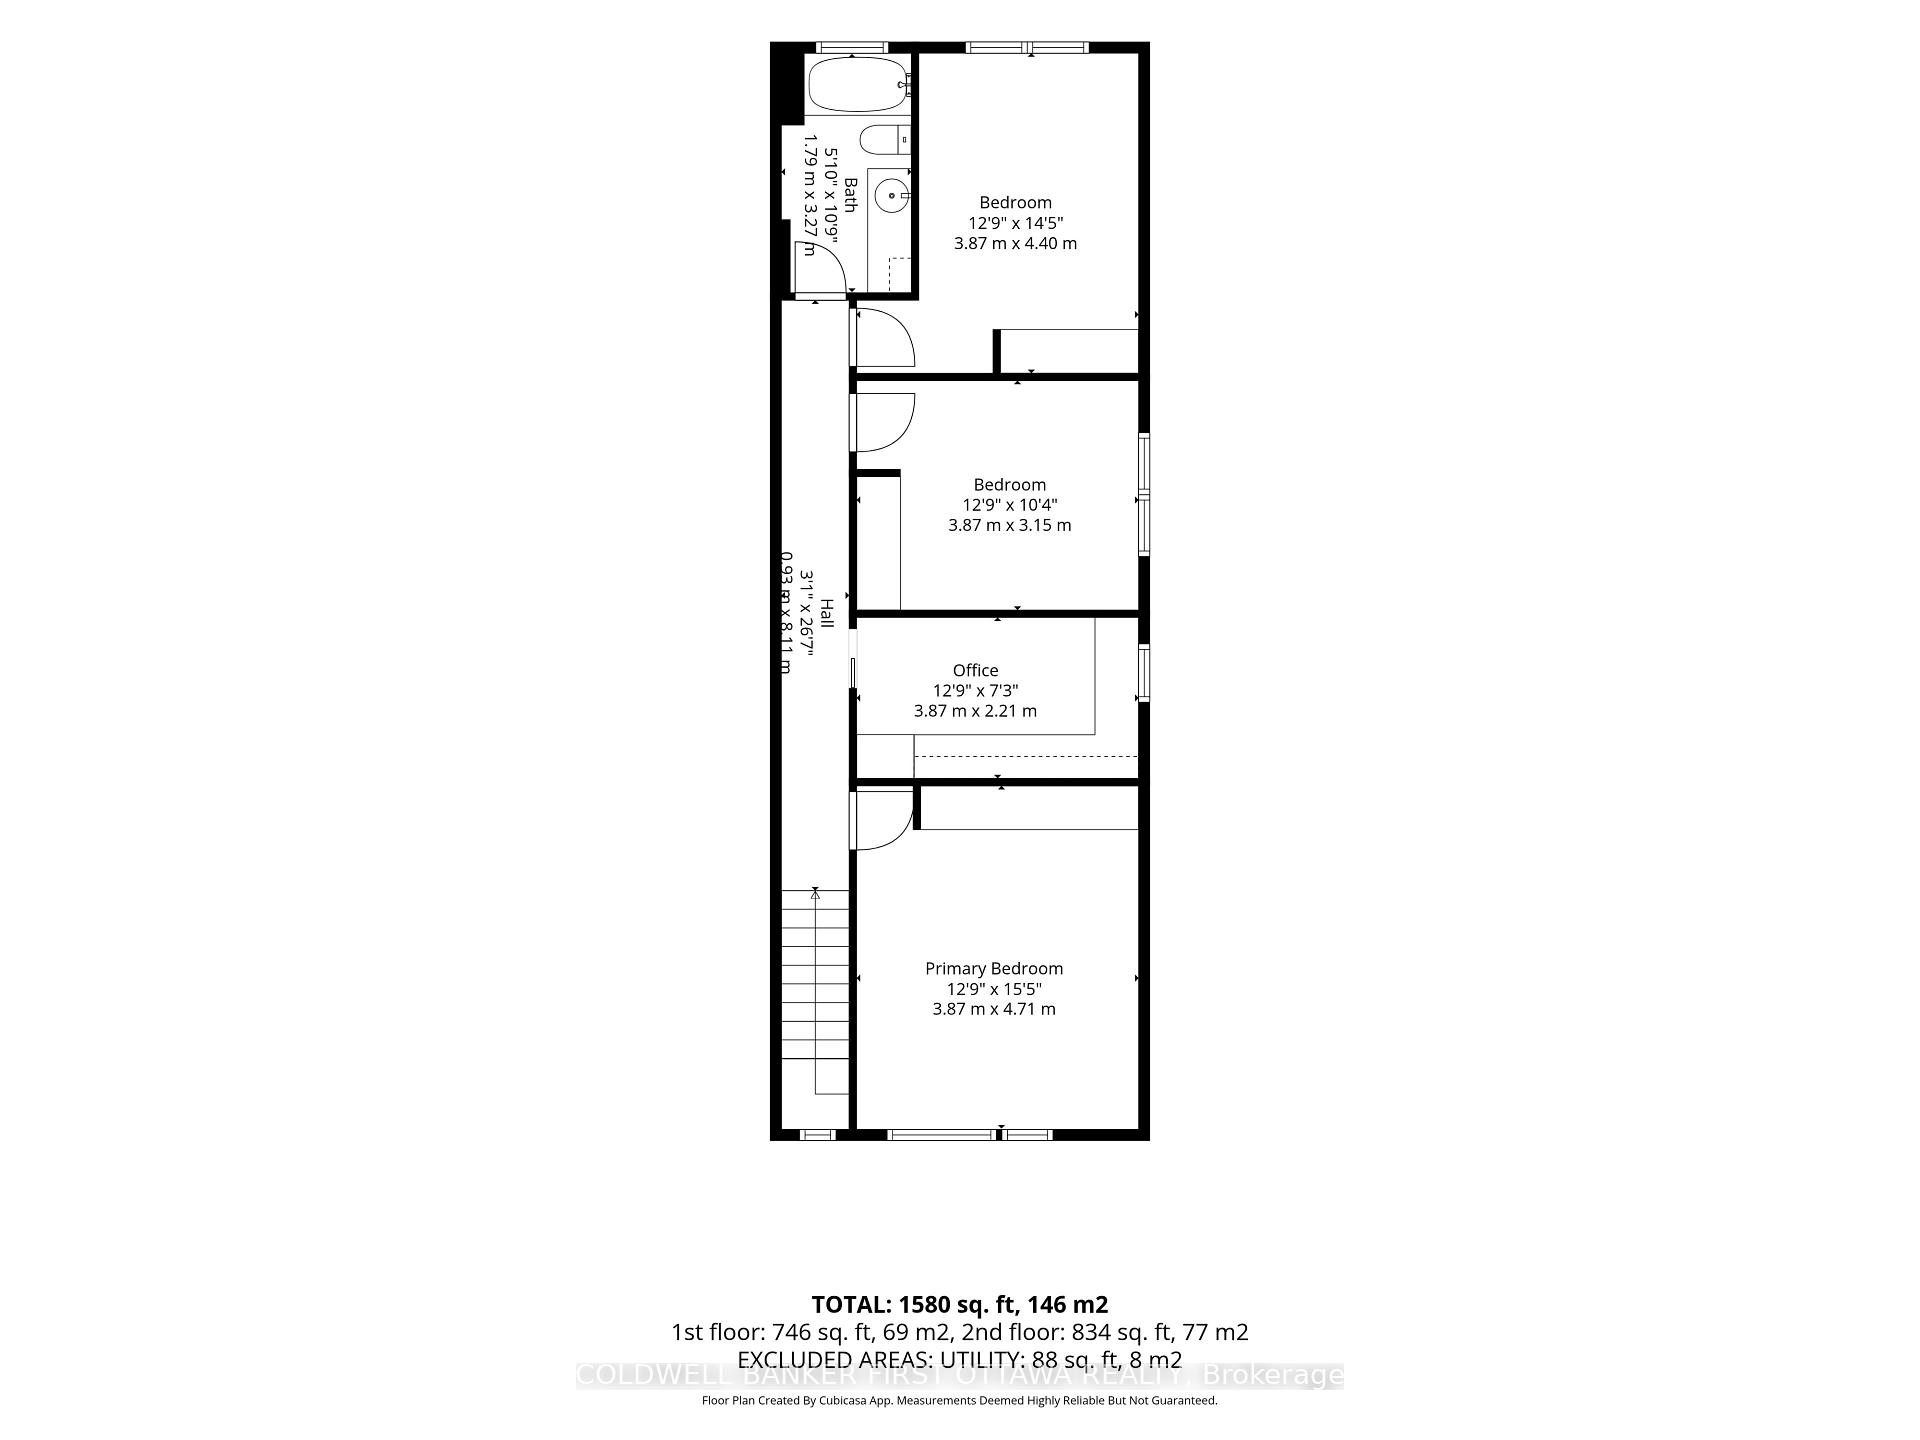
This extensively updated semi-detached home offers thoughtful living space & plenty of contemporary charm. The upper lvl was reno'd in 2022, feat. 4 beds, one used as a dedicated home office & deluxe 4pc bath. The pvt primary retreat offers a larger window, custom wardrobe wall, built-in shelving & decorative wainscoting w/ sconces + lighting. The dedicated office is ideal for working from home, w/ pot lights, a large window, extensive custom upper built-in cabinets & L-shaped desk, while the add'l beds offer space & storage. The bright, open-concept LL feat. hwd flring throughout the main living areas, a spacious living/dining rm & custom U-shaped kitchen. The living rm offers 3 oversized windows, pot lights & a gas fplc w/ vertical wood surround, while the dining area feat. a dark focal wall, wooden bulkhead & modern hanging light fixture. The custom kitchen is designed for both everyday living incl. shaker-style cabinetry, dedicated bev. fridge, generous counter space, tile backsplash, hidden dishwasher, gas cooktop, stove, microwave nook & a 2-tone island w/ breakfast bar. A convenient 2pc bath/laundry rm completes the lower lvl & offers a deep laundry sink & built-in storage. Enjoy the outdoors w/ low-maint. artificial grass, raised deck w/ built-in lighting, high privacy fencing, retaining wall, flower bed & storage shed. Recent upgrades incl. exterior painting & staining (24'), upper lvl insulation (22'), windows & doors (22'), upper lvl LVP floors (22'), upper lvl main bath (22') & more. Just min. to future LRT stations incl. Lincoln Fields, Queensview & Pinecrest, w/ quick access to the PRKWY & HWY's. Mins to Metro, Farm Boy, IKEA & Bayshore Shopping Centre, + Britannia Beach, Mud Lake, Andrew Haydon Park & Ottawa River. Conveniently located near DND Moodie Campus, DT Ottawa & Kanata's High-Tech sector. No thru & quiet street in QTN. Don't miss this perfectly situated, meticulously maintained, turnkey gem that has been cared for by long time owners!
Key Facts & Features
Property Costs
- Annual Property Tax Amount
- $3,600
- Land Transfer Tax Fee
- $9,451
Rental Items
- Rental Equipment
- Hot Water Tank- $25.86/Month
- Basement Type
- None
Interior Features
- Laundry Level
- Main Level
- Interior Extras
- Bar Fridge, Carpet Free
- Fireplace/Stove
- Yes
- Fireplace Features
- Living Room, Natural Gas
- Elevator
- No
Exterior Features
- Exterior Extras
- Patio, Privacy, Lighting
- Pool
- None
- Property Features
- Library, Park, Public Transit, Rec./Commun.Centre, School Bus Route, School
Building
- Building Type
- Semi-Detached
- Building Style
- 2-Storey
Construction
- Exterior Finish
- Brick, Stone
- Roof
- Asphalt Shingle
- Foundation Details
- Concrete
- Special Designation
- Unknown
Lot
- Lot Front
- 24.98 ft
- Lot Depth
- 100.00 ft
Inclusions
- Inclusions
- Refrigerator, Gas Stovetop, Dishwasher, Microwave, Built-in oven, Bar fridge, Clothes Washer & Dryer, All blinds, rods, drapes & curtains, All light fixtures, Built ins on wall in living room & bedrooms.
Exclusions
- Exclusions
- N/A
Parking & Garages
- Garage Type
- None
- Garage Spaces
- 0
- Parking Spaces
- 2
- Total Garage And Parking Spaces
- 2
Heating & Cooling
- Heat Source
- Gas
- Heat Type
- Forced Air
- Air Conditioning
- Central Air
- Water
- Municipal
- Sewers
- Sewer
- Bedrooms
- 4
- Washrooms
- 2
- Kitchens
- 1
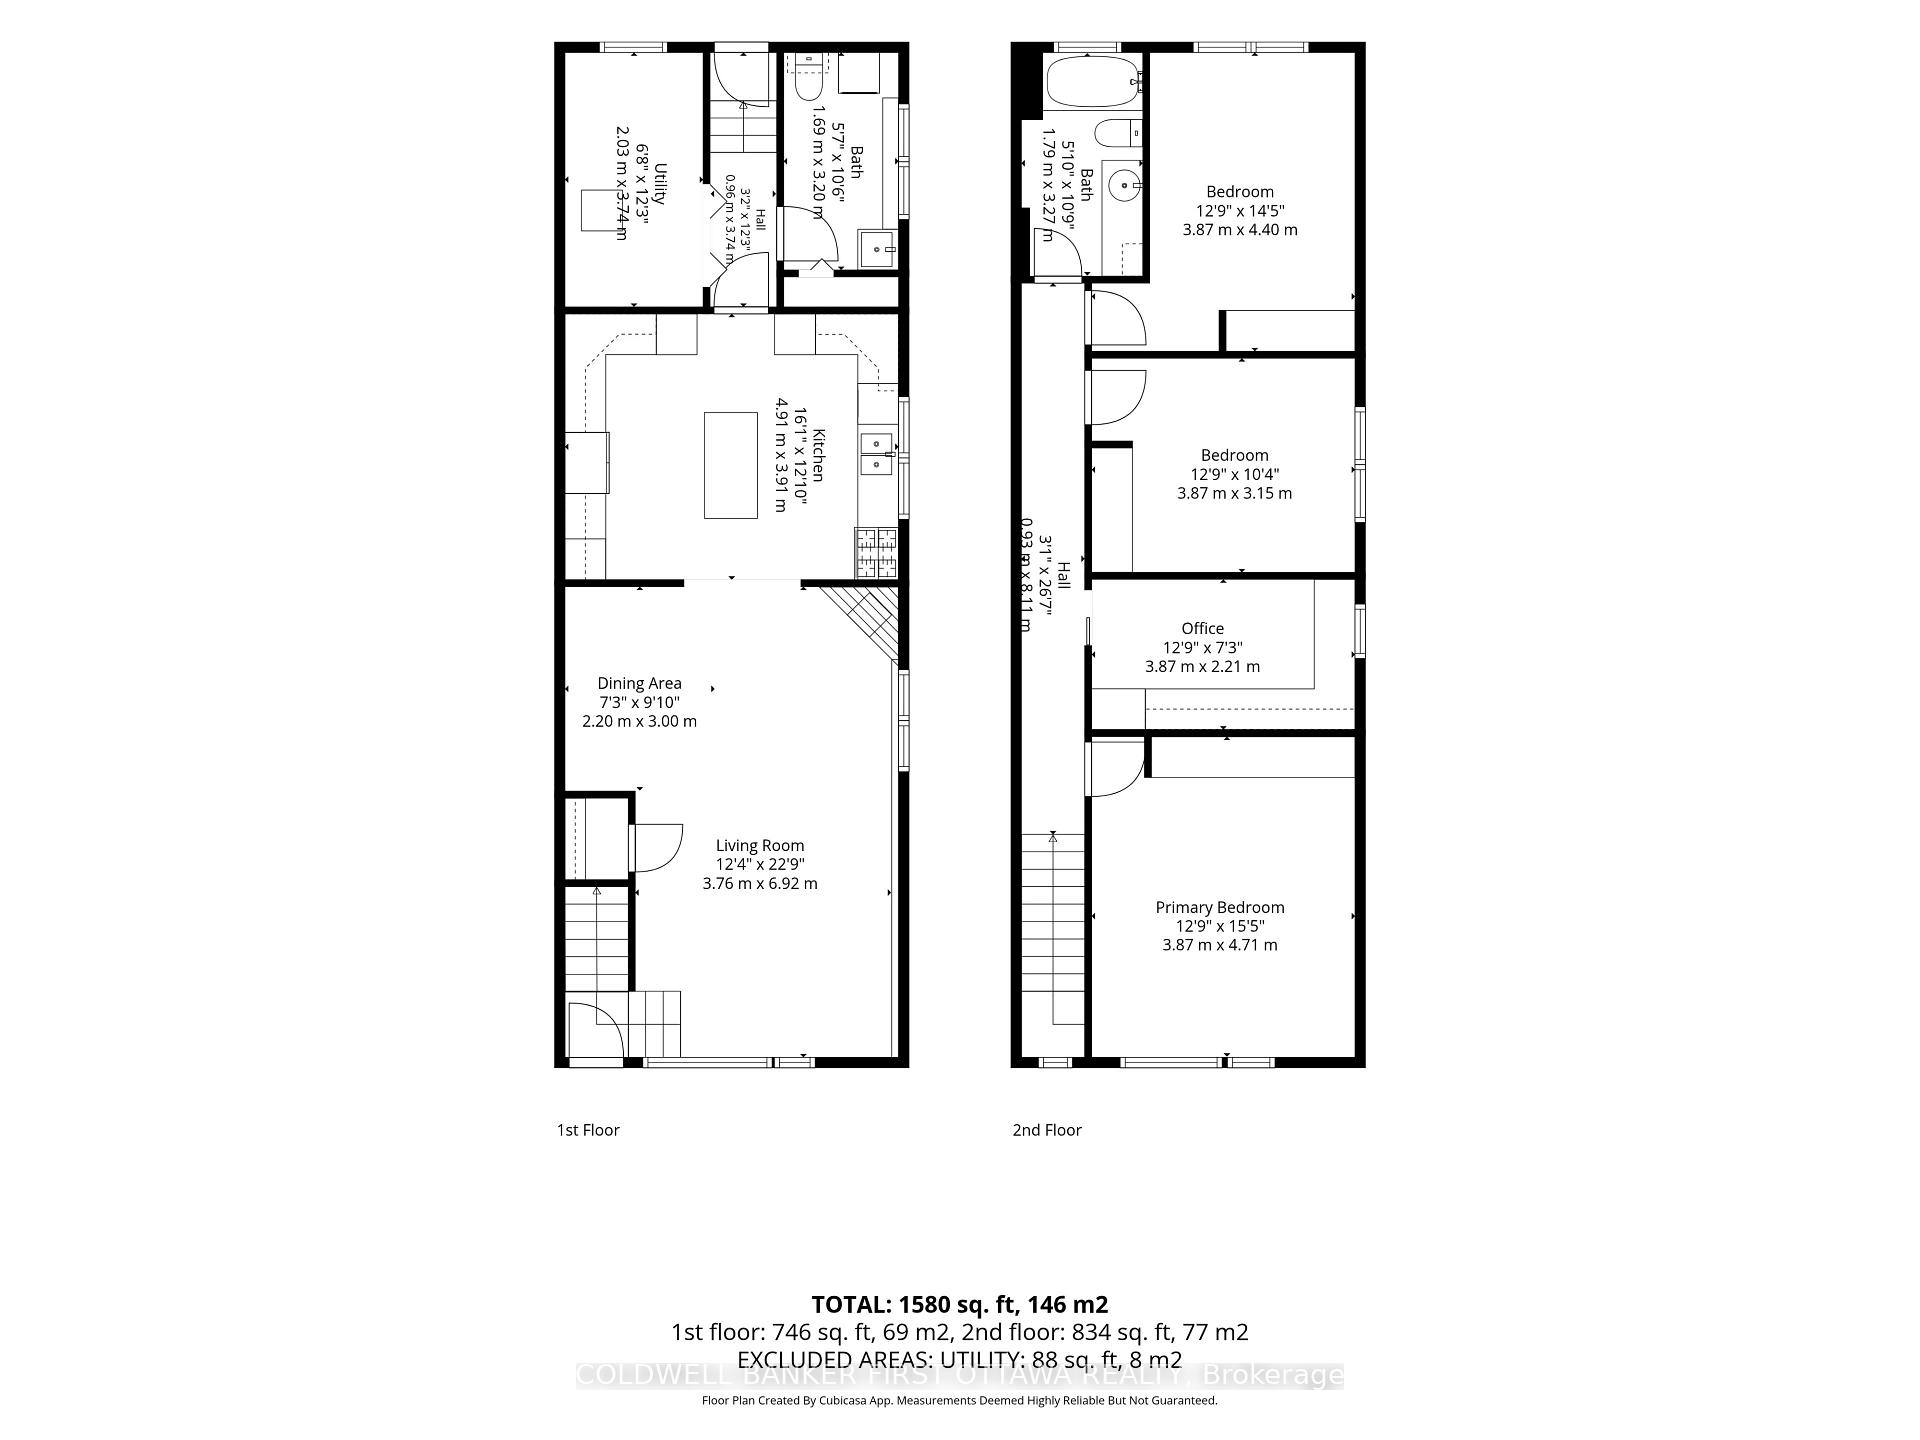
Room sizes
- Foyer—Main level
- Bedroom—Second level
- Bedroom—Second level
- Utility Room—Lower level
- Bedroom—Second level, Combined w/Office
- Living Room—Lower level
- Primary Bedroom—Second level
- Bathroom—Second level, 4 Pc Bath
- Kitchen—Lower level
- Dining Room—Lower level
- Bathroom—Lower level, Combined w/Laundry
Washrooms
- 2-piece, Main
- 4-piece, Second
- Municipality
- Ottawa
- Neighbourhood
- Queensway Terrace North
- Main cross streets
- Elmhurst St
- Zoning
- R2G
- Directions
- Take Carling Ave East from Pinecrest Rd. Turn right onto Dundee Ave. Turn right onto Elmhurst St and right again onto Maplewood Ave. #849 is the 2nd house on the right side.
- MLS® number
- X13808564
- Data source
- Toronto Regional Real Estate Board
- Status change
- 2026-10-07
- Listed on
- 2026-09-21
- Days on market
- 16 days
- Possession type
- Flexible
- Co-op commission
- 2% + HST
- Seller
- Listed by
- COLDWELL BANKER FIRST OTTAWA REALTY
Home Market Value
Current home valuation for 849 Maplewood Avenue, Ottawa, Queensway Terrace North, Ottawa, ON. Listed for $648,800
HOMEH Estimate
$633,750
Estimated Sales Range
$500,663 - $766,838
HOMEH Estimate for 849 Maplewood Avenue, Ottawa, Queensway Terrace North
Calculated with a real agent's CMA method — 45+ years of experience, codified. Not an AI guess.
For the owner
Is this your home? Track its value.
Get this home's HOMEH Estimate by email once a month, with how many homes are for sale around you.
Mortgage Payment Calculator
Compare up to 4 down payment scenarios
5% on first $500K + 10% on $148,800 over $500K
$39,880
| Scenario 1 | Scenario 2 | Scenario 3 | Scenario 4 | |
|---|---|---|---|---|
−Down payment | % $ | % $ | % $ | % $ |
+CMHC insurance | $24,343 | $18,102 | $15,441 | $0 |
=Total mortgage | $632,917 | $602,022 | $566,921 | $519,040 |
Amortization | ||||
Mortgage rate | % | % | % | % |
| Payment frequency | ||||
=Mortgage payment | $3,090monthly | $2,939monthly | $2,768monthly | $2,534monthly |
Land Transfer Tax
$9,451
$9,451
Around this home
No schools found nearby
Data provided by OpenStreetMap & Fraser Institute School Rankings
Ask HOMEH
New!Hi there!
👋Text or call (416) 301-9001
Recommended for you
Based on homes you've looked at.
No recommended properties found.
Nearby similar homes
No nearby properties found.
More real estate resources
Other homes nearby
Explore this area
Nearby neighbourhoods
No nearby listings available.