

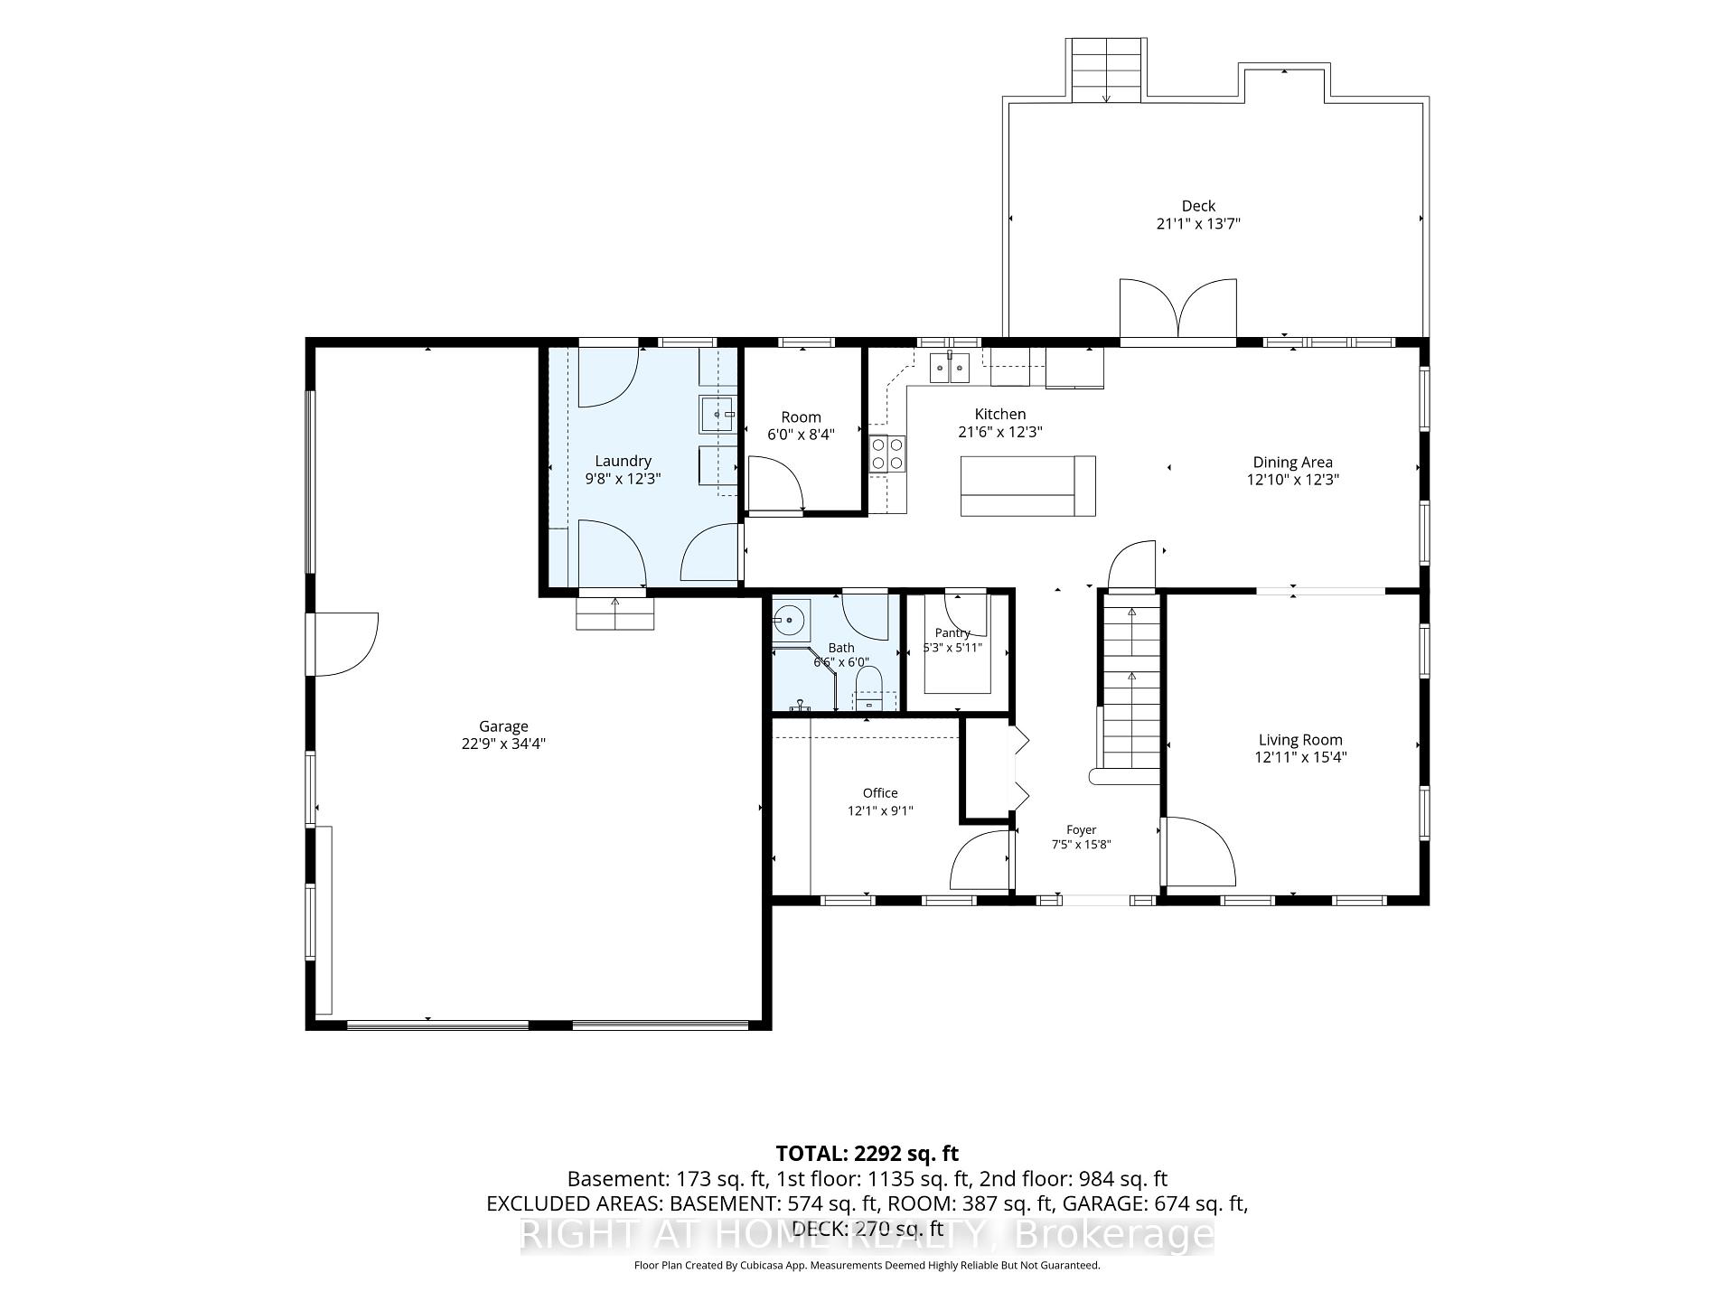
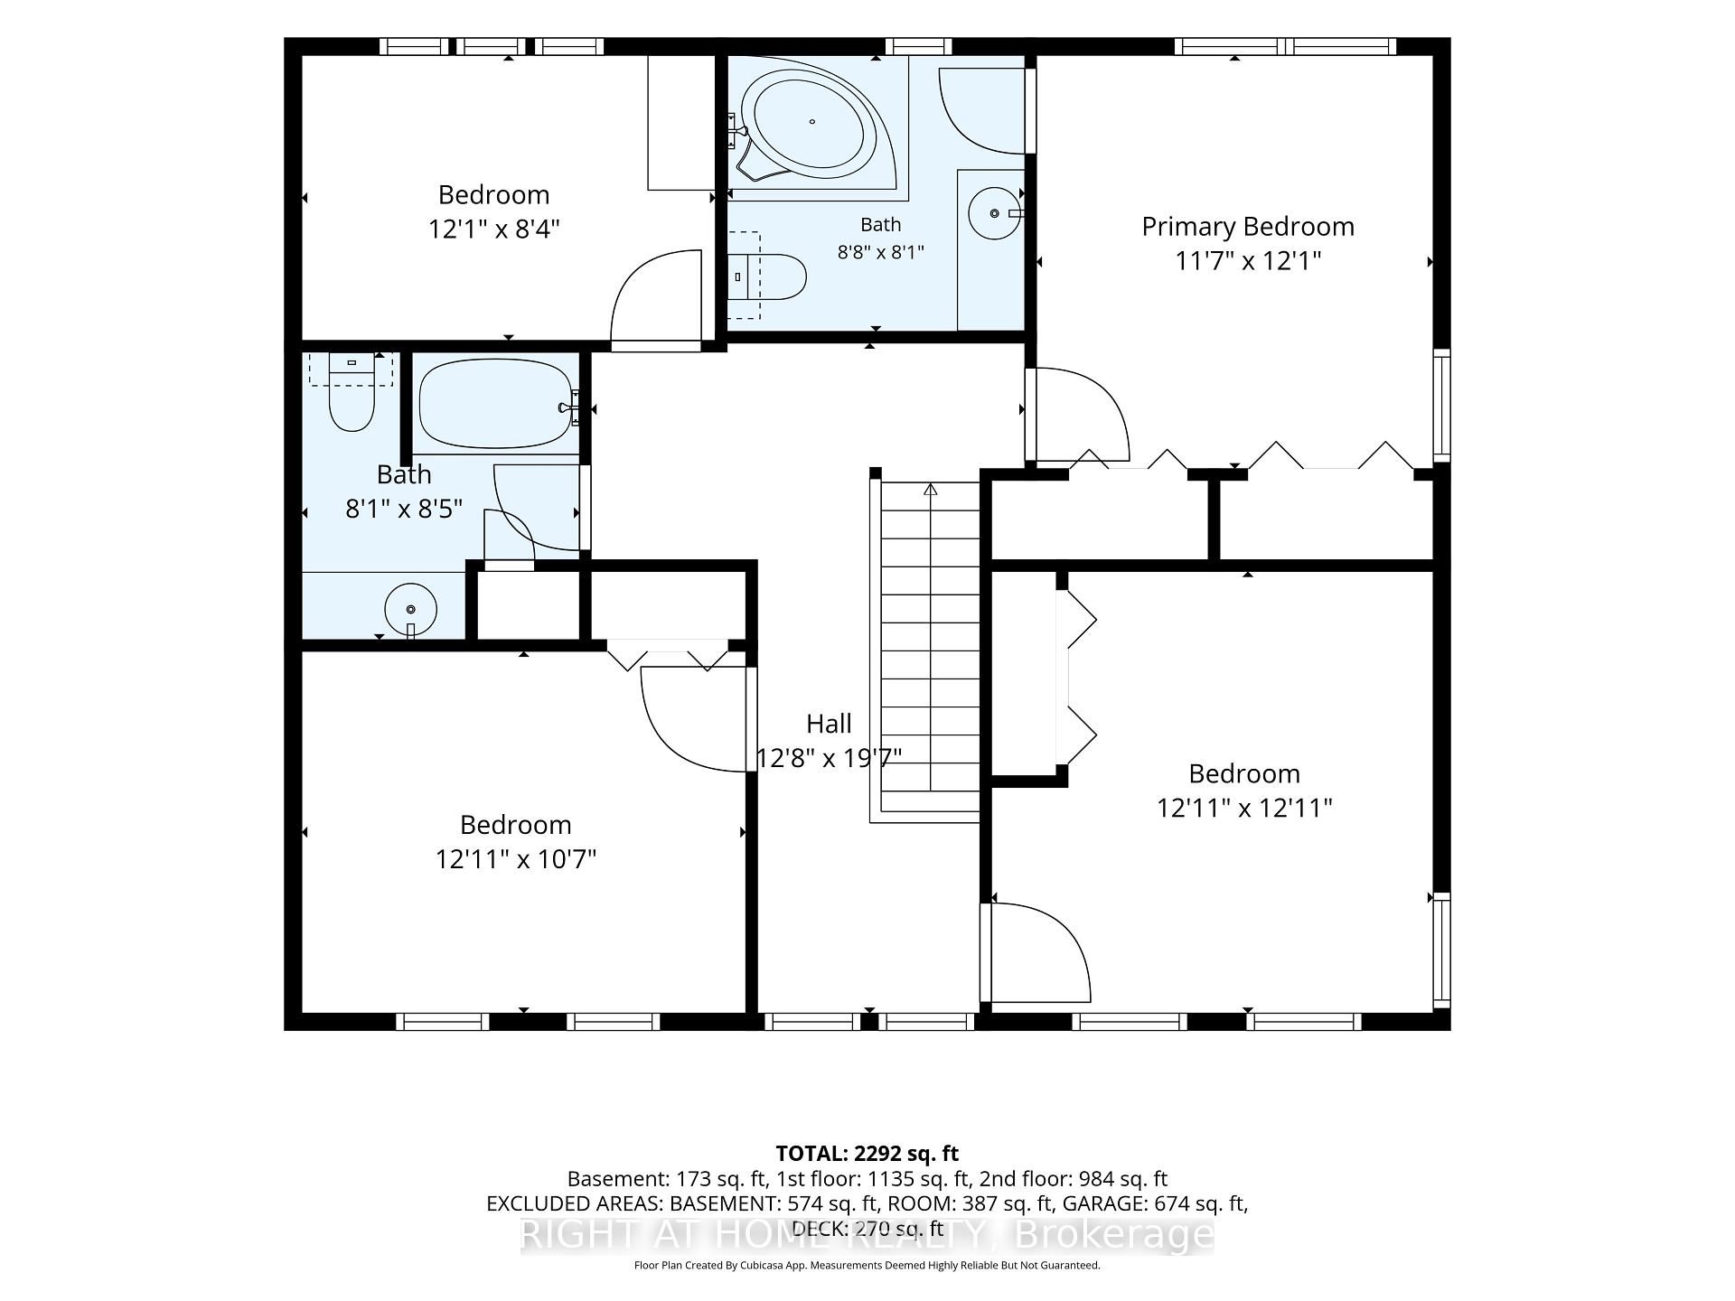
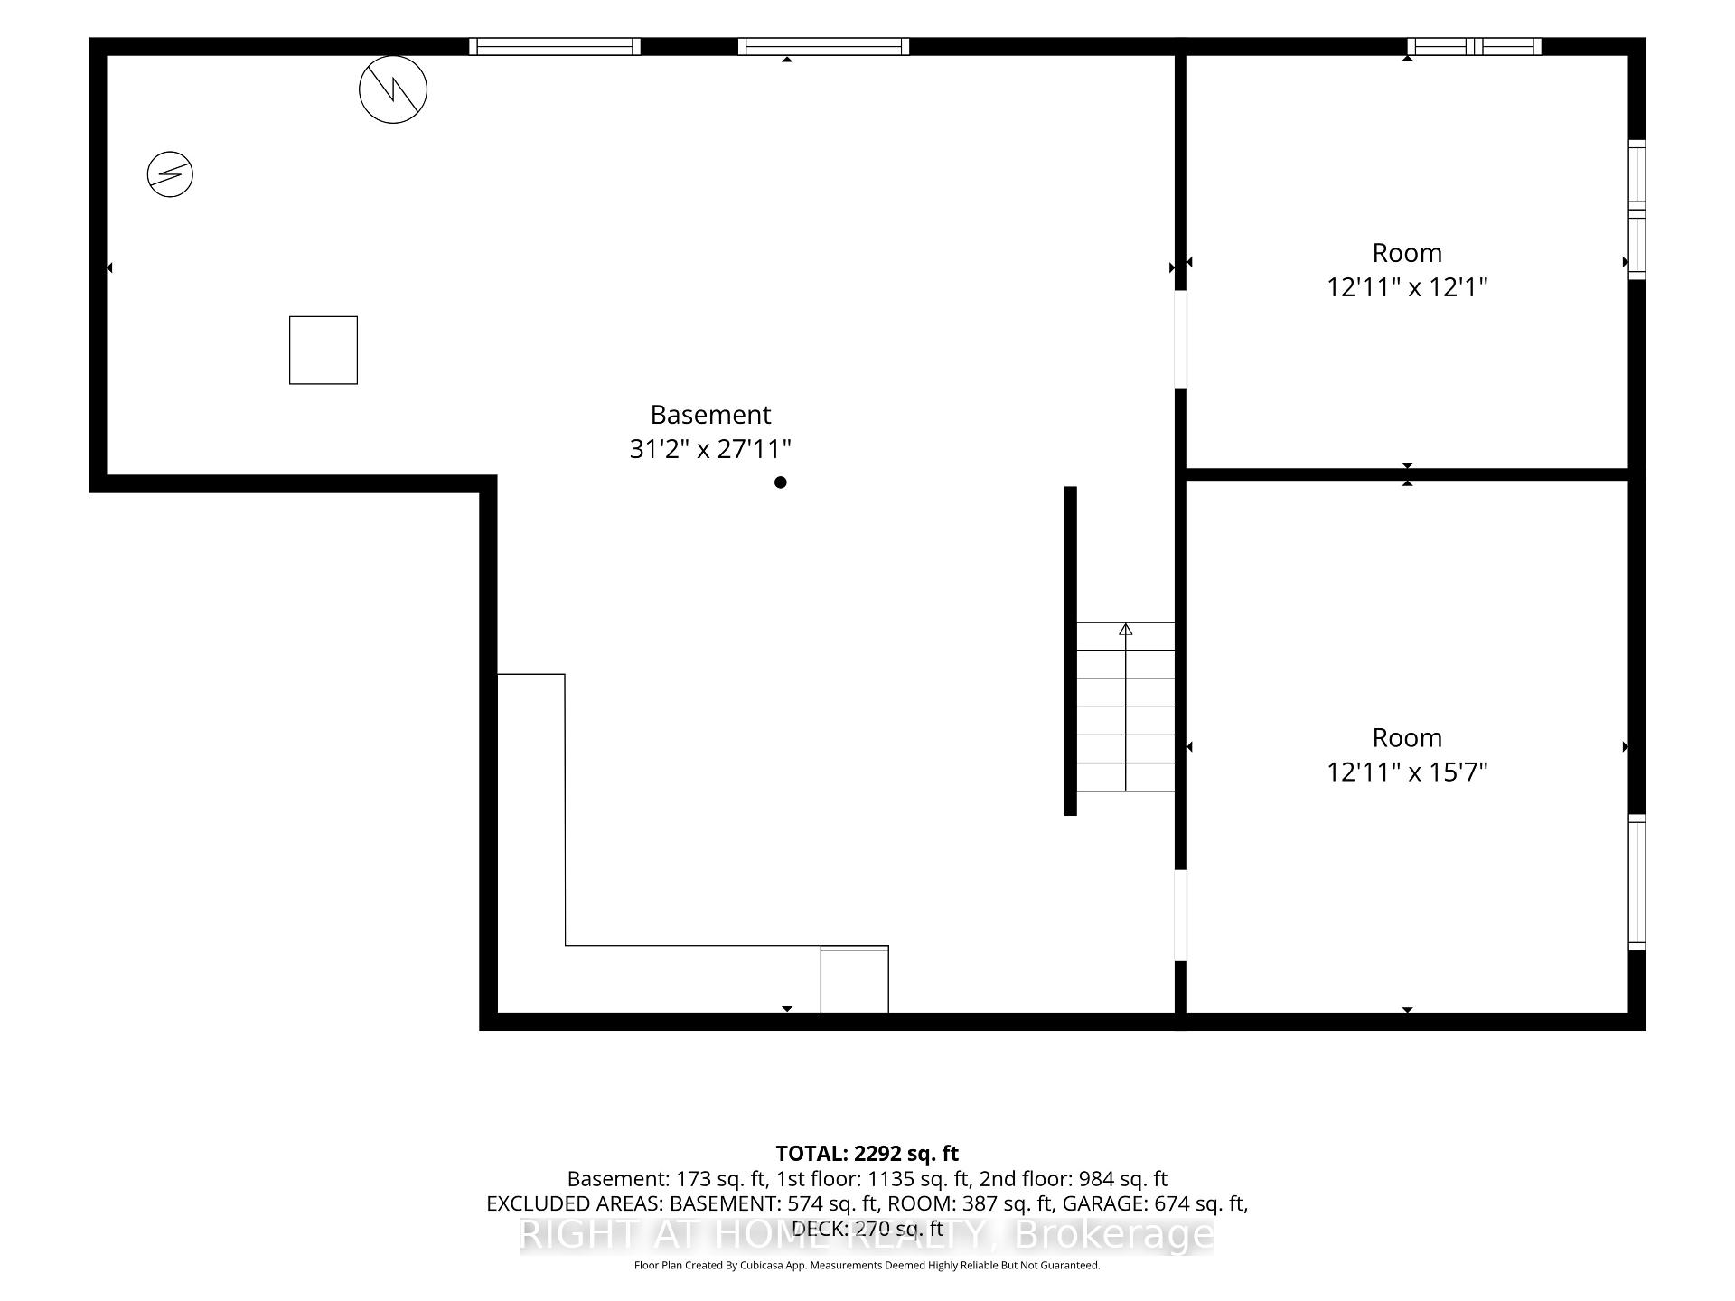
3100 Klondike Road W
Ottawa (Rideau Twp South To Roger Stevens Drive), ON K0A 2T0
- 4+2Bedrooms
- 3Bathrooms
- 3Garage
- 2000–2500Sq Ft
- $5,169Tax
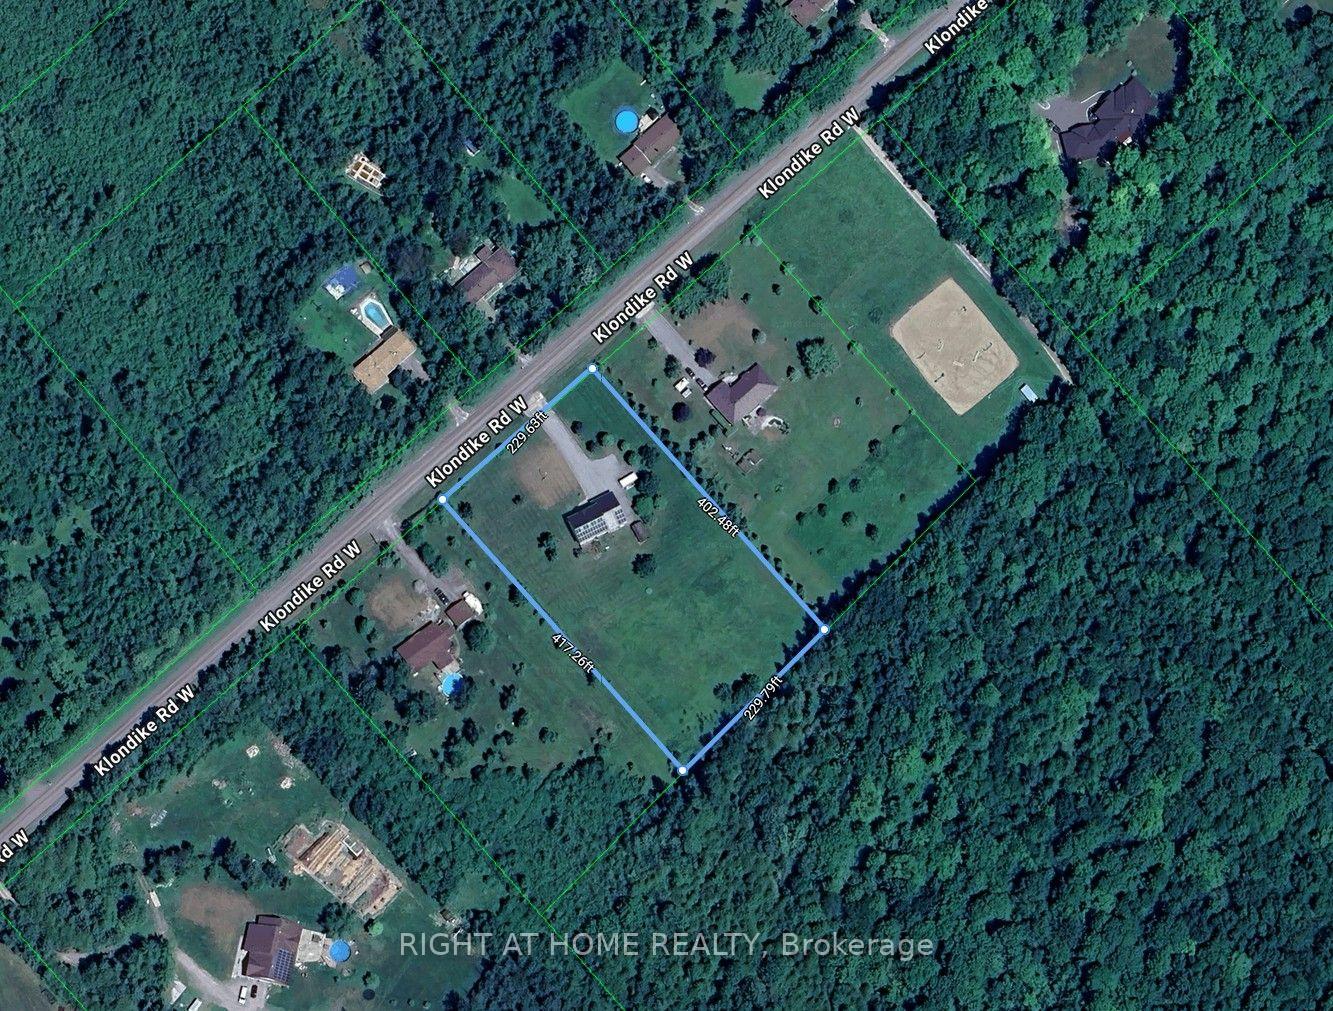
- 230×402 ftLot Size
 Estimated Value:$1,014,311See Free Estimate Report

Sale & Price History for 3100 Klondike Road W, Ottawa, Rideau Twp South To Roger Stevens Drive
| Start Date | End Date | Price | Event | MLS# |
|---|---|---|---|---|
| No listing history available | ||||
Real estate boards require you to or to see the full details of this property.
*Sold prices and complete sale & price history are regulated data. Under the Trust in Real Estate Services Act, 2002 (TRESA) and the rules of the Real Estate Council of Ontario (RECO), and pursuant to the Multiple Listing Service® rules of the Canadian Real Estate Association (CREA) and the Toronto Regional Real Estate Board (TRREB), this information may be shown only to registered users who have agreed to the applicable terms of use (a Virtual Office Website, or "VOW," arrangement). HOMEH Inc., Brokerage therefore provides it to signed-in members only. Creating an account is free and takes under a minute.
About 3100 Klondike Road W, Ottawa, Rideau Twp South To Roger Stevens Drive
Summarized Description
- Exceptional country estate on two acres of privacy
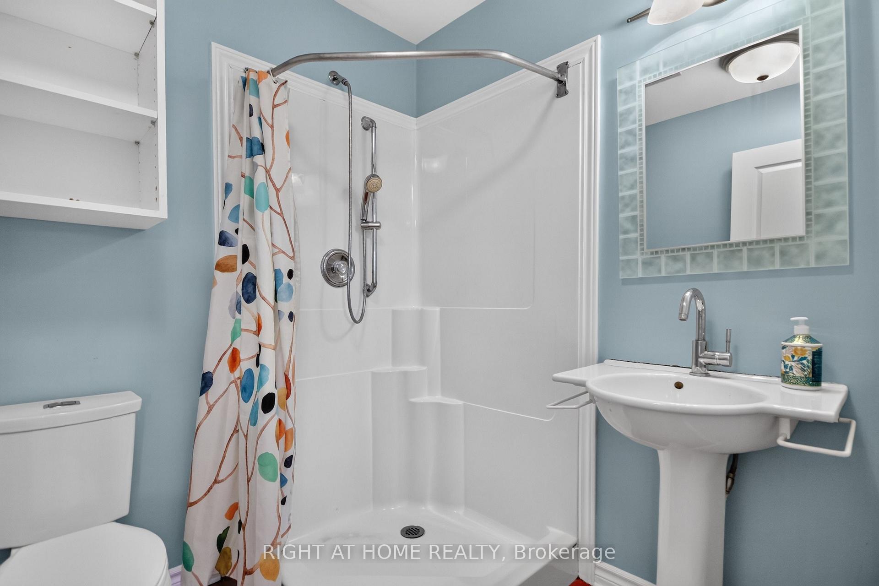
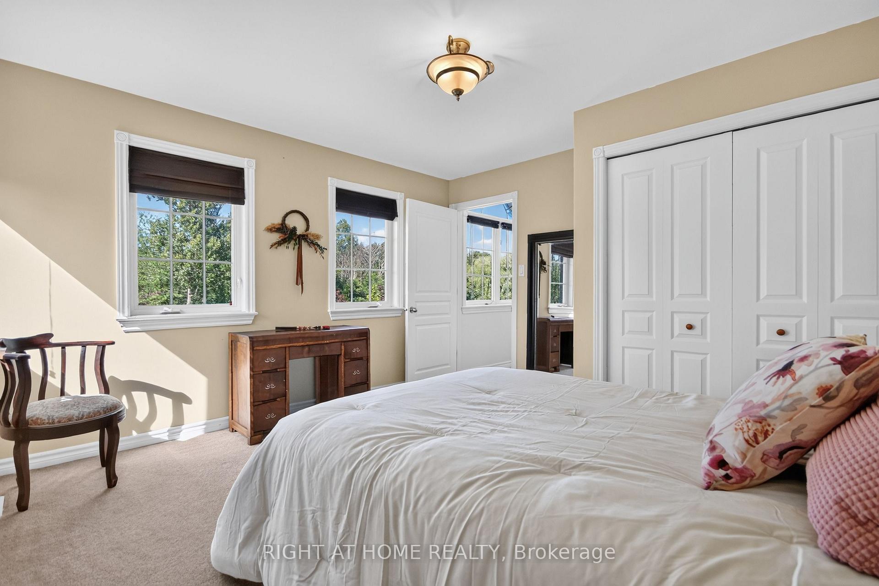
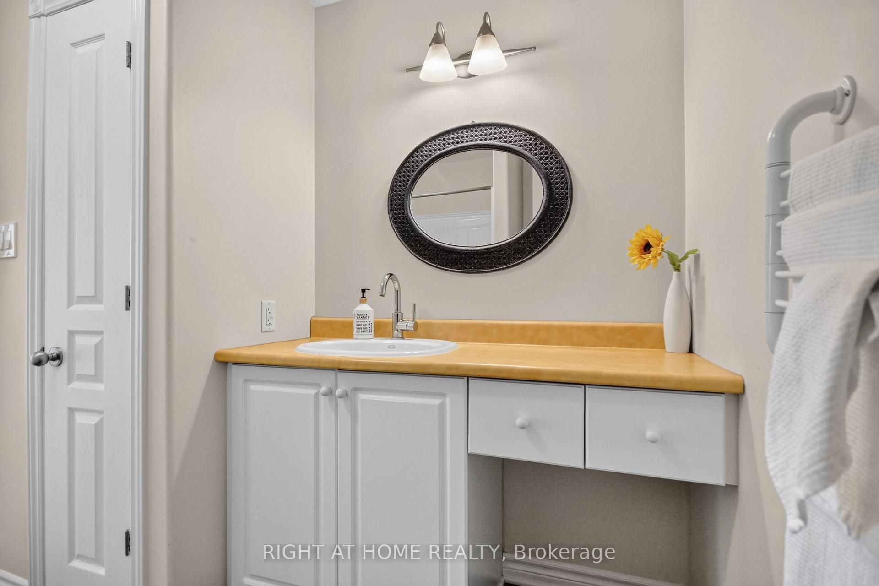
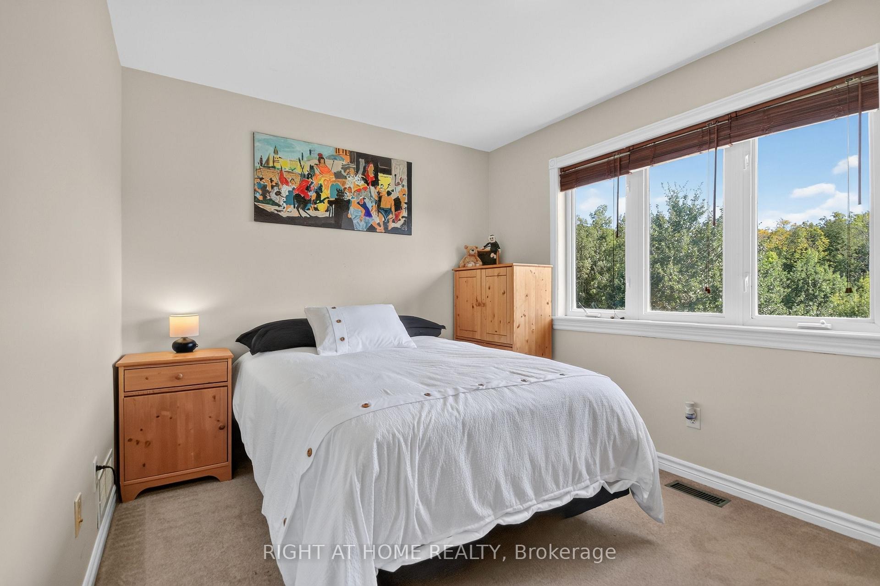
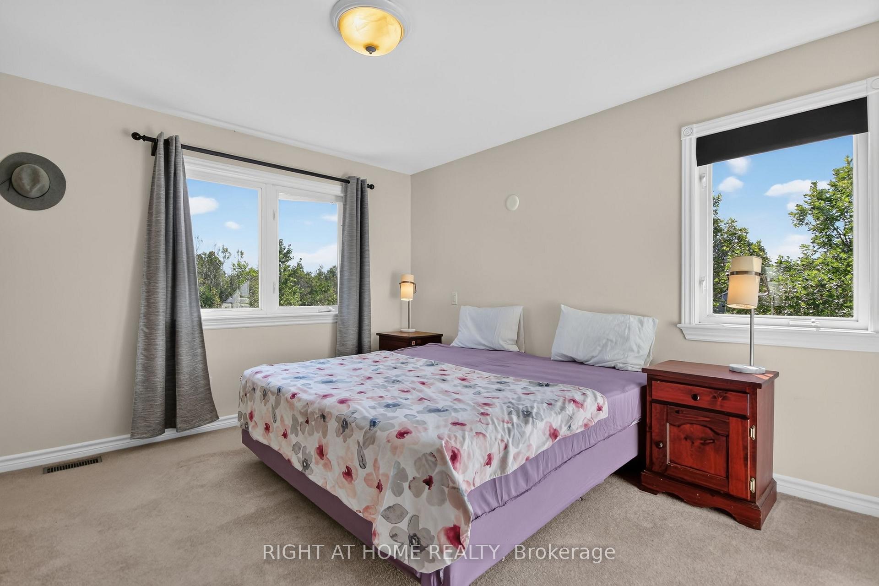
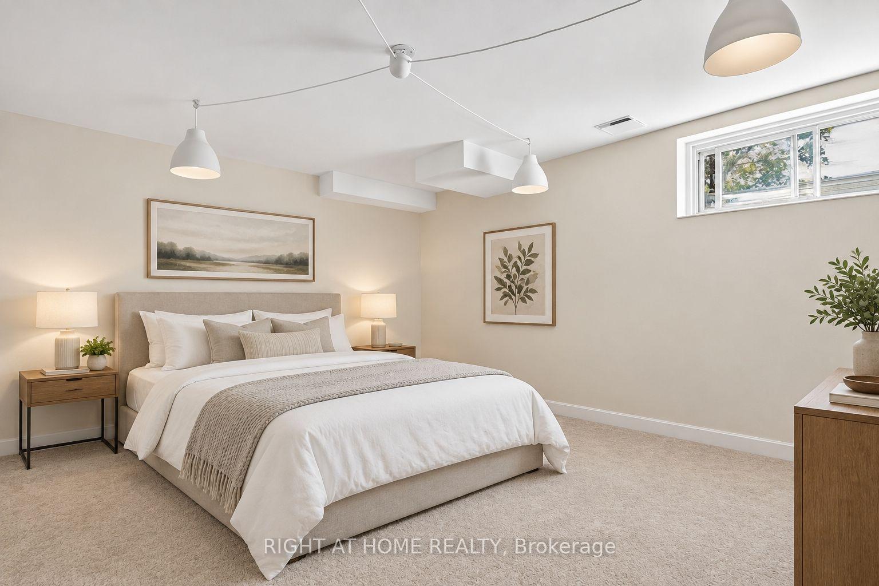
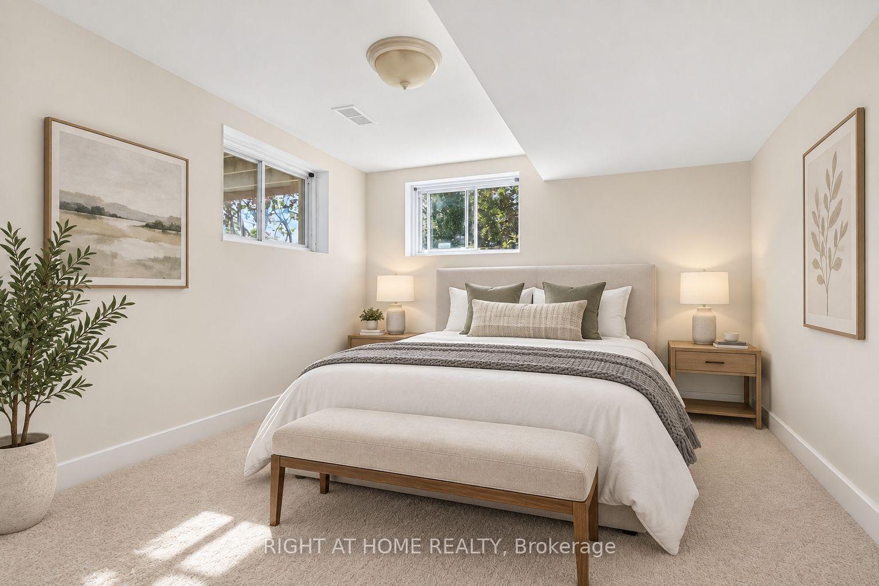
- Six spacious bedrooms and three full bathrooms
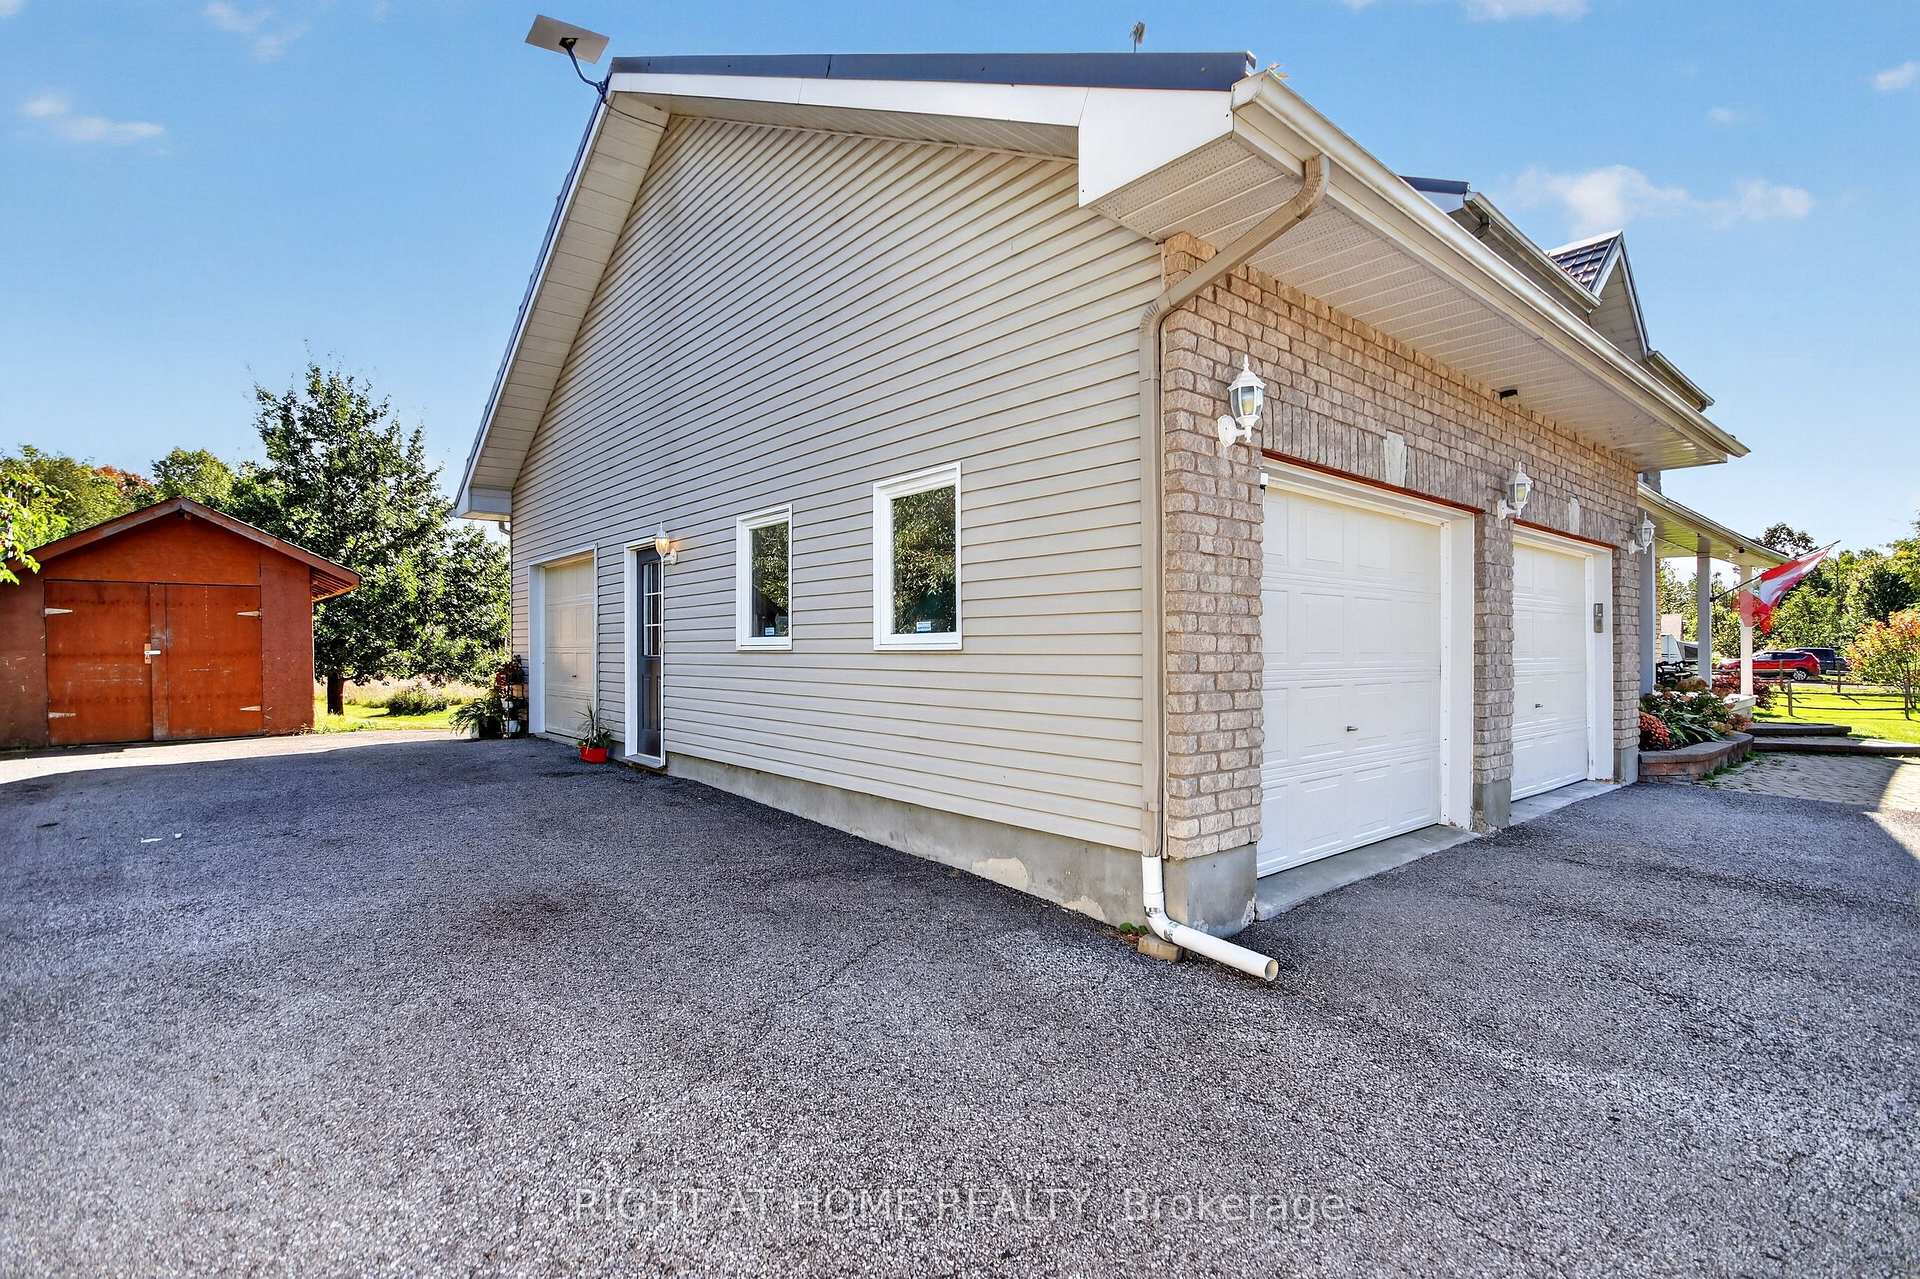
- Three-car garage with additional parking for 10 vehicles
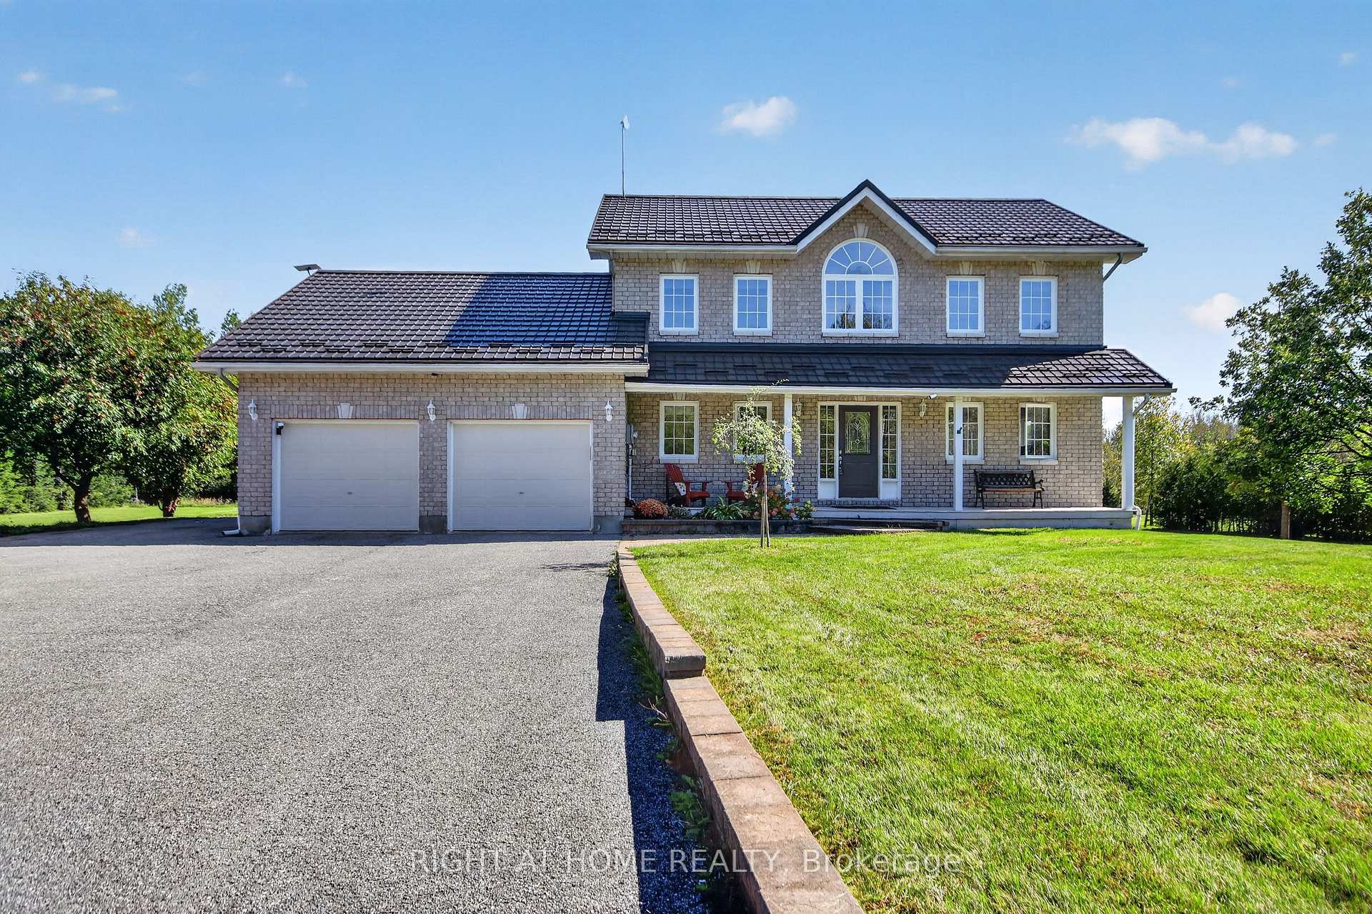
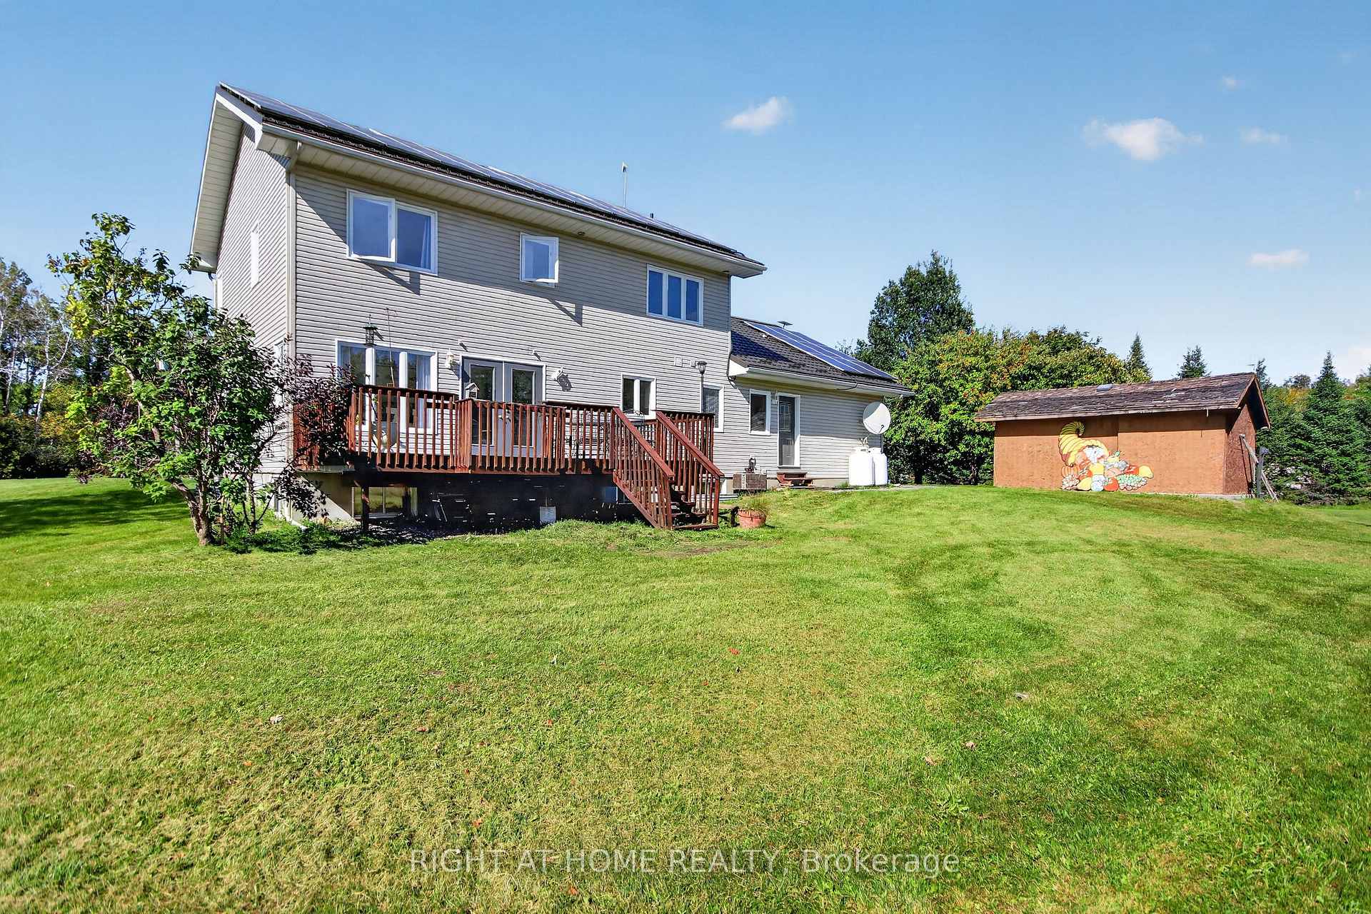
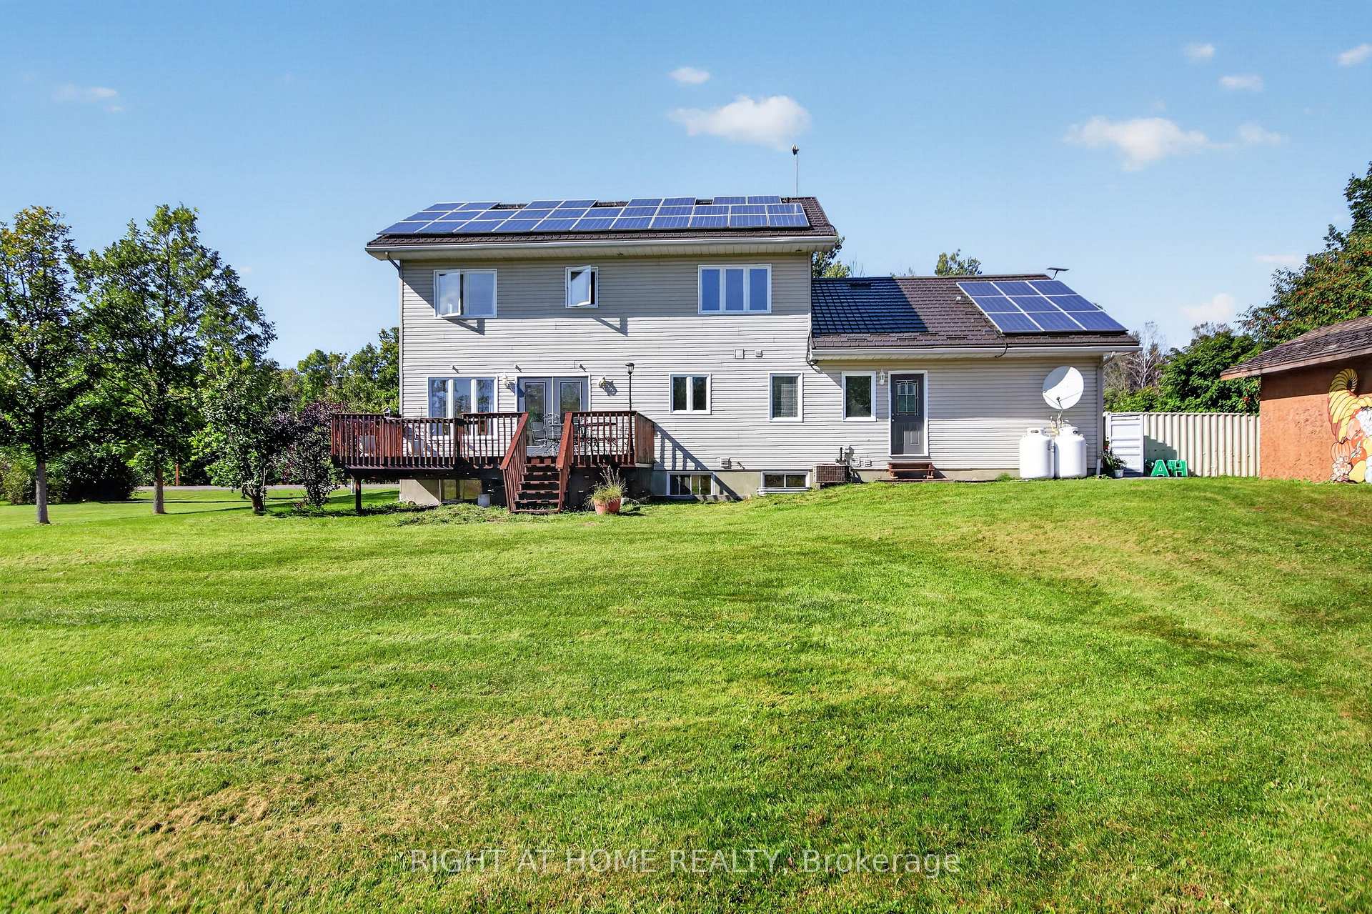
- Solar panels generating passive income of $6,000/year
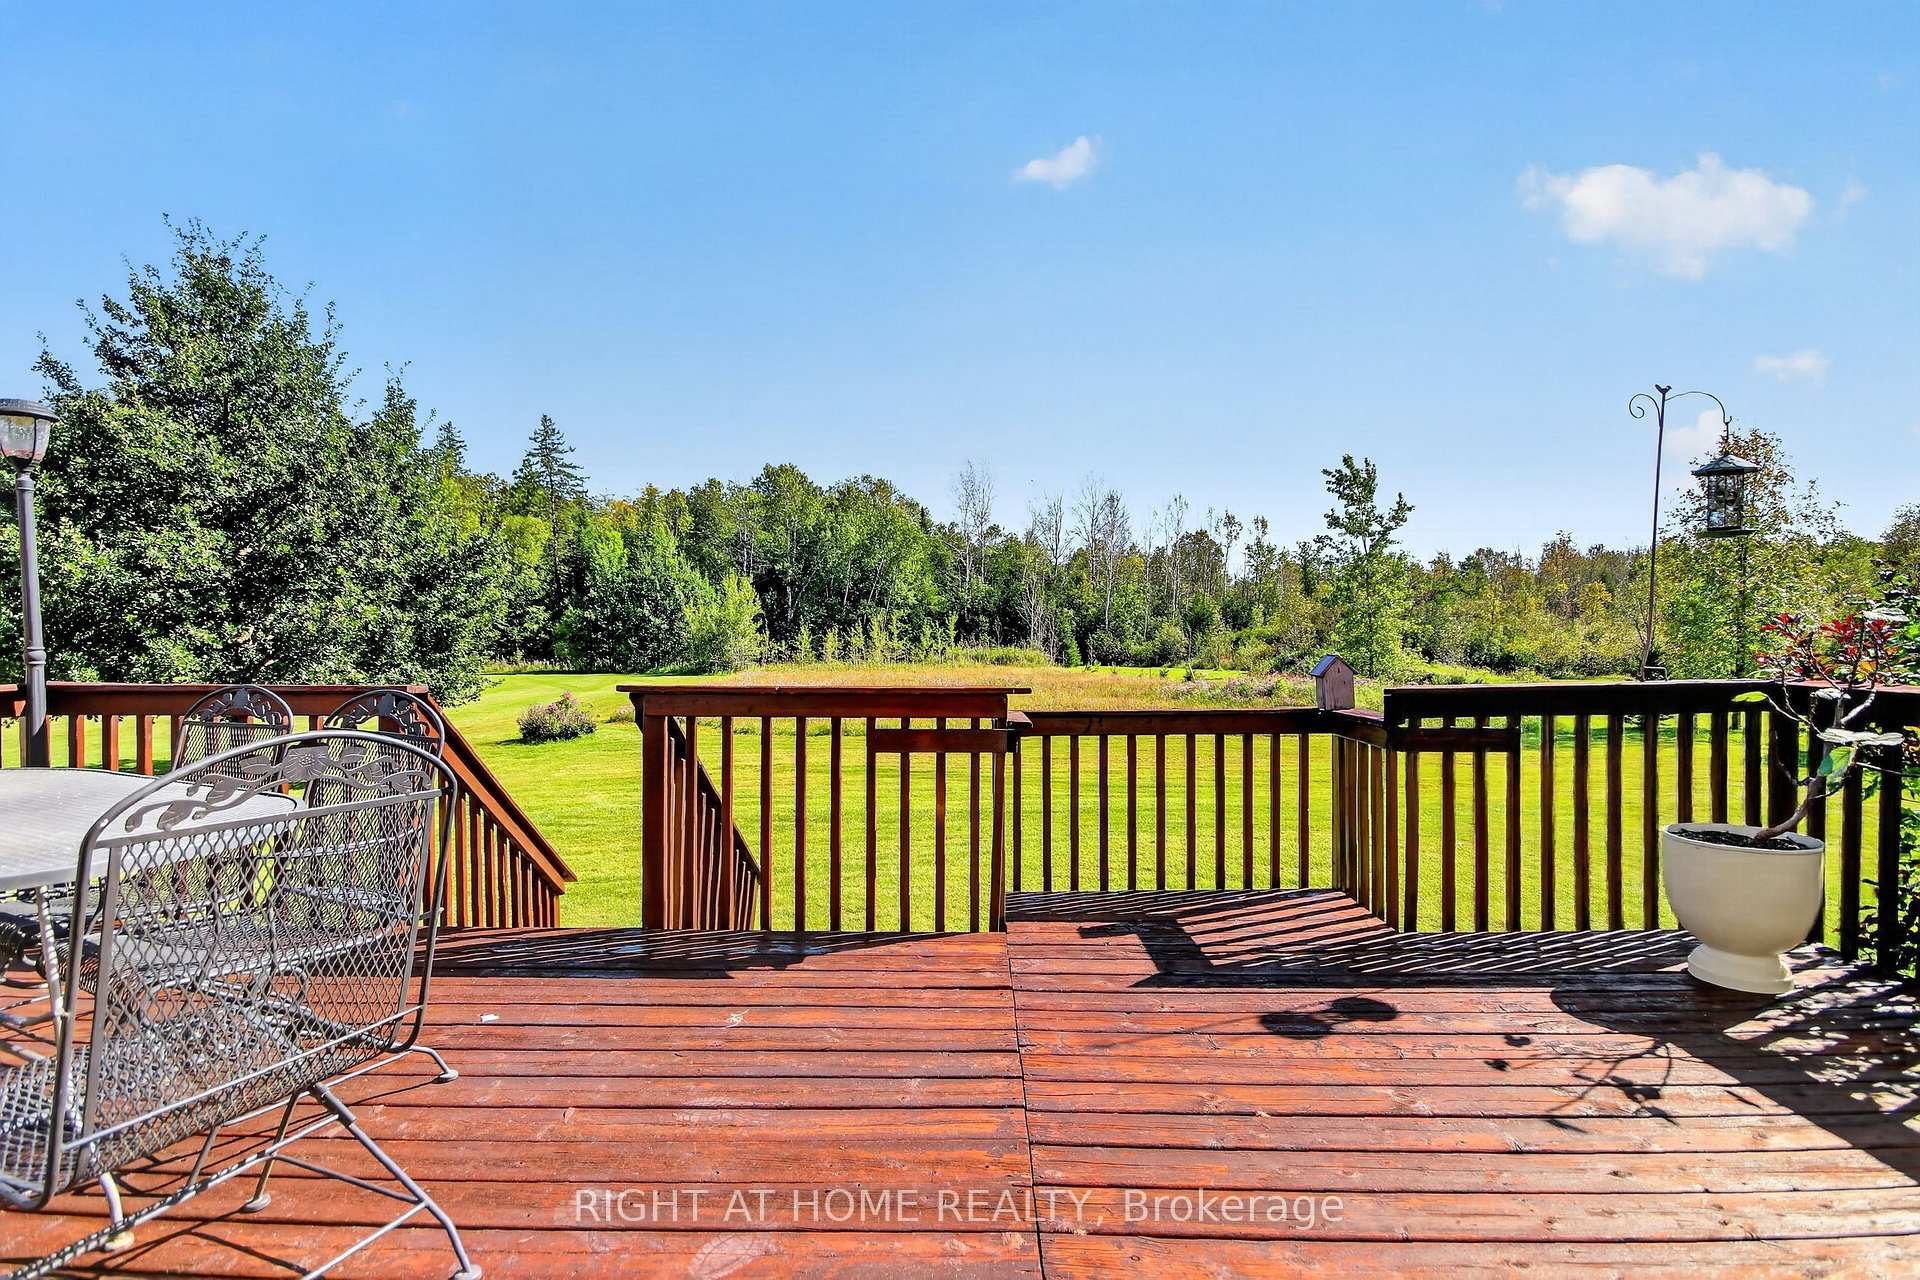
- Panoramic sunset views from expansive back deck
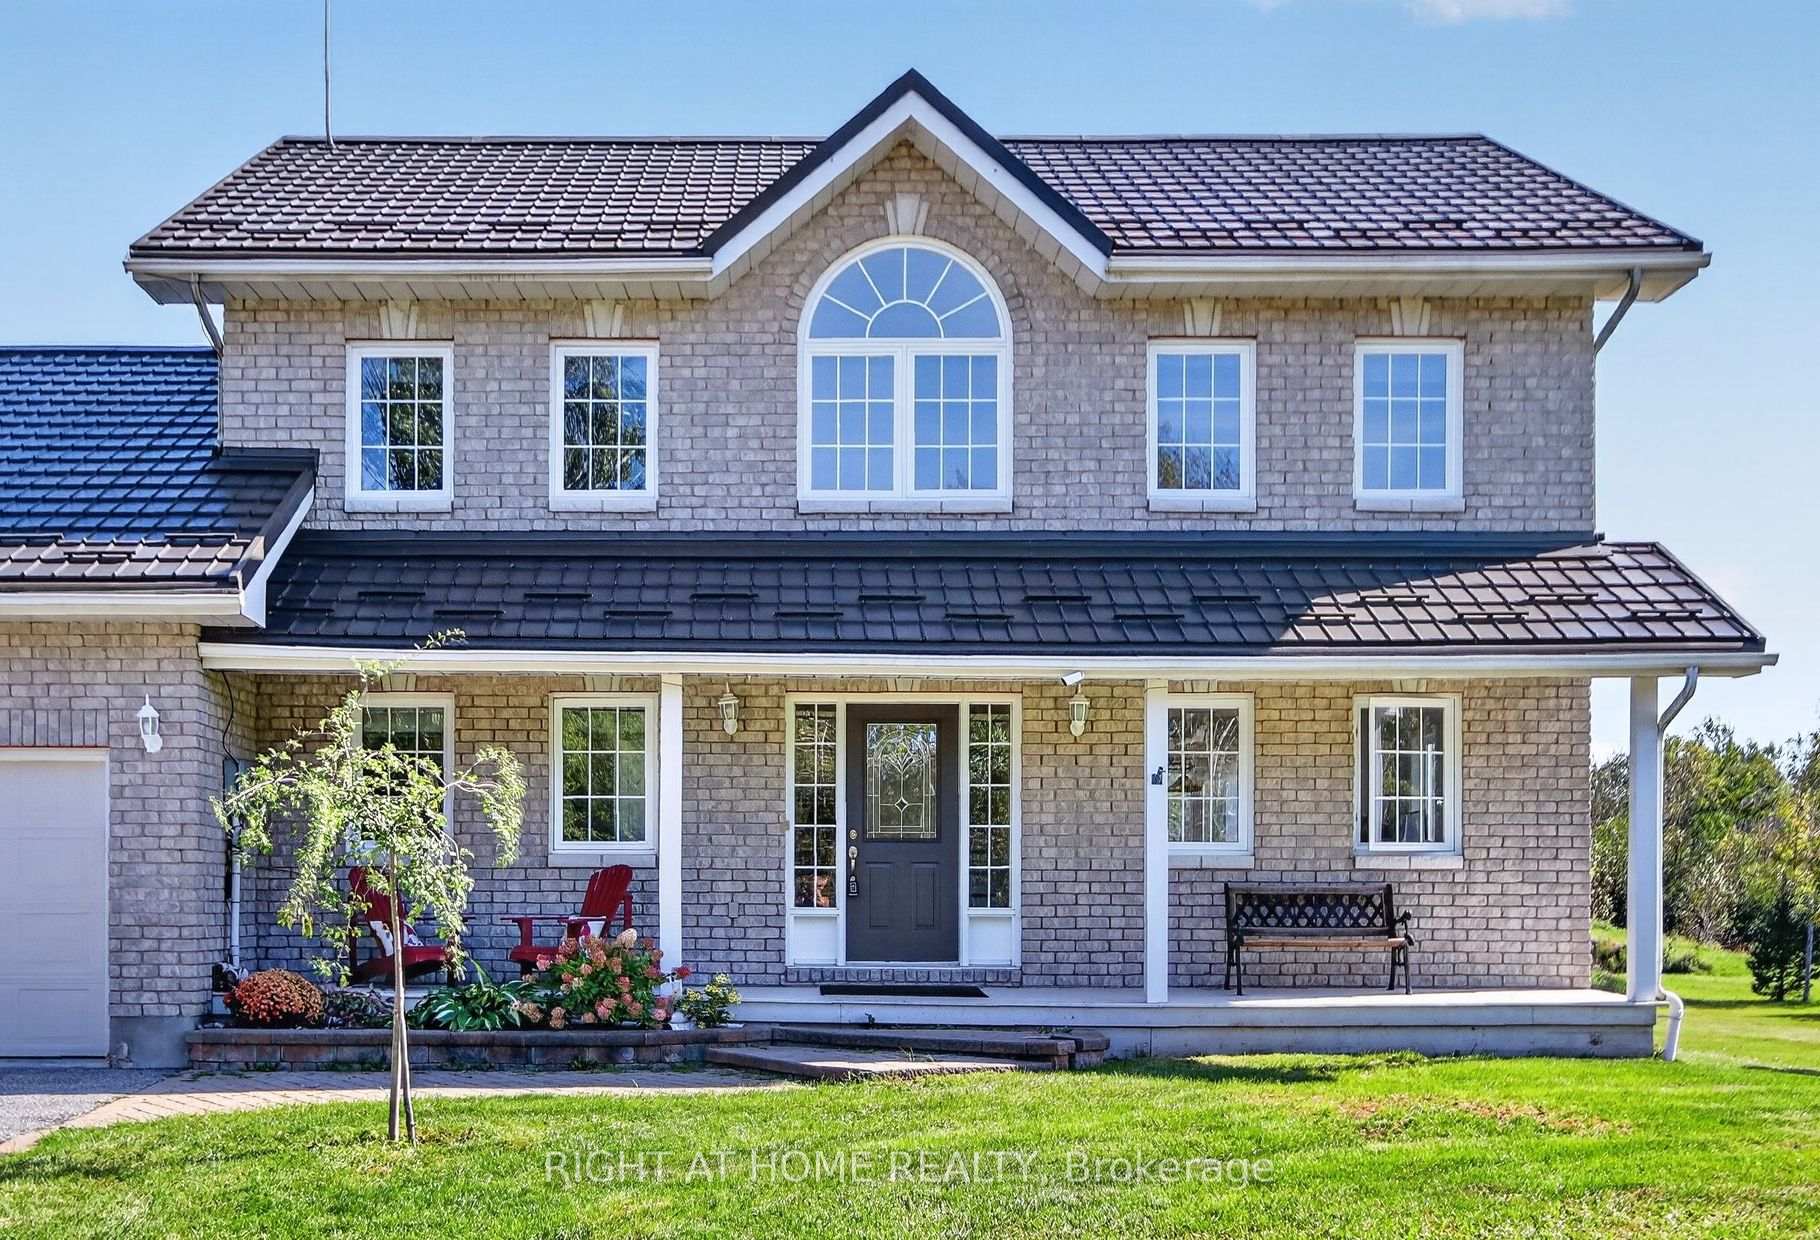
- Recently installed metal roof for long-term sustainability
- Turn-key home designed for multi-generational living
- Meticulously maintained grounds with serene surroundings
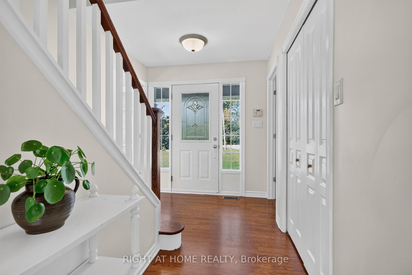
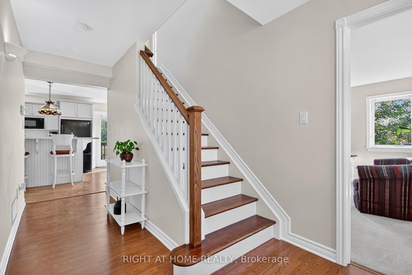
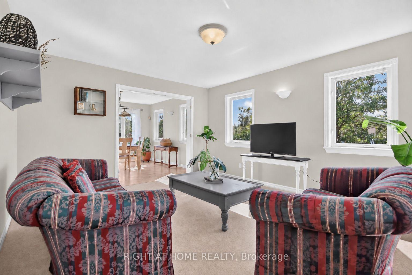
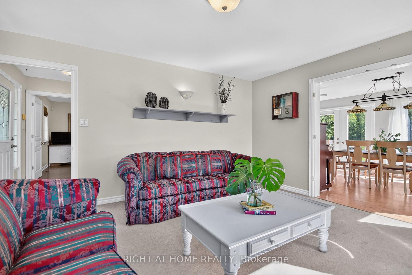
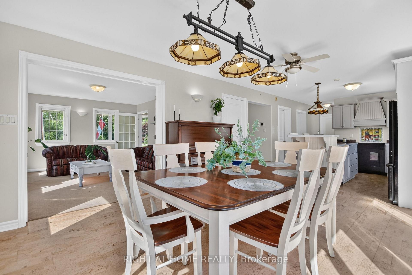
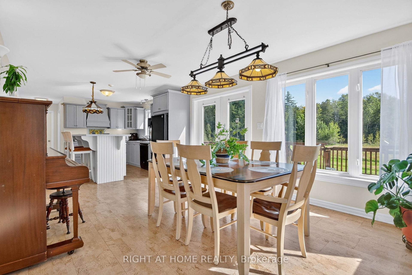
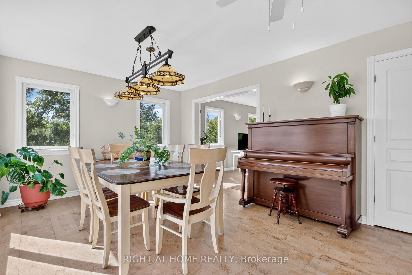
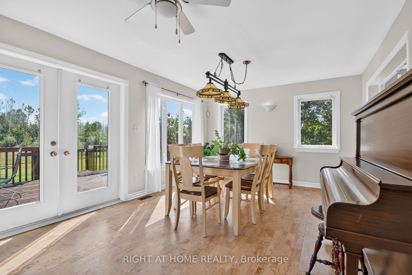
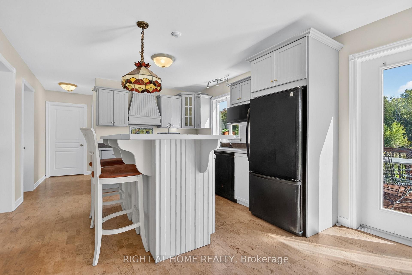
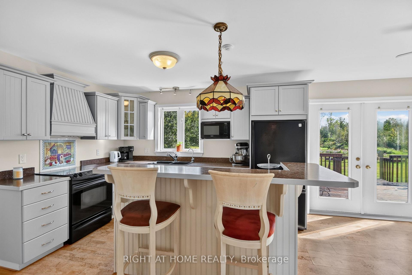
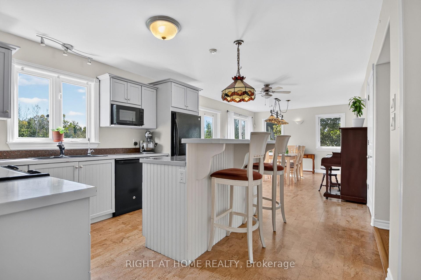
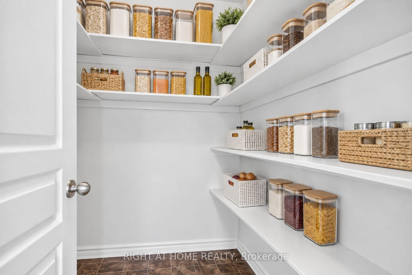
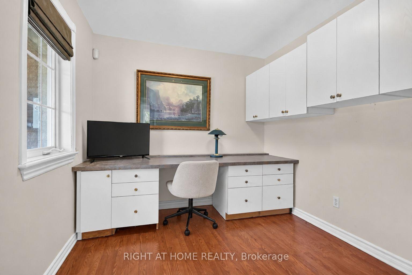
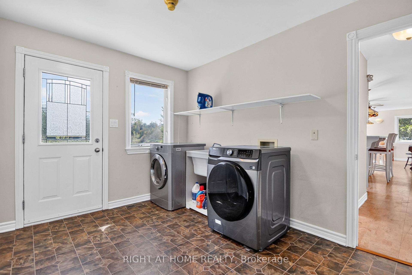
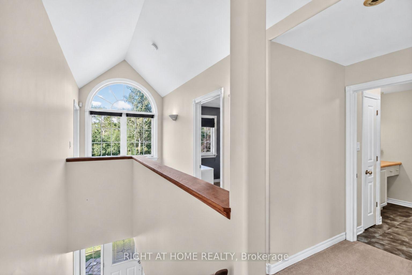
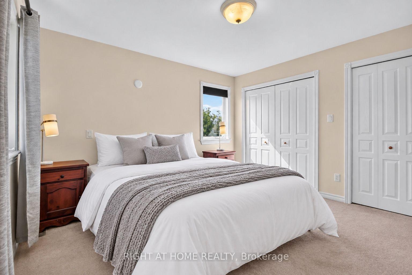
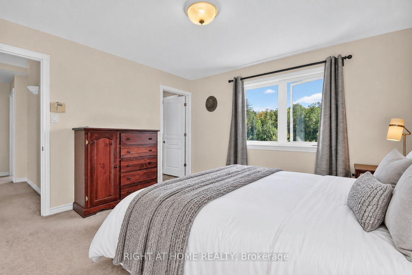
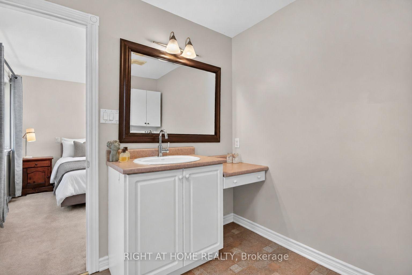
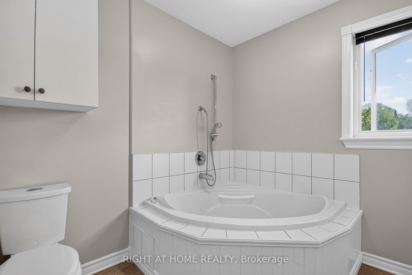
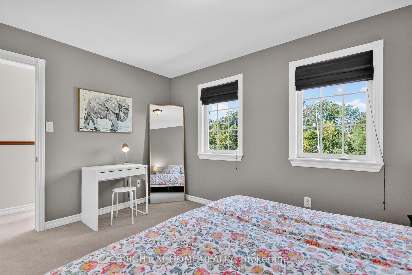
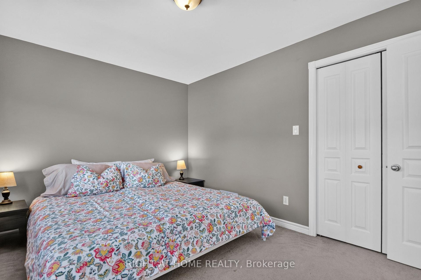
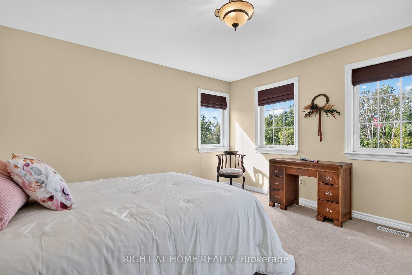
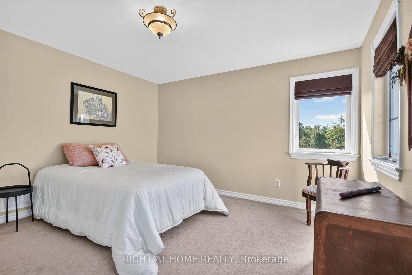
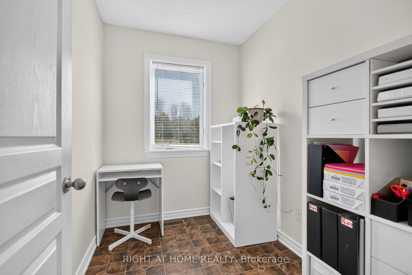
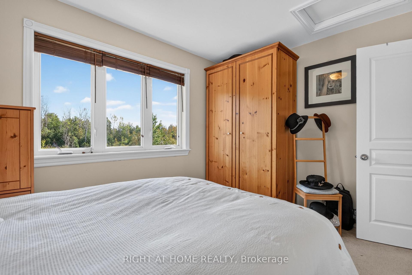
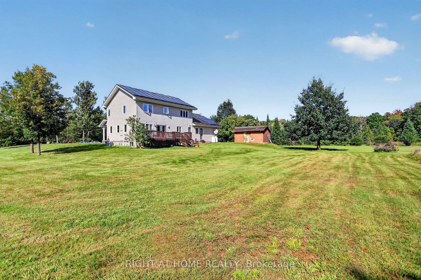
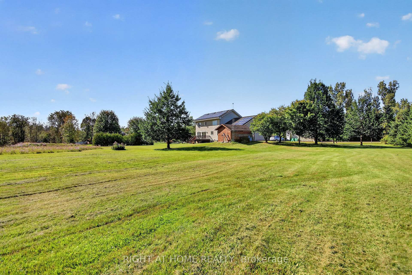
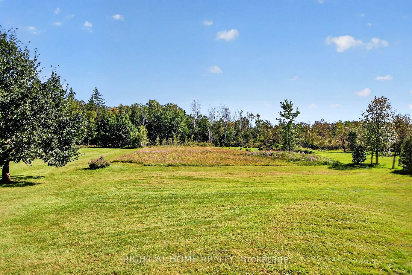
Welcome to 3100 Klondike Road, where country living at its finest offers an unmatched blend of peace, tranquility, and refined elegance. Perfectly oriented facing due south for optimal passive energy efficiency and nestled on two gorgeous, meticulously maintained acres with absolute privacy and no rear neighbours, this exceptional country estate is a rare sanctuary designed for comfortable living and multi-generational flexibility. The spacious residence boasts six generous bedrooms and three full bathrooms, accommodating large families or hosting guests with ease. Stepping outdoors, you can relax in nature from the picturesque front porch or take in stunning panoramic sunsets from the expansive back deck overlooking your private grounds. Practicality seamlessly meets convenience with an attached three-car garage, parking for an additional 10 vehicles in the expansive driveway, and a versatile detached storage shed ideal for tools, toys, or outdoor gear. Built to last with long-term sustainability in mind, the home features a premium, recently installed metal shingled roof with 50-year shingles and fully owned roof-mounted solar panels that generate a passive income stream netting approximately $6,000 per year directly to the homeowner. Combining serene countryside seclusion, low-cost utility advantages, and vast open space, this turn-key haven provides the ultimate dream lifestyle you have been searching for. Don't miss this one, book your showing today!!
Key Facts & Features
Property Costs
- Annual Property Tax Amount
- $5,169
- Land Transfer Tax Fee
- $14,475
Rental Items
- Rental Equipment
- NONE
- Basement Type
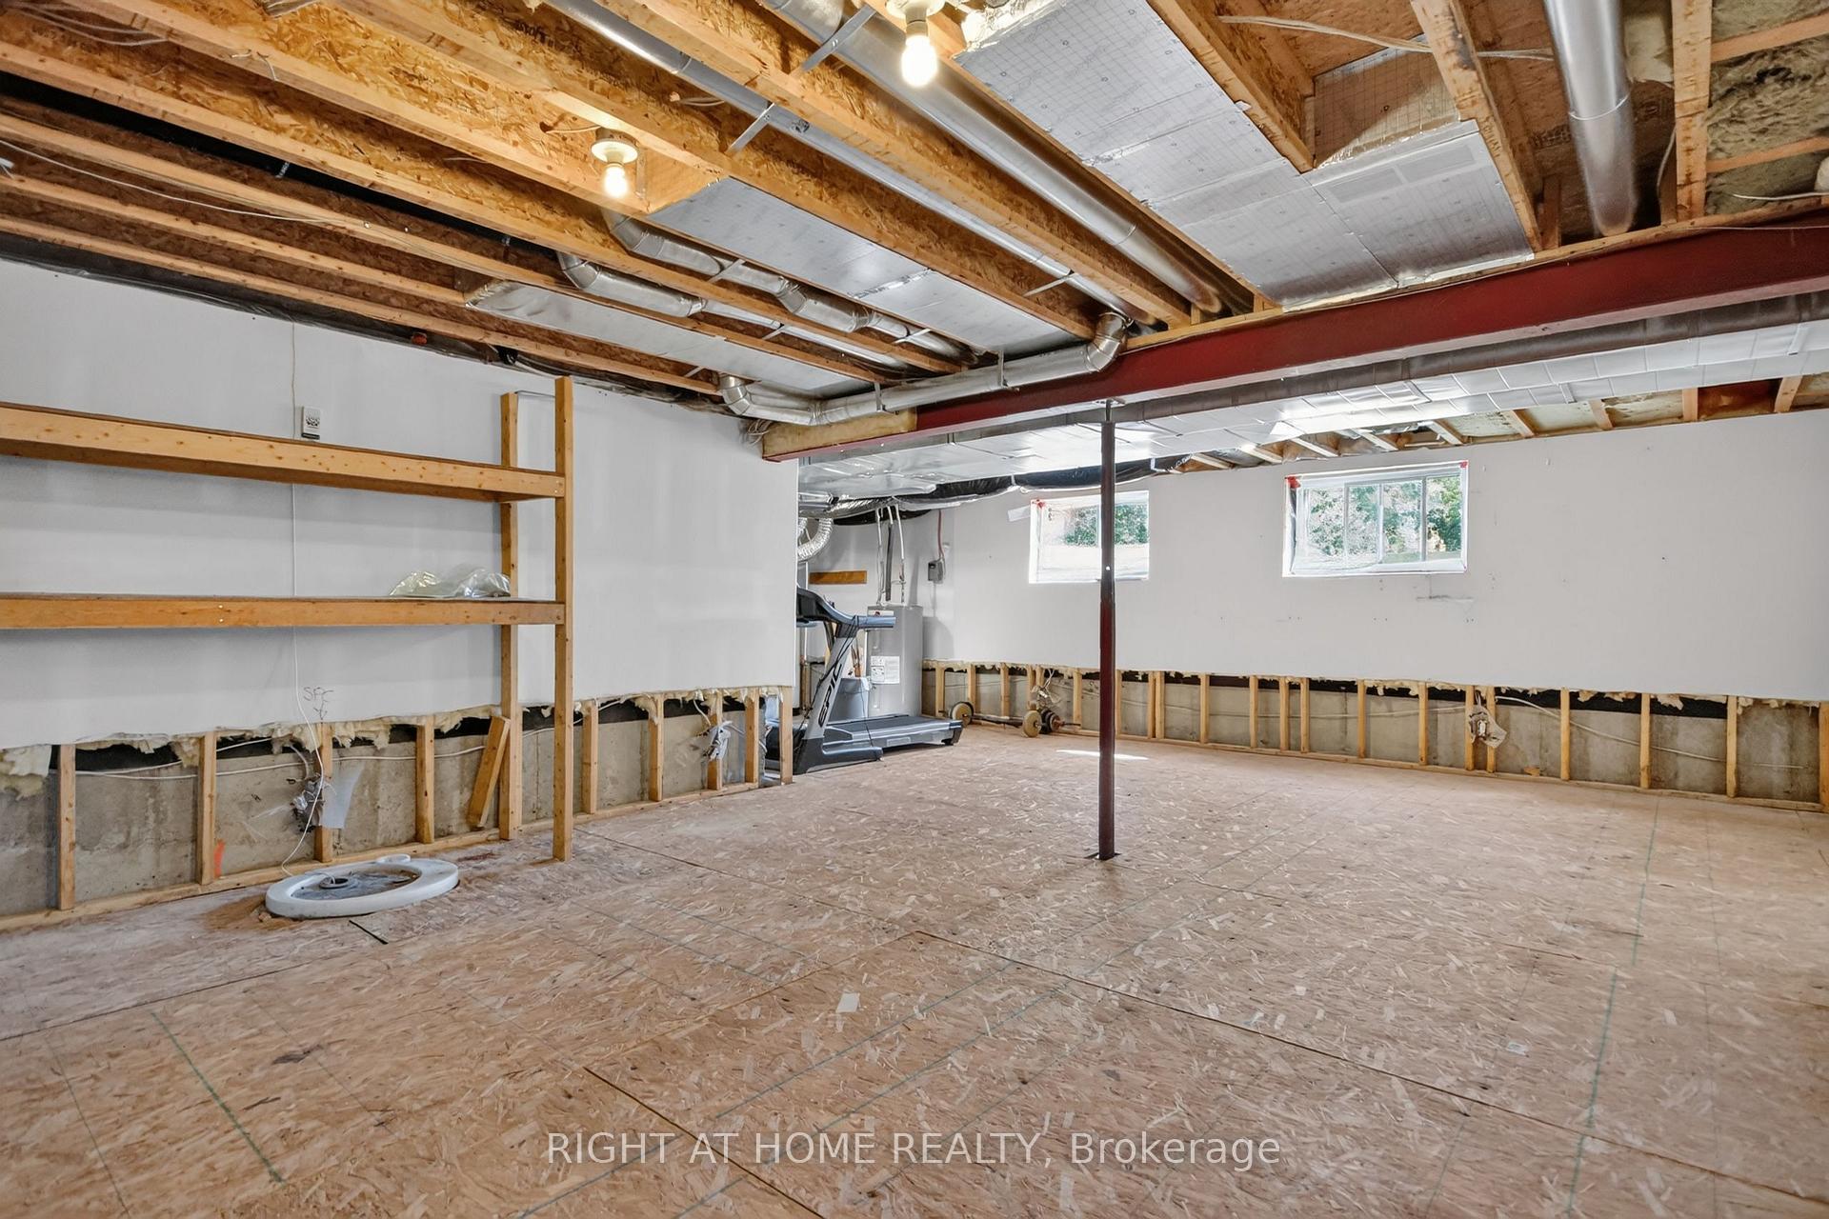
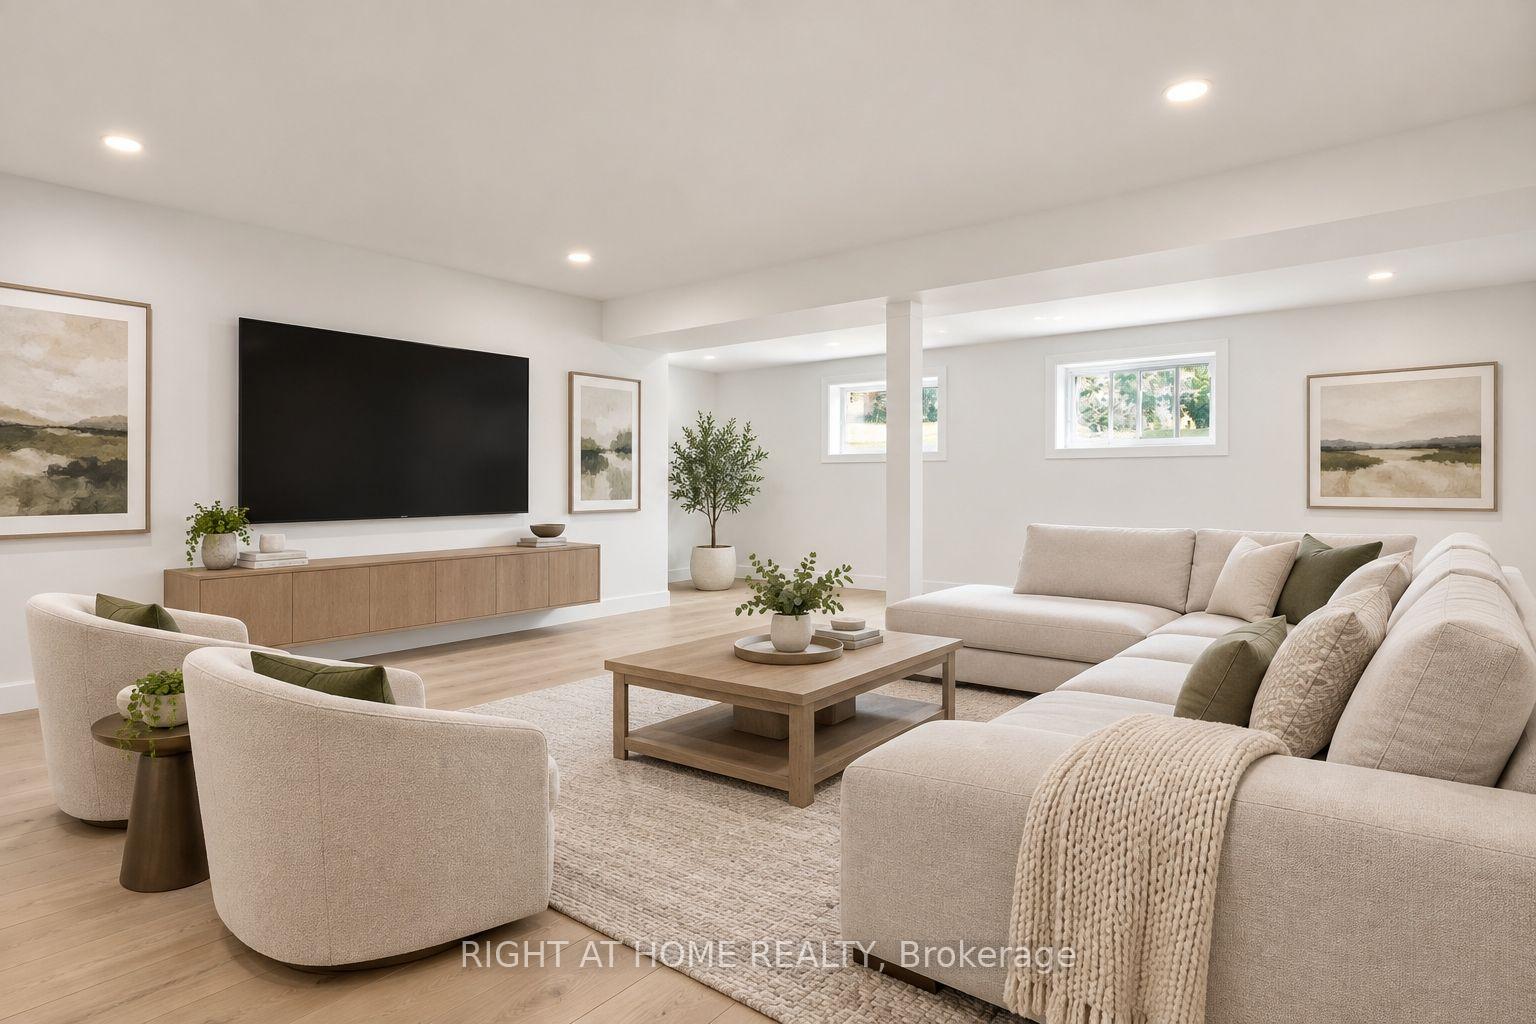
- Finished
Interior Features
- Interior Extras
- Auto Garage Door Remote, Solar Owned, Water Heater Owned, Water Softener
- View
- Garden, Trees/Woods
- Fireplace/Stove
- No
- Elevator
- No
Exterior Features
- Exterior Extras
- Deck, Landscaped, Lighting, Recreational Area
- Pool
- None
Building
- Building Type
- Detached
- Building Style
- 2-Storey
- Approx Age
- 16-30
Construction
- Exterior Finish
- Brick, Vinyl Siding
- Roof
- Metal, Shingles
- Foundation Details
- Poured Concrete
- Special Designation
- Unknown
Lot
- Lot Front
- 229.79 ft
- Lot Depth
- 402.00 ft
- Lot Size
- 2.16
- Lot Shape
- Rectangular
Inclusions
- Inclusions
- Fridge, Stove, Dishwasher, Range, Washer, Dryer, Hot Water Tank, 14 Person Dining Room Table and Chairs, Piano, Pine Wardrobe in Bedroom
Exclusions
- Exclusions
- Lamp over kitchen island
Parking & Garages
- Garage Type
- Attached
- Garage Spaces
- 3
- Parking Spaces
- 10
- Total Garage And Parking Spaces
- 13
Heating & Cooling
- Heat Source
- Propane
- Heat Type
- Forced Air
- Air Conditioning
- Central Air
- Water
- Well
- Sewers
- Septic
- Natural Gas
- No
- Hydro
- Yes
- Cable
- Available
- Telephone
- Yes
- Bedrooms
- 4 + 2
- Washrooms
- 3
- Kitchens
- 1
- Family / bonus room
- Yes
Washrooms
- 3-piece, Main
- 3-piece, Second
- 3-piece, Second
- Municipality
- Ottawa
- Neighbourhood
- Rideau Twp South To Roger Stevens Drive
- Main cross streets
- Klondike and Malakoff
- Zoning
- RU
- Directions
- https://share.google/Z6fv18ttlwD9p6Lrg
- MLS® number
- X13808484
- Data source
- Toronto Regional Real Estate Board
- Listed on
- 2026-09-21
- Updated on
- 2026-09-29
- Days on market
- 25 days
- Possession type
- Flexible
- Co-op commission
- 2.0
- Seller
- Listed by
- RIGHT AT HOME REALTY
Home Market Value
Current home valuation for 3100 Klondike Road W, Ottawa, Rideau Twp South To Roger Stevens Drive, Ottawa, ON. Listed for $899,999
HOMEH Estimate
$1,014,311
Estimated Sales Range
$608,587 - $1,420,035
HOMEH Estimate for 3100 Klondike Road W, Ottawa, Rideau Twp South To Roger Stevens Drive
Calculated with a real agent's CMA method — 45+ years of experience, codified. Not an AI guess.
For the owner
Is this your home? Track its value.
Get this home's HOMEH Estimate by email once a month, with how many homes are for sale around you.
Mortgage Payment Calculator
Compare up to 4 down payment scenarios
5% on first $500K + 10% on $399,999 over $500K
$65,000
| Scenario 1 | Scenario 2 | Scenario 3 | Scenario 4 | |
|---|---|---|---|---|
−Down payment | % $ | % $ | % $ | % $ |
+CMHC insurance | $33,372 | $25,110 | $21,420 | $0 |
=Total mortgage | $867,671 | $835,109 | $786,419 | $719,999 |
Amortization | ||||
Mortgage rate | % | % | % | % |
| Payment frequency | ||||
=Mortgage payment | $4,236monthly | $4,077monthly | $3,840monthly | $3,515monthly |
Land Transfer Tax
$14,475
$14,475
Around this home
No schools found nearby
Data provided by OpenStreetMap & Fraser Institute School Rankings
Ask HOMEH
New!Hi there!
👋Text or call (416) 301-9001
Recommended for you
Based on homes you've looked at.
No recommended properties found.
Nearby similar homes
No nearby properties found.
More real estate resources
Other homes nearby
Explore this area
Nearby neighbourhoods
- 7201 - City View/Skyline/Fisher Heights/Parkwood Hills homes for sale
- 9105 - Huntley Ward (South West) homes for sale
- 3606 - Alta Vista/Faircrest Heights homes for sale
- 5406 - Copeland Park homes for sale
- 5401 - Bel Air Park homes for sale
- 5402 - Braemar Park homes for sale
- 3602 - Riverview Park homes for sale
- 3403 - Vanier homes for sale
No nearby listings available.