
Unit 908, 1705 Playfair Drive
Ottawa (Playfair Park), ON K1H 8P6
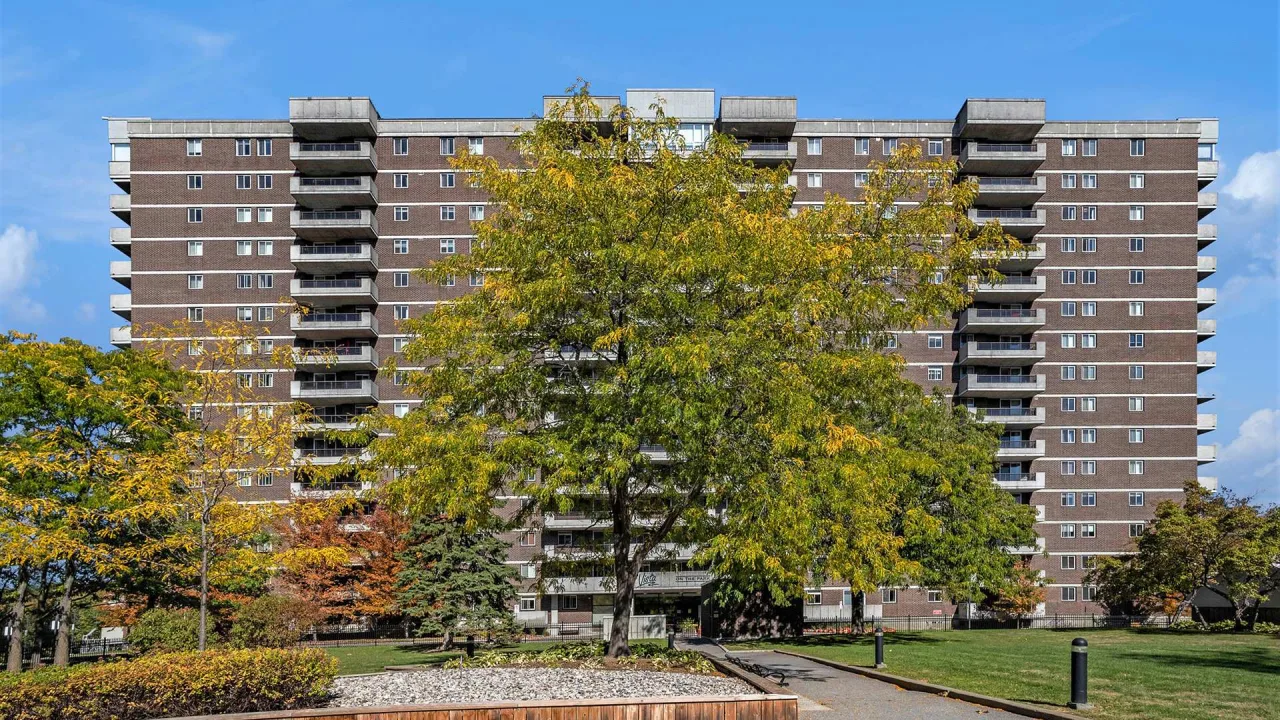 Vista on the ParkSee every listing here
- 2Bedrooms
- 2Bathrooms
- 1Parking
- 1000–1199Sq Ft
- $3,479Tax
- $762/moCondo Fee
 Estimated Value:$388,530See Free Estimate Report

Sale & Price History for Unit 908, 1705 Playfair Drive, Ottawa, Playfair Park
| Start Date | End Date | Price | Event | MLS# |
|---|---|---|---|---|
| No listing history available | ||||
Real estate boards require you to or to see the full details of this property.
*Sold prices and complete sale & price history are regulated data. Under the Trust in Real Estate Services Act, 2002 (TRESA) and the rules of the Real Estate Council of Ontario (RECO), and pursuant to the Multiple Listing Service® rules of the Canadian Real Estate Association (CREA) and the Toronto Regional Real Estate Board (TRREB), this information may be shown only to registered users who have agreed to the applicable terms of use (a Virtual Office Website, or "VOW," arrangement). HOMEH Inc., Brokerage therefore provides it to signed-in members only. Creating an account is free and takes under a minute.
About Unit 908, 1705 Playfair Drive, Ottawa, Playfair Park
Summarized Description
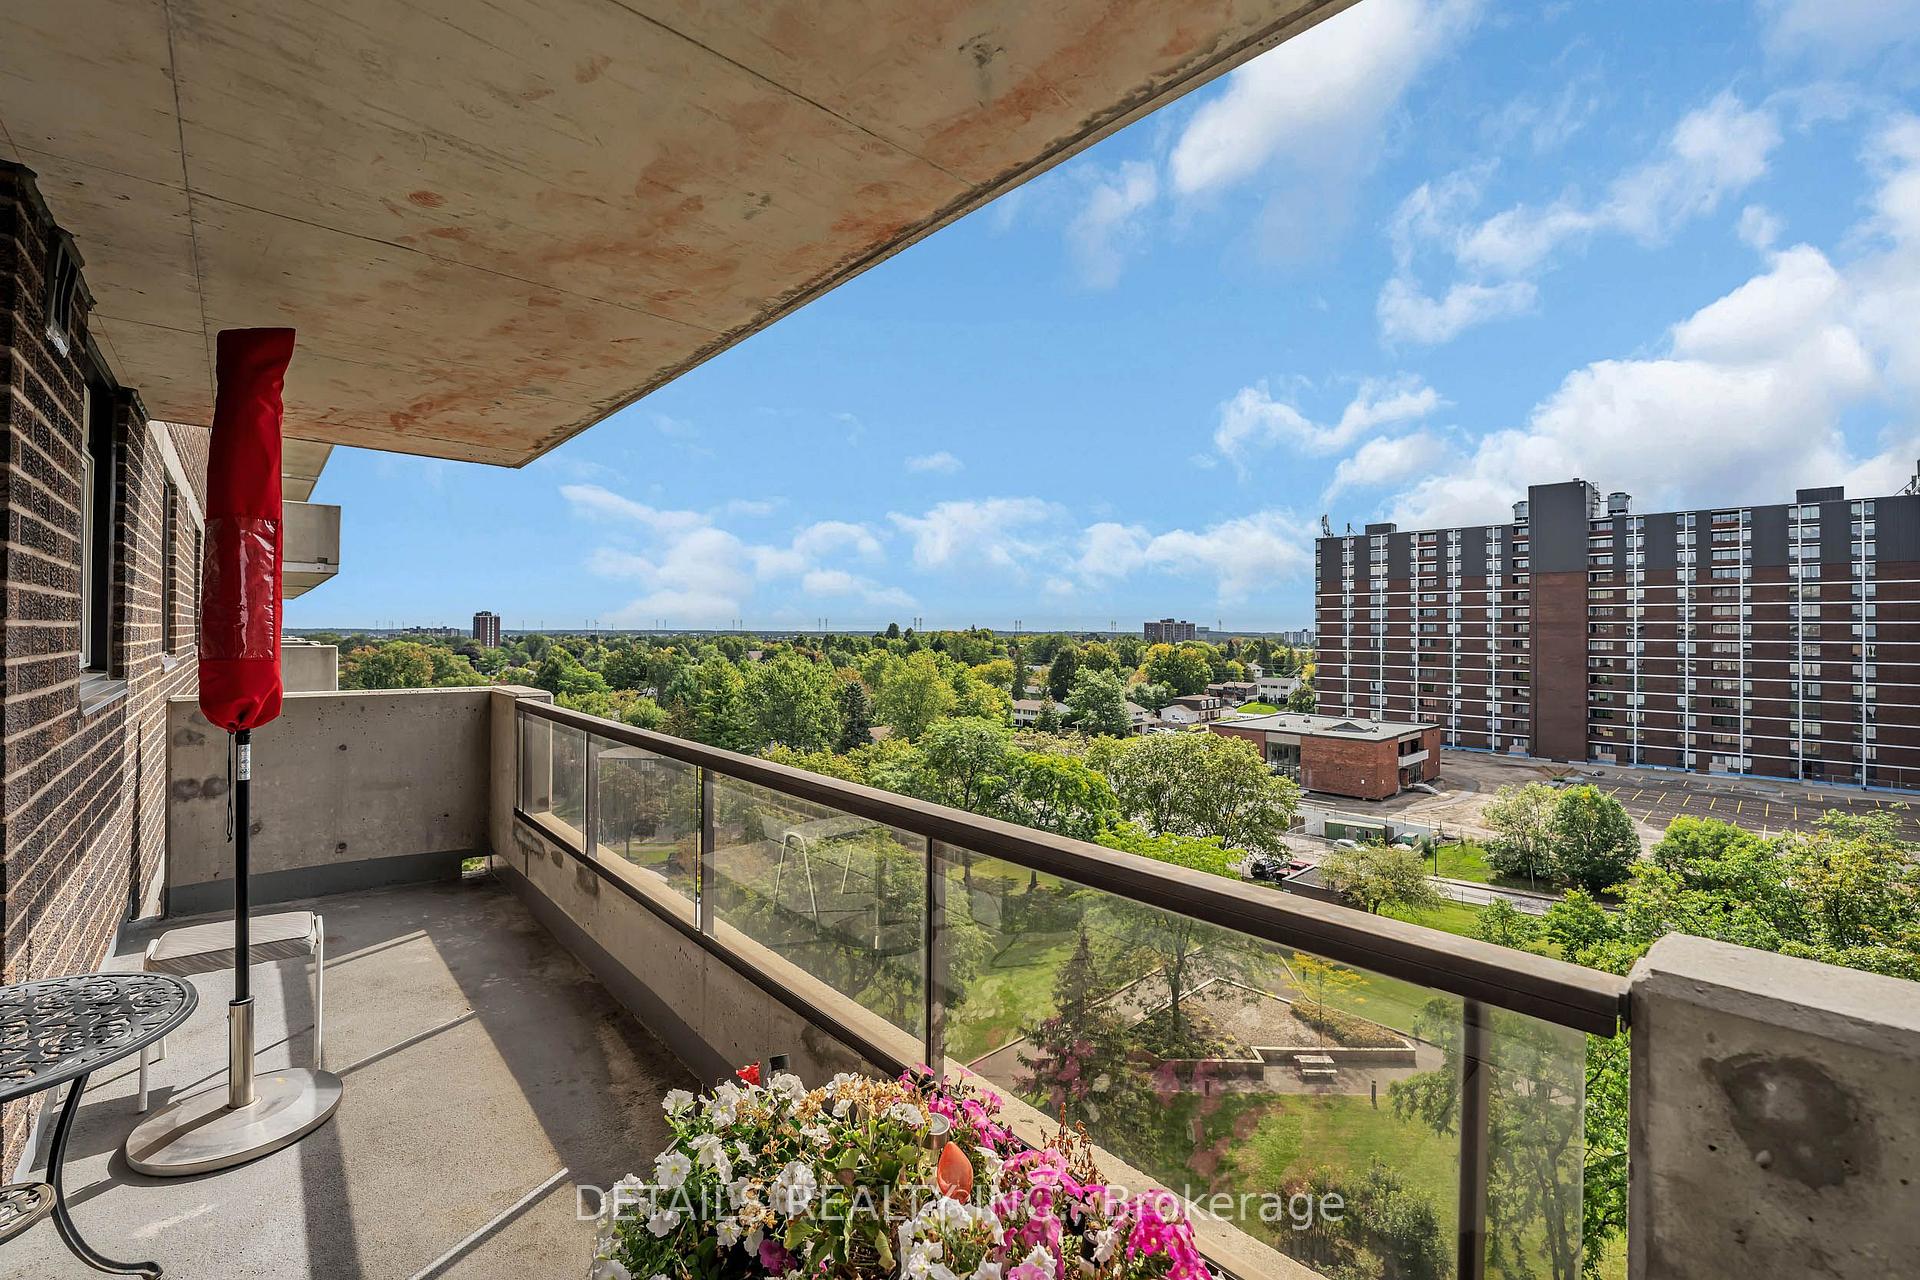
- Bright south-facing condo with park and city views
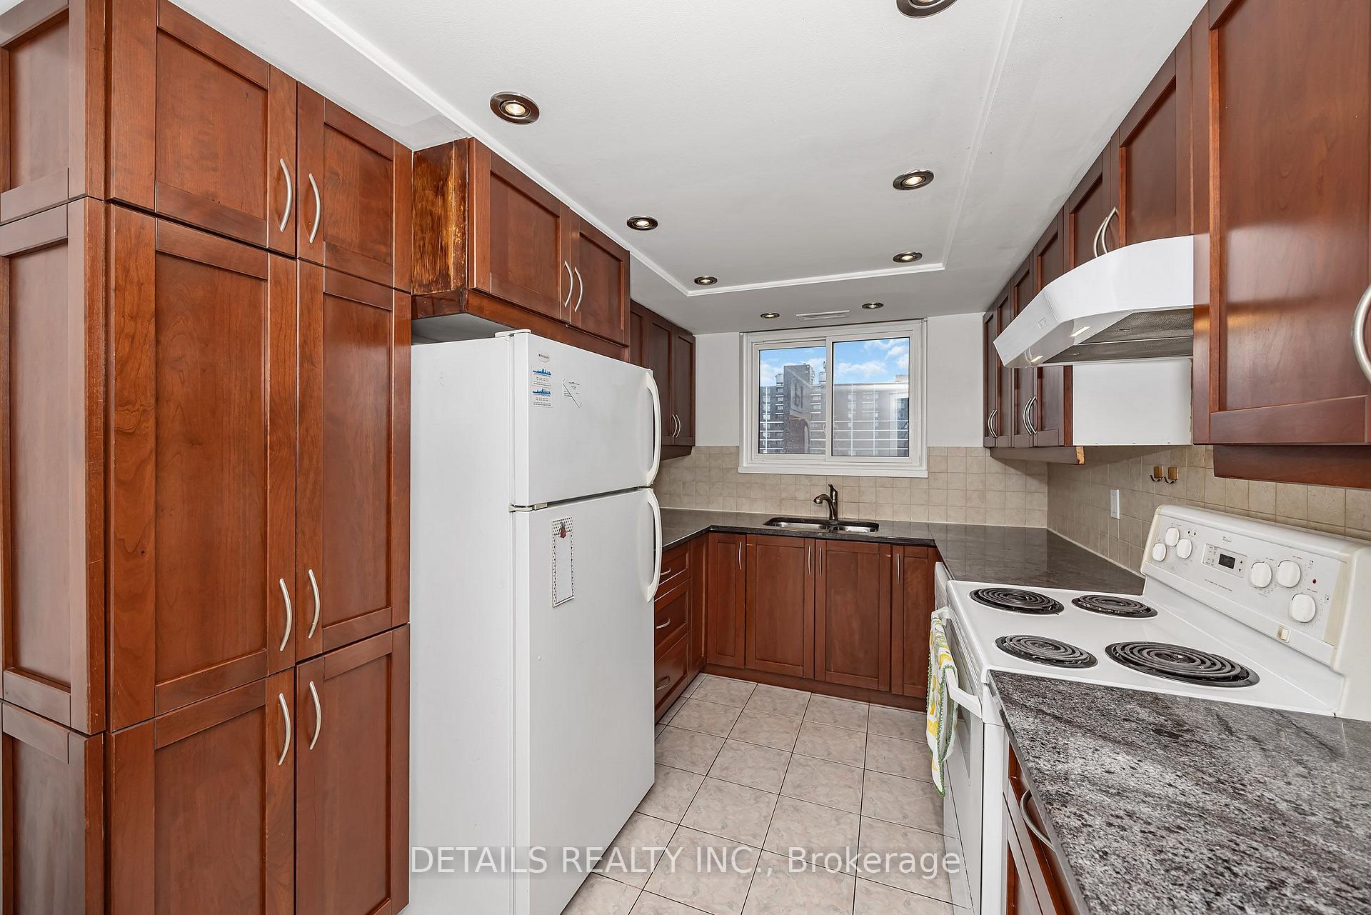
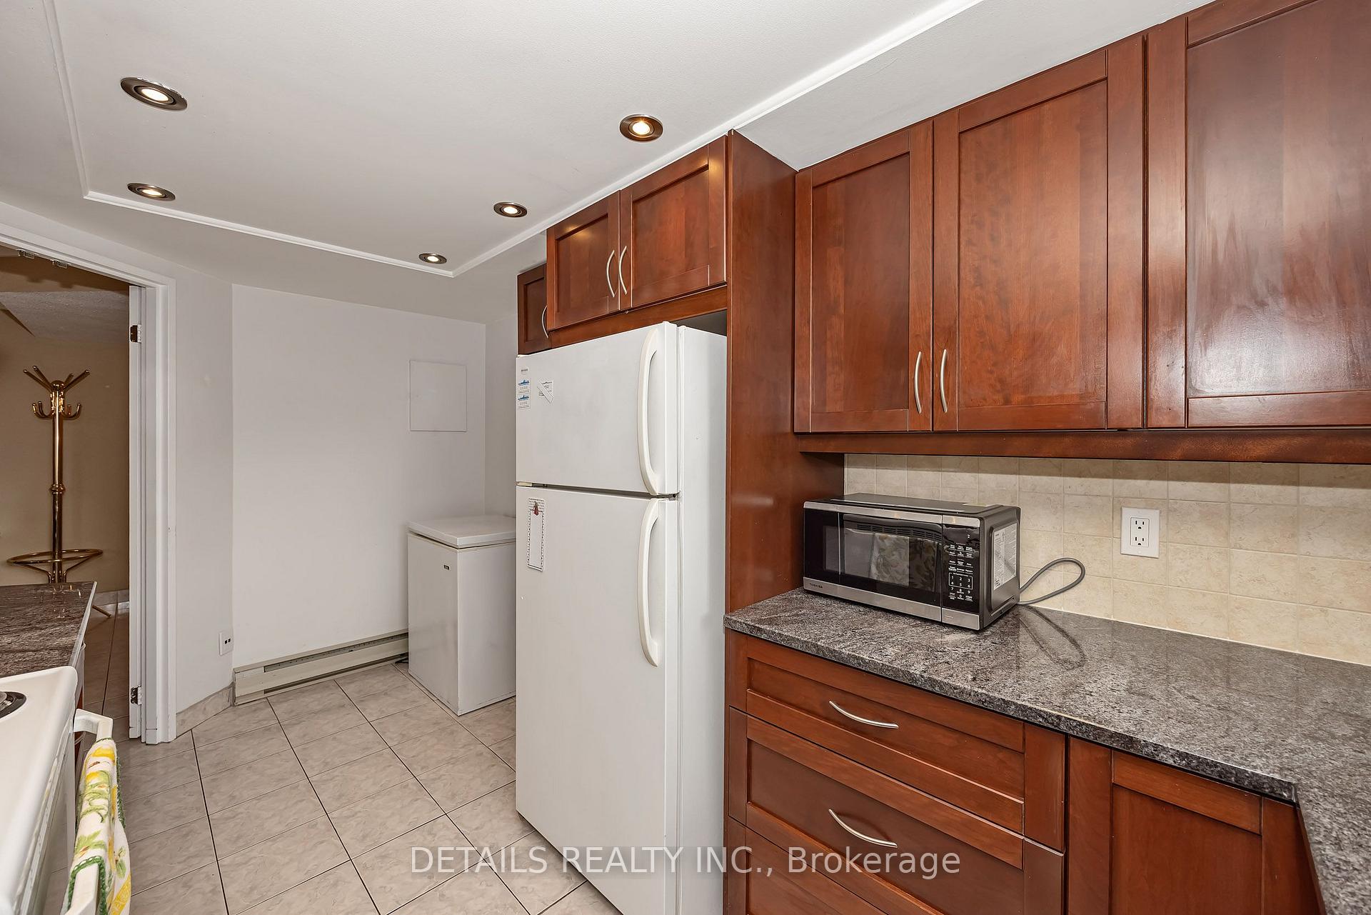
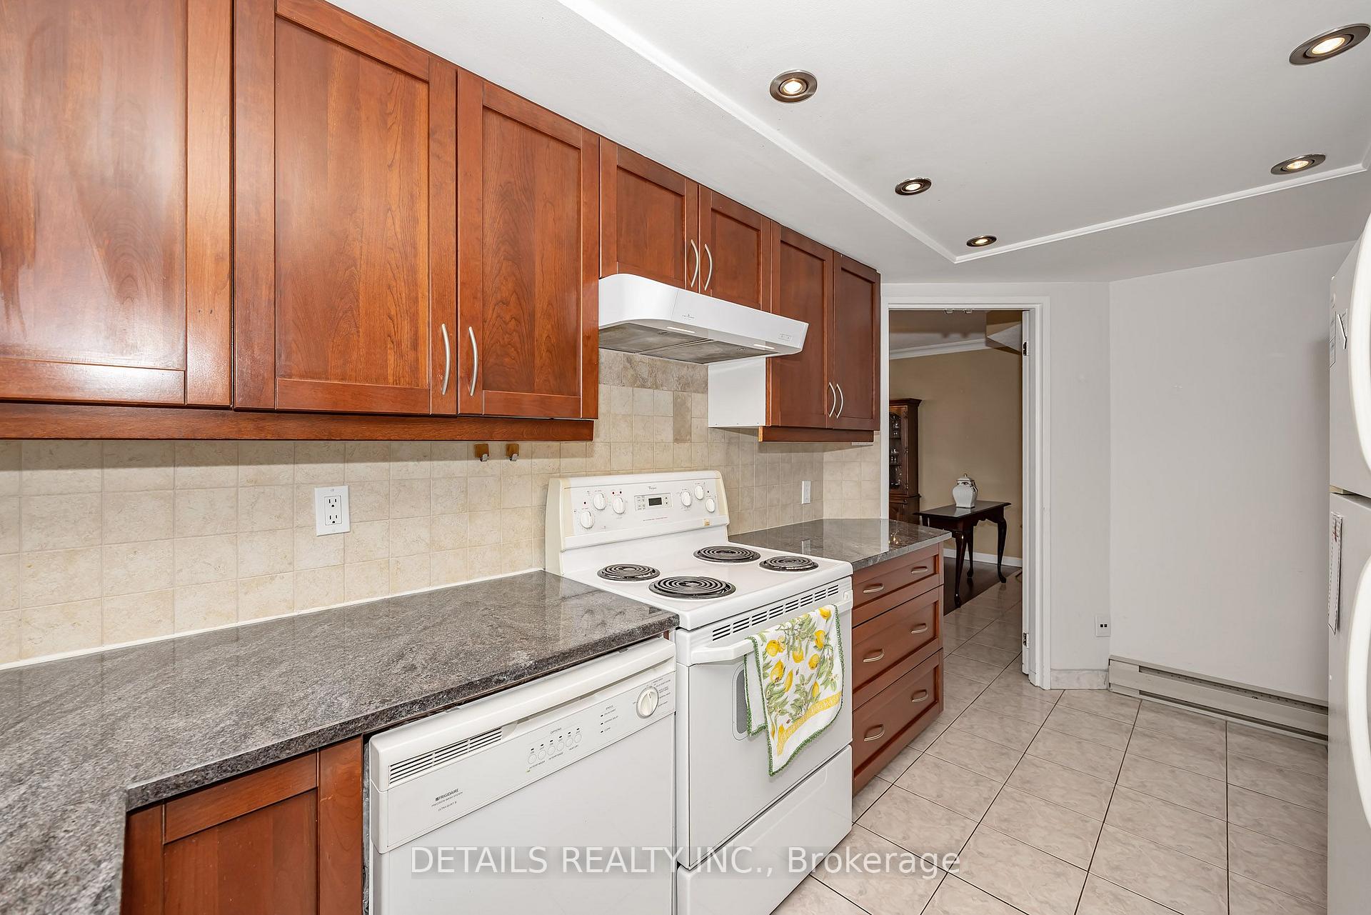
- Updated eat-in kitchen with dark granite countertops
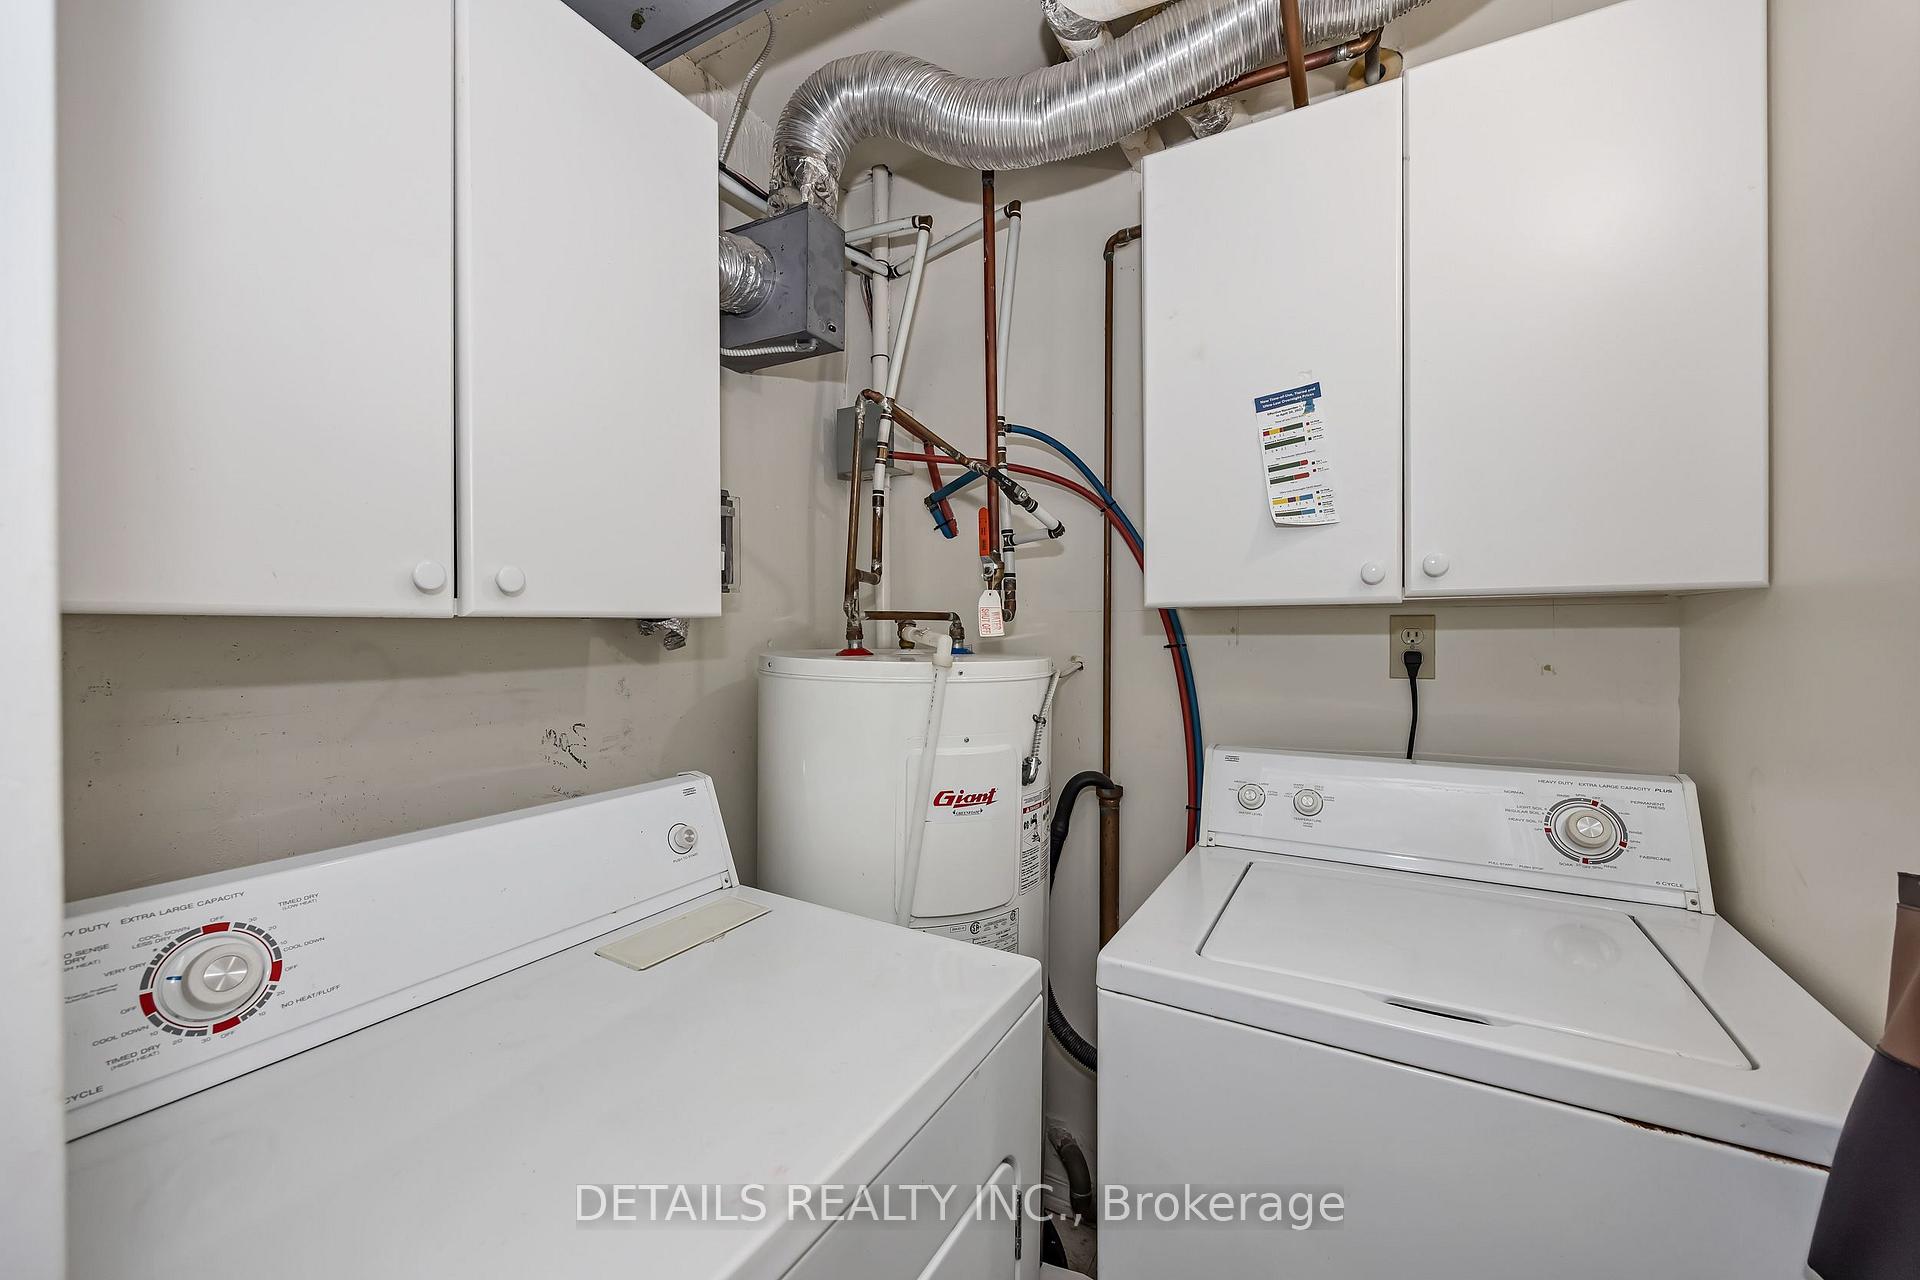
- In-suite laundry and underground parking included
- Close to shopping, transit, and hospitals
- Peaceful setting near walking trails and parks
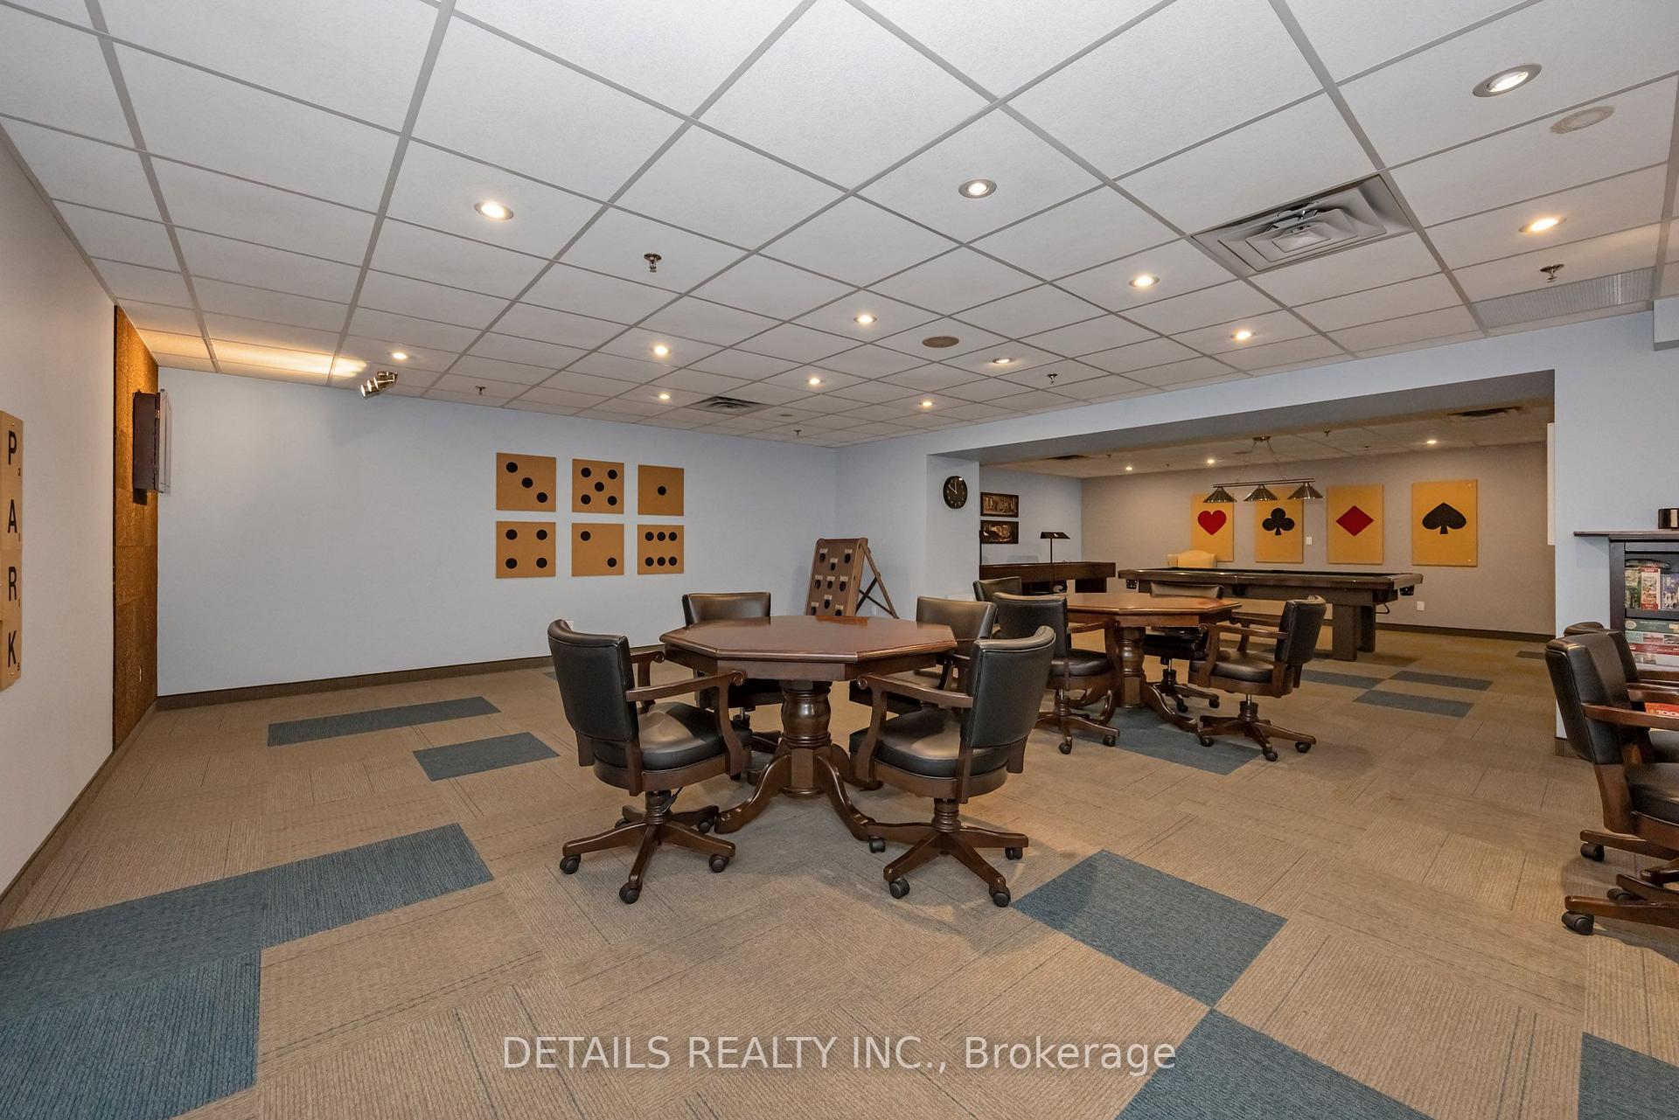
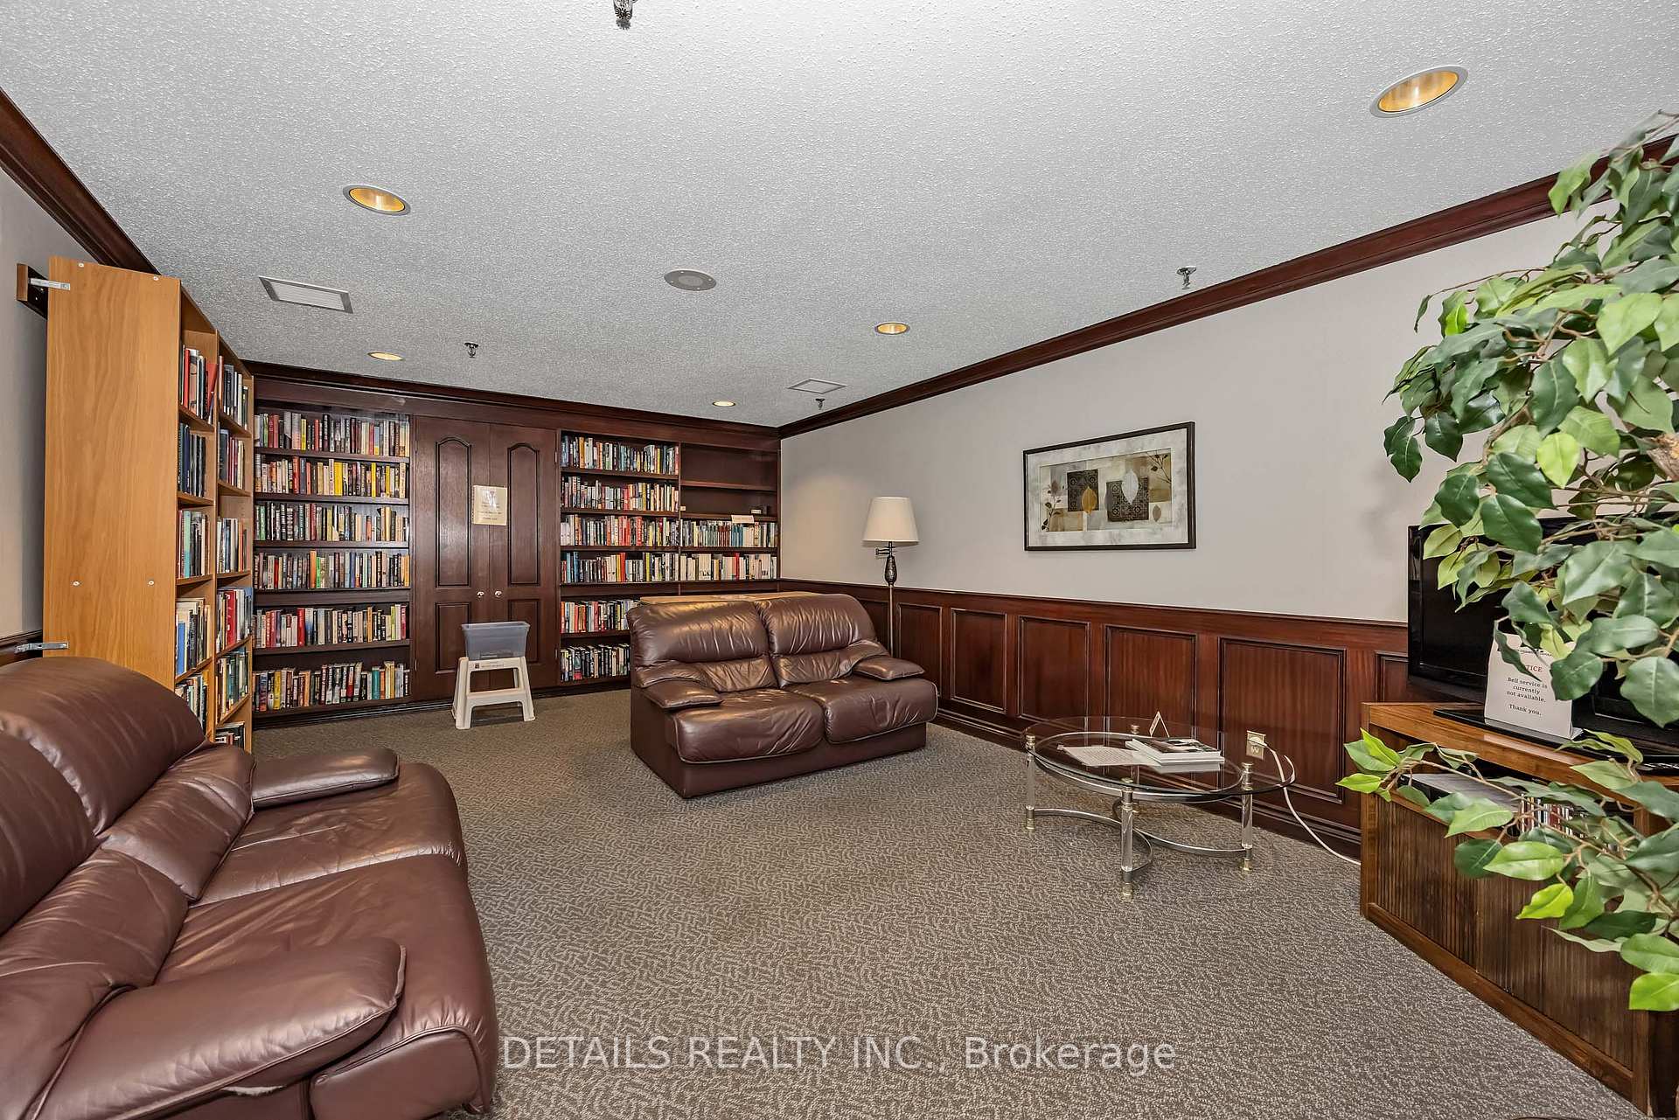
- Building amenities include games room and outdoor BBQ
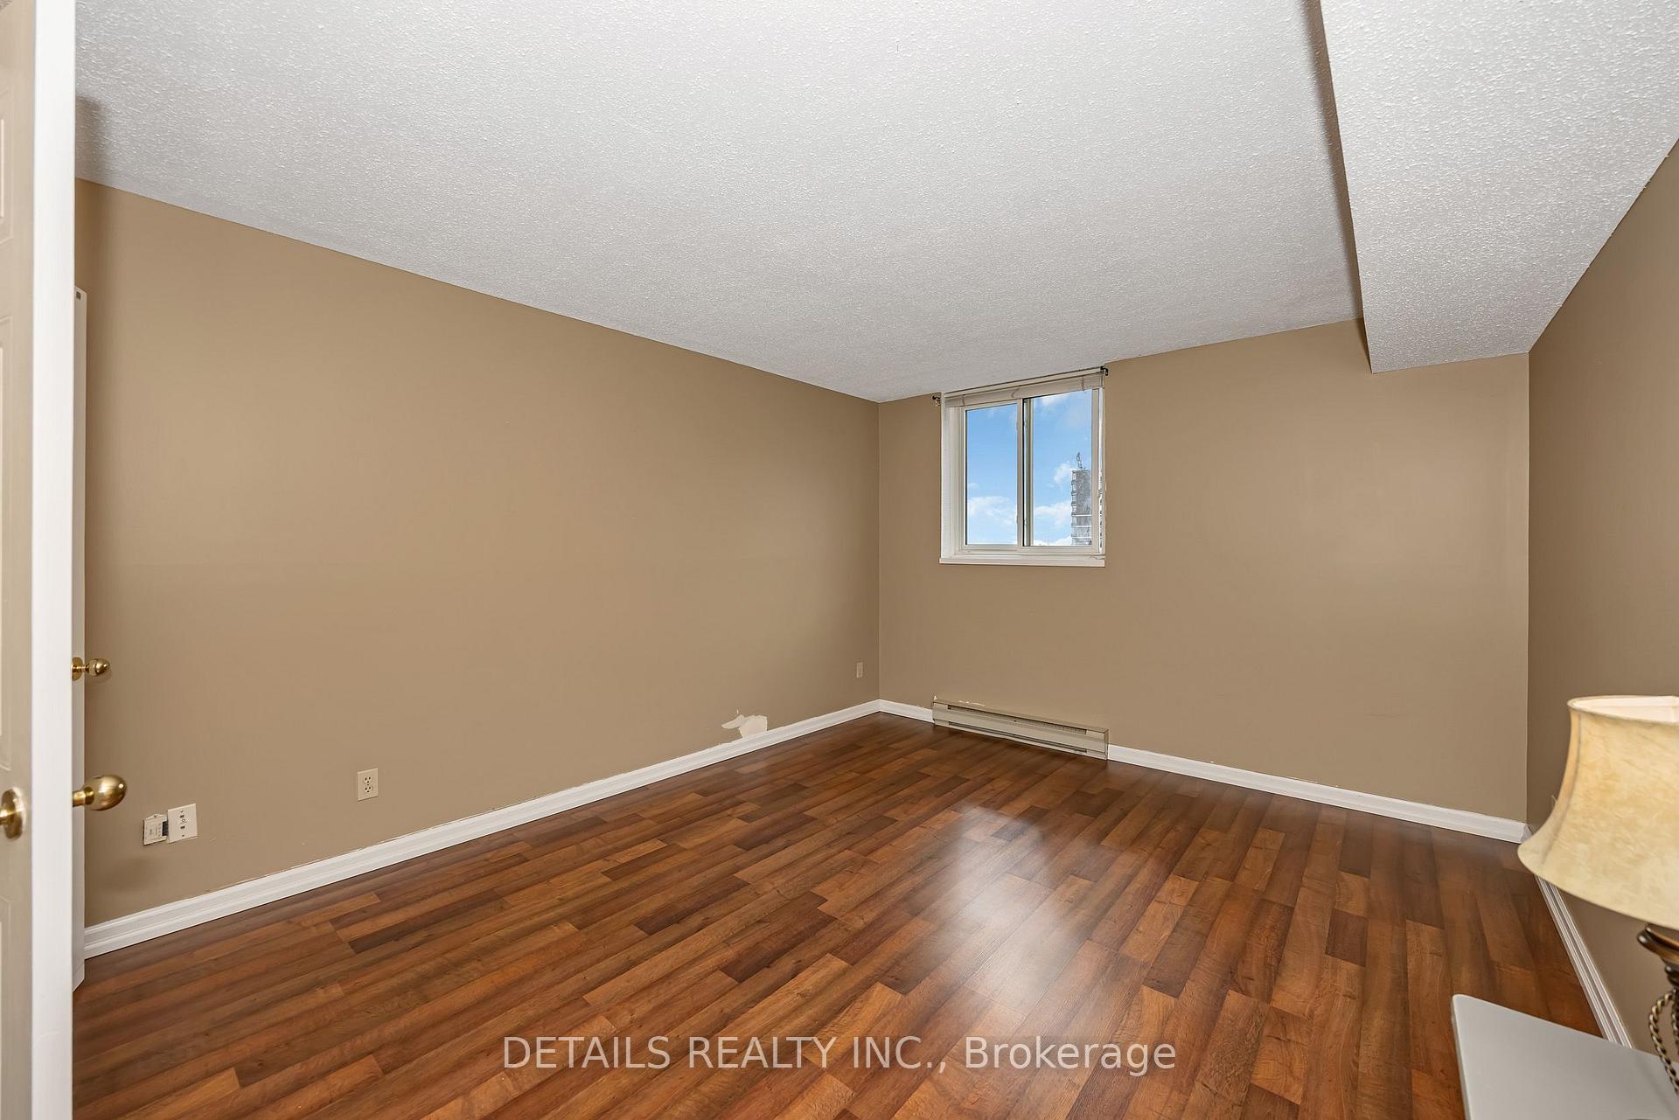
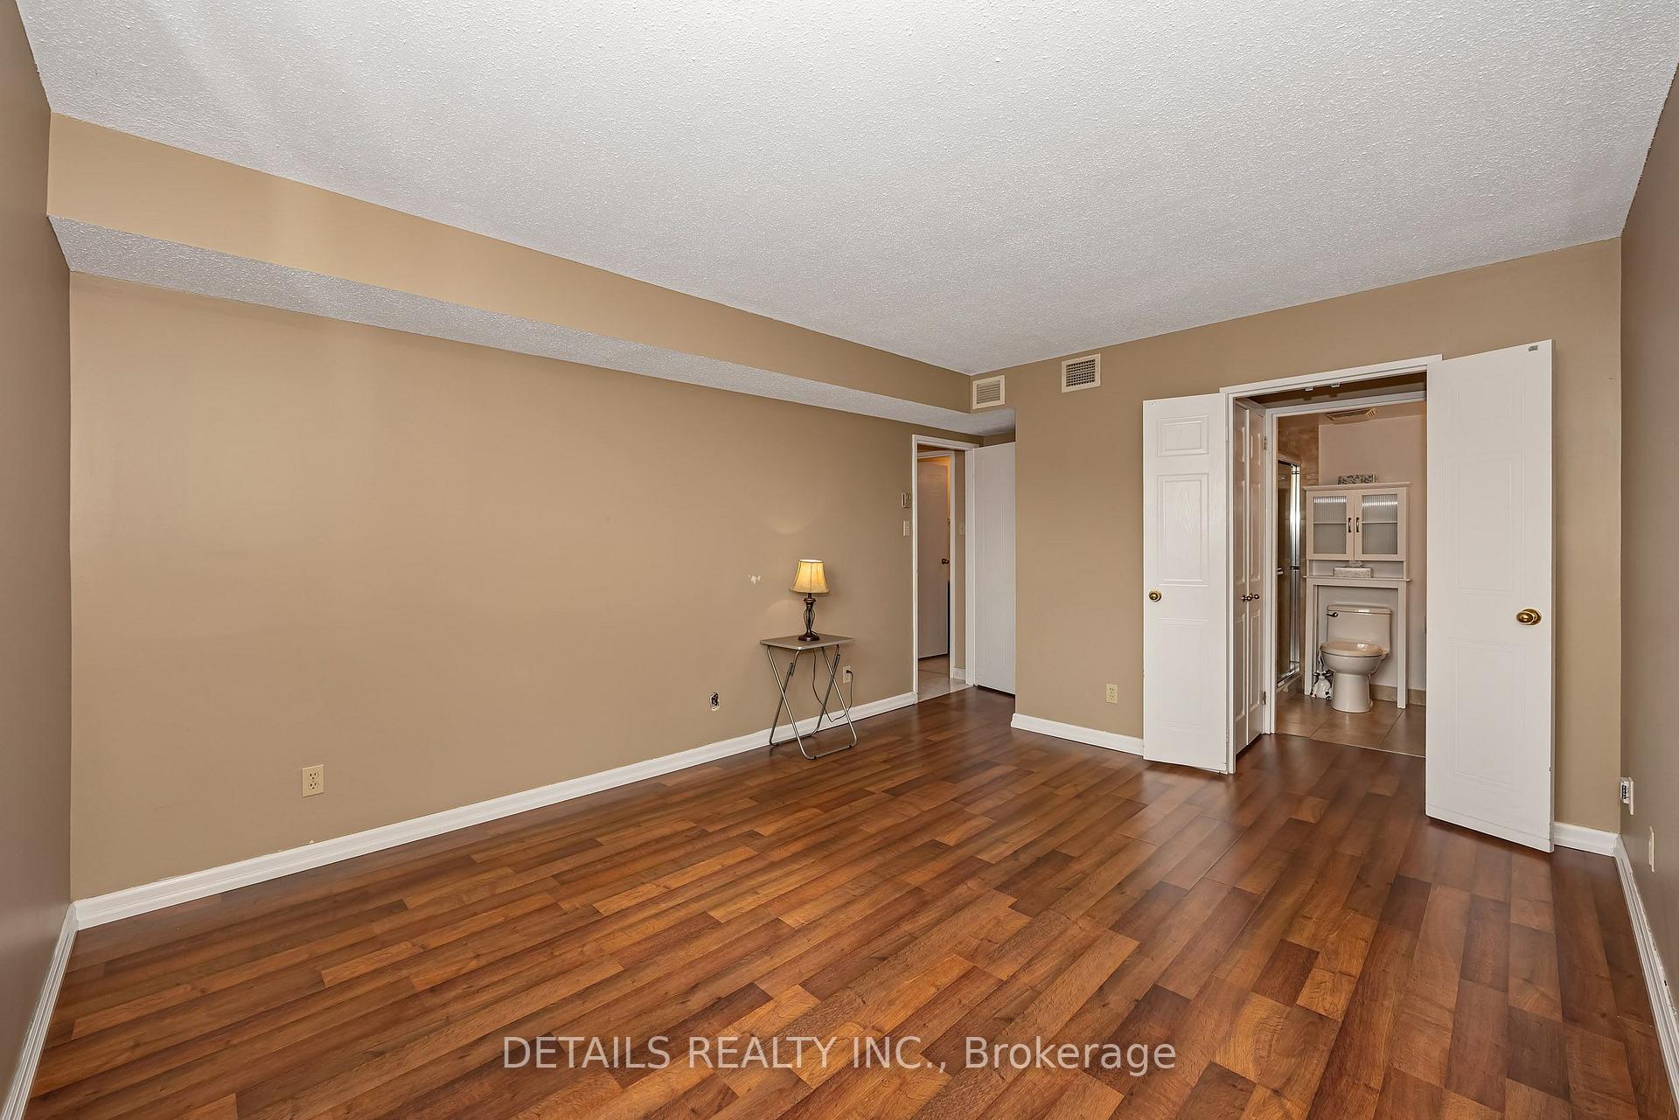
- Completely carpet free and move-in ready
- Located in a sought-after established neighbourhood
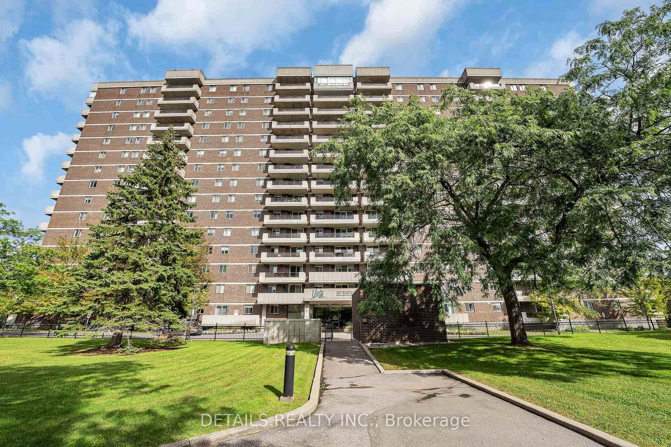
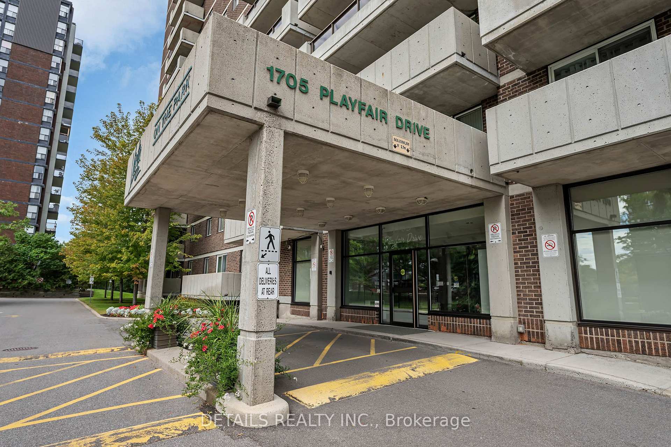
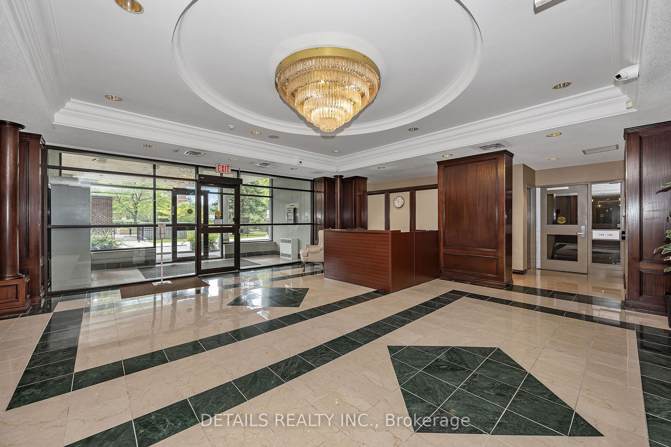
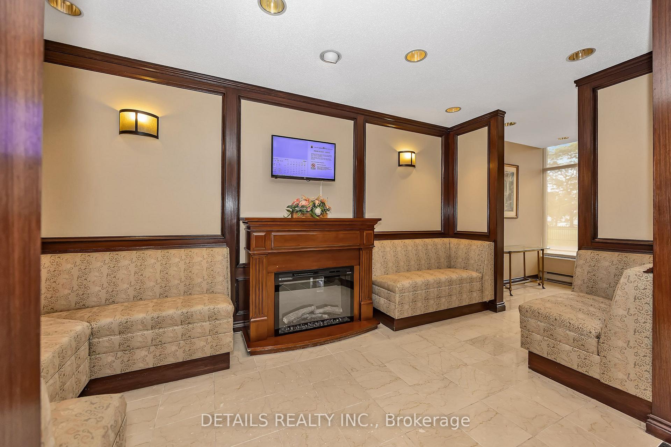
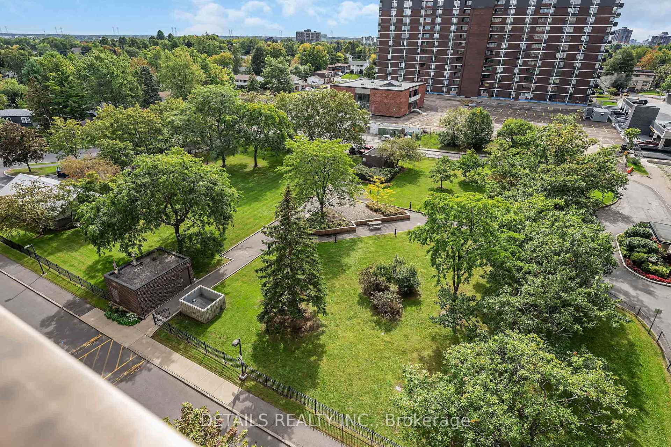
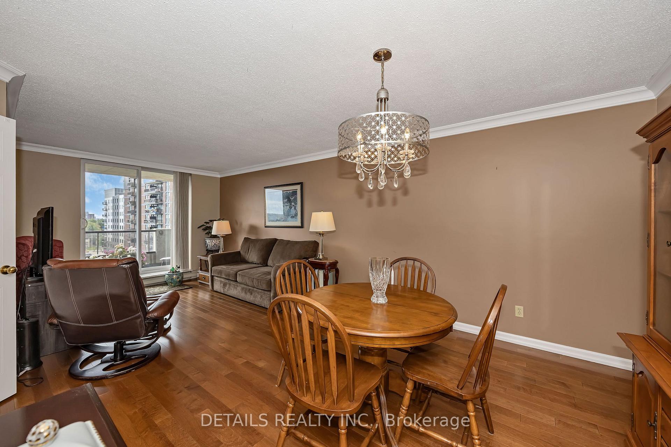
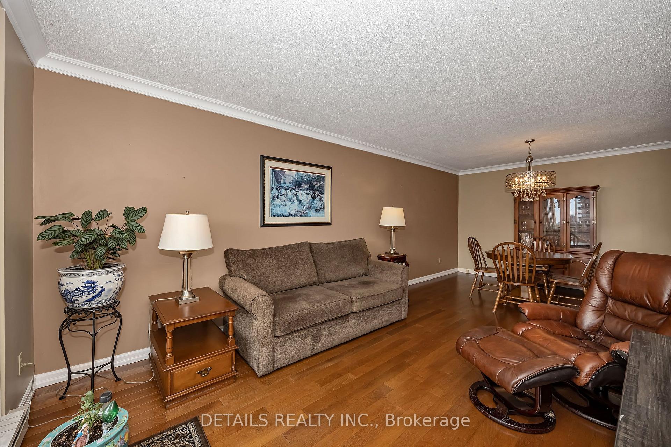
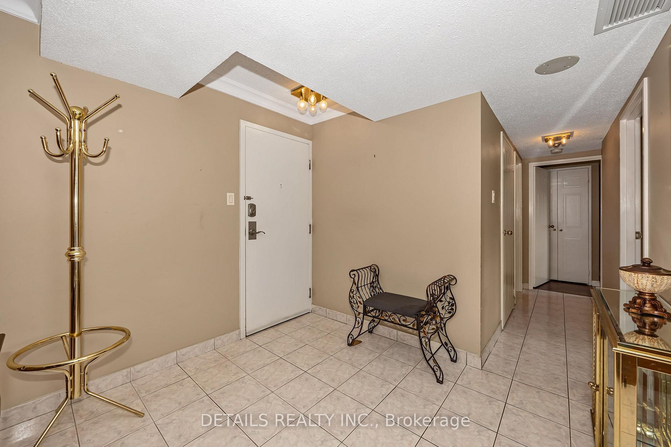
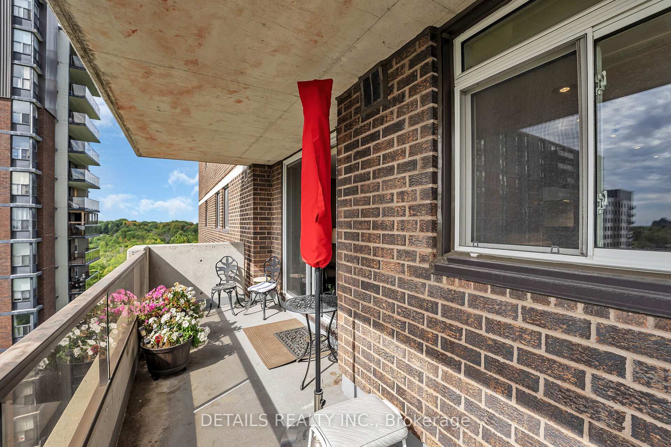
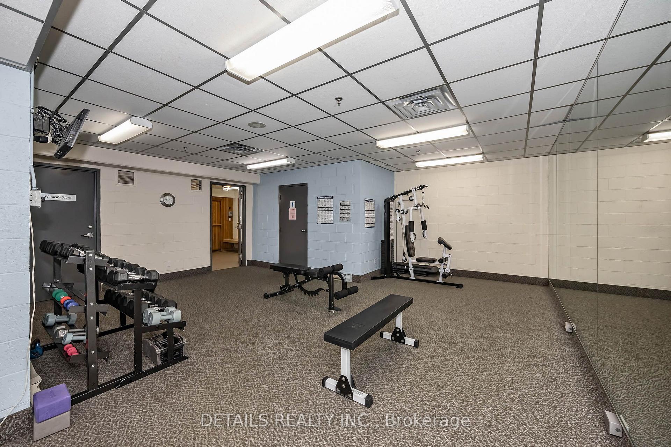
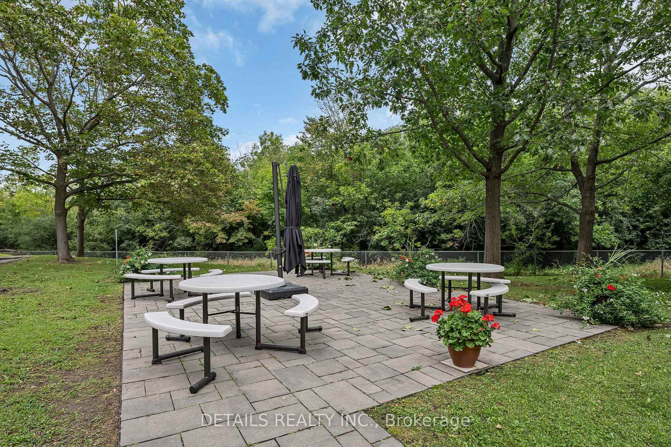
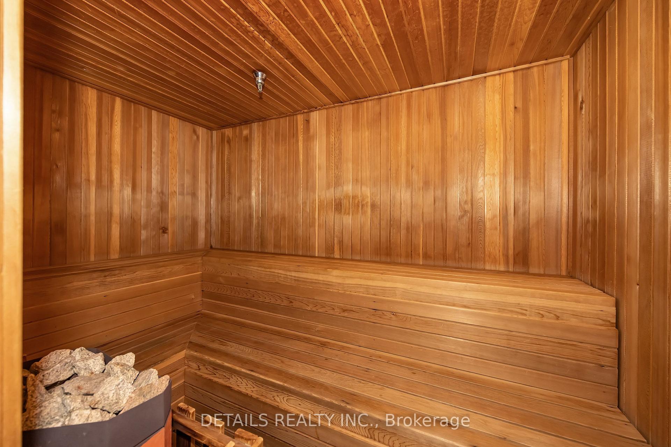
This beautiful, bright, south-facing condo with elevated park and city views, in-suite laundry and underground parking is convenient, located in a lovely, established neighbourhood, and affordable. The main entrance has a large lobby and Management Office. The apartment opens to a spacious foyer leading to the living room and dining room. The updated, eat-in kitchen includes dark granite countertops. The balcony is accessible through patio doors off the living room/dining room. Updated dining room lighting, pot lights and natural light, make this a bright and cheerful place to be. Building amenities include a big games room with billiards, darts, shuffleboard, a library, rentable party room, mens and womens sauna's, a cardio room and a weight room, outdoor bbq area with tables and umbrella's for comfort while you enjoy cooking and entertaining. All amenities are conveniently located on the basement level. The bbq area is at the back by the woods. Secure parcel delivery in the lobby and EV charging infrastructure in place. 1 parking spot and storage locker included. Backing on to the green space and walking trails of Pleasant Park and Grasshopper Hill Park, the peaceful setting remains close to shopping, transit and hospitals. Selling "As Is". This is a wonderful opportunity to own a gorgeous condo in an established and sought after area of Ottawa, complete with tree-lined streets. Completely carpet free and a MUST SEE. Condo does not allow pets.
Key Facts & Features
Property Costs
- Annual Property Tax Amount
- $3,479
- Land Transfer Tax Fee
- $4,324
Condo/Maintenance Fee
- Maintenance Fee
- $762 /month
Included In Maintenance Fee
- Water Included
- Building Insurance Included
- Common Elements Included
Rental Items
- Rental Equipment
- HWT
- Basement Type
- None
Interior Features
- Pets Permitted
- No
- Laundry Features
- In-Suite Laundry
- Laundry Level
- Lower Level
- Interior Extras
- Carpet Free
- Fireplace/Stove
- No
- Elevator
- Yes
Exterior Features
- Balcony
- Open
- Exterior Extras
- Landscaped
Building Amenities
- Visitor Parking
- Party Room/Meeting Room
- Exercise Room
- Gym
Building
- Building Type
- Condo Apartment
- Building Style
- 1 Storey/Apt
- Building Name
- Vista on the Park
- Condo Corp Number
- 500
Construction
- Exposure
- South
- Exterior Finish
- Brick, Concrete
- Special Designation
- Unknown
Inclusions
- Inclusions
- Lighting, fridge, stove, washer & Dryer, Dishwasher
Exclusions
- Exclusions
- Freezer
Parking & Garages
- Garage Type
- Underground
- Garage Spaces
- 1
- Parking Type
- Exclusive
- Parking Spaces
- 0
- Total Garage And Parking Spaces
- 1
Lockers
- Locker Type
- Exclusive
- Locker Number
- 169
- Locker Level
- Lower
Heating & Cooling
- Heat Source
- Electric
- Heat Type
- Baseboard
- Air Conditioning
- Central Air
- Bedrooms
- 2
- Washrooms
- 2
- Kitchens
- 1
Room sizes
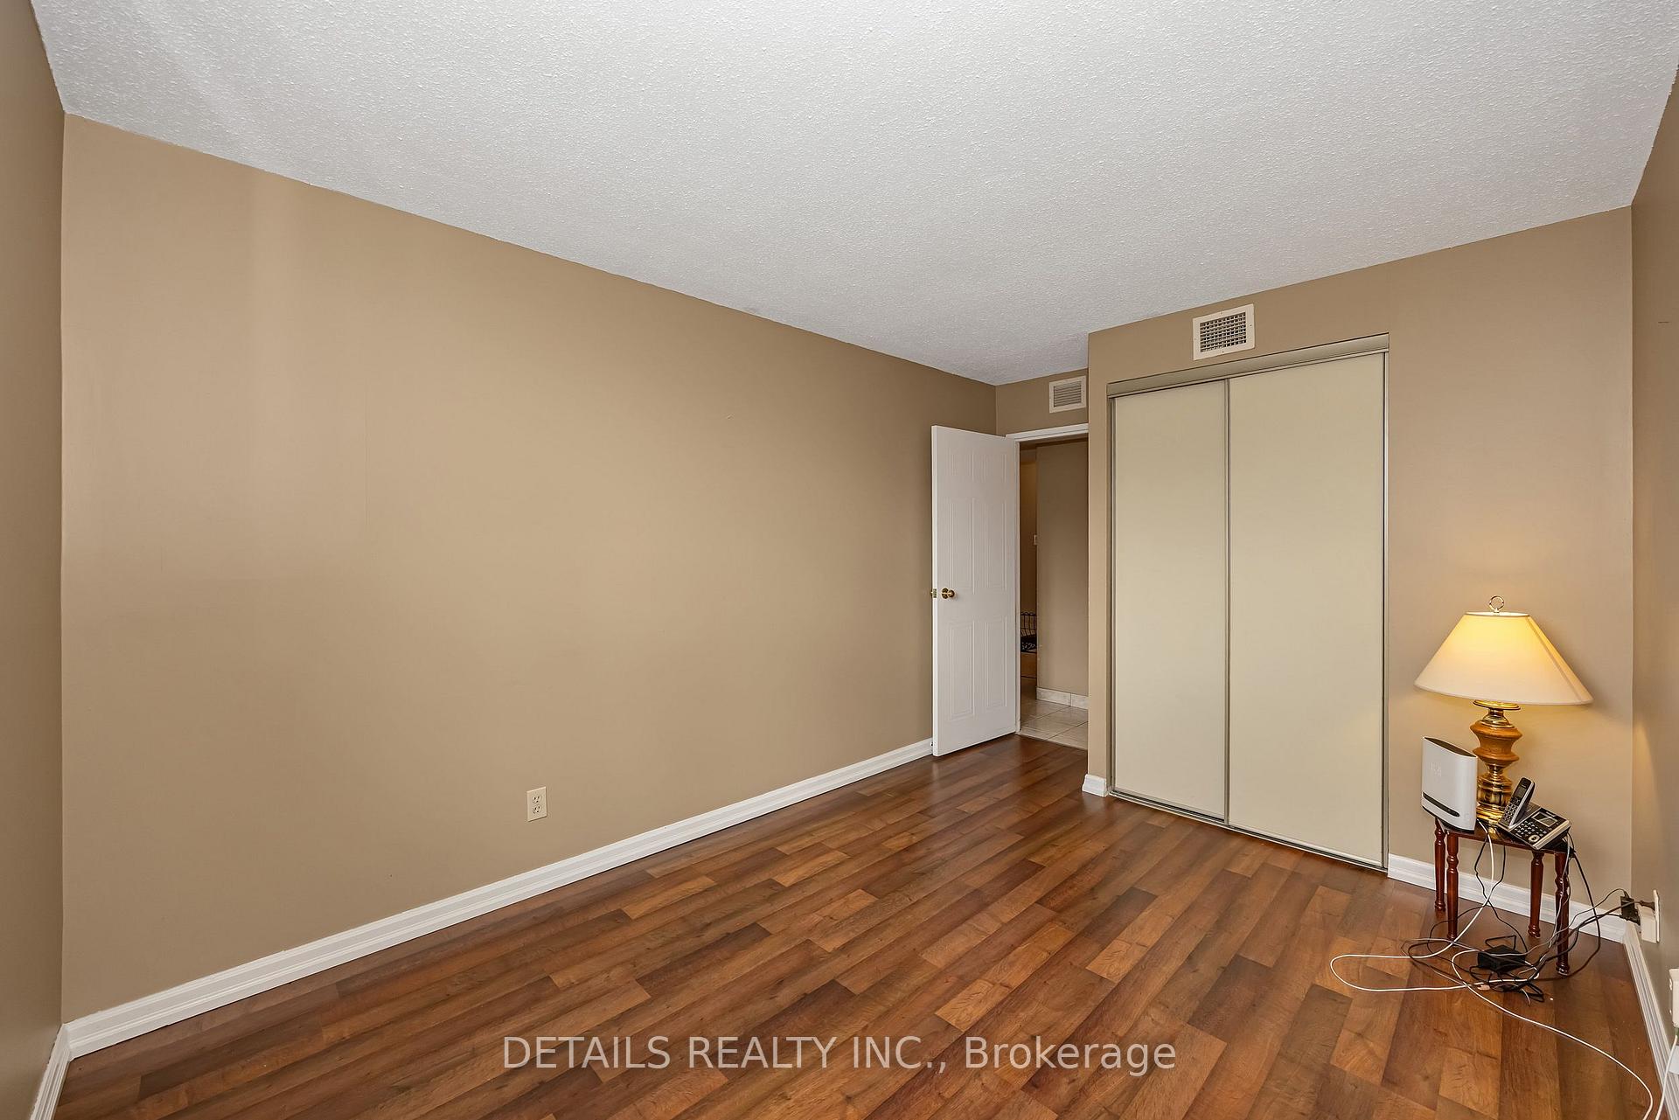
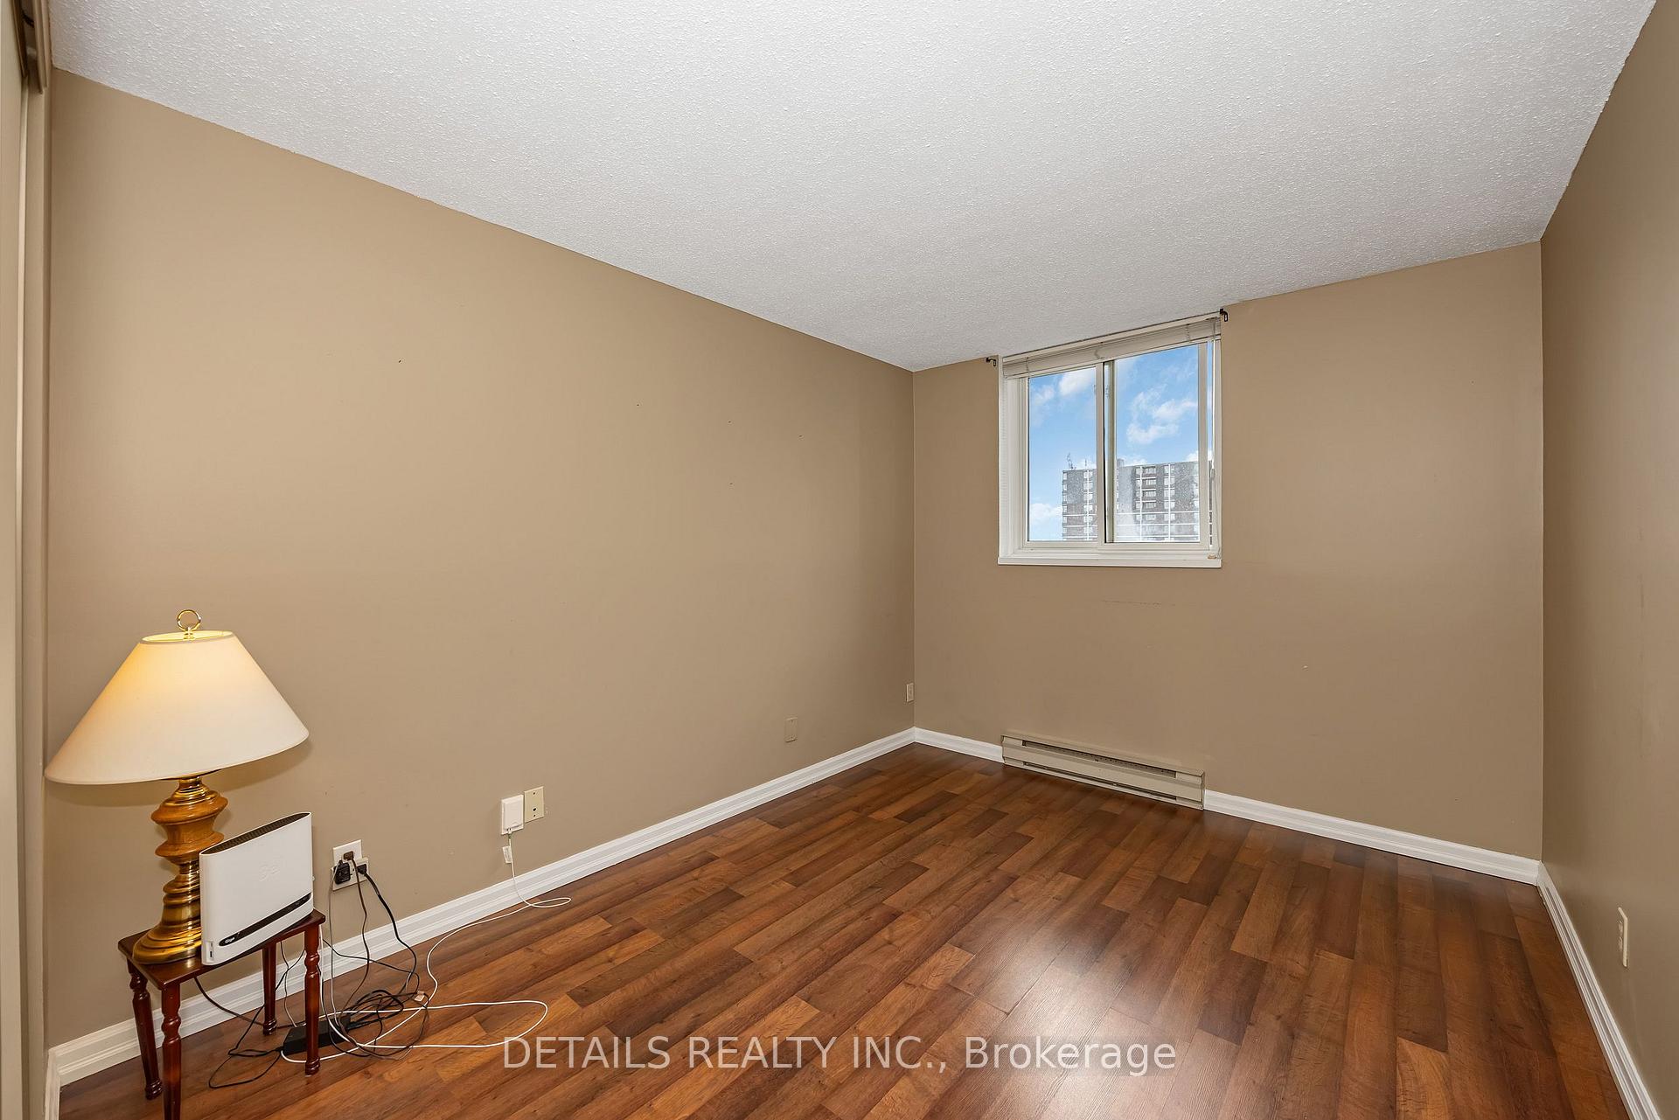
- Primary Bedroom—Main level, Carpet Free
- Dining Room—Main level, Carpet Free
- Living Room—Main level, Carpet Free
- Foyer—Main level, Carpet Free, Ceramic Floor
- Laundry—Main level
- Kitchen—Main level, Granite Counters, Updated
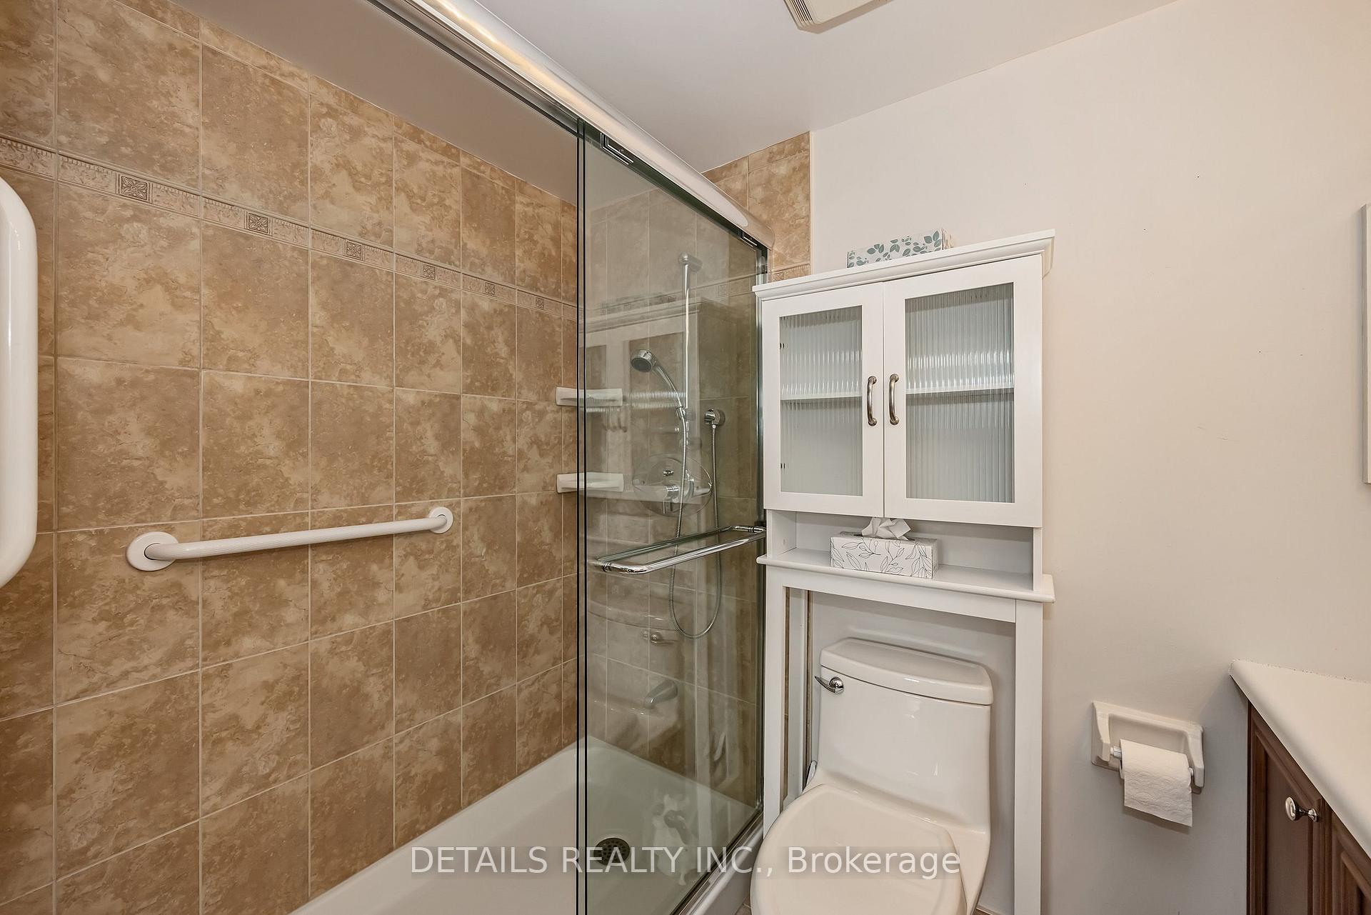
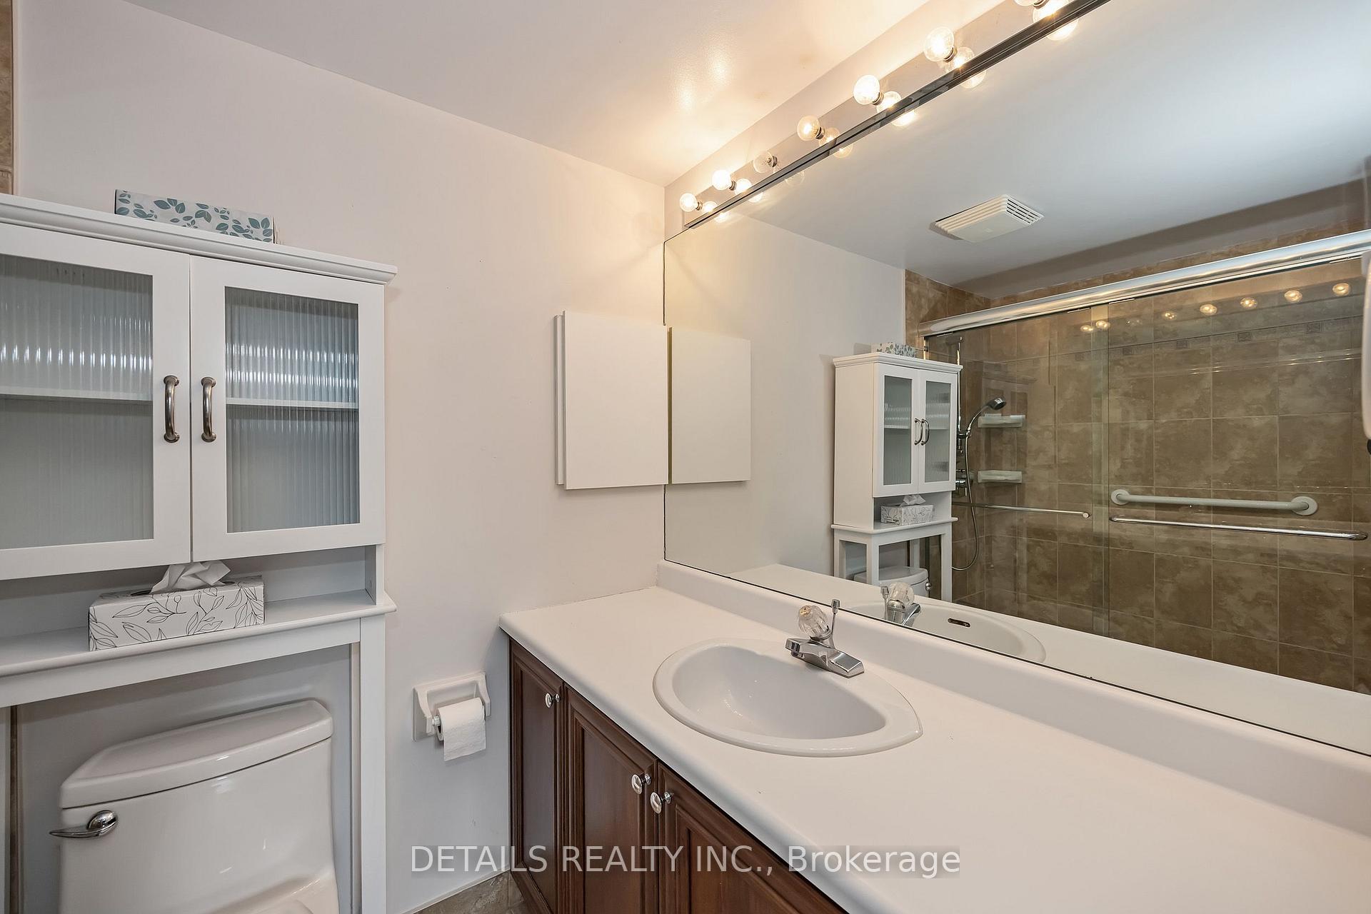
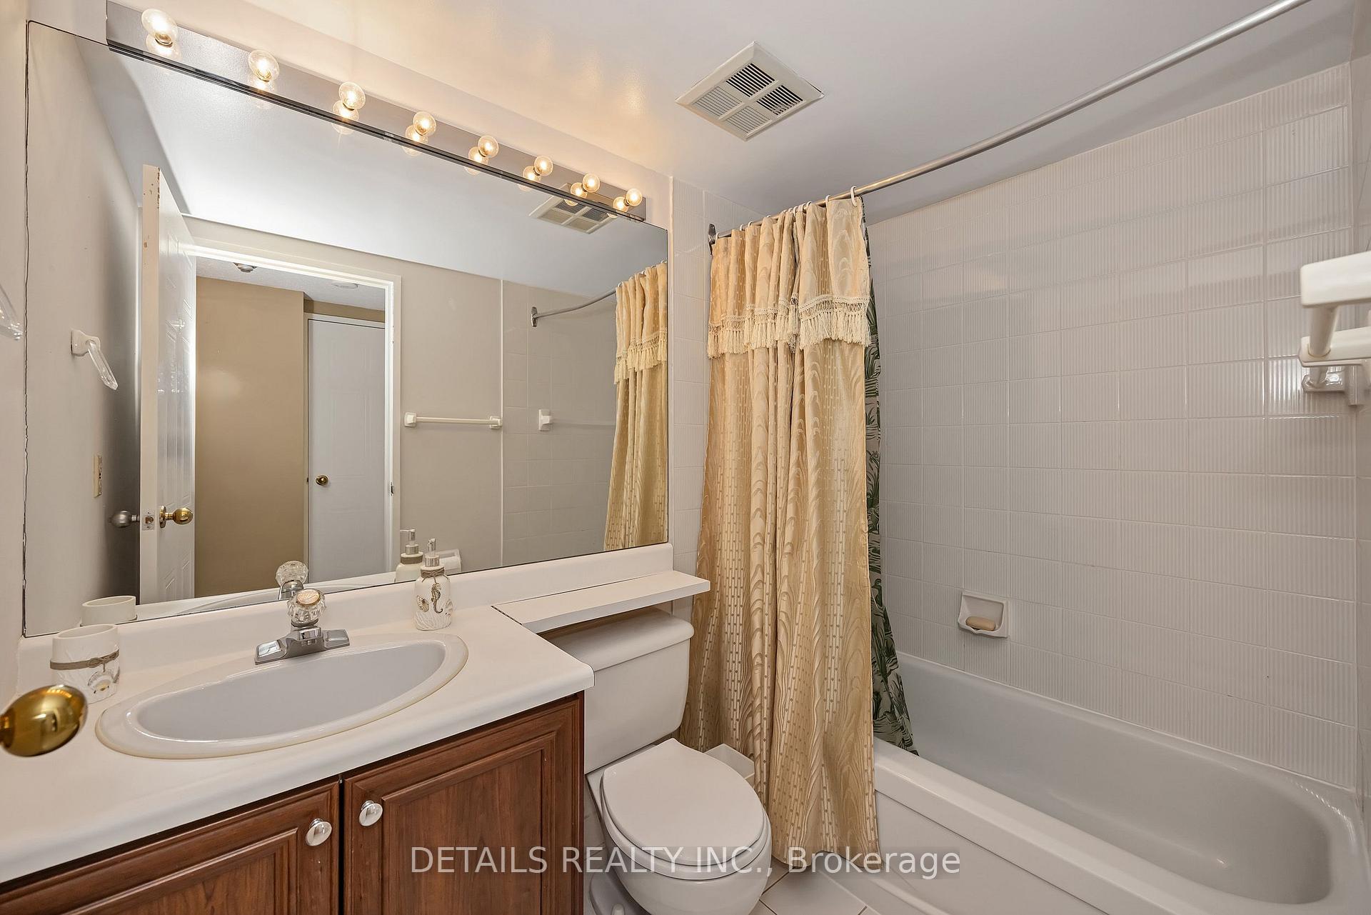
- Bathroom—Main level, 4 Pc Bath
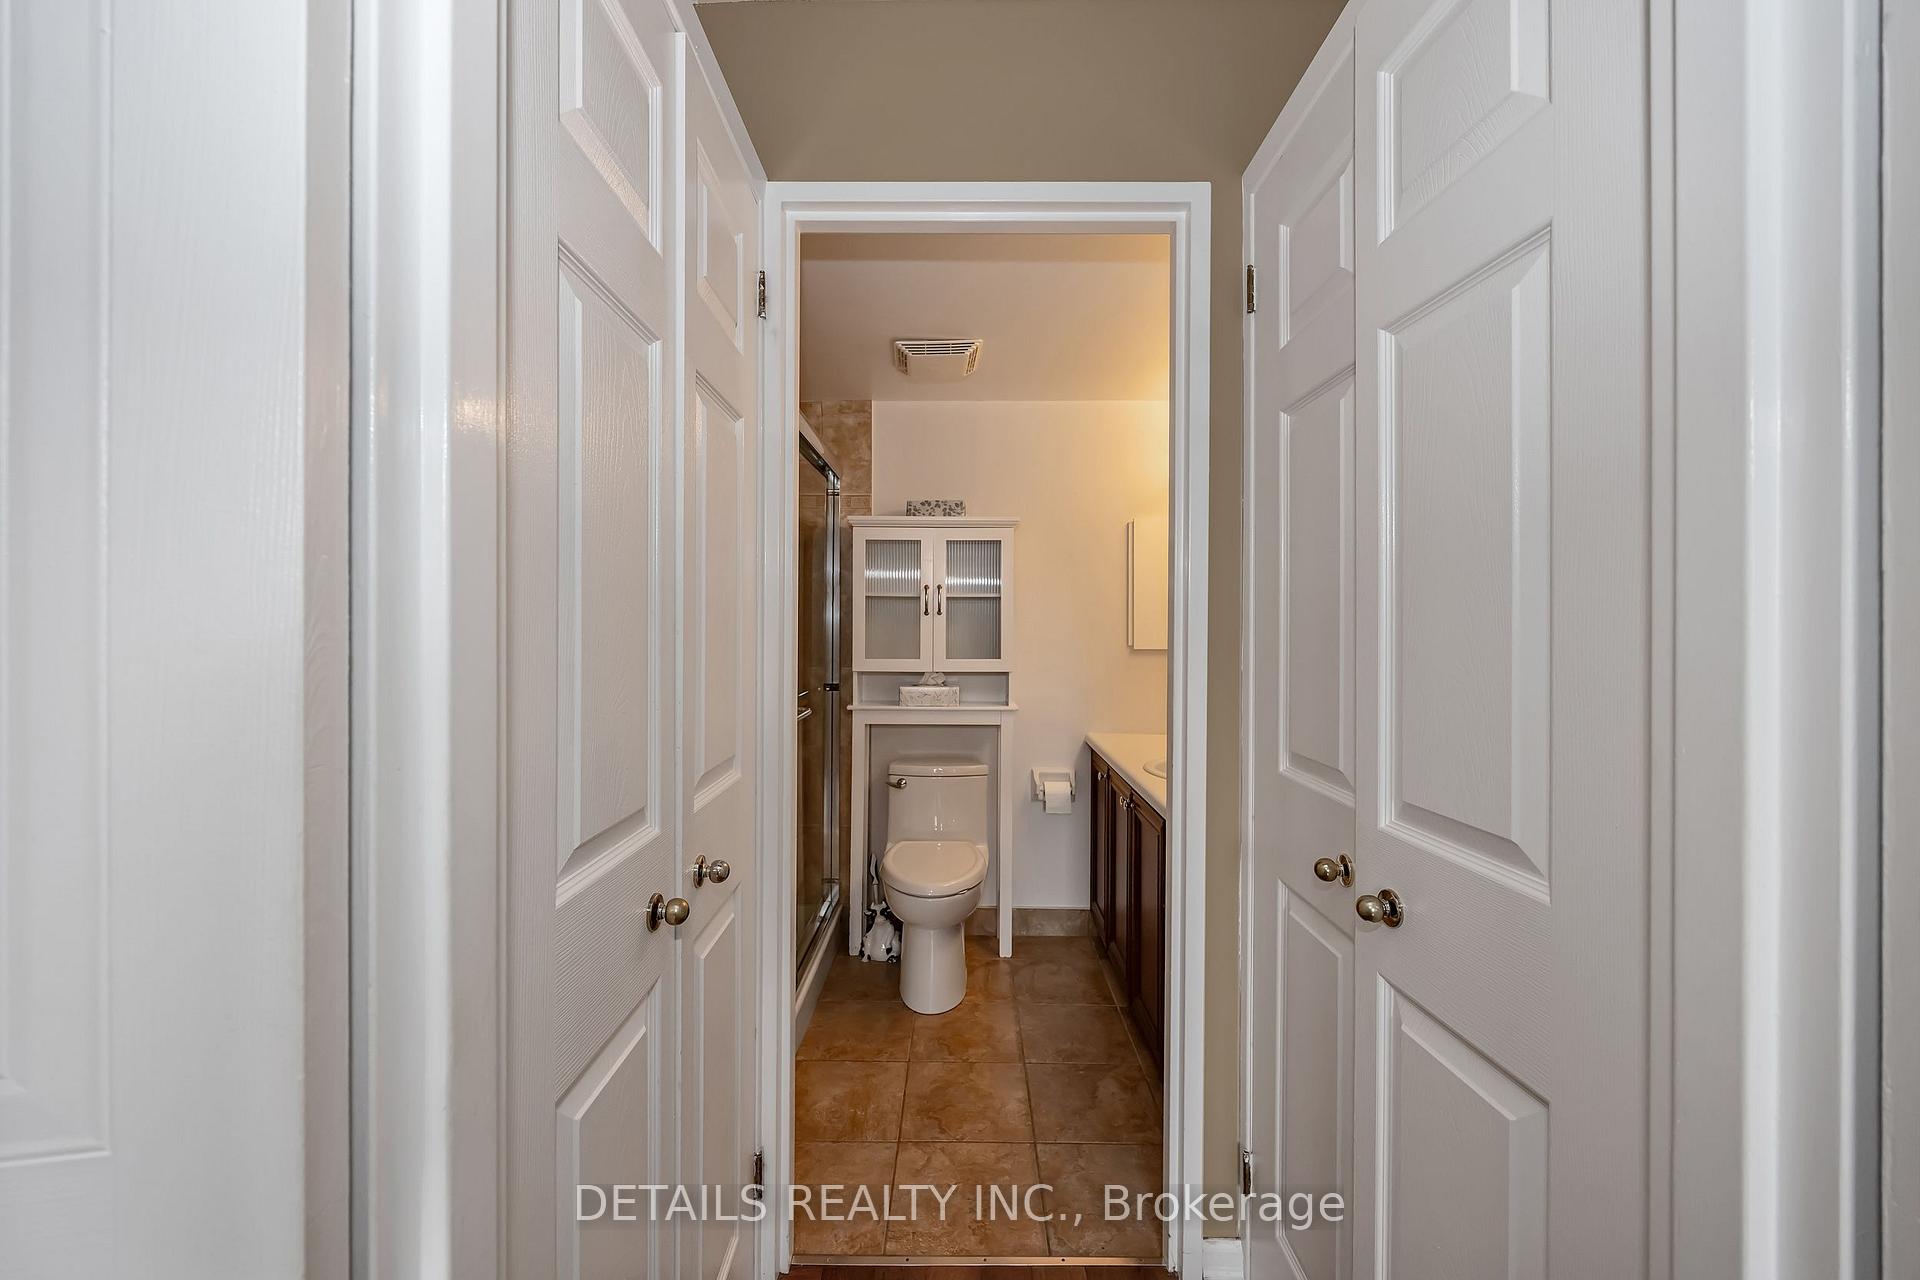
- Bathroom—Main level, 3 Pc Ensuite, Walk-In Bath
Washrooms
- 4-piece, Main
- 3-piece, Main
- Municipality
- Ottawa
- Neighbourhood
- Playfair Park
- Main cross streets
- Alta Vista/Kilborn
- Zoning
- R6A F(1
- Directions
- Take Walkley Rd from Riverside Dr. Left on Bank. Right on Alta Vista. Right on Kilborn. Left on Playfair. Building is at the back.
- MLS® number
- X13804942
- Data source
- Toronto Regional Real Estate Board
- Listed on
- 2026-09-17
- Updated on
- 2026-09-26
- Days on market
- 28 days
- Possession type
- Flexible
- Co-op commission
- 2%
- Seller
- Listed by
- DETAILS REALTY INC.
Home Market Value
Current home valuation for Unit 908, 1705 Playfair Drive, Ottawa, Playfair Park, Ottawa, ON. Listed for $389,900
HOMEH Estimate
$388,530
Estimated Sales Range
$331,335 - $473,336
HOMEH Estimate for Unit 908, 1705 Playfair Drive, Ottawa, Playfair Park
Calculated with a real agent's CMA method — 45+ years of experience, codified. Not an AI guess.
Mortgage Payment Calculator
Compare up to 4 down payment scenarios
5% of purchase price for homes $500K or less
$19,495
| Scenario 1 | Scenario 2 | Scenario 3 | Scenario 4 | |
|---|---|---|---|---|
−Down payment | % $ | % $ | % $ | % $ |
+CMHC insurance | $14,816 | $10,878 | $9,280 | $0 |
=Total mortgage | $385,221 | $361,788 | $340,695 | $311,920 |
Amortization | ||||
Mortgage rate | % | % | % | % |
| Payment frequency | ||||
=Mortgage payment | $1,881monthly | $1,766monthly | $1,663monthly | $1,523monthly |
Land Transfer Tax
$4,324
$4,324
Around this home
Data provided by OpenStreetMap & Fraser Institute School Rankings
Ask HOMEH
New!Hi there!
👋Text or call (416) 301-9001
Recommended for you
Based on homes you've looked at.
No recommended properties found.
Nearby similar homes
No nearby properties found.
More real estate resources
Other homes nearby
Explore this area
Nearby neighbourhoods
- 3609 - Guildwood Estates - Urbandale Acres homes for sale
- 3607 - Alta Vista homes for sale
- 3604 - Applewood Acres homes for sale
- 3703 - Elmvale Acres/Urbandale homes for sale
- 3702 - Elmvale Acres homes for sale
- 3605 - Alta Vista homes for sale
- 4601 - Billings Bridge homes for sale
- 3701 - Elmvale Acres homes for sale
No nearby listings available.