
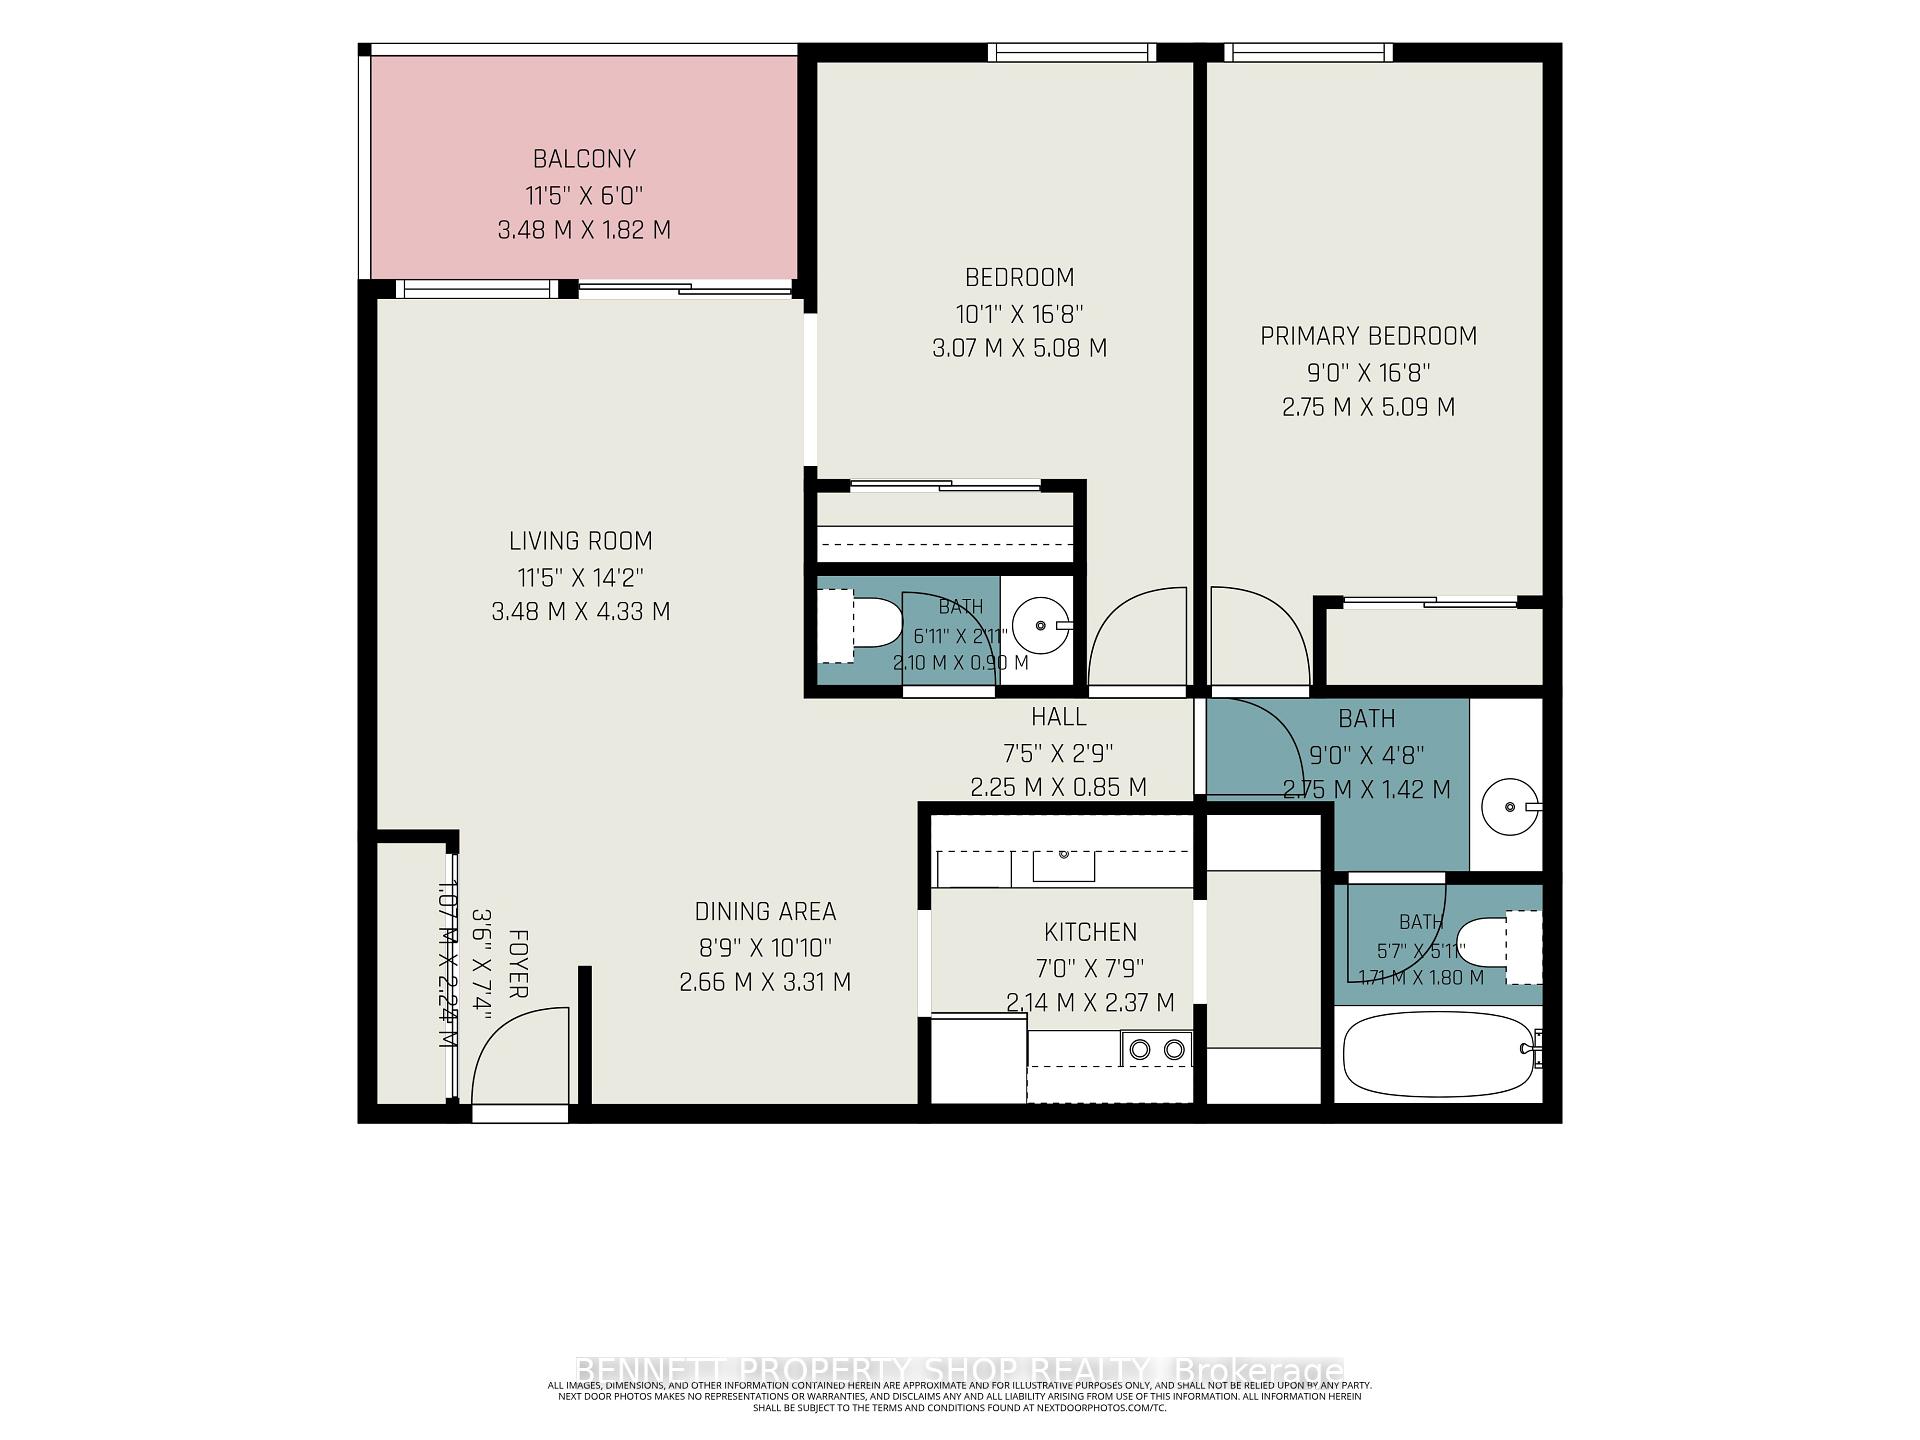
Unit 307, 6470 Bilberry Drive
Ottawa (Orleans Wood), ON K1C 4P1
- 2Bedrooms
- 2Bathrooms
- 1Parking
- 800–899Sq Ft
- $2,181Tax
- $722/moCondo Fee
 Estimated Value:$290,892See Free Estimate Report

Sale & Price History for Unit 307, 6470 Bilberry Drive, Ottawa, Orleans Wood
| Start Date | End Date | Price | Event | MLS# |
|---|---|---|---|---|
| No listing history available | ||||
Real estate boards require you to or to see the full details of this property.
*Sold prices and complete sale & price history are regulated data. Under the Trust in Real Estate Services Act, 2002 (TRESA) and the rules of the Real Estate Council of Ontario (RECO), and pursuant to the Multiple Listing Service® rules of the Canadian Real Estate Association (CREA) and the Toronto Regional Real Estate Board (TRREB), this information may be shown only to registered users who have agreed to the applicable terms of use (a Virtual Office Website, or "VOW," arrangement). HOMEH Inc., Brokerage therefore provides it to signed-in members only. Creating an account is free and takes under a minute.
About Unit 307, 6470 Bilberry Drive, Ottawa, Orleans Wood
Summarized Description
- Beautifully updated 2-bedroom, 2-bathroom apartment.
- Located on the third floor with park views.
- Turn-key interior with modern upgrades throughout.
- Includes dedicated outdoor parking spot.
- Affordable hydro costs at approximately $100/month.
- Prime location near highways and transit.
- Perfect for first-time buyers or investors.
- Immediate occupancy available.
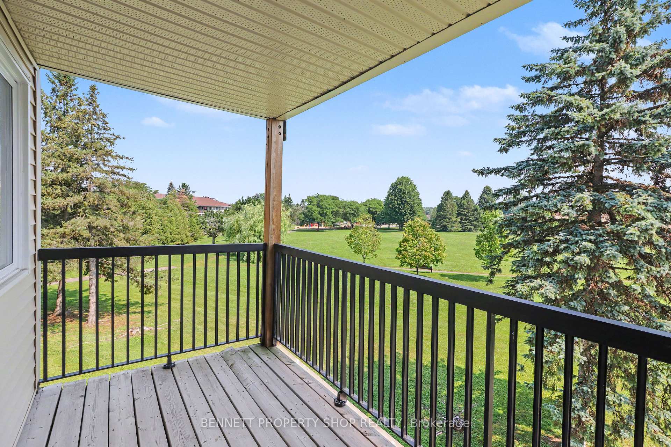
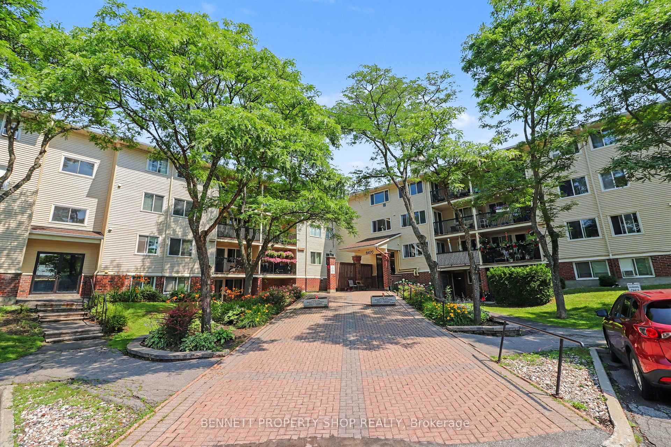
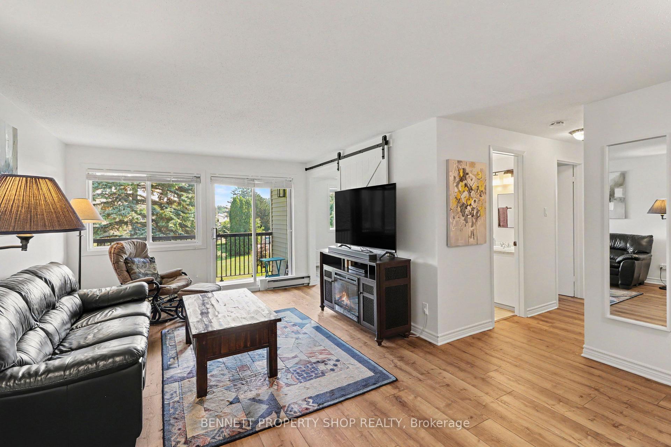
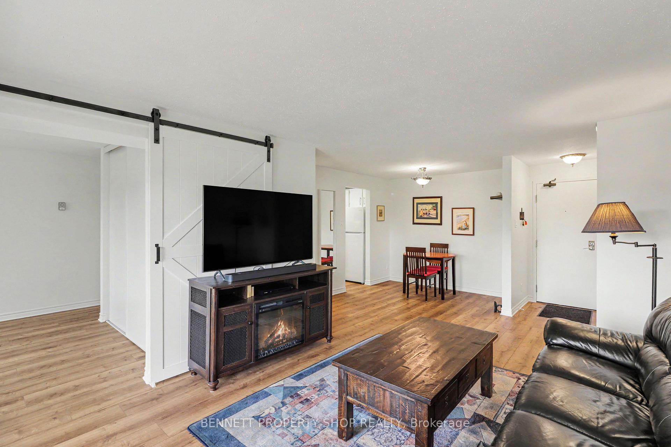
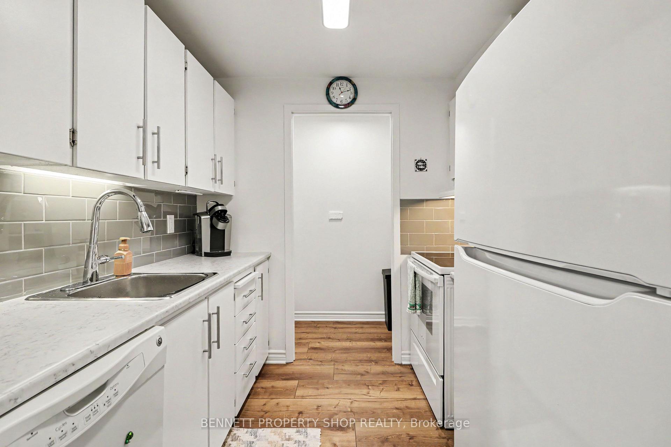
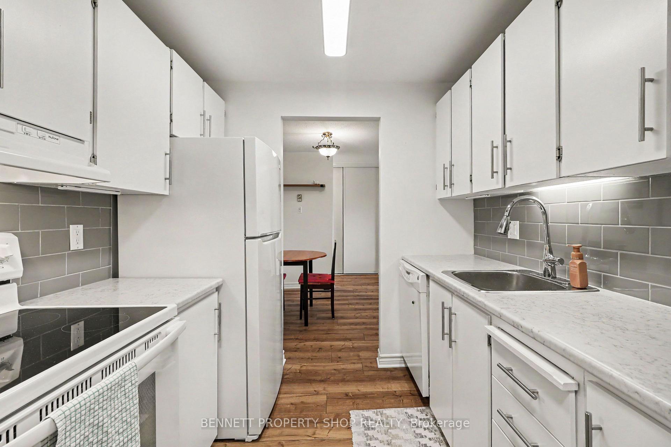
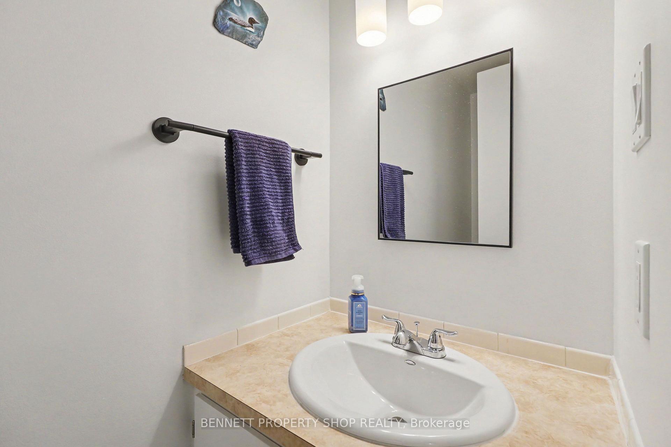
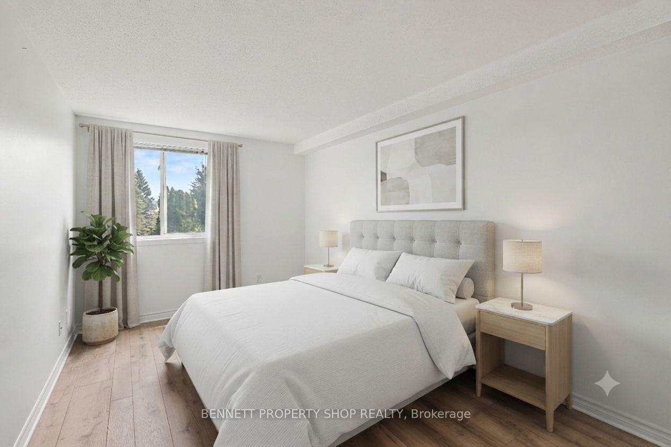
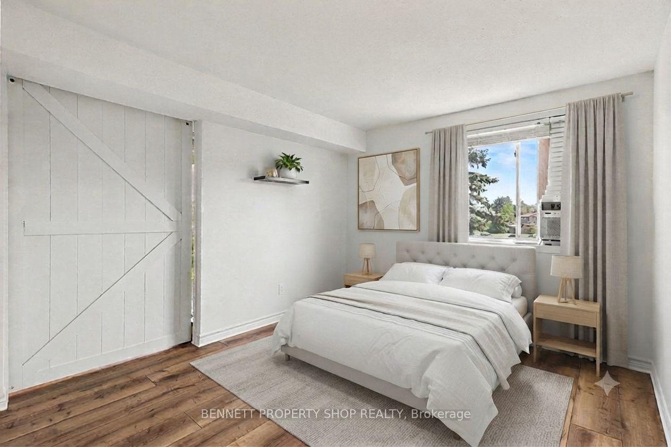
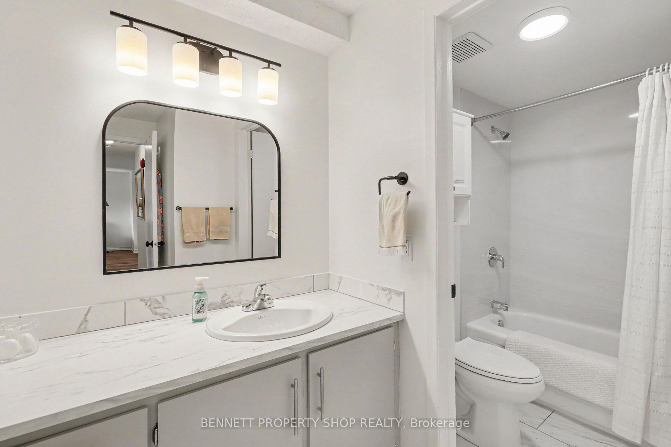
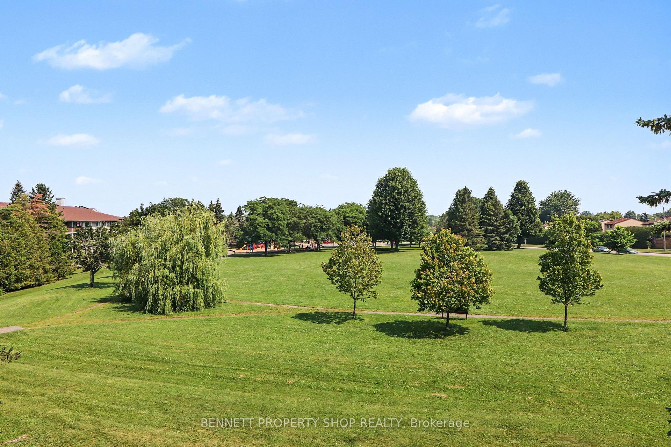
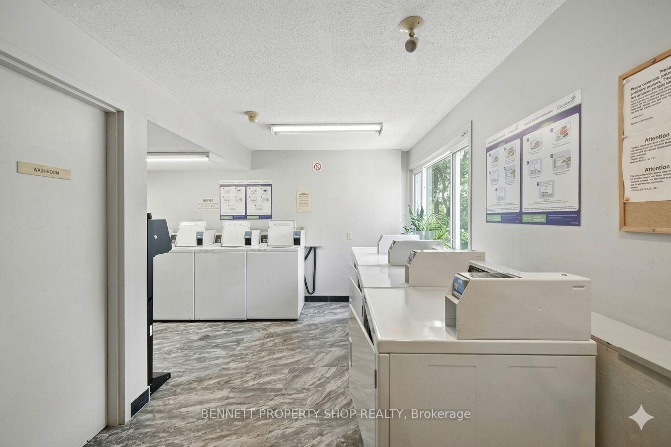
This move-in-ready corner unit is a fantastic deal that you do not want to miss! Available for immediate occupancy, this beautifully updated 2-bedroom, 2-bathroom apartment is located on the third floor and backs directly onto the serene Luc Major Park, offering ultimate privacy with no backyard neighbours. Unbeatable value meets total peace of mind here, as the condo fees include water, and hydro is exceptionally affordable at only approximately $100 per month. The turn-key interior has been beautifully updated, featuring newer flooring and paint throughout, along with a renovated kitchen, a stylishly upgraded main bathroom, and a newer balcony. The functional floor plan boasts the ultimate convenience of in-unit storage and a dedicated kitchen pantry space. For your convenience, one dedicated outdoor parking spot is included and safely situated close to the main entrance. Residents also enjoy a highly well-maintained building equipped with an elevator and a convenient shared laundry facility on the very same level. Ideally located in a prime neighbourhood, you are just minutes away from major highways, the LRT station, local schools, transit routes, bike paths, shopping centres, and the beautiful Petrie Island. Perfect for first-time buyers, downsizers, or investors, this property represents an incredible opportunity! Please note that there is a 24-hour irrevocable on all offers.
Key Facts & Features
Property Costs
- Annual Property Tax Amount
- $2,181
- Land Transfer Tax Fee
- $2,674
Condo/Maintenance Fee
- Maintenance Fee
- $722 /month
Included In Maintenance Fee
- Water Included
- Building Insurance Included
Rental Items
- Rental Equipment
- Hot Water Tank
- Basement Type
- None
Interior Features
- Pets Permitted
- Yes-with Restrictions
- Laundry Features
- In Building, Laundry Room, Shared
- Interior Extras
- Storage
- View
- Park/Greenbelt
- Fireplace/Stove
- No
- Elevator
- No
Exterior Features
- Balcony
- Open
- Exterior Extras
- Deck, Privacy
Building
- Building Type
- Condo Apartment
- Building Style
- 1 Storey/Apt
- Approx Age
- 31-50
- Condo Corp Number
- 316
Construction
- Exposure
- East
- Exterior Finish
- Brick, Vinyl Siding
- Foundation Details
- Poured Concrete
- Special Designation
- Unknown
Inclusions
- Inclusions
- Fridge, Stove, Dishwasher, Window Unit A/C
Exclusions
- Exclusions
- None
Parking & Garages
- Garage Type
- None
- Garage Spaces
- 0
- Parking Type
- Exclusive
- Parking Spaces
- 1
- Total Garage And Parking Spaces
- 1
Lockers
- Locker Type
- None
Heating & Cooling
- Heat Source
- Electric
- Heat Type
- Baseboard
- Air Conditioning
- Window Unit(s)
- Bedrooms
- 2
- Washrooms
- 2
- Kitchens
- 1
Room sizes
- Primary Bedroom—Main level
- Dining Room—Main level
- Bathroom—Main level, 4 Pc Bath
- Bedroom 2—Main level
- Foyer—Main level
- Living Room—Main level
- Bathroom—Main level, 2 Pc Bath
- Kitchen—Main level
Washrooms
- 2-piece, Main
- 4-piece, Main
- Municipality
- Ottawa
- Neighbourhood
- Orleans Wood
- Main cross streets
- Jeanne D'arc
- Directions
- 417 to Jeanne D'arc exit, Left on Jeanne D'arc, left on Bilberry.
- MLS® number
- X13804704
- Data source
- Toronto Regional Real Estate Board
- Listed on
- 2026-09-18
- Updated on
- 2026-09-21
- Days on market
- 27 days
- Possession type
- Flexible
- Co-op commission
- 2% + HST
- Seller
- Listed by
- BENNETT PROPERTY SHOP REALTY
Home Market Value
Current home valuation for Unit 307, 6470 Bilberry Drive, Ottawa, Orleans Wood, Ottawa, ON. Listed for $279,900
HOMEH Estimate
$290,892
Estimated Sales Range
$255,985 - $340,948
HOMEH Estimate for Unit 307, 6470 Bilberry Drive, Ottawa, Orleans Wood
Calculated with a real agent's CMA method — 45+ years of experience, codified. Not an AI guess.
Mortgage Payment Calculator
Compare up to 4 down payment scenarios
5% of purchase price for homes $500K or less
$13,995
| Scenario 1 | Scenario 2 | Scenario 3 | Scenario 4 | |
|---|---|---|---|---|
−Down payment | % $ | % $ | % $ | % $ |
+CMHC insurance | $10,636 | $7,809 | $6,662 | $0 |
=Total mortgage | $276,541 | $259,719 | $244,577 | $223,920 |
Amortization | ||||
Mortgage rate | % | % | % | % |
| Payment frequency | ||||
=Mortgage payment | $1,350monthly | $1,268monthly | $1,194monthly | $1,093monthly |
Land Transfer Tax
$2,674
$2,674
Around this home
Data provided by OpenStreetMap & Fraser Institute School Rankings
Ask HOMEH
New!Hi there!
👋Text or call (416) 301-9001
Recommended for you
Based on homes you've looked at.
No recommended properties found.
Nearby similar homes
No nearby properties found.
More real estate resources
Other homes nearby
Explore this area
Nearby neighbourhoods
- 2005 - Convent Glen North homes for sale
- 2007 - Convent Glen South homes for sale
- 2006 - Convent Glen South homes for sale
- 1102 - Bilberry Creek/Queenswood Heights homes for sale
- 2602 - Riverside South/Gloucester Glen homes for sale
- 2010 - Chateauneuf homes for sale
- 2011 - Orleans/Sunridge homes for sale
- 4407 - Ottawa East homes for sale
No nearby listings available.