
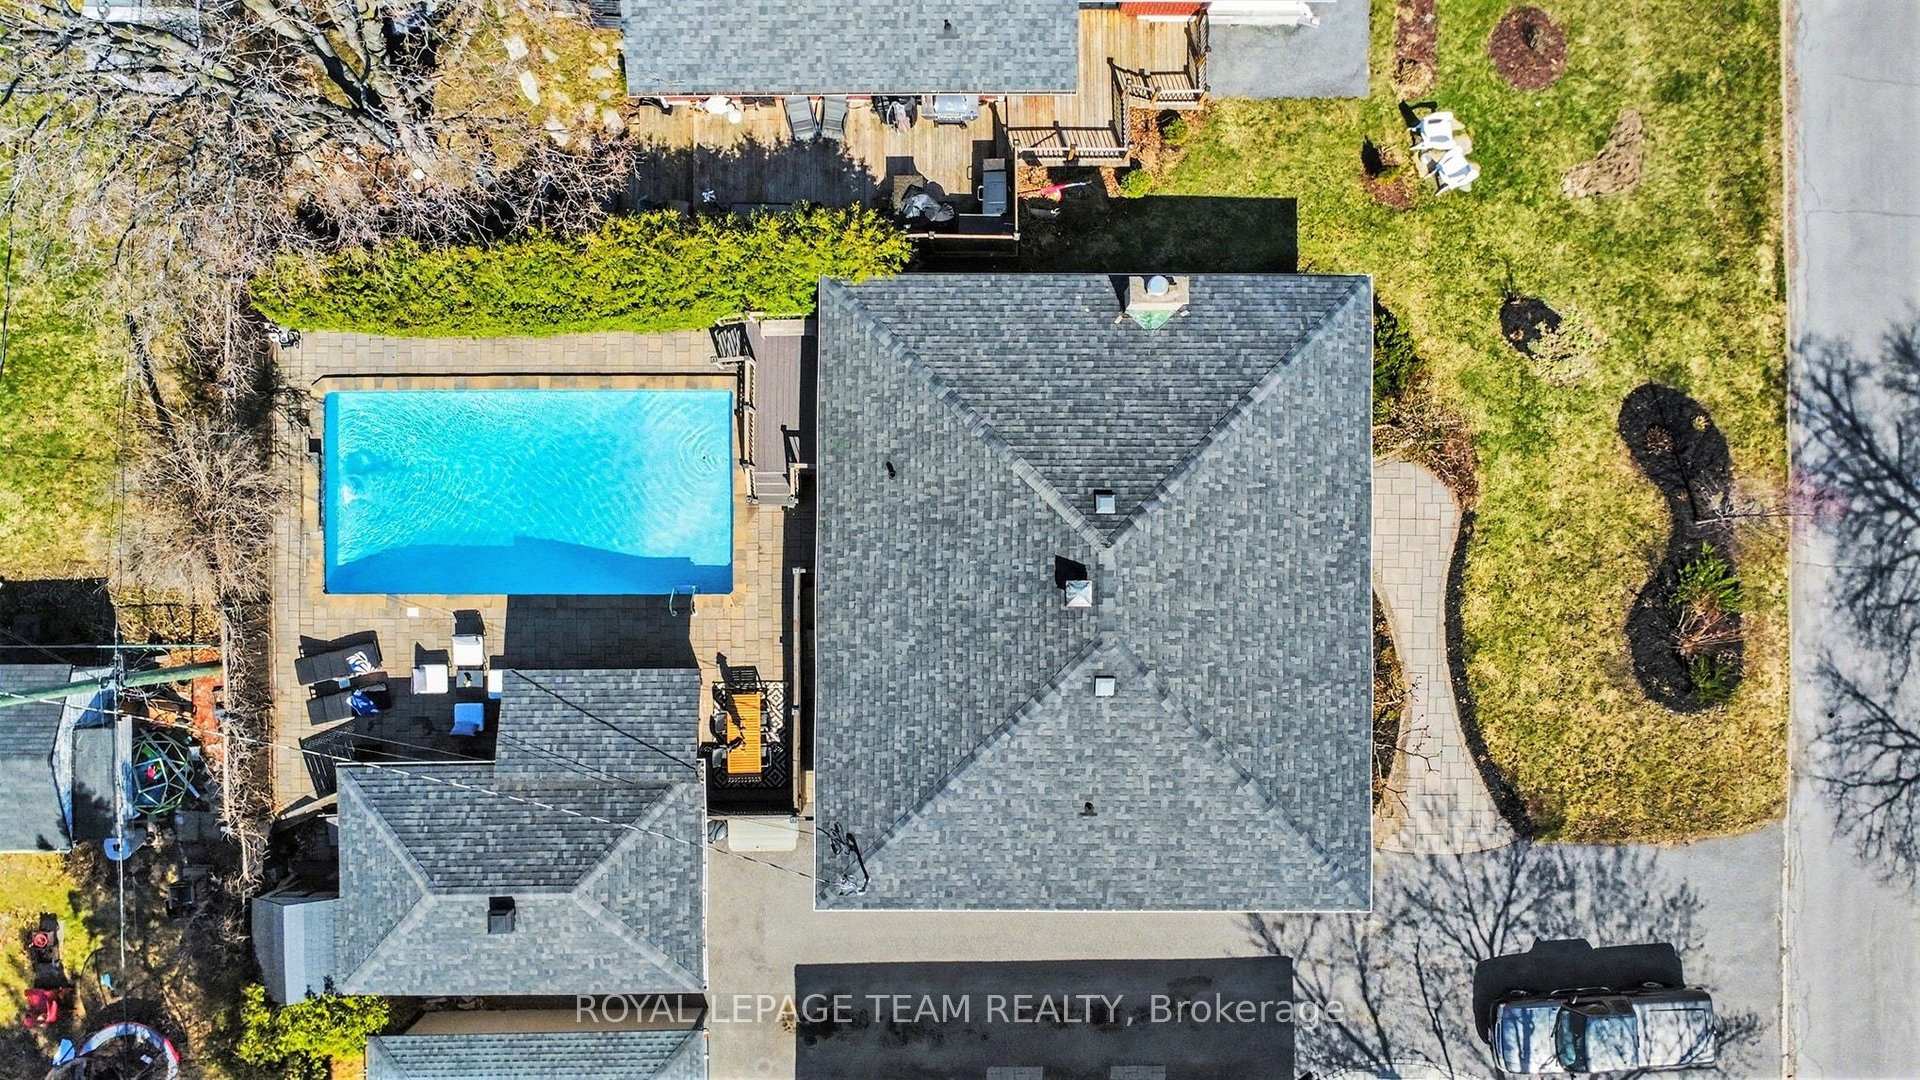
2149 Dublin Avenue
Ottawa (Bel Air Park), ON K2C 0X7
- 3+2Bedrooms
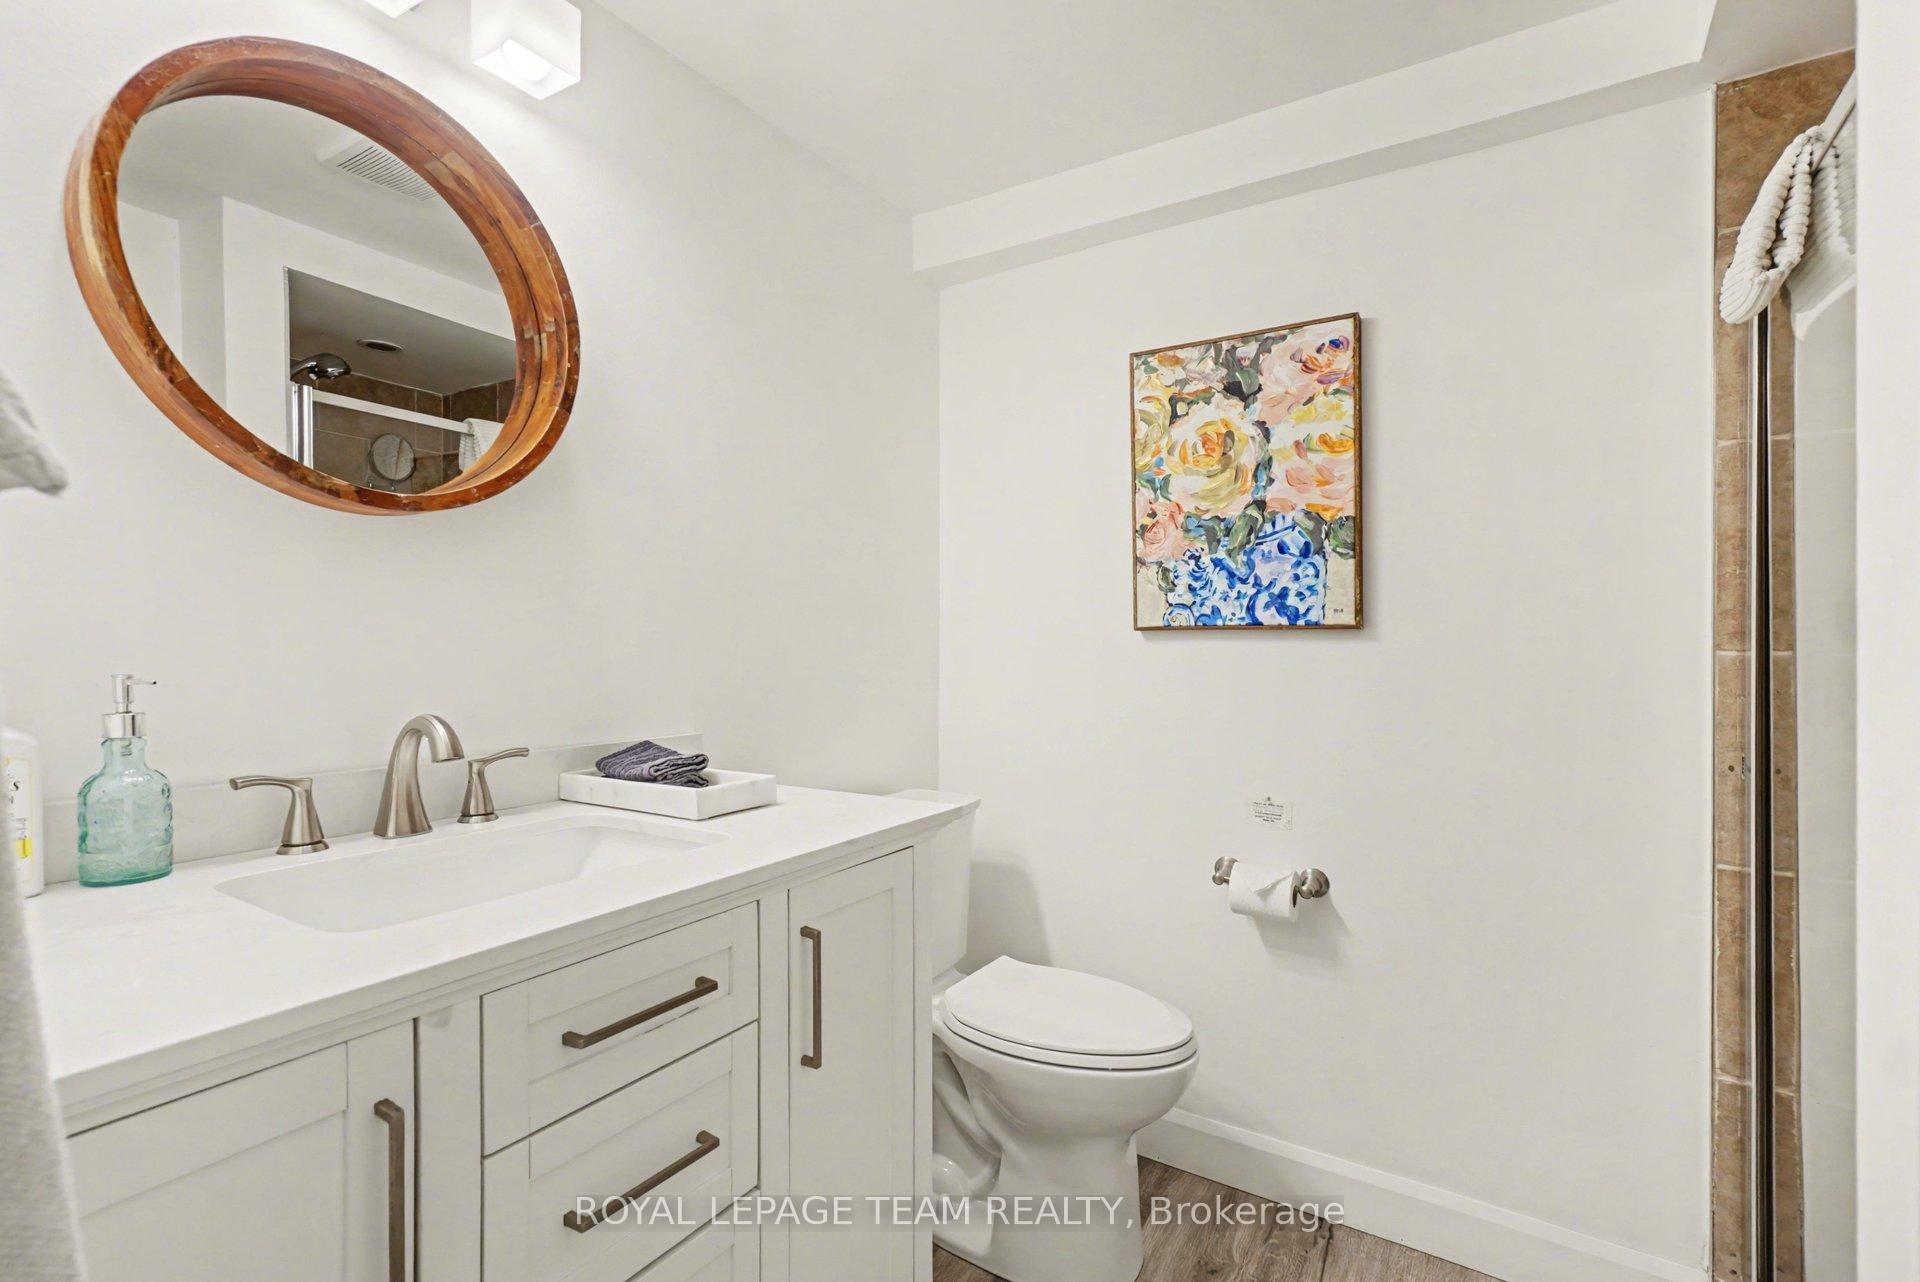
- 3Bathrooms
- 1Garage
- 1100–1500Sq Ft
- $6,403Tax
- 55×100 ftLot Size
 Estimated Value:$743,567See Free Estimate Report

Sale & Price History for 2149 Dublin Avenue, Ottawa, Bel Air Park
| Start Date | End Date | Price | Event | MLS# |
|---|---|---|---|---|
| No listing history available | ||||
Real estate boards require you to or to see the full details of this property.
*Sold prices and complete sale & price history are regulated data. Under the Trust in Real Estate Services Act, 2002 (TRESA) and the rules of the Real Estate Council of Ontario (RECO), and pursuant to the Multiple Listing Service® rules of the Canadian Real Estate Association (CREA) and the Toronto Regional Real Estate Board (TRREB), this information may be shown only to registered users who have agreed to the applicable terms of use (a Virtual Office Website, or "VOW," arrangement). HOMEH Inc., Brokerage therefore provides it to signed-in members only. Creating an account is free and takes under a minute.
About 2149 Dublin Avenue, Ottawa, Bel Air Park
Summarized Description
- Unique flexible layout for affordability and utility.
- Separate guest suite with private entrance available.
- Turnkey furniture package for immediate hosting.
- Successfully operated as a short-term rental.
- Ideal for multi-generational living or independence.
- Impeccably maintained home in Bel-Air Park.
- Central location near parks and transit options.
- Opportunity to offset carrying costs effortlessly.
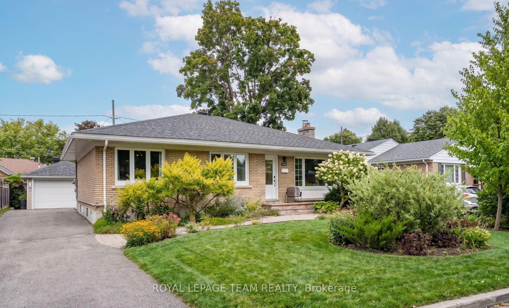
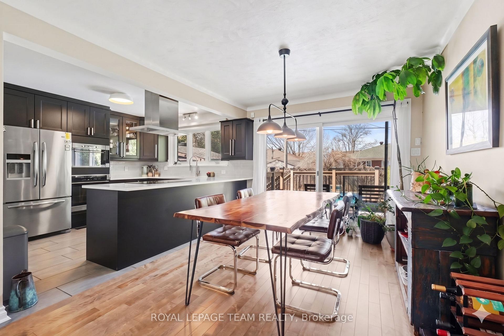
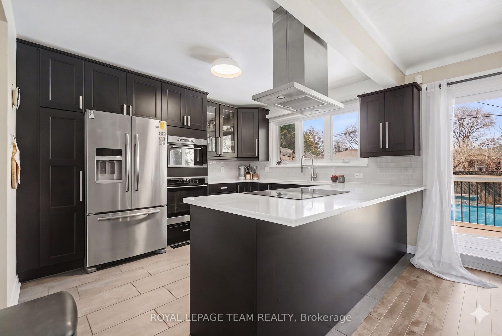
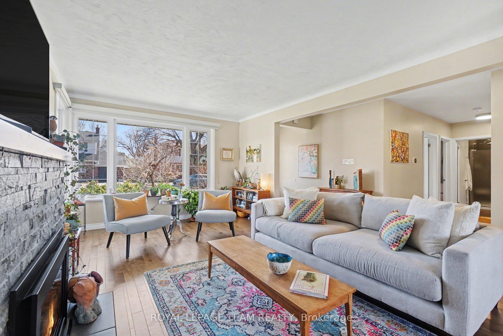
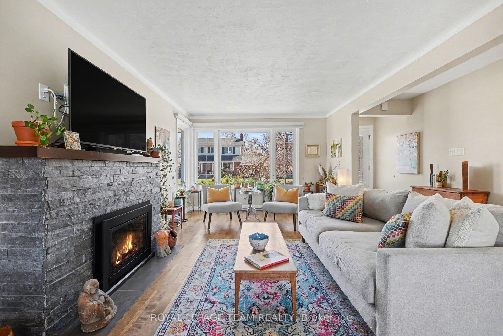
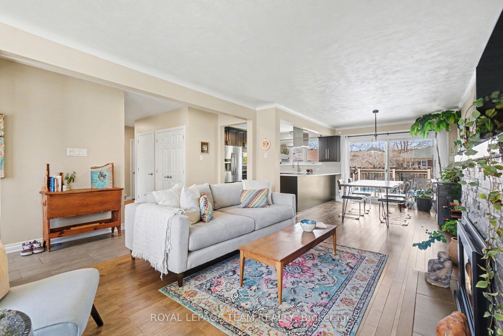
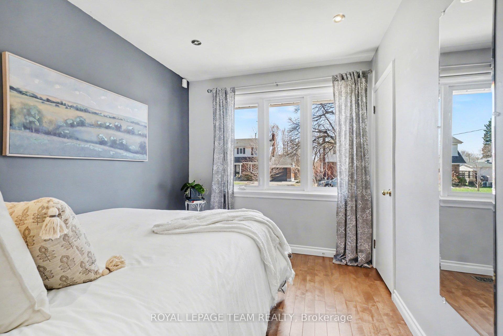
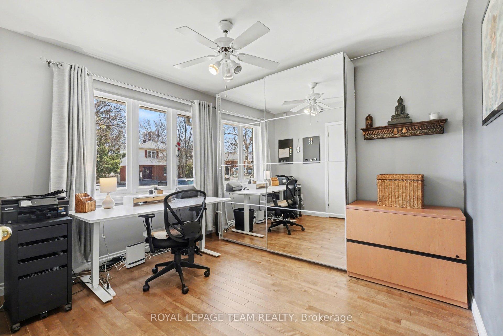
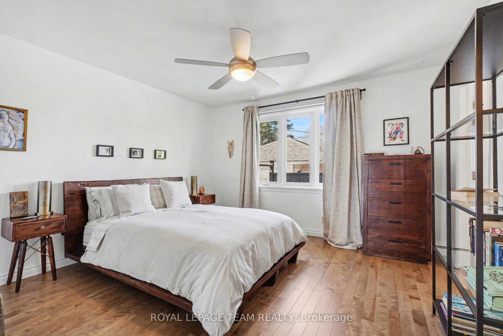
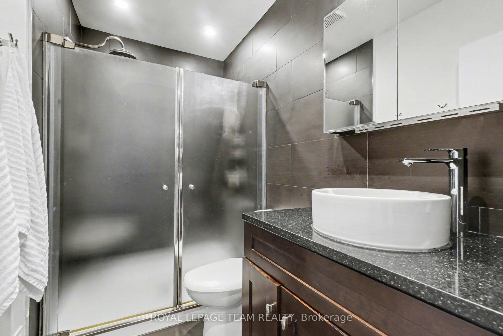
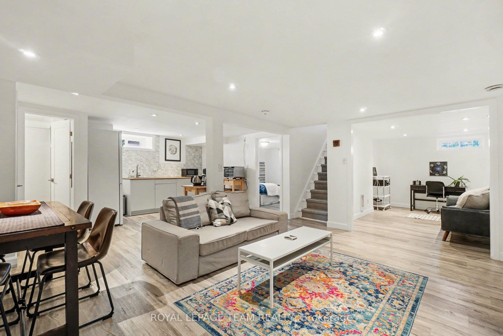
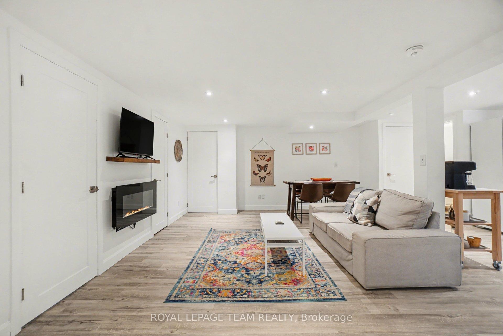
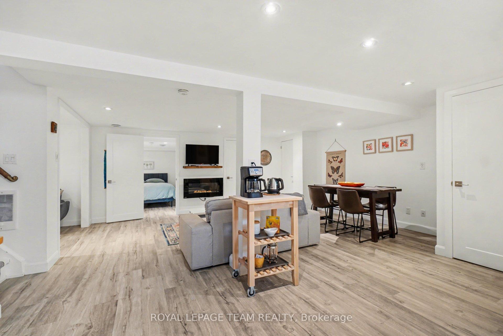
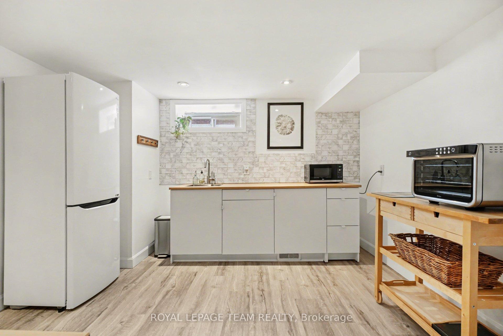
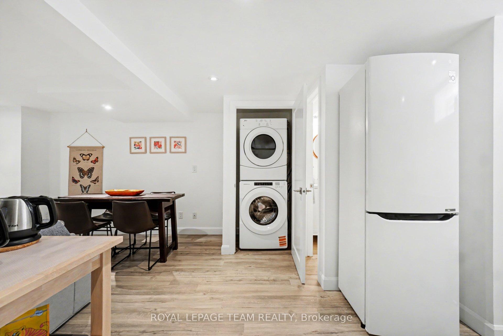
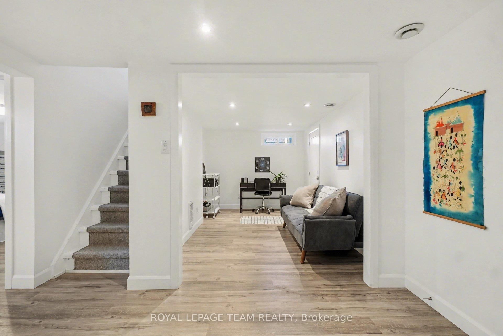
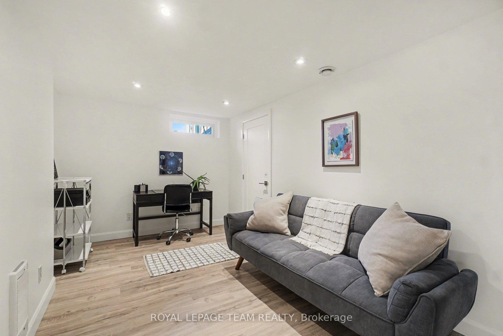
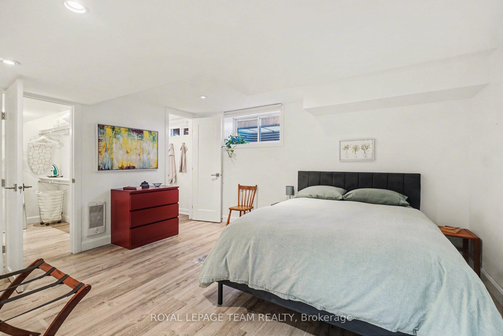
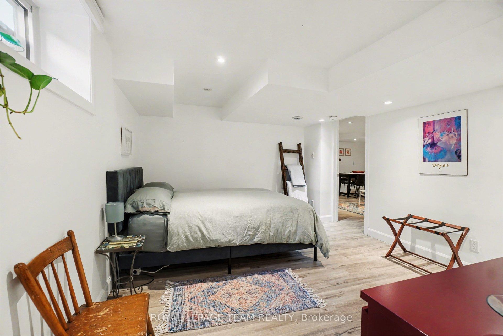
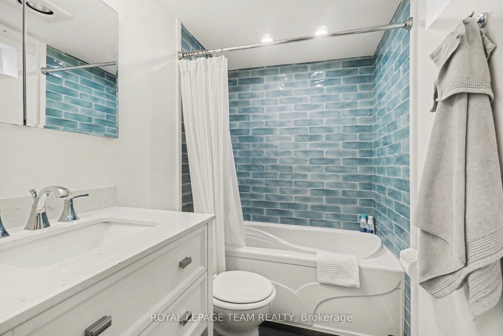
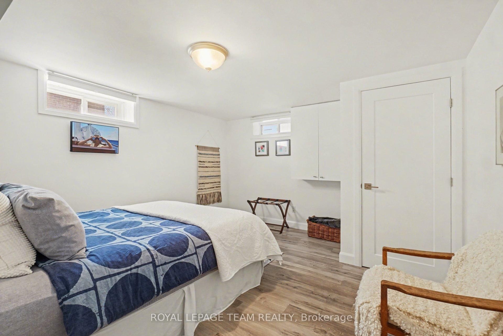
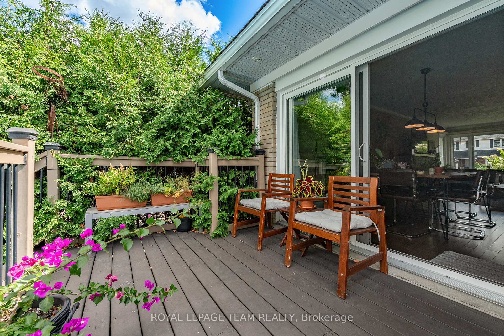
Welcome to a rare, high-utility residential layout offering the ultimate solution to modern mortgage affordability! You'll love 2149 Dublin, but what really sets this home apart is the flexibility it offers. Located in well-established Bel-Air Park, this is an impeccably maintained single family home with a layout that can help make home ownership way more affordable. Upstairs, you have a bright and gorgeous private living space, while the lower level has been set up as a completely separate beautifully finished guest suite with its own private entrance, laundry, kitchenette and more. For the past seven years, the owner has successfully operated the lower level as a permitted short-term rental under the City of Ottawa's primary residence framework, creating an opportunity for a savvy buyer to continue hosting from home and offset monthly carrying costs effortlessly. Whether you are looking to run an active, premium guest space from your own home or desire a private, separate zone for multi-generational living, extended family, older kids who want a little independence, guests or simply extra room to spread out. The lower level has been thoughtfully furnished and styled, and a turnkey furniture and amenities package can also be made available for someone who wants the option to step into hosting from day one, without starting from scratch! Bel-Air Park is one of those central neighbourhoods that makes everyday life easy. You are close to parks, shopping, transit, bike paths and the future LRT, with quick access to the Queensway. For a buyer looking for a solid home, a central location and a flexibility around how their home can work for them, 2149 Dublin is it!
Key Facts & Features
Property Costs
- Annual Property Tax Amount
- $6,403
- Land Transfer Tax Fee
- $14,473
Rental Items
- Rental Equipment
- N/A
- Basement Type
- Full, Finished, Separate Entrance
Interior Features
- Interior Extras
- Guest Accommodations, In-Law Suite, Other, Primary Bedroom - Main Floor
- Fireplace/Stove
- Yes
- Elevator
- No
Exterior Features
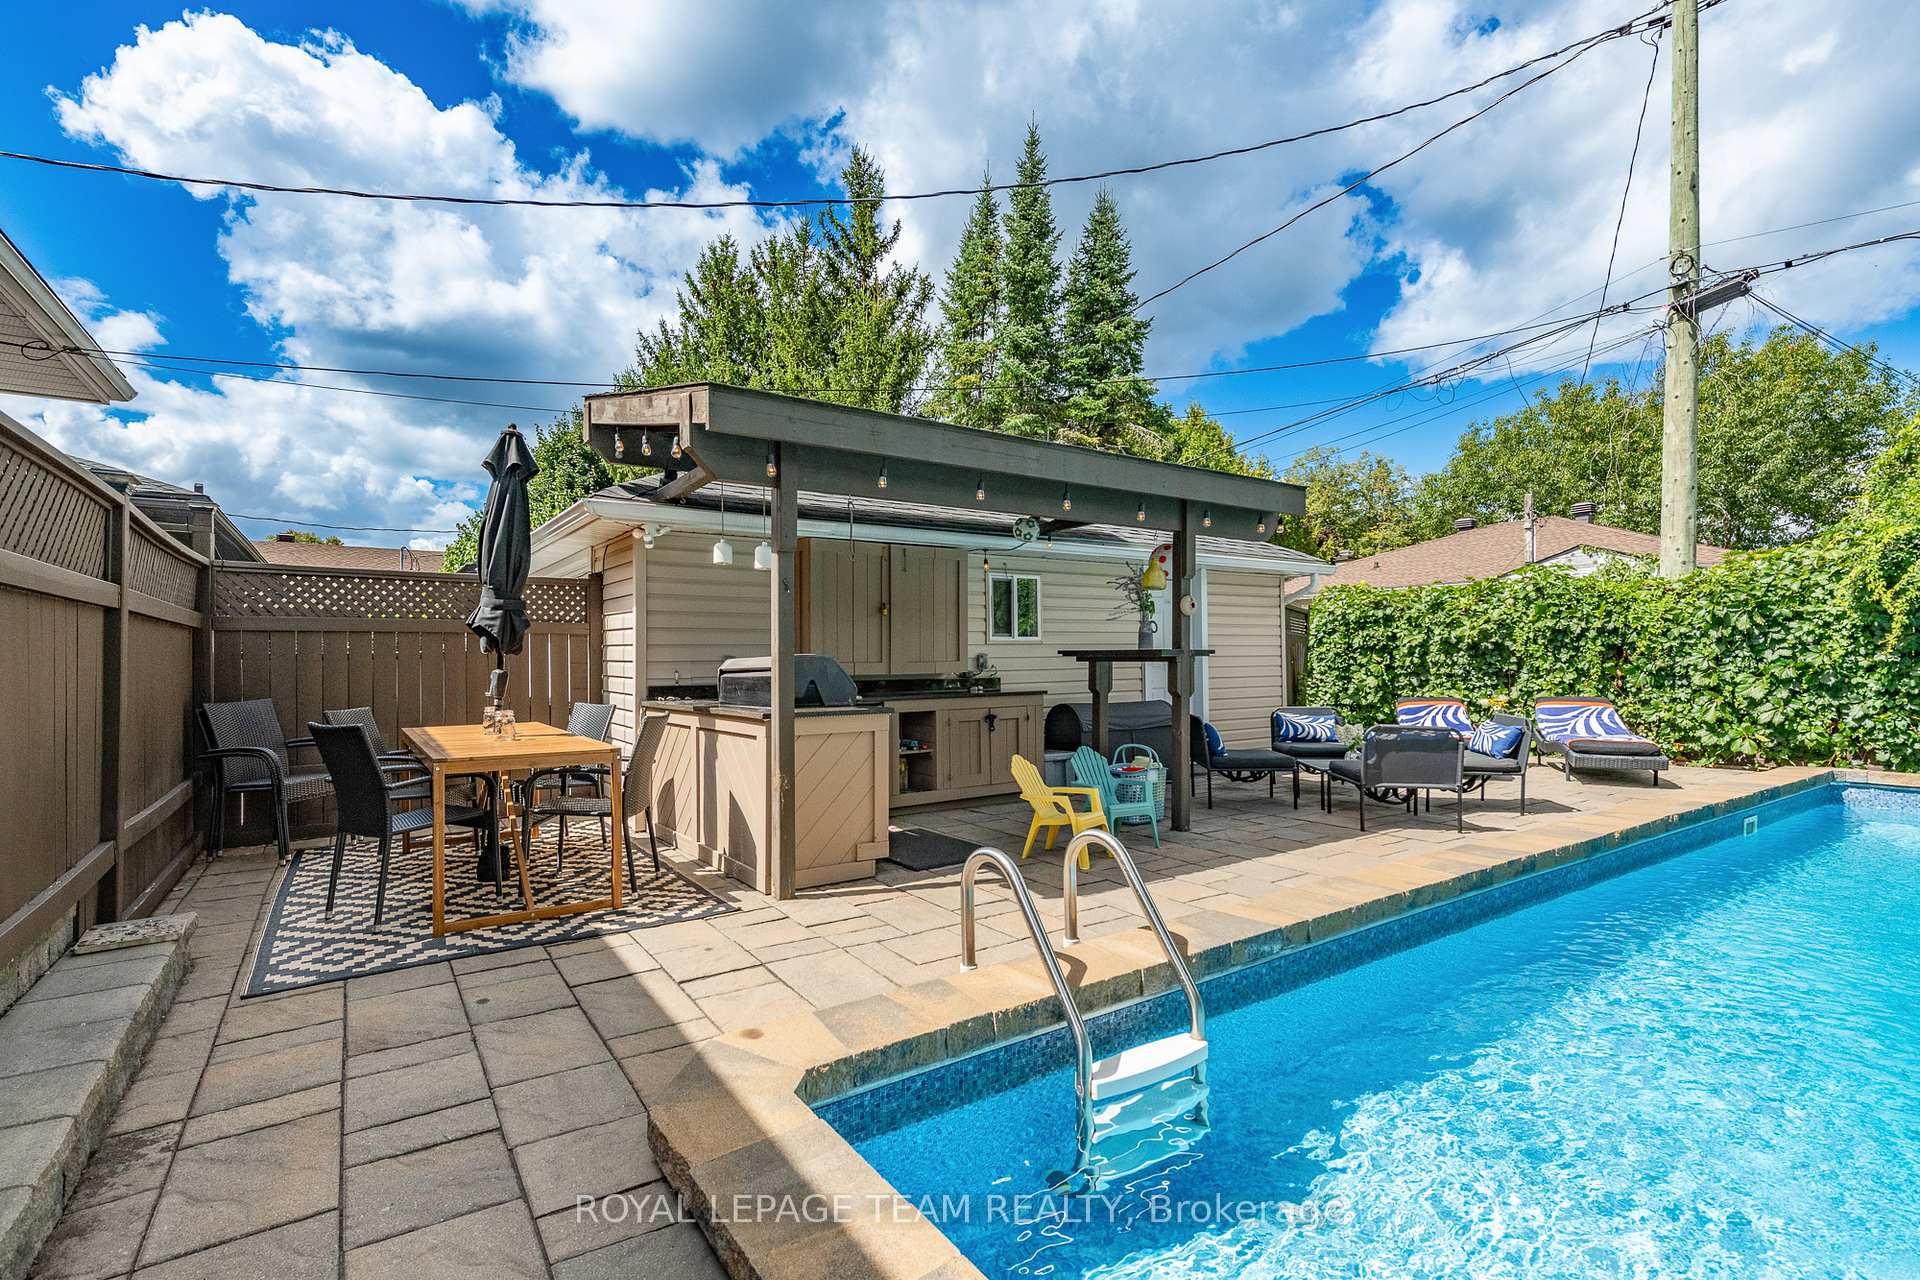
- Pool
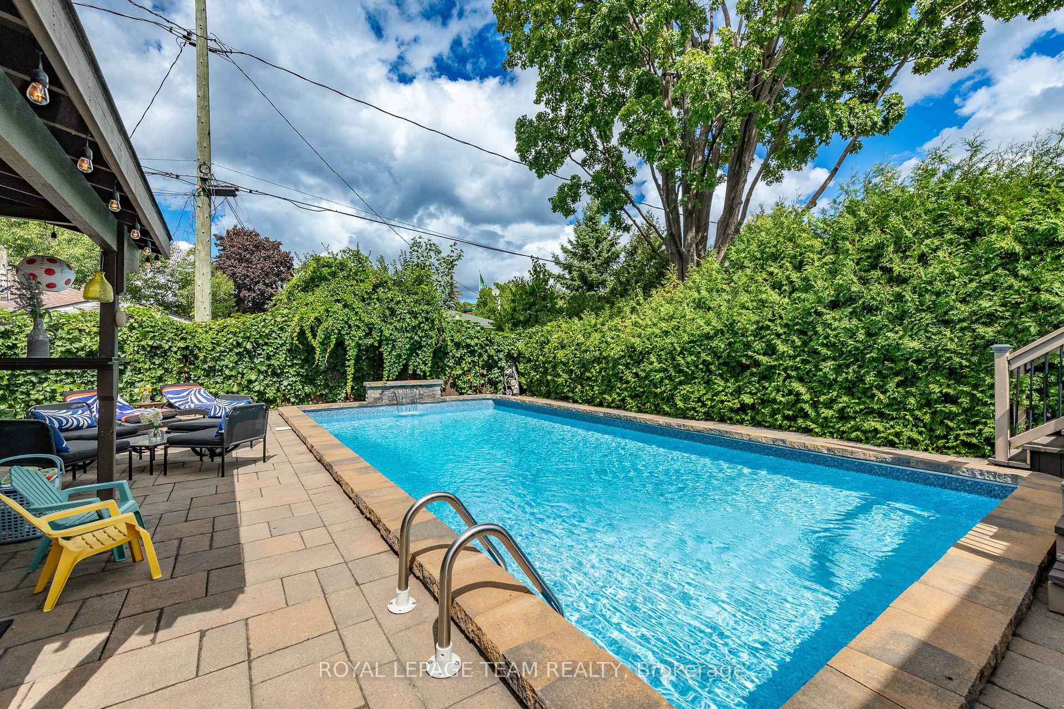
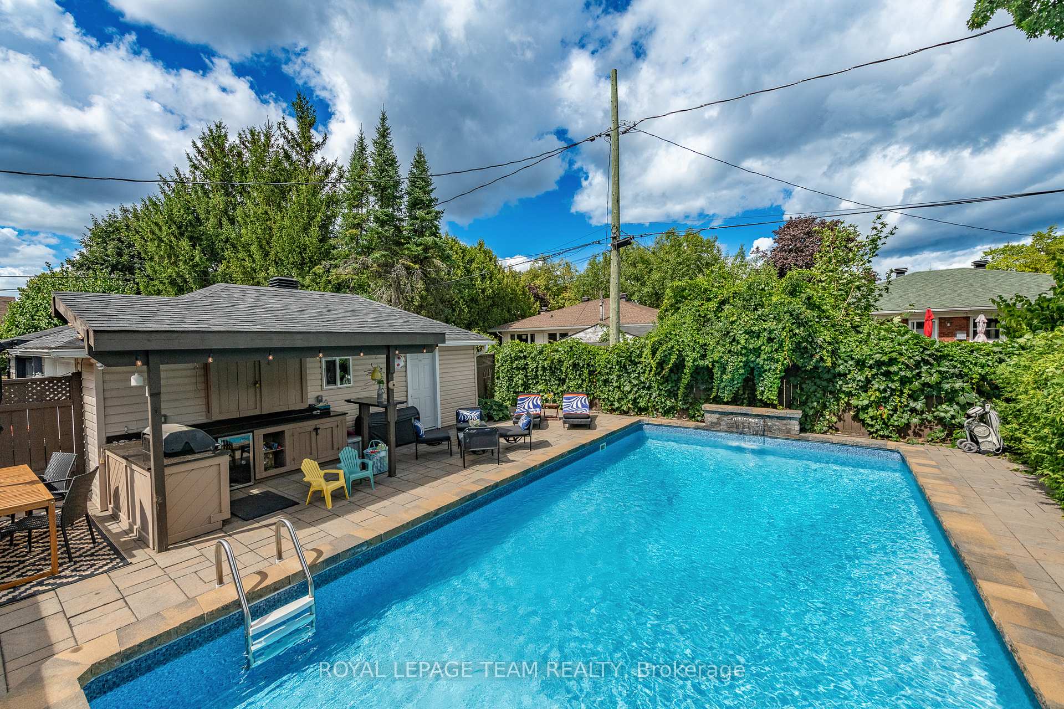
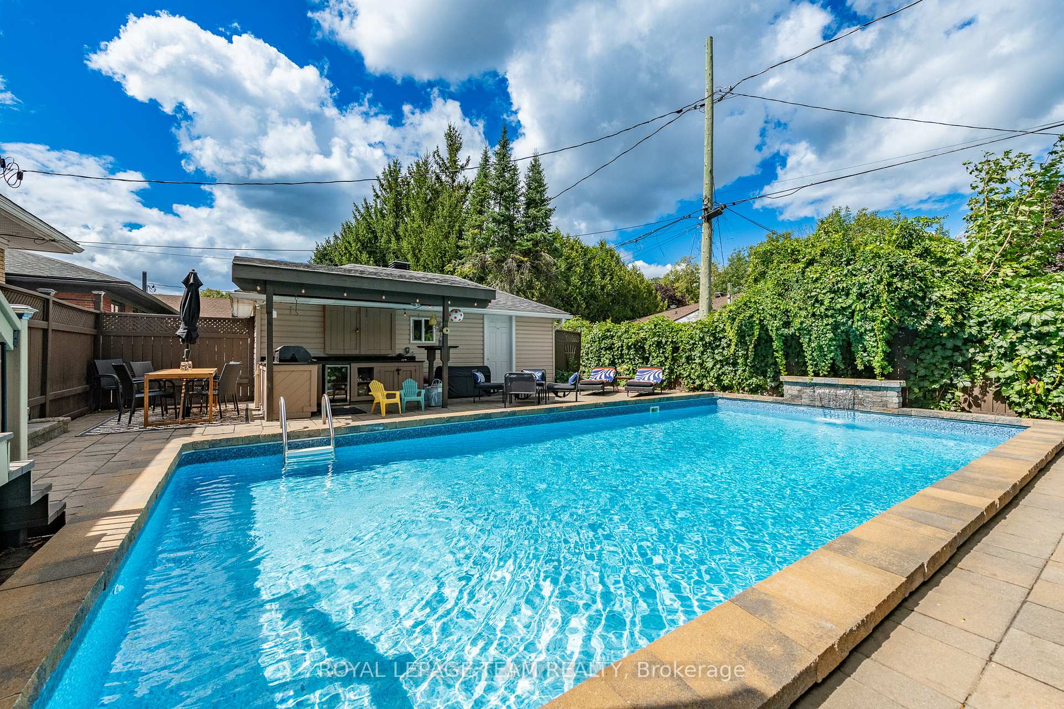
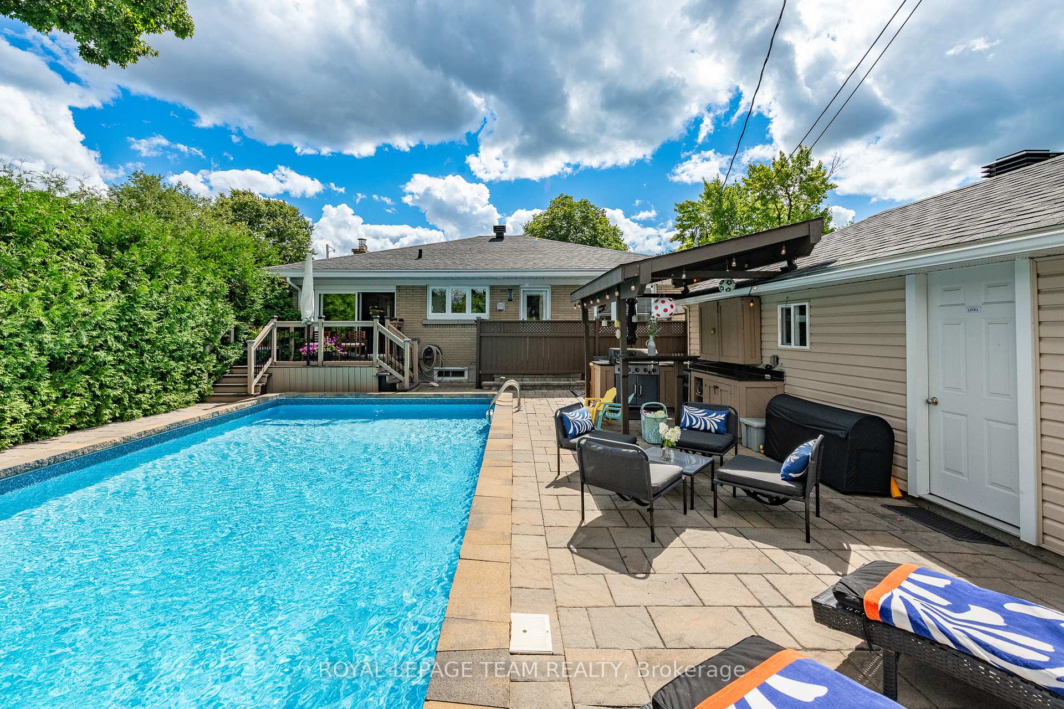
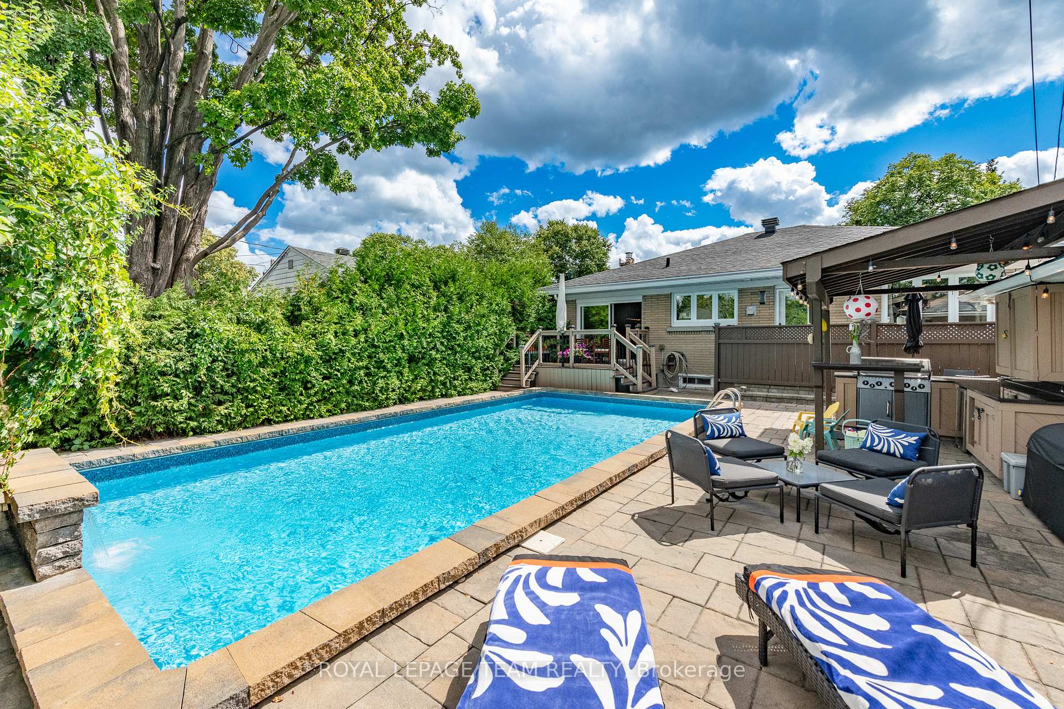
- Inground, Salt
Building
- Building Type
- Detached
- Building Style
- Bungalow
Construction
- Exterior Finish
- Brick
- Roof
- Asphalt Shingle
- Foundation Details
- Concrete
- Special Designation
- Unknown
Lot
- Lot Front
- 55.00 ft
- Lot Depth
- 100.00 ft
Inclusions
- Inclusions
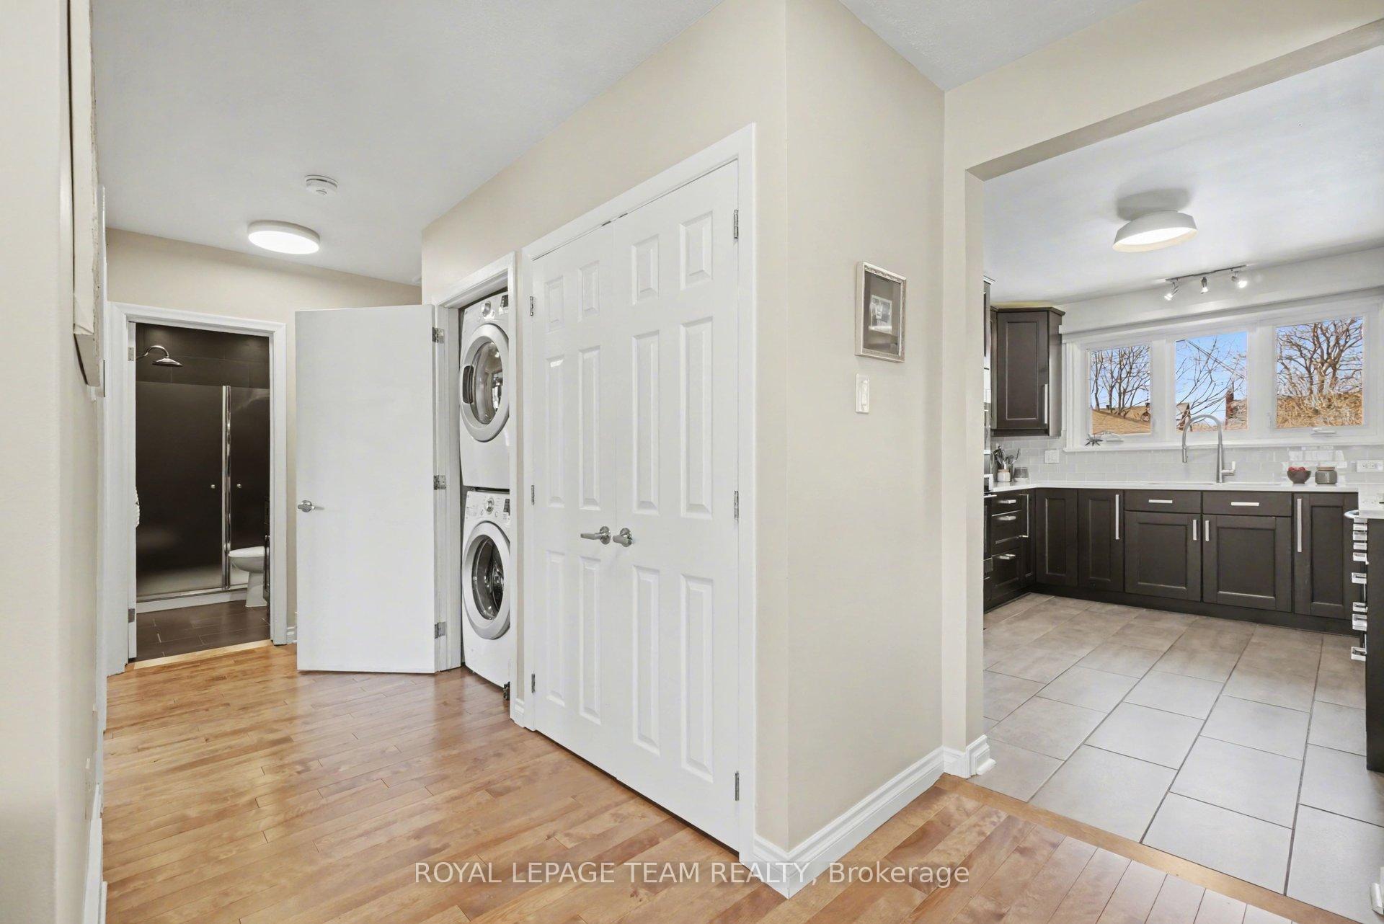
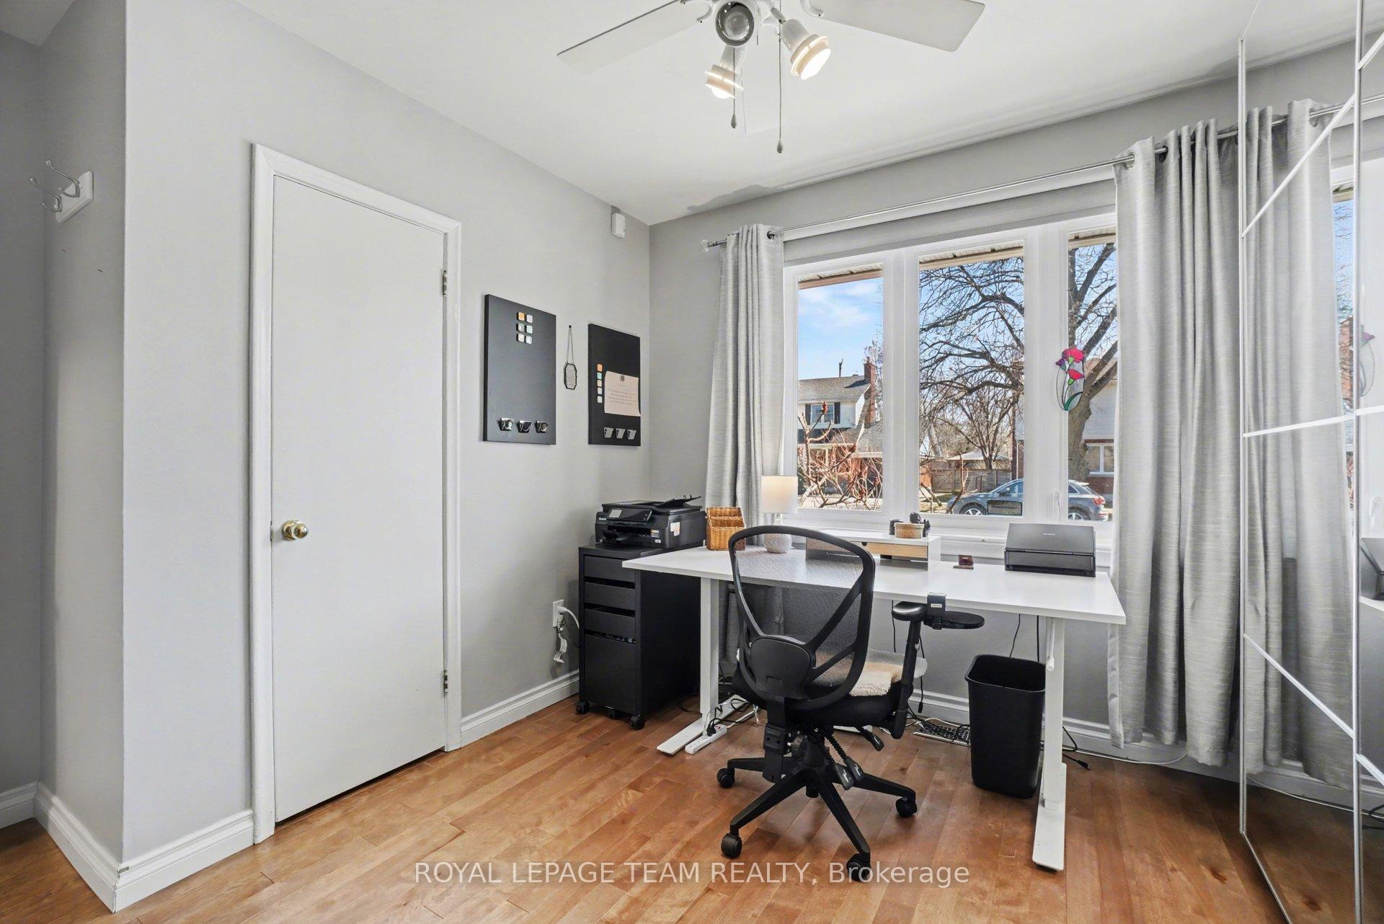
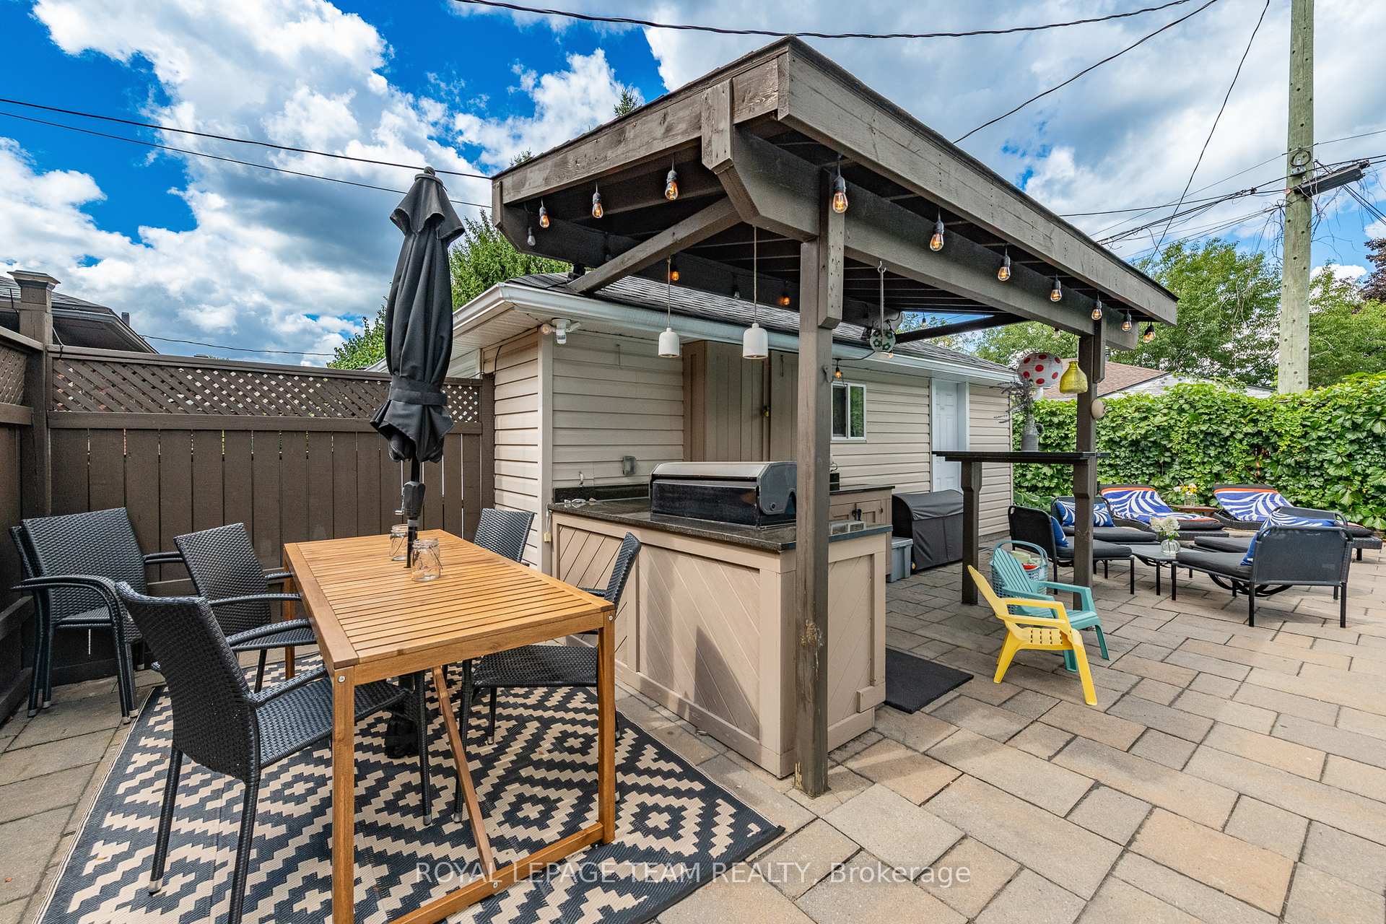
- 3 refrigerators - 1 upstairs, 1 downstairs, and 1 in garage, wine fridge outside. Wall oven upstairs, induction cooktop upstairs, Built in microwave upstairs, washer and dryer upstairs, dryer and washer (washer is new March 2026) downstairs, all curtains and blinds, electric wall-mounted fireplace in downstairs living room. Outdoor television in outdoor kitchen. 2 outdoor loungers. Gas BBQ. Wooden kitchen cart in basement kitchen. PAX system in upstairs office, pool robot in "as-is" condition.
Exclusions
- Exclusions
- Iron Angel in Cedars and large quartz pieces in back garden
Parking & Garages
- Garage Type
- Detached
- Garage Spaces
- 1
- Parking Spaces
- 4
- Total Garage And Parking Spaces
- 5
Heating & Cooling
- Heat Source
- Gas
- Heat Type
- Forced Air
- Air Conditioning
- Central Air
- Water
- Municipal
- Sewers
- Sewer
- Bedrooms
- 3 + 2
- Washrooms
- 3
- Kitchens
- 2
Room sizes
- Utility Room—Basement level
- Living Room—Main level, Gas Fireplace
- Bedroom—Basement level
- Primary Bedroom—Main level
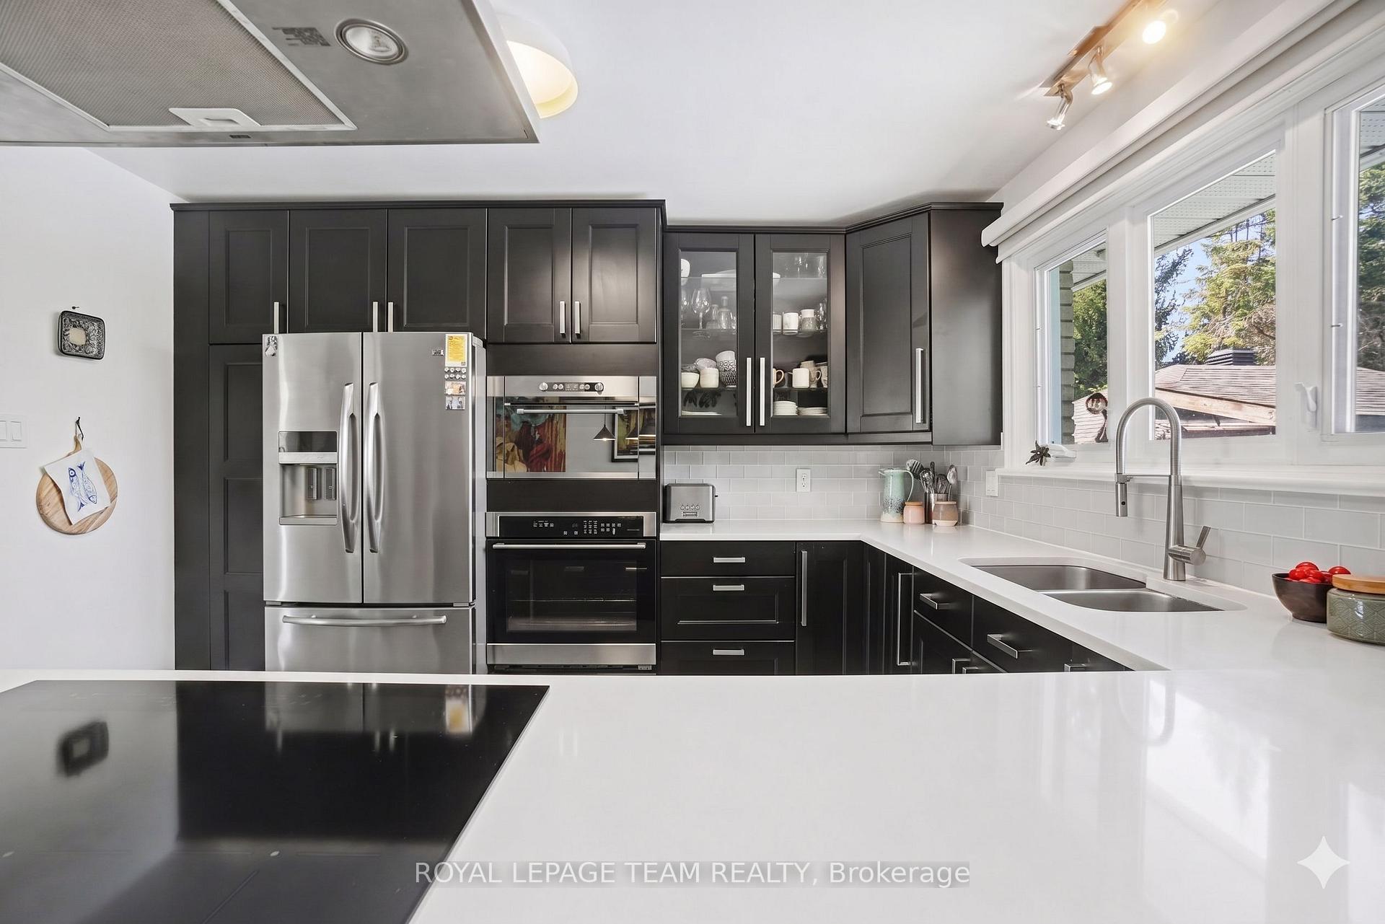
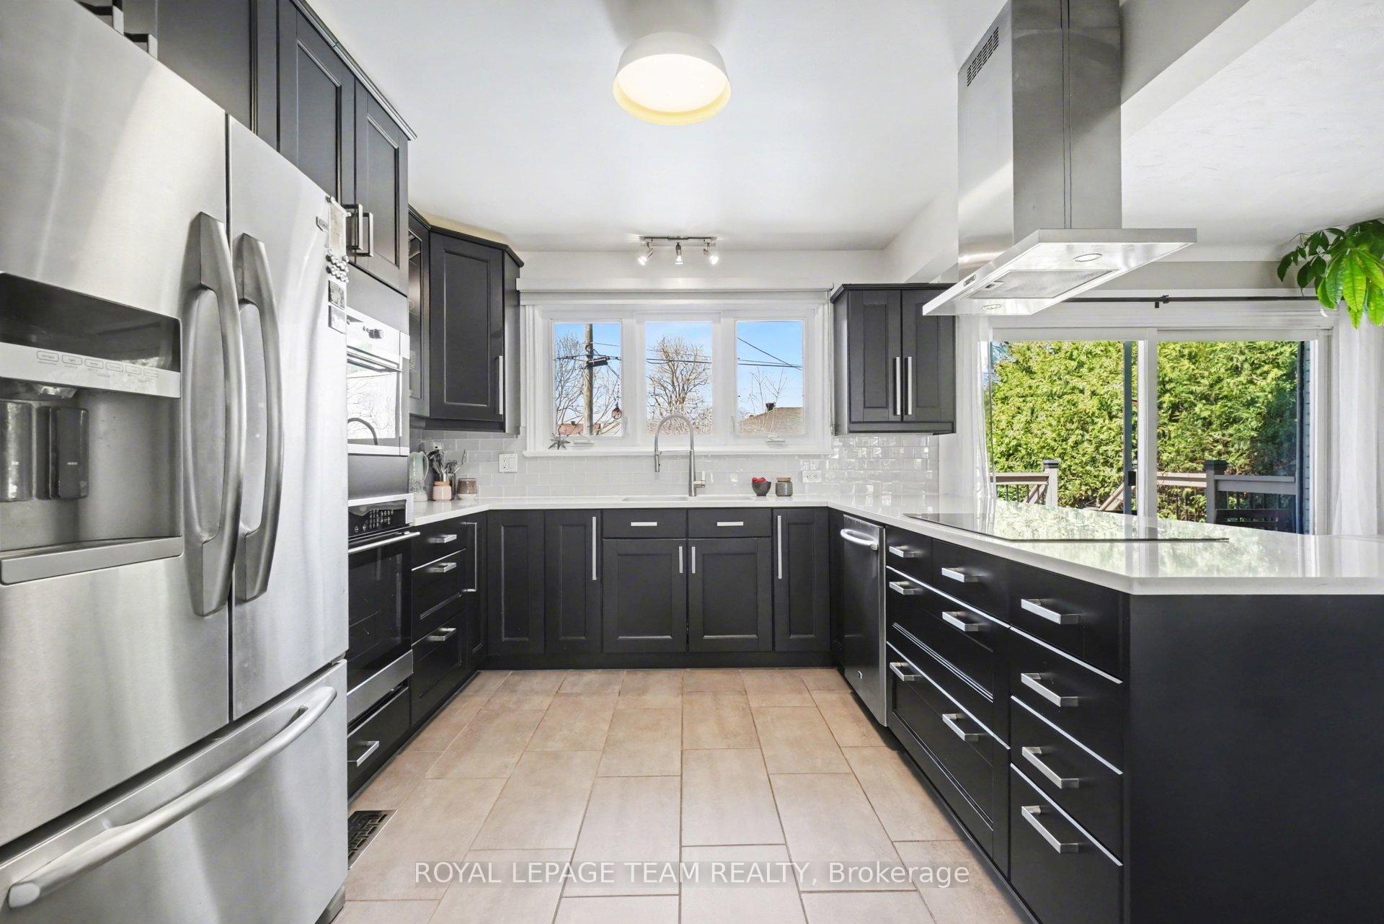
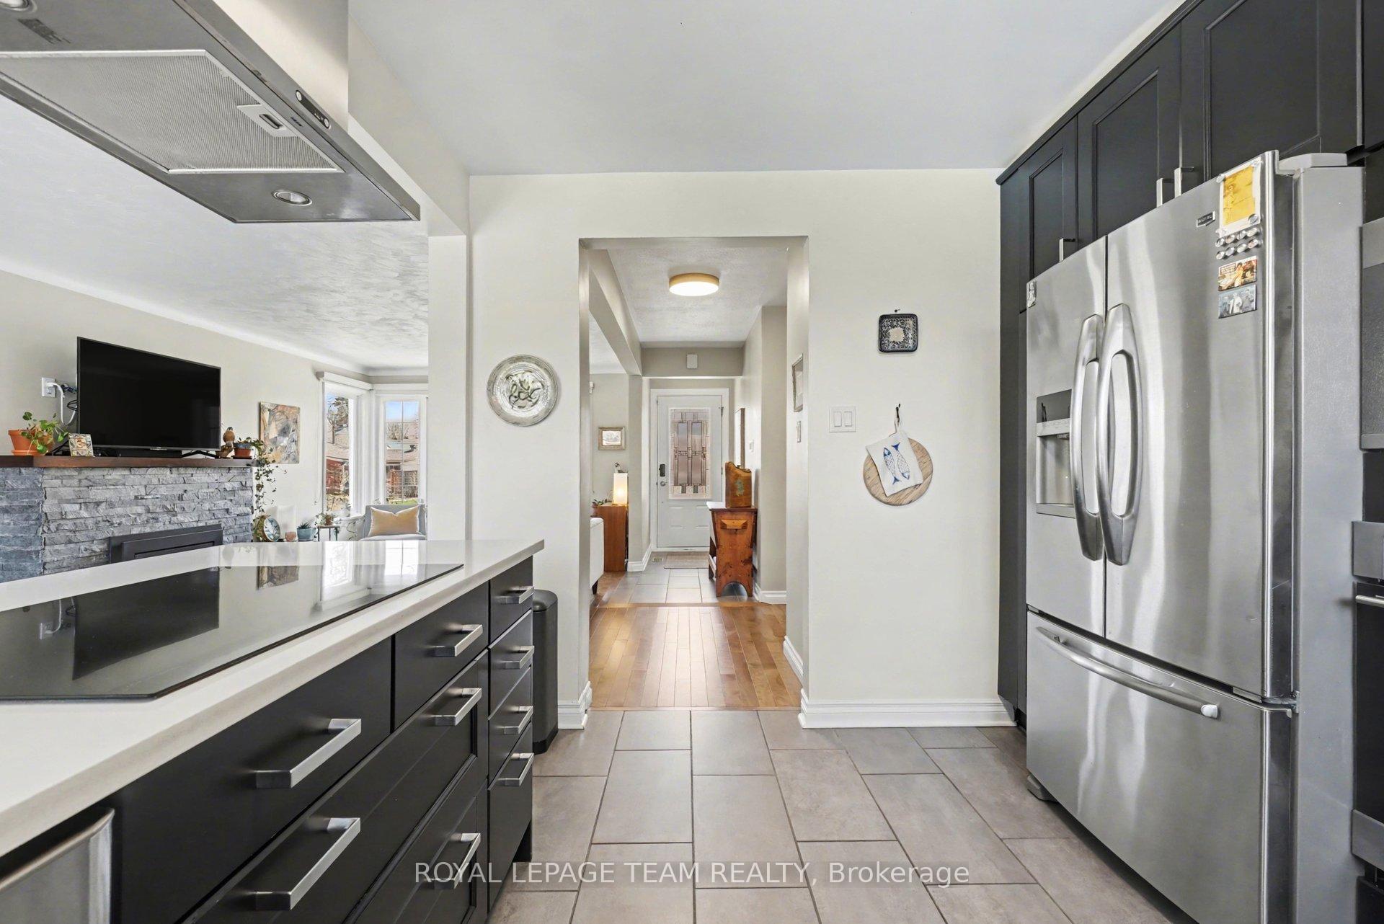
- Kitchen—Main level, Stainless Steel Appl
- Den—Basement level
- Bedroom—Main level
- Bathroom—Main level
- Bedroom—Basement level, 4 Pc Ensuite
- Bathroom—Basement level, 3 Pc Bath
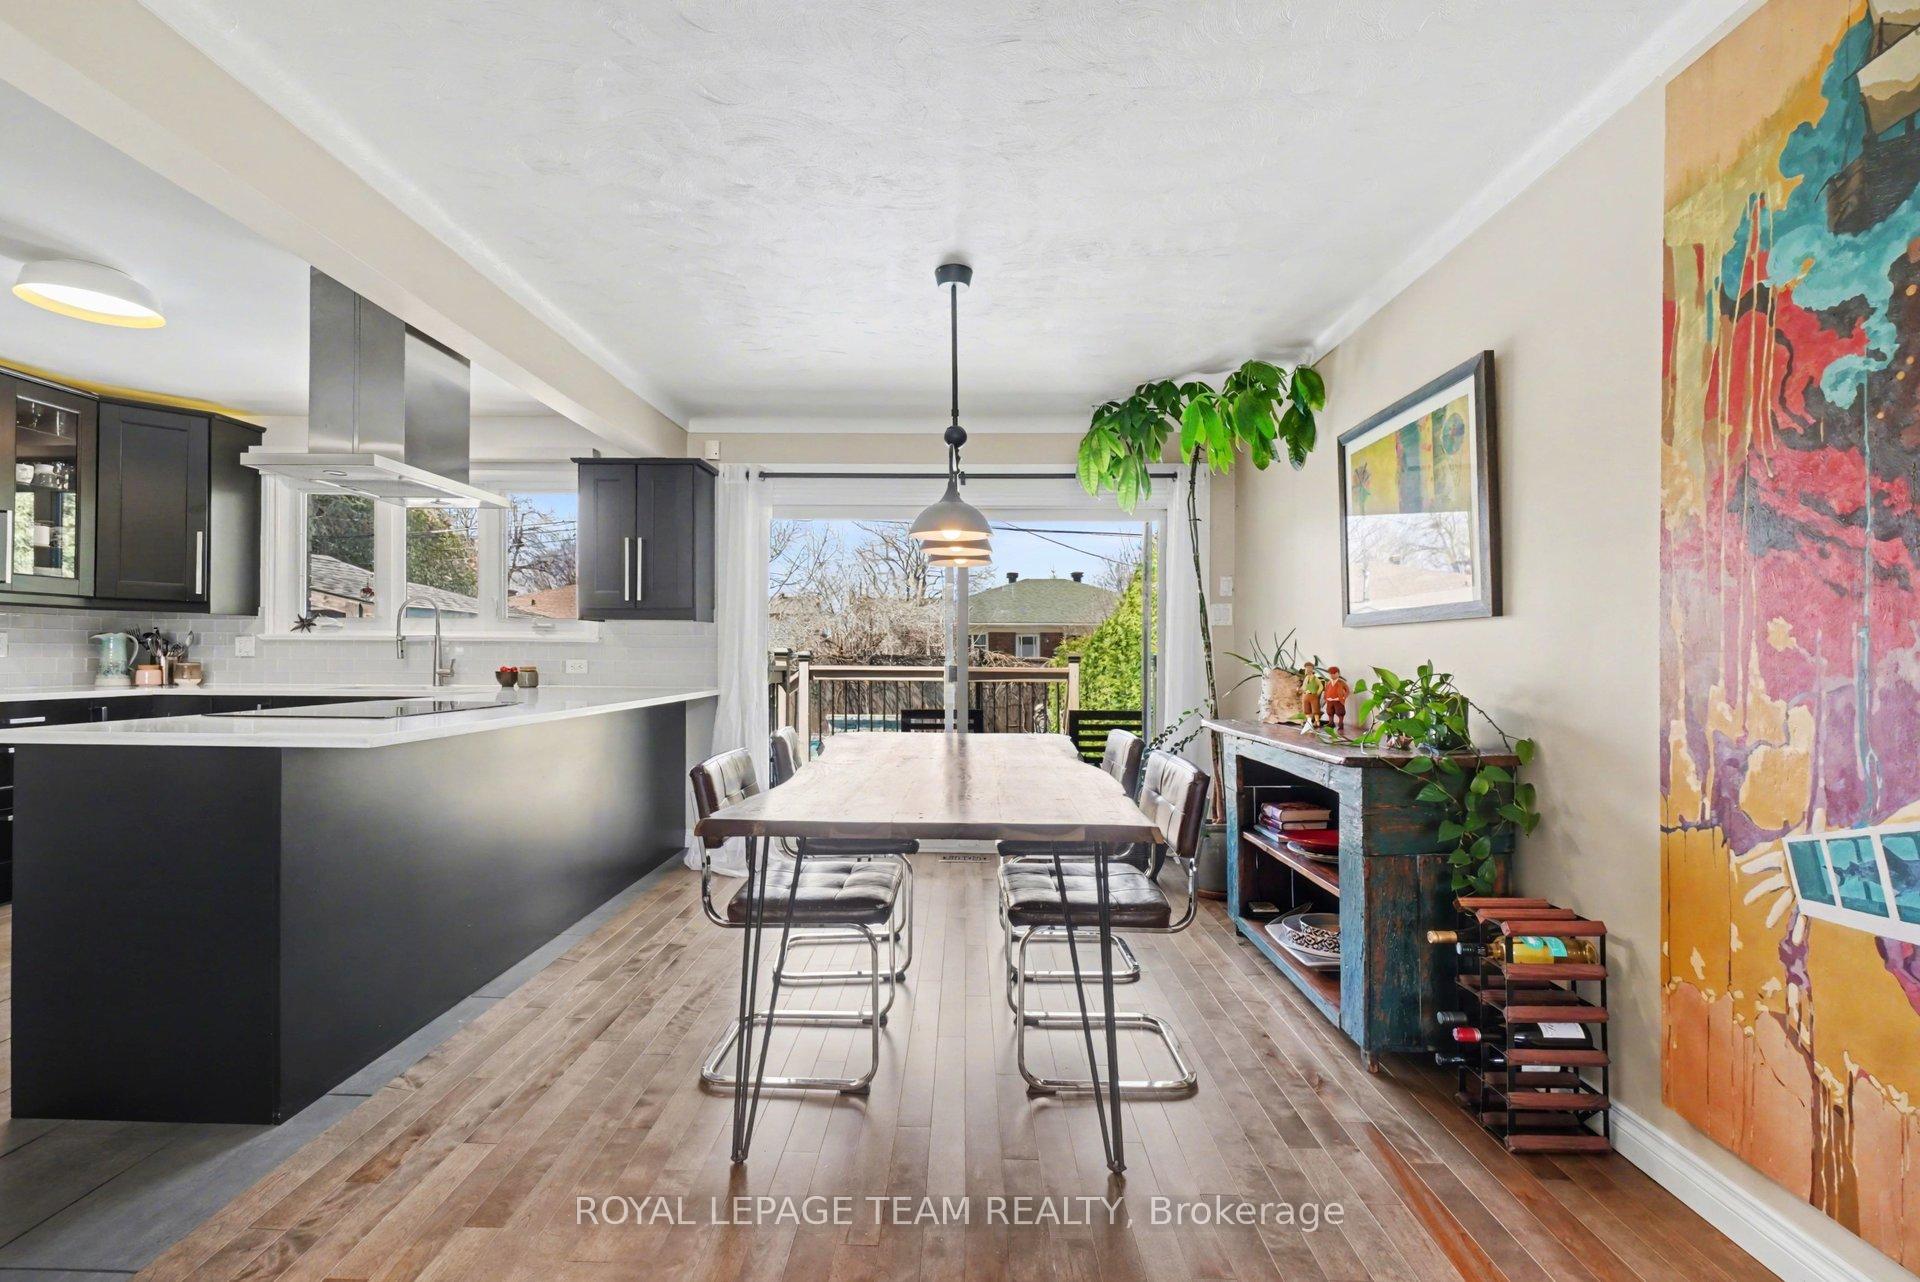
- Dining Room—Main level
- Bedroom—Main level
- Living Room—Basement level
- Kitchen—Basement level
- Bathroom—Basement level
- Dining Room—Basement level
Washrooms
- 3-piece, Main
- 3-piece, Basement
- 4-piece, Basement
- Municipality
- Ottawa
- Neighbourhood
- Bel Air Park
- Main cross streets
- Iris Street and Field Street
- Directions
- Woodroffe to Iris. Iris to Field. Field to Dublin
- MLS® number
- X13804658
- Data source
- Toronto Regional Real Estate Board
- Listed on
- 2026-09-18
- Updated on
- 2026-10-02
- Days on market
- 35 days
- Possession type
- Other
- Co-op commission
- 2
- Seller
- Listed by
- ROYAL LEPAGE TEAM REALTY
Home Market Value
Current home valuation for 2149 Dublin Avenue, Ottawa, Bel Air Park, Ottawa, ON. Listed for $899,900
HOMEH Estimate
$743,567
Estimated Sales Range
$587,418 - $901,344
HOMEH Estimate for 2149 Dublin Avenue, Ottawa, Bel Air Park
Calculated with a real agent's CMA method — 45+ years of experience, codified. Not an AI guess.
For the owner
Is this your home? Track its value.
Get this home's HOMEH Estimate by email once a month, with how many homes are for sale around you.
Mortgage Payment Calculator
Compare up to 4 down payment scenarios
5% on first $500K + 10% on $399,900 over $500K
$64,990
| Scenario 1 | Scenario 2 | Scenario 3 | Scenario 4 | |
|---|---|---|---|---|
−Down payment | % $ | % $ | % $ | % $ |
+CMHC insurance | $33,368 | $25,107 | $21,418 | $0 |
=Total mortgage | $867,575 | $835,017 | $786,333 | $719,920 |
Amortization | ||||
Mortgage rate | % | % | % | % |
| Payment frequency | ||||
=Mortgage payment | $4,236monthly | $4,077monthly | $3,839monthly | $3,515monthly |
Land Transfer Tax
$14,473
$14,473
Around this home
No schools found nearby
Data provided by OpenStreetMap & Fraser Institute School Rankings
Ask HOMEH
New!Hi there!
👋Text or call (416) 301-9001
Recommended for you
Based on homes you've looked at.
No recommended properties found.
Nearby similar homes
No nearby properties found.
More real estate resources
Other homes nearby
Explore this area
Nearby neighbourhoods
- 5406 - Copeland Park homes for sale
- 5101 - Woodroffe homes for sale
- 8210 - Rideau Twp South To Roger Stevens Drive homes for sale
- 9105 - Huntley Ward (South West) homes for sale
- 7201 - City View/Skyline/Fisher Heights/Parkwood Hills homes for sale
- 5402 - Braemar Park homes for sale
- 8202 - Stittsville (Central) homes for sale
- 4205 - West Centre Town homes for sale
No nearby listings available.