
172 Cartier Street N
Ottawa (Ottawa Centre/Golden Triangle), ON K2P 1K9
- 4Bedrooms
- 4Bathrooms
- 2Garage
- 2000–2500Sq Ft
- $8,896Tax
- 33×50 ftLot Size
 Estimated Value:$1,195,000See Free Estimate Report

Property not available for sale or for rent.
HOMEH One: full-service selling for a 1% listing fee. The buyer's agent commission is separate.
Free Home EvaluationHow Much Is My Home Worth?Homes for Sale NearbySale & Price History for 172 Cartier Street N, Ottawa, Ottawa Centre/Golden Triangle
Real estate boards require you to or to see the full details of this property.
*Sold prices and complete sale & price history are regulated data. Under the Trust in Real Estate Services Act, 2002 (TRESA) and the rules of the Real Estate Council of Ontario (RECO), and pursuant to the Multiple Listing Service® rules of the Canadian Real Estate Association (CREA) and the Toronto Regional Real Estate Board (TRREB), this information may be shown only to registered users who have agreed to the applicable terms of use (a Virtual Office Website, or "VOW," arrangement). HOMEH Inc., Brokerage therefore provides it to signed-in members only. Creating an account is free and takes under a minute.
About 172 Cartier Street N, Ottawa, Ottawa Centre/Golden Triangle
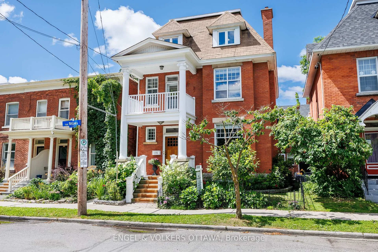
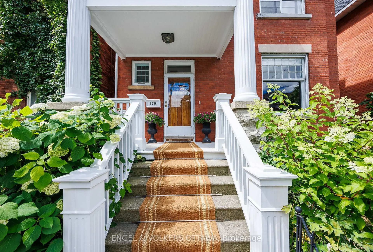
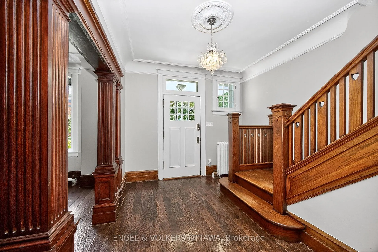
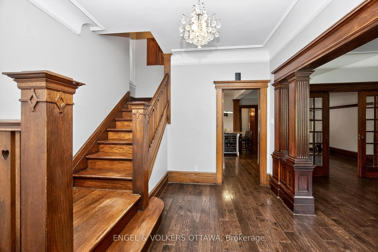
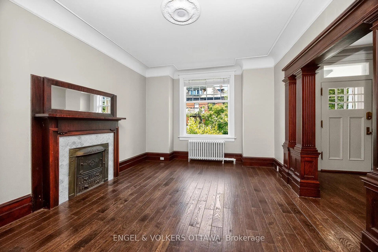
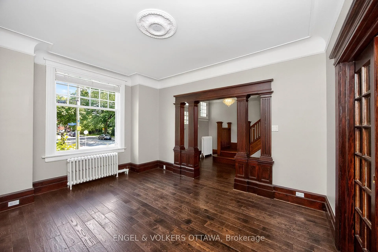
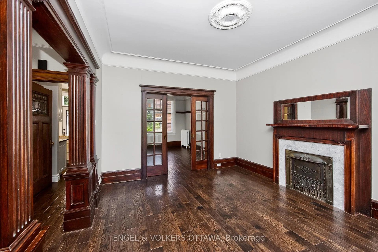
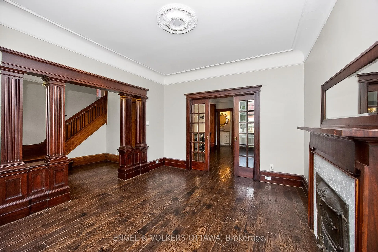
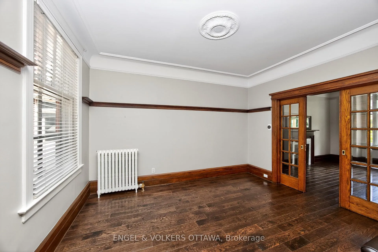
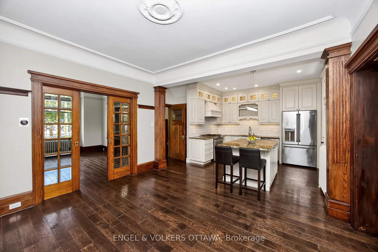
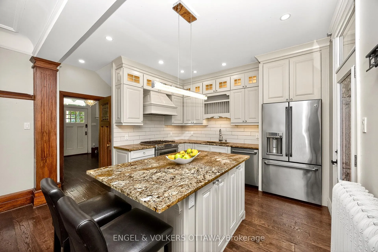
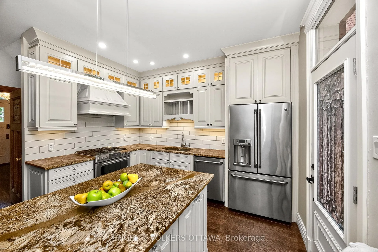
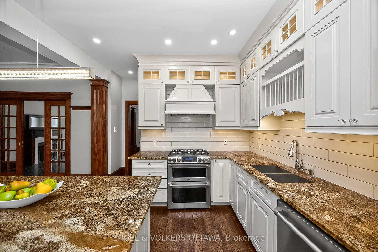
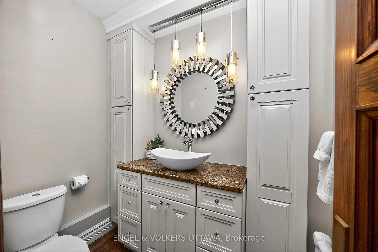
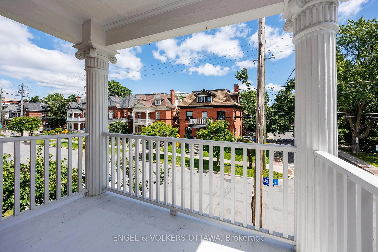
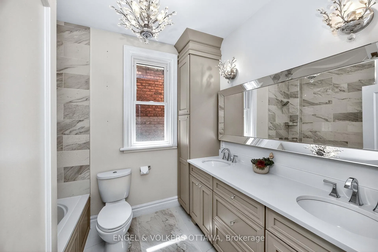
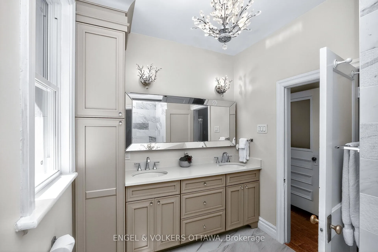
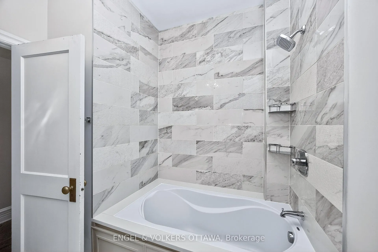
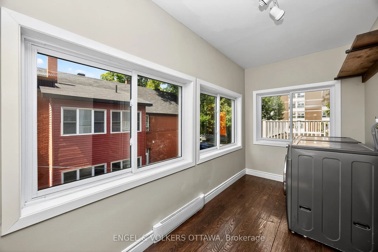
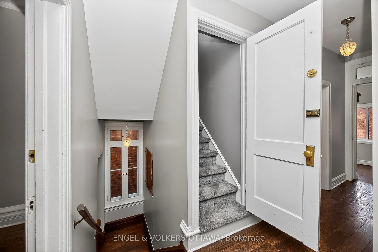
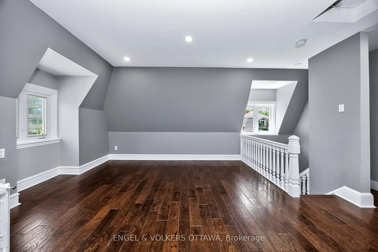
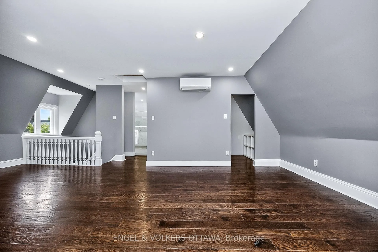
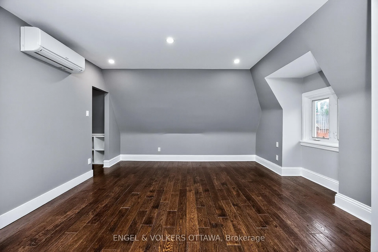
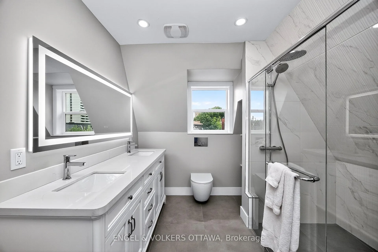
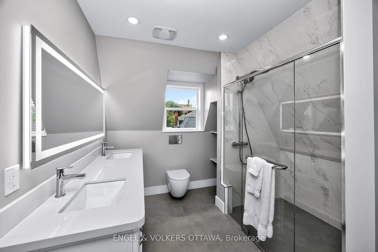
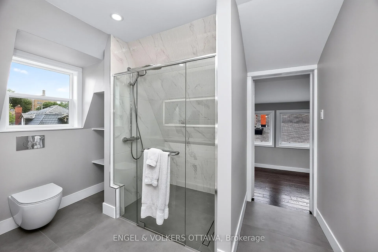
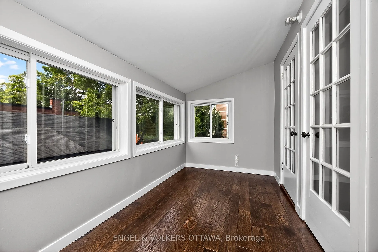
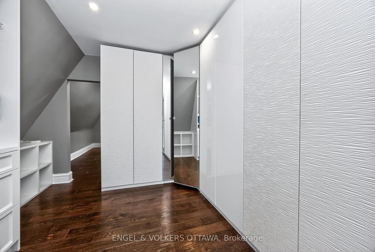
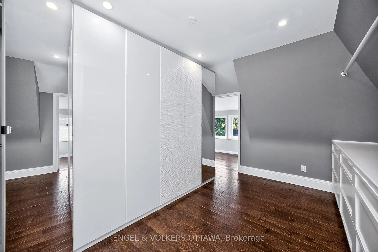
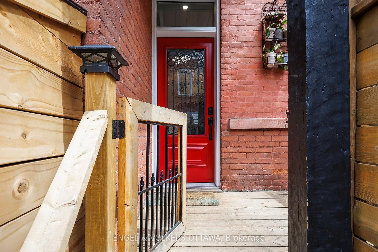
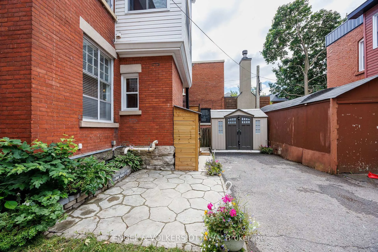
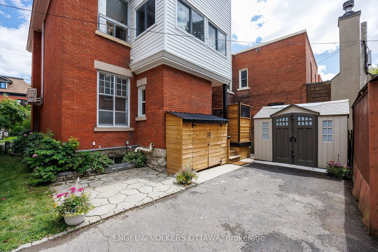
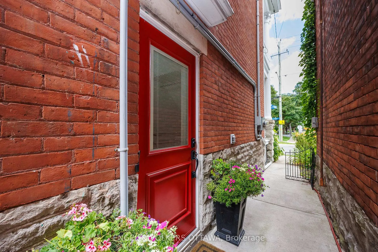
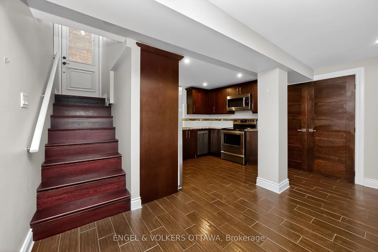
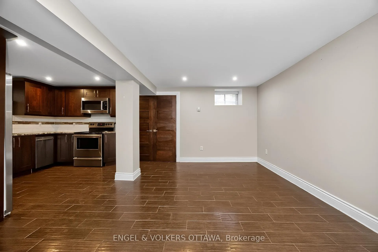
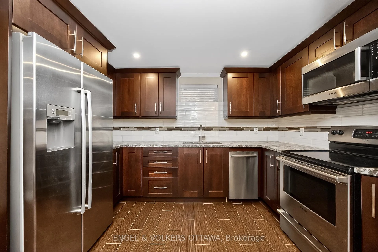
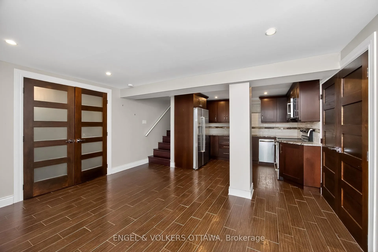
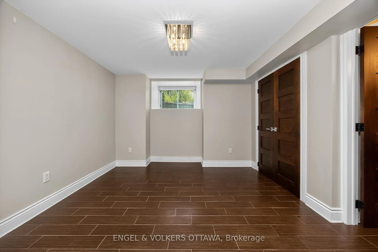
Located between the shimmering waters of the Rideau Canal and the lively vibrancy of Elgin Street, this refined residence in Ottawa's coveted Golden Triangle is the perfect fusion of timeless character and contemporary style. With over 3,000 sq ft of thoughtfully updated living space spread across three levels plus a private lower-level office suite this home offers the rare opportunity to enjoy elegant, move-in-ready living in one of the city's most walkable and desirable neighbourhoods. Inside, you'll find high ceilings, rich wood accents, and graceful architectural details that reflect the homes historic pedigree all beautifully complemented by modern updates. The main floor flows effortlessly from formal living spaces to a sleek open-concept kitchen and dining area, perfect for hosting or relaxing in style. A sleek powder room, wood floors and abundant natural light enhance the homes welcoming sophistication. The second level provides outstanding flexibility for families or guests, with three spacious bedrooms, a full 5-piece bath, and a sunroom that doubles as a laundry area. Step out to the covered sitting porch and enjoy morning coffee overlooking the quiet, tree lined street. Ascend to the top floor and discover a private principal retreat on entire level dedicated to comfort and calm. This luxurious suite features a large bedroom with lounge area, spa-inspired ensuite, a custom walk-in dressing room and a pretty sunroom- all designed for modern living. Downstairs, the lower level with its own private entrance offers versatile rooms ideal for home offices, therapy studios, or consulting spaces. Its the perfect setup for professionals seeking flexibility without sacrificing privacy. Stylish, spacious, and superbly located, this elegant home is ready for immediate occupancy. Whether you're an urban family, a discerning professional, or a buyer seeking live/work convenience, this home delivers on every front location, lifestyle, and design.
Key Facts & Features
Property Costs
- Annual Property Tax Amount
- $8,896
- Land Transfer Tax Fee
- $25,055
- Basement Type
- Finished
Interior Features
- Laundry Level
- Upper Level
- Interior Extras
- None
- Fireplace/Stove
- No
- Elevator
- No
Exterior Features
- Exterior Extras
- Landscaped, Patio, Porch
- Pool
- None
- Property Features
- Public Transit, Arts Centre, School Bus Route
- Other Structures
- Garden Shed
Building
- Building Type
- Detached
- Building Style
- 3-Storey
Construction
- Exterior Finish
- Brick
- Roof
- Asphalt Shingle, Membrane
- Foundation Details
- Stone
- Special Designation
- Unknown
Lot
- Lot Front
- 32.98 ft
- Lot Depth
- 49.52 ft
Inclusions
- Inclusions
- Main floor Kitchen: hood fan, fridge, stove, dishwasher, wine fridge, .all window blinds, -2nd floor washer and dryer: lower level office suite Office/nanny's suite: fridge, stove, dishwasher. micro-wave, washer and dryer Hot Water Tank - owned
Parking & Garages
- Garage Type
- None
- Garage Spaces
- 2
- Parking Spaces
- 2
- Total Garage And Parking Spaces
- 2
Heating & Cooling
- Heat Source
- Gas
- Heat Type
- Radiant
- Air Conditioning
- Central Air
- Water
- Municipal
- Sewers
- Sewer
- Bedrooms
- 4
- Washrooms
- 4
- Kitchens
- 2
Room sizes
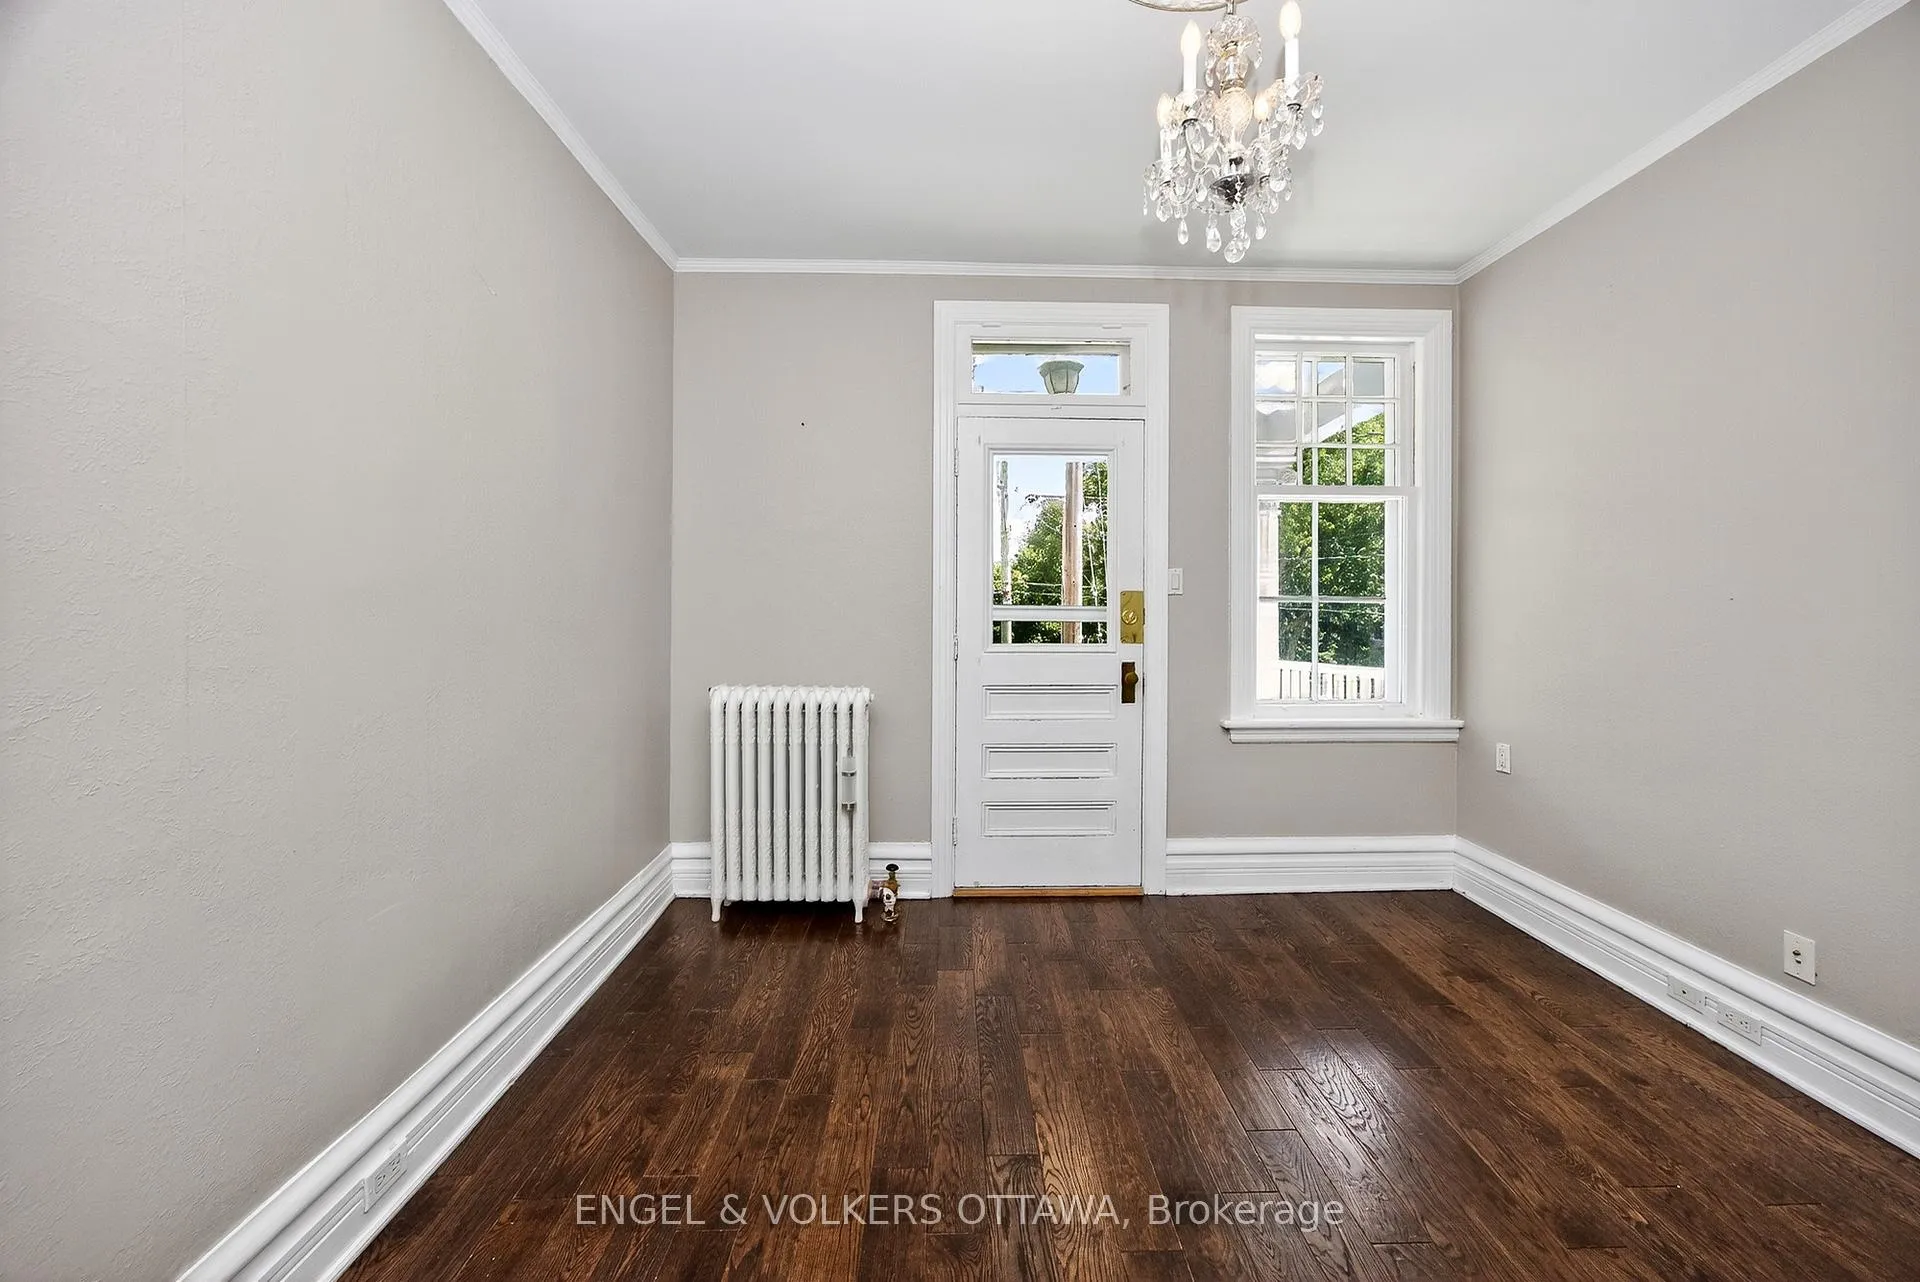
- Foyer—Ground level, Hardwood Floor, Wood Trim
- Living Room—Ground level, Hardwood Floor, Wood Trim, Closed Fireplace
- Dining Room—Ground level, Hardwood Floor, Wood Trim, French Doors
- Kitchen—Ground level, Centre Island, Renovated, Pantry
- Powder Room—Ground level, 2 Pc Bath, Renovated
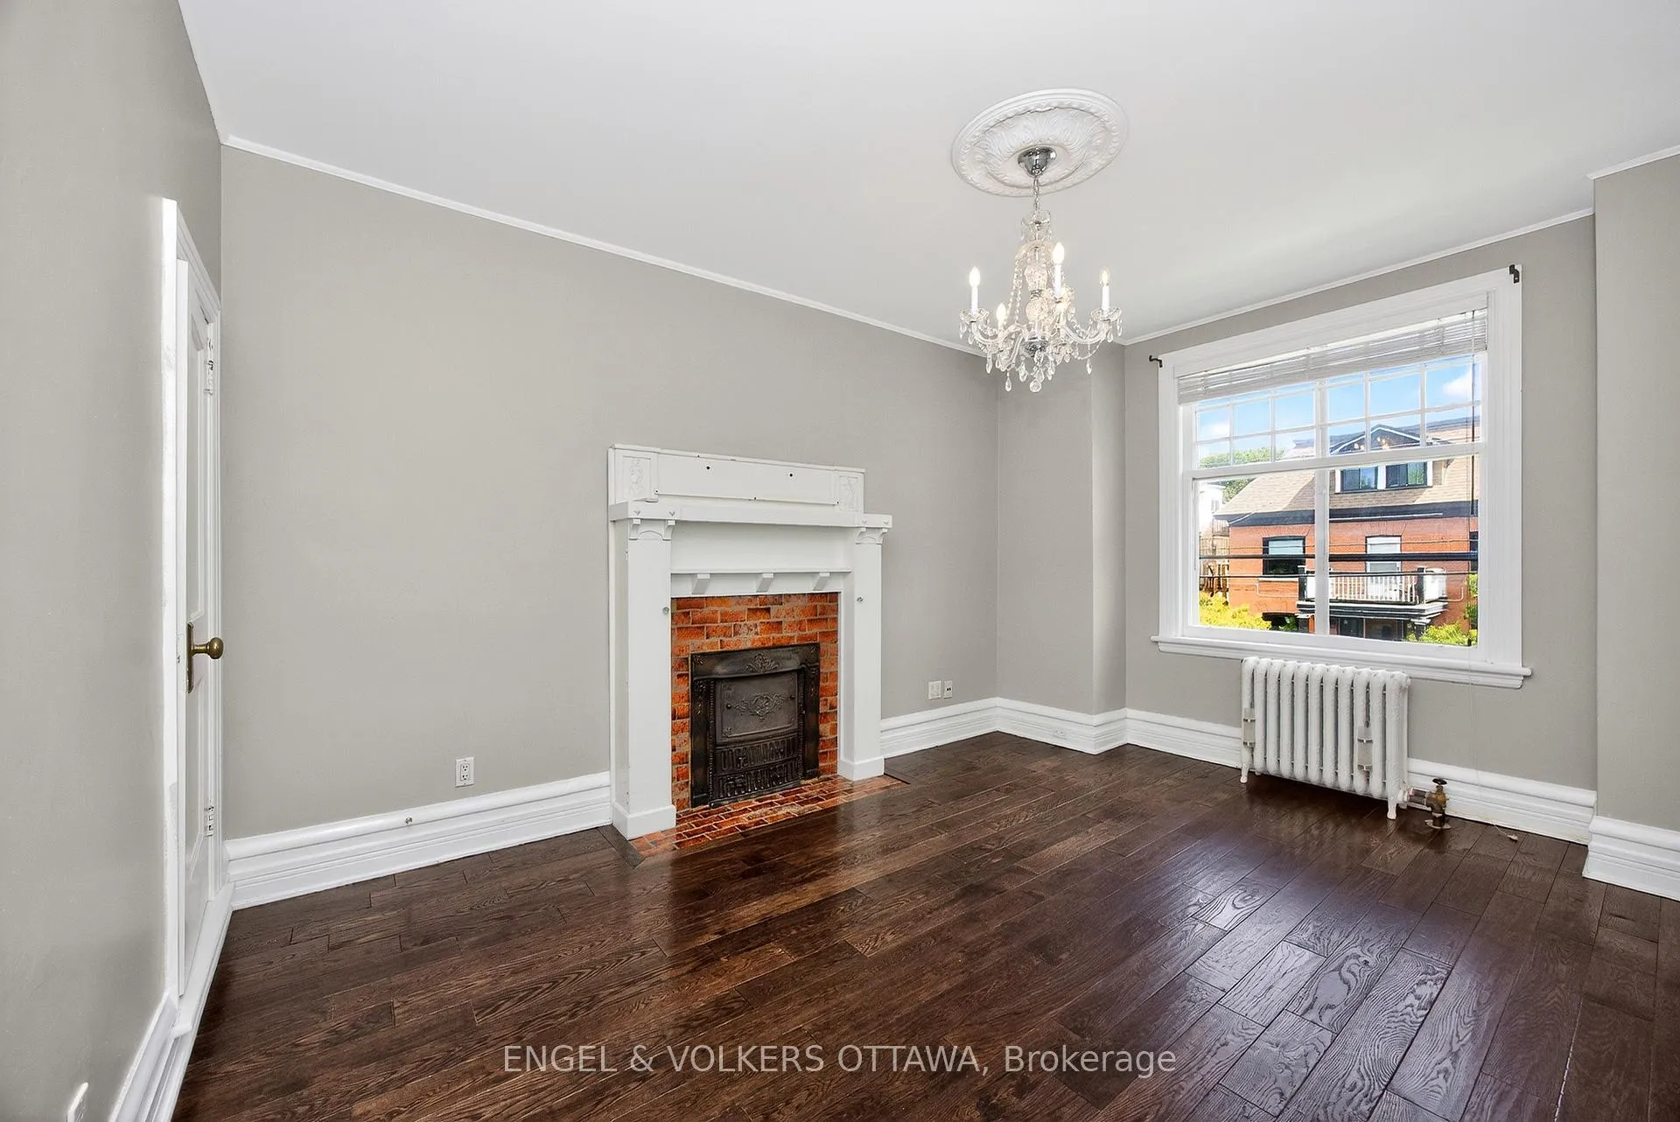
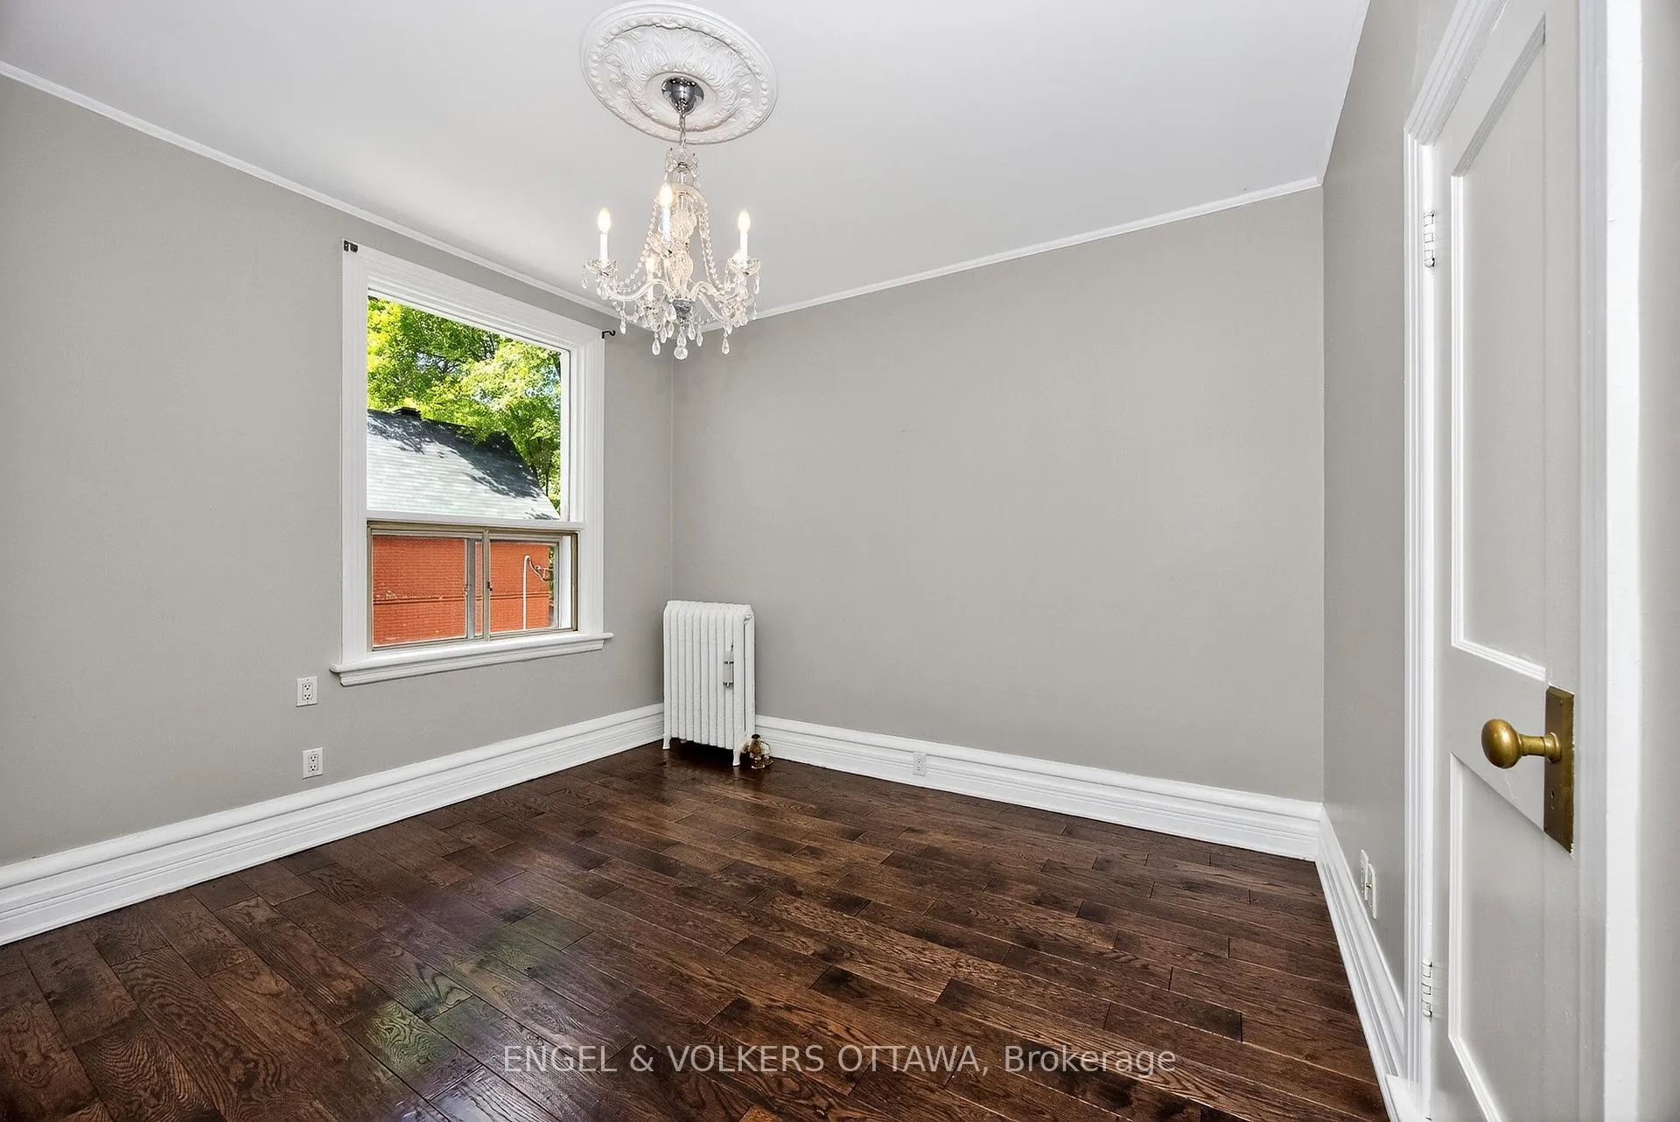
- Bedroom—Second level, Closet, Closed Fireplace, Hardwood Floor
- Bedroom—Second level, Closet, W/O To Porch
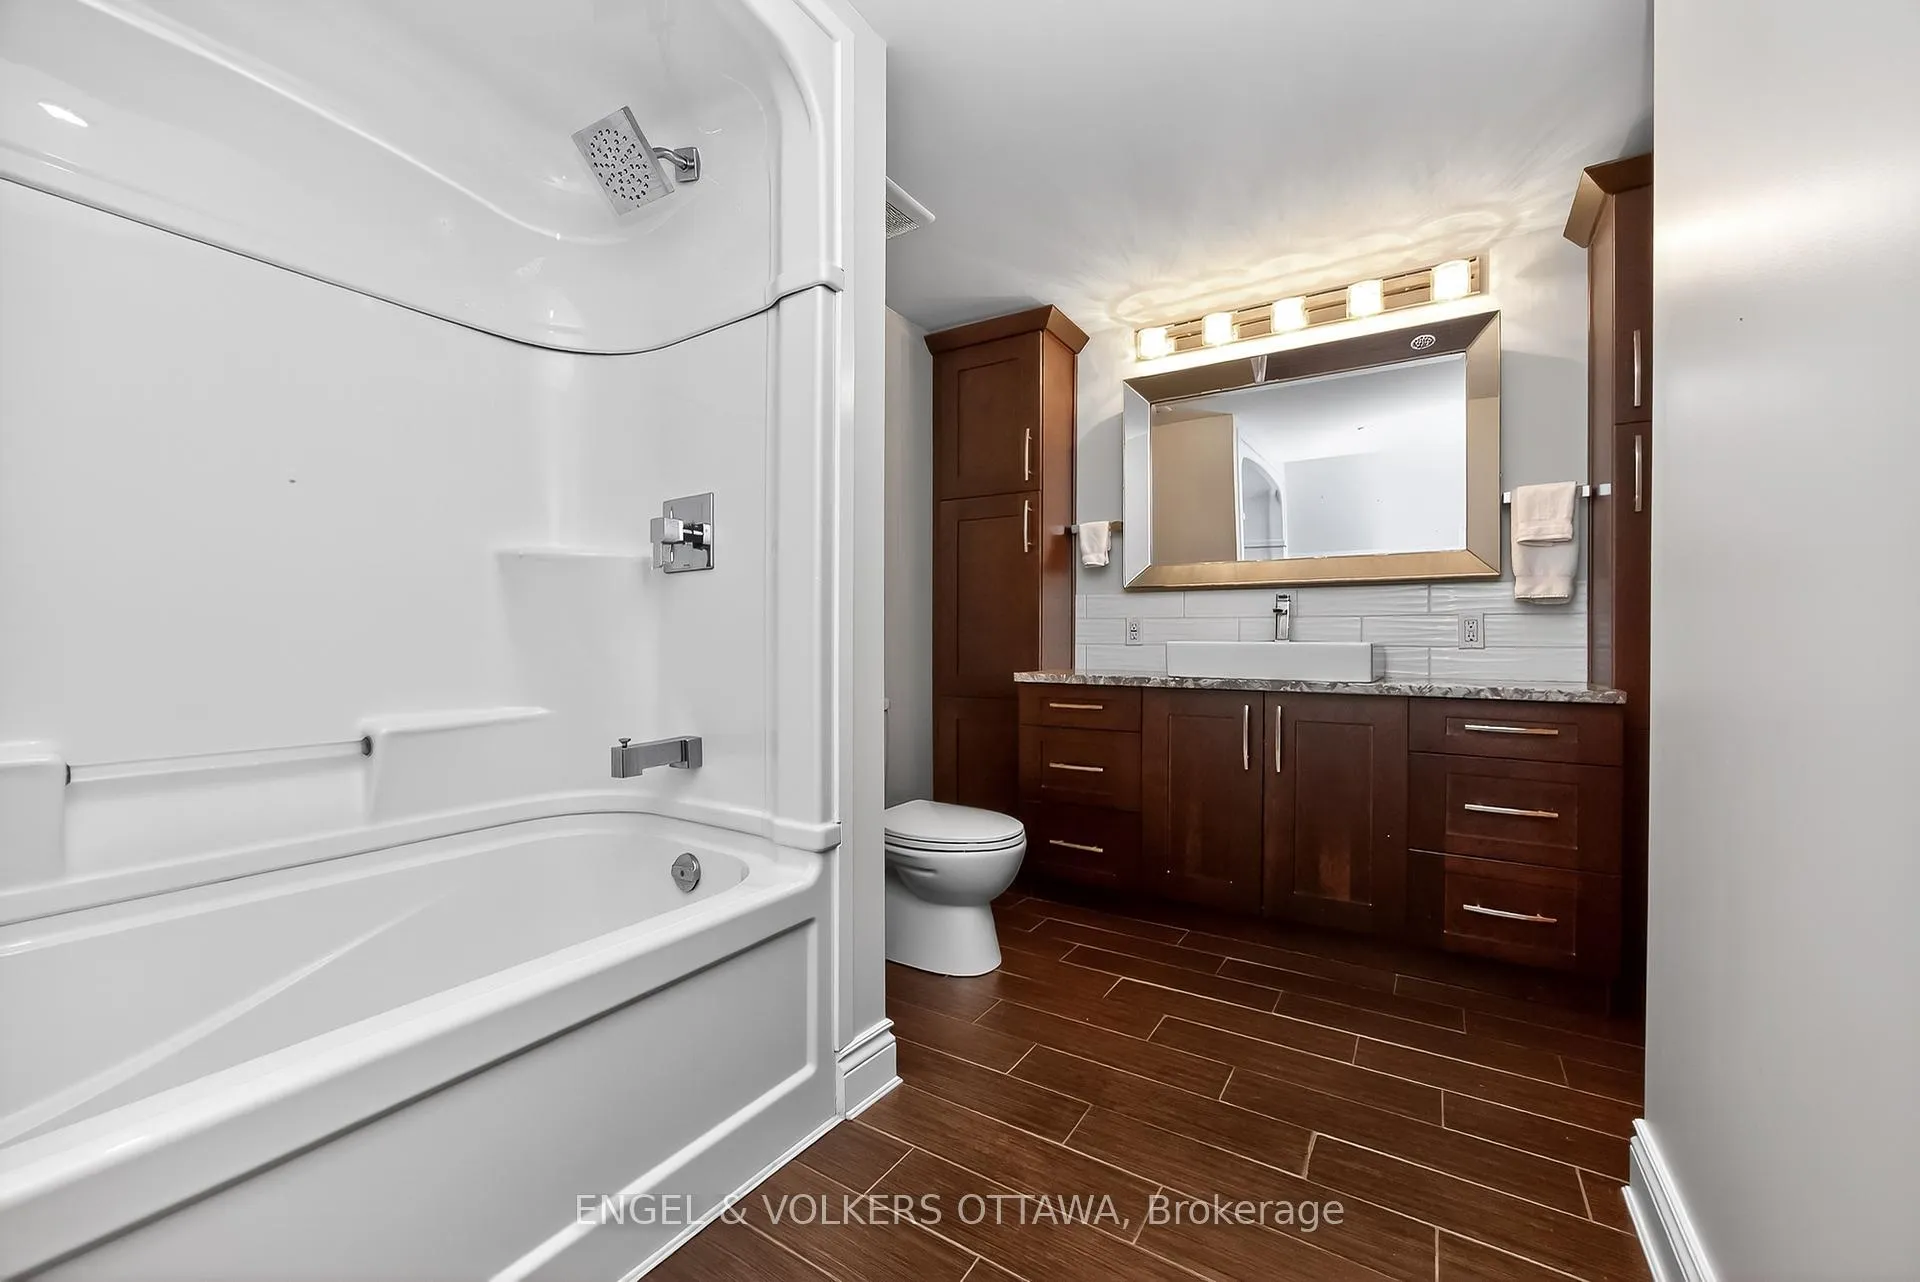
- Bathroom—Second level, 5 Pc Bath, Heated Floor, Renovated
- Bedroom—Second level, Closet, Hardwood Floor
- Laundry—Second level, Combined w/Sunroom
- Other—Second level, W/O To Porch
- Primary Bedroom—Third level, 3 Pc Ensuite, Broadloom, Renovated
- Bathroom—Third level, Heated Floor, Separate Shower, Renovated
- Other—Third level, Walk-In Closet(s), Renovated, Renovated
- Sunroom—Third level, South View
- Den—Basement level, Heated Floor
- Office—Basement level, Heated Floor
- Kitchen—Basement level
- Bathroom—Basement level, Tile Floor, 3 Pc Bath, Heated Floor
Washrooms
- 2-piece, Ground
- 5-piece, Second
- 4-piece, Third
- 3-piece, Basement
- Municipality
- Ottawa
- Neighbourhood
- Ottawa Centre/Golden Triangle
- Main cross streets
- McLeod
- Zoning
- r
- Directions
- Elgin to Mcleod - right on Cartier- laneway off Mcleod or Queen Elizabeth Dr.to Cartier from any street off QED
- MLS® number
- X12301229
- Data source
- Toronto Regional Real Estate Board
- Status change
- 2025-09-30
- Listed on
- 2025-07-21
- Days on market
- 71 days
- Possession type
- Immediate
- Co-op commission
- 1.75
- Seller
- Listed by
- ENGEL & VOLKERS OTTAWA
Home Market Value
Current home valuation for 172 Cartier Street N, Ottawa, Ottawa Centre/Golden Triangle, Ottawa, ON. Listed for $1,429,000
HOMEH Estimate
$1,195,000
Estimated Sales Range
$944,050 - $1,445,950
HOMEH Estimate for 172 Cartier Street N, Ottawa, Ottawa Centre/Golden Triangle
Calculated with a real agent's CMA method — 45+ years of experience, codified. Not an AI guess.
For the owner
Is this your home? Track its value.
Get this home's HOMEH Estimate by email once a month, with how many homes are for sale around you.
Mortgage Payment Calculator
Compare up to 4 down payment scenarios
5% on first $500K + 10% on $929,000 over $500K
$117,900
| Scenario 1 | Scenario 2 | Scenario 3 | Scenario 4 | |
|---|---|---|---|---|
−Down payment | % $ | % $ | % $ | % $ |
+CMHC insurance | $52,416 | $39,869 | $34,010 | $0 |
=Total mortgage | $1,362,809 | $1,325,969 | $1,248,660 | $1,143,200 |
Amortization | ||||
Mortgage rate | % | % | % | % |
| Payment frequency | ||||
=Mortgage payment | $6,654monthly | $6,474monthly | $6,097monthly | $5,582monthly |
Land Transfer Tax
$25,055
$25,055
Around this home
Data provided by OpenStreetMap & Fraser Institute School Rankings
Ask HOMEH
New!Hi there!
👋Text or call (416) 301-9001
Recommended for you
Based on homes you've looked at.
No recommended properties found.
Nearby similar homes
No nearby properties found.
More real estate resources
Other homes nearby
Nearby neighbourhoods
No nearby listings available.