
2 Eagle Chase Court
Ottawa (Barrhaven - Cedargrove/Fraserdale), ON K2J 3N5
- 5Bedrooms
- 4Bathrooms
- 3Garage
- 3500–5000Sq Ft
- $9,103Tax
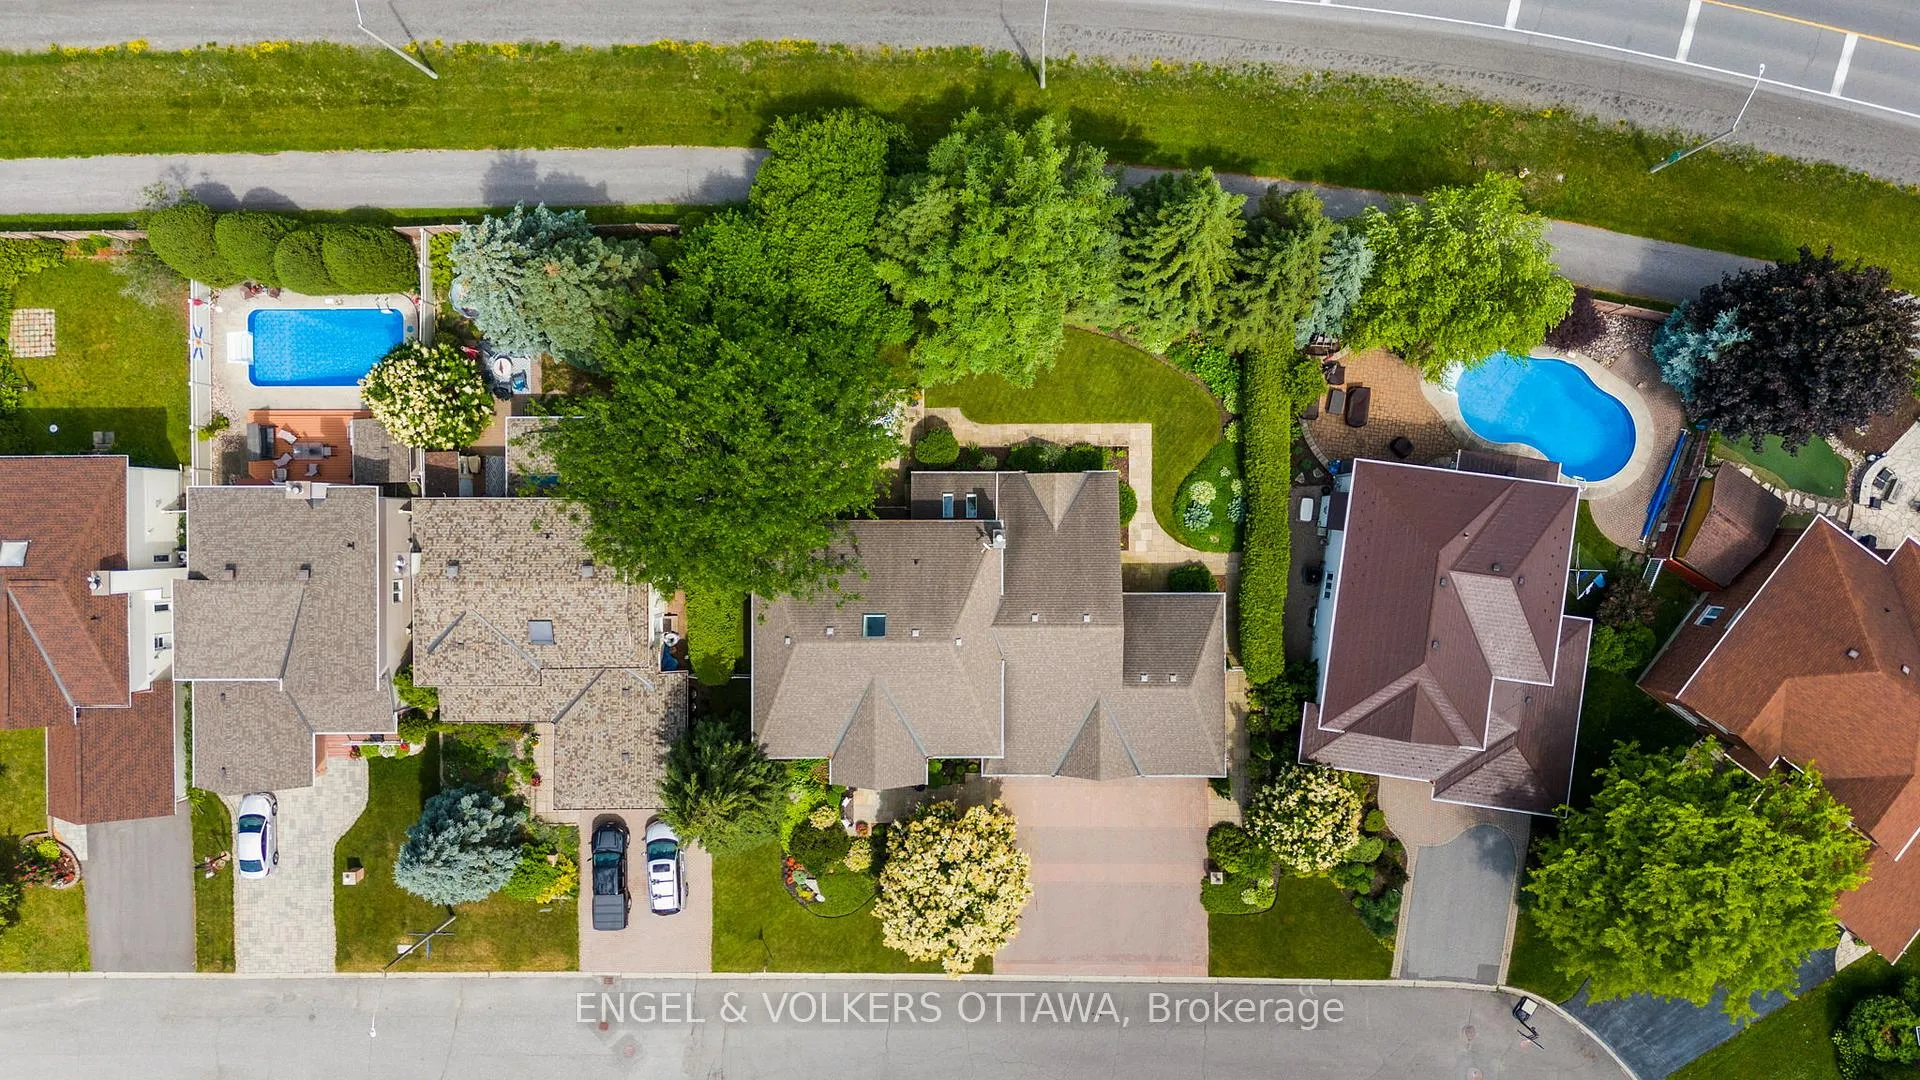
- 98×112 ftLot Size
 Estimated Value:$1,222,000See Free Estimate Report

Property not available for sale or for rent.
HOMEH One: full-service selling for a 1% listing fee. The buyer's agent commission is separate.
Free Home EvaluationHow Much Is My Home Worth?Homes for Sale NearbySale & Price History for 2 Eagle Chase Court, Ottawa, Barrhaven - Cedargrove/Fraserdale
| Start Date | End Date | Price | Event | MLS# |
|---|---|---|---|---|
| 2026-01-29 | 2026-03-12 | Login to See Prices | Sold | x12737958 |
Real estate boards require you to or to see the full details of this property.
*Sold prices and complete sale & price history are regulated data. Under the Trust in Real Estate Services Act, 2002 (TRESA) and the rules of the Real Estate Council of Ontario (RECO), and pursuant to the Multiple Listing Service® rules of the Canadian Real Estate Association (CREA) and the Toronto Regional Real Estate Board (TRREB), this information may be shown only to registered users who have agreed to the applicable terms of use (a Virtual Office Website, or "VOW," arrangement). HOMEH Inc., Brokerage therefore provides it to signed-in members only. Creating an account is free and takes under a minute.
About 2 Eagle Chase Court, Ottawa, Barrhaven - Cedargrove/Fraserdale
Summarized Description
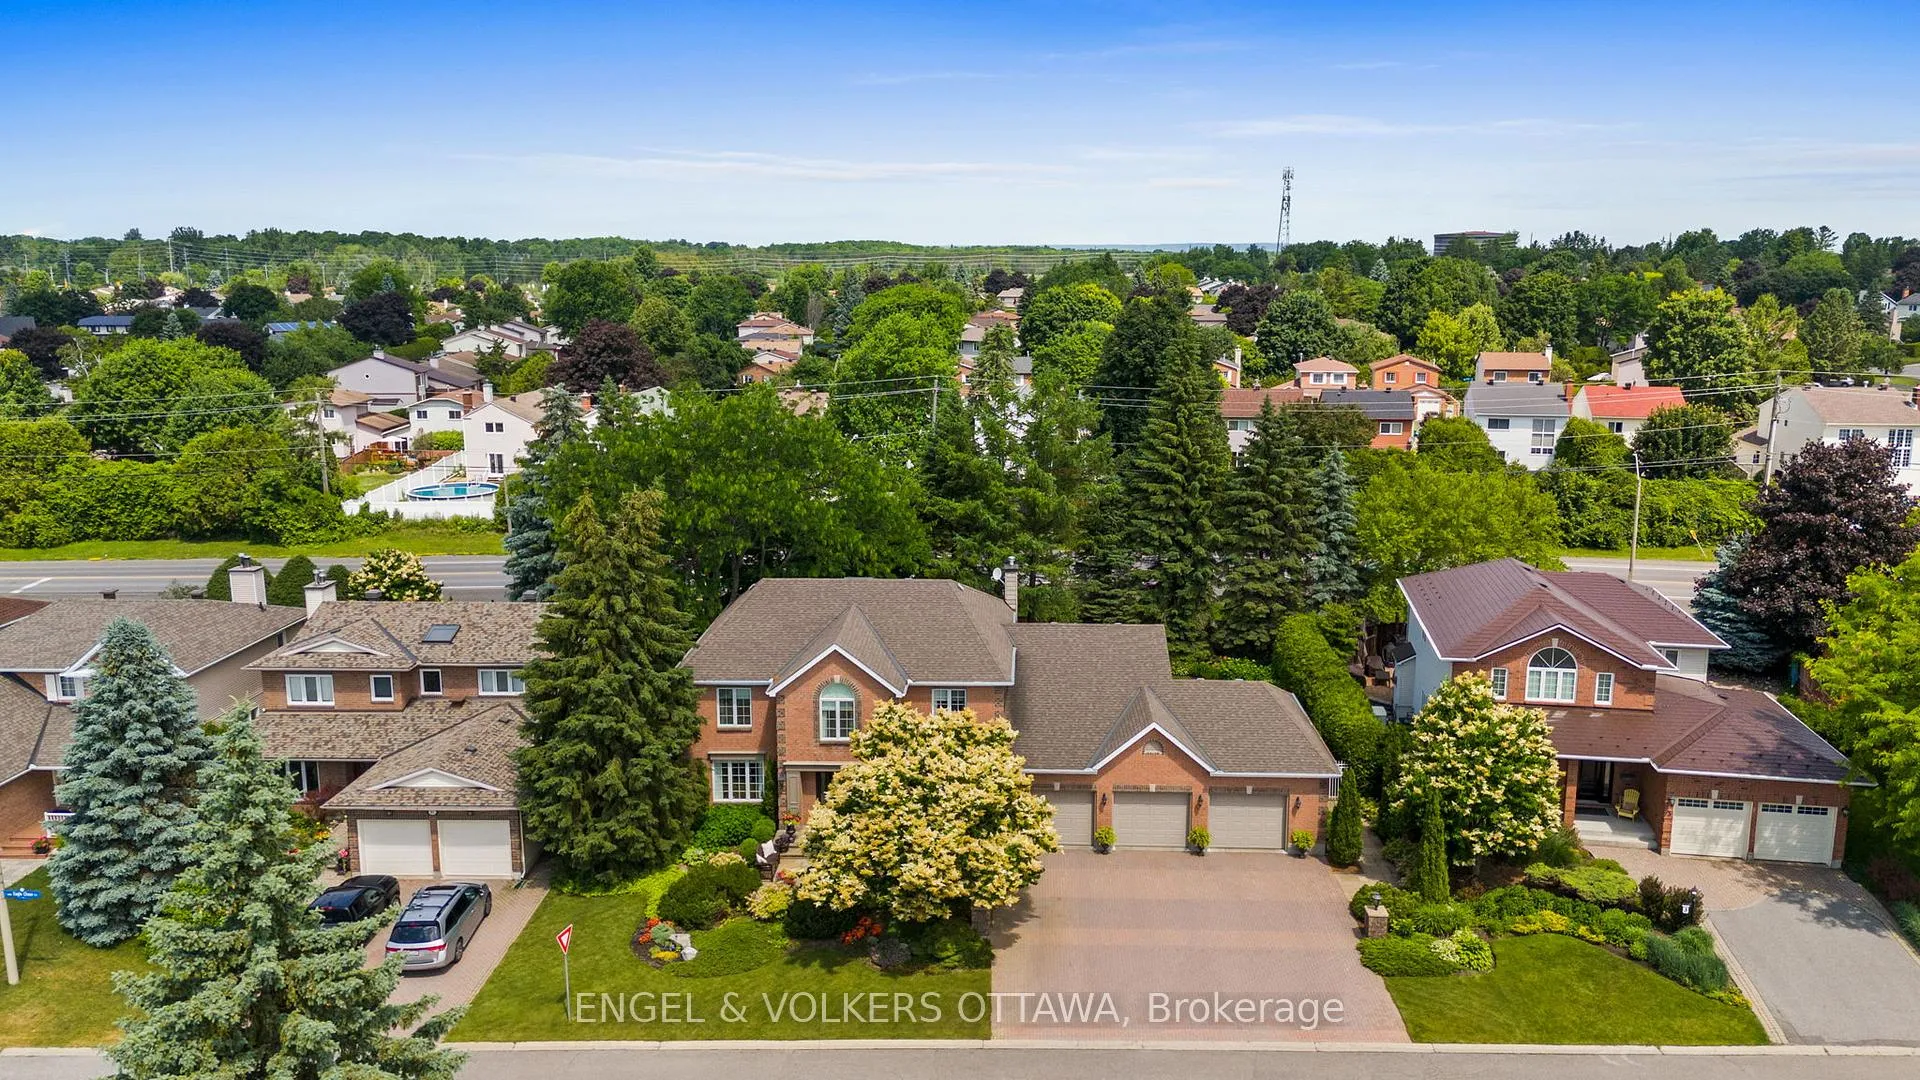
- Custom residence on a rare double lot
- Impeccable craftsmanship throughout the home
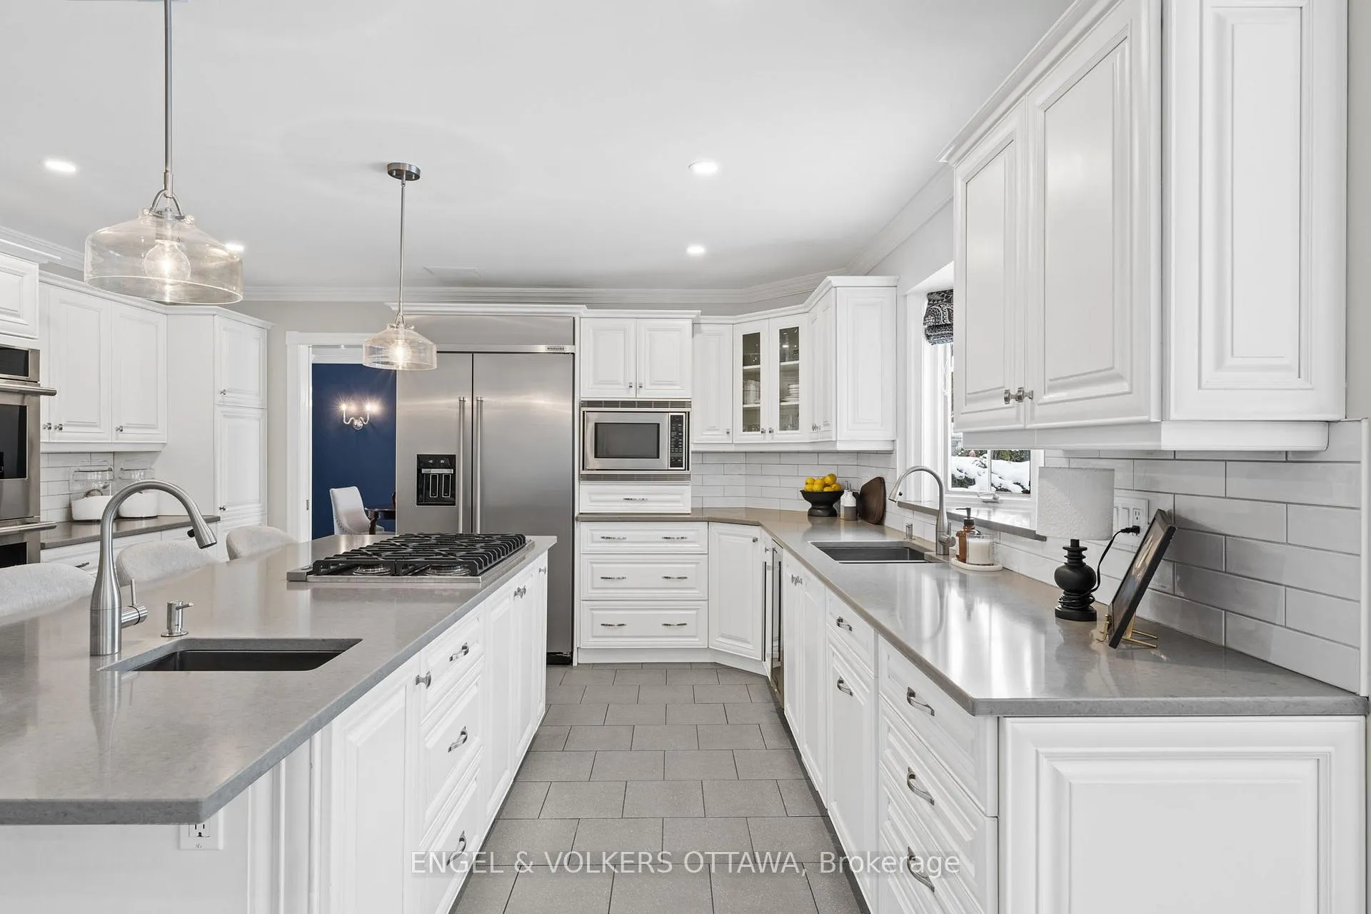
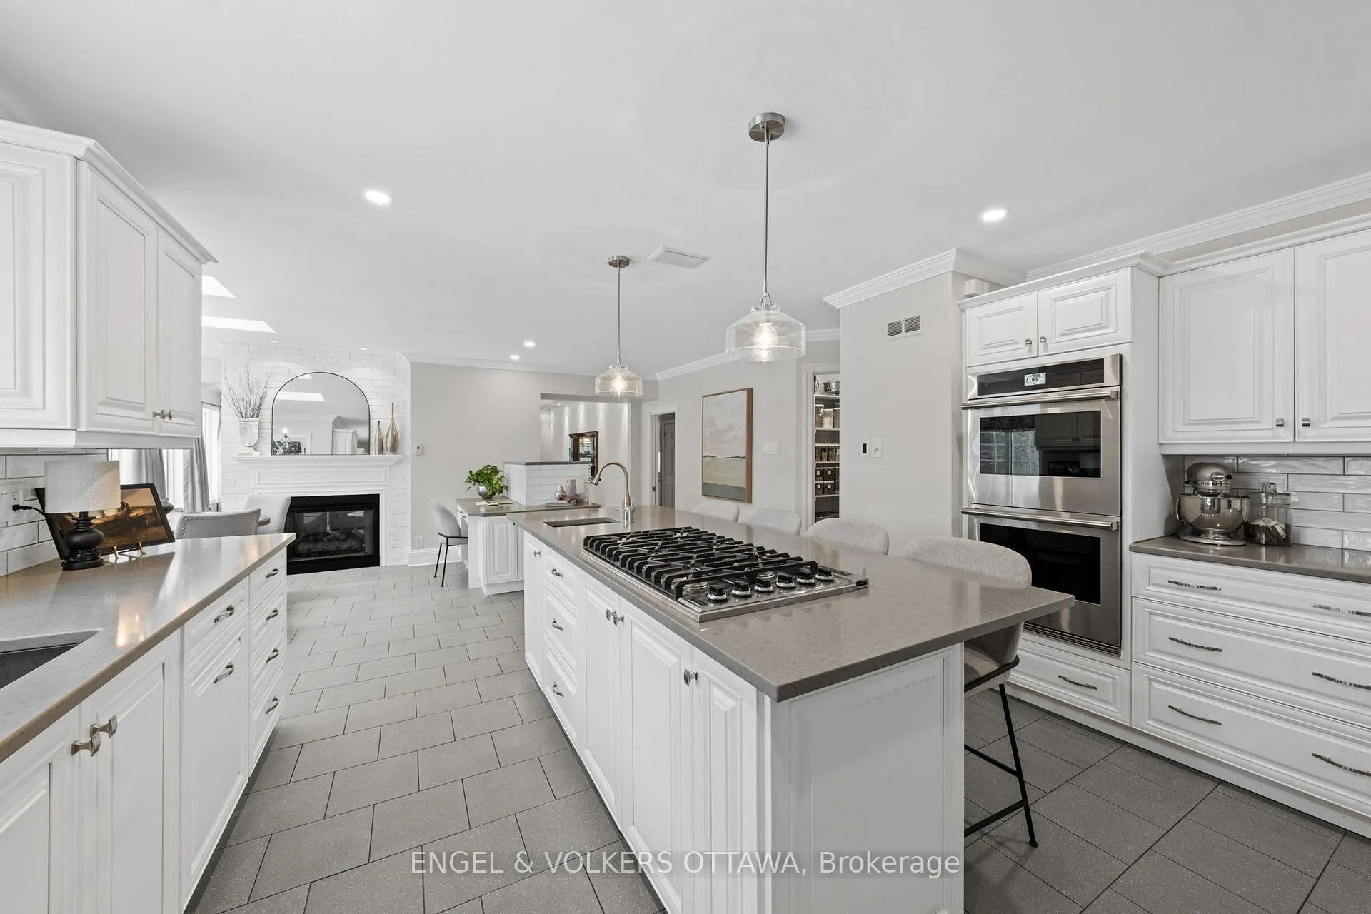
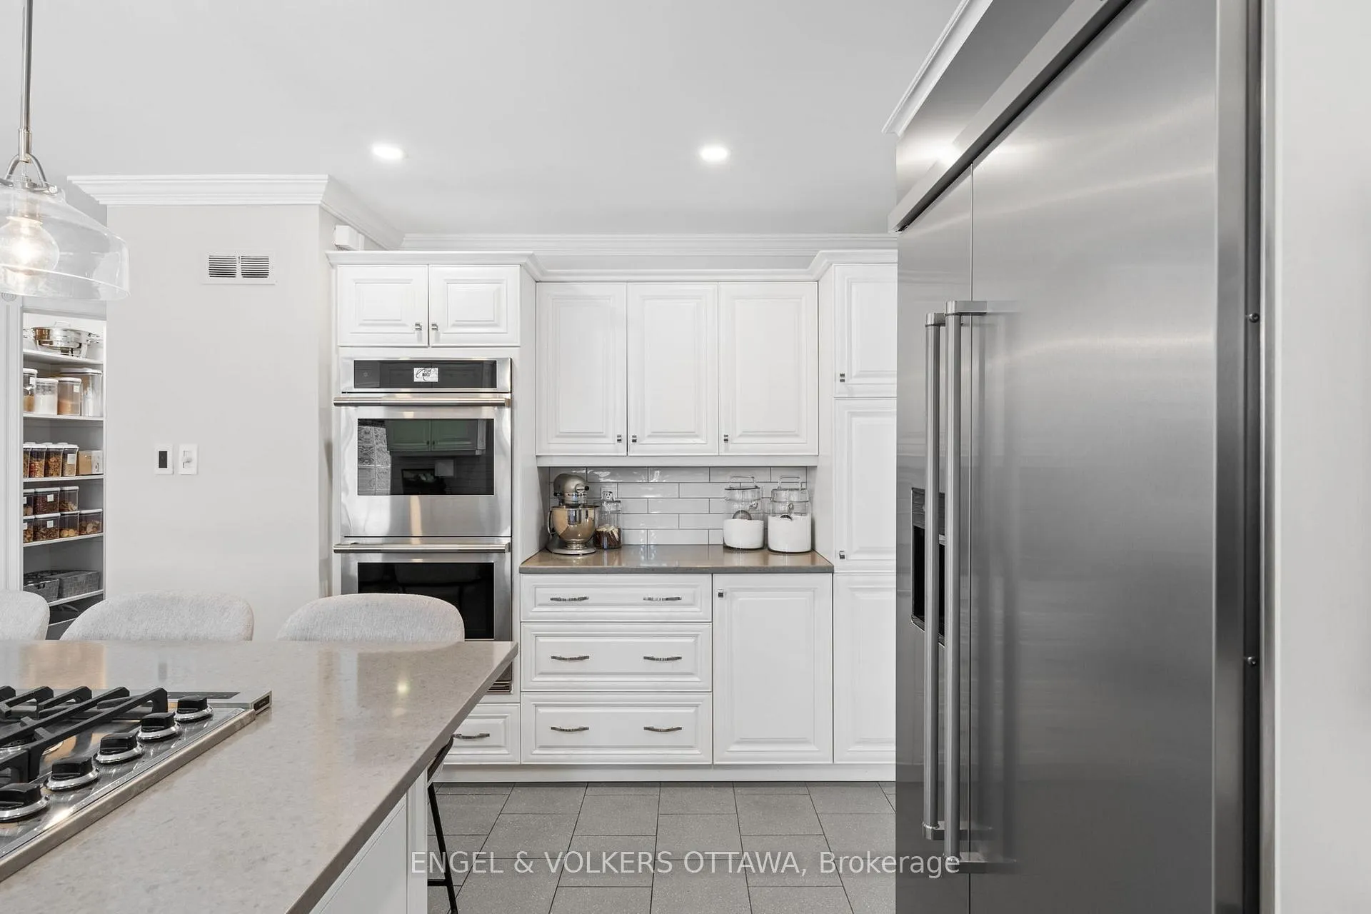
- Chef's kitchen with oversized island and pantry
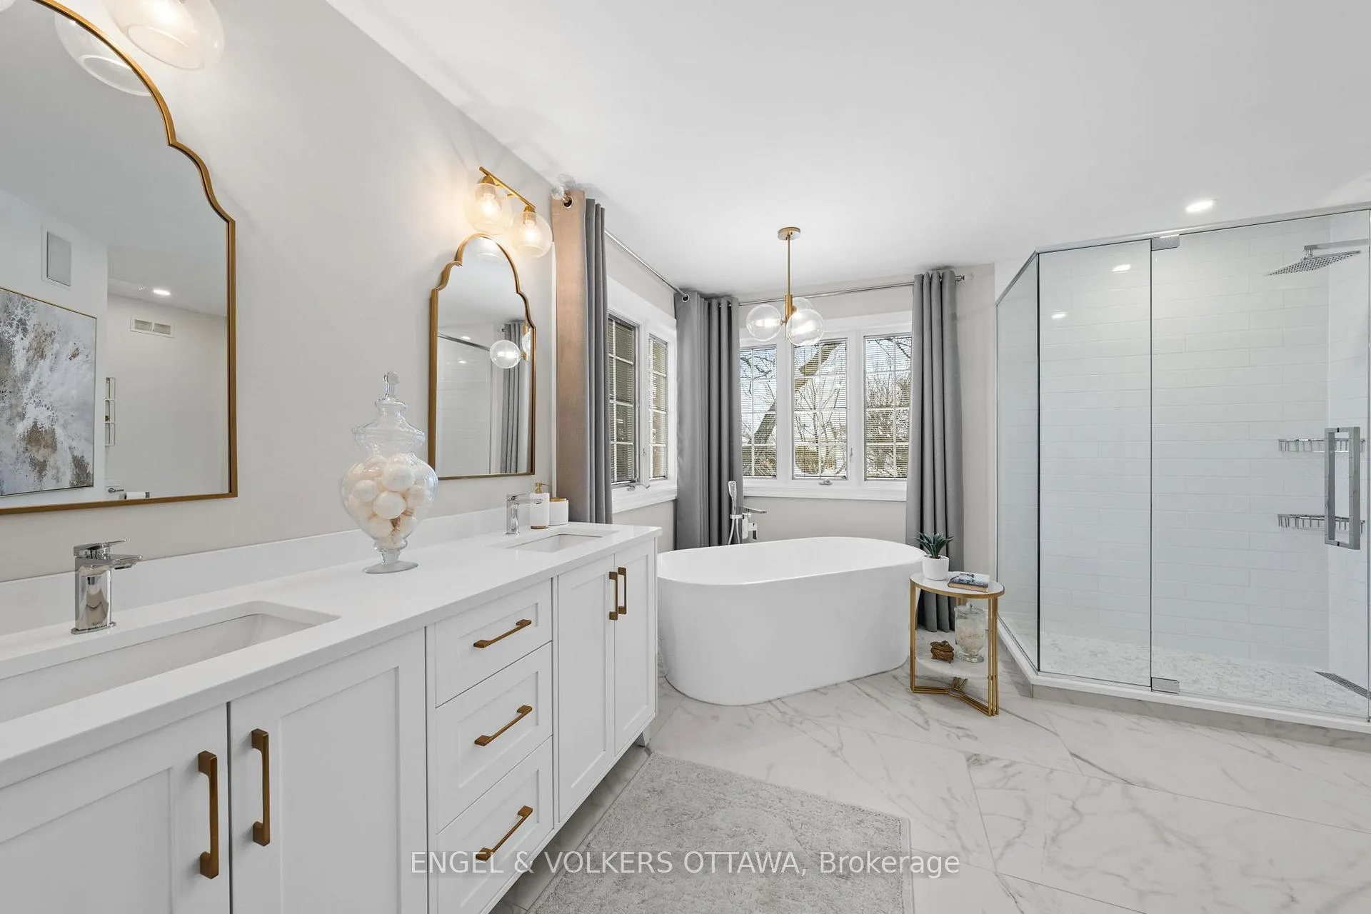
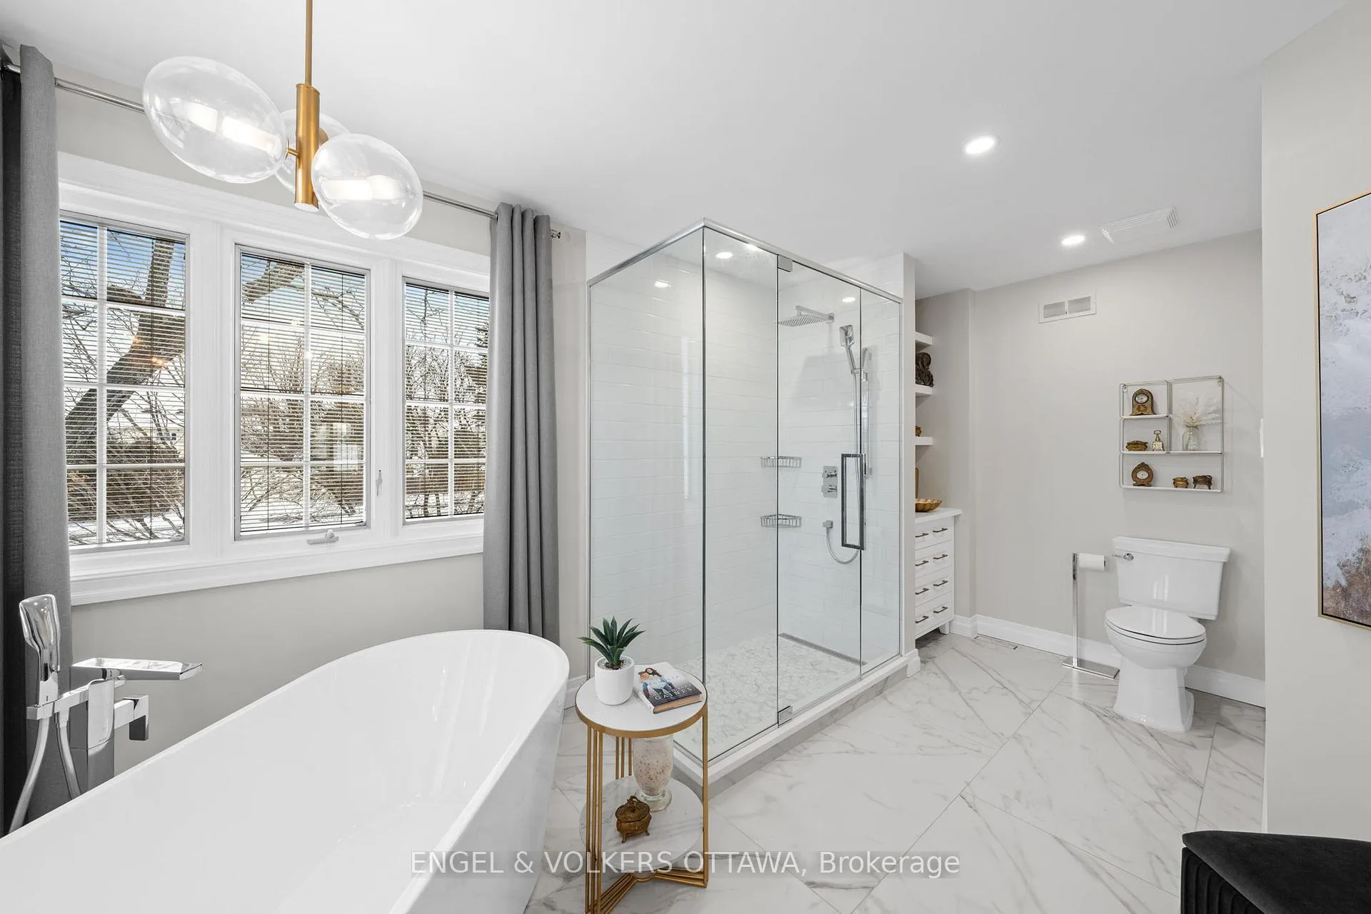
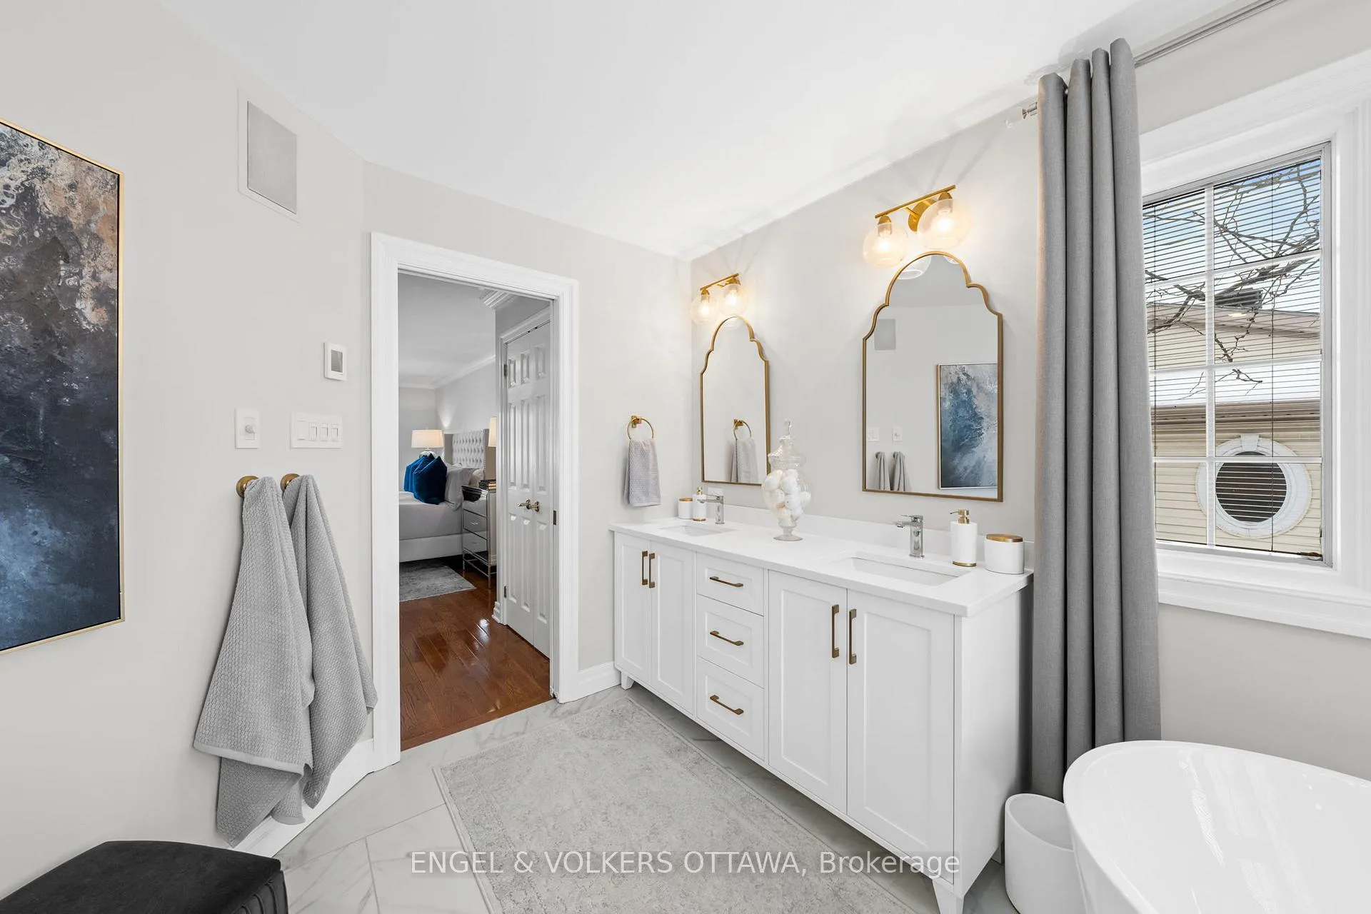
- Luxurious primary suite with spa-inspired ensuite
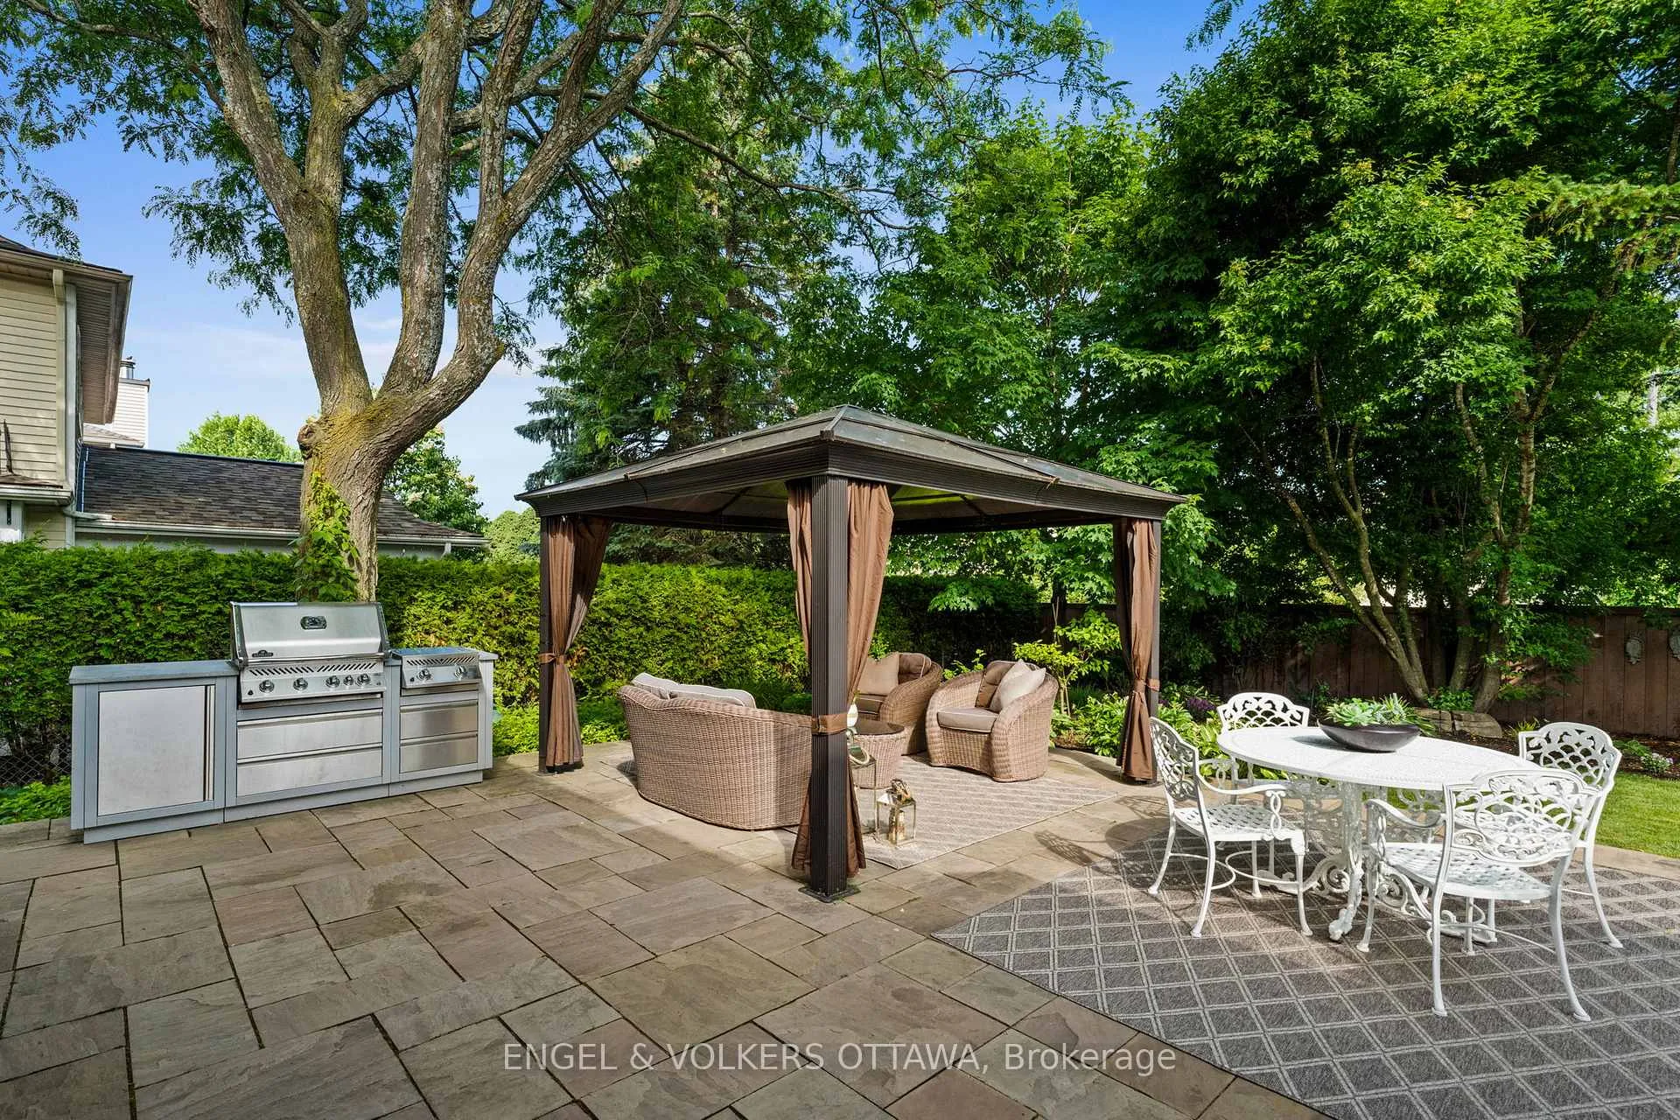
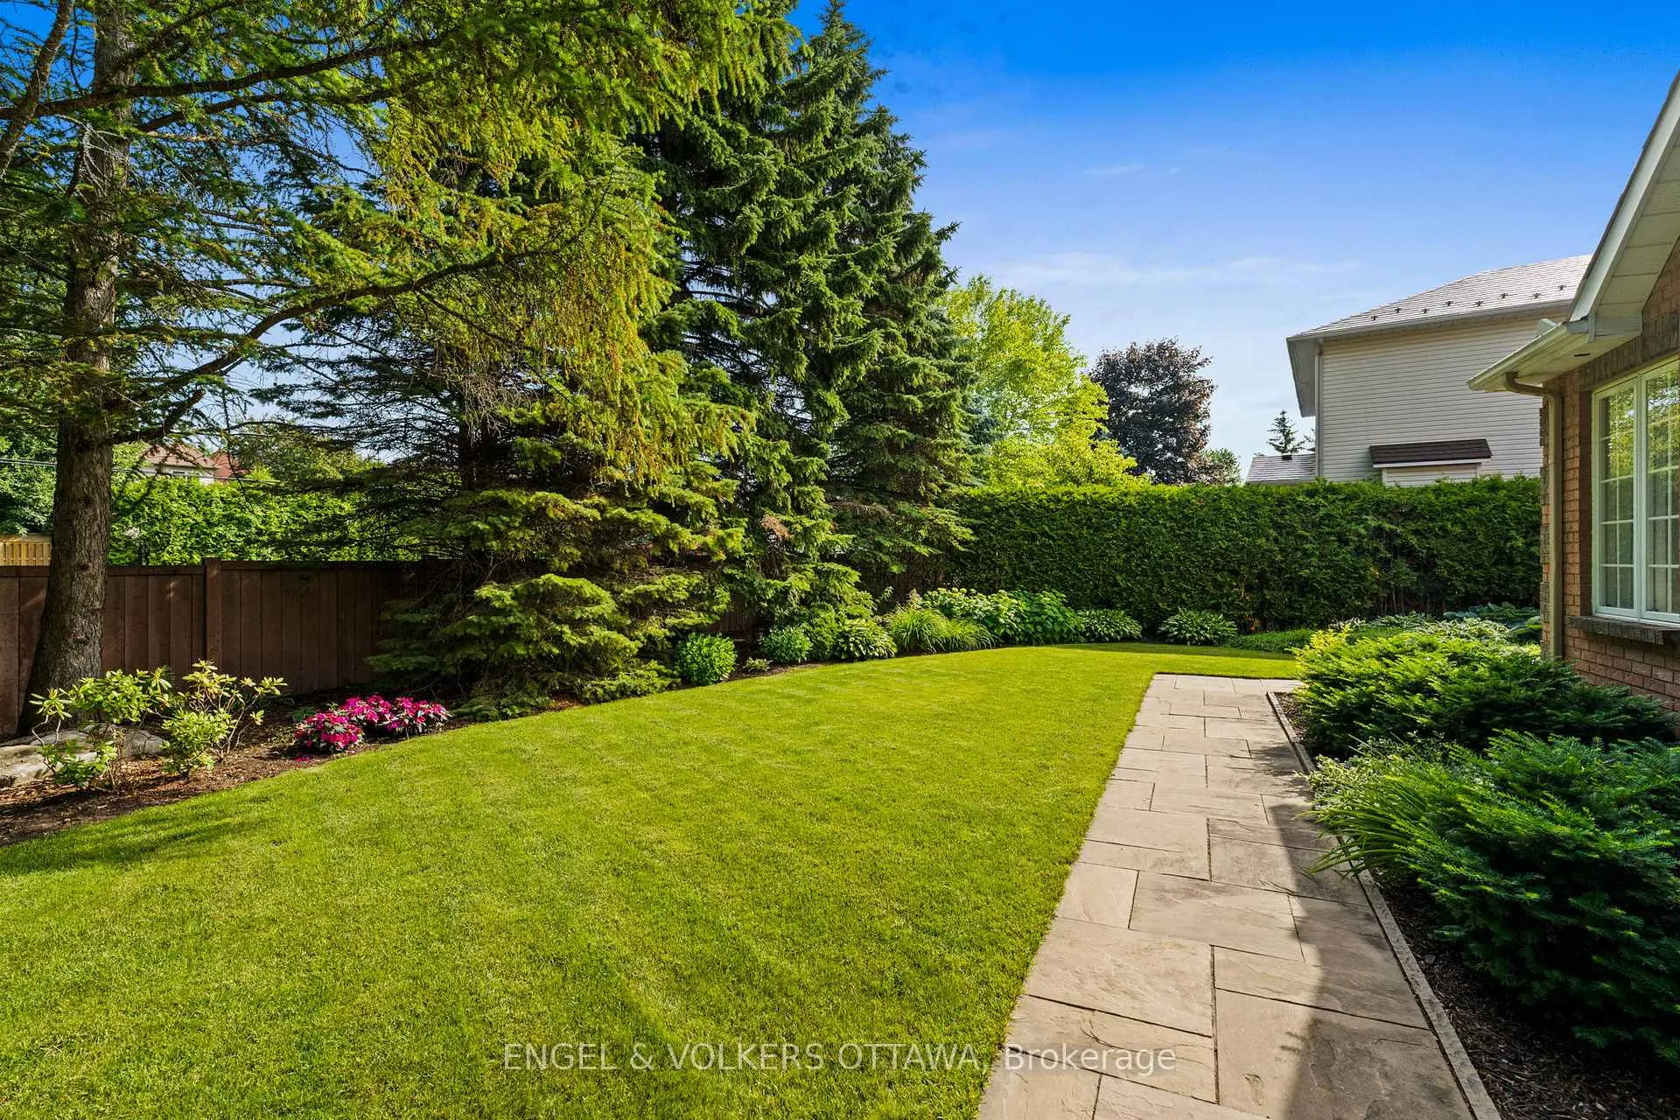
- Breathtaking backyard oasis for indoor-outdoor living
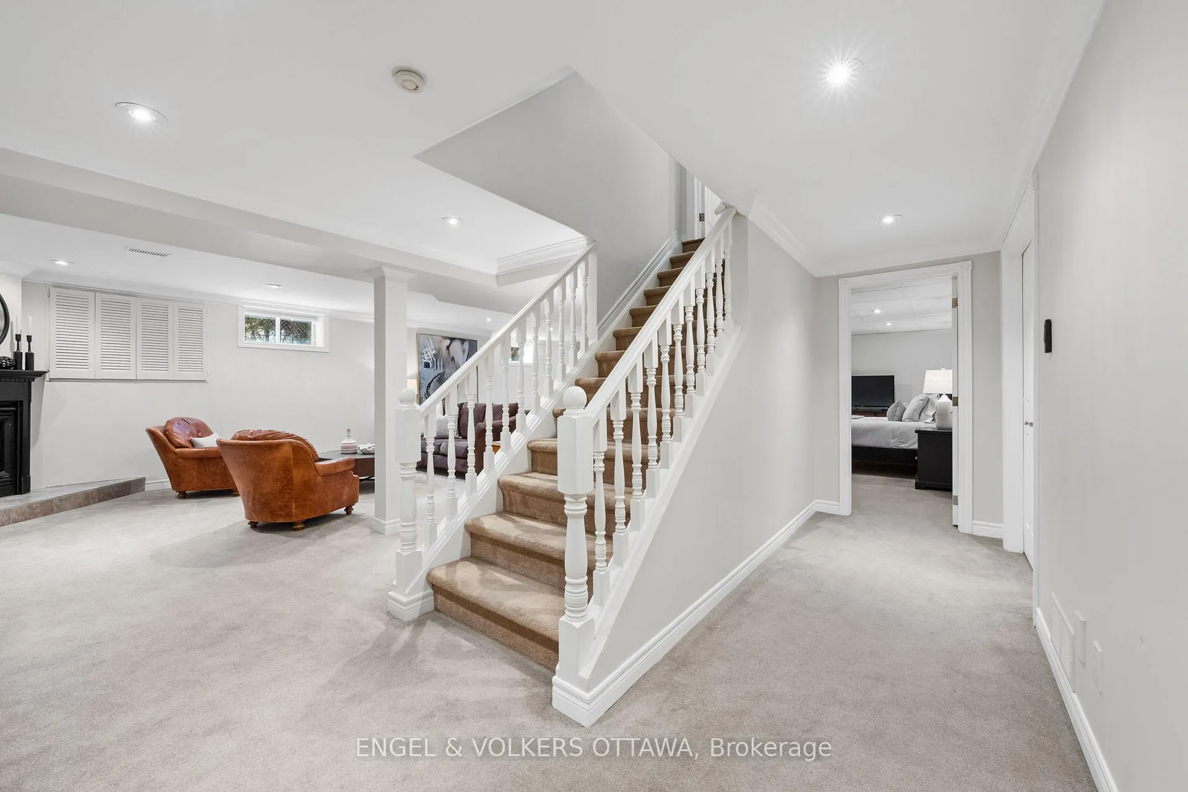
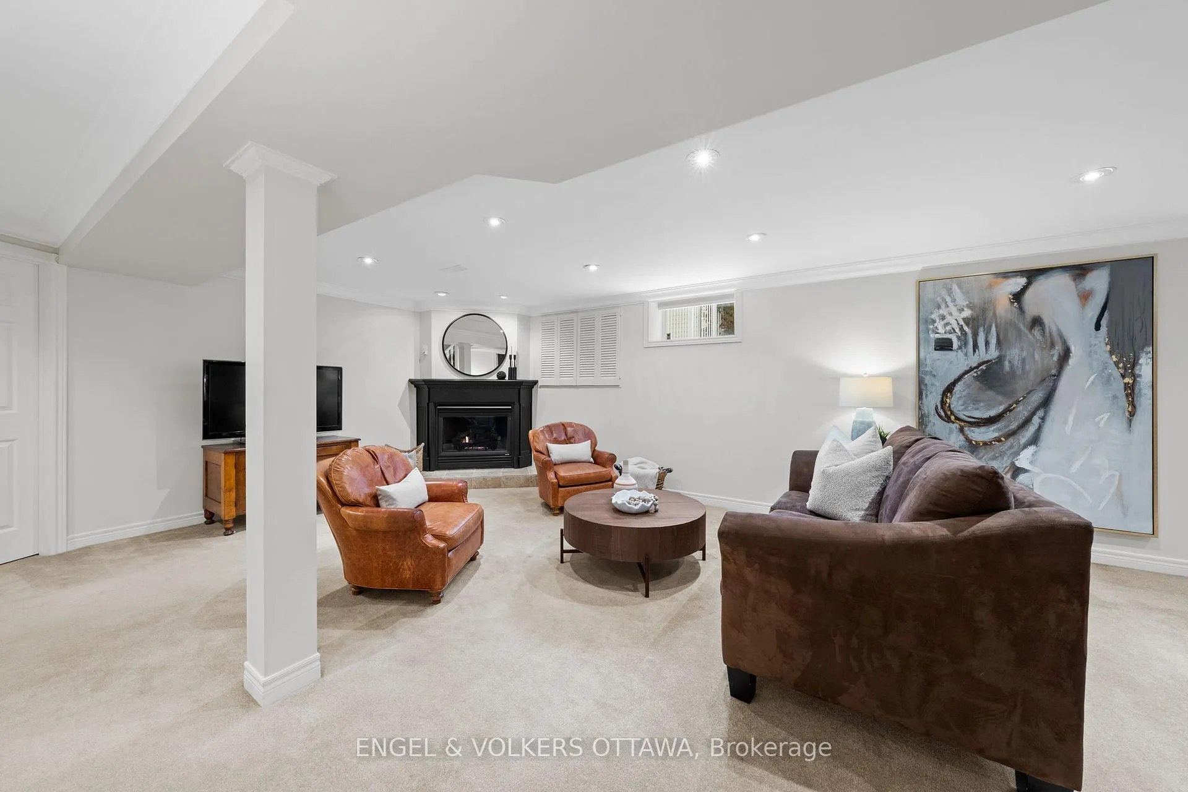
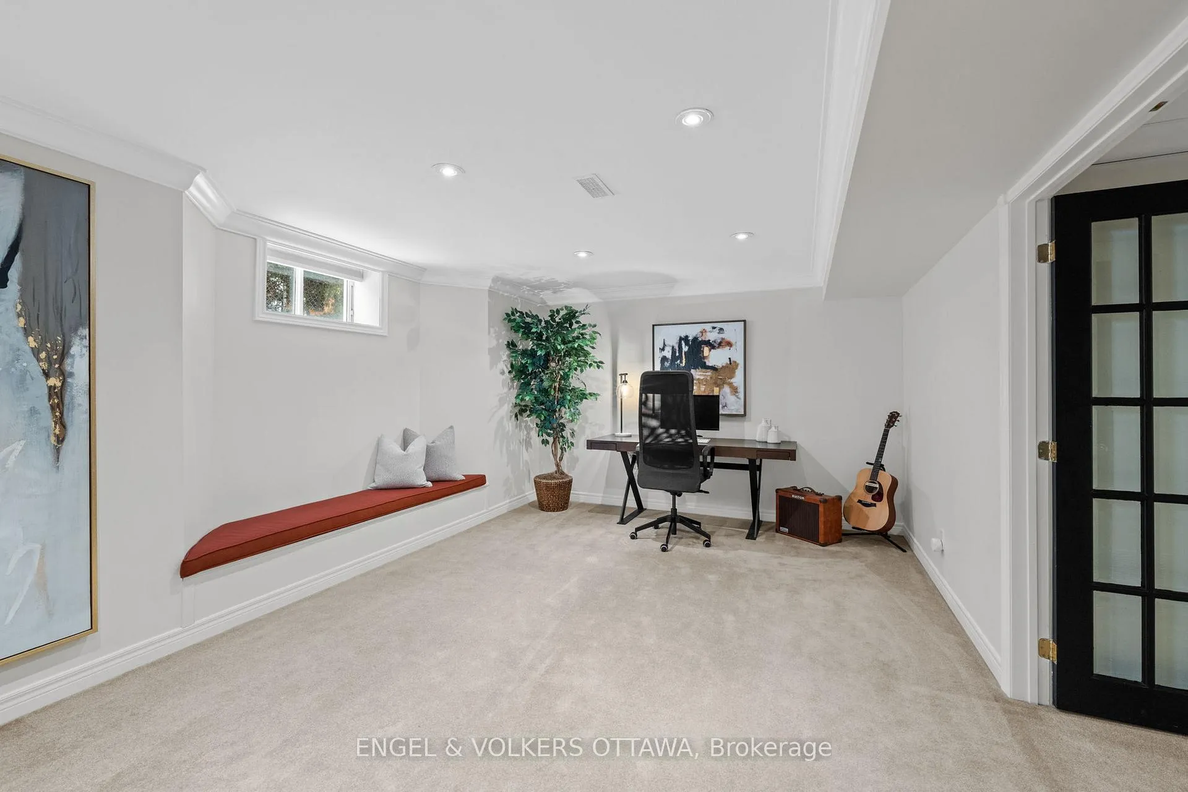
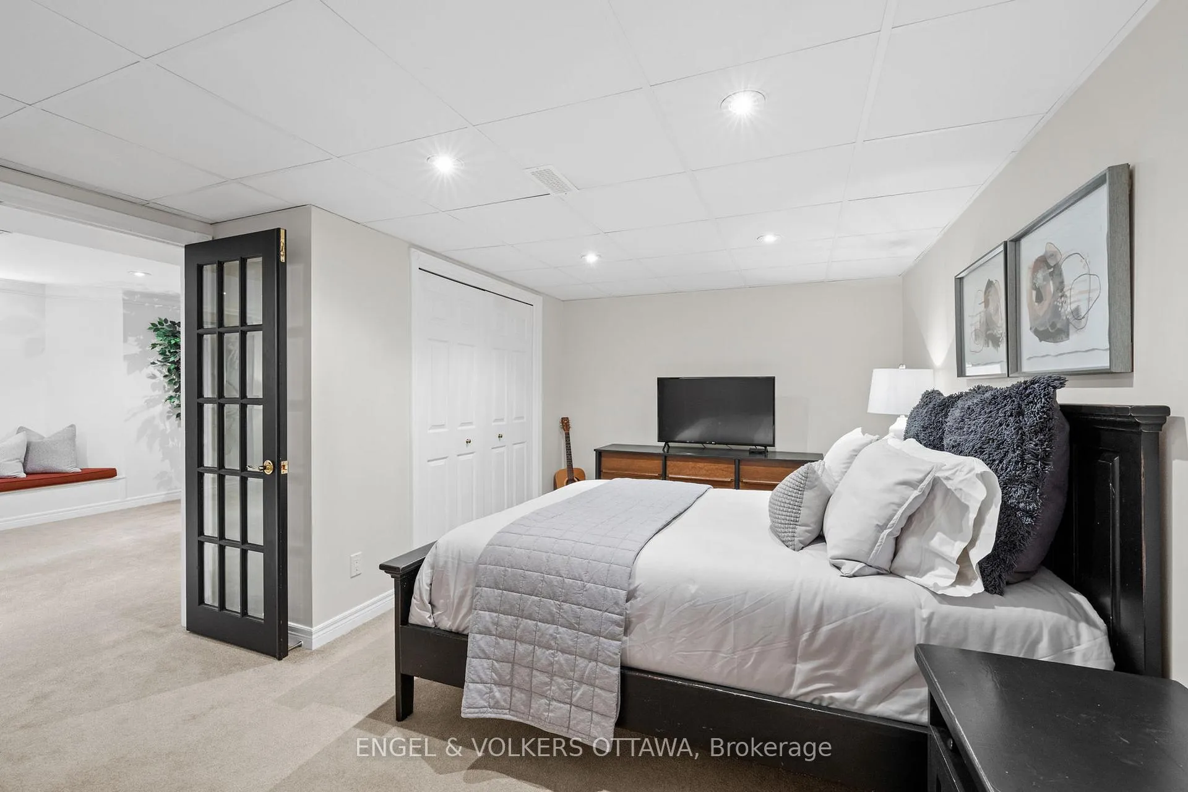
- Finished lower level perfect for guests or in-laws
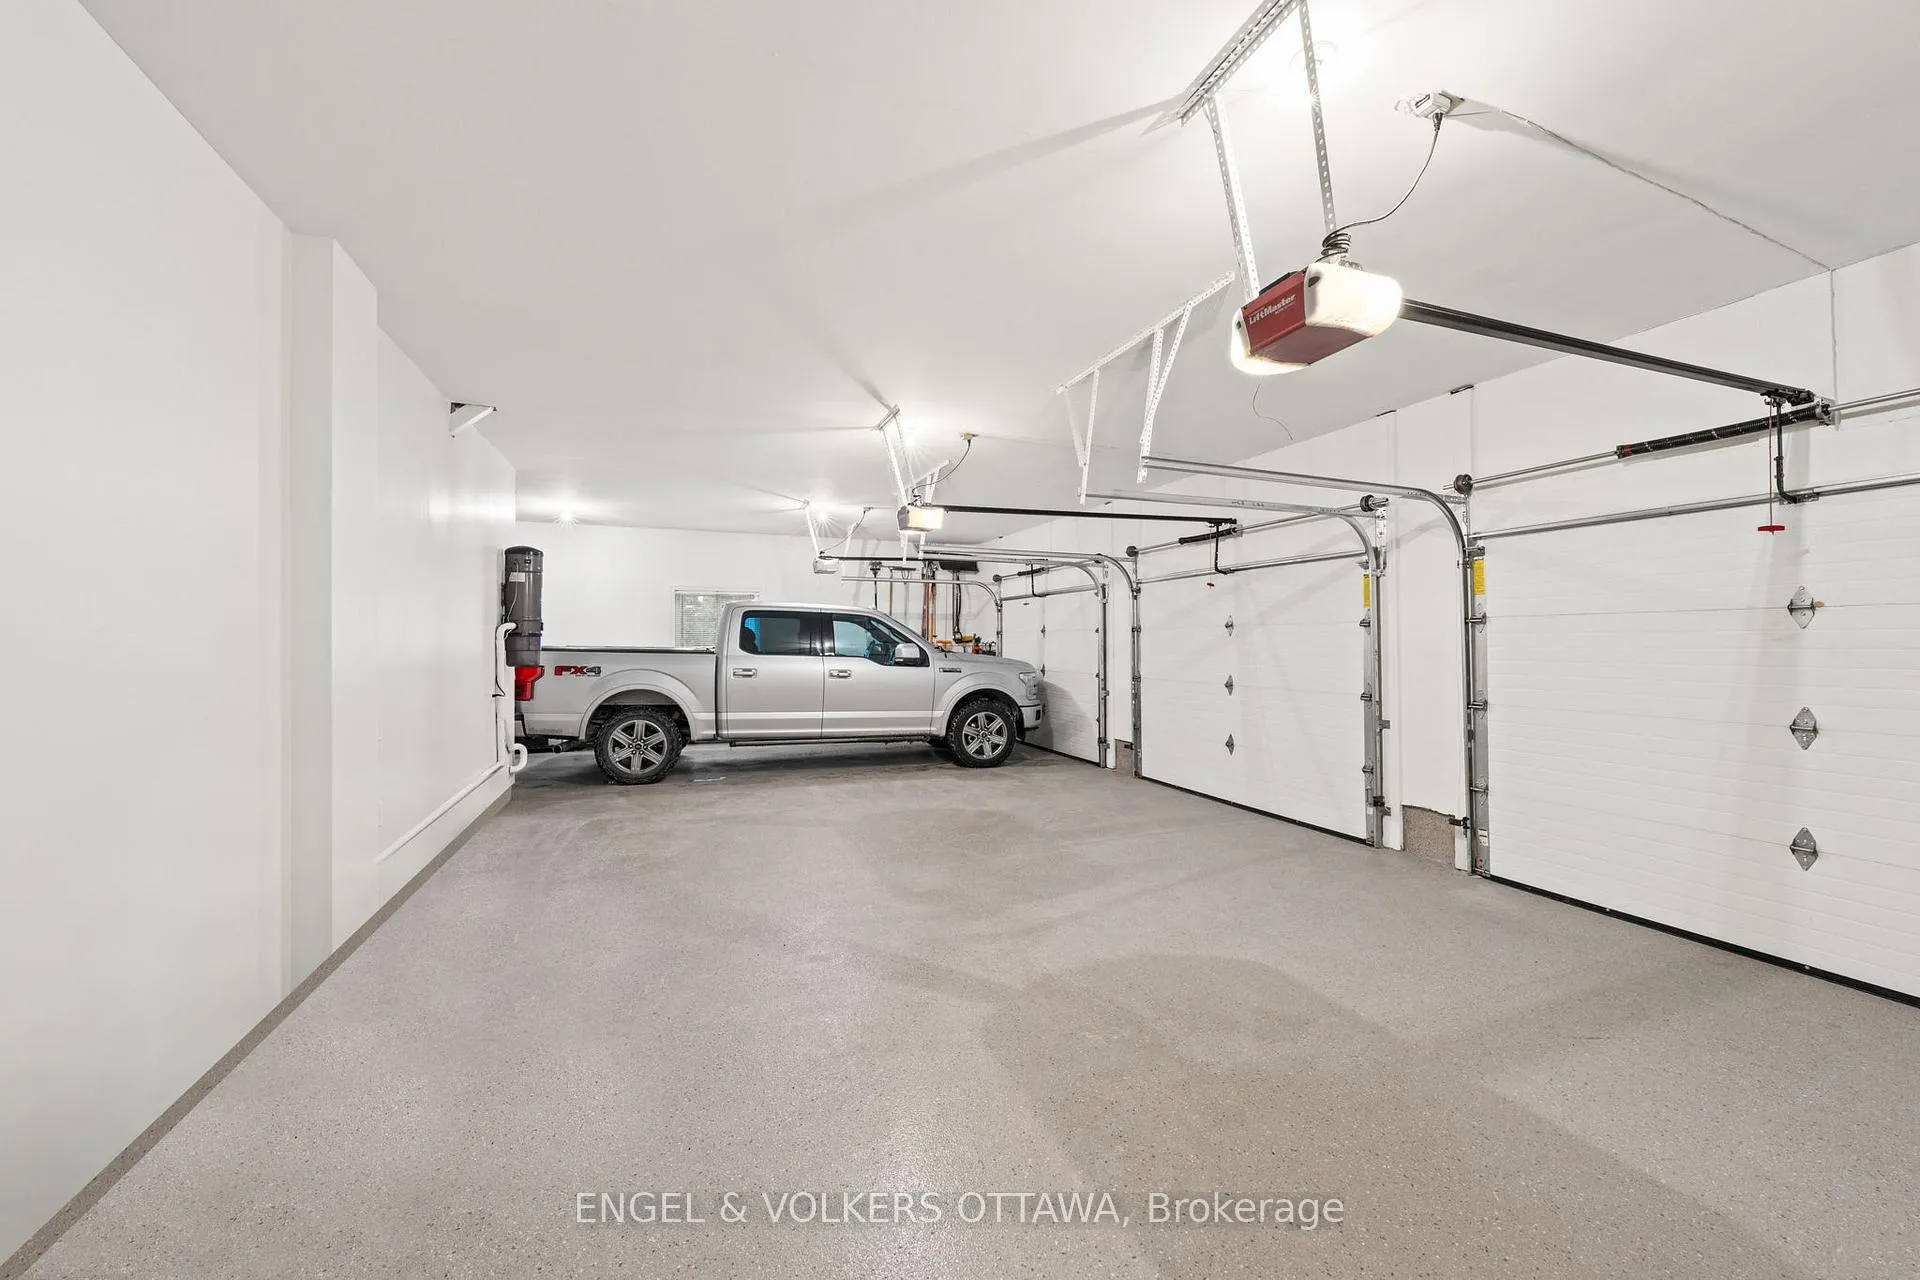
- Three-bay garage with newly epoxied floors
- Located near excellent schools and amenities
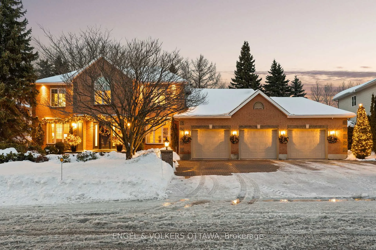
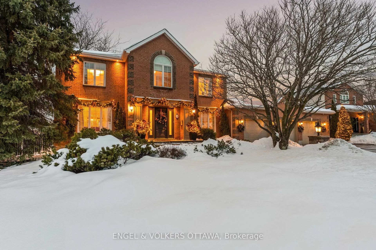
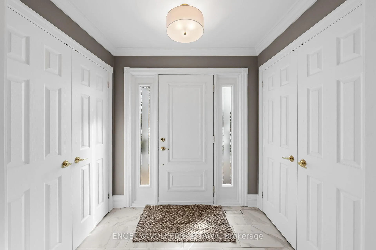
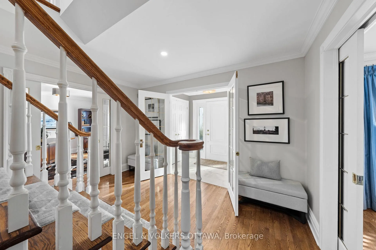
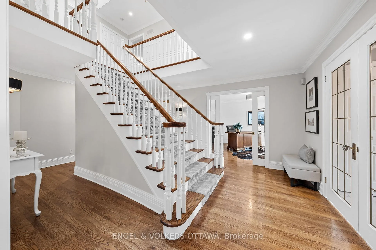
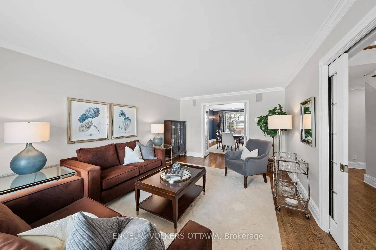
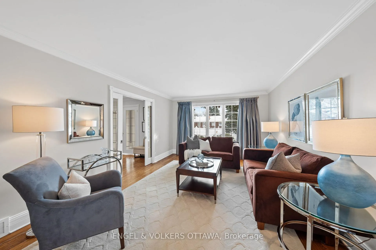
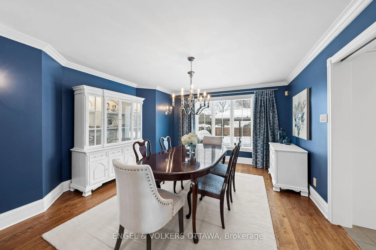
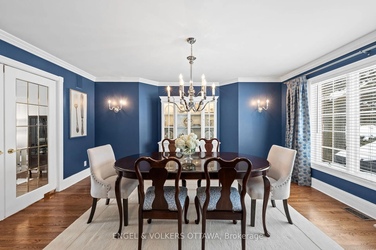
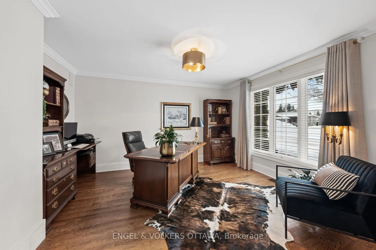
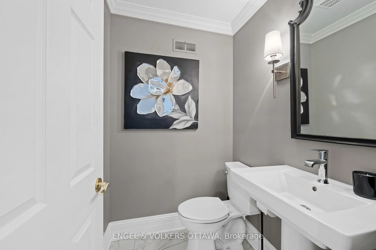
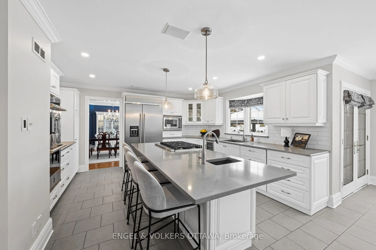
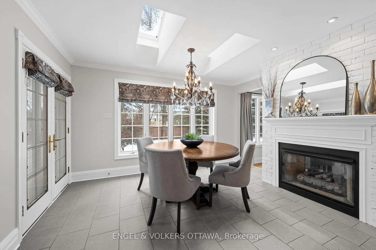
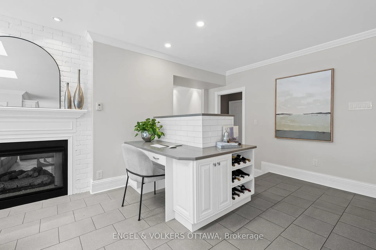
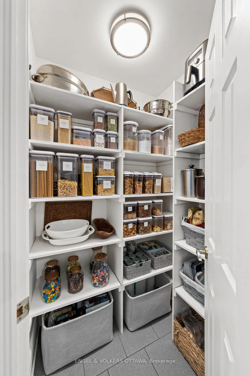
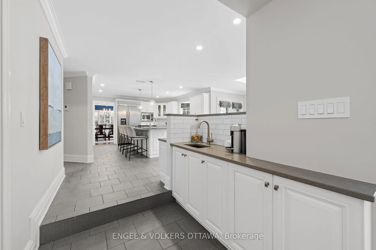
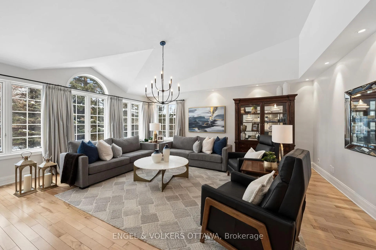
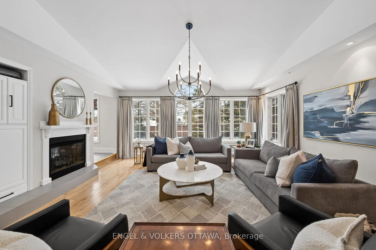
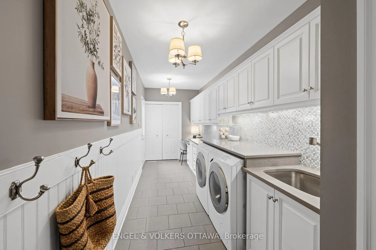
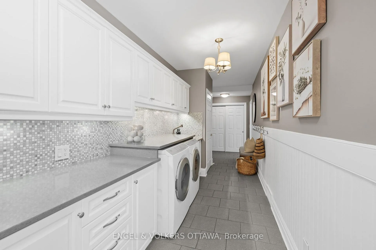
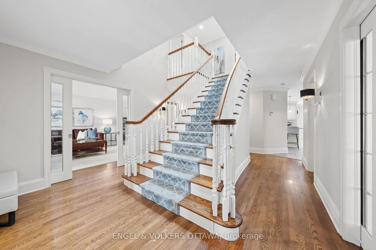
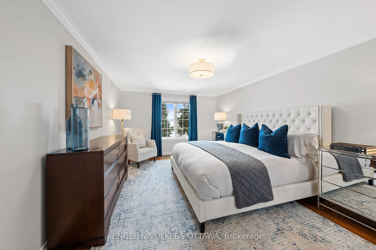
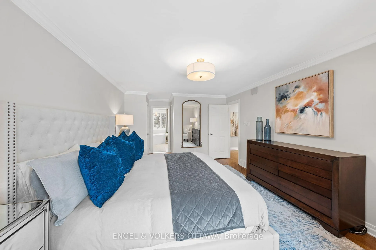
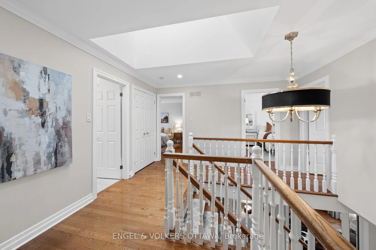
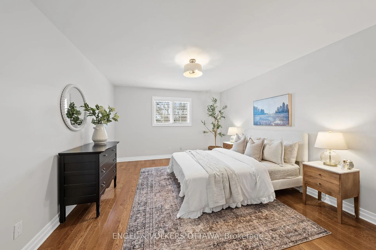
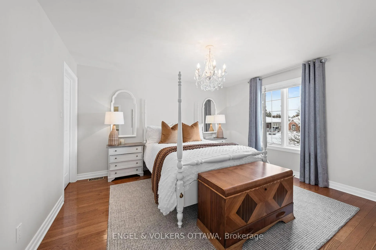
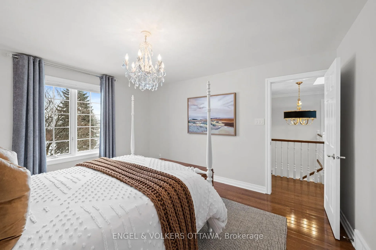
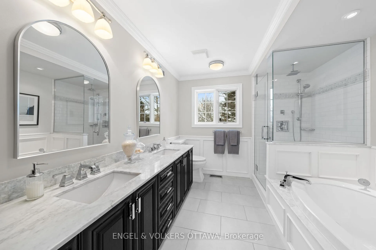
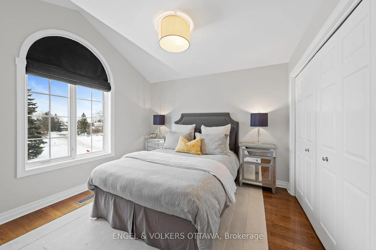
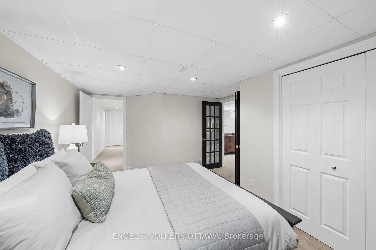
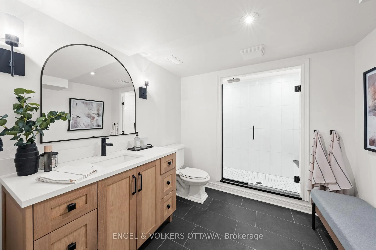
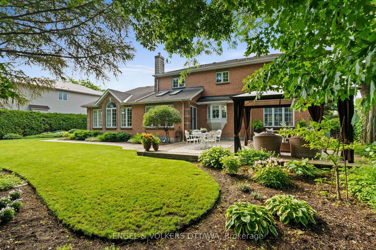
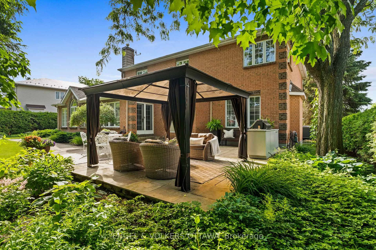
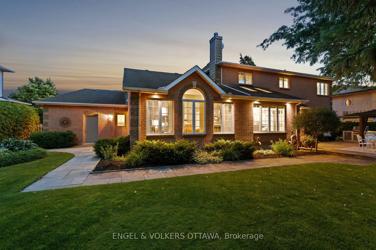
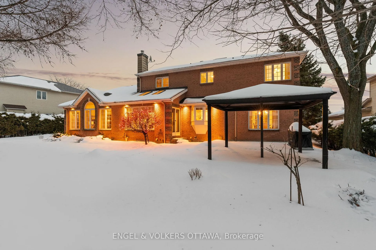
This one-of-a-kind all-brick two-storey custom residence, gracefully situated on a rare double lot within a quiet, coveted court, is truly breathtaking. Impeccable attention to detail & meticulous craftsmanship enhance the beauty of this elegant and timeless home. Upon entry, you are welcomed by a stunning hardwood staircase & a classic cross-hall design, unveiling a gracious den, formal living room, & intimate dining room accented by French doors-perfectly curated for both entertaining & everyday living.The heart of the home showcases a spectacular chef's kitchen featuring an oversized island, premium appliances, & an impressive walk-in pantry. The adjoining breakfast area is warmed by a striking double-sided fireplace & provides seamless access to the breathtaking backyard oasis, creating an effortless flow for indoor-outdoor living. Just off the kitchen, the beautifully appointed great room is inundated with natural light, offering a welcoming space to unwind or entertain family & friends. A highly functional mudroom and laundry area feature expansive quartz countertops, abundant storage, & a full refrigerator & freezer, leading seamlessly to the impressive three-bay garage complete with newly epoxied floors and fresh paint.The upper level offers three generously proportioned bedrooms & a serene primary suite retreat, highlighted by a luxurious ensuite featuring a custom oversized shower and freestanding soaker tub-designed to deliver a spa-inspired experience. A beautifully renovated main bathroom completes this level, blending timeless style with custom finishes.The thoughtfully finished lower level features a welcoming family room centred around a cozy gas fireplace, an additional bedroom, a newly renovated bathroom, & abundant storage-creating a versatile and refined space, perfect for guests or an in-law suite. Ideally located near excellent schools, endless amenities, and the 416-an extraordinary offering that stands in a class of its own.
Key Facts & Features
Property Costs
- Annual Property Tax Amount
- $9,103
- Land Transfer Tax Fee
- $25,455
Rental Items
- Rental Equipment
- Hot Water Tank - Enercare
- Under Contract
- Hot Water Tank-Gas
- Basement Type
- Finished
Interior Features
- Laundry Level
- Main Level
- Interior Extras
- Auto Garage Door Remote, Central Vacuum, Built-In Oven, Garburator, Storage
- Security Features
- Alarm System
- Fireplace/Stove
- Yes
- Fireplace Features
- Natural Gas
- Elevator
- No
Exterior Features
- Exterior Extras
- Lawn Sprinkler System, Landscape Lighting, Privacy, Patio, Landscaped
- Pool
- None
- Property Features
- Cul de Sac/Dead End, Fenced Yard, Park, Public Transit, Rec./Commun.Centre
- Other Structures
- Other
Building
- Building Type
- Detached
- Building Style
- 2-Storey
Construction
- Exterior Finish
- Brick, Vinyl Siding
- Roof
- Asphalt Shingle
- Foundation Details
- Concrete
- Special Designation
- Unknown
Lot
- Lot Front
- 98.43 ft
- Lot Depth
- 111.71 ft
- Lot Shape
- Irregular
Inclusions
- Inclusions
- Refrigerator x2, Freezer, Bar Fridge, Wall Oven x2, Gas Cooktop, Microwave/Convection Oven, Dishwasher, Washer, Dryer, All Light Fixtures, All Drapery Rods & Draperies, All Window Blinds, All Vanity Mirrors, Central Vacuum & All Related Attachments, Television Bracket, Dennon Sound System, Pergola, Napoleon BBQ Centre & Refrigerator, Garage Door Opener x3, Irrigation, Alarm System & Cameras
Exclusions
- Exclusions
- Front Foyer Crystal Door Knobs
Parking & Garages
- Garage Type
- Attached
- Garage Spaces
- 3
- Parking Spaces
- 6
- Total Garage And Parking Spaces
- 9
Heating & Cooling
- Heat Source
- Gas
- Heat Type
- Forced Air
- Air Conditioning
- Central Air
- Water
- Municipal
- Sewers
- Sewer
- Bedrooms
- 5
- Washrooms
- 4
- Kitchens
- 1
- Family / bonus room
- Yes
Room sizes
- Foyer—Main level
- Living Room—Main level
- Dining Room—Main level
- Kitchen—Main level
- Breakfast—Main level
- Other—Main level, Wet Bar
- Great Room—Main level
- Powder Room—Main level
- Den—Main level
- Laundry—Main level
- Primary Bedroom—Second level
- Bathroom—Second level, 5 Pc Ensuite
- Bedroom 2—Second level
- Bathroom—Second level
- Bedroom 3—Second level
- Bedroom 4—Second level
- Family Room—Lower level
- Bedroom 5—Lower level
- Bathroom—Lower level
- Utility Room—Lower level
Washrooms
- 3-piece, Main
- 5-piece, Second
- 5-piece, Second
- 3-piece, Lower
- Municipality
- Ottawa
- Neighbourhood
- Barrhaven - Cedargrove/Fraserdale
- Main cross streets
- Weybridge & Jockvale
- Directions
- Jockvale Road to Weybridge Drive, Right on Seabury Gate, Right on Shiregreen Drive, Right on Eagle Chase Court.
- MLS® number
- X12737958
- Data source
- Toronto Regional Real Estate Board
- Status change
- 2026-03-12
- Listed on
- 2026-01-29
- Days on market
- 42 days
- Possession date
- 2026-06-01
- Possession type
- Flexible
- Co-op commission
- 2% + HST
- Seller
- Listed by
- ENGEL & VOLKERS OTTAWA
Home Market Value
Current home valuation for 2 Eagle Chase Court, Ottawa, Barrhaven - Cedargrove/Fraserdale, Ottawa, ON. Listed for $1,449,000
HOMEH Estimate
$1,222,000
Estimated Sales Range
$966,240 - $1,477,760
HOMEH Estimate for 2 Eagle Chase Court, Ottawa, Barrhaven - Cedargrove/Fraserdale
Calculated with a real agent's CMA method — 45+ years of experience, codified. Not an AI guess.
For the owner
Is this your home? Track its value.
Get this home's HOMEH Estimate by email once a month, with how many homes are for sale around you.
Mortgage Payment Calculator
Compare up to 4 down payment scenarios
5% on first $500K + 10% on $949,000 over $500K
$119,900
| Scenario 1 | Scenario 2 | Scenario 3 | Scenario 4 | |
|---|---|---|---|---|
−Down payment | % $ | % $ | % $ | % $ |
+CMHC insurance | $53,149 | $40,427 | $34,486 | $0 |
=Total mortgage | $1,381,882 | $1,344,527 | $1,266,136 | $1,159,200 |
Amortization | ||||
Mortgage rate | % | % | % | % |
| Payment frequency | ||||
=Mortgage payment | $6,747monthly | $6,565monthly | $6,182monthly | $5,660monthly |
Land Transfer Tax
$25,455
$25,455
Around this home
No schools found nearby
Data provided by OpenStreetMap & Fraser Institute School Rankings
Ask HOMEH
New!Hi there!
👋Text or call (416) 301-9001
Recommended for you
Based on homes you've looked at.
No recommended properties found.
Nearby similar homes
No nearby properties found.
More real estate resources
Other homes nearby
Explore this area
Nearby neighbourhoods
- 7701 - Barrhaven - Pheasant Run homes for sale
- 7705 - Barrhaven - On the Green homes for sale
- 7704 - Barrhaven - Heritage Park homes for sale
- 7702 - Barrhaven - Knollsbrook homes for sale
- 7706 - Barrhaven - Longfields homes for sale
- 7709 - Barrhaven - Strandherd homes for sale
- 7708 - Barrhaven - Stonebridge homes for sale
- 7711 - Barrhaven - Half Moon Bay homes for sale
No nearby listings available.