
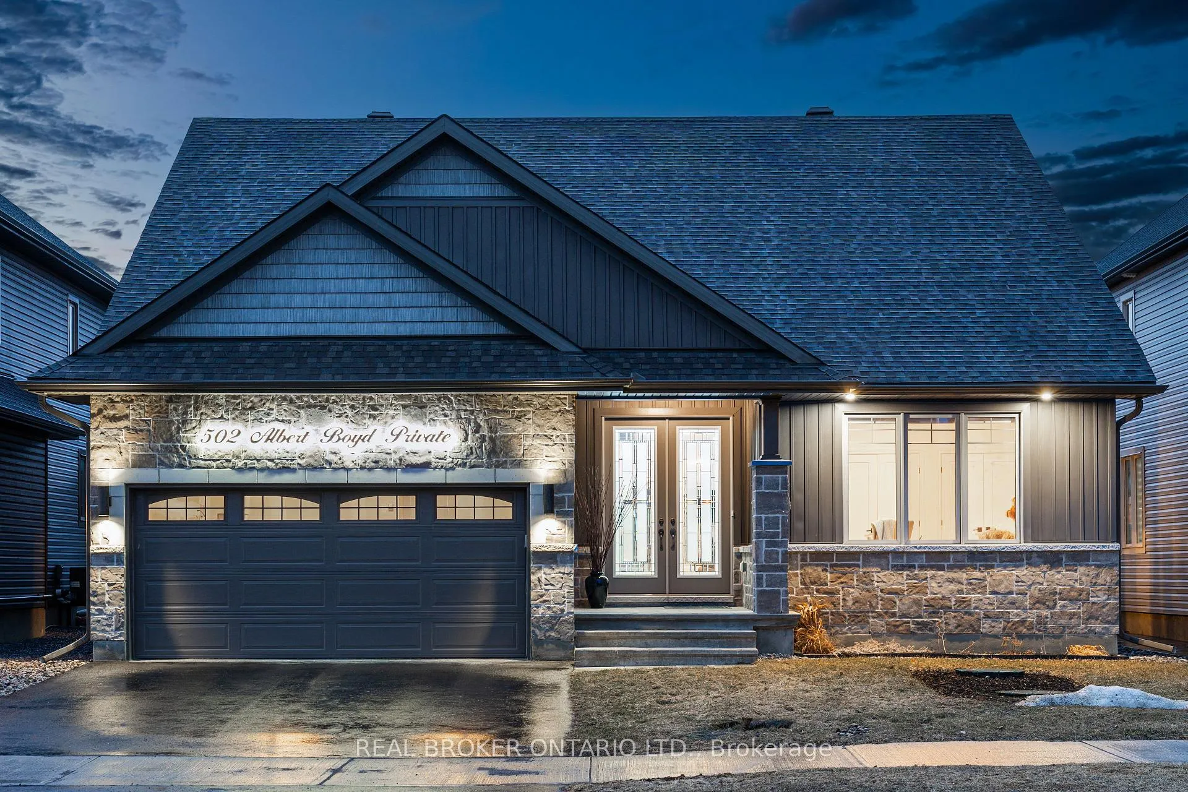
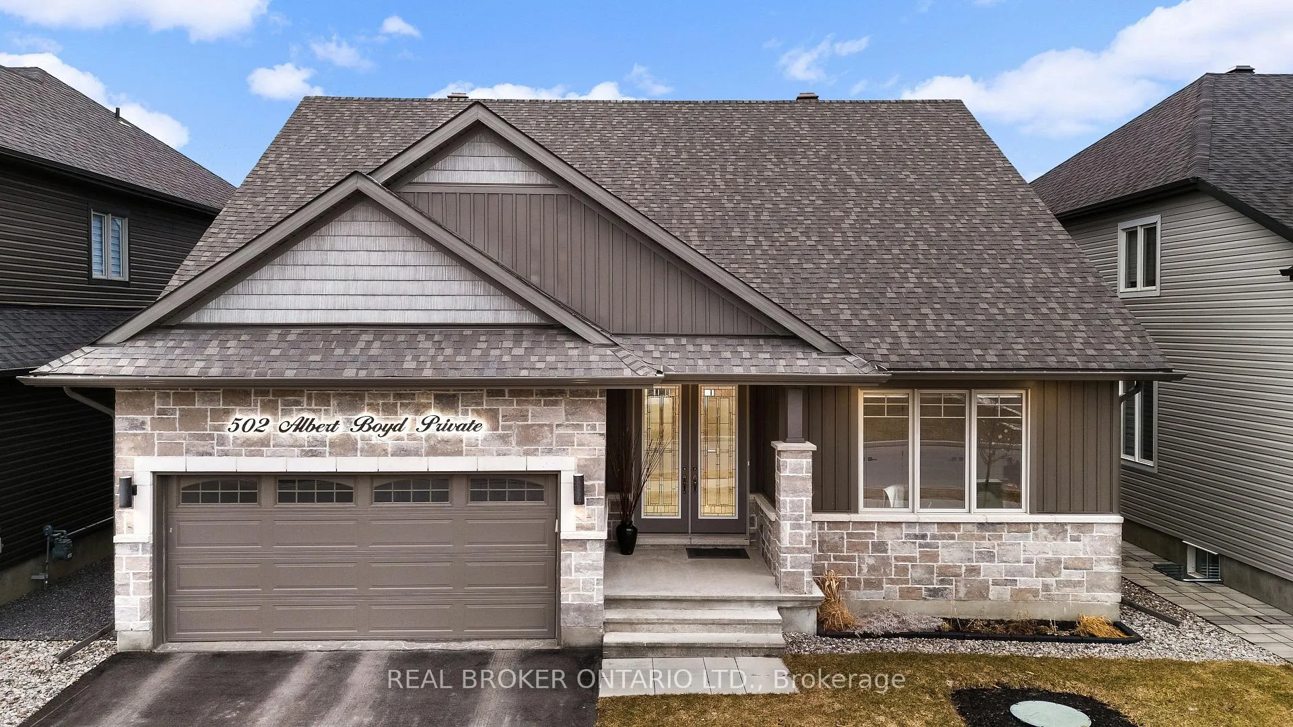
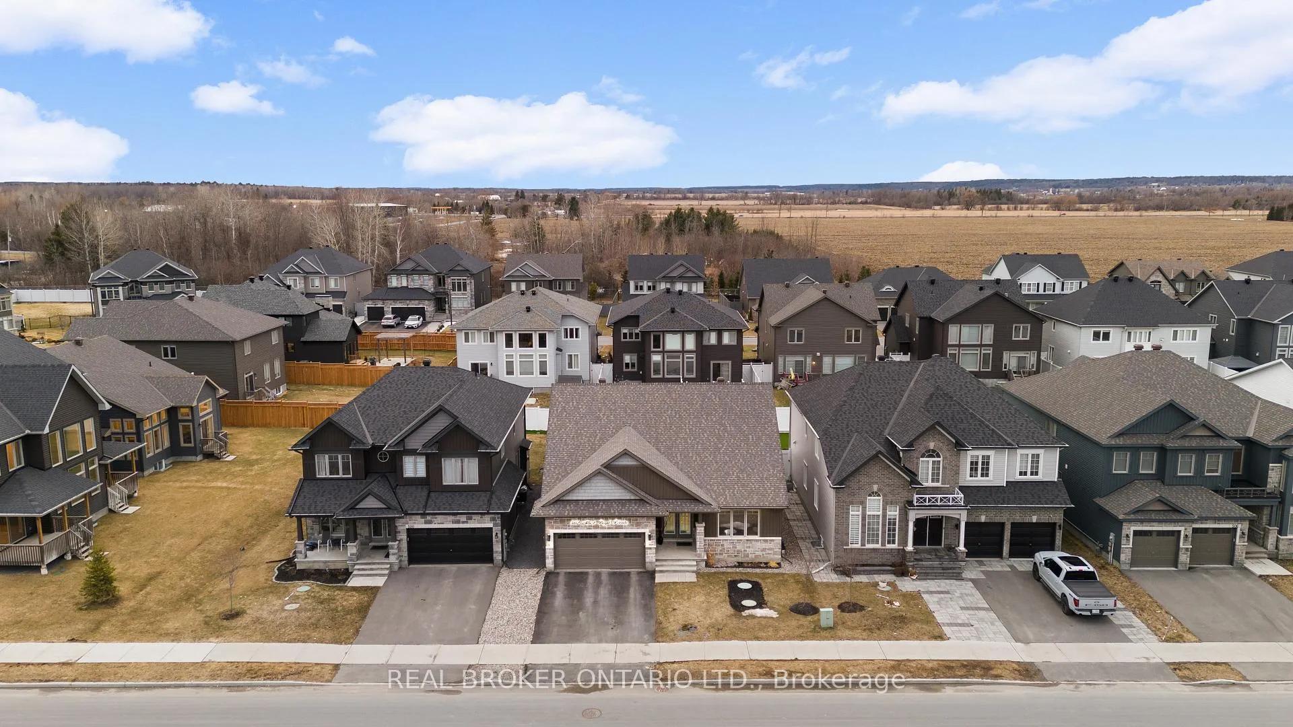
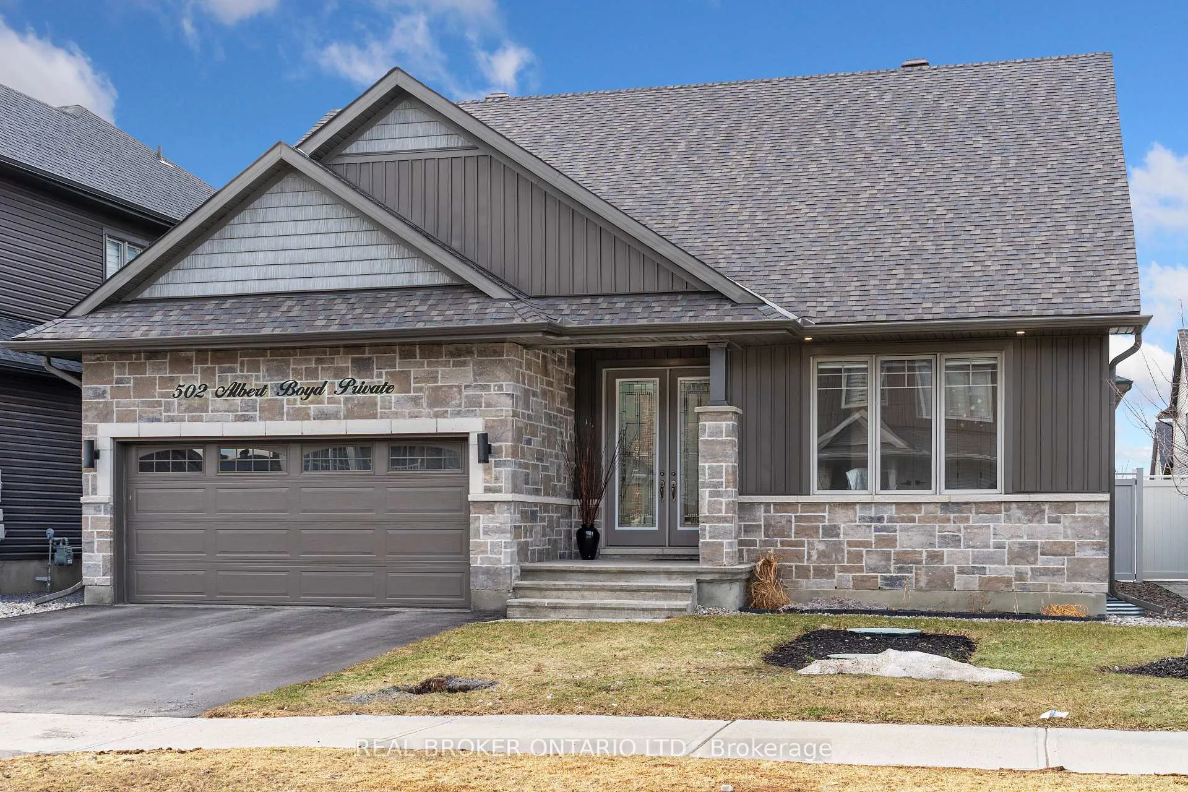
502 Albert Boyd Private
Ottawa (Huntley Ward, South East), ON K0A 1L0
- 4Bedrooms
- 3Bathrooms
- 2Garage
- 2000–2500Sq Ft
- $5,100Tax
- 50×121 ftLot Size
 Estimated Value:$1,021,000See Free Estimate Report

Property not available for sale or for rent.
HOMEH One: full-service selling for a 1% listing fee. The buyer's agent commission is separate.
Free Home EvaluationHow Much Is My Home Worth?Homes for Sale NearbySale & Price History for 502 Albert Boyd Private, Ottawa, Huntley Ward (South East)
| Start Date | End Date | Price | Event | MLS# |
|---|---|---|---|---|
| 2025-03-26 | 2025-07-31 | Login to See Prices | Expired | x12044198 |
Real estate boards require you to or to see the full details of this property.
*Sold prices and complete sale & price history are regulated data. Under the Trust in Real Estate Services Act, 2002 (TRESA) and the rules of the Real Estate Council of Ontario (RECO), and pursuant to the Multiple Listing Service® rules of the Canadian Real Estate Association (CREA) and the Toronto Regional Real Estate Board (TRREB), this information may be shown only to registered users who have agreed to the applicable terms of use (a Virtual Office Website, or "VOW," arrangement). HOMEH Inc., Brokerage therefore provides it to signed-in members only. Creating an account is free and takes under a minute.
About 502 Albert Boyd Private, Ottawa, Huntley Ward (South East)
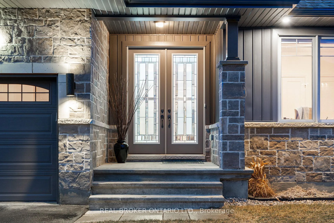
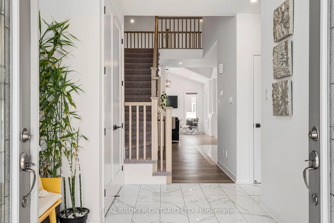
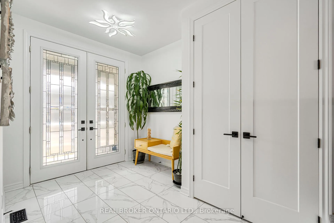
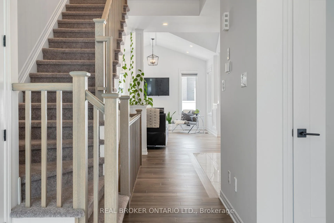
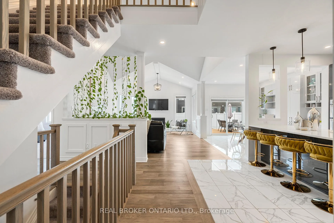
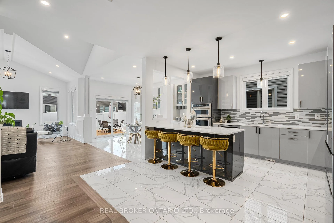
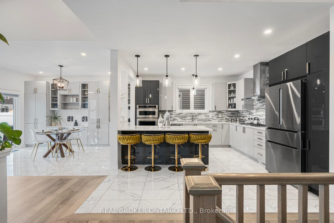
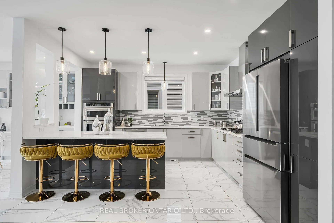
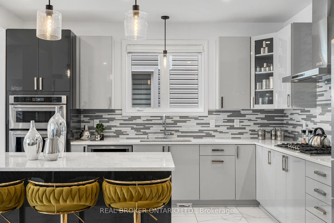
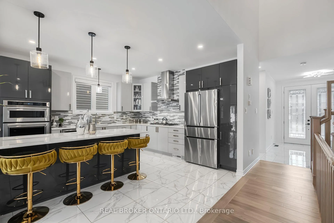
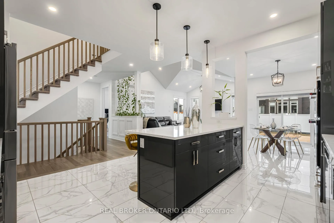
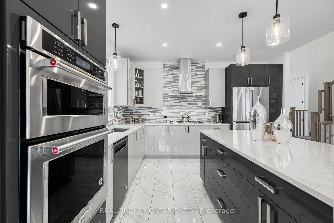
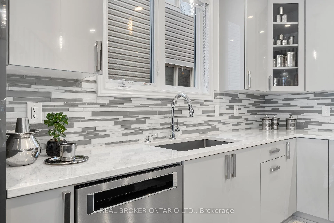
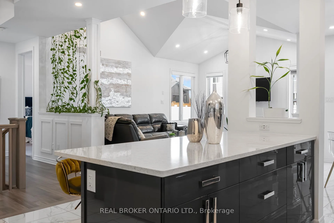
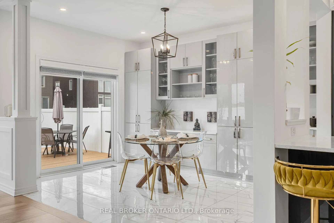
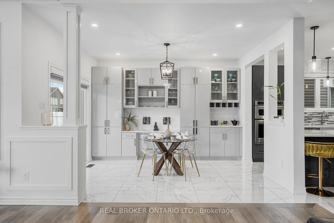
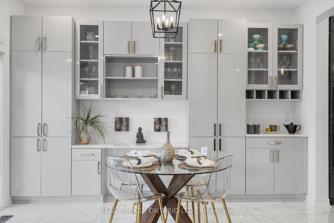
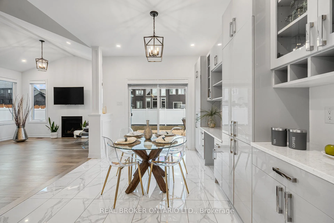
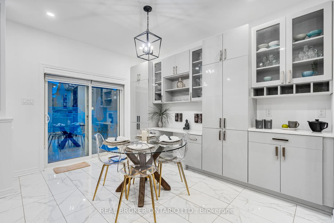
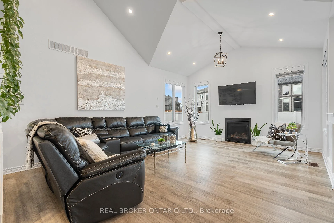
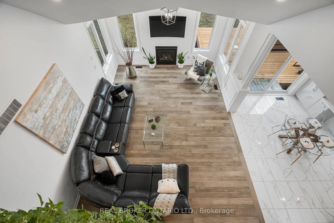
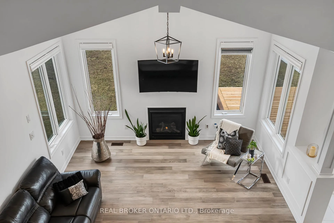
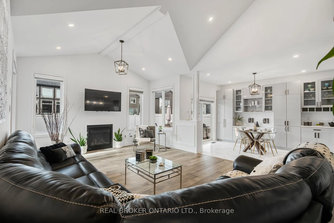
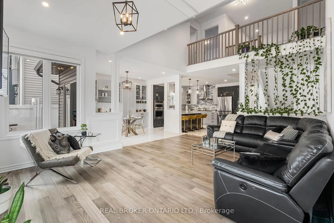
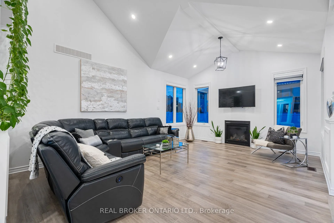
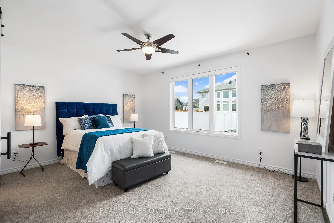
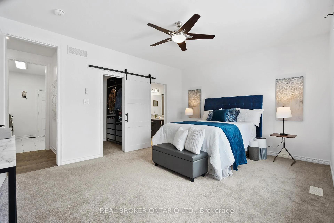
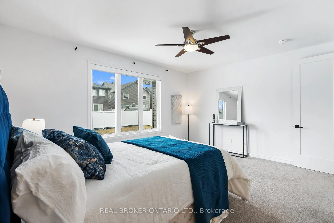
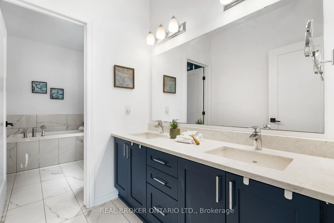
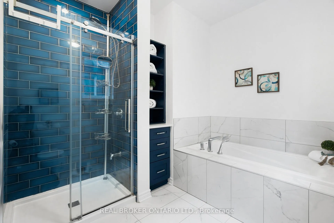
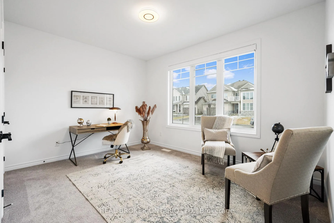
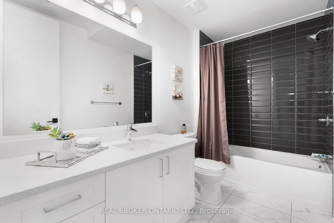
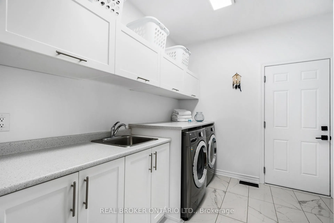
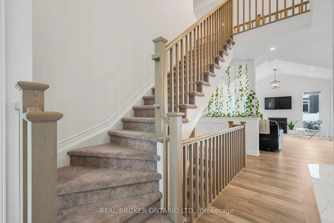
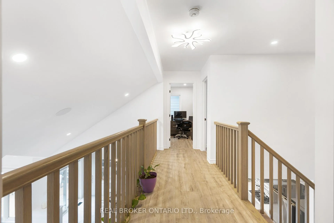
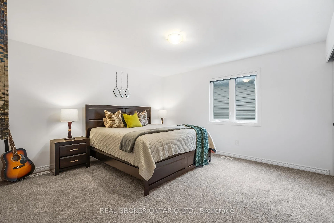
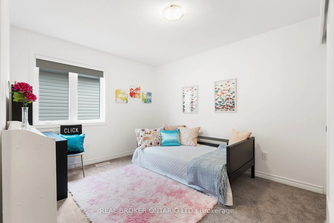
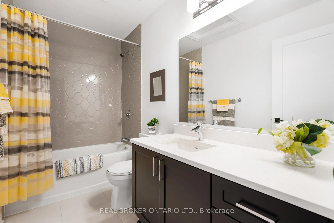
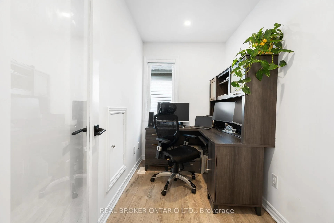
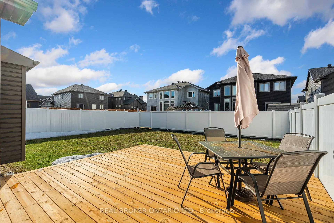
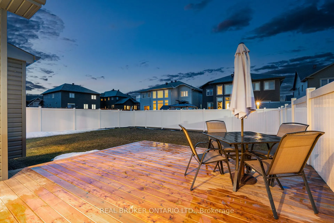
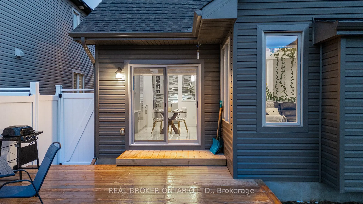
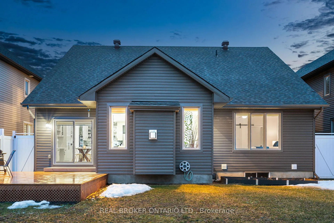
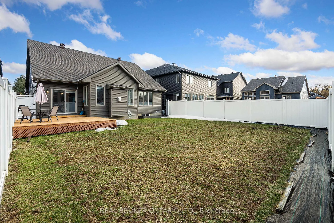
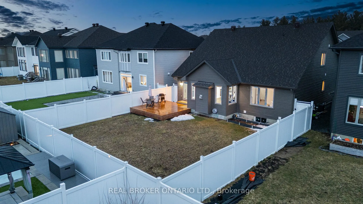
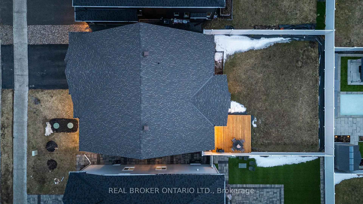
Welcome to 502 Albert Boyd Private, a beautifully upgraded bungaloft nestled in the prestigious community of Diamondview Estates, just five minutes from the charming village of Carp. Built in 2021 by Phoenix Homes, this 4-bedroom, 3-bathroom home offers a luxurious blend of modern finishes and functional design, with over $150,000 in thoughtful upgrades. Step inside to find 9-foot ceilings, engineered hardwood floors, and a stunning vaulted living room open to the loft above. The heart of the home is a gourmet kitchen, complete with a large island, sleek two-tone glossy cabinetry, quartz countertops, high-end appliances, gleaming tiles, and a built-in coffee and wine station. The cabinetry continues into the adjacent dining area, which leads to a fully fenced backyard with a premium vinyl fence and an entertainer's deck perfect for summer evenings. The spacious main-floor primary suite features a spa-like ensuite with a deep soaker tub, glass-tiled shower, double sinks, and a walk-in closet. An additional main floor bedroom, a large laundry room with built-in cabinetry, and a full bath complete the level. Upstairs, you'll find two more bedrooms, a full bathroom, and a dedicated office space. Other highlights include zebra blinds with blackout drapes, built-in speakers, a central vacuum, designer lighting, select high-end furniture pieces, a brand-new cross trainer, and a massive unfinished basement with a bathroom rough-in, ready for your vision. This is more than a home; it's a lifestyle. Come experience the best of luxury living in Carp. Association fee of $203/month which covers all costs associated with the common elements in the community. Please reach out for the full list of upgrades and inclusions.
Key Facts & Features
Property Costs
- Annual Property Tax Amount
- $5,100
- Land Transfer Tax Fee
- $18,475
Rental Items
- Rental Equipment
- Tankless Water Heater
- Basement Type
- Full, Unfinished
Interior Features
- Interior Extras
- Primary Bedroom - Main Floor
- Fireplace/Stove
- Yes
- Fireplace Features
- Natural Gas
- Elevator
- No
Exterior Features
- Pool
- None
Building
- Building Type
- Detached
- Building Style
- Bungaloft
Construction
- Exterior Finish
- Stone, Vinyl Siding
- Roof
- Asphalt Shingle
- Foundation Details
- Poured Concrete
- Special Designation
- Unknown
Lot
- Lot Front
- 50.23 ft
- Lot Depth
- 121.39 ft
Inclusions
- Inclusions
- Refrigerator, Built-in Stove, Hood fan, Cooktop, Dishwasher, Washer, Dryer, All light fixtures in the house including bedroom fan; Zebra blinds with dark out drapes; Foyer wall mirror - Real wood frame; Wardrobe setup in the walk-in-closet and Guest room; Sectional leather recliner couch; 4 bar stools; Brand-new Fitness cross trainer (OCTANE Q37xi model); 4 metal storage racks in the basement; Loft King size Bedroom set with two side table; Leon's King-size Tempurpedic mattress comes with cool protection cover; Loft office L-shape desk; Central vacuum; Two ceiling speakers. Please reach out for the full list of inclusions and upgrades.
Parking & Garages
- Garage Type
- Attached
- Garage Spaces
- 2
- Parking Spaces
- 2
- Total Garage And Parking Spaces
- 4
Heating & Cooling
- Heat Source
- Gas
- Heat Type
- Forced Air
- Air Conditioning
- Central Air
- Water
- Municipal
- Sewers
- Other
- Bedrooms
- 4
- Washrooms
- 3
- Kitchens
- 1
- Family / bonus room
- Yes
Room sizes
- Bedroom—Main level
- Primary Bedroom—Main level
- Laundry—Main level
- Breakfast—Main level
- Kitchen—Main level
- Family Room—Main level
- Bedroom—Second level
- Bedroom—Second level
- Office—Second level
Washrooms
- 4-piece
- 3-piece
- 3-piece
- Municipality
- Ottawa
- Neighbourhood
- Huntley Ward (South East)
- Main cross streets
- Diamondview Road
- Directions
- Diamondview Road to Albert Boyd
- MLS® number
- X12044198
- Data source
- Toronto Regional Real Estate Board
- Status change
- 2025-07-31
- Listed on
- 2025-03-26
- Days on market
- 127 days
- Possession type
- Flexible
- Co-op commission
- 2%
- Seller
- Listed by
- REAL BROKER ONTARIO LTD.
Home Market Value
Current home valuation for 502 Albert Boyd Private, Ottawa, Huntley Ward (South East), Ottawa, ON. Listed for $1,100,000
HOMEH Estimate
$1,021,000
Estimated Sales Range
$806,590 - $1,235,410
HOMEH Estimate for 502 Albert Boyd Private, Ottawa, Huntley Ward (South East)
Calculated with a real agent's CMA method — 45+ years of experience, codified. Not an AI guess.
For the owner
Is this your home? Track its value.
Get this home's HOMEH Estimate by email once a month, with how many homes are for sale around you.
Mortgage Payment Calculator
Compare up to 4 down payment scenarios
5% on first $500K + 10% on $600,000 over $500K
$85,000
| Scenario 1 | Scenario 2 | Scenario 3 | Scenario 4 | |
|---|---|---|---|---|
−Down payment | % $ | % $ | % $ | % $ |
+CMHC insurance | $40,568 | $30,690 | $26,180 | $0 |
=Total mortgage | $1,054,768 | $1,020,690 | $961,180 | $880,000 |
Amortization | ||||
Mortgage rate | % | % | % | % |
| Payment frequency | ||||
=Mortgage payment | $5,150monthly | $4,984monthly | $4,693monthly | $4,297monthly |
Land Transfer Tax
$18,475
$18,475
Around this home
No schools found nearby
Data provided by OpenStreetMap & Fraser Institute School Rankings
Ask HOMEH
New!Hi there!
👋Text or call (416) 301-9001
Recommended for you
Based on homes you've looked at.
No recommended properties found.
Nearby similar homes
No nearby properties found.
More real estate resources
Other homes nearby
Explore this area
Nearby neighbourhoods
- 3104 - CFB Rockcliffe and Area homes for sale
- 8211 - Stittsville (North) homes for sale
- 3606 - Alta Vista/Faircrest Heights homes for sale
- 4201 - Mechanicsville homes for sale
- 8210 - Rideau Twp South To Roger Stevens Drive homes for sale
- 7201 - City View/Skyline/Fisher Heights/Parkwood Hills homes for sale
- 9105 - Huntley Ward (South West) homes for sale
- 8203 - Stittsville (South) homes for sale
No nearby listings available.