
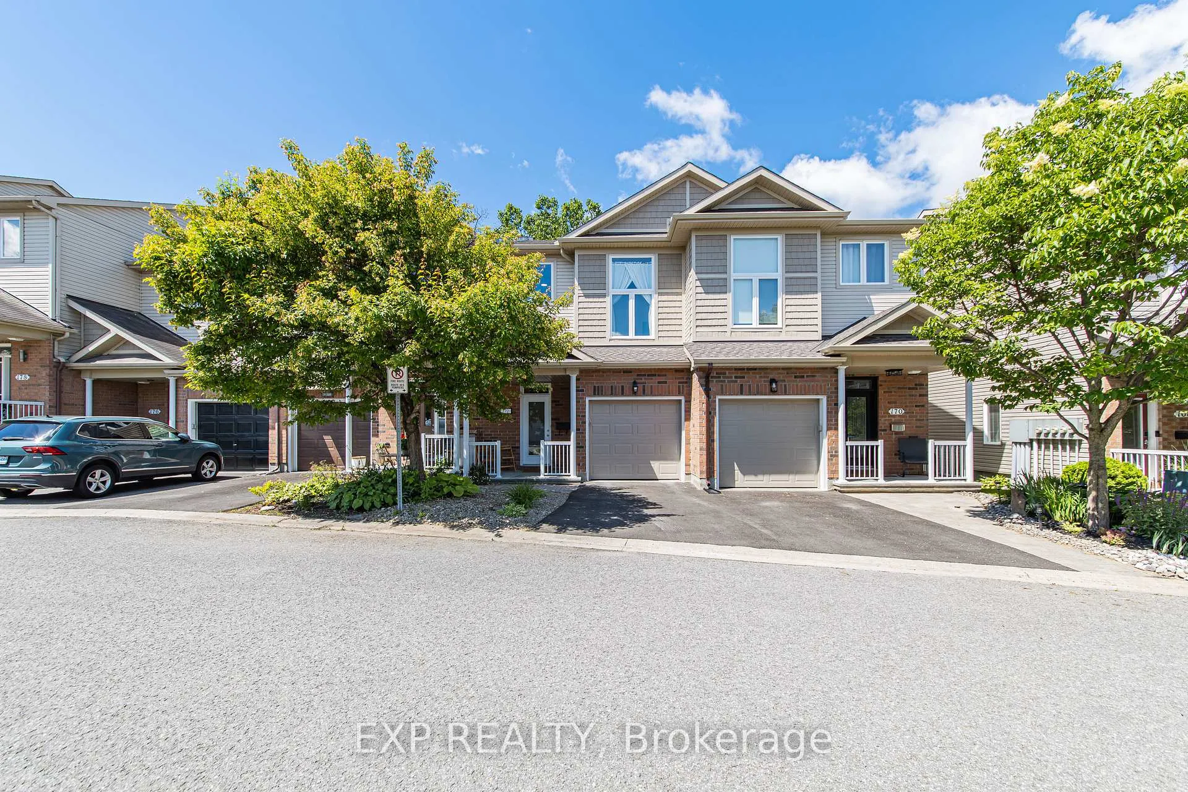
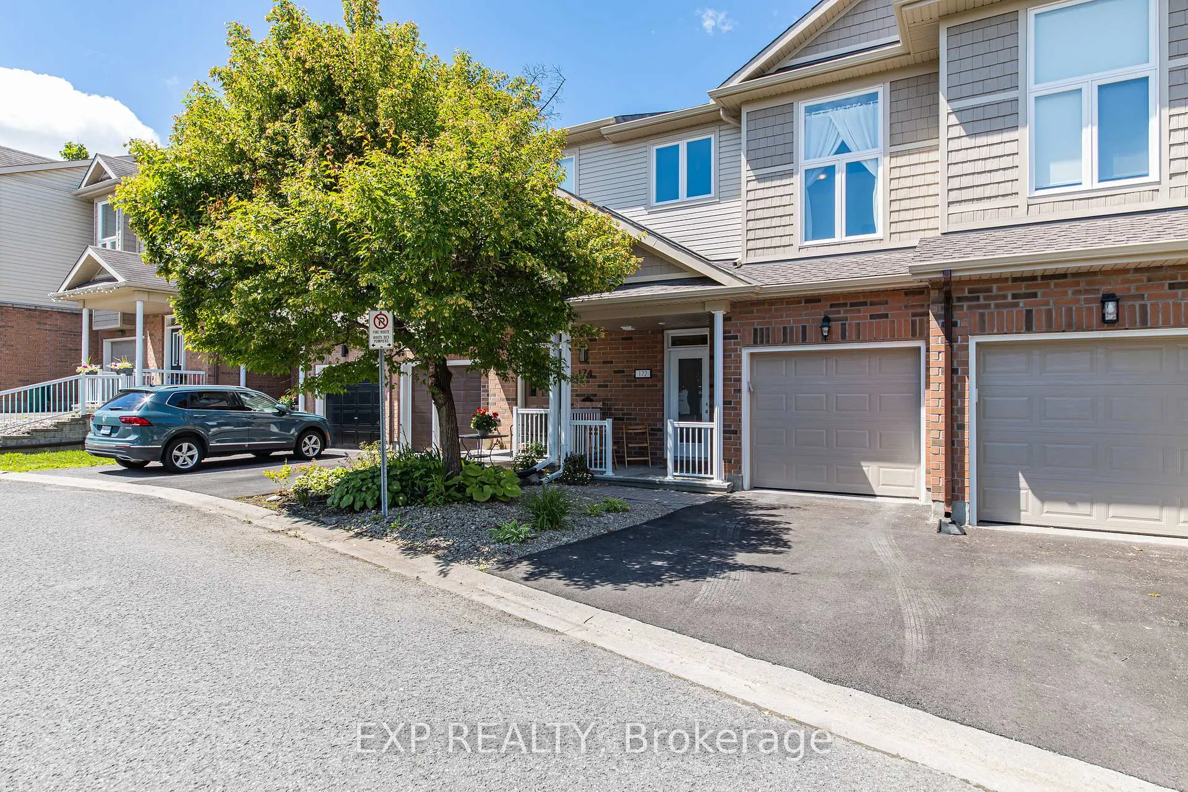
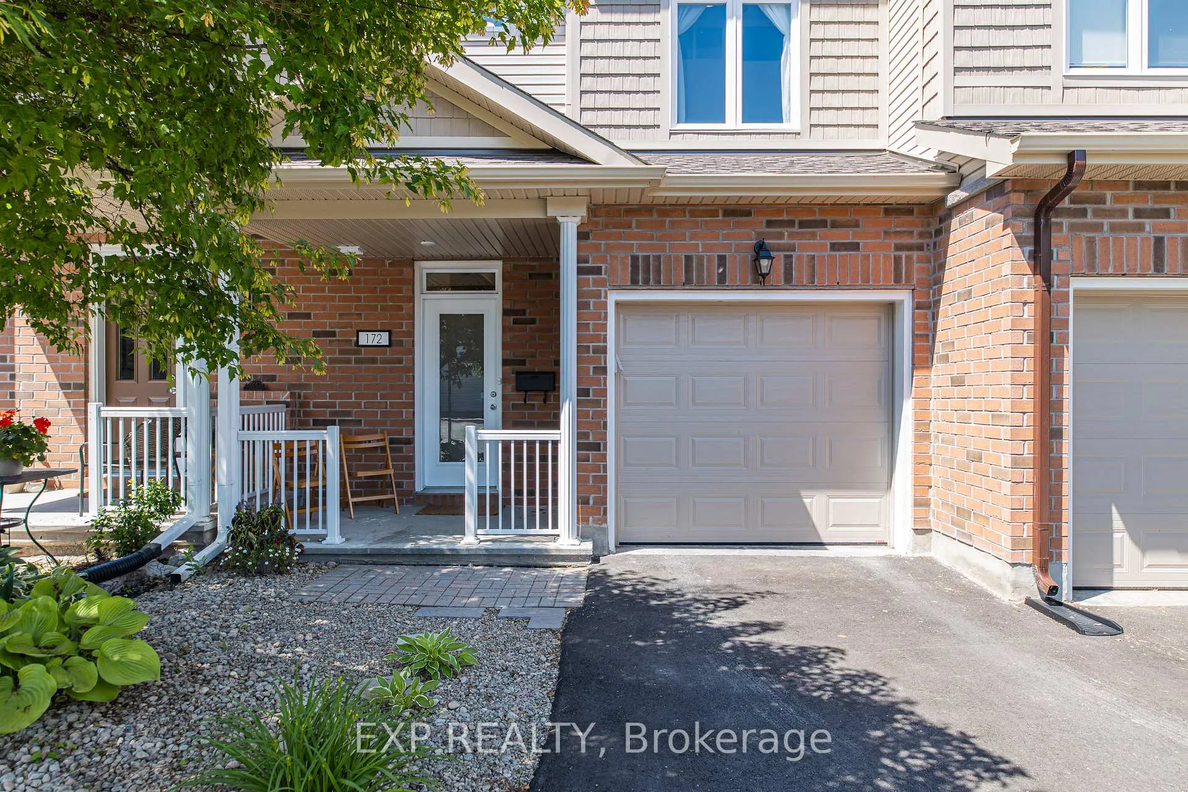
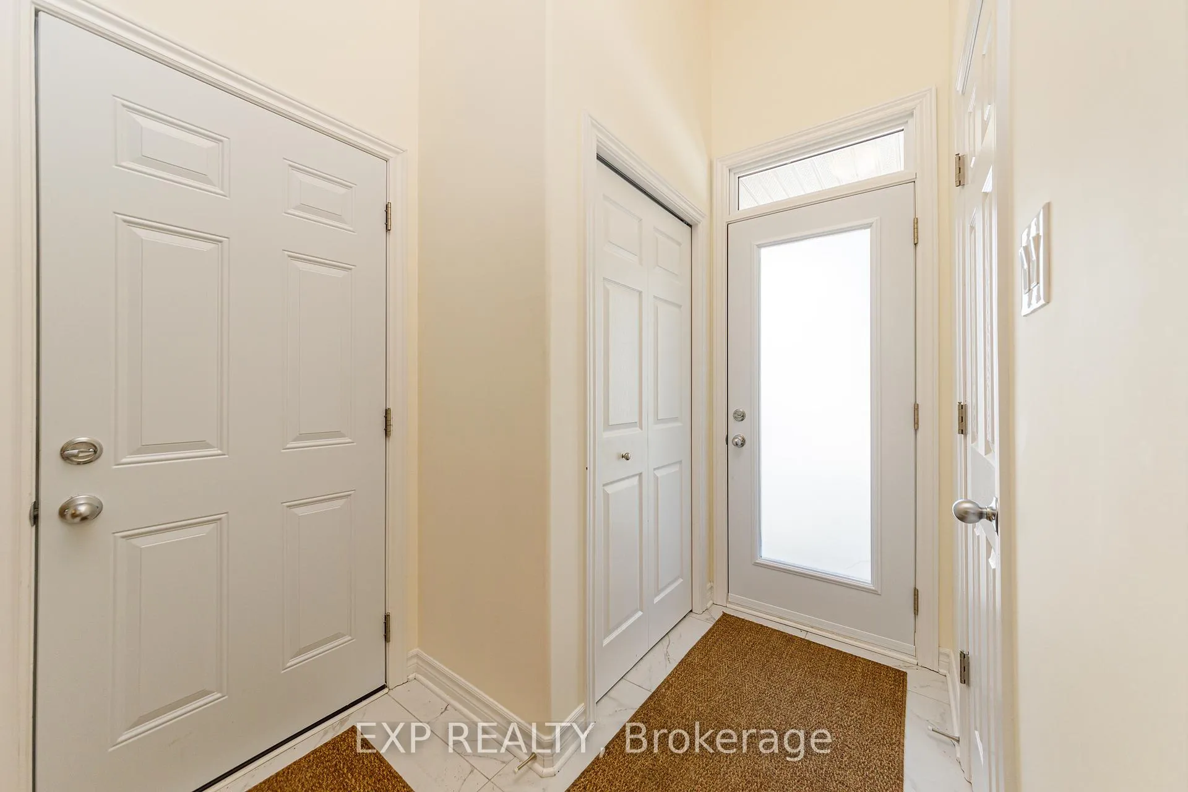
172 Parkrose Private
Ottawa (Chatelaine Village), ON K4A 0N8
- 3Bedrooms
- 3Bathrooms
- 1Garage
- 1500–2000Sq Ft
- $4,391Tax
- 20×98 ftLot Size
 Estimated Value:$620,303See Free Estimate Report

Sale & Price History for 172 Parkrose Private, Ottawa, Chatelaine Village
| Start Date | End Date | Price | Event | MLS# |
|---|---|---|---|---|
| No listing history available | ||||
Real estate boards require you to or to see the full details of this property.
*Sold prices and complete sale & price history are regulated data. Under the Trust in Real Estate Services Act, 2002 (TRESA) and the rules of the Real Estate Council of Ontario (RECO), and pursuant to the Multiple Listing Service® rules of the Canadian Real Estate Association (CREA) and the Toronto Regional Real Estate Board (TRREB), this information may be shown only to registered users who have agreed to the applicable terms of use (a Virtual Office Website, or "VOW," arrangement). HOMEH Inc., Brokerage therefore provides it to signed-in members only. Creating an account is free and takes under a minute.
About 172 Parkrose Private, Ottawa, Chatelaine Village
Summarized Description
- Recently renovated townhouse with modern upgrades.
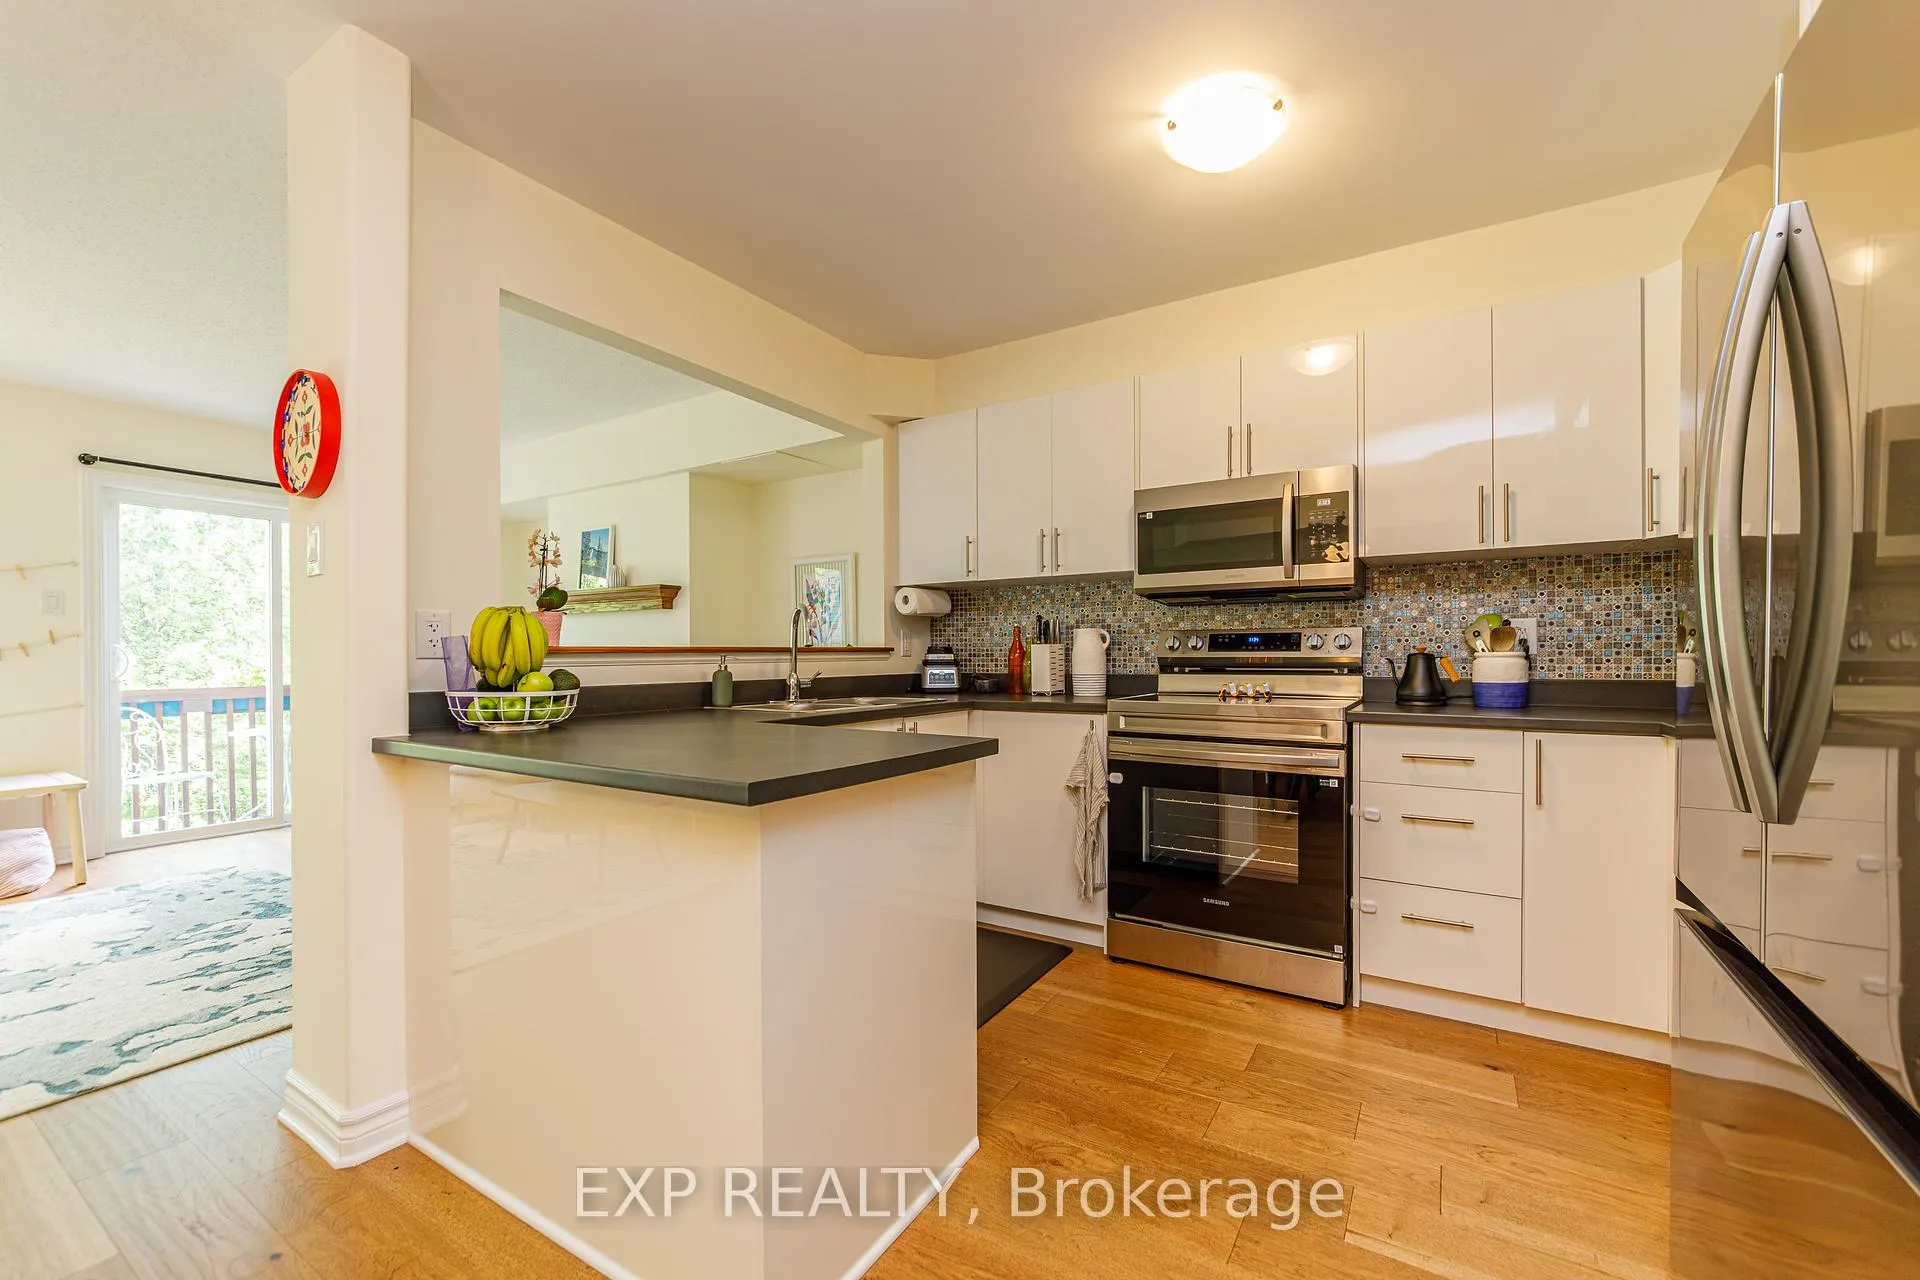
- Spacious kitchen overlooking dining and living areas.
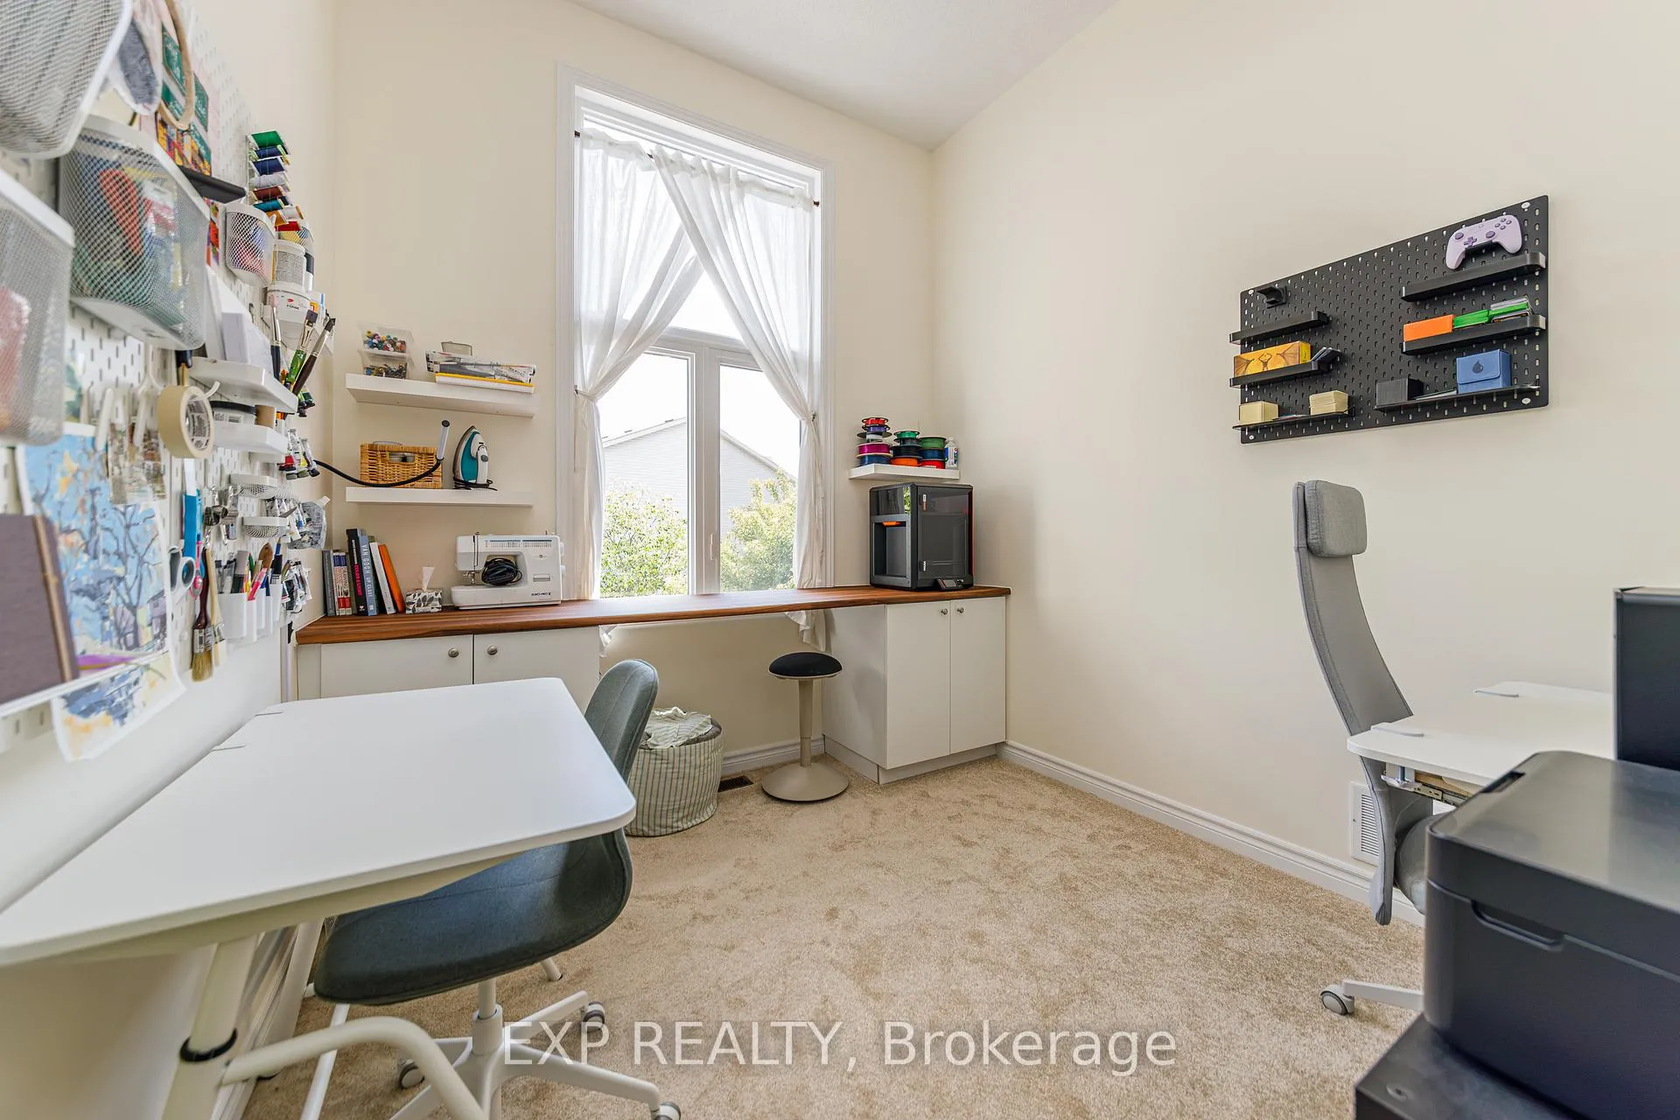
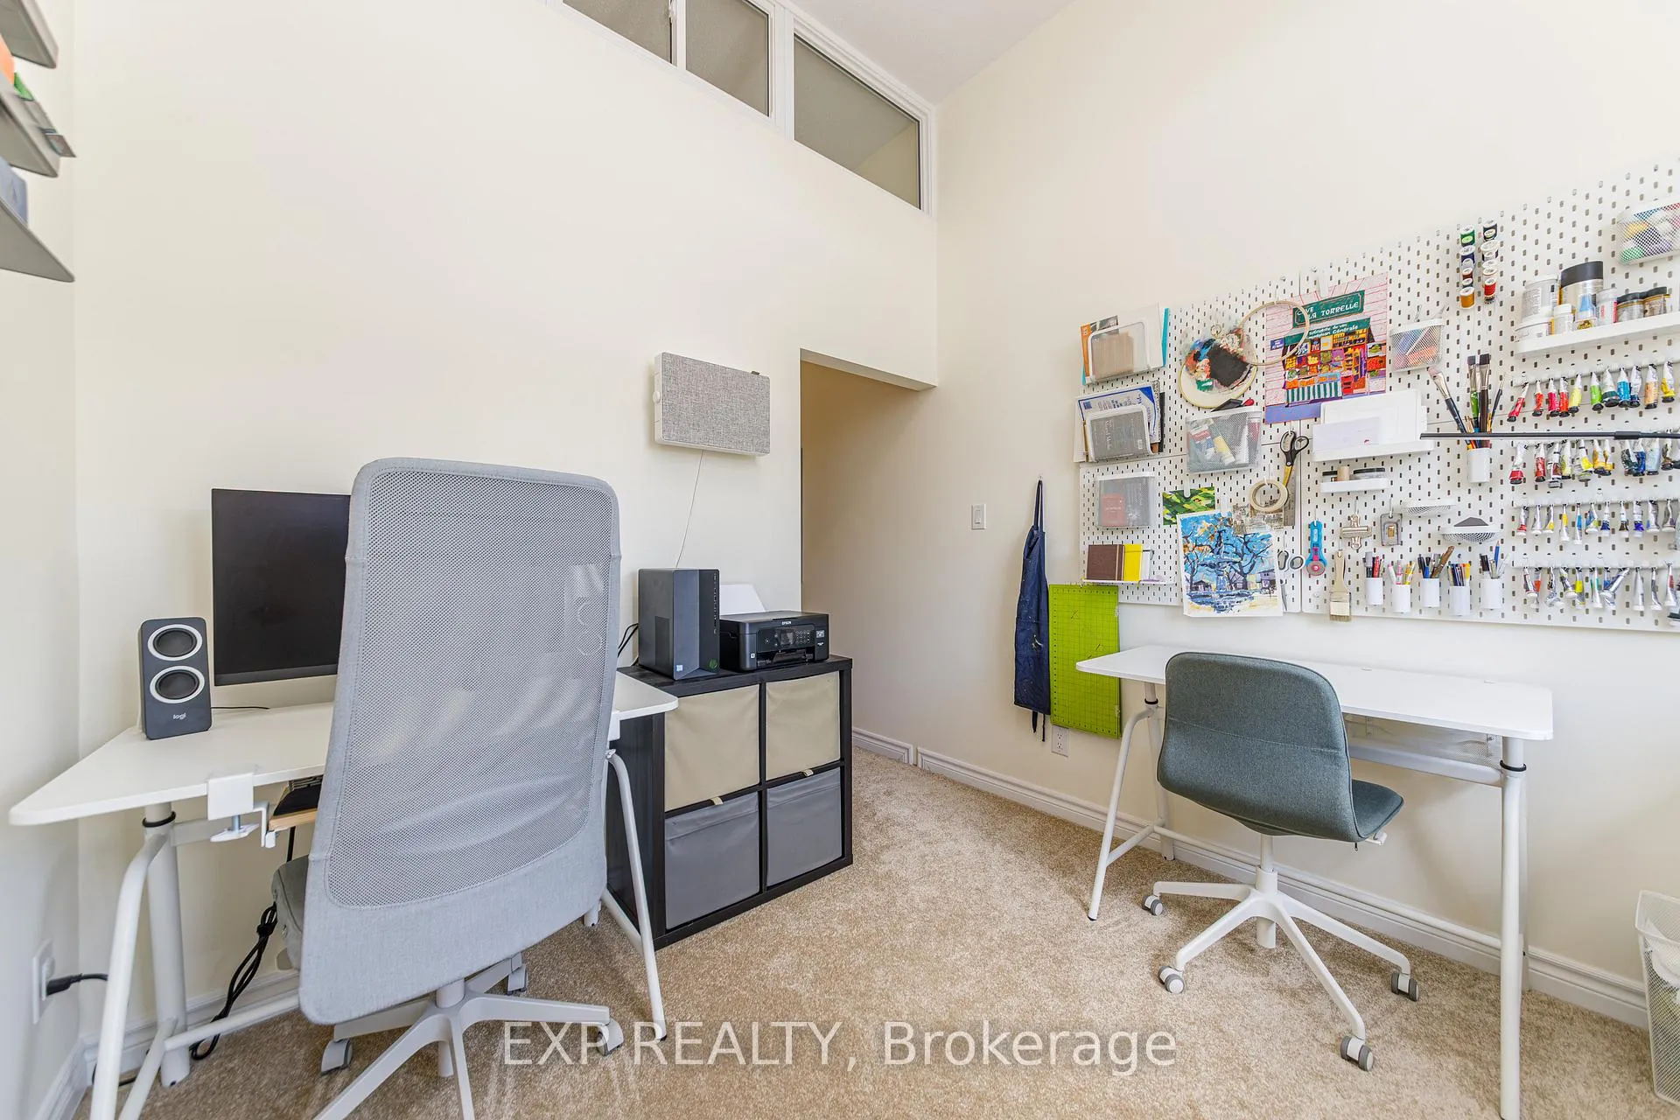
- Versatile loft space can serve as an additional bedroom.
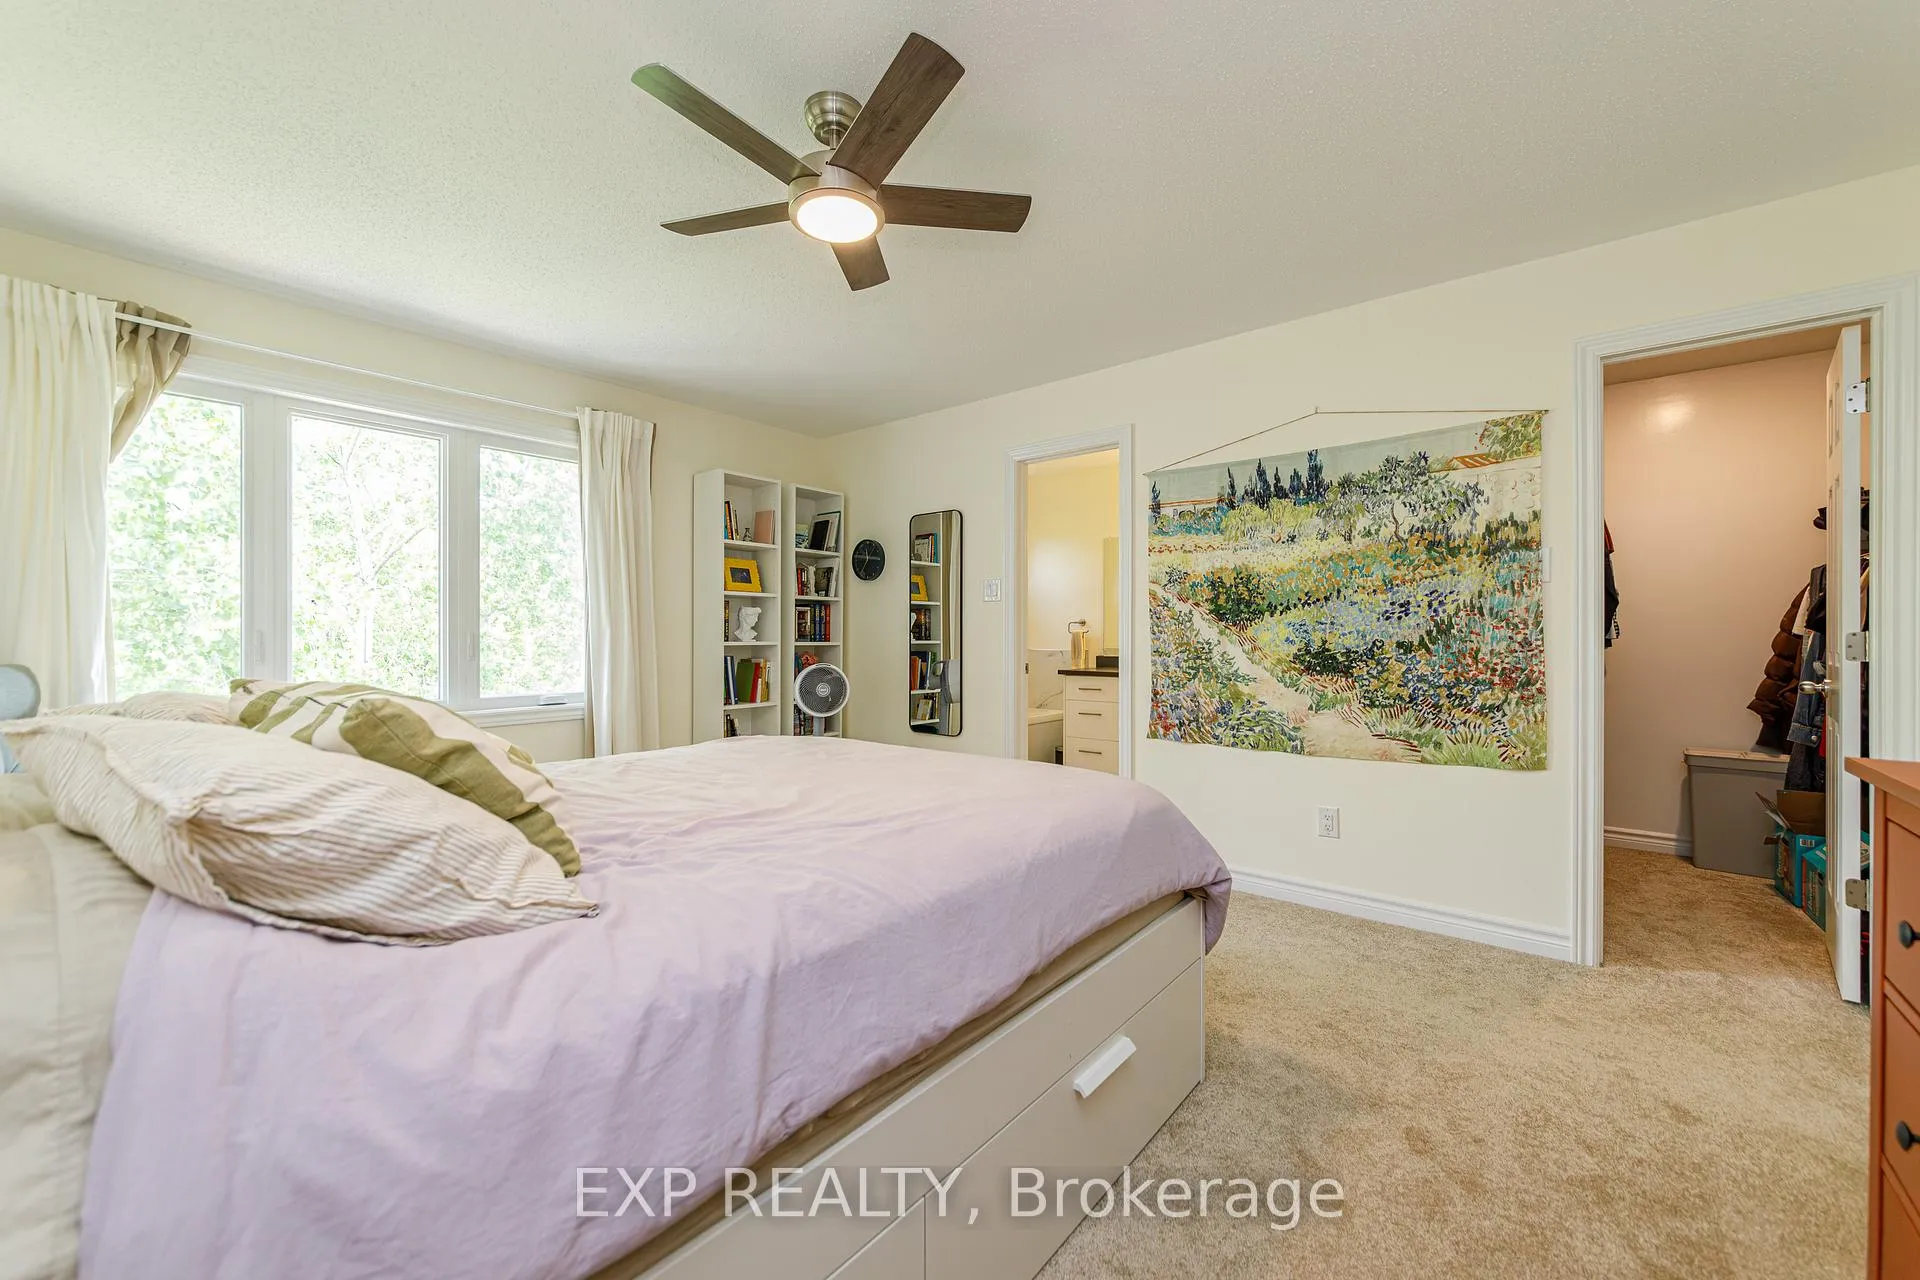
- Primary suite features ensuite and walk-in closet.
- Fully finished walk-out lower level for extra living space.
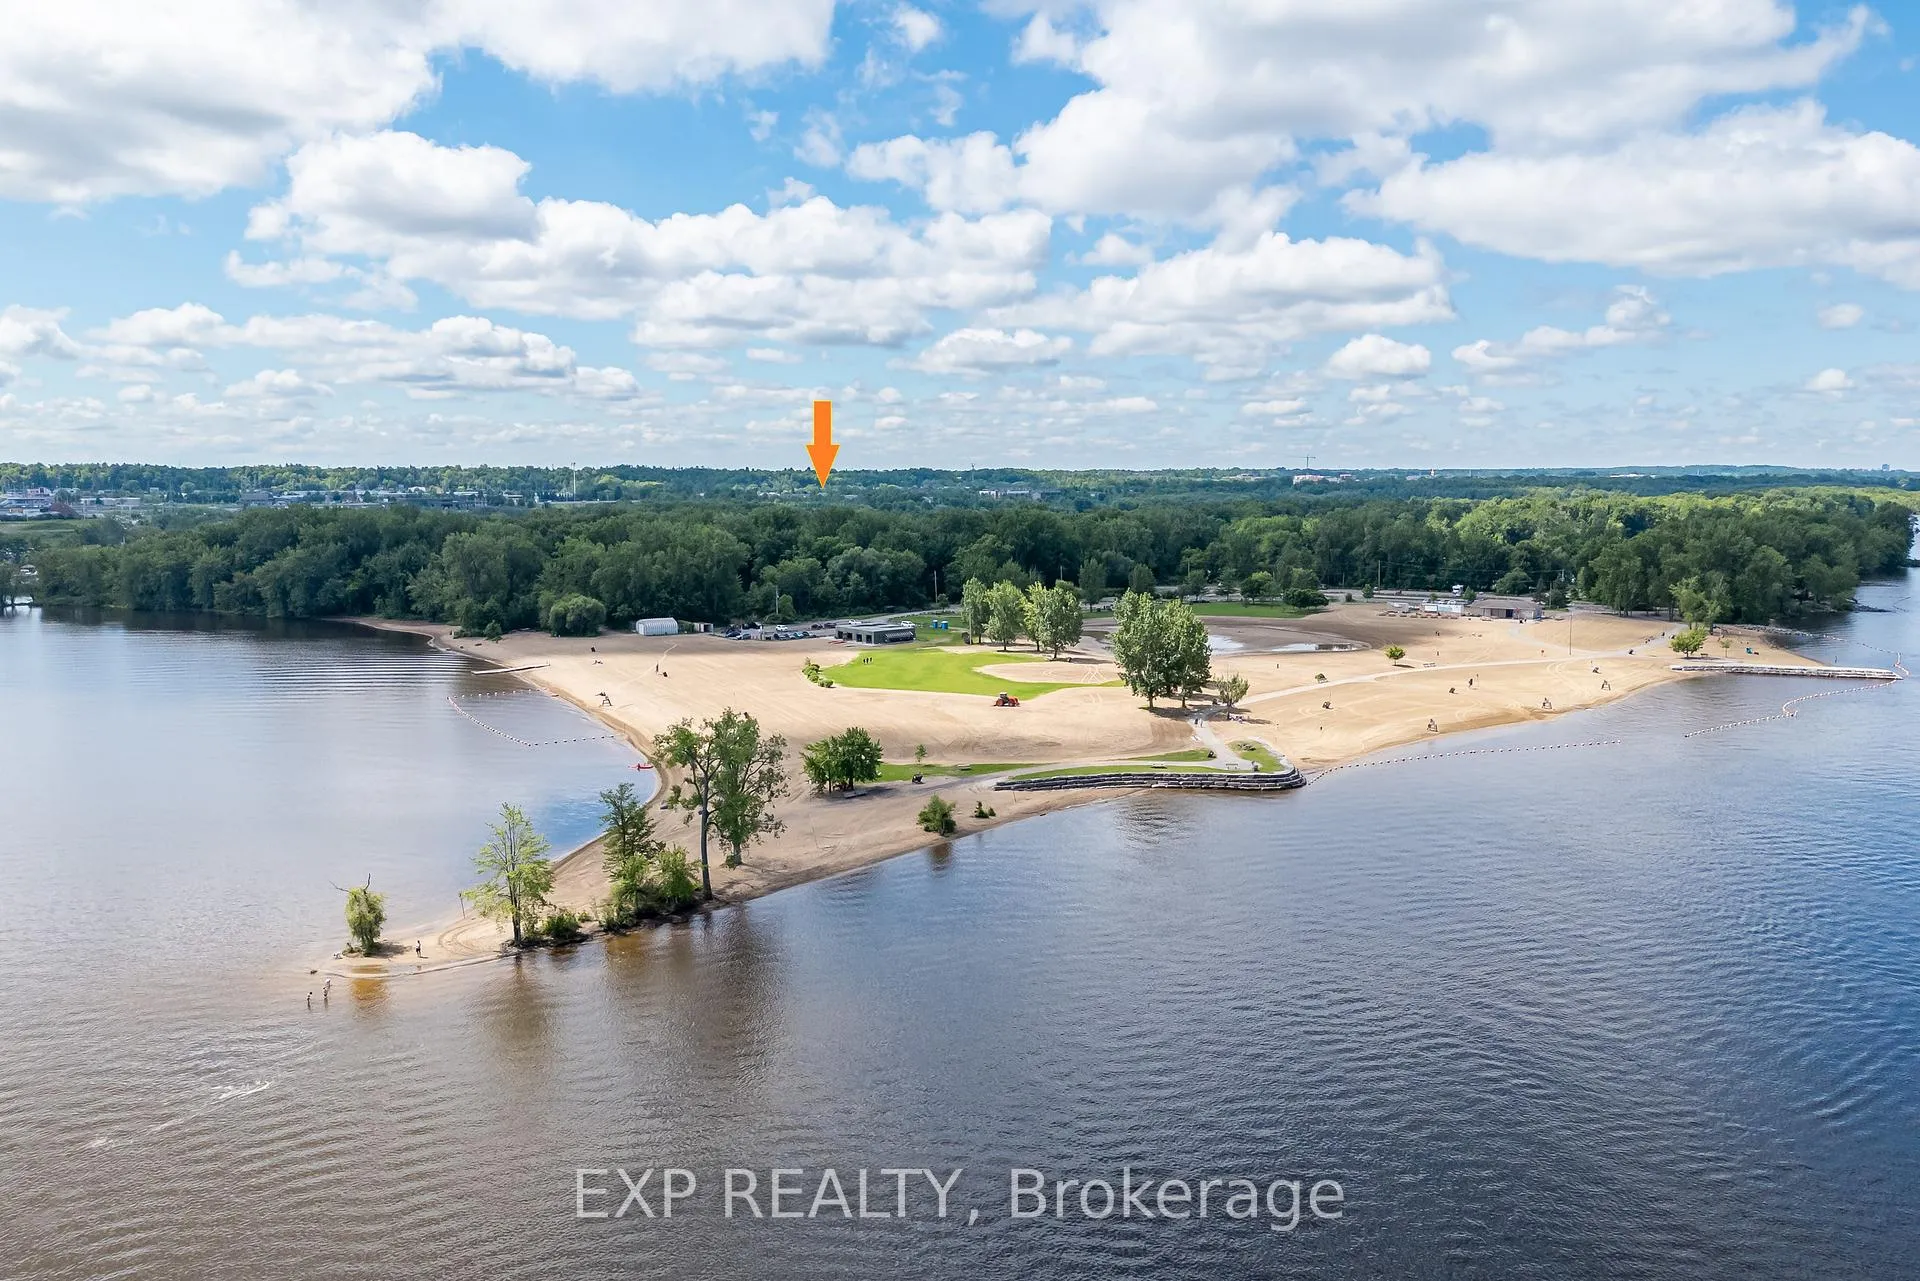
- Convenient location near future light rail station.
- No rear neighbours for added privacy.
- Close to major shopping centers and amenities.
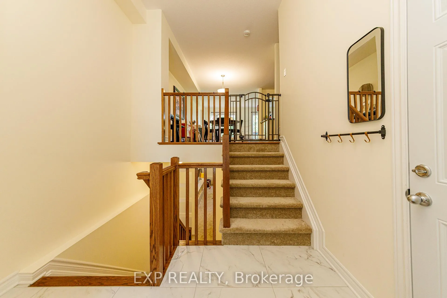
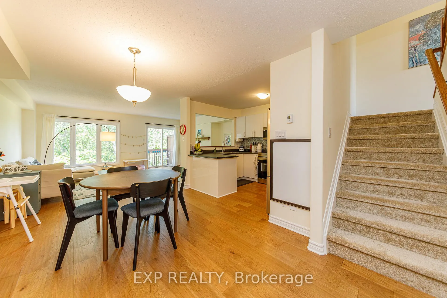
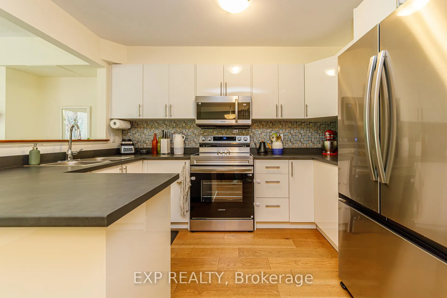
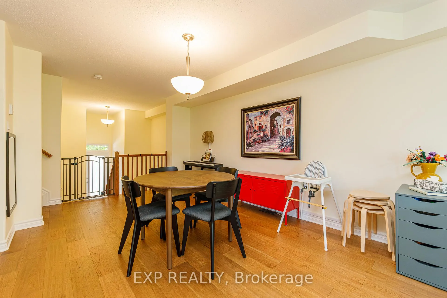
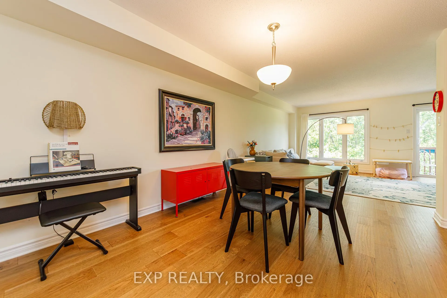
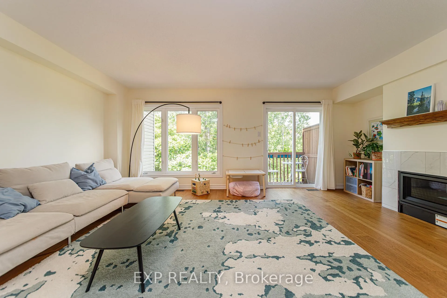
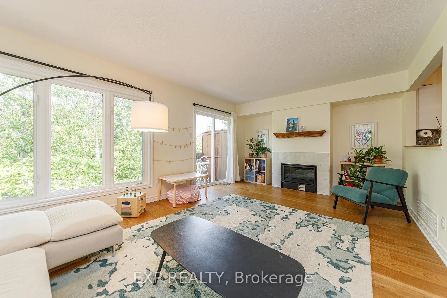
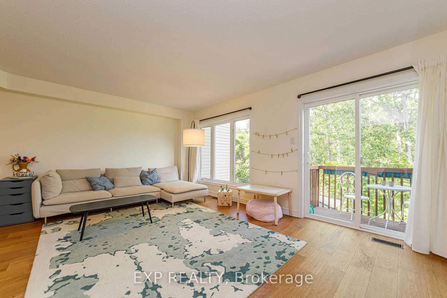
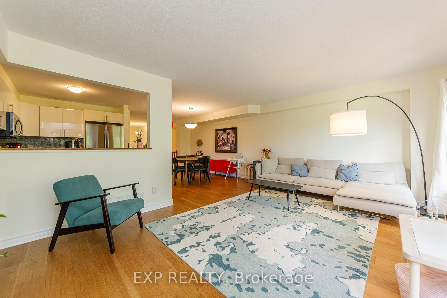
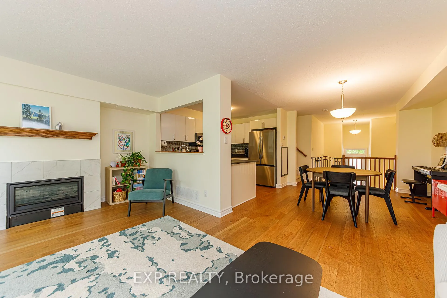
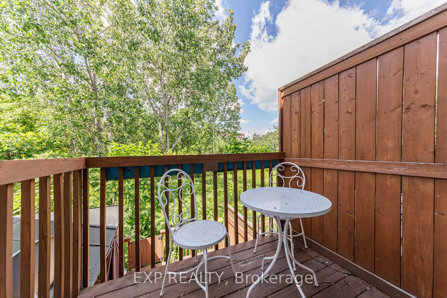
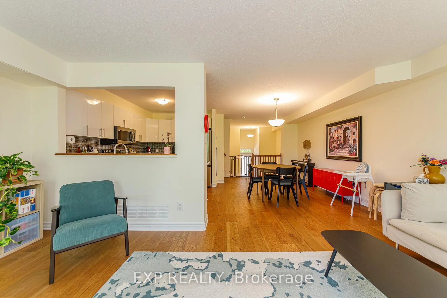
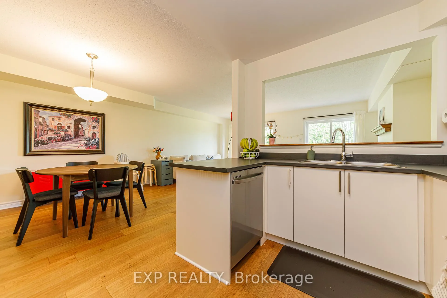
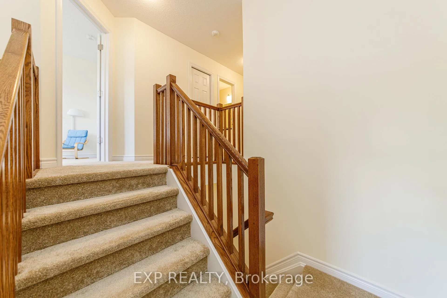
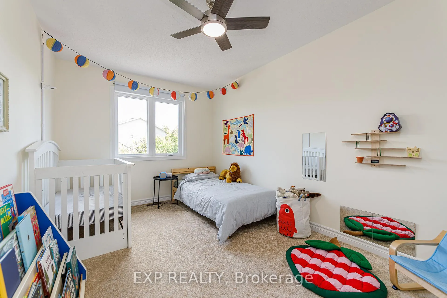
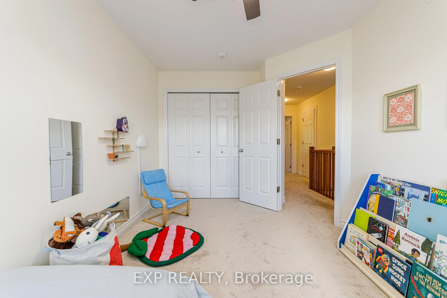
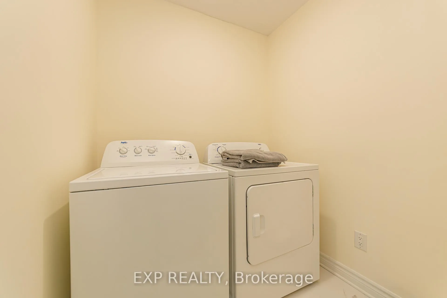
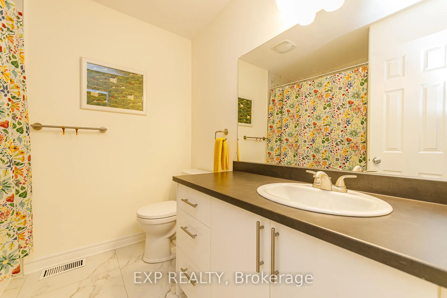
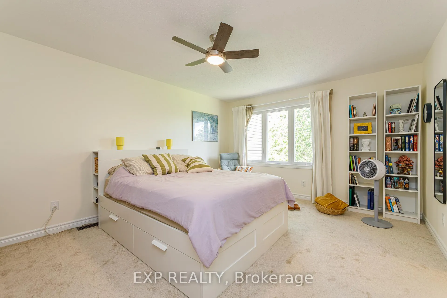
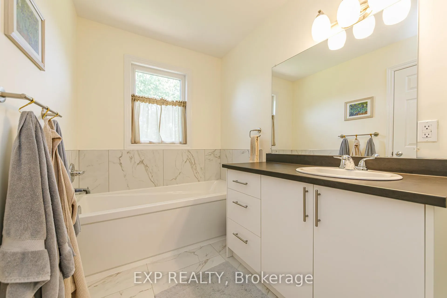
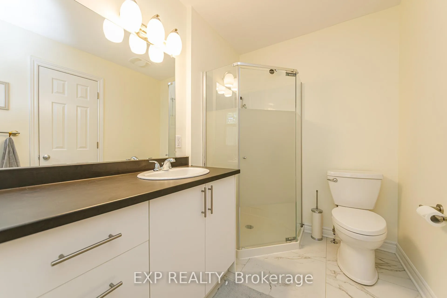
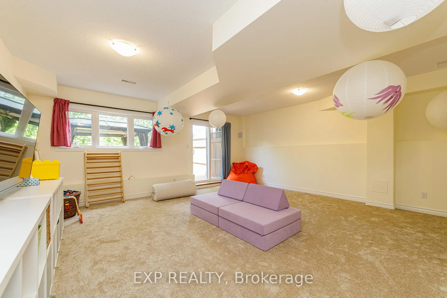
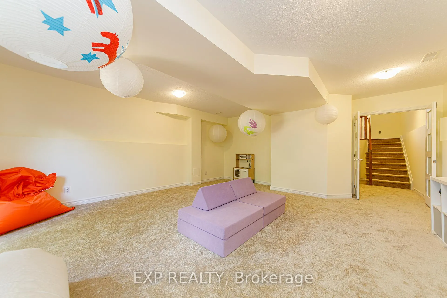
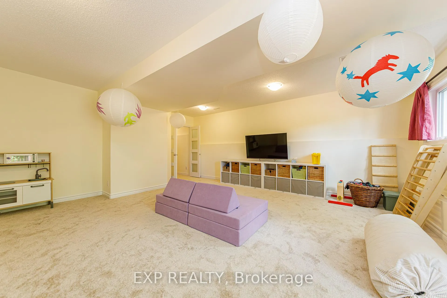
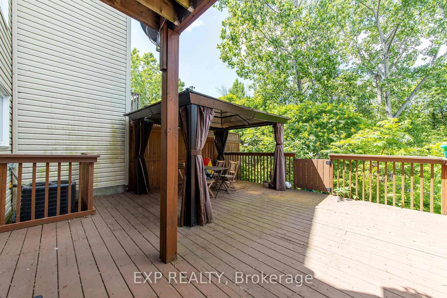
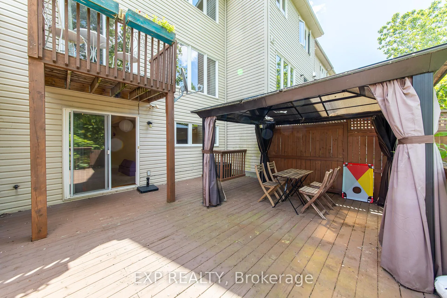
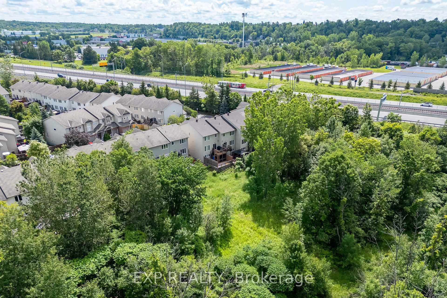
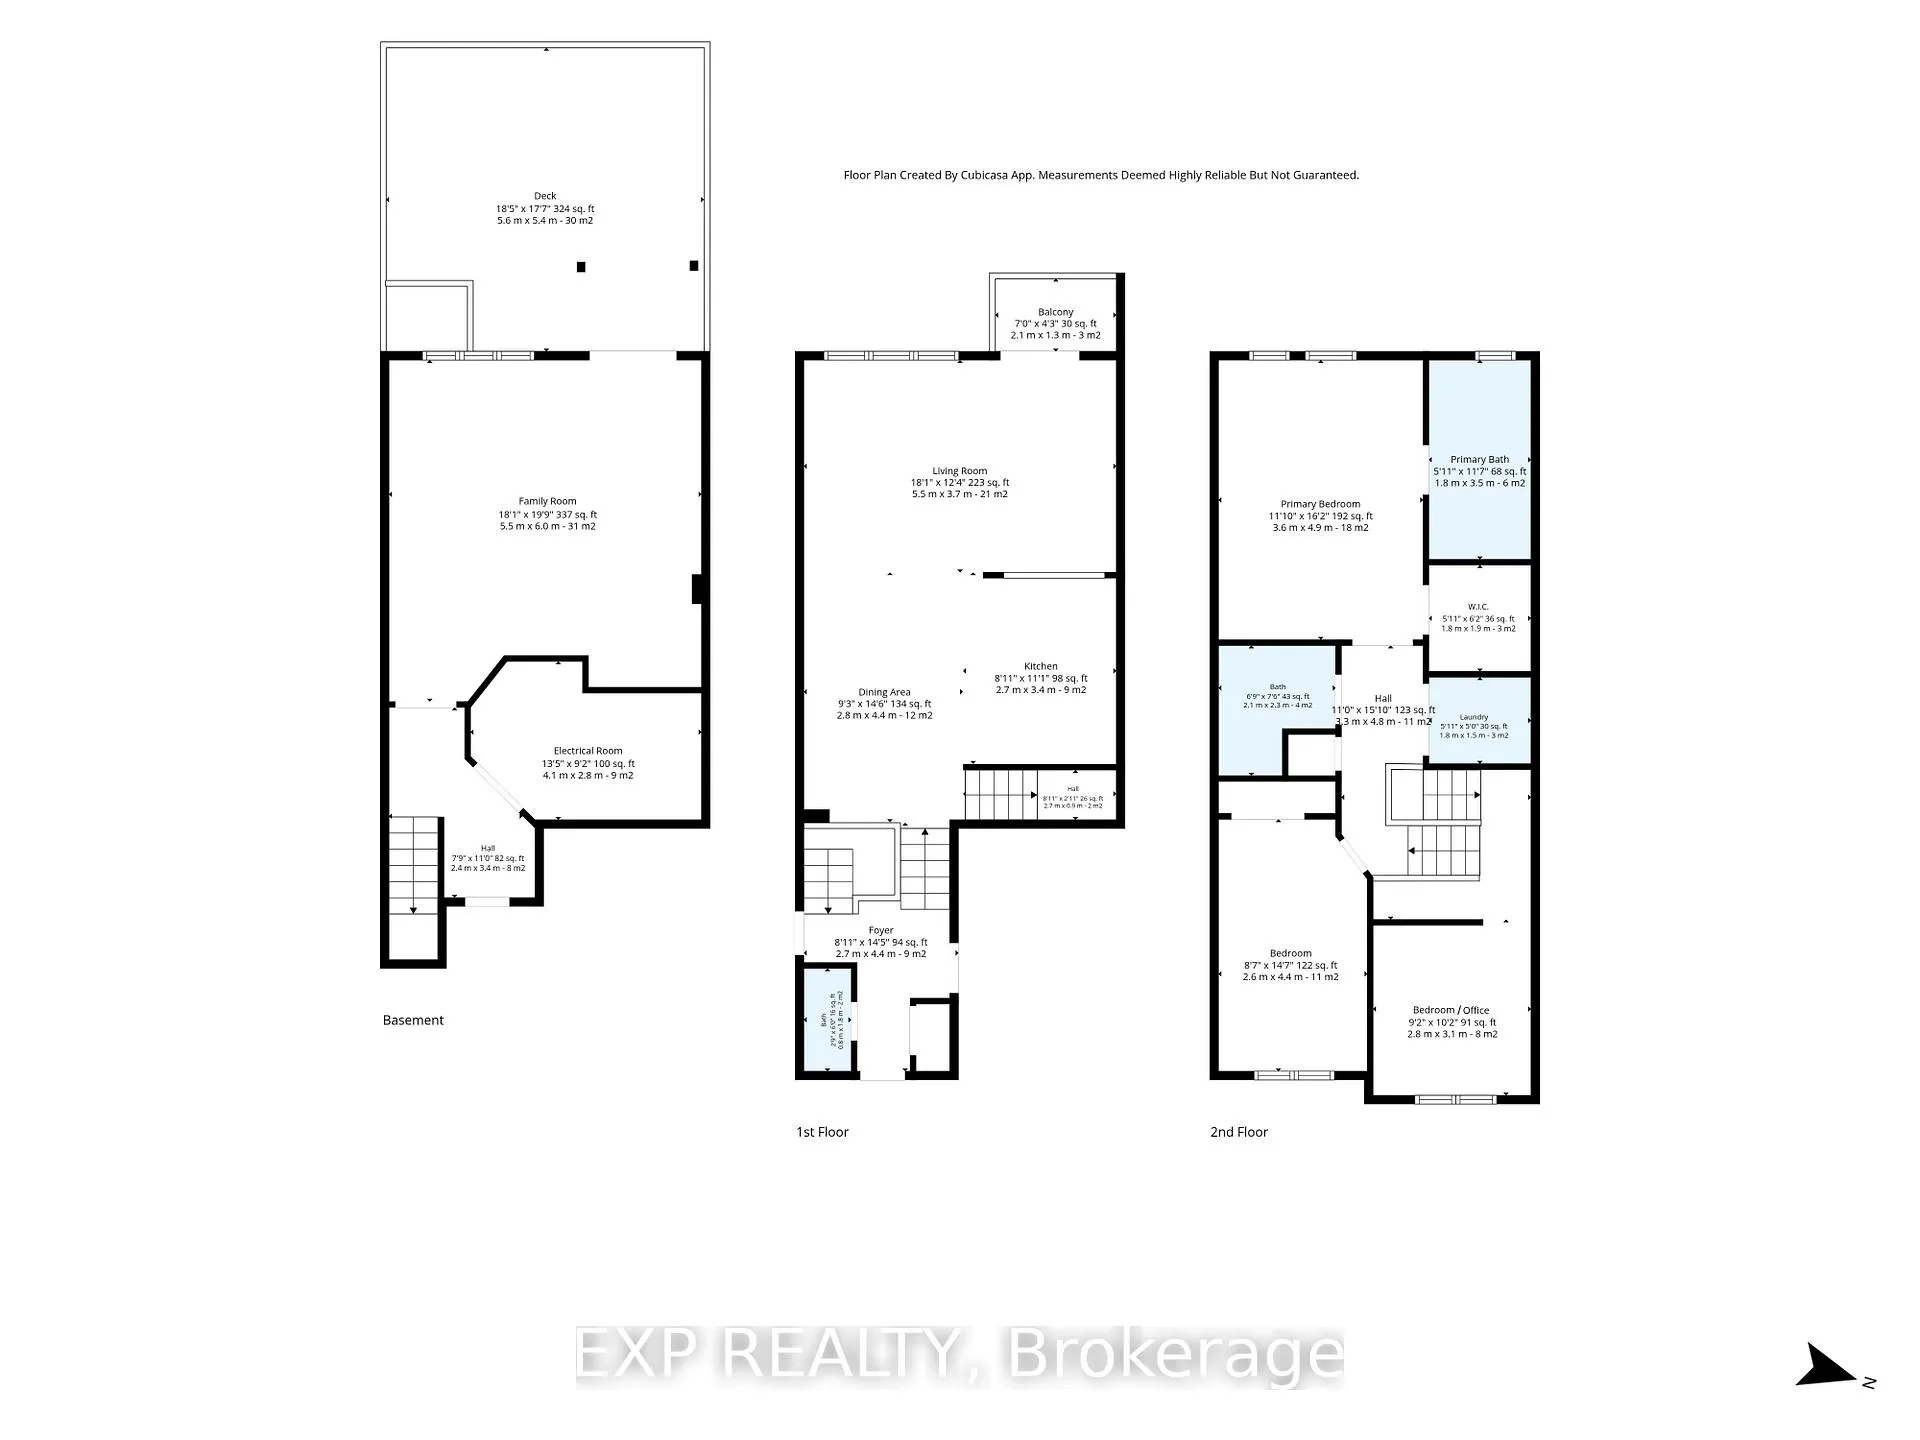
Welcome to 172 Parkrose Pvt - This recently renovated and 3 + 2.5-bathroom townhouse offers an exceptional blend of comfort, style, and backyard serenity. The spacious kitchen features overlooks the dining and living room highlighted by a cozy gas fireplace. On the mid-level, you'll find a versatile loft which can be used as a bedroom with soaring ceilings, on the top floor we have 2 bedrooms with the primary suite having its own ensuite bathroom and a walk-in closet.Convenience continues on the top floor with a second bathroom, upstairs laundry and an open staircase that creates a bright, connected flow between levels. The fully finished walk-out lower level expands the living space with a comfortable family recreation room, opening to a tranquil backyard oasis ideal for relaxing and entertaining. Did I mention there's no rear neighbours?Within walking distance of the future light rail station, and less than a 15-minute drive away from the big box stores like Costco, Rona, Home Depot, Wall Mart, Canadian Tire, and the Place d'Orleans Shopping Centre, This home meets many homeowners and investors must haves so schedule your private showing today and experience the perfect combination of location and lifestyle this home has to offer.
Key Facts & Features
Property Costs
- Annual Property Tax Amount
- $4,391
- Land Transfer Tax Fee
- $8,975
Rental Items
- Rental Equipment
- Hot Water Tank
- Under Contract
- Hot Water Heater
- Basement Type
- Full, Walk-Out, Finished with Walk-Out, Finished
Interior Features
- Laundry Level
- Upper Level
- Interior Extras
- Auto Garage Door Remote
- Fireplace/Stove
- Yes
- Fireplace Features
- Natural Gas
- Elevator
- No
Exterior Features
- Pool
- None
Building
- Building Type
- Freehold Townhouse
- Building Style
- 2-Storey
Construction
- Exterior Finish
- Brick, Vinyl Siding
- Roof
- Asphalt Shingle
- Foundation Details
- Poured Concrete
- Special Designation
- Unknown
Lot
- Lot Front
- 20.28 ft
- Lot Depth
- 98.02 ft
Inclusions
- Inclusions
- Refrigerator, Stove, Dishwasher, Washer, Dryer.
Parking & Garages
- Garage Type
- Attached
- Garage Spaces
- 1
- Parking Spaces
- 1
- Total Garage And Parking Spaces
- 2
Heating & Cooling
- Heat Source
- Gas
- Heat Type
- Forced Air
- Air Conditioning
- Central Air
- Water
- Municipal
- Sewers
- Sewer
- Bedrooms
- 3
- Washrooms
- 3
- Kitchens
- 1
- Family / bonus room
- Yes
Room sizes
- Bathroom—Second level
- Dining Room—Main level
- Kitchen—Main level
- Other—Second level
- Bedroom 3—In Between level
- Family Room—Lower level
- Laundry—Second level
- Bathroom—Second level
- Bathroom—Main level
- Living Room—Main level
- Bedroom 2—Second level
- Bedroom—Second level
Washrooms
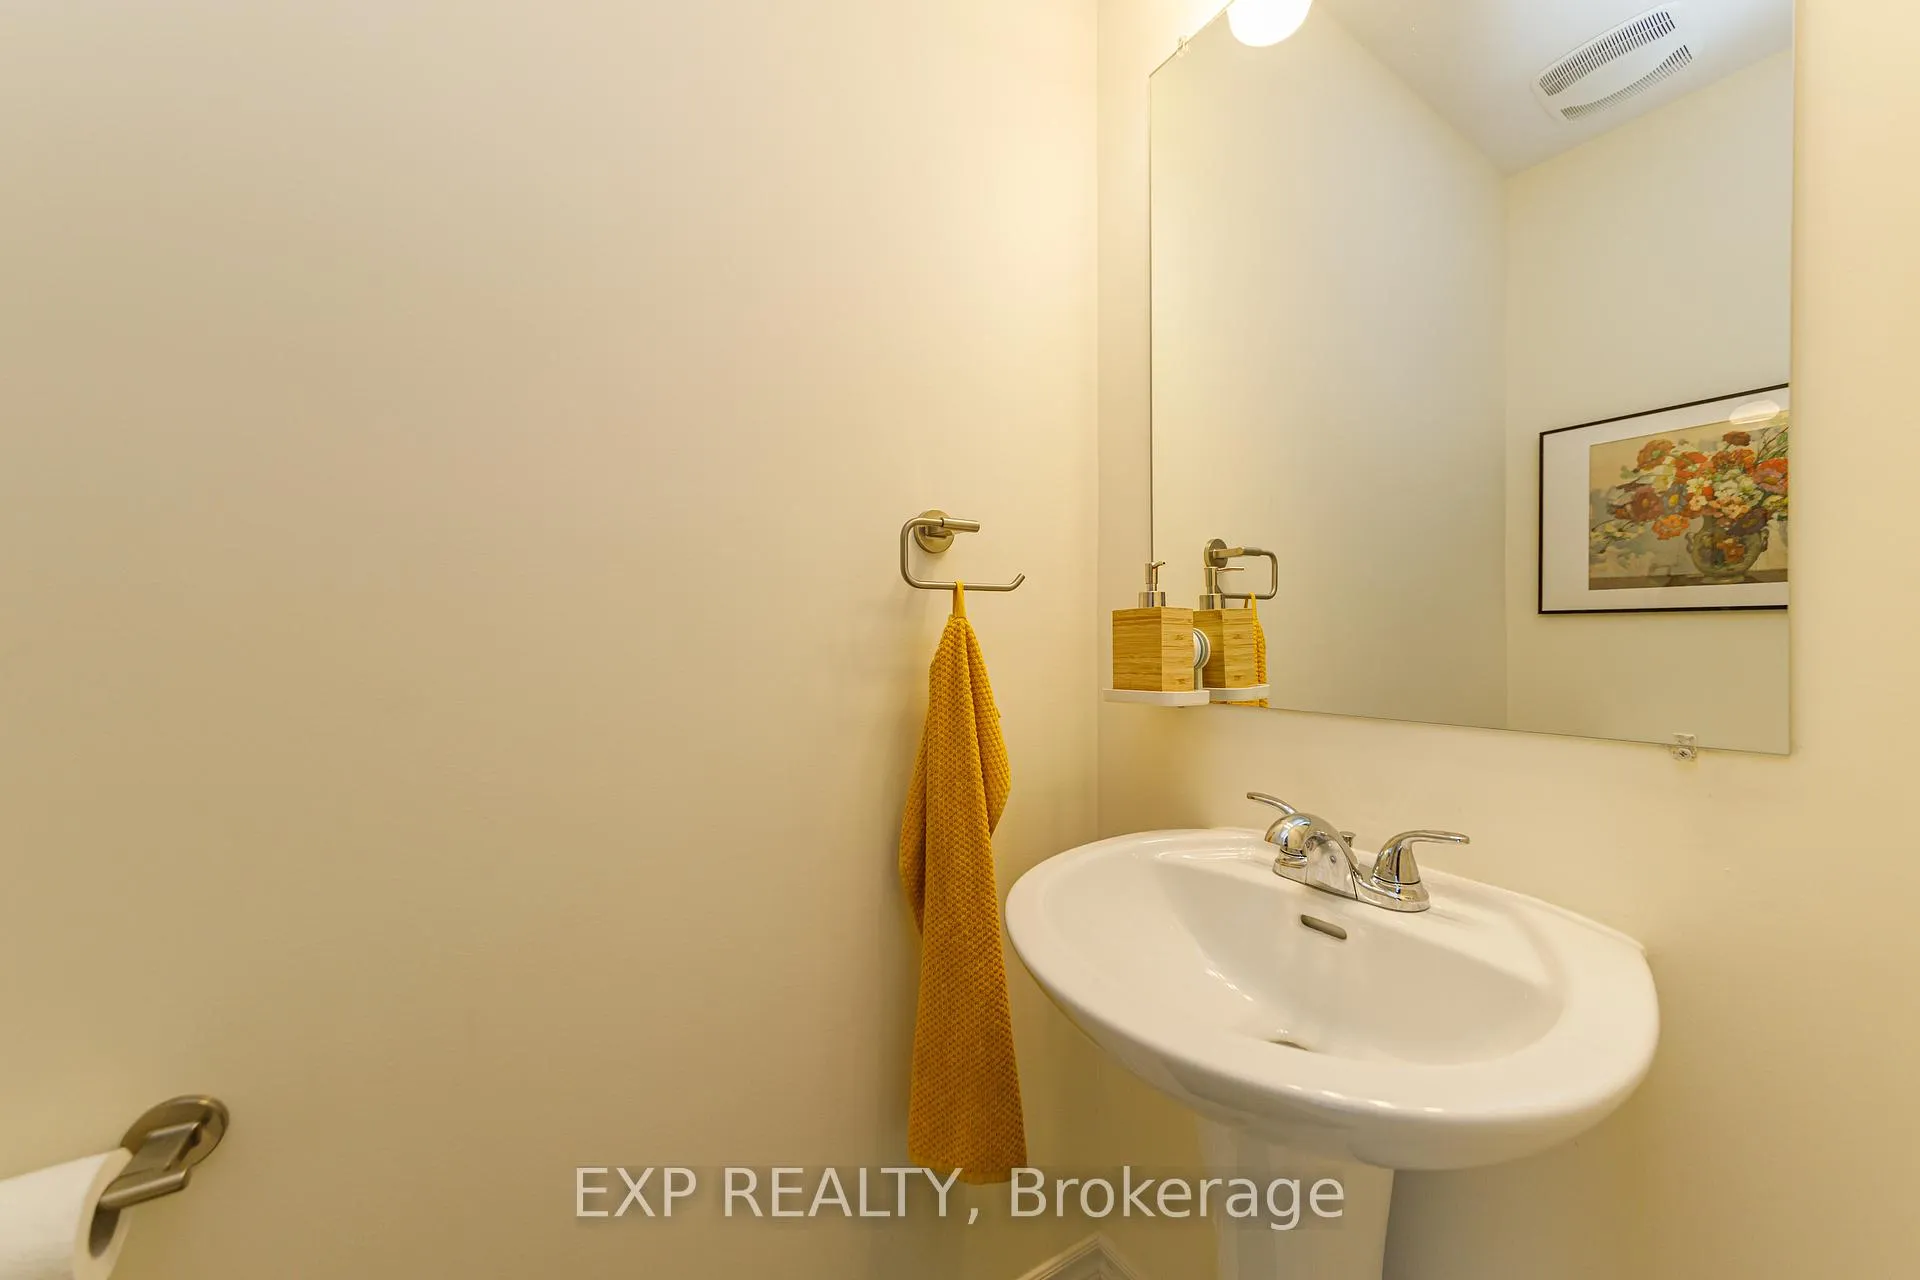
- 2-piece, Main
- 3-piece, Second
- 4-piece, Second
- Municipality
- Ottawa
- Neighbourhood
- Chatelaine Village
- Main cross streets
- Jeanne D'Arc and Parkrose Pvt
- Directions
- Highway 174 to Tenth Line, go North, right onto Jeanne D'Arc and right onto Parkrose Pvt.
- MLS® number
- X13488430
- Data source
- Toronto Regional Real Estate Board
- Listed on
- 2026-06-25
- Updated on
- 2026-09-11
- Days on market
- 112 days
- Possession date
- 2026-09-01
- Possession type
- 60-89 days
- Co-op commission
- 2$ + HST
- Seller
- Listed by
- eXp Realty
Home Market Value
Current home valuation for 172 Parkrose Private, Ottawa, Chatelaine Village, Ottawa, ON. Listed for $624,999
HOMEH Estimate
$620,303
Estimated Sales Range
$545,867 - $701,212
HOMEH Estimate for 172 Parkrose Private, Ottawa, Chatelaine Village
Calculated with a real agent's CMA method — 45+ years of experience, codified. Not an AI guess.
Mortgage Payment Calculator
Compare up to 4 down payment scenarios
5% on first $500K + 10% on $124,999 over $500K
$37,500
| Scenario 1 | Scenario 2 | Scenario 3 | Scenario 4 | |
|---|---|---|---|---|
−Down payment | % $ | % $ | % $ | % $ |
+CMHC insurance | $23,500 | $17,437 | $14,875 | $0 |
=Total mortgage | $610,999 | $579,936 | $546,124 | $499,999 |
Amortization | ||||
Mortgage rate | % | % | % | % |
| Payment frequency | ||||
=Mortgage payment | $2,983monthly | $2,832monthly | $2,666monthly | $2,441monthly |
Land Transfer Tax
$8,975
$8,975
Around this home
No schools found nearby
Data provided by OpenStreetMap & Fraser Institute School Rankings
Ask HOMEH
New!Hi there!
👋Text or call (416) 301-9001
Recommended for you
Based on homes you've looked at.
No recommended properties found.
Nearby similar homes
No nearby properties found.
More real estate resources
Other homes nearby
Explore this area
Nearby neighbourhoods
- 3201 - Rockcliffe homes for sale
- 3301 - New Edinburgh homes for sale
- 3402 - Vanier homes for sale
- 3102 - Manor Park homes for sale
- 4104 - Ottawa Centre/Golden Triangle homes for sale
- 4101 - Ottawa Centre homes for sale
- 4102 - Ottawa Centre homes for sale
- 3502 - Overbrook/Castle Heights homes for sale
No nearby listings available.