
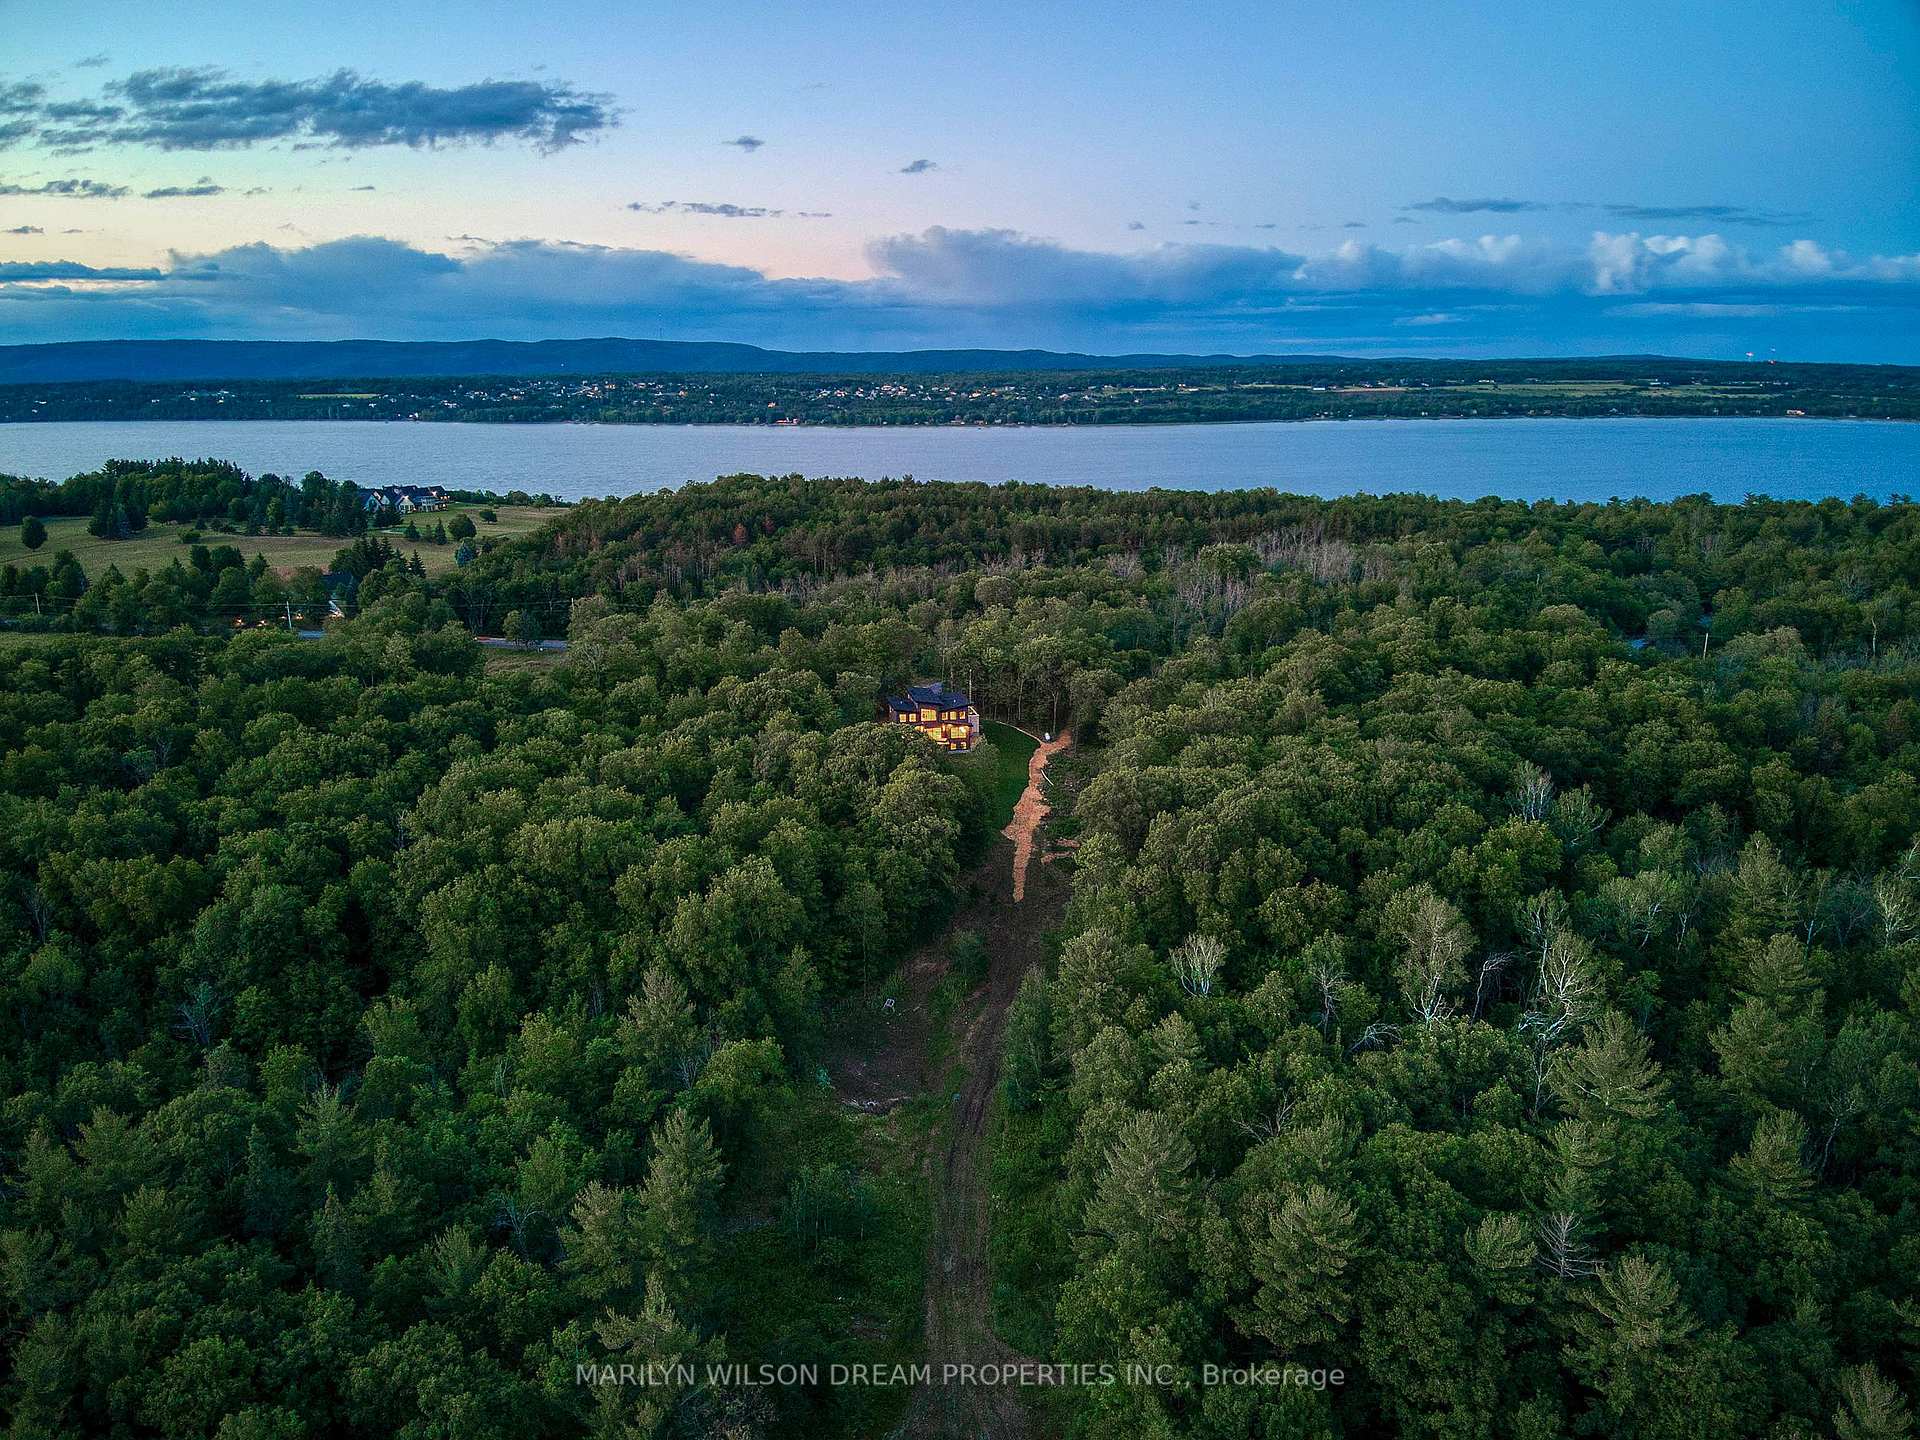
1755 Sixth Line Road
Ottawa (Kanata - Kanata, North East), ON K0A 1T0
Included in Rent: Snow Removal, Grounds Maintenance
- 4+2Bedrooms
- 5Bathrooms
- 2Garage
- 3500–5000Sq Ft
- Jun 30, 2025Available
- EnsuiteLaundry
- Entire PropertyFor Lease
- Unfurnished

Property not available for sale or for rent.
Own a place to rent? We list it for maximum MLS exposure.
Free Home EvaluationHow Much Is My Home Worth?Homes for Sale NearbySale & Price History for 1755 Sixth Line Road, Ottawa, Kanata - Kanata (North East)
| Start Date | End Date | Price | Event | MLS# |
|---|---|---|---|---|
| 2025-04-28 | 2025-06-18 | Login to See Prices | Rented | x12110166 |
Real estate boards require you to or to see the full details of this property.
*Sold prices and complete sale & price history are regulated data. Under the Trust in Real Estate Services Act, 2002 (TRESA) and the rules of the Real Estate Council of Ontario (RECO), and pursuant to the Multiple Listing Service® rules of the Canadian Real Estate Association (CREA) and the Toronto Regional Real Estate Board (TRREB), this information may be shown only to registered users who have agreed to the applicable terms of use (a Virtual Office Website, or "VOW," arrangement). HOMEH Inc., Brokerage therefore provides it to signed-in members only. Creating an account is free and takes under a minute.
About 1755 Sixth Line Road, Ottawa, Kanata - Kanata (North East)
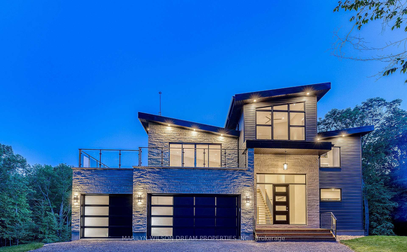
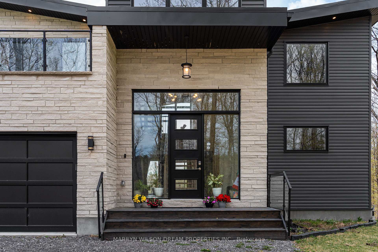
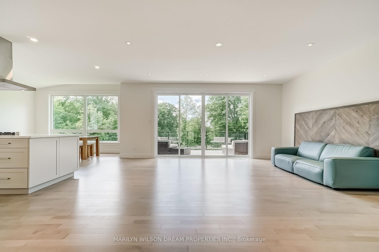
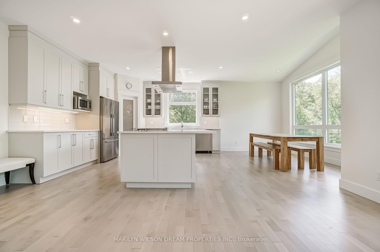
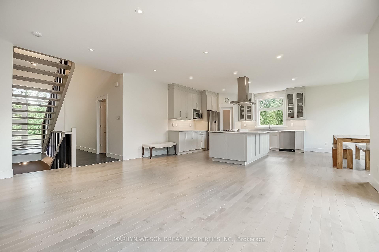
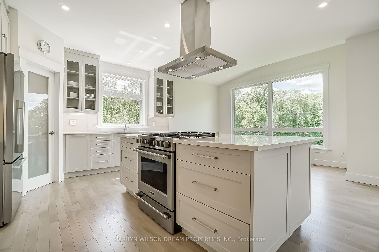
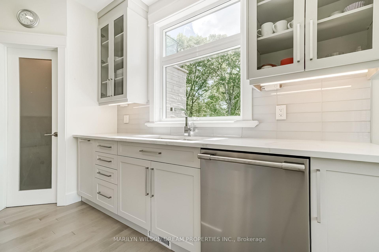
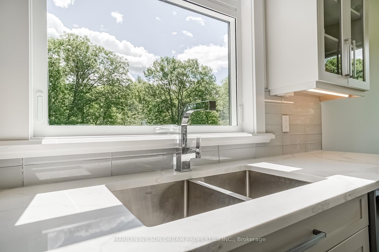
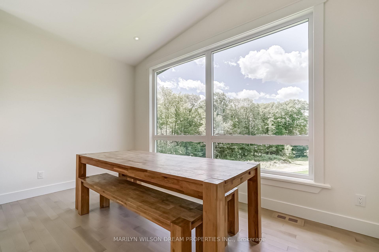
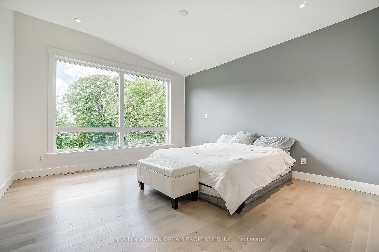
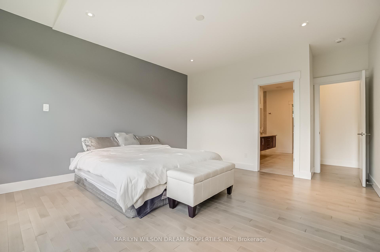
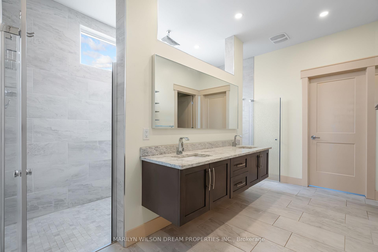
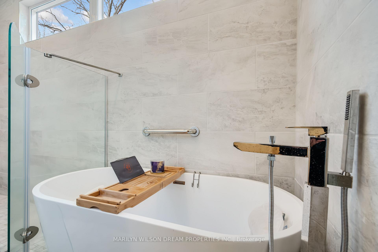
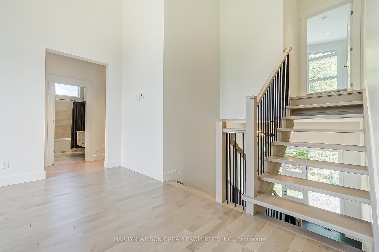
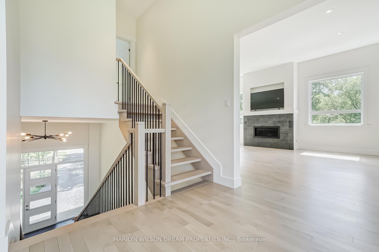
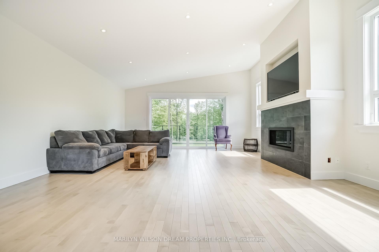
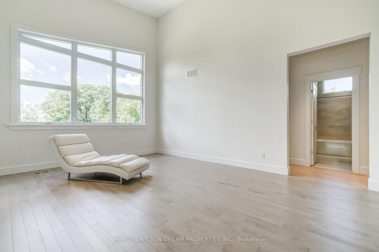
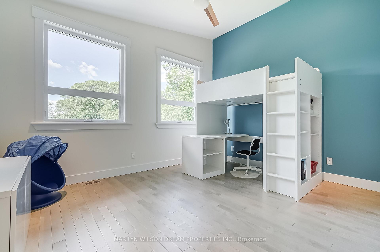
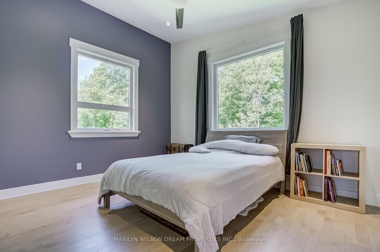
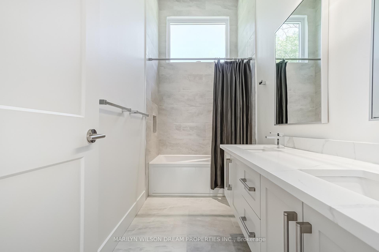
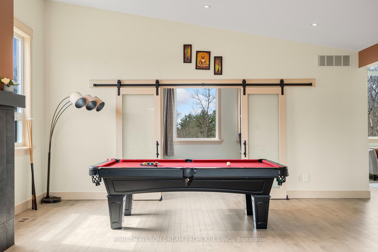
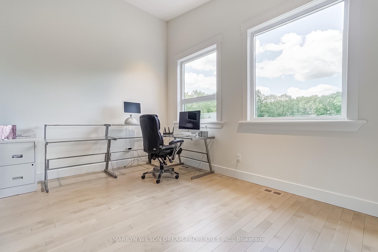
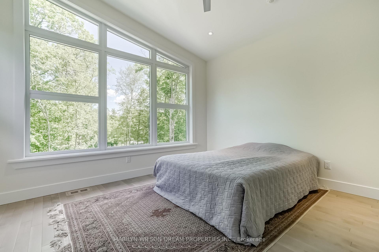
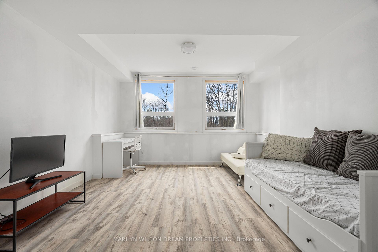
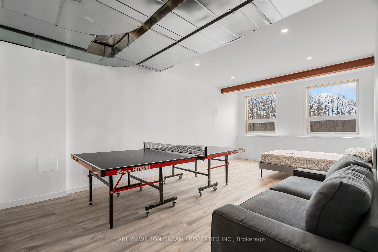
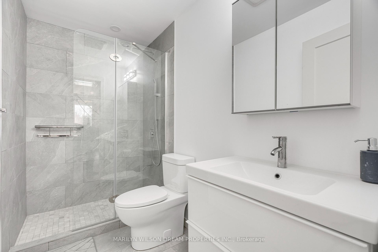
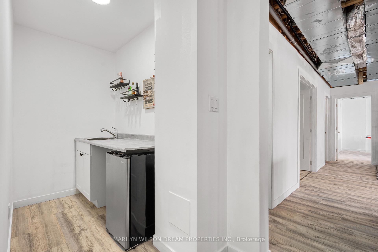
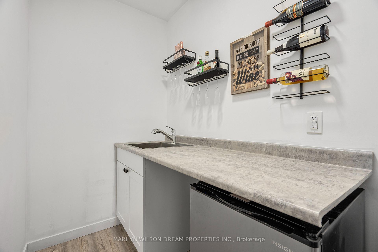
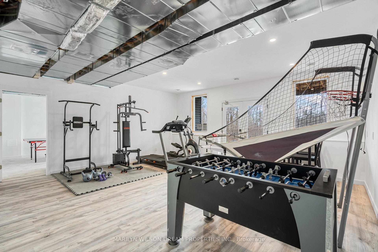
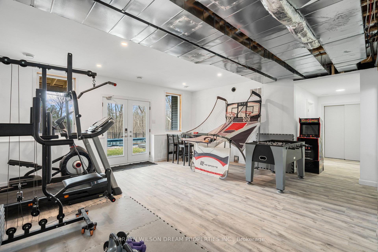
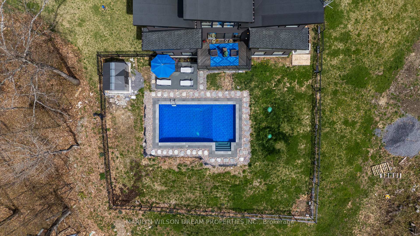
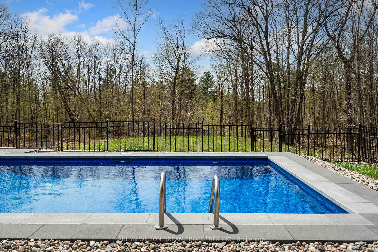
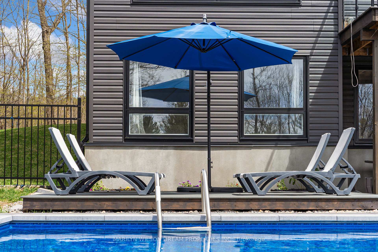
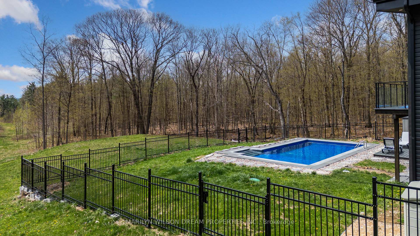
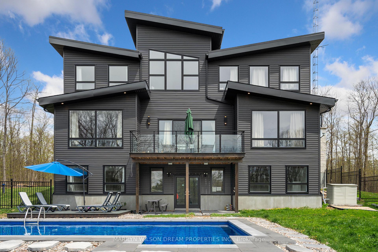
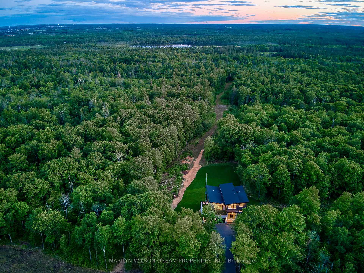
Nestled on a stunning 38.4-acre (+/-) lot, this superb contemporary home offers the perfect blend of natural beauty and modern living. Set well back from the road, the property features lush treed acreage and fabulous trails ideal for cross-country skiing and running. This is a rare opportunity to enjoy privacy, nature, and an active lifestyle, all while remaining close to the conveniences of Kanata's tech park, top-rated schools, and recreational destinations like Sheila McKee Park, the YMCA, and the Kanata Sailing Club.The main floor features a spacious open-concept family room and chefs kitchen, where a large island, generous pantry, and balcony create a welcoming space for entertaining or quiet relaxation. The romantic and beautifully appointed main floor primary suite offers a peaceful retreat, complete with a walk-in closet, and a spa-like ensuite featuring a soaker tub, and a large shower. Upstairs, the second floor boasts a great room with a fireplace and a large balcony perfect for enjoying the tranquil surroundings. Two well-sized bedrooms and a full bathroom are also found on this level, along with a private study. An ideal workspace for working from home, with high-speed internet available. The third-floor bedroom is an exquisite sanctuary with its own ensuite bathroom. The recently renovated lower level enhances the homes versatility with two additional bedrooms, a wet bar, and direct access to the newly installed in-ground pool. Lawn care, pool maintenance, and snow removal are all included, making outdoor living effortless year-round.
Key Facts & Features
Rental Details
- Portion Of Property For Rent
- Entire Property
- Furnished
- Unfurnished
- Rent Term
- 12 Months
- Payment Frequency
- Monthly
- Rental Deposit
- Yes
- Credit Check
- Yes
- Employment Letter
- Yes
- Rental Application
- Yes
- References Required
- No
Included In Rent Fee
- Snow Removal
- Grounds Maintenance
Rental Items
- Rental Equipment
- Propane Tank
- Basement Type
- Full, Finished
Interior Features
- Laundry Features
- Ensuite
- Interior Extras
- Water Heater Owned
- View
- Forest, Meadow
- Fireplace/Stove
- Yes
- Fireplace Features
- Natural Gas
- Elevator
- No
Exterior Features
- Exterior Extras
- Deck, Porch
- Pool
- Inground, Outdoor
- Property Features
- Golf, Park, Wooded/Treed
Building
- Building Type
- Detached
- Building Style
- 3-Storey
Construction
- Exterior Finish
- Stone, Vinyl Siding
- Roof
- Shingles
- Foundation Details
- Concrete
- Special Designation
- Unknown
Lot
- Lot Front
- 851.65 ft
- Lot Depth
- 1988.00 ft
Inclusions
- Inclusions
- Stove, Microwave, Dryer, Washer, Refrigerator, Hood Fan, Pool Table
Exclusions
- Exclusions
- Gym Equipment, Owners belongings.
Parking & Garages
- Garage Type
- Attached
- Garage Spaces
- 2
- Parking Spaces
- 6
- Total Garage And Parking Spaces
- 8
Heating & Cooling
- Heat Source
- Propane
- Heat Type
- Forced Air
- Air Conditioning
- Central Air
- Water
- Well
- Sewers
- Septic
- Bedrooms
- 4 + 2
- Washrooms
- 5
- Kitchens
- 1
- Family / bonus room
- Yes
Room sizes
- Bathroom—Third level
- Foyer—Main level
- Pantry—Main level
- Bathroom—Main level
- Family Room—Main level
- Mud Room—Main level
- Kitchen—Main level
- Dining Room—Main level
- Primary Bedroom—Main level
- Office—Second level
- Bedroom—Second level
- Sitting—Second level
- Bathroom—Second level
- Great Room—Second level
- Bedroom—Second level
- Bedroom—Third level
Washrooms
- 4-piece, Main
- 2-piece, Main
- 4-piece, Second
- 3-piece, Third
- 3-piece, Lower
- Municipality
- Ottawa
- Neighbourhood
- Kanata - Kanata (North East)
- Main cross streets
- Cameron Harvey Drive / Sixth Line Road
- Directions
- From March Rd, turn left onto Dunrobin Rd, turn right onto Cameron Harvey Dr, and continue as it turns left and becomes Sixth Line Rd.
- MLS® number
- X12110166
- Data source
- Toronto Regional Real Estate Board
- Status change
- 2025-06-18
- Listed on
- 2025-04-28
- Days on market
- 51 days
- Possession date
- 2025-06-30
- Possession type
- 60-89 days
- Co-op commission
- 0.5 month rent
- Listed by
- MARILYN WILSON DREAM PROPERTIES INC.
Home Market Value
Current home valuation for 1755 Sixth Line Road, Ottawa, Kanata - Kanata (North East), Ottawa, ON. Listed for $5,400
HOMEH Estimate
$1,657,265
Estimated Sales Range
$994,359 - $2,320,171
HOMEH Estimate for 1755 Sixth Line Road, Ottawa, Kanata - Kanata (North East)
What this home would sell for today, not its rent
Calculated with a real agent's CMA method — 45+ years of experience, codified. Not an AI guess.
For the owner
Is this your home? Track its value.
Get this home's HOMEH Estimate by email once a month, with how many homes are for sale around you.
Around this home
No schools found nearby
Data provided by OpenStreetMap & Fraser Institute School Rankings
Ask HOMEH
New!Hi there!
👋Text or call (416) 301-9001
Recommended for you
Based on homes you've looked at.
No recommended properties found.
Nearby similar homes
No nearby properties found.
More real estate resources
Other homes nearby
Nearby neighbourhoods
- 9005 - Kanata - Kanata (North West) homes for sale
- 6001 - Woodroffe homes for sale
- 9009 - Kanata - Rural Kanata (Central) homes for sale
- 4606 - Riverside Park South homes for sale
- 4204 - West Centre Town homes for sale
- 9008 - Kanata - Morgan's Grant/South March homes for sale
- 7301 - Meadowlands/St. Claire Gardens homes for sale
- 9101 - Carp homes for sale
No nearby listings available.