
1758 Rhodes Crescent
Ottawa (Playfair Park), ON K1H 5T2
- 4Bedrooms
- 4Bathrooms
- 2Garage
- 3000–3500Sq Ft
- $11,461Tax
- 88×110 ftLot Size
 Estimated Value:$1,610,810See Free Estimate Report

Sale & Price History for 1758 Rhodes Crescent, Ottawa, Playfair Park
| Start Date | End Date | Price | Event | MLS# |
|---|---|---|---|---|
| No listing history available | ||||
Real estate boards require you to or to see the full details of this property.
*Sold prices and complete sale & price history are regulated data. Under the Trust in Real Estate Services Act, 2002 (TRESA) and the rules of the Real Estate Council of Ontario (RECO), and pursuant to the Multiple Listing Service® rules of the Canadian Real Estate Association (CREA) and the Toronto Regional Real Estate Board (TRREB), this information may be shown only to registered users who have agreed to the applicable terms of use (a Virtual Office Website, or "VOW," arrangement). HOMEH Inc., Brokerage therefore provides it to signed-in members only. Creating an account is free and takes under a minute.
About 1758 Rhodes Crescent, Ottawa, Playfair Park
Summarized Description
- Spacious 4-bedroom, 4-bathroom home with over 3,000 sq. ft.
- Private backyard featuring an in-ground pool.
- Finished basement with separate walk-up and sauna.
- Located on a secluded crescent with minimal traffic.
- Close to Pleasant Park Public School and woodland trails.
- Large double garage and parking for six vehicles.
- Expansive principal rooms ideal for entertaining.
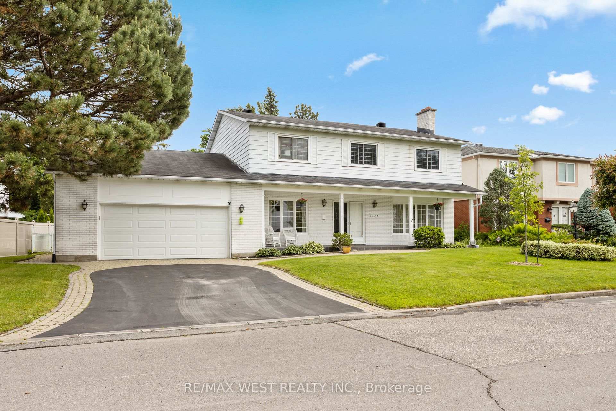
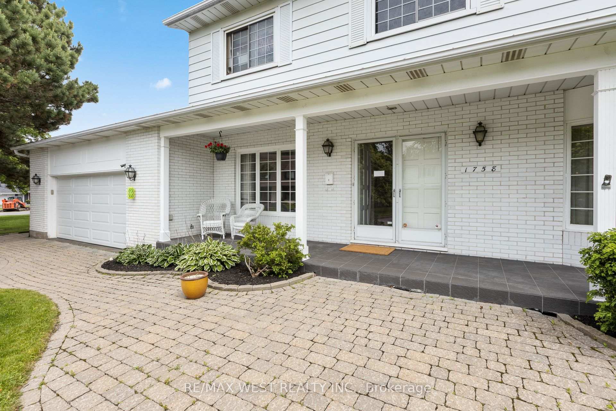
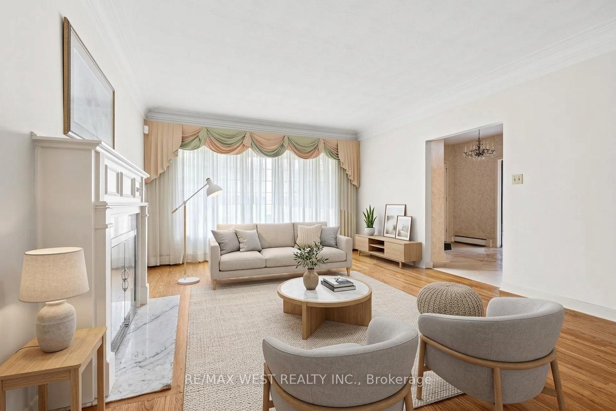
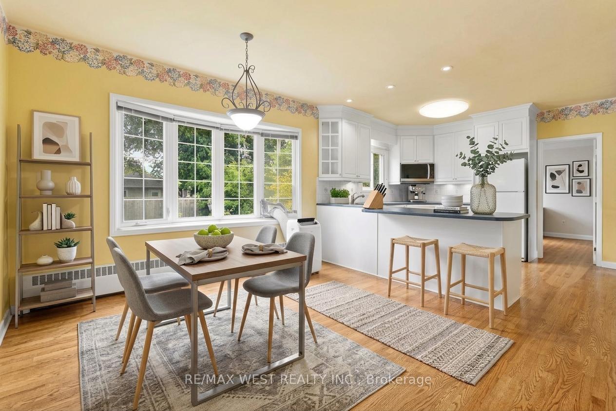
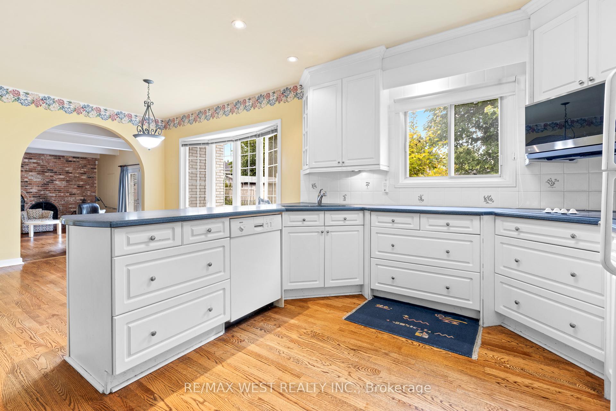
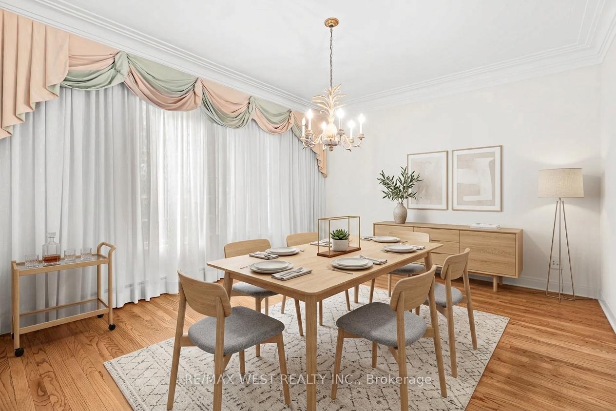
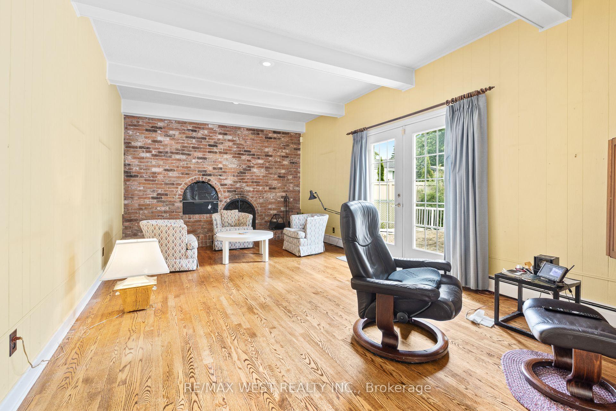
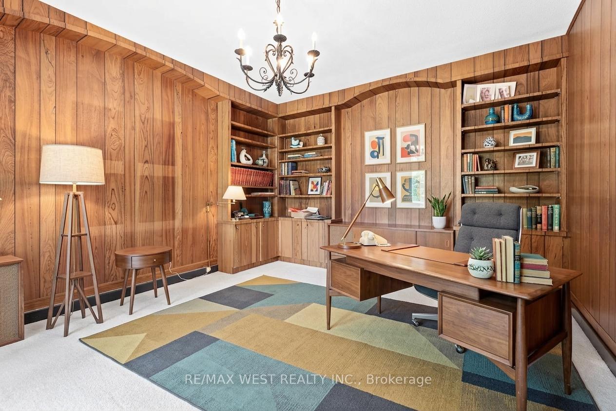
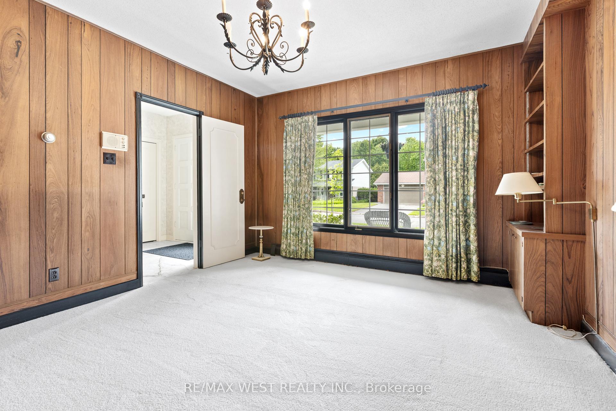
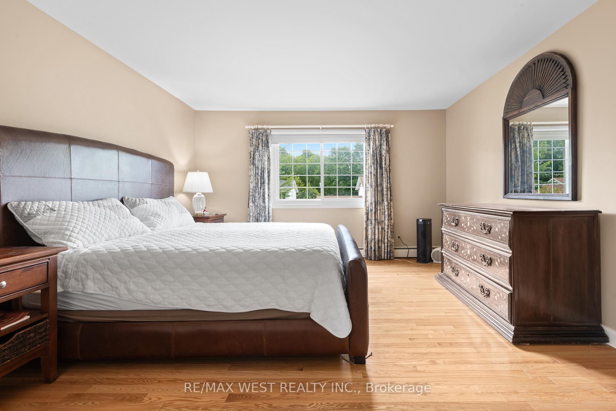
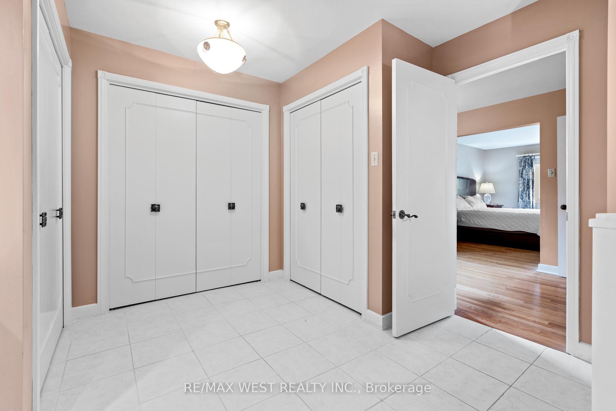
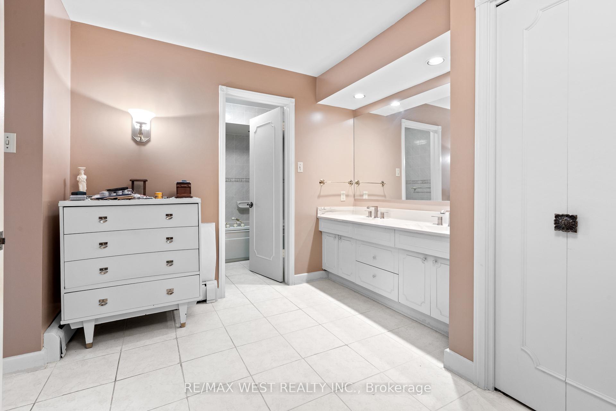
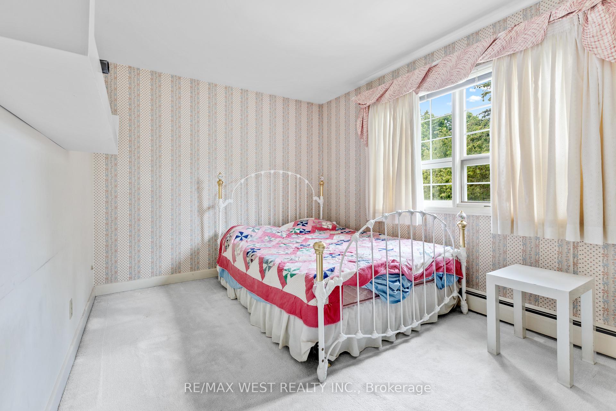
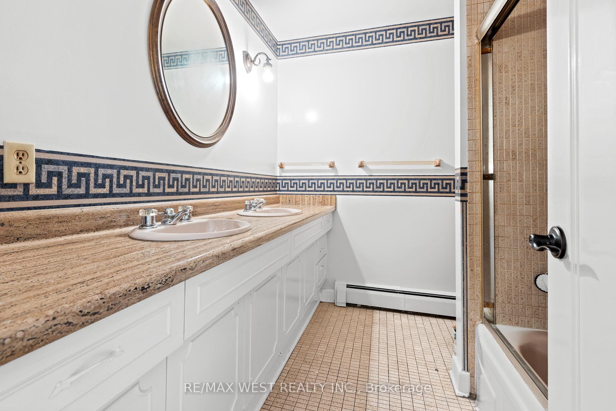
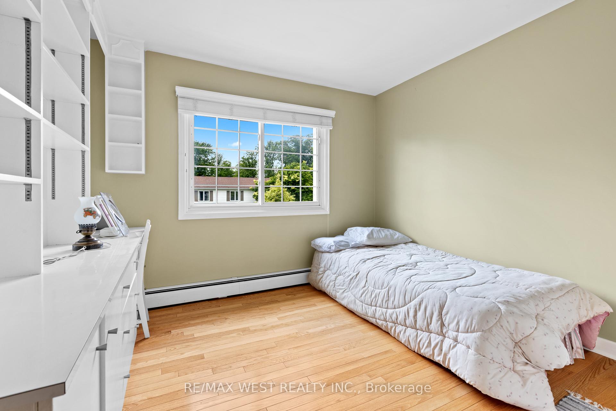
Imagine quiet evenings beneath mature trees, morning walks along one of Alta Vista's most peaceful crescents and the rare feeling of being tucked away without leaving the city. Set on an impressive 87.6 x 110 ft. lot, this substantial 4-bedroom, 4-bathroom home offers more than 3,000 sq. ft. above grade, a large double garage and the kind of space that is increasingly difficult to find. Rhodes Crescent is one of a select few secluded crescents in this prestigious pocket, known for exceptional privacy, minimal traffic and its calm, established atmosphere. Across the street, Pleasant Park Woods rises behind the neighbouring homes, creating a lush natural backdrop, while nearby woodland trails connect with Grasshopper Hill Park and the Poets' Pathway. Inside, the scale makes an immediate impression. Expansive principal rooms and three fireplaces create inviting spaces for family life and entertaining. The main level includes generous living and dining rooms, an open concept eat-in kitchen, family room and dedicated office; upstairs, four spacious bedrooms provide room for everyone. The finished basement area adds a separate walk-up and sauna, with exciting flexibility for recreation, guests or future multigenerational living. Outside, the private backyard offers space to relax and entertain, complete with an in-ground pool. The location adds another layer of distinction, with Pleasant Park Public School offering bilingual kindergarten and Early French Immersion, plus additional public, Catholic and French-language options nearby. CHEO and the Ottawa Hospital General Campus are only minutes away, with parks, shopping, transit and downtown easily accessible. Parking for six completes the package. The scale, lot and setting are almost impossible to recreate. Update the home to your taste and make this exceptional address entirely your own. *Some photos are virtually staged.
Key Facts & Features
Property Costs
- Annual Property Tax Amount
- $11,461
- Land Transfer Tax Fee
- $24,215
- Basement Type
- Partially Finished, Separate Entrance
Interior Features
- Laundry Level
- Main Level
- Interior Extras
- Built-In Oven, Countertop Range, Storage, Sauna, In-Law Capability
- Fireplace/Stove
- Yes
- Fireplace Features
- Wood
- Elevator
- No
Exterior Features
- Pool
- Inground
- Property Features
- Hospital, Greenbelt/Conservation, Public Transit, School
Building
- Building Type
- Detached
- Building Style
- 2-Storey
Construction
- Exterior Finish
- Vinyl Siding
- Roof
- Asphalt Shingle
- Foundation Details
- Concrete
- Special Designation
- Unknown
Lot
- Lot Front
- 87.58 ft
- Lot Depth
- 110.00 ft
Inclusions
- Inclusions
- All appliances, window coverings and Elf's (Where is - As is).
Parking & Garages
- Garage Type
- Attached
- Garage Spaces
- 2
- Parking Spaces
- 4
- Total Garage And Parking Spaces
- 6
Heating & Cooling
- Heat Source
- Gas
- Heat Type
- Radiant
- Air Conditioning
- None
- Water
- Municipal
- Sewers
- Sewer
- Bedrooms
- 4
- Washrooms
- 4
- Kitchens
- 1
- Family / bonus room
- Yes
Room sizes
- Bedroom 2—Upper level
- Family Room—Main level
- Kitchen—Main level
- Bedroom 4—Upper level
- Living Room—Main level
- Dining Room—Main level
- Room—Upper level
- Laundry—Main level
- Bedroom 3—Upper level
- Office—Main level
Washrooms
- 2-piece, Main
- 5-piece, Second
- 4-piece, Second
- 4-piece, Basement
- Municipality
- Ottawa
- Neighbourhood
- Playfair Park
- Main cross streets
- Playfair/ Rhodes
- Directions
- Playfair/ Rhodes
- MLS® number
- X13814748
- Data source
- Toronto Regional Real Estate Board
- Listed on
- 2026-09-21
- Updated on
- 2026-09-23
- Days on market
- 35 days
- Possession type
- Flexible
- Co-op commission
- 2.5%**
- Seller
- Listed by
- RE/MAX WEST REALTY INC.
Home Market Value
Current home valuation for 1758 Rhodes Crescent, Ottawa, Playfair Park, Ottawa, ON. Listed for $1,387,000
HOMEH Estimate
$1,610,810
Estimated Sales Range
$1,272,540 - $1,949,080
HOMEH Estimate for 1758 Rhodes Crescent, Ottawa, Playfair Park
Calculated with a real agent's CMA method — 45+ years of experience, codified. Not an AI guess.
For the owner
Is this your home? Track its value.
Get this home's HOMEH Estimate by email once a month, with how many homes are for sale around you.
Mortgage Payment Calculator
Compare up to 4 down payment scenarios
5% on first $500K + 10% on $887,000 over $500K
$113,700
| Scenario 1 | Scenario 2 | Scenario 3 | Scenario 4 | |
|---|---|---|---|---|
−Down payment | % $ | % $ | % $ | % $ |
+CMHC insurance | $50,931 | $38,697 | $33,011 | $0 |
=Total mortgage | $1,324,197 | $1,286,997 | $1,211,961 | $1,109,600 |
Amortization | ||||
Mortgage rate | % | % | % | % |
| Payment frequency | ||||
=Mortgage payment | $6,465monthly | $6,284monthly | $5,917monthly | $5,418monthly |
Land Transfer Tax
$24,215
$24,215
Around this home
No schools found nearby
Data provided by OpenStreetMap & Fraser Institute School Rankings
Ask HOMEH
New!Hi there!
👋Text or call (416) 301-9001
Recommended for you
Based on homes you've looked at.
No recommended properties found.
Nearby similar homes
No nearby properties found.
More real estate resources
Other homes nearby
Explore this area
Nearby neighbourhoods
- 3609 - Guildwood Estates - Urbandale Acres homes for sale
- 3607 - Alta Vista homes for sale
- 3604 - Applewood Acres homes for sale
- 3703 - Elmvale Acres/Urbandale homes for sale
- 3702 - Elmvale Acres homes for sale
- 3605 - Alta Vista homes for sale
- 4601 - Billings Bridge homes for sale
- 3701 - Elmvale Acres homes for sale
No nearby listings available.