
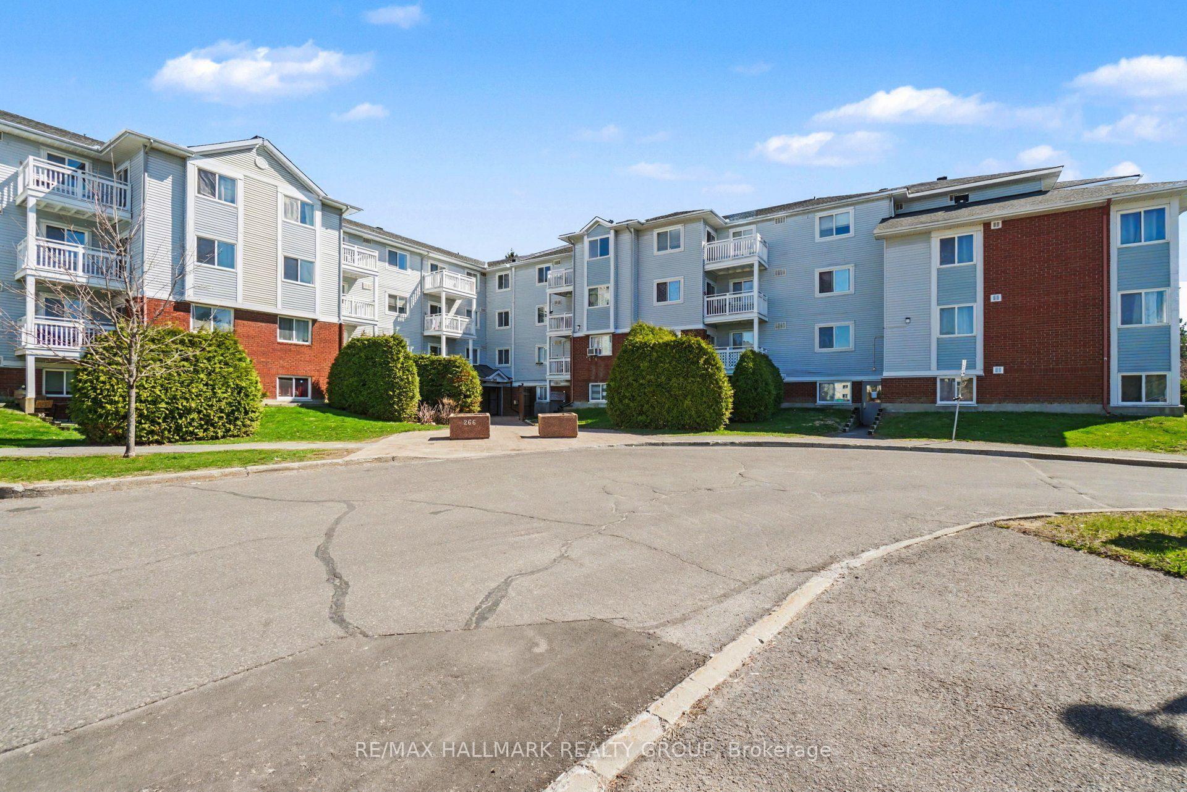
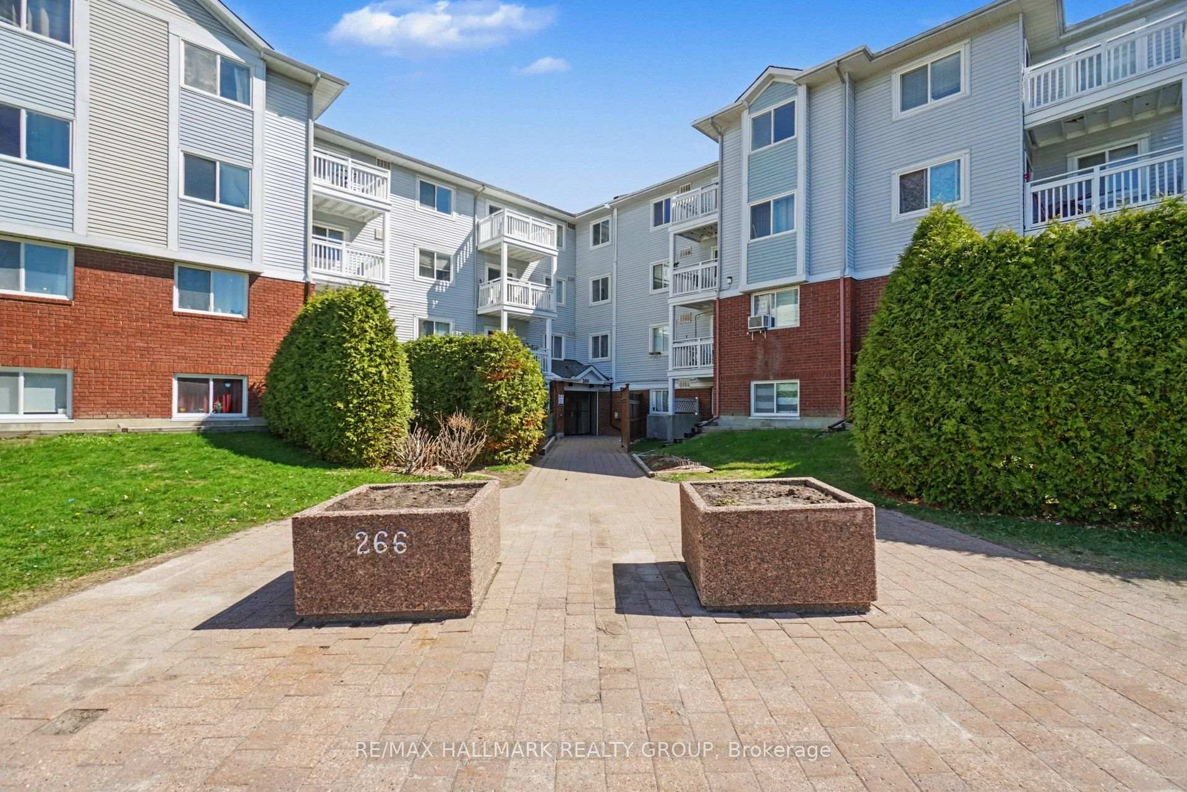
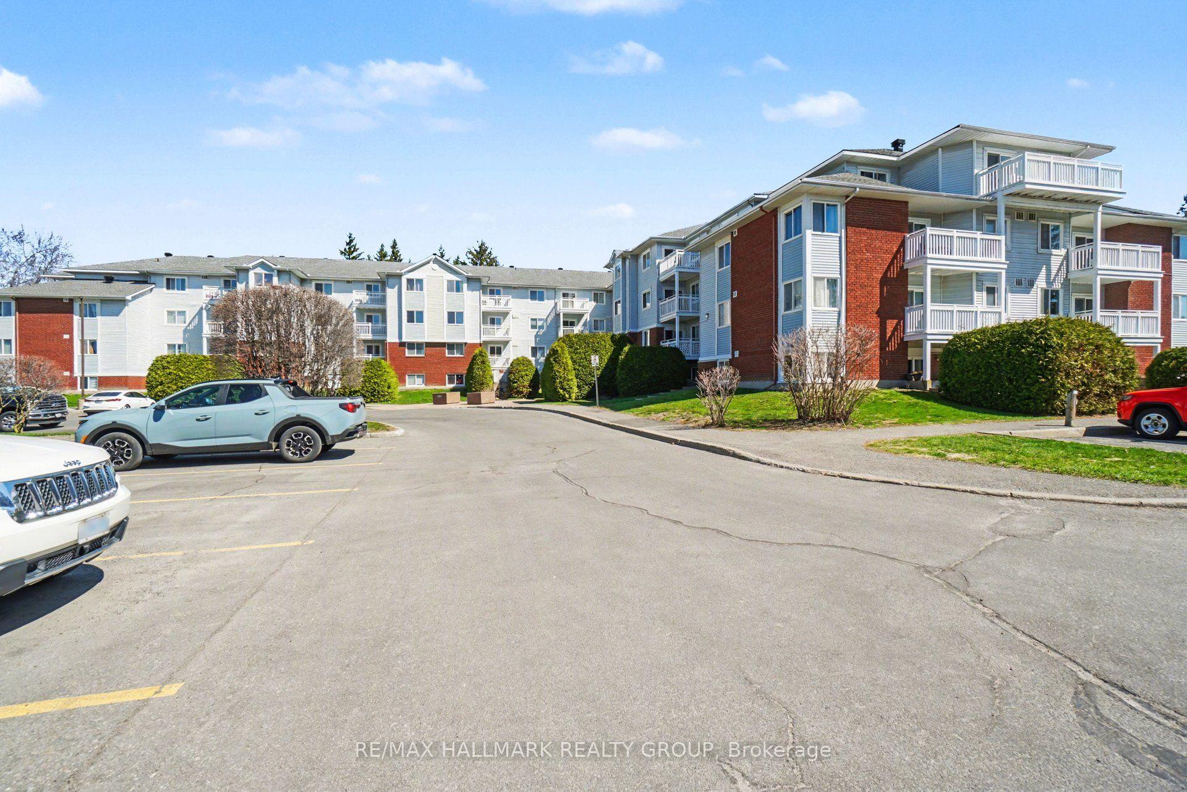
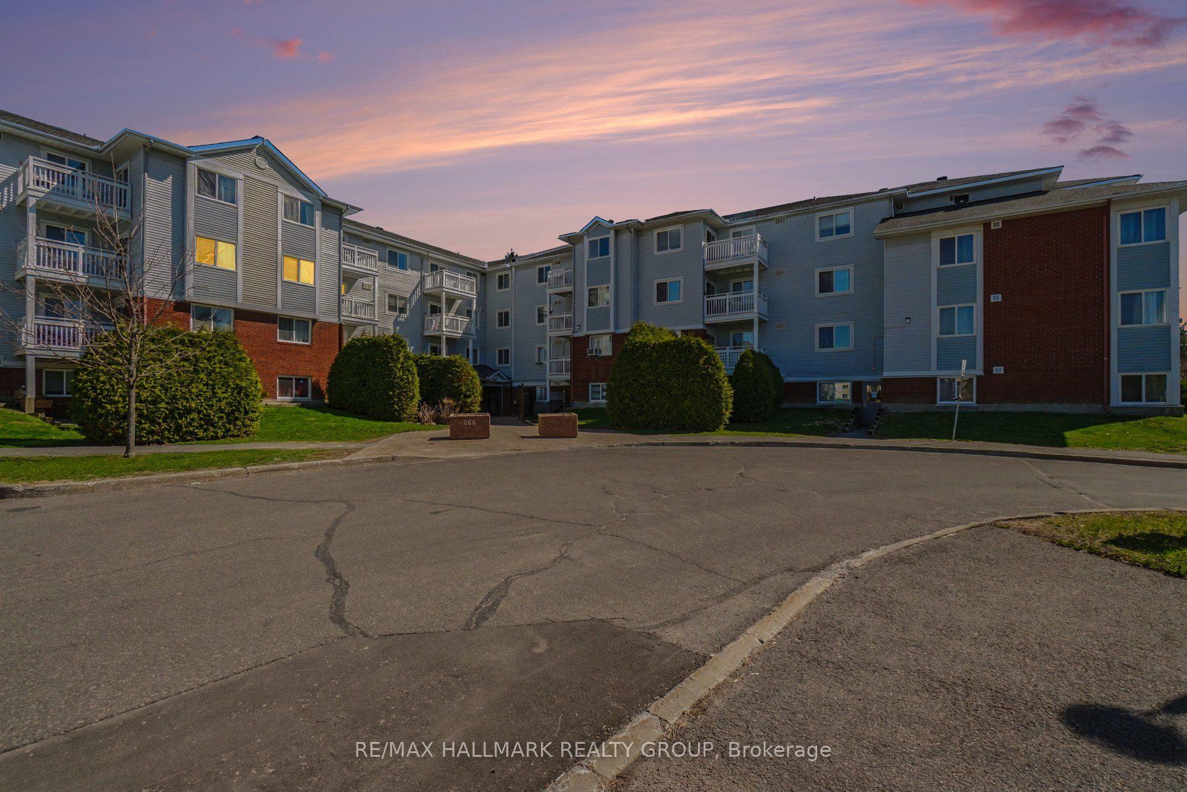
Unit 203, 266 Lorry Greenberg Drive
Ottawa (Hunt Club Park/Greenboro), ON K1T 3J9
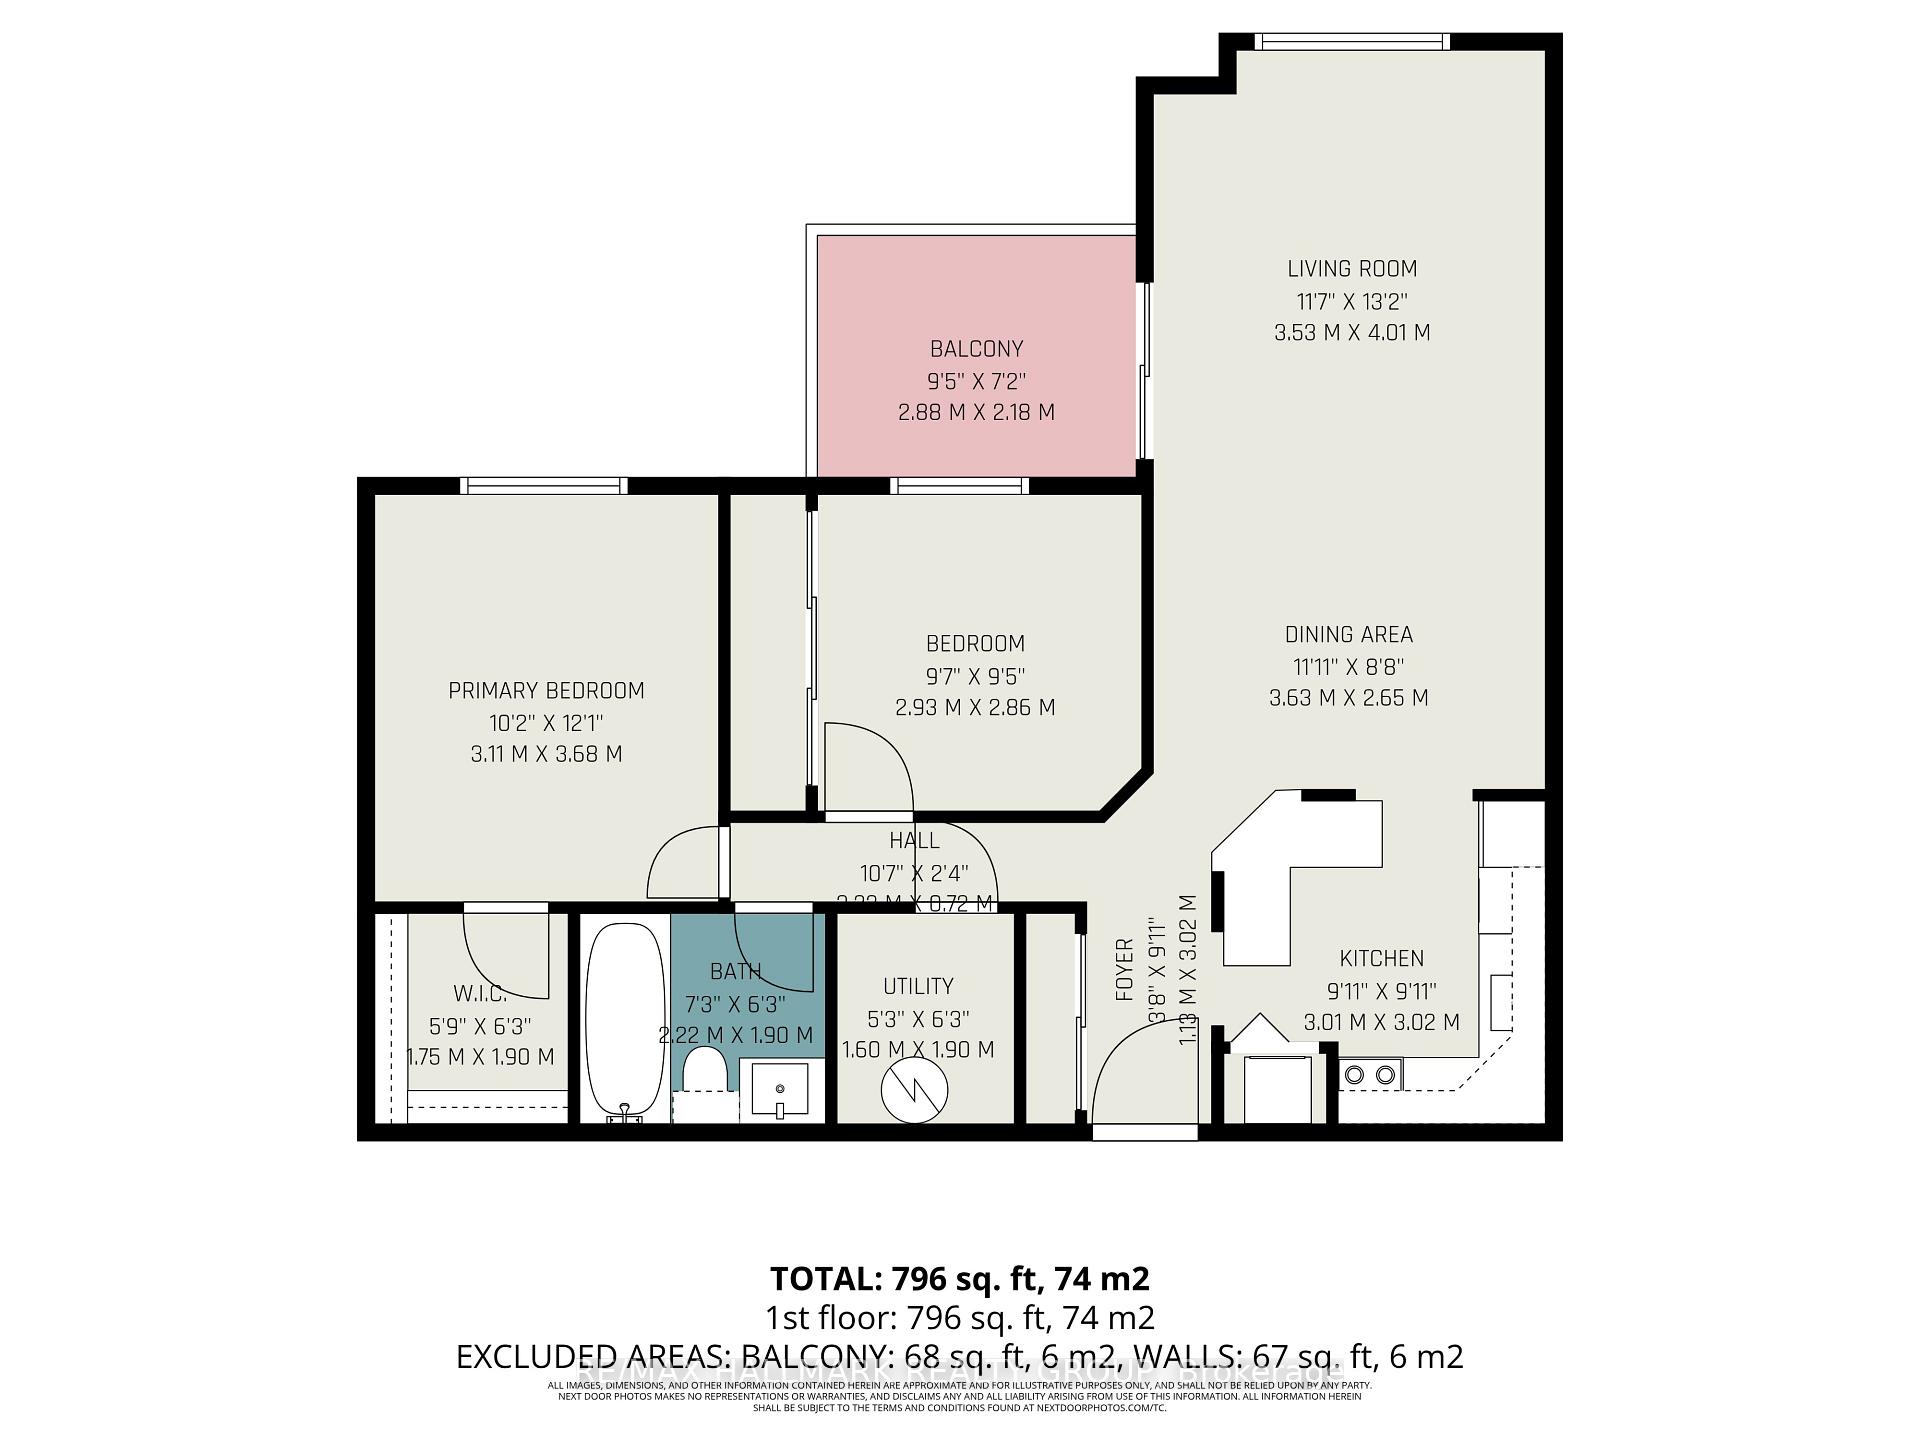
- 2Bedrooms
- 1Bathroom
- 1Parking
- 800–899Sq Ft
- $2,067Tax
- $515/moCondo Fee
 Estimated Value:$256,482See Free Estimate Report

Sale & Price History for Unit 203, 266 Lorry Greenberg Drive, Ottawa, Hunt Club Park/Greenboro
| Start Date | End Date | Price | Event | MLS# |
|---|---|---|---|---|
| No listing history available | ||||
Real estate boards require you to or to see the full details of this property.
*Sold prices and complete sale & price history are regulated data. Under the Trust in Real Estate Services Act, 2002 (TRESA) and the rules of the Real Estate Council of Ontario (RECO), and pursuant to the Multiple Listing Service® rules of the Canadian Real Estate Association (CREA) and the Toronto Regional Real Estate Board (TRREB), this information may be shown only to registered users who have agreed to the applicable terms of use (a Virtual Office Website, or "VOW," arrangement). HOMEH Inc., Brokerage therefore provides it to signed-in members only. Creating an account is free and takes under a minute.
About Unit 203, 266 Lorry Greenberg Drive, Ottawa, Hunt Club Park/Greenboro
Summarized Description
- Bright two-bedroom condo with contemporary design.
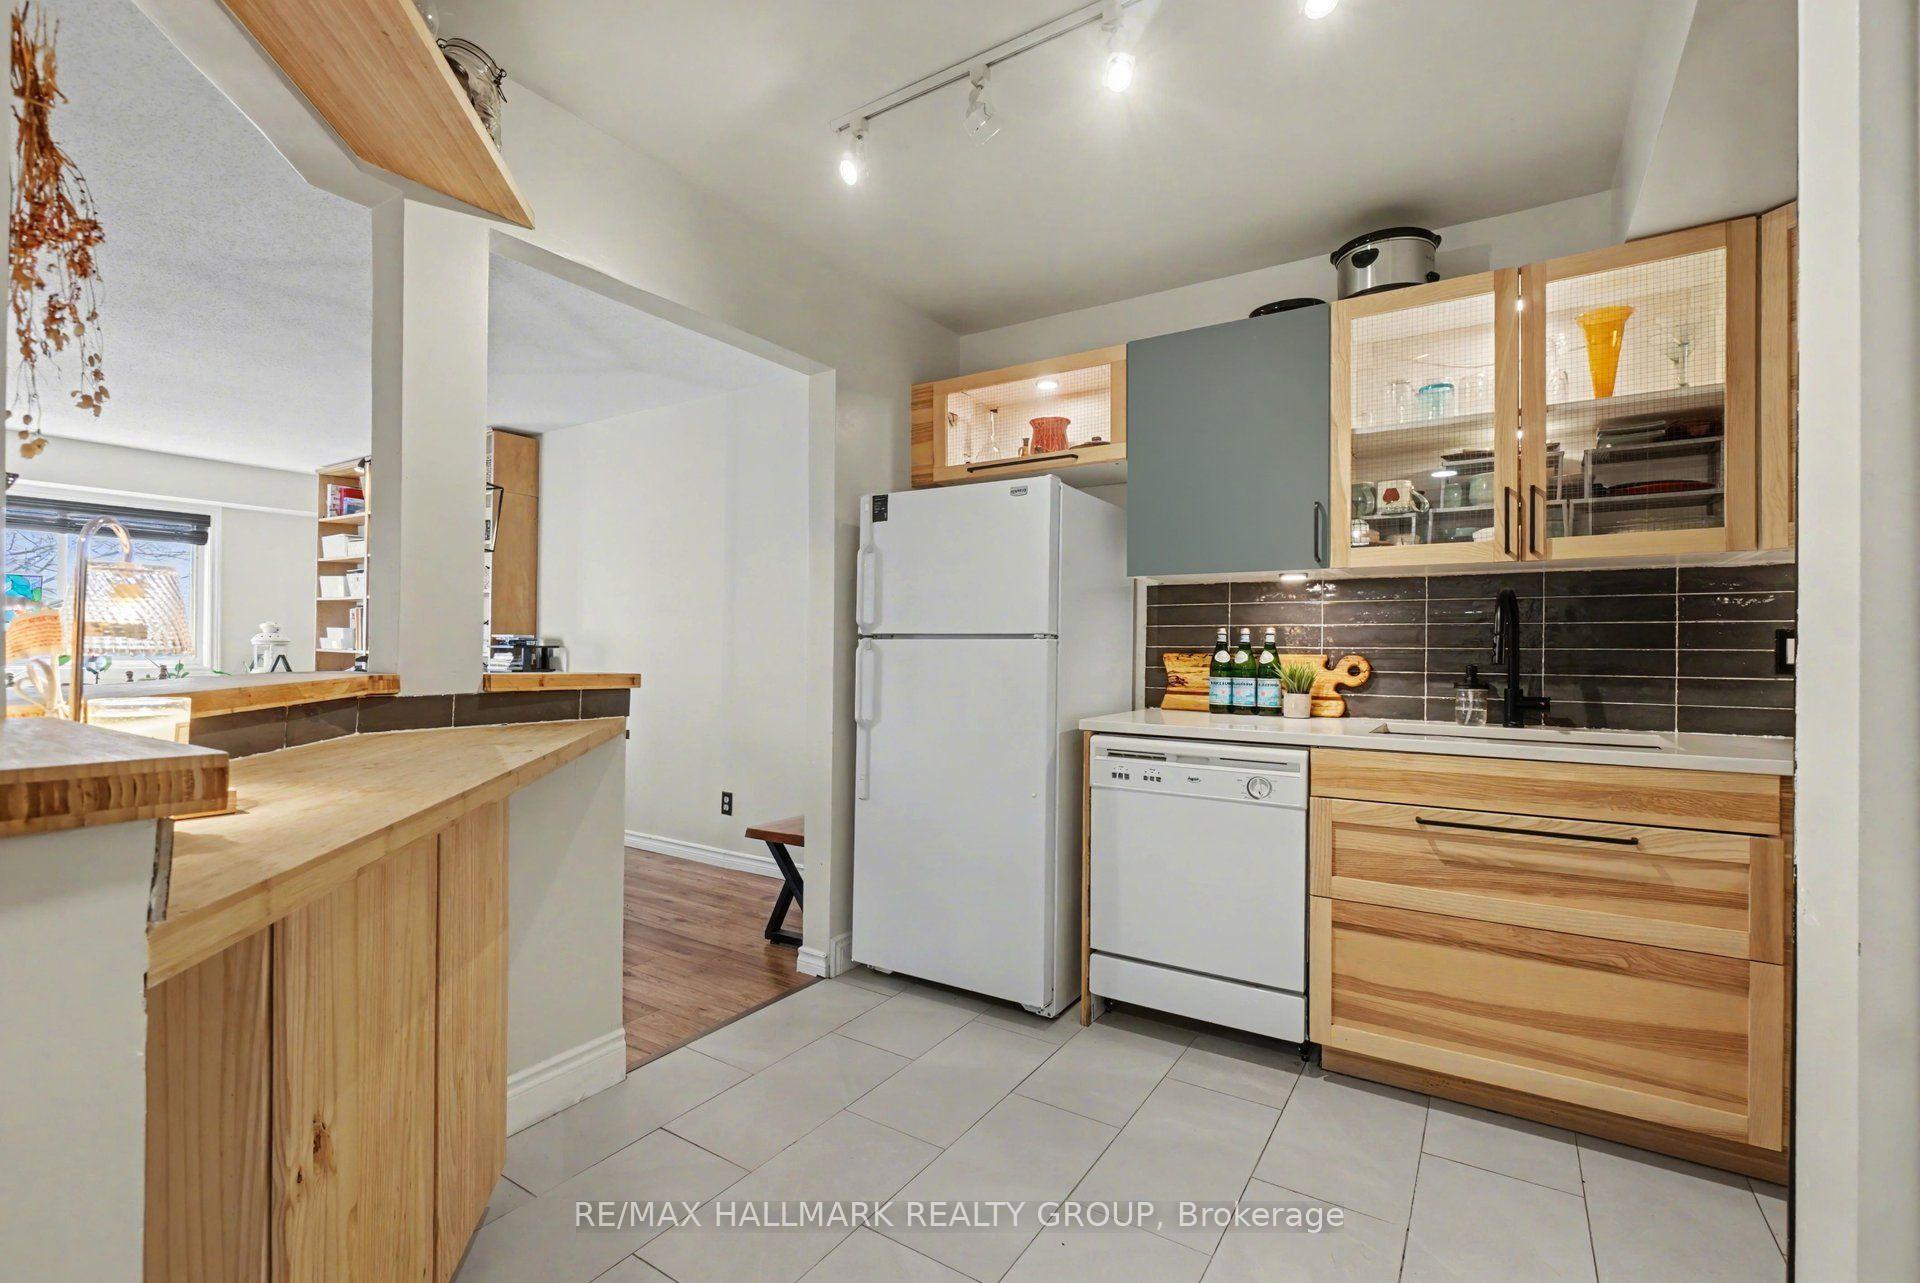
- Fully renovated kitchen with quartz countertops.
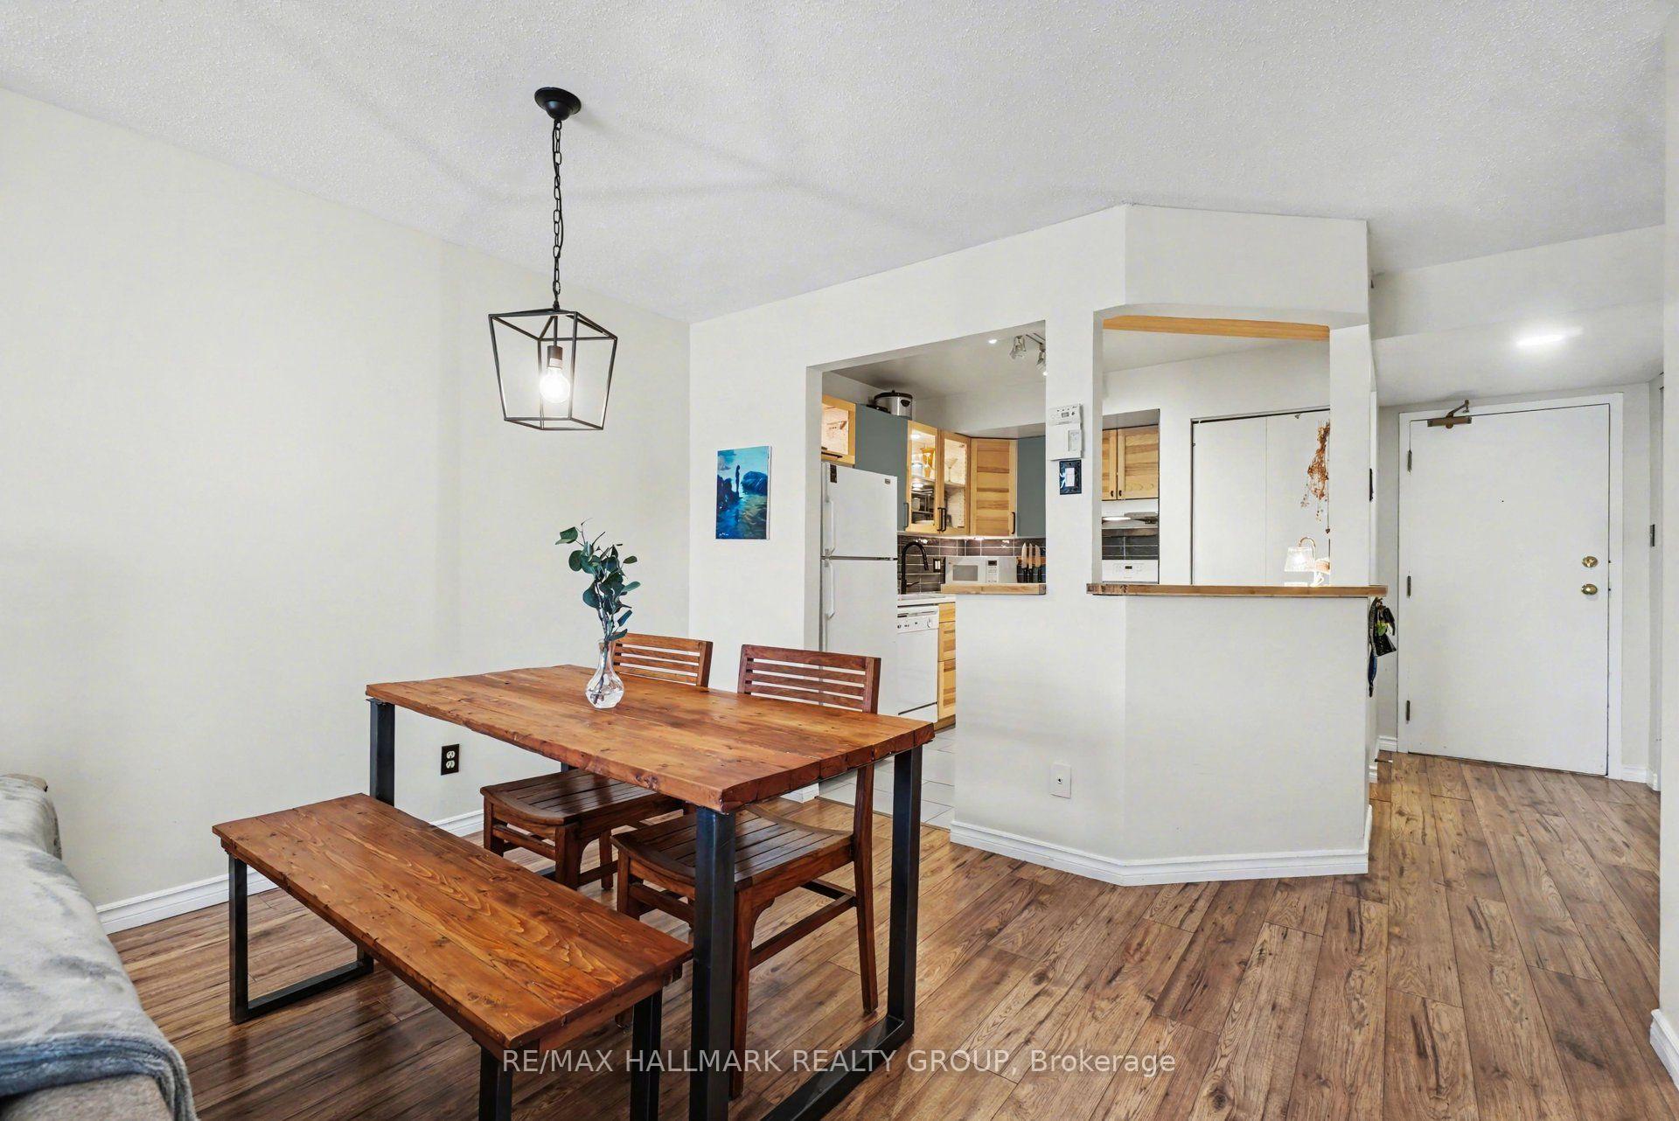
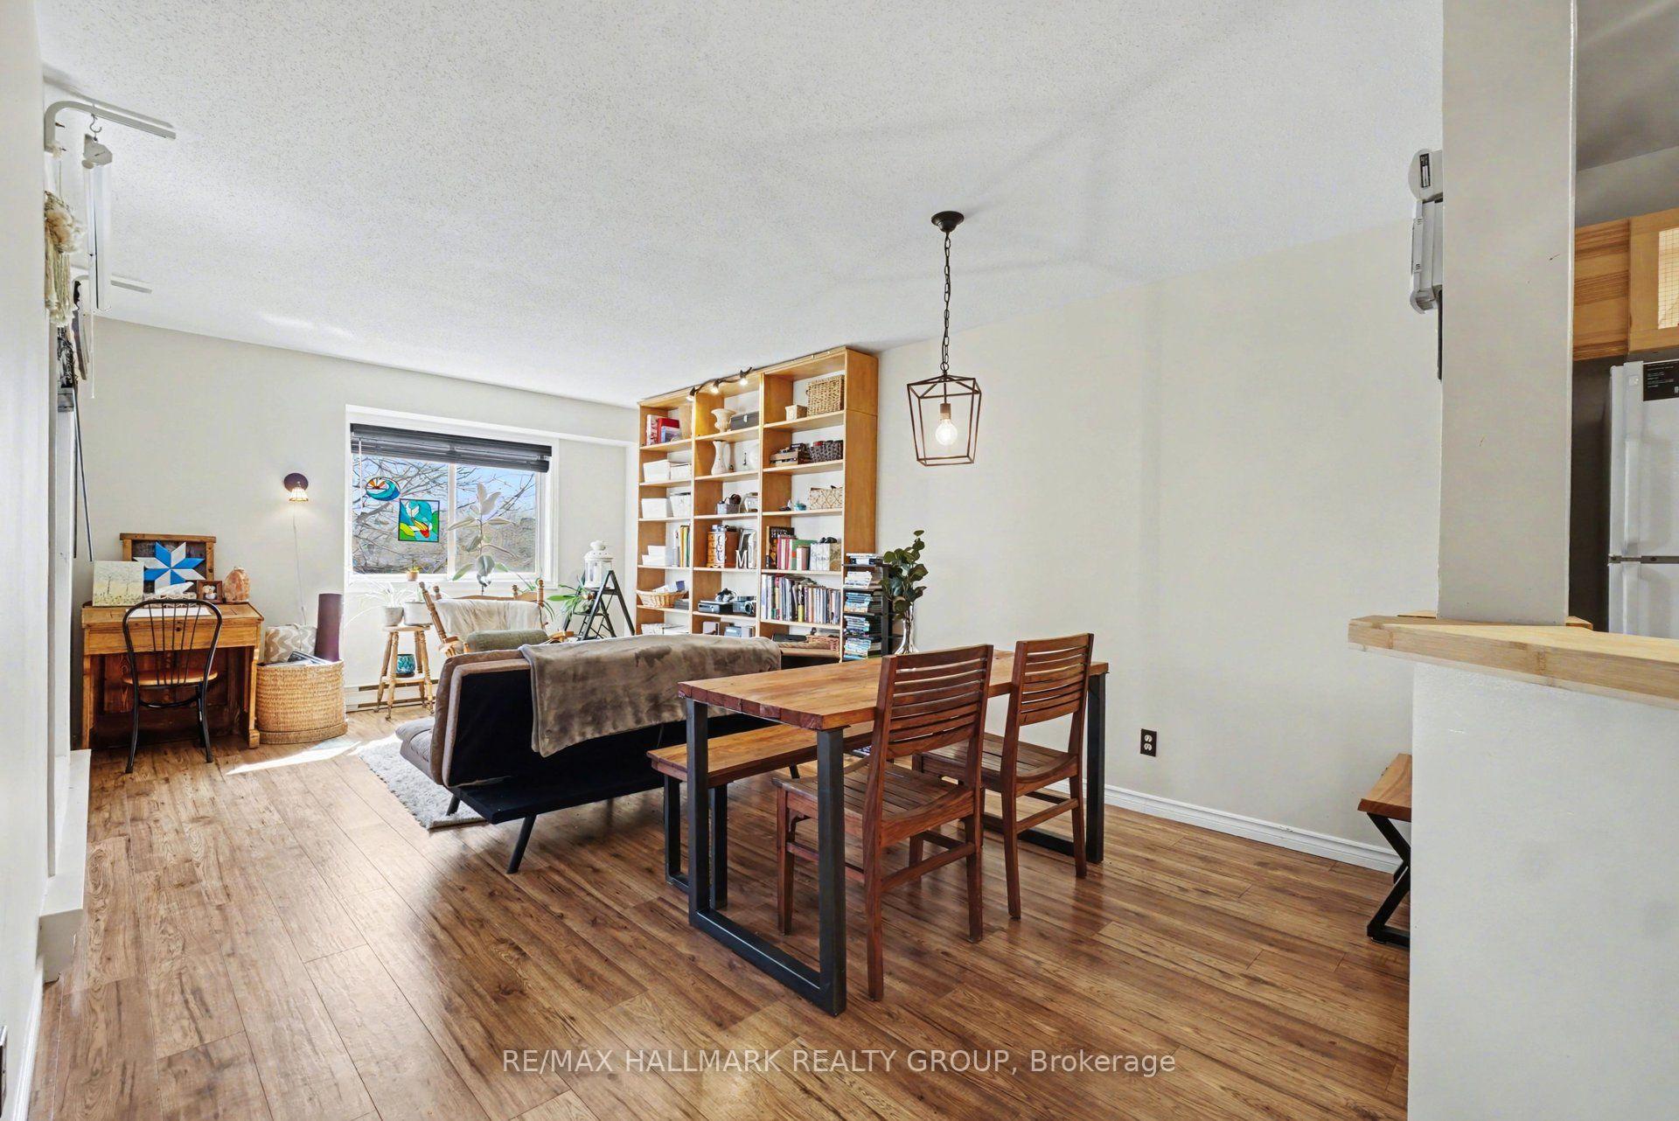
- Custom dining setup and built-in bookshelf.
- Durable hickory laminate flooring throughout.
- Updated bathroom with modern finishes.
- Turnkey opportunity for stylish living.
- Nature-inspired color story for inviting atmosphere.
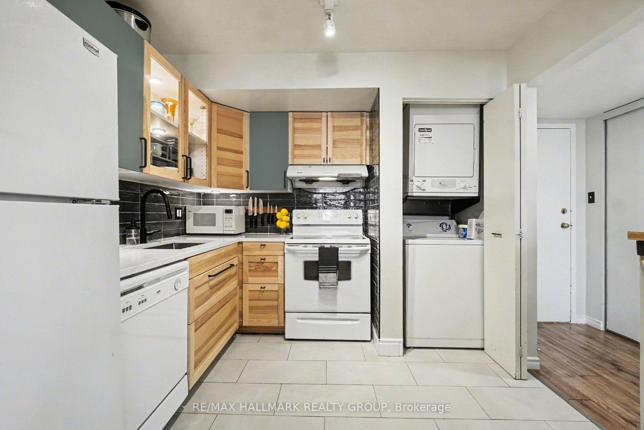
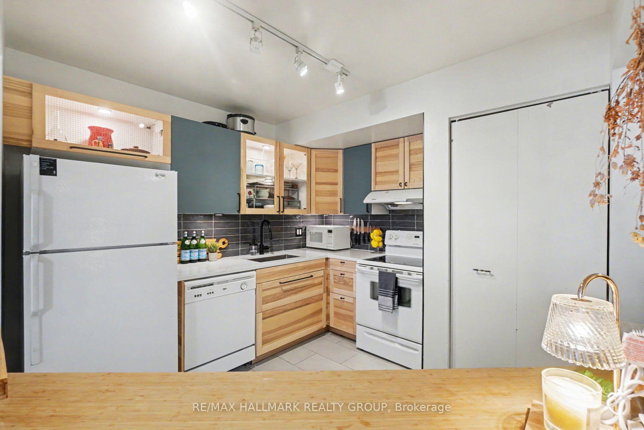
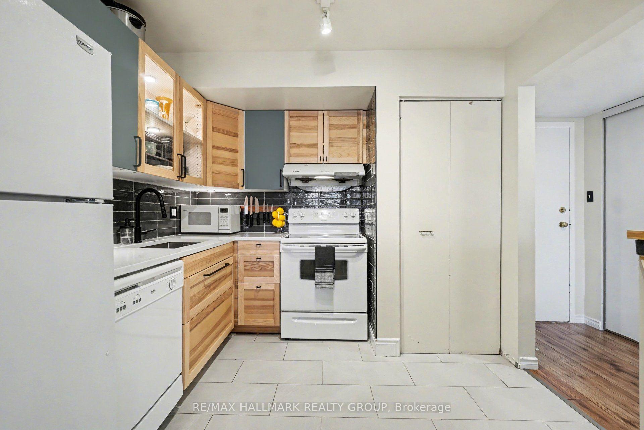
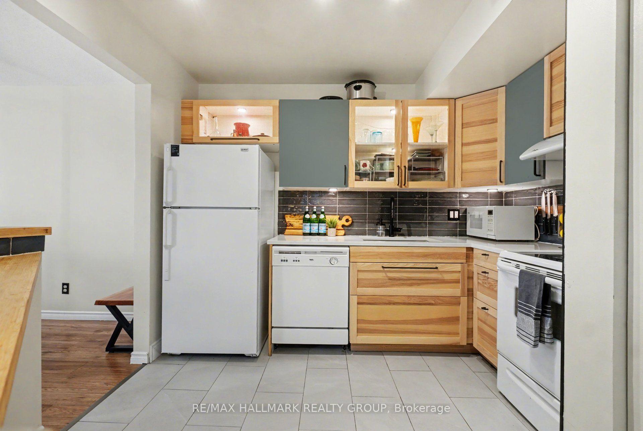
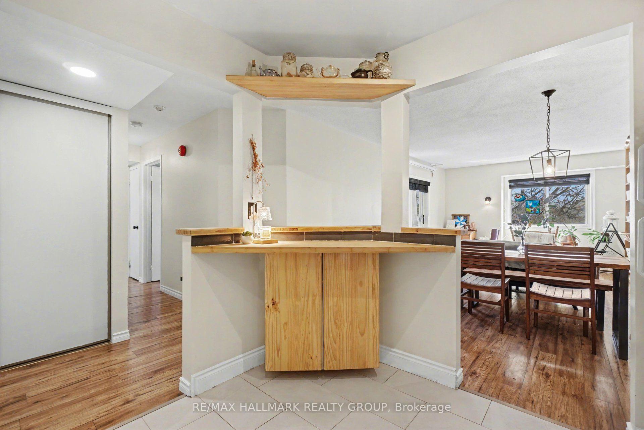
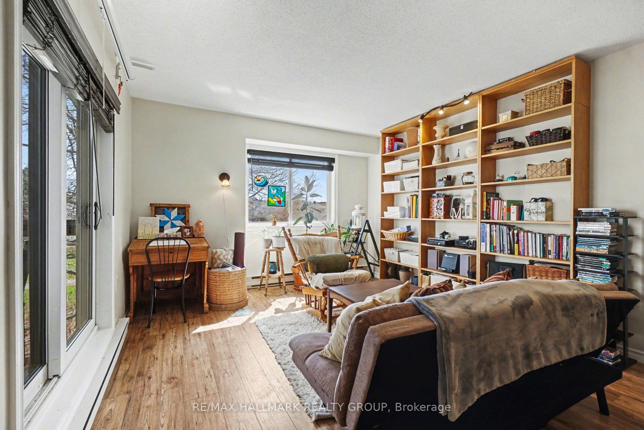
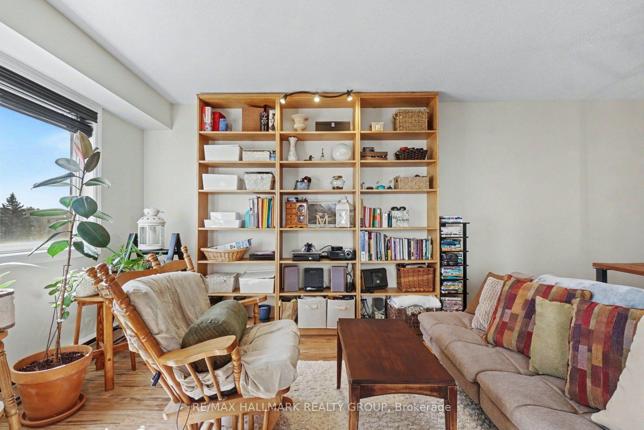
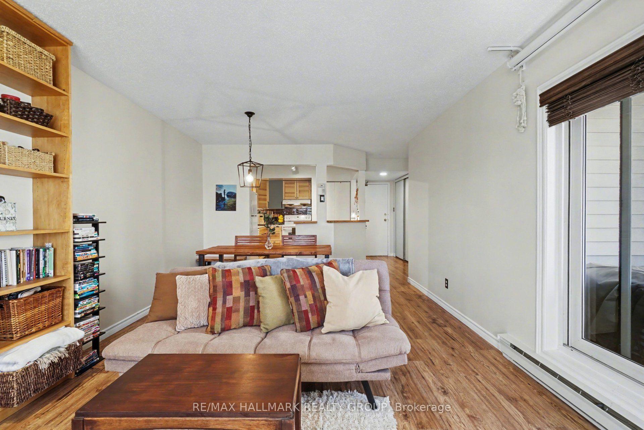
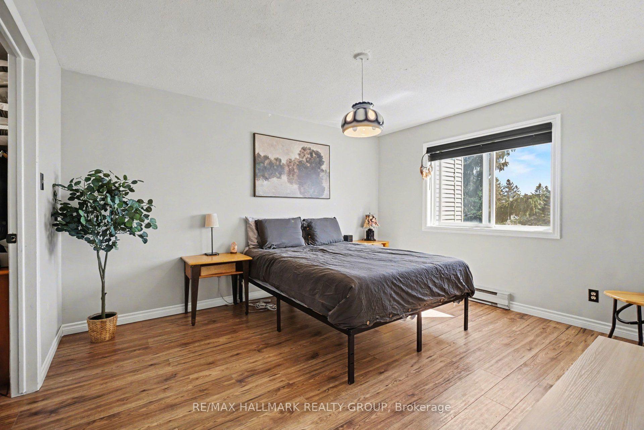
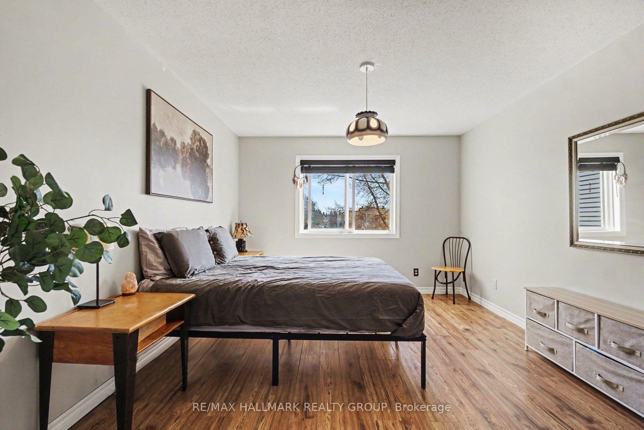
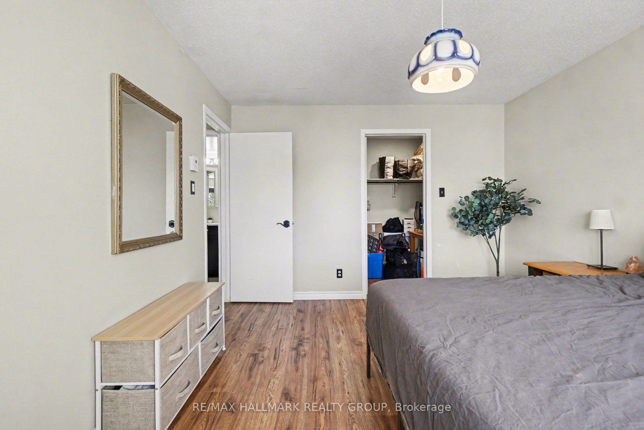
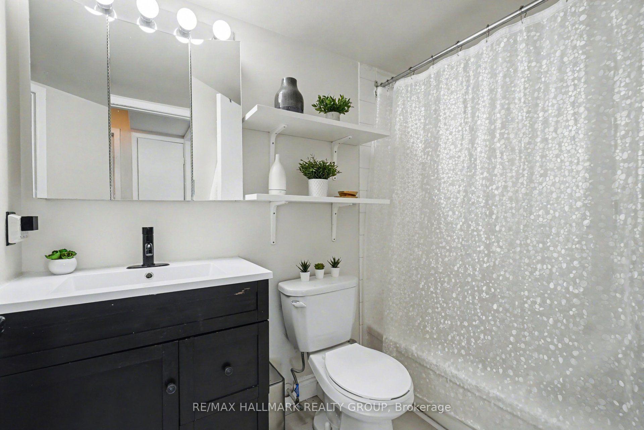
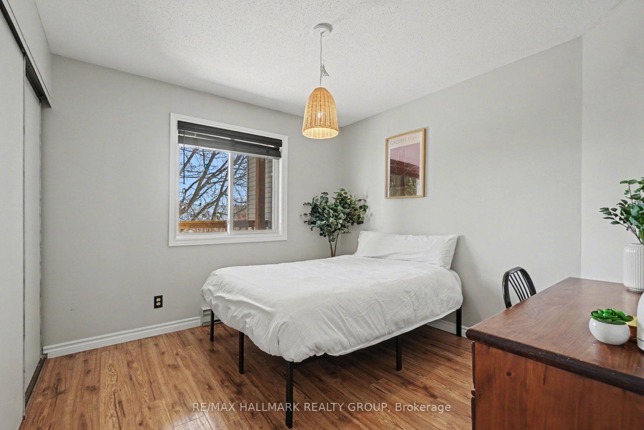
This bright and beautiful two-bedroom condo offers a rare blend of thoughtful design, quality craftsmanship, and move-in-ready convenience. Meticulously upgraded by an owner-occupant over several years, the unit showcases a cohesive, contemporary aesthetic with warm, natural finishes throughout. The fully redesigned kitchen is the home's centrepiece, featuring sleek white quartz countertops, modern cabinetry with oak-effect and soft grey-green tones, and a functional layout ideal for everyday living and entertaining. A bamboo butcher-block prep counter adds warmth and versatility, while a full suite of appliances-including in-unit laundry-ensures effortless living. Fresh finishes extend throughout the entire unit, including durable hickory laminate flooring in the main living areas and bedrooms, complemented by stone-white ceramic tile in the kitchen, bathroom, and storage spaces. The living and dining areas are both stylish and practical, highlighted by a custom-built dining setup, a full-wall built-in bookshelf system, and a pull-down projector screen-perfect for home cinema enthusiasts. The updated bathroom offers a clean, modern feel with a lighted medicine cabinet, a vanity with a white countertop, and a full ceramic tub, all tied together with consistent finishes for a seamless look. Both bedrooms provide a calm retreat, finished in a soft, contemporary grey palette with quality flooring and thoughtful touches, including blackout-compatible window coverings. Designed with a nature-inspired colour story, the home blends crisp whites with rich wood tones and subtle modern accents, creating a warm, inviting atmosphere throughout. A truly turnkey opportunity-ideal for buyers seeking a stylish, well-crafted space with character and comfort.
Key Facts & Features
Property Costs
- Annual Property Tax Amount
- $2,067
- Land Transfer Tax Fee
- $2,025
Condo/Maintenance Fee
- Maintenance Fee
- $515 /month
Included In Maintenance Fee
- Water Included
- Building Insurance Included
- Common Elements Included
Rental Items
- Rental Equipment
- None.
- Basement Type
- None
Interior Features
- Pets Permitted
- Yes-with Restrictions
- Laundry Features
- In-Suite Laundry
- Interior Extras
- None
- Fireplace/Stove
- No
- Elevator
- No
Exterior Features
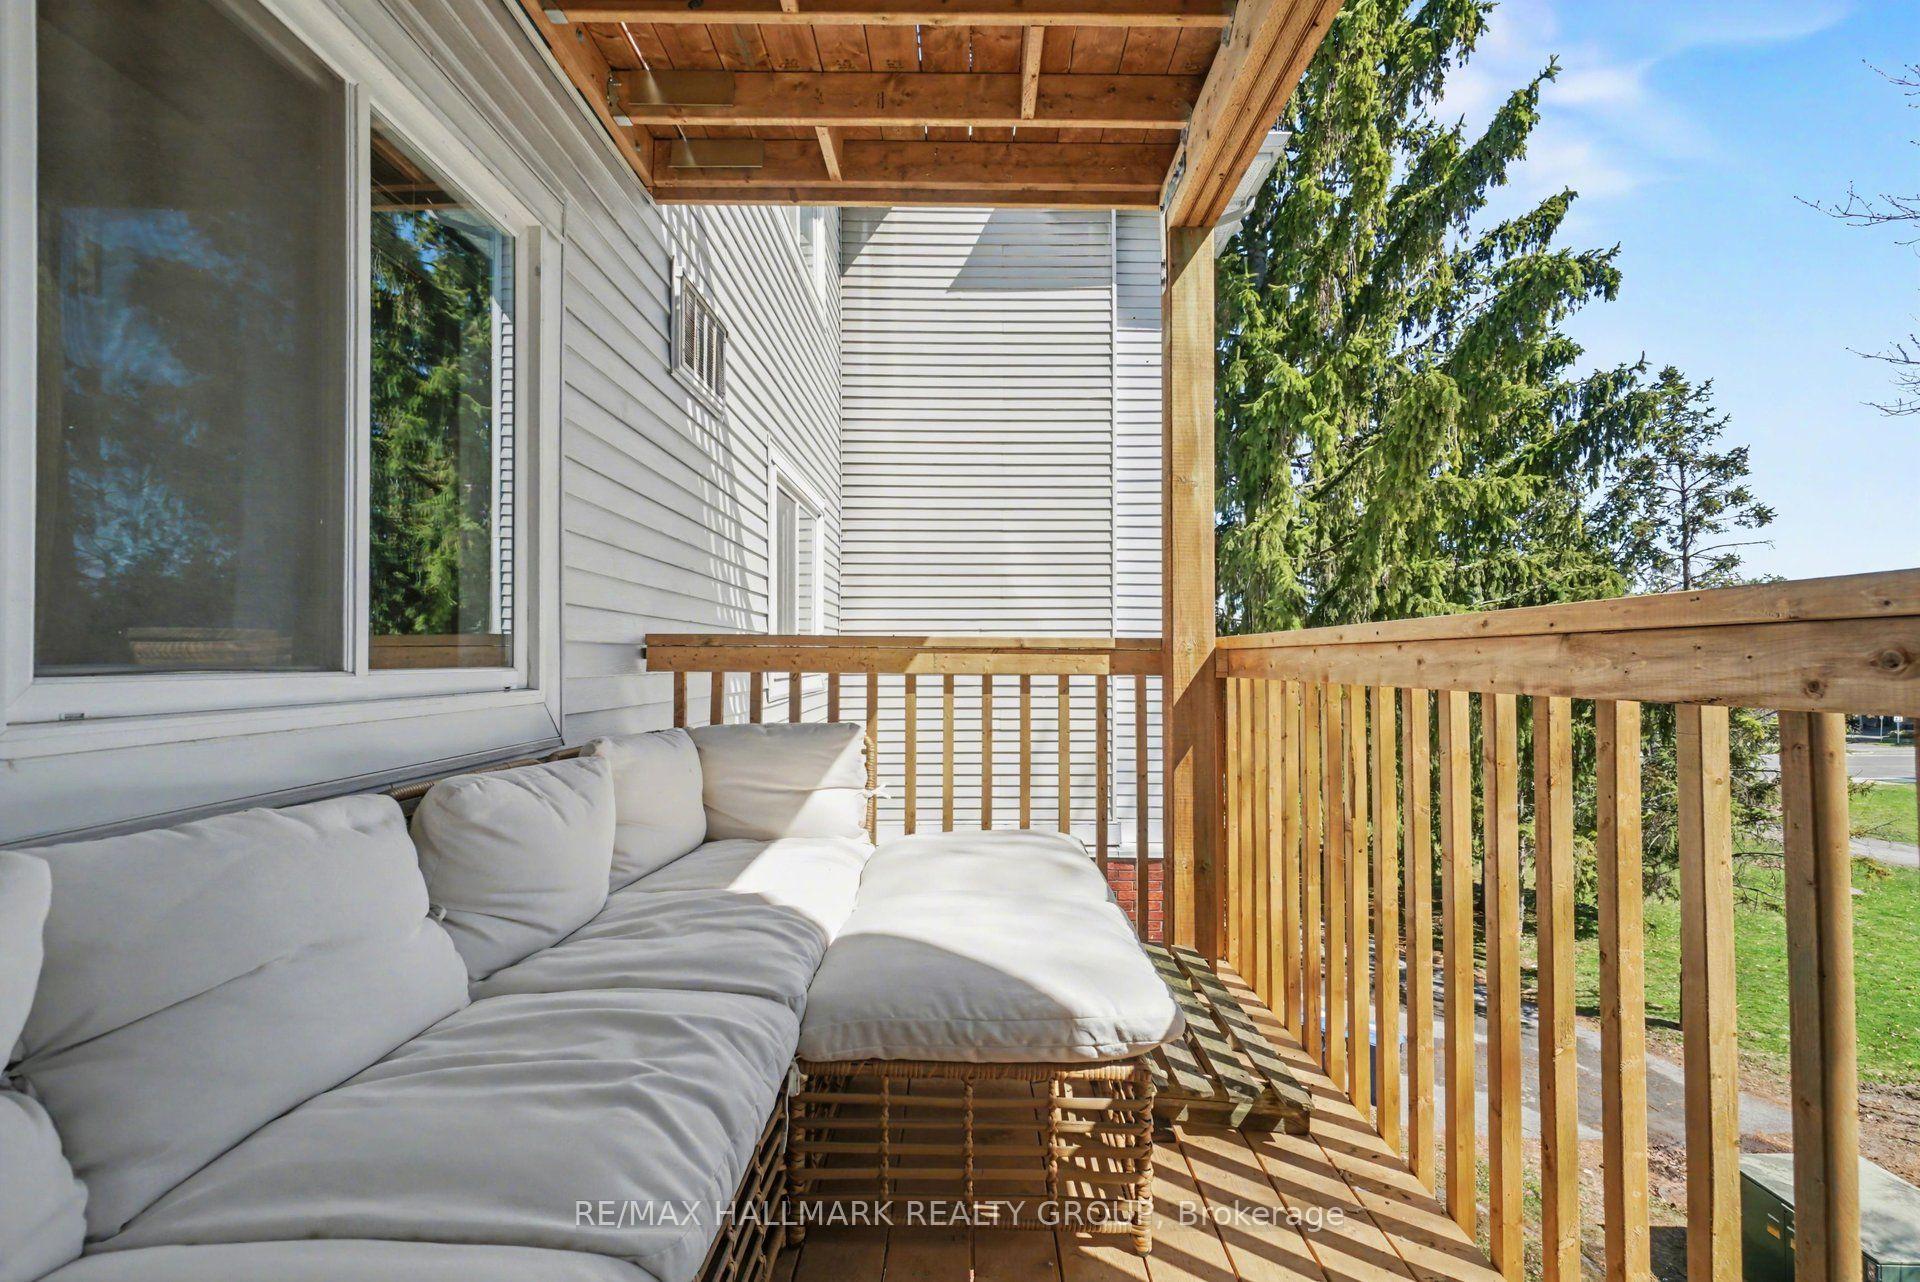
- Balcony
- Open
Building
- Building Type
- Condo Apartment
- Building Style
- 1 Storey/Apt
- Condo Corp Number
- 434
Construction
- Exposure
- South West
- Exterior Finish
- Vinyl Siding, Brick
- Special Designation
- Unknown
Inclusions
- Inclusions
- Fridge, Stove, Dishwasher, Dryer, Washer, Hood Fan, Built-In Bookcase in Living Room, All Light Fixtures
Exclusions
- Exclusions
- Tenant Belongings
Parking & Garages
- Garage Type
- None
- Garage Spaces
- 0
- Parking Type
- Exclusive
- Parking Spaces
- 0
- Total Garage And Parking Spaces
- 1
Lockers
- Locker Type
- None
Heating & Cooling
- Heat Source
- Electric
- Heat Type
- Baseboard
- Air Conditioning
- None
- Bedrooms
- 2
- Washrooms
- 1
- Kitchens
- 1
Washrooms
- 4-piece, Main
- Municipality
- Ottawa
- Neighbourhood
- Hunt Club Park/Greenboro
- Main cross streets
- Hunt Club and Lorry Greenberg
- Directions
- From Hunt Club Rd turn right on Pike St then left on Lorry Greenberg Dr.
- Waterfront
- None
- MLS® number
- X13814768
- Data source
- Toronto Regional Real Estate Board
- Listed on
- 2026-09-21
- Updated on
- 2026-10-11
- Days on market
- 24 days
- Possession type
- 60-89 days
- Co-op commission
- 2
- Seller
- Listed by
- RE/MAX HALLMARK REALTY GROUP
Home Market Value
Current home valuation for Unit 203, 266 Lorry Greenberg Drive, Ottawa, Hunt Club Park/Greenboro, Ottawa, ON. Listed for $230,000
HOMEH Estimate
$256,482
Estimated Sales Range
$202,621 - $313,677
HOMEH Estimate for Unit 203, 266 Lorry Greenberg Drive, Ottawa, Hunt Club Park/Greenboro
Calculated with a real agent's CMA method — 45+ years of experience, codified. Not an AI guess.
Mortgage Payment Calculator
Compare up to 4 down payment scenarios
5% of purchase price for homes $500K or less
$11,500
| Scenario 1 | Scenario 2 | Scenario 3 | Scenario 4 | |
|---|---|---|---|---|
−Down payment | % $ | % $ | % $ | % $ |
+CMHC insurance | $8,740 | $6,417 | $5,474 | $0 |
=Total mortgage | $227,240 | $213,417 | $200,974 | $184,000 |
Amortization | ||||
Mortgage rate | % | % | % | % |
| Payment frequency | ||||
=Mortgage payment | $1,110monthly | $1,042monthly | $981monthly | $898monthly |
Land Transfer Tax
$2,025
$2,025
Around this home
Data provided by OpenStreetMap & Fraser Institute School Rankings
Ask HOMEH
New!Hi there!
👋Text or call (416) 301-9001
Recommended for you
Based on homes you've looked at.
No recommended properties found.
Nearby similar homes
No nearby properties found.
More real estate resources
Other homes nearby
Explore this area
Nearby neighbourhoods
- 2608 - Upper Hunt Club homes for sale
- 3808 - Hunt Club Park homes for sale
- 3805 - South Keys homes for sale
- 2604 - Emerald Woods/Sawmill Creek homes for sale
- 3803 - Ellwood homes for sale
- 3609 - Guildwood Estates - Urbandale Acres homes for sale
- 3703 - Elmvale Acres/Urbandale homes for sale
- 3607 - Alta Vista homes for sale
No nearby listings available.