
1767 Bonaventure Terrace
Ottawa (Convent Glen South), ON K1C 1W6
- 3Bedrooms
- 2Bathrooms
- 1Garage
- 1100–1500Sq Ft
- $3,608Tax
- 40×150 ftLot Size
 Estimated Value:$524,240See Free Estimate Report

Property not available for sale or for rent.
HOMEH One: full-service selling for a 1% listing fee. The buyer's agent commission is separate.
Free Home EvaluationHow Much Is My Home Worth?Homes for Sale NearbySale & Price History for 1767 Bonaventure Terrace, Ottawa, Convent Glen South
| Start Date | End Date | Price | Event | MLS# |
|---|---|---|---|---|
| 2025-10-30 | 2026-05-01 | Login to See Prices | Expired | x12489334 |
Real estate boards require you to or to see the full details of this property.
*Sold prices and complete sale & price history are regulated data. Under the Trust in Real Estate Services Act, 2002 (TRESA) and the rules of the Real Estate Council of Ontario (RECO), and pursuant to the Multiple Listing Service® rules of the Canadian Real Estate Association (CREA) and the Toronto Regional Real Estate Board (TRREB), this information may be shown only to registered users who have agreed to the applicable terms of use (a Virtual Office Website, or "VOW," arrangement). HOMEH Inc., Brokerage therefore provides it to signed-in members only. Creating an account is free and takes under a minute.
About 1767 Bonaventure Terrace, Ottawa, Convent Glen South
Summarized Description
- Charming home with three spacious bedrooms.
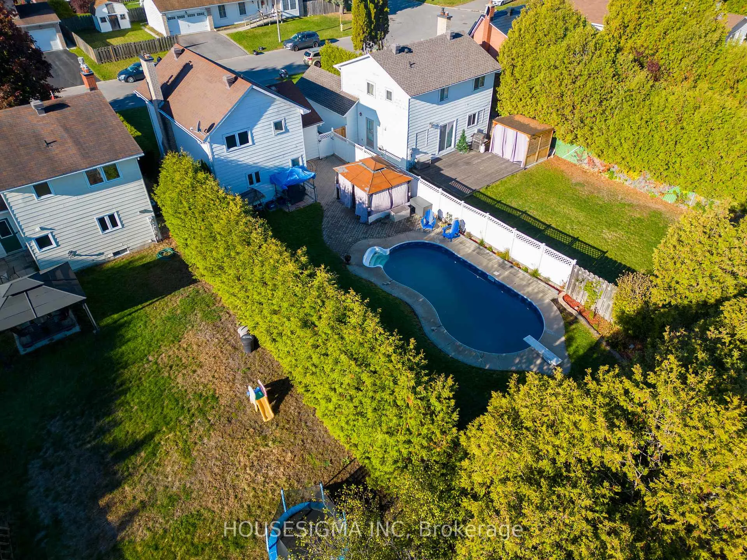
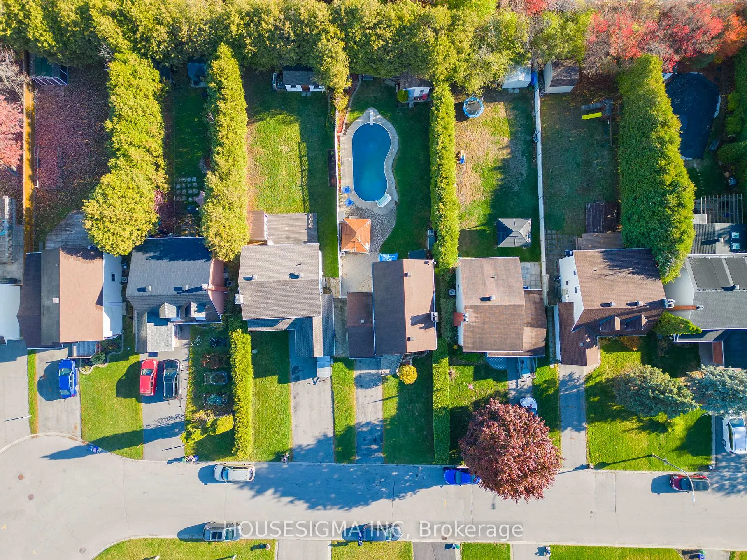
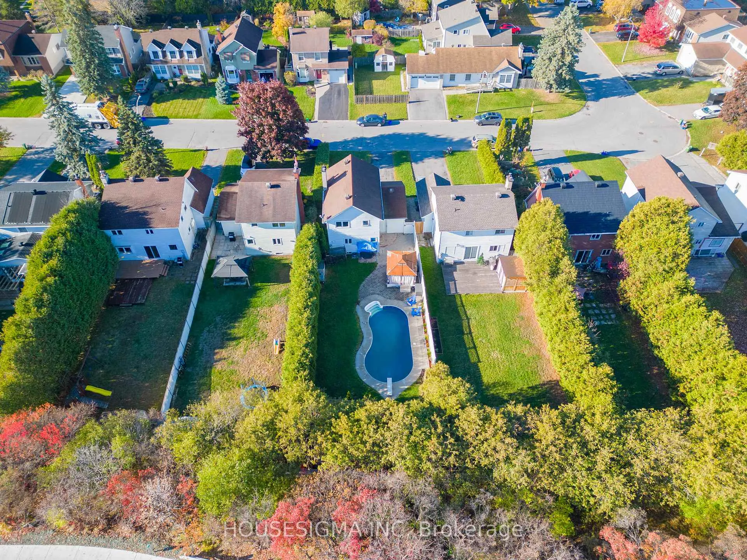
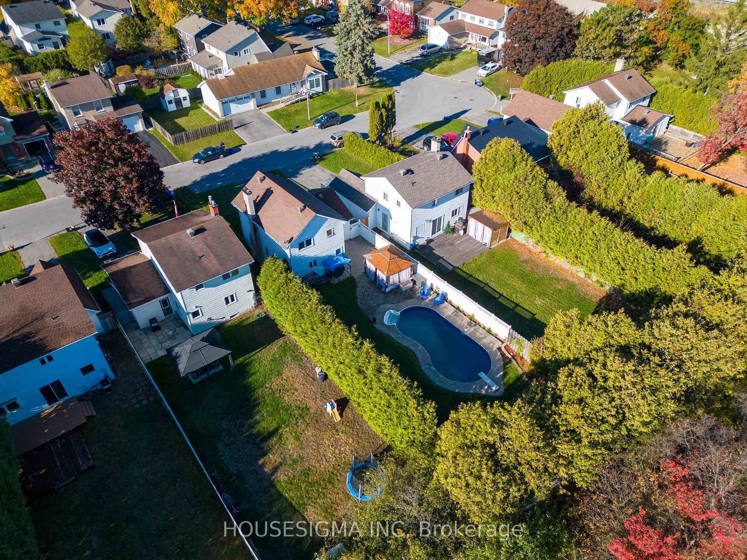
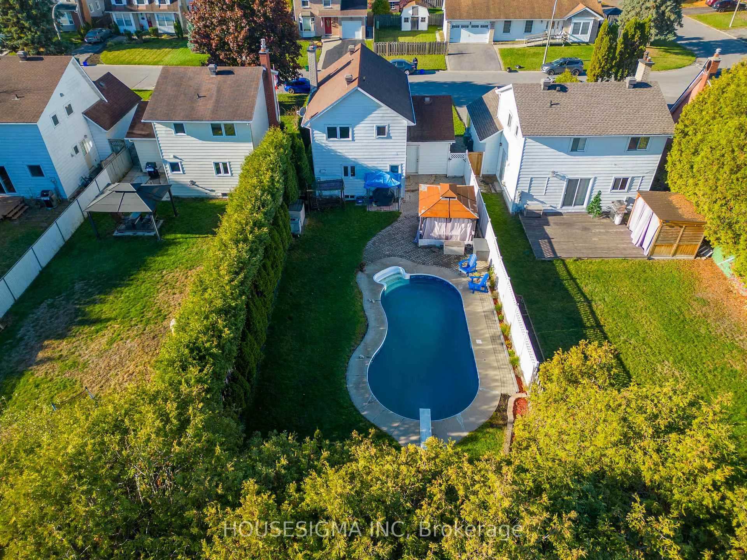
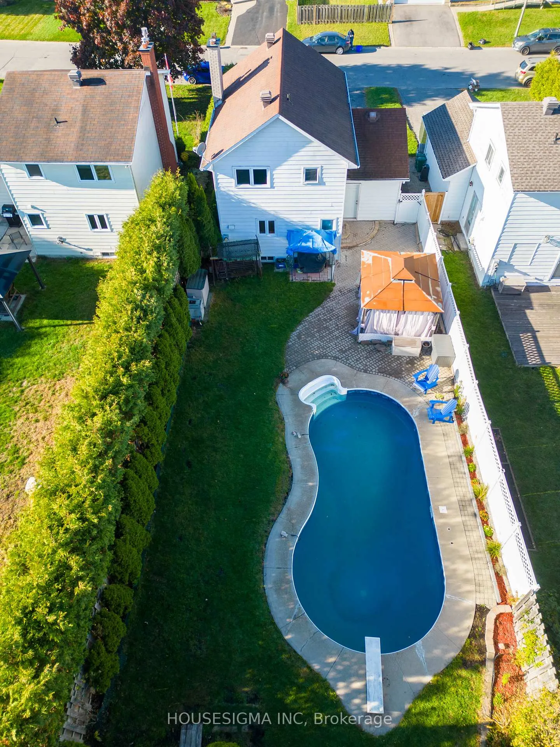
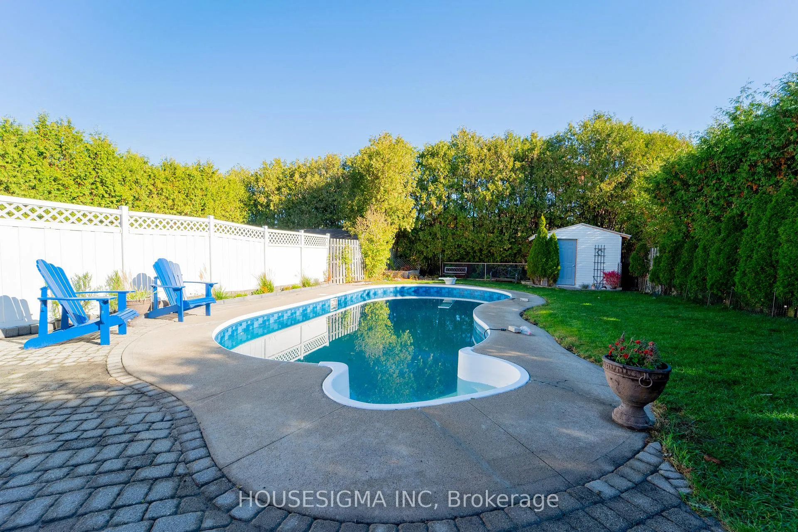
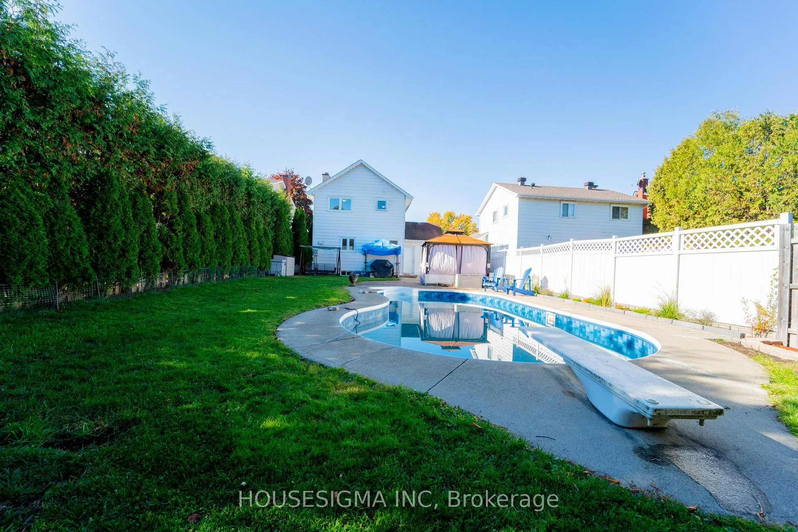
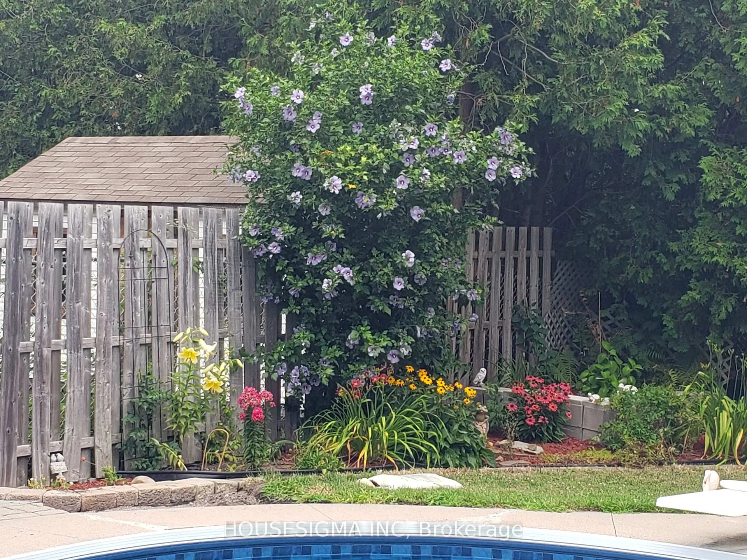
- Private lot with a serene backyard oasis.
- Newly upgraded in-ground pool and features.
- Freshly painted interior and new carpeting.
- No rear neighbours for complete privacy.
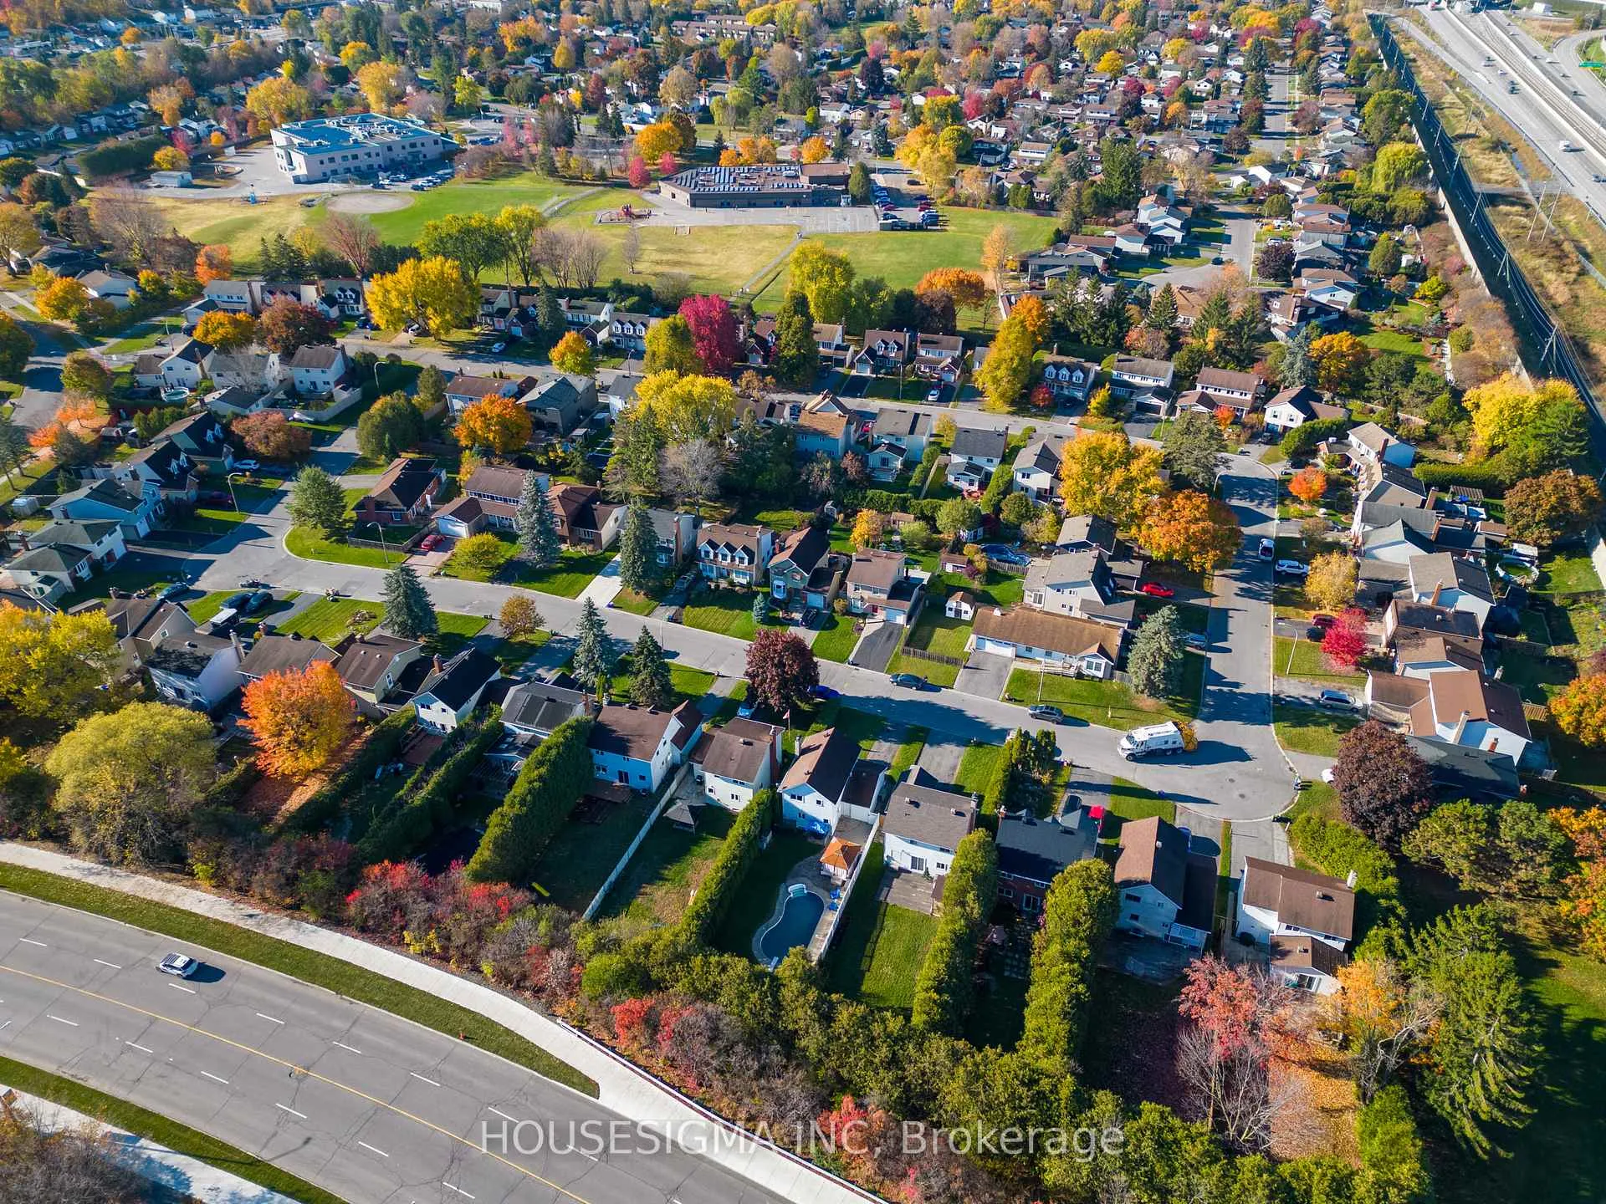
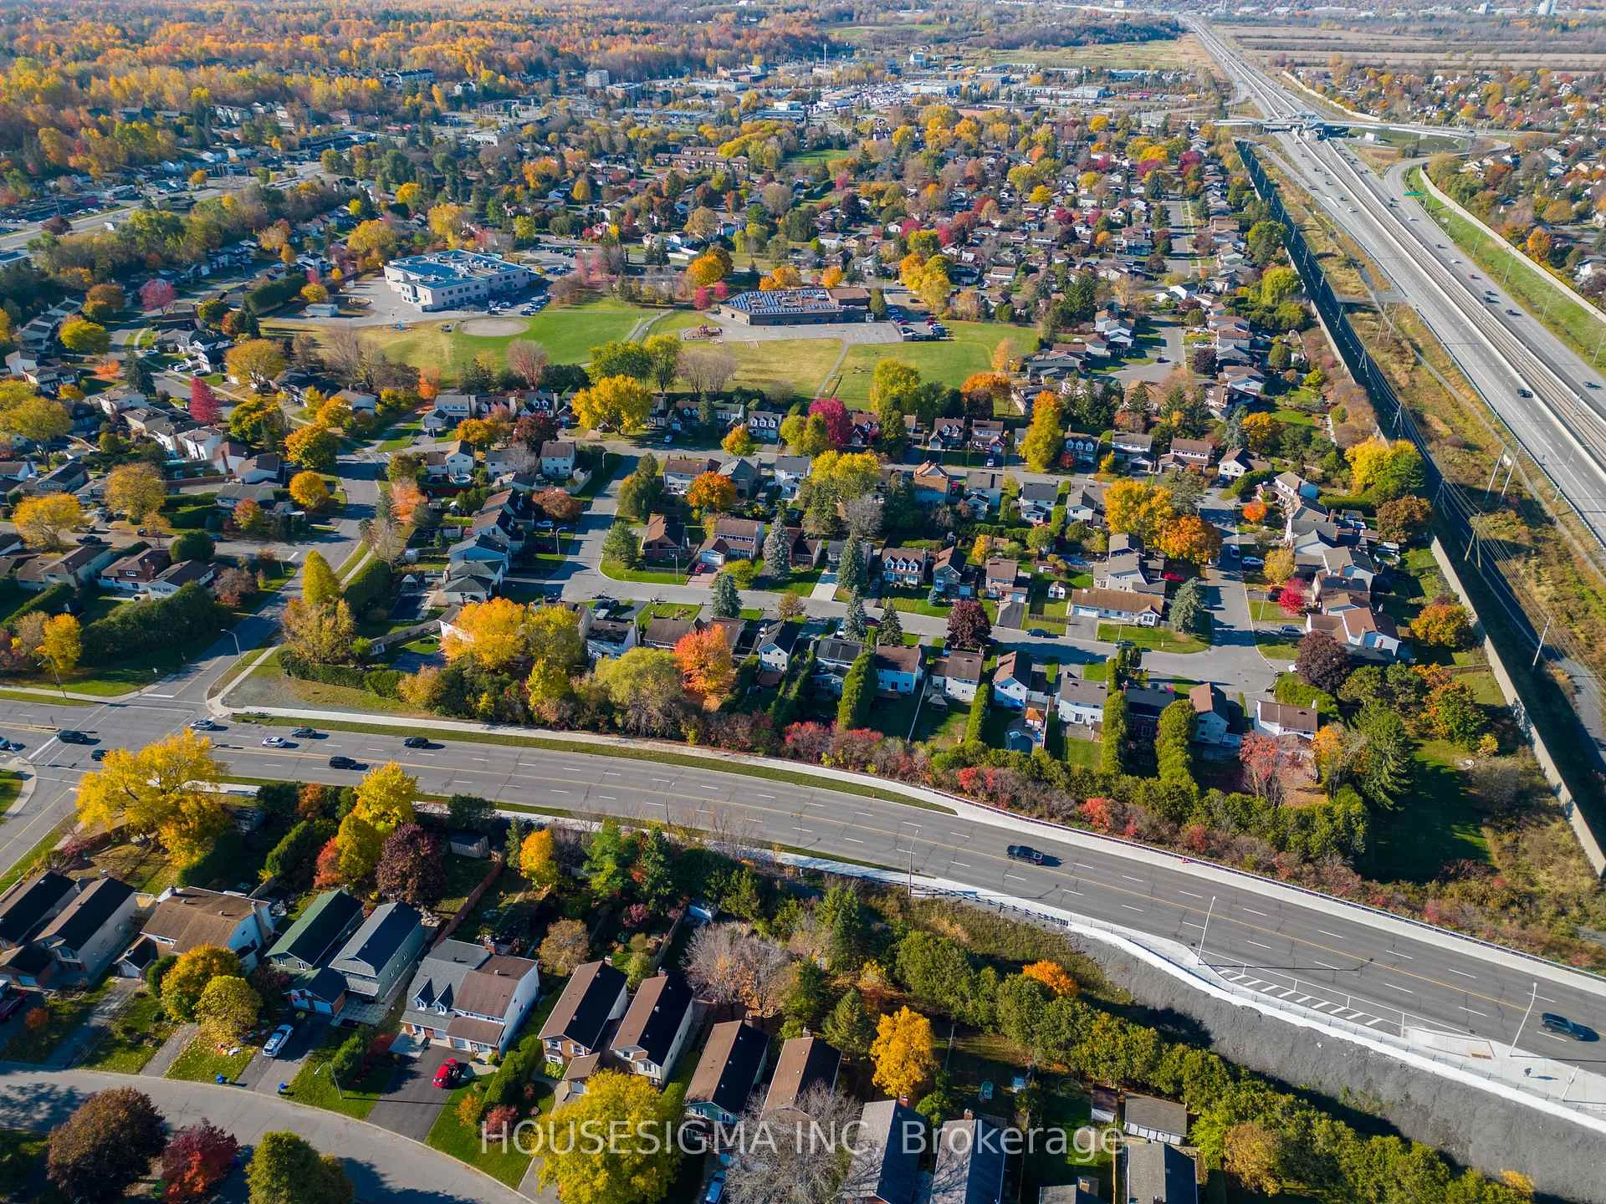
- Walking distance to schools and parks.
- Close to shopping and future LRT access.
- Perfect for summer gatherings and relaxation.
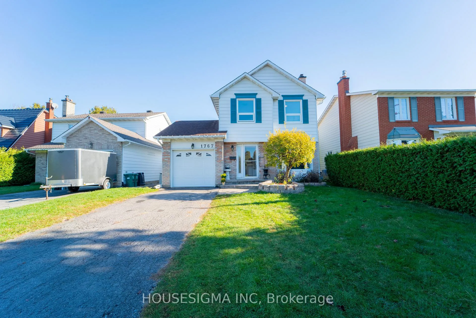
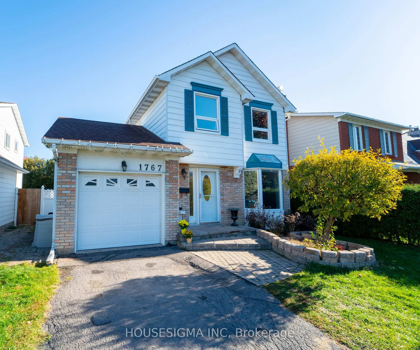
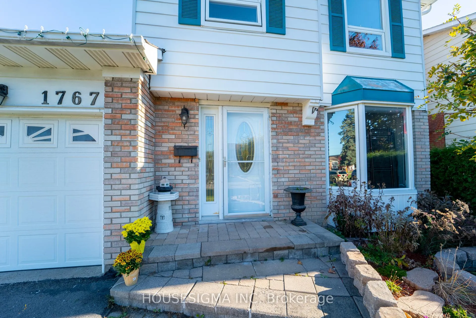
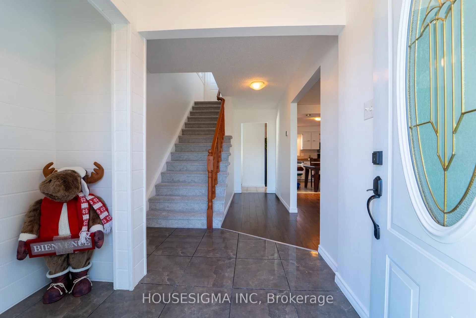
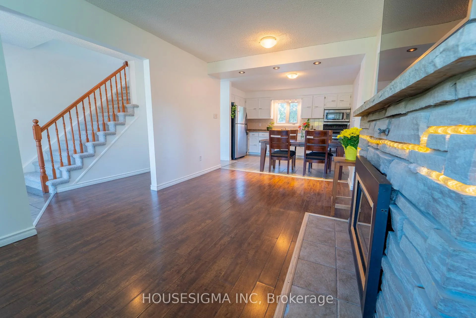
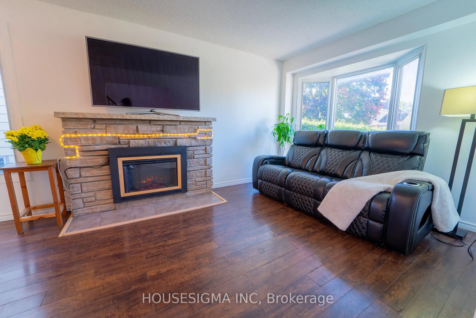
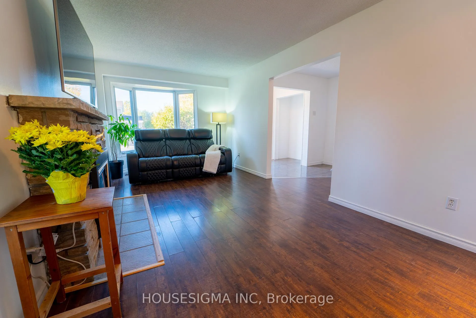
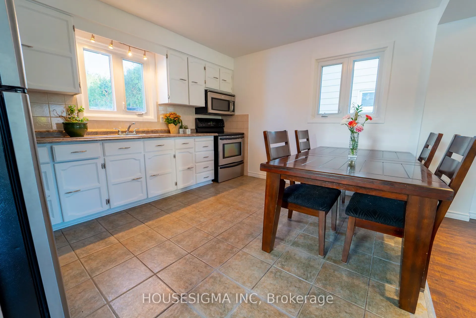
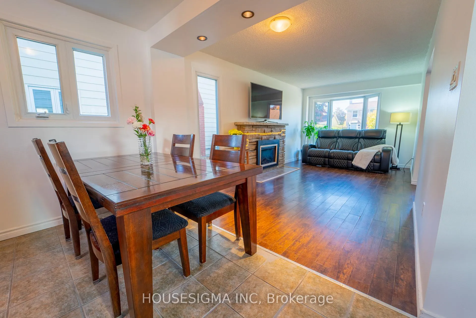
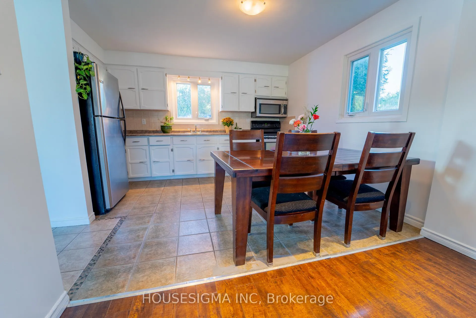
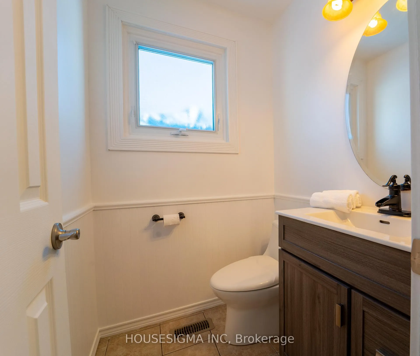
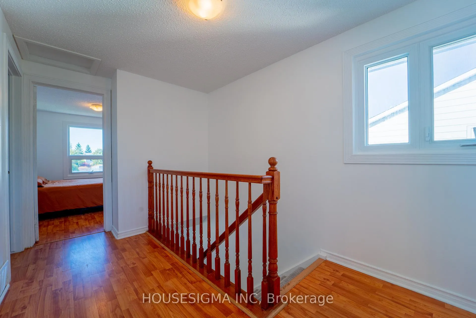
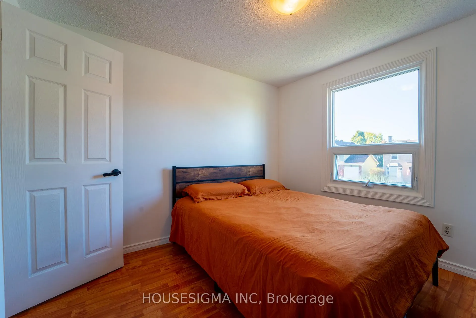
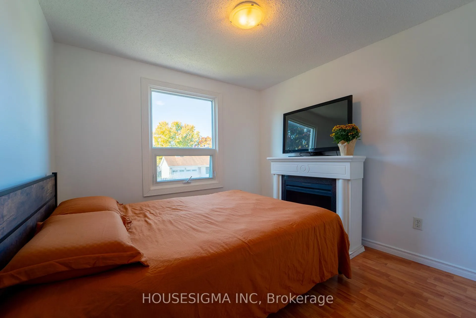
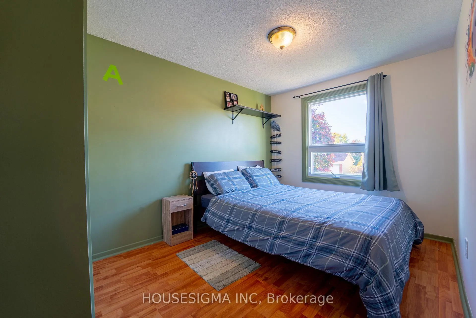
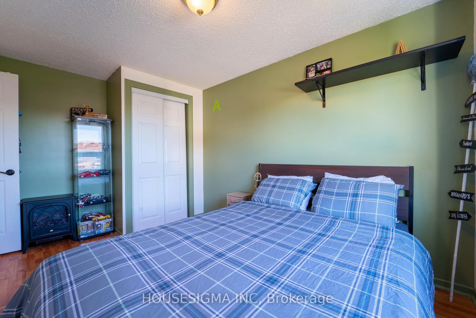
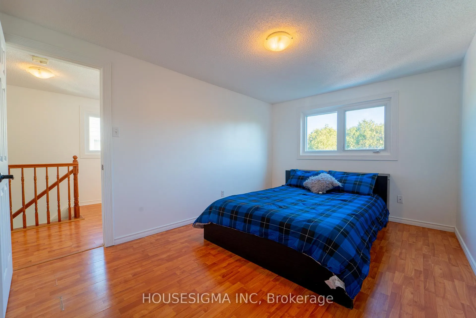
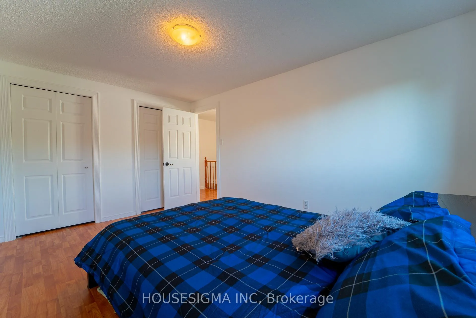
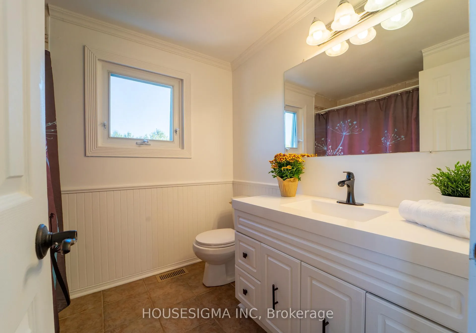
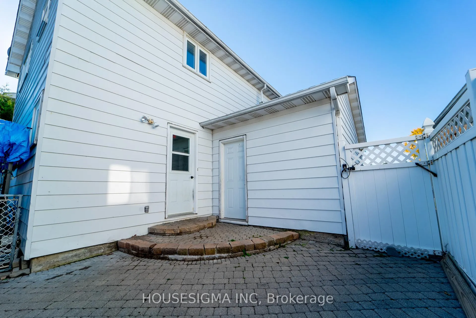
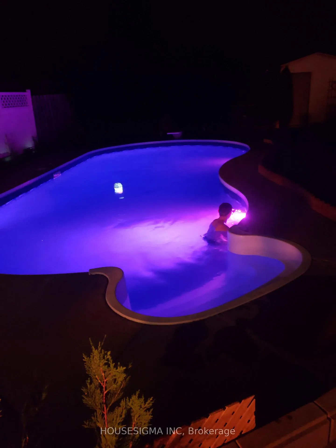
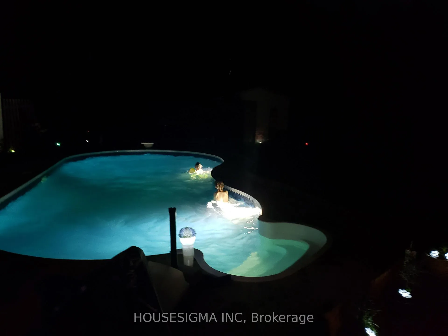
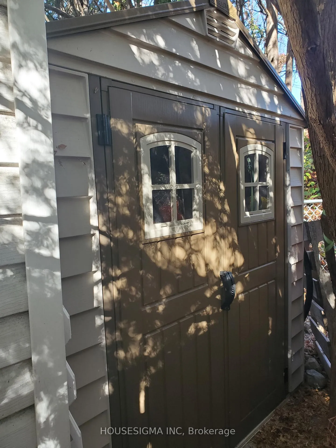
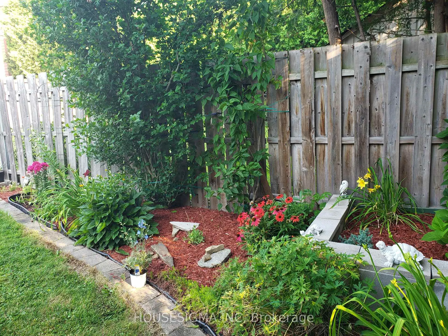
This charming home features three spacious bedrooms and beautifully upgraded bathrooms. The open-concept kitchen is ready for your personal touch, while the rest of the home has been freshly painted, with brand-new carpeting on the stairs. Nestled on a private lot measuring 40 feet wide by 150 feet deep, the property boasts a fabulous in-ground pool, the centrepiece of a serene backyard oasis. The pool liner and filter were replaced in 2022, Retro LED new light in the pool that changes colours with a wireless remote ( those are $500 each There are 2 lights), and a new pump was installed in 2023. A second shed was also added in 2023. With no rear neighbours, the backyard offers complete privacy. Imagine spending summer days lounging in the sun, hosting poolside gatherings, or simply enjoying a refreshing swim in your own private retreat. Located on a quiet street, this home offers the perfect blend of comfort and tranquillity. It's within walking distance to English and French schools, parks, and recreation areas, and less than 3 kilometres from Place d'Orléans Shopping Centre and grocery stores. Plus, it's conveniently close to the future LRT. The house was professionally painted on October 25. The carpet on the stairs is brand new. In-ground pool was installed in 2005Furnace, AC, and HWT are 2025 and are leased to own. Roof 2011. The pool liner and the swimming pool filter are new; they were installed in 2022 and a new pump was installed in 2023. Also, a new second shed in 2023. Retro LED new light in the pool that changes colours with a wireless remote ( those are $500 each There are 2 lights). The pool has already been winterized. Room measurements are approximate; buyer to verify it. Wonderful place for your family to call home!
Key Facts & Features
Property Costs
- Annual Property Tax Amount
- $3,608
- Land Transfer Tax Fee
- $8,473
Rental Items
- Rental Equipment
- Hot Water Tank, AC, Furnace
- Under Contract
- Hot Water Heater
- Basement Type
- Full, Unfinished
Interior Features
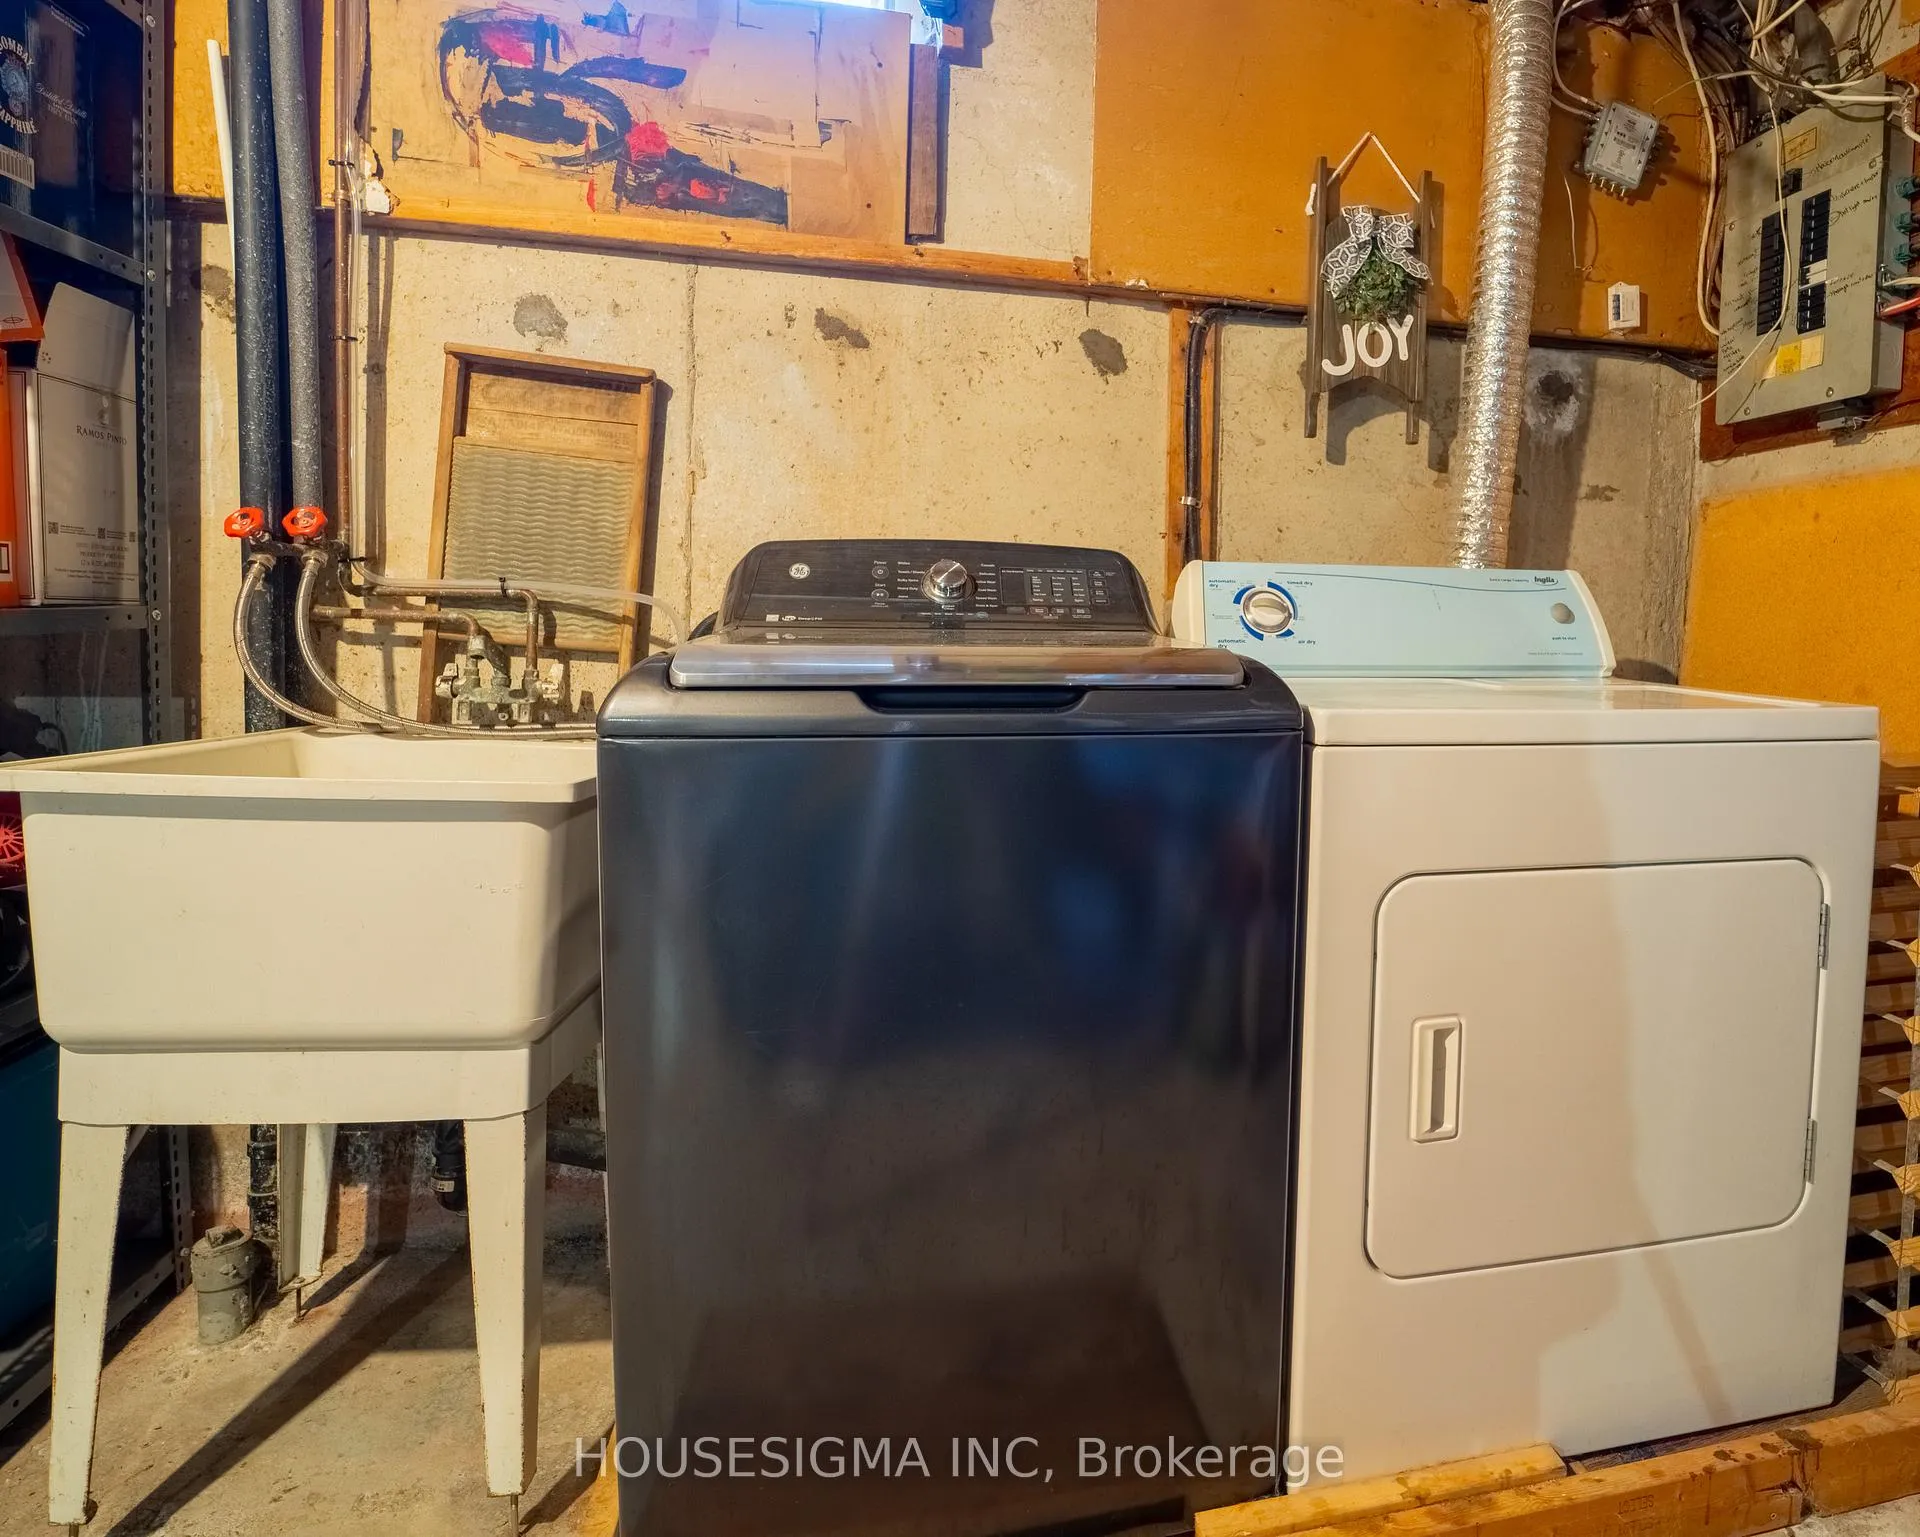
- Laundry Level
- Lower Level
- Interior Extras
- Carpet Free
- Fireplace/Stove
- Yes
- Fireplace Features
- Electric
- Elevator
- No
Exterior Features
- Exterior Extras
- Landscaped
- Pool
- Inground
Building
- Building Type
- Detached
- Building Style
- 2-Storey
Construction
- Exterior Finish
- Brick, Concrete Poured
- Roof
- Shingles
- Foundation Details
- Poured Concrete
- Special Designation
- Unknown
Lot
- Lot Front
- 40.04 ft
- Lot Depth
- 150.14 ft
- Lot Size
- 6011.6
Inclusions
- Inclusions
- Fridge, Stove, Dishwasher, Microwave hood fan, Washer, Dryer, 2 Storage sheds
Parking & Garages
- Garage Type
- Attached
- Garage Spaces
- 1
- Parking Spaces
- 2
- Total Garage And Parking Spaces
- 3
Heating & Cooling
- Heat Source
- Gas
- Heat Type
- Forced Air
- Air Conditioning
- Central Air
- Water
- Municipal
- Sewers
- Sewer
- Natural Gas
- Yes
- Bedrooms
- 3
- Washrooms
- 2
- Kitchens
- 1
Room sizes
- Living Room—Ground level
- Kitchen—Ground level
- Bedroom—Second level
- Bedroom 2—Second level
- Bedroom 3—Second level
Washrooms
- 3-piece, Second
- 2-piece, Main
- Municipality
- Ottawa
- Neighbourhood
- Convent Glen South
- Main cross streets
- st Joseph Blv and Grey nuns
- Directions
- 174 East exit Jeanne D'Arc , Left on St Joseph and Lrft on Right on Lumberman Way to Bonaventure Terrace
- MLS® number
- X12489334
- Data source
- Toronto Regional Real Estate Board
- Status change
- 2026-05-01
- Listed on
- 2025-10-30
- Days on market
- 183 days
- Possession type
- Flexible
- Co-op commission
- 2%
- Seller
- Listed by
- HOUSESIGMA INC
Home Market Value
Current home valuation for 1767 Bonaventure Terrace, Ottawa, Convent Glen South, Ottawa, ON. Listed for $599,900
HOMEH Estimate
$524,240
Estimated Sales Range
$414,150 - $634,330
HOMEH Estimate for 1767 Bonaventure Terrace, Ottawa, Convent Glen South
Calculated with a real agent's CMA method — 45+ years of experience, codified. Not an AI guess.
For the owner
Is this your home? Track its value.
Get this home's HOMEH Estimate by email once a month, with how many homes are for sale around you.
Mortgage Payment Calculator
Compare up to 4 down payment scenarios
5% on first $500K + 10% on $99,900 over $500K
$34,990
| Scenario 1 | Scenario 2 | Scenario 3 | Scenario 4 | |
|---|---|---|---|---|
−Down payment | % $ | % $ | % $ | % $ |
+CMHC insurance | $22,580 | $16,737 | $14,278 | $0 |
=Total mortgage | $587,086 | $556,647 | $524,193 | $479,920 |
Amortization | ||||
Mortgage rate | % | % | % | % |
| Payment frequency | ||||
=Mortgage payment | $2,866monthly | $2,718monthly | $2,559monthly | $2,343monthly |
Land Transfer Tax
$8,473
$8,473
Around this home
No schools found nearby
Data provided by OpenStreetMap & Fraser Institute School Rankings
Ask HOMEH
New!Hi there!
👋Text or call (416) 301-9001
Recommended for you
Based on homes you've looked at.
No recommended properties found.
Nearby similar homes
No nearby properties found.
More real estate resources
Other homes nearby
Explore this area
Nearby neighbourhoods
- 2007 - Convent Glen South homes for sale
- 2602 - Riverside South/Gloucester Glen homes for sale
- 2005 - Convent Glen North homes for sale
- 2010 - Chateauneuf homes for sale
- 2003 - Orleans Wood homes for sale
- 2009 - Chapel Hill homes for sale
- 2008 - Chapel Hill homes for sale
- 2011 - Orleans/Sunridge homes for sale
No nearby listings available.