
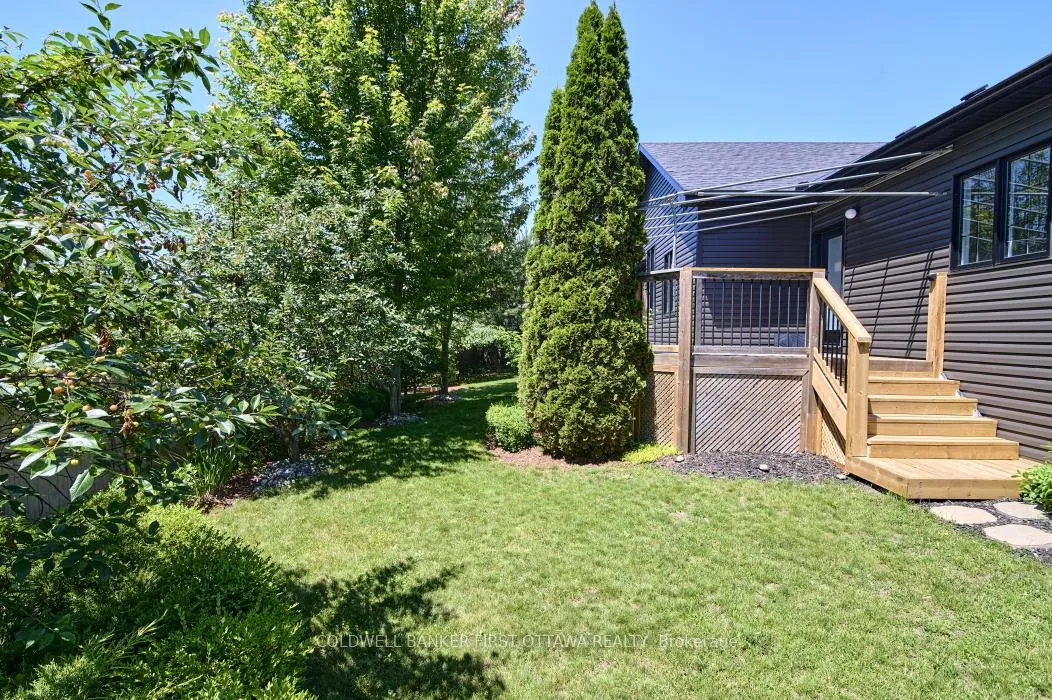
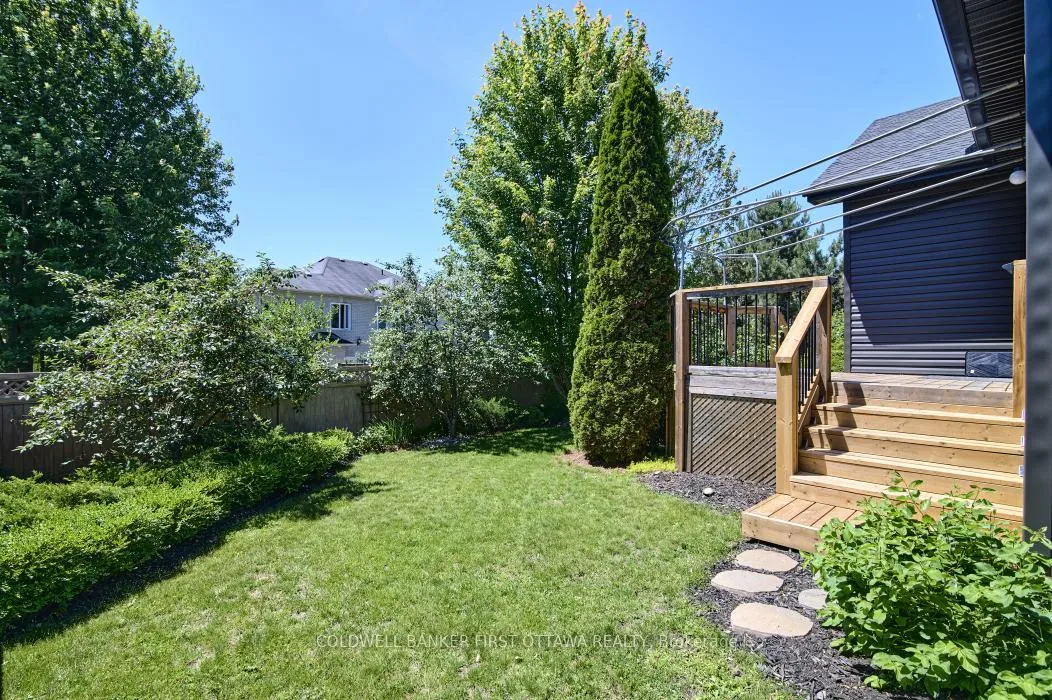
179 Glenncastle Drive
Ottawa (Carp), ON K0A 1L0
- 3+2Bedrooms
- 3Bathrooms
- 2Garage
- 1500–2000Sq Ft
- $5,881Tax
- 51×102 ftLot Size
 Free EstimateSee Free Estimate Report

Sale & Price History for 179 Glenncastle Drive, Ottawa, Carp
| Start Date | End Date | Price | Event | MLS# |
|---|---|---|---|---|
| No listing history available | ||||
Real estate boards require you to or to see the full details of this property.
*Sold prices and complete sale & price history are regulated data. Under the Trust in Real Estate Services Act, 2002 (TRESA) and the rules of the Real Estate Council of Ontario (RECO), and pursuant to the Multiple Listing Service® rules of the Canadian Real Estate Association (CREA) and the Toronto Regional Real Estate Board (TRREB), this information may be shown only to registered users who have agreed to the applicable terms of use (a Virtual Office Website, or "VOW," arrangement). HOMEH Inc., Brokerage therefore provides it to signed-in members only. Creating an account is free and takes under a minute.
About 179 Glenncastle Drive, Ottawa, Carp
Summarized Description
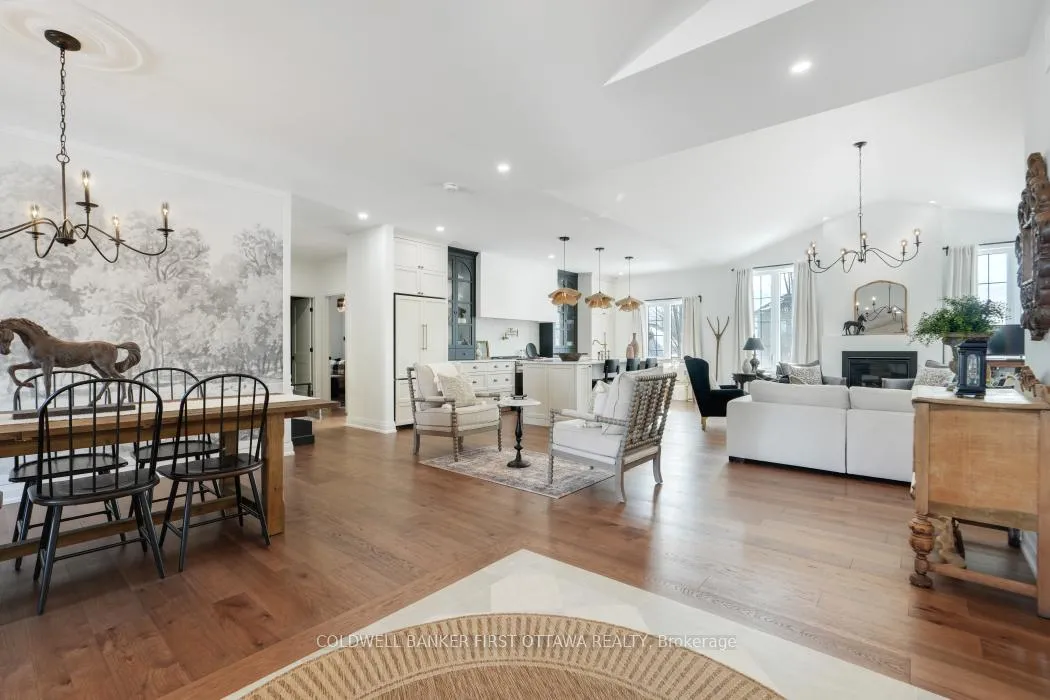
- Professionally designed chef's kitchen with premium appliances.
- Custom oversized hood fan and pull-out coffee station.
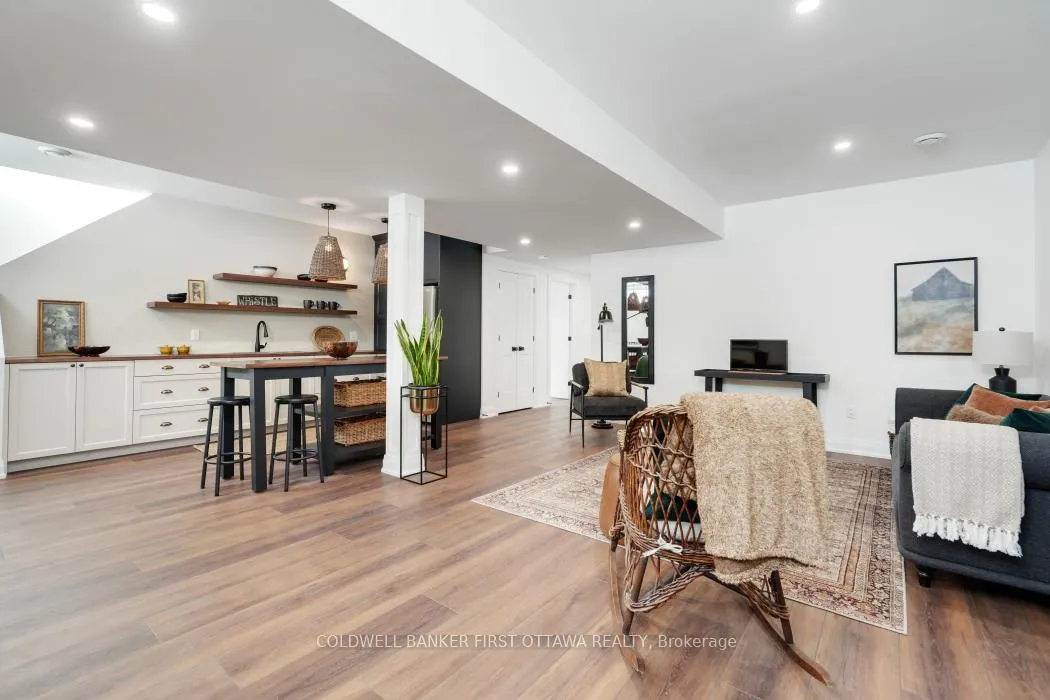
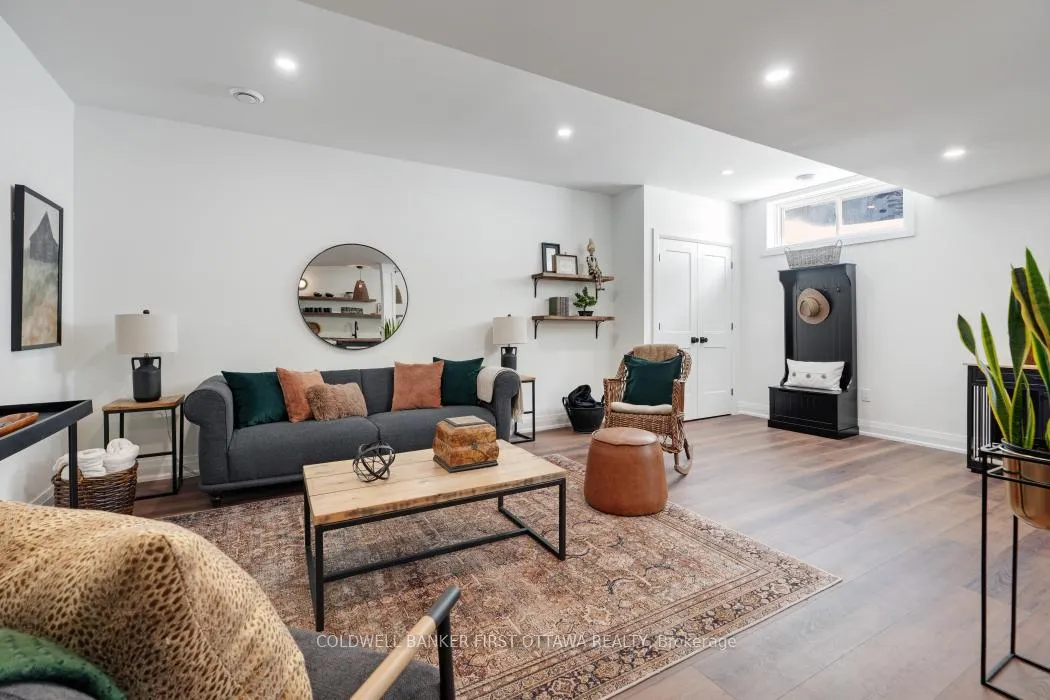
- Fully finished lower level ideal for family or guests.
- Luxury vinyl flooring throughout the basement.
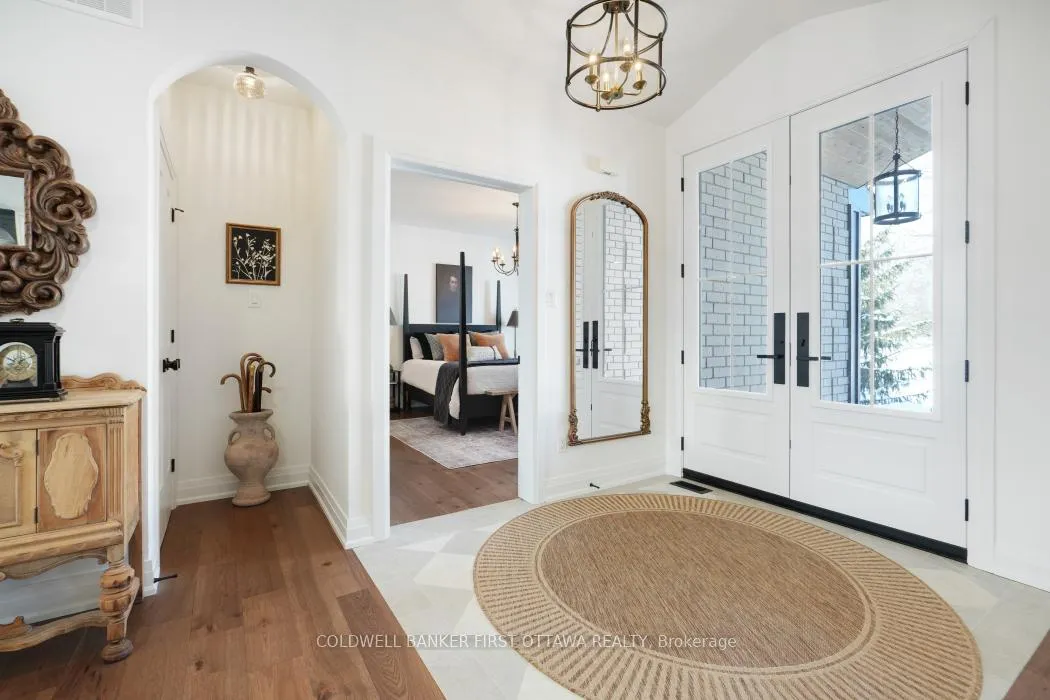
- Dramatic arched glass doors enhance living space.
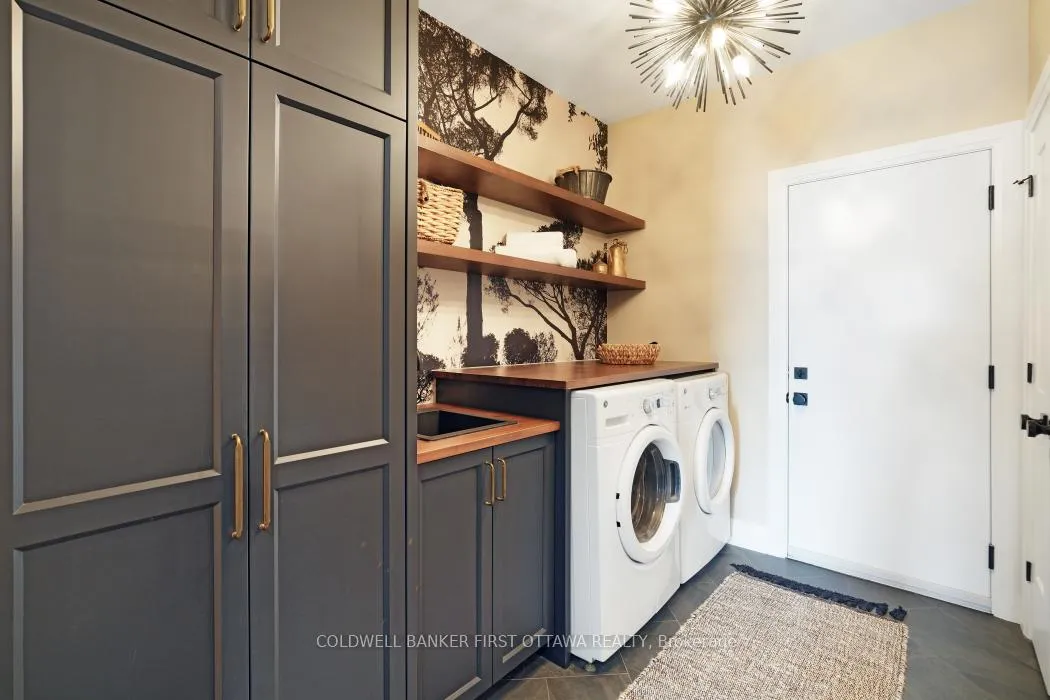
- Newly designed laundry room with custom cabinetry.
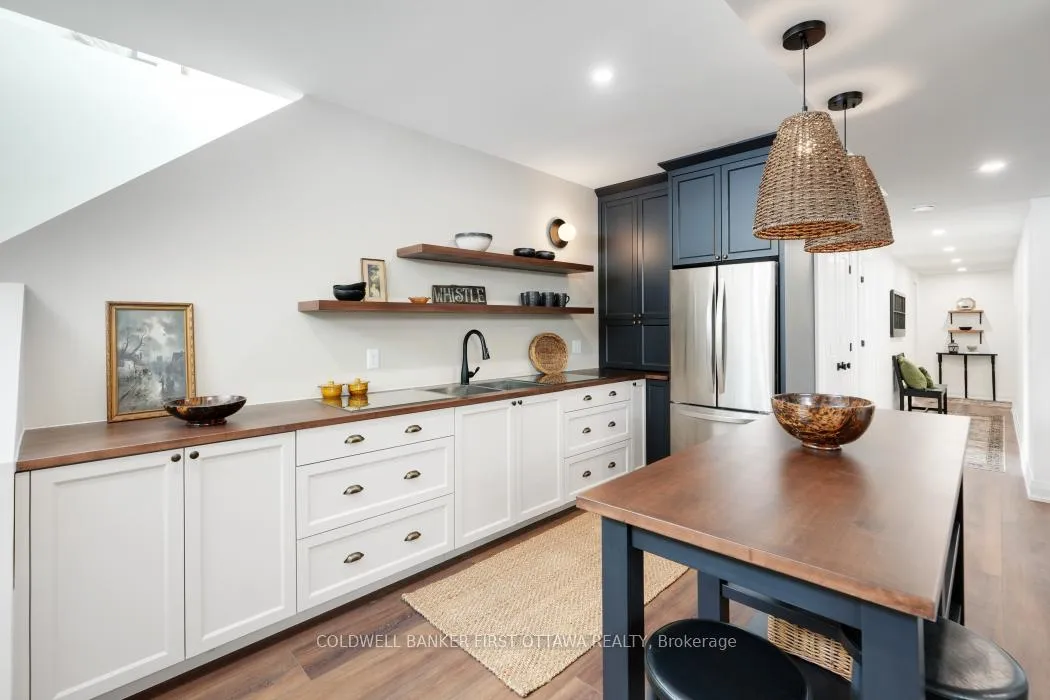
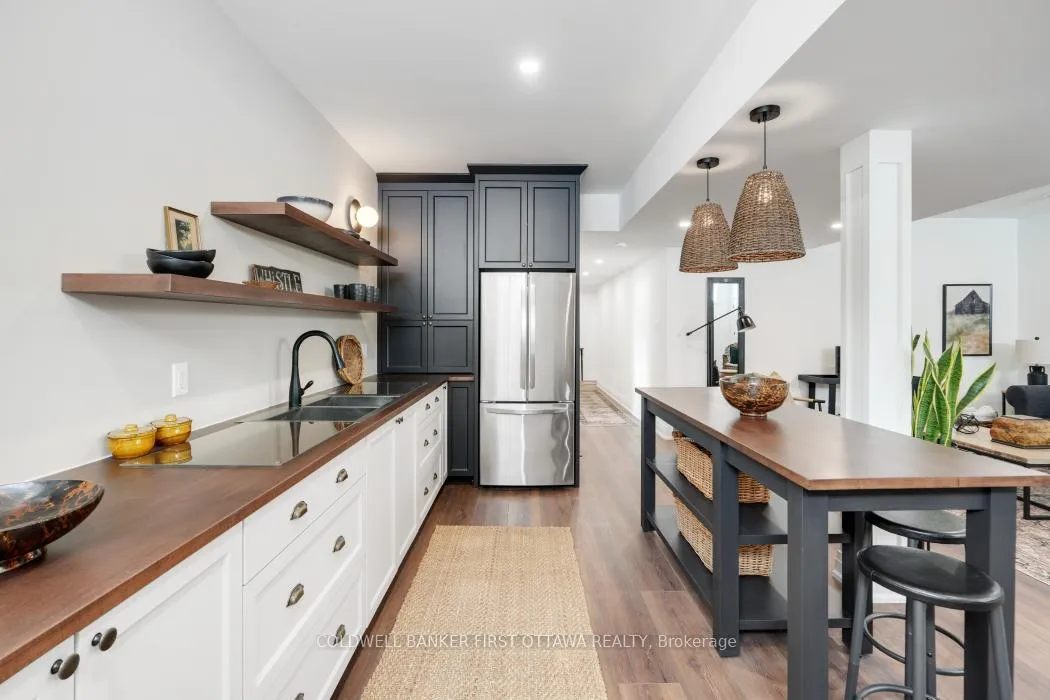
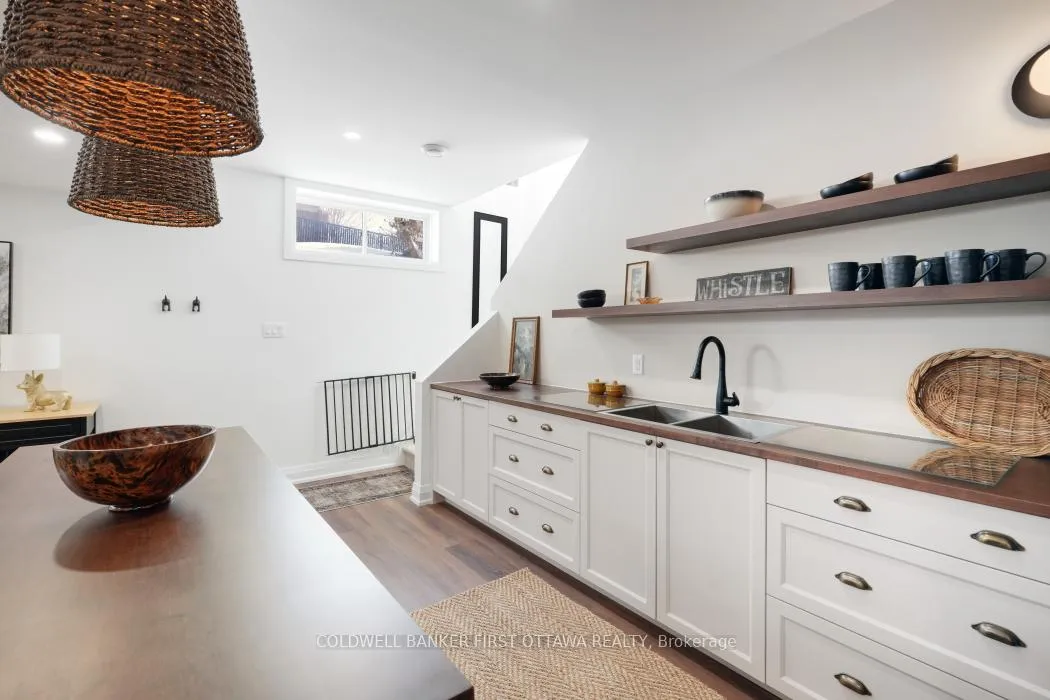
- Spacious family room with kitchenette/wet bar.
- Attention to detail with numerous upgrades throughout.
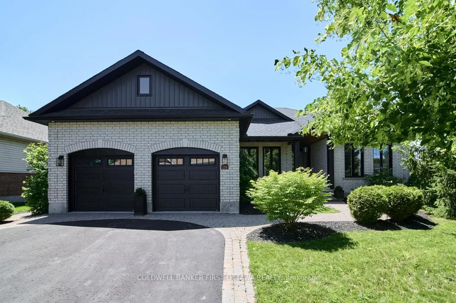
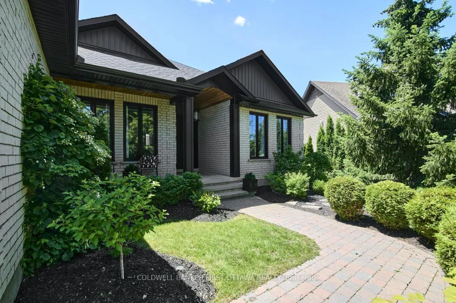
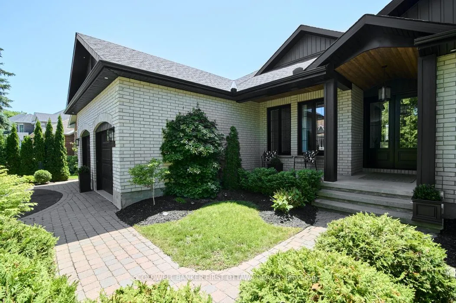
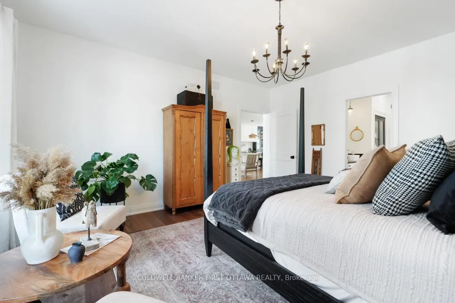
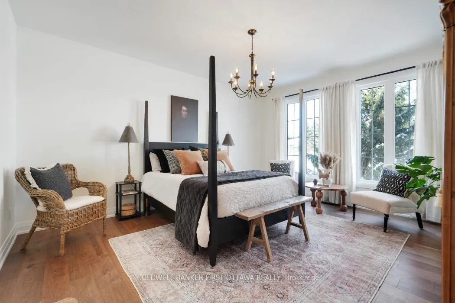
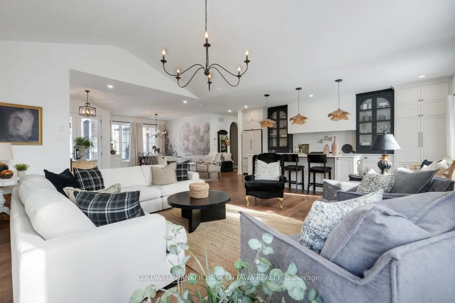
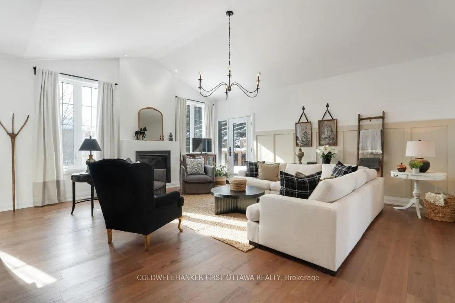
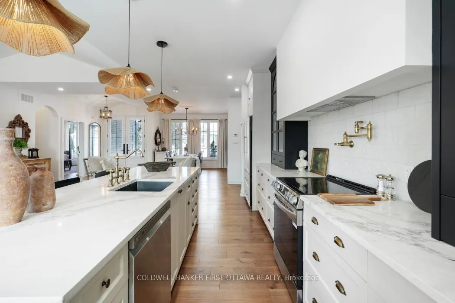
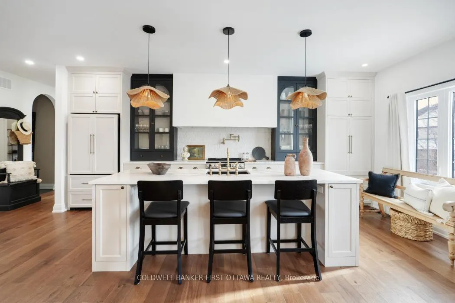
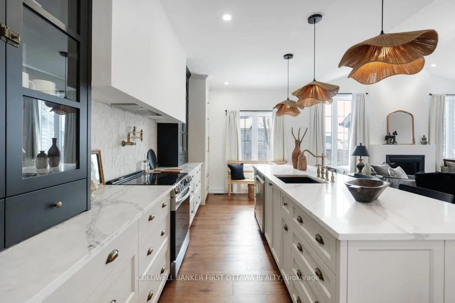
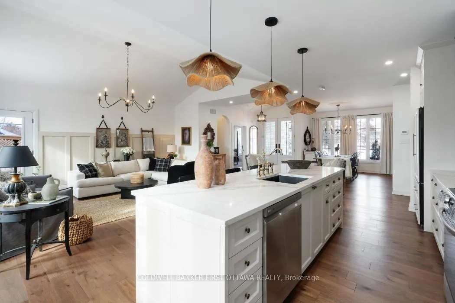
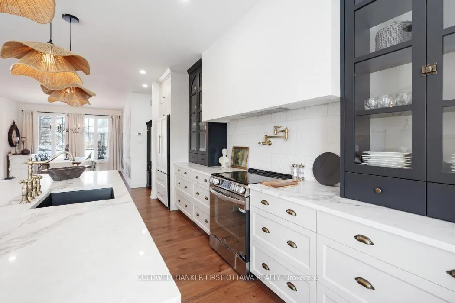
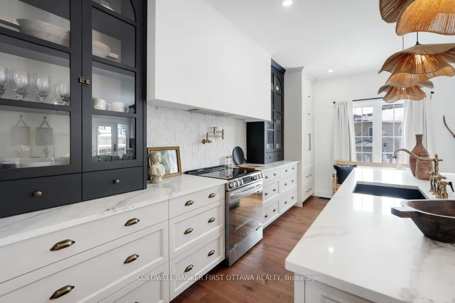
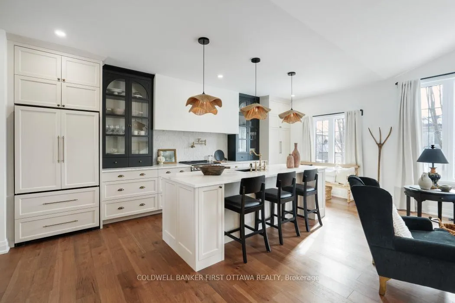
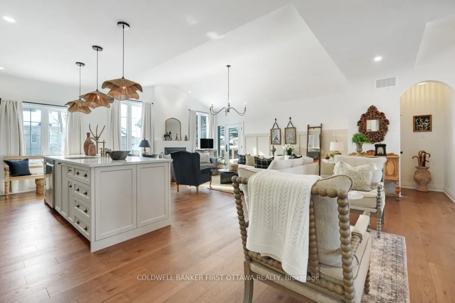
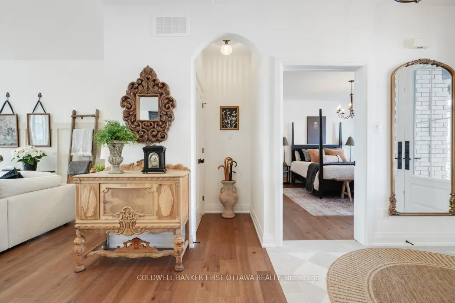
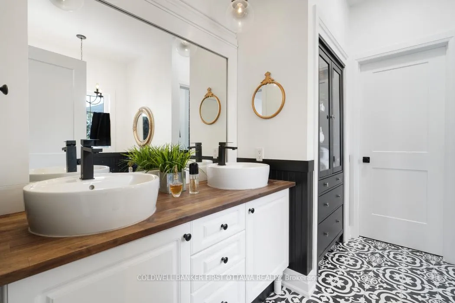
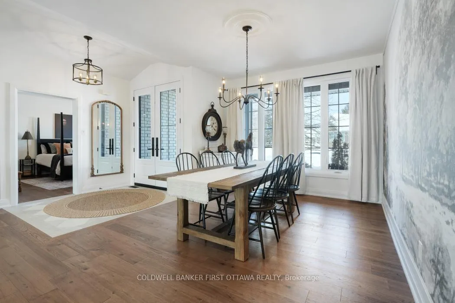
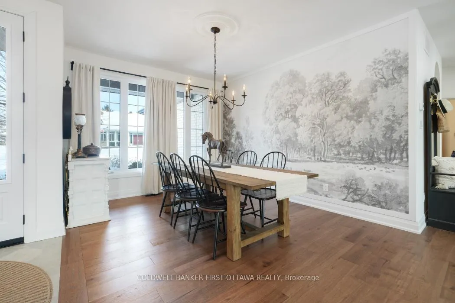
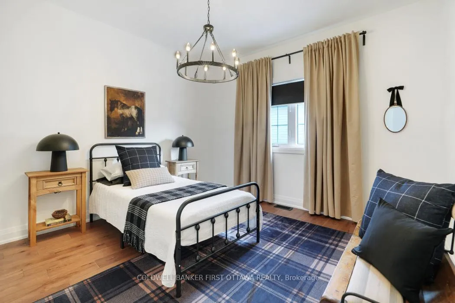
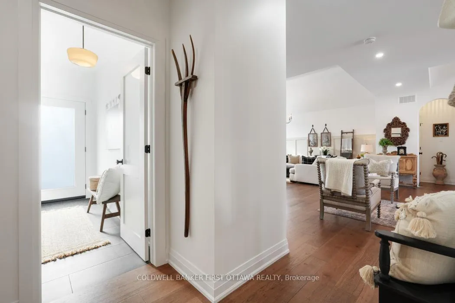
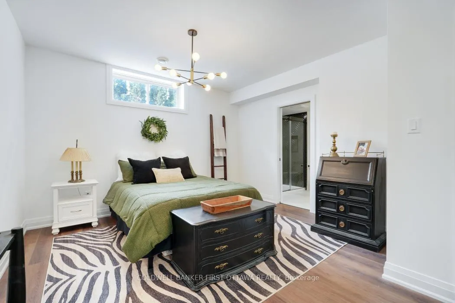
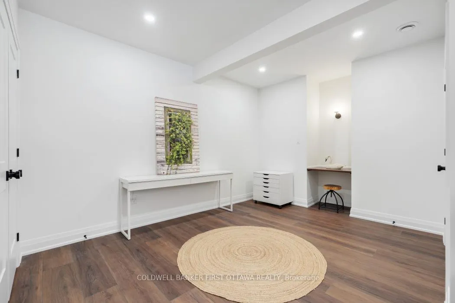
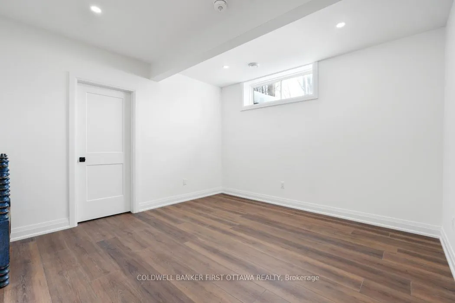
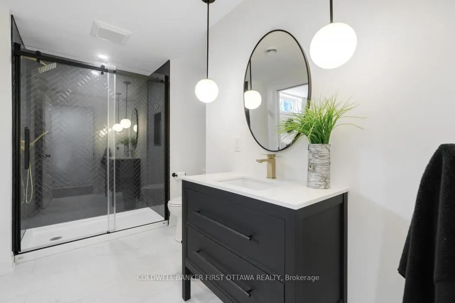
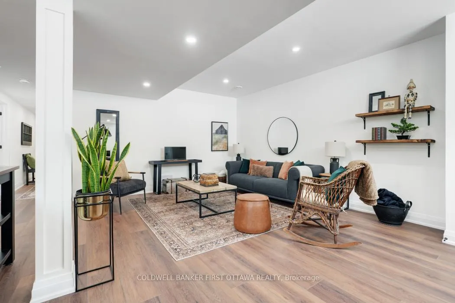
Designed for the discerning buyer who appreciates exceptional craftsmanship and inspired design, this thoughtfully reimagined home has been completely modernized and extensively upgraded, professionally finished inside and out. The attention to detail is evident at every turn, with upgrades too numerous to list-please refer to the comprehensive upgrade sheet for full details. Step through striking custom farmhouse front doors into a beautifully refreshed main floor featuring new engineered hardwood throughout. The professionally designed chef's kitchen is a true showstopper, highlighted by an oversized island, elegant pendant lighting, a custom oversized hood fan, brass pot filler and faucet, and premium new appliances, including a panelled refrigerator. Thoughtful touches such as a pull-out coffee station in the pantry and a pull-out waste and recycling centre enhance both function and style. Dramatic arched black-framed glass doors create a stunning focal point, while the dining room is elevated by a wall-to-wall framed mural. The living space is anchored by a sleek, modern fireplace with gas insert. All windows have been replaced, and the newly designed laundry room features custom cabinetry, new flooring, floating shelves, and a bespoke mural backdrop. The fully finished lower level offers over 1,600 sq ft of beautifully designed living space-ideal for live-in parents or family members, or young adults seeking their own private retreat. Luxury vinyl flooring runs throughout the entire basement, combining durability with elevated style. This level includes a spacious family room, kitchenette/wet bar with extensive cabinetry, refrigerator, double sink, and a custom island with additional storage. A full bathroom with a custom shower, two generous bedrooms (easily convertible to three), soundproofing to the upper level, and abundant storage complete this exceptional space. A rare offering where luxury, functionality, and thoughtful design come together seamlessly.
Key Facts & Features
Property Costs
- Annual Property Tax Amount
- $5,881
- Land Transfer Tax Fee
- $23,673
Rental Items
- Rental Equipment
- Hot water tank, water softener
- Basement Type
- Finished, Full, Separate Entrance
Interior Features
- Laundry Level
- Main Level
- Interior Extras
- Auto Garage Door Remote, Carpet Free, Primary Bedroom - Main Floor, Storage, Water Softener, Workbench
- Fireplace/Stove
- Yes
- Fireplace Features
- Natural Gas
- Elevator
- No
Exterior Features
- Exterior Extras
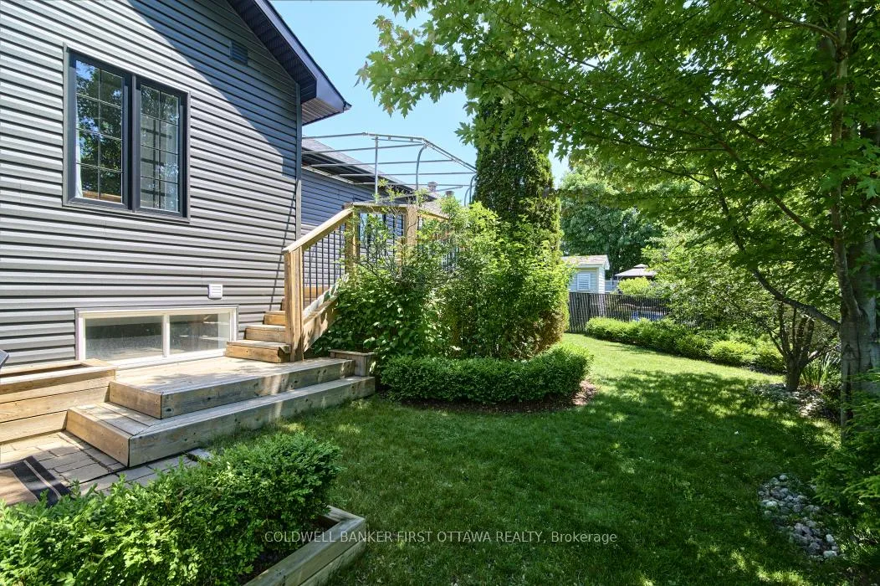
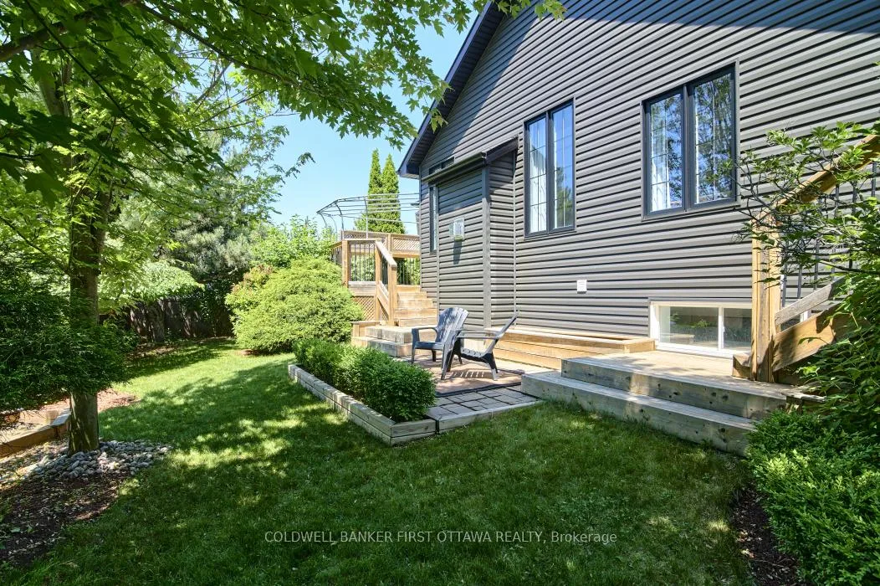
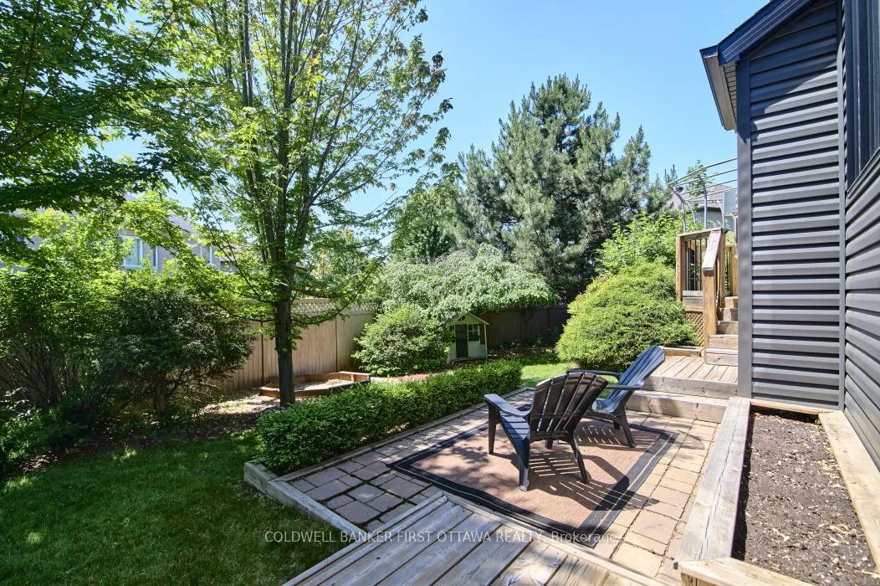
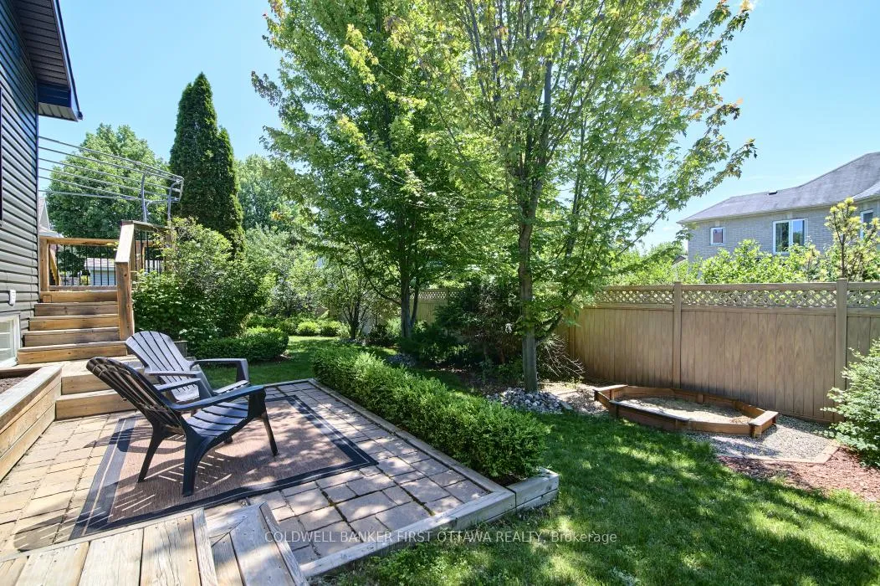
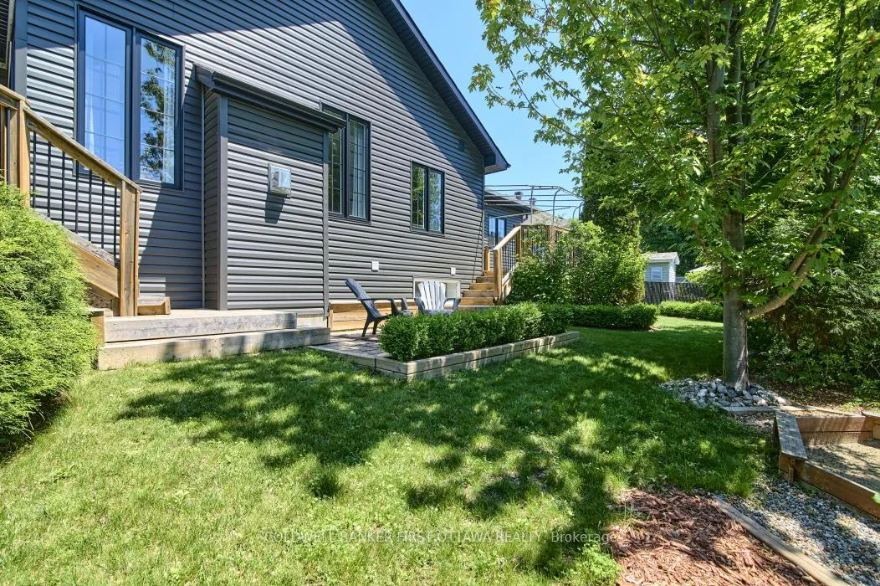
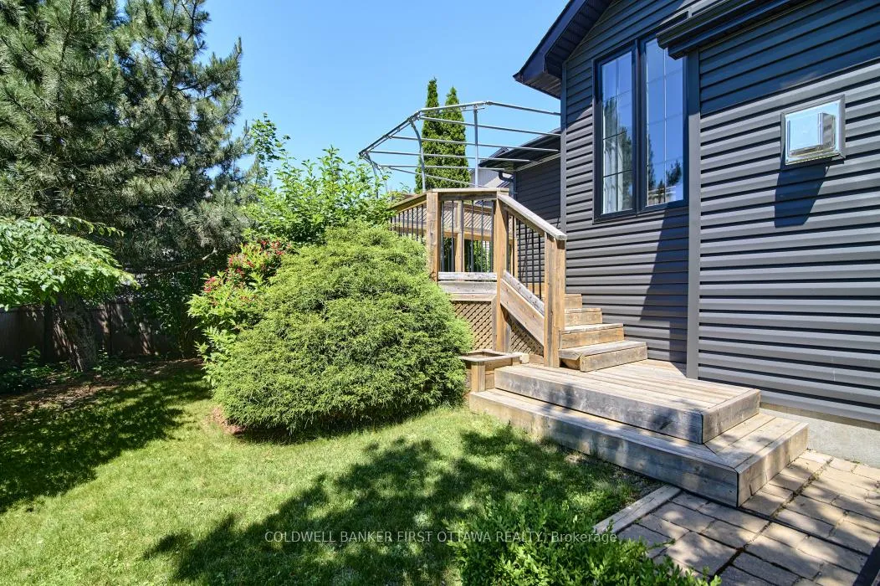
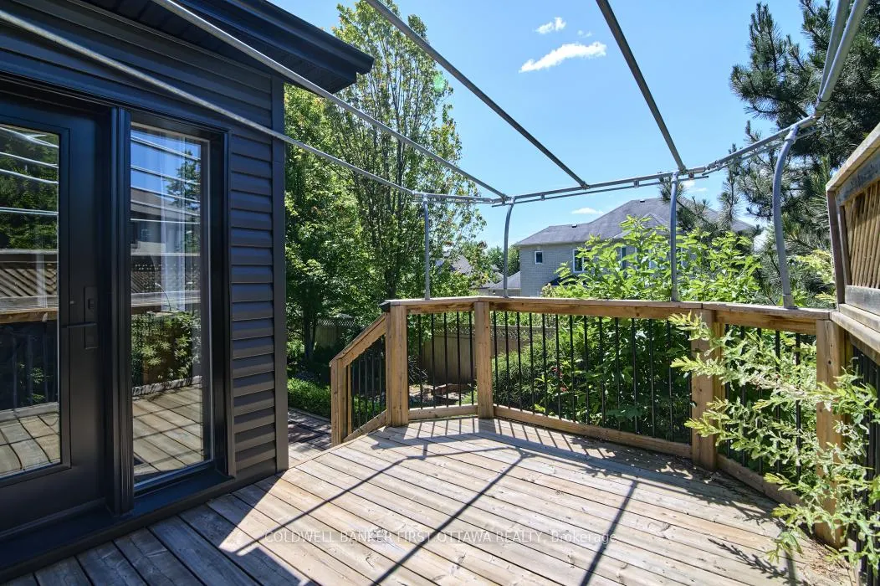
- Awnings, Deck, Landscaped, Patio, Porch
- Pool
- None
- Property Features
- Fenced Yard
- Other Structures
- Shed
Building
- Building Type
- Detached
- Building Style
- Bungalow
- Approx Age
- 16-30
Construction
- Exterior Finish
- Brick, Vinyl Siding
- Roof
- Asphalt Shingle
- Foundation Details
- Concrete, Poured Concrete
- Special Designation
- Unknown
Lot
- Lot Front
- 50.85 ft
- Lot Depth
- 101.71 ft
Inclusions
- Inclusions
- Refrigerator x 2, Stove, Hood Fan, Dishwasher, Microwave, washer, dryer, all light fixtures, all draperies excluding primary bedroom, shed, shower curtains, decorative shelving in den, black storage units in Garage, white cabinet in garage, 2 x wood shelving units in storage room, 4 x black shelving units in storage room, black canvas awnings, wood/iron work bench
Exclusions
- Exclusions
- 4 x Black shelving units, 1 small black storage unit, removable white shelves in closets, drapes in primary bedroom
Parking & Garages
- Garage Type
- Attached
- Garage Spaces
- 2
- Parking Spaces
- 2
- Total Garage And Parking Spaces
- 4
Heating & Cooling
- Heat Source
- Gas
- Heat Type
- Forced Air
- Air Conditioning
- Central Air
- Water
- Municipal
- Sewers
- Sewer
- Natural Gas
- Yes
- Hydro
- Yes
- Cable
- Yes
- Telephone
- Yes
- Bedrooms
- 3 + 2
- Washrooms
- 3
- Kitchens
- 1
- Family / bonus room
- Yes
Room sizes
- Cold Room/Cantina—Basement level
- Bathroom—Basement level, 3 Pc Ensuite, Tile Floor
- Foyer—Main level, Tile Floor
- Utility Room—Basement level
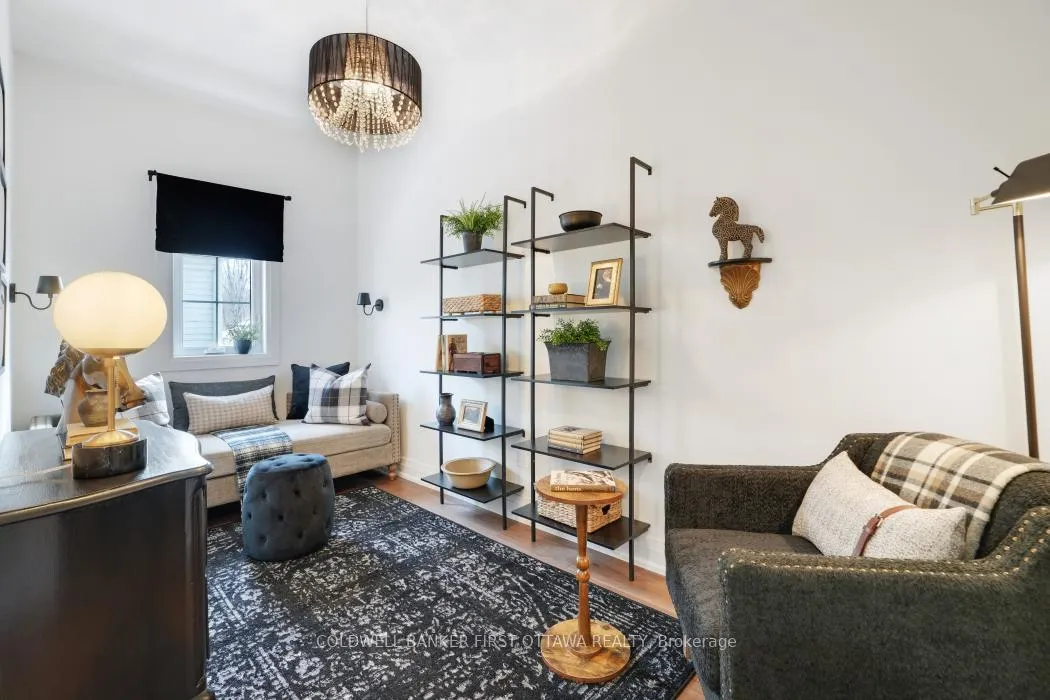
- Den—Basement level, Combined w/Br, Vinyl Floor
- Primary Bedroom—Main level, Hardwood Floor
- Bedroom—Main level, Hardwood Floor
- Laundry—Main level, Access To Garage
- Bedroom—Basement level, Combined w/Den, Vinyl Floor
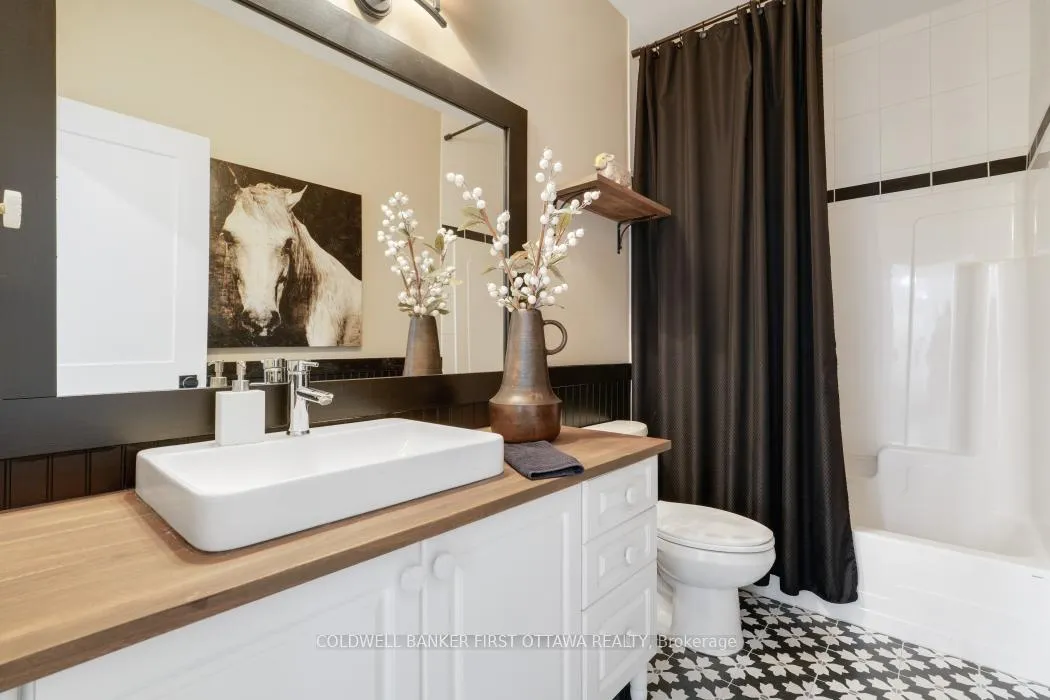
- Bathroom—Main level, 4 Pc Bath
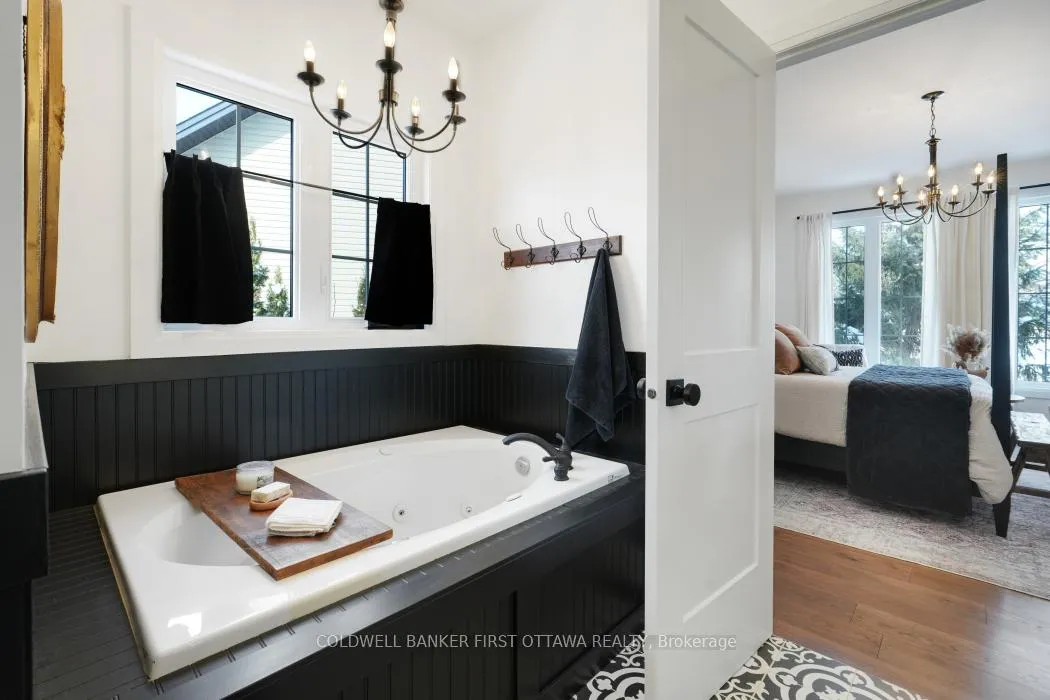
- Bathroom—Main level, 5 Pc Ensuite, Tile Floor, Separate Shower
- Dining Room—Main level, Hardwood Floor
- Kitchen—Main level, Centre Island, B/I Appliances, B/I Ctr-Top Stove
- Great Room—Basement level, Combined w/Kitchen, Vinyl Floor
- Living Room—Main level, Combined w/Kitchen, Fireplace, Hardwood Floor
- Workshop—Basement level
- Bedroom—Main level, Hardwood Floor
- Bedroom—Basement level, Vinyl Floor
Washrooms
- 5-piece, Main
- 4-piece, Main
- 3-piece, Basement
- Municipality
- Ottawa
- Neighbourhood
- Carp
- Main cross streets
- Frances Colbert & Glenncastle
- Zoning
- Residential - V1N
- Directions
- 417 West exit Carp Road, north on Carp Road to village of Carp, right on Donald B. Munro, left on Langstaff, right on Francis Colbert and right on Glenncastle Drive. (second home on right)
- Waterfront
- None
- MLS® number
- X13515542
- Data source
- Toronto Regional Real Estate Board
- Listed on
- 2026-07-02
- Updated on
- 2026-09-28
- Days on market
- 105 days
- Possession type
- Immediate
- Co-op commission
- 2.0%
- Seller
- Listed by
- COLDWELL BANKER FIRST OTTAWA REALTY
Home Market Value
Current home valuation for 179 Glenncastle Drive, Ottawa, Carp, Ottawa, ON. Listed for $1,359,900
HOMEH Estimate
—
Estimated Sales Range
—
HOMEH Estimate for 179 Glenncastle Drive, Ottawa, Carp
Calculated with a real agent's CMA method — 45+ years of experience, codified. Not an AI guess.
Mortgage Payment Calculator
Compare up to 4 down payment scenarios
5% on first $500K + 10% on $859,900 over $500K
$110,990
| Scenario 1 | Scenario 2 | Scenario 3 | Scenario 4 | |
|---|---|---|---|---|
−Down payment | % $ | % $ | % $ | % $ |
+CMHC insurance | $49,936 | $37,941 | $32,366 | $0 |
=Total mortgage | $1,298,324 | $1,261,851 | $1,188,281 | $1,087,920 |
Amortization | ||||
Mortgage rate | % | % | % | % |
| Payment frequency | ||||
=Mortgage payment | $6,339monthly | $6,161monthly | $5,802monthly | $5,312monthly |
Land Transfer Tax
$23,673
$23,673
Around this home
Data provided by OpenStreetMap & Fraser Institute School Rankings
Ask HOMEH
New!Hi there!
👋Text or call (416) 301-9001
Recommended for you
Based on homes you've looked at.
No recommended properties found.
Nearby similar homes
No nearby properties found.
More real estate resources
Other homes nearby
Explore this area
Nearby neighbourhoods
- 9401 - Fitzroy homes for sale
- 4606 - Riverside Park South homes for sale
- 6301 - Redwood Park homes for sale
- 9005 - Kanata - Kanata (North West) homes for sale
- 6001 - Woodroffe homes for sale
- 4202 - Hintonburg homes for sale
- 6002 - Woodroffe homes for sale
- 7603 - Sheahan Estates/Trend Village homes for sale
No nearby listings available.