
626 Country Trail Private
Ottawa (Carlsbad Springs), ON K0A 1K0
- 2Bedrooms
- 2Bathrooms
- 2Garage
- 1100–1500Sq Ft
- $2,876Tax
- —Lot Size
 Estimated Value:$445,346See Free Estimate Report

Property not available for sale or for rent.
HOMEH One: full-service selling for a 1% listing fee. The buyer's agent commission is separate.
Free Home EvaluationHow Much Is My Home Worth?Homes for Sale NearbySale & Price History for 626 Country Trail Private, Ottawa, Carlsbad Springs
| Start Date | End Date | Price | Event | MLS# |
|---|---|---|---|---|
| 2026-07-02 | 2026-08-04 | Login to See Prices | Sold | x13514890 |
Real estate boards require you to or to see the full details of this property.
*Sold prices and complete sale & price history are regulated data. Under the Trust in Real Estate Services Act, 2002 (TRESA) and the rules of the Real Estate Council of Ontario (RECO), and pursuant to the Multiple Listing Service® rules of the Canadian Real Estate Association (CREA) and the Toronto Regional Real Estate Board (TRREB), this information may be shown only to registered users who have agreed to the applicable terms of use (a Virtual Office Website, or "VOW," arrangement). HOMEH Inc., Brokerage therefore provides it to signed-in members only. Creating an account is free and takes under a minute.
About 626 Country Trail Private, Ottawa, Carlsbad Springs
Summarized Description
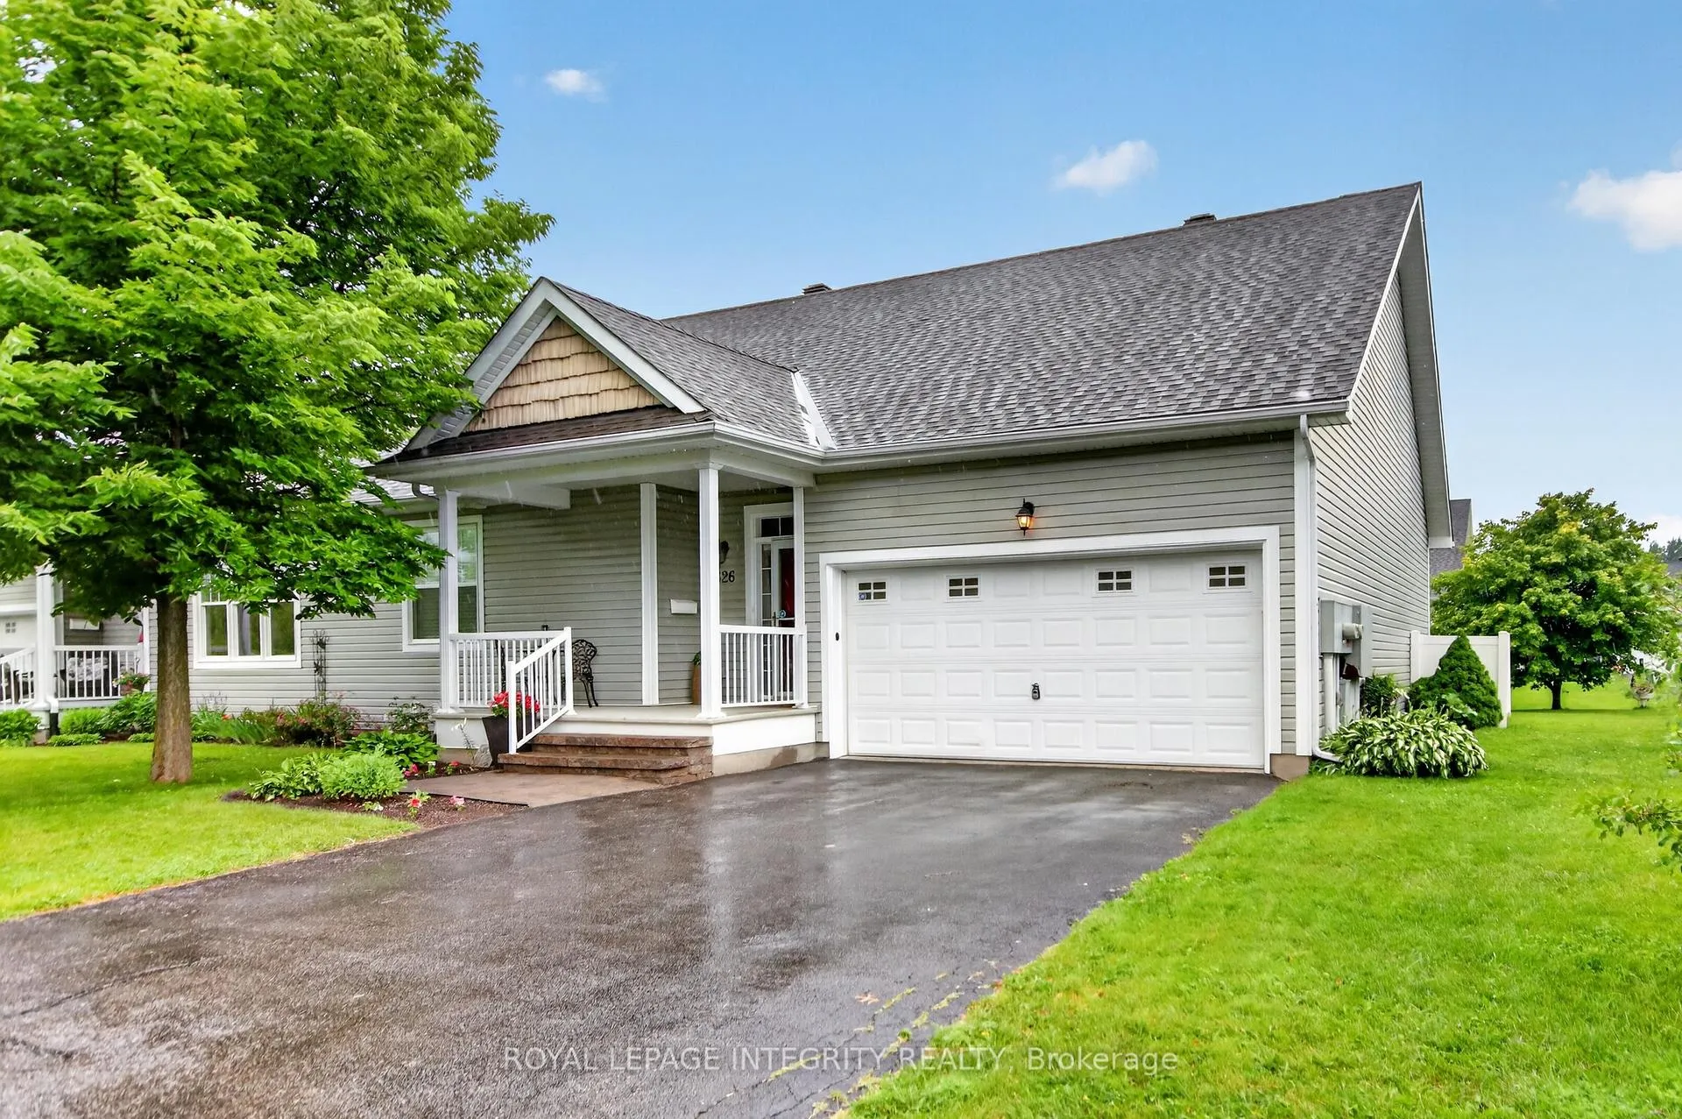
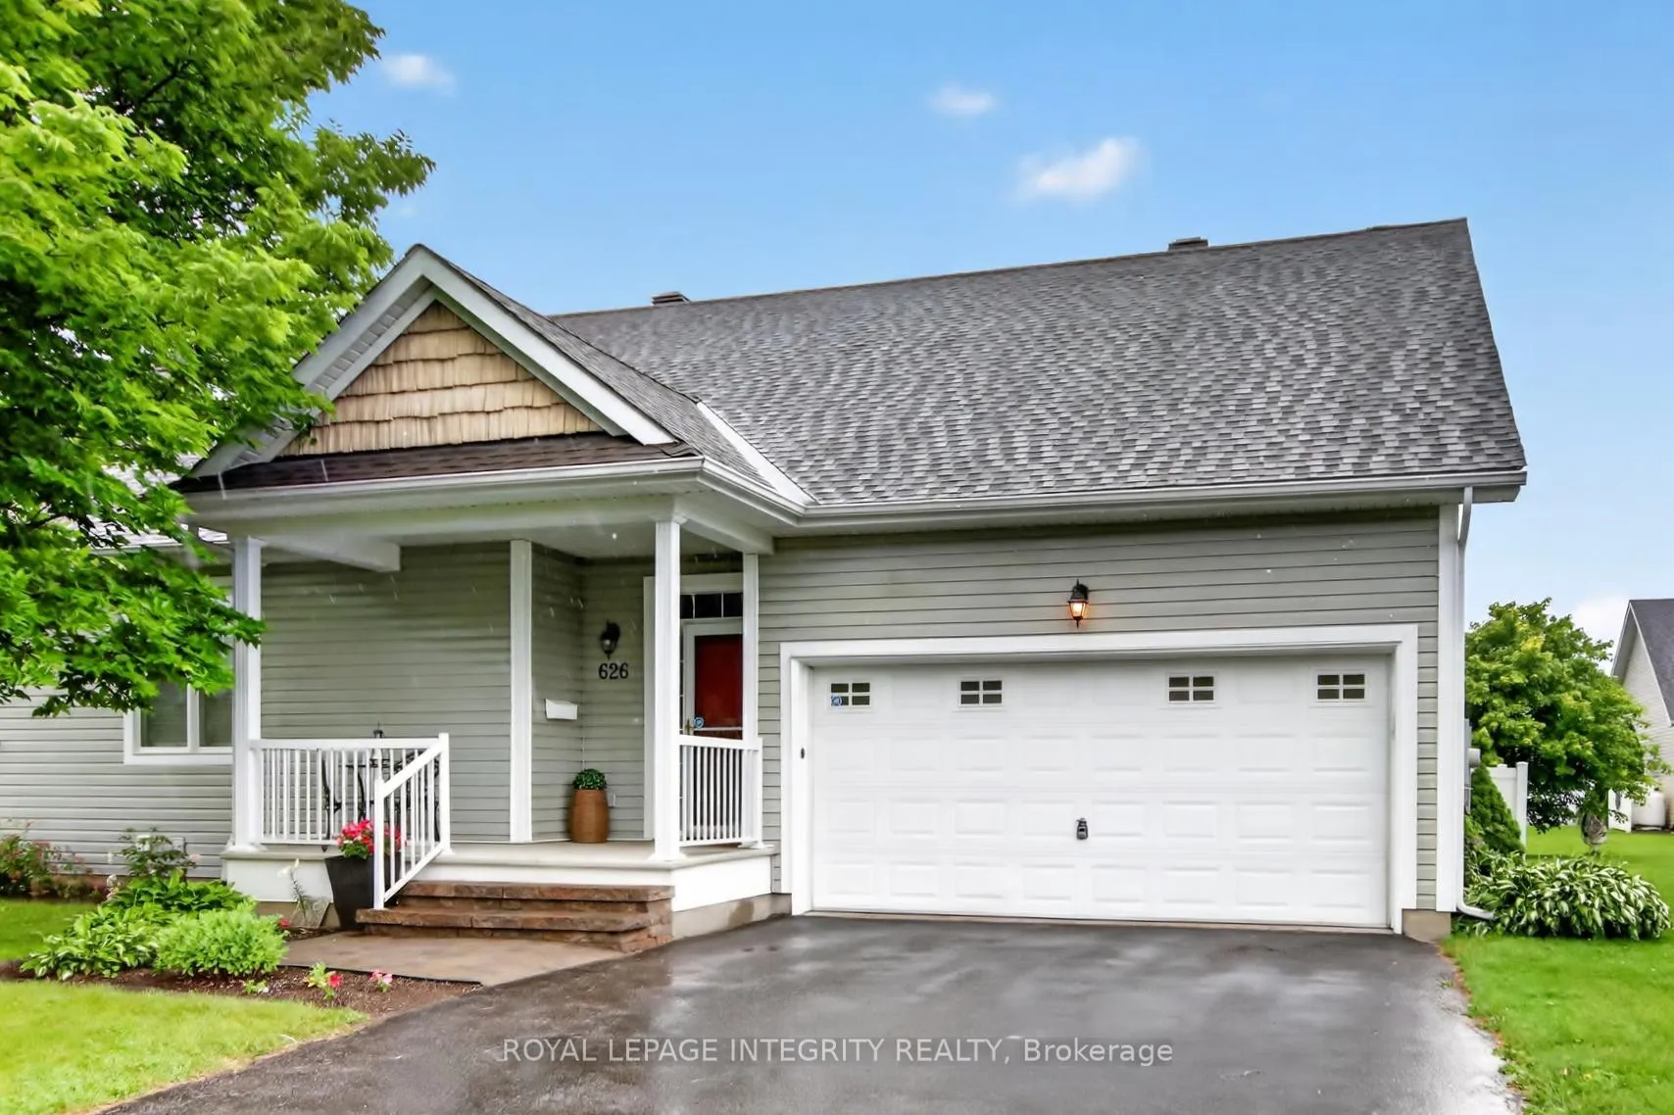
- Bright and spacious end unit bungalow.
- Open-concept layout with hardwood floors.
- Private en-suite in primary bedroom.
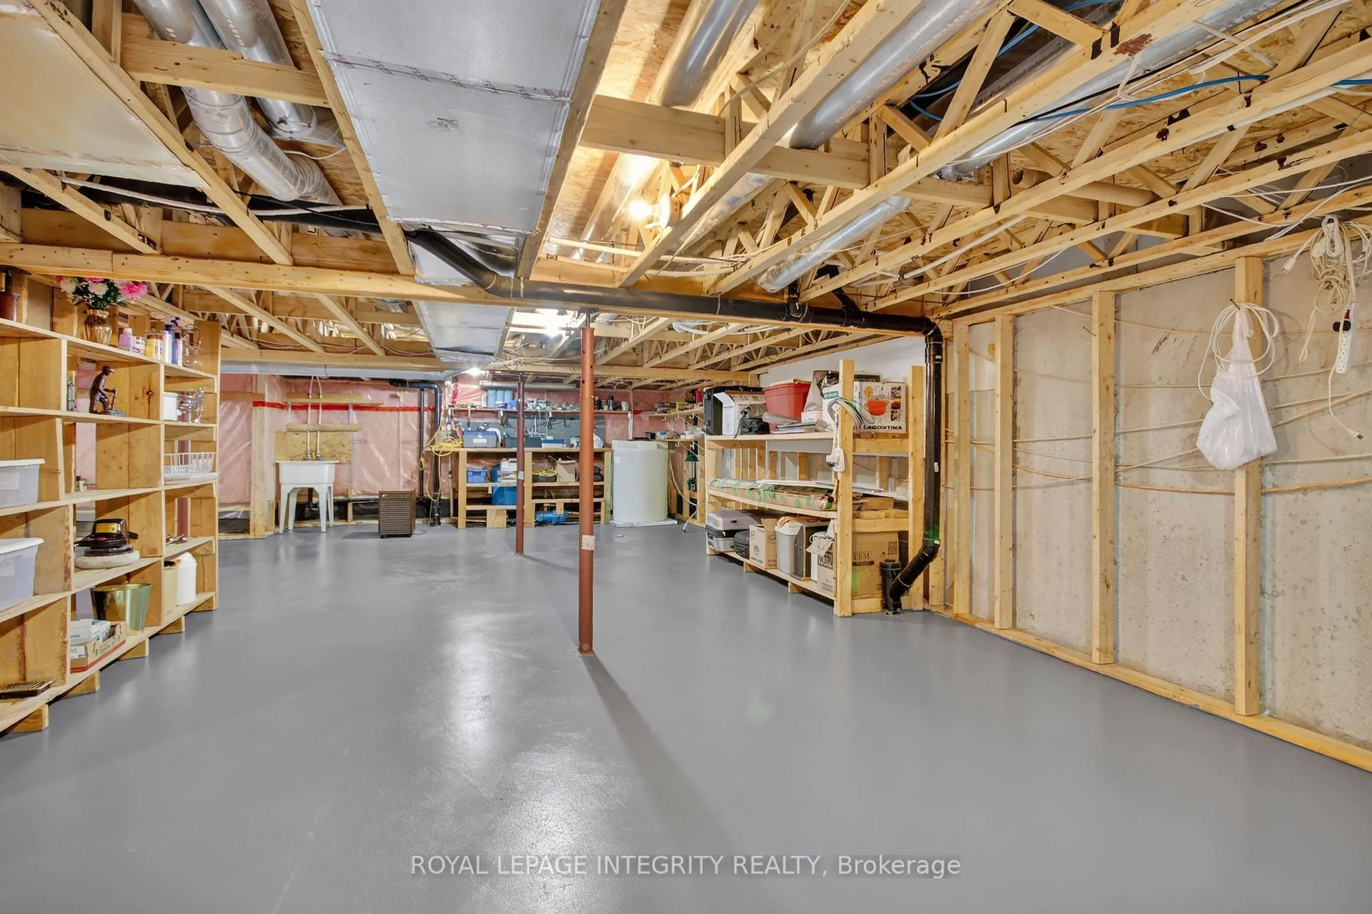
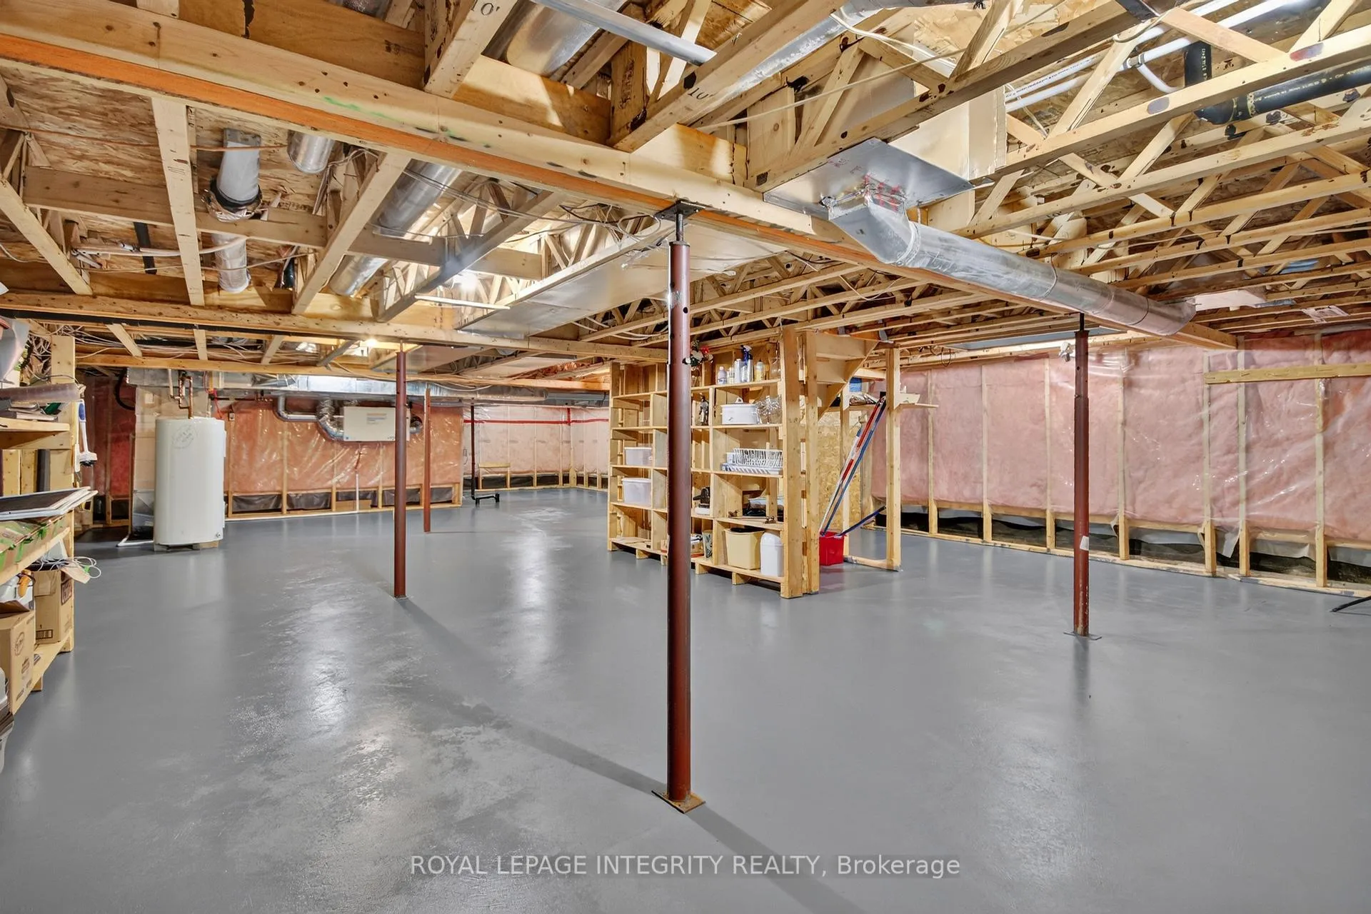
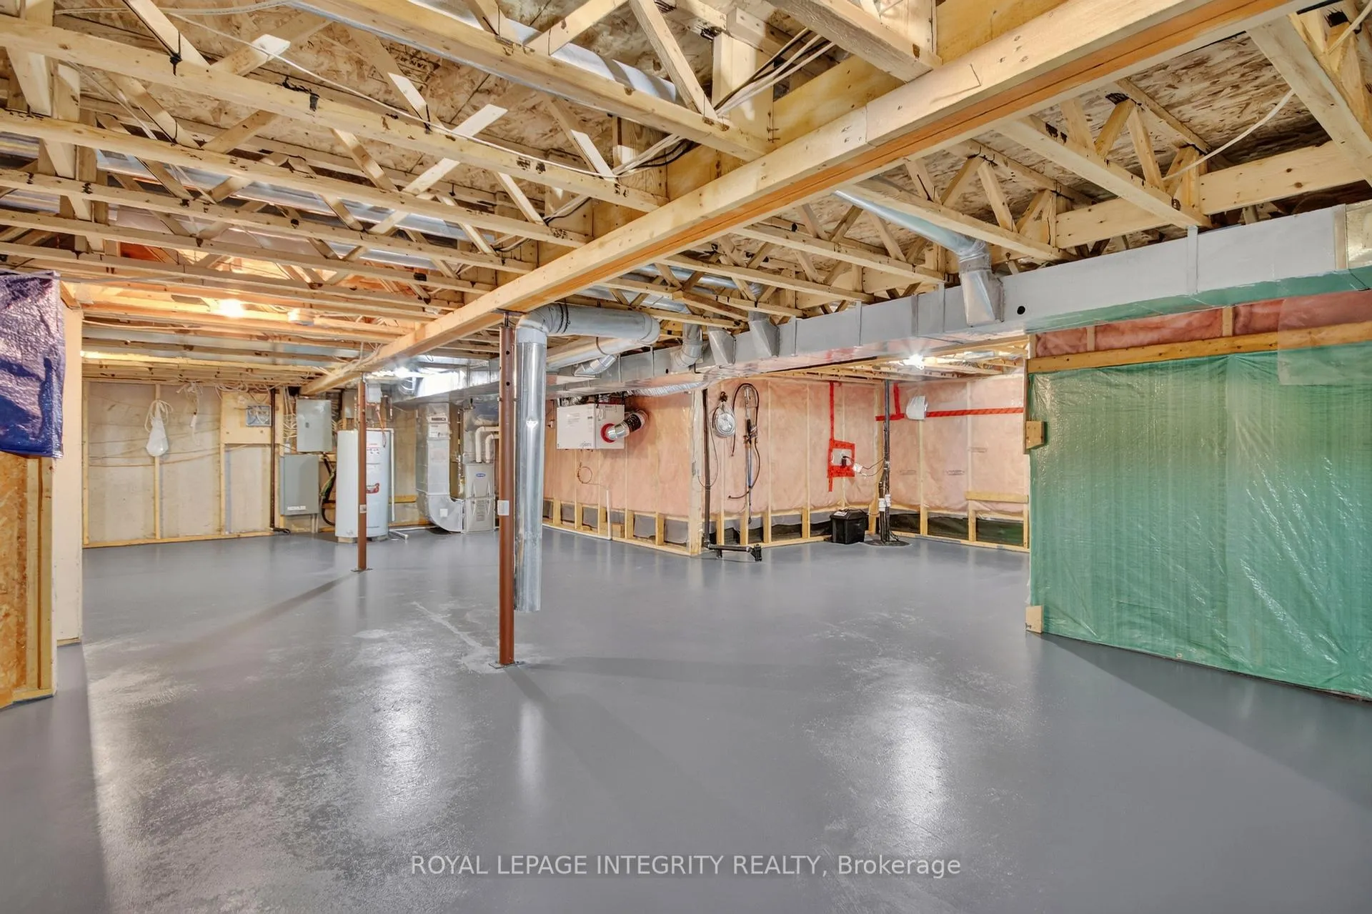
- Flexible lower level for recreation or storage.
- Low-maintenance lifestyle with included services.
- Community atmosphere with clubhouse access.
- Groomed trails for winter activities nearby.
- Conveniently located near shopping and healthcare.
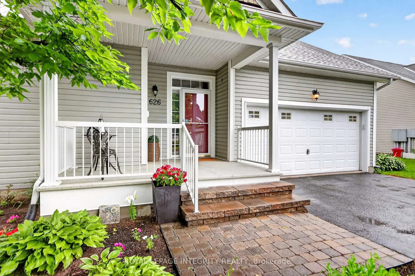
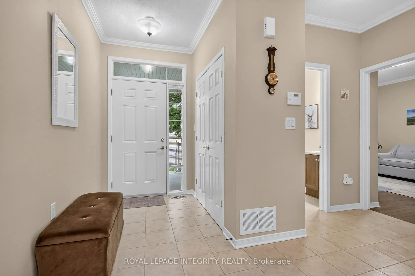
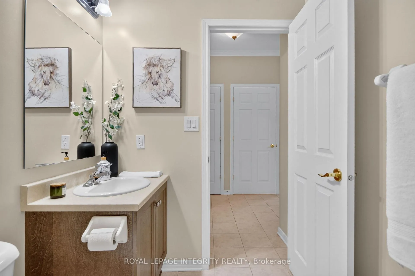
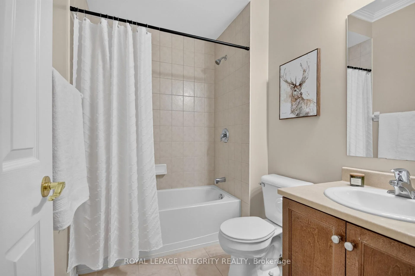
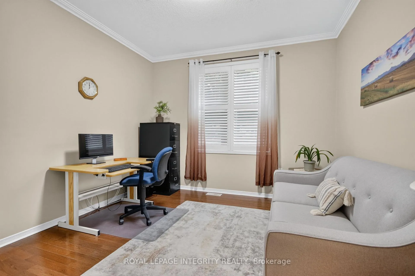
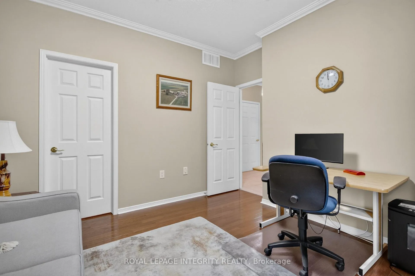
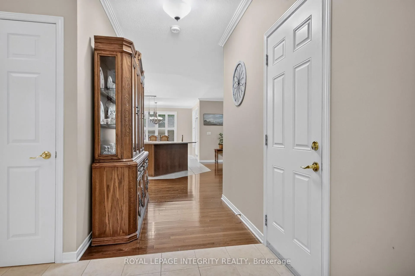
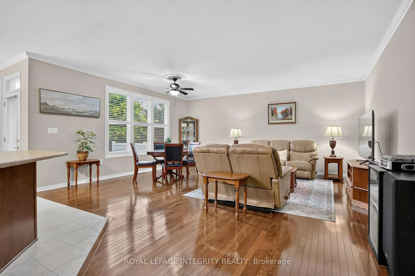
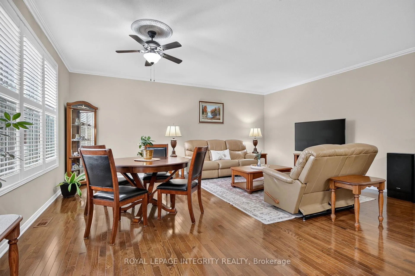
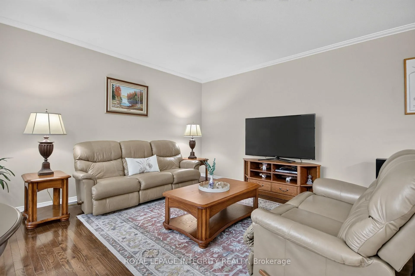
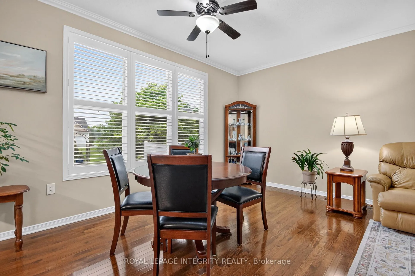
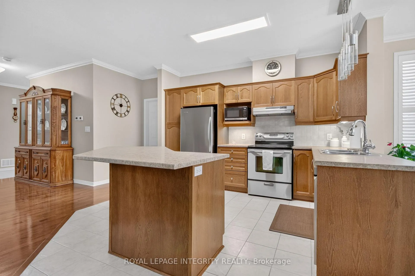
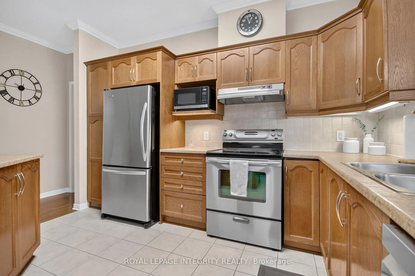
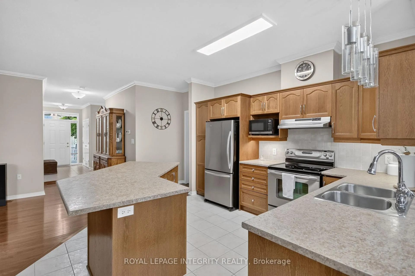
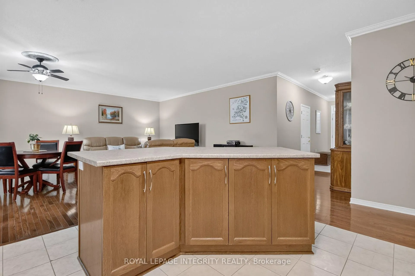
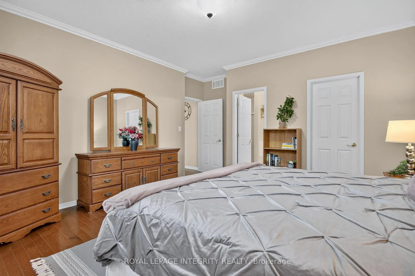
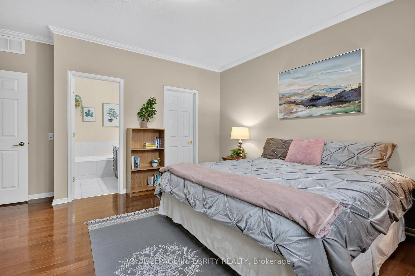
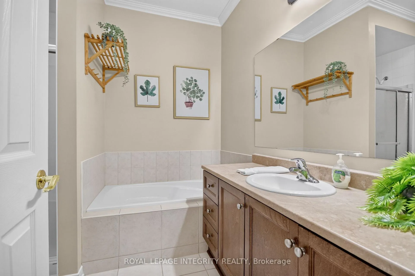
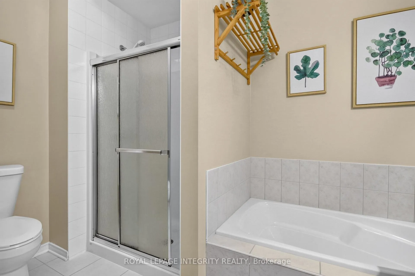
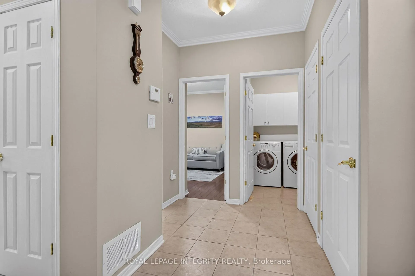
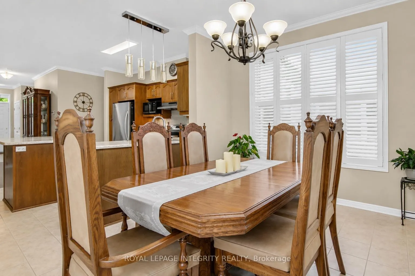
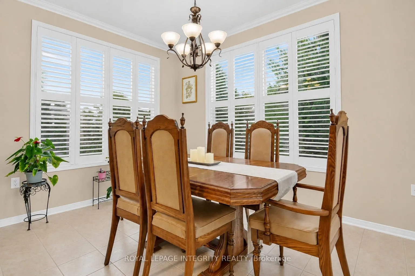
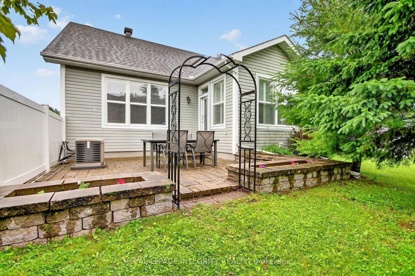
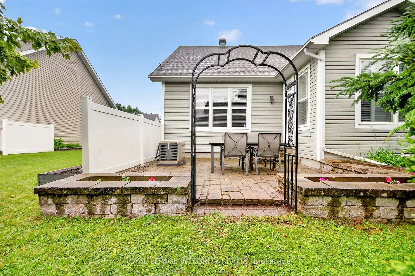
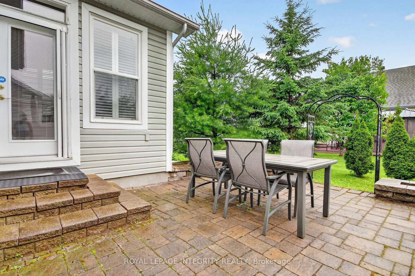
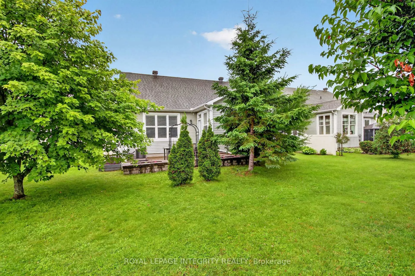
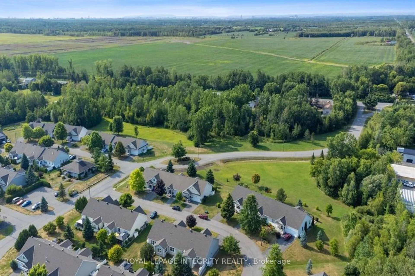
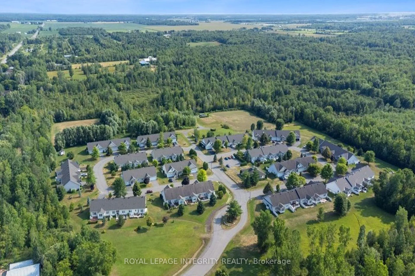
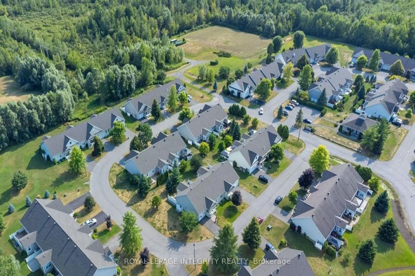
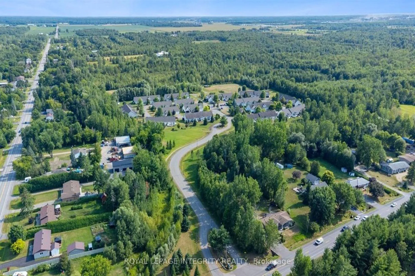
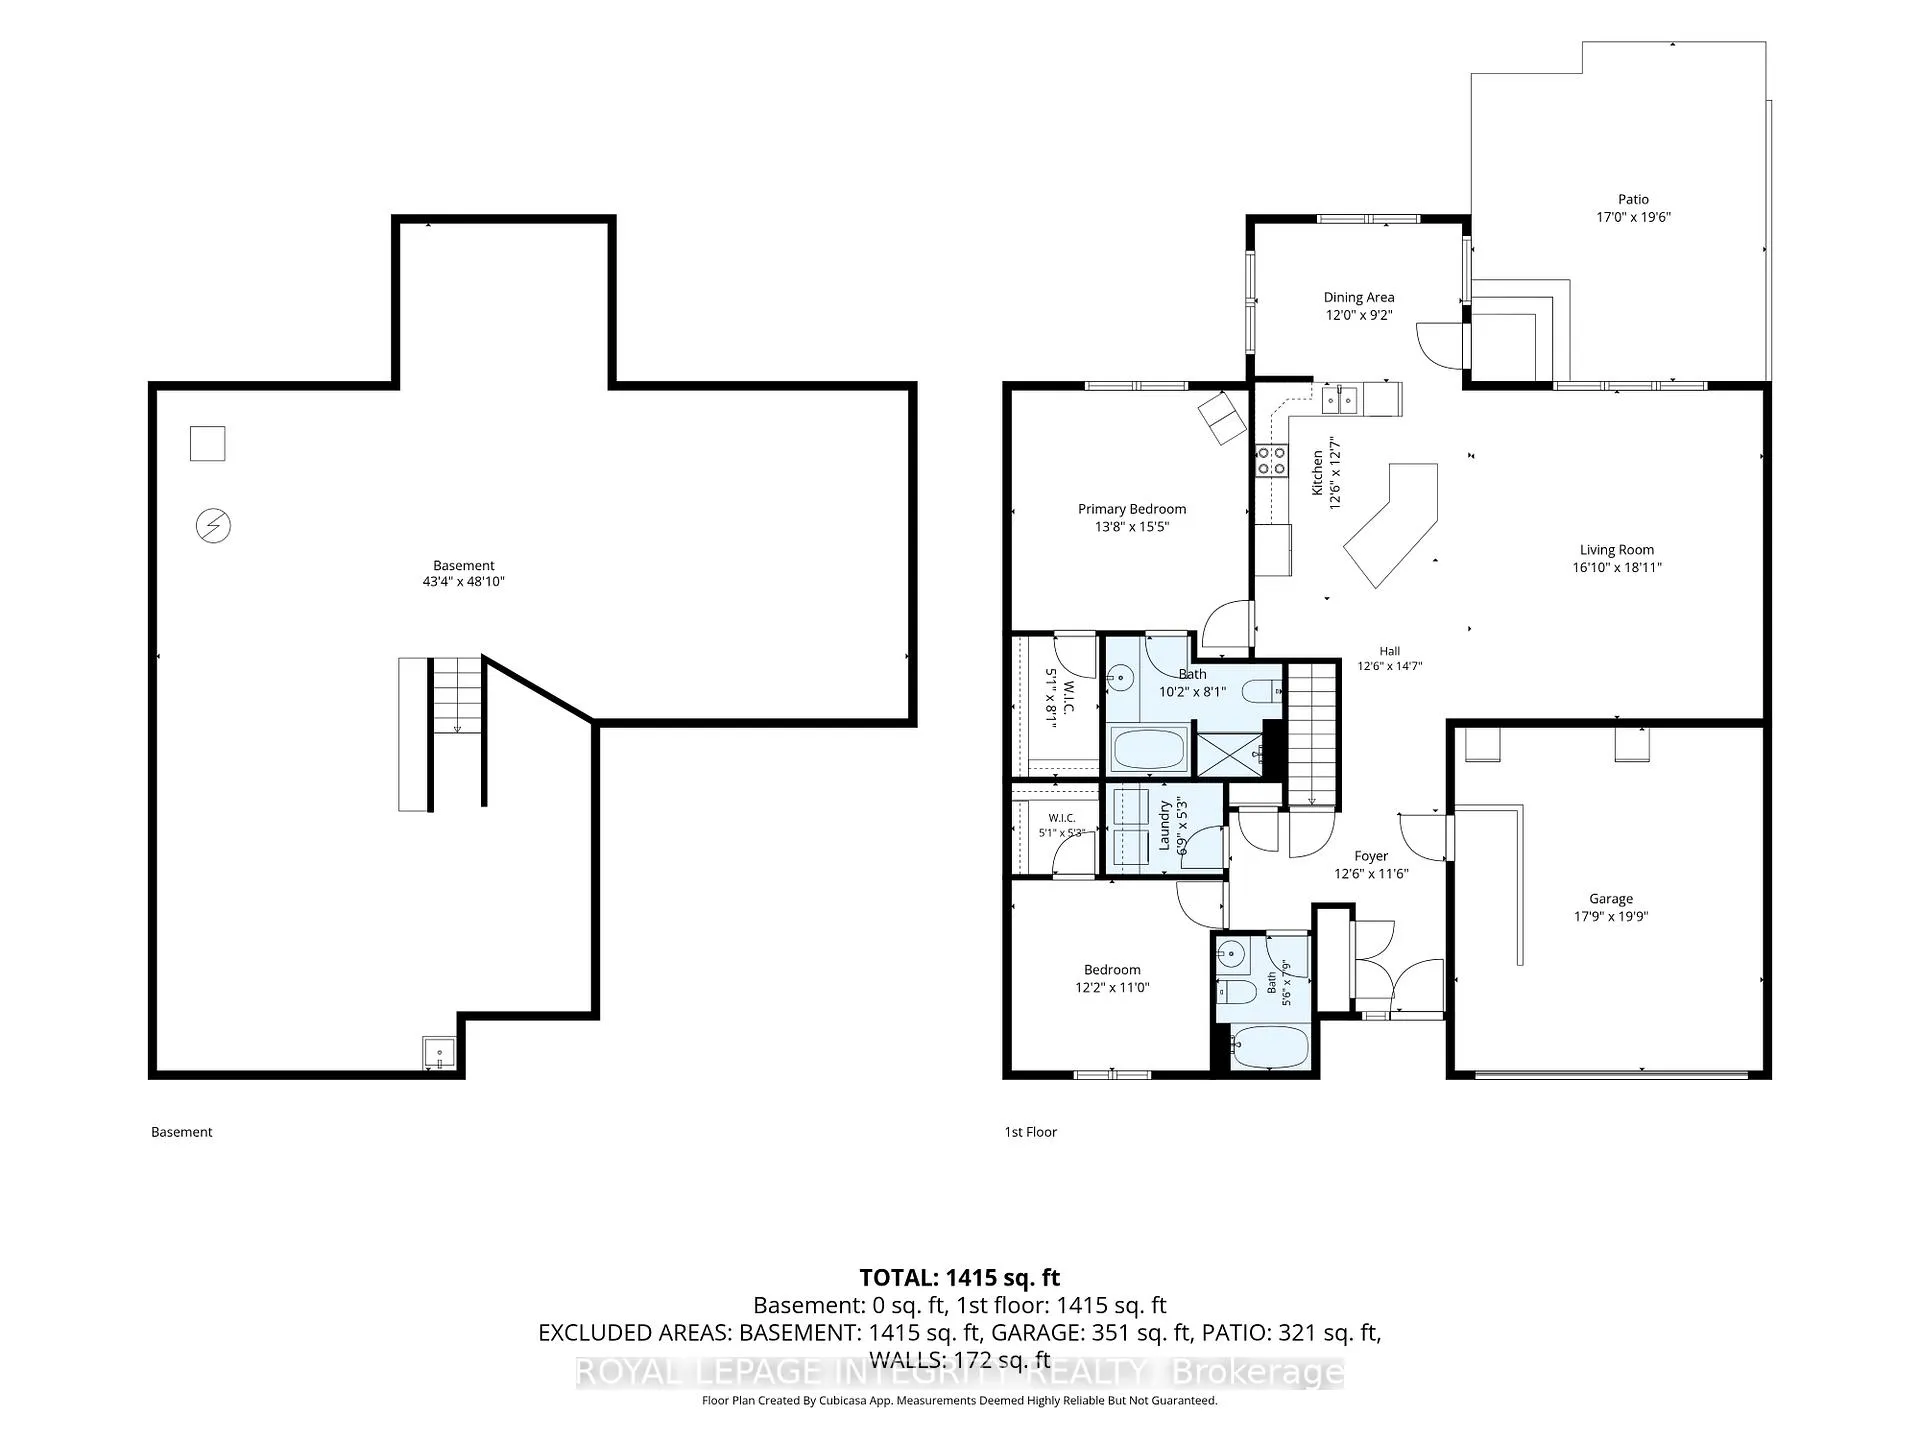
Welcome to Anderson Park, an exclusive 50+ adult lifestyle community offering the perfect blend of comfort, privacy and connection. This bright and spacious END UNIT bungalow on a desirable lot is filled with natural light and designed for ease of living. The open-concept layout features gleaming hardwood floors, a generous size living room, a dining area and a well-appointed kitchen with breakfast bar/island and eating area. The home offers two bedrooms with walk-in closets, including a primary bedroom retreat with its own private en-suite. The lower level provides extra flexibility for a potential recreation room, hobby area or additional storage. The garage adds ample space for vehicles, tools and seasonal items. Enjoy a low-maintenance lifestyle with a monthly occupancy fee that covers grass cutting, snow removal (including personal driveway and walkway), exterior maintenance, property management and the Corporation's asset insurance. Residents benefit from a welcoming, community-focused atmosphere with access to an on-site clubhouse (Town Hall), as well as, garden plots for those who enjoy gardening. Large field on the east side of entrance for bocce ball, badminton, lawn darts and social sports. 2km Winter trails are groomed for cross-country skiing and snowshoeing. Just 15 minutes to downtown Ottawa, Orleans and Findlay Creek with shopping, healthcare and golf all nearby. This is a rare opportunity to enjoy peaceful, connected living in the Anderson Park community designed for your next chapter. This well-managed life lease condo development allows a maximum of two occupants per unit, with at least one resident aged 50+ and includes a 1/49th interest in the property. 24hr irrevocable on all offers.
Key Facts & Features
Property Costs
- Annual Property Tax Amount
- $2,876
- Land Transfer Tax Fee
- $5,975
- Basement Type
- Full
Interior Features
- Laundry Level
- Main Level
- Interior Extras
- Auto Garage Door Remote, Primary Bedroom - Main Floor, Generator - Full, Water Heater Owned, Air Exchanger
- Fireplace/Stove
- No
- Elevator
- No
Exterior Features
- Exterior Extras
- Landscaped, Porch, Patio
- Pool
- None
- Property Features
- Rec./Commun.Centre
Building
- Building Type
- Freehold Townhouse
- Building Style
- Bungalow
- Approx Age
- 16-30
Construction
- Exterior Finish
- Vinyl Siding
- Roof
- Asphalt Shingle
- Foundation Details
- Poured Concrete
- Special Designation
- Unknown
Inclusions
- Inclusions
- Fridge, stove, hood fan, microwave, dishwasher, washer, dryer, all light fixtures, ceiling fans, auto garage door opener with remote, hot water tank, generator
Parking & Garages
- Garage Type
- Attached
- Garage Spaces
- 2
- Parking Spaces
- 2
- Total Garage And Parking Spaces
- 4
Heating & Cooling
- Heat Source
- Propane
- Heat Type
- Forced Air
- Air Conditioning
- Central Air
- Water
- Municipal
- Sewers
- Septic
- Natural Gas
- No
- Hydro
- Yes
- Cable
- Available
- Telephone
- Available
- Bedrooms
- 2
- Washrooms
- 2
- Kitchens
- 1
Room sizes
- Bedroom 2—Main level, Walk-In Closet(s)
- Primary Bedroom—Main level, 4 Pc Ensuite, Walk-In Closet(s)
- Dining Room—Main level
- Kitchen—Main level
- Foyer—Main level
- Bathroom—Main level, 4 Pc Ensuite
- Bathroom—Main level, 4 Pc Bath
- Laundry—Main level
- Living Room—Main level
Washrooms
- 4-piece, Main
- 4-piece, Main
- Municipality
- Ottawa
- Neighbourhood
- Carlsbad Springs
- Main cross streets
- Piperville and Anderson Road
- Zoning
- RI5
- Directions
- Hwy 417 to County 41 Exit North Bound to Carlsbad Springs, turn left on Piperville Road, turn left on Country Trail Private past Trailview Private 1st left on Country Trail Private
- Waterfront
- None
- MLS® number
- X13514890
- Data source
- Toronto Regional Real Estate Board
- Status change
- 2026-08-04
- Listed on
- 2026-07-02
- Days on market
- 33 days
- Possession type
- Flexible
- Co-op commission
- 2%
- Seller
- Listed by
- ROYAL LEPAGE INTEGRITY REALTY
Home Market Value
Current home valuation for 626 Country Trail Private, Ottawa, Carlsbad Springs, Ottawa, ON. Listed for $475,000
HOMEH Estimate
$445,346
Estimated Sales Range
$311,742 - $578,950
HOMEH Estimate for 626 Country Trail Private, Ottawa, Carlsbad Springs
Calculated with a real agent's CMA method — 45+ years of experience, codified. Not an AI guess.
Mortgage Payment Calculator
Compare up to 4 down payment scenarios
5% of purchase price for homes $500K or less
$23,750
| Scenario 1 | Scenario 2 | Scenario 3 | Scenario 4 | |
|---|---|---|---|---|
−Down payment | % $ | % $ | % $ | % $ |
+CMHC insurance | $18,050 | $13,253 | $11,305 | $0 |
=Total mortgage | $469,300 | $440,753 | $415,055 | $380,000 |
Amortization | ||||
Mortgage rate | % | % | % | % |
| Payment frequency | ||||
=Mortgage payment | $2,291monthly | $2,152monthly | $2,027monthly | $1,855monthly |
Land Transfer Tax
$5,975
$5,975
Around this home
No schools found nearby
Data provided by OpenStreetMap & Fraser Institute School Rankings
Ask HOMEH
New!Hi there!
👋Text or call (416) 301-9001
Recommended for you
Based on homes you've looked at.
No recommended properties found.
Nearby similar homes
No nearby properties found.
More real estate resources
Other homes nearby
Explore this area
Nearby neighbourhoods
- 8003 - Mahogany Community homes for sale
- 2501 - Leitrim homes for sale
- 1605 - Osgoode Twp North of Reg Rd 6 homes for sale
- 2605 - Blossom Park/Kemp Park/Findlay Creek homes for sale
- 9301 - Constance Bay homes for sale
- 3808 - Hunt Club Park homes for sale
- 3501 - Overbrook homes for sale
- 2608 - Upper Hunt Club homes for sale
No nearby listings available.