
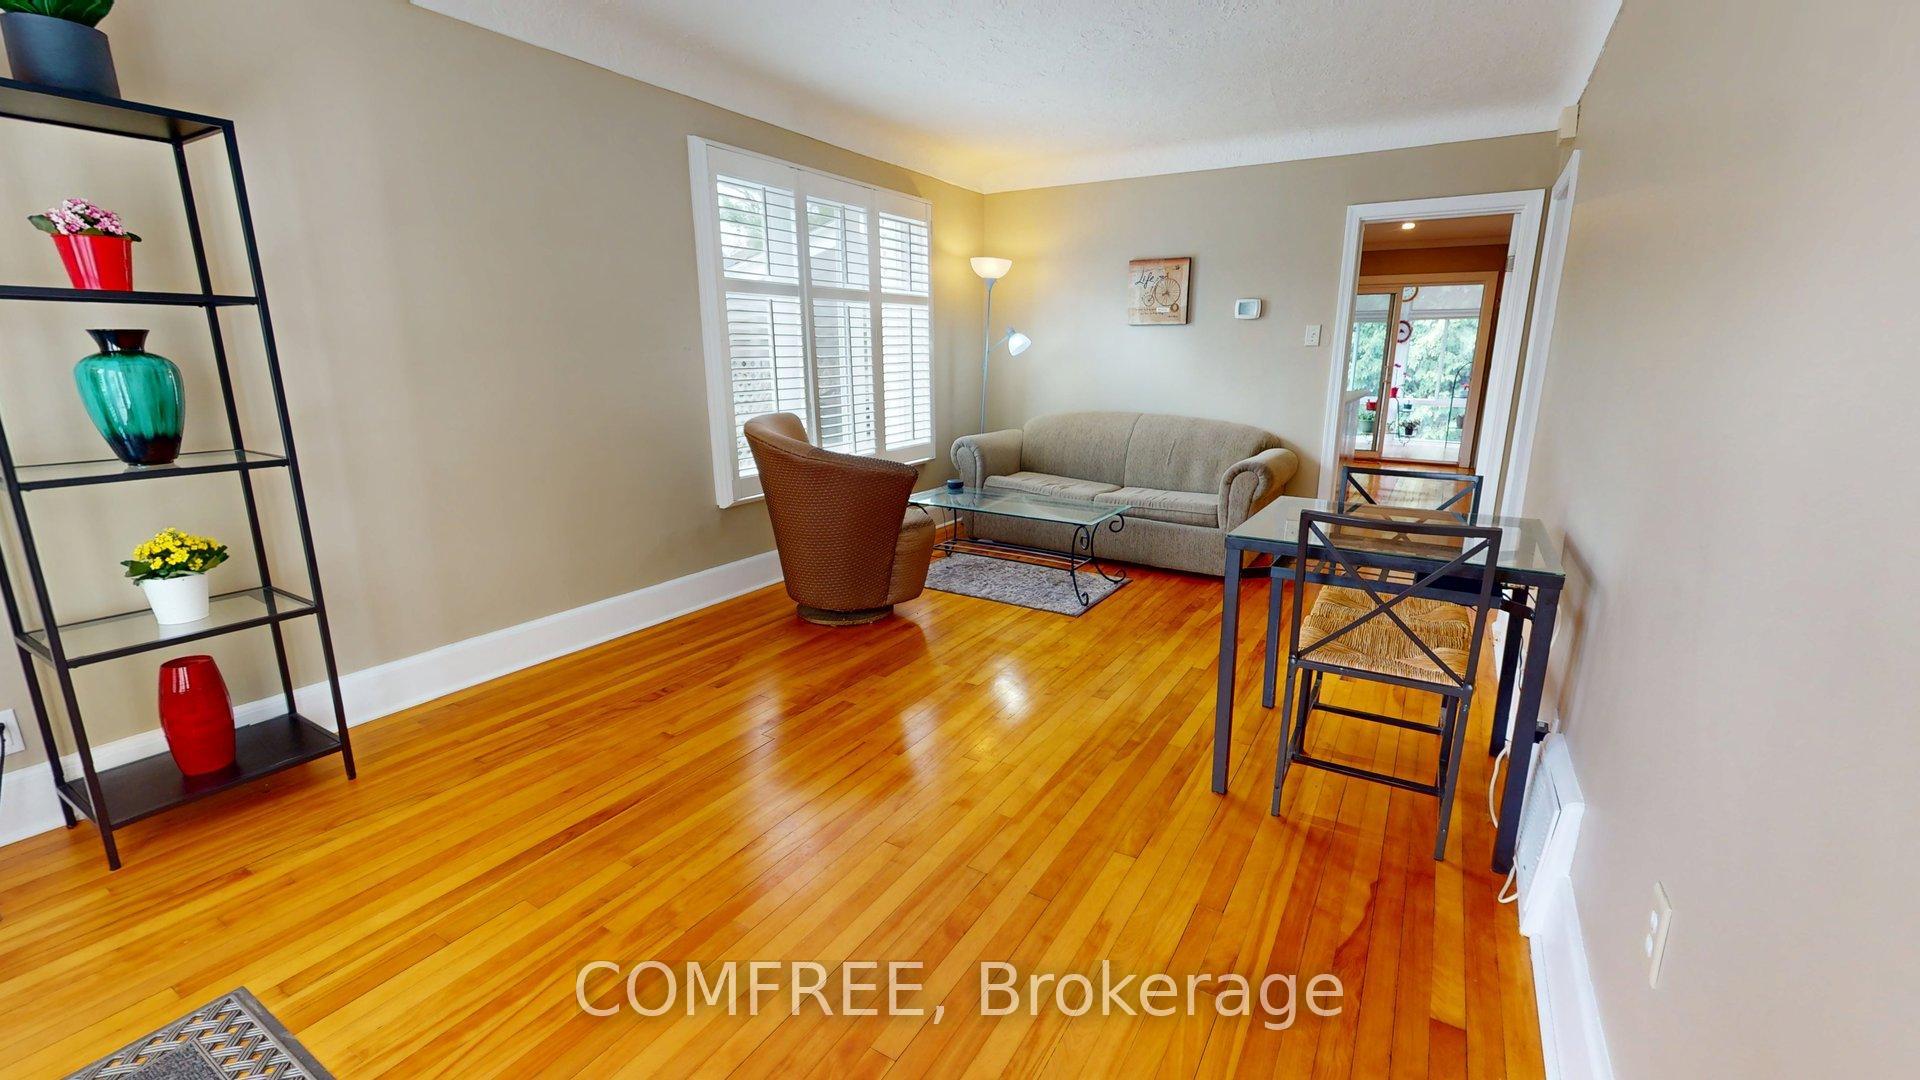
180 Britannia Road
Ottawa (Britannia), ON K2B 5W9
- 2Bedrooms
- 2Bathrooms
- 4Garage
- 700–1100Sq Ft
- $4,245Tax
- 66×99 ftLot Size
 Estimated Value:$842,627See Free Estimate Report

This home has sold. It is no longer available.
Property not available for sale or for rent.
Sale & Price History for 180 Britannia Road, Ottawa, Britannia
| Start Date | End Date | Price | Event | MLS# |
|---|---|---|---|---|
| 2025-05-05 | 2025-06-05 | Login to See Prices | Sold | x12130701 |
Real estate boards require you to or to see the full details of this property.
*Sold prices and complete sale & price history are regulated data. Under the Trust in Real Estate Services Act, 2002 (TRESA) and the rules of the Real Estate Council of Ontario (RECO), and pursuant to the Multiple Listing Service® rules of the Canadian Real Estate Association (CREA) and the Toronto Regional Real Estate Board (TRREB), this information may be shown only to registered users who have agreed to the applicable terms of use (a Virtual Office Website, or "VOW," arrangement). HOMEH Inc., Brokerage therefore provides it to signed-in members only. Creating an account is free and takes under a minute.
About 180 Britannia Road, Ottawa, Britannia
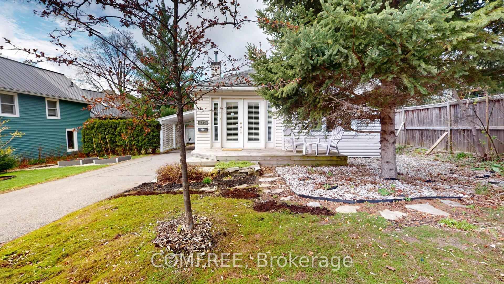
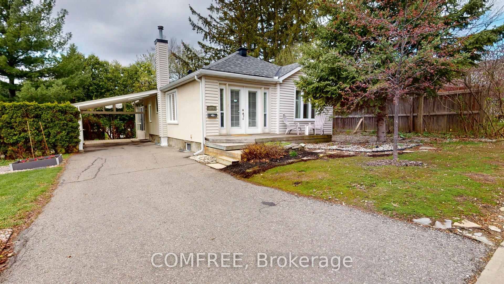
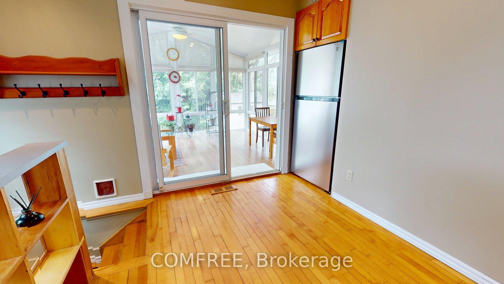
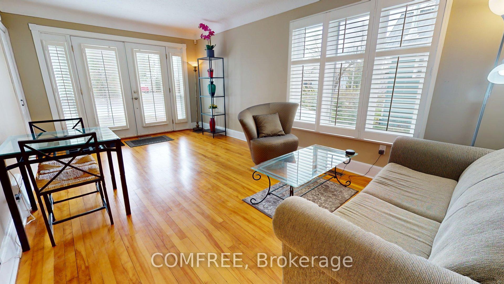
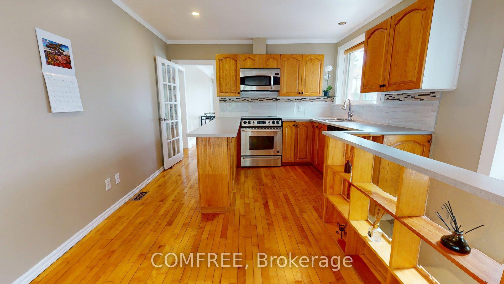
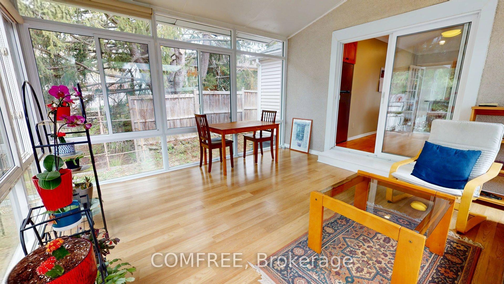
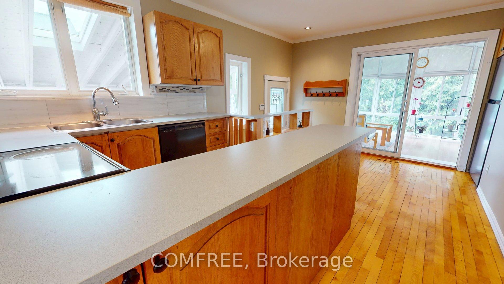
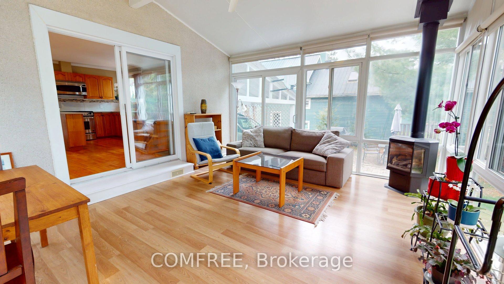
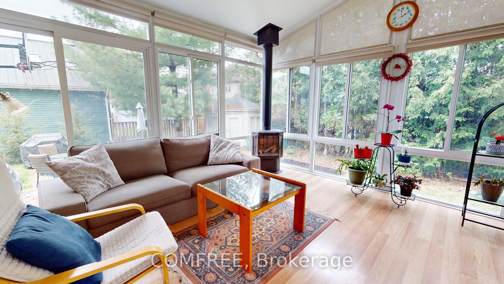
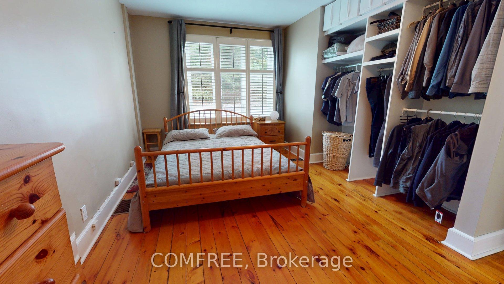
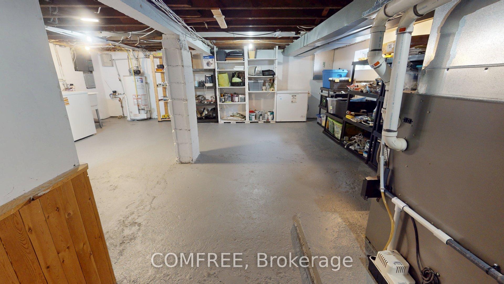
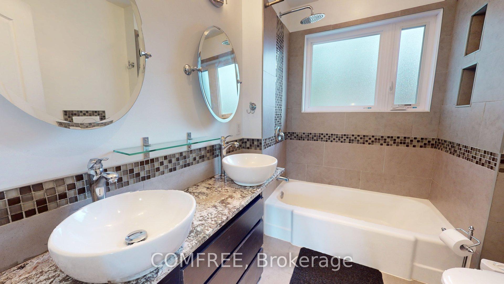
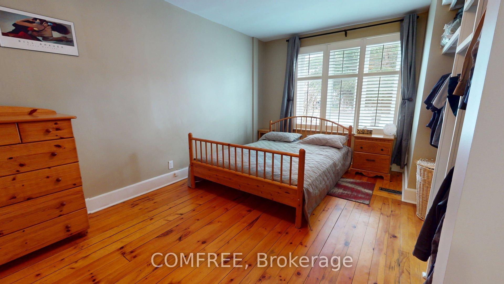
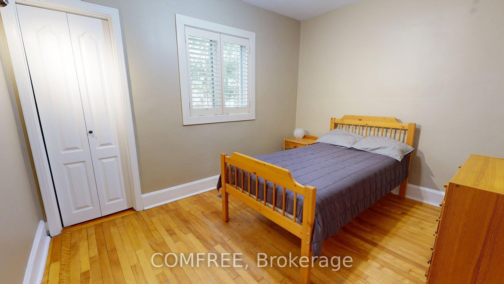
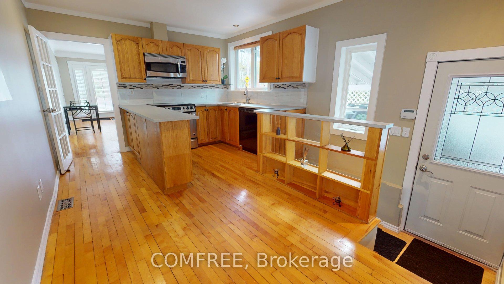
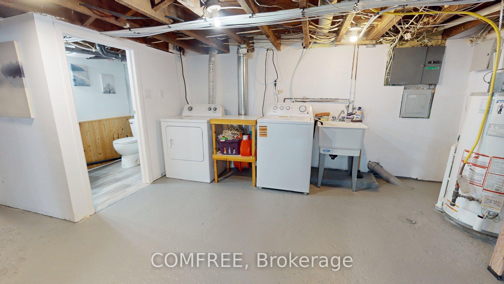
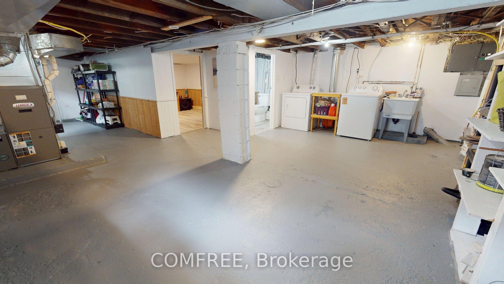
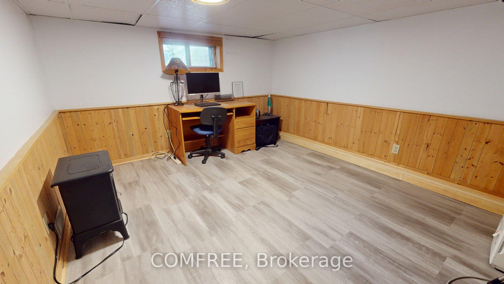
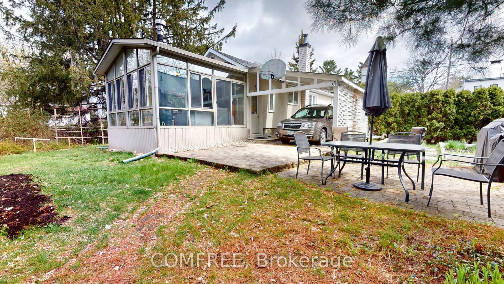
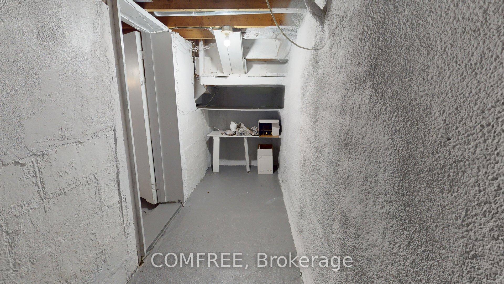
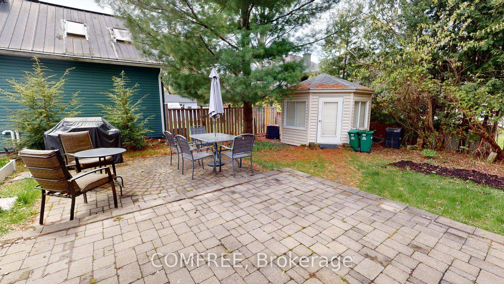
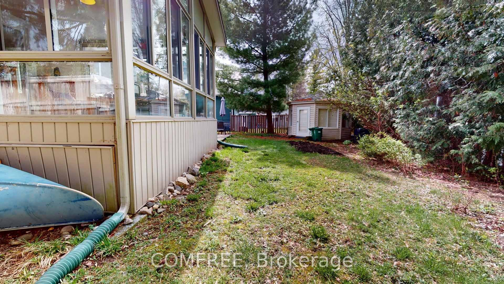
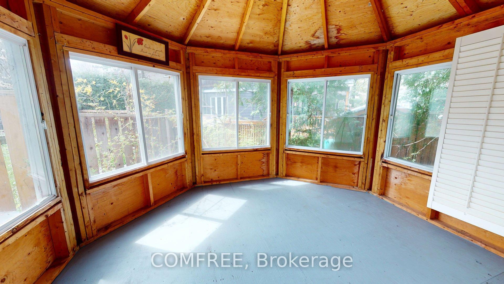
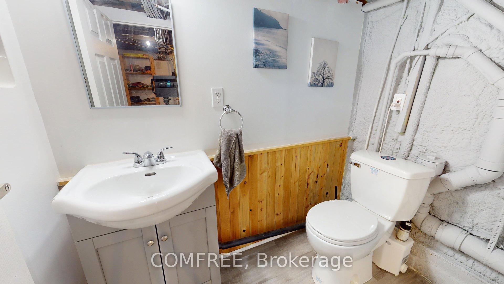
Charming bungalow tucked into the Village of Britannia, a surprise little spot off of the busy city grid. Youre unlikely to stumble across Britannia Village unless youre looking for it: its core consists of fewer than a dozen streets tucked between the Ottawa River, Britannia Park and beach and Mud Lake (a great birdwatchers destination) that is way prettier than it sounds. The eclectic collection of houses some adorned with second-floor balconies, gingerbread trim, ornate gables, and other traditional details feels like a slice of cottage country. Once upon a time, it was.The areas roots date back to a gristmill and sawmill built in the 1820s. By the early 1900s, Ottawans were taking day trips by streetcar to stroll along Britannias pier or to swim; a fortunate few built summer houses in the village. Ottawa annexed the area in 1950, a few years after returning veterans started building year-round homes there. The streetcars stopped running in 1959. In the intervening half-century, some new houses have sprung up, but the small-town feeling remains.Handsome property of approx 60 x 99 landscaped with gardens and trees2 bedrooms ( queen + double size). Master 11.3 x 15 (3.75x4.57m). 2nd Bedroom 11.3 x 9 (3.75x2.74m). Large kitchen 11 x 17 (3.35 x 5.18 m) - re-designed in 2017. Large Living room 11 x 19 (3.35 x 5.79 m). 4 season sunroom / dining room 14 x15 (4.11 x 4.42 m). Main bath 6 x 8 (1.83 x 2.44 m), double sinks. Hardwood floors throughout, slate tile in bathroom. 4 kitchen appliances, washer & dryer. Brand new fridge and washer. Basement, partially finished 6.1 (1.85 m) high. Office (or 3rd bedroom) in the basement 10.5 x 12 (3.20 x 3.66 m). 2 pc bath in the basement 4.3 x 7 (1.31 x 2.13 m). 2 level stone patio. 12x12 garden shed professionally finished to match house with windows and shutters. Gas furnace with humidifier. Central Air Conditioning. Gas hot water tank ( owned). Gas fireplace in 4 season sunroom.
Key Facts & Features
Property Costs
- Annual Property Tax Amount
- $4,245
- Land Transfer Tax Fee
- $12,455
- Basement Type
- Partially Finished
Interior Features
- Laundry Level
- Lower Level
- Interior Extras
- Carpet Free
- Fireplace/Stove
- Yes
- Elevator
- No
Exterior Features
- Pool
- None
- Property Features
- Beach, Lake/Pond, Marina, Park, Public Transit, Rec./Commun.Centre
Building
- Building Type
- Detached
- Building Style
- Bungalow
Construction
- Exterior Finish
- Vinyl Siding, Stucco (Plaster)
- Roof
- Asphalt Shingle
- Foundation Details
- Concrete Block
- Special Designation
- Unknown
Lot
- Lot Front
- 66.33 ft
- Lot Depth
- 98.87 ft
- Lot Size
- 6544.45
- Lot Shape
- Rectangular
Inclusions
- Inclusions
- washer/dryer, dishwasher, gas stove, microwave, range hood, refrigerator, stove, window coverings
Parking & Garages
- Garage Type
- None
- Garage Spaces
- 4
- Parking Spaces
- 4
- Total Garage And Parking Spaces
- 4
Heating & Cooling
- Heat Source
- Gas
- Heat Type
- Forced Air
- Air Conditioning
- Central Air
- Water
- Municipal
- Sewers
- Sewer
- Bedrooms
- 2
- Washrooms
- 2
- Kitchens
- 1
- Family / bonus room
- Yes
Room sizes
- Bedroom 2—Main level
- Bedroom—Main level
- Kitchen—Main level
- Living Room—Main level
- Sunroom—Main level
- Bathroom—Main level, Double Sink
- Bedroom 3—Basement level, Combined w/Office
- Bathroom—Basement level
- Room—
Washrooms
- 3-piece, Main
- 2-piece, Lower
- Municipality
- Ottawa
- Neighbourhood
- Britannia
- Main cross streets
- Britannia & Carling
- Directions
- Right on Howe St, house will be on the left.
- MLS® number
- X12130701
- Data source
- Toronto Regional Real Estate Board
- Status change
- 2025-06-05
- Listed on
- 2025-05-05
- Days on market
- 31 days
- Possession type
- Flexible
- Co-op commission
- $1.00
- Seller
- Listed by
- COMFREE
Home Market Value
Current home valuation for 180 Britannia Road, Ottawa, Britannia, Ottawa, ON. Listed for $799,000
HOMEH Estimate
$842,627
Estimated Sales Range
$665,675 - $1,019,579
HOMEH Estimate for 180 Britannia Road, Ottawa, Britannia
Calculated with a real agent's CMA method — 45+ years of experience, codified. Not an AI guess.
For the owner
Is this your home? Track its value.
Get this home's HOMEH Estimate by email once a month, with how many homes are for sale around you.
Mortgage Payment Calculator
Compare up to 4 down payment scenarios
5% on first $500K + 10% on $299,000 over $500K
$54,900
| Scenario 1 | Scenario 2 | Scenario 3 | Scenario 4 | |
|---|---|---|---|---|
−Down payment | % $ | % $ | % $ | % $ |
+CMHC insurance | $29,755 | $22,292 | $19,016 | $0 |
=Total mortgage | $773,624 | $741,392 | $698,166 | $639,200 |
Amortization | ||||
Mortgage rate | % | % | % | % |
| Payment frequency | ||||
=Mortgage payment | $3,777monthly | $3,620monthly | $3,409monthly | $3,121monthly |
Land Transfer Tax
$12,455
$12,455
Around this home
No schools found nearby
Data provided by OpenStreetMap & Fraser Institute School Rankings
Ask HOMEH
New!Hi there!
👋Text or call (416) 301-9001
Recommended for you
Based on homes you've looked at.
No recommended properties found.
Nearby similar homes
No nearby properties found.
More real estate resources
Other homes nearby
Explore this area
Nearby neighbourhoods
- Meadowlands/Crestview homes for sale
- Huntley Ward (North West) homes for sale
- West Centre Town homes for sale
- Sheahan Estates/Trend Village homes for sale
- Heron Gate/Industrial Park homes for sale
- Sawmill Creek/Timbermill homes for sale
- Woodroffe homes for sale
- Fitzroy Ward (South East) homes for sale
No nearby listings available.