
1810 Cedarlakes Way
Ottawa (Greely), ON K4P 0E3
- 3+2Bedrooms
- 4Bathrooms
- 2Garage
- 2000–2500Sq Ft
- $8,900Tax
- 110×195 ftLot Size
 Estimated Value:$1,880,000See Free Estimate Report

Sale & Price History for 1810 Cedarlakes Way, Ottawa, Greely
| Start Date | End Date | Price | Event | MLS# |
|---|---|---|---|---|
| No listing history available | ||||
Real estate boards require you to or to see the full details of this property.
*Sold prices and complete sale & price history are regulated data. Under the Trust in Real Estate Services Act, 2002 (TRESA) and the rules of the Real Estate Council of Ontario (RECO), and pursuant to the Multiple Listing Service® rules of the Canadian Real Estate Association (CREA) and the Toronto Regional Real Estate Board (TRREB), this information may be shown only to registered users who have agreed to the applicable terms of use (a Virtual Office Website, or "VOW," arrangement). HOMEH Inc., Brokerage therefore provides it to signed-in members only. Creating an account is free and takes under a minute.
About 1810 Cedarlakes Way, Ottawa, Greely
Summarized Description
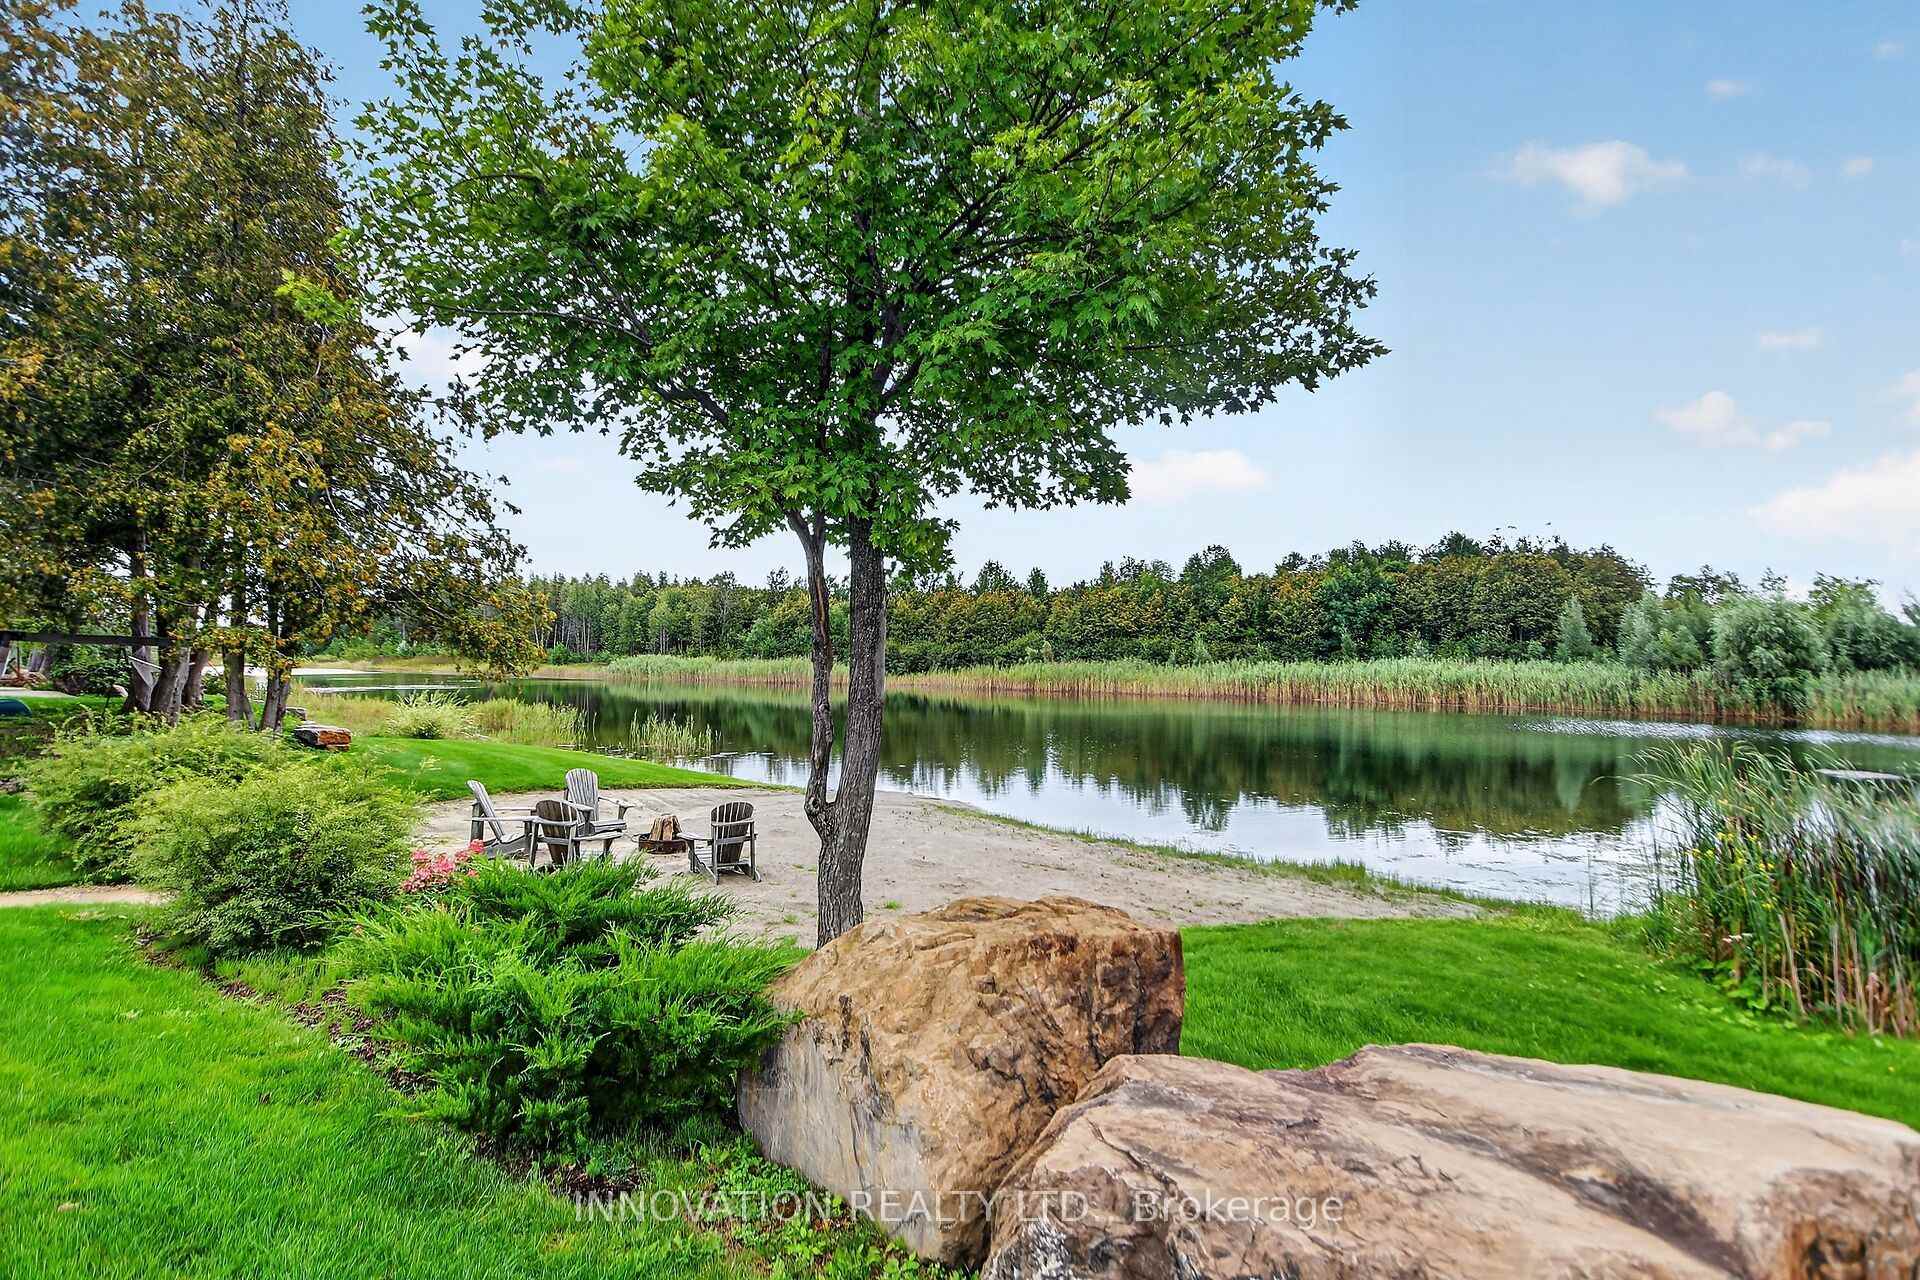
- Luxurious bungalow with waterfront access and no rear neighbours.
- High-end kitchen with stainless-steel appliances and quartz countertops.
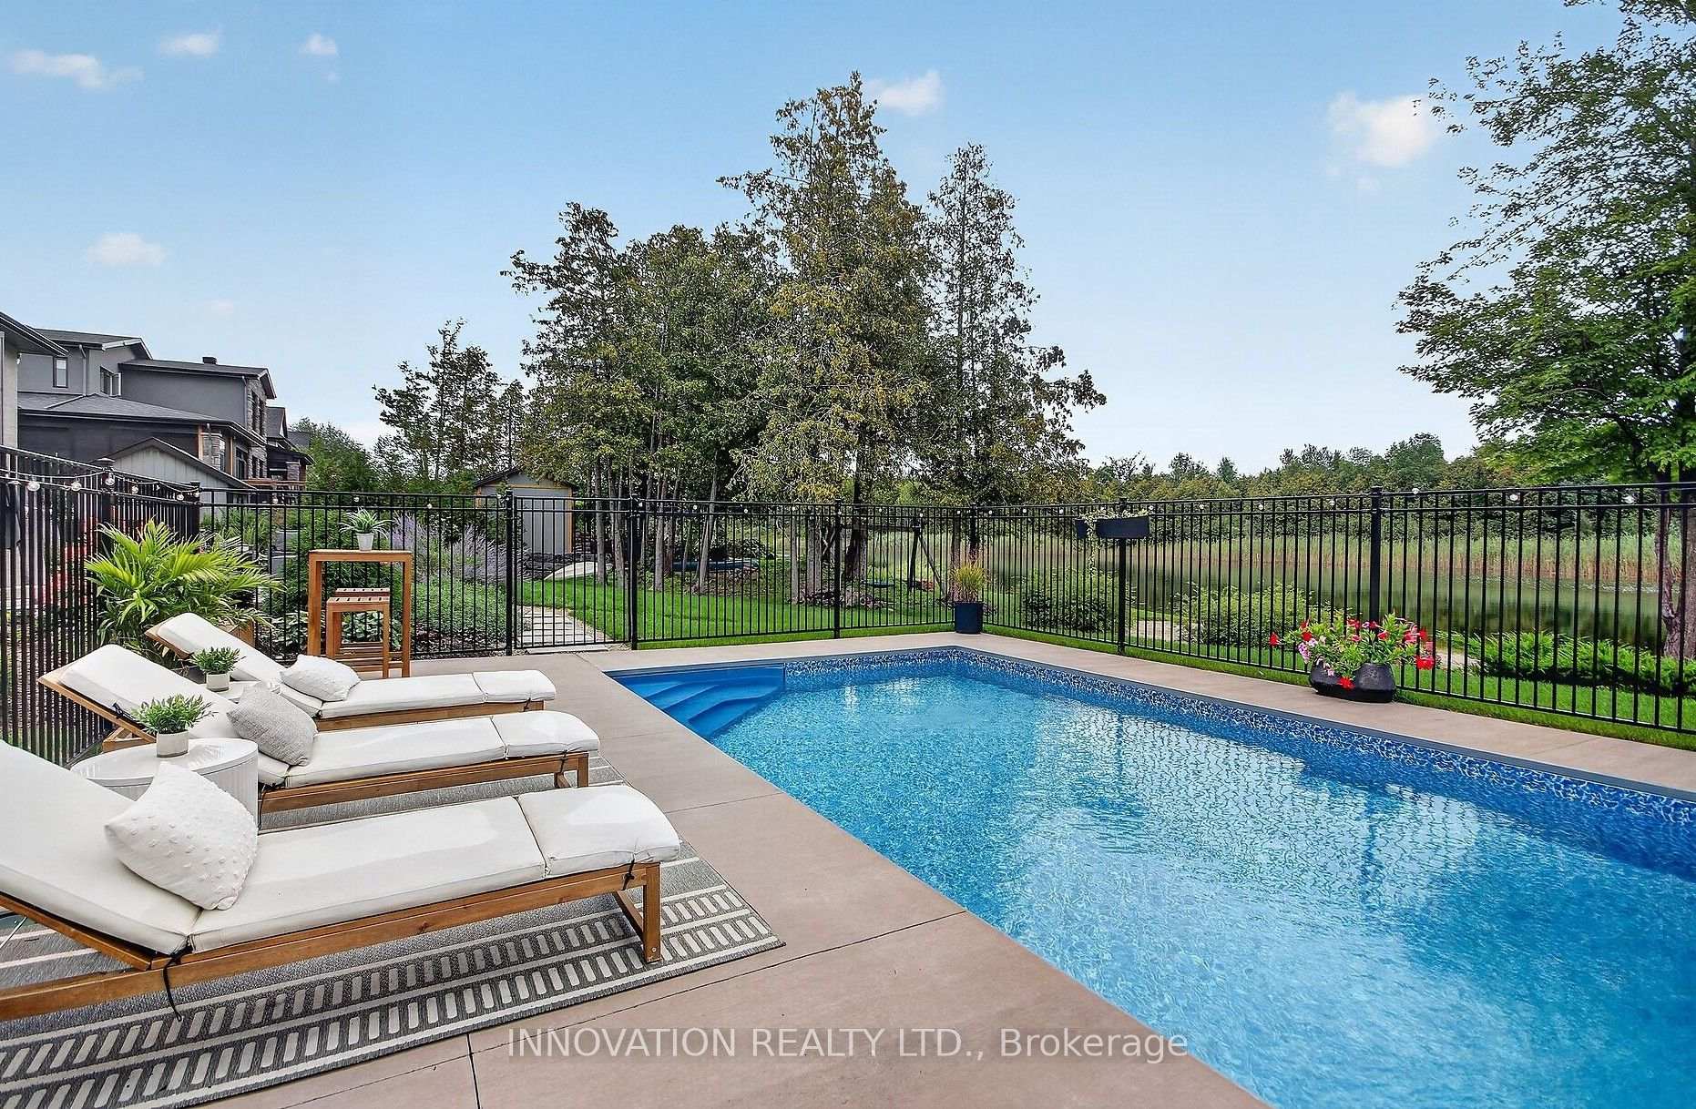
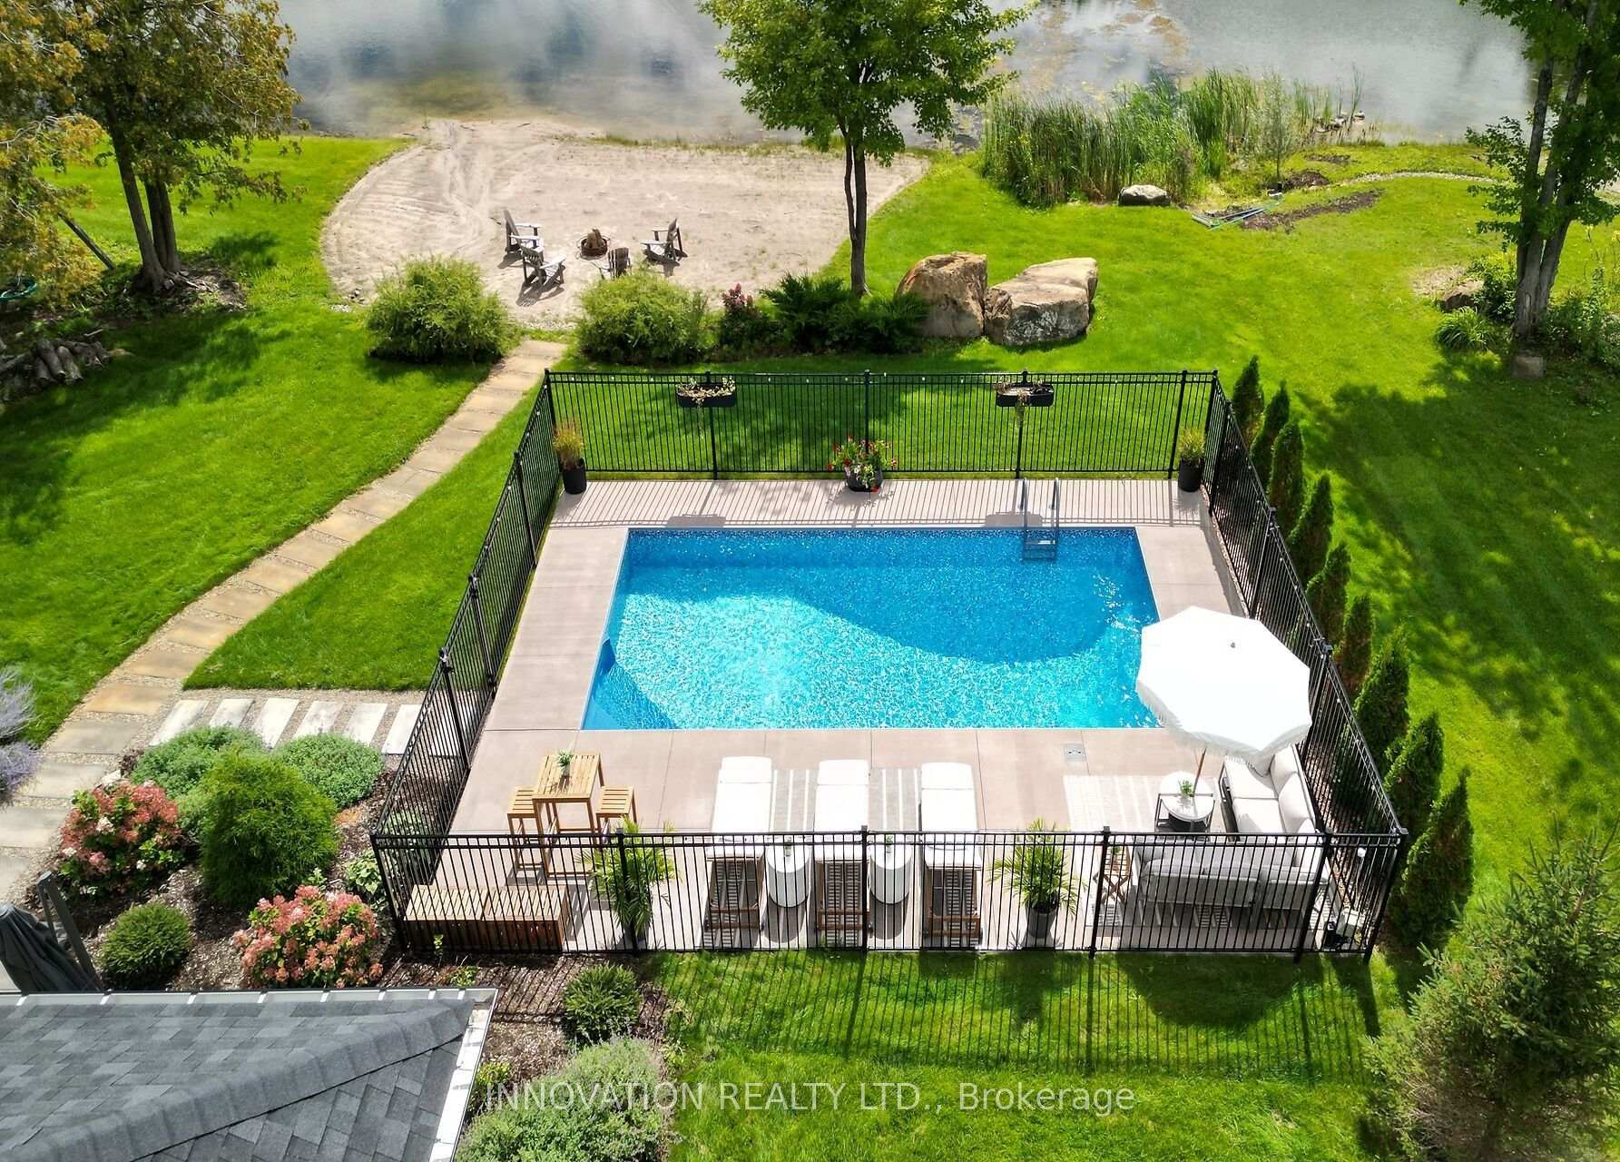
- Private resort-style oasis featuring a heated saltwater pool.
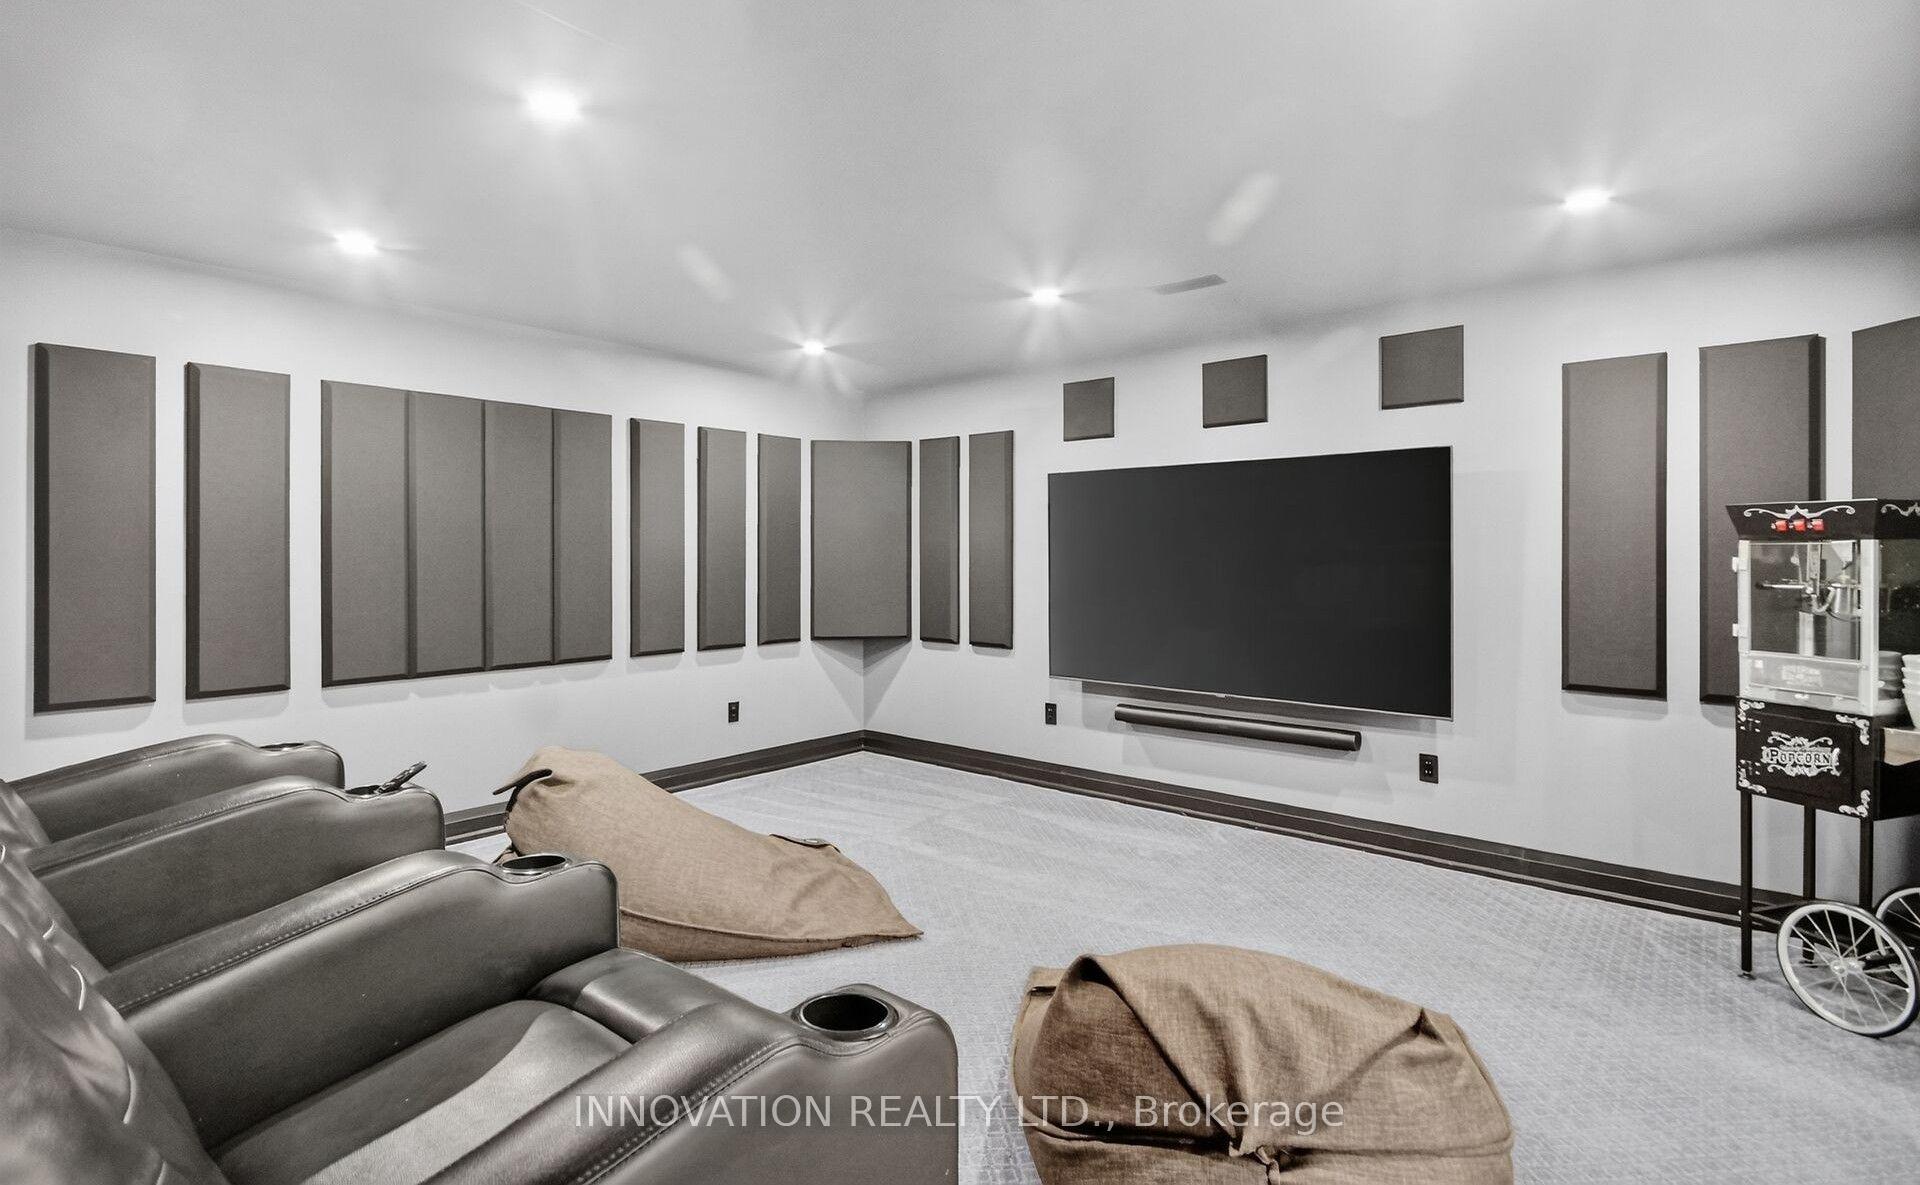
- Sound insulated media room perfect for entertainment.
- Spacious bedrooms with a lavish ensuite in the primary suite.
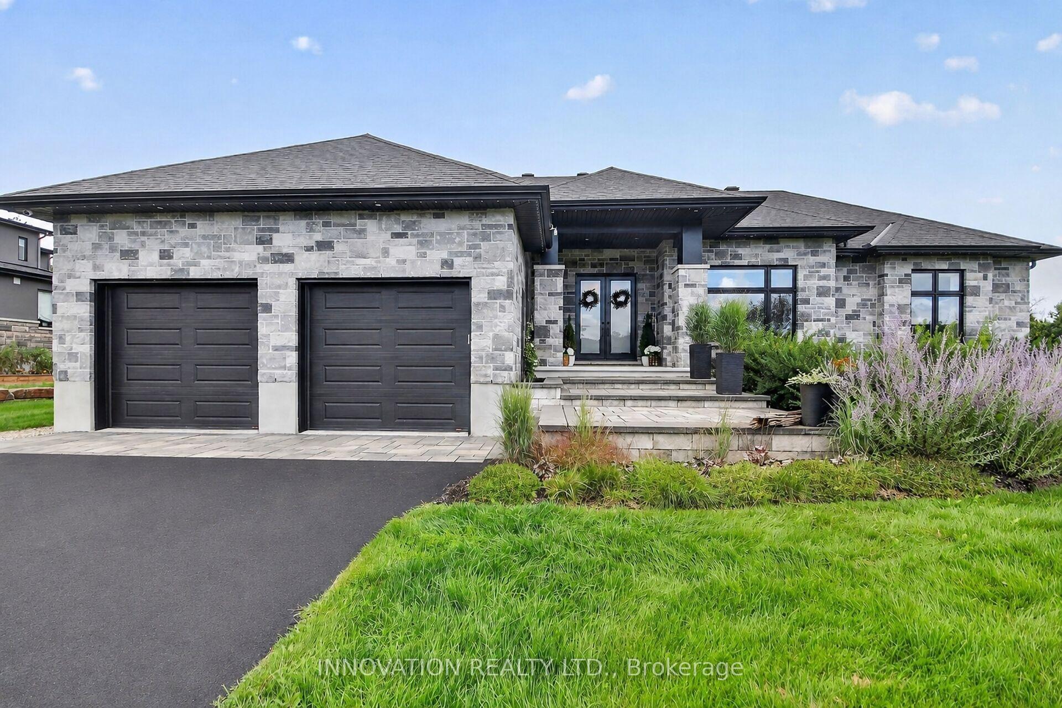
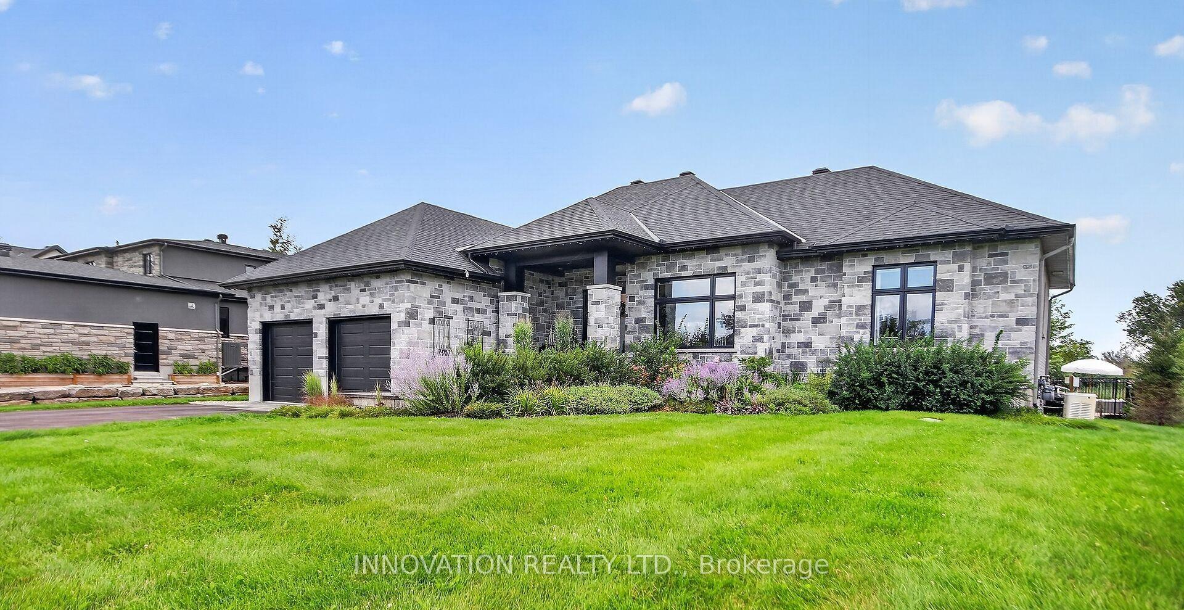
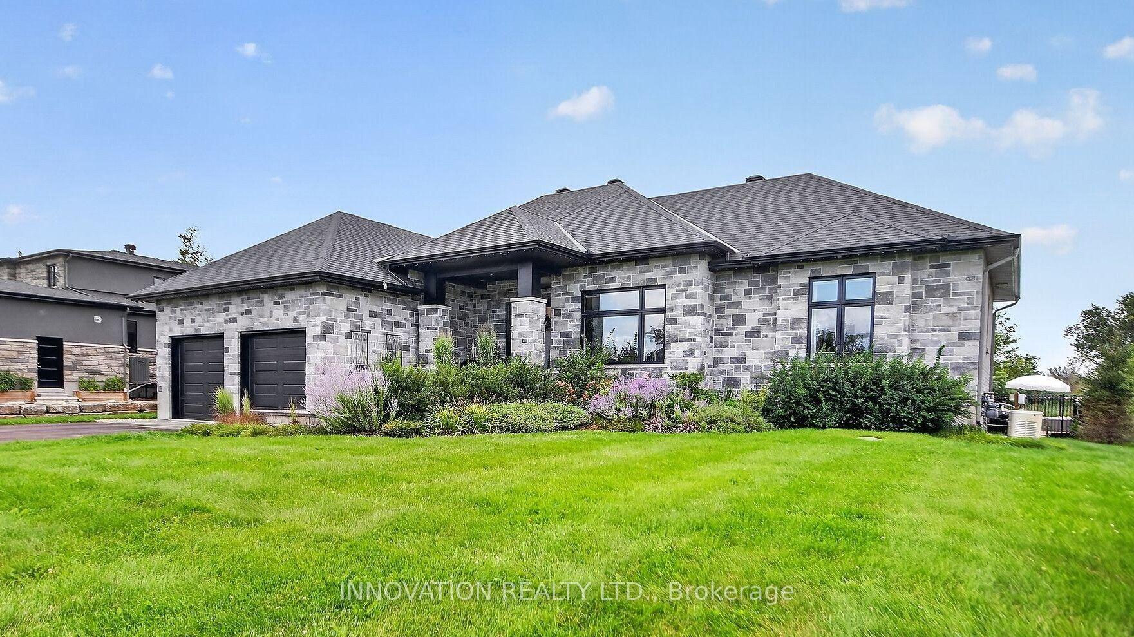
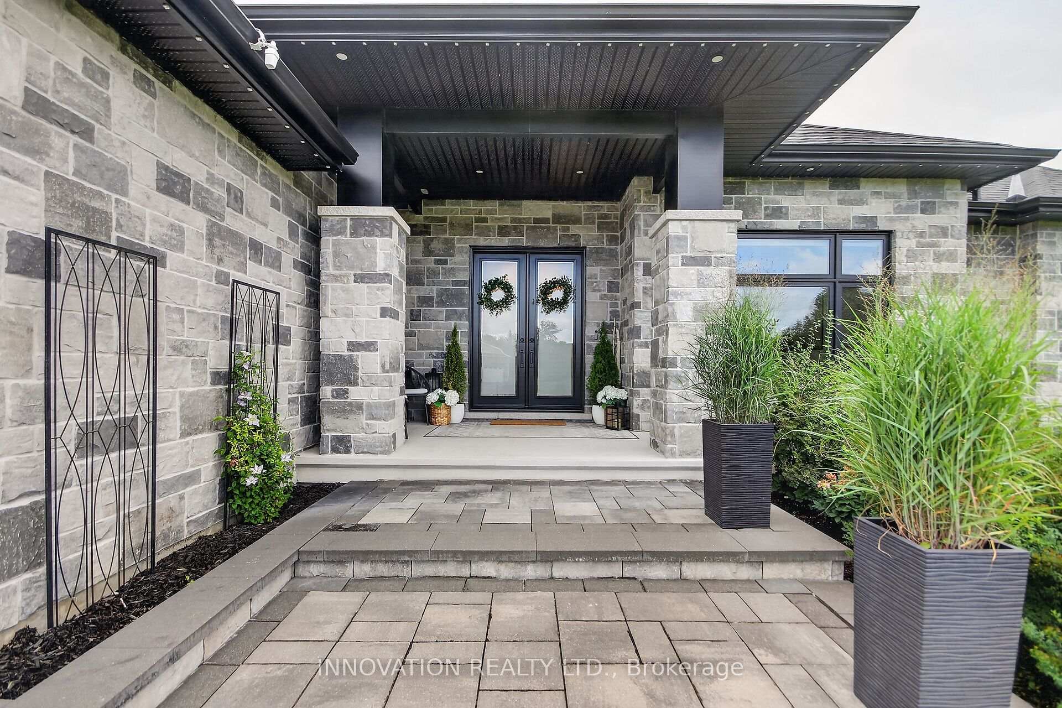
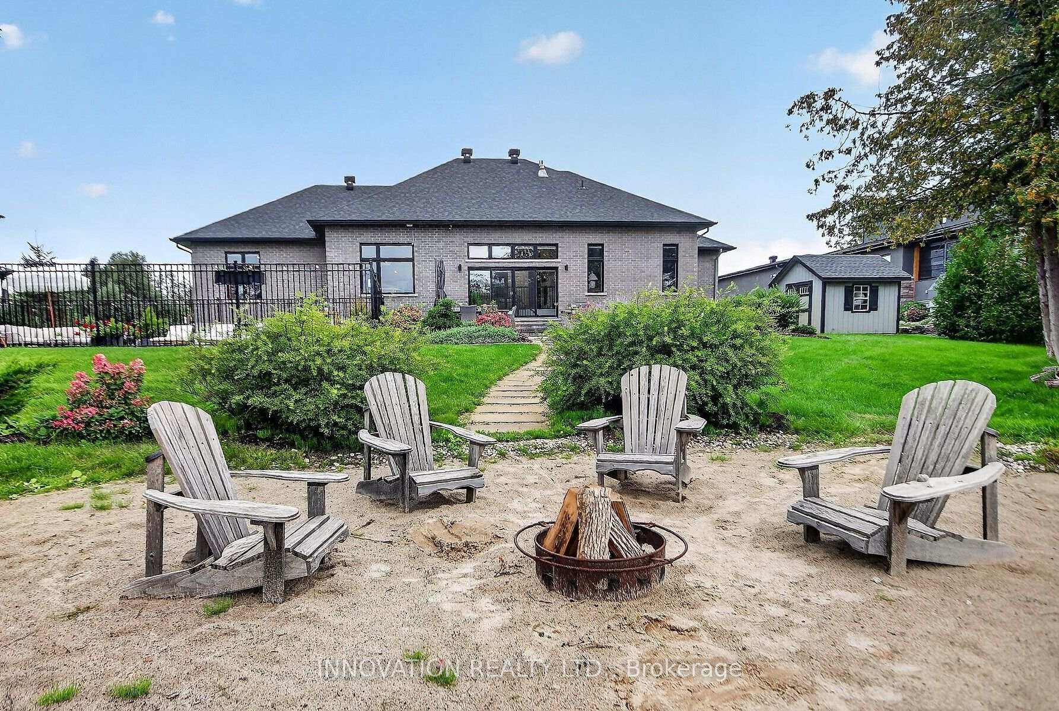
- Impressive curb appeal with all-stone and brick facade.
- Located near top-rated schools, parks, and amenities.
- Generac generator ensures peace of mind during outages.
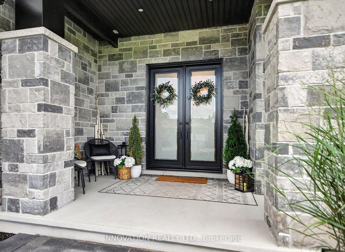
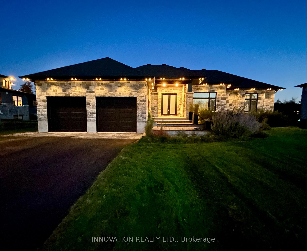
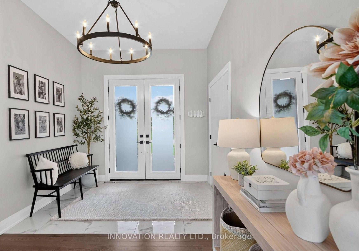
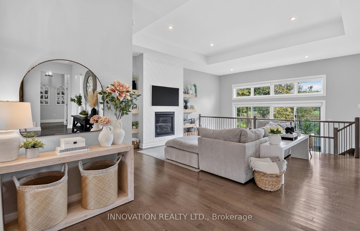
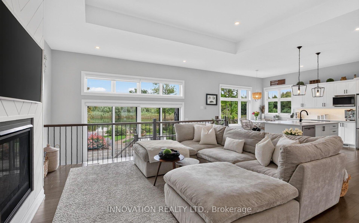
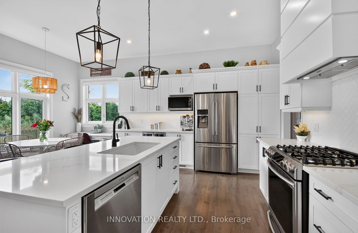
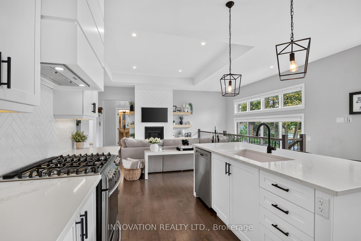
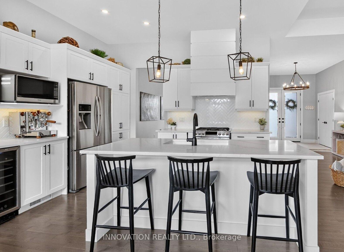
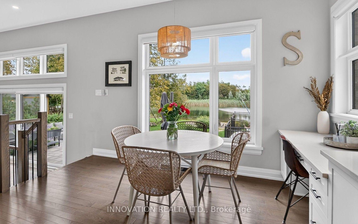
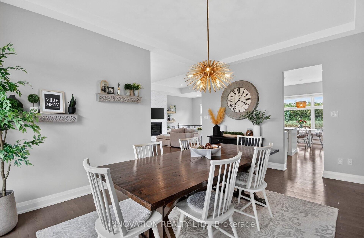
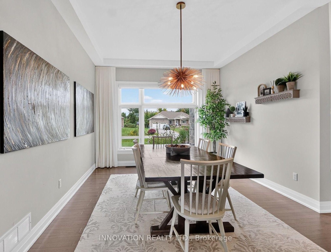
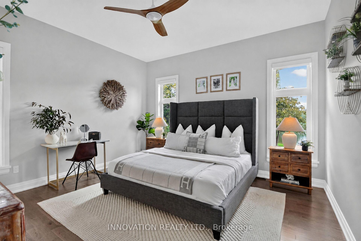
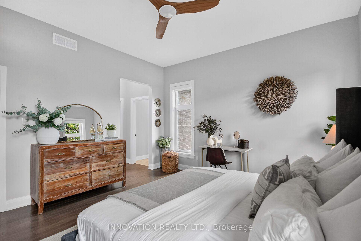
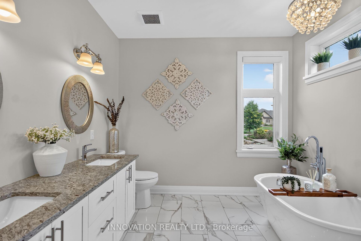
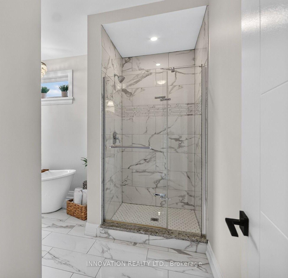
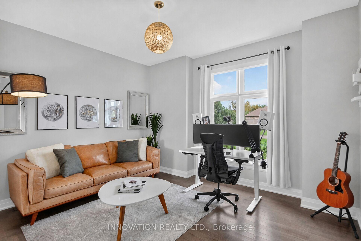
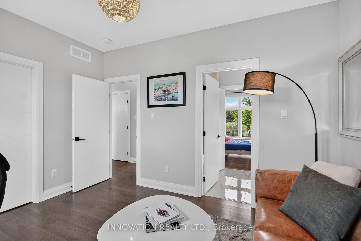
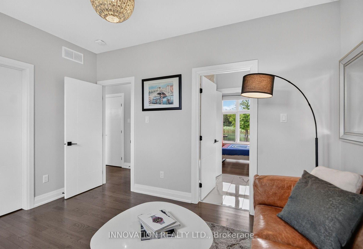
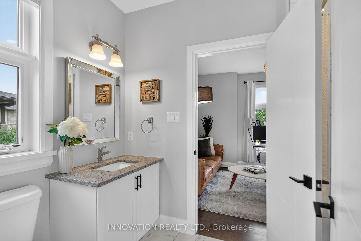
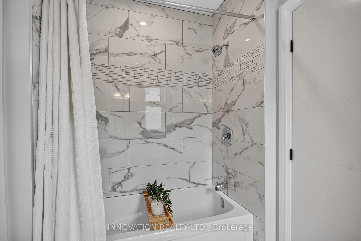
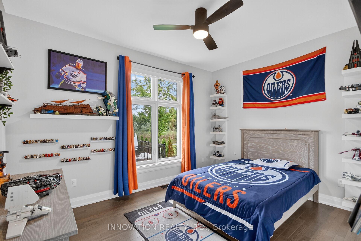
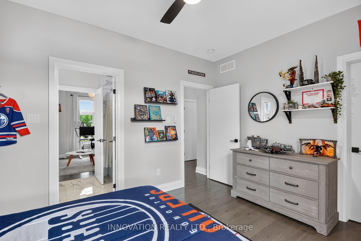
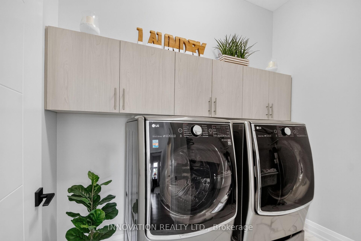
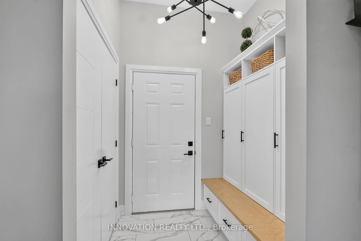
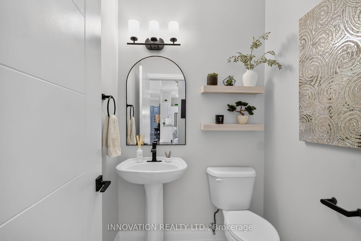
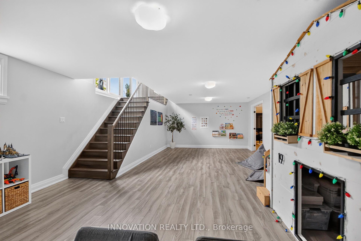
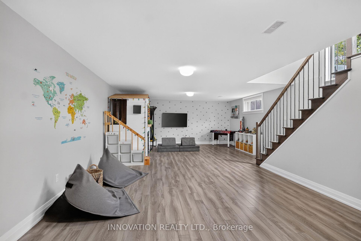
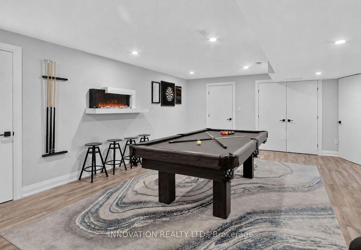
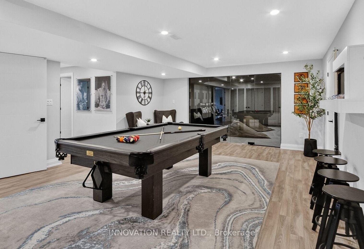
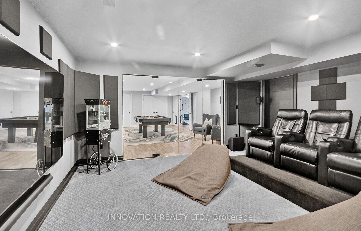
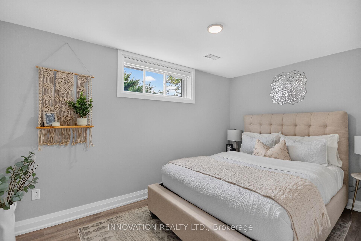
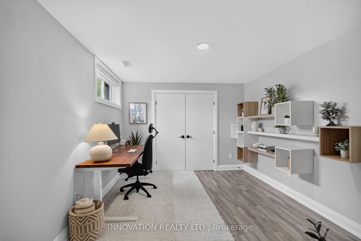
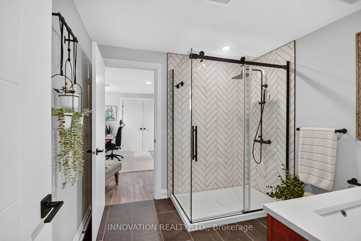
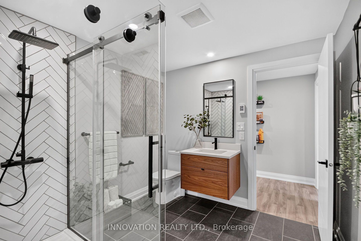
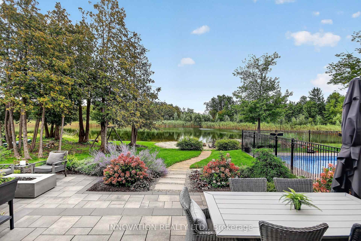
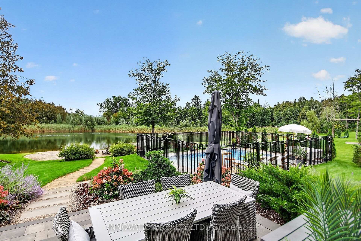
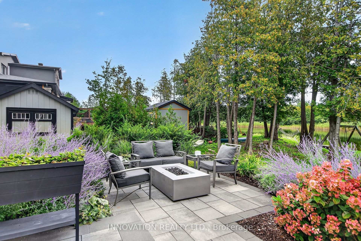
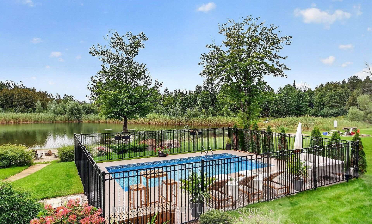
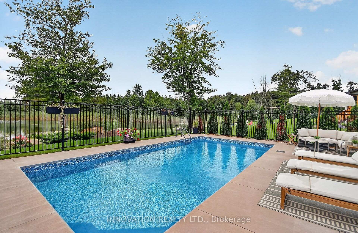
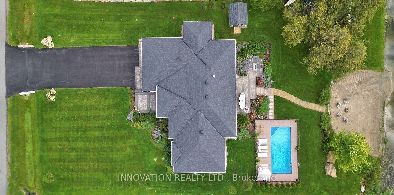
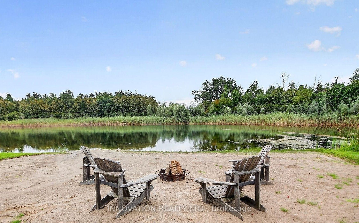
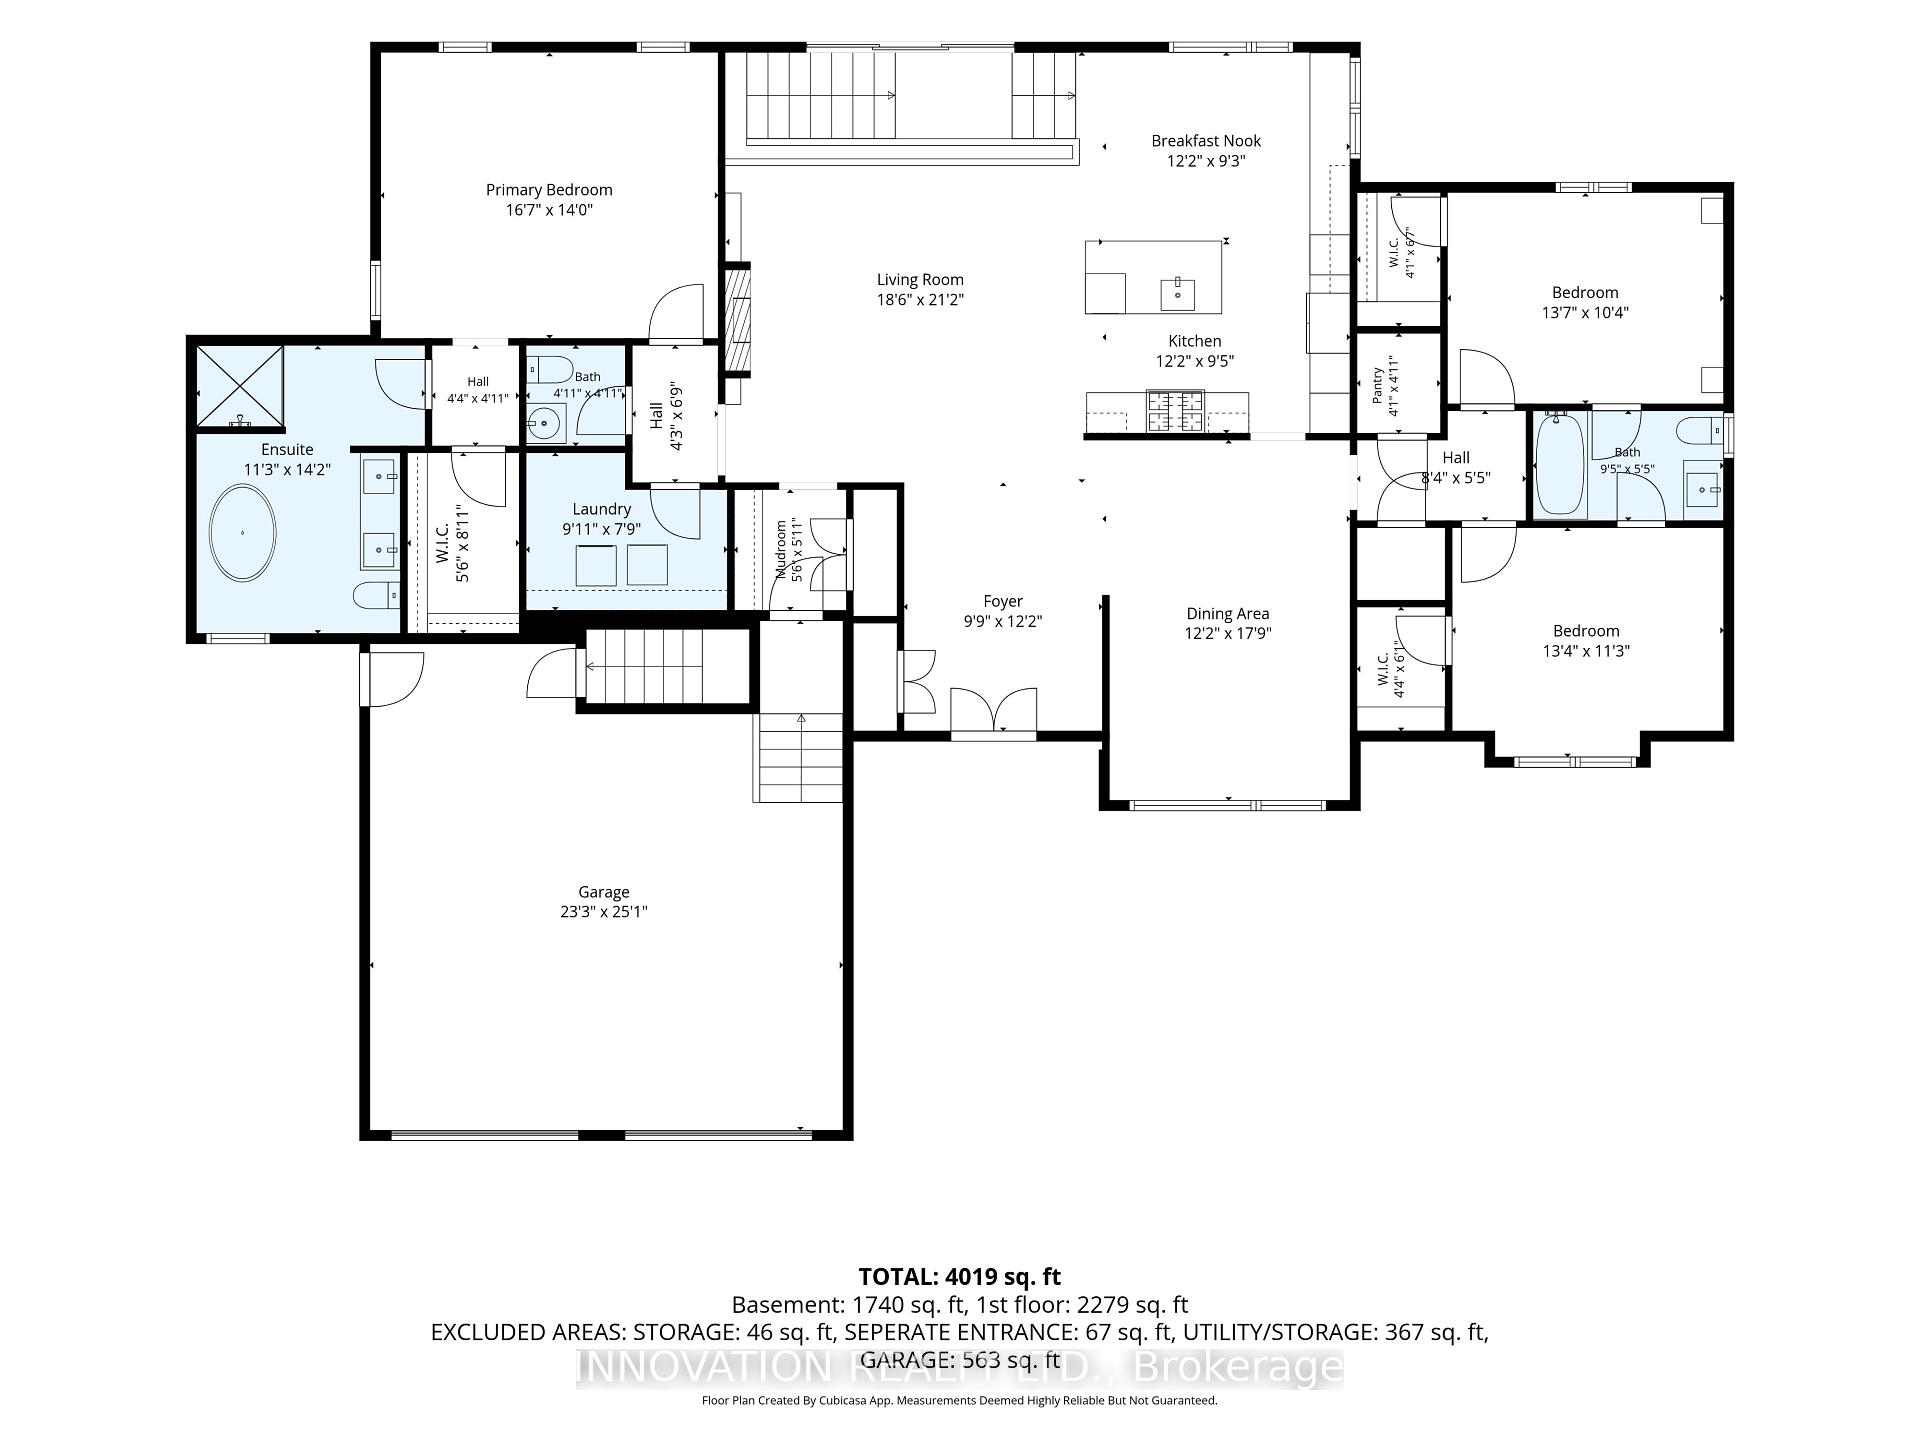
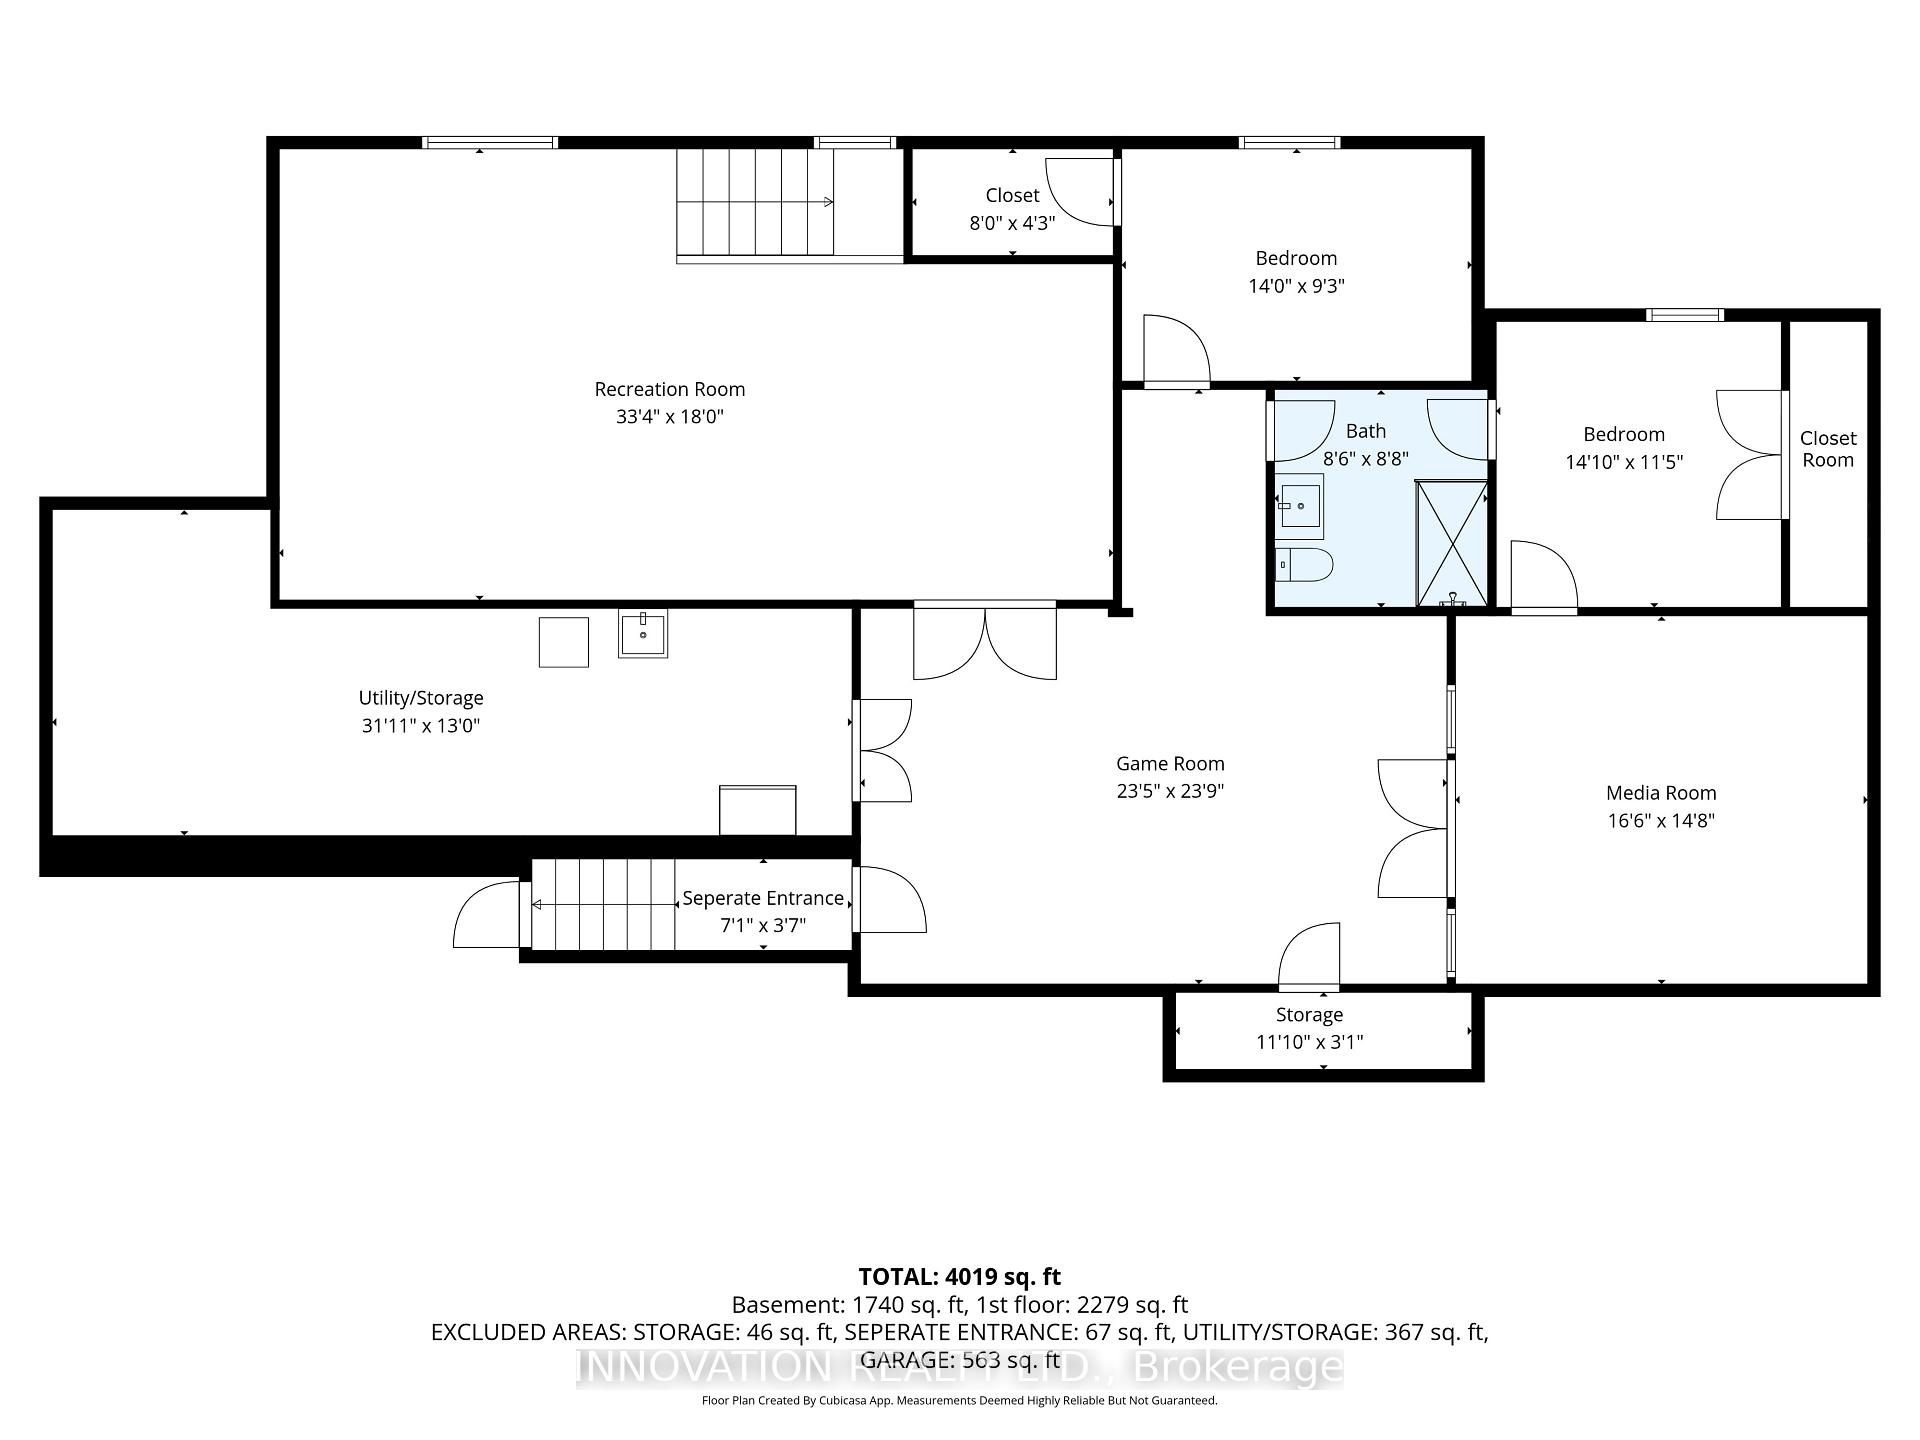
Welcome to 1810 Cedarlakes Way! This stunning luxurious bungalow built by premiere builder Mackie Homes in the desirable community of Greely! Backing onto Cedar Lake with no rear neighbours, this home is beautifully landscaped & offers unmatched tranquility! Featuring an all-stone & brick facade, interlock driveway, front steps & an oversized double garage and framed on an oversized lot, this home delivers impressive curb appeal. Step inside to the main floor complete with gorgeous dark oak hardwood floors, high ceilings, pot lights, motorized window coverings & cozy gas fireplace. The chef's kitchen boasts high-end stainless-steel appliances, a gas stove, quartz countertops, under-cabinet lighting & extra pantry space. The primary bedroom features a walk-in closet & a lavish ensuite with a double-sink granite vanity, large glass shower & standalone soaker tub. The main level also features 2 spacious bedrooms with a Jack & Jill bathroom connecting both rooms. The lower level features an impressive rec room, games room that includes pool table & dartboard, sound insulated theatre/media room with recliners. The lower level also features 2 bedrooms plus a full bathroom with heated floors. A separate entrance connects directly into the garage, which allows for a private guest suite, extended family living or rental suite for extra income. Step out to your own private resort-style oasis featuring a waterfront sandy beach on Cedar Lake, where endless summer days await with swimming, kayaking, paddleboarding! The back interlock patio features a dining & fireplace seating areas that connects to a fenced-in heated saltwater pool that features both a shallow & deep end. The home is also equipped with an in-ground irrigation system, Gemstone permanent exterior lighting, garden shed & a Generac natural gas generator for ultimate peace of mind. Perfectly located near top-rated schools, parks, trails & amenities, this exceptional property offers a combination of luxury & privacy!
Key Facts & Features
Property Costs
- Annual Property Tax Amount
- $8,900
- Land Transfer Tax Fee
- $34,475
Rental Items
- Rental Equipment
- None
- Basement Type
- Finished, Full
Interior Features
- Laundry Level
- Main Level
- Interior Extras
- Auto Garage Door Remote, Carpet Free, ERV/HRV, Generator - Full, In-Law Capability, On Demand Water Heater, Primary Bedroom - Main Floor, Water Treatment, Storage
- View
- Beach, Pond, Trees/Woods, Water
- Fireplace/Stove
- Yes
- Fireplace Features
- Natural Gas
- Elevator
- No
Exterior Features
- Exterior Extras
- Landscaped, Lighting, Lawn Sprinkler System, Private Pond
- Pool
- Inground, Salt
- Property Features
- Electric Car Charger, Lake Access, Lake/Pond, Rec./Commun.Centre, Park, School
Building
- Building Type
- Detached
- Building Style
- Bungalow
- Approx Age
- 6-15
Construction
- Exterior Finish
- Brick, Stone
- Roof
- Asphalt Shingle
- Foundation Details
- Poured Concrete
- Special Designation
- Unknown
Lot
- Lot Front
- 110.37 ft
- Lot Depth
- 195.05 ft
Inclusions
- Inclusions
- Refridgerator, Stove/Range, Hood Vent, Dishwasher, Washer & Dryer, Tankless Hot Water Heater, Air Conditioner, Mini fridge (kitchen), Microwave, Mini chest freezer (Utility room), Generac Generator, all window treatments, all light fixtures, fixed shelving & cabinets, auto garage door openers plus remote(s), Pool Table, Dart Board, Electric Fireplace (Pool room), 3 Recliners in Theatre room, Popcorn machine, Exterior Gemstone permanent track lighting, Patio Umbrella, Pool equipement (pump, filter, heater, hoses & cover), Irrigation system, Playhouse & Trampoline in rec room (lower level), EV Charger (Level 2 - 240 Volts) & Garden Shed
Exclusions
- Exclusions
- None
Parking & Garages
- Garage Type
- Attached
- Garage Spaces
- 2
- Parking Spaces
- 8
- Total Garage And Parking Spaces
- 10
Heating & Cooling
- Heat Source
- Gas
- Heat Type
- Forced Air
- Air Conditioning
- Central Air
- Water
- Well
- Sewers
- Septic
- Natural Gas
- Yes
- Hydro
- Yes
- Cable
- Yes
- Telephone
- Yes
- Bedrooms
- 3 + 2
- Washrooms
- 4
- Kitchens
- 1
- Family / bonus room
- Yes
Washrooms
- 2-piece, Main
- 4-piece, Main
- 5-piece, Main
- 3-piece, Lower
- Municipality
- Ottawa
- Neighbourhood
- Greely
- Main cross streets
- Stagecoach Rd & Cedarlakes Way
- Zoning
- Residential
- Directions
- Head South on Stagecoach Rd and turn Right onto Cedarlakes Way and Property is on the left side.
- Waterfront
- Direct
- MLS® number
- X13846678
- Data source
- Toronto Regional Real Estate Board
- Listed on
- 2026-10-01
- Updated on
- 2026-10-01
- Days on market
- 14 days
- Possession type
- Flexible
- Co-op commission
- 2%
- Seller
- Listed by
- INNOVATION REALTY LTD.
Home Market Value
Current home valuation for 1810 Cedarlakes Way, Ottawa, Greely, Ottawa, ON. Listed for $1,899,999
HOMEH Estimate
$1,880,000
Estimated Sales Range
$1,485,200 - $2,274,800
HOMEH Estimate for 1810 Cedarlakes Way, Ottawa, Greely
Calculated with a real agent's CMA method — 45+ years of experience, codified. Not an AI guess.
Mortgage Payment Calculator
Compare up to 4 down payment scenarios
20% required for homes $1.5M or more
$380,000
| Scenario 1 | Scenario 2 | Scenario 3 | Scenario 4 | |
|---|---|---|---|---|
−Down payment | % $ | % $ | % $ | % $ |
+CMHC insurance | $0 | $0 | $0 | $0 |
=Total mortgage | $1,519,999 | $1,424,999 | $1,329,999 | $1,234,999 |
Amortization | ||||
Mortgage rate | % | % | % | % |
| Payment frequency | ||||
=Mortgage payment | $7,421monthly | $6,958monthly | $6,494monthly | $6,030monthly |
Land Transfer Tax
$34,475
$34,475
Around this home
No schools found nearby
Data provided by OpenStreetMap & Fraser Institute School Rankings
Ask HOMEH
New!Hi there!
👋Text or call (416) 301-9001
Recommended for you
Based on homes you've looked at.
No recommended properties found.
Nearby similar homes
No nearby properties found.
More real estate resources
Other homes nearby
Explore this area
Nearby neighbourhoods
- 1603 - Osgoode homes for sale
- 3103 - Viscount Alexander Park homes for sale
- 8009 - North Gower homes for sale
- 8008 - Rideau Twp S of Reg Rd 6 W of Mccordick Rd. homes for sale
- 7711 - Barrhaven - Half Moon Bay homes for sale
- 7708 - Barrhaven - Stonebridge homes for sale
- 8007 - Rideau Twp S of Reg Rd 6 E of Mccordick Rd. homes for sale
- 7501 - Tanglewood homes for sale
No nearby listings available.