
1821 Woodhaven Heights
Ottawa (Queenswood Heights South), ON K1E 2W3
- 3Bedrooms
- 3Bathrooms
- 2Garage
- 1500–2000Sq Ft
- $4,999Tax
- 58×103 ftLot Size
 Estimated Value:$782,450See Free Estimate Report

Property not available for sale or for rent.
HOMEH One: full-service selling for a 1% listing fee. The buyer's agent commission is separate.
Free Home EvaluationHow Much Is My Home Worth?Homes for Sale NearbySale & Price History for 1821 Woodhaven Heights, Ottawa, Queenswood Heights South
| Start Date | End Date | Price | Event | MLS# |
|---|---|---|---|---|
| 2026-06-25 | 2026-07-06 | Login to See Prices | Sold | x13487426 |
Real estate boards require you to or to see the full details of this property.
*Sold prices and complete sale & price history are regulated data. Under the Trust in Real Estate Services Act, 2002 (TRESA) and the rules of the Real Estate Council of Ontario (RECO), and pursuant to the Multiple Listing Service® rules of the Canadian Real Estate Association (CREA) and the Toronto Regional Real Estate Board (TRREB), this information may be shown only to registered users who have agreed to the applicable terms of use (a Virtual Office Website, or "VOW," arrangement). HOMEH Inc., Brokerage therefore provides it to signed-in members only. Creating an account is free and takes under a minute.
About 1821 Woodhaven Heights, Ottawa, Queenswood Heights South
Summarized Description
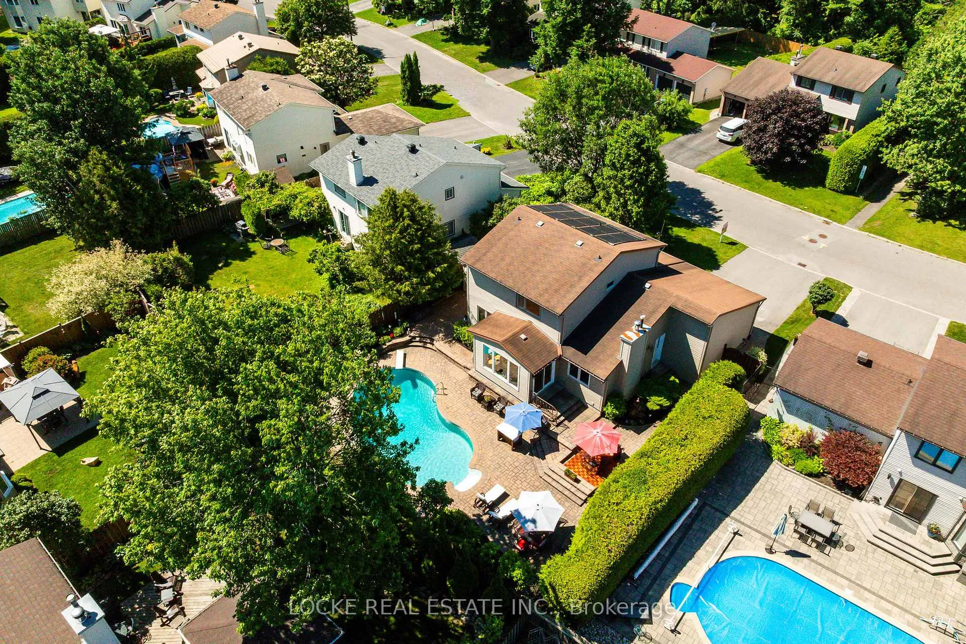
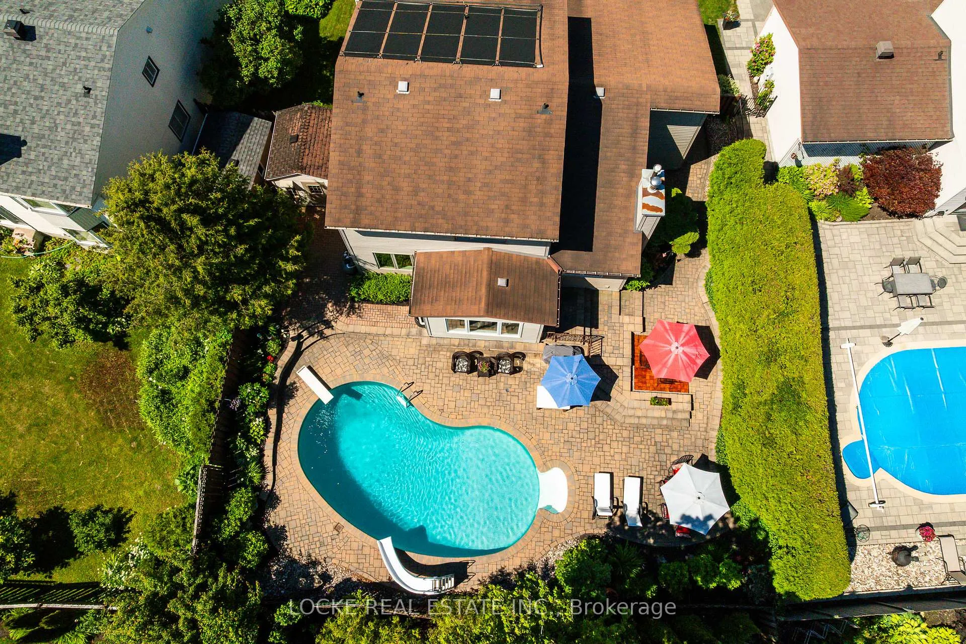
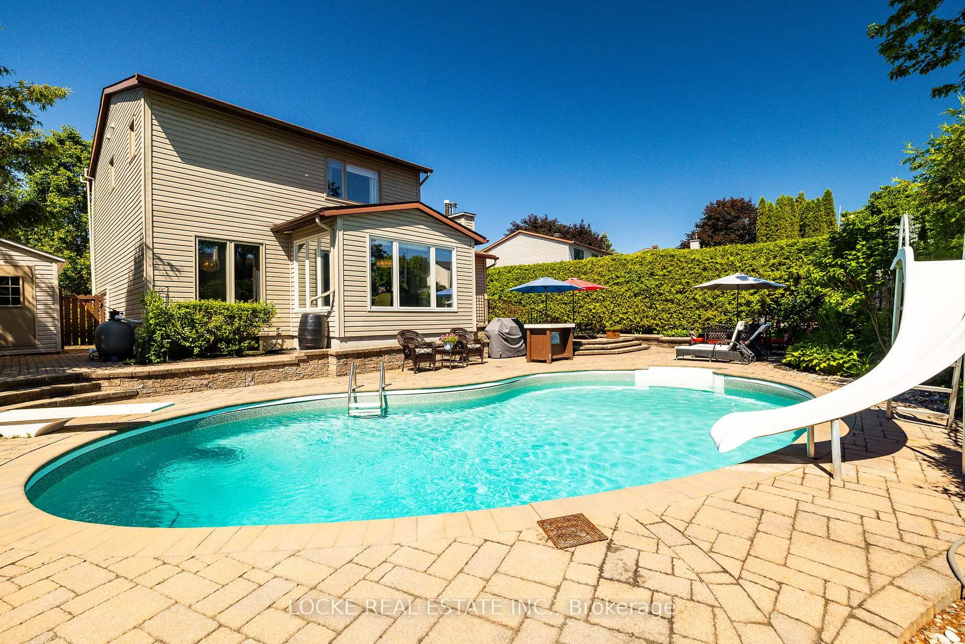
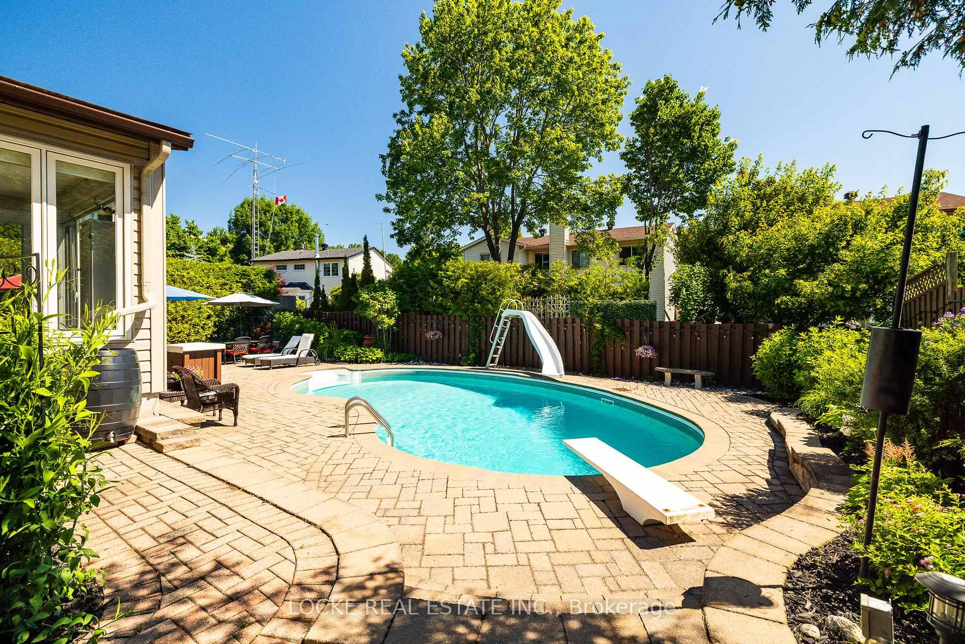
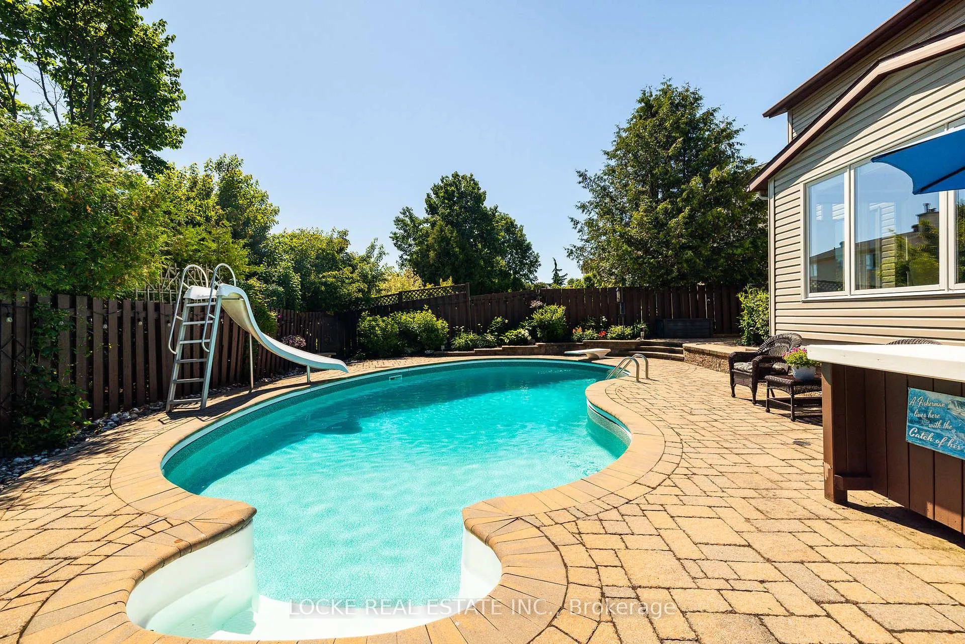
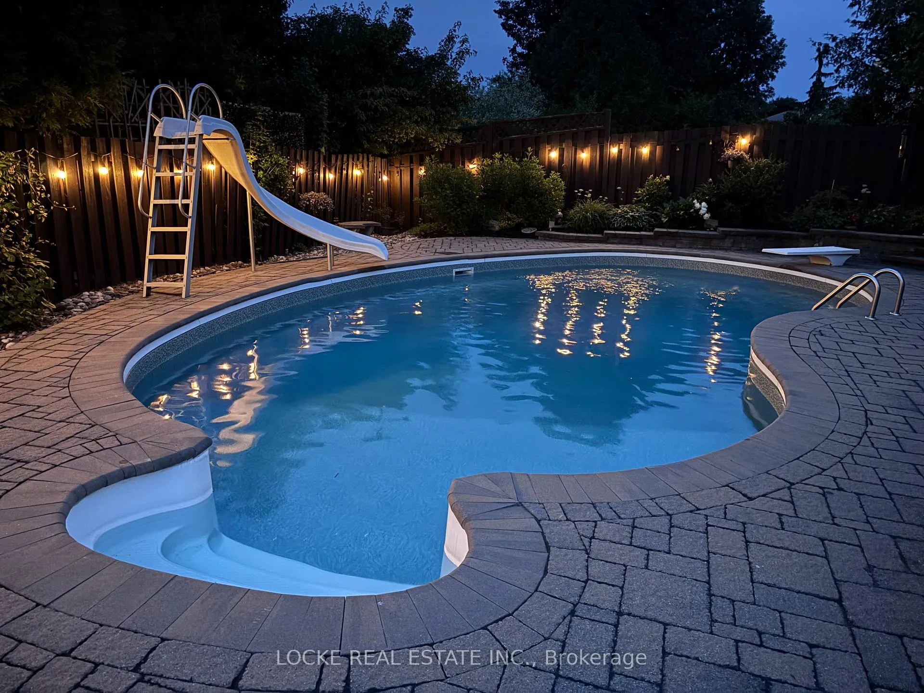
- Stunning inground pool with solar heating.
- Updated kitchen with black granite countertops.
- Private ensuite bathroom in primary suite.
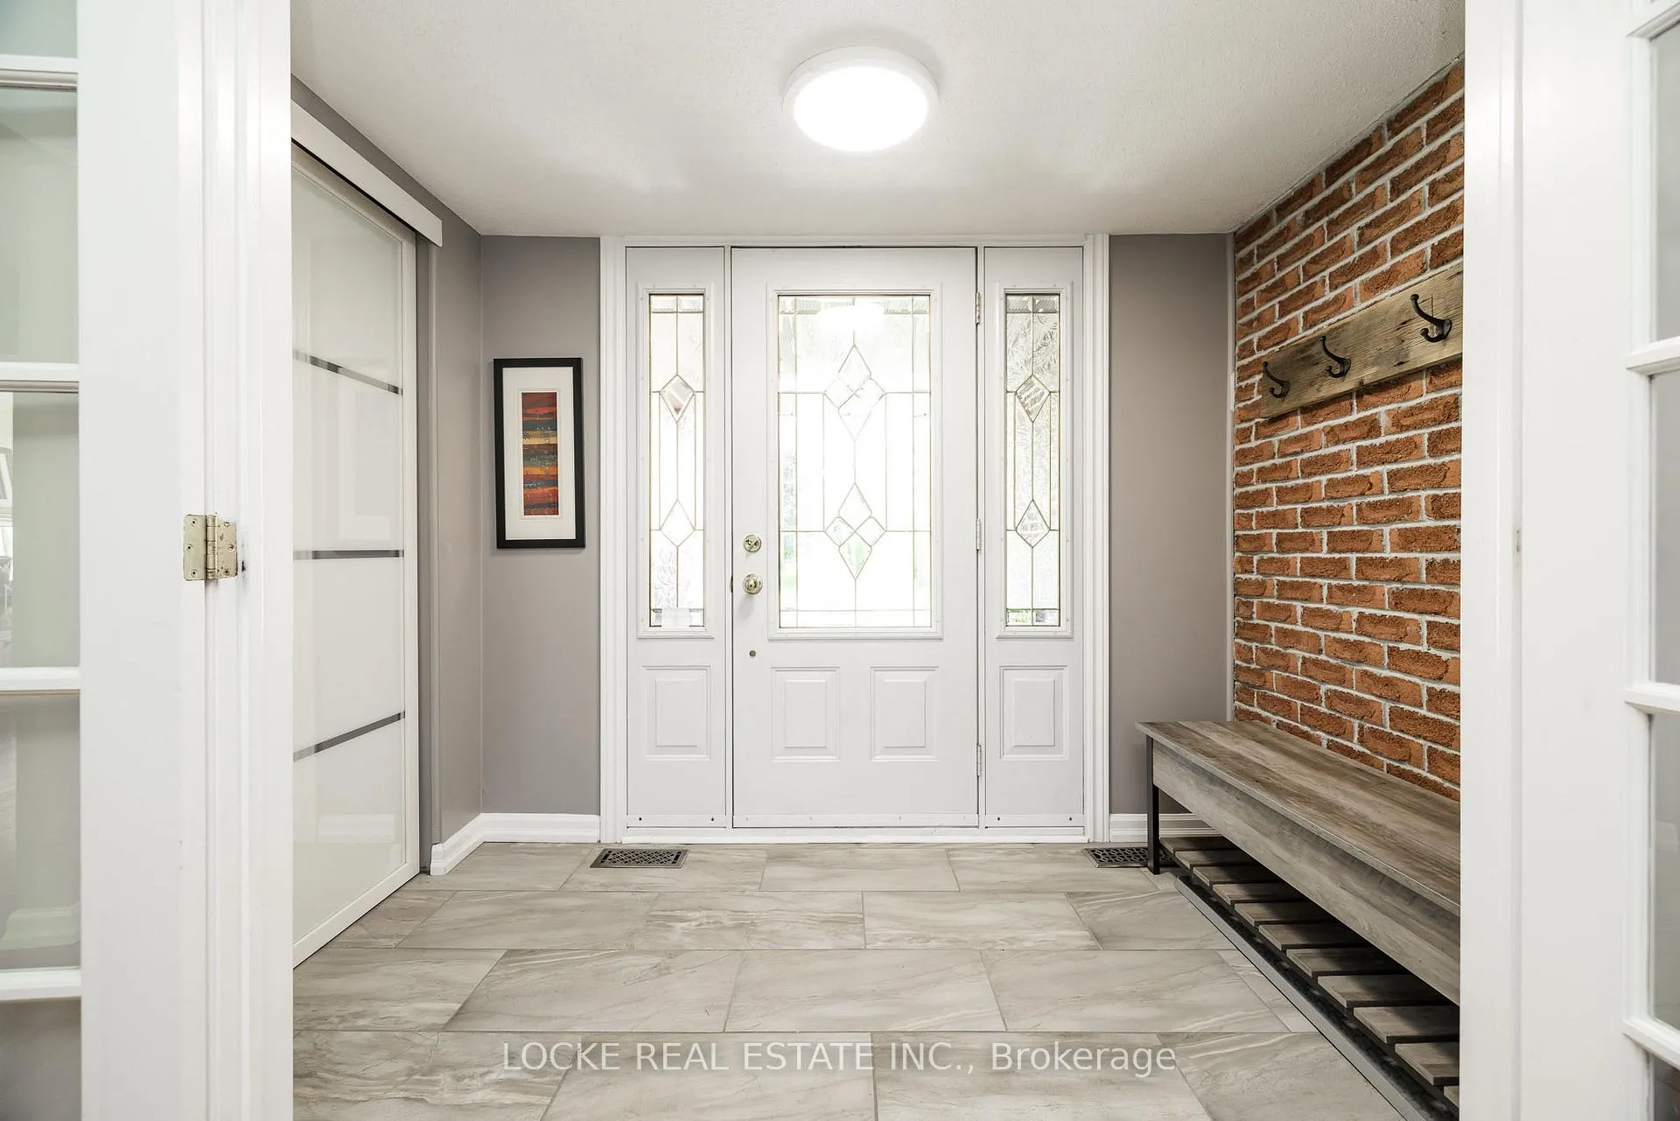
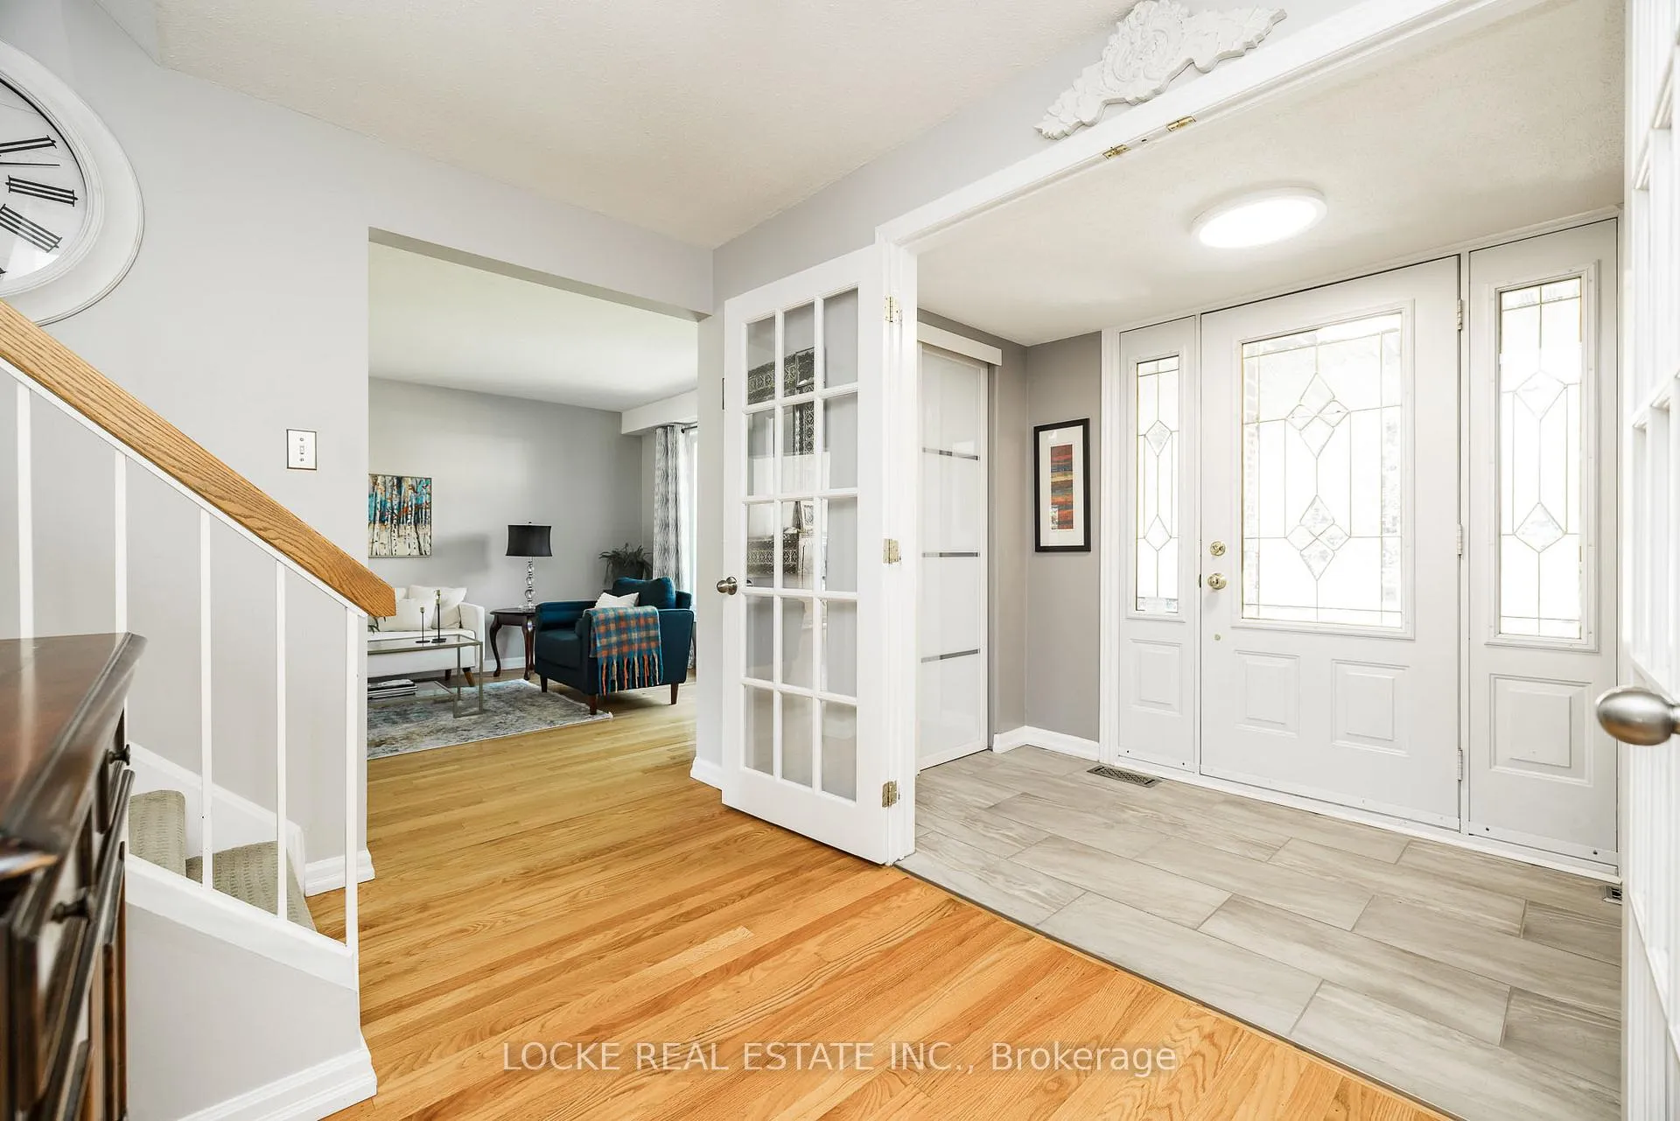
- Spacious foyer with exposed brick.
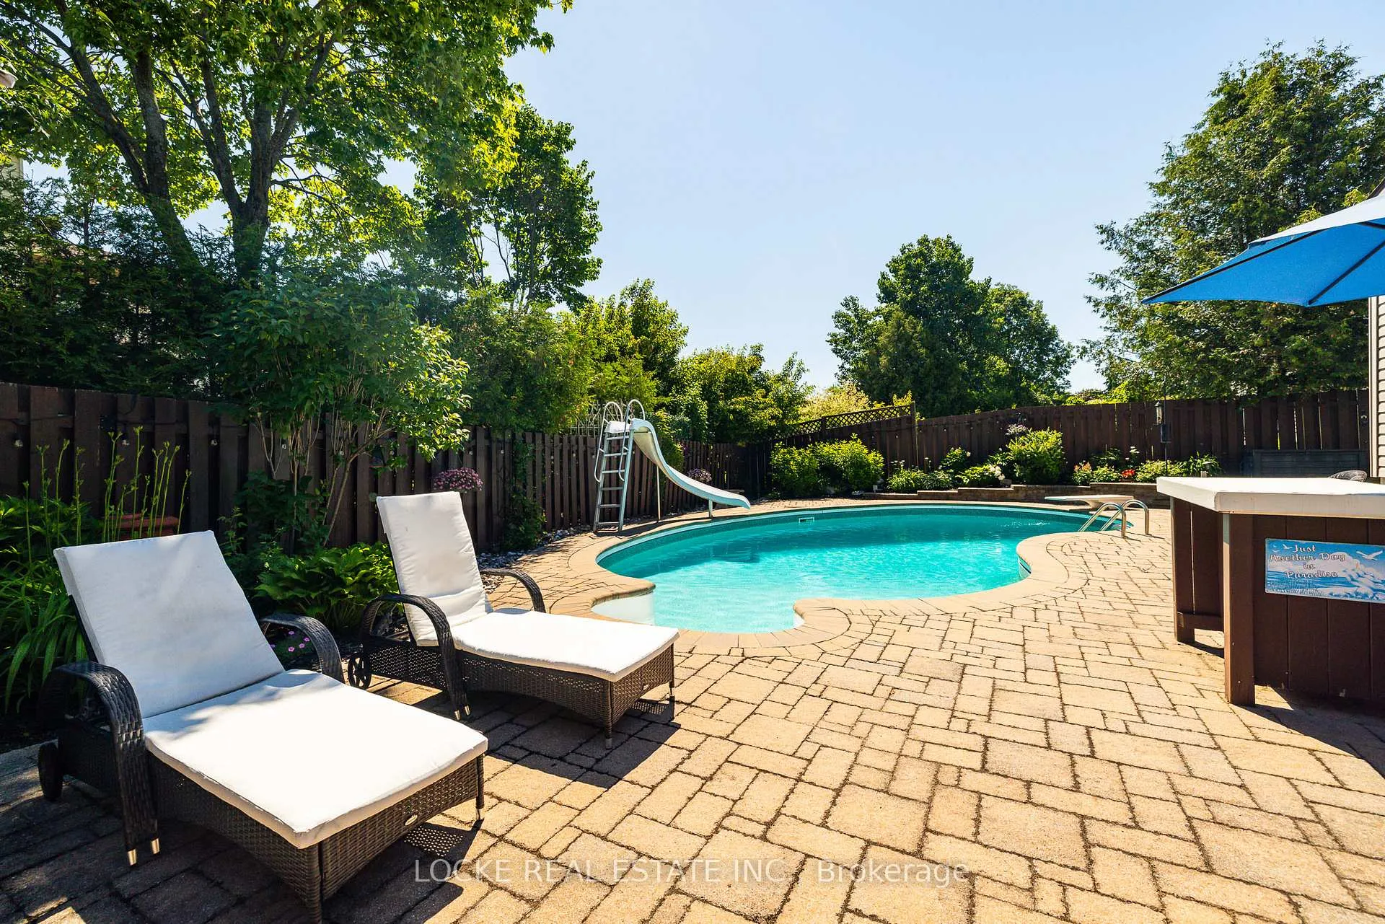
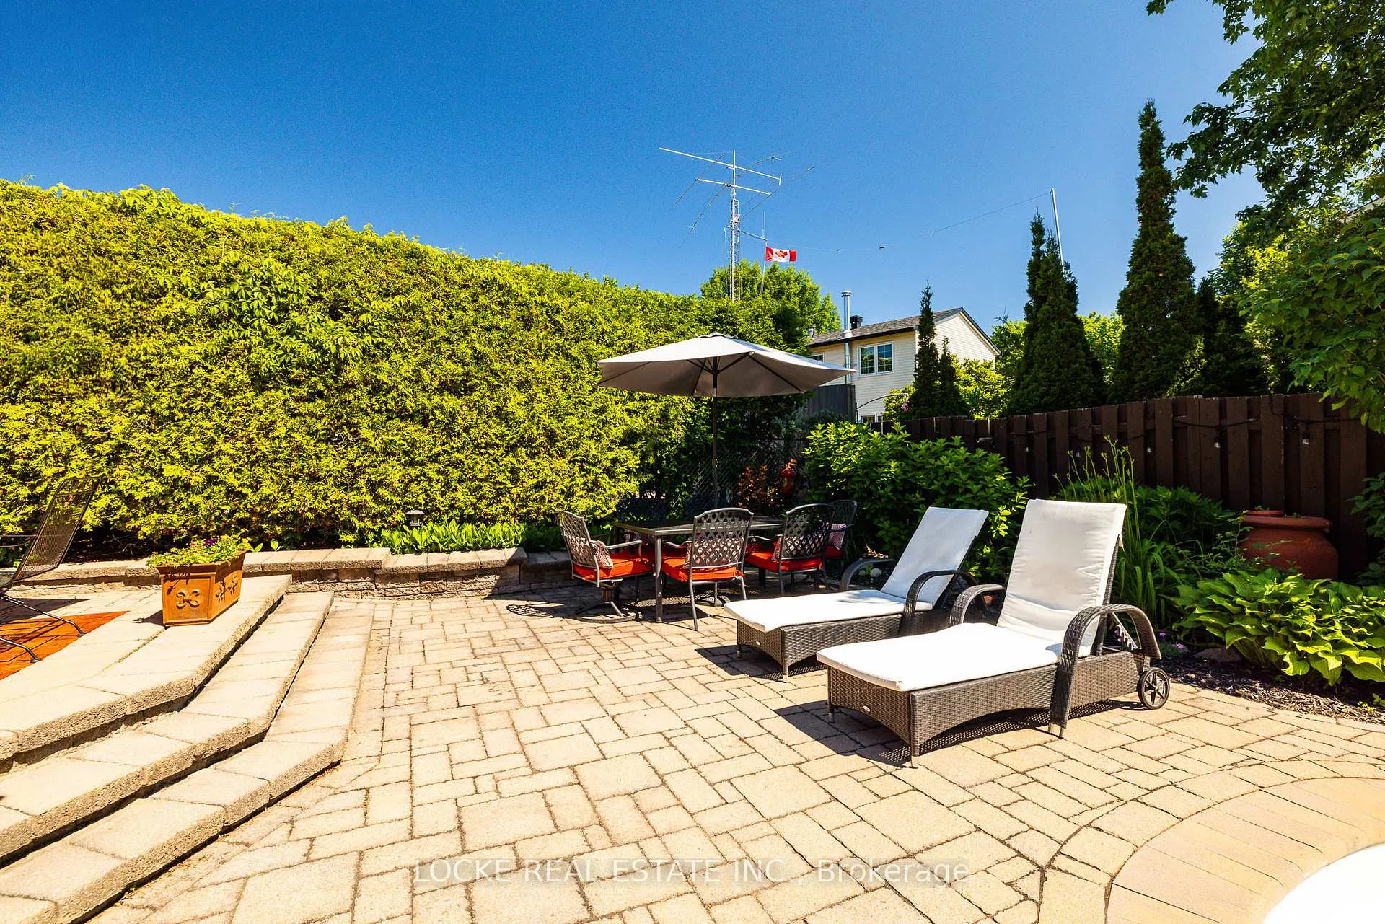
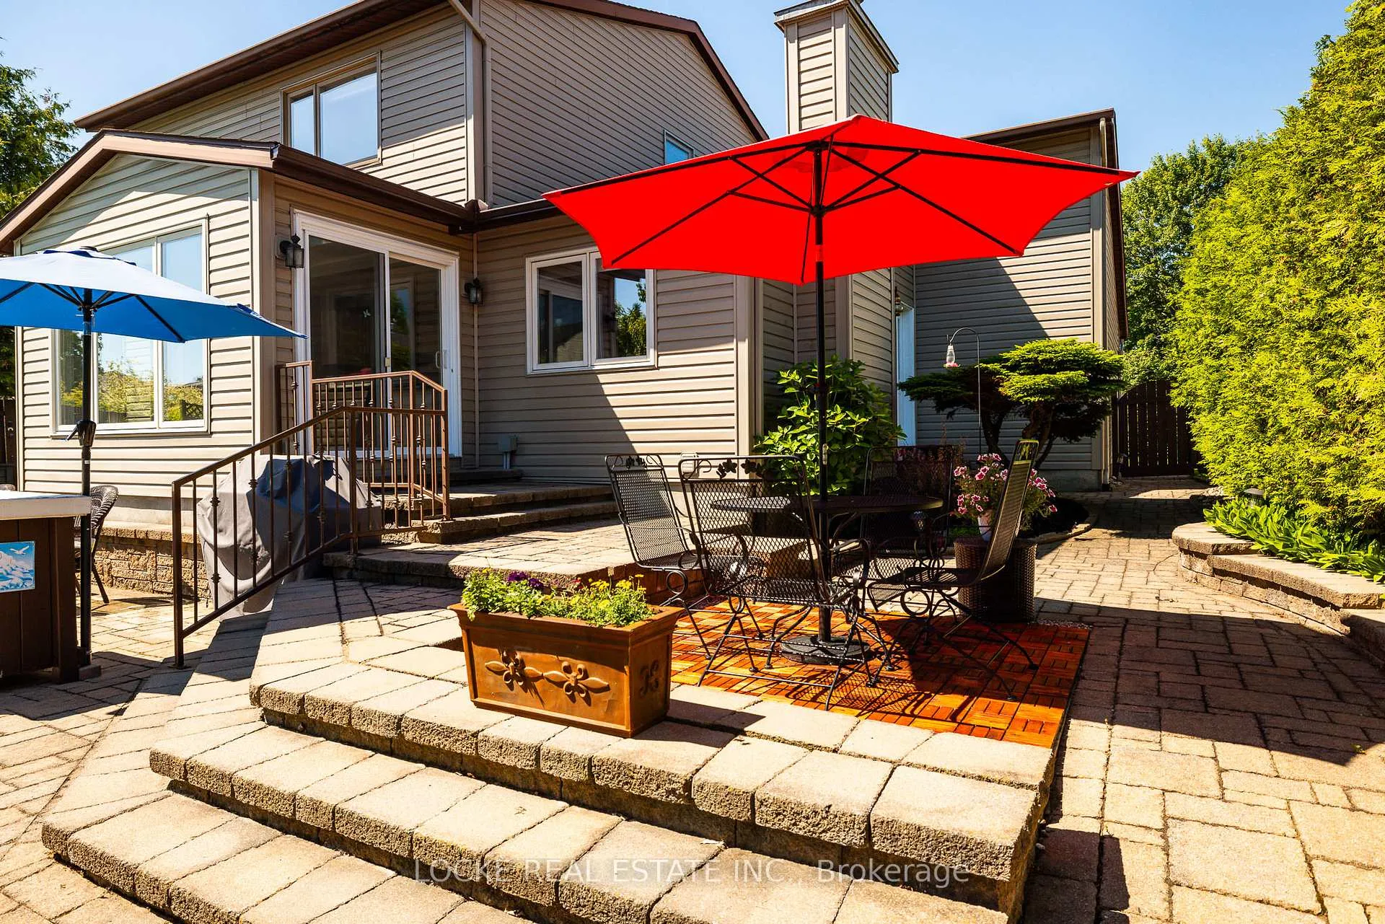
- Landscaped backyard with perennial gardens.
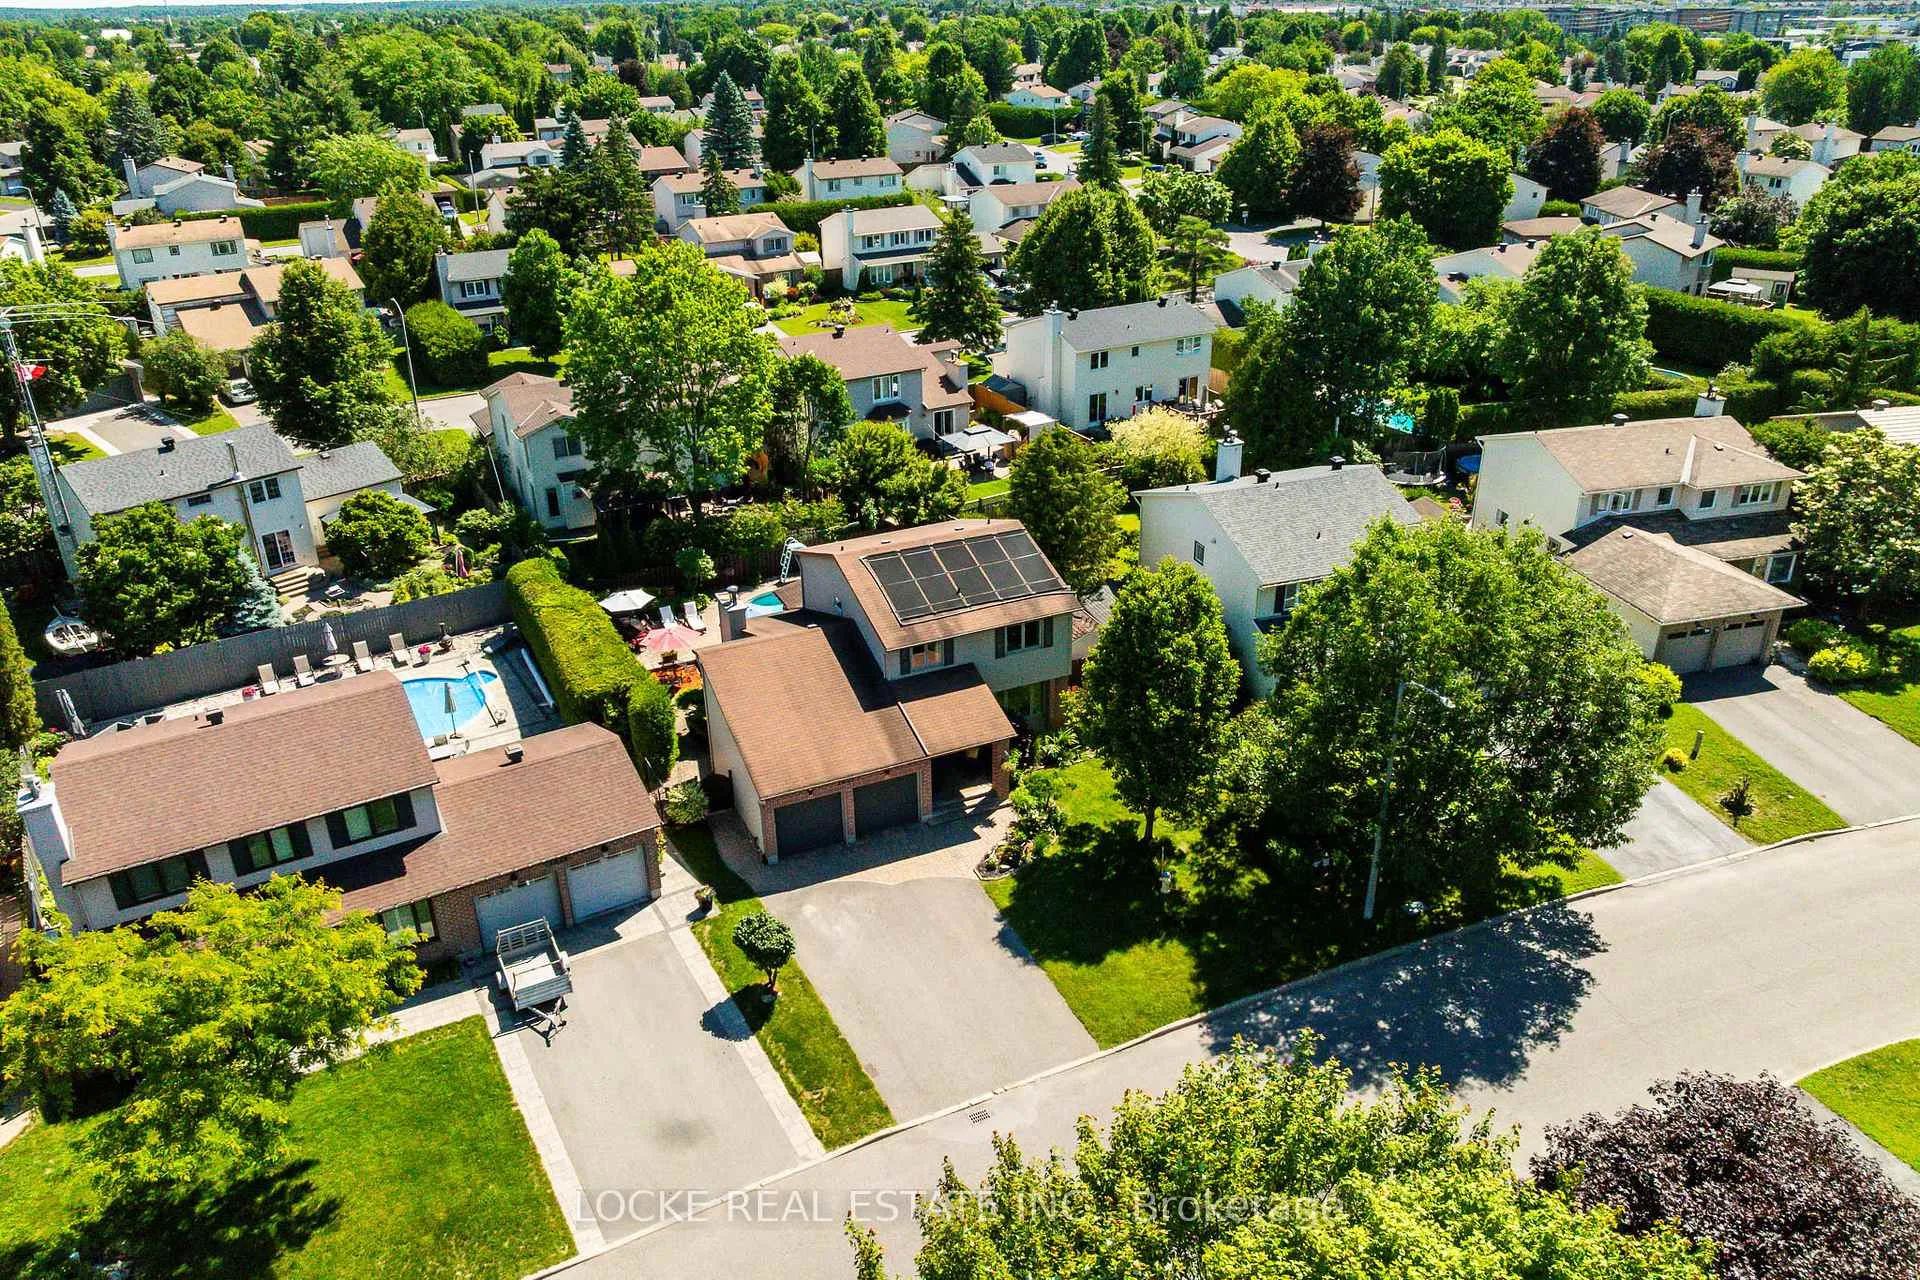
- Double-car garage and extra wide driveway.
- Located near conservation land and trails.
- Family-friendly neighborhood with nearby amenities.
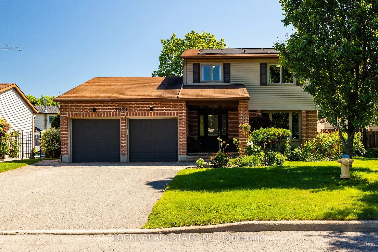
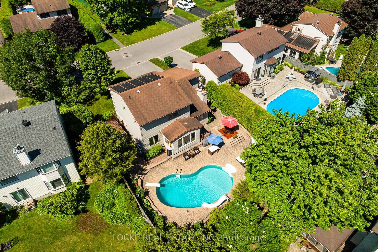
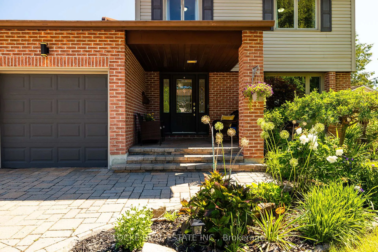
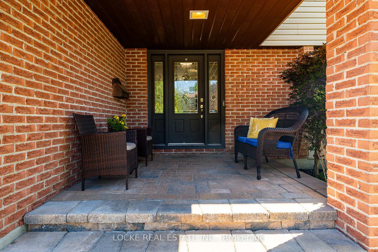
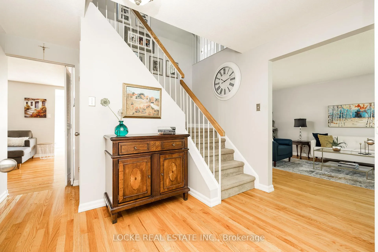
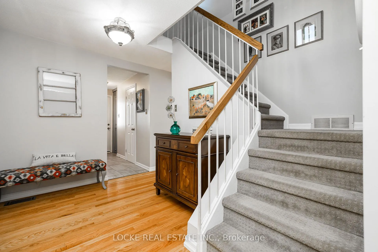
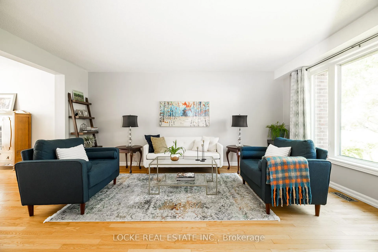
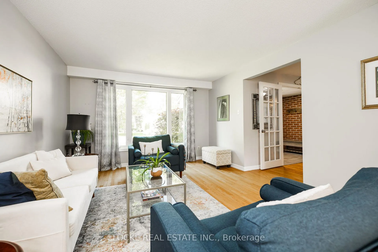
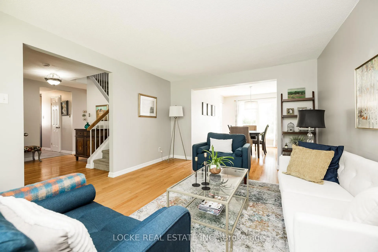
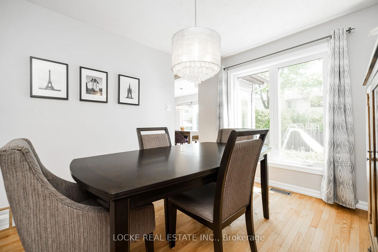
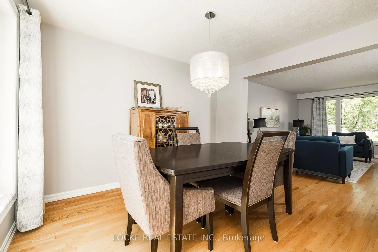
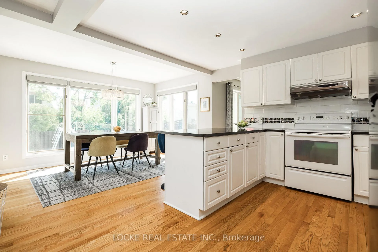
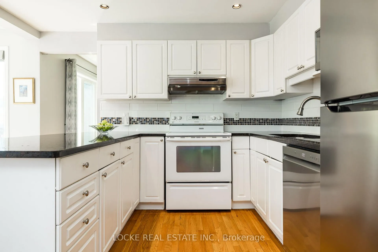
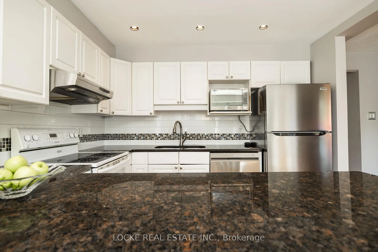
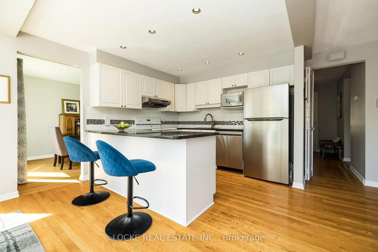
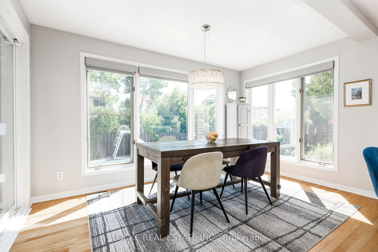
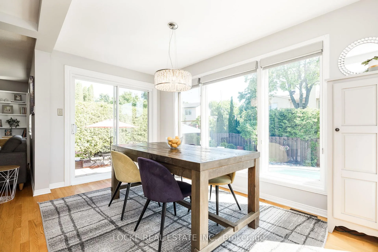
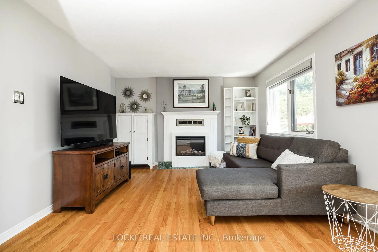
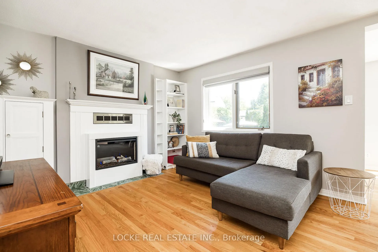
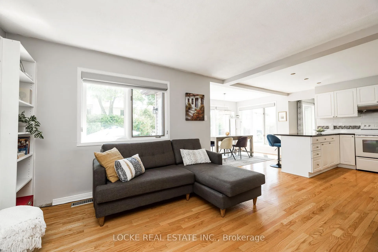
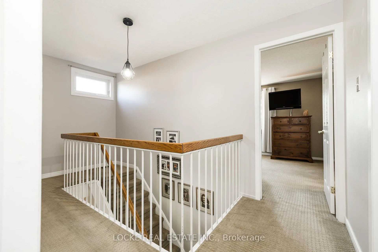
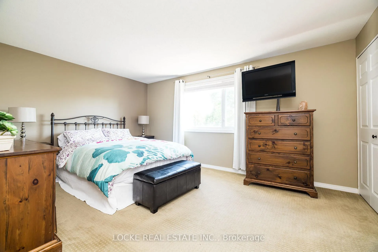
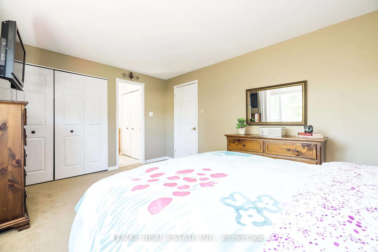
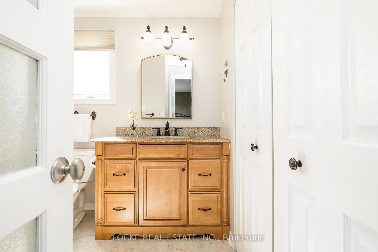
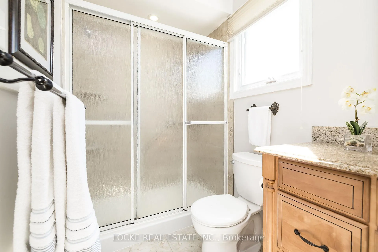
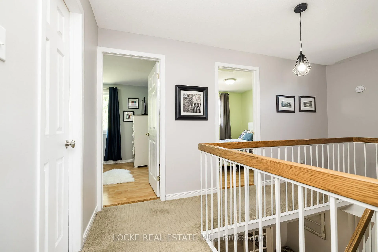
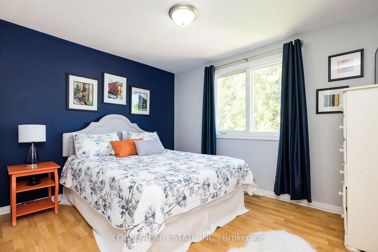
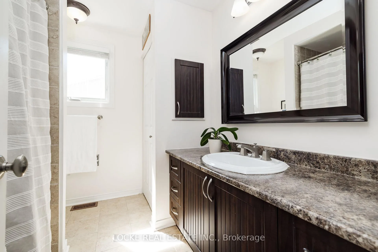
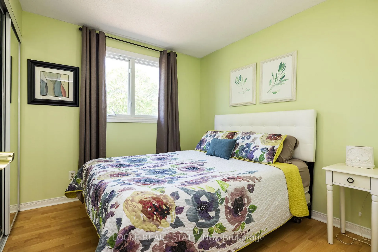
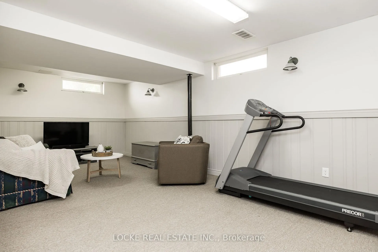
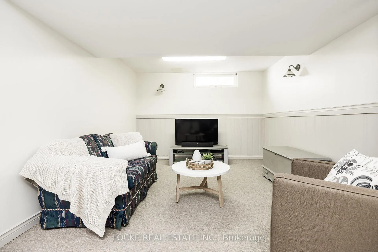
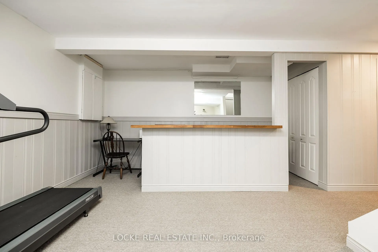
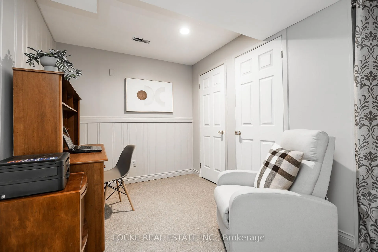
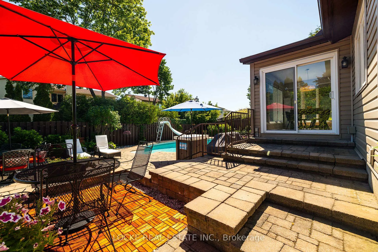
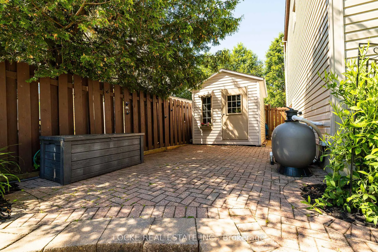
OPEN HOUSE SUNDAY JUNE 28th, from 2 to 4 pm. This home with INGROUND POOL has gorgeous curb appeal and is the perfect blend of comfort, style, and functionality. Step inside into a spacious foyer with exposed brick and double doors, creating a welcoming first impression. The main level offers an excellent layout with a formal livingroom open to the dining area. The beautifully updated and expanded kitchen features striking black granite countertops, some stainless steel appliances, abundant workspace and large eating area. Serving as the heart of the home, it opens to the family room and overlooks the stunning backyard. Upstairs, you'll find three spacious bedrooms, including a primary suite with ample closet space and a private ensuite bathroom with shower. Lower level adds valuable living space with a rec room, office, laundry and storage. The backyard is a true oasis, featuring a recessed (for privacy), SOLAR HEATED INGROUND POOL, extensive interlock stonework, and beautifully established perennial gardens. Thoughtfully landscaped, this low-maintenance retreat offers colour and interest throughout the seasons! A hot tub pad and electrical hookup are already in place for future enjoyment. Notable enhancements: 14' x 8' KITCHEN ADDITION, POOL LINER (2024), VINYL SIDING, Fridge and Dishwasher (2025), Dryer 2026, Wood-burning fireplace converted to electric (2026) plus more. The double-car garage and extra wide driveway provides plenty of room for vehicles, storage, and hobbies. Located on one of the prettiest and most desirable streets in Queenswood Heights, Woodhaven offers the best of both worlds. Steps away from Conservation Land with miles of scenic trails and off-leash dog areas as well as being a short walk from shopping, restaurants, healthcare facilities, transit, along Innes Road and top notch schools. A truly exceptional location in one of Orléans' most family-friendly neighbourhoods. No conveyance of offer prior to 11:00 am on Monday June 29th.
Key Facts & Features
Property Costs
- Annual Property Tax Amount
- $4,999
- Land Transfer Tax Fee
- $12,473
Rental Items
- Rental Equipment
- Hot Water Heater
- Under Contract
- Hot Water Heater
- Basement Type
- Finished
Interior Features
- Laundry Level
- Lower Level
- Interior Extras
- Auto Garage Door Remote
- Fireplace/Stove
- Yes
- Fireplace Features
- Electric
- Elevator
- No
Exterior Features
- Exterior Extras
- Landscaped
- Pool
- Inground
Building
- Building Type
- Detached
- Building Style
- 2-Storey
Construction
- Exterior Finish
- Brick, Vinyl Siding
- Roof
- Shingles
- Foundation Details
- Poured Concrete
- Special Designation
- Unknown
Lot
- Lot Front
- 58.00 ft
- Lot Depth
- 103.00 ft
Inclusions
- Inclusions
- fridge, stove, dishwasher, washer, dryer, all light fixtures, inground pool and accessories including solar panels, solar blanket, pool shed
Exclusions
- Exclusions
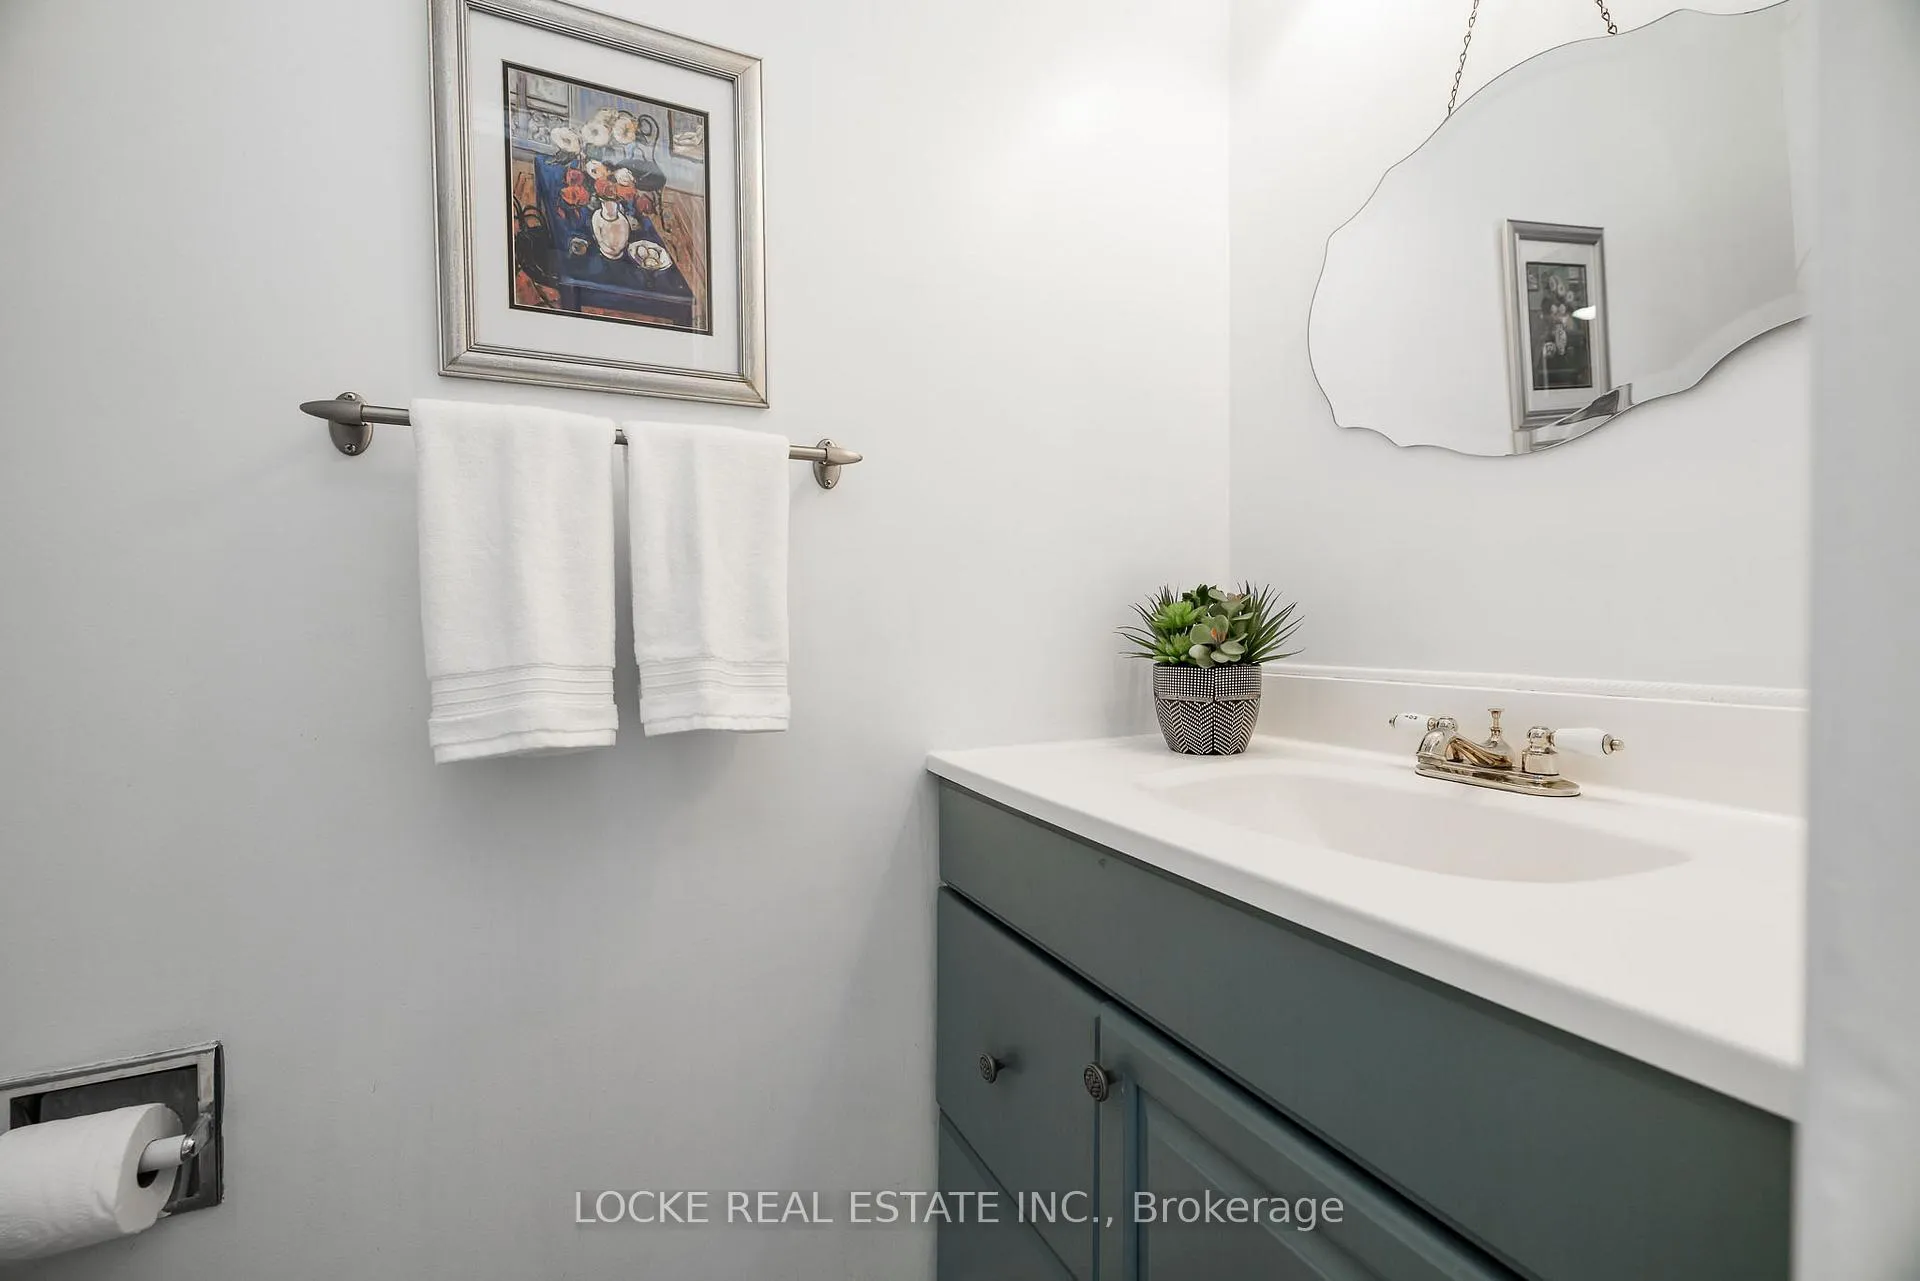
- mirror in powder room
Parking & Garages
- Garage Type
- Attached
- Garage Spaces
- 2
- Parking Spaces
- 4
- Total Garage And Parking Spaces
- 6
Heating & Cooling
- Heat Source
- Gas
- Heat Type
- Forced Air
- Air Conditioning
- Central Air
- Water
- Municipal
- Sewers
- Sewer
- Natural Gas
- Yes
- Hydro
- Yes
- Cable
- Yes
- Telephone
- Available
- Bedrooms
- 3
- Washrooms
- 3
- Kitchens
- 1
- Family / bonus room
- Yes
Room sizes
- Foyer—Main level
- Living Room—Main level
- Dining Room—Main level
- Kitchen—Main level
- Family Room—Main level
- Primary Bedroom—Second level
- Bedroom—Second level
- Bedroom—Second level
- Recreation—Basement level
- Workshop—Basement level
Washrooms
- 2-piece, Ground
- 3-piece, Second
- 4-piece, Second
- Municipality
- Ottawa
- Neighbourhood
- Queenswood Heights South
- Main cross streets
- Innes and du Grand Bois
- Directions
- Heading east from downtown Ottawa, take Hwy 417 E and Regional Rd 174 to Jeanne d'Arc Blvd. Follow Jeanne d'Arc Blvd and Innes Rd, then turn onto Du Grand Bois Ave and Woodhaven Heights.
- MLS® number
- X13487426
- Data source
- Toronto Regional Real Estate Board
- Status change
- 2026-07-06
- Listed on
- 2026-06-25
- Days on market
- 11 days
- Possession type
- 60-89 days
- Co-op commission
- 2
- Seller
- Listed by
- LOCKE REAL ESTATE INC.
Home Market Value
Current home valuation for 1821 Woodhaven Heights, Ottawa, Queenswood Heights South, Ottawa, ON. Listed for $799,900
HOMEH Estimate
$782,450
Estimated Sales Range
$618,136 - $946,765
HOMEH Estimate for 1821 Woodhaven Heights, Ottawa, Queenswood Heights South
Calculated with a real agent's CMA method — 45+ years of experience, codified. Not an AI guess.
For the owner
Is this your home? Track its value.
Get this home's HOMEH Estimate by email once a month, with how many homes are for sale around you.
Mortgage Payment Calculator
Compare up to 4 down payment scenarios
5% on first $500K + 10% on $299,900 over $500K
$54,990
| Scenario 1 | Scenario 2 | Scenario 3 | Scenario 4 | |
|---|---|---|---|---|
−Down payment | % $ | % $ | % $ | % $ |
+CMHC insurance | $29,788 | $22,317 | $19,038 | $0 |
=Total mortgage | $774,495 | $742,227 | $698,953 | $639,920 |
Amortization | ||||
Mortgage rate | % | % | % | % |
| Payment frequency | ||||
=Mortgage payment | $3,781monthly | $3,624monthly | $3,413monthly | $3,124monthly |
Land Transfer Tax
$12,473
$12,473
Around this home
No schools found nearby
Data provided by OpenStreetMap & Fraser Institute School Rankings
Ask HOMEH
New!Hi there!
👋Text or call (416) 301-9001
Recommended for you
Based on homes you've looked at.
No recommended properties found.
Nearby similar homes
No nearby properties found.
More real estate resources
Other homes nearby
Explore this area
Nearby neighbourhoods
- 2011 - Orleans/Sunridge homes for sale
- 2010 - Chateauneuf homes for sale
- 1102 - Bilberry Creek/Queenswood Heights homes for sale
- 2602 - Riverside South/Gloucester Glen homes for sale
- 1103 - Fallingbrook/Ridgemount homes for sale
- 1118 - Avalon East homes for sale
- 2012 - Chapel Hill South - Orleans Village homes for sale
- 2007 - Convent Glen South homes for sale
No nearby listings available.