
805 Kingsmere Avenue
Ottawa (McKellar Heights/Glabar Park), ON K2A 3J8
- 3Bedrooms
- 5Bathrooms
- 2Garage
- 3000–3500Sq Ft
- $10,047Tax
- 23×87 ftLot Size
 Estimated Value:$885,500See Free Estimate Report

Property not available for sale or for rent.
HOMEH One: full-service selling for a 1% listing fee. The buyer's agent commission is separate.
Free Home EvaluationHow Much Is My Home Worth?Homes for Sale NearbySale & Price History for 805 Kingsmere Avenue, Ottawa, McKellar Heights/Glabar Park
| Start Date | End Date | Price | Event | MLS# |
|---|---|---|---|---|
| 2026-06-24 | 2026-07-10 | Login to See Prices | Sold | x13487642 |
| 2026-05-20 | 2026-06-24 | Login to See Prices | Terminated | x13157358 |
| 2026-03-25 | 2026-05-21 | Login to See Prices | Terminated | x12920672 |
| 2025-11-19 | 2025-12-15 | Login to See Prices | Terminated | x12559982 |
| 2025-08-11 | 2025-11-18 | Login to See Prices | Terminated | x12340108 |
| 2025-07-08 | 2025-08-12 | Login to See Prices | Terminated | x12269913 |
Real estate boards require you to or to see the full details of this property.
*Sold prices and complete sale & price history are regulated data. Under the Trust in Real Estate Services Act, 2002 (TRESA) and the rules of the Real Estate Council of Ontario (RECO), and pursuant to the Multiple Listing Service® rules of the Canadian Real Estate Association (CREA) and the Toronto Regional Real Estate Board (TRREB), this information may be shown only to registered users who have agreed to the applicable terms of use (a Virtual Office Website, or "VOW," arrangement). HOMEH Inc., Brokerage therefore provides it to signed-in members only. Creating an account is free and takes under a minute.
About 805 Kingsmere Avenue, Ottawa, McKellar Heights/Glabar Park
Summarized Description
- Over 3,500 sq ft of contemporary architecture
- Three spacious bedrooms, each with ensuite
- Private elevator servicing all four levels
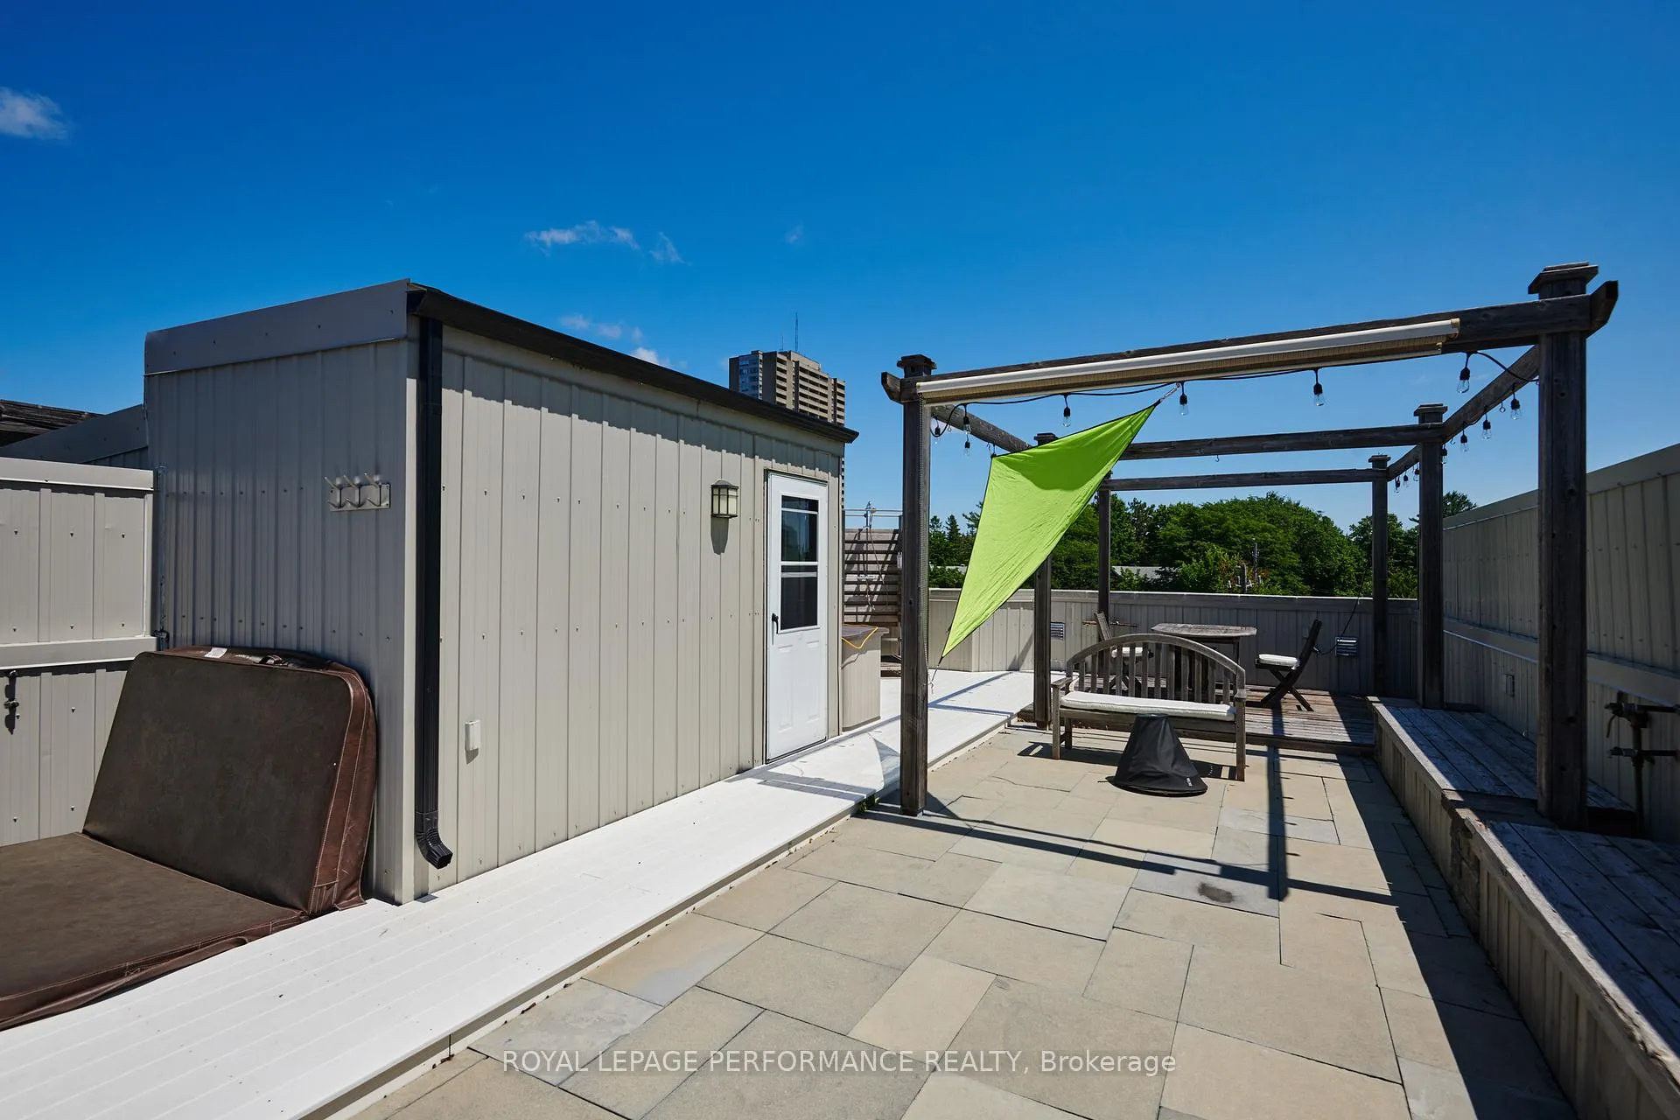
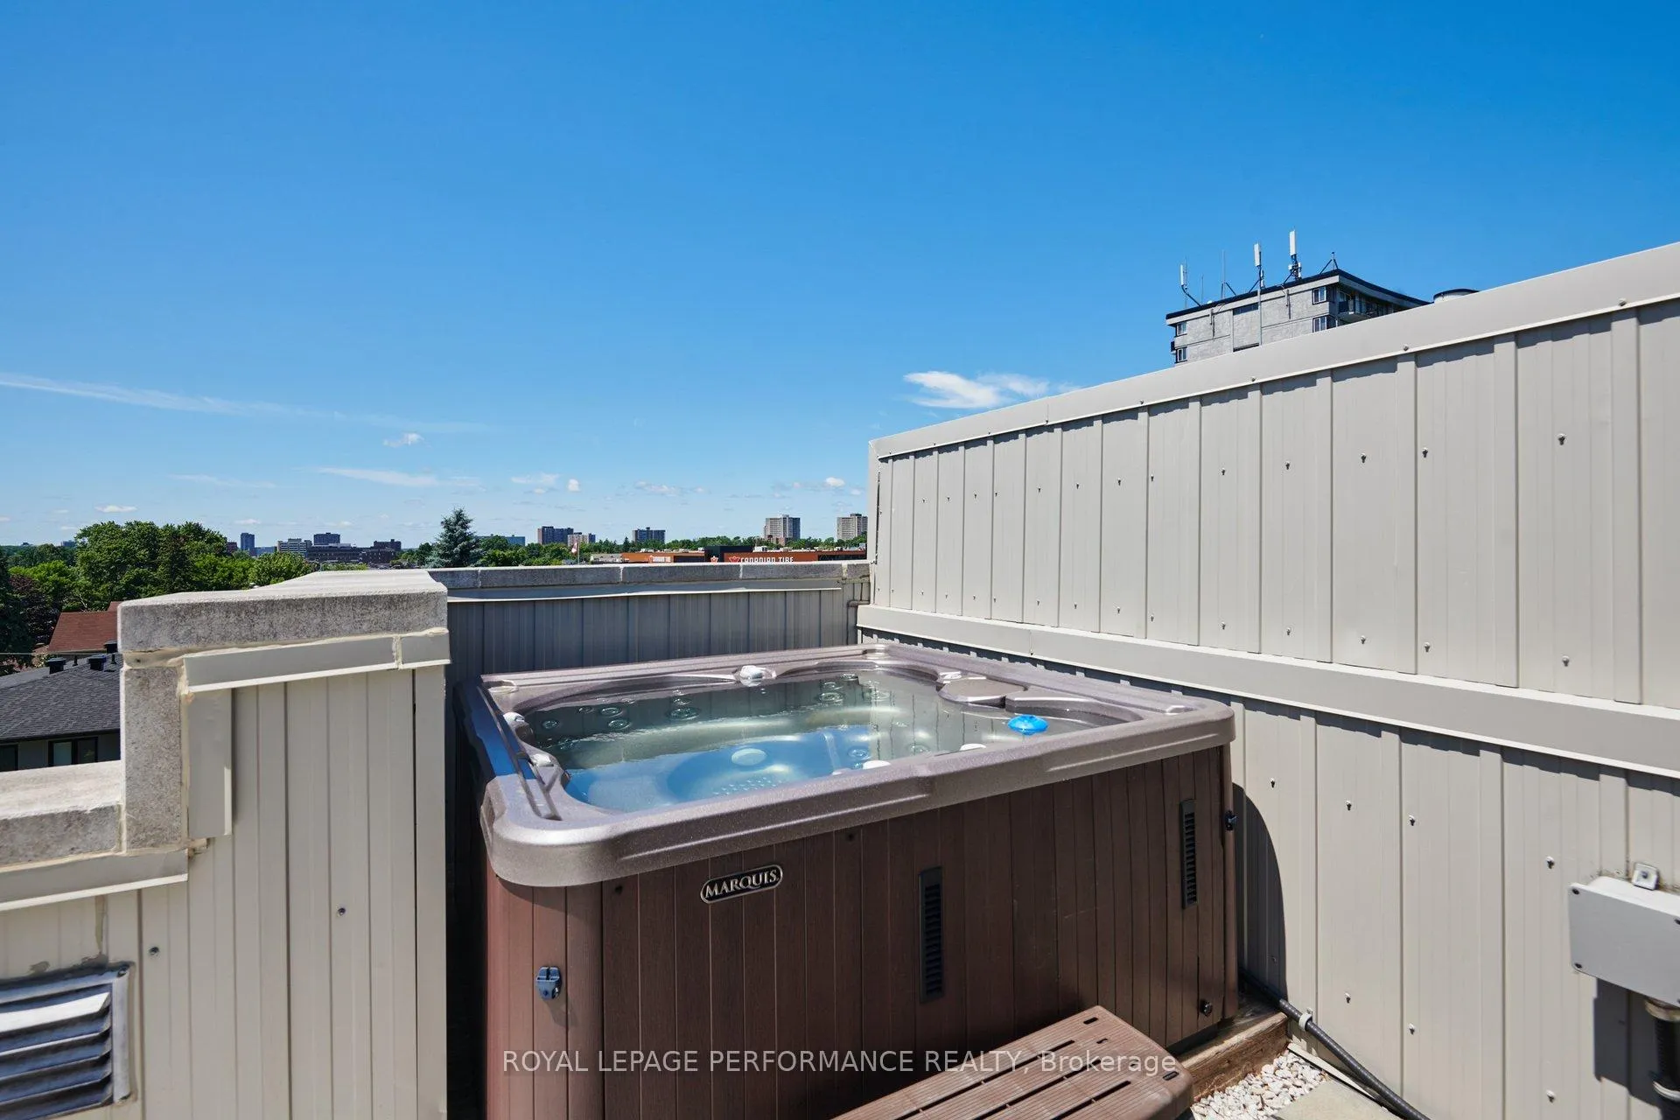
- Rooftop terrace with hot tub and fire pit
- Maintenance-free courtyard for entertaining
- High-efficiency mechanical updates included
- Located near dining and top-tier schools
- Effortless lock-and-go convenience
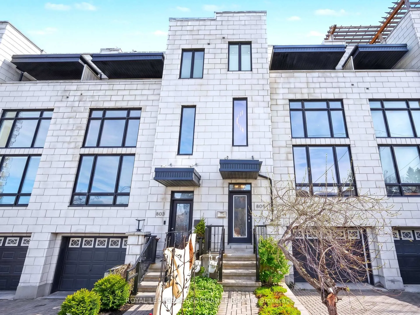
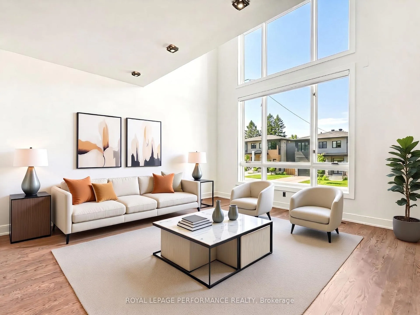
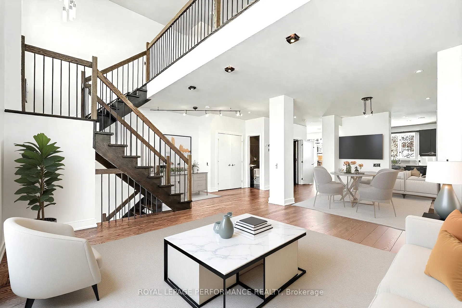
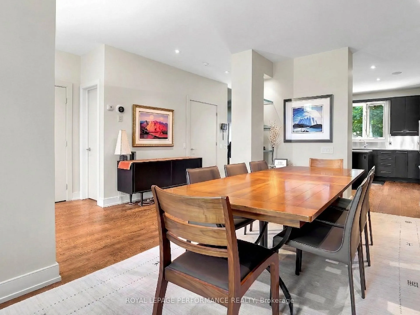
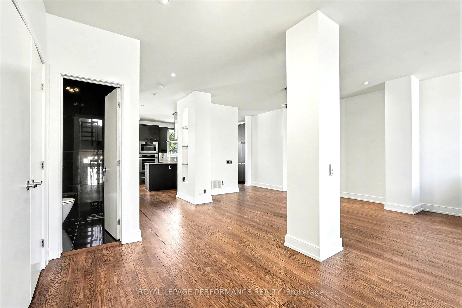
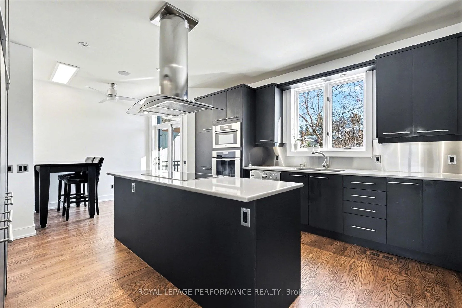
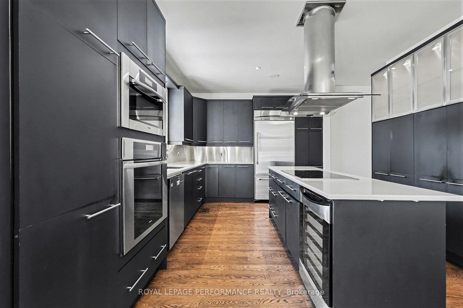
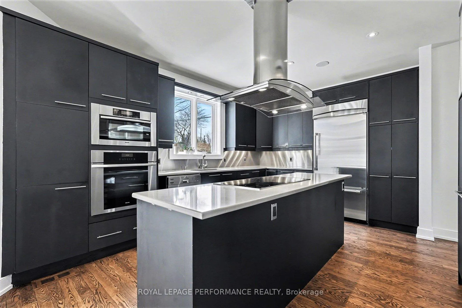
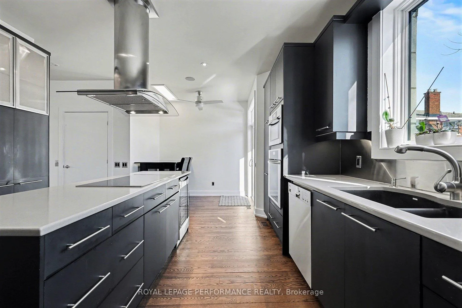
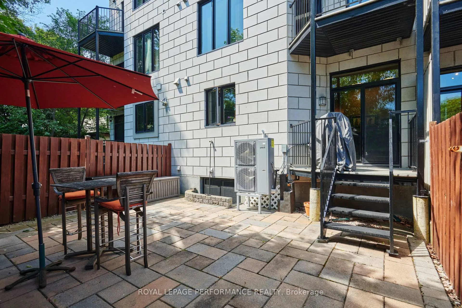
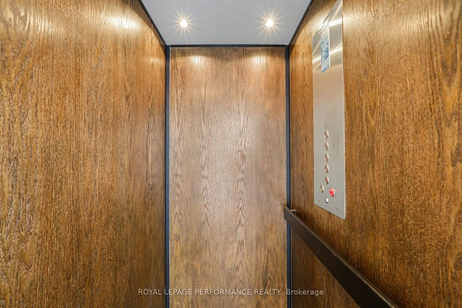
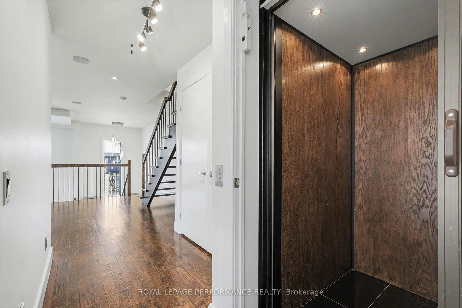
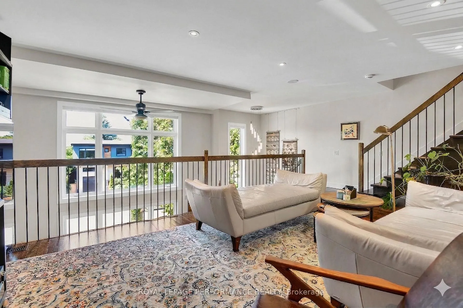
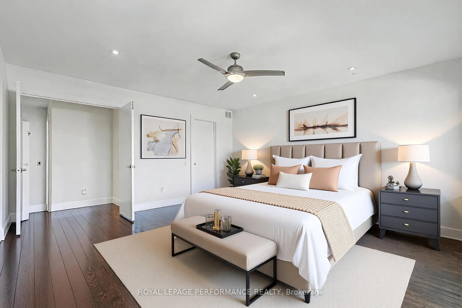
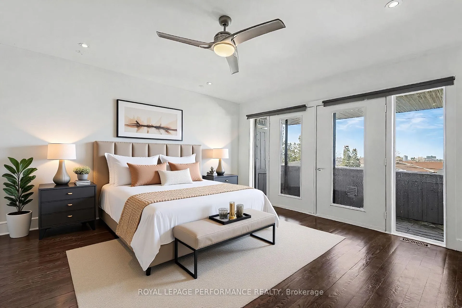
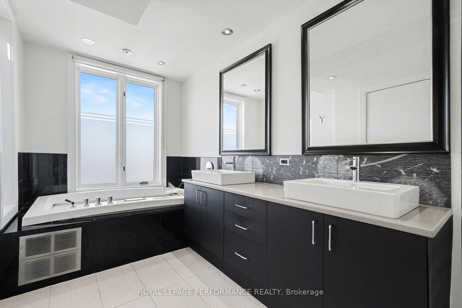
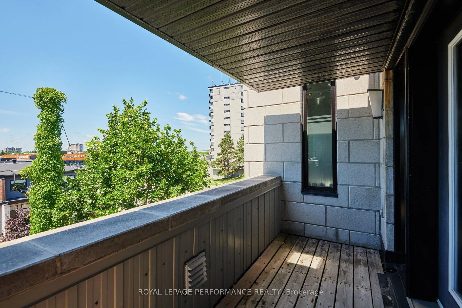
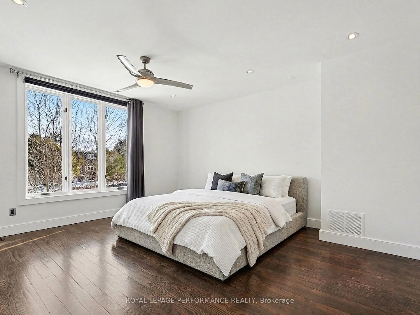
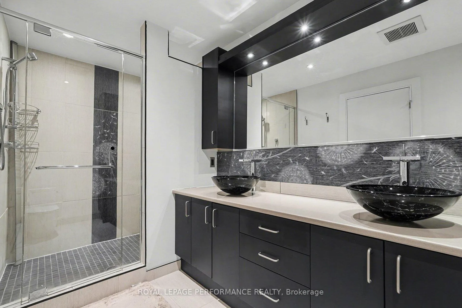
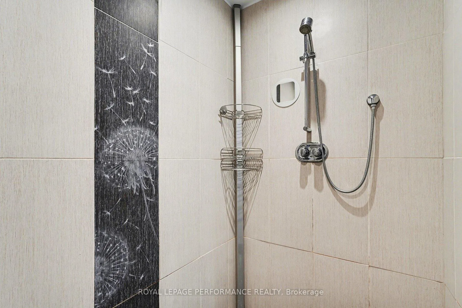
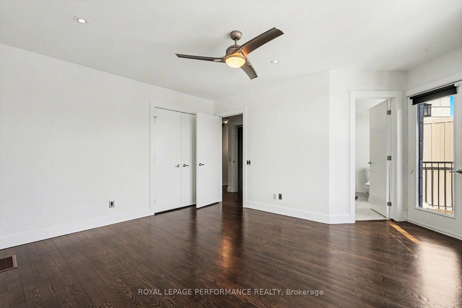
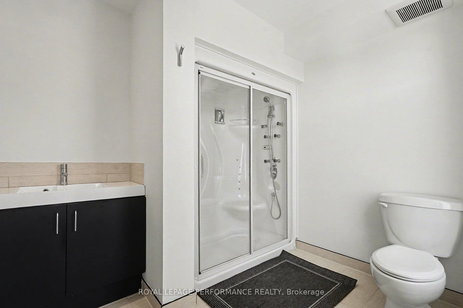
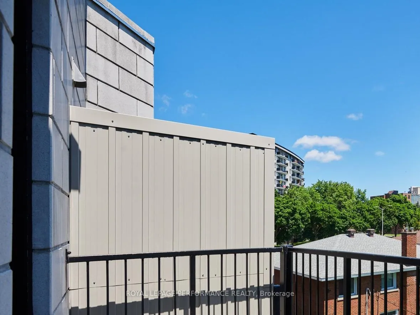
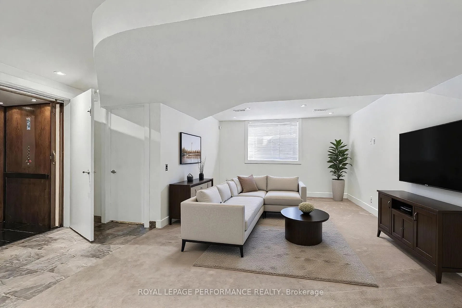
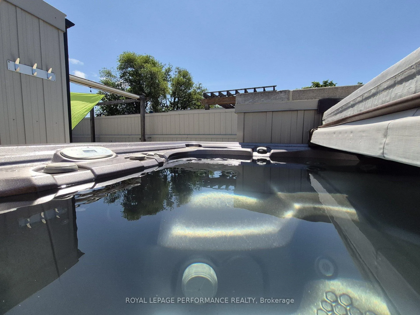
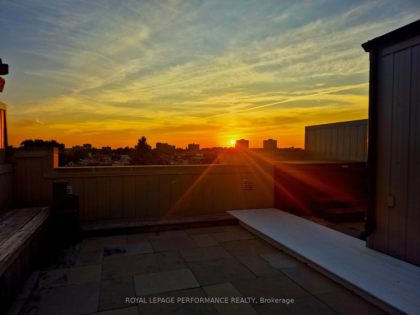
Sophisticated freehold luxury redefined. Spanning over 3,500 sq ft of light-filled contemporary architecture, this pristine residence offers the scale of a detached estate with effortless lock-and-go convenience. Freshly painted in timeless neutral tones, a private residential elevator seamlessly services all four levels from the finished basement to the top floor retreats. Designed for ultimate privacy, the home features 3 spacious bedrooms, each functioning as a self-contained suite with its own private balcony and dedicated full ensuite bathroom, totaling 5 baths. The primary retreat offers a walk-in closet and a spa-like 5-piece ensuite, while a secondary suite boasts an integrated custom steam shower. The main floor serves as an exceptional social hub with rich hardwood floors, grand Vista-film treated windows, and a chef's kitchen equipped with solid quartz counters and premium appliances. Outside, the maintenance-free courtyard handles effortless everyday entertaining with a gas BBQ hookup, but the rooftop terrace is the crowning jewel-showcasing panoramic skyline views, a private hot tub, a natural gas fire pit, and built-in water/gas hookups. Essential mechanical updates include a new 2024 high-efficiency central heat pump system and a glycol-heated driveway and front walkway for maintenance-free winters. Nestled in Glabar Park, this highly walkable address is steps from Westboro, Carling Avenue dining, top-tier schools, and quick 417 access, while offering unparalleled proximity to both the Civic and Queensway Carleton hospitals.
Key Facts & Features
Property Costs
- Annual Property Tax Amount
- $10,047
- Land Transfer Tax Fee
- $16,455
Rental Items
- Rental Equipment
- Hot water on demand
- Basement Type
- Full, Finished, Separate Entrance
Interior Features
- Laundry Level
- Upper Level
- Interior Extras
- Auto Garage Door Remote, Bar Fridge, Built-In Oven, Countertop Range, Floor Drain, On Demand Water Heater, Other, Storage
- View
- City, Panoramic, Skyline, Clear
- Security Features
- Carbon Monoxide Detectors, Smoke Detector
- Fireplace/Stove
- Yes
- Fireplace Features
- Natural Gas
- Elevator
- Yes
Exterior Features
- Exterior Extras
- Hot Tub, Deck, Patio, Landscaped, Porch, Year Round Living
- Pool
- None
- Property Features
- Clear View, Fenced Yard, Park, Public Transit, Rec./Commun.Centre, Hospital
- Accessibility Features
- Elevator, 32 Inch Min Doors, Accessible Public Transit Nearby
- Other Structures
- Fence - Full
Building
- Building Type
- Freehold Townhouse
- Building Style
- 3-Storey
Construction
- Exterior Finish
- Concrete Block
- Roof
- Flat, Membrane
- Foundation Details
- Poured Concrete
- Special Designation
- Unknown
Lot
- Lot Front
- 22.97 ft
- Lot Depth
- 87.14 ft
- Lot Size
- 185.9
- Lot Shape
- Rectangular
Inclusions
- Inclusions
- Fridge( Thermador), Induction Stove, Wall oven, Dishwasher( Miele), wine fridge, Microwave (Miele), Washer, Dryer, Automatic Garage door Opener with remotes, Window Blinds, window coverings and hardware, Hot tub, Hot tub cover, Central Vaccuum and Accessories, Living room window blinds and remotes, Hardwired Bose sound system
Parking & Garages
- Garage Type
- Attached
- Garage Spaces
- 2
- Parking Spaces
- 2
- Total Garage And Parking Spaces
- 4
Heating & Cooling
- Heat Source
- Electric
- Heat Type
- Forced Air
- Air Conditioning
- Central Air
- Water
- Municipal
- Sewers
- Sewer
- Natural Gas
- Yes
- Hydro
- Yes
- Cable
- Available
- Telephone
- Available
- Bedrooms
- 3
- Washrooms
- 5
- Kitchens
- 1
- Family / bonus room
- Yes
Room sizes
- Primary Bedroom—Third level, 5 Pc Ensuite, Walk-In Closet(s), Balcony
- Other—Lower level, Closet
- Breakfast—Main level, Eat-in Kitchen, W/O To Patio
- Living Room—Main level, Hardwood Floor, Window Floor to Ceiling, Cathedral Ceiling(s)
- Room—
- Bedroom—Third level, 3 Pc Ensuite, Balcony, Hardwood Floor
- Bathroom—Main level, 2 Pc Bath, Tile Floor
- Bathroom—Third level, 5 Pc Ensuite, Separate Shower, Soaking Tub
- Laundry—Second level, Closet
- Bathroom—Lower level, 2 Pc Bath, Stainless Steel Sink
- Bedroom—Second level, Hardwood Floor, 4 Pc Ensuite, Balcony
- Recreation—Lower level, Access To Garage, Elevator, Large Window
- Bathroom—Second level, 4 Pc Ensuite
- Utility Room—Lower level, Concrete Floor
- Bathroom—Third level, Separate Shower, 3 Pc Ensuite
- Dining Room—Main level, Hardwood Floor, Elevator, B/I Shelves
- Family Room—Second level, Hardwood Floor, Window Floor to Ceiling, Elevator
- Kitchen—Main level, Quartz Counter, Centre Island, B/I Oven
Washrooms
- 4-piece, Second
- 3-piece, Third
- 5-piece, Third
- 2-piece, Main
- 2-piece, Lower
- Municipality
- Ottawa
- Neighbourhood
- McKellar Heights/Glabar Park
- Main cross streets
- Kingsmere and Lenester
- Directions
- Lenster to Kingsmere
- MLS® number
- X13487642
- Data source
- Toronto Regional Real Estate Board
- Status change
- 2026-07-10
- Listed on
- 2026-06-24
- Days on market
- 16 days
- Possession type
- Flexible
- Co-op commission
- 2%
- Seller
- Listed by
- ROYAL LEPAGE PERFORMANCE REALTY
Home Market Value
Current home valuation for 805 Kingsmere Avenue, Ottawa, McKellar Heights/Glabar Park, Ottawa, ON. Listed for $999,000
HOMEH Estimate
$885,500
Estimated Sales Range
$699,545 - $1,071,455
HOMEH Estimate for 805 Kingsmere Avenue, Ottawa, McKellar Heights/Glabar Park
Calculated with a real agent's CMA method — 45+ years of experience, codified. Not an AI guess.
For the owner
Is this your home? Track its value.
Get this home's HOMEH Estimate by email once a month, with how many homes are for sale around you.
Mortgage Payment Calculator
Compare up to 4 down payment scenarios
5% on first $500K + 10% on $499,000 over $500K
$74,900
| Scenario 1 | Scenario 2 | Scenario 3 | Scenario 4 | |
|---|---|---|---|---|
−Down payment | % $ | % $ | % $ | % $ |
+CMHC insurance | $36,963 | $27,872 | $23,776 | $0 |
=Total mortgage | $961,038 | $926,972 | $872,926 | $799,200 |
Amortization | ||||
Mortgage rate | % | % | % | % |
| Payment frequency | ||||
=Mortgage payment | $4,692monthly | $4,526monthly | $4,262monthly | $3,902monthly |
Land Transfer Tax
$16,455
$16,455
Around this home
Data provided by OpenStreetMap & Fraser Institute School Rankings
Ask HOMEH
New!Hi there!
👋Text or call (416) 301-9001
Recommended for you
Based on homes you've looked at.
No recommended properties found.
Nearby similar homes
No nearby properties found.
More real estate resources
Other homes nearby
Nearby neighbourhoods
No nearby listings available.