
1831 Haig Drive S
Ottawa (Elmvale Acres), ON K1G 2J2
- 3+2Bedrooms
- 3Bathrooms
- 0Garage
- 1100–1500Sq Ft
- $5,078Tax
- 52×100 ftLot Size
 Estimated Value:$936,250See Free Estimate Report

Sale & Price History for 1831 Haig Drive S, Ottawa, Elmvale Acres
| Start Date | End Date | Price | Event | MLS# |
|---|---|---|---|---|
| No listing history available | ||||
Real estate boards require you to or to see the full details of this property.
*Sold prices and complete sale & price history are regulated data. Under the Trust in Real Estate Services Act, 2002 (TRESA) and the rules of the Real Estate Council of Ontario (RECO), and pursuant to the Multiple Listing Service® rules of the Canadian Real Estate Association (CREA) and the Toronto Regional Real Estate Board (TRREB), this information may be shown only to registered users who have agreed to the applicable terms of use (a Virtual Office Website, or "VOW," arrangement). HOMEH Inc., Brokerage therefore provides it to signed-in members only. Creating an account is free and takes under a minute.
About 1831 Haig Drive S, Ottawa, Elmvale Acres
Summarized Description
- Unique luxury duplex with detached coach home.
- Fully renovated with high-quality craftsmanship.
- Three self-contained living spaces for versatility.
- Modern features include quartz countertops and hardwood floors.
- Located in family-friendly Elmvale Acres neighborhood.
- Close to hospitals, shopping, and public transit.
- Major updates ensure long-term value and low maintenance.
- Bright lot on a quiet, tree-lined street.
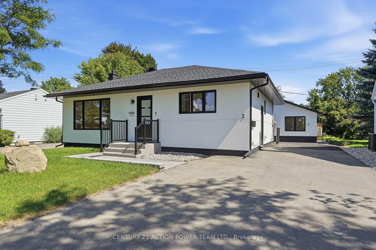
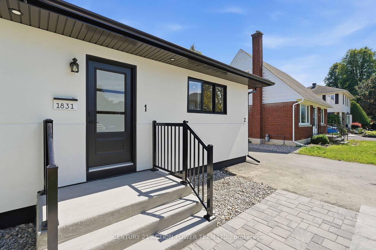
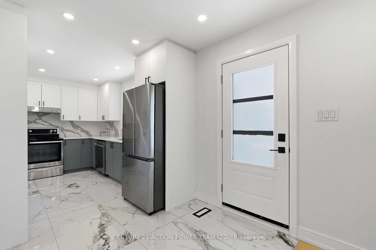
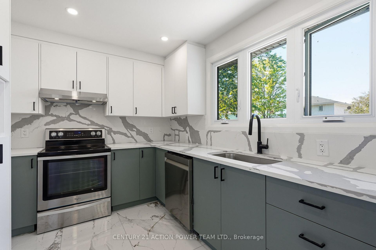
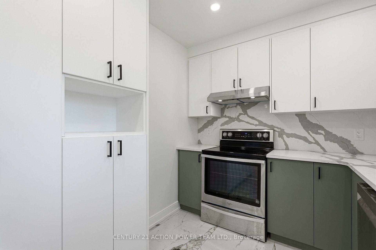
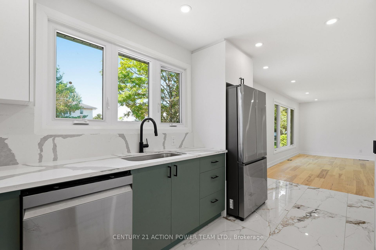
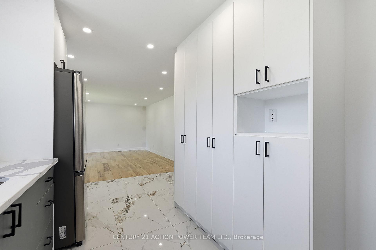
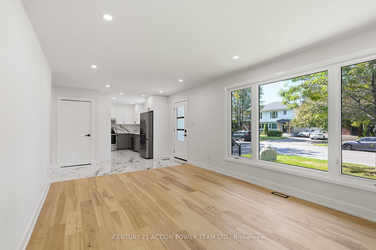
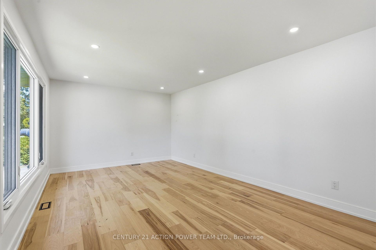
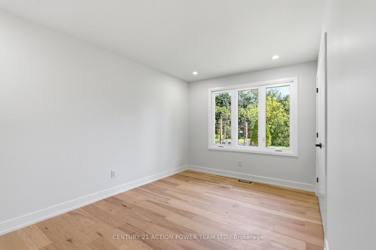
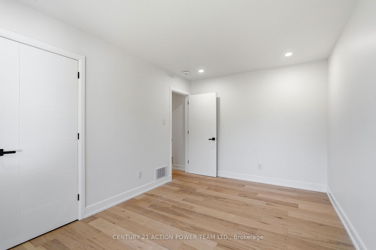
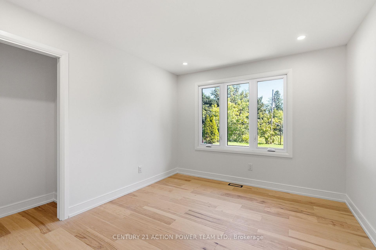
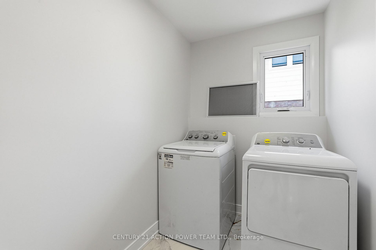
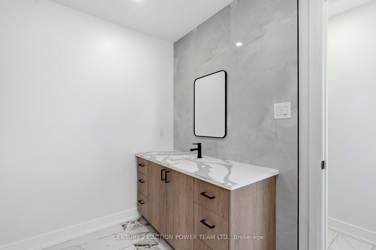
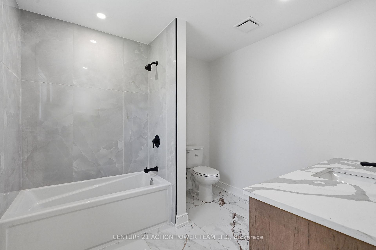
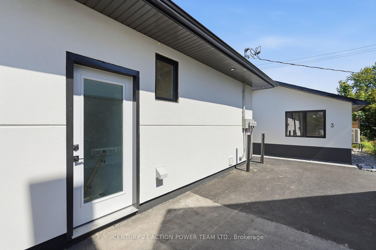
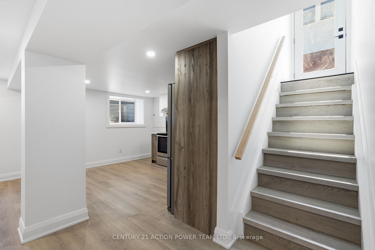
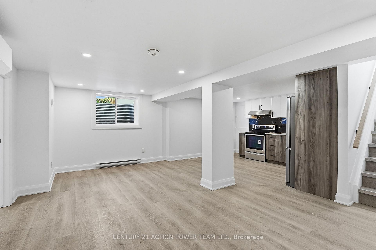
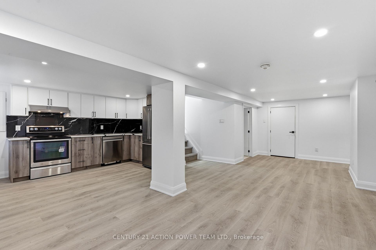
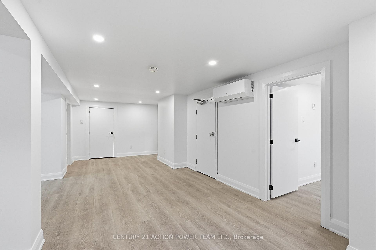
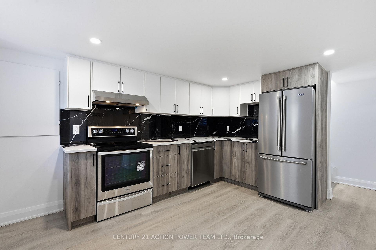
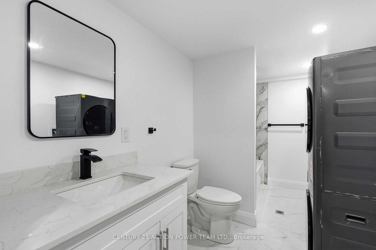
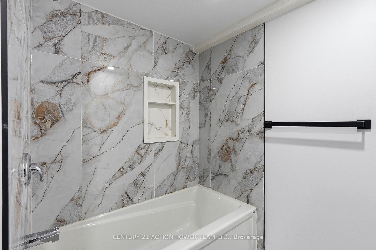
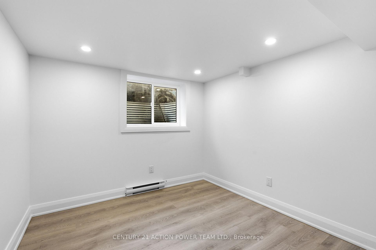
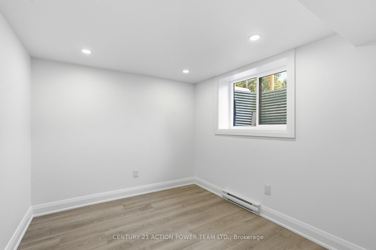
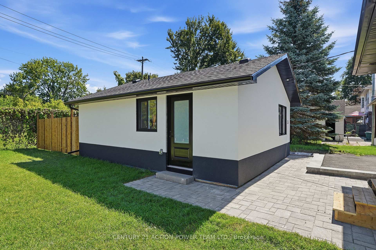
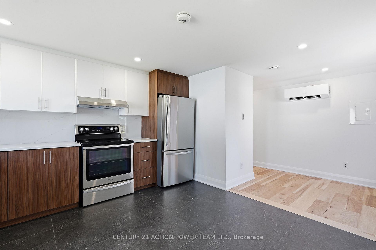
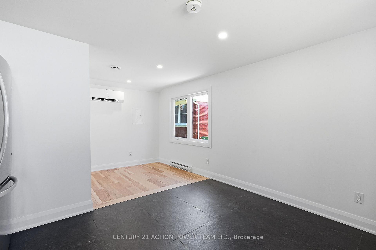
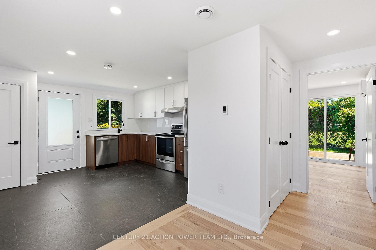
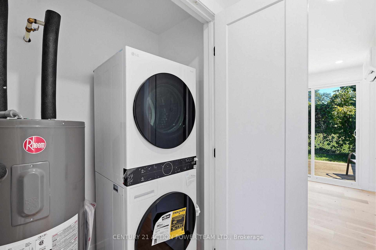
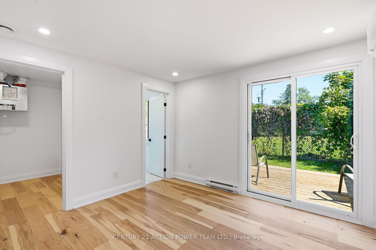
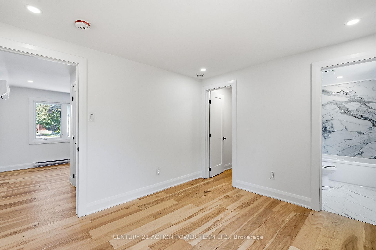
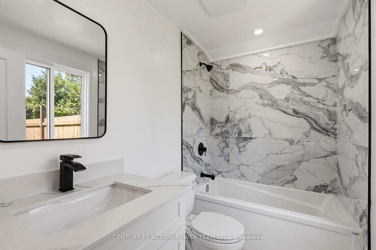
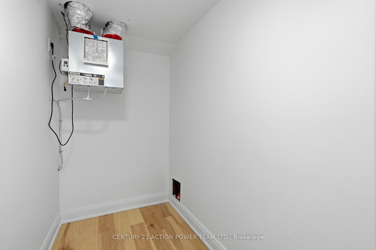
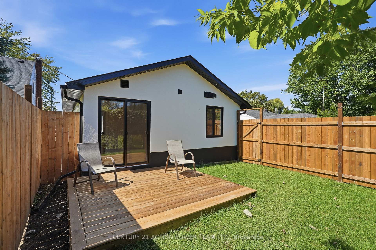
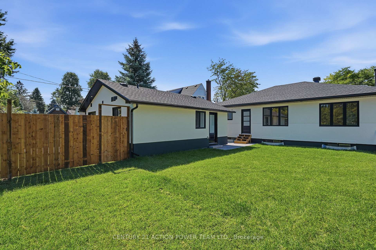
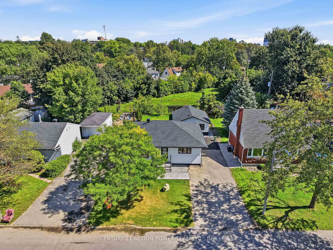
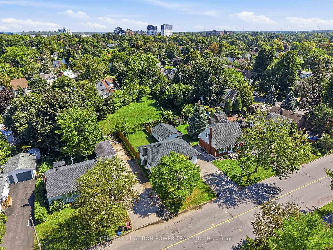
Rarely offered and truly one of a kind! This bungalow was taken right down to the studs and rebuilt from the inside out, and it's now a luxury duplex with a detached coach home in the back. The renovation was led by a passionate real estate investor and done to code with care, quality, and long-term value in mind. The result is built to impress. Just completed, it offers exciting possibilities for investors, entrepreneurs, and multi-generational families alike.There are three self-contained living spaces, each with its own separate entrance and hydro meter:Main floor unit: 2 bedrooms, 1 bath, engineered hardwoodLower level unit: 2 bedrooms, 1 bath, fully finishedCoach home: 1 bedroom, engineered hardwood, private deck and fully fenced yardEvery unit has its own in-suite laundry, quartz countertops, stainless steel appliances and sinks, and designer tile. No corners were cut.Major updates, done for you:New framing and drywall throughoutElectrical, plumbing, and hydro service (2025)Roof, stucco, and foundation membrane with weeping tile (2025)All new fencing (2026)The lot gets beautiful sunlight, and it sits on a quiet, tree-lined street in the established, family-friendly neighbourhood of Elmvale Acres. It's just minutes from The Ottawa Hospital General Campus, CHEO, and the Smyth Road medical district. Elmvale Acres Shopping Centre, parks, schools, and public transit are all close by, and Highway 417 gets you downtown in no time. Whatever your vision, this property is ready for it.
Key Facts & Features
Property Costs
- Annual Property Tax Amount
- $5,078
- Land Transfer Tax Fee
- $21,475
- Basement Type
- Separate Entrance, Apartment
Interior Features
- Laundry Level
- Main Level
- Interior Extras
- Accessory Apartment, Primary Bedroom - Main Floor, Separate Hydro Meter, Water Heater, Water Heater Owned
- Fireplace/Stove
- No
- Elevator
- No
Exterior Features
- Pool
- None
Building
- Building Type
- Detached
- Building Style
- Bungalow
Construction
- Exterior Finish
- Stucco (Plaster)
- Roof
- Asphalt Shingle
- Foundation Details
- Concrete Block
- Special Designation
- Other
Lot
- Lot Front
- 51.93 ft
- Lot Depth
- 99.84 ft
- Lot Size
- 5198
Parking & Garages
- Garage Type
- None
- Garage Spaces
- 0
- Parking Spaces
- 4
- Total Garage And Parking Spaces
- 4
Heating & Cooling
- Heat Source
- Electric
- Heat Type
- Baseboard
- Air Conditioning
- Central Air, Wall Unit(s)
- Water
- Municipal
- Sewers
- Sewer
- Natural Gas
- Yes
- Hydro
- Yes
- Cable
- Yes
- Telephone
- Yes
- Bedrooms
- 3 + 2
- Washrooms
- 3
- Kitchens
- 5
Room sizes
- Living Room—Main level
- Bedroom—Basement level, Above Grade Window
- Room—
- Kitchen—Main level, Quartz Counter, Stainless Steel Appl, Pantry
- Bedroom—Ground level
- Bedroom 2—Basement level, Above Grade Window
- Laundry—Main level
- Bedroom—Main level
- Kitchen—Basement level, Quartz Counter, Stainless Steel Appl
- Bedroom 2—Main level
- Living Room—Basement level
- Bathroom—Basement level
- Kitchen—Ground level, Quartz Counter, Stainless Steel Appl, Stainless Steel Sink
- Bathroom—Ground level
- Bathroom—Main level
- Room—
- Living Room—Main level
Washrooms
- 3-piece, Ground
- 3-piece, Basement
- Municipality
- Ottawa
- Neighbourhood
- Elmvale Acres
- Main cross streets
- St Laurent and Smyth
- Zoning
- N3C
- Directions
- Take 417 to St. Laurent Blvd (exit 117). Go south ~2.5 km. Turn right on Smyth Rd at Elmvale Acres Shopping Centre. Go ~1 km past Vincent Massey school, then turn right onto Haig Dr. 1831 is just ahead.
- MLS® number
- X13831838
- Data source
- Toronto Regional Real Estate Board
- Listed on
- 2026-09-26
- Updated on
- 2026-10-01
- Days on market
- 20 days
- Possession type
- Immediate
- Co-op commission
- 2
- Seller
- Listed by
- CENTURY 21 ACTION POWER TEAM LTD.
Home Market Value
Current home valuation for 1831 Haig Drive S, Ottawa, Elmvale Acres, Ottawa, ON. Listed for $1,250,000
HOMEH Estimate
$936,250
Estimated Sales Range
$845,000 - $1,289,252
HOMEH Estimate for 1831 Haig Drive S, Ottawa, Elmvale Acres
Calculated with a real agent's CMA method — 45+ years of experience, codified. Not an AI guess.
For the owner
Is this your home? Track its value.
Get this home's HOMEH Estimate by email once a month, with how many homes are for sale around you.
Mortgage Payment Calculator
Compare up to 4 down payment scenarios
5% on first $500K + 10% on $750,000 over $500K
$100,000
| Scenario 1 | Scenario 2 | Scenario 3 | Scenario 4 | |
|---|---|---|---|---|
−Down payment | % $ | % $ | % $ | % $ |
+CMHC insurance | $46,000 | $34,875 | $29,750 | $0 |
=Total mortgage | $1,196,000 | $1,159,875 | $1,092,250 | $1,000,000 |
Amortization | ||||
Mortgage rate | % | % | % | % |
| Payment frequency | ||||
=Mortgage payment | $5,839monthly | $5,663monthly | $5,333monthly | $4,883monthly |
Land Transfer Tax
$21,475
$21,475
Around this home
No schools found nearby
Data provided by OpenStreetMap & Fraser Institute School Rankings
Ask HOMEH
New!Hi there!
👋Text or call (416) 301-9001
Recommended for you
Based on homes you've looked at.
No recommended properties found.
Nearby similar homes
No nearby properties found.
More real estate resources
Other homes nearby
Explore this area
Nearby neighbourhoods
- 3702 - Elmvale Acres homes for sale
- 3703 - Elmvale Acres/Urbandale homes for sale
- 3705 - Sheffield Glen/Industrial Park homes for sale
- 2203 - Cyrville Rd./Industrial Park homes for sale
- 3704 - Hawthorne Meadows homes for sale
- 3608 - Playfair Park homes for sale
- 3609 - Guildwood Estates - Urbandale Acres homes for sale
- 2204 - Pineview homes for sale
No nearby listings available.