
184 Felicity Crescent
Ottawa (Mer Bleue/Bradley Estates/Anderson Park), ON K1W 0C2
- 4Bedrooms
- 4Bathrooms
- 2Garage
- 2000–2500Sq Ft
- $6,504Tax
- 45×94 ftLot Size
 Estimated Value:$833,746See Free Estimate Report

Sale & Price History for 184 Felicity Crescent, Ottawa, Mer Bleue/Bradley Estates/Anderson Park
| Start Date | End Date | Price | Event | MLS# |
|---|---|---|---|---|
| No listing history available | ||||
Real estate boards require you to or to see the full details of this property.
*Sold prices and complete sale & price history are regulated data. Under the Trust in Real Estate Services Act, 2002 (TRESA) and the rules of the Real Estate Council of Ontario (RECO), and pursuant to the Multiple Listing Service® rules of the Canadian Real Estate Association (CREA) and the Toronto Regional Real Estate Board (TRREB), this information may be shown only to registered users who have agreed to the applicable terms of use (a Virtual Office Website, or "VOW," arrangement). HOMEH Inc., Brokerage therefore provides it to signed-in members only. Creating an account is free and takes under a minute.
About 184 Felicity Crescent, Ottawa, Mer Bleue/Bradley Estates/Anderson Park
Summarized Description
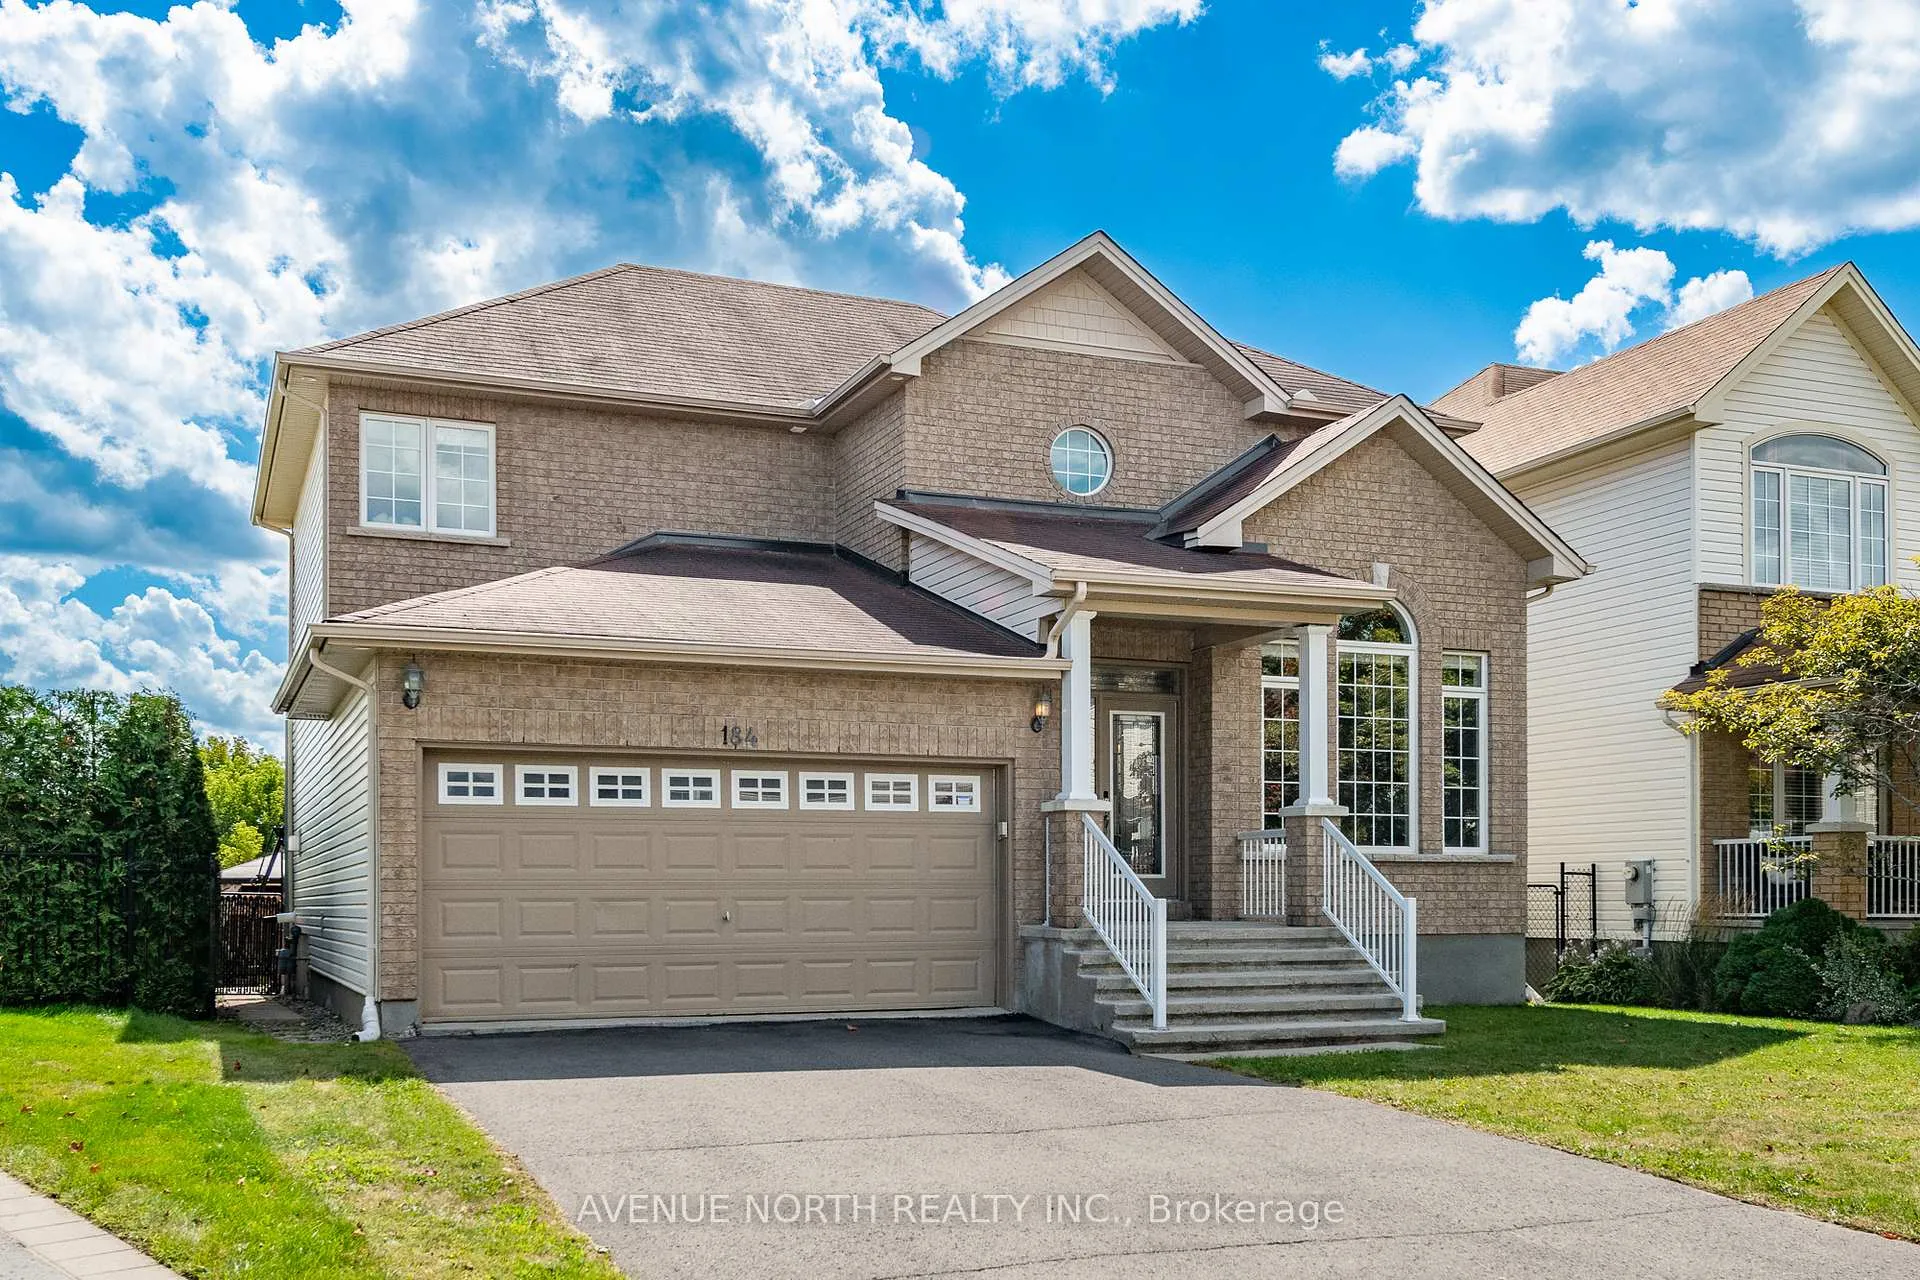
- Beautiful 4 bed, 3.5 bath home in Bradley Estates
- Gorgeous views of NCC greenspace
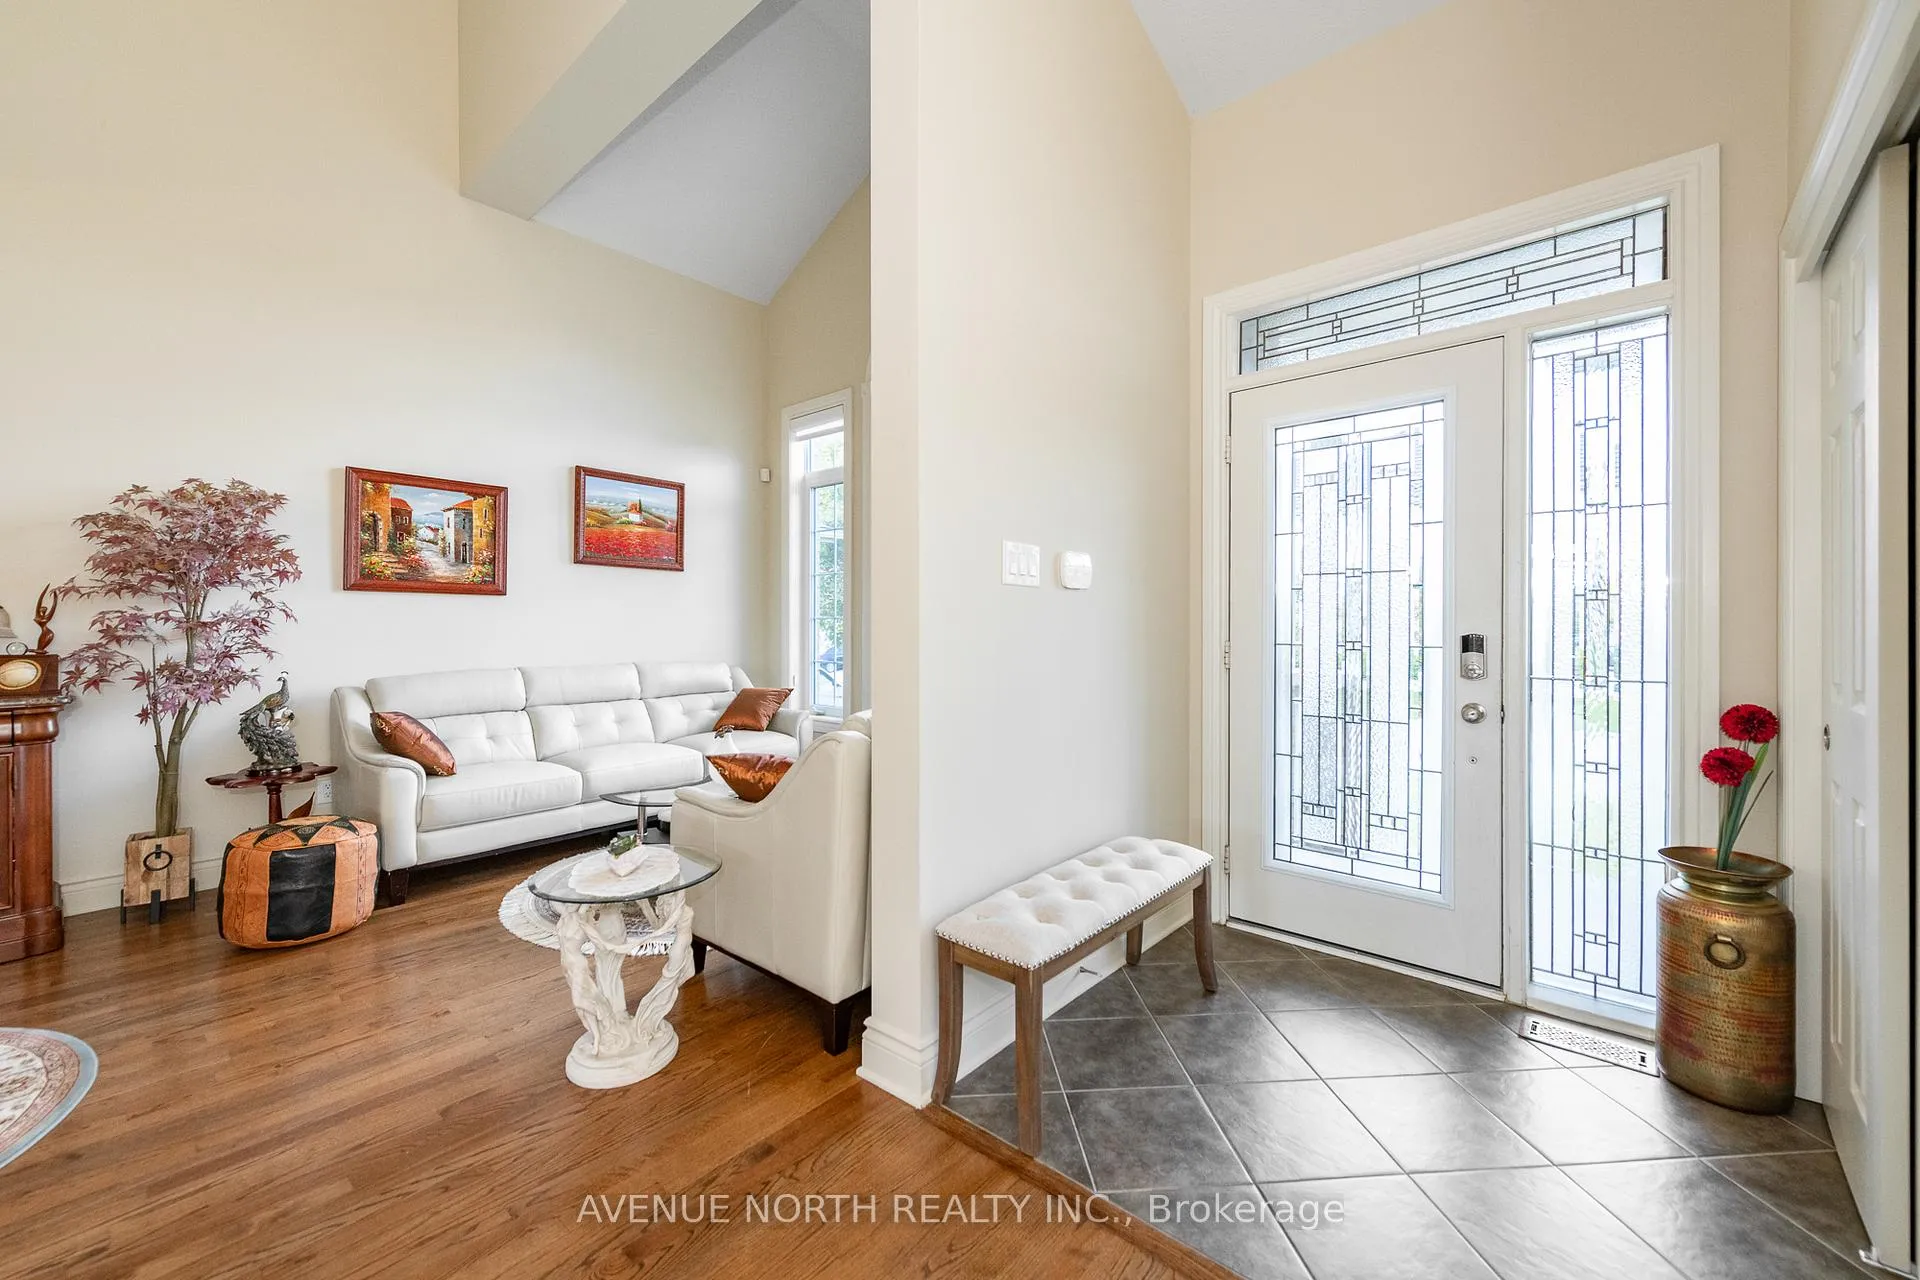
- Open-concept living with high ceilings
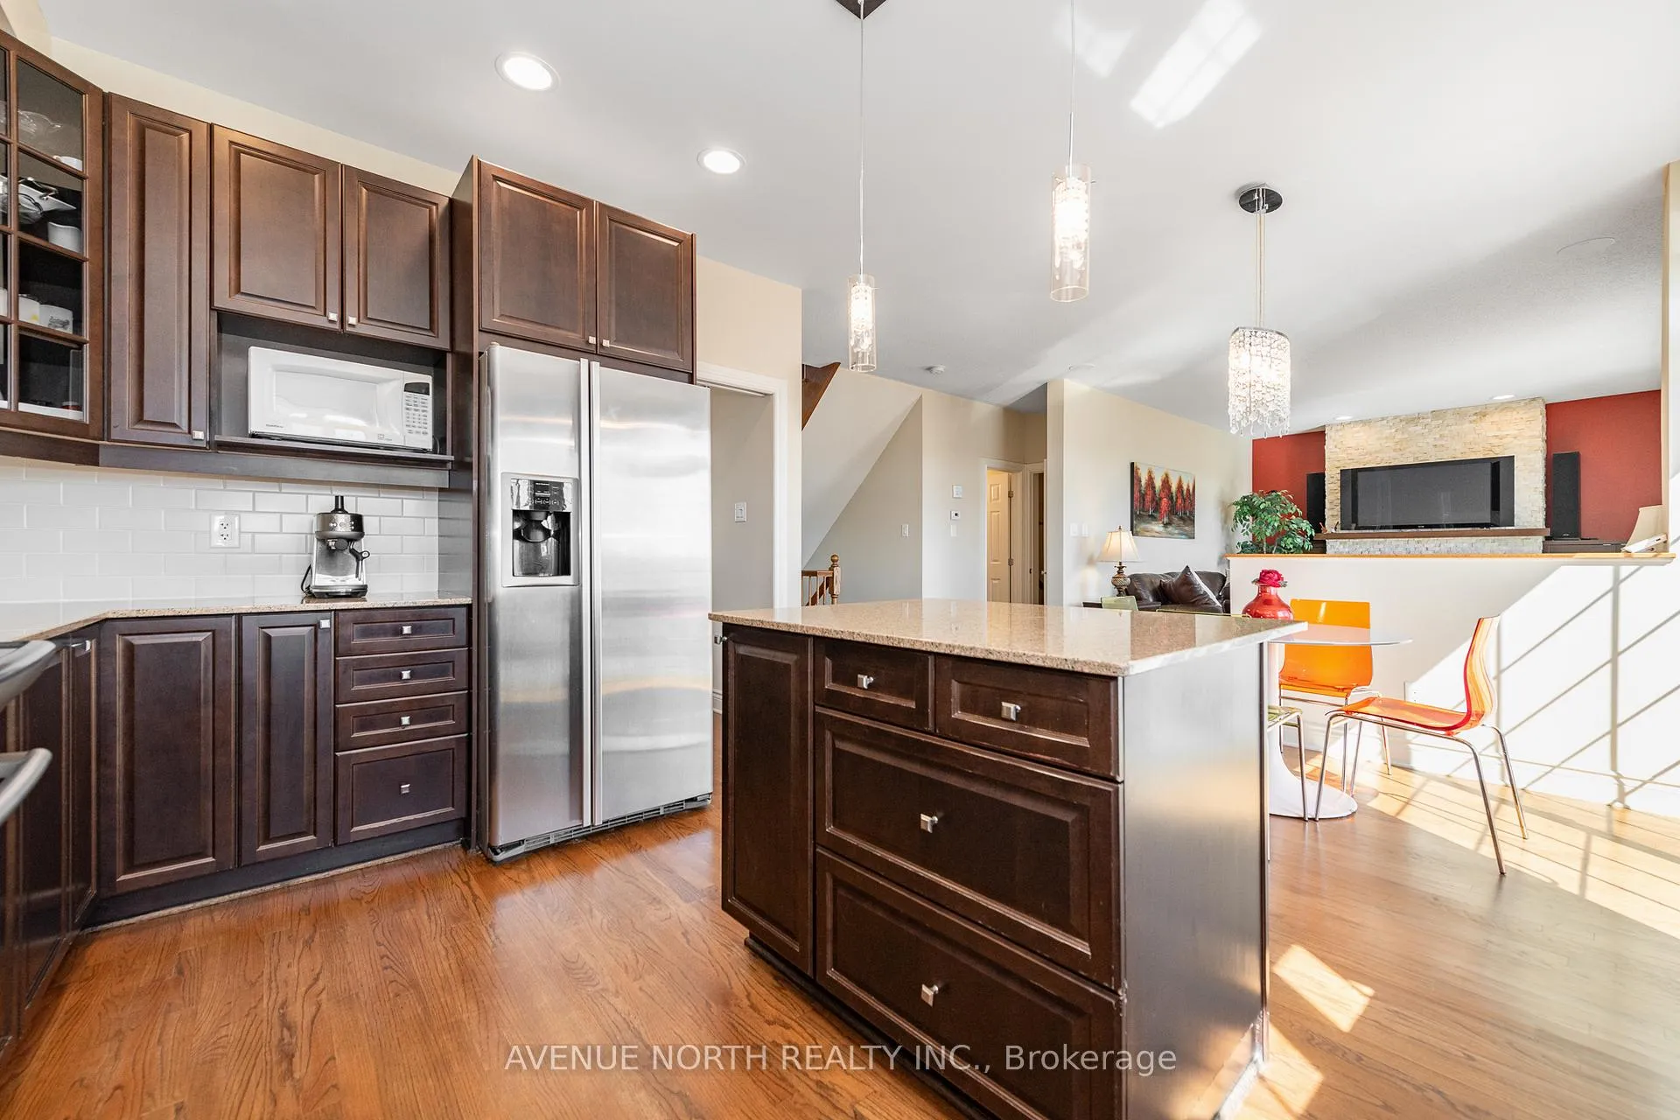
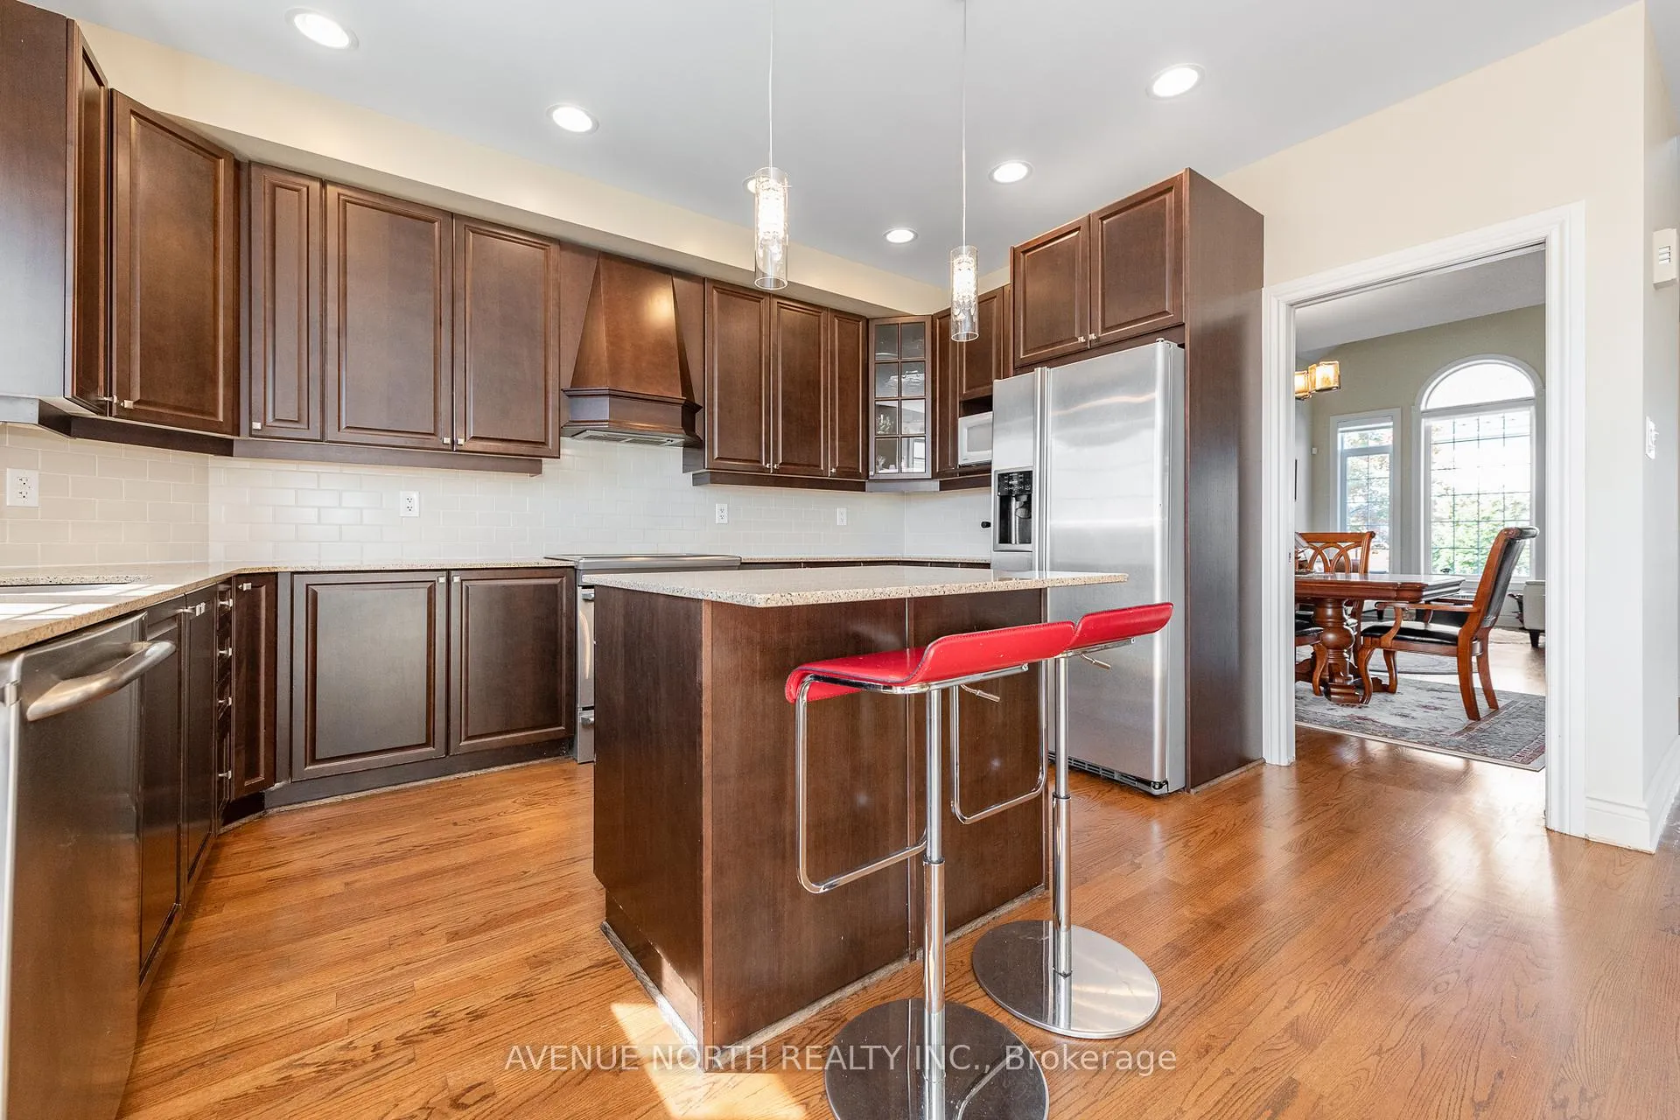
- Stunning kitchen with granite counters
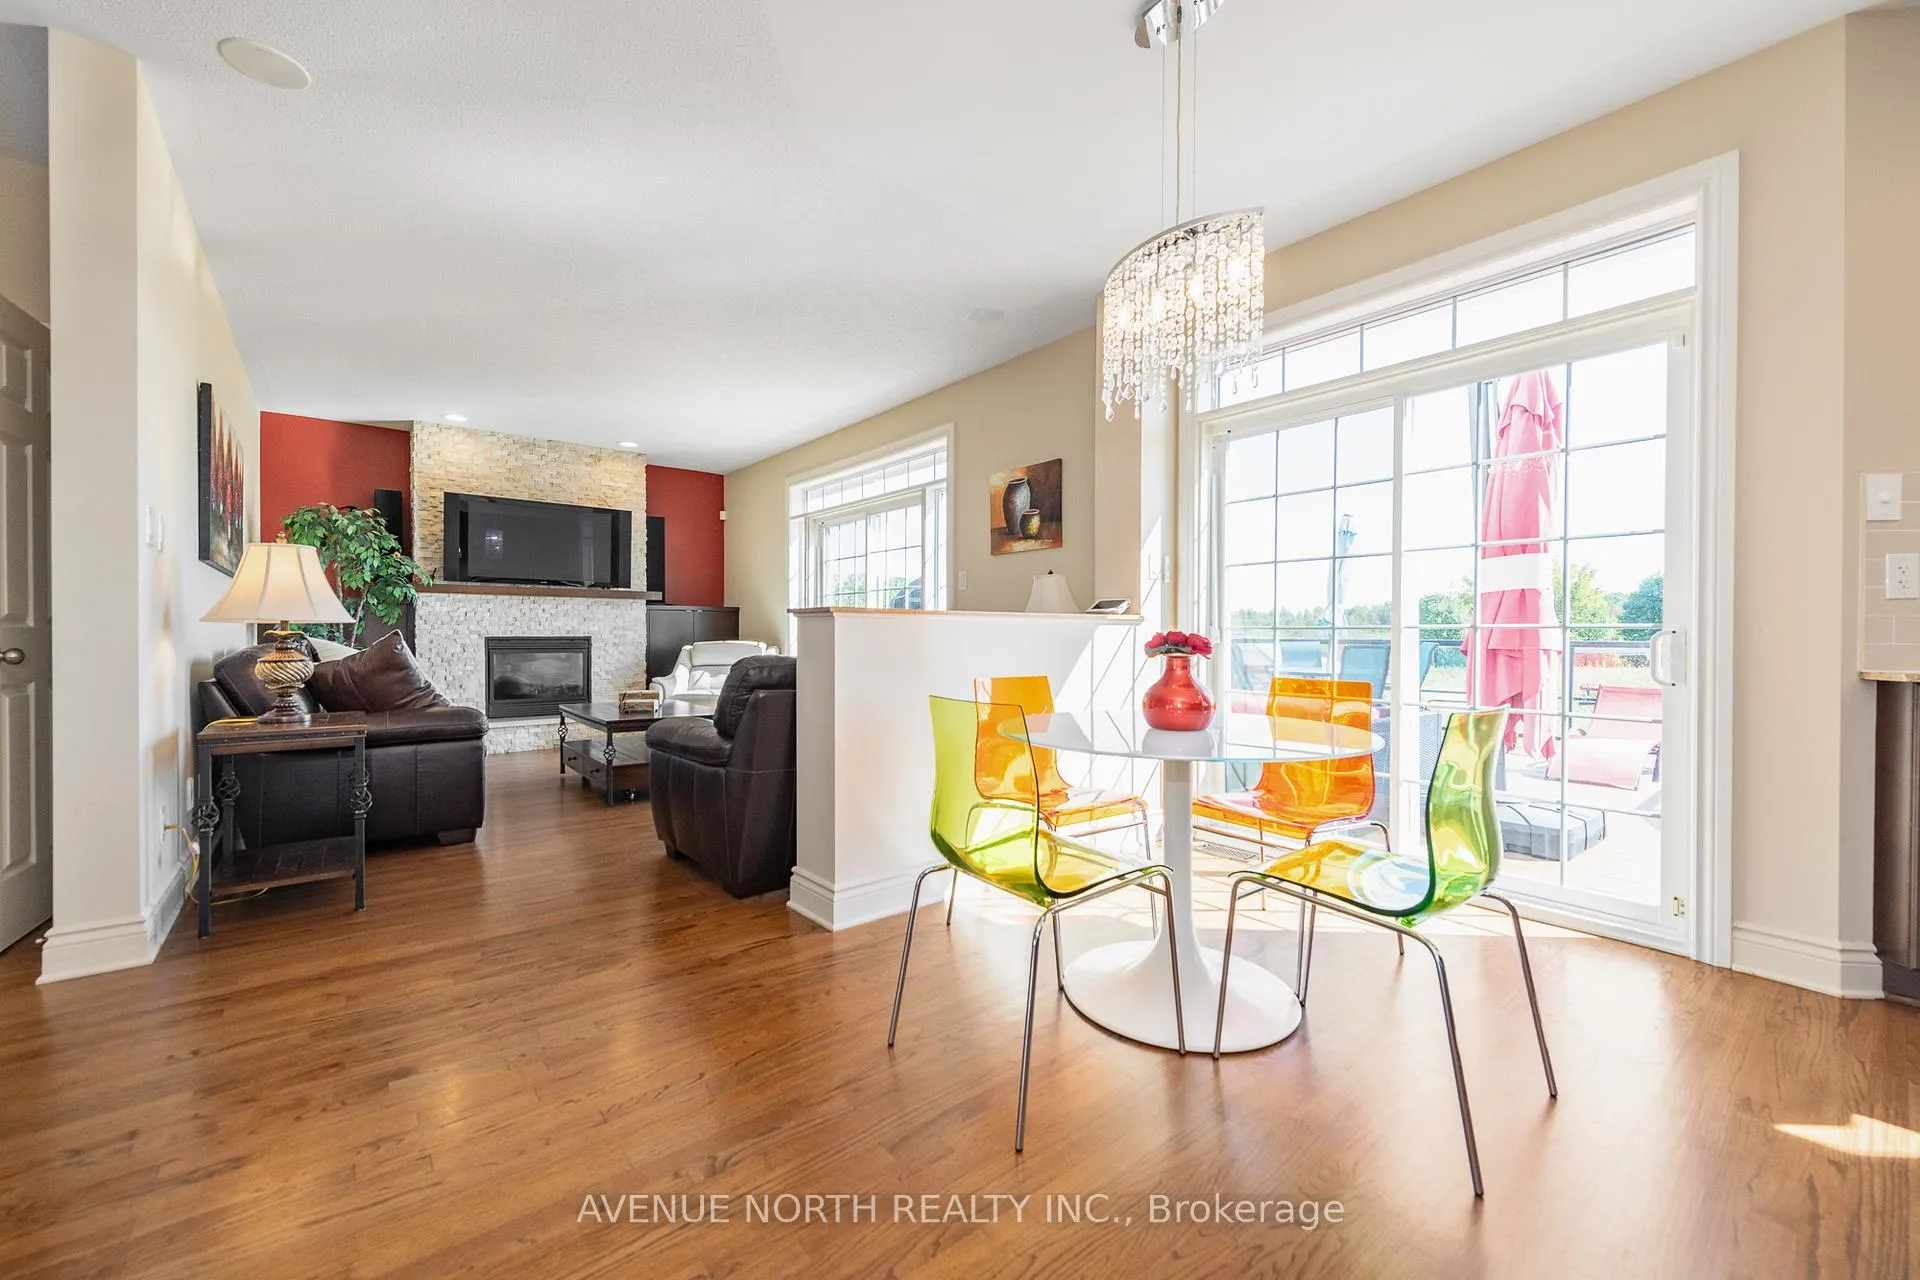
- 7.1 Surround Sound Home Theatre System
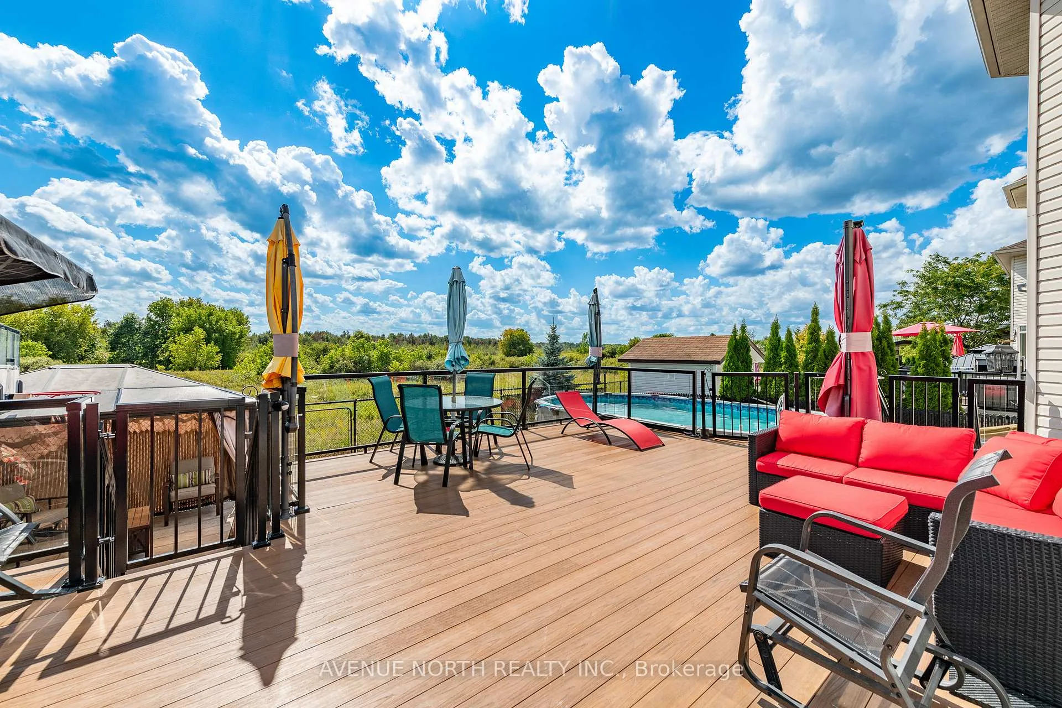
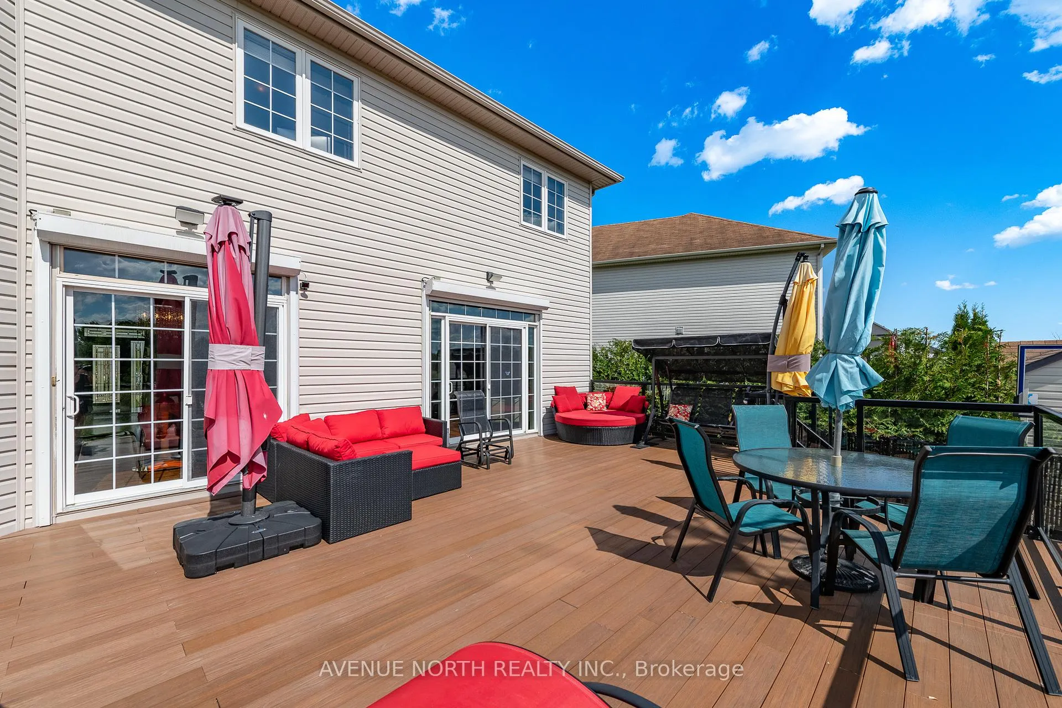
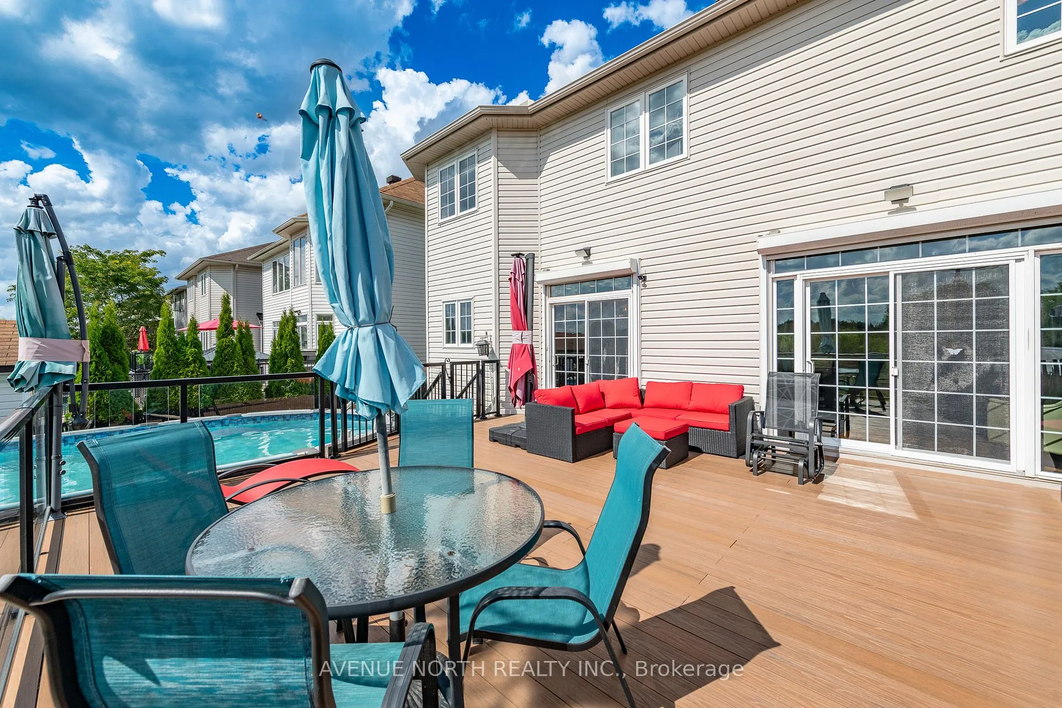
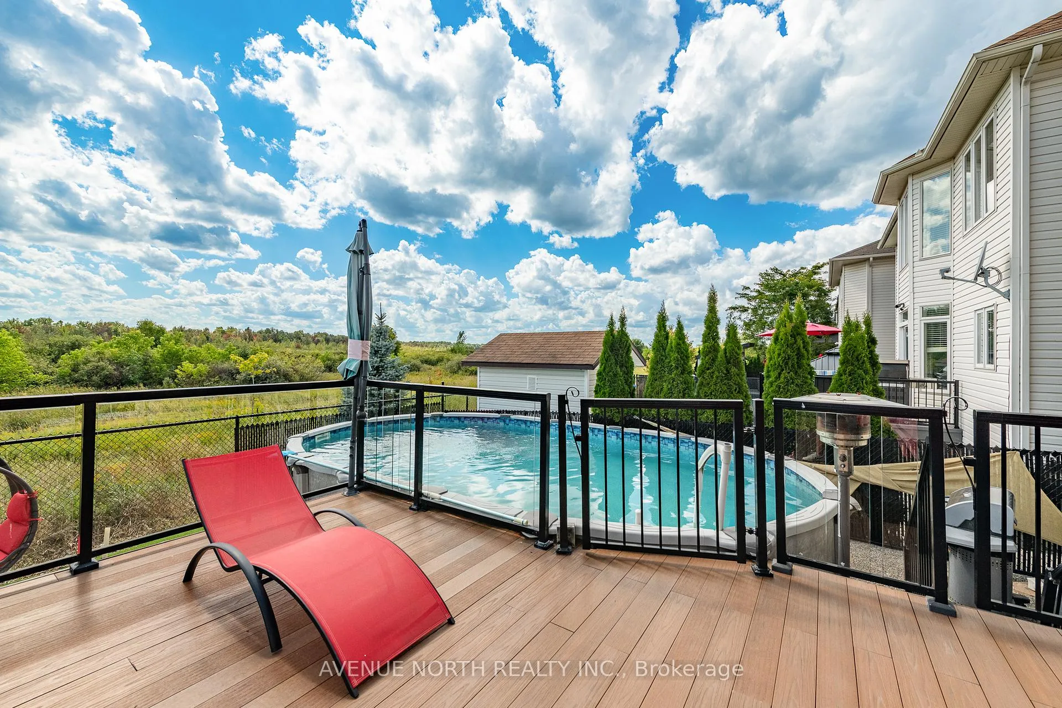
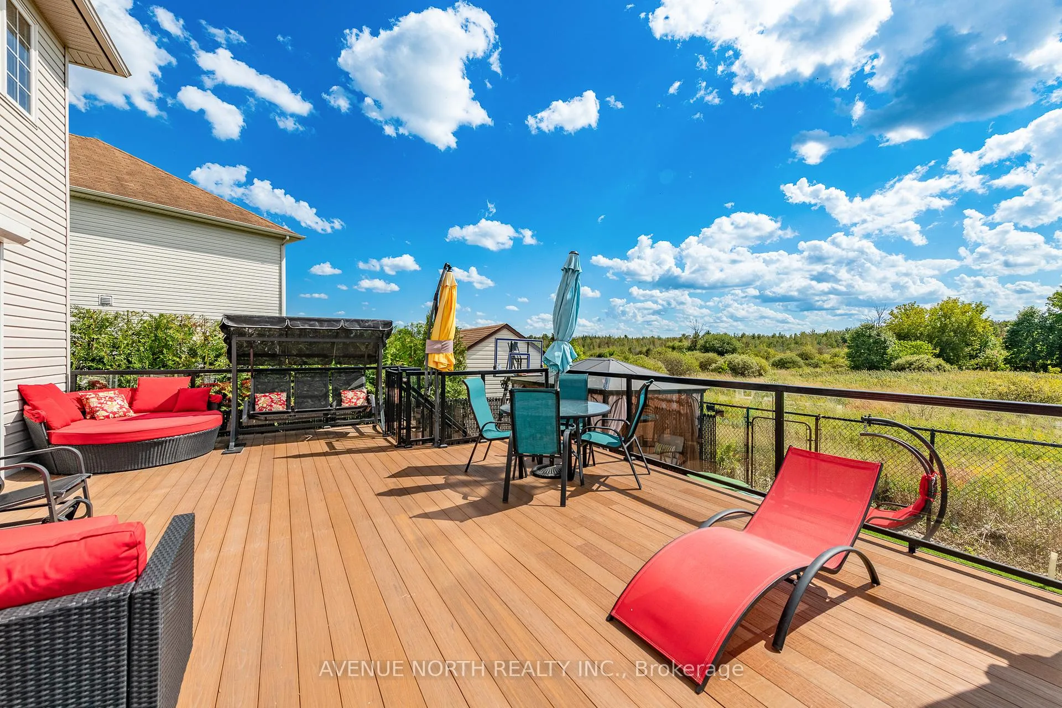
- Landscaped backyard with composite deck
- Above ground pool with heater and salt water system
- Close to schools, trails, and amenities
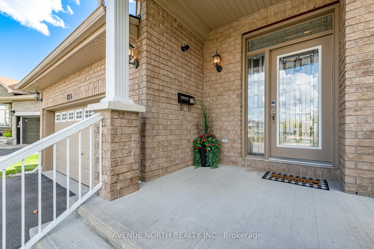
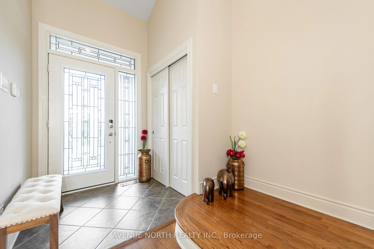
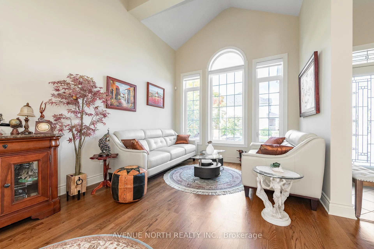
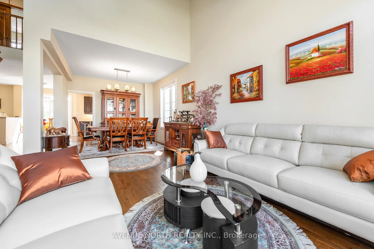
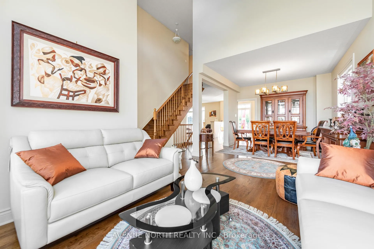
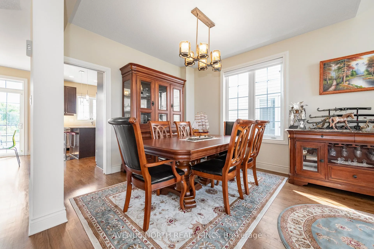
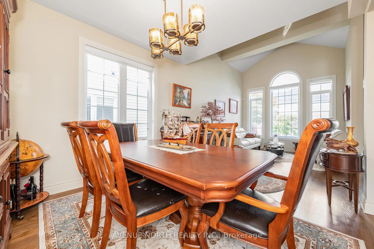
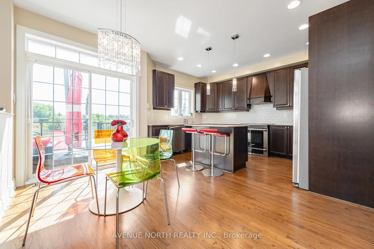
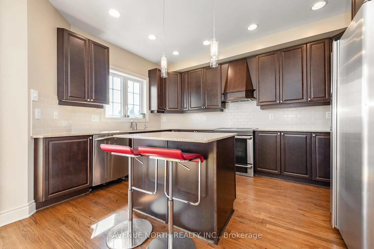
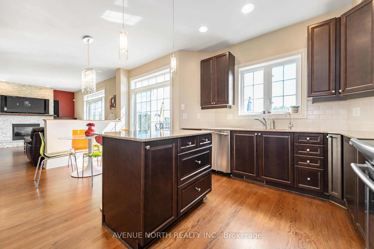
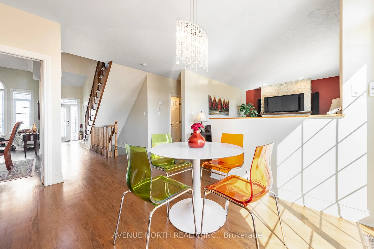
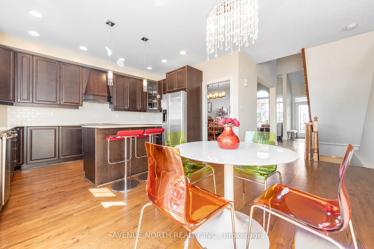
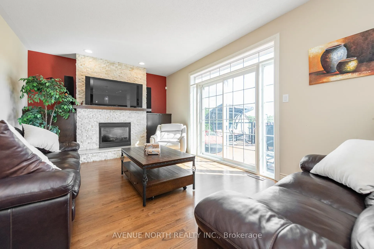
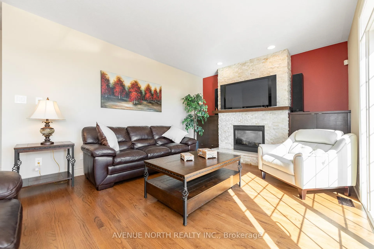
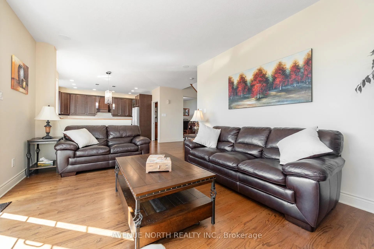
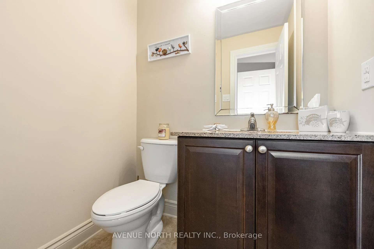
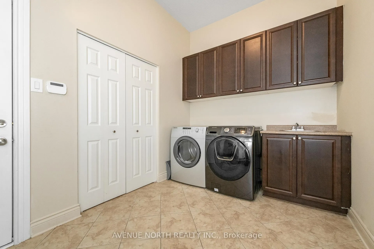
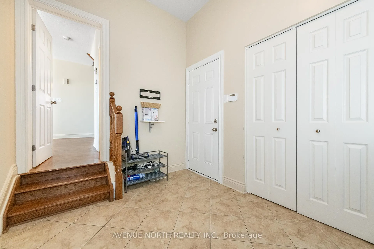
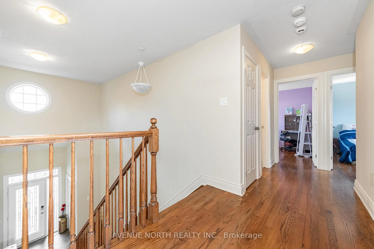
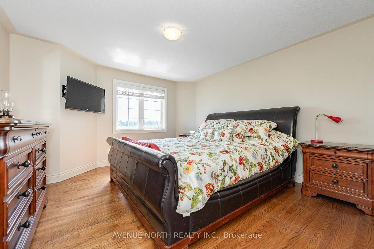
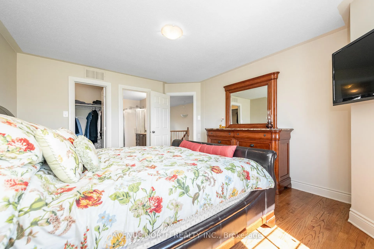
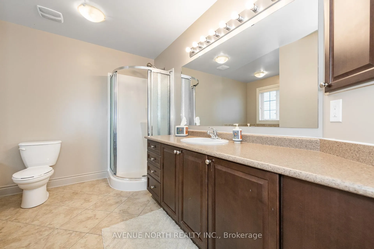
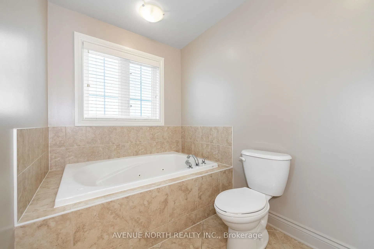
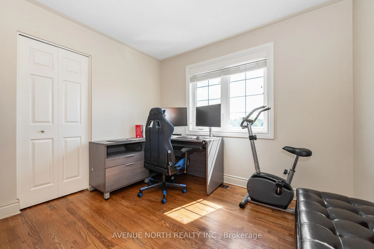
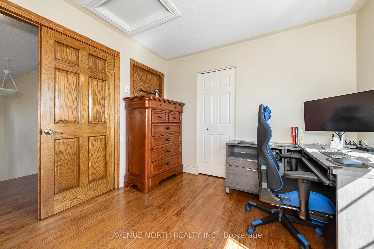
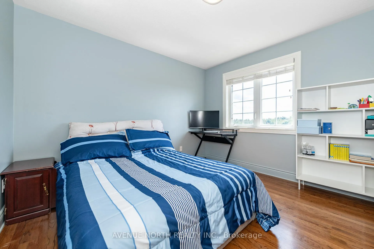
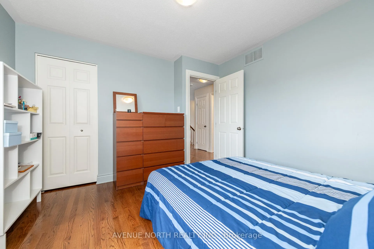
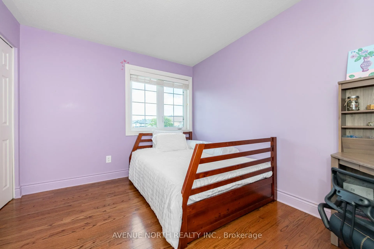
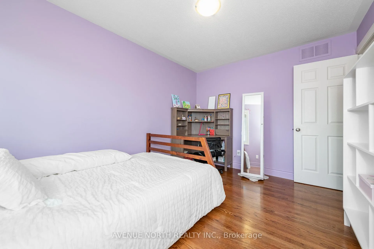
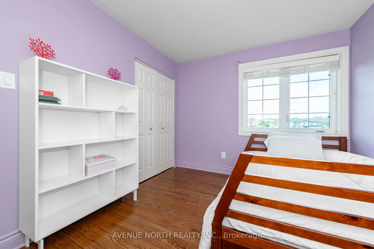
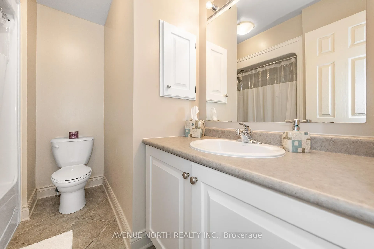
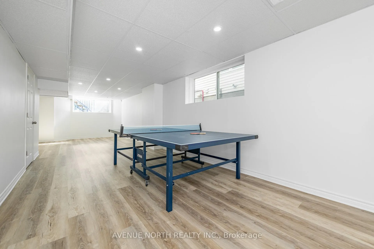
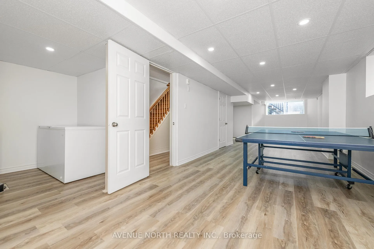
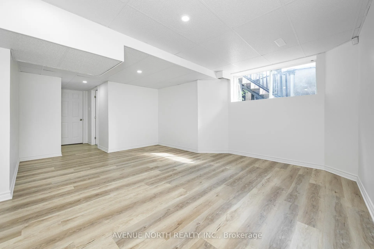
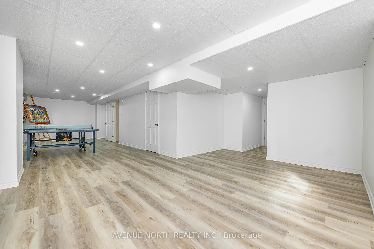
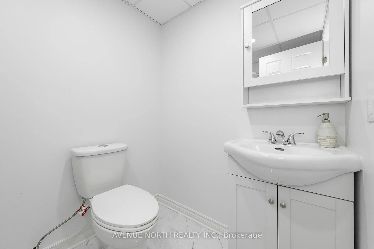
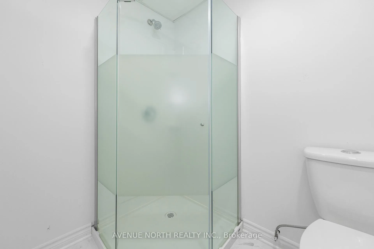
What a stunner! This beautiful, bright, well-maintained 4 bed, 3.5 bath home in Bradley Estates sits on a quiet street, offers gorgeous views to your rear facing NCC greenspace & an abundance of natural light! Welcoming you to your new home are Oak Hardwood floors, high ceilings & large windows! After passing the open-concept dining & living area w/ cathedral ceilings, you'll enter the family zone. Here, you'll find a large breakfast area, stunning kitchen w/ granite counters & sizeable family room ft. a 7.1 Surround Sound Home Theatre System w/ ceiling speakers, perfect for family movie nights. This area features 2 large patio doors for even more natural light and accessibility, both protected by automatic shutter metal doors. The entire backside of this space is covered w/ windows & doors for high visibility of the stunning views out back. The main level is completed by a large mudroom/laundry area & a 2pc bath. Continuing your journey up are your Oak Hardwood stairs & floors throughout the 2nd level. There, you'll find a generous Primary Suite complete w/ walk-in closet, 5pc ensuite bath & a TV for some late night entertainment. The 2nd level is completed by 3 more bedrooms & a well-maintained 4pc bath. On the lower level you'll find luxury vinyl-plank floors in your finished rec-room, a 3pc bath with stand-up shower & a large mechanical/storage space for your convenience. Add a couple of walls & a door & you'll have built an additional bedroom/guest room, whichever you need. Stepping into your beautifully landscaped backyard, you'll find a huge composite deck that's excellent for hosting parties & gatherings alike, giving your loved ones a taste of the daily views you get to admire. Jump into the crystal clear waters of your above ground pool w/ heater & salt water system, or catch some shade under the gazebo on a sunny afternoon. With schools, trails & amenities all nearby, this isn't one you'll want to miss! Be sure to check out the attached Video & 3D Tour.
Key Facts & Features
Property Costs
- Annual Property Tax Amount
- $6,504
- Land Transfer Tax Fee
- $16,473
Rental Items
- Rental Equipment
- Water Heater
- Basement Type
- Finished, Full
Interior Features
- Laundry Level
- Main Level
- Interior Extras
- Auto Garage Door Remote, Water Heater
- View
- Park/Greenbelt
- Security Features
- Alarm System
- Fireplace/Stove
- Yes
- Fireplace Features
- Natural Gas
- Elevator
- No
Exterior Features
- Exterior Extras
- Deck, Landscaped, Backs On Green Belt
- Pool
- Above Ground
- Property Features
- Park, Public Transit, School
- Other Structures
- Gazebo
Building
- Building Type
- Detached
- Building Style
- 2-Storey
Construction
- Exterior Finish
- Brick, Vinyl Siding
- Roof
- Asphalt Shingle
- Foundation Details
- Poured Concrete
- Special Designation
- Unknown
Lot
- Lot Front
- 45.22 ft
- Lot Depth
- 94.09 ft
Inclusions
- Inclusions
- Washer, Dryer, Dishwasher, Refrigerator, Hoodfan, Microwave, 7.1 Surround Sound Home Theatre system with ceiling speakers, Front and Rear Security Cameras, Home Alarm System with motion sensors (includes basement), Basement Fridge & Freezer, TV in family Room & TV in primary bedroom, Gazebo, Above ground pool with pool equipment (heater & salt water system).
Exclusions
- Exclusions
- Chandelier in Dining Room, Stove
Parking & Garages
- Garage Type
- Attached
- Garage Spaces
- 2
- Parking Spaces
- 4
- Total Garage And Parking Spaces
- 6
Heating & Cooling
- Heat Source
- Gas
- Heat Type
- Forced Air
- Air Conditioning
- Central Air
- Water
- Municipal
- Sewers
- Sewer
- Bedrooms
- 4
- Washrooms
- 4
- Kitchens
- 1
- Family / bonus room
- Yes
Room sizes
- Foyer—Main level
- Living Room—Main level
- Dining Room—Main level
- Kitchen—Main level
- Breakfast—Main level
- Family Room—Main level, Gas Fireplace
- Bathroom—Main level, 2 Pc Bath
- Laundry—Main level
- Primary Bedroom—Second level, Walk-In Closet(s), 5 Pc Ensuite
- Bathroom—Second level, 5 Pc Ensuite
- Bedroom—Second level
- Bedroom—Second level
- Bedroom—Second level
- Bathroom—Second level, 4 Pc Bath
- Recreation—Lower level
- Bathroom—Lower level, 3 Pc Bath
- Other—Lower level
Washrooms
- 5-piece, Second
- 4-piece, Second
- 2-piece, Main
- 3-piece, Lower
- Municipality
- Ottawa
- Neighbourhood
- Mer Bleue/Bradley Estates/Anderson Park
- Main cross streets
- Renaud Rd & Navan Rd
- Directions
- East bound on Innes Rd, Right on Navan Rd, Right on Renaud Rd, Left on Joshua St, Right on Felicity Cres
- MLS® number
- X13004430
- Data source
- Toronto Regional Real Estate Board
- Listed on
- 2026-04-15
- Updated on
- 2026-08-28
- Days on market
- 186 days
- Possession type
- Flexible
- Co-op commission
- 2
- Seller
- Listed by
- AVENUE NORTH REALTY INC.
Home Market Value
Current home valuation for 184 Felicity Crescent, Ottawa, Mer Bleue/Bradley Estates/Anderson Park, Ottawa, ON. Listed for $999,900
HOMEH Estimate
$833,746
Estimated Sales Range
$658,659 - $1,008,833
HOMEH Estimate for 184 Felicity Crescent, Ottawa, Mer Bleue/Bradley Estates/Anderson Park
Calculated with a real agent's CMA method — 45+ years of experience, codified. Not an AI guess.
For the owner
Is this your home? Track its value.
Get this home's HOMEH Estimate by email once a month, with how many homes are for sale around you.
Mortgage Payment Calculator
Compare up to 4 down payment scenarios
5% on first $500K + 10% on $499,900 over $500K
$74,990
| Scenario 1 | Scenario 2 | Scenario 3 | Scenario 4 | |
|---|---|---|---|---|
−Down payment | % $ | % $ | % $ | % $ |
+CMHC insurance | $36,996 | $27,897 | $23,798 | $0 |
=Total mortgage | $961,903 | $927,807 | $873,713 | $799,920 |
Amortization | ||||
Mortgage rate | % | % | % | % |
| Payment frequency | ||||
=Mortgage payment | $4,696monthly | $4,530monthly | $4,266monthly | $3,906monthly |
Land Transfer Tax
$16,473
$16,473
Around this home
No schools found nearby
Data provided by OpenStreetMap & Fraser Institute School Rankings
Ask HOMEH
New!Hi there!
👋Text or call (416) 301-9001
Recommended for you
Based on homes you've looked at.
No recommended properties found.
Nearby similar homes
No nearby properties found.
More real estate resources
Other homes nearby
Explore this area
Nearby neighbourhoods
- 2012 - Chapel Hill South - Orleans Village homes for sale
- 2009 - Chapel Hill homes for sale
- 2008 - Chapel Hill homes for sale
- 9301 - Constance Bay homes for sale
- 2011 - Orleans/Sunridge homes for sale
- 2010 - Chateauneuf homes for sale
- 1104 - Queenswood Heights South homes for sale
- 3302 - Lindenlea homes for sale
No nearby listings available.