
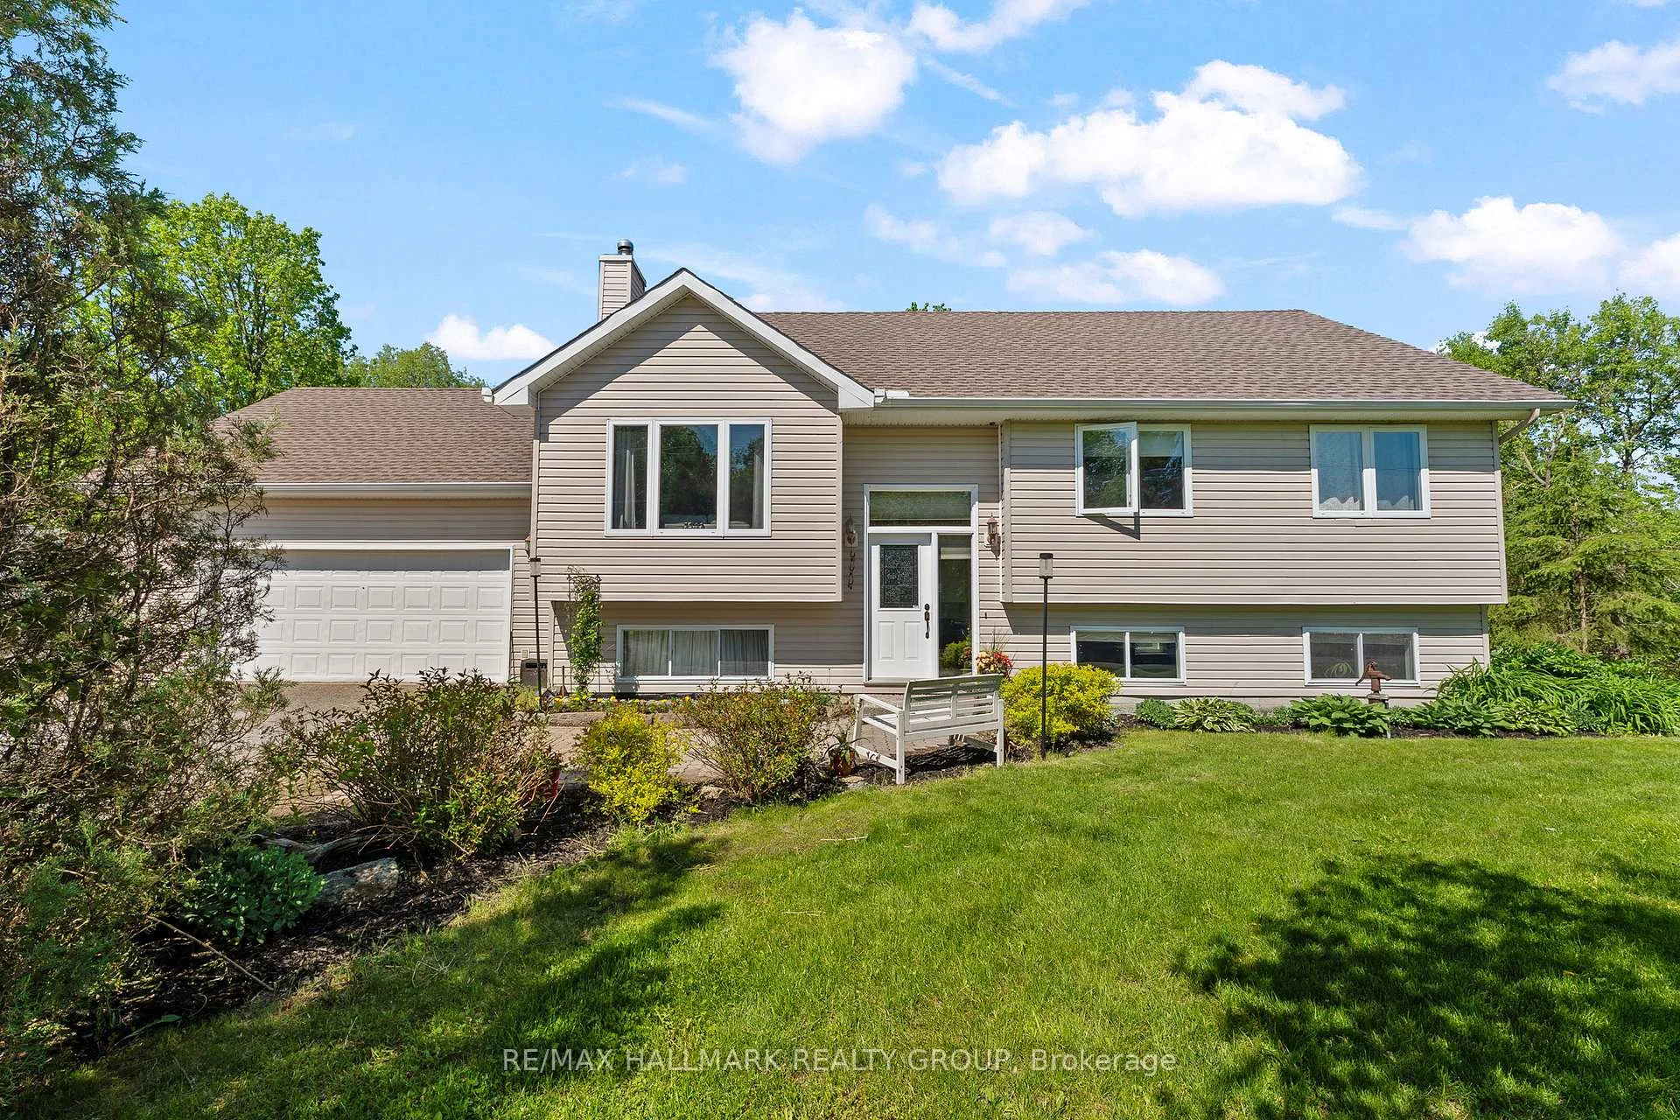
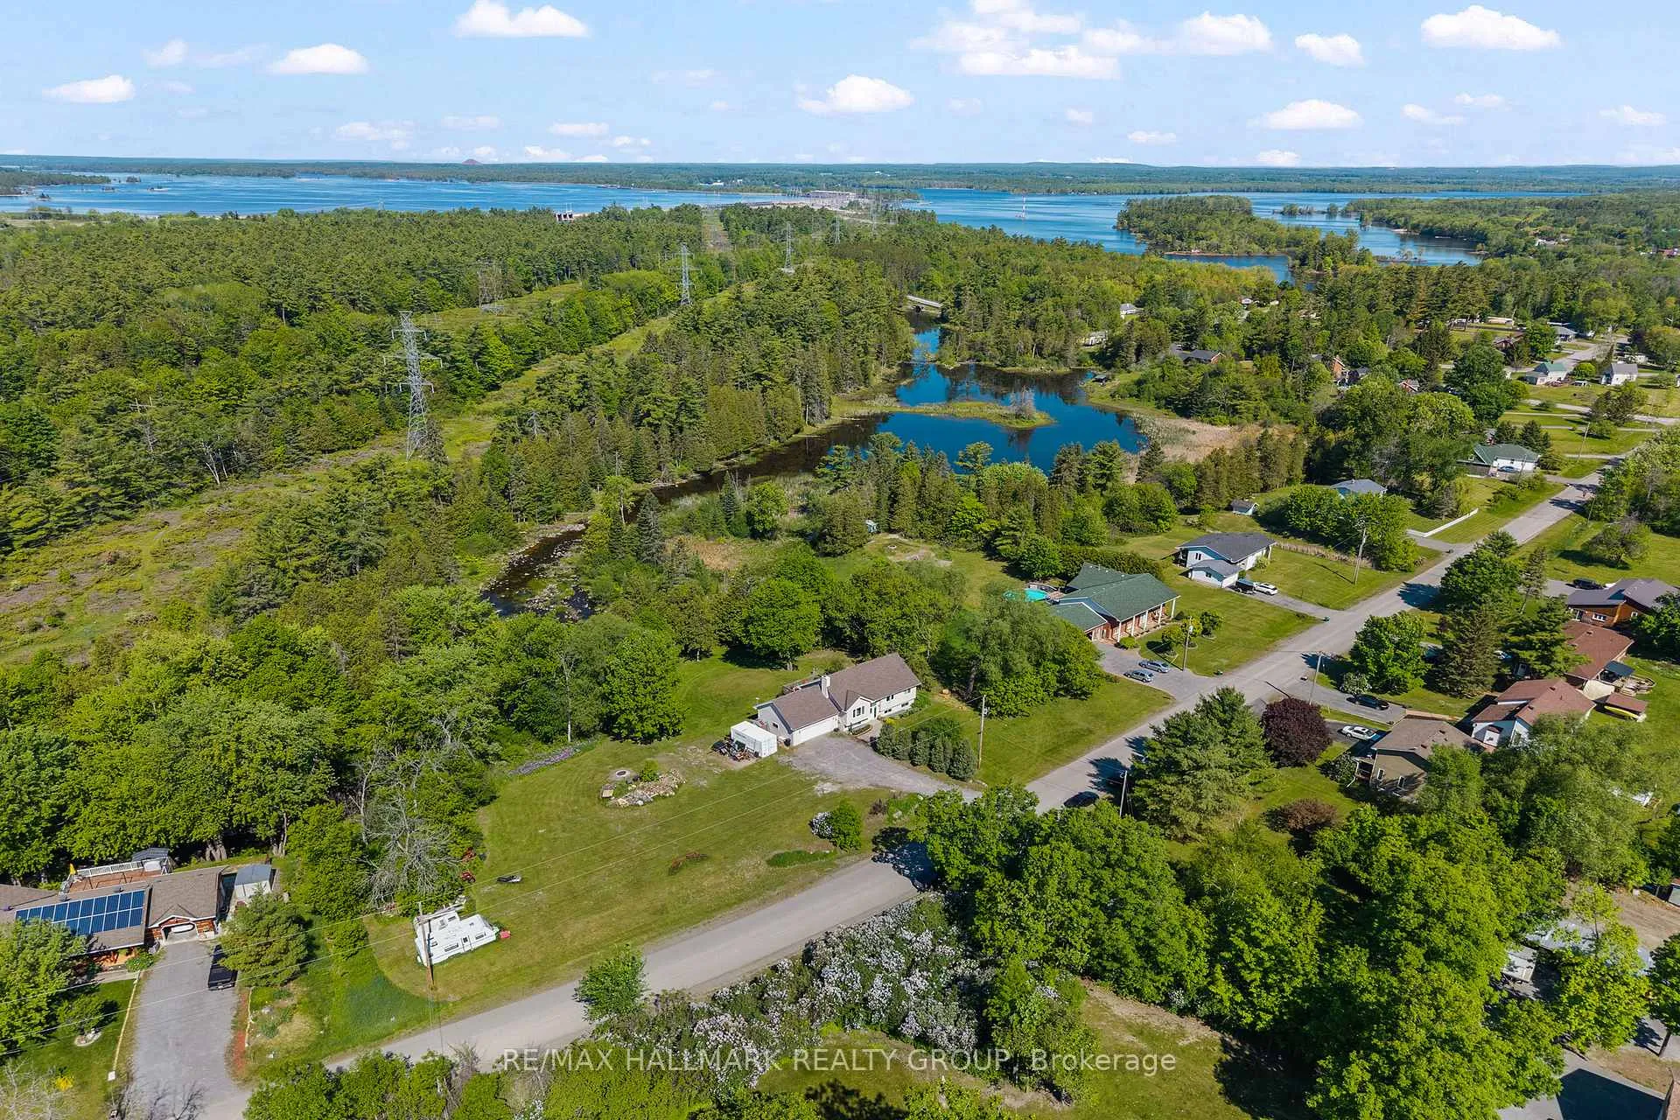
184 Old Pakenham Road
Ottawa (Fitzroy), ON K0A 1X0
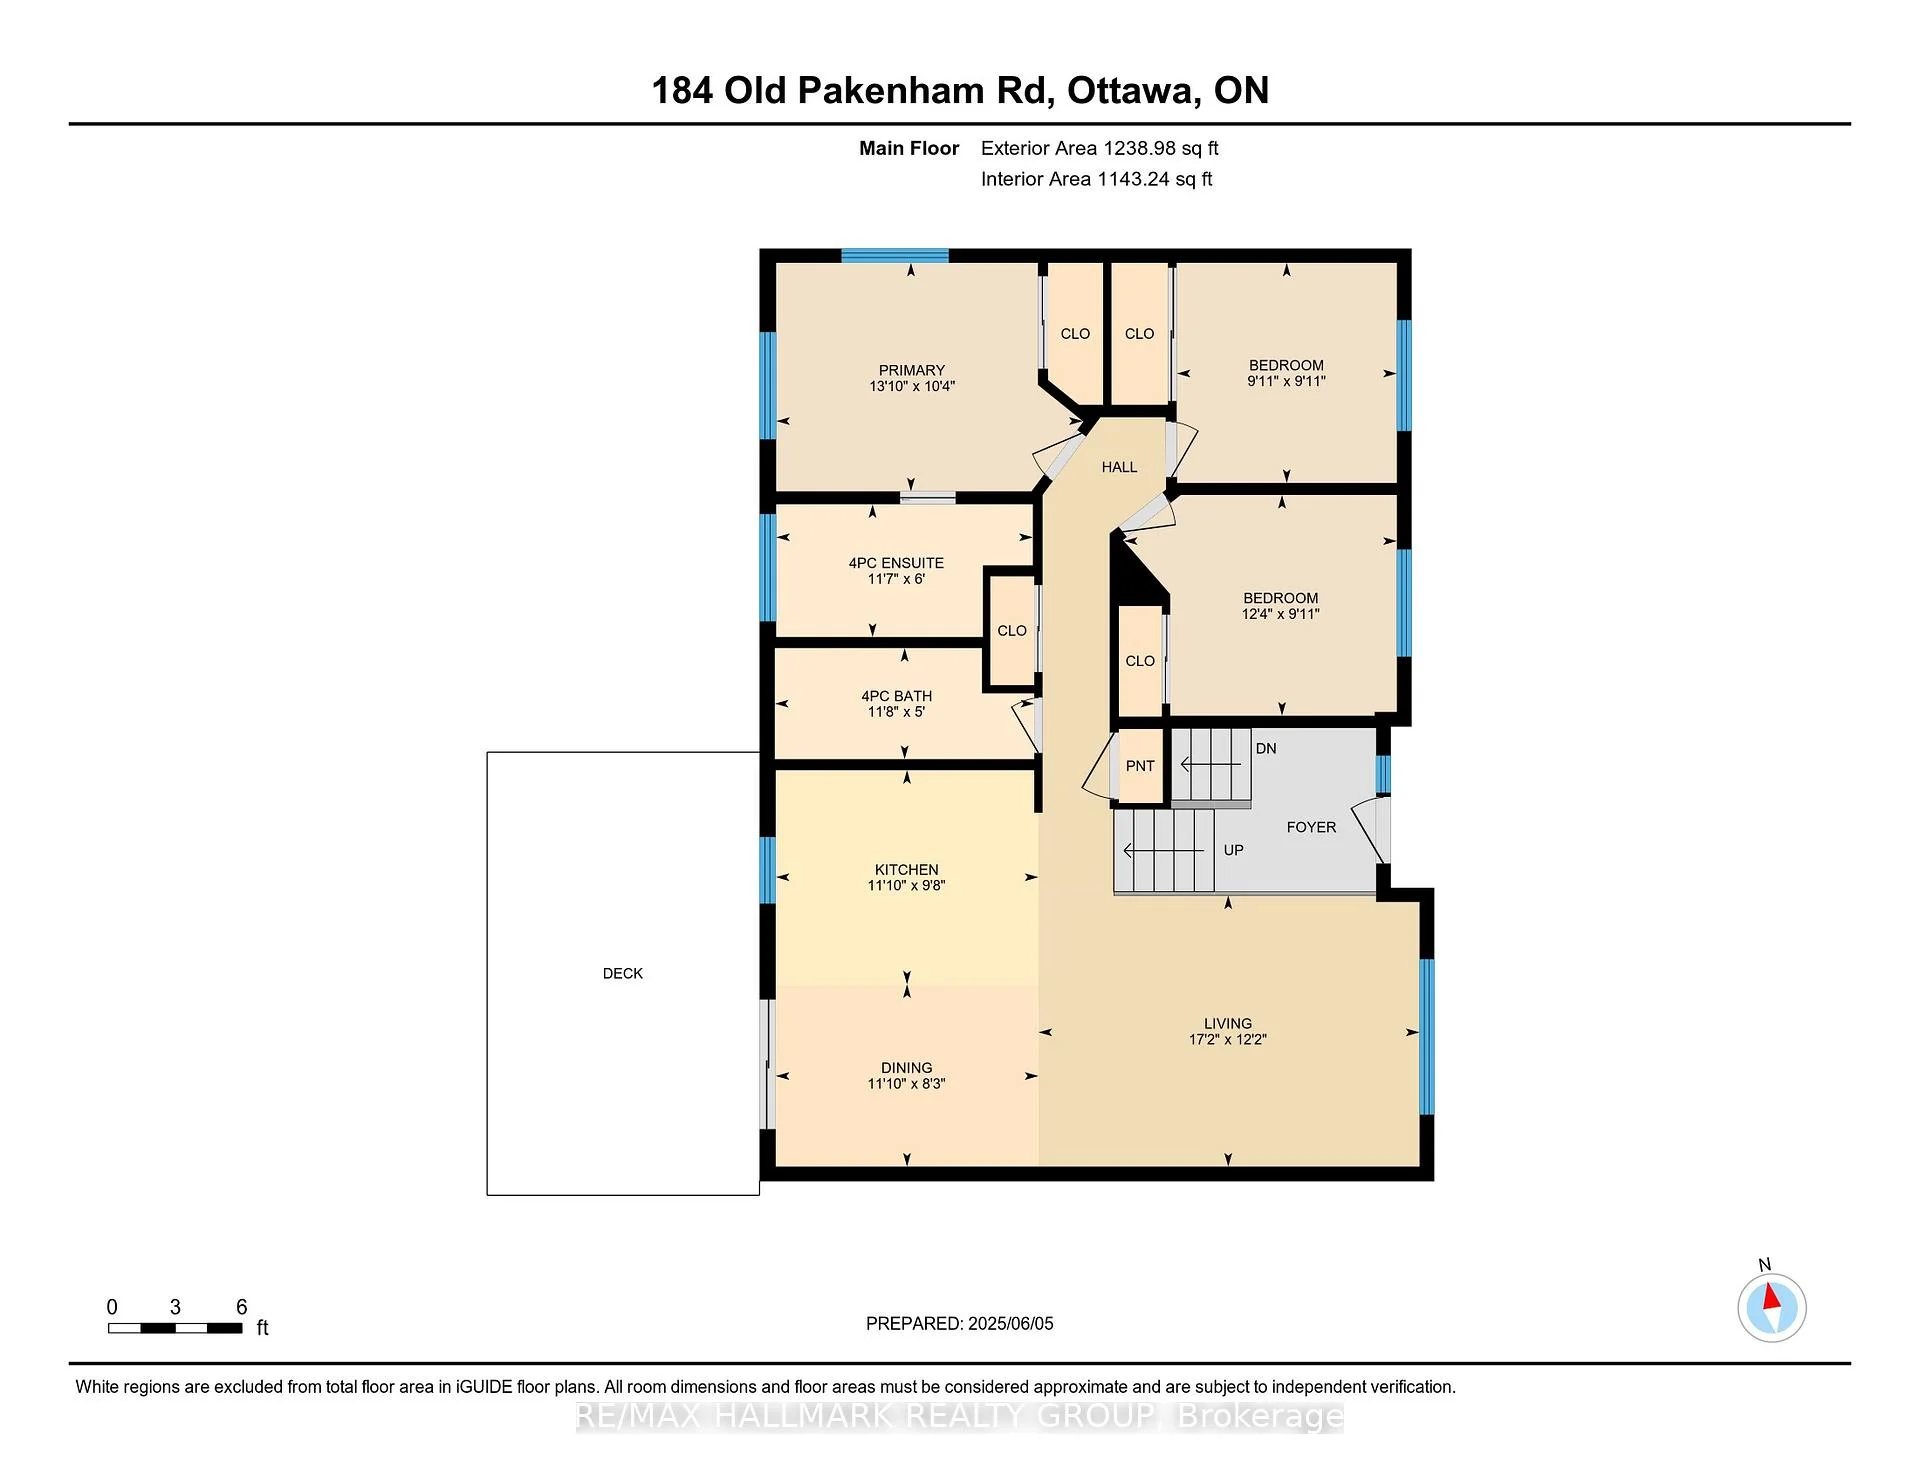
- 3+1Bedrooms
- 3Bathrooms
- 2Garage
- 1100–1500Sq Ft
- $3,709Tax
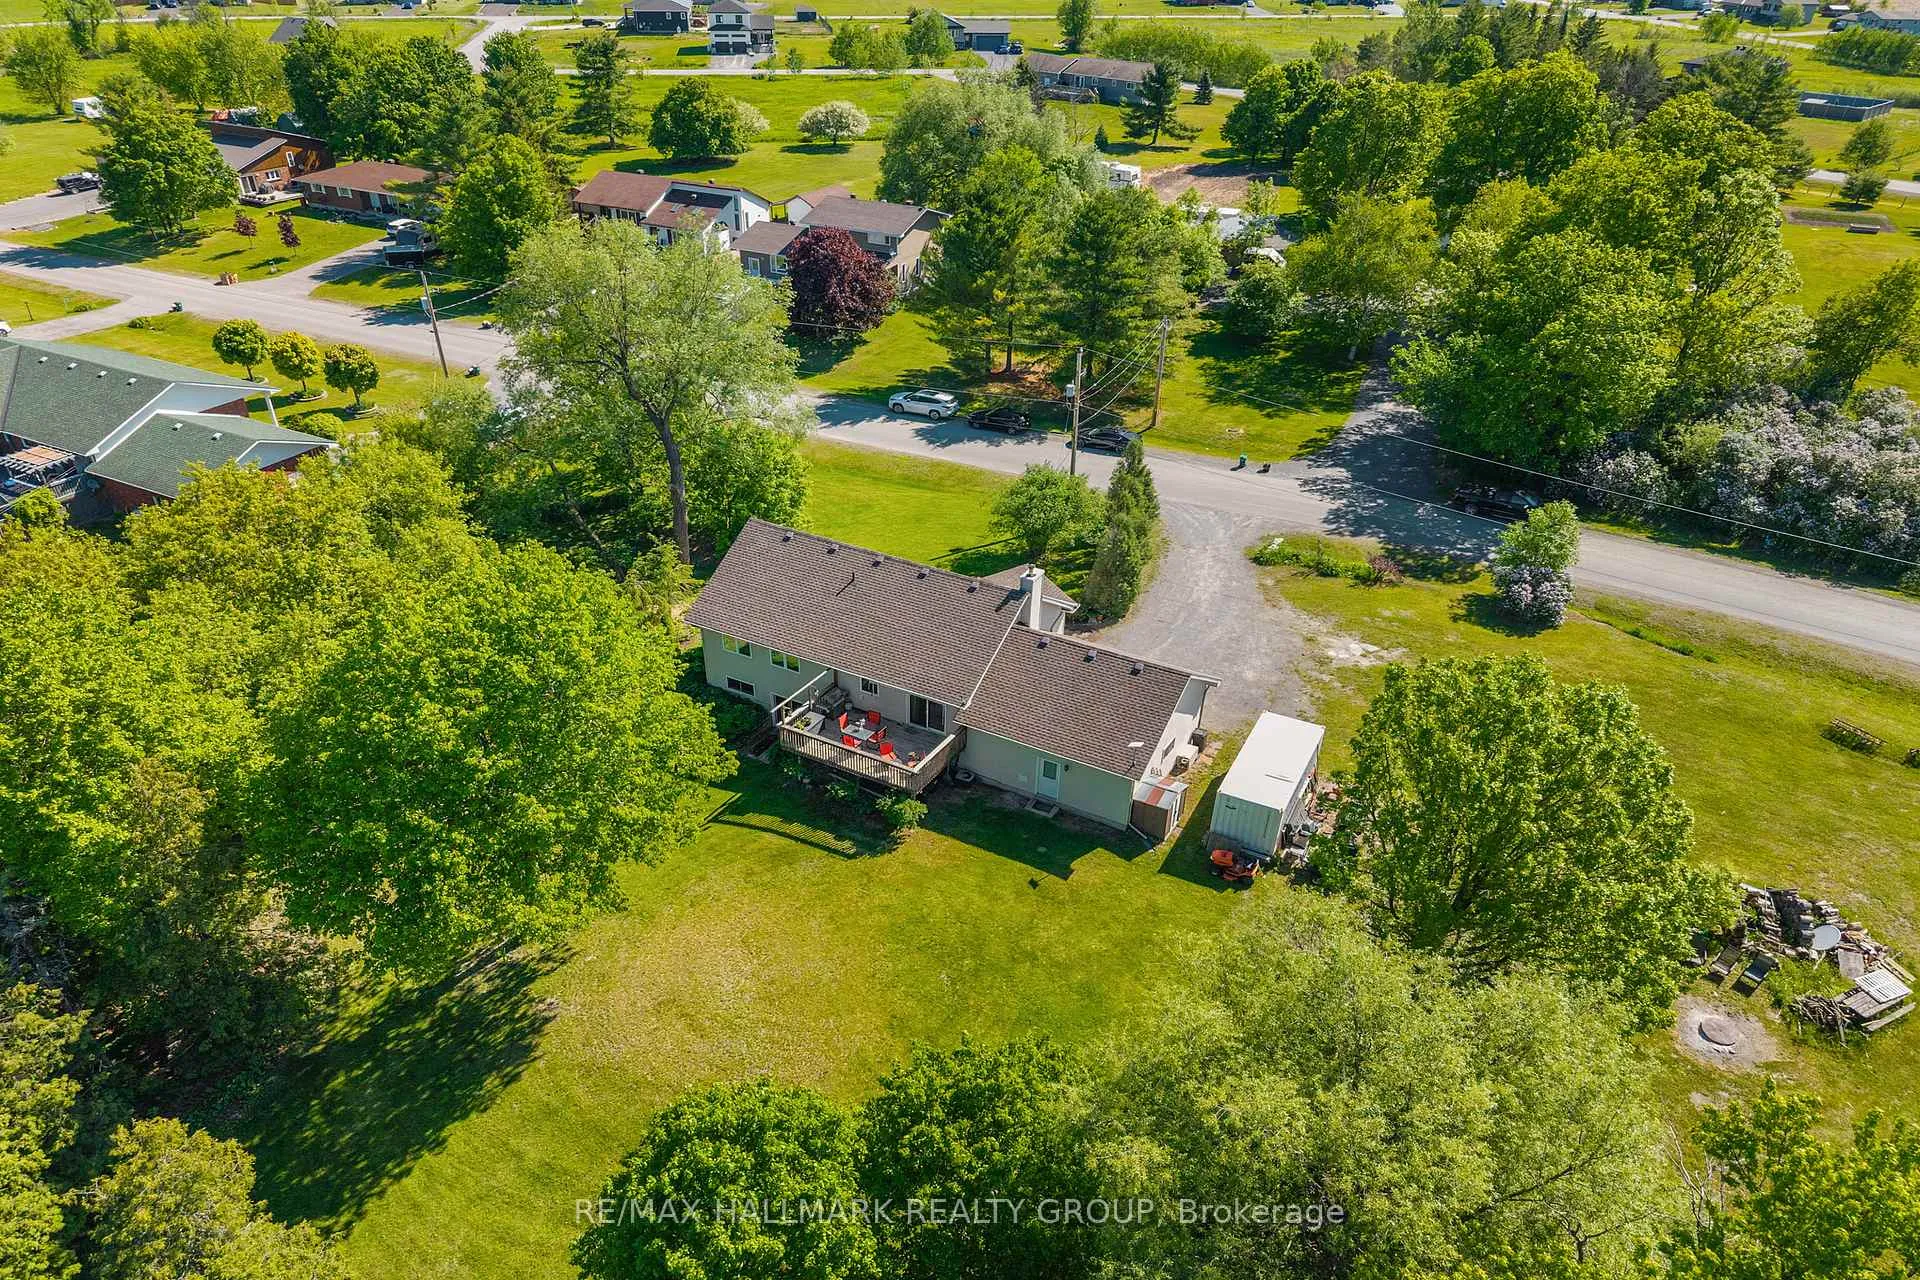
- 134×196 ftLot Size
 Estimated Value:$646,194See Free Estimate Report

Sale & Price History for 184 Old Pakenham Road, Ottawa, Fitzroy
| Start Date | End Date | Price | Event | MLS# |
|---|---|---|---|---|
| No listing history available | ||||
Real estate boards require you to or to see the full details of this property.
*Sold prices and complete sale & price history are regulated data. Under the Trust in Real Estate Services Act, 2002 (TRESA) and the rules of the Real Estate Council of Ontario (RECO), and pursuant to the Multiple Listing Service® rules of the Canadian Real Estate Association (CREA) and the Toronto Regional Real Estate Board (TRREB), this information may be shown only to registered users who have agreed to the applicable terms of use (a Virtual Office Website, or "VOW," arrangement). HOMEH Inc., Brokerage therefore provides it to signed-in members only. Creating an account is free and takes under a minute.
About 184 Old Pakenham Road, Ottawa, Fitzroy
Summarized Description
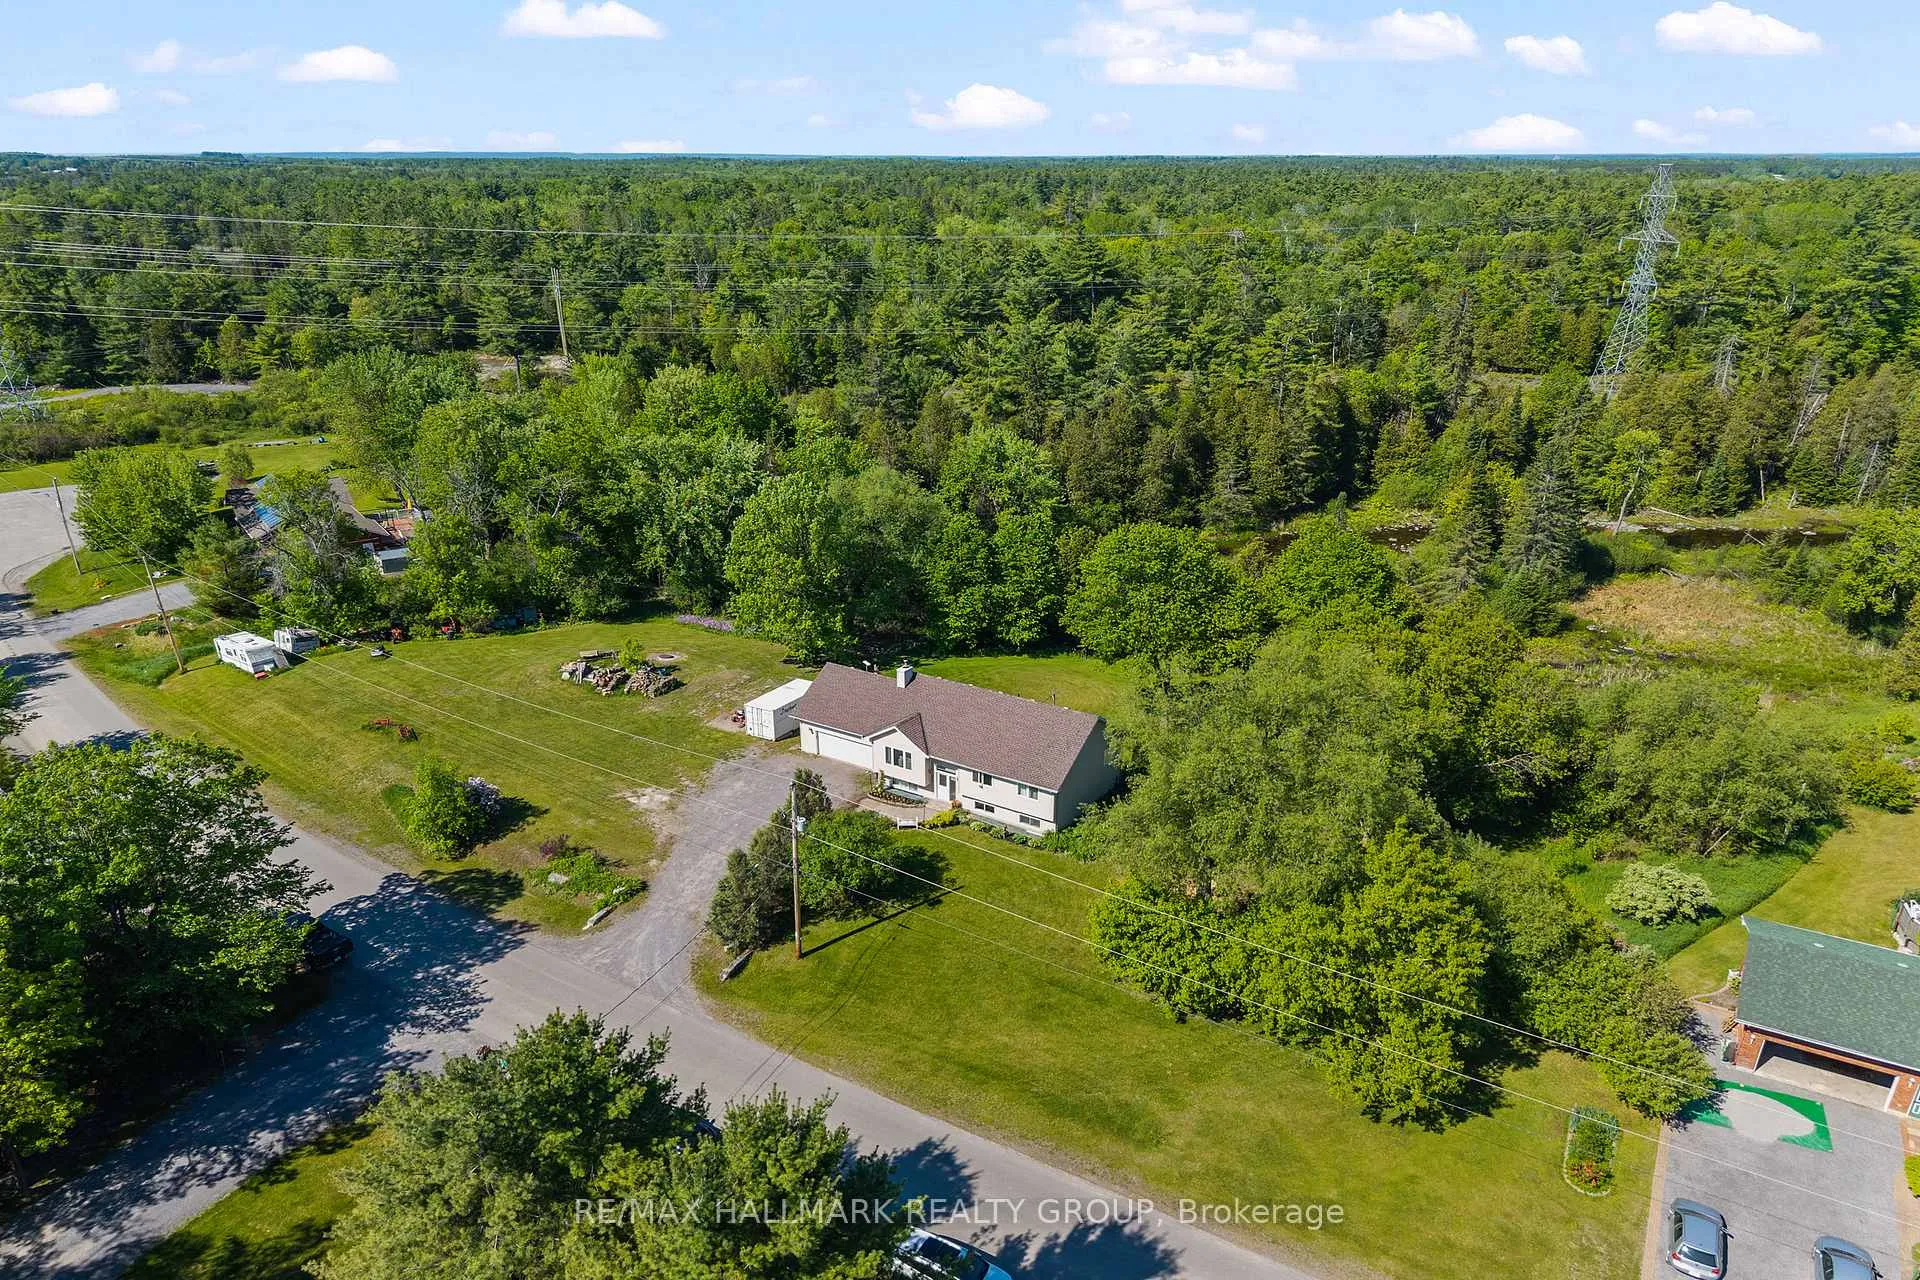
- Unique hidden waterfront property on a quiet dead-end road.
- Finished lower level with walkout, ideal for guests.
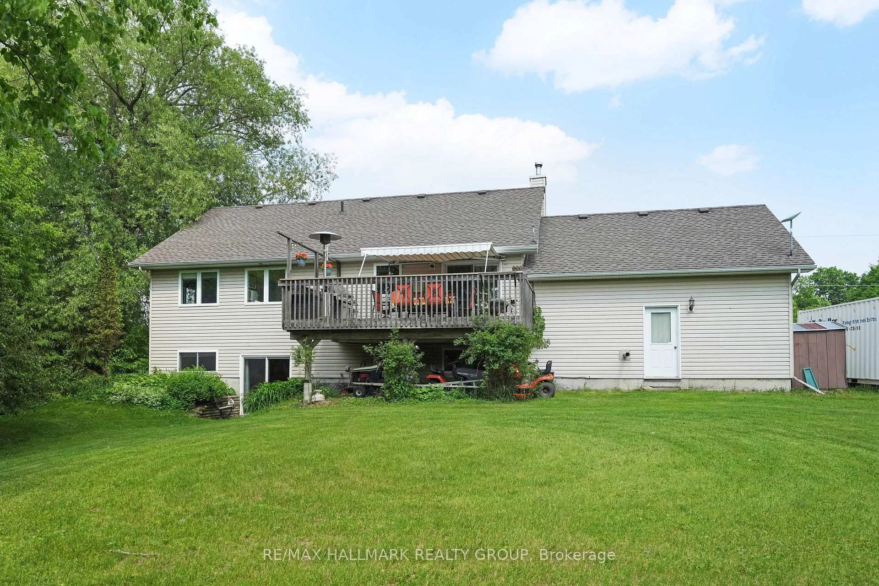
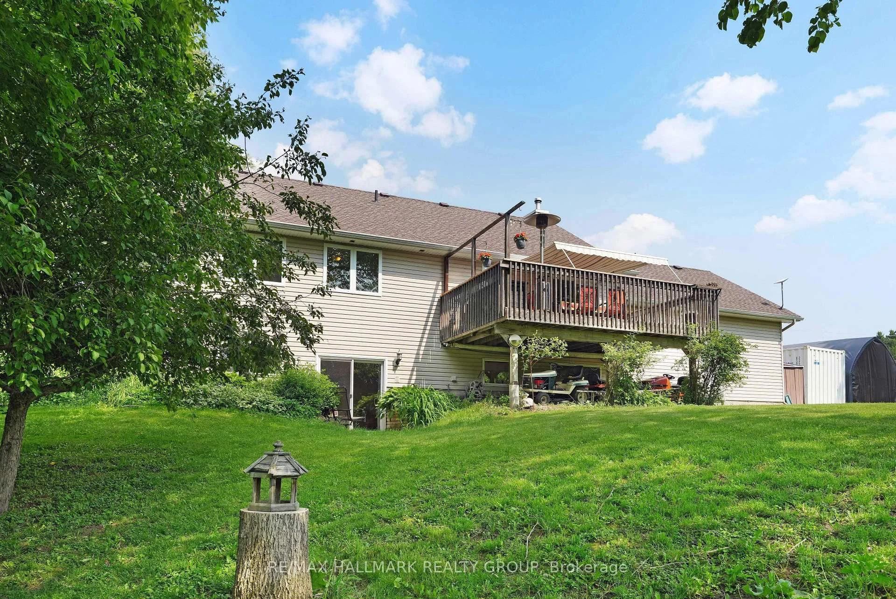
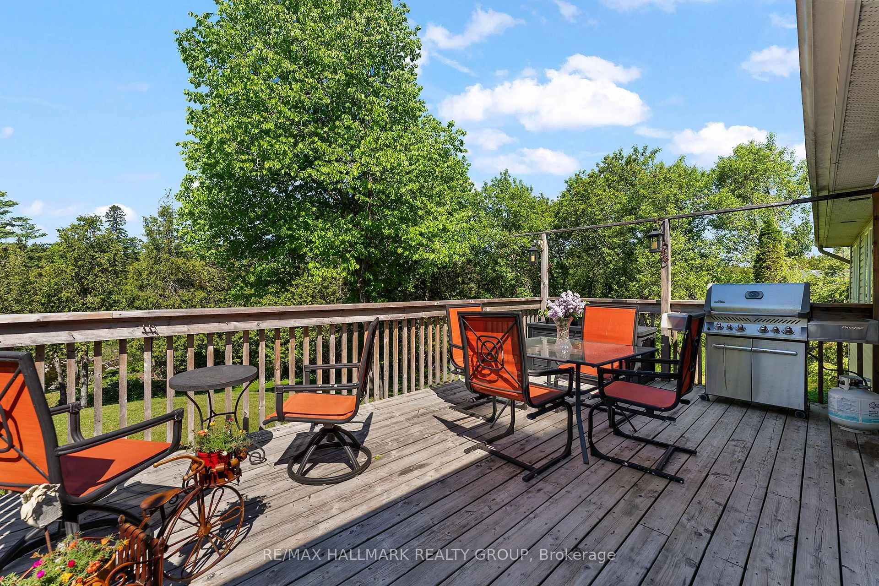
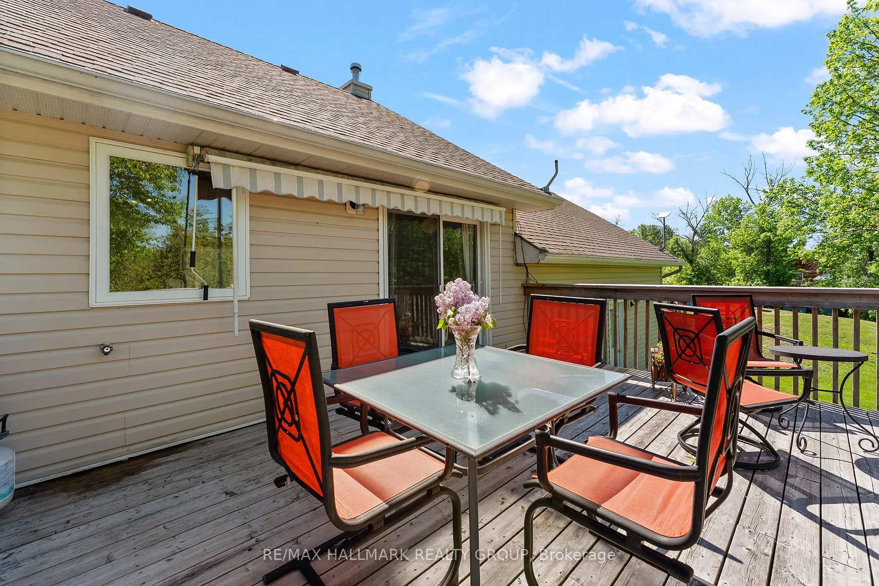
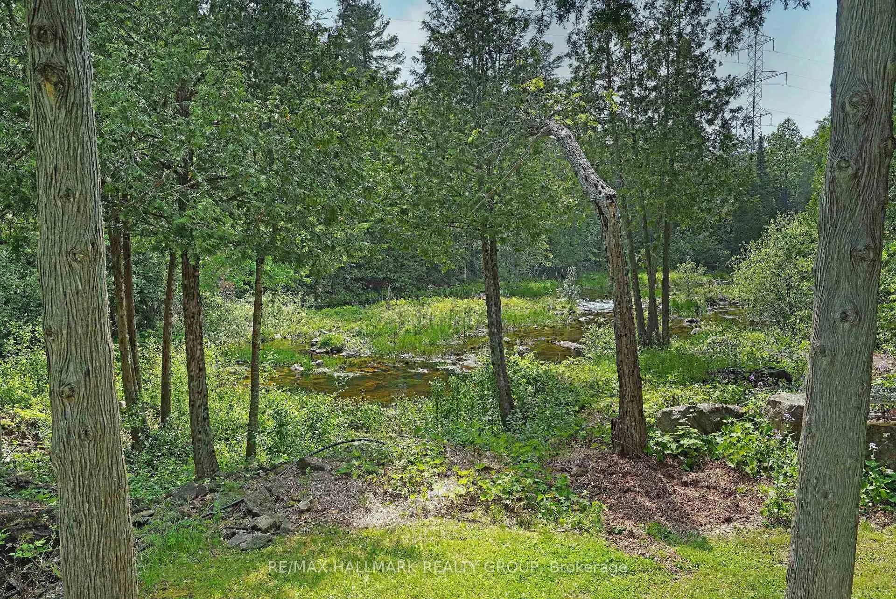
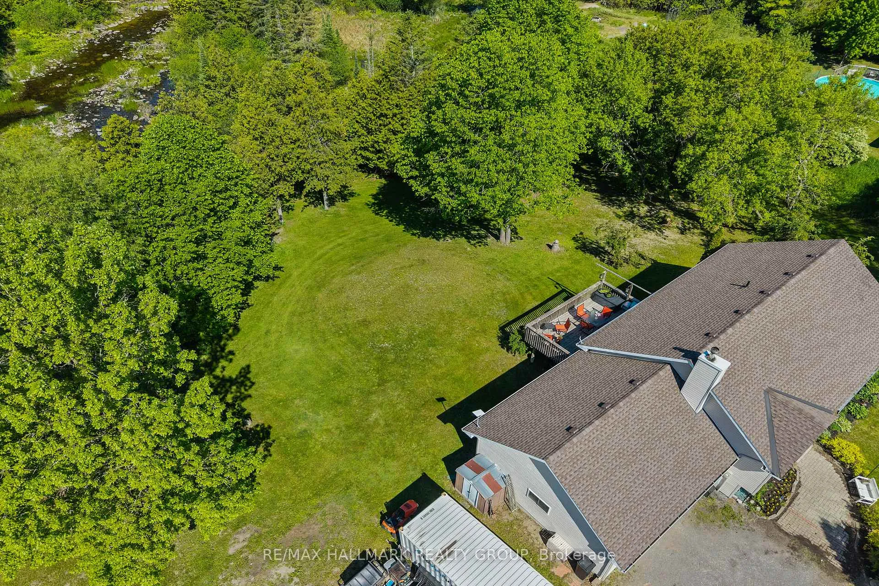
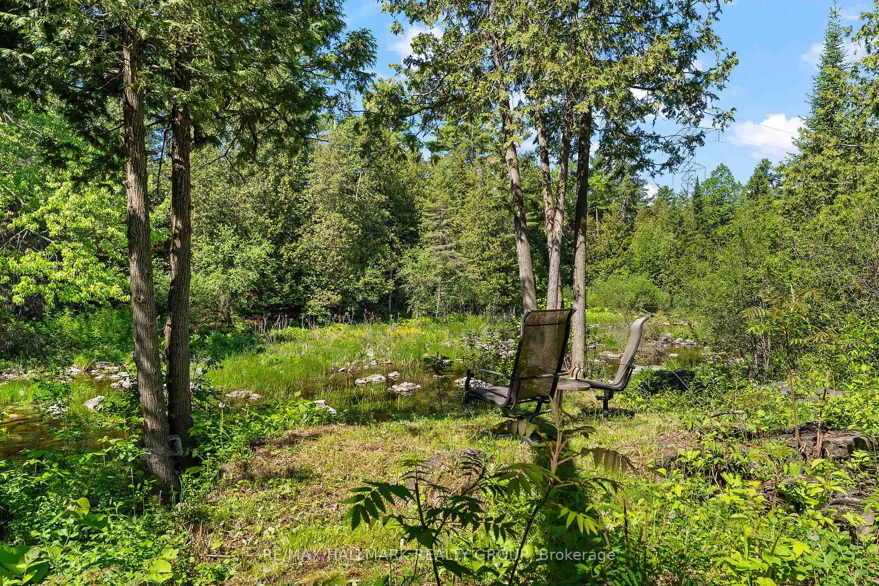
- Upper deck offers stunning views of the Snye.
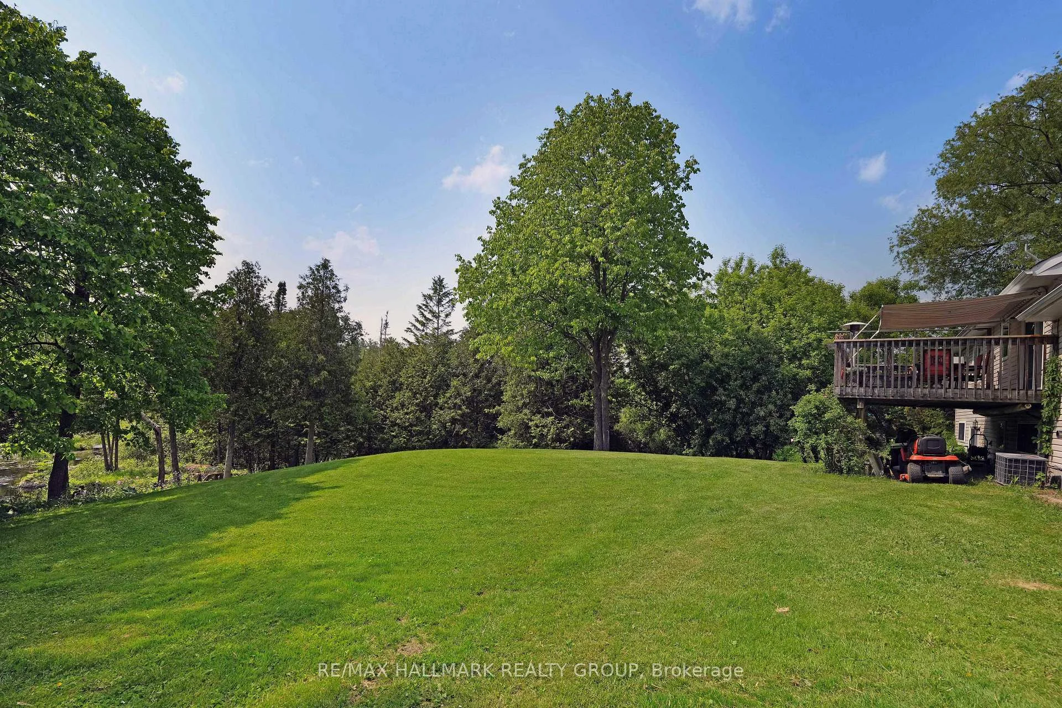
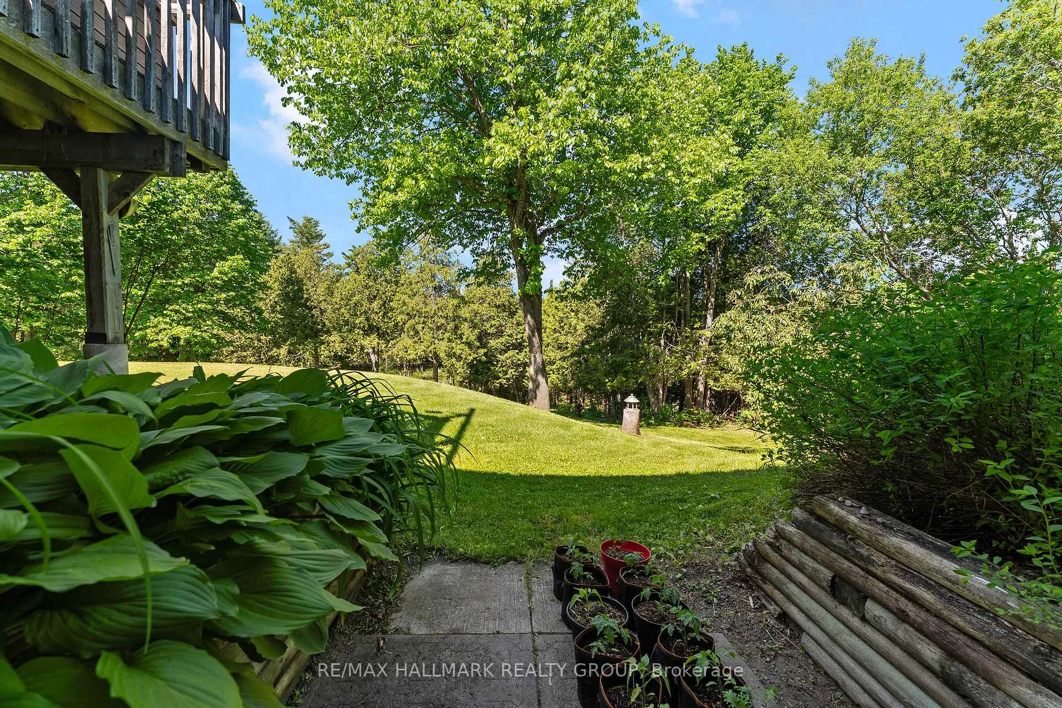
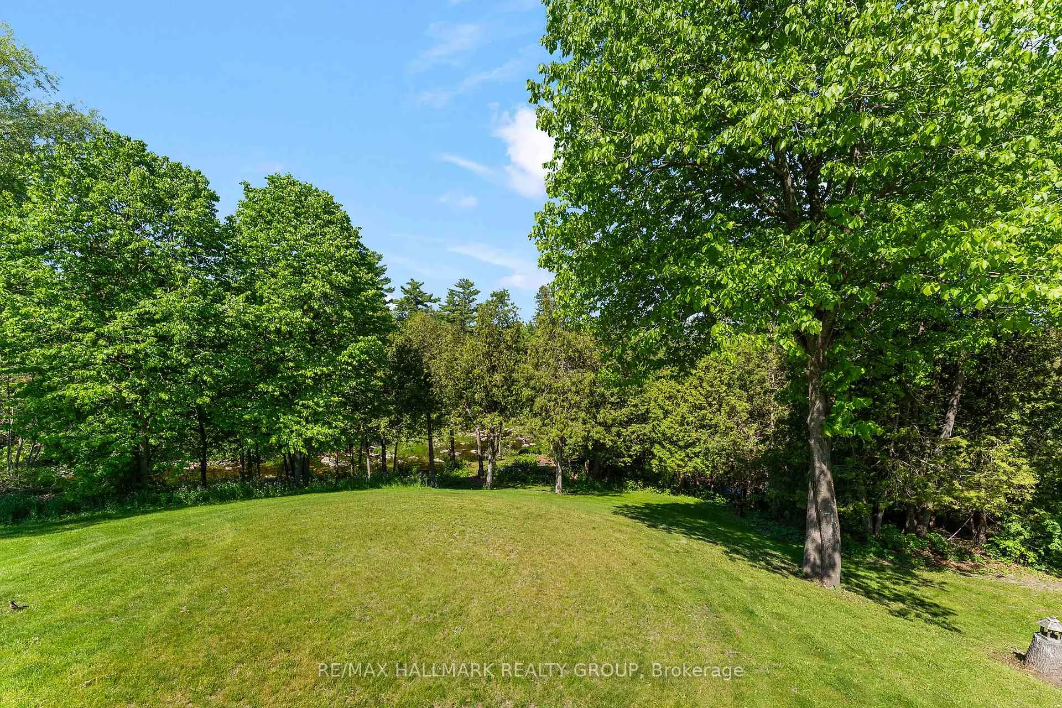
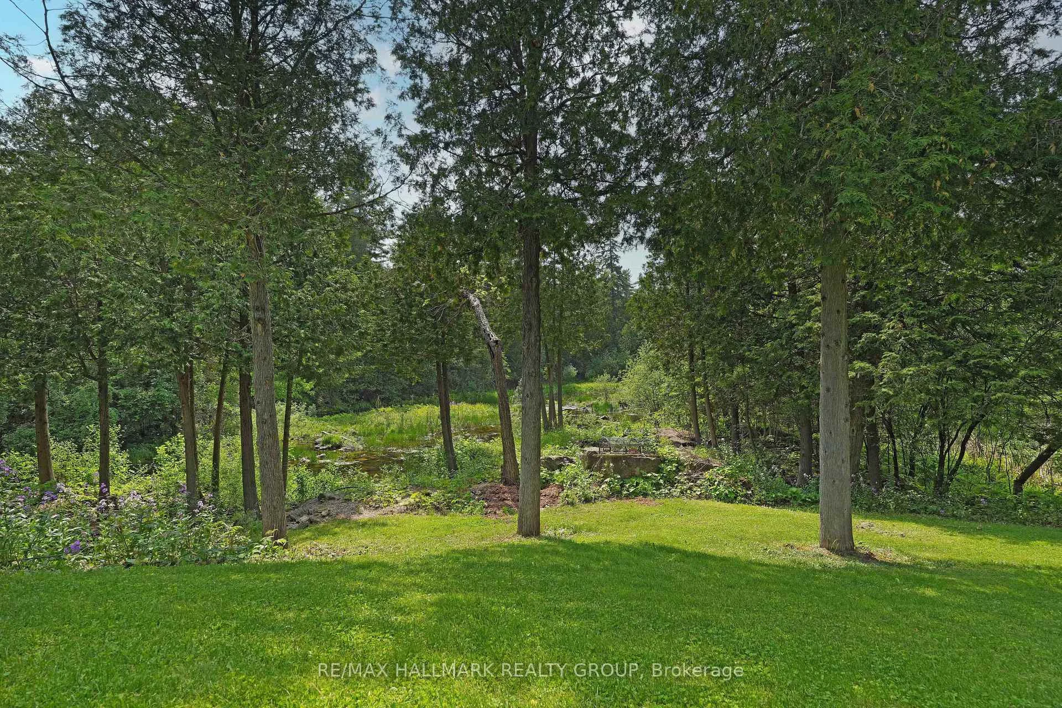
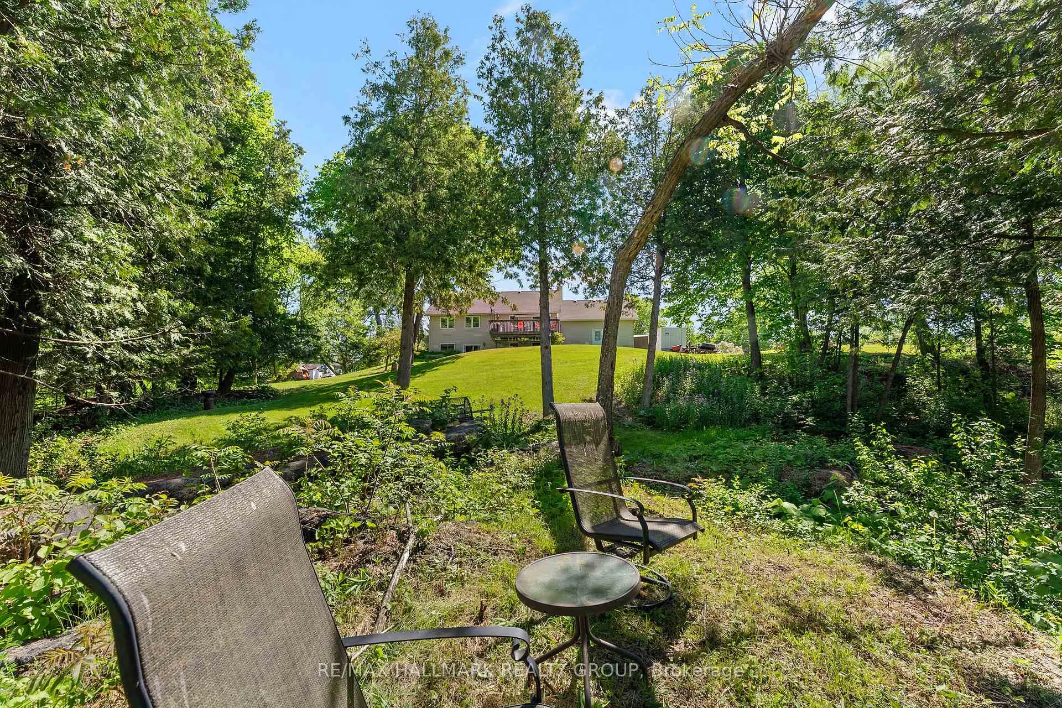
- Mature trees and gardens create a serene atmosphere.
- 0.6-acre lot next door available for purchase.
- 1.4 acres total provides exceptional privacy.
- Close to boat launch, provincial park, and ATV trails.
- WETT-certified pellet stove for cozy winter warmth.
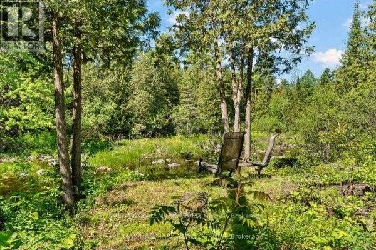
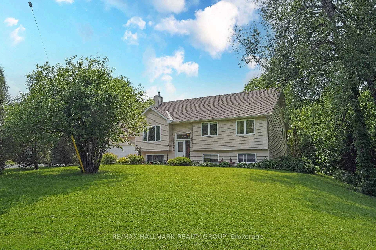
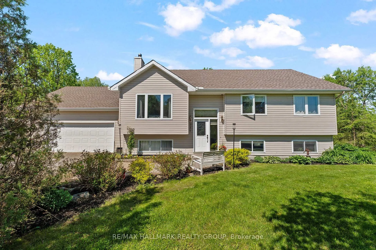
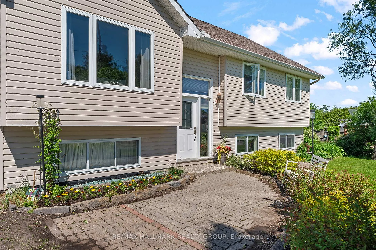
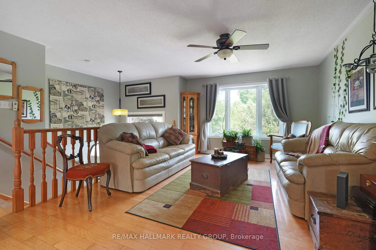
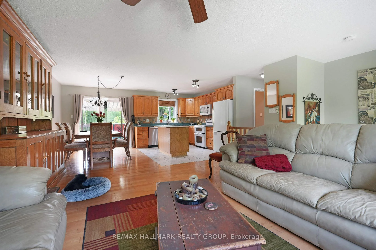
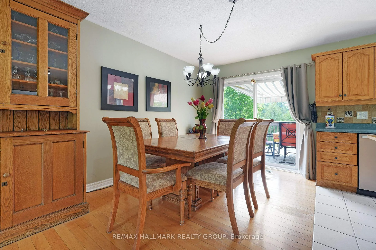
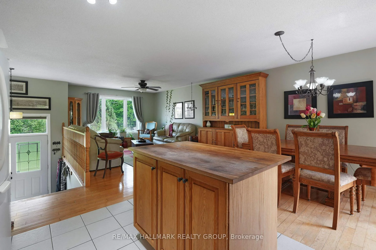
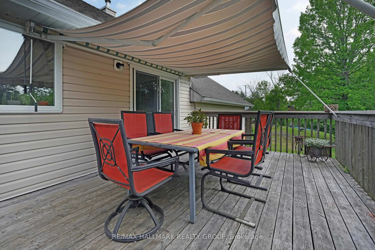
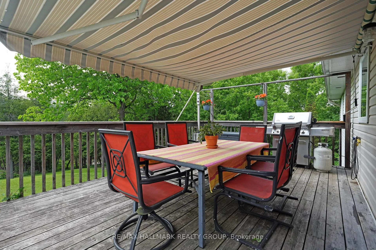
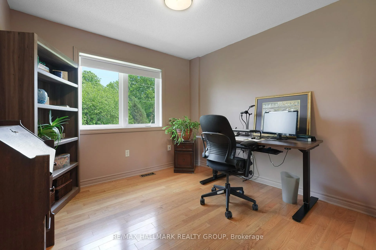
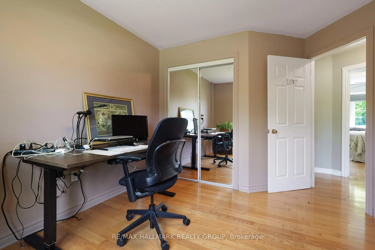
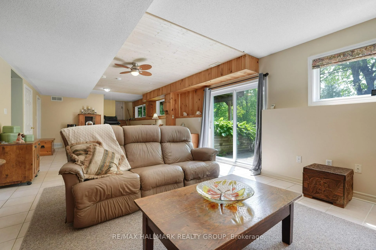
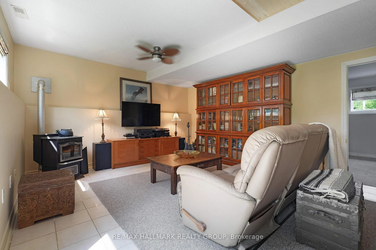
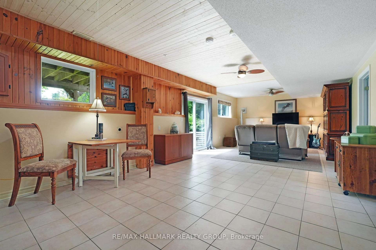
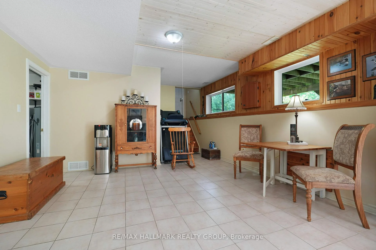
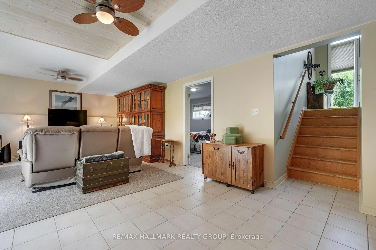
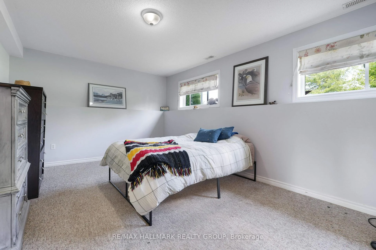
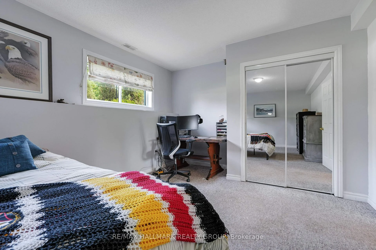
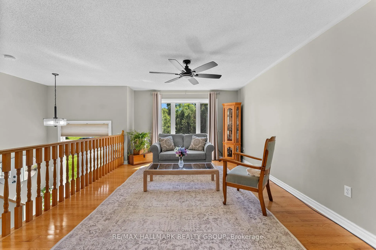
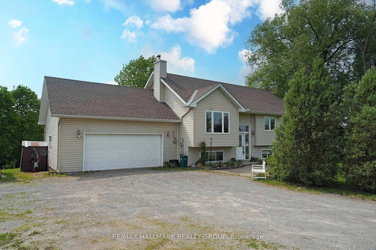
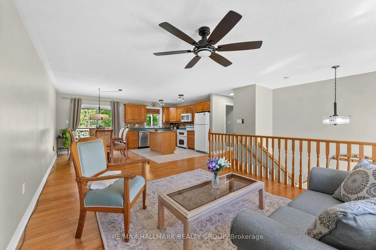
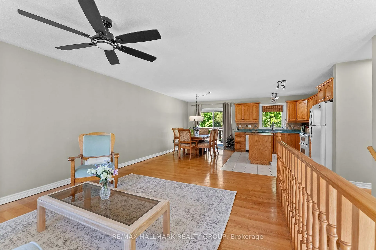
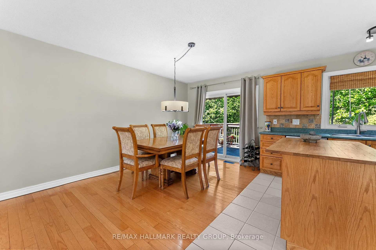
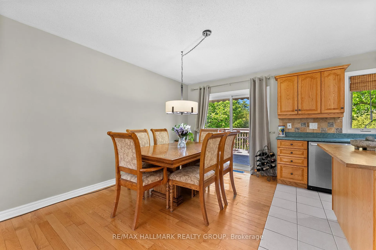
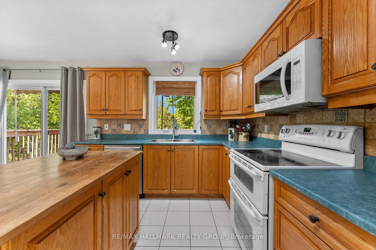
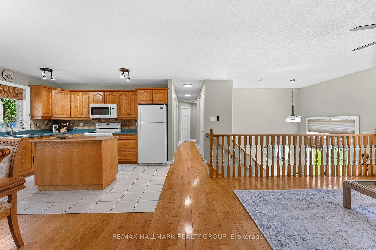
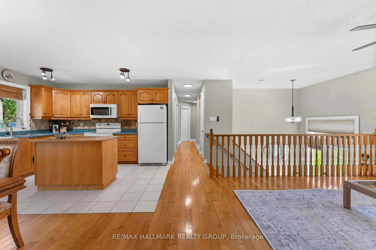
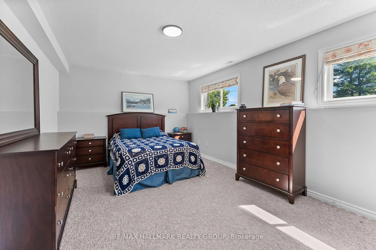
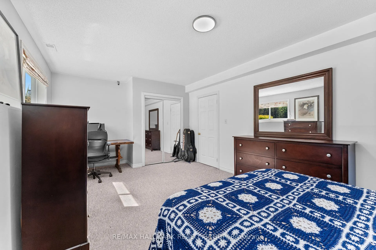
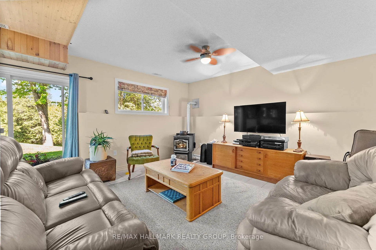
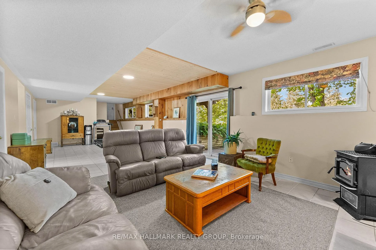
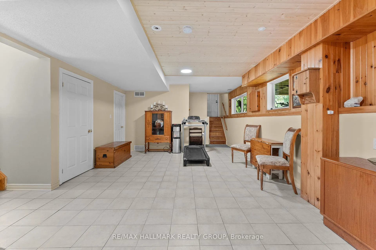
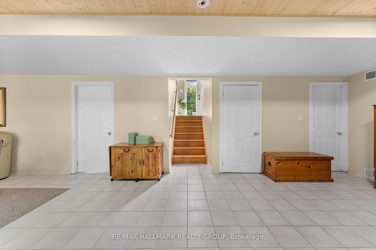
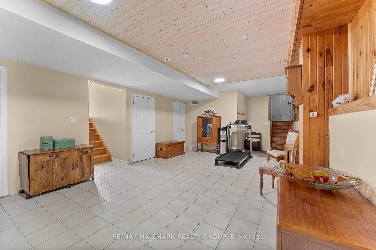
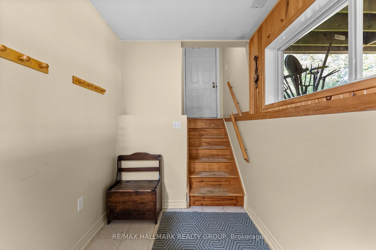
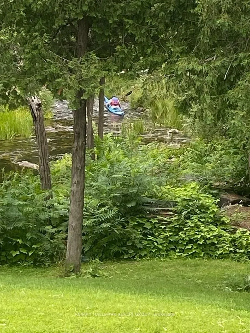
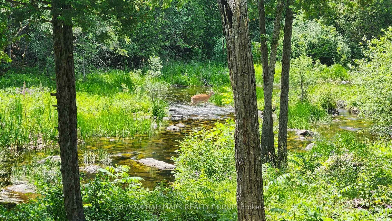
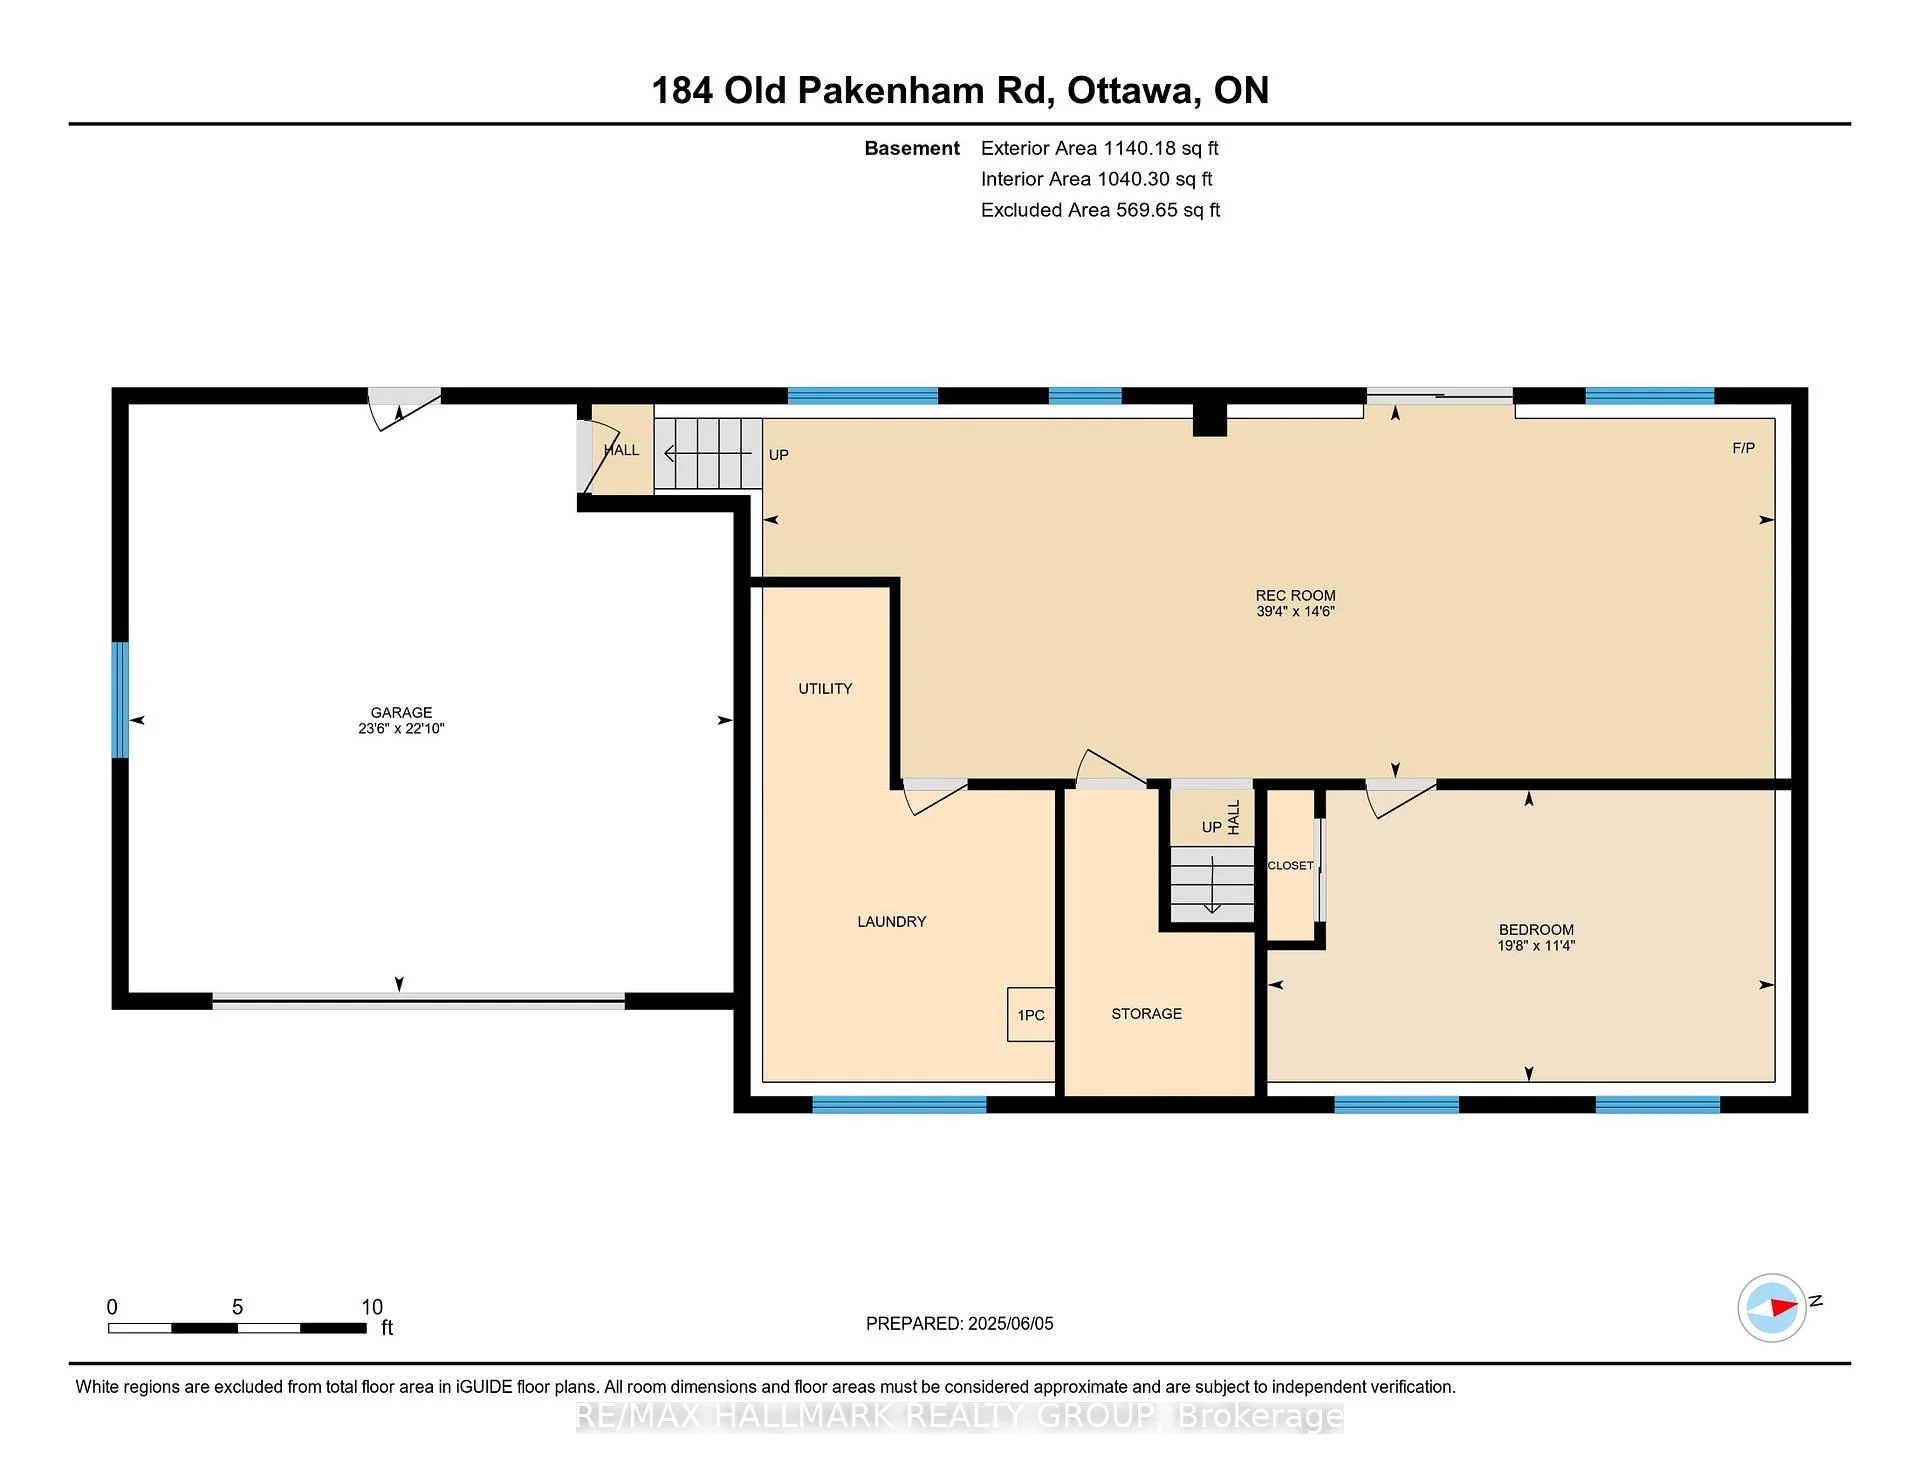
Hidden waterfront. Dead-end quiet. Ottawa address. Not all Ottawa waterfronts feel like this. This one hides on a premium, highly desirable dead-end road. Mature trees. Twisting gardens. The Snye flowing right in your backyard. THE EXTRAORDINARY GARAGE & WORKSPACE: The attached double garage comes fully equipped with a built-in electric furnace-creating a turnkey, year-round heated workshop, hobby studio, or premium storage space. THE CONVENIENT LOWER-LEVEL ENTRY: Uniquely designed with a direct interior staircase leading straight from the heated garage down into the lower level. This brilliant secondary access point opens up to a fully finished walk-out basement featuring a bright family room, a 4th bedroom, a full laundry center, and a convenient utility washroom/sink setup. It provides a fantastic configuration for multi-generational living, a private teenage/guest retreat, or a perfect clean-up zone after a day in the workshop without tracking through the main floor. The lower level also features a WETT-certified pellet stove that keeps the entire home cozy and highly efficient all winter long. The main level is flooded with natural light, featuring 3 additional bedrooms and 2 full bathrooms, offering a clean, traditional, and low-maintenance layout. The real story is outside. An upper deck overlooks the Snye -a living landscape. Water rises in spring, falls in summer, revealing boulders and a beautiful rocky shoreline. Reeds filter the view. Wildlife visits. Stars come out crystal clear. This isn't a postcard. It's Tuesday evening. Within minutes, Fitzroy Harbour gives you a local boat launch, a stunning provincial park, endless ATV and snowmobile trails, a local school, and the Gathering Place Community Centre for all kinds of local activities. Ottawa gives you the address. You're not just buying a home. You're buying a place that makes you breathe deeper the moment you turn off the main road.
Key Facts & Features
Property Costs
- Annual Property Tax Amount
- $3,709
- Land Transfer Tax Fee
- $9,473
Rental Items
- Rental Equipment
- n/a
- Basement Type
- Finished with Walk-Out
Interior Features
- Laundry Level
- Lower Level
- Interior Extras
- Auto Garage Door Remote, Upgraded Insulation, Water Heater Owned, Water Softener
- View
- Creek/Stream, Trees/Woods, Water
- Fireplace/Stove
- Yes
- Fireplace Features
- Pellet Stove
- Elevator
- No
Exterior Features
- Exterior Extras
- Awnings, Deck, Landscaped, Privacy
- Pool
- None
- Property Features
- Cul de Sac/Dead End, River/Stream, Waterfront, Wooded/Treed
Building
- Building Type
- Detached
- Building Style
- Bungalow-Raised
- Approx Age
- 16-30
Construction
- Exterior Finish
- Vinyl Siding
- Roof
- Asphalt Shingle
- Foundation Details
- Poured Concrete
- Special Designation
- Unknown
Lot
- Lot Front
- 134.27 ft
- Lot Depth
- 196.05 ft
- Lot Size
- 0.58
Inclusions
- Inclusions
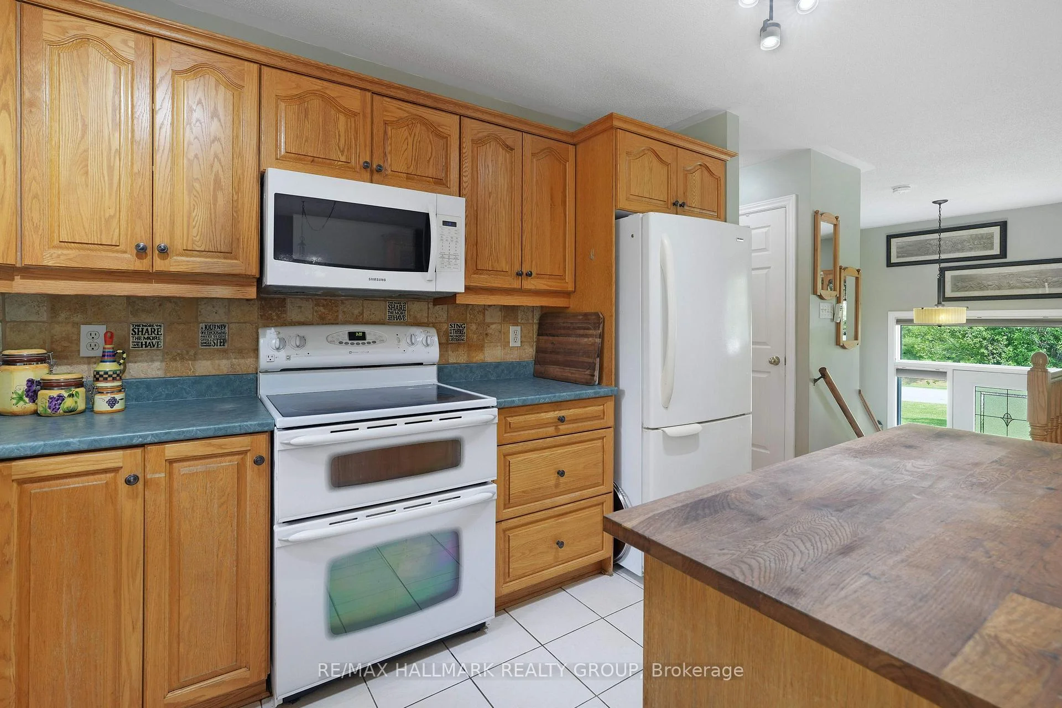
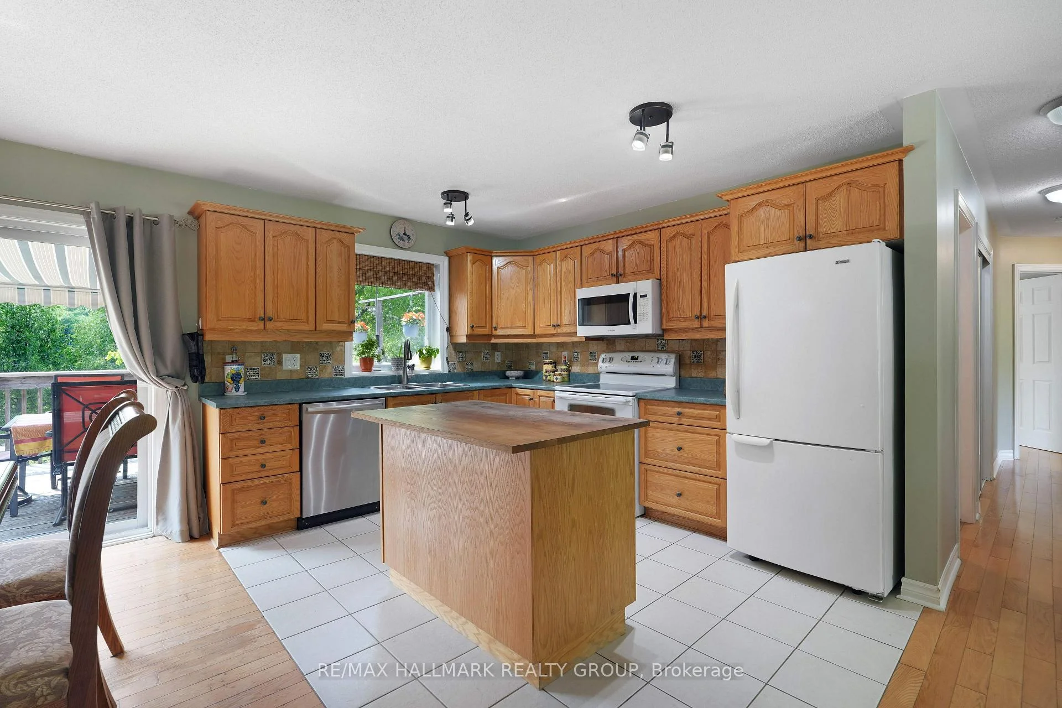
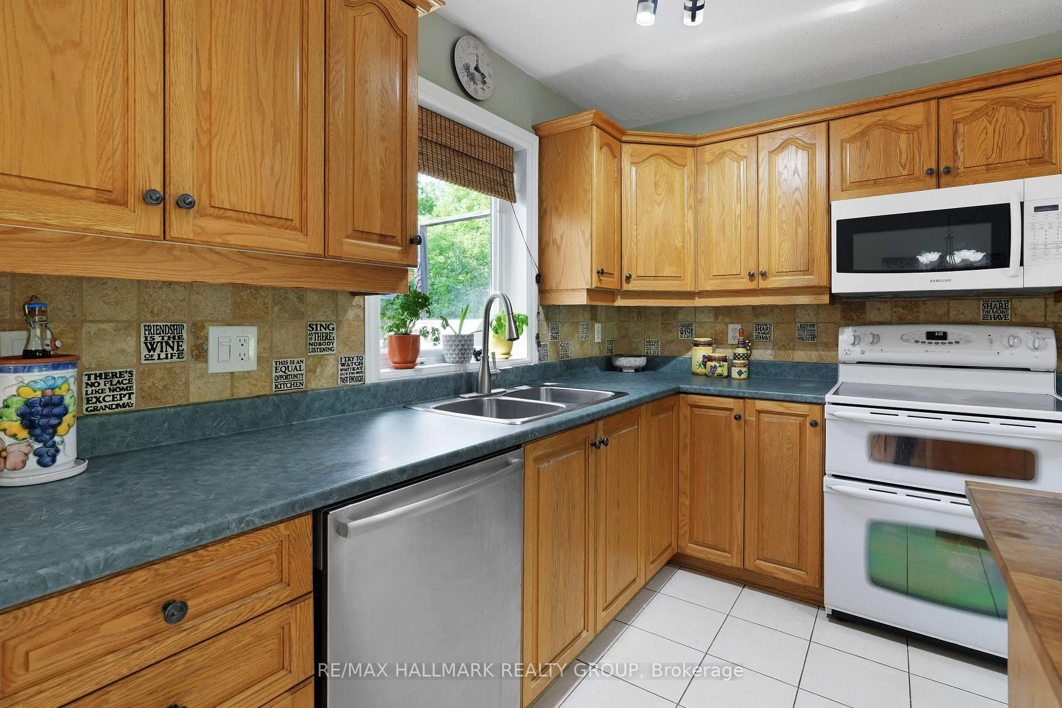
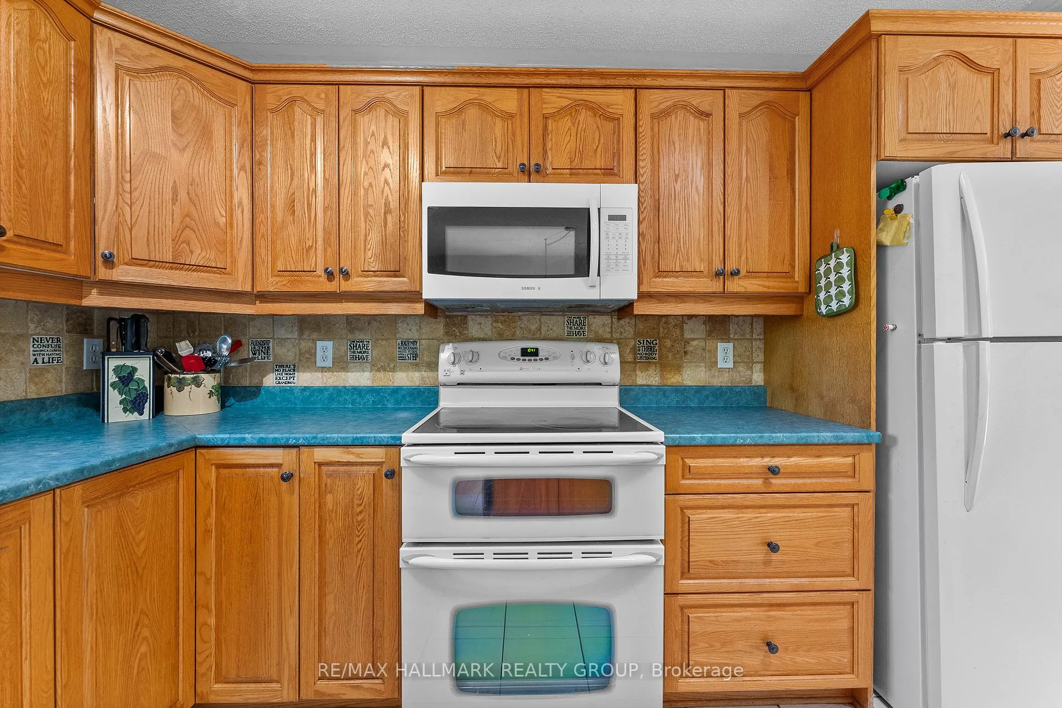
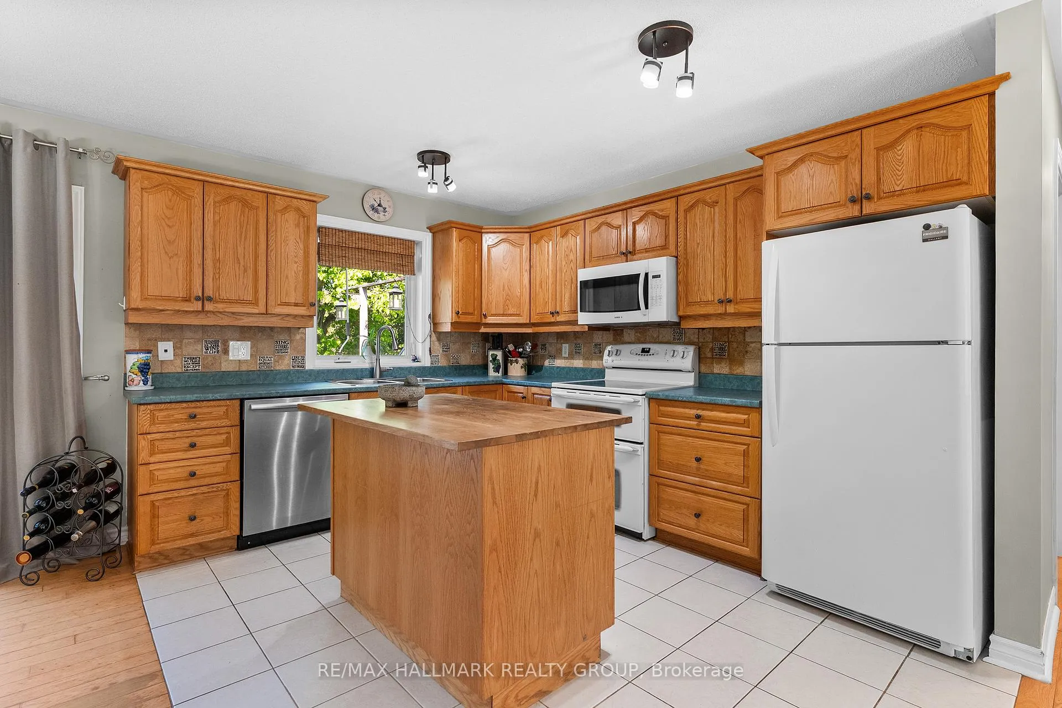
- Refrigerator, Stove, Dishwasher, Microwave Hood Fan, Washer & Dryer (all appliances older and in working order and being included as is), 4 ceiling fans, All window blinds, Water Softener, Hot Water Tank, Pellet Stove in Family Rm, Shelving in Laundry Area, Awing on Deck, Garage Door Opener with remote, Metal Shed, Shelving in garage, Electric Furnace in Garage
Exclusions
- Exclusions
- Refrigerator and 1Freezers in Utility Room
Parking & Garages
- Garage Type
- Attached
- Garage Spaces
- 2
- Parking Spaces
- 6
- Total Garage And Parking Spaces
- 6
Heating & Cooling
- Heat Source
- Oil
- Heat Type
- Water
- Air Conditioning
- Central Air
- Water
- Well
- Sewers
- Septic
- Natural Gas
- No
- Hydro
- Yes
- Cable
- Yes
- Telephone
- Yes
- Bedrooms
- 3 + 1
- Washrooms
- 3
- Kitchens
- 1
- Family / bonus room
- Yes
Room sizes
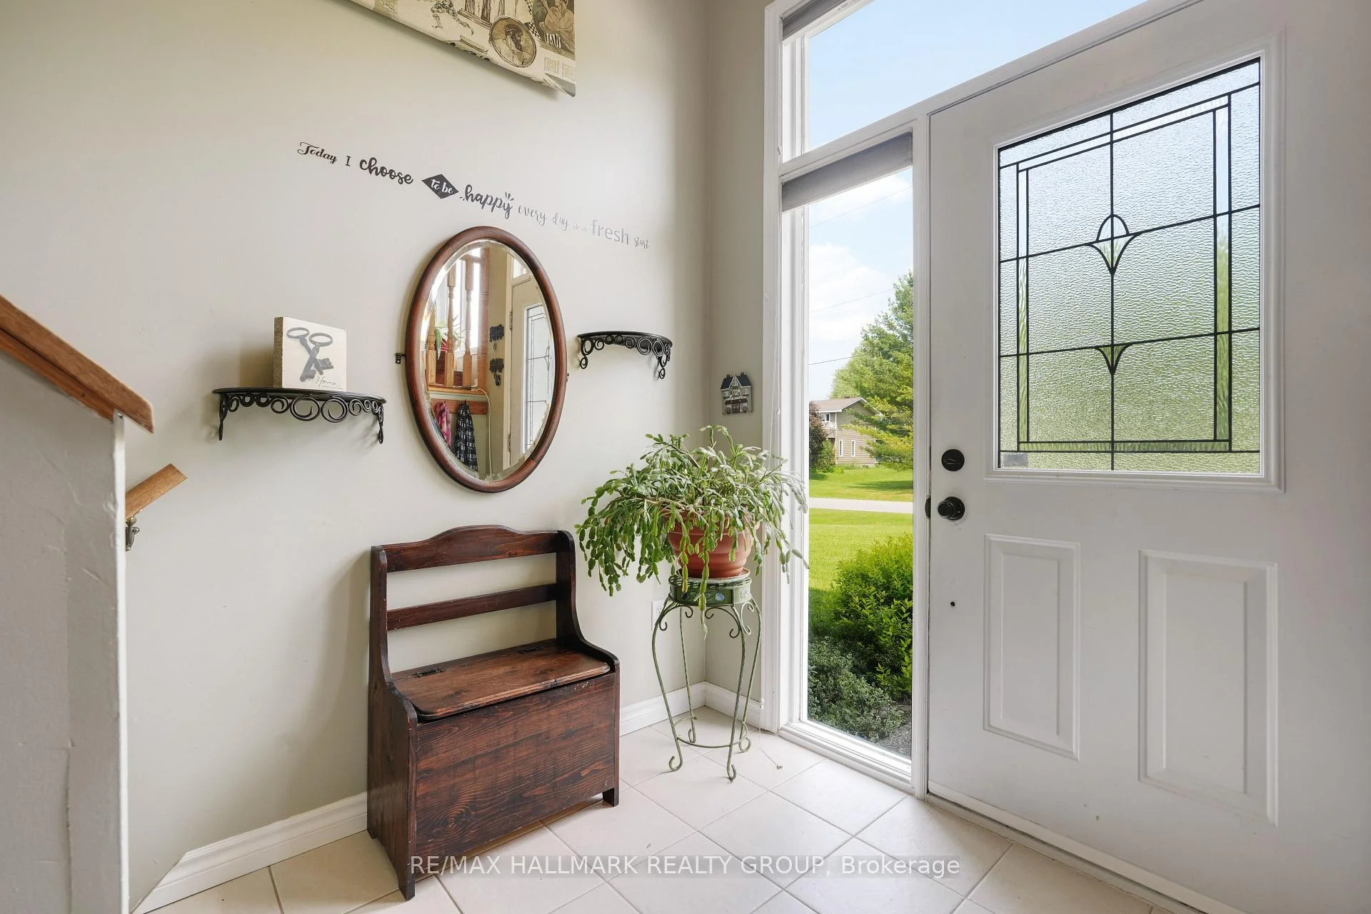
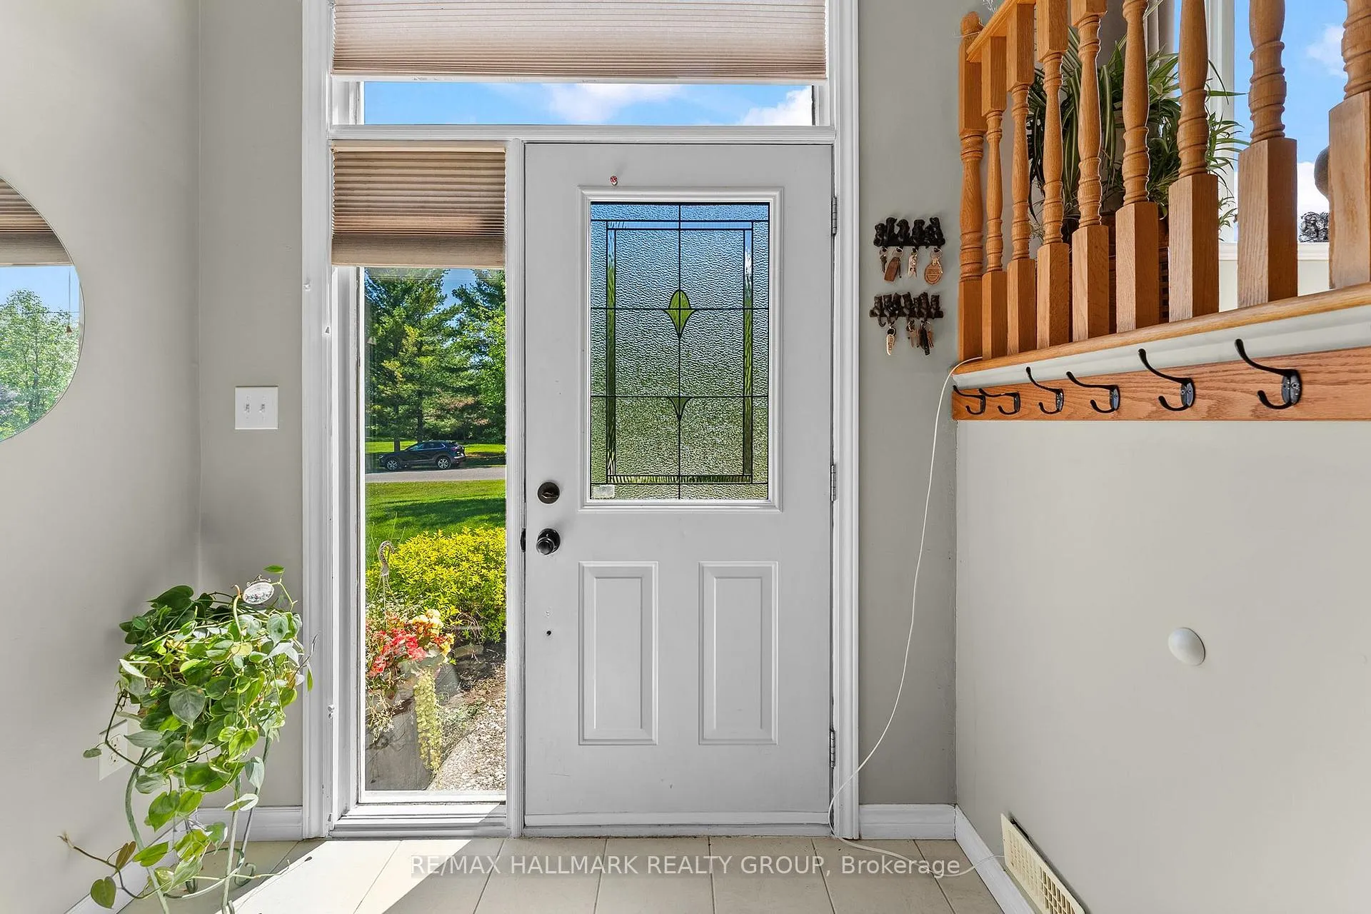
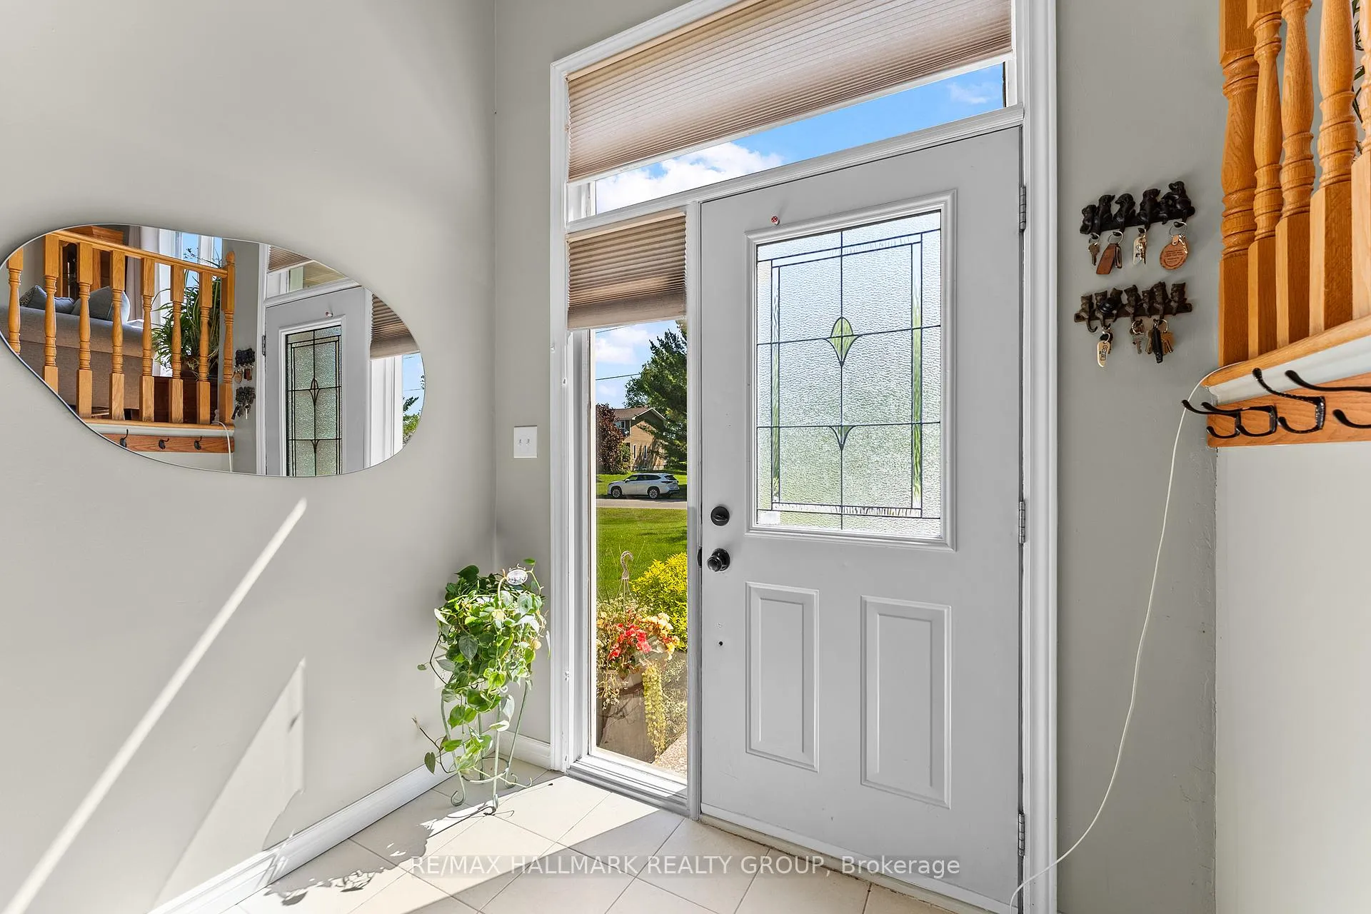
- Foyer—Main level
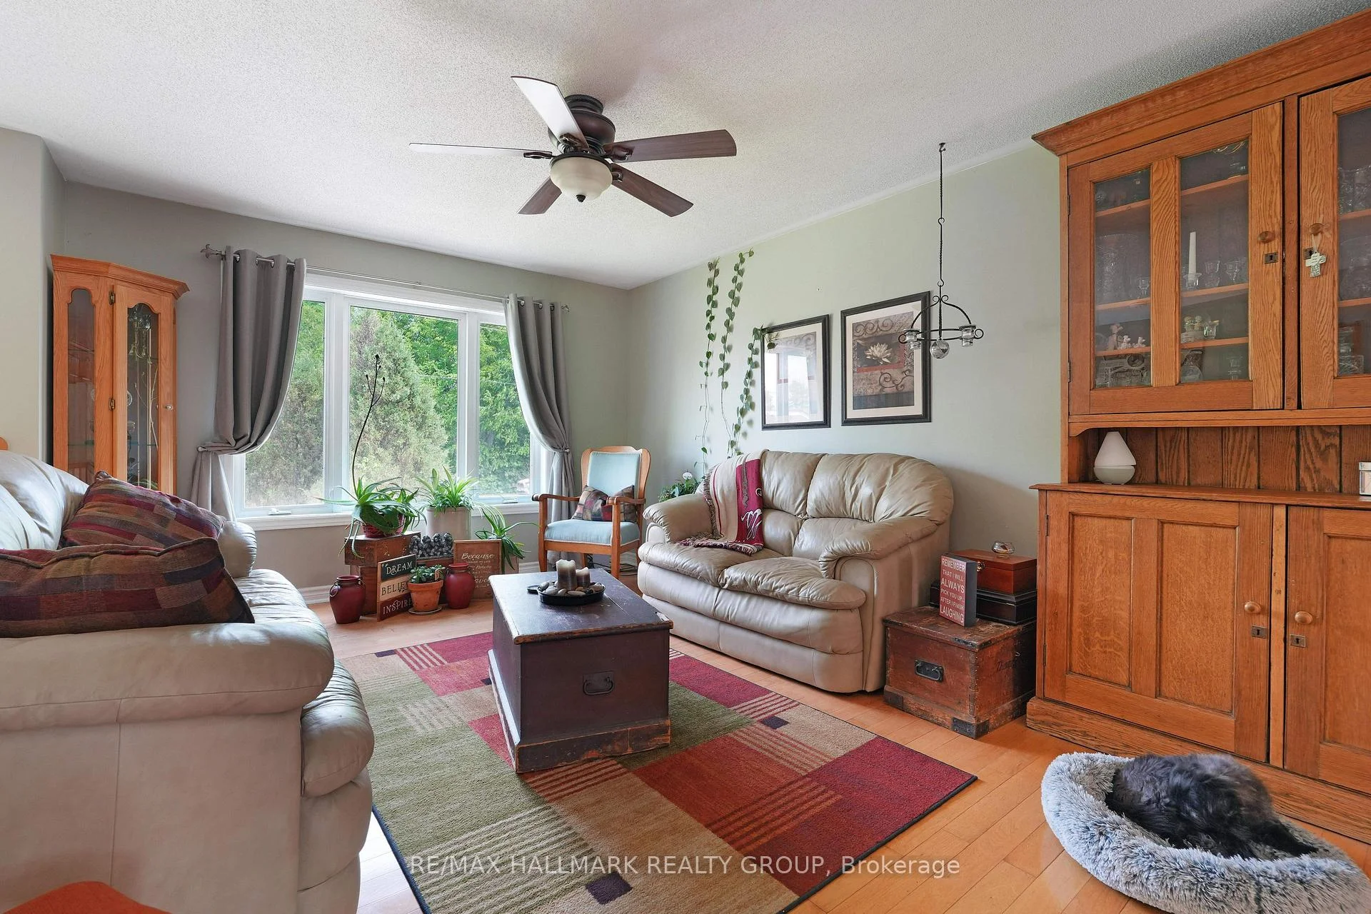
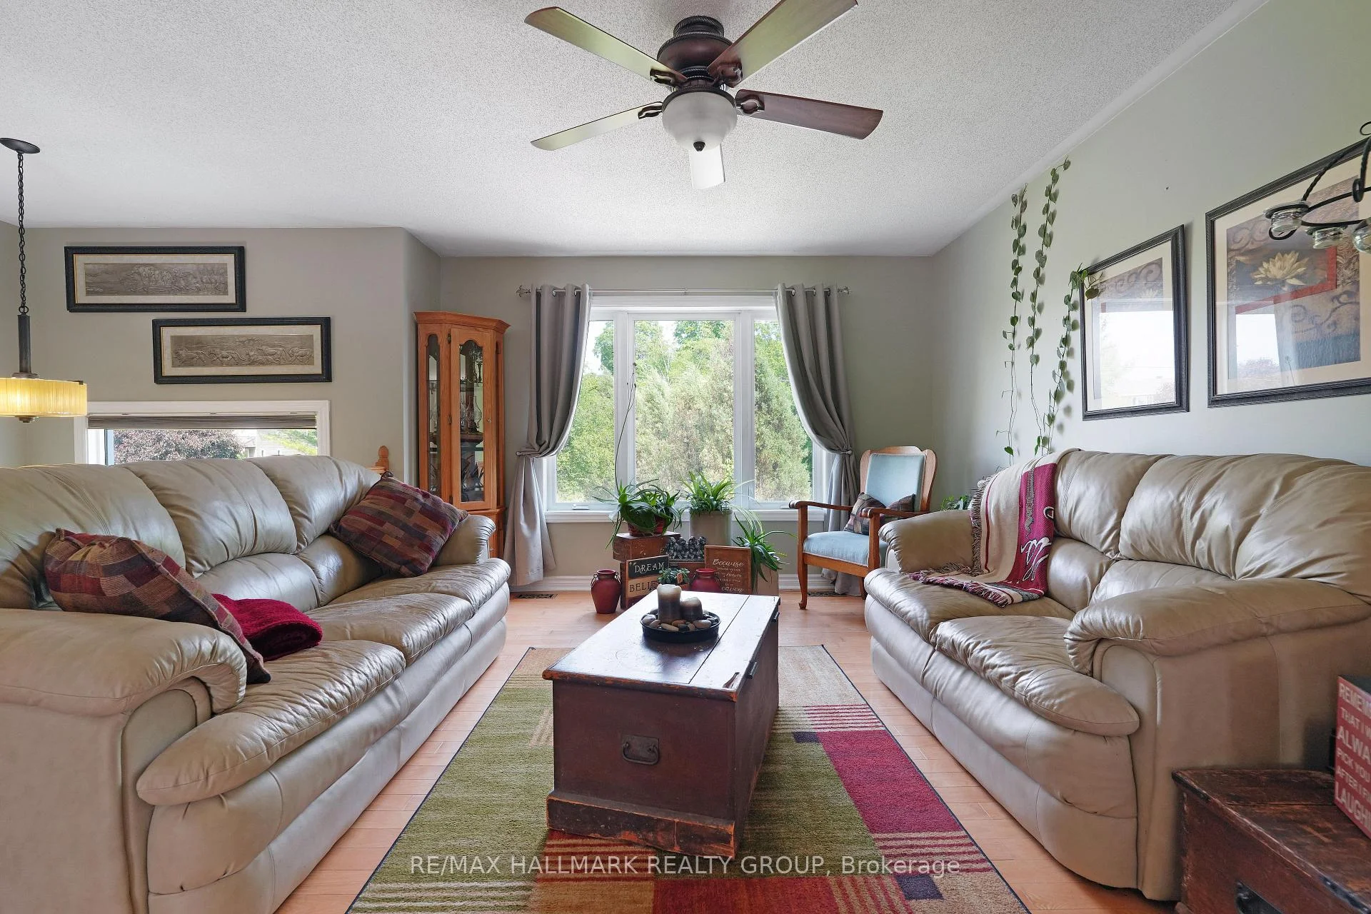
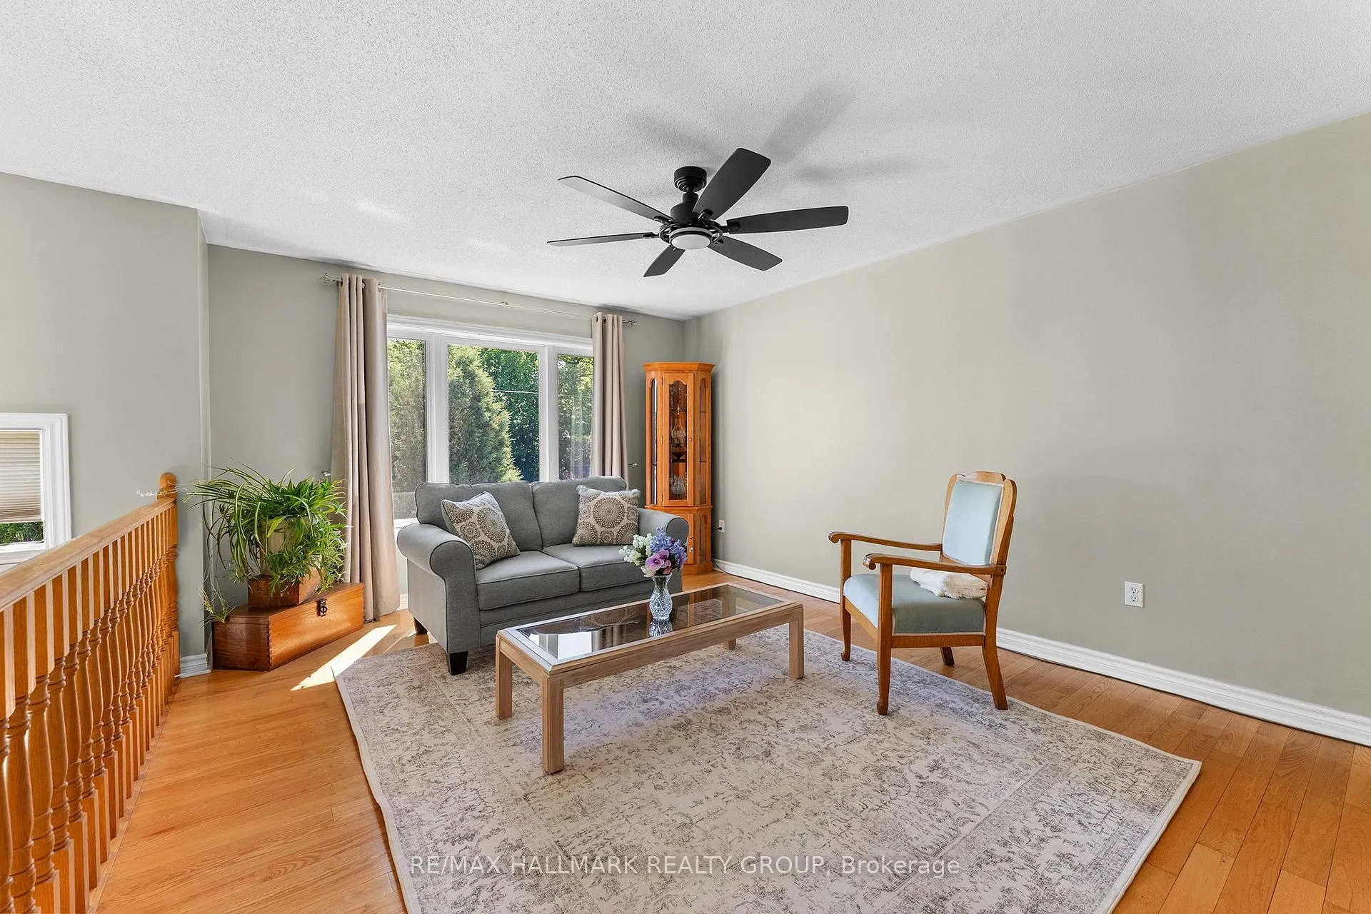
- Living Room—Main level, Bay Window, Combined w/Great Rm, Hardwood Floor
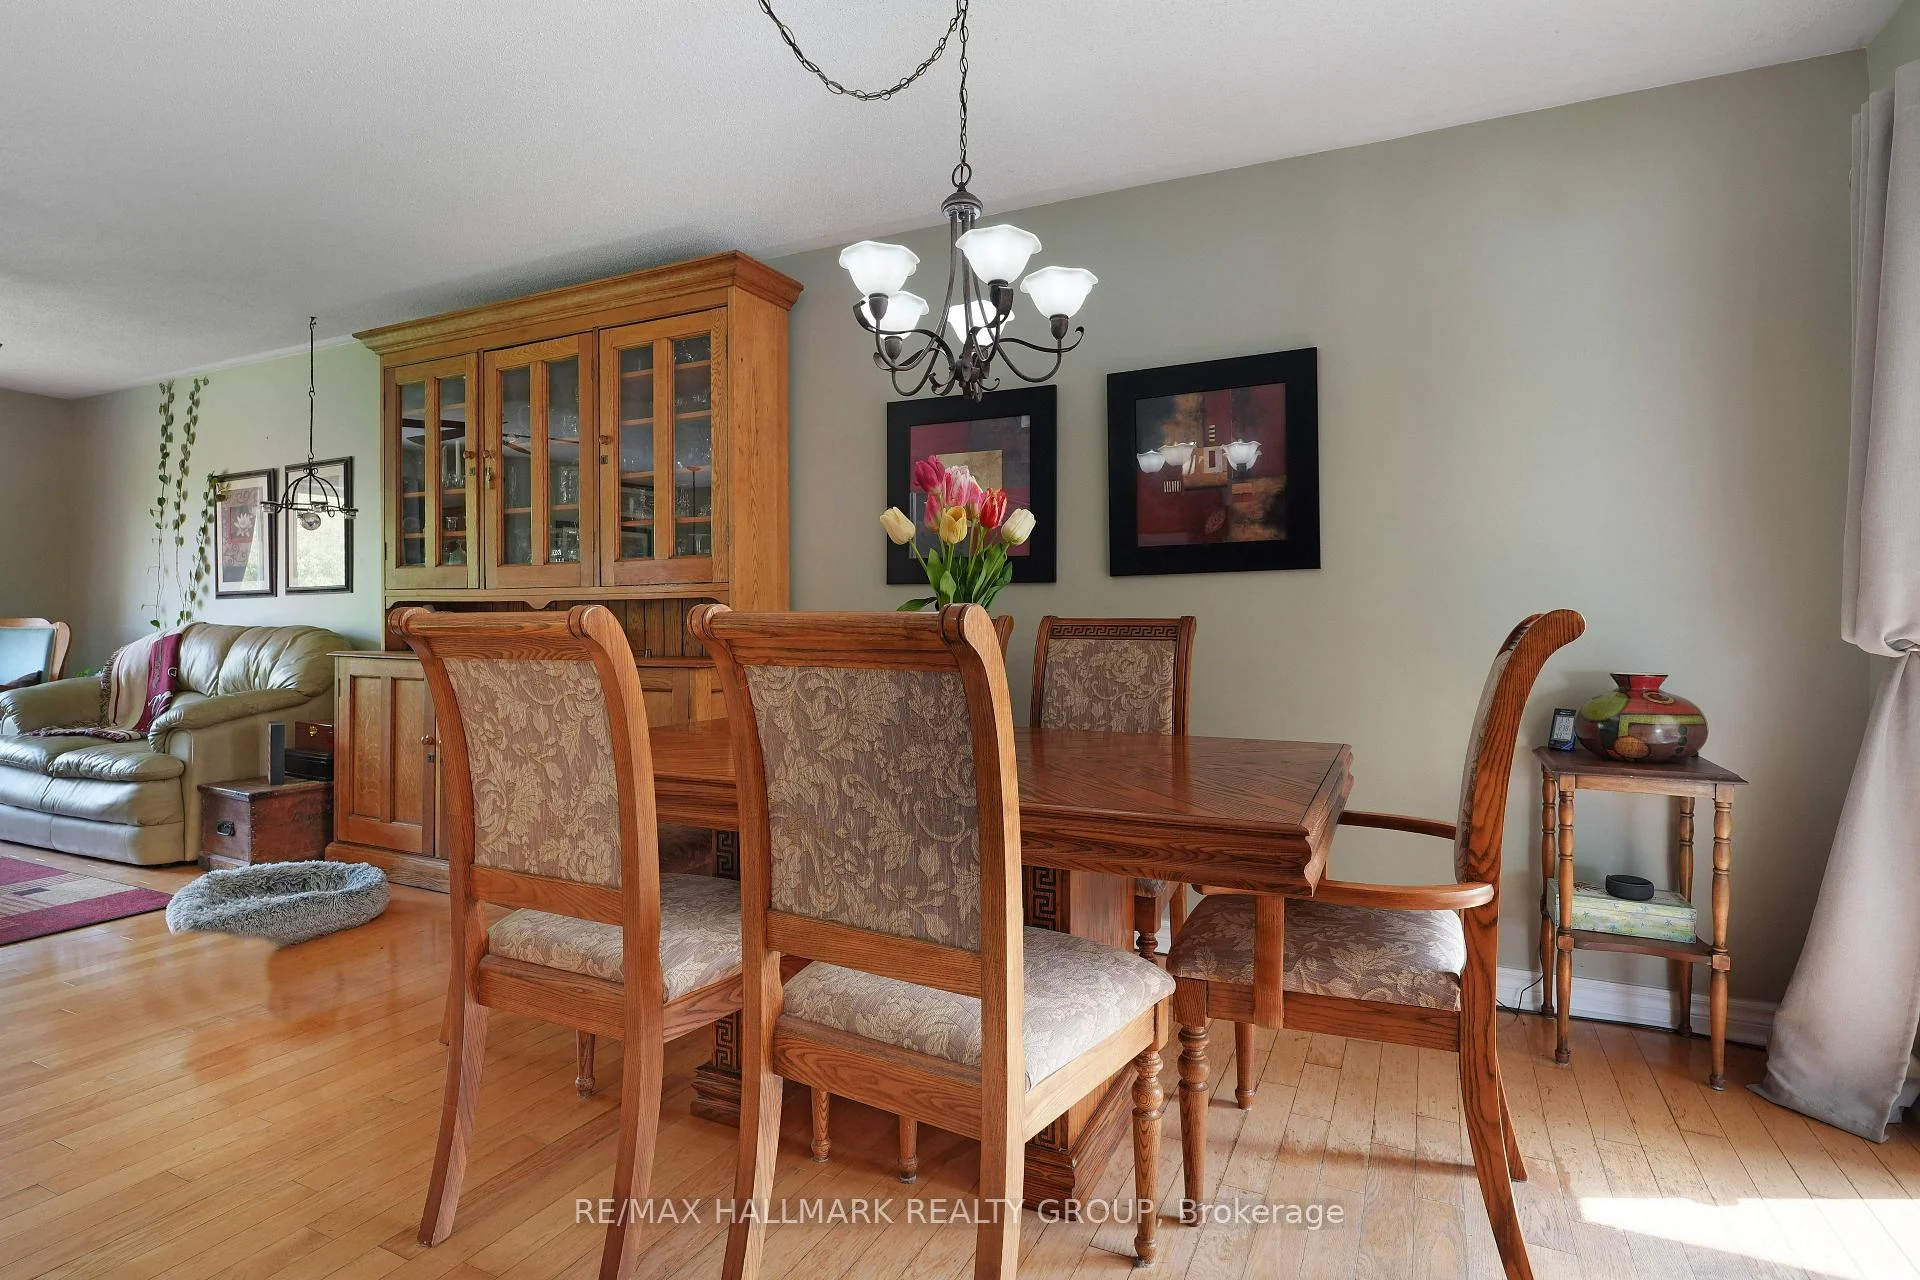
- Dining Room—Main level, Combined w/Great Rm, Hardwood Floor, Walk-Out
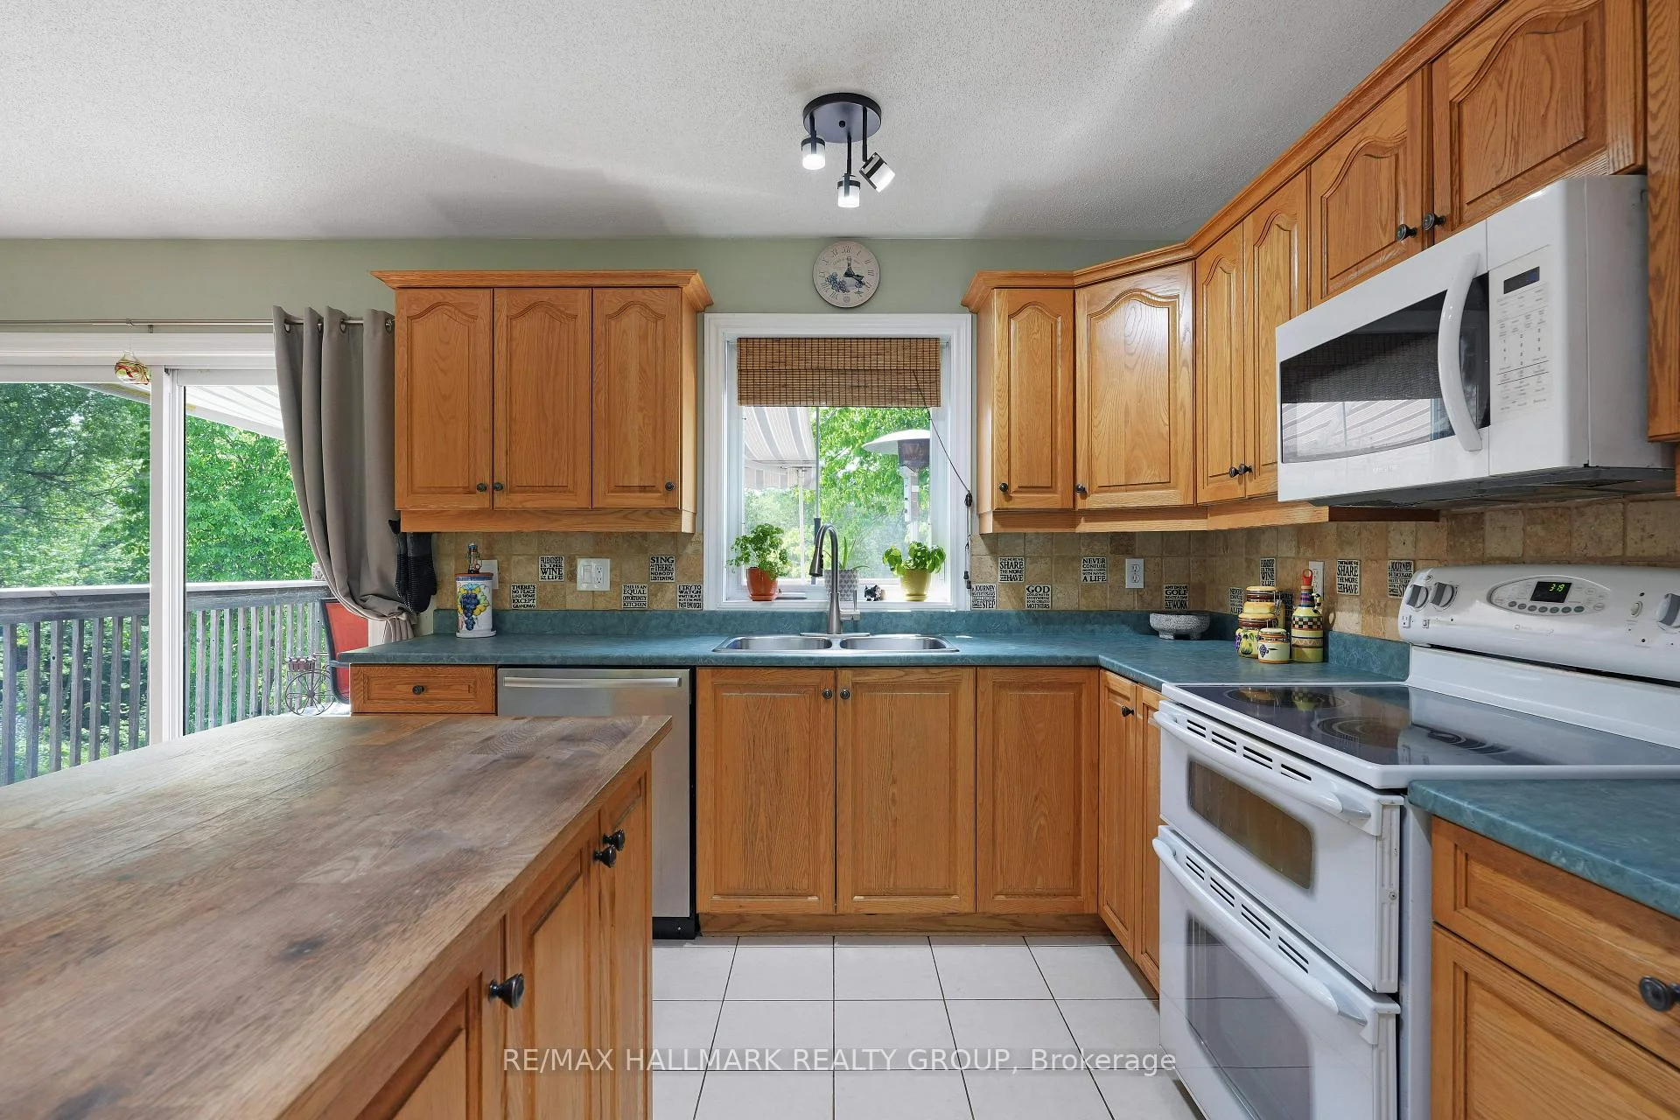
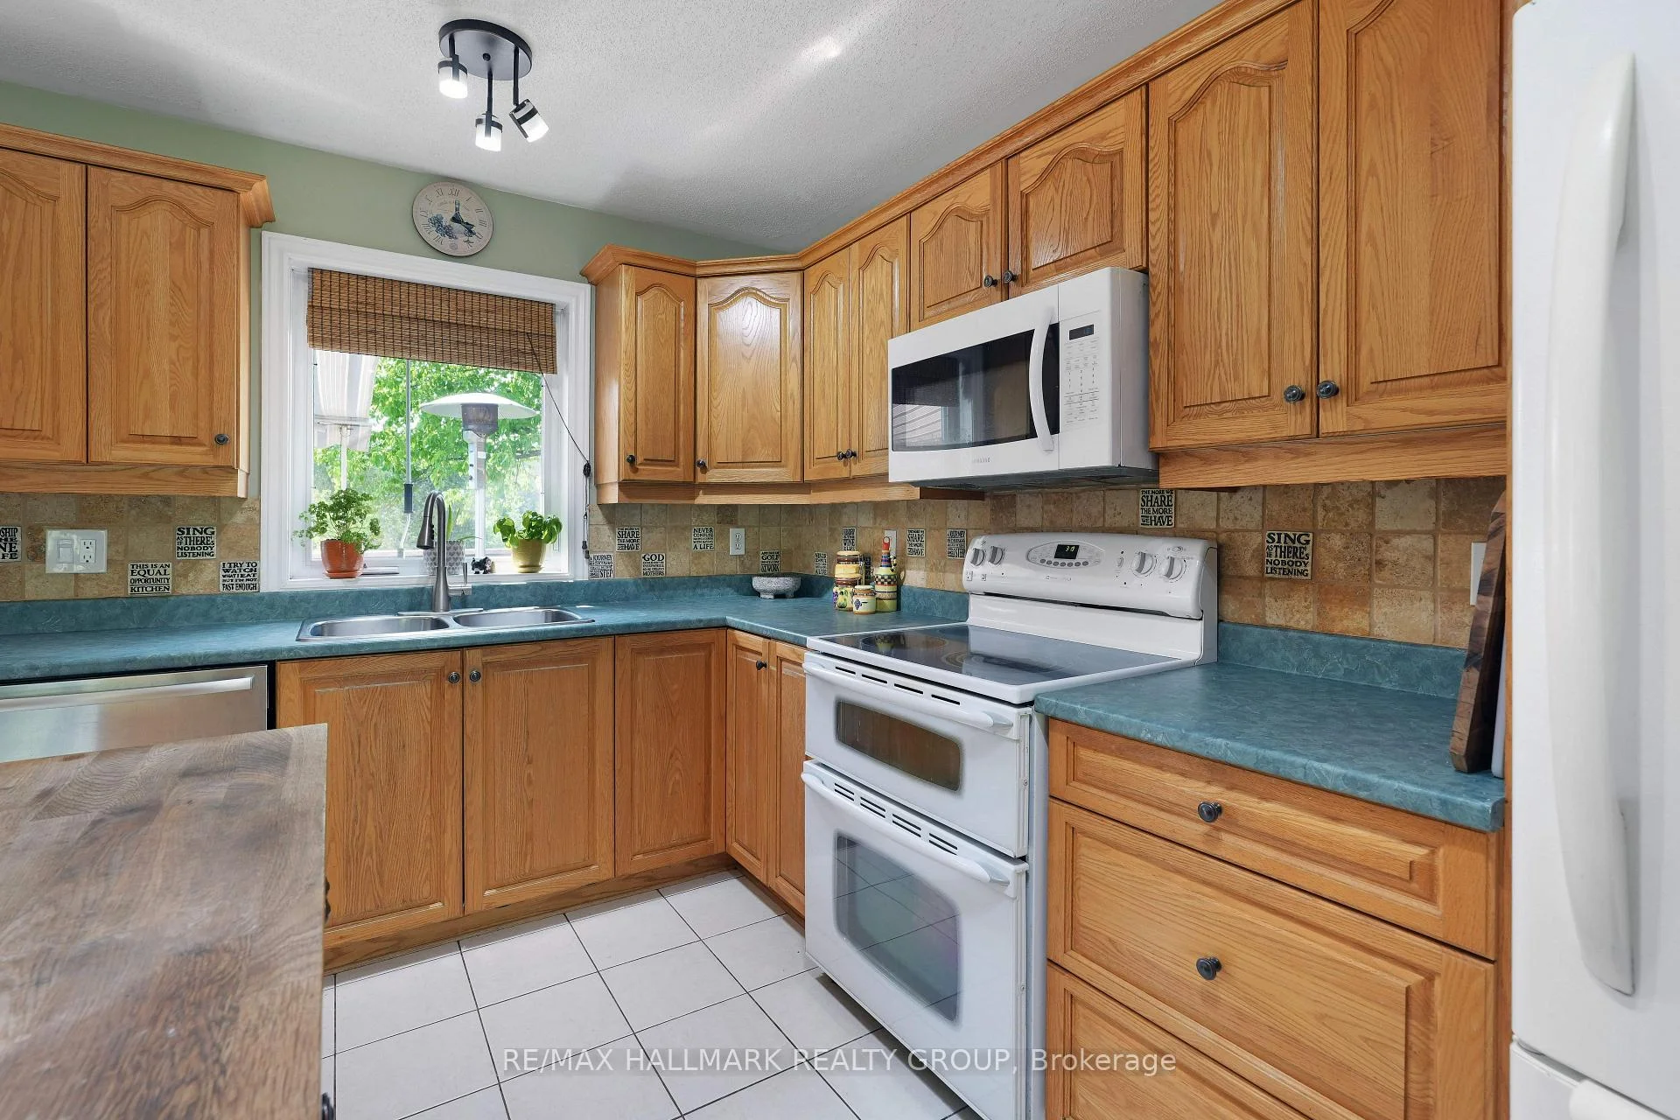
- Kitchen—Main level, Centre Island, Double Sink, Ceramic Floor
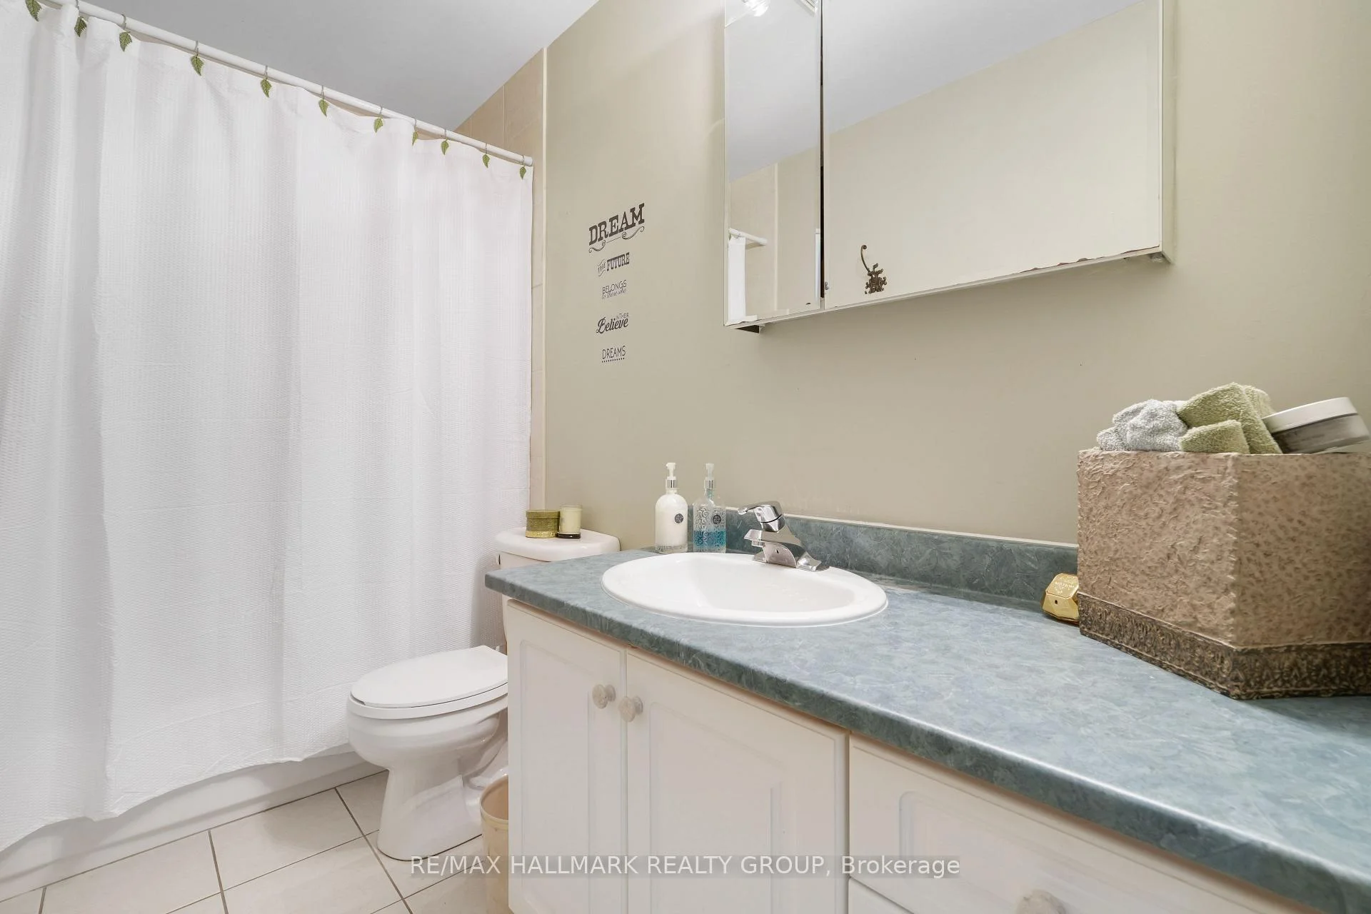
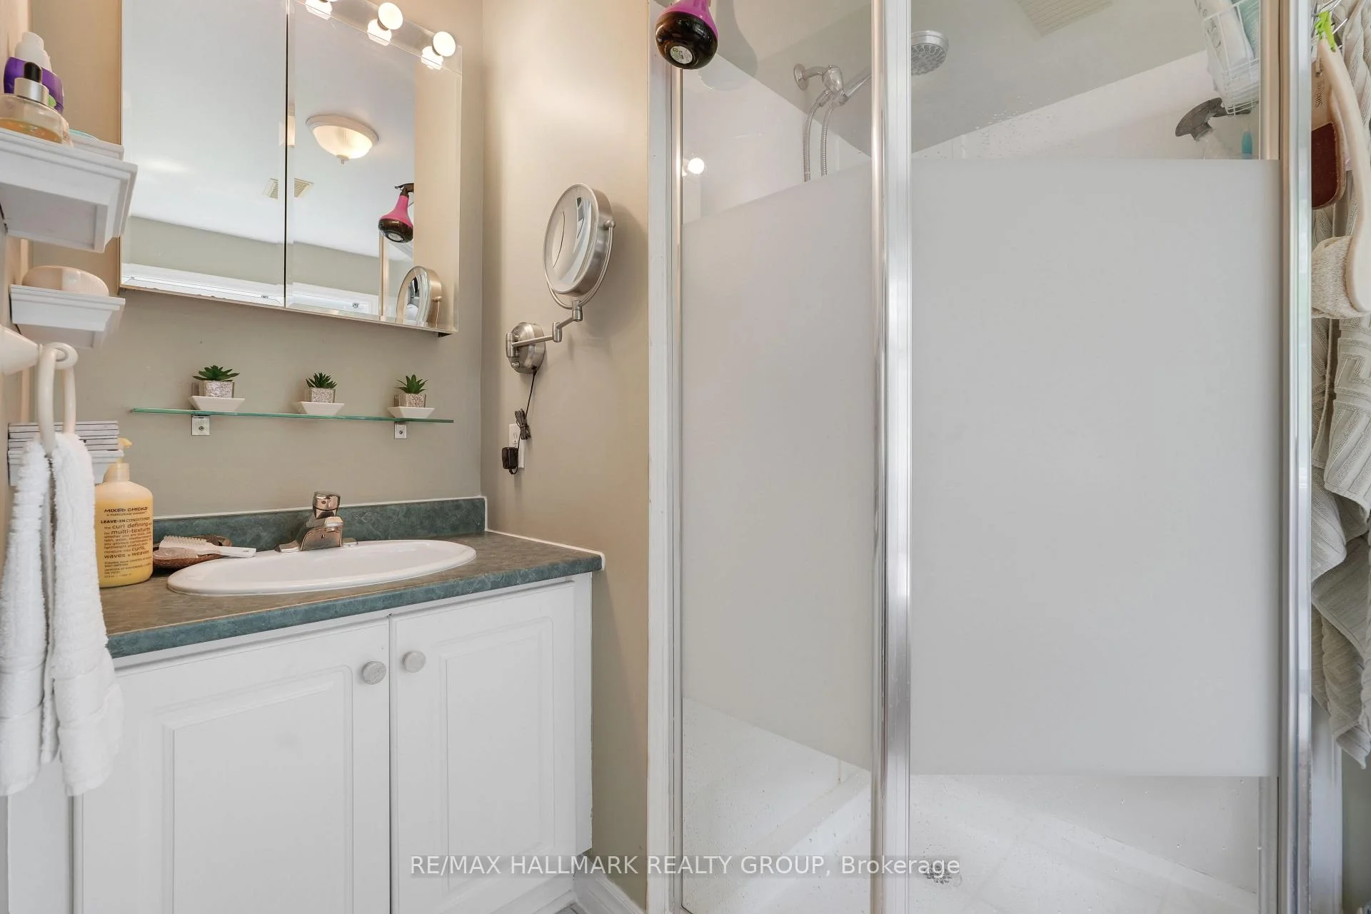
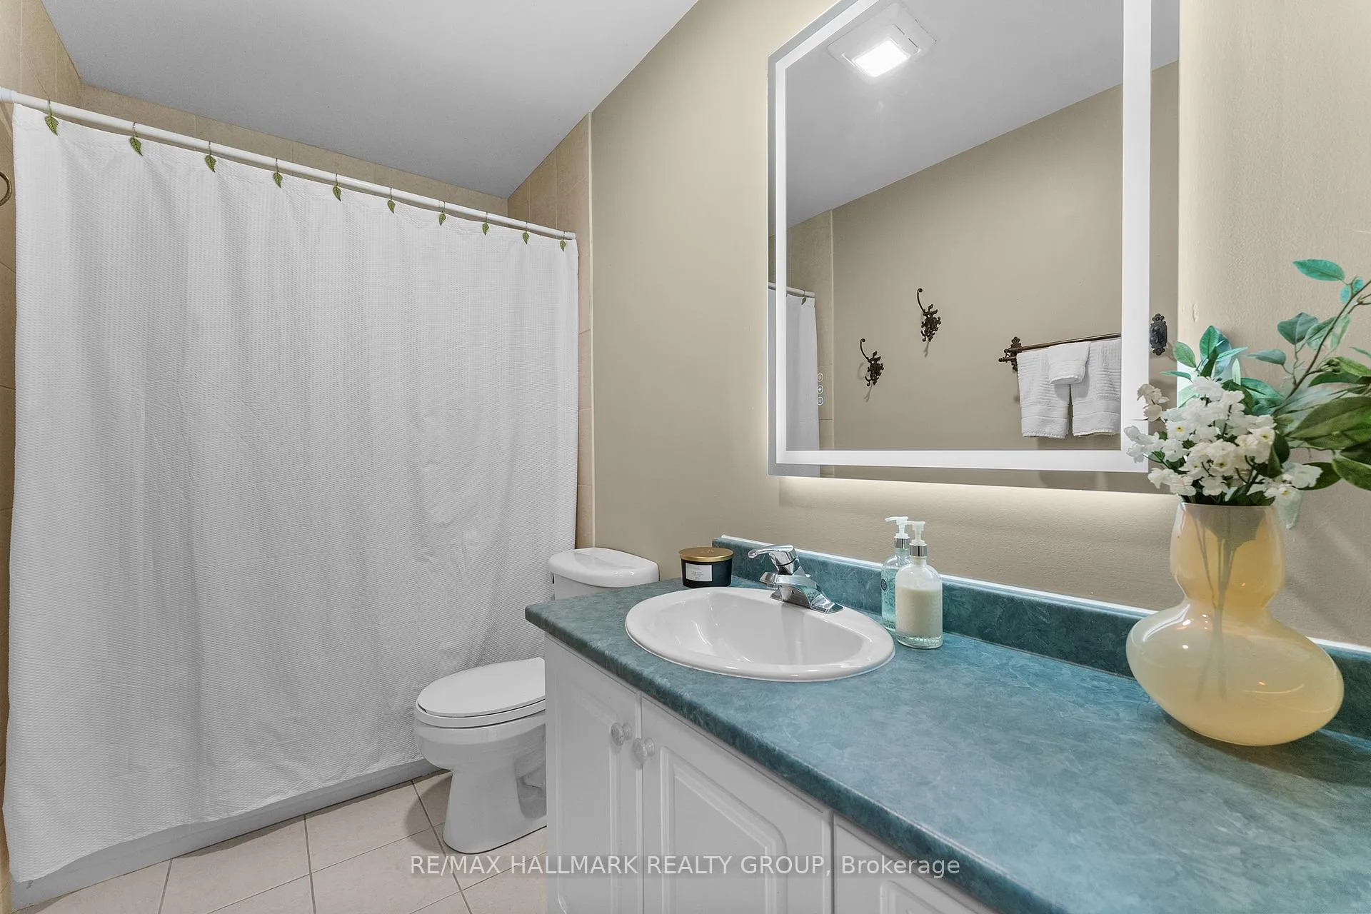
- Bathroom—Main level, Ceramic Floor, 4 Pc Bath
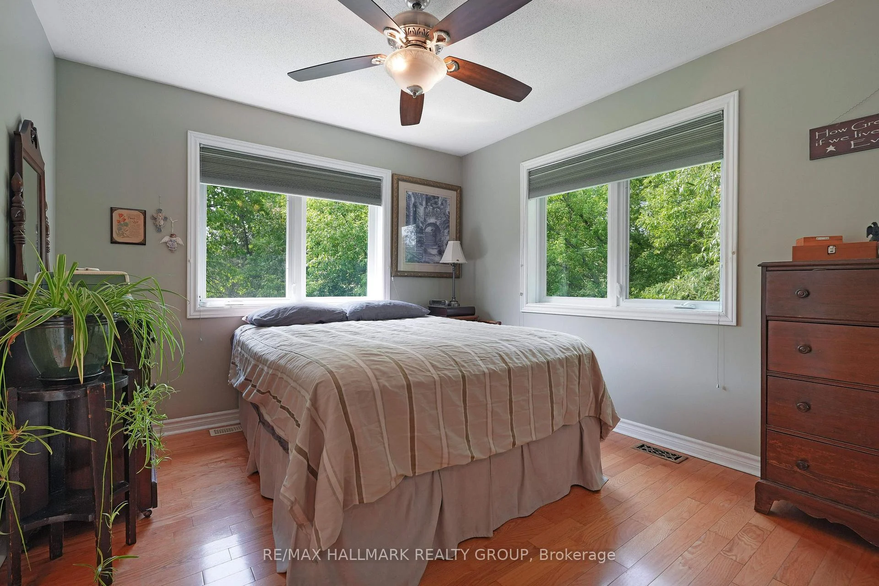
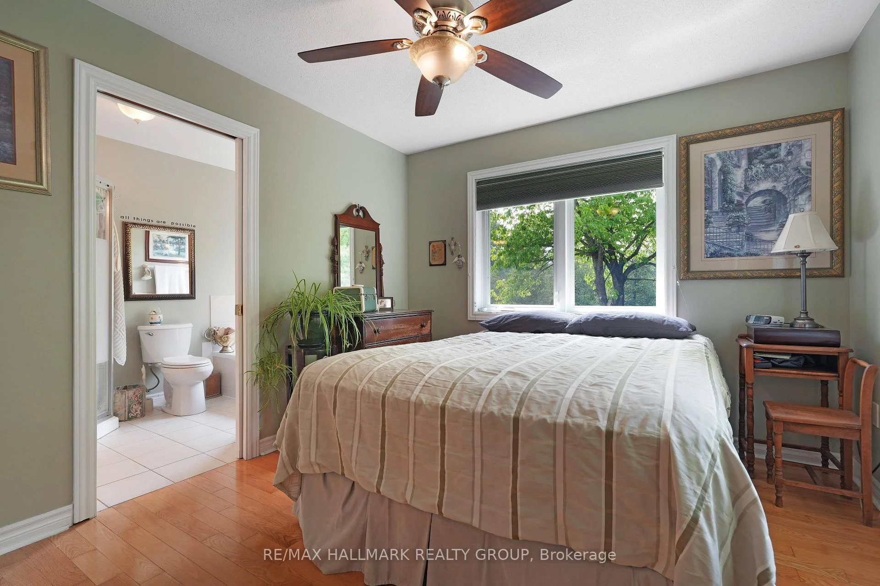
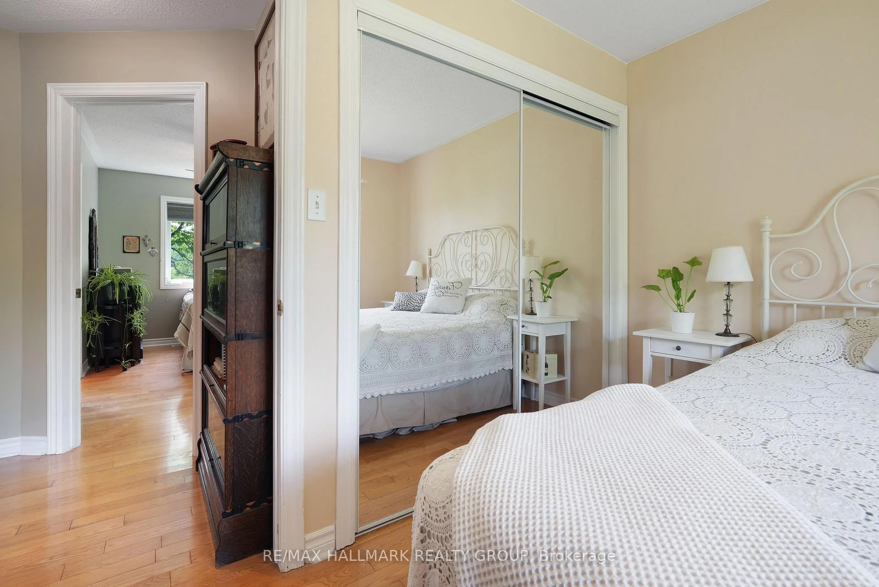
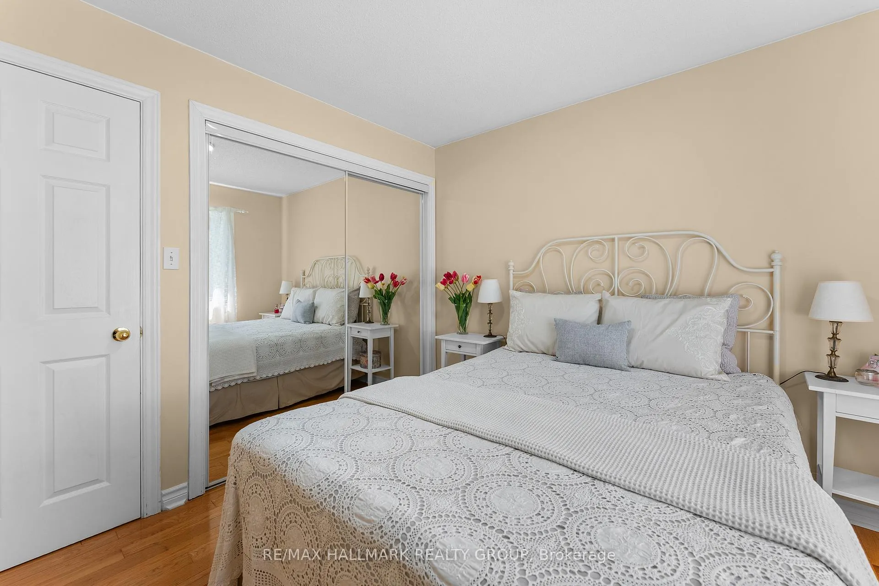
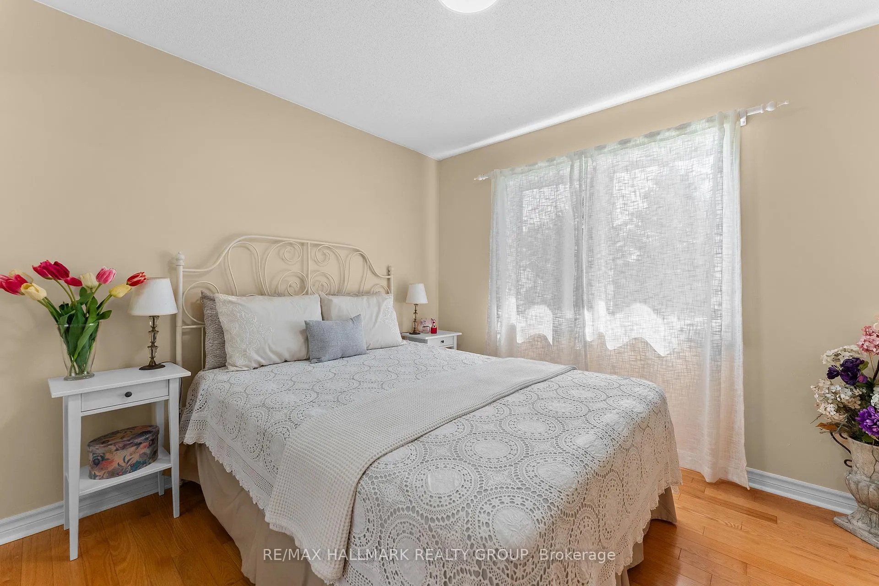
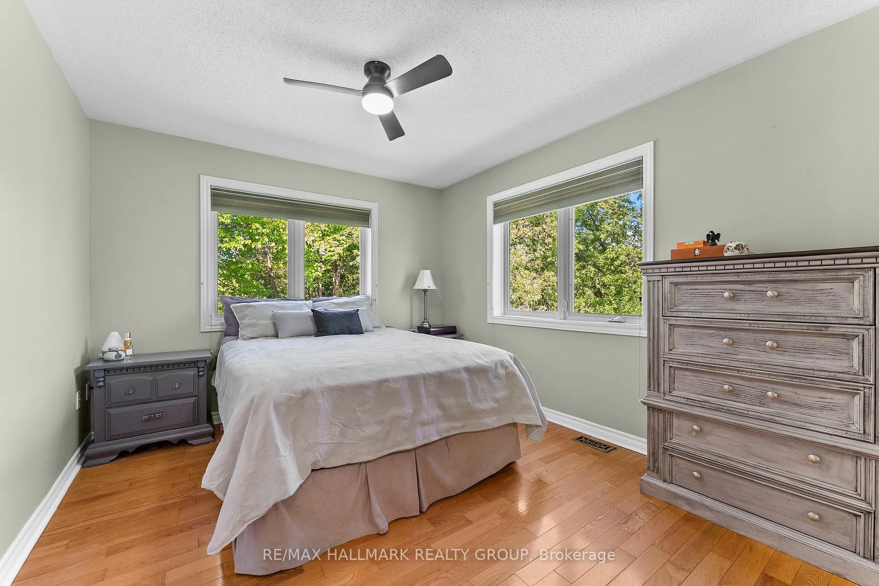
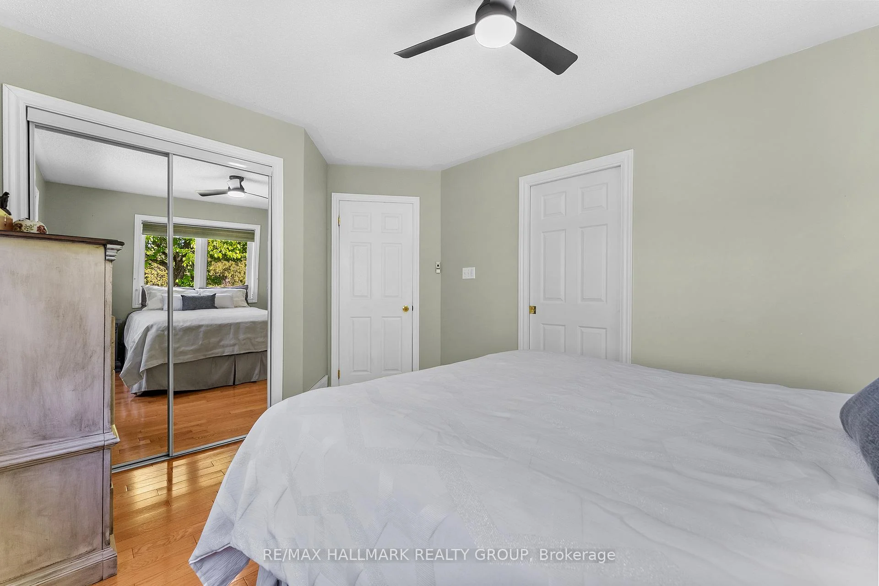
- Primary Bedroom—Main level, Hardwood Floor, Mirrored Closet, Large Closet
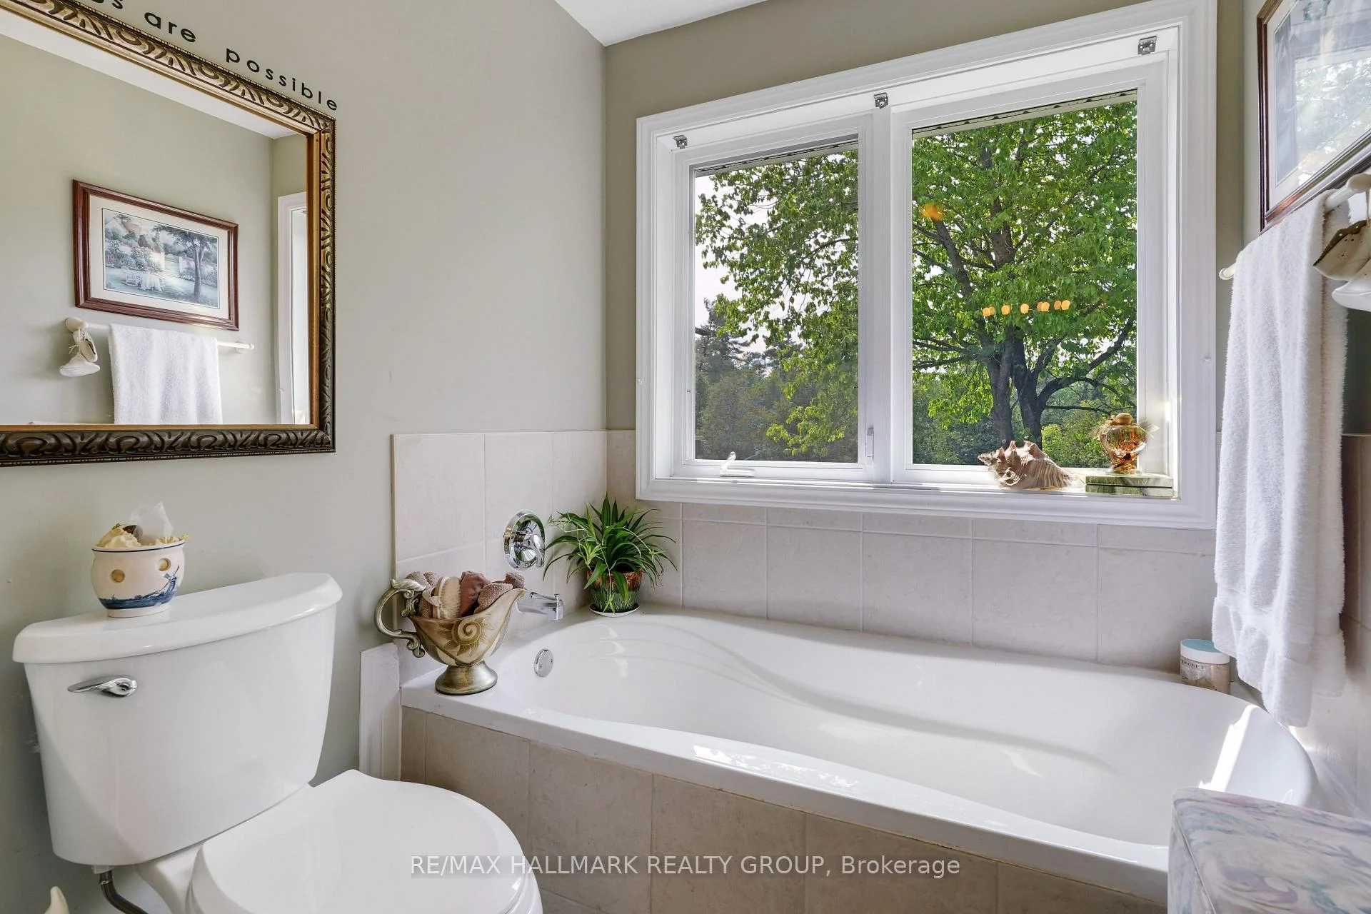
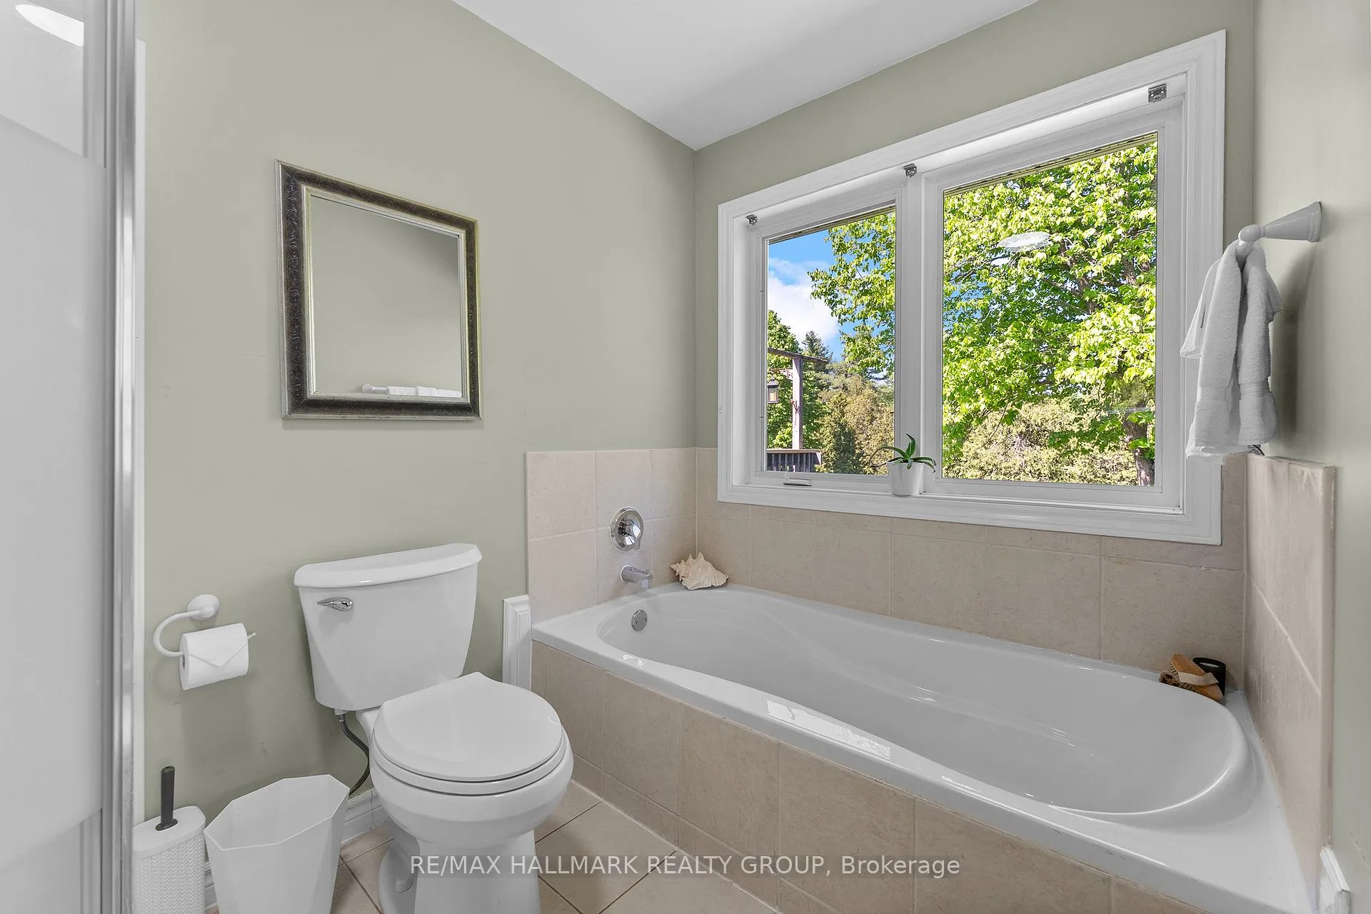
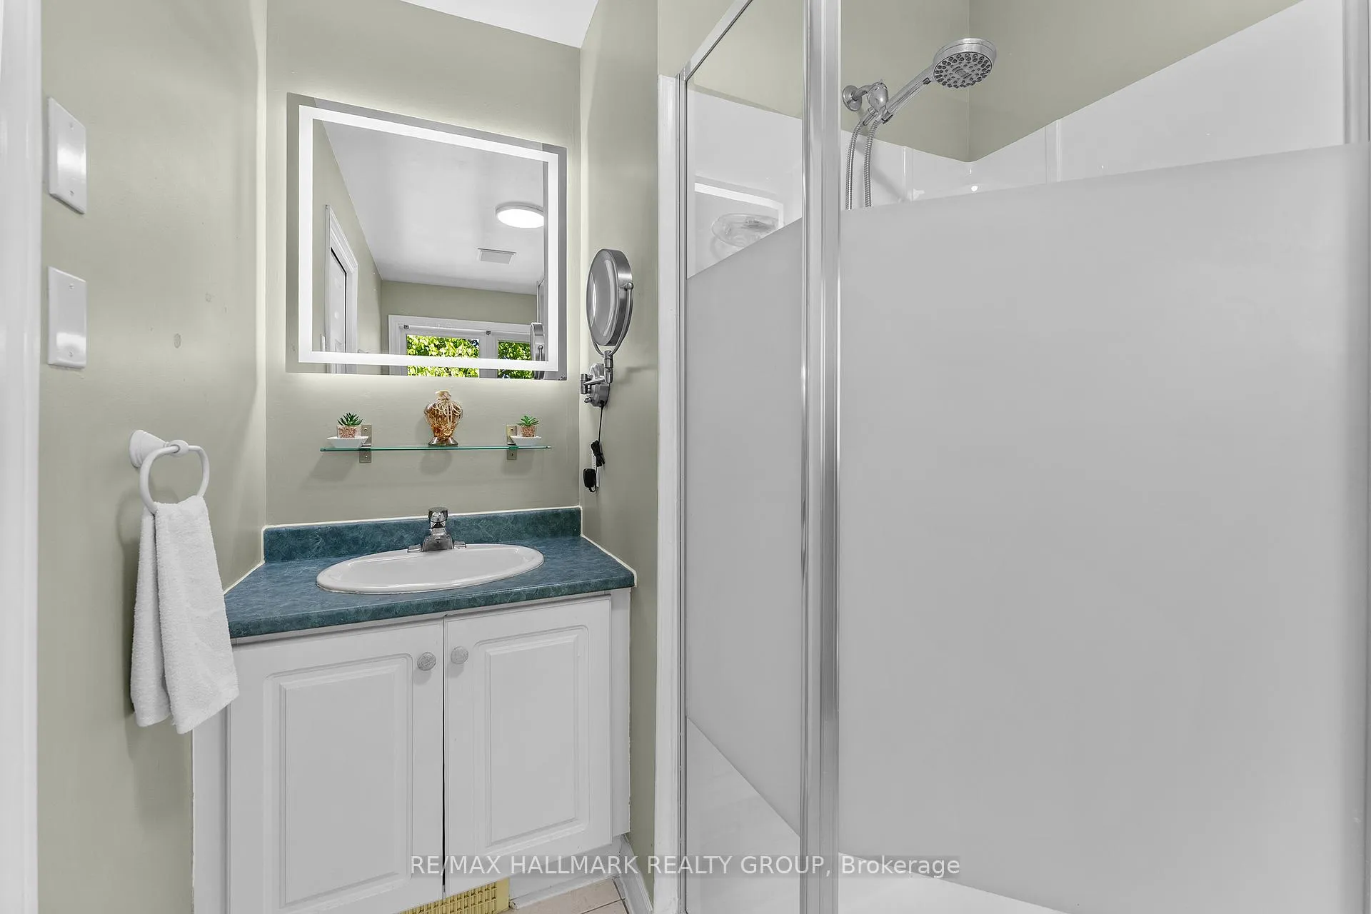
- Bathroom—Main level, Soaking Tub, Separate Shower, 3 Pc Ensuite
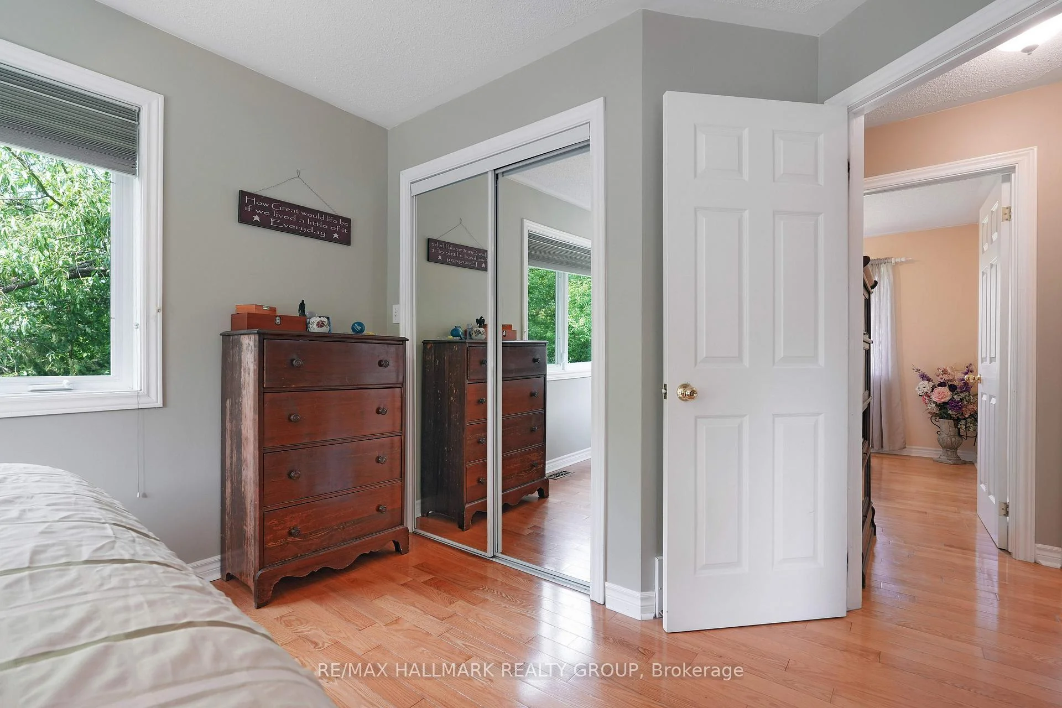
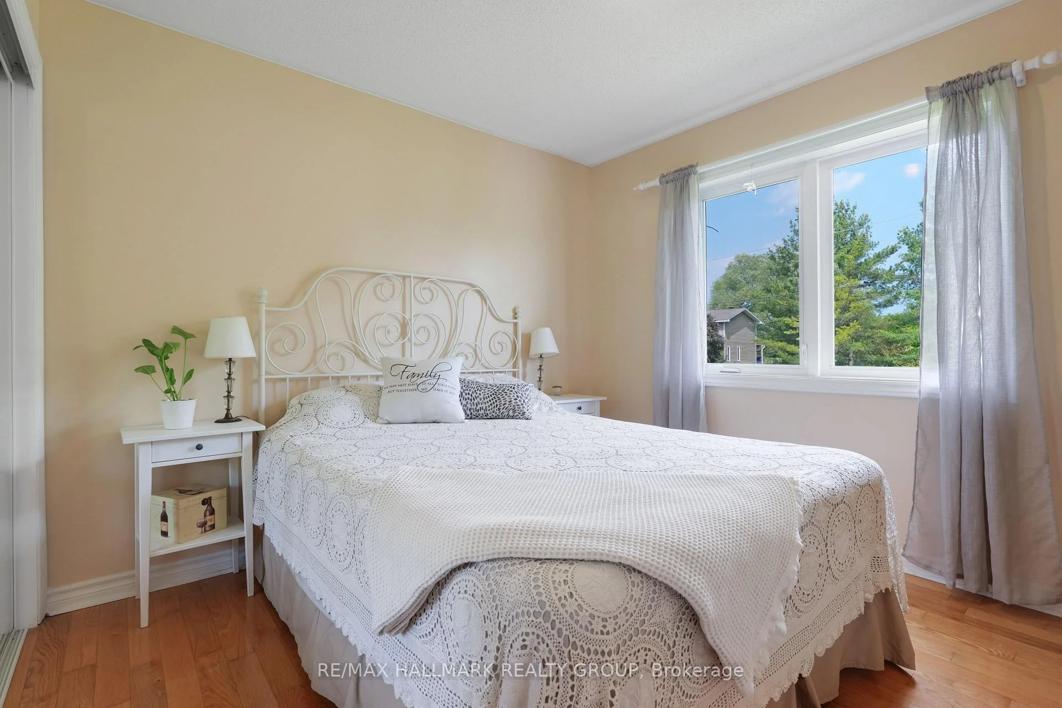
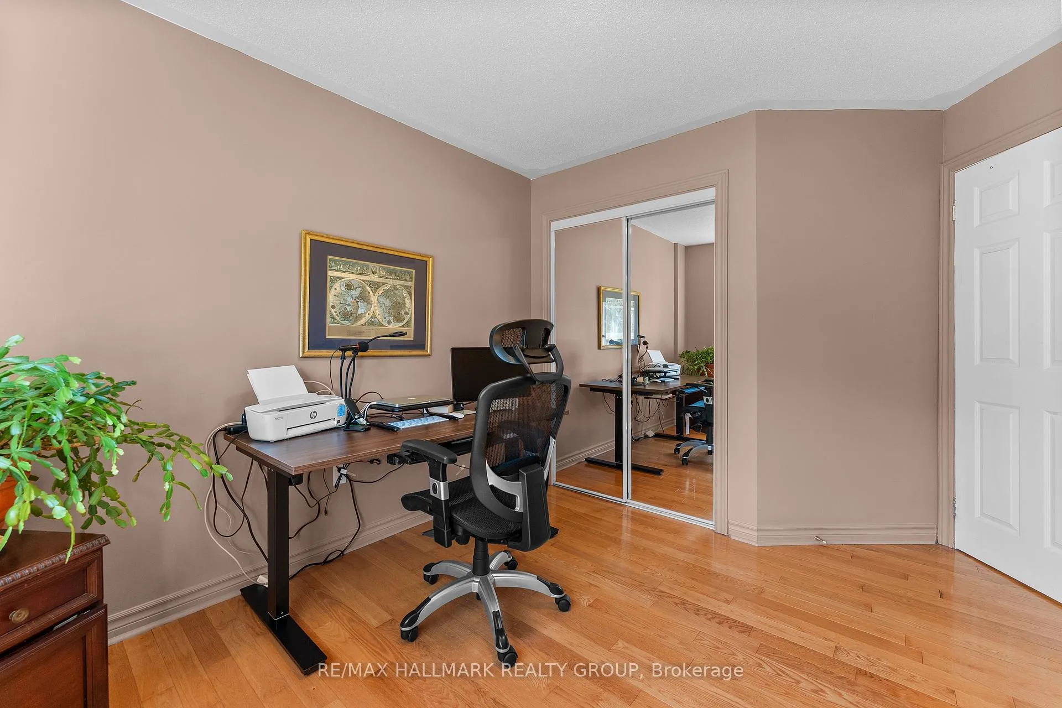
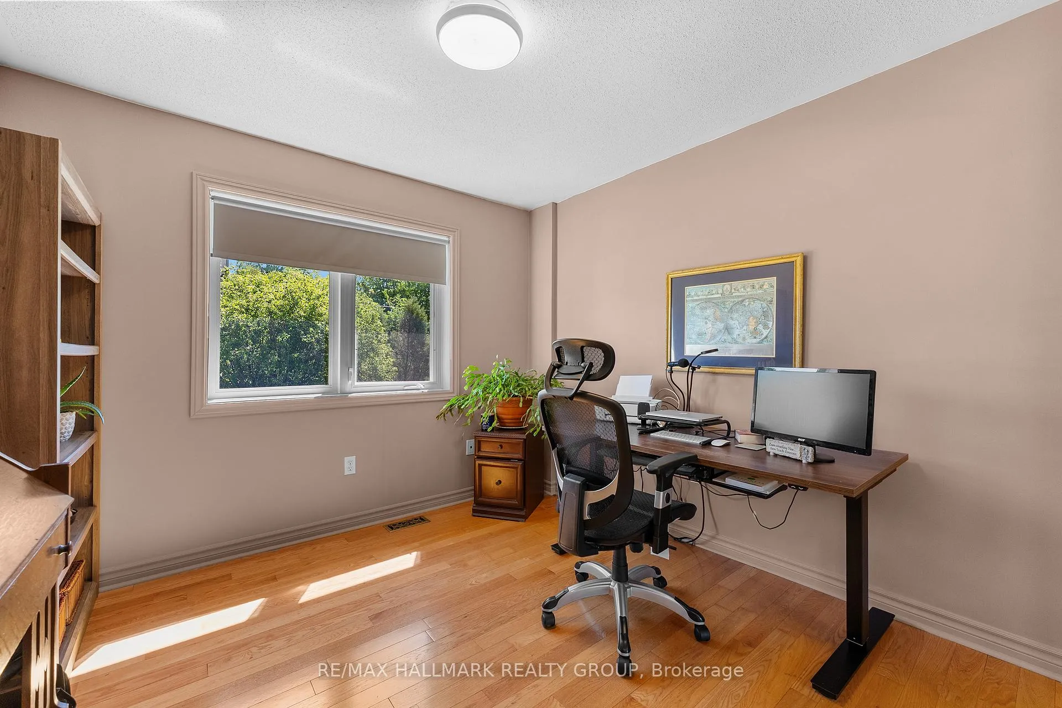
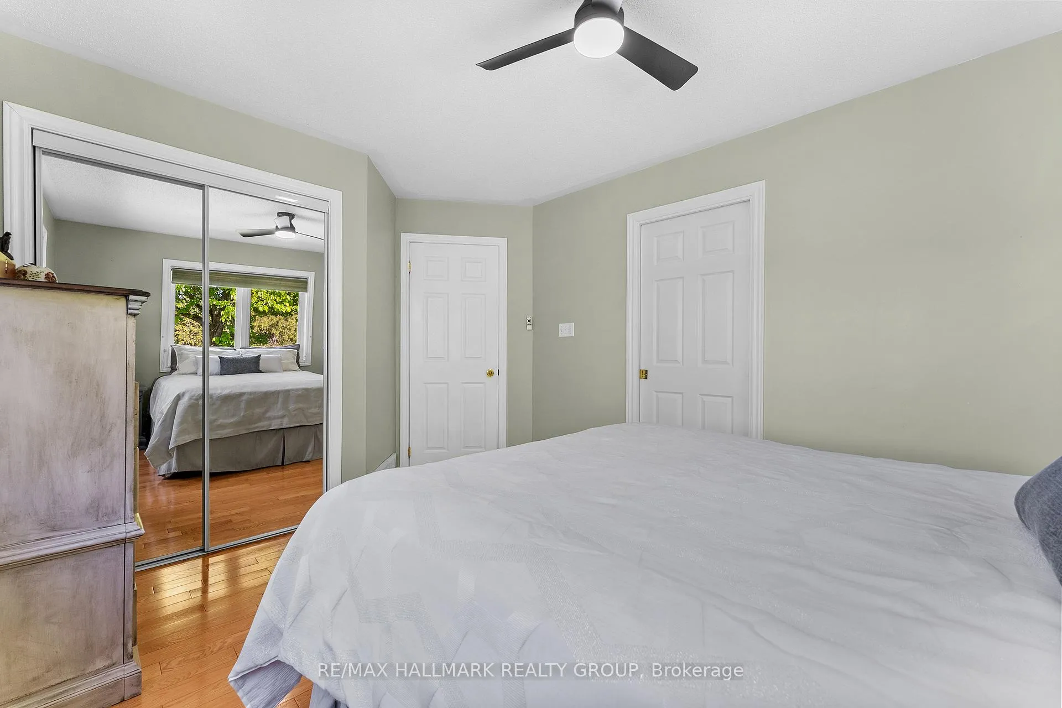
- Bedroom 2—Main level, Hardwood Floor, Mirrored Closet
- Bedroom 3—Main level, Hardwood Floor
- Family Room—Lower level, Ceramic Floor, Walk-Out, Access To Garage
- Bedroom 4—Lower level
- Laundry—Lower level
- Bathroom—Lower level, 2 Pc Bath
- Furnace Room—Lower level
- Foyer—Main level
- Foyer—Main level
Washrooms
- 4-piece, Main
- 4-piece, Main
- 2-piece, Lower
- Municipality
- Ottawa
- Neighbourhood
- Fitzroy
- Main cross streets
- Clifford Campbell
- Directions
- From Galetta Side Road turn onto Harbour Street to left on Clifford Campbell to left onto Old Pakenham Road
- Waterfront
- WaterfrontCommunity
- MLS® number
- X13240508
- Data source
- Toronto Regional Real Estate Board
- Listed on
- 2026-06-04
- Updated on
- 2026-09-30
- Days on market
- 135 days
- Possession date
- 2026-08-31
- Possession type
- Flexible
- Co-op commission
- 2%
- Seller
- Listed by
- RE/MAX HALLMARK REALTY GROUP
Home Market Value
Current home valuation for 184 Old Pakenham Road, Ottawa, Fitzroy, Ottawa, ON. Listed for $649,900
HOMEH Estimate
$646,194
Estimated Sales Range
$510,493 - $781,895
HOMEH Estimate for 184 Old Pakenham Road, Ottawa, Fitzroy
Calculated with a real agent's CMA method — 45+ years of experience, codified. Not an AI guess.
For the owner
Is this your home? Track its value.
Get this home's HOMEH Estimate by email once a month, with how many homes are for sale around you.
Mortgage Payment Calculator
Compare up to 4 down payment scenarios
5% on first $500K + 10% on $149,900 over $500K
$39,990
| Scenario 1 | Scenario 2 | Scenario 3 | Scenario 4 | |
|---|---|---|---|---|
−Down payment | % $ | % $ | % $ | % $ |
+CMHC insurance | $24,384 | $18,132 | $15,468 | $0 |
=Total mortgage | $633,990 | $603,042 | $567,883 | $519,920 |
Amortization | ||||
Mortgage rate | % | % | % | % |
| Payment frequency | ||||
=Mortgage payment | $3,095monthly | $2,944monthly | $2,773monthly | $2,539monthly |
Land Transfer Tax
$9,473
$9,473
Around this home
No schools found nearby
Data provided by OpenStreetMap & Fraser Institute School Rankings
Ask HOMEH
New!Hi there!
👋Text or call (416) 301-9001
Recommended for you
Based on homes you've looked at.
No recommended properties found.
Nearby similar homes
No nearby properties found.
More real estate resources
Other homes nearby
Explore this area
Nearby neighbourhoods
- 9101 - Carp homes for sale
- 6301 - Redwood Park homes for sale
- 9005 - Kanata - Kanata (North West) homes for sale
- 6001 - Woodroffe homes for sale
- 4202 - Hintonburg homes for sale
- 7301 - Meadowlands/St. Claire Gardens homes for sale
- 7603 - Sheahan Estates/Trend Village homes for sale
- 6002 - Woodroffe homes for sale
No nearby listings available.