
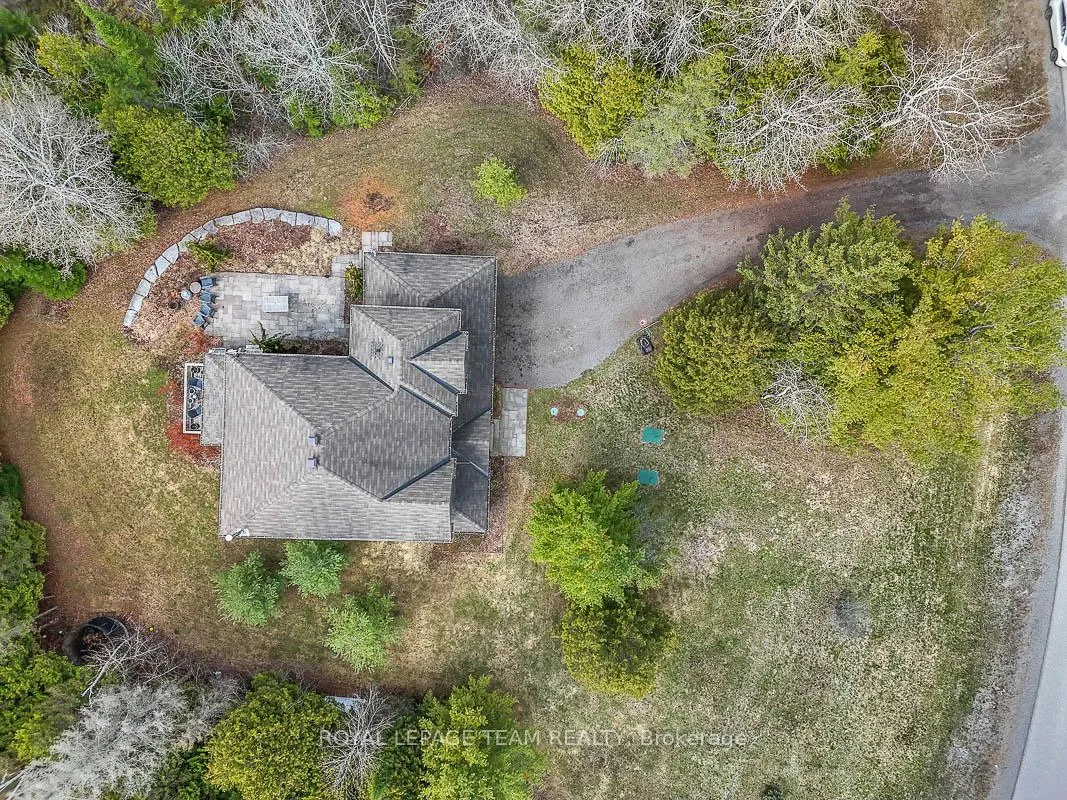
1840 Corkery Road
Ottawa (Huntley Ward, North West), ON K0A 1L0
- 4Bedrooms
- 3Bathrooms
- 2Garage
- 2500–3000Sq Ft
- $5,454Tax
- 486×361 ftLot Size
 Estimated Value:$1,207,500See Free Estimate Report

Property not available for sale or for rent.
HOMEH One: full-service selling for a 1% listing fee. The buyer's agent commission is separate.
Free Home EvaluationHow Much Is My Home Worth?Homes for Sale NearbySale & Price History for 1840 Corkery Road, Ottawa, Huntley Ward (North West)
Real estate boards require you to or to see the full details of this property.
*Sold prices and complete sale & price history are regulated data. Under the Trust in Real Estate Services Act, 2002 (TRESA) and the rules of the Real Estate Council of Ontario (RECO), and pursuant to the Multiple Listing Service® rules of the Canadian Real Estate Association (CREA) and the Toronto Regional Real Estate Board (TRREB), this information may be shown only to registered users who have agreed to the applicable terms of use (a Virtual Office Website, or "VOW," arrangement). HOMEH Inc., Brokerage therefore provides it to signed-in members only. Creating an account is free and takes under a minute.
About 1840 Corkery Road, Ottawa, Huntley Ward (North West)
Summarized Description
- Custom-built home on 2+ acre lot
- Open-concept layout with two-storey ceilings
- Chef's kitchen with granite counters
- Private backyard surrounded by mature trees
- Spacious primary retreat with ensuite bath
- Large raised covered cedar deck for entertaining
- Located on a quiet street in Huntley
- Close to local shops and excellent schools
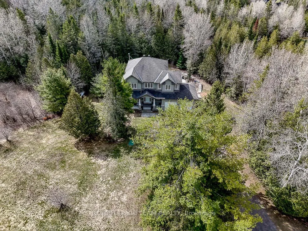
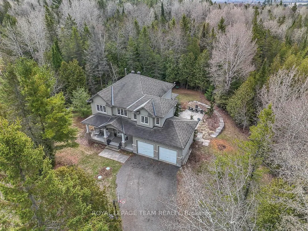
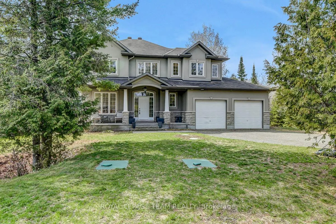
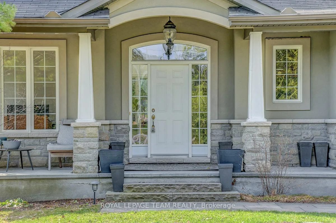
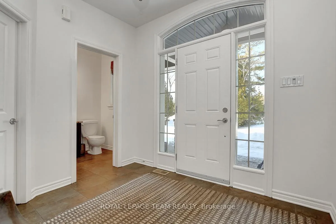
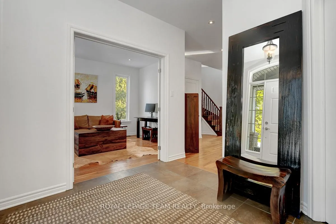
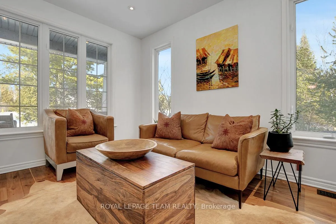
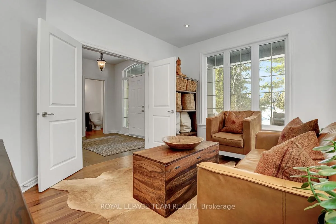
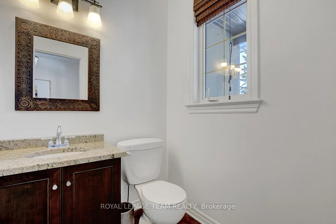
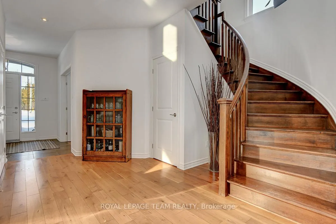
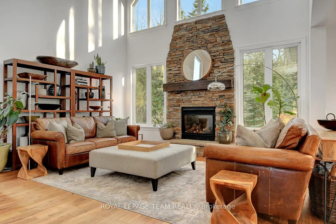
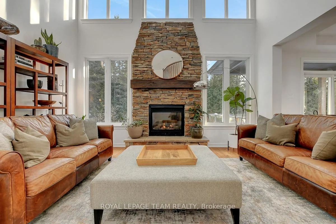
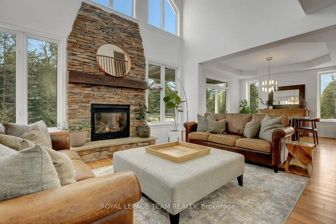
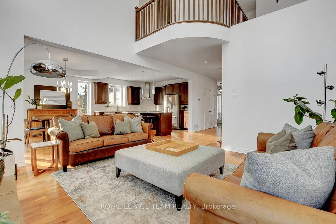
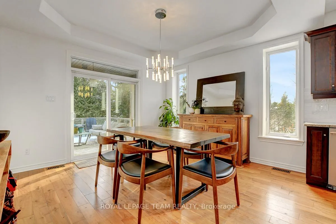
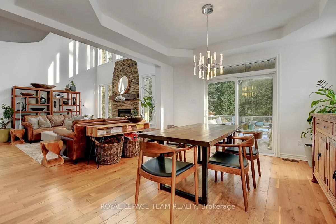
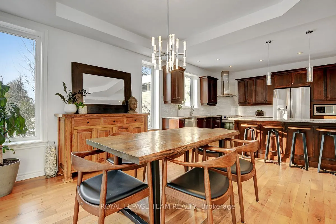
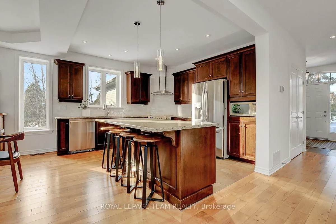
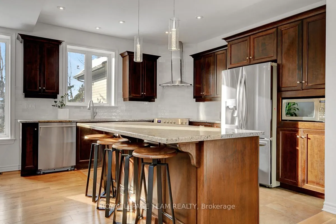
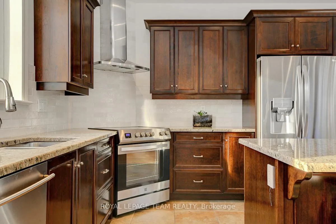
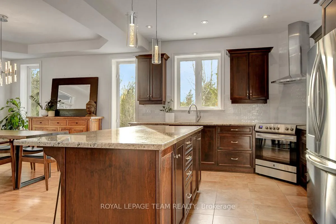
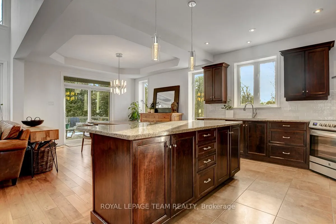
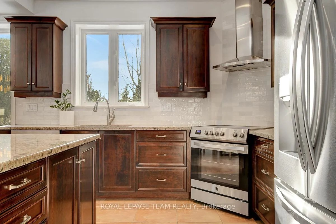
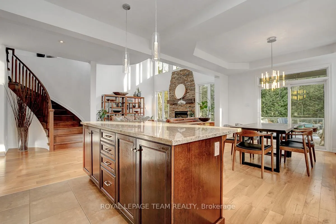
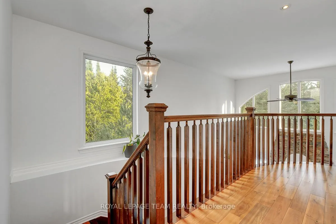
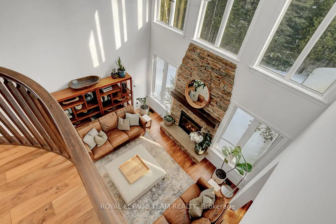
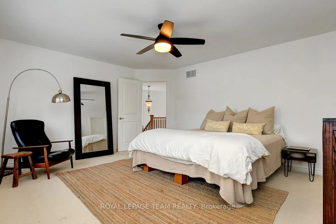
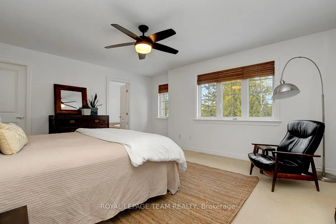
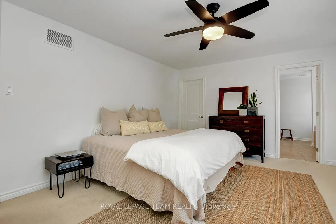
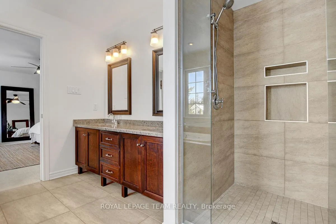
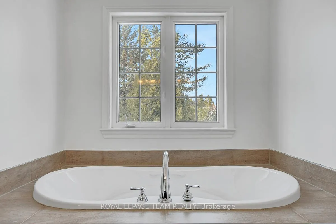
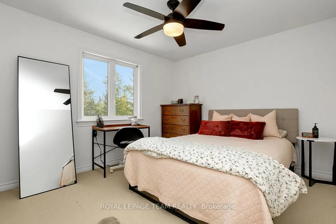
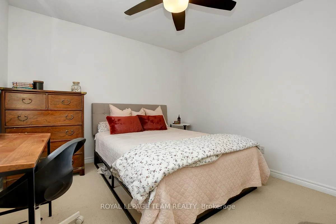
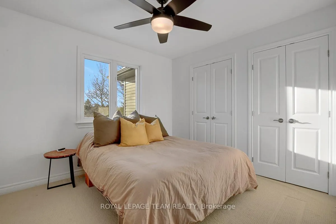
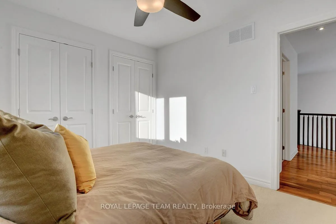
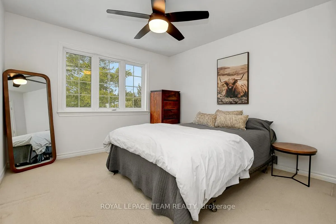
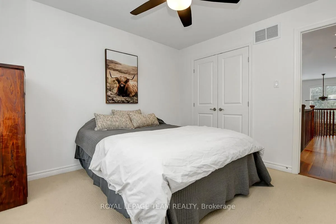
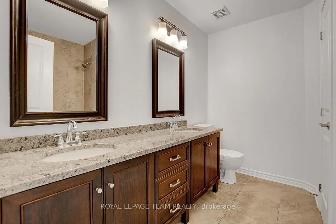
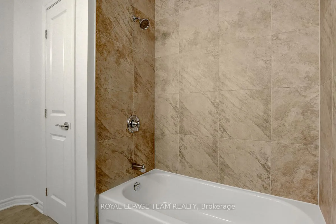
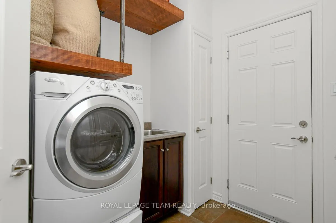
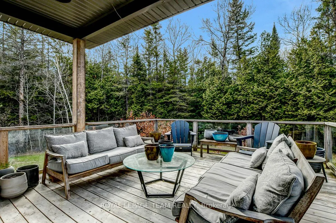
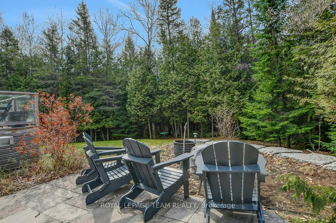
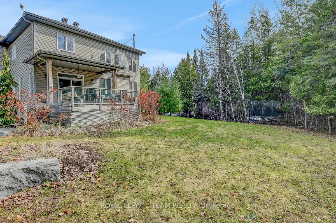
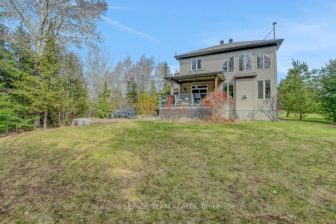
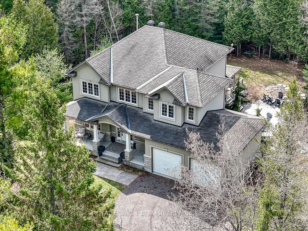
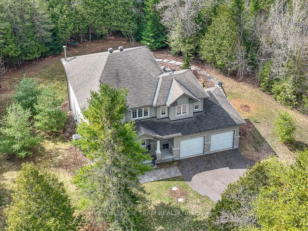
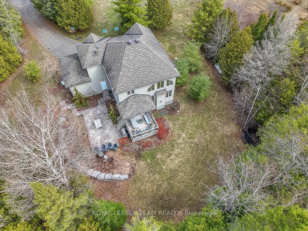
Privately nestled behind a canopy of mature trees on a spectacular 2+ acre reverse pie lot with great frontage. Striking custom-built home by Doyle Homes LTD pairs architectural presence with the serenity of an exclusive rural setting. Lush perennial gardens & covered front porch create an inviting first impression. Striking rooflines and an oversized double garage with convenient rear yard entry. Mid-tone engineered hardwood floors pair effortlessly with crisp white walls, tall ceilings and expansive windows that flood the home with natural light. Intricate architectural details and a blend of modern & character-driven finishes add style throughout. Spacious foyer connects to a well-designed laundry & mudroom with storage + garage access. Separate family room offers flexibility for a lounging area or private home office. Stunning open-concept layout with a showstopping living room boasting soaring two-storey ceilings, dramatic windows overlooking the scenic treed backyard + fireplace with stone surround. Dining area sits beneath a tray ceiling and provides direct access to a large, raised covered cedar deck-perfect. Chef's kitchen features rich dark wood cabinetry, granite counters, bright subway tile backsplash and a generous centre island. Elegant curved hardwood staircase leads upstairs. Primary retreat complete with a spacious walk-in closet and a fully appointed ensuite bath. Three additional bedrooms share a well-designed full bathroom with double sinks. Backyard is exceptionally private, lined with mature trees and offering a peaceful natural oasis. Covered deck + patio provides ample space for entertaining, expansive green space allows room to run, play or enjoy the tranquility. Set on a quiet street within Huntley, surrounded by countryside trails and recreation. Easy reach of Carp known for its local shops, seasonal markets and community events. Excellent local schools and just minutes to Hwy 417. Schedule B attachments must be included with offers.
Key Facts & Features
Property Costs
- Annual Property Tax Amount
- $5,454
- Land Transfer Tax Fee
- $18,473
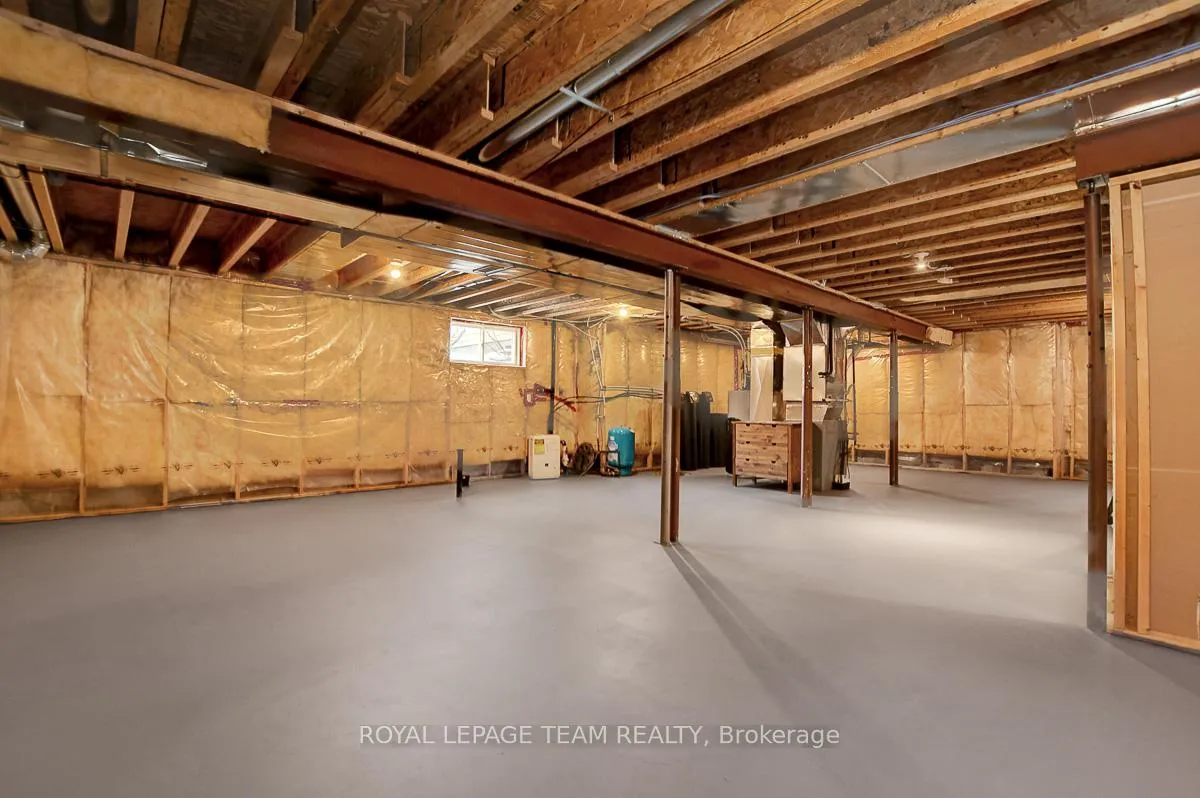
- Basement Type
- Full, Unfinished
Interior Features
- Laundry Level
- Main Level
- Interior Extras
- Auto Garage Door Remote, Propane Tank, Rough-In Bath, Sump Pump, Water Heater Owned, Water Softener, Water Treatment
- Fireplace/Stove
- Yes
- Fireplace Features
- Propane, Living Room, Wood Stove
- Elevator
- No
Exterior Features
- Pool
- None
Building
- Building Type
- Detached
- Building Style
- 2-Storey
Construction
- Exterior Finish
- Stucco (Plaster), Vinyl Siding
- Roof
- Asphalt Shingle
- Foundation Details
- Concrete
- Special Designation
- Other
Lot
- Lot Front
- 485.56 ft
- Lot Depth
- 361.12 ft
Inclusions
- Inclusions
- Refrigerator, Stove, Dishwasher, Hood fan, Washer, Dryer, All light fixtures, Window blinds, Bathroom mirrors, Auto garage door opener & remote(s), External BBQ propane gas line, Wood stove, Hot water heater
Parking & Garages
- Garage Type
- Attached
- Garage Spaces
- 2
- Parking Spaces
- 8
- Total Garage And Parking Spaces
- 10
Heating & Cooling
- Heat Source
- Electric
- Heat Type
- Forced Air
- Air Conditioning
- Central Air
- Water
- Well
- Sewers
- Septic
- Bedrooms
- 4
- Washrooms
- 3
- Kitchens
- 1
- Family / bonus room
- Yes
Room sizes
- Foyer—Main level
- Family Room—Main level
- Mud Room—Main level
- Bathroom—Main level
- Living Room—Main level
- Dining Room—Main level
- Kitchen—Main level
- Primary Bedroom—Second level
- Bathroom—Second level
- Bedroom 2—Second level
- Bedroom 3—Second level
- Bedroom 4—Second level
- Bathroom—Second level
Washrooms
- 2-piece, Main
- 5-piece, Second
- 6-piece, Second
- Municipality
- Ottawa
- Neighbourhood
- Huntley Ward (North West)
- Main cross streets
- March Rd & Corkery Rd.
- Directions
- Heading South on March Rd turn right on Corkery Rd.
- MLS® number
- X13210166
- Data source
- Toronto Regional Real Estate Board
- Status change
- 2026-06-07
- Listed on
- 2026-05-28
- Days on market
- 10 days
- Possession type
- Flexible
- Co-op commission
- 2.0%
- Seller
- Listed by
- ROYAL LEPAGE TEAM REALTY
Home Market Value
Current home valuation for 1840 Corkery Road, Ottawa, Huntley Ward (North West), Ottawa, ON. Listed for $1,099,900
HOMEH Estimate
$1,207,500
Estimated Sales Range
$953,925 - $1,461,075
HOMEH Estimate for 1840 Corkery Road, Ottawa, Huntley Ward (North West)
Calculated with a real agent's CMA method — 45+ years of experience, codified. Not an AI guess.
For the owner
Is this your home? Track its value.
Get this home's HOMEH Estimate by email once a month, with how many homes are for sale around you.
Mortgage Payment Calculator
Compare up to 4 down payment scenarios
5% on first $500K + 10% on $599,900 over $500K
$84,990
| Scenario 1 | Scenario 2 | Scenario 3 | Scenario 4 | |
|---|---|---|---|---|
−Down payment | % $ | % $ | % $ | % $ |
+CMHC insurance | $40,564 | $30,687 | $26,178 | $0 |
=Total mortgage | $1,054,672 | $1,020,597 | $961,093 | $879,920 |
Amortization | ||||
Mortgage rate | % | % | % | % |
| Payment frequency | ||||
=Mortgage payment | $5,149monthly | $4,983monthly | $4,693monthly | $4,296monthly |
Land Transfer Tax
$18,473
$18,473
Around this home
No schools found nearby
Data provided by OpenStreetMap & Fraser Institute School Rankings
Ask HOMEH
New!Hi there!
👋Text or call (416) 301-9001
Recommended for you
Based on homes you've looked at.
No recommended properties found.
Nearby similar homes
No nearby properties found.
More real estate resources
Other homes nearby
Explore this area
Nearby neighbourhoods
No nearby listings available.