

188 Morris Island Drive
Ottawa (Fitzroy), ON K7S 3G7
- 3Bedrooms
- 3Bathrooms
- 5Garage
- 2000–2500Sq Ft
- $7,352Tax
- 301×277 ftLot Size
 Estimated Value:$1,172,927See Free Estimate Report

Sale & Price History for 188 Morris Island Drive, Ottawa, Fitzroy
| Start Date | End Date | Price | Event | MLS# |
|---|---|---|---|---|
| No listing history available | ||||
Real estate boards require you to or to see the full details of this property.
*Sold prices and complete sale & price history are regulated data. Under the Trust in Real Estate Services Act, 2002 (TRESA) and the rules of the Real Estate Council of Ontario (RECO), and pursuant to the Multiple Listing Service® rules of the Canadian Real Estate Association (CREA) and the Toronto Regional Real Estate Board (TRREB), this information may be shown only to registered users who have agreed to the applicable terms of use (a Virtual Office Website, or "VOW," arrangement). HOMEH Inc., Brokerage therefore provides it to signed-in members only. Creating an account is free and takes under a minute.
About 188 Morris Island Drive, Ottawa, Fitzroy
Summarized Description
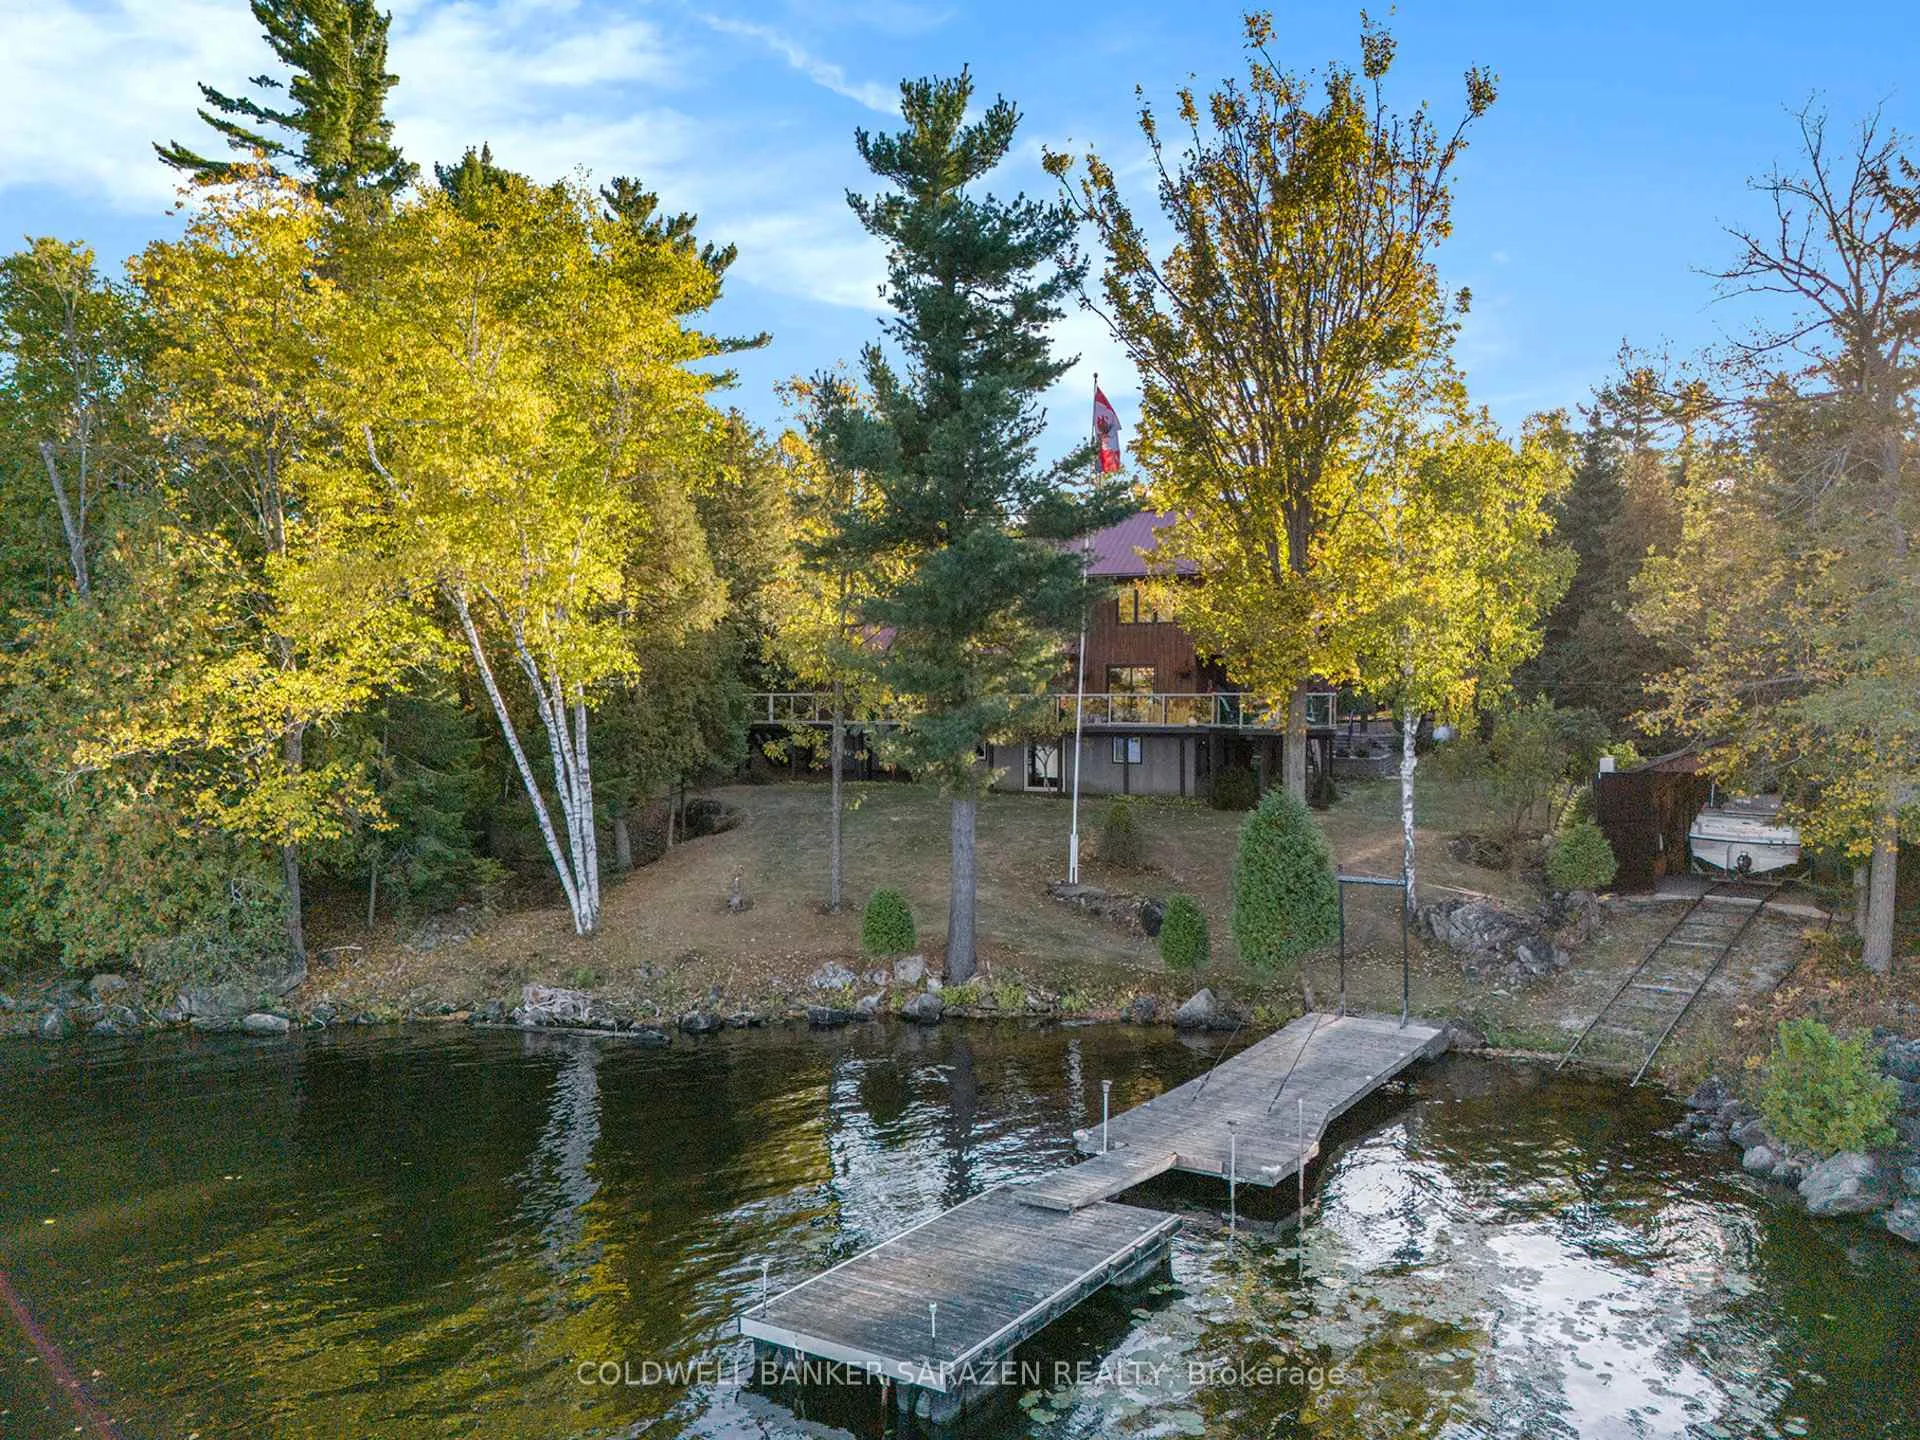
- Stunning waterfront property with direct river access.
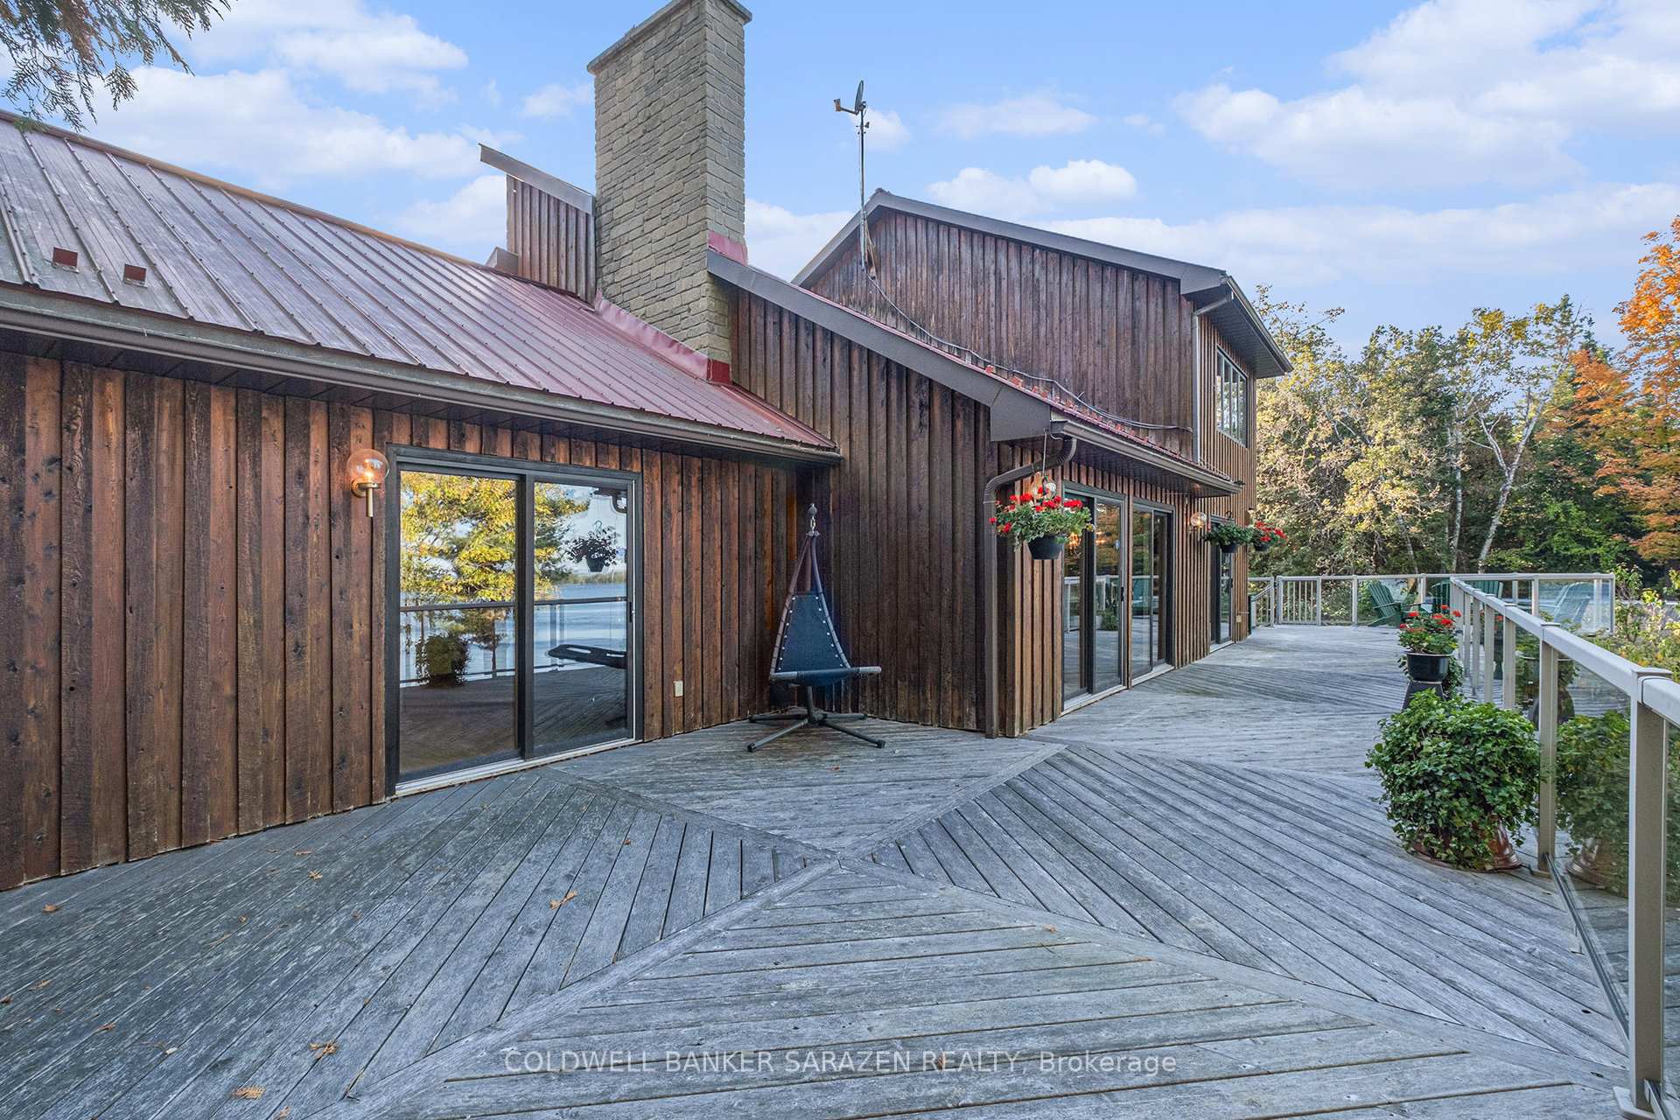
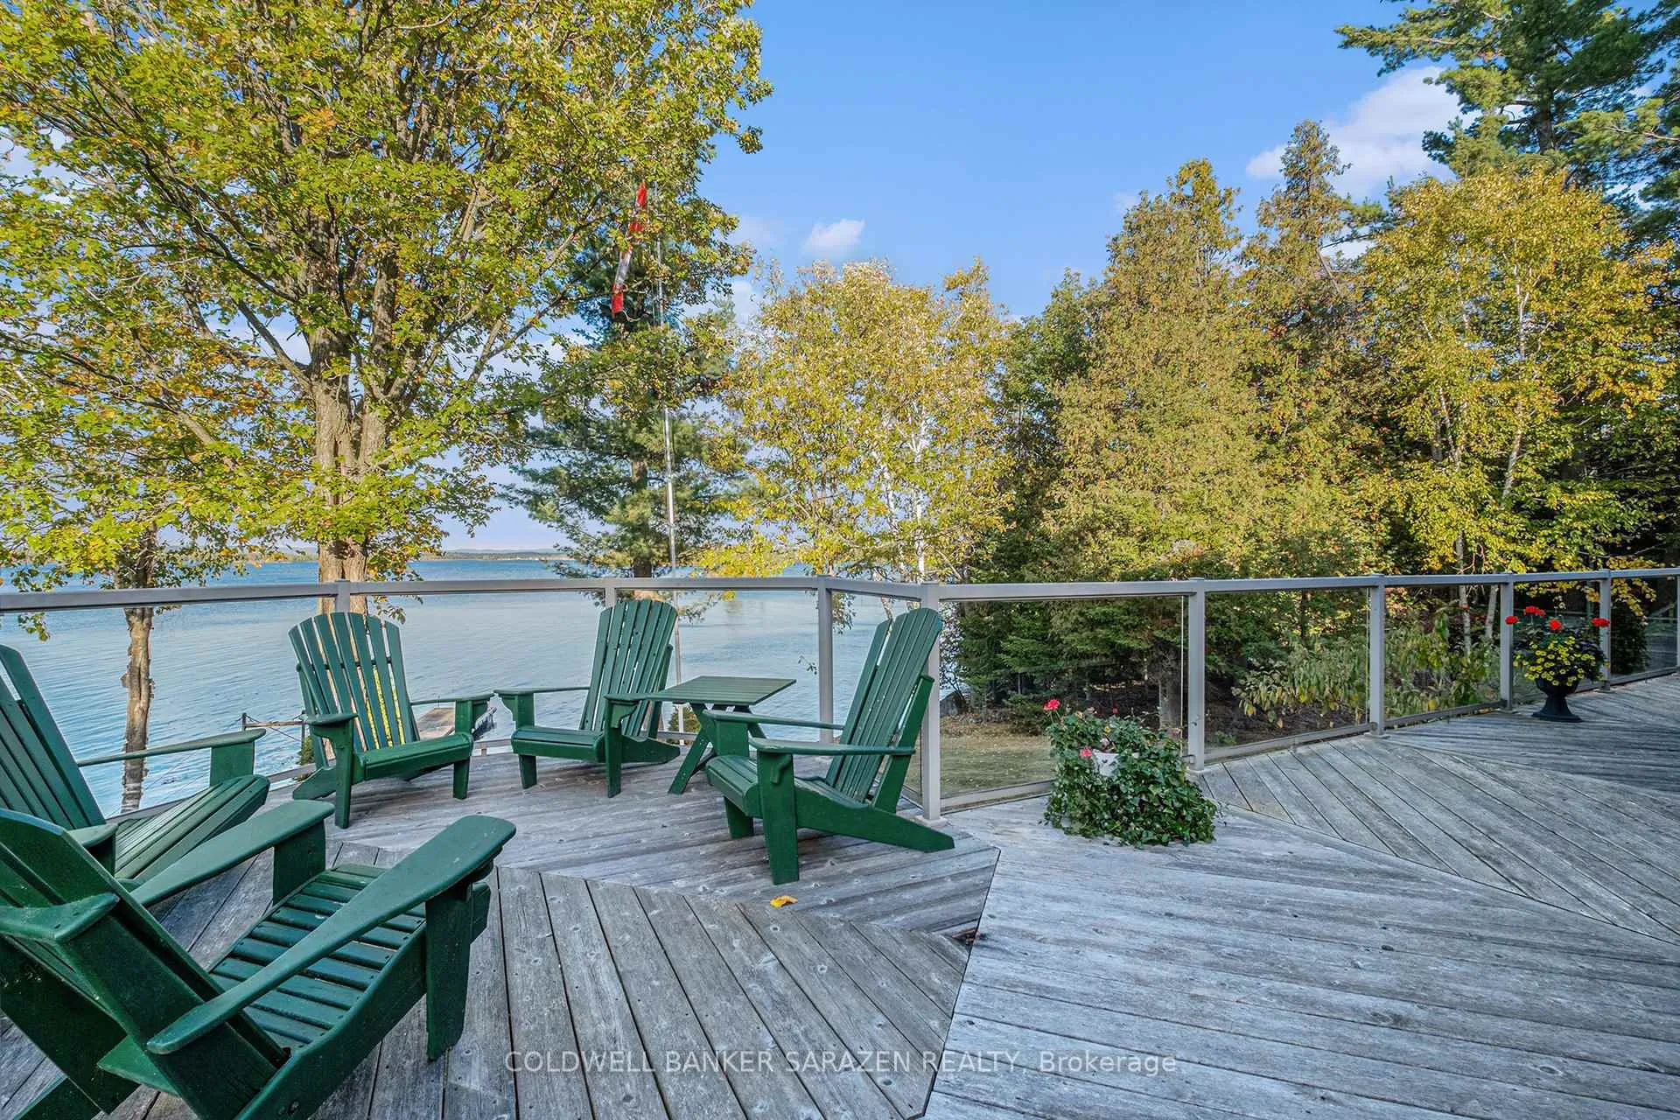
- Large deck perfect for entertaining guests.
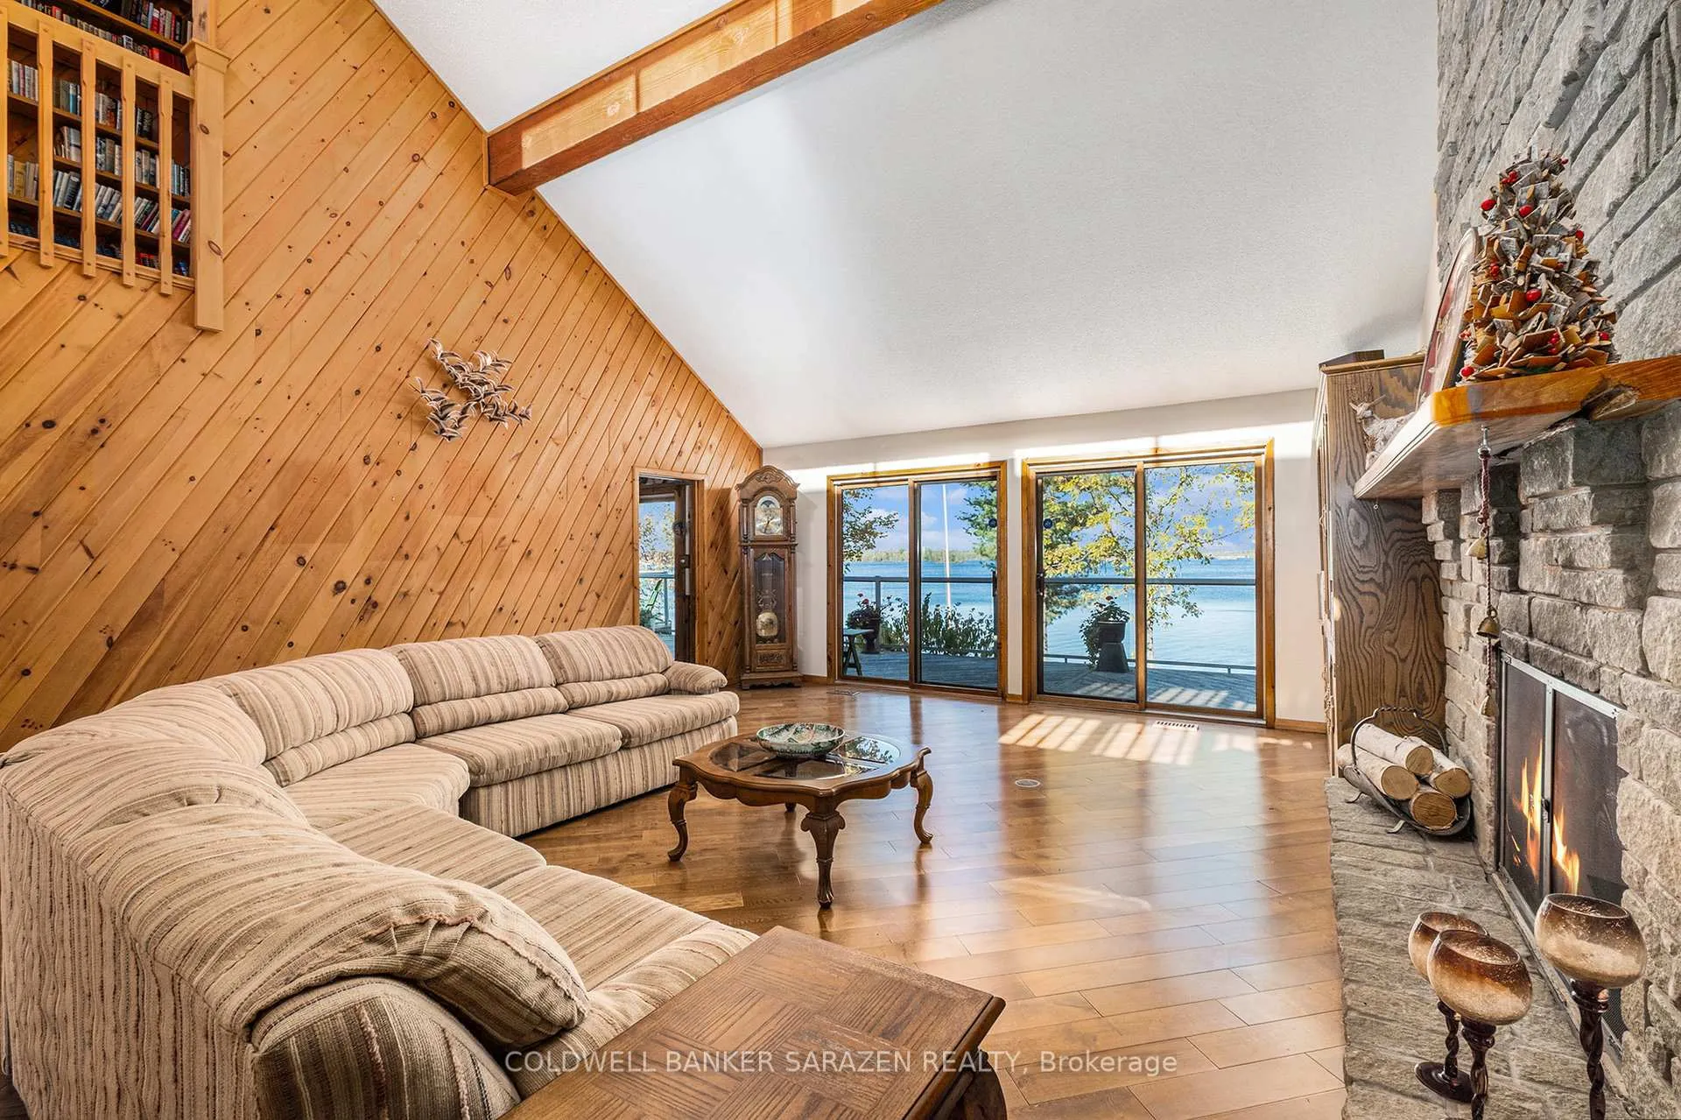
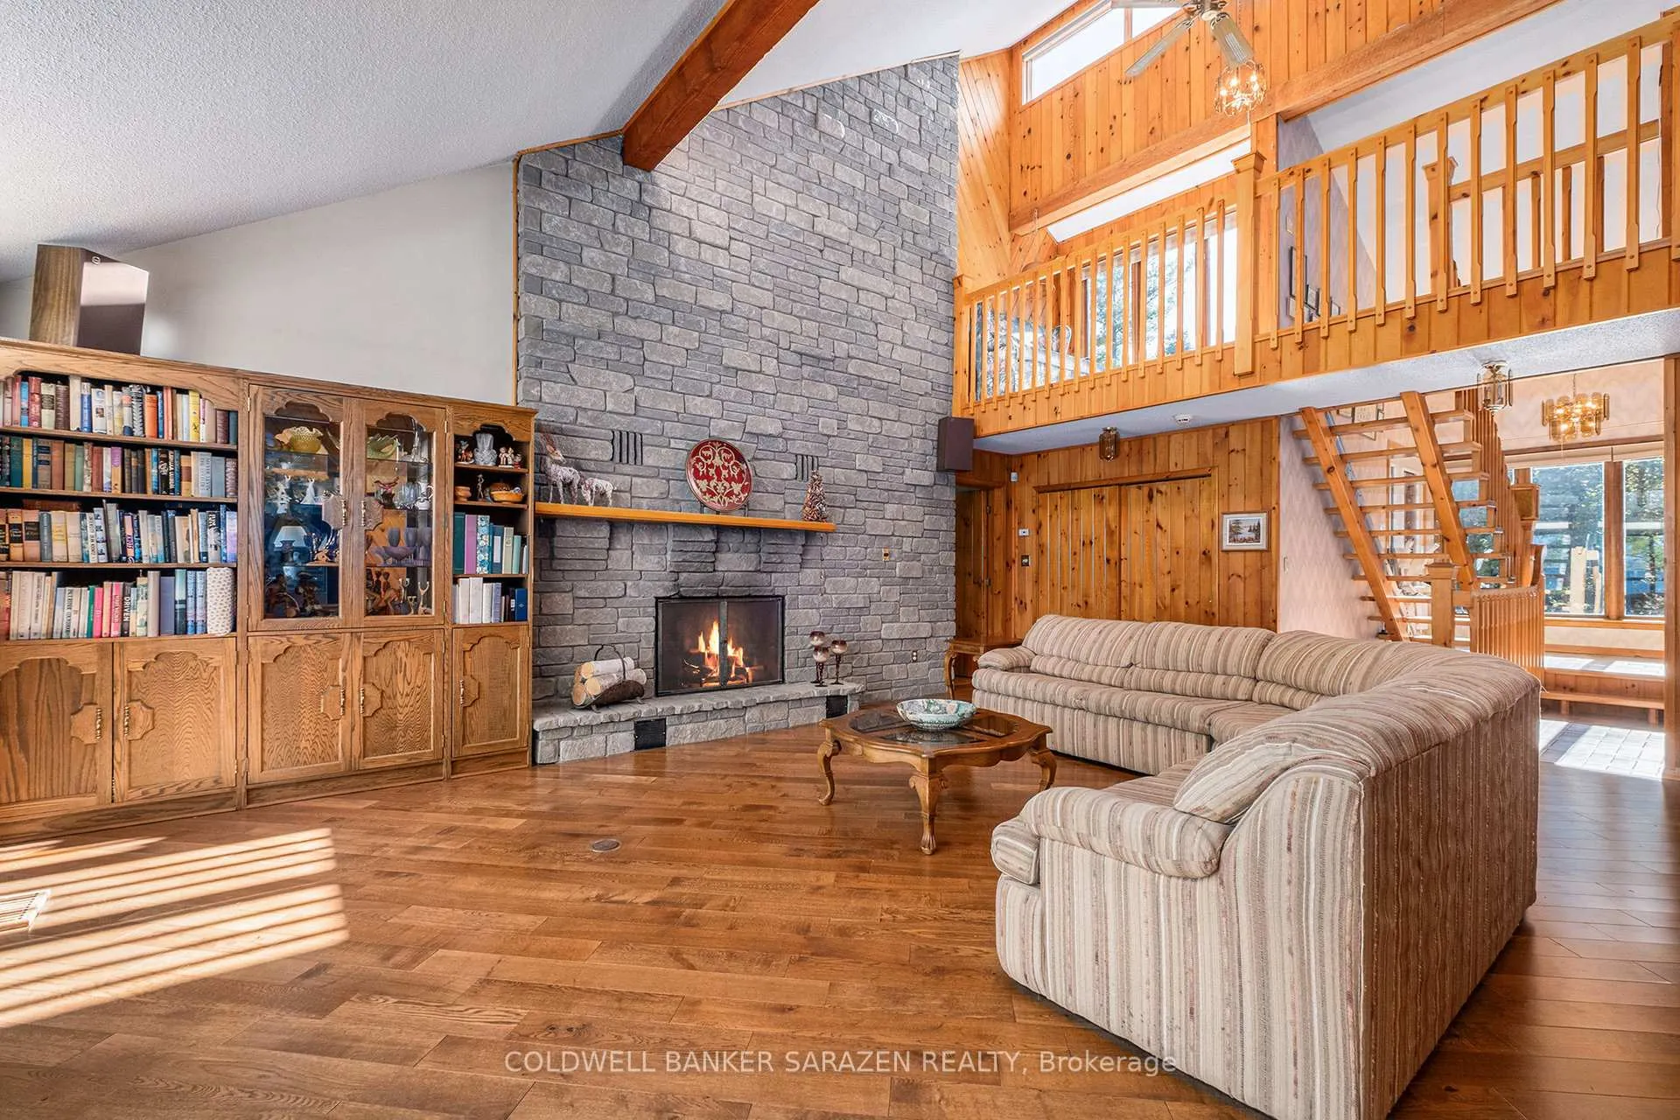
- Beautiful stone fireplace enhances living space.
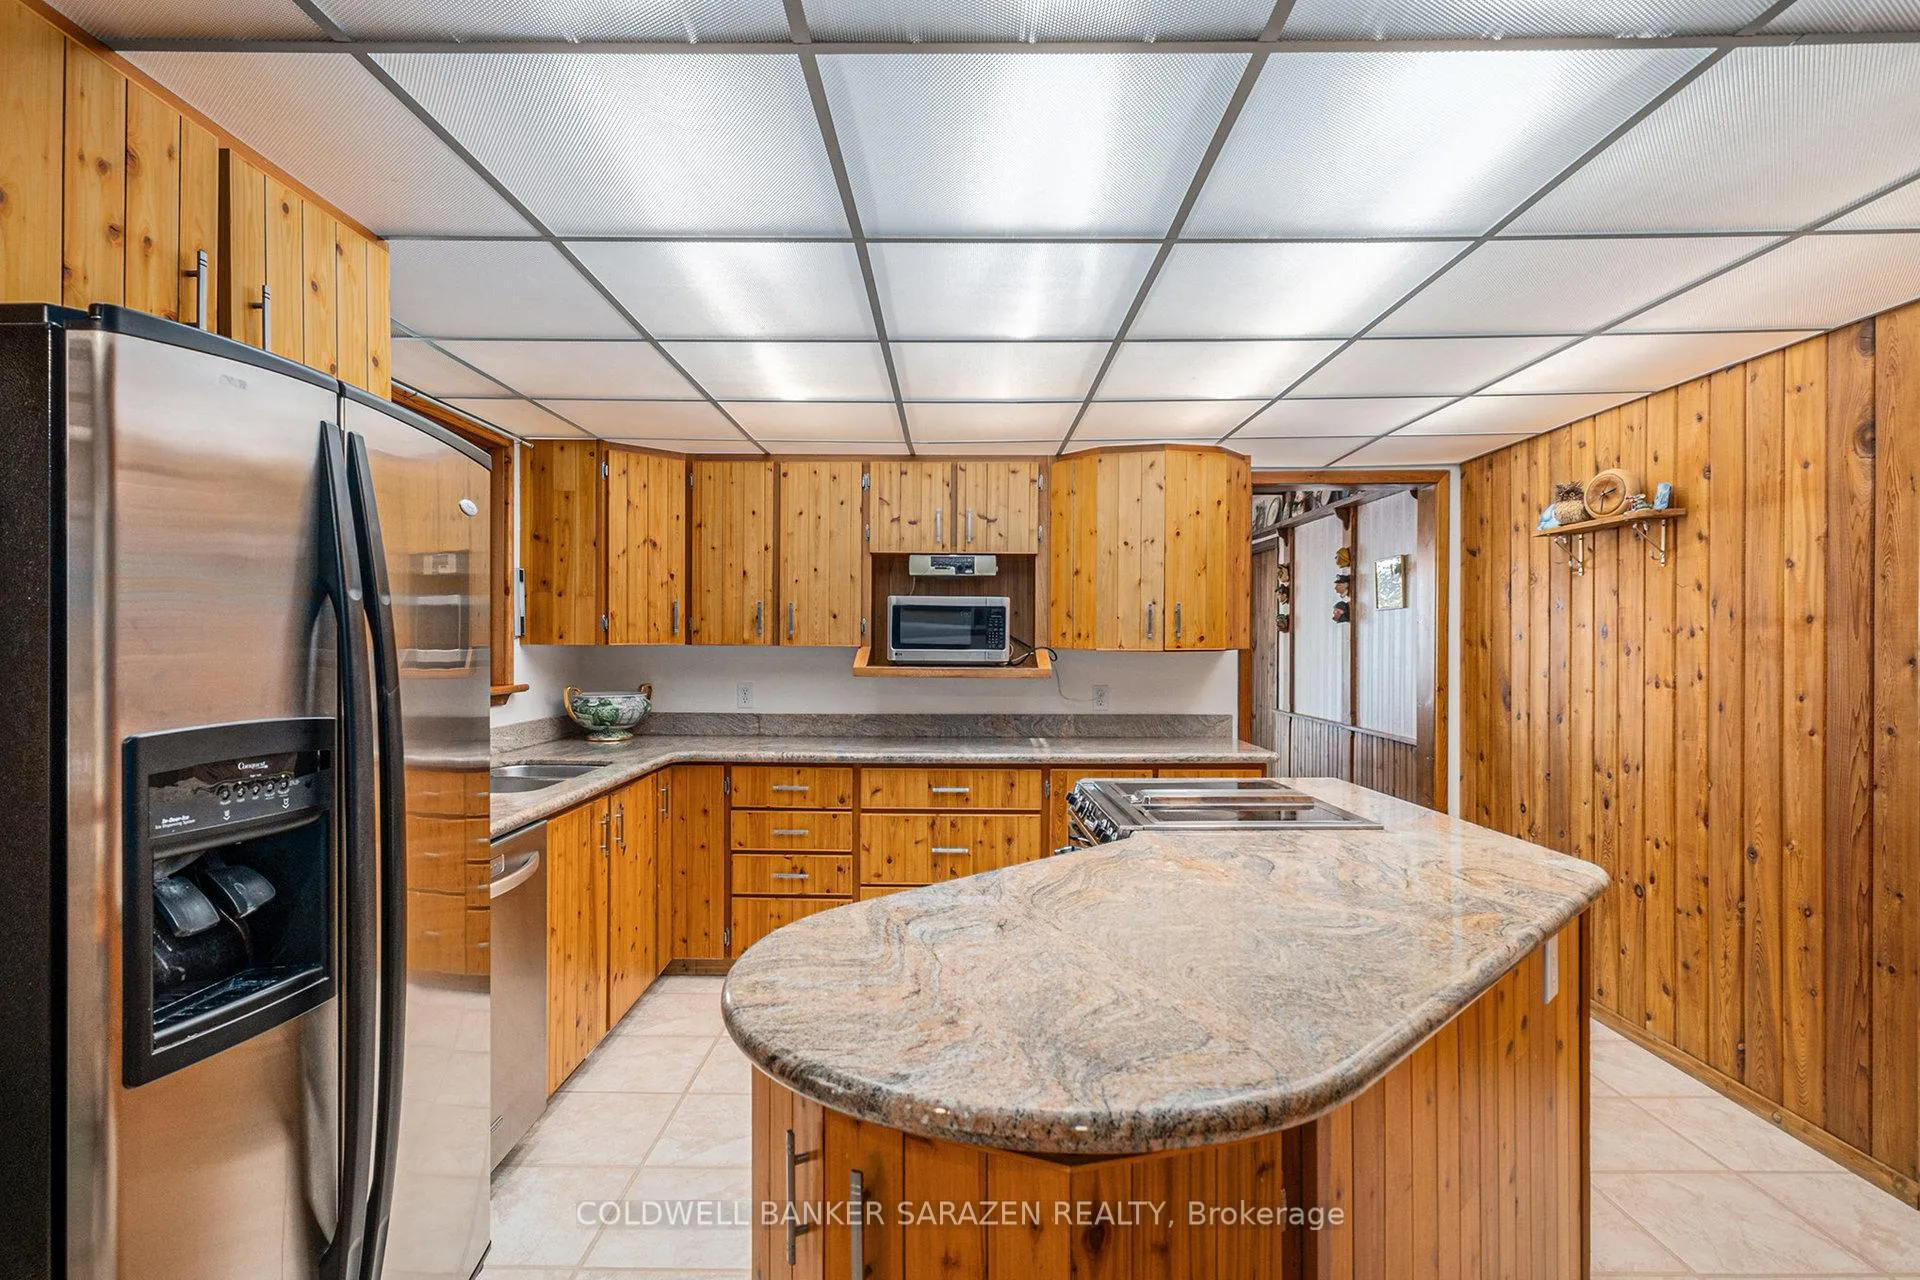
- Gourmet kitchen with granite countertops and island.
- Heated floors in primary bedroom ensuite.
- Finished basement with cozy wood stove.
- Includes a boat house and dock for boating.
- Close to conservation area and snowmobile trails.
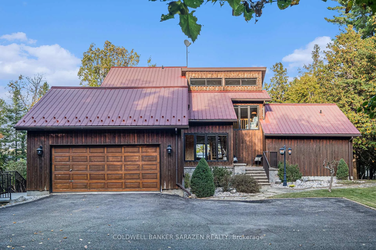
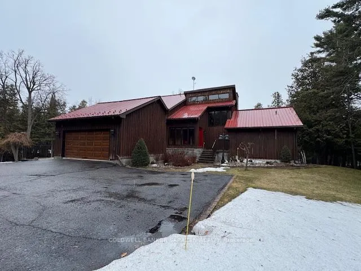
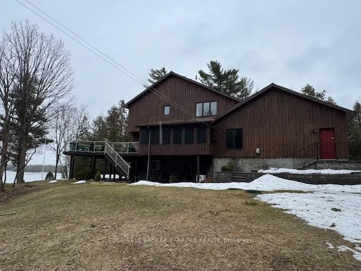
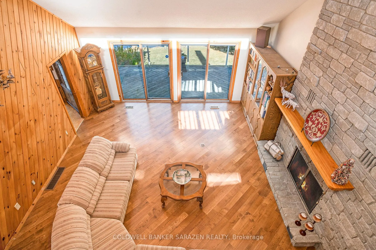
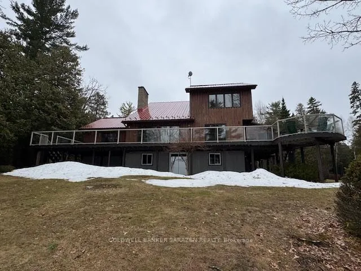
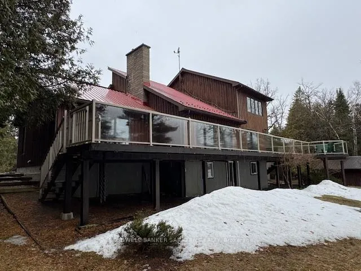
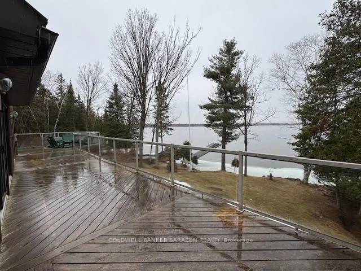
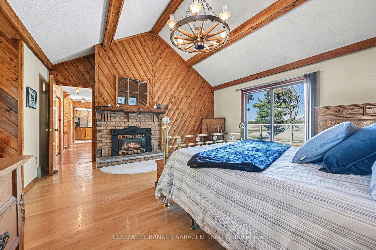
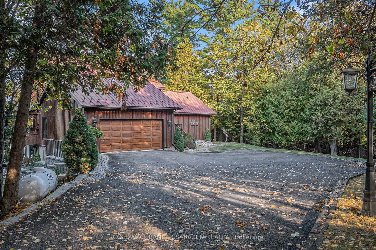
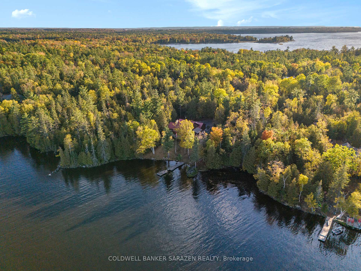
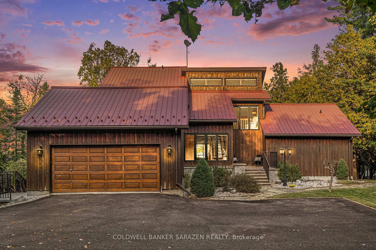
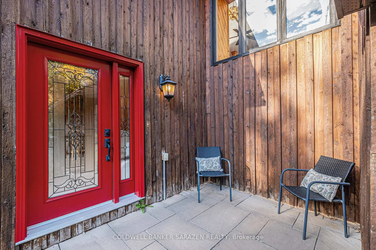
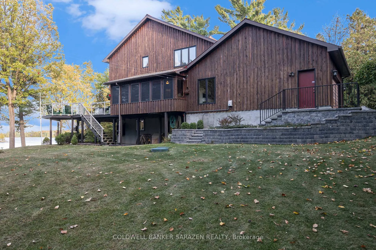
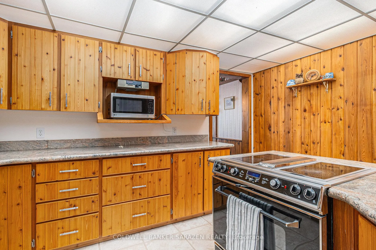
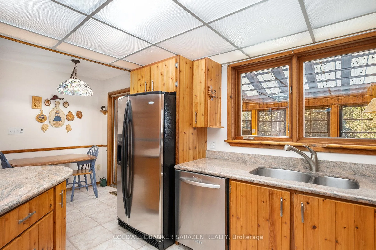
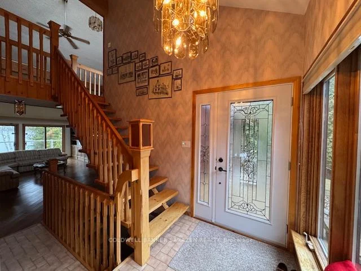
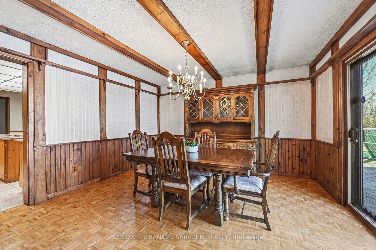
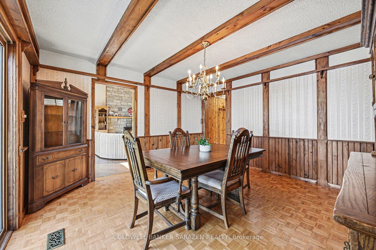
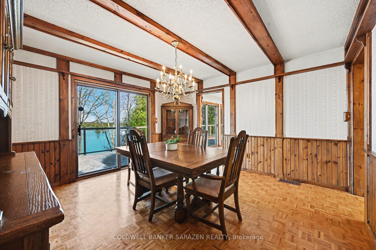
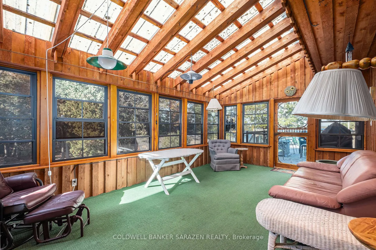
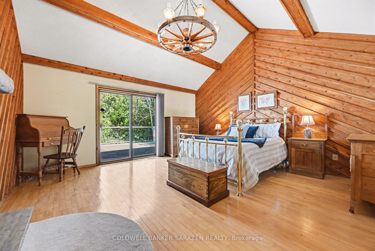
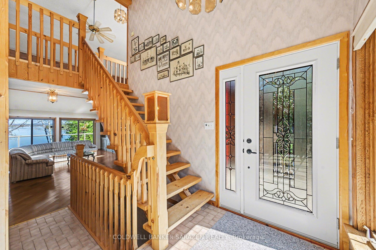
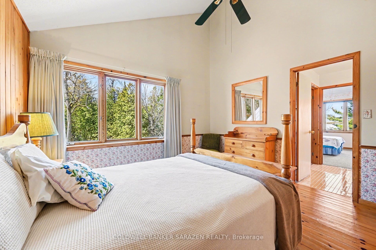
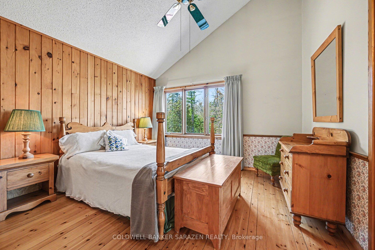
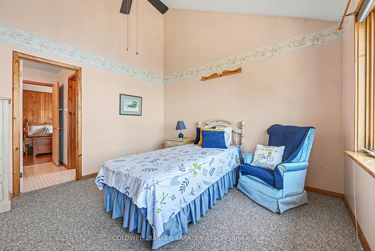
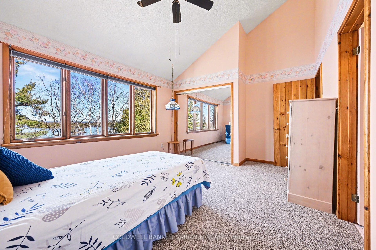
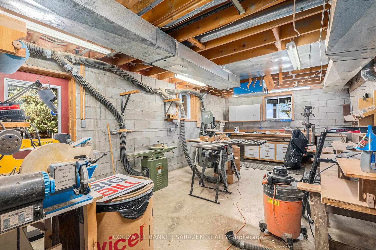
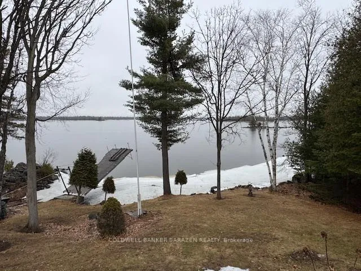
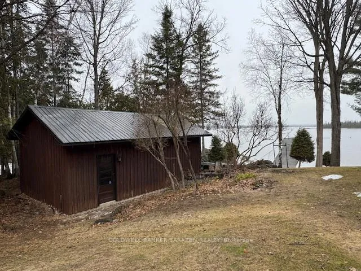
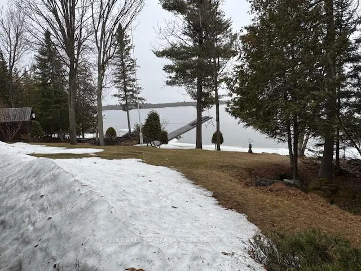
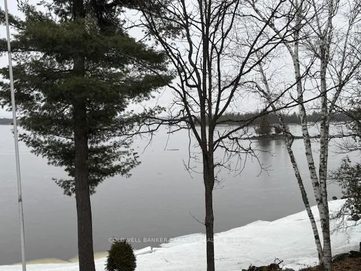
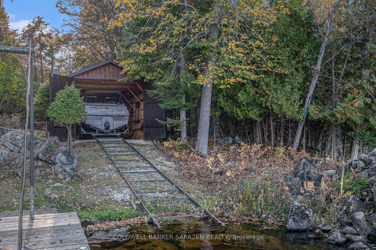
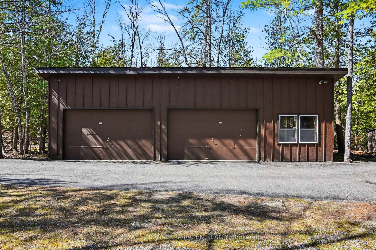
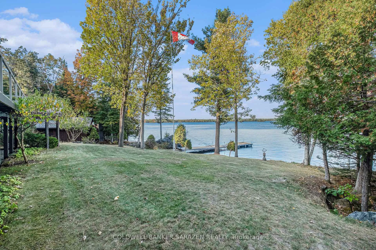
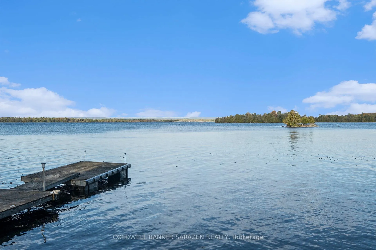
Tranquility awaits you! A short drive from Kanata where you can be enjoying a coffee on your beautiful large deck at your home on this gorgeous lot on the Ottawa River. The heart of this 2-Storey home boasts a Stone Fireplace from Floor to Ceiling! The kitchen boasts Granite counter tops and island with built-in JennAir Stove Top and provides access to large 3 season sunroom. Formal dining area with full set of patio doors also gives access to deck. Primary Bedroom on main level has 4 piece ensuite with heated floors, and a patio door entrance to the wrap around deck. The second Storey overlooks the living room and comes with 2 bedrooms and a bathroom. The finished basement Recreation Room with walk-out access has full brick wall with wood stove to cozy up to. Loads of storage! Your own woodworking shop in basement with direct access to outside! Plenty of room on your 50 foot deck to entertain guests! Large dock will accommodate your cruising boat and when the days boating is completed simply drive into the cradle and let the rail system pull your boat into your own Boat House. An oversized 2 car garage gives access to the home for easy entrance through a foyer into the kitchen. Property also includes a separate 3+ car garage with 2 large bay doors and a room off to the side with a small loft, used as storage or could be converted into a bunkie. A must see for anyone looking for that gorgeous view, direct water with boat house and dock, swimming, privacy... all of that and an easy commute to Ottawa! An adventurers dream you are a short walk away from the Morris Island Conservation Area which offers walking trails through diverse natural environments including forests, wetlands, and shoreline areas and minutes to the Ontario snowmobile trail system which leads directly to Quebec trail system.
Key Facts & Features
Property Costs
- Annual Property Tax Amount
- $7,352
- Land Transfer Tax Fee
- $21,475
Rental Items
- Rental Equipment
- Propane Tank
- Basement Type
- Finished with Walk-Out, Partial Basement
Interior Features
- Interior Extras
- Auto Garage Door Remote, Central Vacuum, Generator - Full, Primary Bedroom - Main Floor, Storage, Workbench, Water Treatment
- Fireplace/Stove
- Yes
- Fireplace Features
- Living Room, Propane, Wood, Wood Stove
- Elevator
- No
Exterior Features
- Pool
- None
Building
- Building Type
- Detached
- Building Style
- 2-Storey
Construction
- Exterior Finish
- Cedar
- Roof
- Metal
- Foundation Details
- Concrete Block
- Special Designation
- Unknown
Lot
- Lot Front
- 300.90 ft
- Lot Depth
- 276.73 ft
- Lot Size
- 1.74
Inclusions
- Inclusions
- Fridge, Stove, Dishwasher, Stackable Washer/Dryer, Central Vac
Parking & Garages
- Garage Type
- Attached
- Garage Spaces
- 5
- Parking Spaces
- 6
- Total Garage And Parking Spaces
- 11
Heating & Cooling
- Heat Source
- Propane
- Heat Type
- Forced Air
- Air Conditioning
- Central Air
- Water
- Well
- Sewers
- Septic
- Bedrooms
- 3
- Washrooms
- 3
- Kitchens
- 1
- Family / bonus room
- Yes
Room sizes
- Foyer—Main level
- Kitchen—Main level
- Dining Room—Main level
- Foyer—Main level
- Living Room—Main level, Fireplace
- Bathroom—Main level
- Primary Bedroom—Main level, Fireplace, W/O To Deck
- Bathroom—Main level, 5 Pc Ensuite
- Bedroom 2—Second level
- Bedroom 3—Second level
- Bathroom—Second level
- Recreation—Lower level, Wood Stove, Walk-Out
- Workshop—Lower level
Washrooms
- 2-piece, Main
- 4-piece, Main
- 5-piece, Second
- Municipality
- Ottawa
- Neighbourhood
- Fitzroy
- Main cross streets
- Logger's Way
- Directions
- From Ottawa HWY 417 Westbound, take a right from Exit 169/Kinburn Side Road to Highway #17. Left on #17. Right on Galetta Side Road. Left on Logger's Way. Follow Logger's Way to Morris Island Drive, Property on Right Side.
- Waterfront
- Direct
- MLS® number
- X12985340
- Data source
- Toronto Regional Real Estate Board
- Listed on
- 2026-04-10
- Updated on
- 2026-10-10
- Days on market
- 188 days
- Possession type
- Flexible
- Co-op commission
- 2.0
- Seller
- Listed by
- COLDWELL BANKER SARAZEN REALTY
Home Market Value
Current home valuation for 188 Morris Island Drive, Ottawa, Fitzroy, Ottawa, ON. Listed for $1,250,000
HOMEH Estimate
$1,172,927
Estimated Sales Range
$703,756 - $1,642,098
HOMEH Estimate for 188 Morris Island Drive, Ottawa, Fitzroy
Calculated with a real agent's CMA method — 45+ years of experience, codified. Not an AI guess.
Mortgage Payment Calculator
Compare up to 4 down payment scenarios
5% on first $500K + 10% on $750,000 over $500K
$100,000
| Scenario 1 | Scenario 2 | Scenario 3 | Scenario 4 | |
|---|---|---|---|---|
−Down payment | % $ | % $ | % $ | % $ |
+CMHC insurance | $46,000 | $34,875 | $29,750 | $0 |
=Total mortgage | $1,196,000 | $1,159,875 | $1,092,250 | $1,000,000 |
Amortization | ||||
Mortgage rate | % | % | % | % |
| Payment frequency | ||||
=Mortgage payment | $5,839monthly | $5,663monthly | $5,333monthly | $4,883monthly |
Land Transfer Tax
$21,475
$21,475
Around this home
No schools found nearby
Data provided by OpenStreetMap & Fraser Institute School Rankings
Ask HOMEH
New!Hi there!
👋Text or call (416) 301-9001
Recommended for you
Based on homes you've looked at.
No recommended properties found.
Nearby similar homes
No nearby properties found.
More real estate resources
Other homes nearby
Explore this area
Nearby neighbourhoods
- 9101 - Carp homes for sale
- 4606 - Riverside Park South homes for sale
- 6301 - Redwood Park homes for sale
- 9005 - Kanata - Kanata (North West) homes for sale
- 6001 - Woodroffe homes for sale
- 4202 - Hintonburg homes for sale
- 7301 - Meadowlands/St. Claire Gardens homes for sale
- 7603 - Sheahan Estates/Trend Village homes for sale
No nearby listings available.