
302 Riverdale Avenue
Ottawa (Old Ottawa South), ON K1S 1R5
- 3Bedrooms
- 3Bathrooms
- 1Garage
- 1500–2000Sq Ft
- $7,532Tax
- 53×70 ftLot Size
 Estimated Value:$1,027,000See Free Estimate Report

Property not available for sale or for rent.
HOMEH One: full-service selling for a 1% listing fee. The buyer's agent commission is separate.
Free Home EvaluationHow Much Is My Home Worth?Homes for Sale NearbySale & Price History for 302 Riverdale Avenue, Ottawa, Old Ottawa South
| Start Date | End Date | Price | Event | MLS# |
|---|---|---|---|---|
| 2026-04-10 | 2026-04-19 | Login to See Prices | Sold | x12986060 |
Real estate boards require you to or to see the full details of this property.
*Sold prices and complete sale & price history are regulated data. Under the Trust in Real Estate Services Act, 2002 (TRESA) and the rules of the Real Estate Council of Ontario (RECO), and pursuant to the Multiple Listing Service® rules of the Canadian Real Estate Association (CREA) and the Toronto Regional Real Estate Board (TRREB), this information may be shown only to registered users who have agreed to the applicable terms of use (a Virtual Office Website, or "VOW," arrangement). HOMEH Inc., Brokerage therefore provides it to signed-in members only. Creating an account is free and takes under a minute.
About 302 Riverdale Avenue, Ottawa, Old Ottawa South
Summarized Description
- Quality built home in a walkable community
- Soaring ceilings enhance natural light
- Upscale kitchen with premium finishes
- Heated flooring in luxurious ensuite
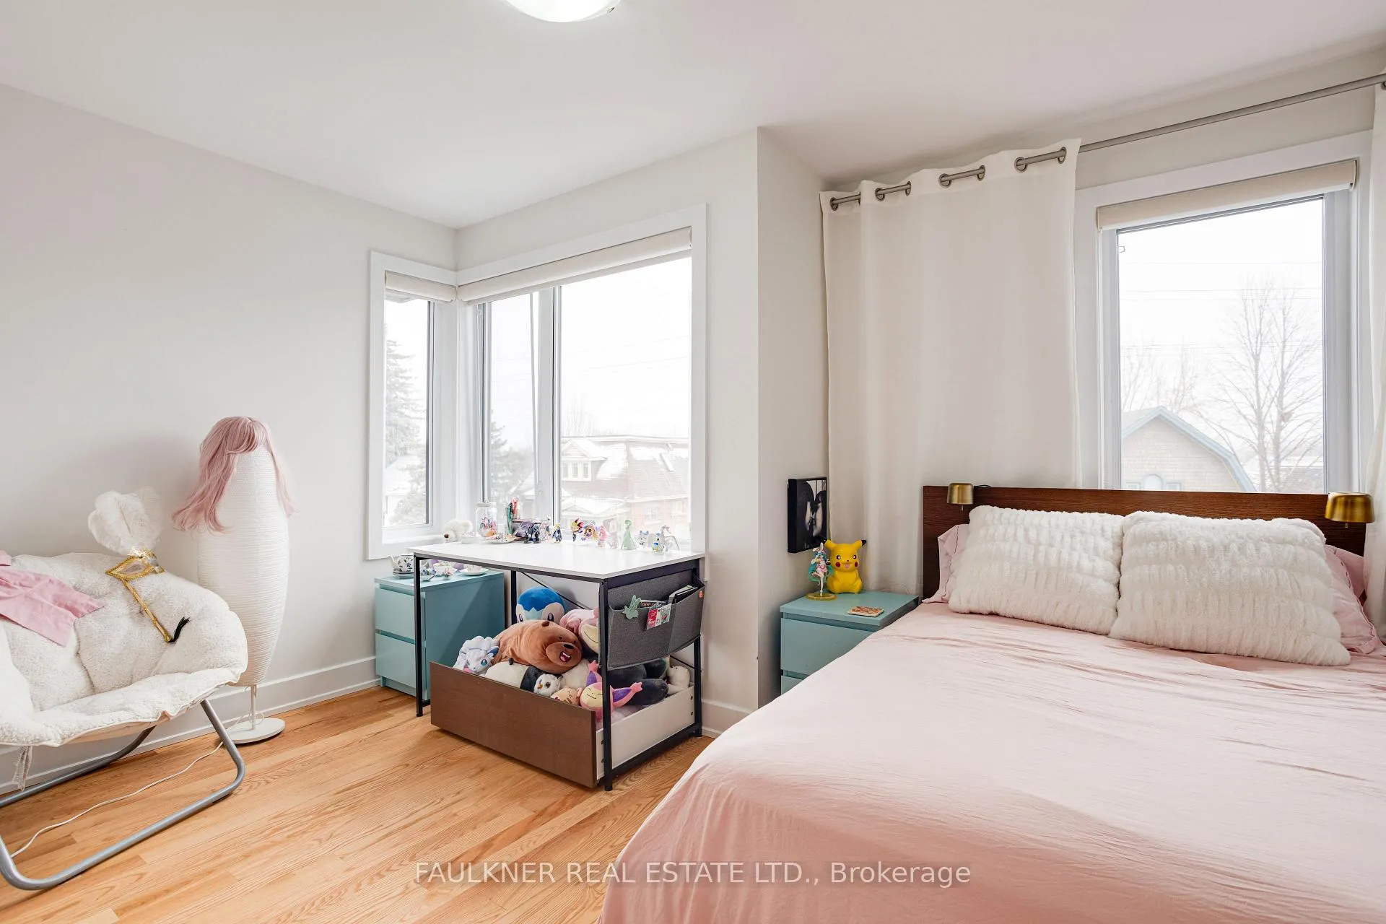
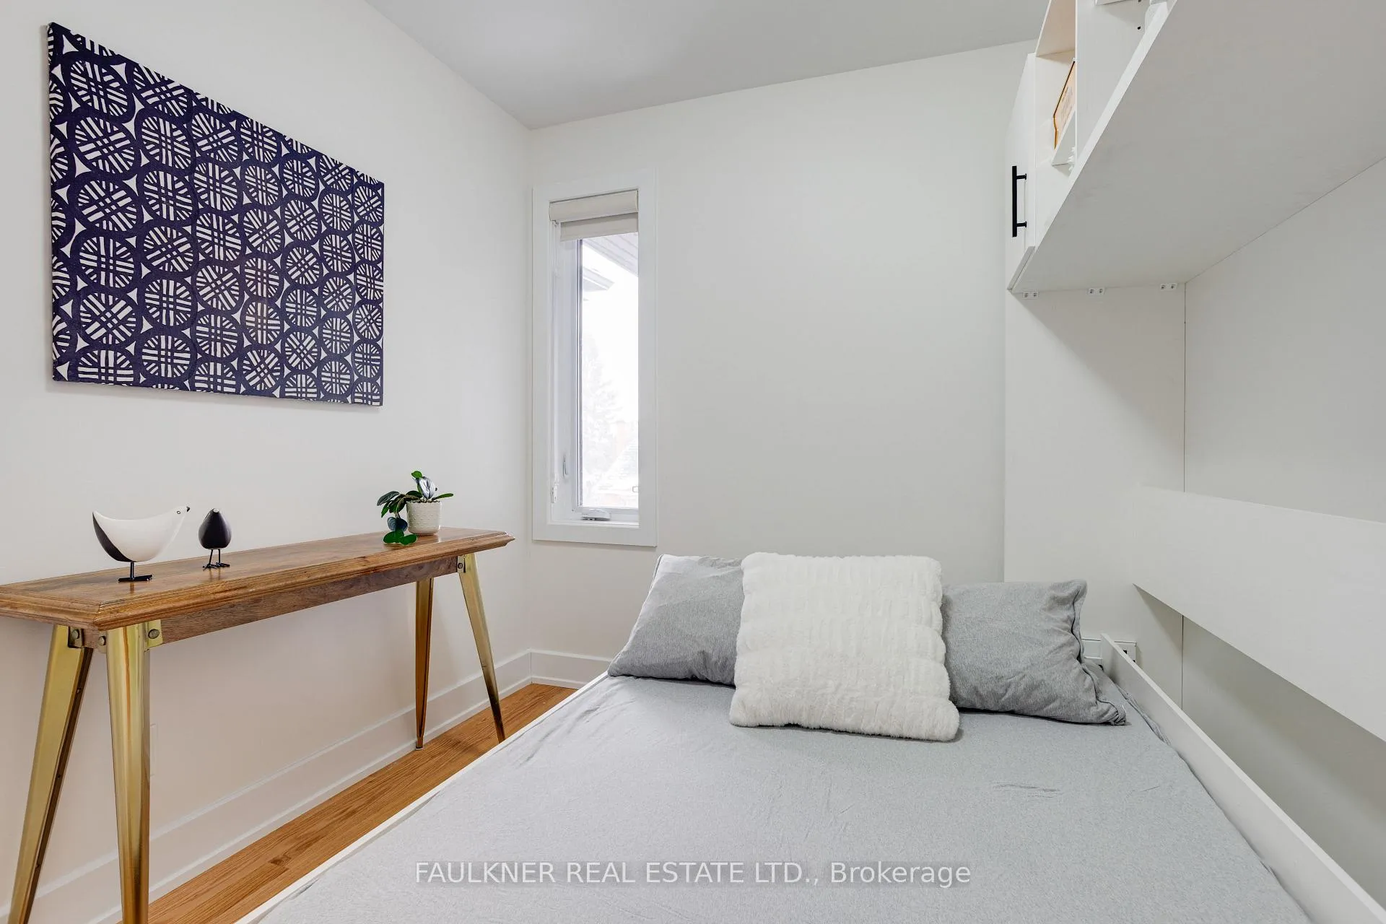
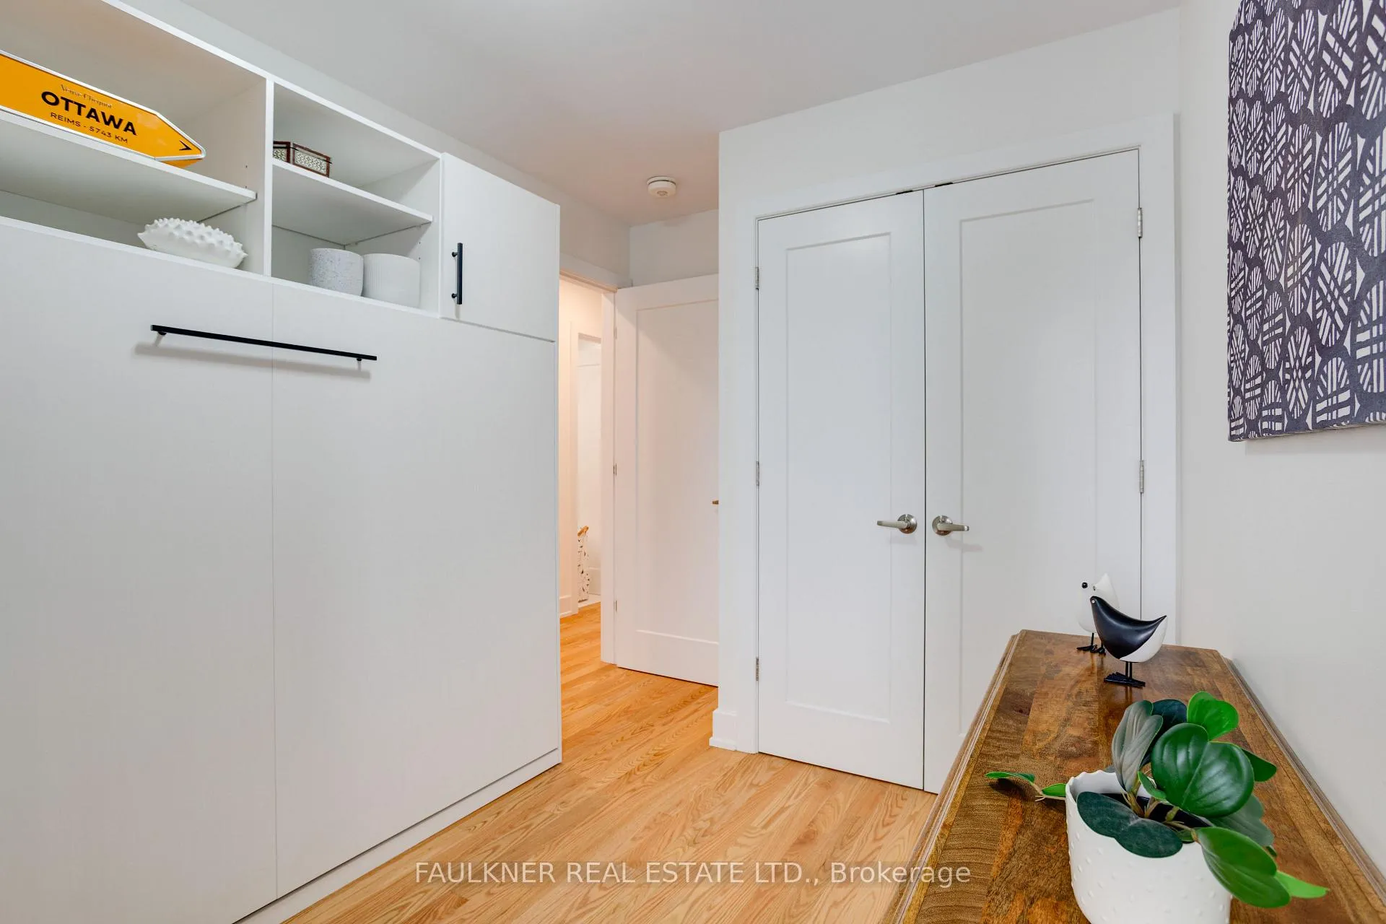
- Versatile spaces with included Murphy beds
- Gas fireplace adds cozy ambiance
- Close to parks, shops, and restaurants
- Convenient main floor den and laundry
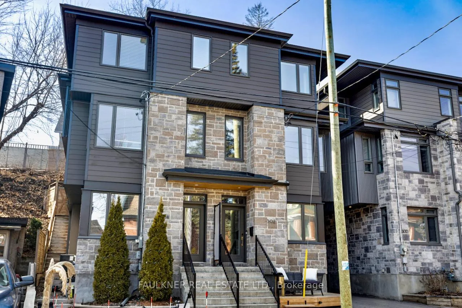
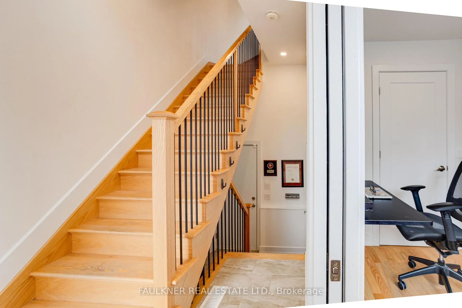
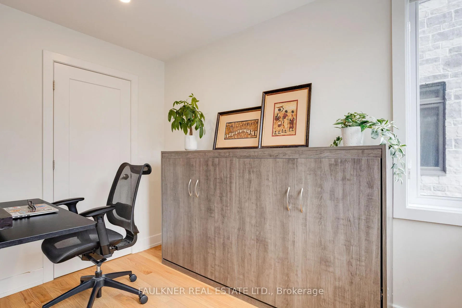
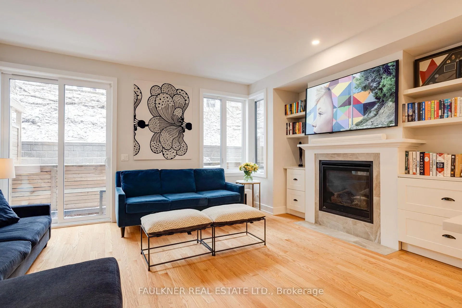
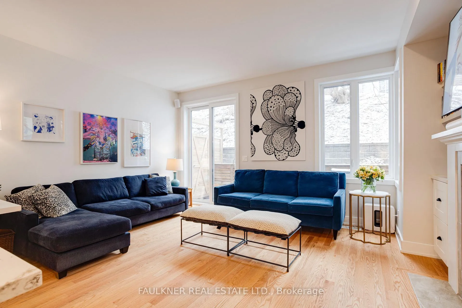
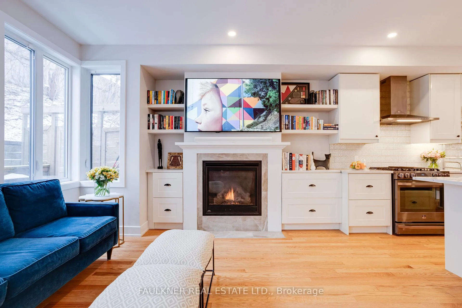
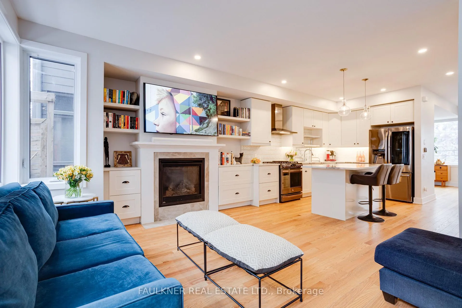
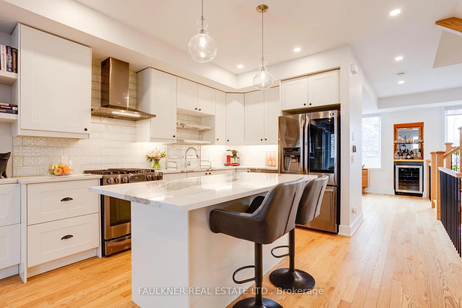
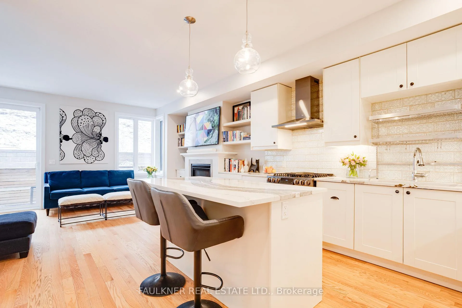
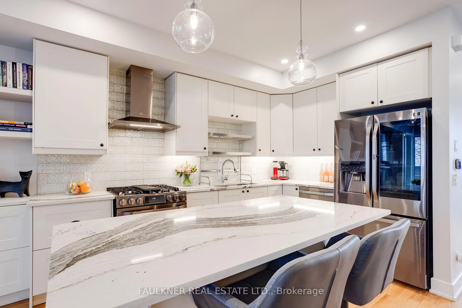
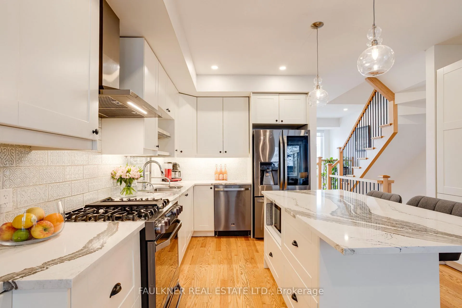
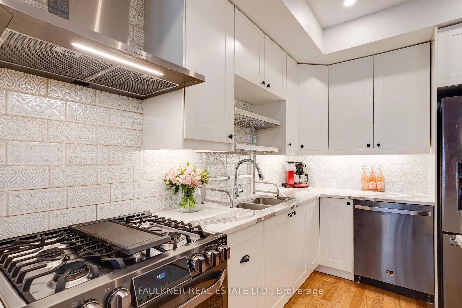
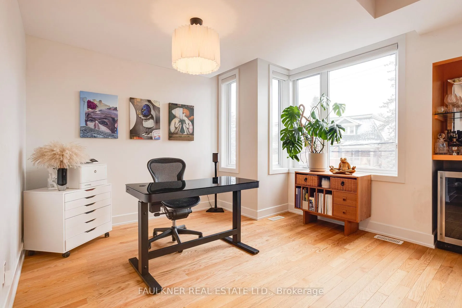
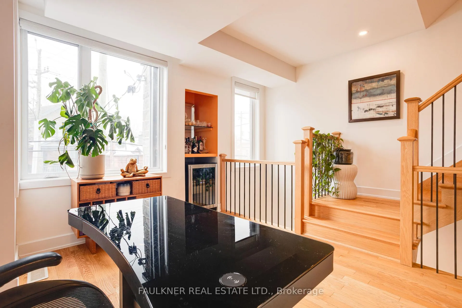
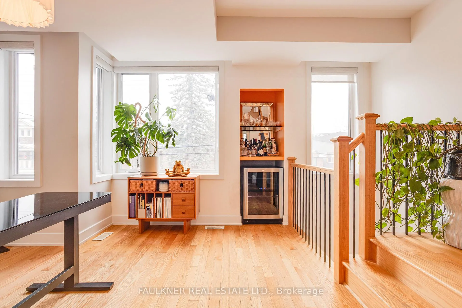
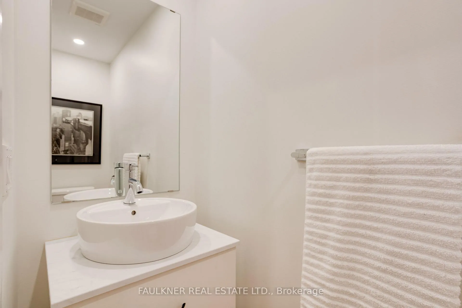
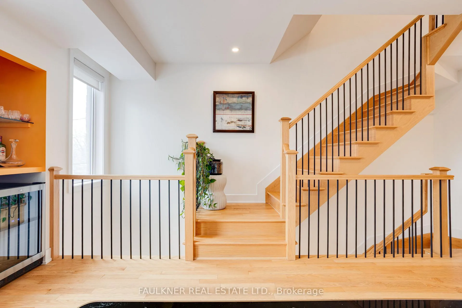
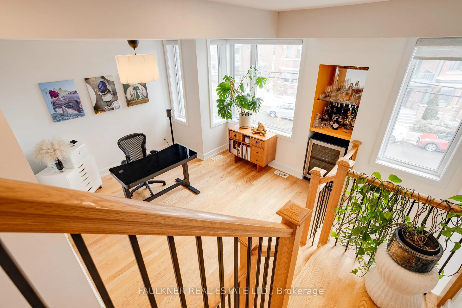
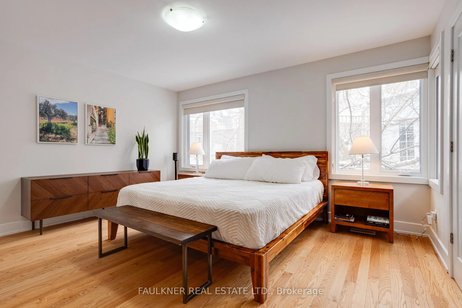
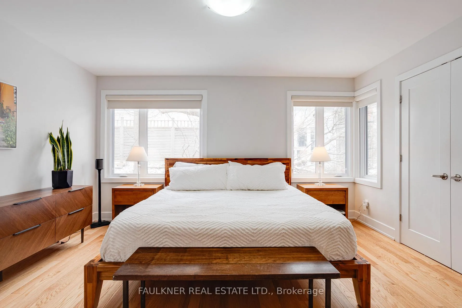
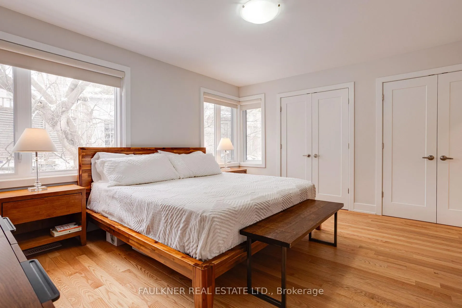
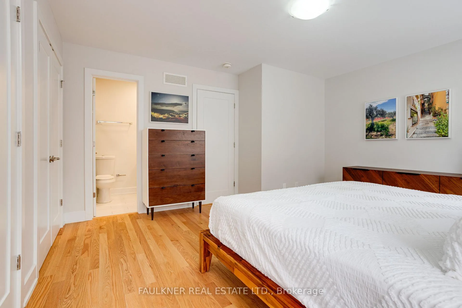
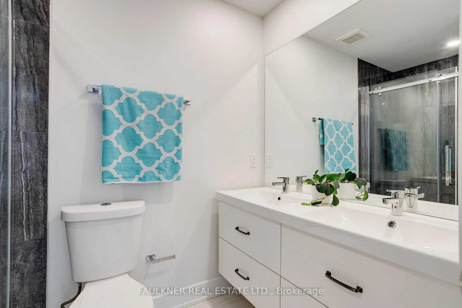
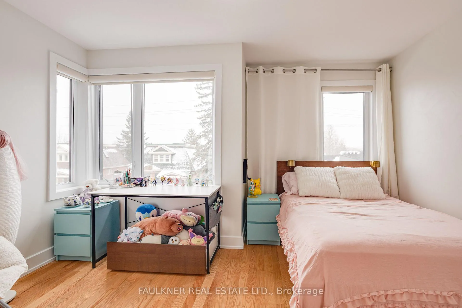
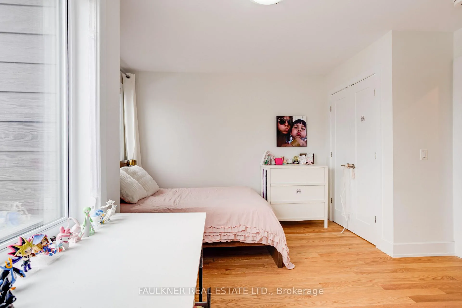
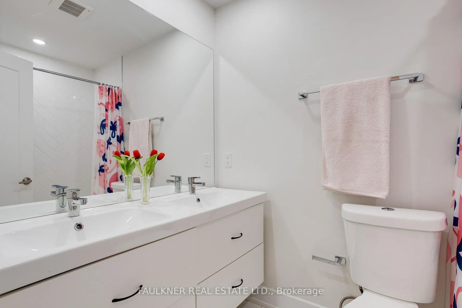
Open House Sunday April 12th 2-4pm. Fulfill your wish list. Live modern in one of Ottawa's hottest walkable communities. Situated just a short stroll to the vibrant Bank Street shops and restaurants, Lansdowne Park, and the Rideau River parkland with cycling and walking paths and docking facilities, as well as Windsor Park with tennis courts, wading pool, baseball diamonds, and more.This infill was quality built by Allan Bateman and brilliantly designed to maximize light transfer throughout all three levels, with soaring two storey ceilings at the front entrance.The staircase serves as a focal point and is stylish in its simplicity. Instantly appealing, the living room flows seamlessly into the upscale kitchen. The living room is anchored by a gas fireplace framed by custom shelving that enhances both storage and visual appeal.The kitchen boasts premium quartz countertops, a gas stove, and a generous centre island with an overhang to accommodate seating. The sun bathed dining area, currently used as an office, is complemented by a striking staircase that is stylish in its simplicity.The third floor primary suite will take your breath away with its tree house feel, offering an unimaginable sense of serenity and calm. Pamper yourself with heated flooring in the ensuite bathroom. You will appreciate the high quality craftsmanship throughout this home, hardwood floors, custom window coverings, and PPG brand paint. Premium tiles and intricate layouts deliver an elevated aesthetic and refined finish in both full bathrooms. Murphy beds are included, offering exceptional versatility and allowing each space to effortlessly adapt to your changing needs. A natural gas outlet for a BBQ is located on the patio accessed from the living room. The home also offers a convenient main floor den and laundry, inside access to the attached garage, a full basement providing ample storage and central vacuum. No conveyance of offers until Tuesday April 14th.
Key Facts & Features
Property Costs
- Annual Property Tax Amount
- $7,532
- Land Transfer Tax Fee
- $16,975
Rental Items
- Rental Equipment
- Tankless hot water tank
- Basement Type
- Unfinished
Interior Features
- Laundry Level
- Main Level
- Interior Extras
- None, Auto Garage Door Remote, On Demand Water Heater
- View
- Trees/Woods, Skyline
- Fireplace/Stove
- Yes
- Fireplace Features
- Natural Gas
- Elevator
- No
Exterior Features
- Exterior Extras
- Privacy
- Pool
- None
- Property Features
- Public Transit, Wooded/Treed, Sloping
Building
- Building Type
- Semi-Detached
- Building Style
- 3-Storey
Construction
- Exterior Finish
- Stone, Metal/Steel Siding
- Roof
- Shingles
- Foundation Details
- Poured Concrete
- Special Designation
- Unknown
Lot
- Lot Front
- 52.57 ft
- Lot Depth
- 70.17 ft
- Lot Shape
- Irregular
Inclusions
- Inclusions
- fridge, gas stove, dishwasher, washer, dryer, microwave, bar fridge, window coverings, garage door opener, 2 Murphy beds, central air, central vac and accessories.
Exclusions
- Exclusions
- EV charger, BBQ
Parking & Garages
- Garage Type
- Attached
- Garage Spaces
- 1
- Parking Spaces
- 0
- Total Garage And Parking Spaces
- 1
Heating & Cooling
- Heat Source
- Gas
- Heat Type
- Forced Air
- Air Conditioning
- Central Air
- Water
- Municipal
- Sewers
- Sewer
- Natural Gas
- Yes
- Hydro
- Yes
- Bedrooms
- 3
- Washrooms
- 3
- Kitchens
- 1
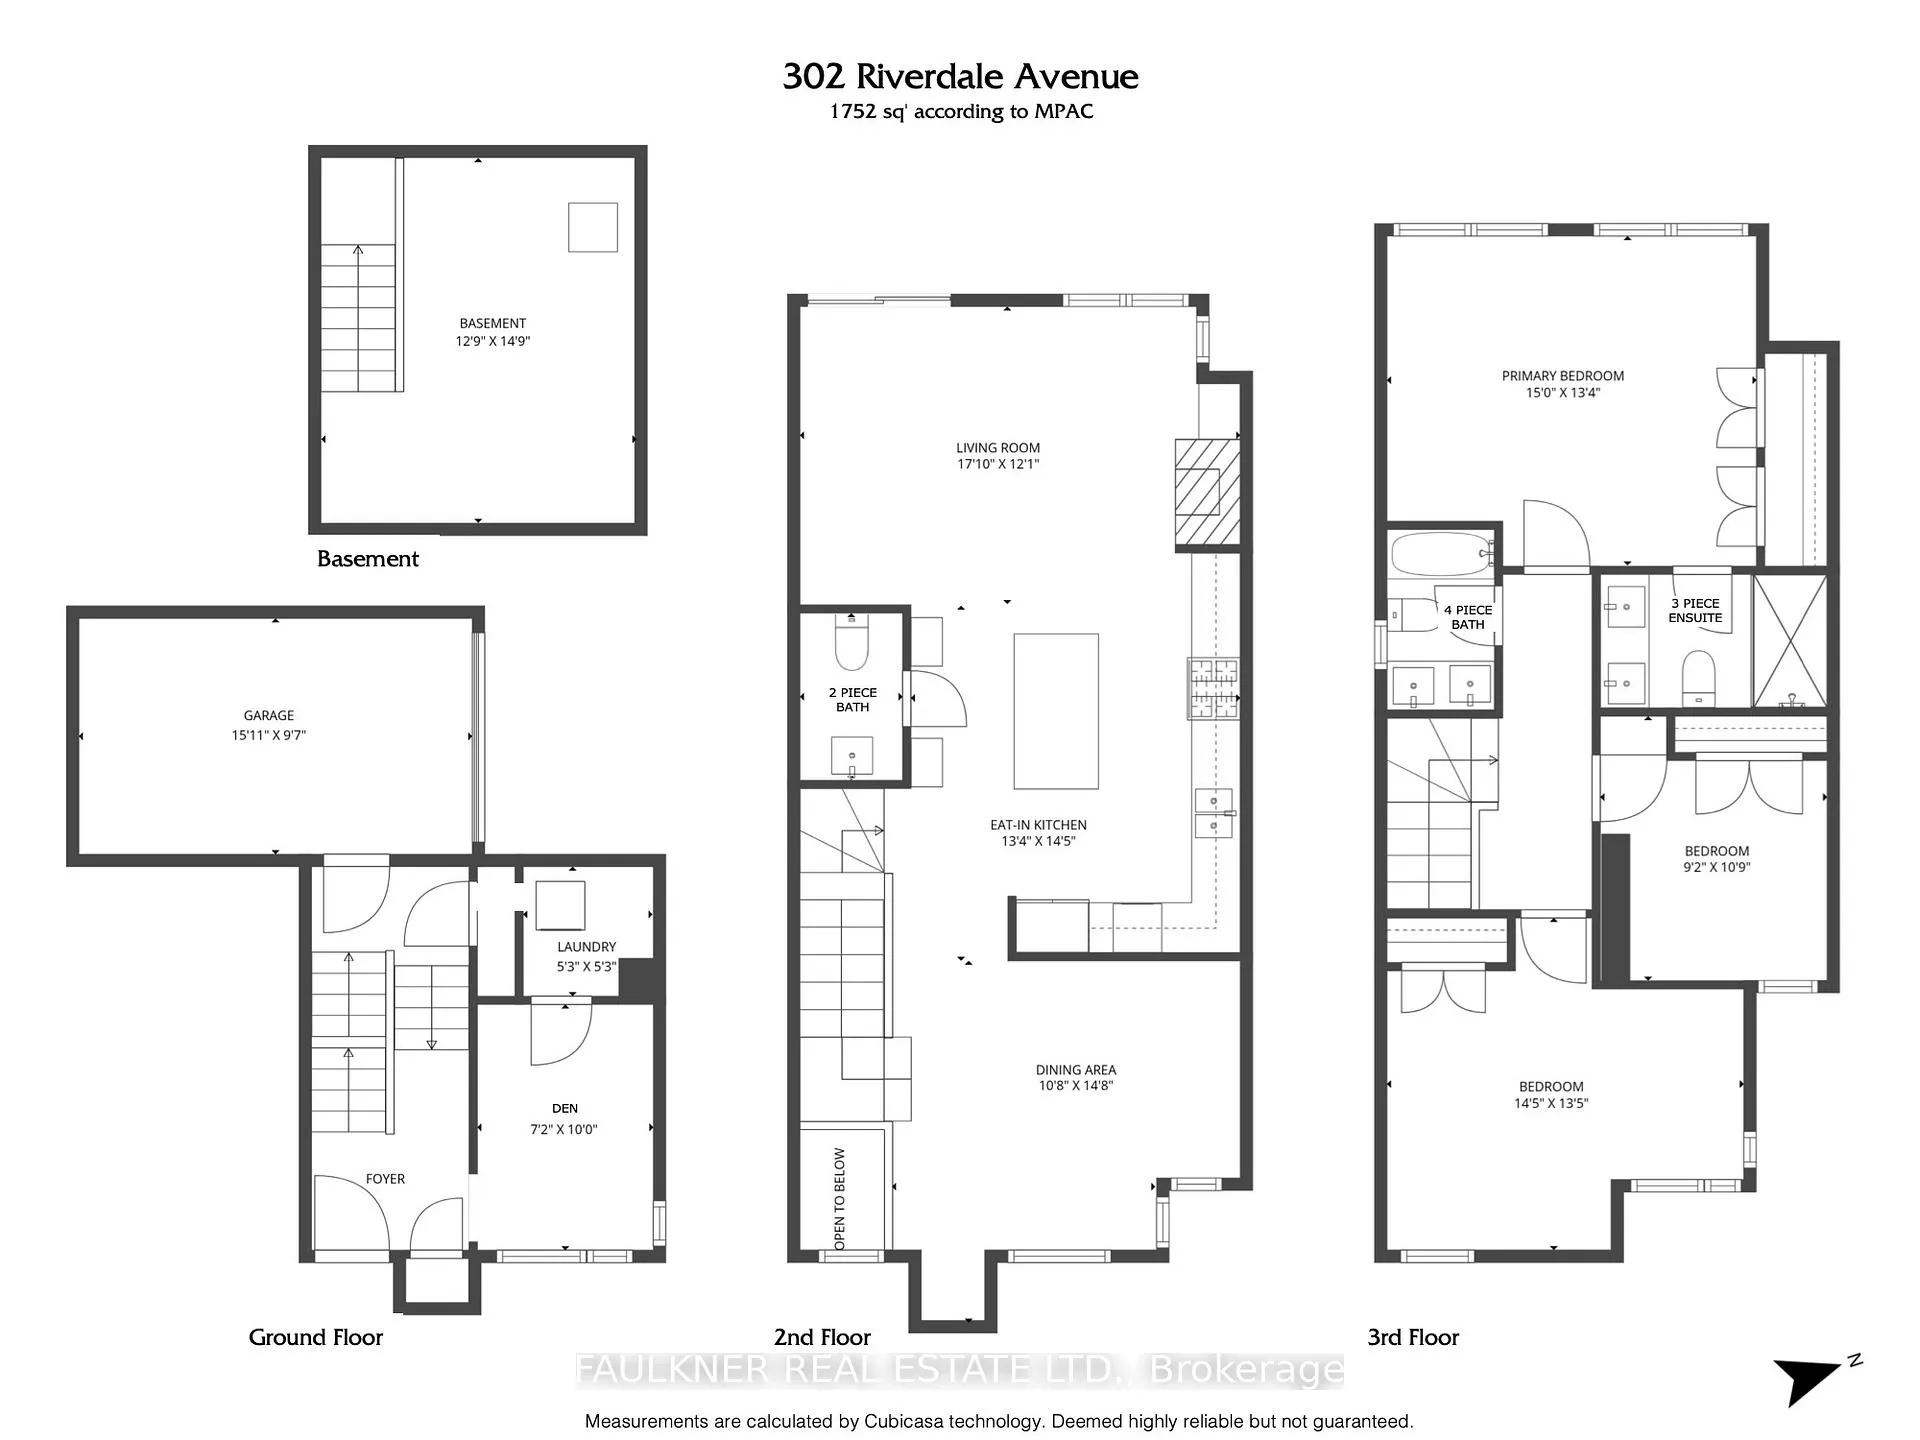
Room sizes
- Foyer—Ground level
- Den—Ground level
- Laundry—Ground level
- Living Room—Second level, Fireplace
- Dining Room—Second level
- Kitchen—Second level
- Powder Room—Second level, 2 Pc Bath
- Primary Bedroom—Third level
- Bathroom—Third level, 3 Pc Ensuite
- Bedroom—Third level
- Bedroom—Third level
- Bathroom—Third level, 4 Pc Bath
- Room—Basement level, Unfinished
Washrooms
- 4-piece, Third
- 3-piece, Third
- 2-piece, Second
- Municipality
- Ottawa
- Neighbourhood
- Old Ottawa South
- Main cross streets
- Riverdale x Sunnyside
- Directions
- Riverdale between Sunnyside & Southern
- MLS® number
- X12986060
- Data source
- Toronto Regional Real Estate Board
- Status change
- 2026-04-19
- Listed on
- 2026-04-10
- Days on market
- 9 days
- Possession type
- Flexible
- Co-op commission
- 2%
- Seller
- Listed by
- FAULKNER REAL ESTATE LTD.
Home Market Value
Current home valuation for 302 Riverdale Avenue, Ottawa, Old Ottawa South, Ottawa, ON. Listed for $1,025,000
HOMEH Estimate
$1,027,000
Estimated Sales Range
$811,330 - $1,242,670
HOMEH Estimate for 302 Riverdale Avenue, Ottawa, Old Ottawa South
Calculated with a real agent's CMA method — 45+ years of experience, codified. Not an AI guess.
For the owner
Is this your home? Track its value.
Get this home's HOMEH Estimate by email once a month, with how many homes are for sale around you.
Mortgage Payment Calculator
Compare up to 4 down payment scenarios
5% on first $500K + 10% on $525,000 over $500K
$77,500
| Scenario 1 | Scenario 2 | Scenario 3 | Scenario 4 | |
|---|---|---|---|---|
−Down payment | % $ | % $ | % $ | % $ |
+CMHC insurance | $37,884 | $28,598 | $24,395 | $0 |
=Total mortgage | $984,984 | $951,098 | $895,645 | $820,000 |
Amortization | ||||
Mortgage rate | % | % | % | % |
| Payment frequency | ||||
=Mortgage payment | $4,809monthly | $4,644monthly | $4,373monthly | $4,004monthly |
Land Transfer Tax
$16,975
$16,975
Around this home
Data provided by OpenStreetMap & Fraser Institute School Rankings
Ask HOMEH
New!Hi there!
👋Text or call (416) 301-9001
Recommended for you
Based on homes you've looked at.
No recommended properties found.
Nearby similar homes
No nearby properties found.
More real estate resources
Other homes nearby
Explore this area
Nearby neighbourhoods
No nearby listings available.