
156 Aquarium Ave
Ottawa (Avalon West), ON K4A 1L1
- 4+1Bedrooms
- 4Bathrooms
- 2Garage
- 3000–3500Sq Ft
- $7,283Tax
- 42 ftLot frontage
 Estimated Value:$1,061,998See Free Estimate Report

Property not available for sale or for rent.
HOMEH One: full-service selling for a 1% listing fee. The buyer's agent commission is separate.
Free Home EvaluationHow Much Is My Home Worth?Homes for Sale NearbySale & Price History for 156 Aquarium Ave, Ottawa, Avalon West
| Start Date | End Date | Price | Event | MLS# |
|---|---|---|---|---|
| 2025-03-06 | 2025-03-09 | Login to See Prices | Sold | x12005207 |
Real estate boards require you to or to see the full details of this property.
*Sold prices and complete sale & price history are regulated data. Under the Trust in Real Estate Services Act, 2002 (TRESA) and the rules of the Real Estate Council of Ontario (RECO), and pursuant to the Multiple Listing Service® rules of the Canadian Real Estate Association (CREA) and the Toronto Regional Real Estate Board (TRREB), this information may be shown only to registered users who have agreed to the applicable terms of use (a Virtual Office Website, or "VOW," arrangement). HOMEH Inc., Brokerage therefore provides it to signed-in members only. Creating an account is free and takes under a minute.
About 156 Aquarium Ave, Ottawa, Avalon West
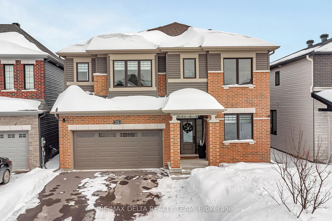
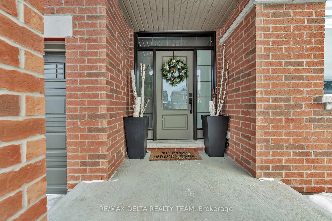
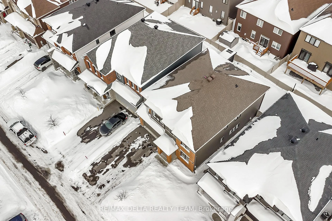
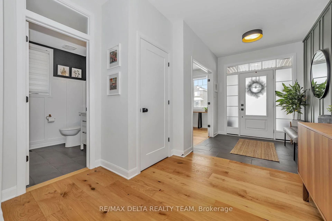
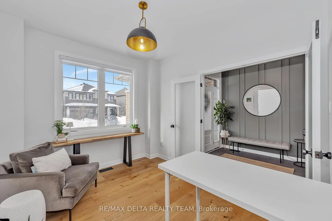
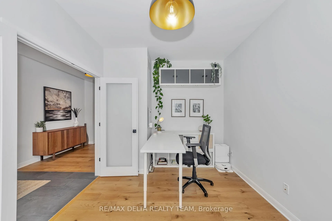
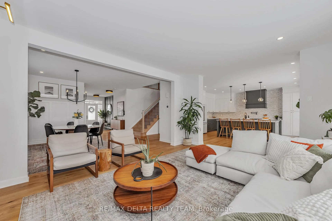
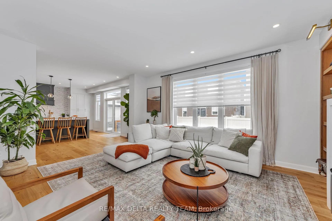
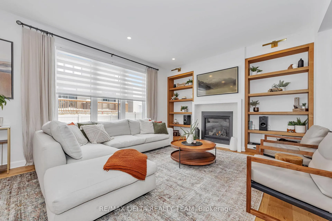
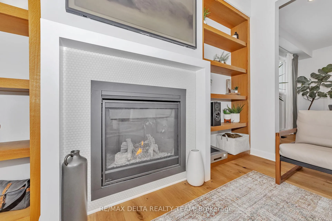
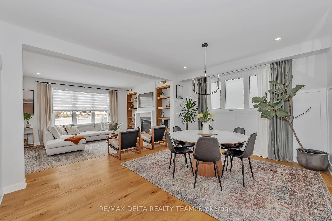
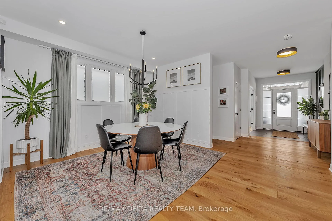
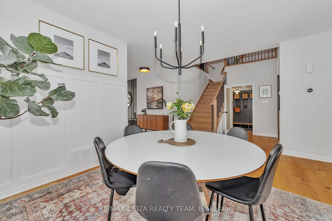
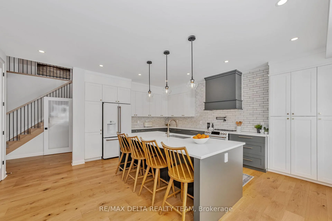
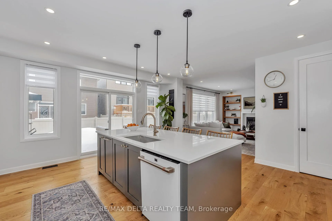
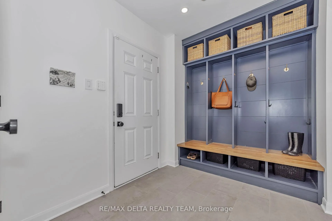
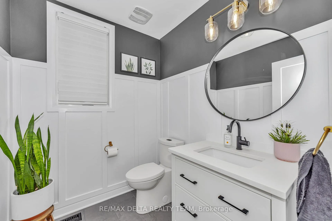
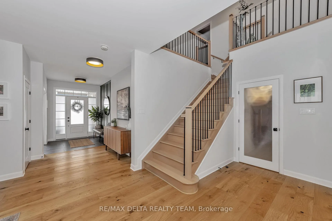
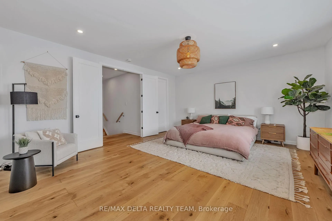
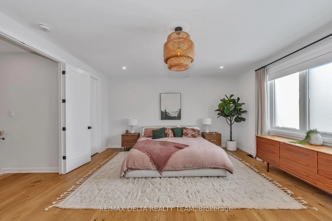
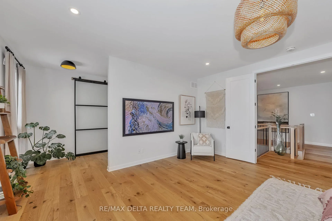
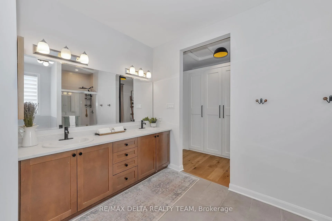
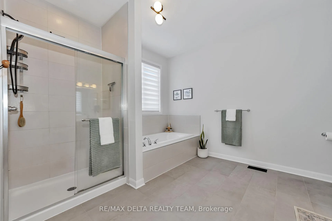
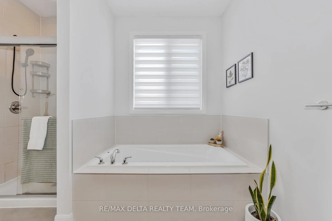
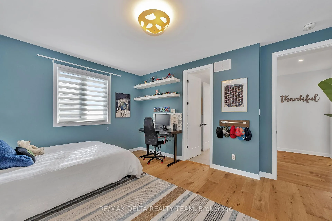
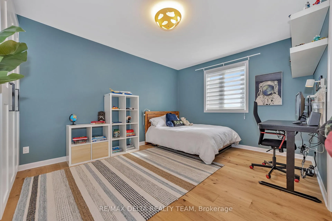
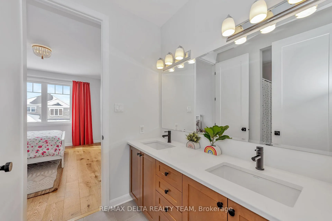
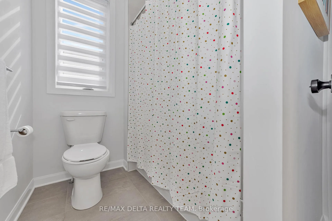
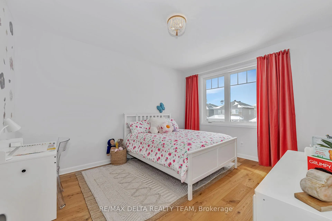
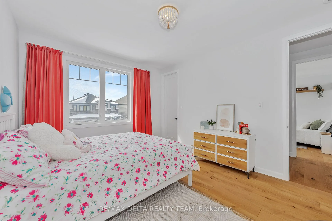
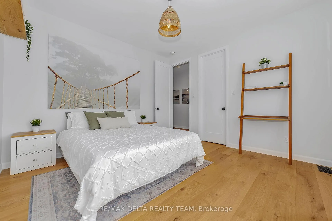
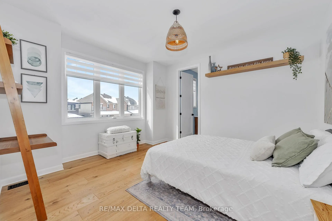
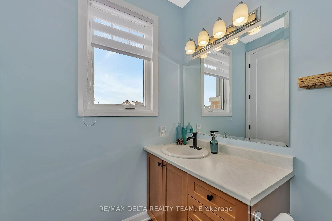
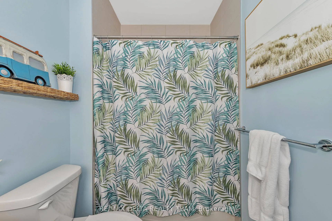
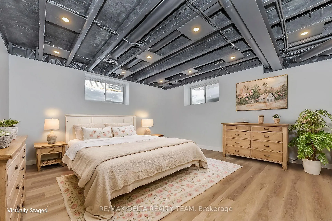
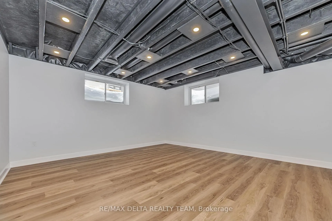
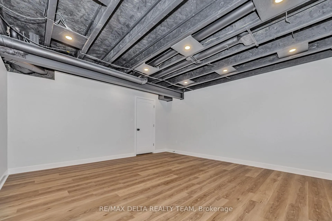
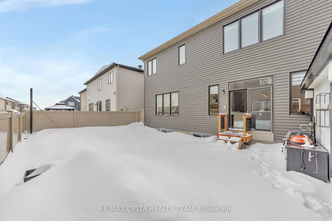
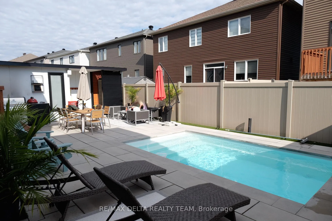
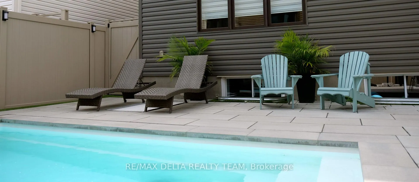
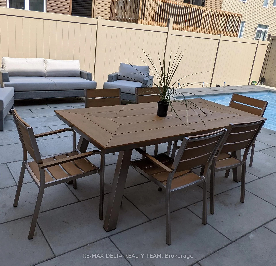
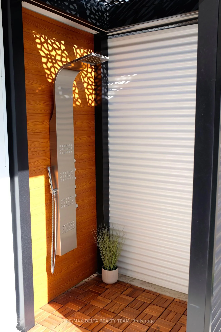
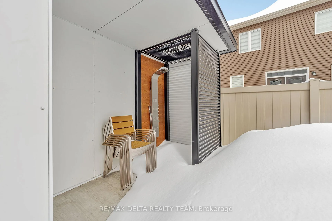
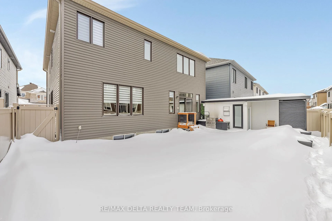
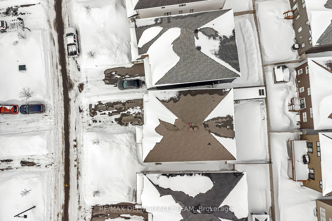
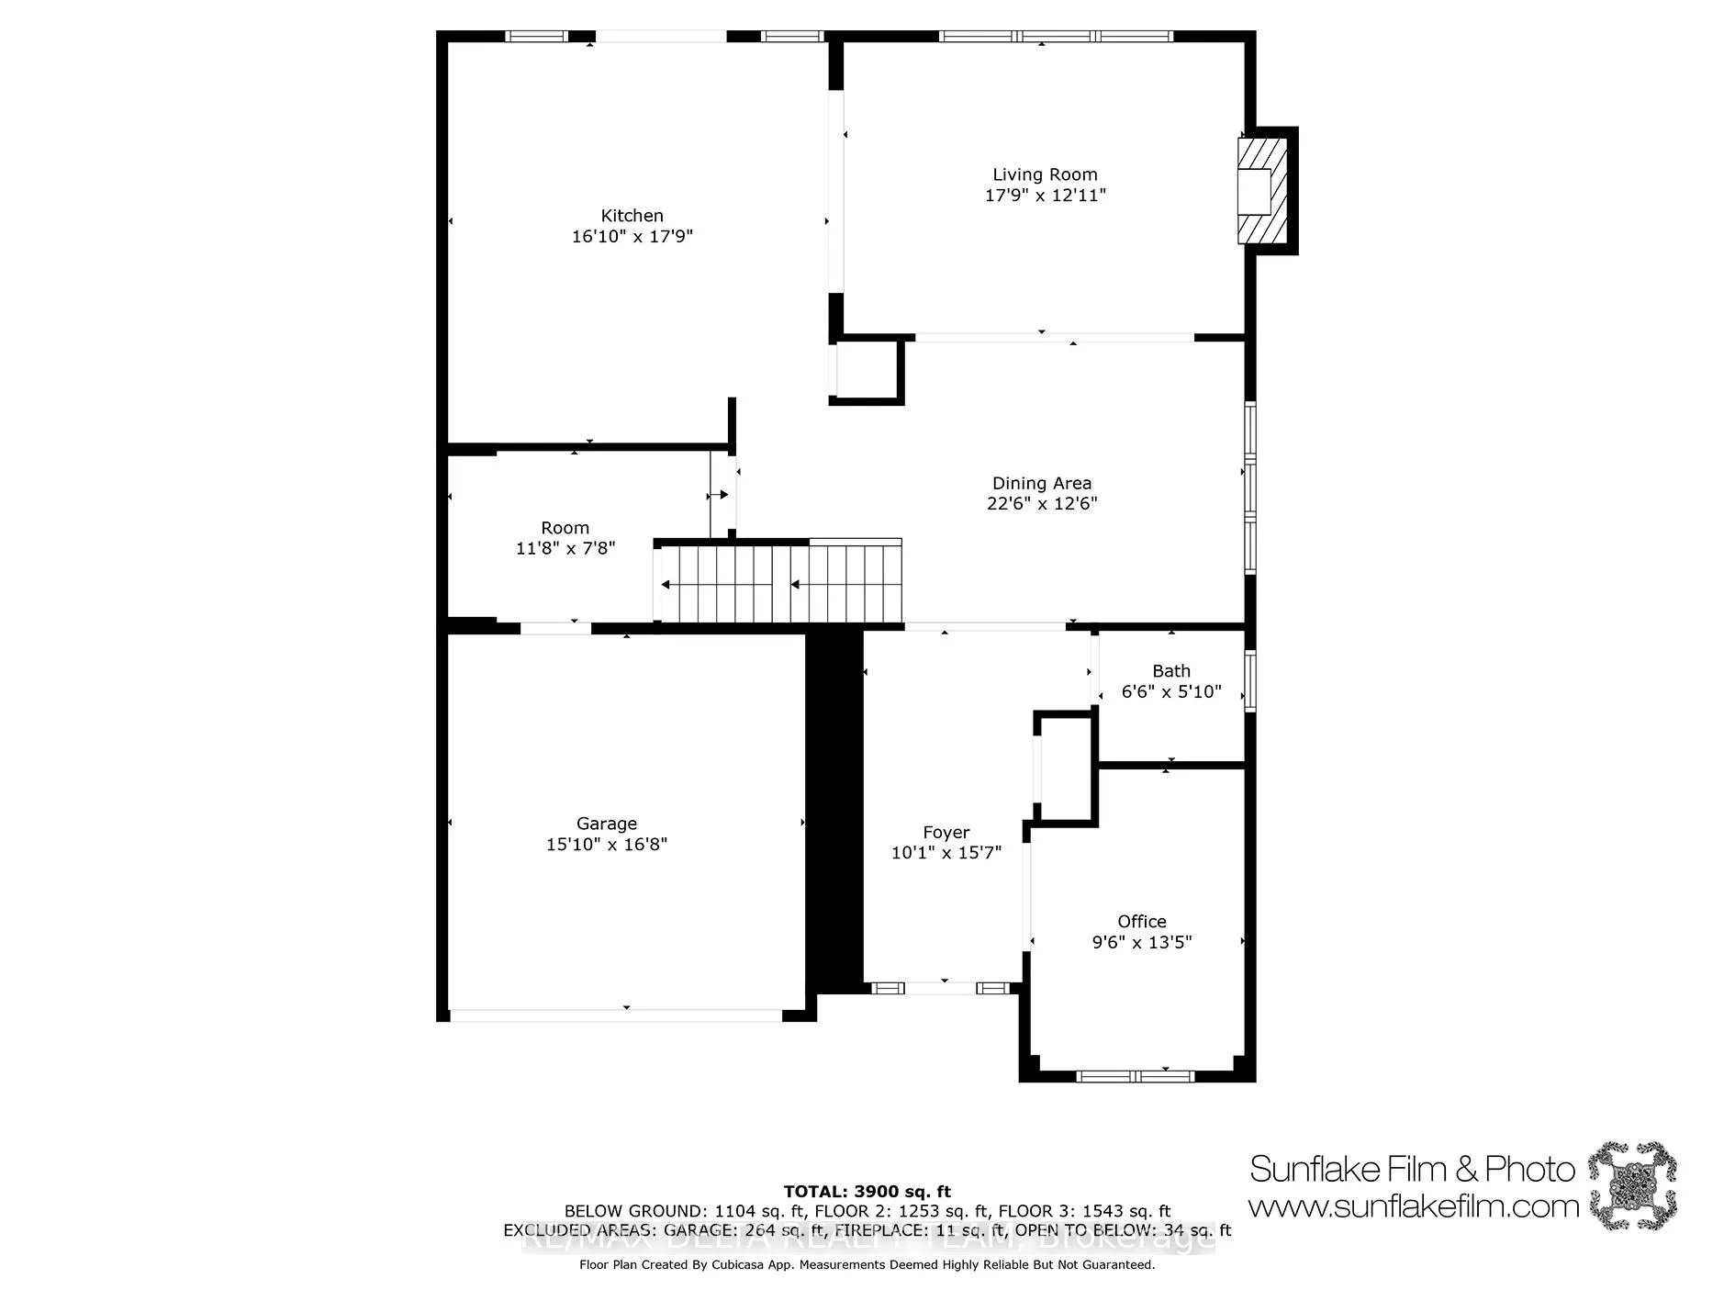
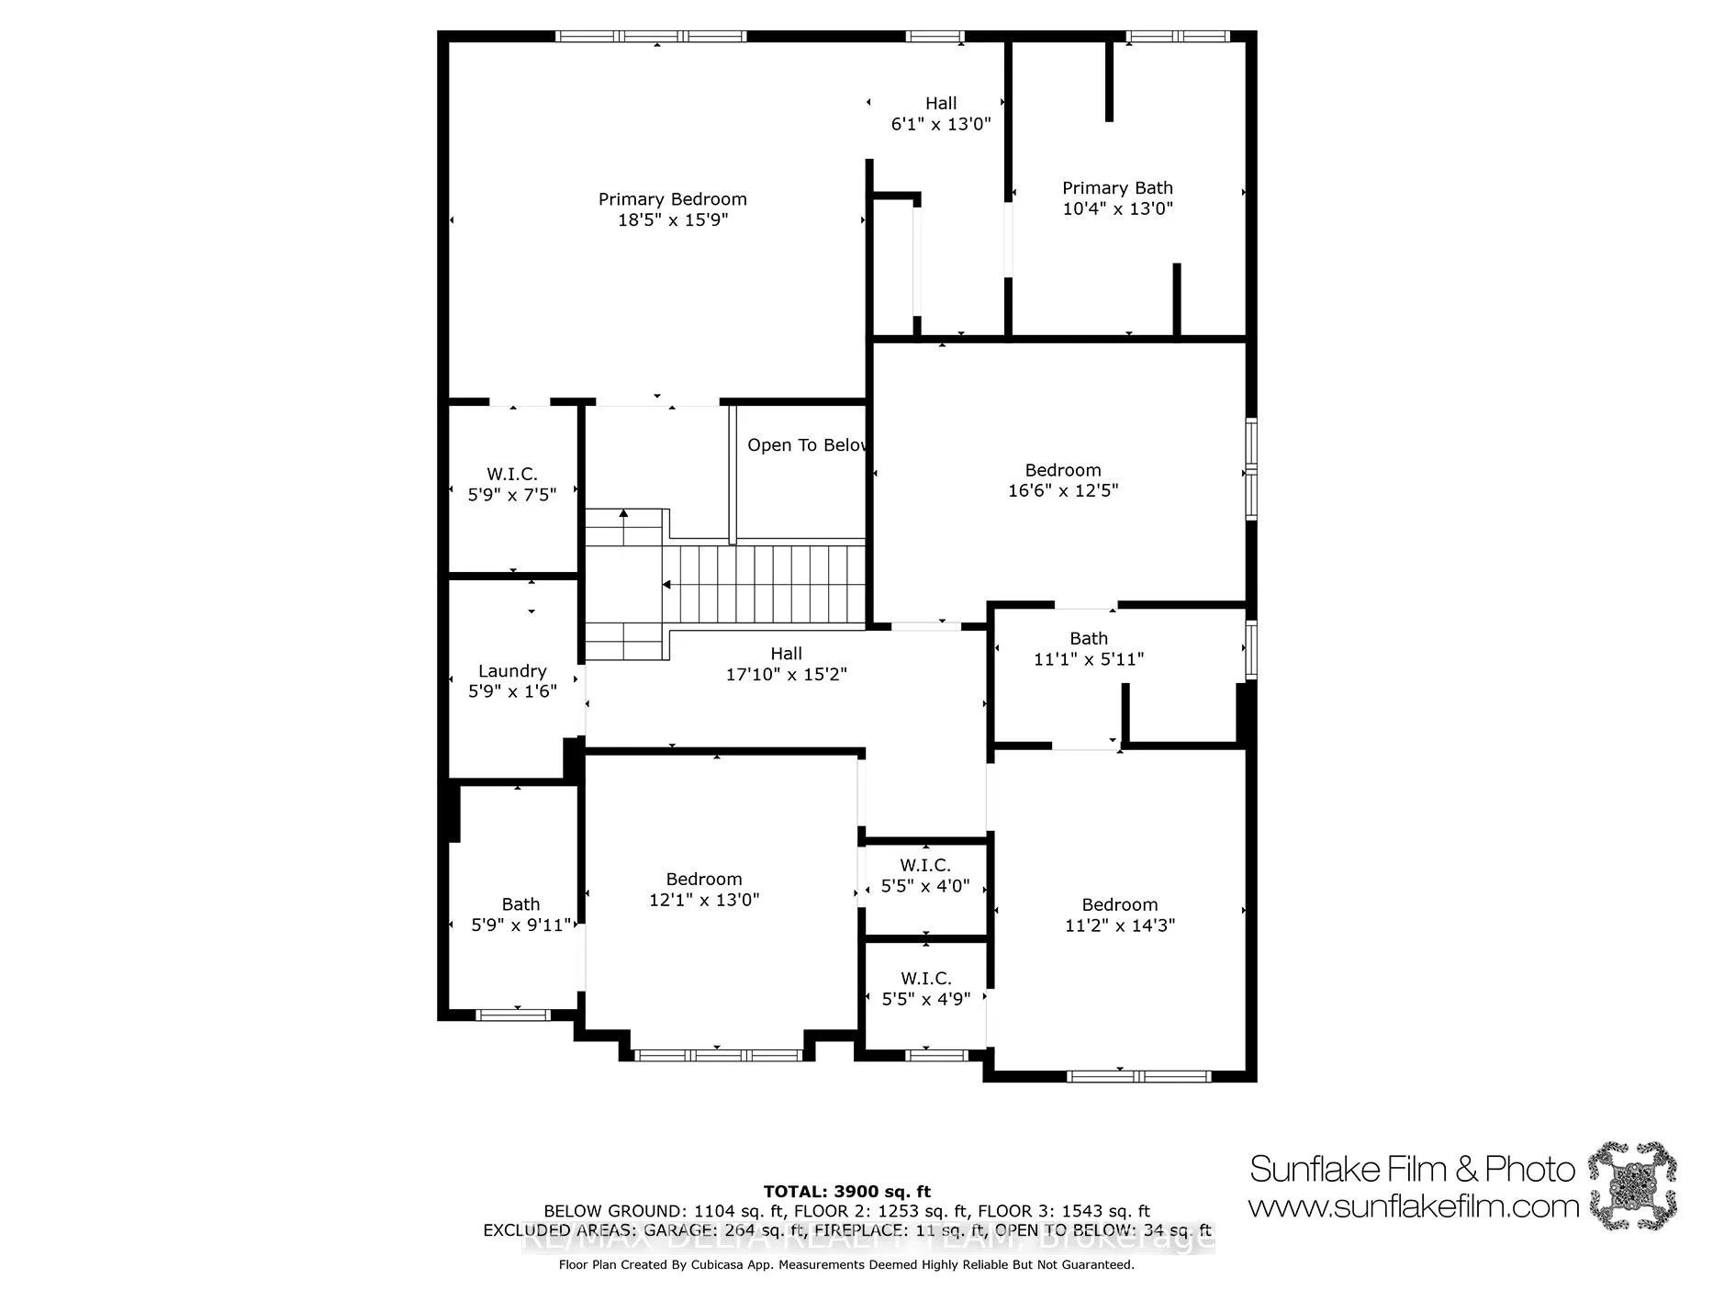
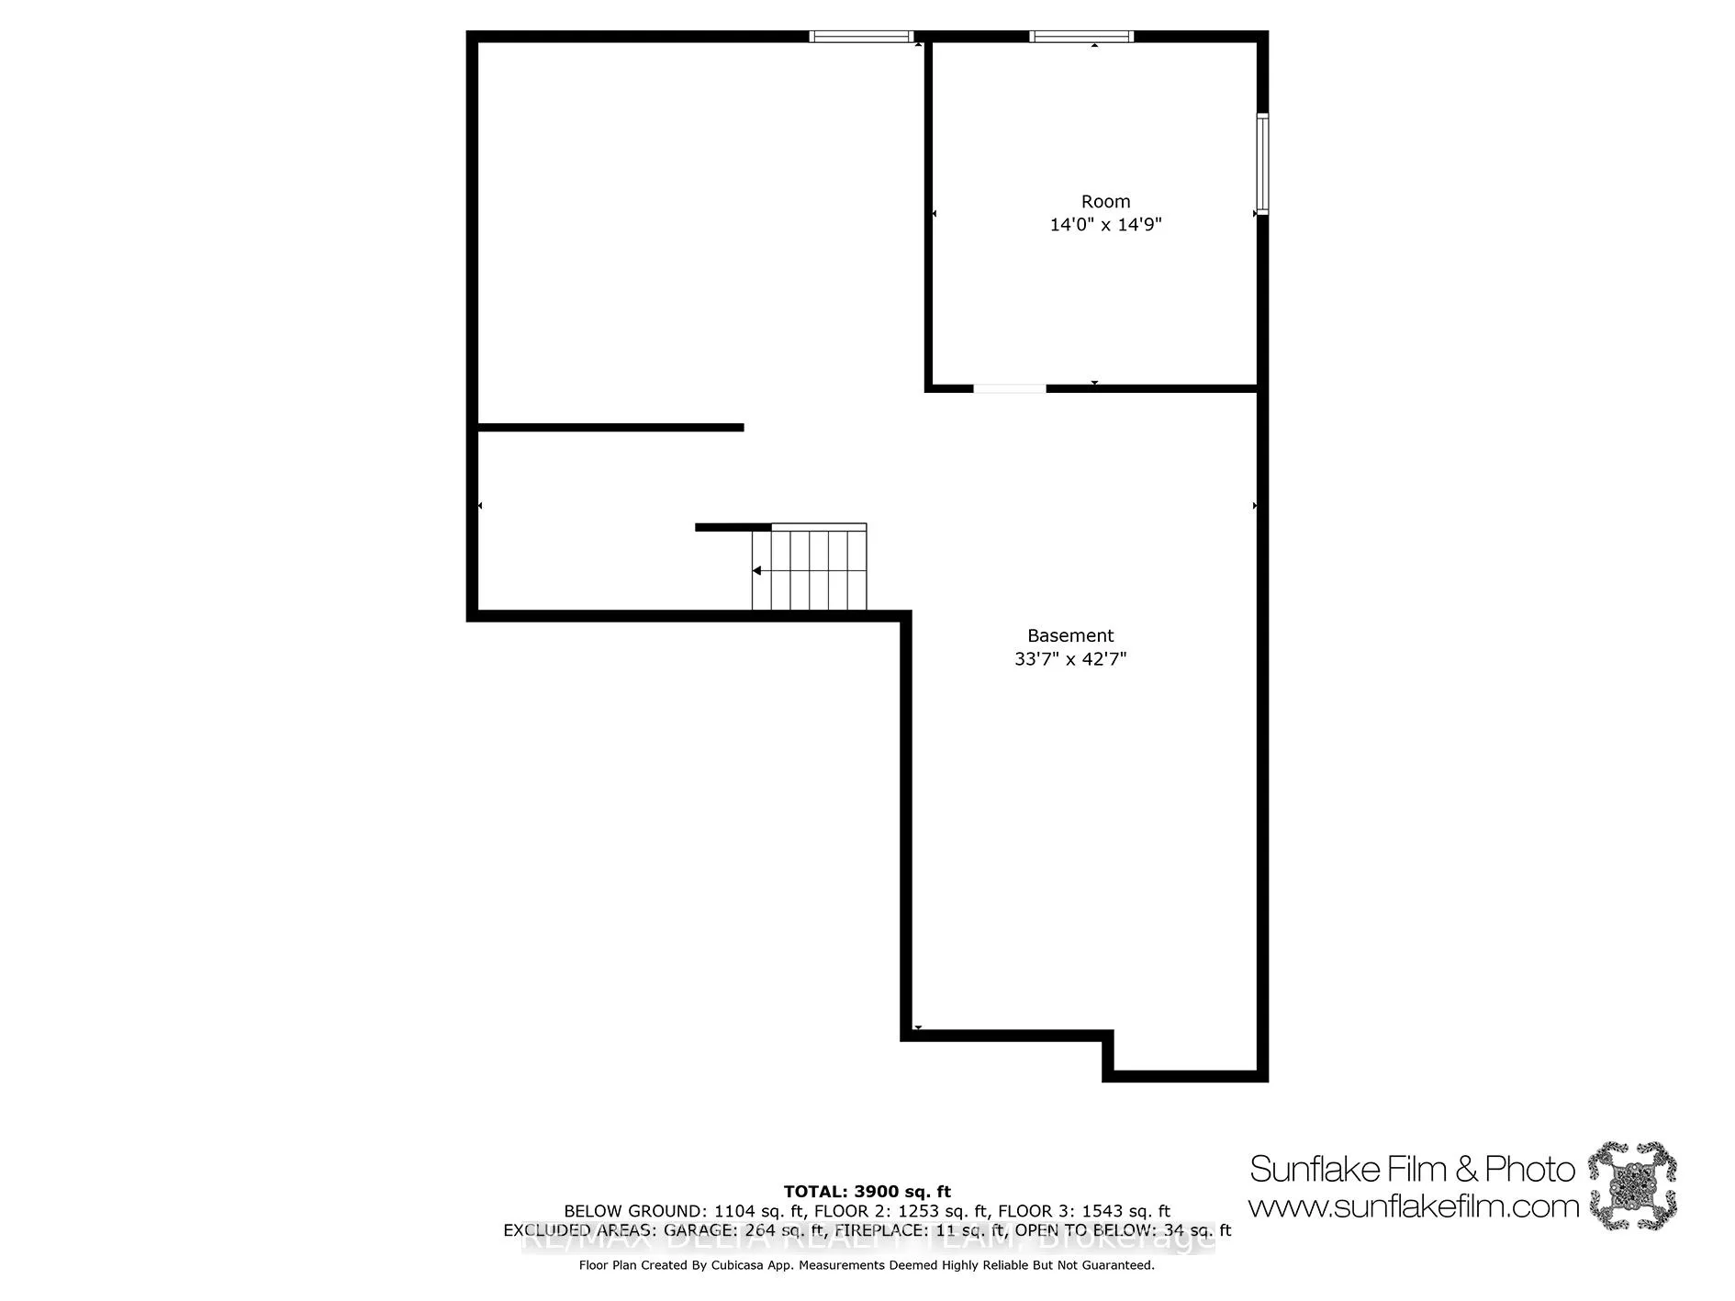
Discover the perfect blend of luxury, style, and functionality in this stunning Minto Mackenzie Model home. Boasting 4 spacious bedrooms, the primary with automatic electric blinds, plus an additional bedroom in the partially finished basement, 4 modern bathrooms, including a spa-like primary ensuite, another ensuite off the 4th bedroom and a convenient Jack and Jill setup. This home is built for both comfort and convenience. The 2024-updated kitchen is a chefs dream, featuring high-end appliances, designer finishes, and a custom design that flows seamlessly into the main living areas. highlighted by elegant hardwood floors. Note the solid wood built-ins around the fireplace and custom mantel. The main floor also offers a versatile den and a welcoming foyer, perfect for hosting family and friends. Every detail has been thoughtfully crafted, From the custom mudroom that keeps daily essentials neatly organized to the Lutron Smart Home Lighting System, effortlessly setting the perfect ambiance in the main living areas. Step outside into your private backyard oasis, complete with a heated inground fibreglass salt water pool, a pool house for changing and storage, and even an outdoor shower for added convenience creating the ultimate space for relaxation and entertaining. The fully finished, insulated garage adds year-round functionality, making this home as practical as it is beautiful. The exterior boasts permanent Holiday lighting. With thoughtful upgrades throughout, this home is truly a luxurious retreat designed for modern living.
Key Facts & Features
Property Costs
- Annual Property Tax Amount
- $7,283
- Land Transfer Tax Fee
- $19,073
- Basement Type
- Part Finished
Interior Features
- Fireplace/Stove
- Yes
- Elevator
- No
Exterior Features
- Pool
- Inground
Building
- Building Type
- Detached
Construction
- Exterior Finish
- Brick
Lot
- Lot Front
- 42.16 ft
Parking & Garages
- Garage Type
- Attached
- Garage Spaces
- 2
- Parking Spaces
- 2
- Total Garage And Parking Spaces
- 4
Heating & Cooling
- Heat Source
- Gas
- Heat Type
- Forced Air
- Air Conditioning
- Central Air
- Water
- Municipal
- Bedrooms
- 4 + 1
- Washrooms
- 4
- Kitchens
- 1
Room sizes
- Primary Bedroom—Second level, 5 Pc Ensuite, Walk-In Closet(s)
- Kitchen—Main level
- Dining Room—Main level
- Living Room—Main level
- Den—Main level
- Mud Room—Main level
- Bedroom 4—Second level, 4 Pc Ensuite, Walk-In Closet(s)
- Bedroom 3—Second level, Walk-In Closet(s)
- Bedroom 5—Basement level
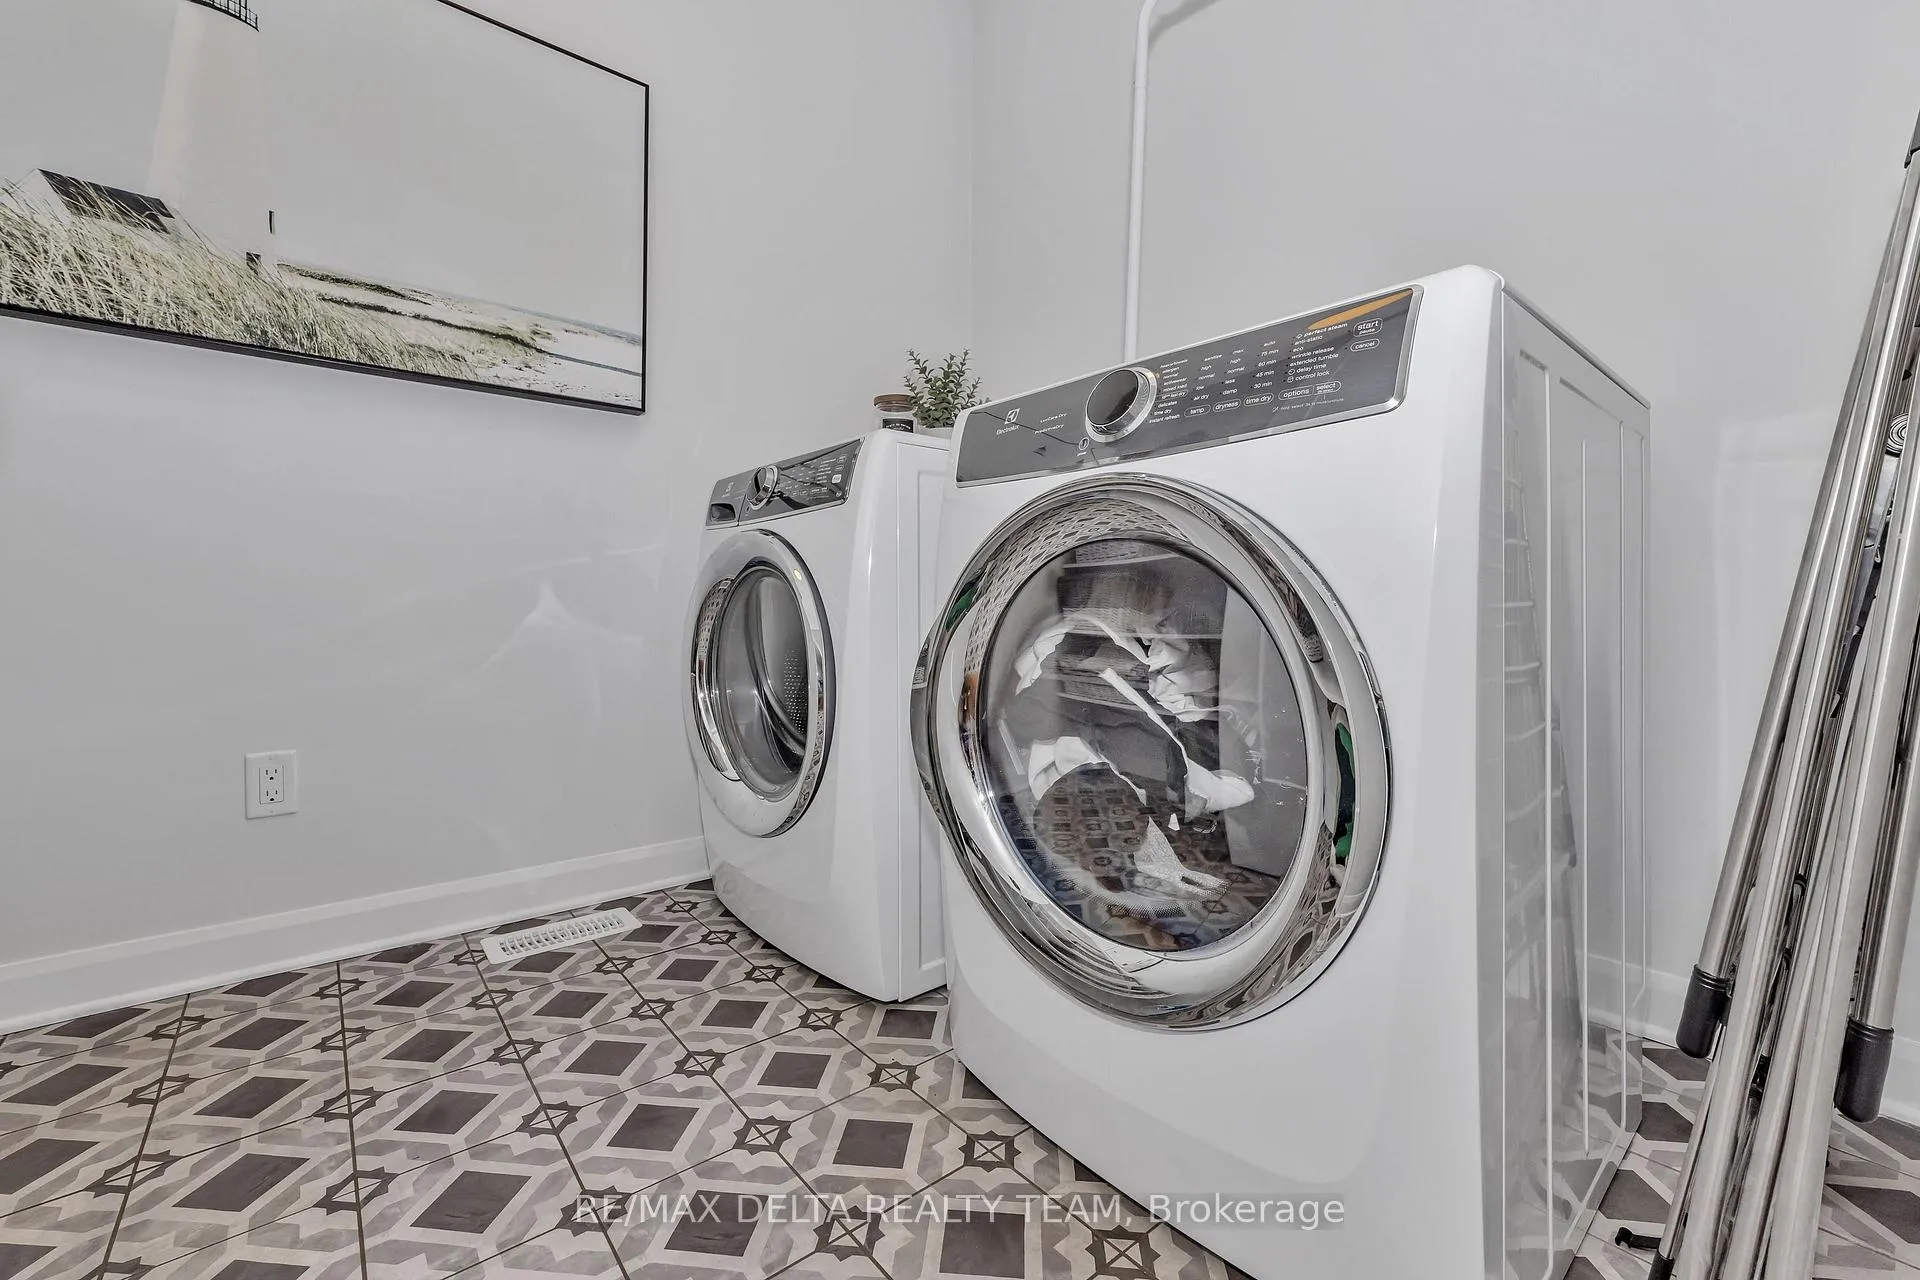
- Laundry—Second level
- Bedroom 2—Second level
- Recreation—Basement level
Washrooms
- 2-piece, Main
- 5-piece, Second
- 4-piece, Second
- Municipality
- Ottawa
- Neighbourhood
- Avalon West
- Main cross streets
- Brian Coburn
- Zoning
- R3YY
- Directions
- Brian Coburn onto Jerome Jodoin Dr., Left on Shiner, Right on Aquarium Avenue.
- MLS® number
- X12005207
- Data source
- MLS
- Status change
- 2025-03-09
- Listed on
- 2025-03-06
- Days on market
- 3 days
- Possession type
- To Be Arranged
- Seller
- Listed by
- RE/MAX DELTA REALTY TEAM
Home Market Value
Current home valuation for 156 Aquarium Ave, Ottawa, Avalon West, Ottawa, ON. Listed for $1,129,900
HOMEH Estimate
$1,061,998
Estimated Sales Range
$838,978 - $1,285,018
HOMEH Estimate for 156 Aquarium Ave, Ottawa, Avalon West
Calculated with a real agent's CMA method — 45+ years of experience, codified. Not an AI guess.
For the owner
Is this your home? Track its value.
Get this home's HOMEH Estimate by email once a month, with how many homes are for sale around you.
Mortgage Payment Calculator
Compare up to 4 down payment scenarios
5% on first $500K + 10% on $629,900 over $500K
$87,990
| Scenario 1 | Scenario 2 | Scenario 3 | Scenario 4 | |
|---|---|---|---|---|
−Down payment | % $ | % $ | % $ | % $ |
+CMHC insurance | $41,671 | $31,524 | $26,892 | $0 |
=Total mortgage | $1,083,439 | $1,048,434 | $987,307 | $903,920 |
Amortization | ||||
Mortgage rate | % | % | % | % |
| Payment frequency | ||||
=Mortgage payment | $5,290monthly | $5,119monthly | $4,821monthly | $4,413monthly |
Land Transfer Tax
$19,073
$19,073
Around this home
No schools found nearby
Data provided by OpenStreetMap & Fraser Institute School Rankings
Ask HOMEH
New!Hi there!
👋Text or call (416) 301-9001
Recommended for you
Based on homes you've looked at.
No recommended properties found.
Nearby similar homes
No nearby properties found.
More real estate resources
Other homes nearby
Explore this area
Nearby neighbourhoods
- 1104 - Queenswood Heights South homes for sale
- 1118 - Avalon East homes for sale
- 2011 - Orleans/Sunridge homes for sale
- 3302 - Lindenlea homes for sale
- 2012 - Chapel Hill South - Orleans Village homes for sale
- 2010 - Chateauneuf homes for sale
- 2013 - Mer Bleue/Bradley Estates/Anderson Park homes for sale
- 2009 - Chapel Hill homes for sale
No nearby listings available.