
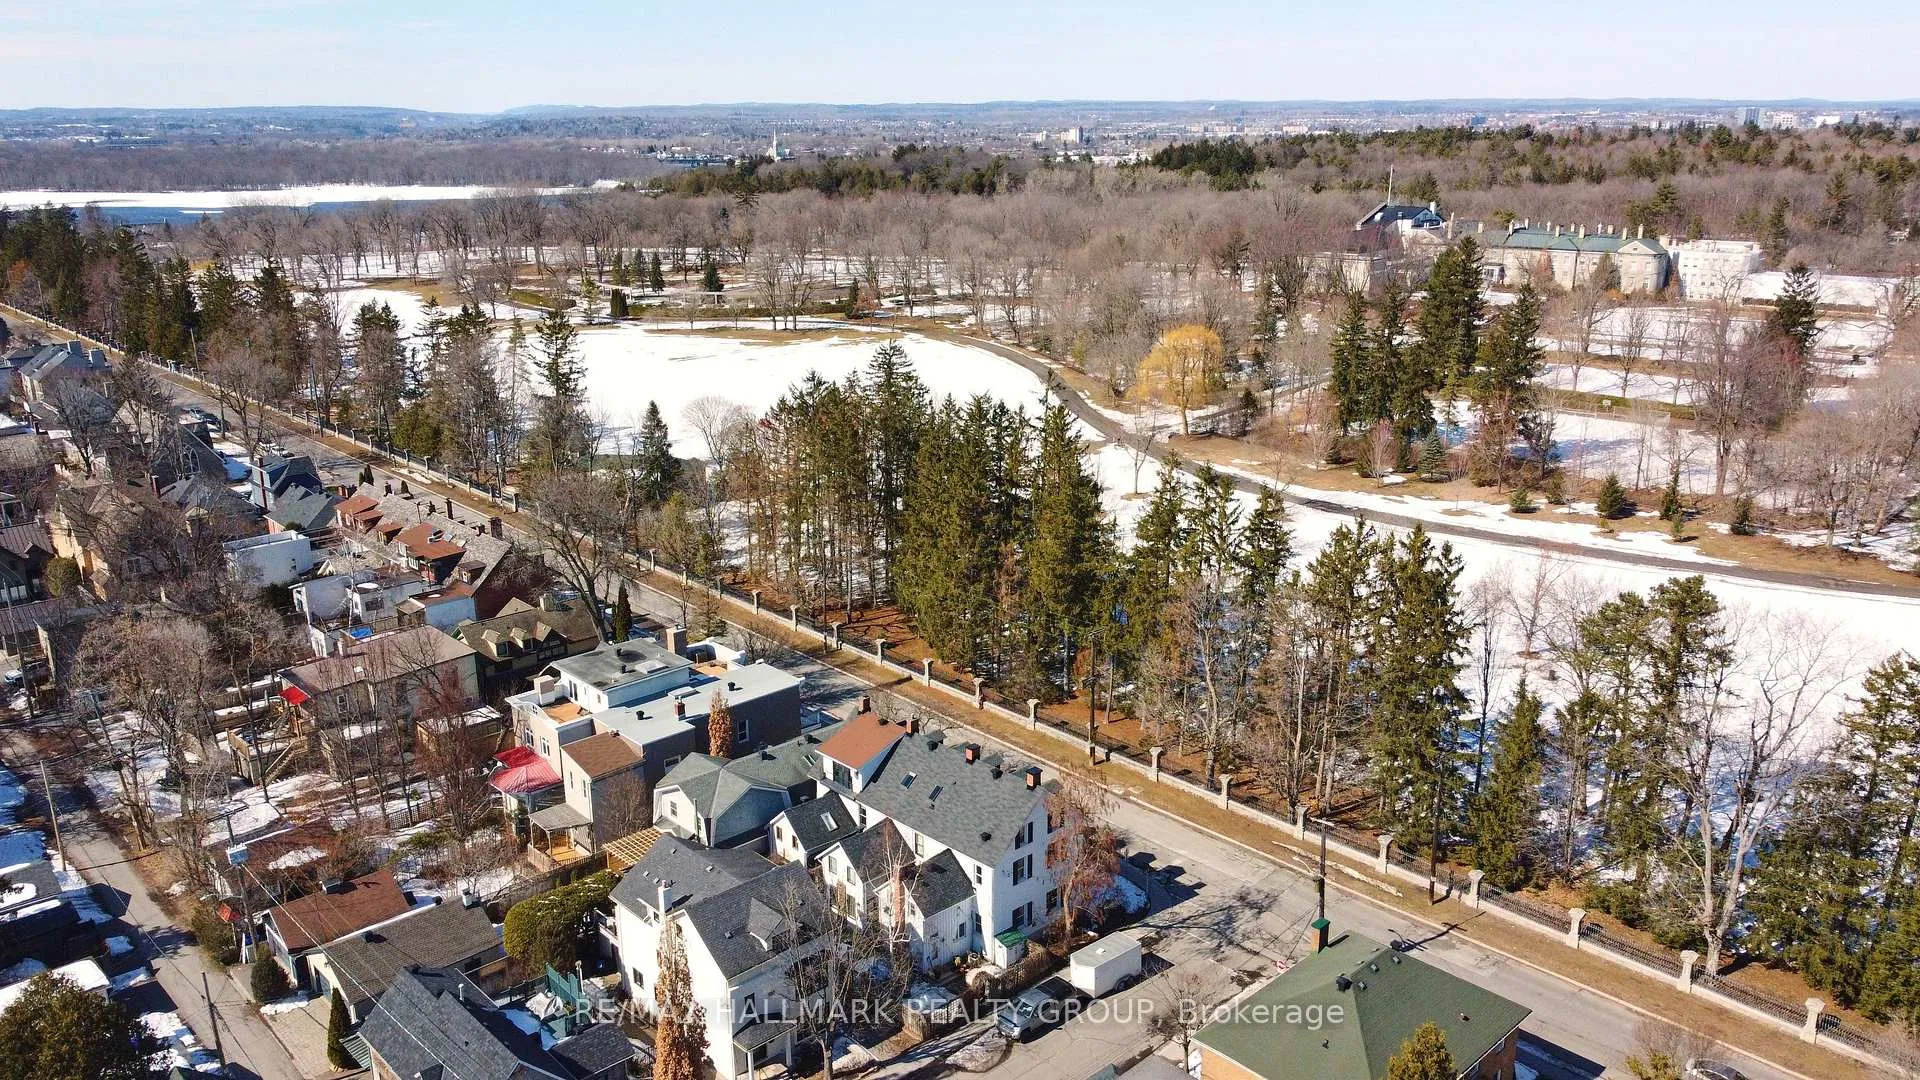
189 Mackay Street
Ottawa (New Edinburgh), ON K1M 2B5
- 4Bedrooms
- 2Bathrooms
- 1Garage
- 2000–2500Sq Ft
- $7,700Tax
- 19×68 ftLot Size
 Estimated Value:$1,201,000See Free Estimate Report

Property not available for sale or for rent.
HOMEH One: full-service selling for a 1% listing fee. The buyer's agent commission is separate.
Free Home EvaluationHow Much Is My Home Worth?Homes for Sale NearbySale & Price History for 189 Mackay Street, Ottawa, New Edinburgh
| Start Date | End Date | Price | Event | MLS# |
|---|---|---|---|---|
| 2026-04-01 | 2026-04-09 | Login to See Prices | Sold | x12945946 |
Real estate boards require you to or to see the full details of this property.
*Sold prices and complete sale & price history are regulated data. Under the Trust in Real Estate Services Act, 2002 (TRESA) and the rules of the Real Estate Council of Ontario (RECO), and pursuant to the Multiple Listing Service® rules of the Canadian Real Estate Association (CREA) and the Toronto Regional Real Estate Board (TRREB), this information may be shown only to registered users who have agreed to the applicable terms of use (a Virtual Office Website, or "VOW," arrangement). HOMEH Inc., Brokerage therefore provides it to signed-in members only. Creating an account is free and takes under a minute.
About 189 Mackay Street, Ottawa, New Edinburgh
Summarized Description
- Historic charm in a prime Ottawa location.
- Four bedrooms and two full bathrooms.
- Flexible layout with multiple living spaces.
- Private deck and rooftop views available.
- Modernized kitchen and updated utilities.
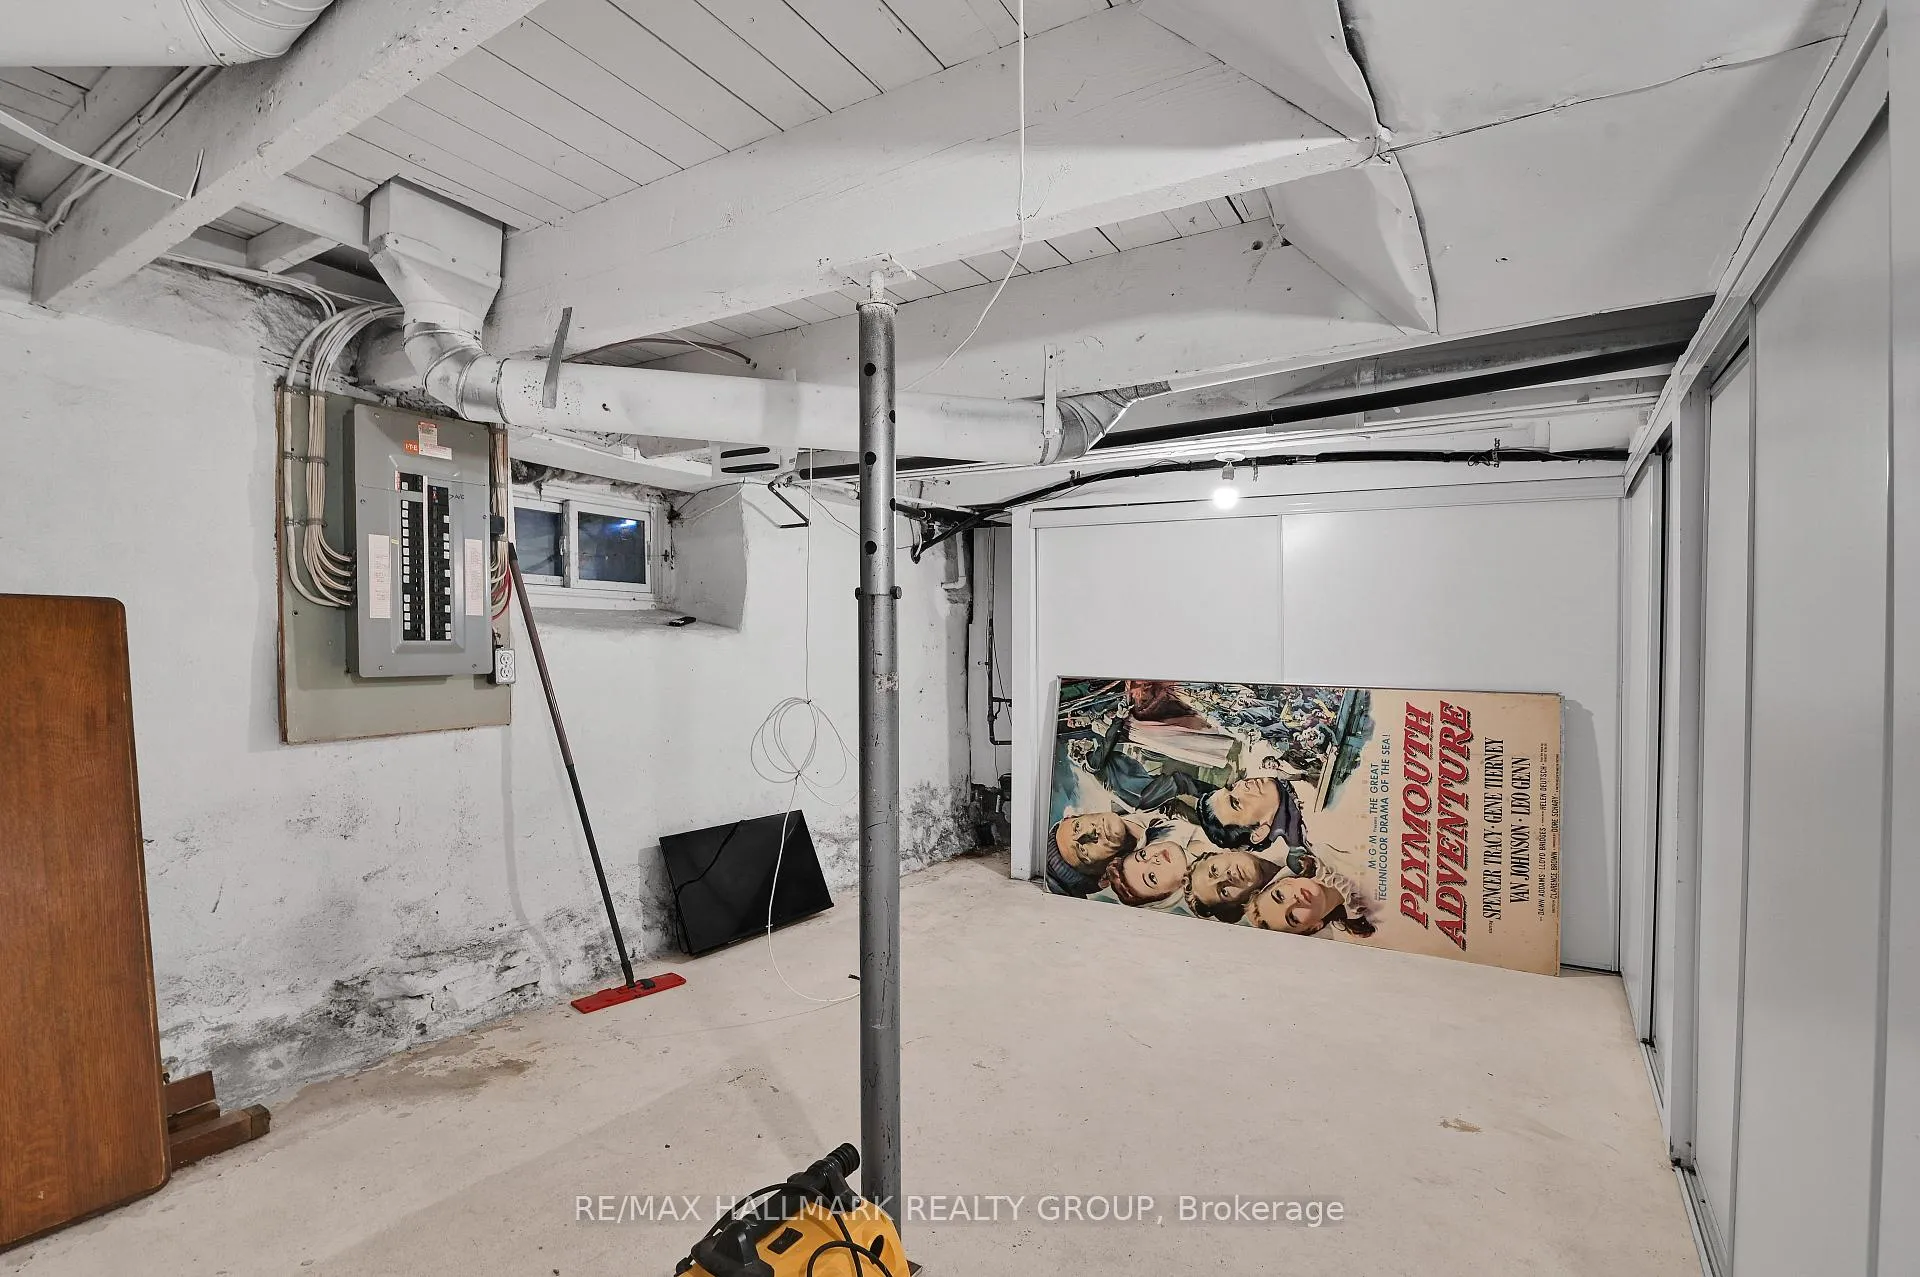
- Full-height basement ideal for storage.
- Juliet balcony perfect for home office.
- Parking access off Keefer St. for convenience.
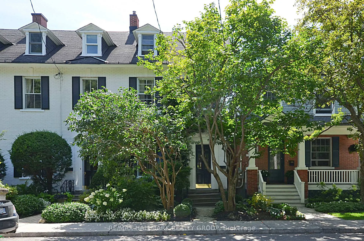
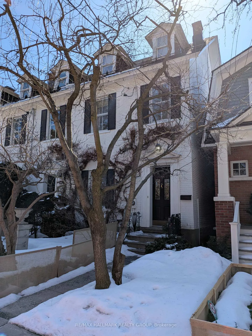
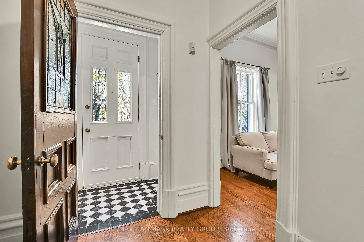
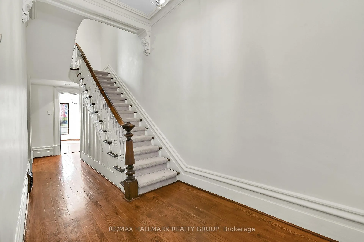
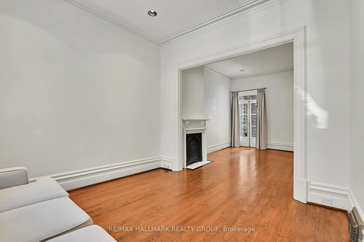
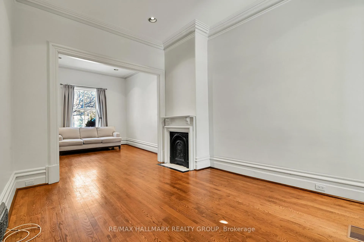
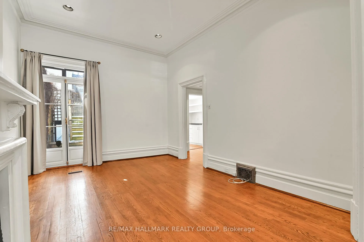
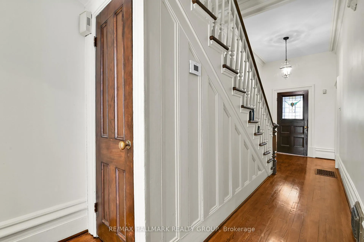
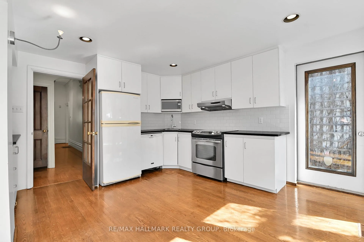
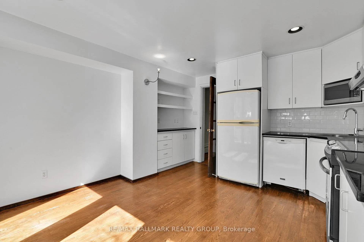
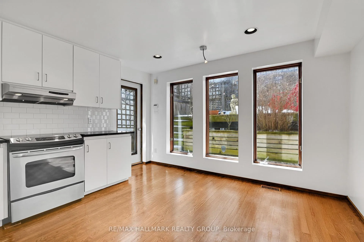
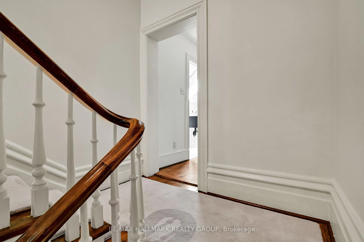
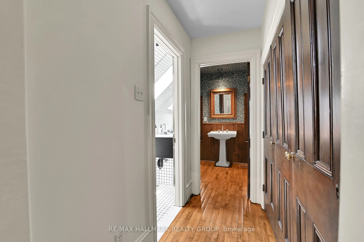
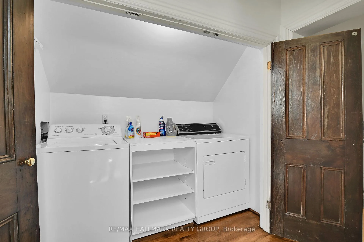
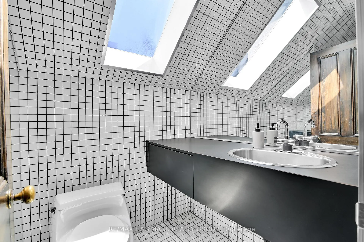
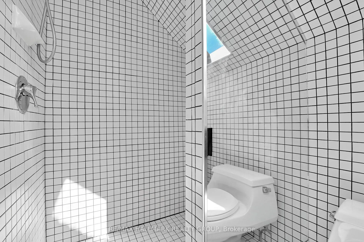
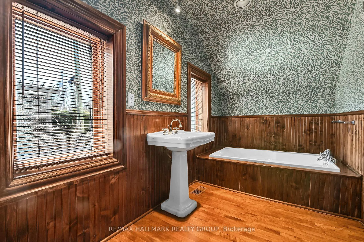
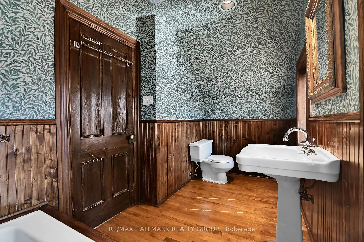
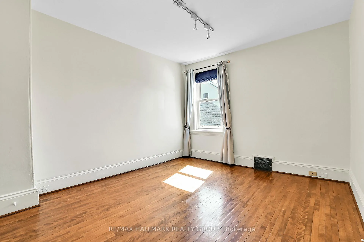
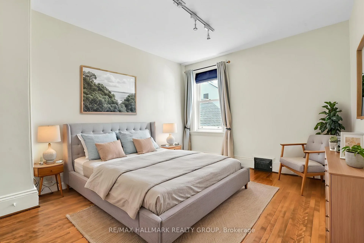
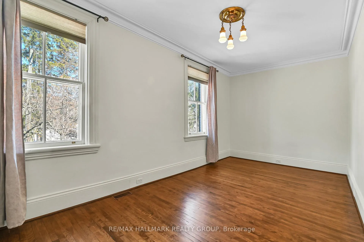
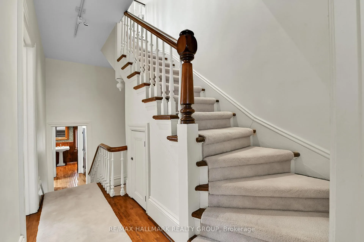
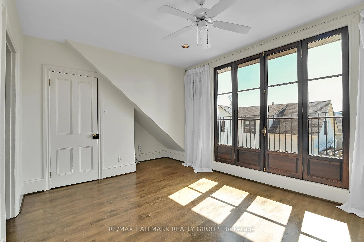
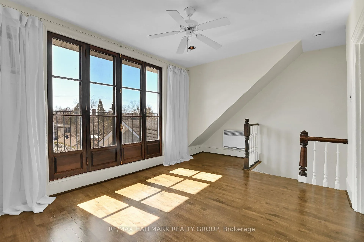
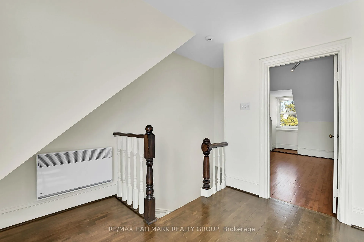
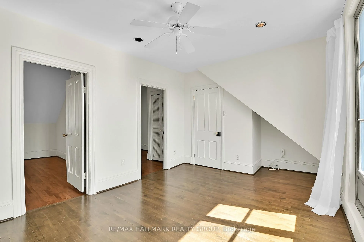
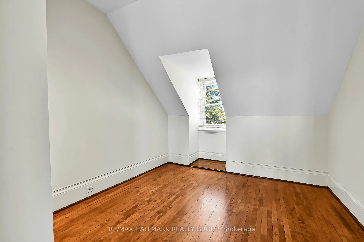
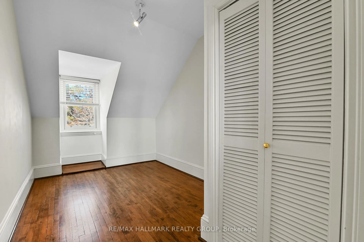
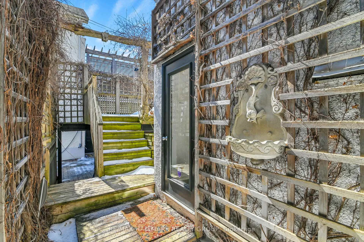
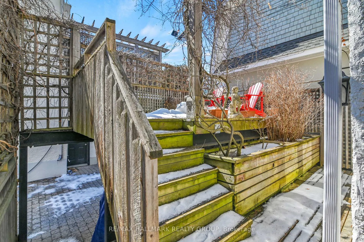
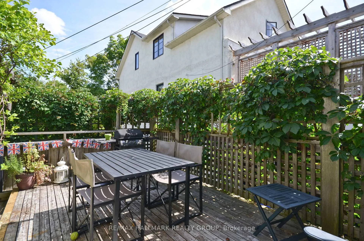
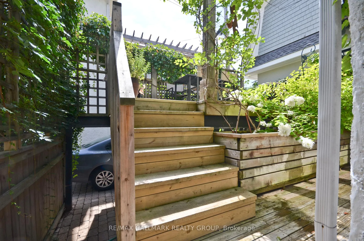
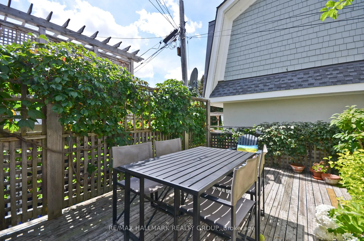
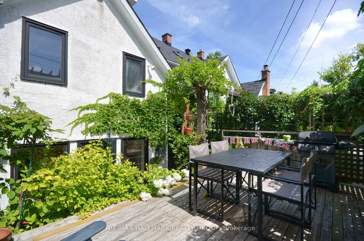
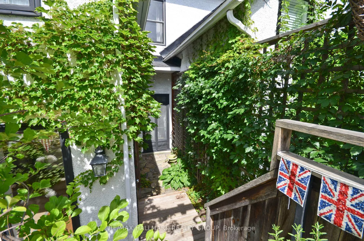
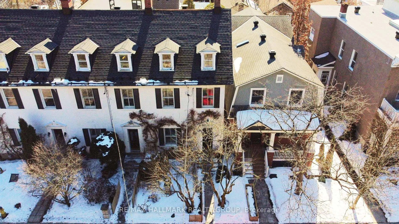
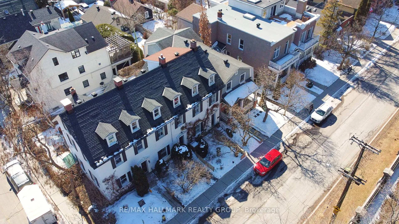
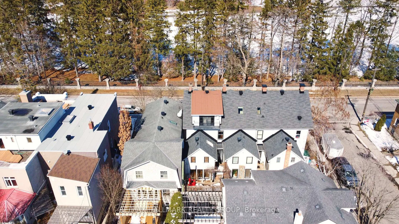
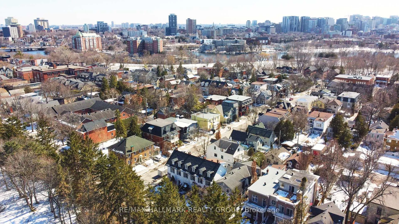
Timeless Heritage Brownstone in a Premier Location- Across from the Governor General's Residence & steps to Beechwood Village, Stanley Park, + the Rideau River, this full-brick 3-storey heritage brownstone blends historic charm with modern comfort in one of Ottawa's most coveted locations. Offering 4 bedrooms +2 full bathrooms across three levels, the main floor features an elegant, flexible layout. The focal fireplace can be highlighted in either the living or dining room, with easy conversion to gas if desired. The home also offers exceptional versatility, including the potential for a second-floor family room and a third-floor lounge with rooftop views. A bright white kitchen with a café-style eating area overlooks the private rear deck, creating a welcoming space for everyday living. The second level includes two generous rooms; one often used as a front-facing family room with views toward the Governor General's Residence. This floor also hosts two full bathrooms-one with a tiled shower, the other with a deep soaker tub-plus convenient second-floor laundry. The third level adds two additional bedrooms and a versatile lounge with a Juliet balcony, ideal for a home office, reading retreat, or relaxed sitting area. A full-height basement provides excellent storage and is notably dry, making it perfect for wine storage. Parking (1 vehicle) is accessed off of Keefer St. via a right of way (under the deck height restricted to standard car size). Thoughtful improvements over the years include a firewall in the attic, blown-in insulation in exterior and common walls and roof, repointed chimneys, updated roofing with snow and ice protection, upgraded electrical panel with copper wiring, new water service with copper plumbing, furnace, air conditioning, and modernized kitchen, bathrooms, and laundry. Timeless architectural details have been carefully preserved throughout, offering warmth, character, and enduring appeal in a truly remarkable heritage home.
Key Facts & Features
Property Costs
- Annual Property Tax Amount
- $7,700
- Land Transfer Tax Fee
- $20,375
Rental Items
- Under Contract
- Hot Water Heater
- Basement Type
- Full, Partially Finished, Unfinished
Interior Features
- Laundry Level
- Upper Level
- Interior Extras
- Carpet Free, Storage
- View
- Trees/Woods, Park/Greenbelt, City
- Fireplace/Stove
- Yes
- Elevator
- No
Exterior Features
- Exterior Extras
- Deck, Patio, Landscaped
- Pool
- None
- Property Features
- Park, Public Transit, Place Of Worship
Building
- Building Type
- Freehold Townhouse
- Building Style
- 3-Storey
- Approx Age
- 100+
Construction
- Exterior Finish
- Brick
- Roof
- Asphalt Shingle
- Foundation Details
- Stone
- Special Designation
- Heritage
Lot
- Lot Front
- 19.19 ft
- Lot Depth
- 68.00 ft
- Lot Shape
- Rectangular
Inclusions
- Inclusions
- Fridge, Stove, Hood Fan, Microwave, Dishwasher, Washer, Dryer, all installed light fixtures, all window treatments.
Parking & Garages
- Garage Type
- Carport
- Garage Spaces
- 1
- Parking Spaces
- 1
- Total Garage And Parking Spaces
- 1
Heating & Cooling
- Heat Source
- Other
- Heat Type
- Forced Air
- Air Conditioning
- Central Air, Wall Unit(s)
- Water
- Municipal
- Sewers
- Sewer
- Natural Gas
- Yes
- Hydro
- Yes
- Cable
- Yes
- Telephone
- Yes
- Bedrooms
- 4
- Washrooms
- 2
- Kitchens
- 1
- Family / bonus room
- Yes
Room sizes
- Foyer—Main level
- Living Room—Main level
- Dining Room—Main level
- Kitchen—Main level
- Bathroom—Second level, 3 Pc Bath
- Laundry—Second level
- Bathroom—Second level, 3 Pc Bath
- Primary Bedroom—Second level
- Bedroom—Second level
- Family Room—Third level
- Bedroom—Third level
- Bedroom—Third level
Washrooms
- 3-piece, Second
- 3-piece, Second
- Municipality
- Ottawa
- Neighbourhood
- New Edinburgh
- Main cross streets
- MacKay St & Keefer St
- Zoning
- R4S
- Directions
- Go north on Sussex past the National Art Gallery, Royal Mint, Embassies, Rideau Falls, Global Affairs, Old City Hall, and even catch a view of the Prime Ministers Residence as you turn right onto Mackay. Home is on your right.
- Waterfront
- WaterfrontCommunity
- MLS® number
- X12945946
- Data source
- Toronto Regional Real Estate Board
- Status change
- 2026-04-09
- Listed on
- 2026-04-01
- Days on market
- 8 days
- Possession type
- Immediate
- Co-op commission
- 2% of Selling Price + HST
- Seller
- Listed by
- RE/MAX HALLMARK REALTY GROUP
Home Market Value
Current home valuation for 189 Mackay Street, Ottawa, New Edinburgh, Ottawa, ON. Listed for $1,195,000
HOMEH Estimate
$1,201,000
Estimated Sales Range
$948,790 - $1,453,210
HOMEH Estimate for 189 Mackay Street, Ottawa, New Edinburgh
Calculated with a real agent's CMA method — 45+ years of experience, codified. Not an AI guess.
For the owner
Is this your home? Track its value.
Get this home's HOMEH Estimate by email once a month, with how many homes are for sale around you.
Mortgage Payment Calculator
Compare up to 4 down payment scenarios
5% on first $500K + 10% on $695,000 over $500K
$94,500
| Scenario 1 | Scenario 2 | Scenario 3 | Scenario 4 | |
|---|---|---|---|---|
−Down payment | % $ | % $ | % $ | % $ |
+CMHC insurance | $43,976 | $33,341 | $28,441 | $0 |
=Total mortgage | $1,143,376 | $1,108,841 | $1,044,191 | $956,000 |
Amortization | ||||
Mortgage rate | % | % | % | % |
| Payment frequency | ||||
=Mortgage payment | $5,583monthly | $5,414monthly | $5,098monthly | $4,668monthly |
Land Transfer Tax
$20,375
$20,375
Around this home
No schools found nearby
Data provided by OpenStreetMap & Fraser Institute School Rankings
Ask HOMEH
New!Hi there!
👋Text or call (416) 301-9001
Recommended for you
Based on homes you've looked at.
No recommended properties found.
Nearby similar homes
No nearby properties found.
More real estate resources
Other homes nearby
Explore this area
Nearby neighbourhoods
- 3201 - Rockcliffe homes for sale
- 3402 - Vanier homes for sale
- 1101 - Chatelaine Village homes for sale
- 4104 - Ottawa Centre/Golden Triangle homes for sale
- 3502 - Overbrook/Castle Heights homes for sale
- 4408 - Ottawa East homes for sale
- 4102 - Ottawa Centre homes for sale
- 4101 - Ottawa Centre homes for sale
No nearby listings available.