
19 Woodhill Crescent
Ottawa (Blackburn Hamlet), ON K1B 3B7
- 3Bedrooms
- 3Bathrooms
- 1Garage
- 1500–2000Sq Ft
- $5,280Tax
- 51×100 ftLot Size
 Estimated Value:$788,000See Free Estimate Report

Property not available for sale or for rent.
HOMEH One: full-service selling for a 1% listing fee. The buyer's agent commission is separate.
Free Home EvaluationHow Much Is My Home Worth?Homes for Sale NearbySale & Price History for 19 Woodhill Crescent, Ottawa, Blackburn Hamlet
| Start Date | End Date | Price | Event | MLS# |
|---|---|---|---|---|
| 2026-06-24 | 2026-07-04 | Login to See Prices | Sold | x13484764 |
Real estate boards require you to or to see the full details of this property.
*Sold prices and complete sale & price history are regulated data. Under the Trust in Real Estate Services Act, 2002 (TRESA) and the rules of the Real Estate Council of Ontario (RECO), and pursuant to the Multiple Listing Service® rules of the Canadian Real Estate Association (CREA) and the Toronto Regional Real Estate Board (TRREB), this information may be shown only to registered users who have agreed to the applicable terms of use (a Virtual Office Website, or "VOW," arrangement). HOMEH Inc., Brokerage therefore provides it to signed-in members only. Creating an account is free and takes under a minute.
About 19 Woodhill Crescent, Ottawa, Blackburn Hamlet
Summarized Description
- Modernised 3-bedroom, 3-bathroom side-split home.
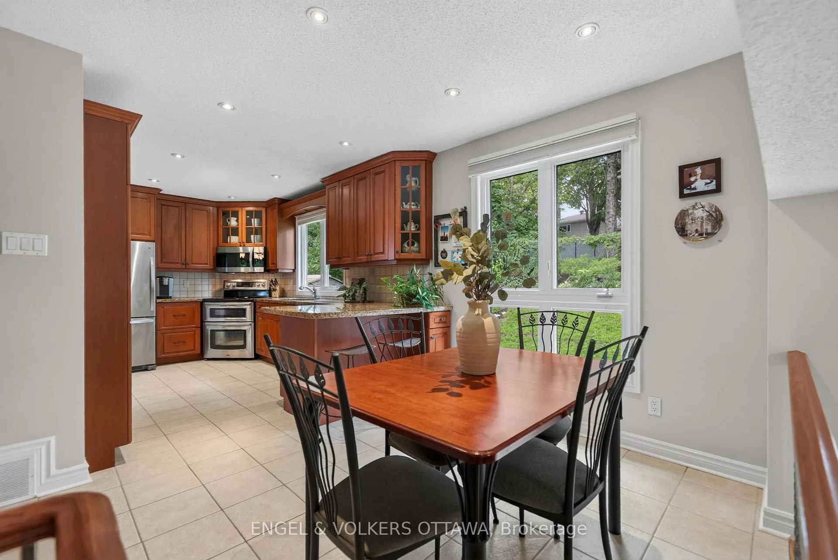
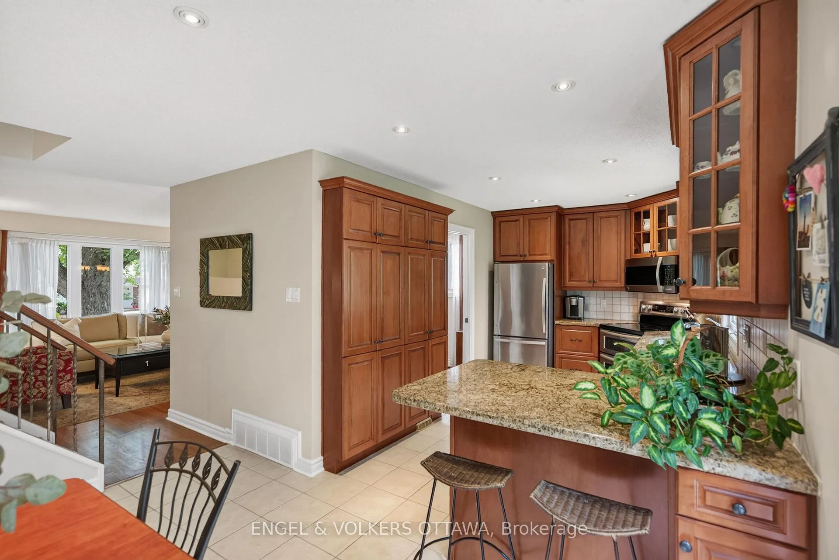
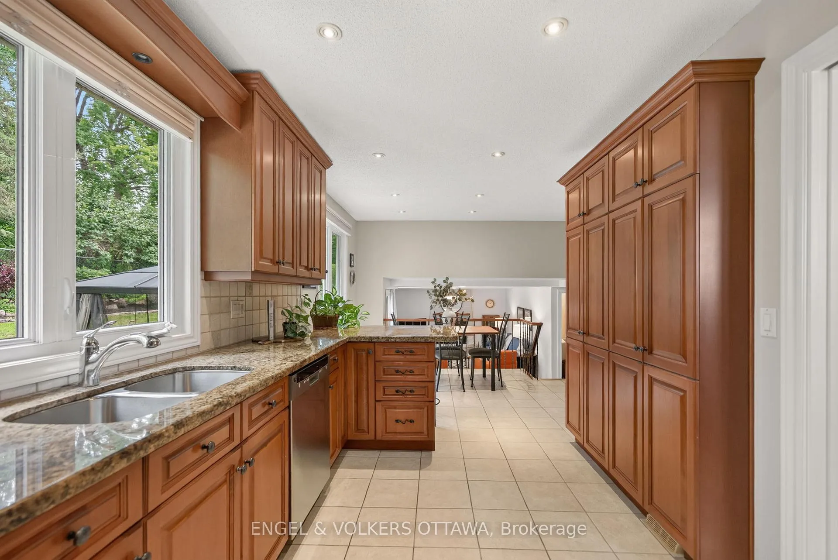
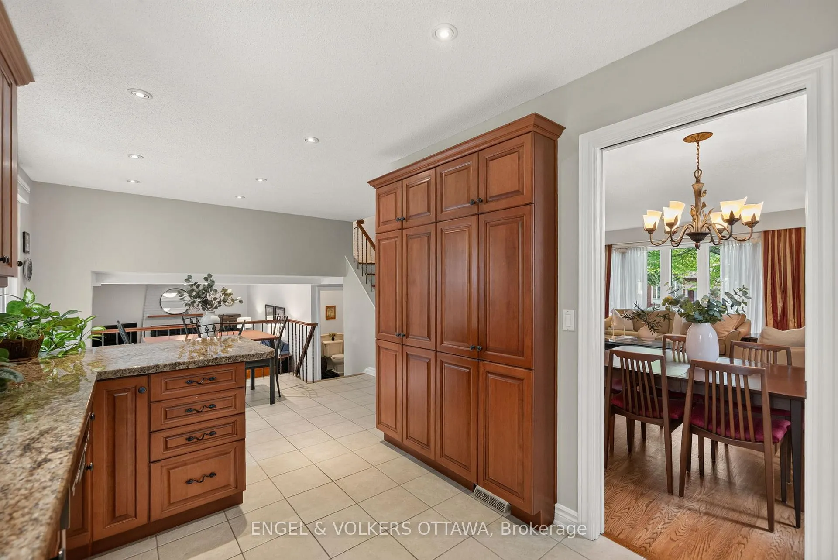
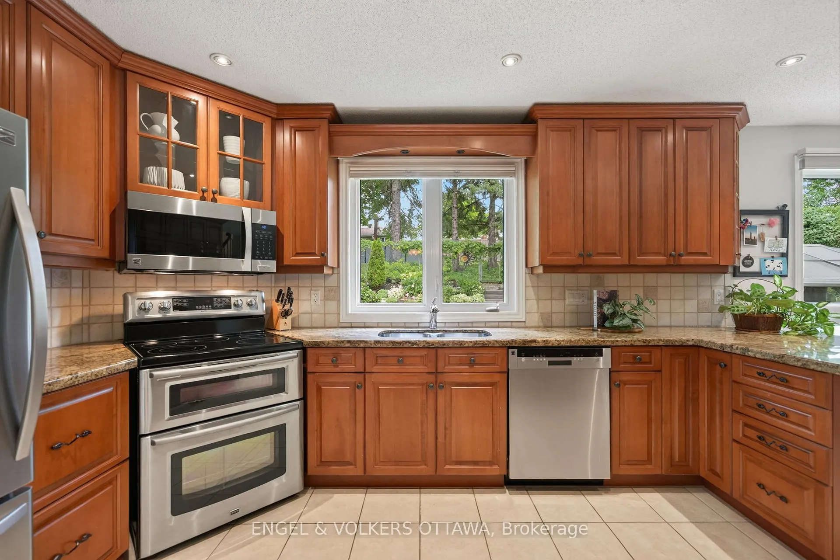
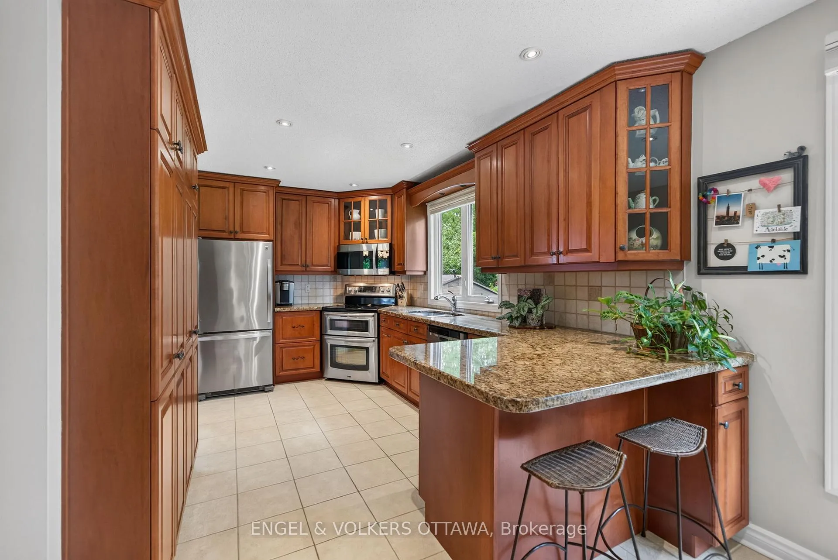
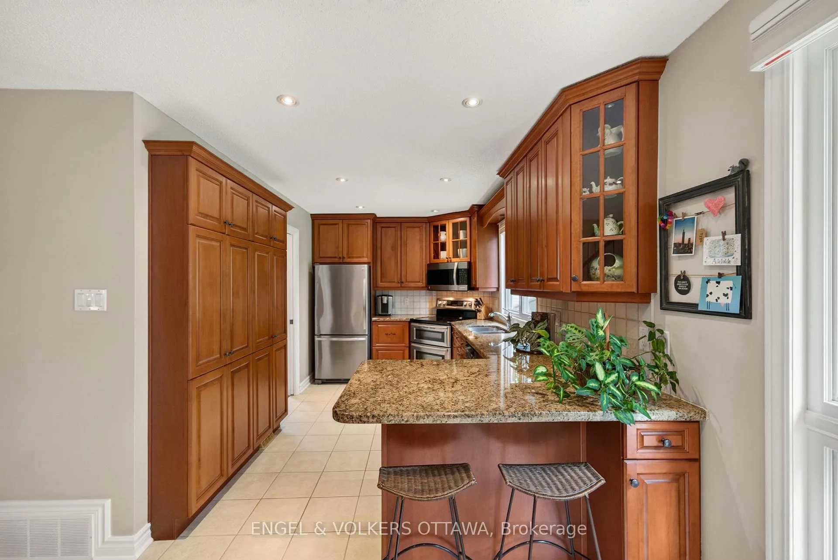
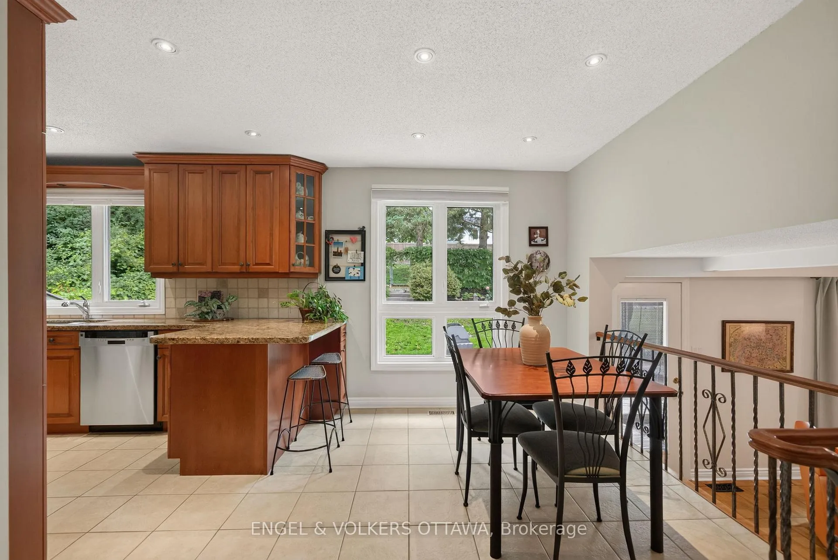
- Gorgeous kitchen with modern updates.
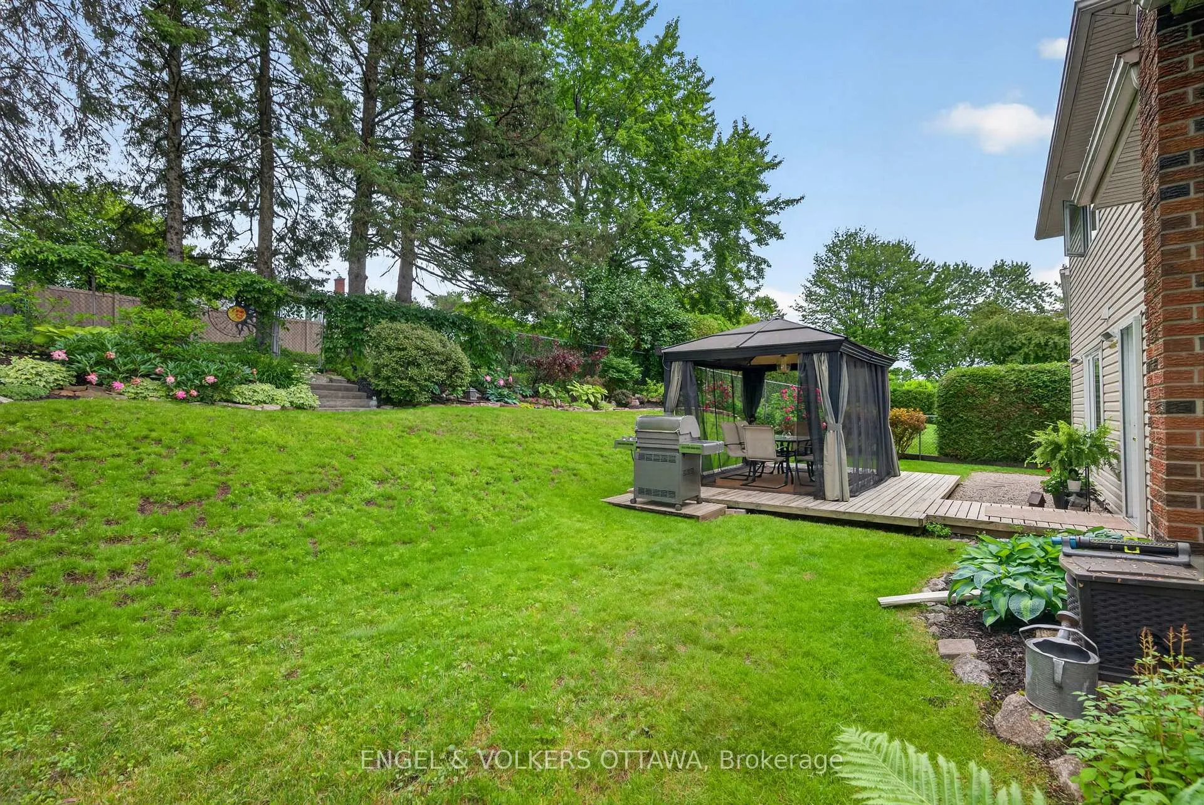
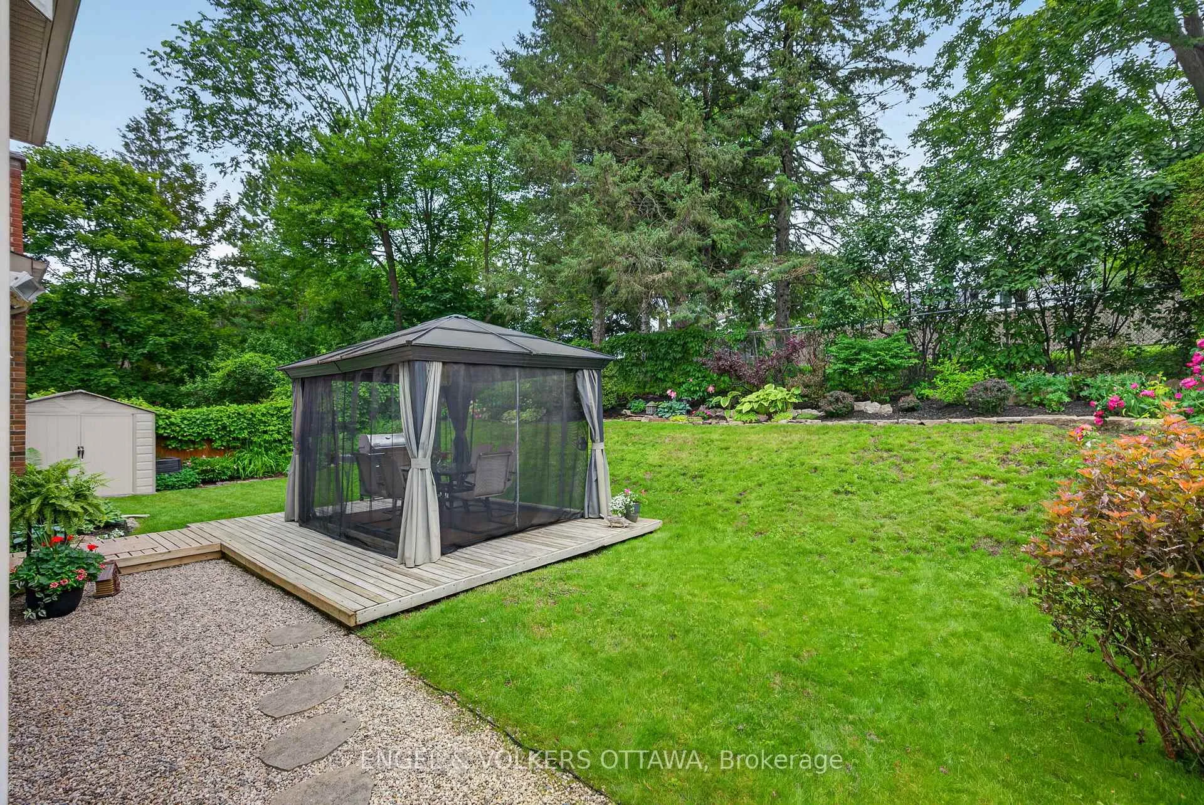
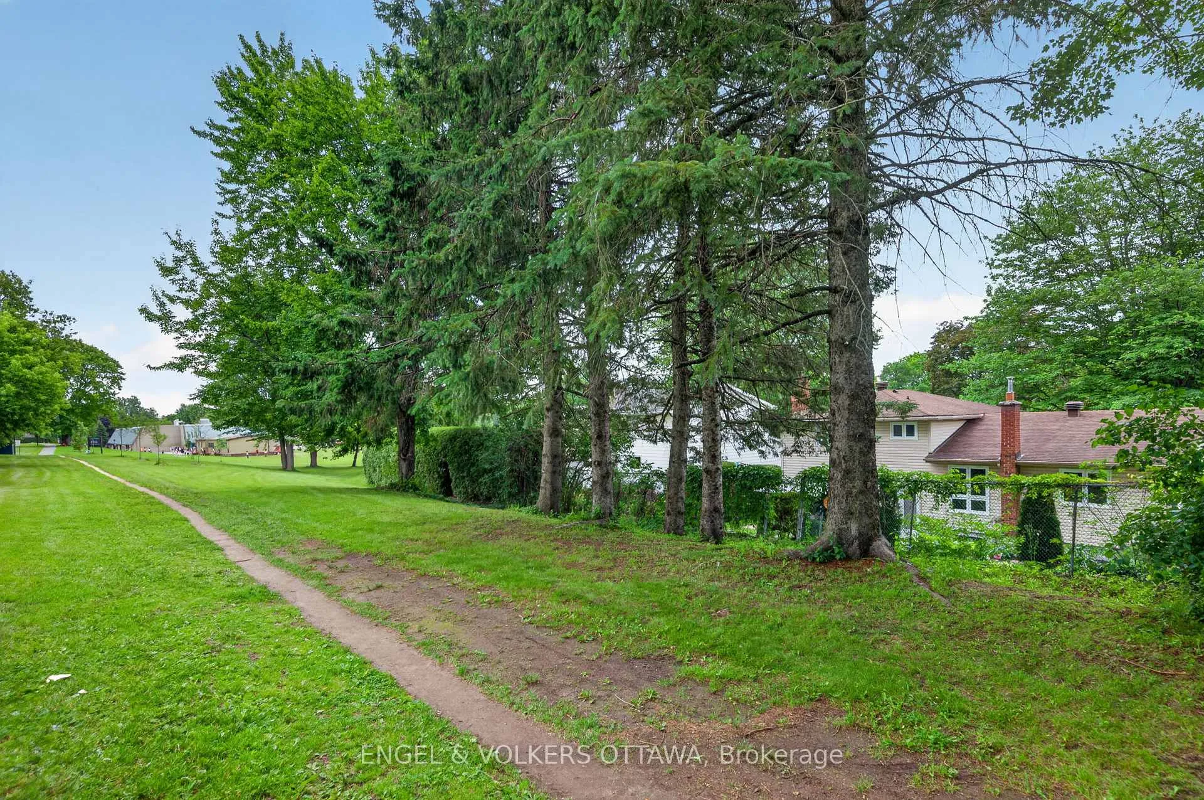
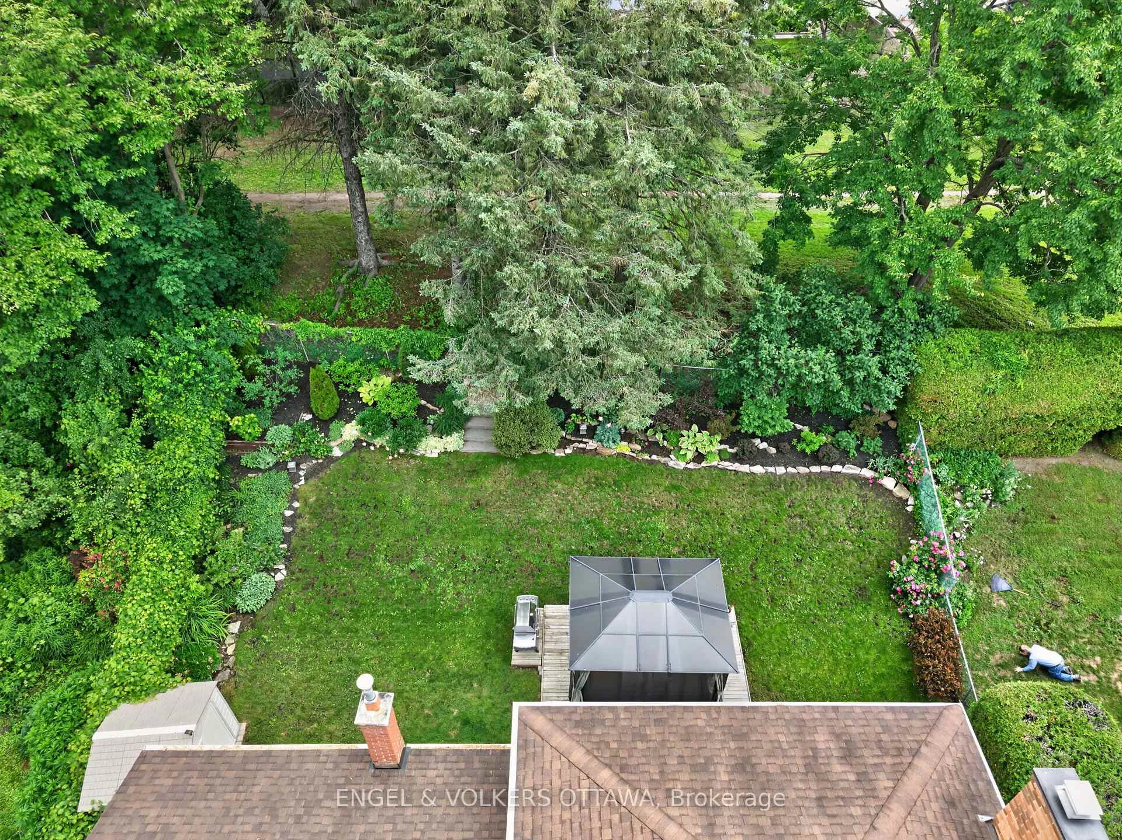
- Private garden oasis backing onto park pathway.
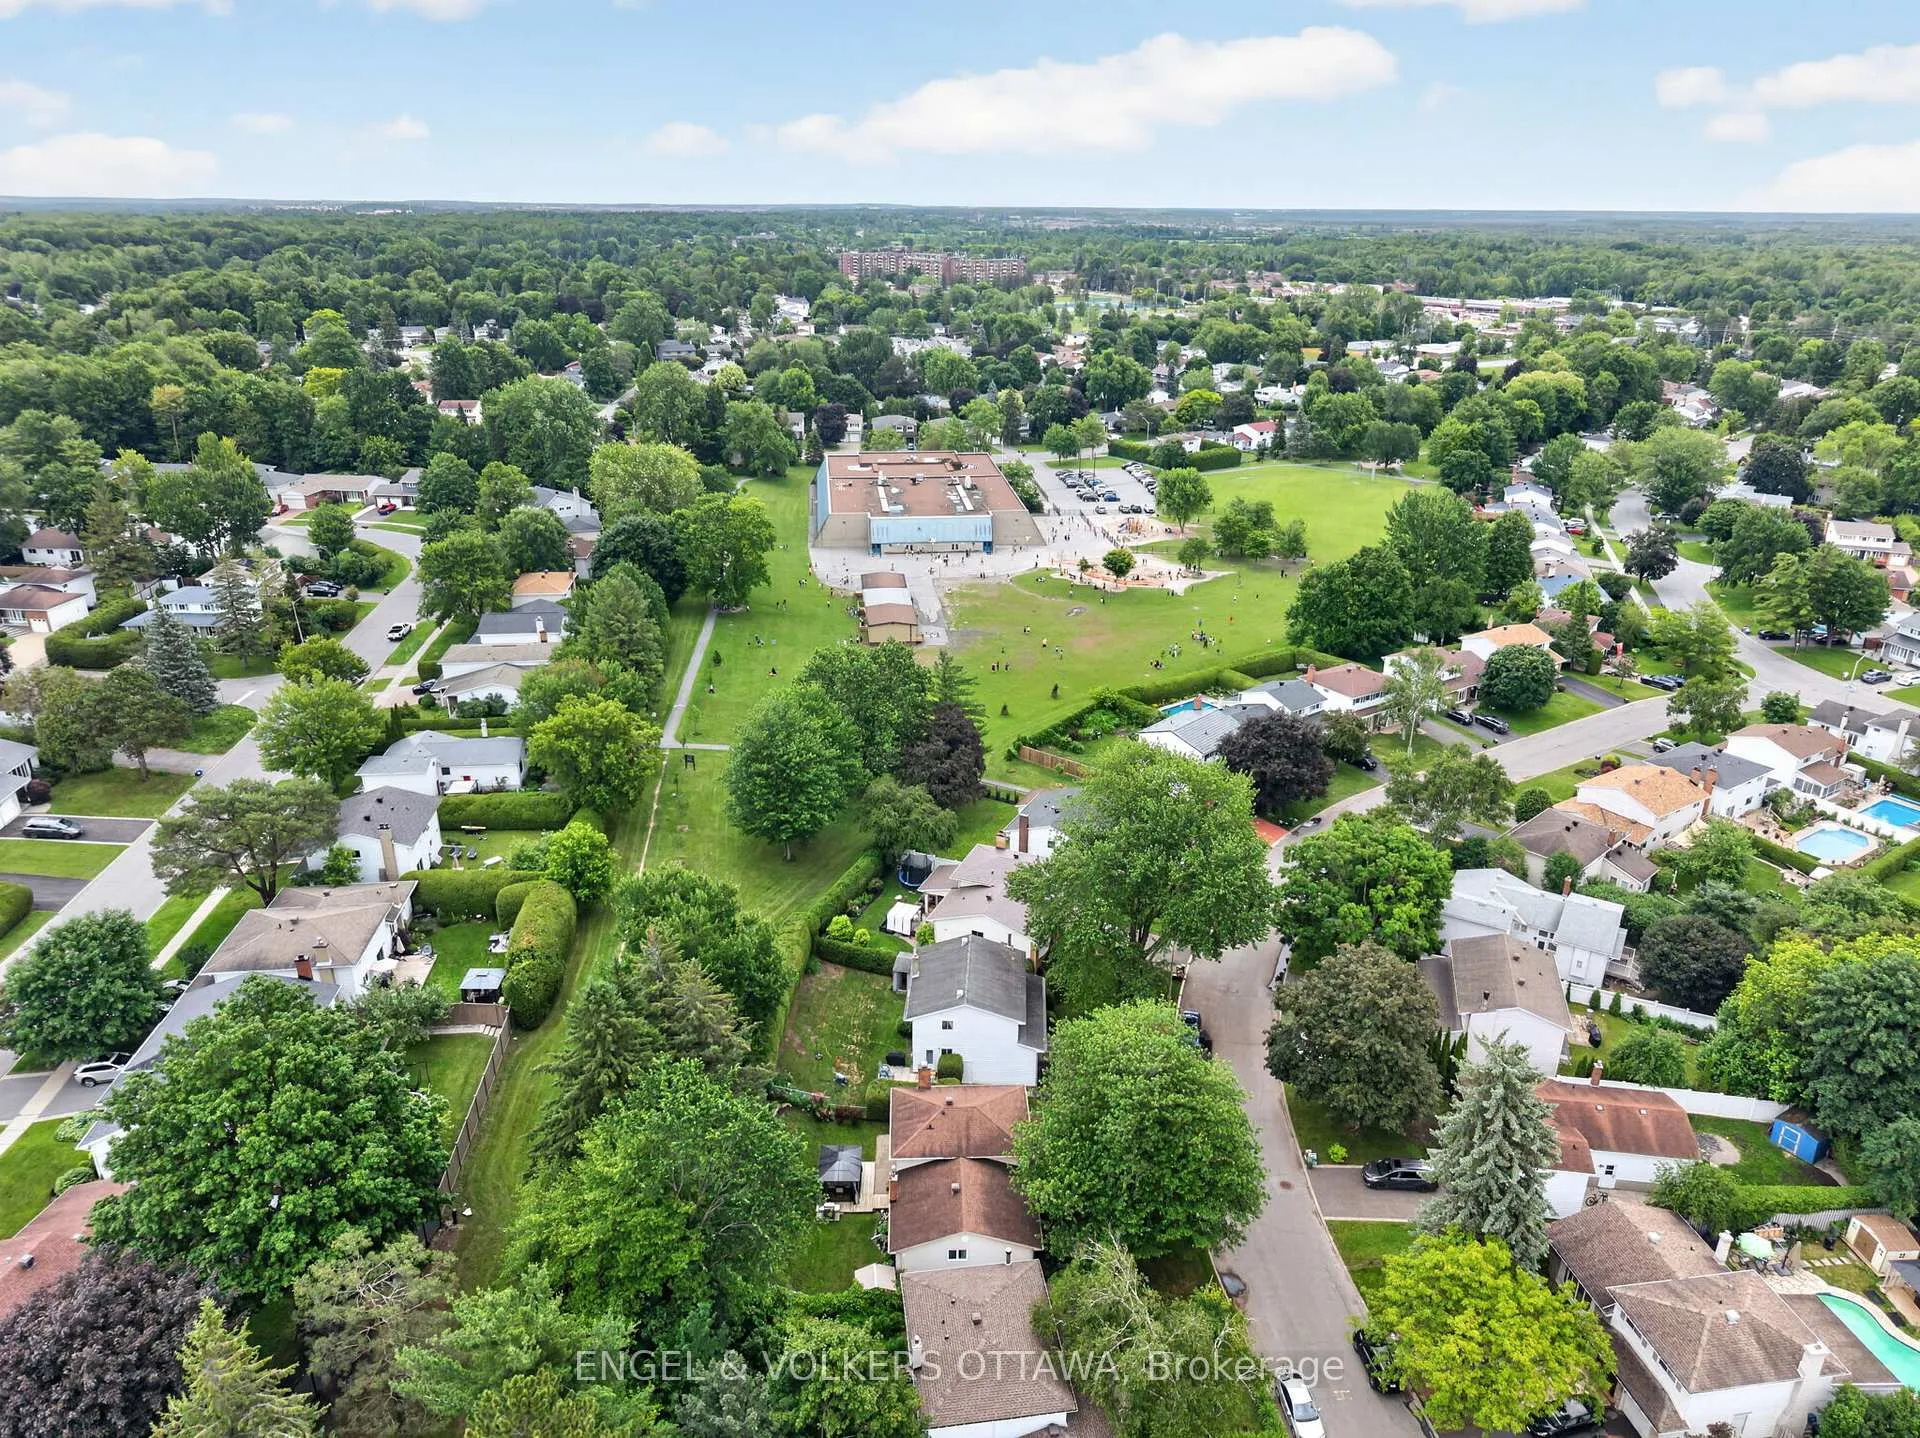
- Located in a highly walkable family neighborhood.
- Updated systems for peace of mind.
- Close to schools and community amenities.
- Larger lot with a village feel.
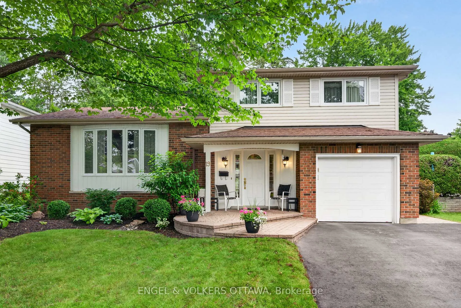
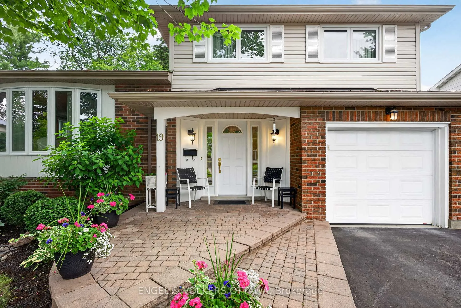
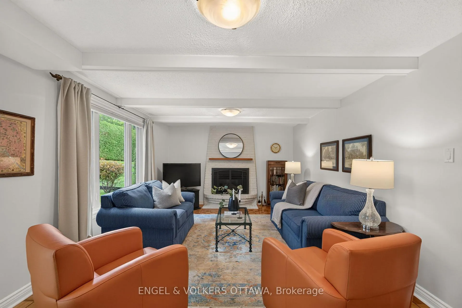
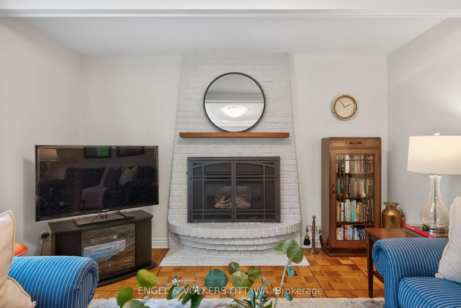
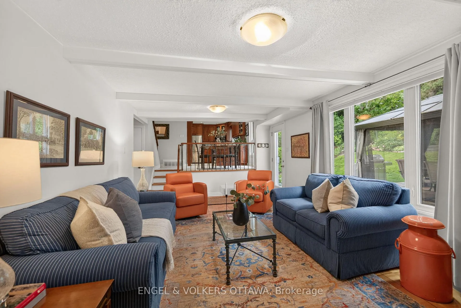
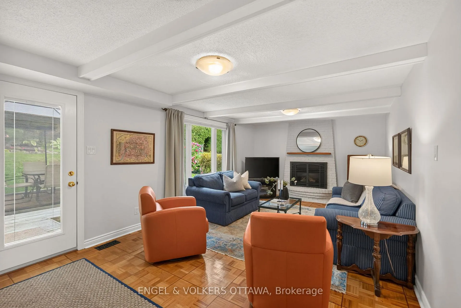
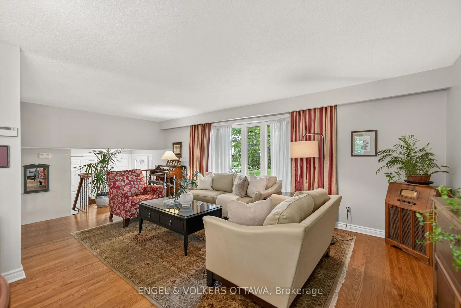
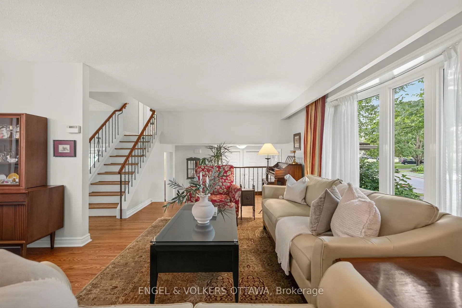
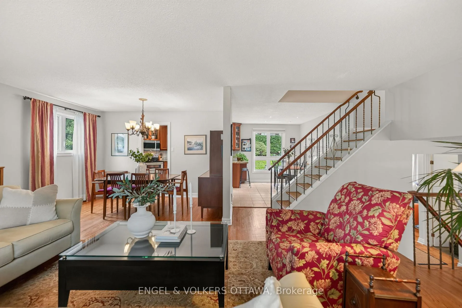
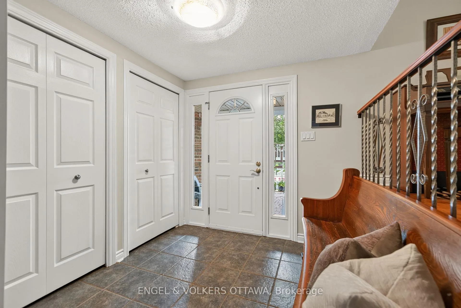
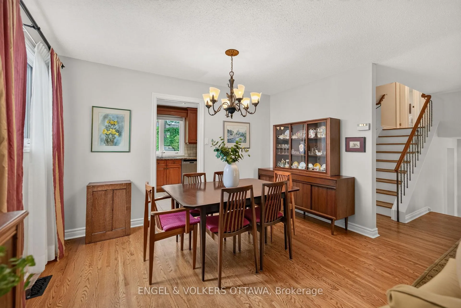
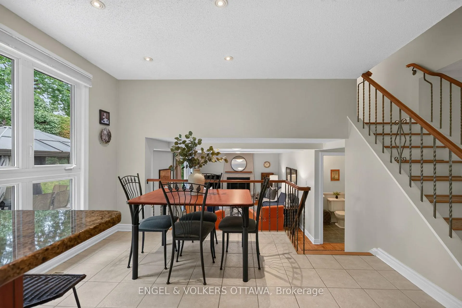
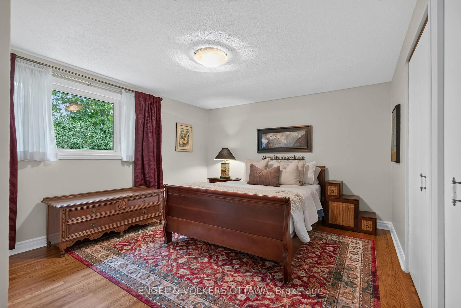
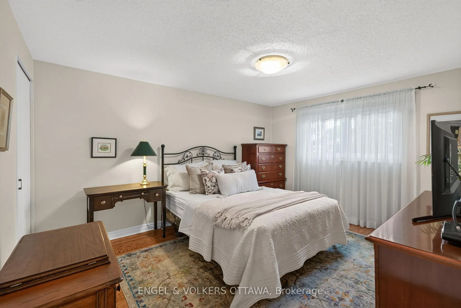
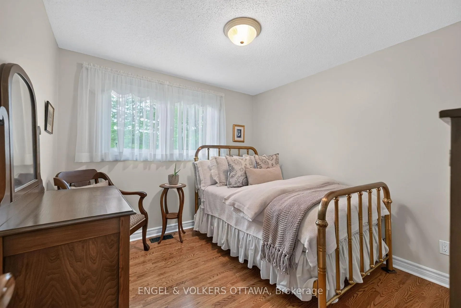
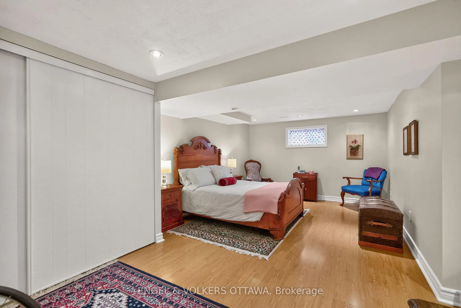
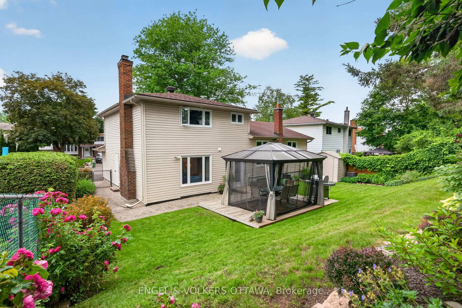
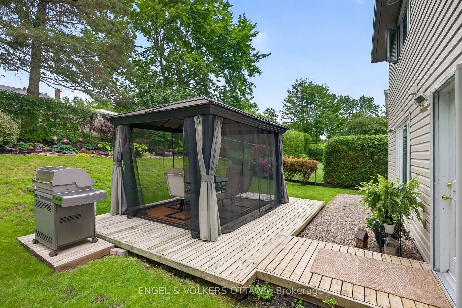
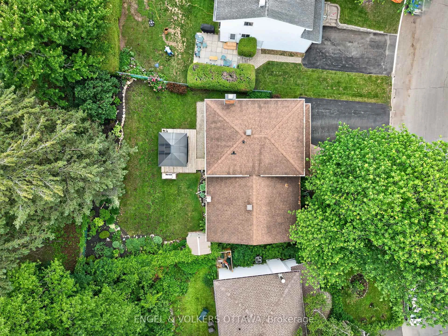
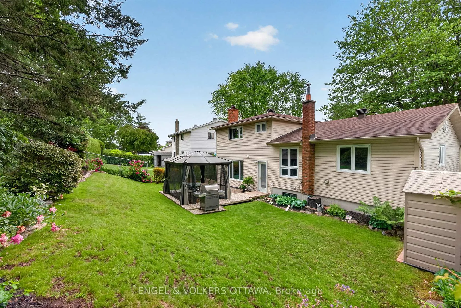
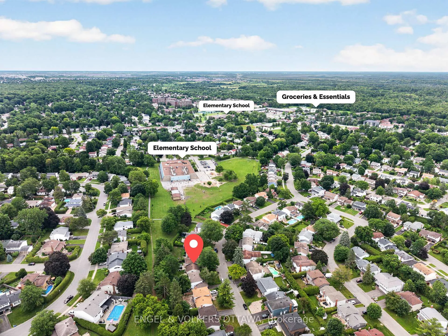
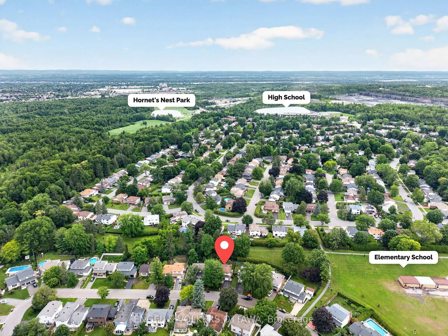
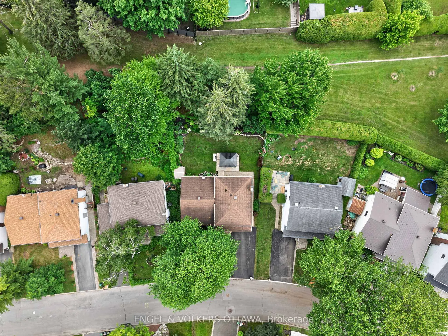
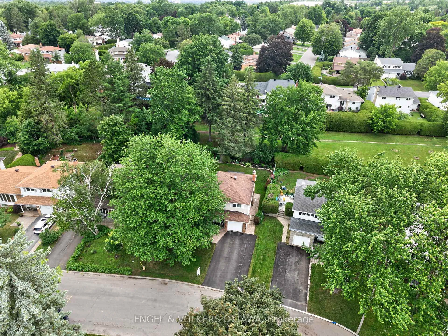
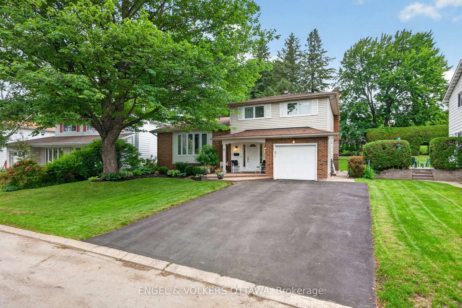
Welcome to 19 Woodhill Crescent, a modernised and truly meticulous 3-bedroom, 3-bathroom side-split home nestled in the heart of Blackburn Hamlet, Ottawa's best-kept secret. This is an incredible family neighbourhood that offers the rare charm and everyday amenities of a small village right within the city limits. Why settle for the sprawling, distant suburbs when you can have it all right here? Larger lot, village feel, treed streets, all while remaining just a short drive from downtown Ottawa? Lovingly cared for by the current owner for the last 42 years, this home offers absolute peace of mind with all modern systems updated, including the roof, windows, furnace, and AC. Inside, you will find an immaculate living space flooded with natural light from big, bright windows. Many updates, including a gorgeous kitchen, hardwood and tile floors, custom closets, and a natural gas fireplace, are just a few. The exterior is just as spectacular, sitting on a unique lot that expands to a generous 68.48 feet wide at the rear, providing a gorgeous, private garden oasis. Better yet, the property backs directly onto the serene Woodhill park pathway, offering unbeatable walkability and nature right at your back door. This location is an absolute dream for active families, positioned just a quick walk to Glen Ogilvie Primary School and a 15-minute stroll to Louis Riel High School, alongside the renowned Hornets Nest soccer grounds. It is all here in a compact, highly walkable area. Woodhill Crescent is the kind of welcoming, tight-knit street that rarely sees turnover, where neighbours actually know and help each other out. With a genuine community feel, sprawling private outdoor space, and unparalleled proximity to the city core, 19 Woodhill Crescent proves that you do not have to compromise on your family's perfect home.
Key Facts & Features
Property Costs
- Annual Property Tax Amount
- $5,280
- Land Transfer Tax Fee
- $12,175
Rental Items
- Rental Equipment
- Hot Water Tank
- Under Contract
- Hot Water Heater
- Basement Type
- Finished
Interior Features
- Laundry Level
- Lower Level
- Interior Extras
- Auto Garage Door Remote
- Fireplace/Stove
- Yes
- Fireplace Features
- Natural Gas
- Elevator
- No
Exterior Features
- Exterior Extras
- Backs On Green Belt
- Pool
- None
- Property Features
- Greenbelt/Conservation, Fenced Yard, Wooded/Treed
- Other Structures
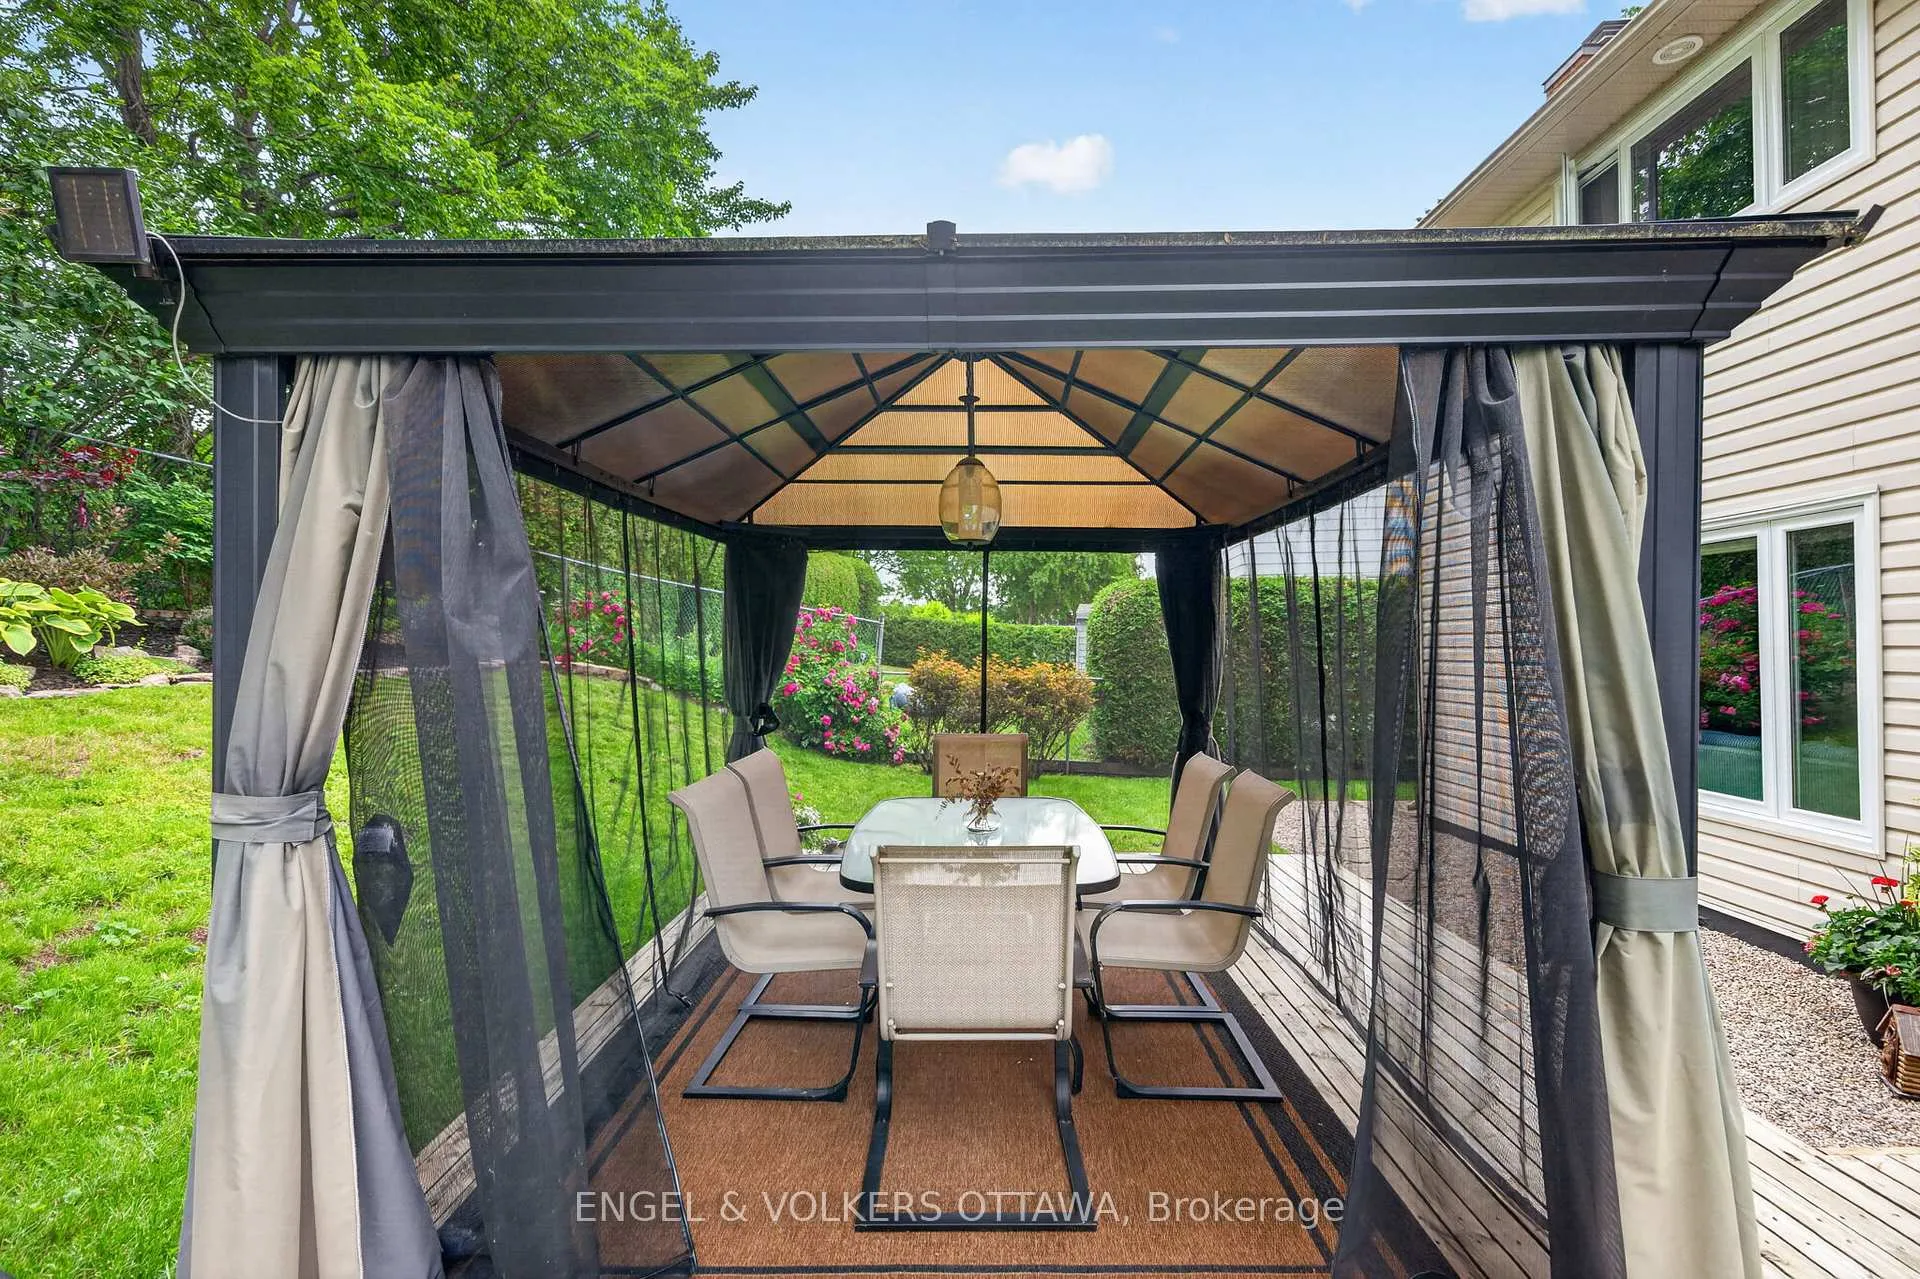
- Gazebo
Building
- Building Type
- Detached
- Building Style
- Sidesplit 3
- Approx Age
- 51-99
Construction
- Exterior Finish
- Brick
- Roof
- Asphalt Shingle
- Foundation Details
- Poured Concrete
- Special Designation
- Unknown
Lot
- Lot Front
- 51.00 ft
- Lot Depth
- 99.97 ft
- Lot Size
- 5737
- Lot Shape
- Irregular
Inclusions
- Inclusions
- Refrigerator, Stove, Dishwasher, Hood Fan, Washer, Dryer, Gazebo, Window blinds, Garage door opener
Exclusions
- Exclusions
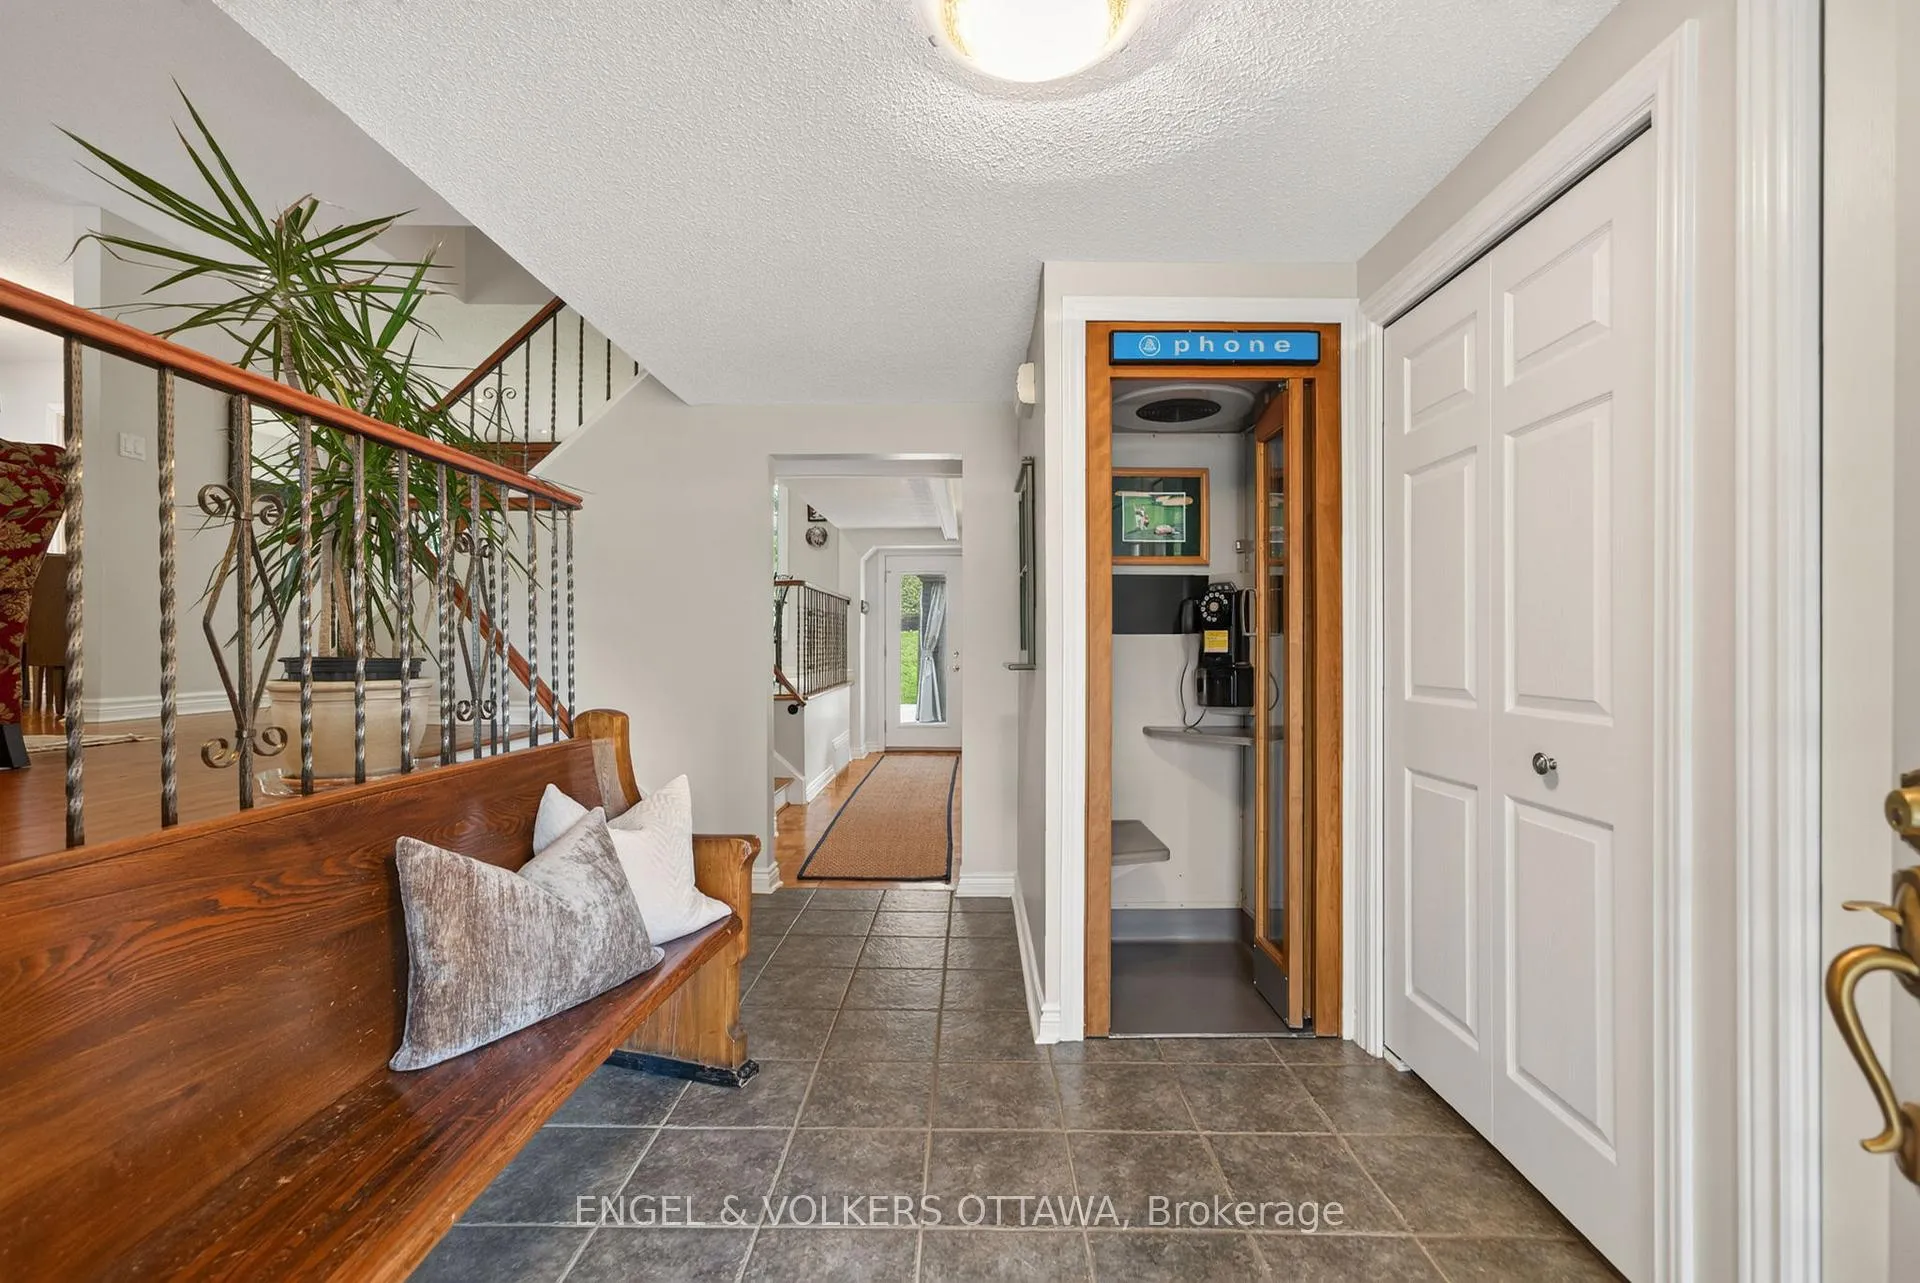
- Restored phone booth- space will be returned a closet
Parking & Garages
- Garage Type
- Attached
- Garage Spaces
- 1
- Parking Spaces
- 2
- Total Garage And Parking Spaces
- 5
Heating & Cooling
- Heat Source
- Gas
- Heat Type
- Forced Air
- Air Conditioning
- Central Air
- Water
- Municipal
- Sewers
- Sewer
- Bedrooms
- 3
- Washrooms
- 3
- Kitchens
- 1
- Family / bonus room
- Yes
Room sizes
- Foyer—Ground level
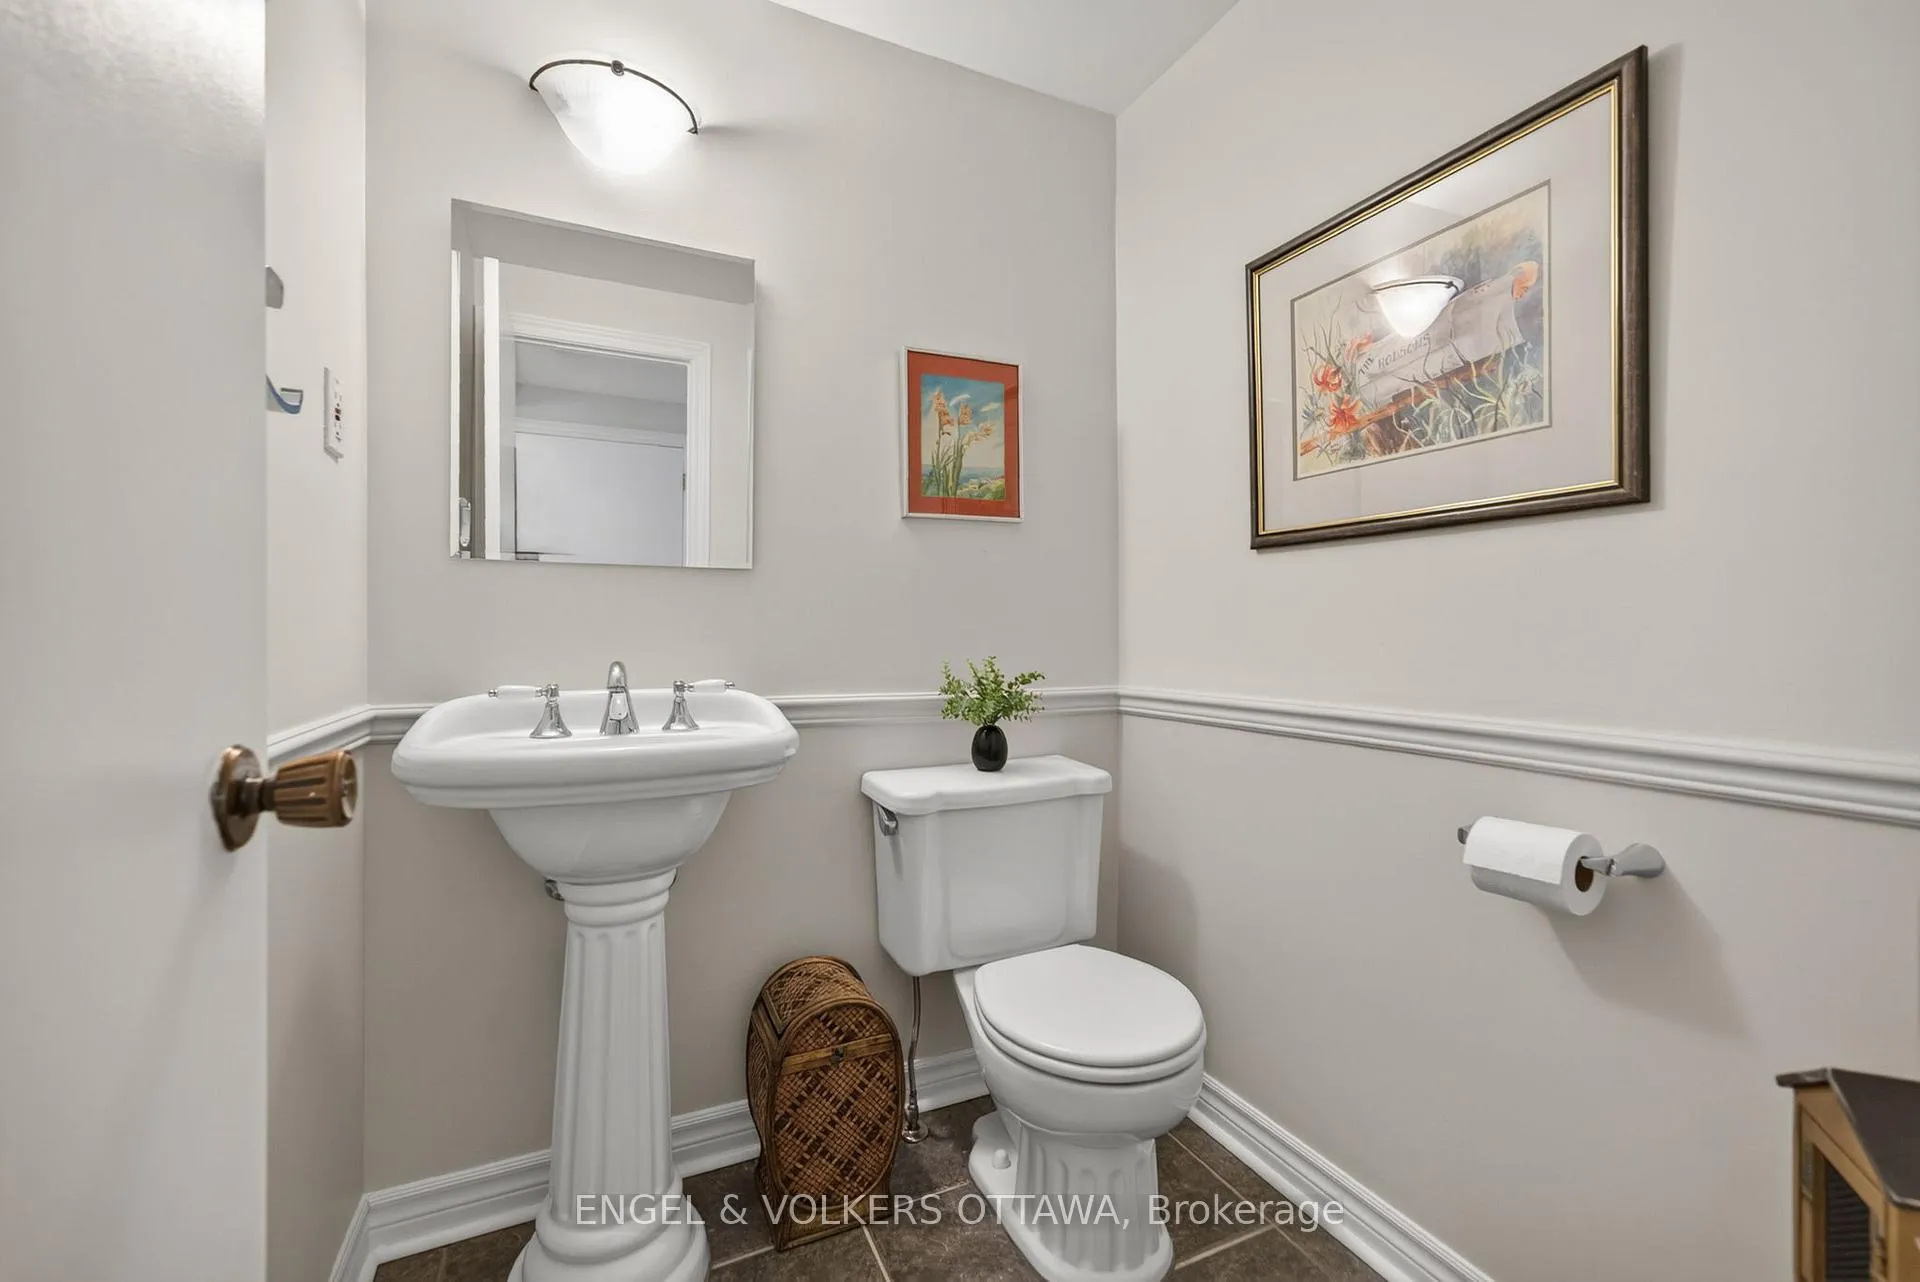
- Bathroom—Ground level, 2 Pc Bath
- Family Room—Ground level
- Living Room—In Between level
- Dining Room—In Between level
- Kitchen—In Between level
- Breakfast—In Between level
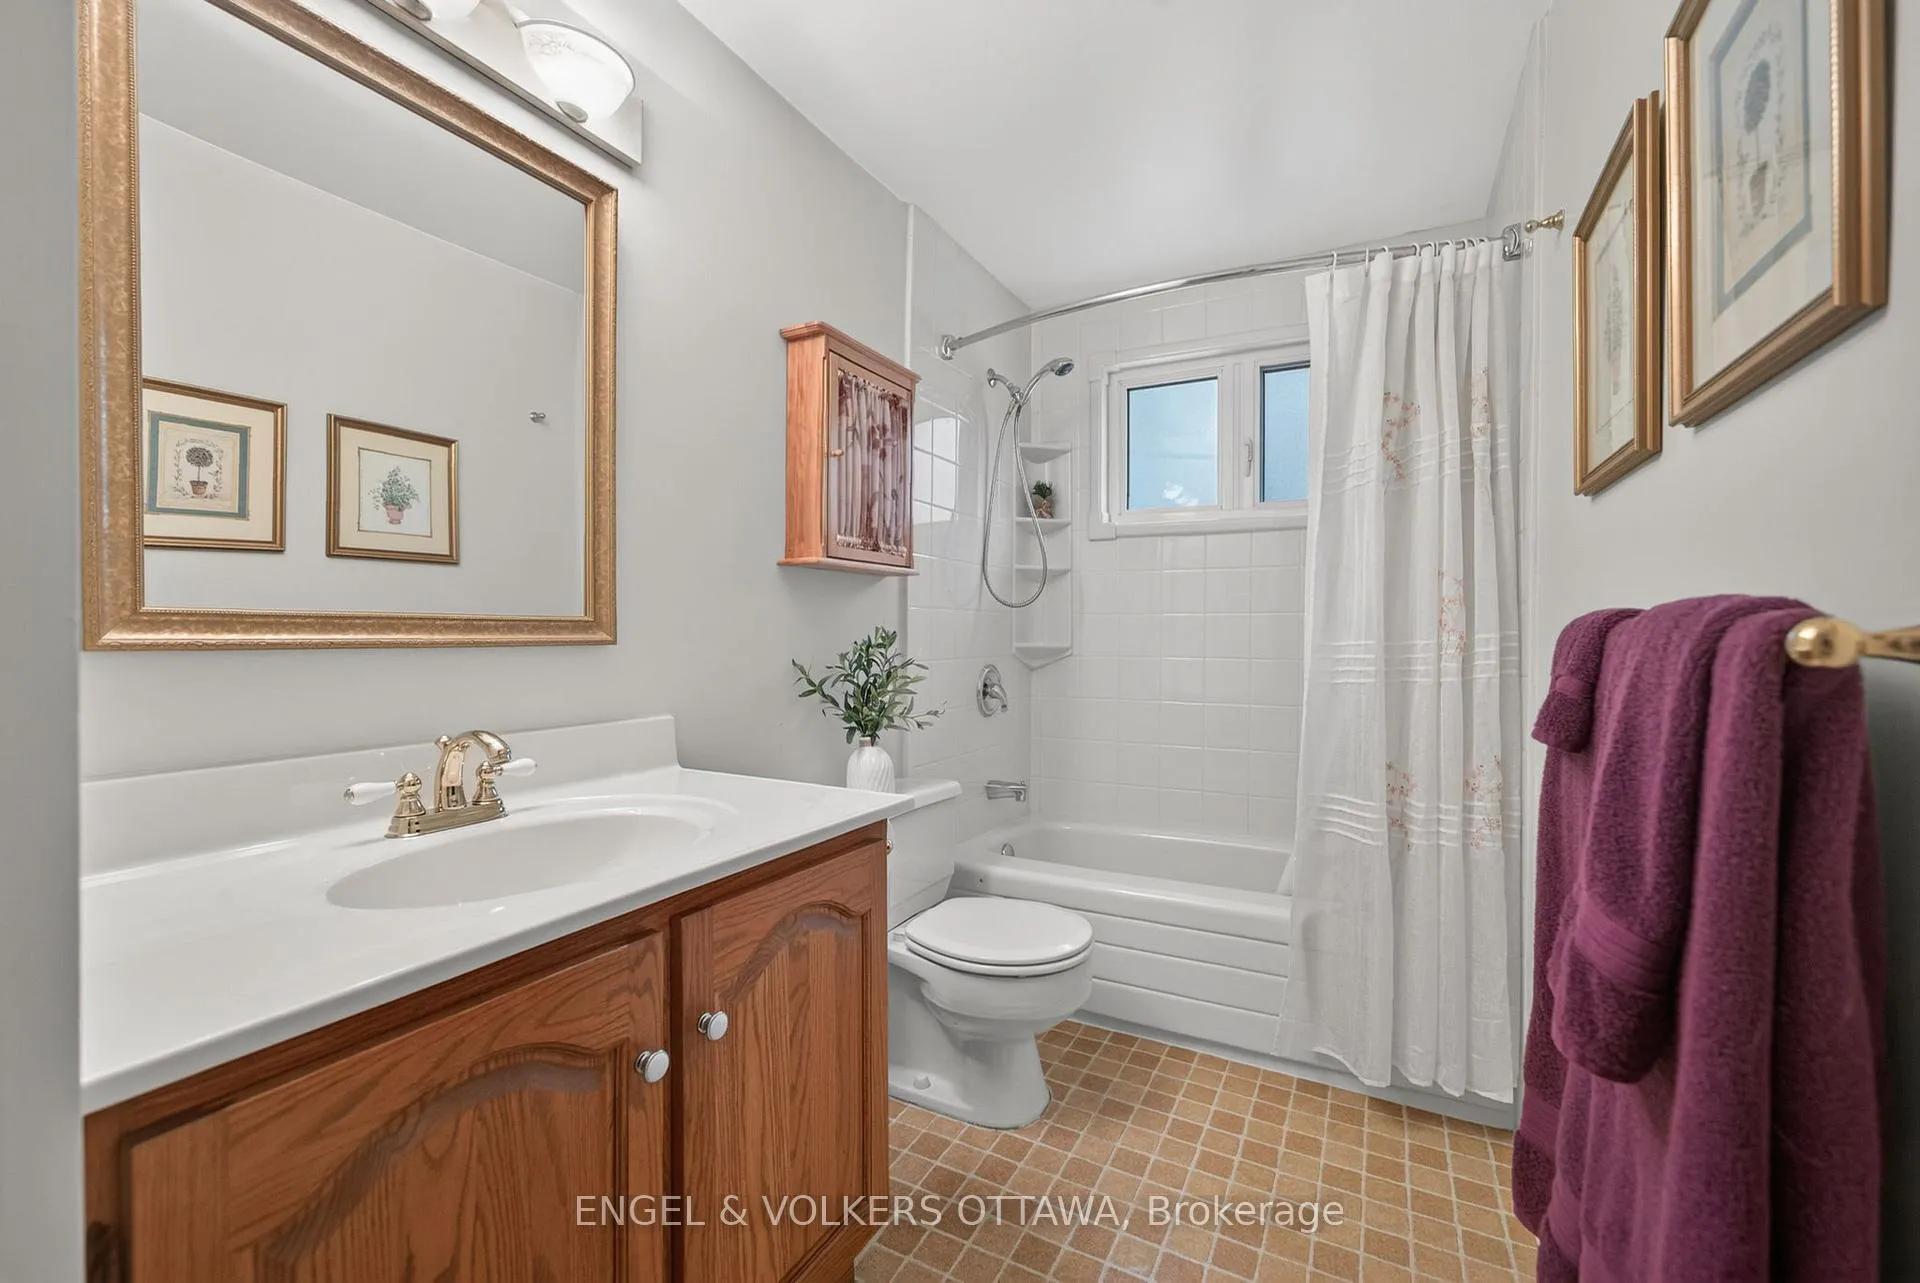
- Bathroom—Second level, 4 Pc Bath
- Primary Bedroom—Second level
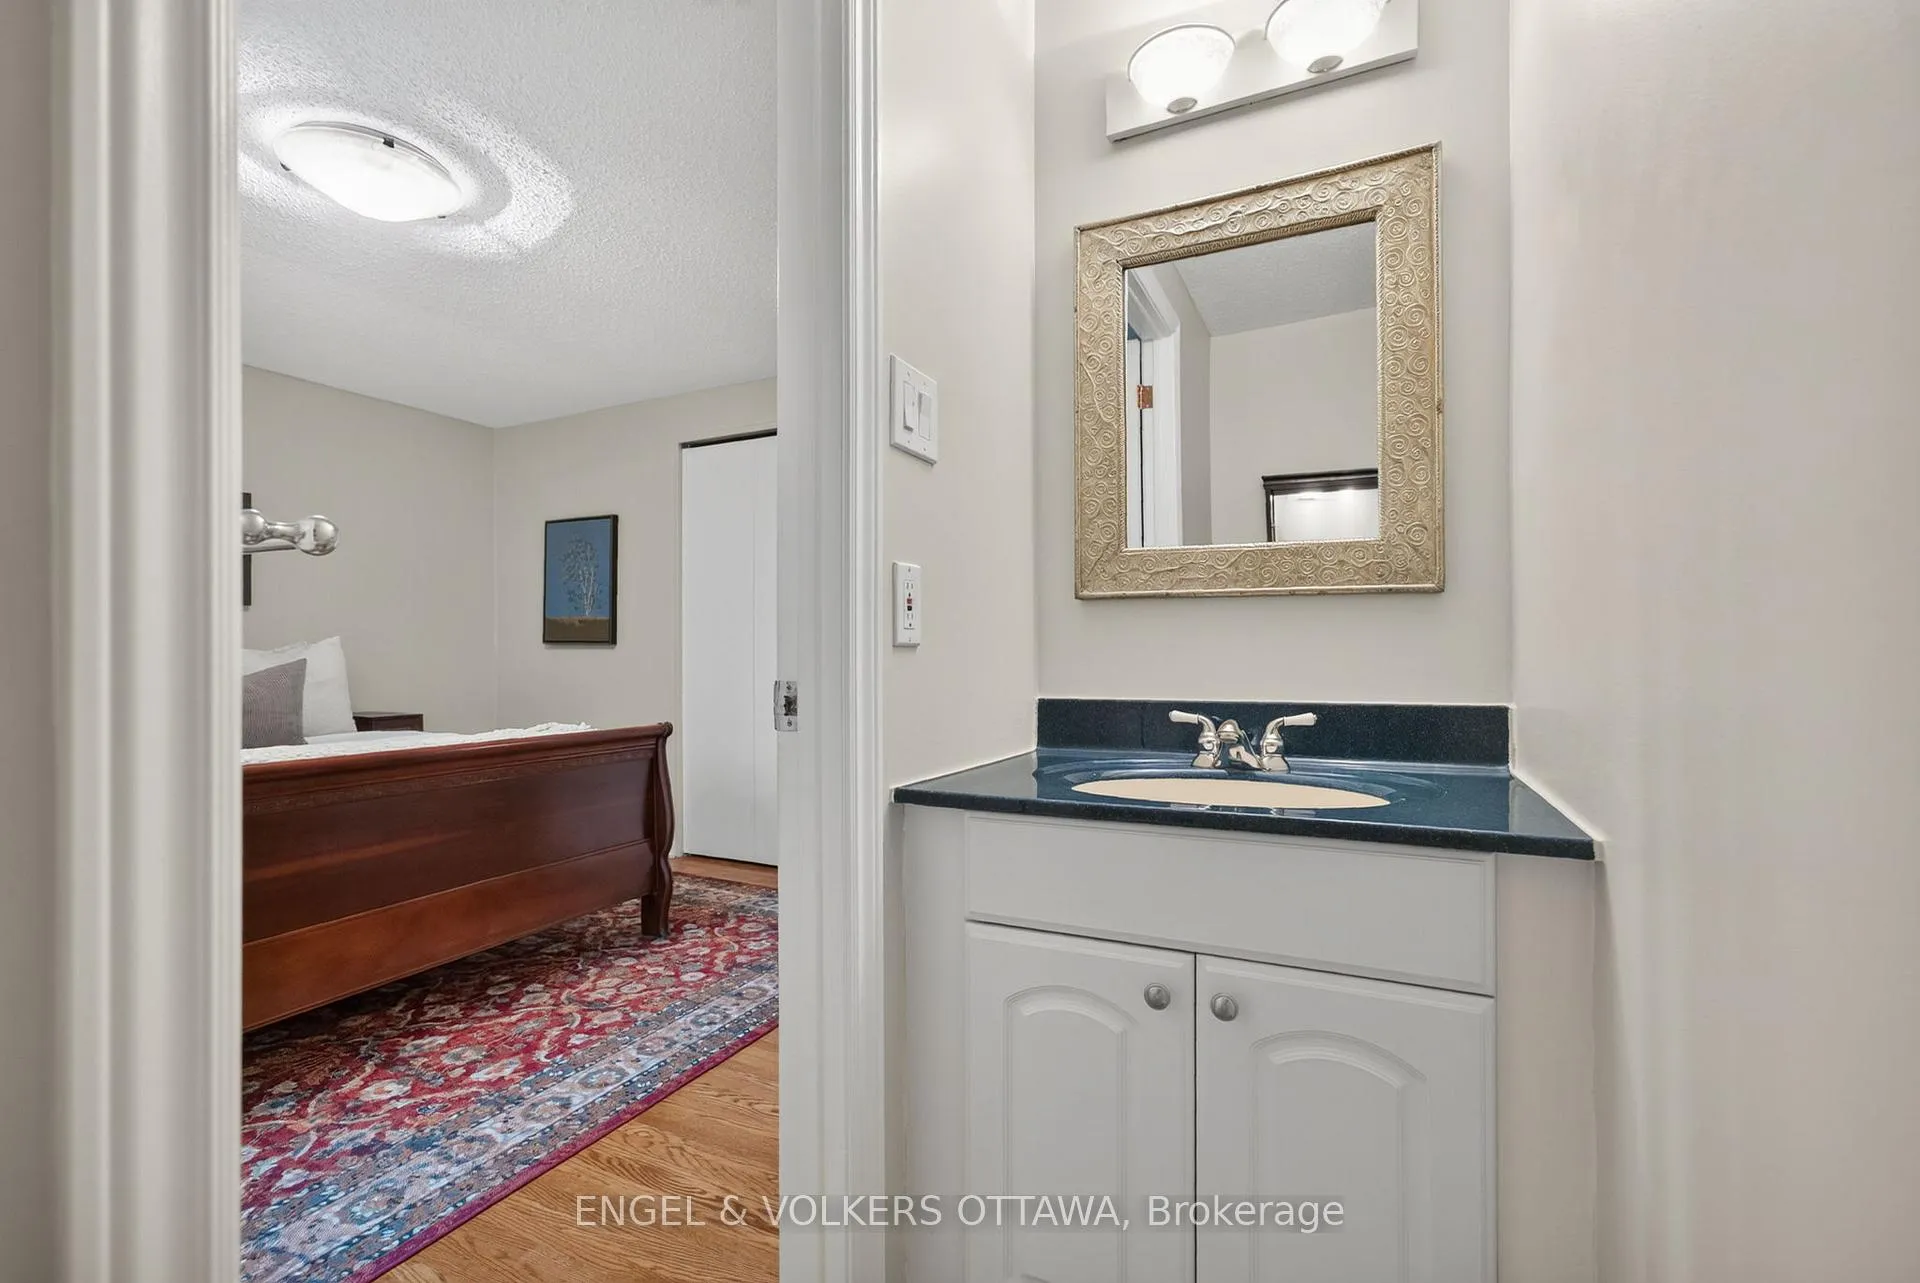
- Bathroom—Second level, 2 Pc Ensuite
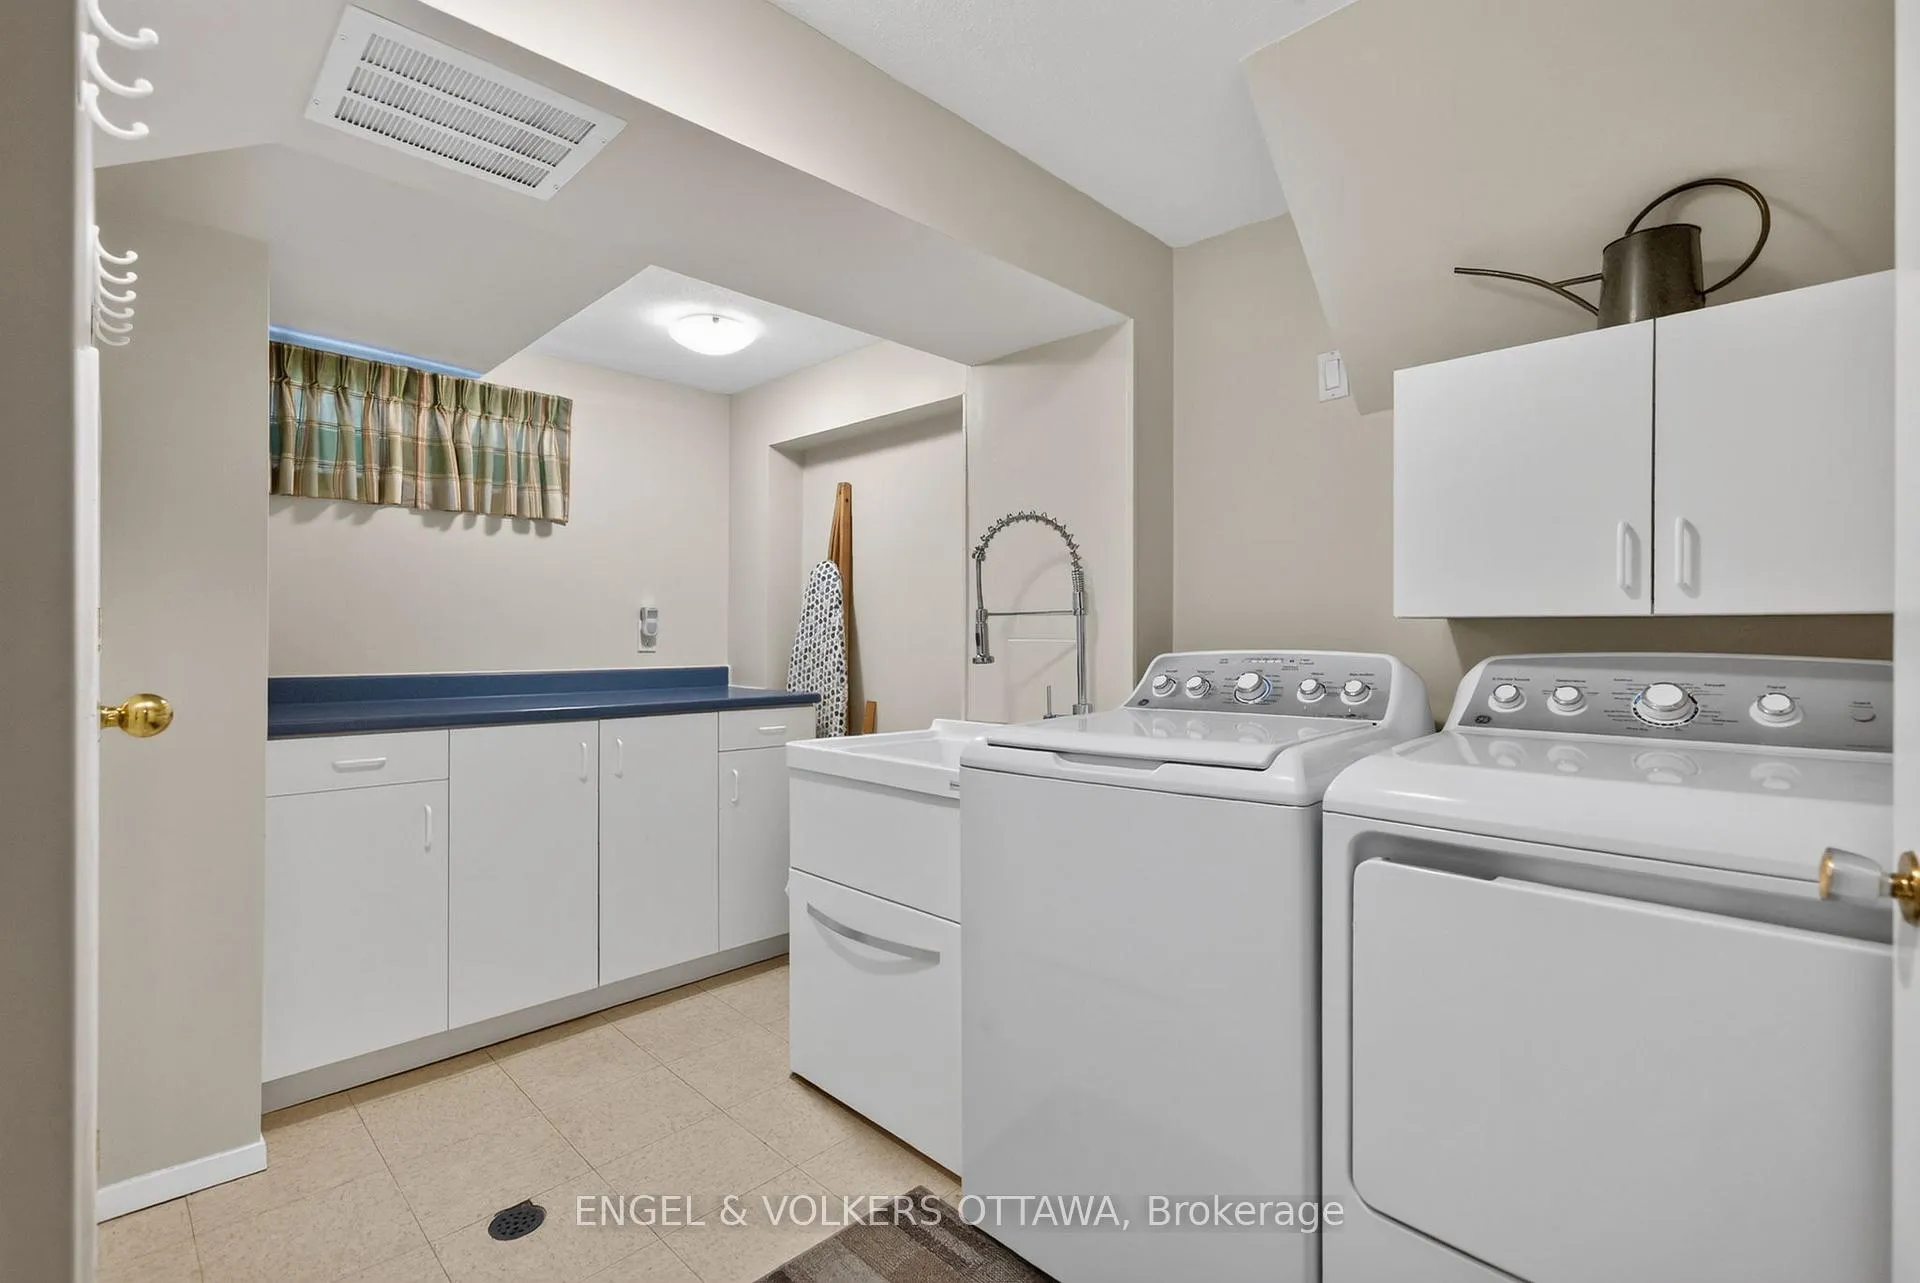
- Laundry—Basement level
- Recreation—Basement level
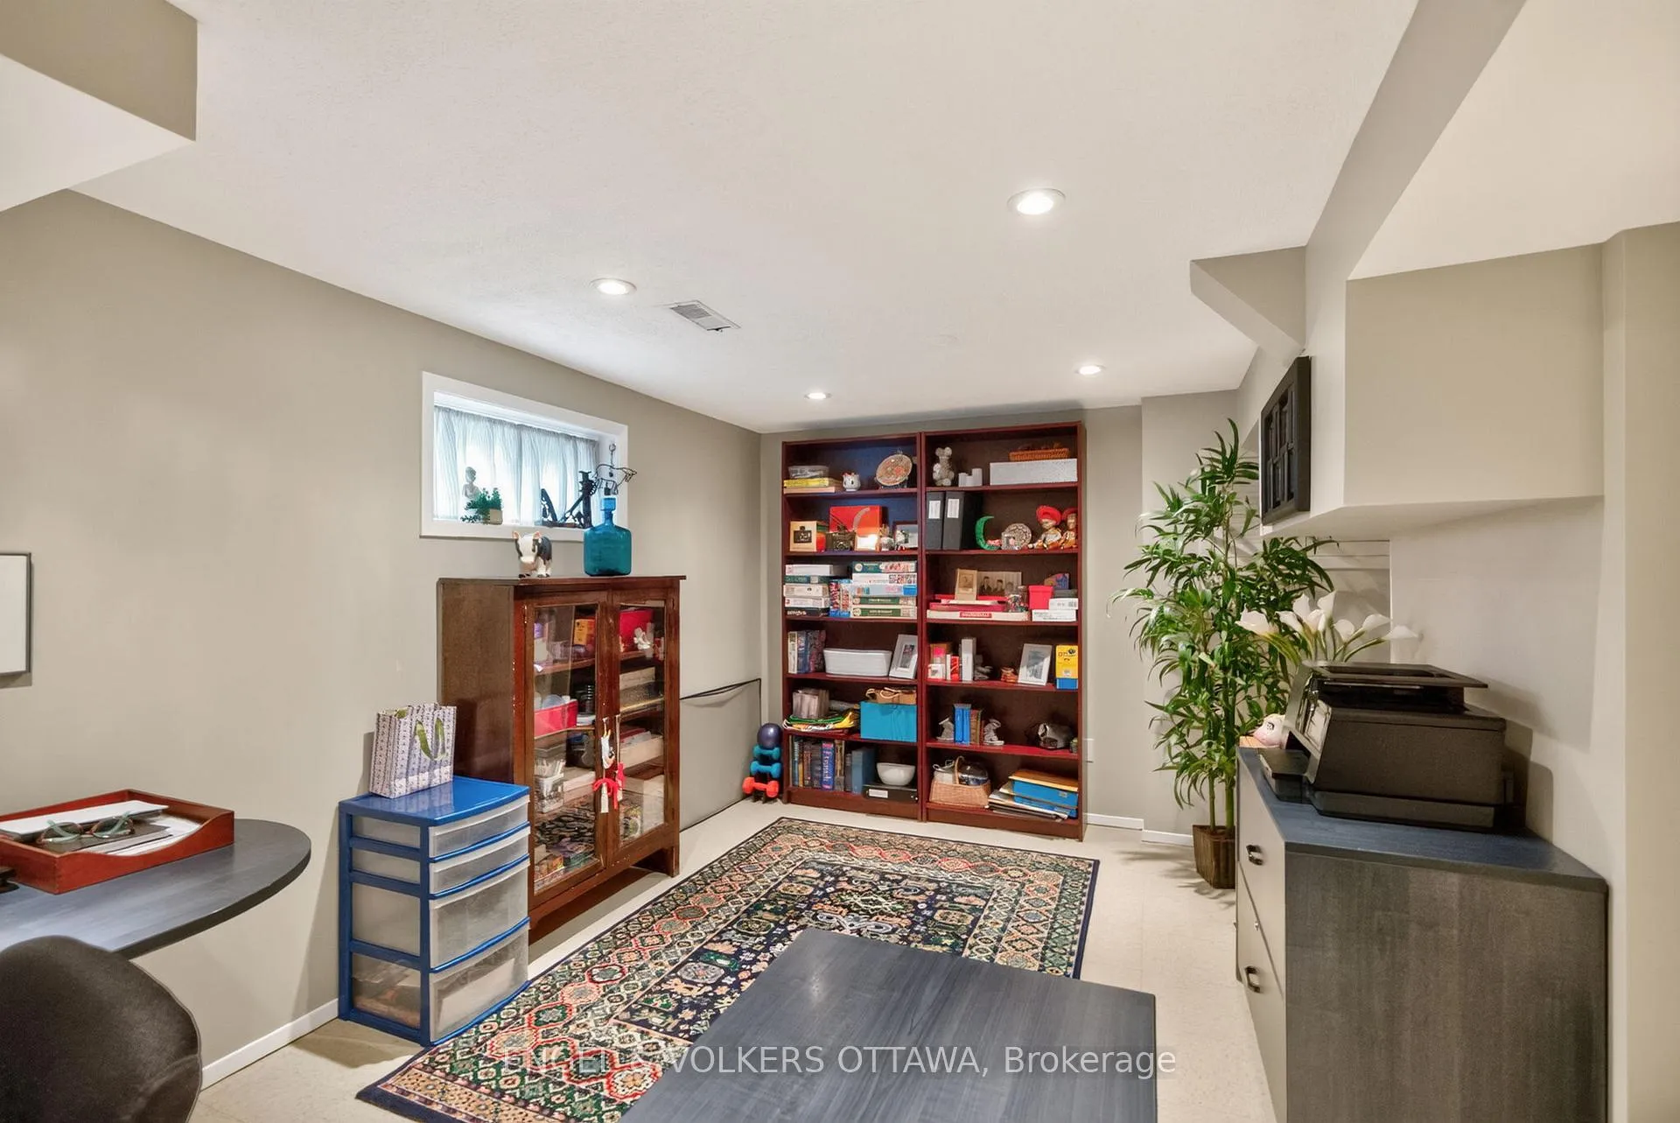
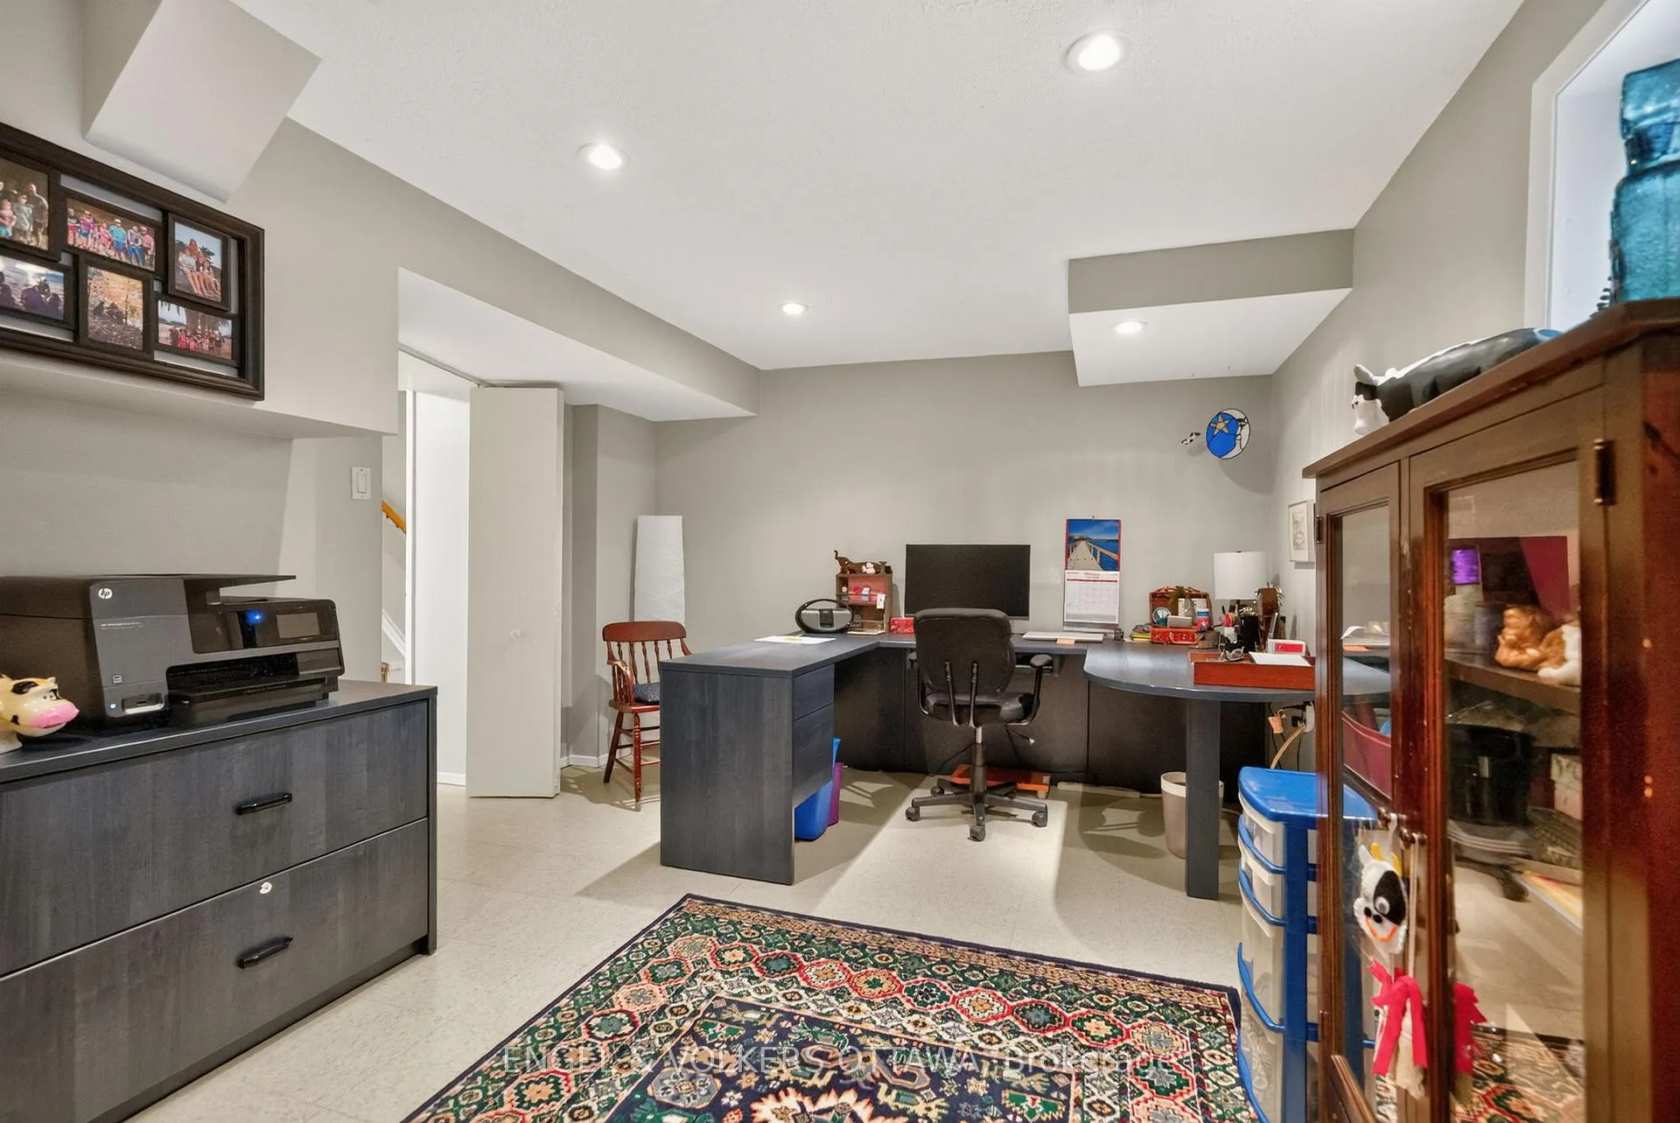
- Office—Basement level
- Utility Room—Basement level
- Utility Room—Basement level, Unfinished
Washrooms
- 4-piece
- 2-piece
- Municipality
- Ottawa
- Neighbourhood
- Blackburn Hamlet
- Main cross streets
- Bearbrook Rd & Innes Rd
- Zoning
- R1WW
- Directions
- Exit Hwy 174 onto St Joseph Blvd, turn right onto Bearbrook Rd, right onto Innes Rd, right onto Southpark Dr, and right onto Woodhill Cres
- MLS® number
- X13484764
- Data source
- Toronto Regional Real Estate Board
- Status change
- 2026-07-04
- Listed on
- 2026-06-24
- Days on market
- 10 days
- Possession date
- 2026-09-01
- Possession type
- 60-89 days
- Co-op commission
- 2% + HST
- Seller
- Listed by
- ENGEL & VOLKERS OTTAWA
Home Market Value
Current home valuation for 19 Woodhill Crescent, Ottawa, Blackburn Hamlet, Ottawa, ON. Listed for $785,000
HOMEH Estimate
$788,000
Estimated Sales Range
$622,520 - $953,480
HOMEH Estimate for 19 Woodhill Crescent, Ottawa, Blackburn Hamlet
Calculated with a real agent's CMA method — 45+ years of experience, codified. Not an AI guess.
For the owner
Is this your home? Track its value.
Get this home's HOMEH Estimate by email once a month, with how many homes are for sale around you.
Mortgage Payment Calculator
Compare up to 4 down payment scenarios
5% on first $500K + 10% on $285,000 over $500K
$53,500
| Scenario 1 | Scenario 2 | Scenario 3 | Scenario 4 | |
|---|---|---|---|---|
−Down payment | % $ | % $ | % $ | % $ |
+CMHC insurance | $29,233 | $21,902 | $18,683 | $0 |
=Total mortgage | $760,068 | $728,402 | $685,933 | $628,000 |
Amortization | ||||
Mortgage rate | % | % | % | % |
| Payment frequency | ||||
=Mortgage payment | $3,711monthly | $3,556monthly | $3,349monthly | $3,066monthly |
Land Transfer Tax
$12,175
$12,175
Around this home
No schools found nearby
Data provided by OpenStreetMap & Fraser Institute School Rankings
Ask HOMEH
New!Hi there!
👋Text or call (416) 301-9001
Recommended for you
Based on homes you've looked at.
No recommended properties found.
Nearby similar homes
No nearby properties found.
More real estate resources
Other homes nearby
Explore this area
Nearby neighbourhoods
- 2108 - Beacon Hill South homes for sale
- 2107 - Beacon Hill South homes for sale
- 2105 - Beaconwood homes for sale
- 2008 - Chapel Hill homes for sale
- 2204 - Pineview homes for sale
- 2009 - Chapel Hill homes for sale
- 2202 - Carson Grove homes for sale
- 2012 - Chapel Hill South - Orleans Village homes for sale
No nearby listings available.