
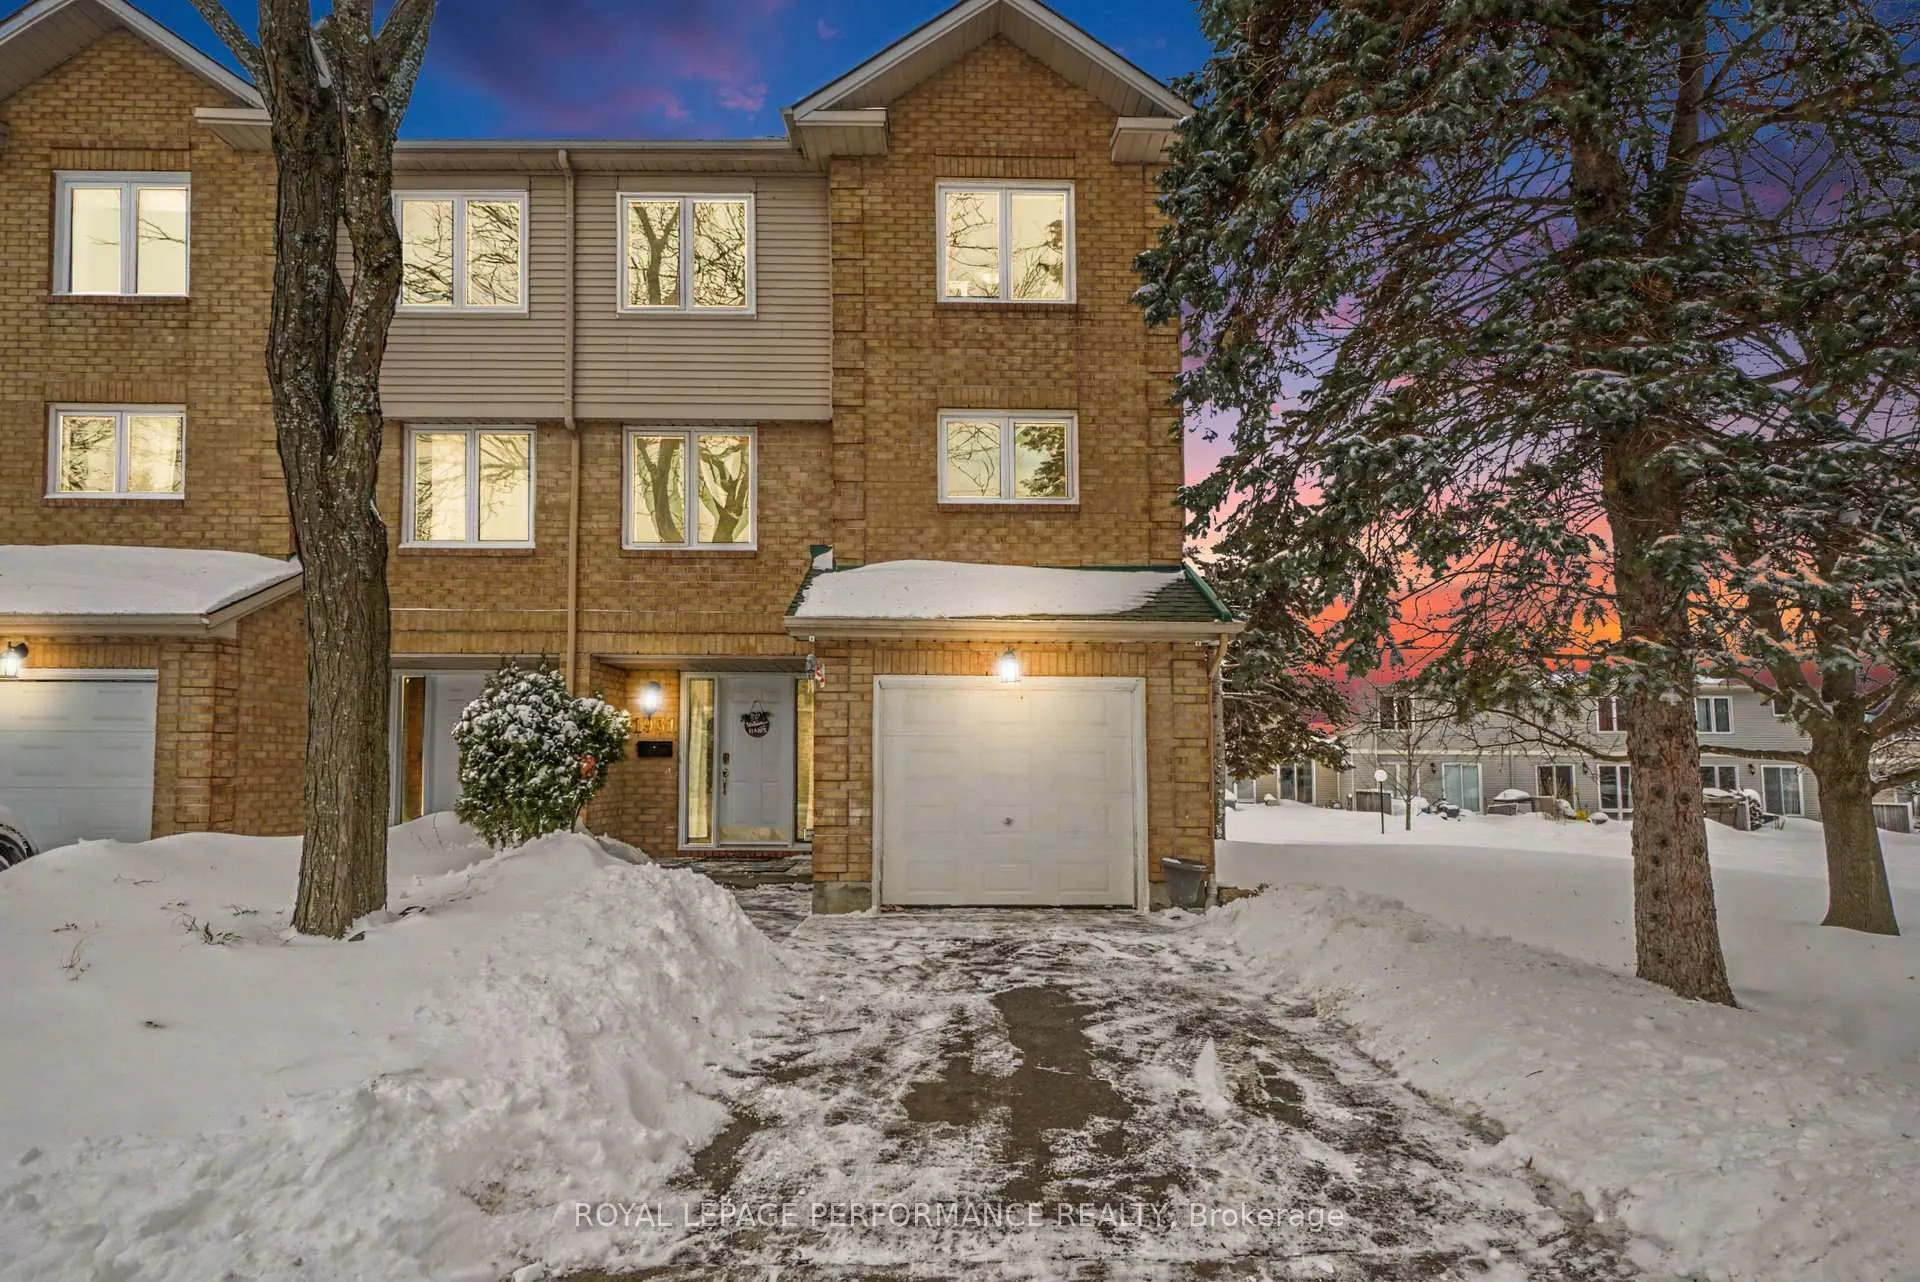
1931 Ashmont Street
Ottawa (Chapel Hill), ON K1C 7B9
- 3Bedrooms
- 3Bathrooms
- 2Parking
- 1.8K~2KSq.Ft.
- $3,507Tax
- $441/monthCondo Fee
Sale & price history
- Login to See Prices
Terminated2026-02-25 – 2026-04-21
MLS® x12819002
Real estate boards require you to or to see the full details of this property.
*Sold prices and complete sale & price history are regulated data. Under the Trust in Real Estate Services Act, 2002 (TRESA) and the rules of the Real Estate Council of Ontario (RECO), and pursuant to the Multiple Listing Service® rules of the Canadian Real Estate Association (CREA) and the Toronto Regional Real Estate Board (TRREB), this information may be shown only to registered users who have agreed to the applicable terms of use (a Virtual Office Website, or "VOW," arrangement). HOMEH Inc., Brokerage therefore provides it to signed-in members only. Creating an account is free and takes under a minute.
1931 Ashmont Street, Ottawa(opens Google Maps in a new tab)
Summarized Description
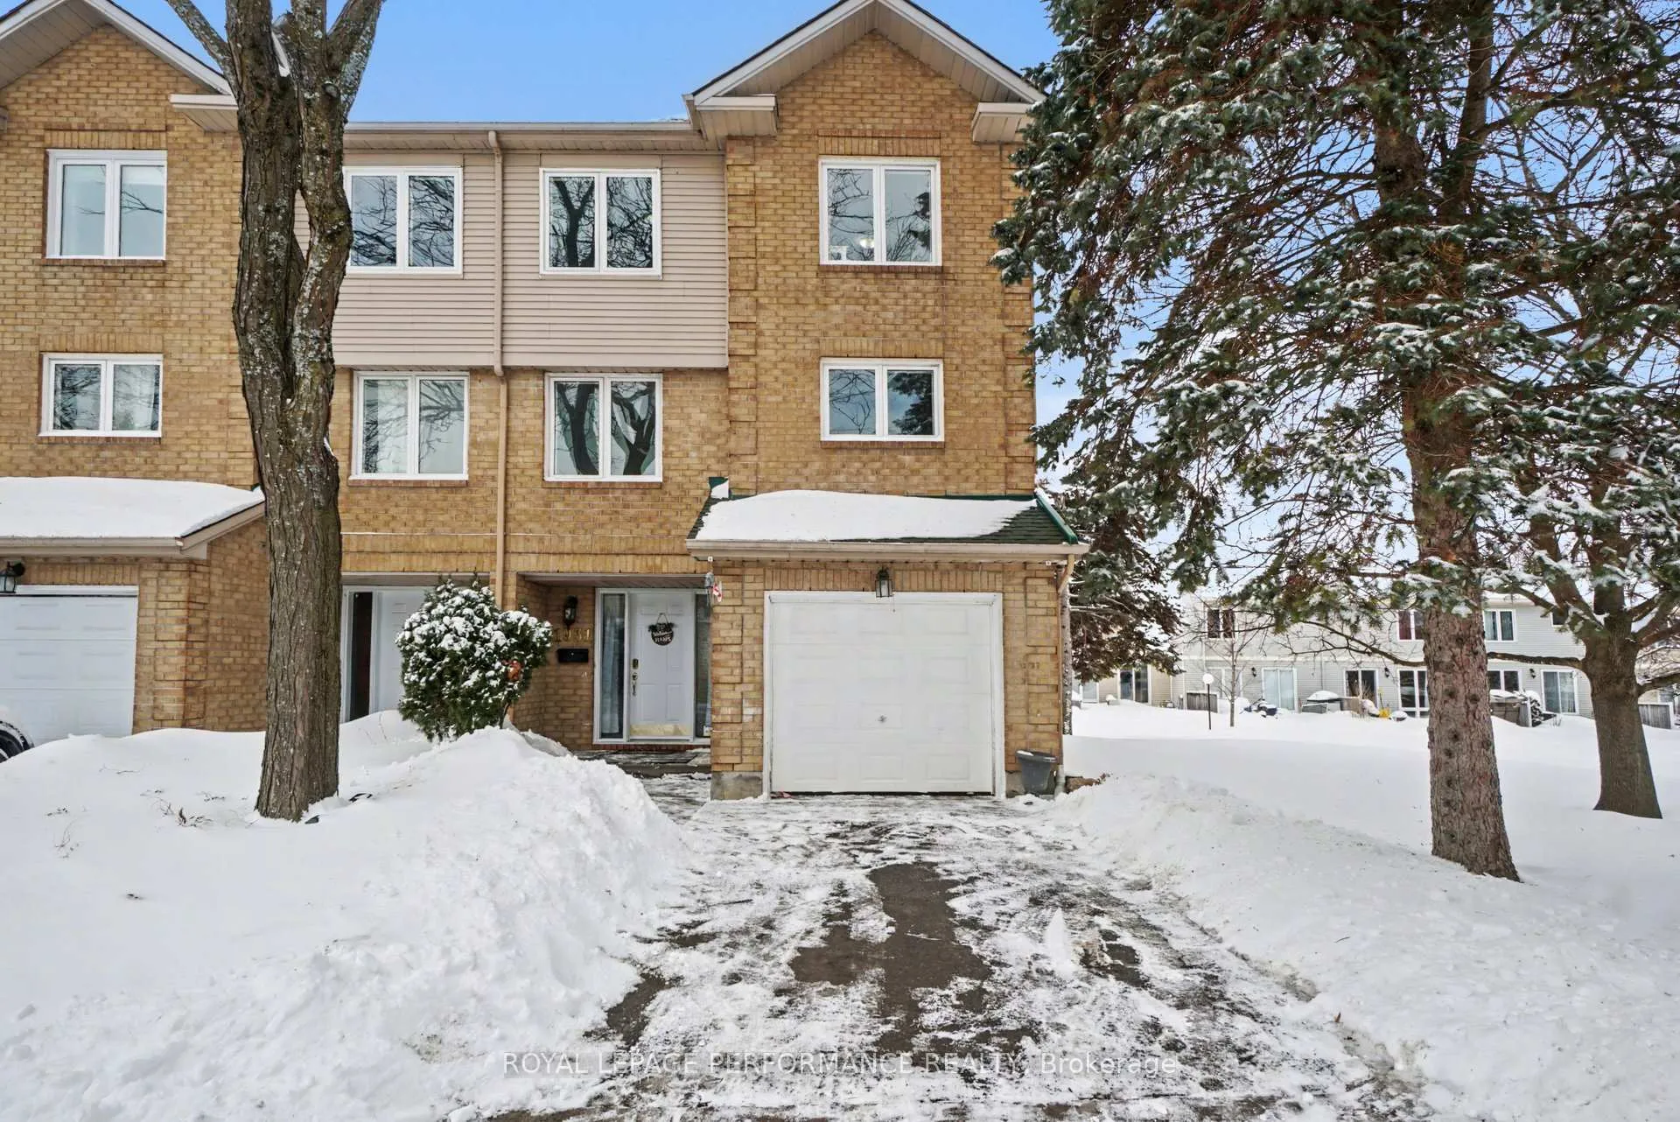
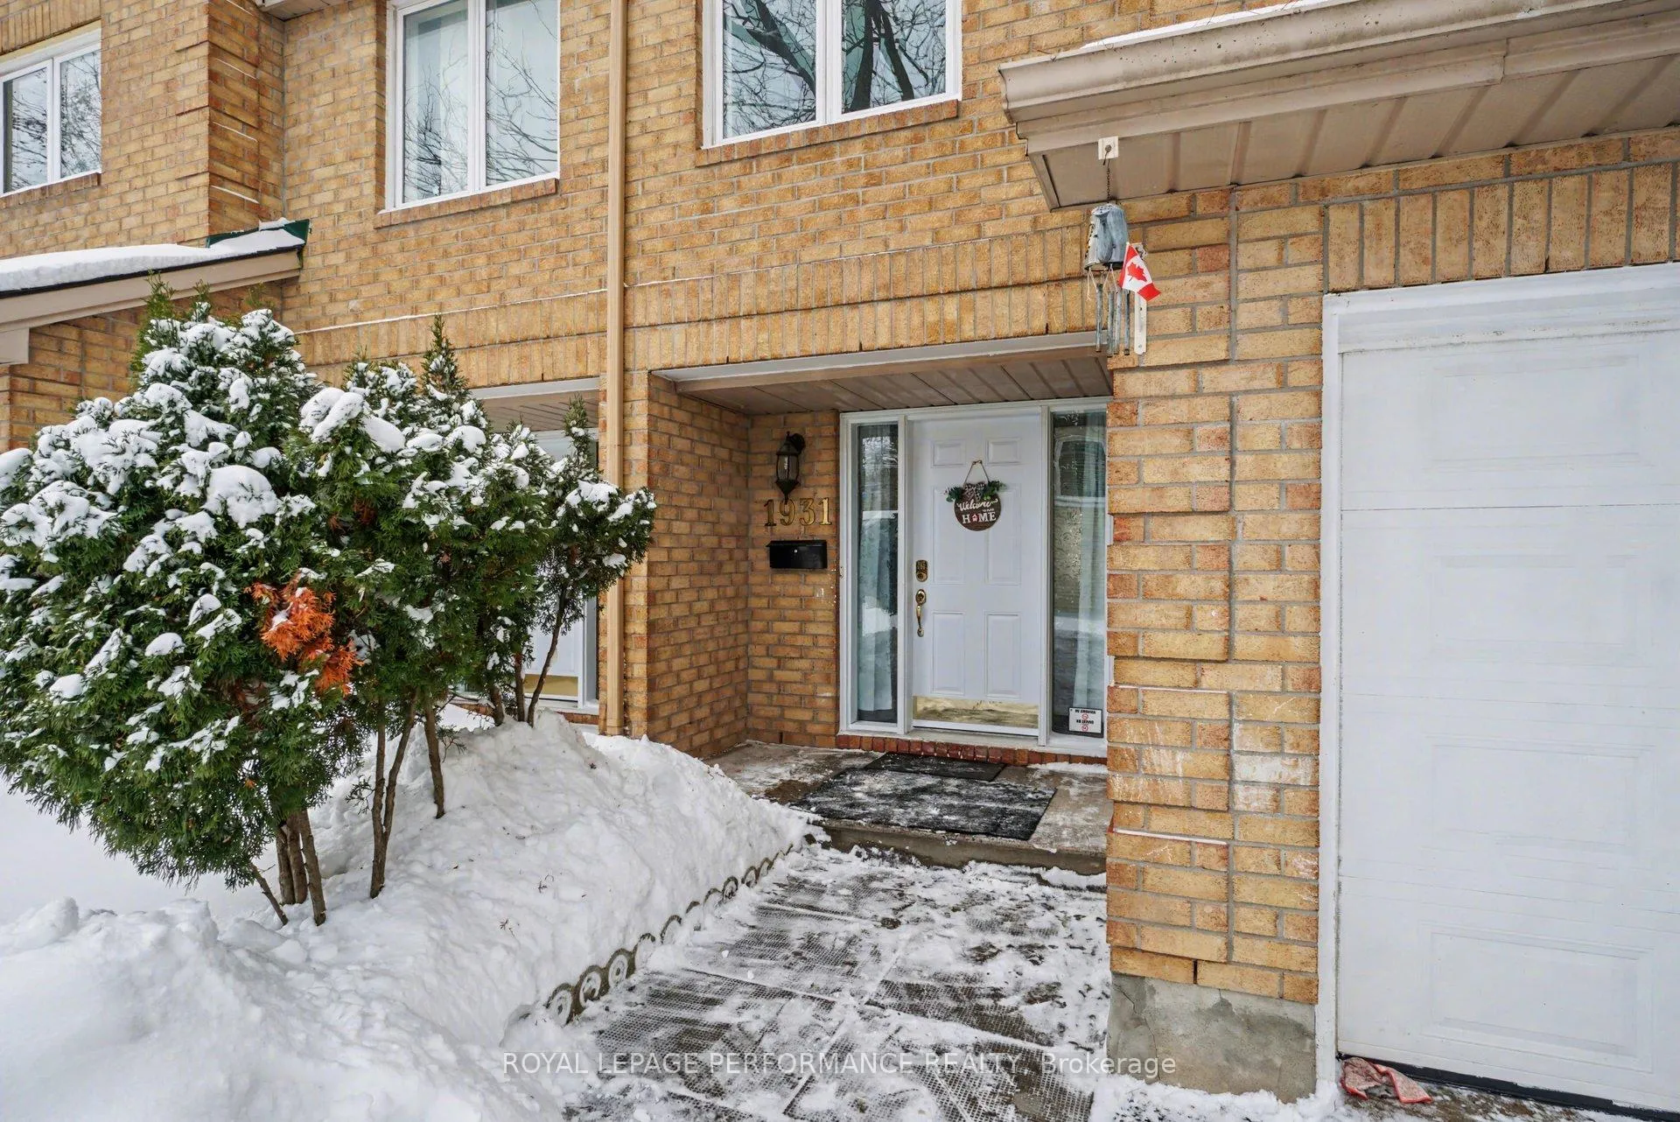
- Exceptional three-storey end unit townhome.
- 1,914 sq ft of thoughtfully designed living space.
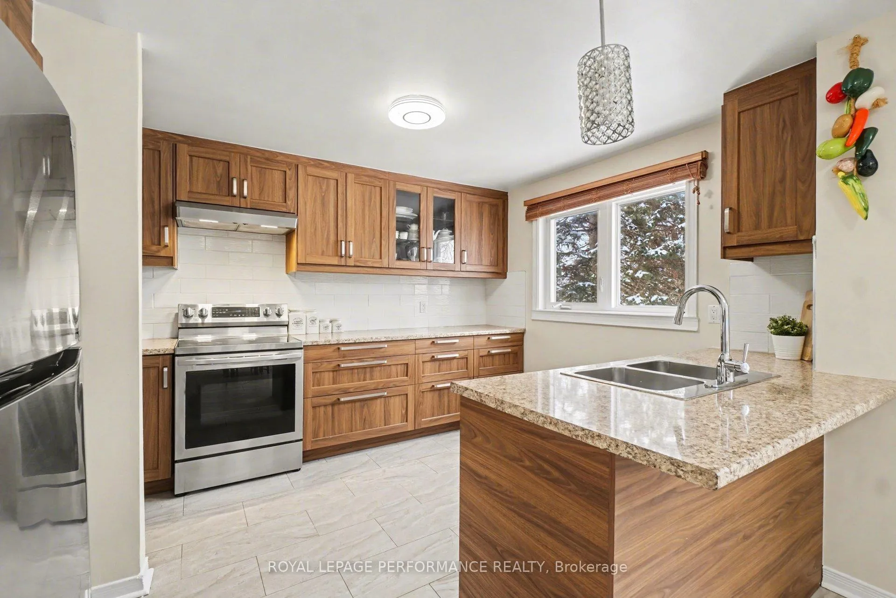
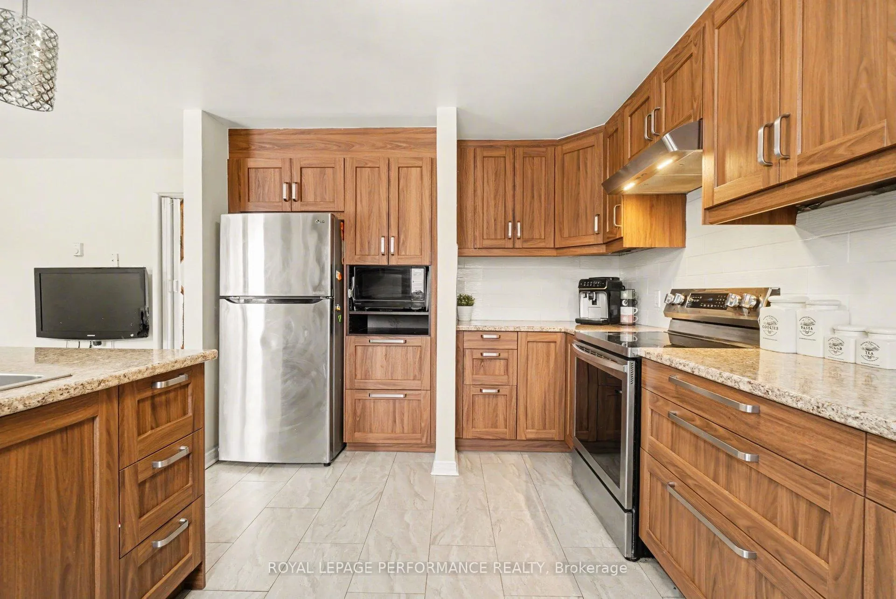
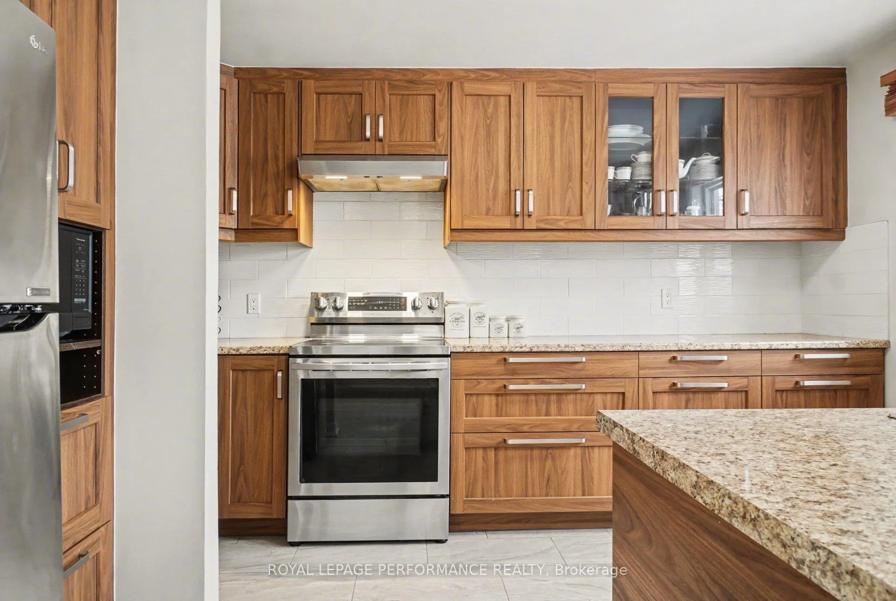
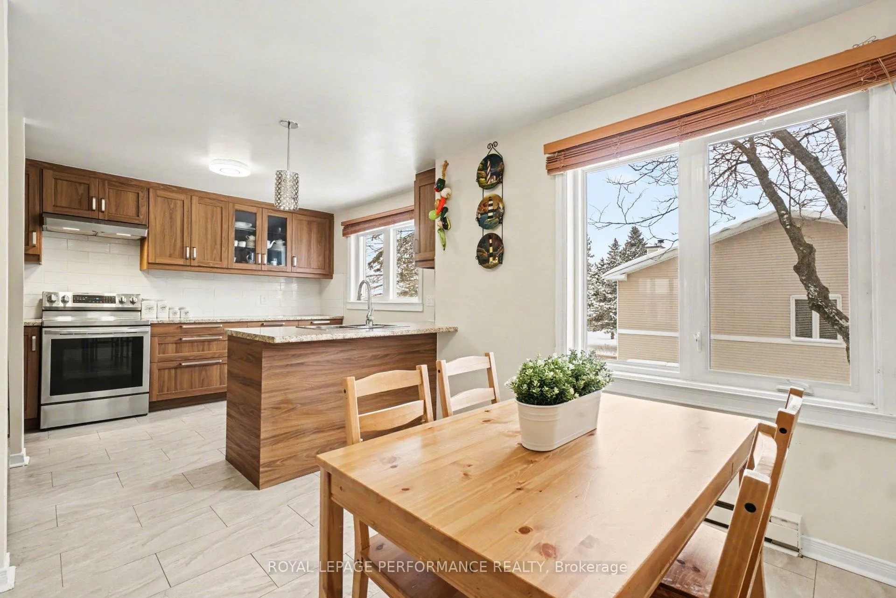
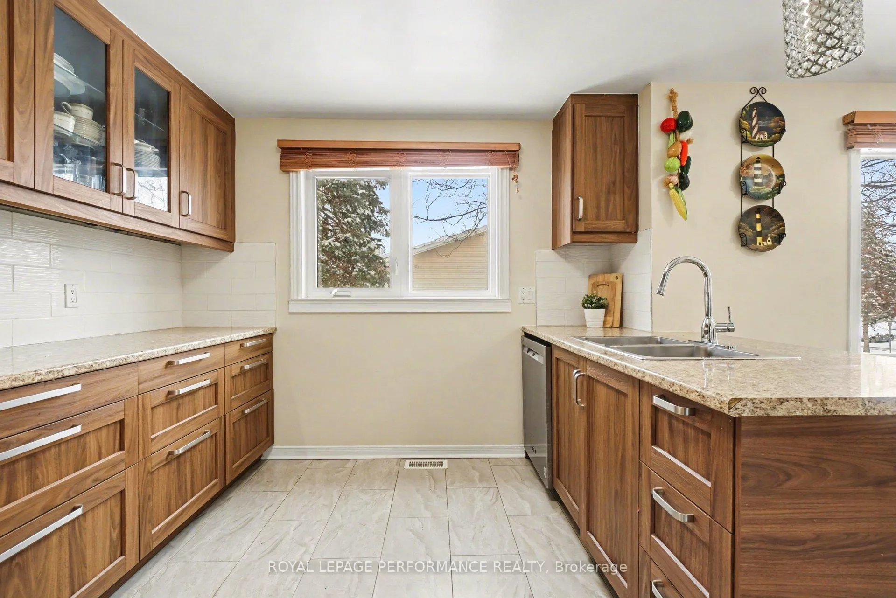
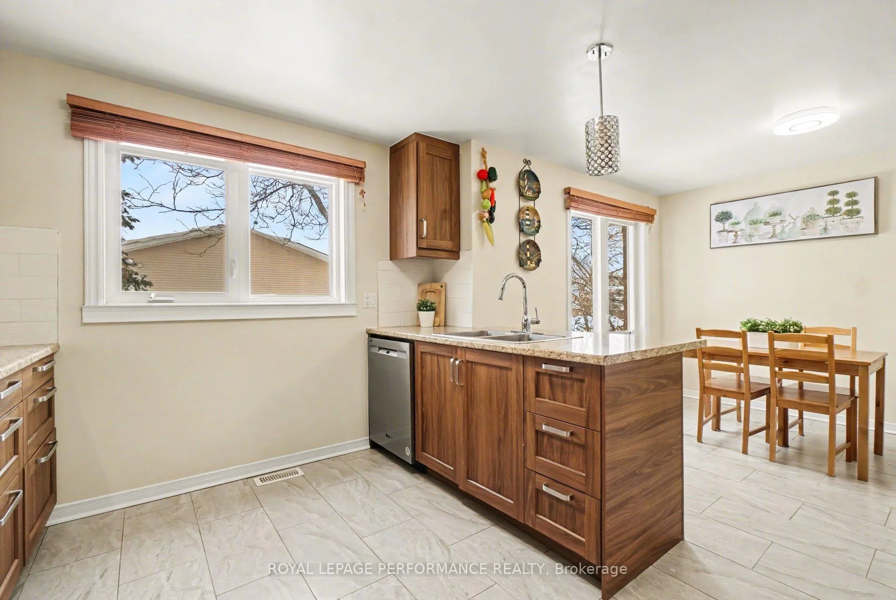
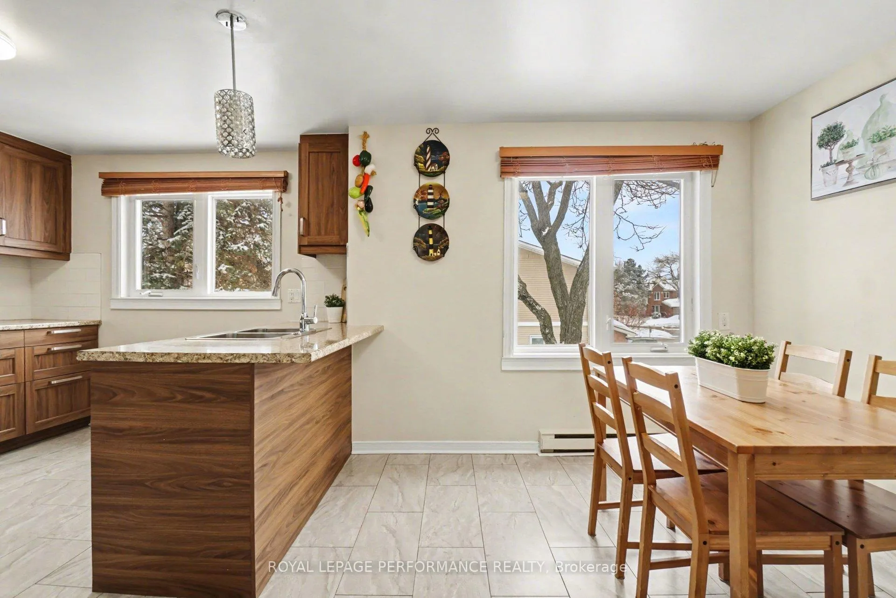
- Modern, stylish, and beautifully renovated kitchen.
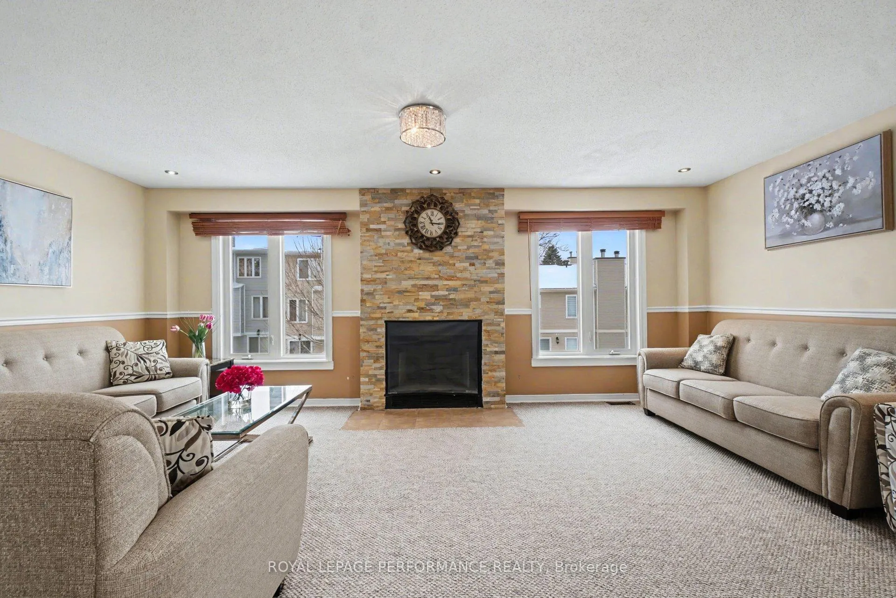
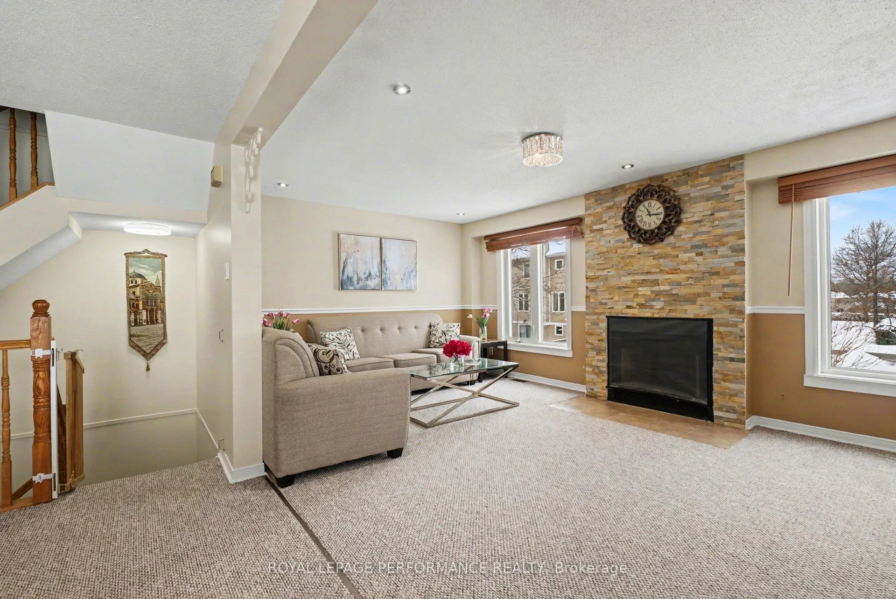
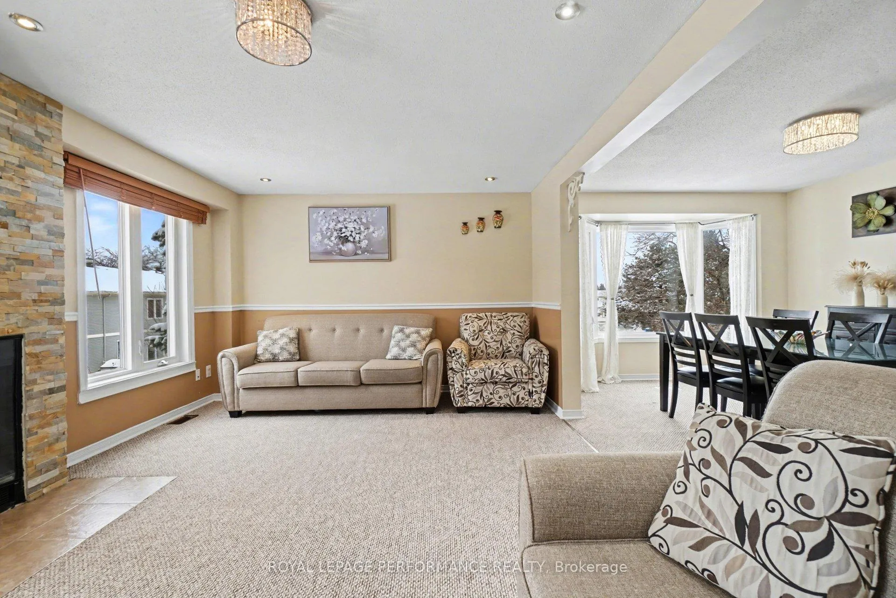
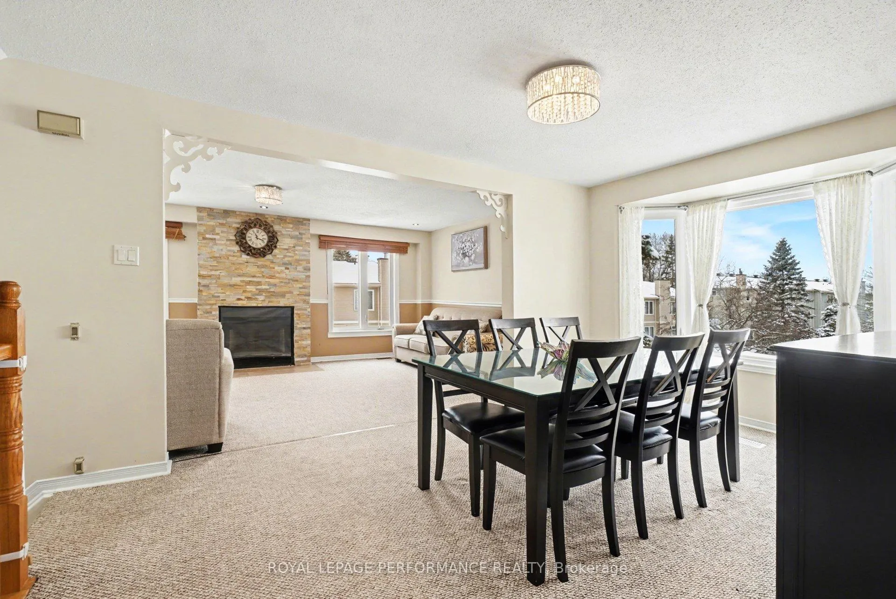
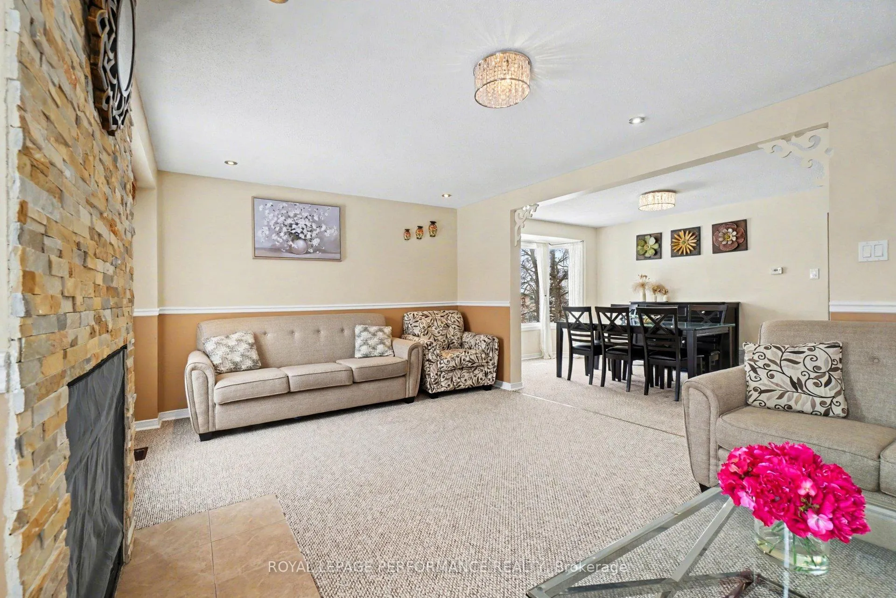
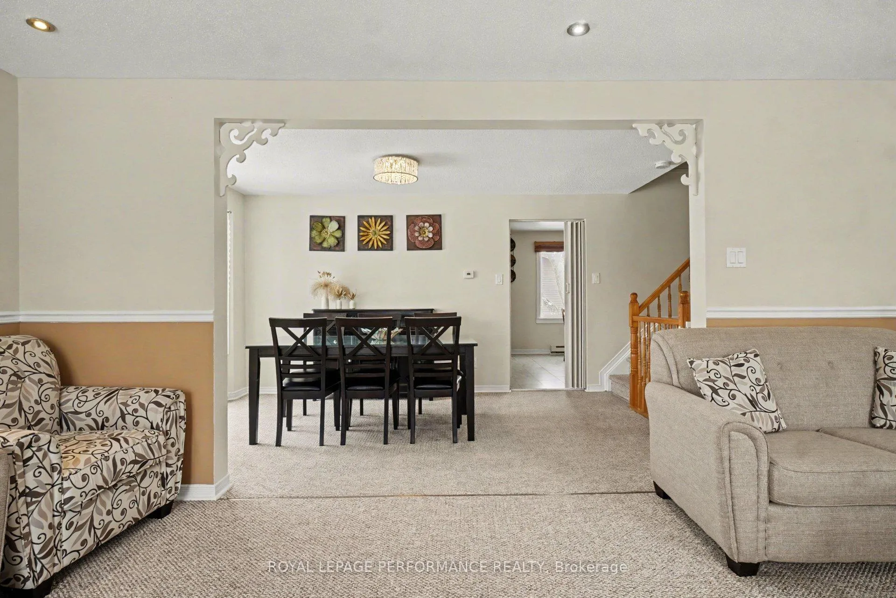
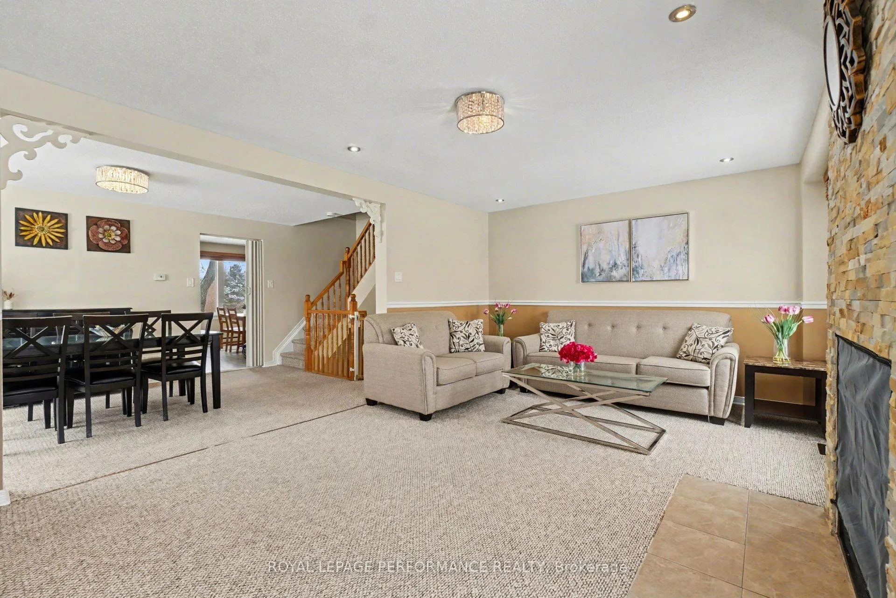
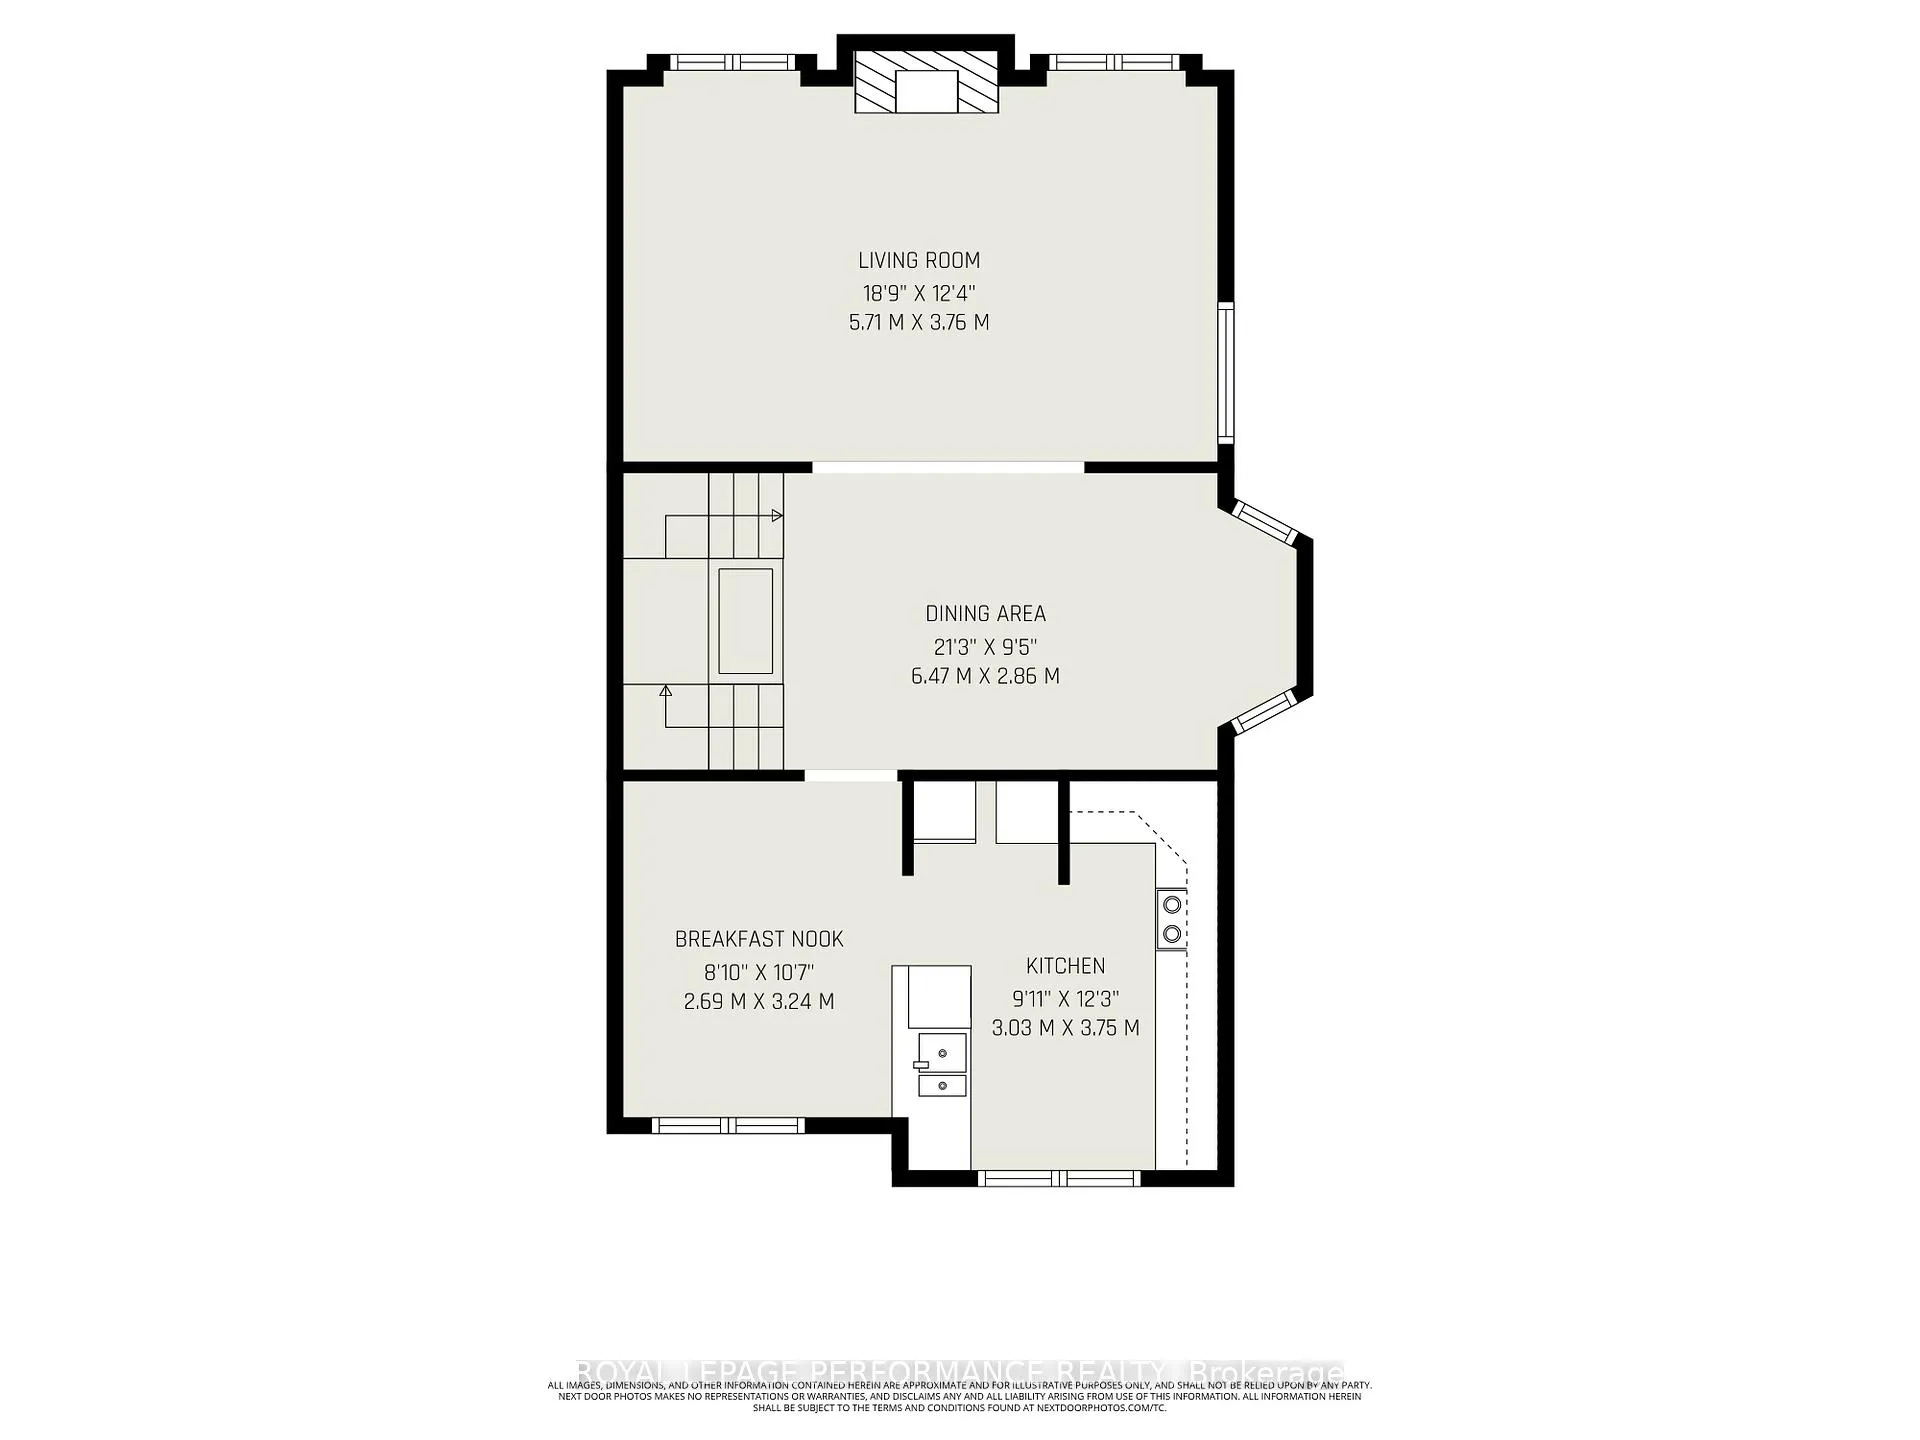
- Bright living room with central fireplace.
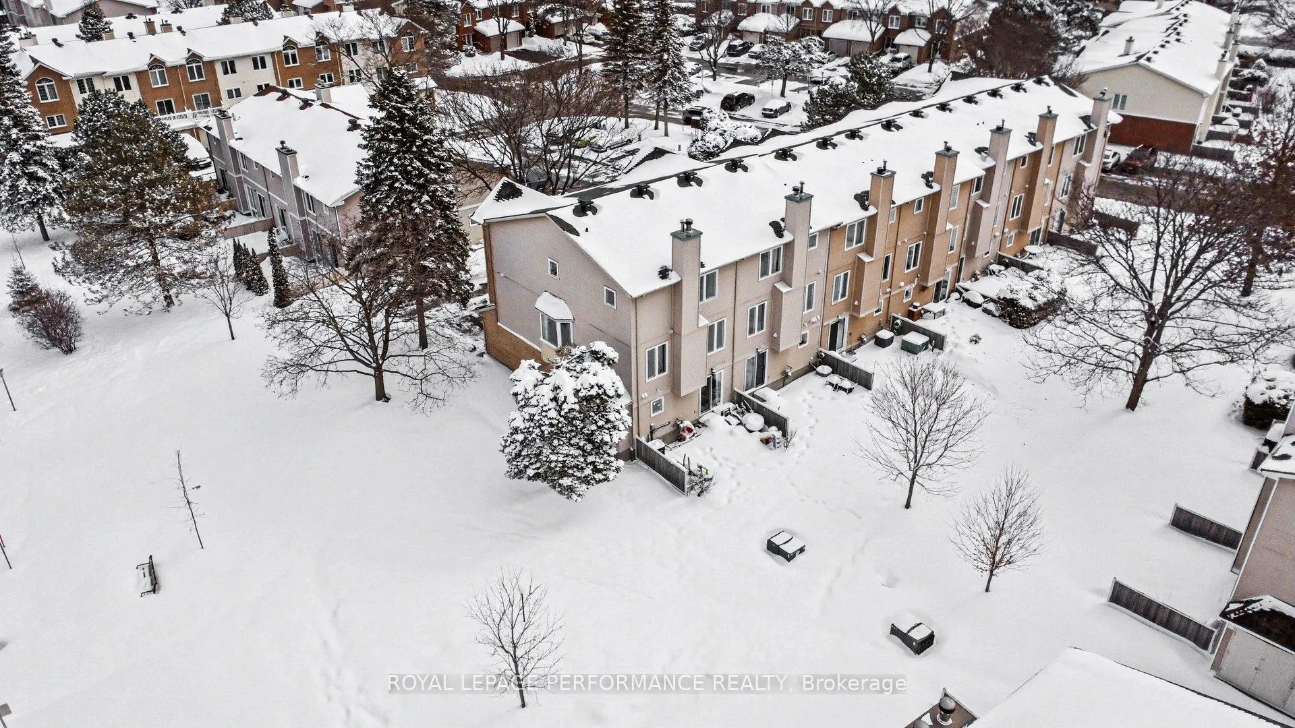
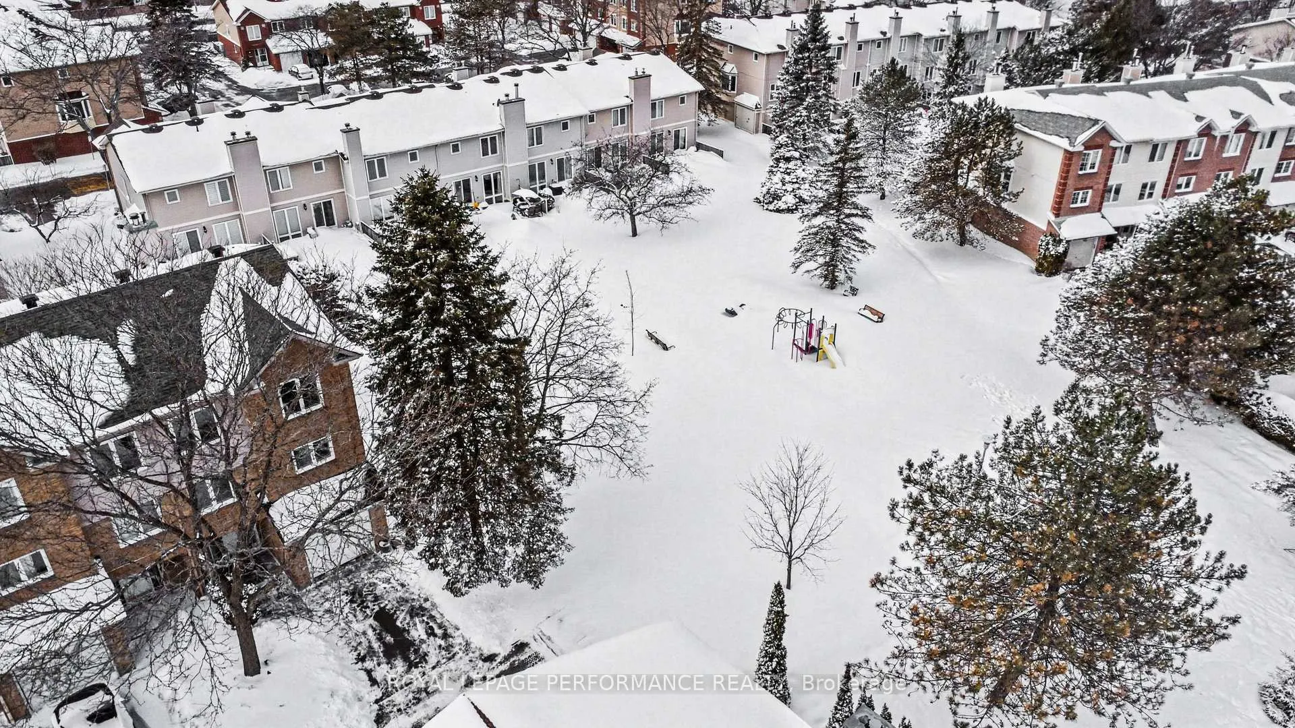
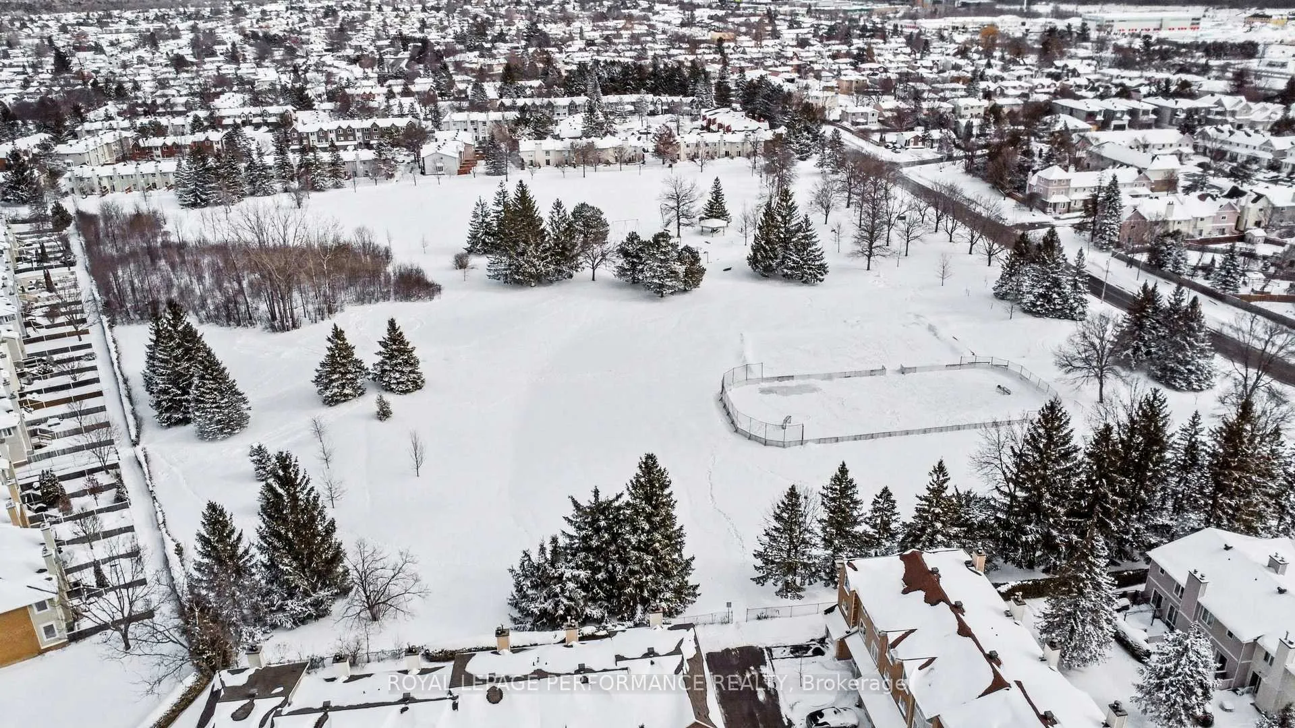
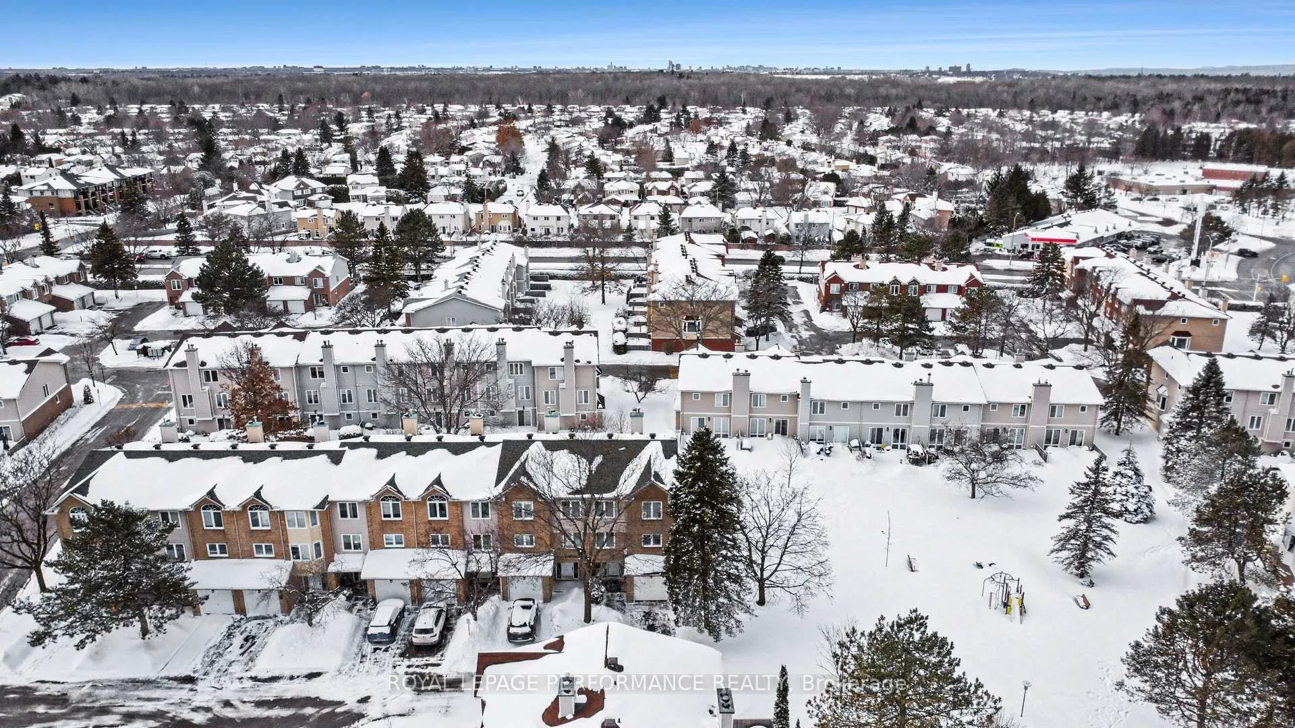
- Proximity to Roy Park and local amenities.
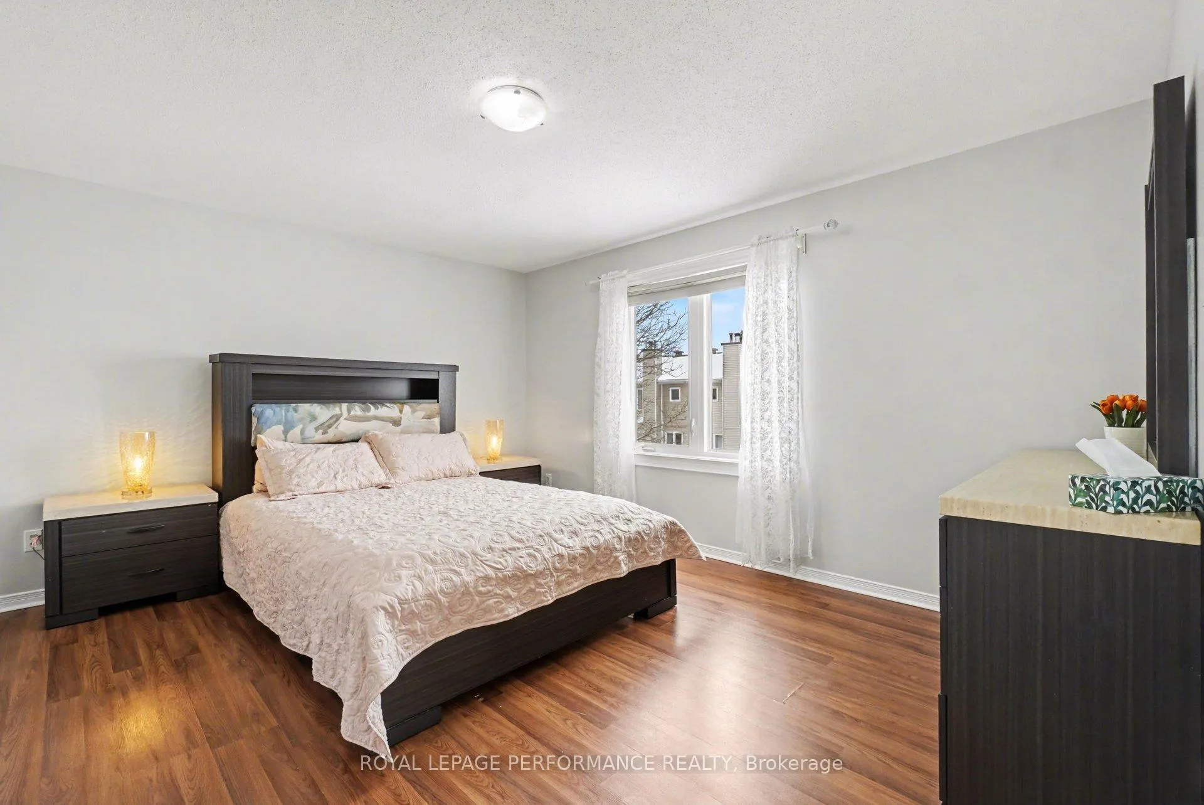
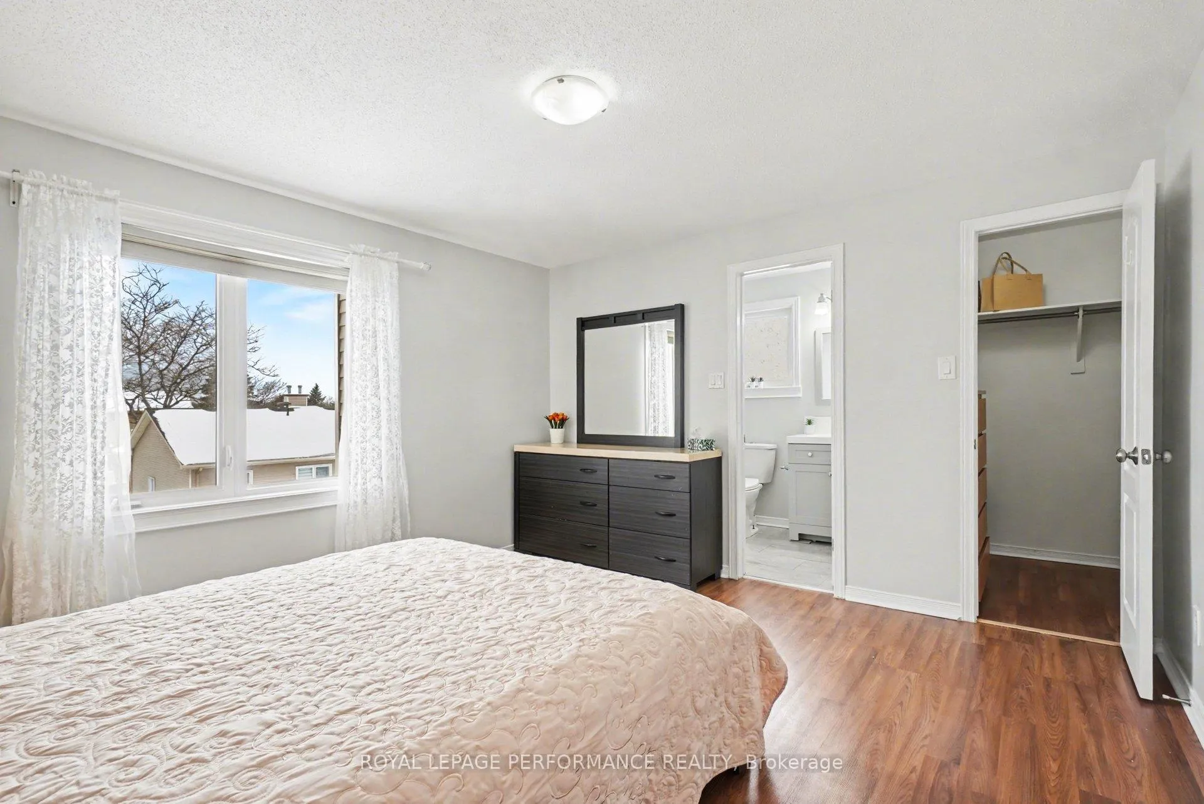
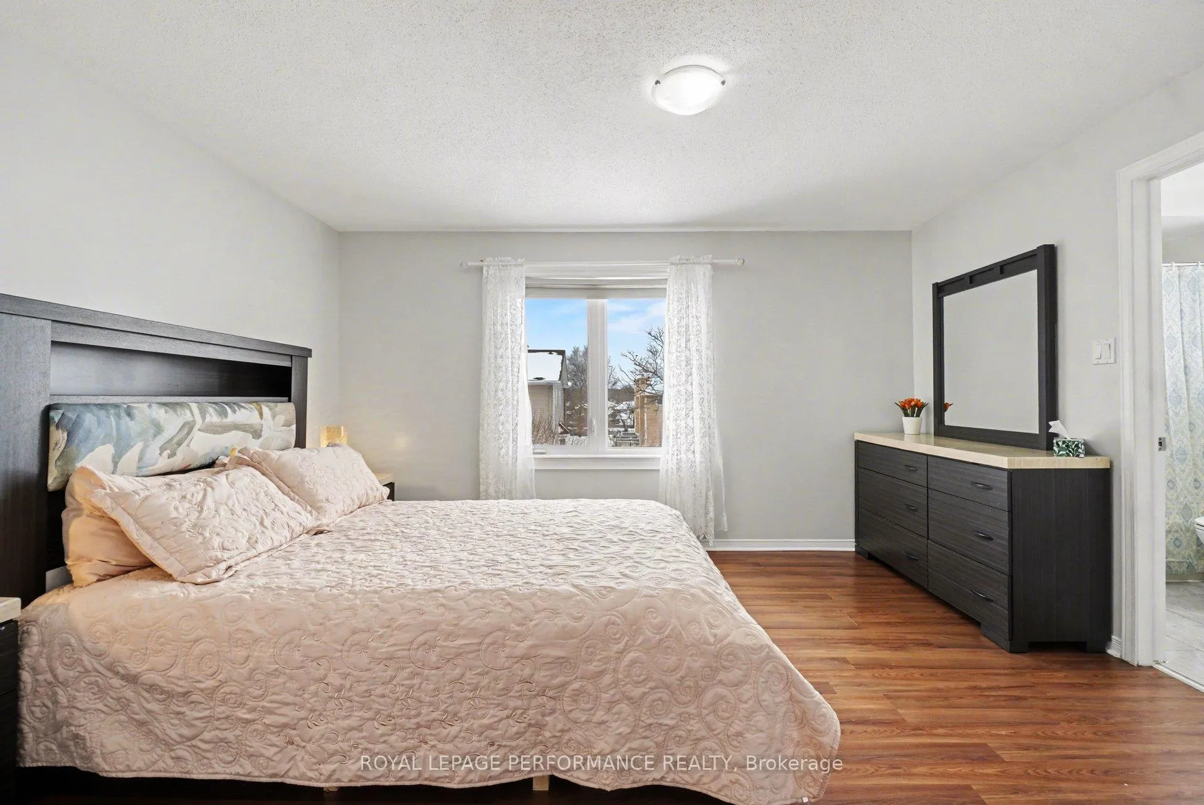
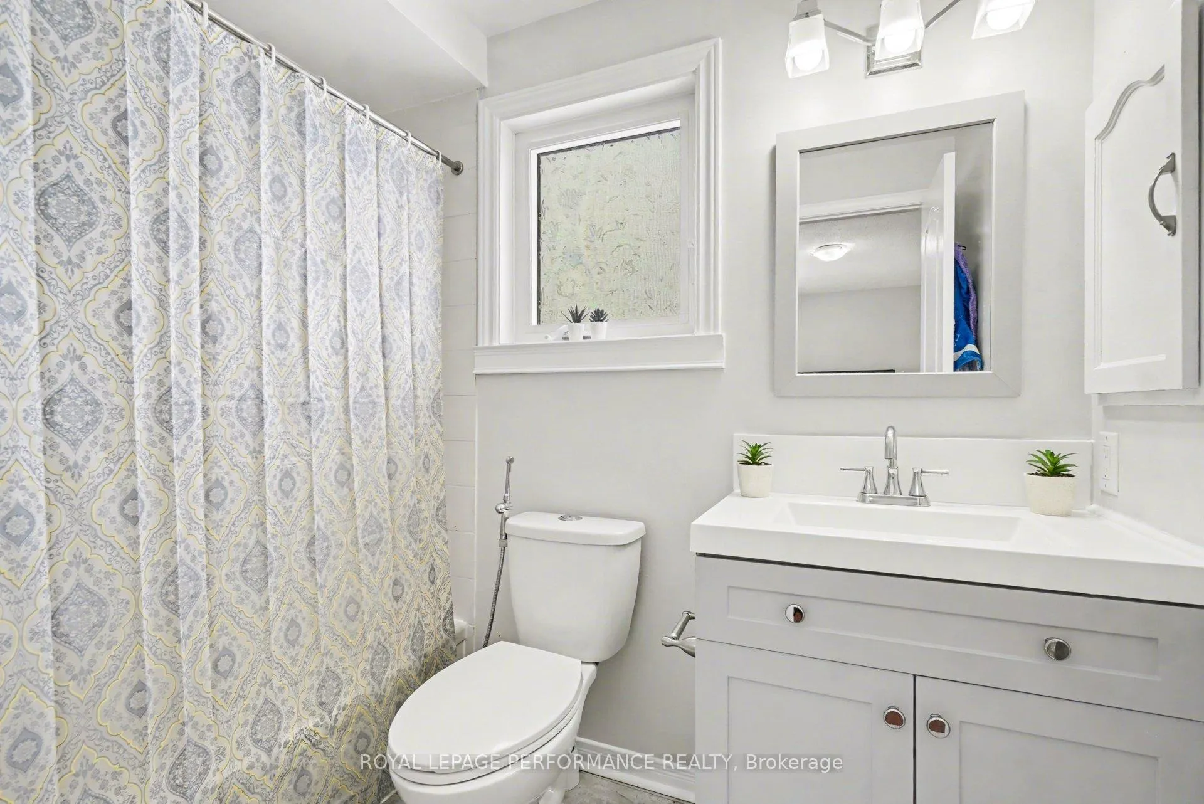
- Well-appointed primary bedroom with ensuite.
- Freshly painted and updated throughout.
- Move-in ready with key upgrades.
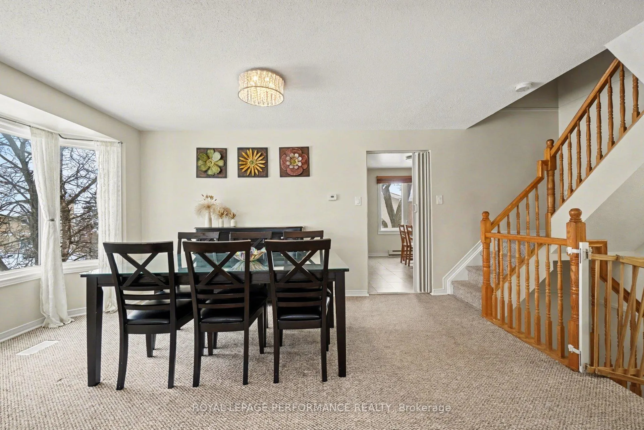
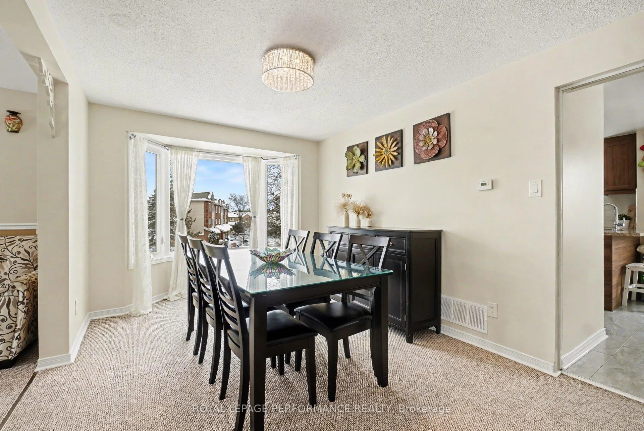
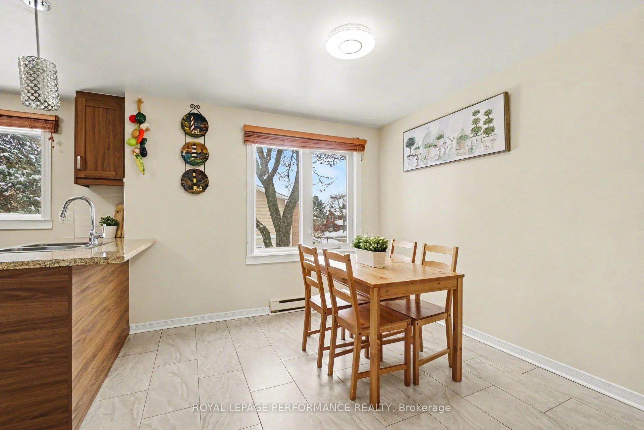
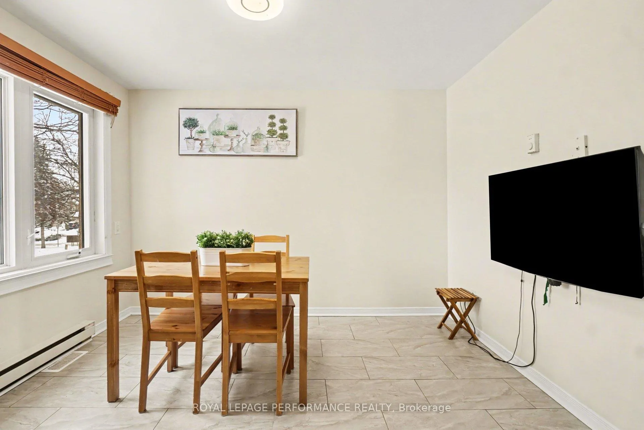
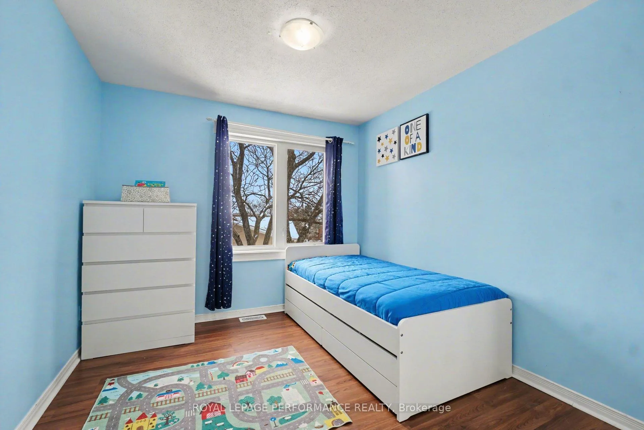
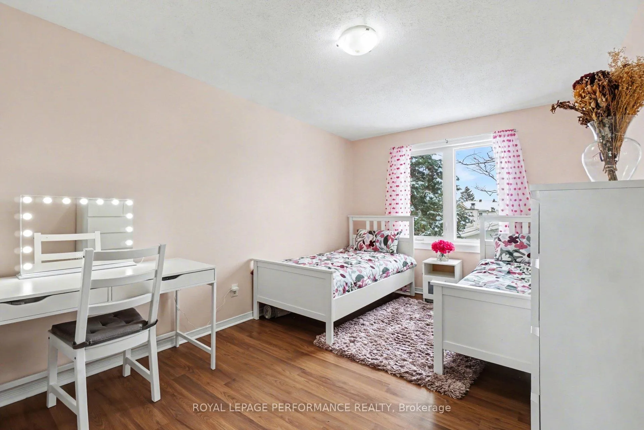
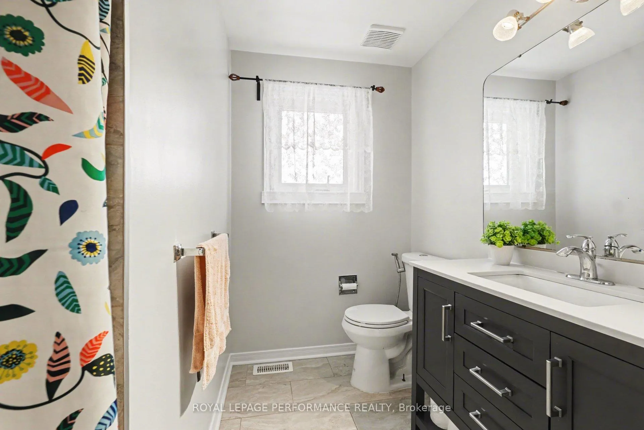
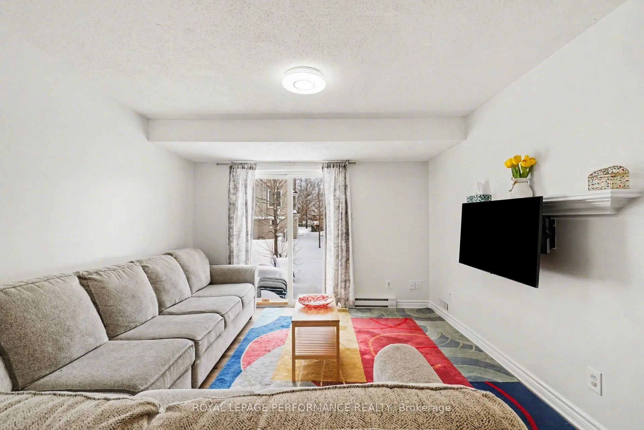
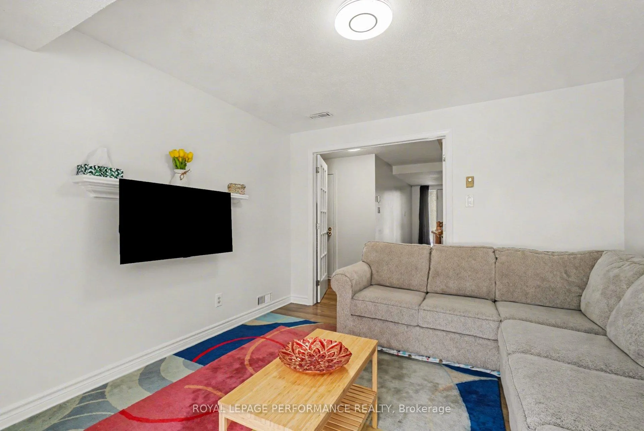
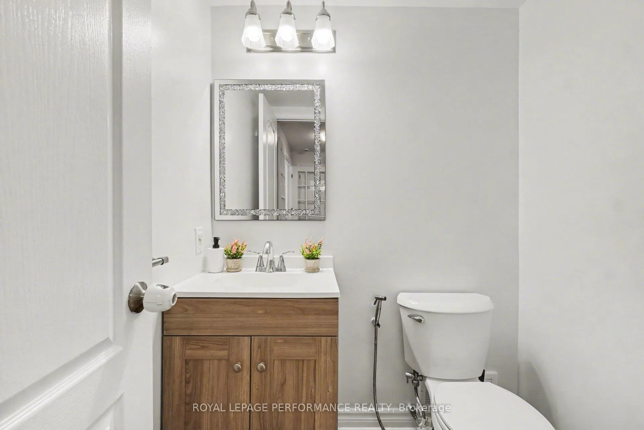
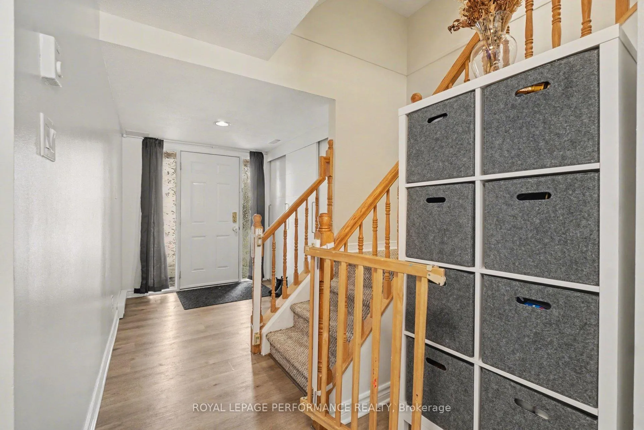
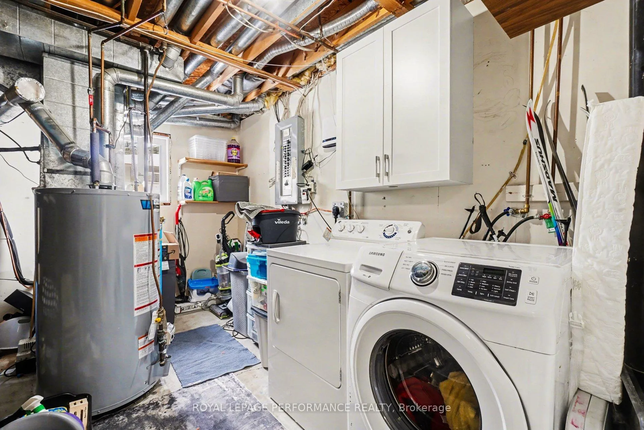
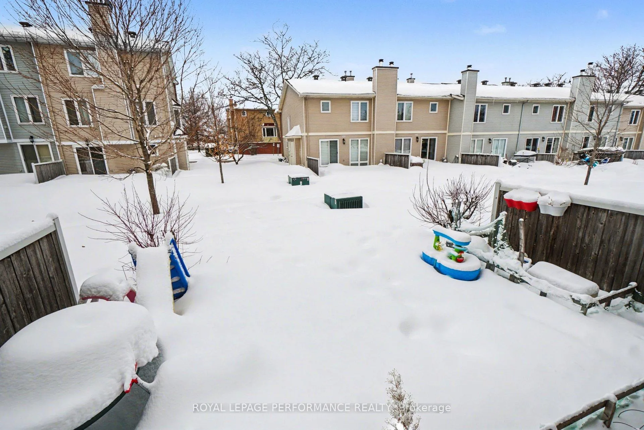
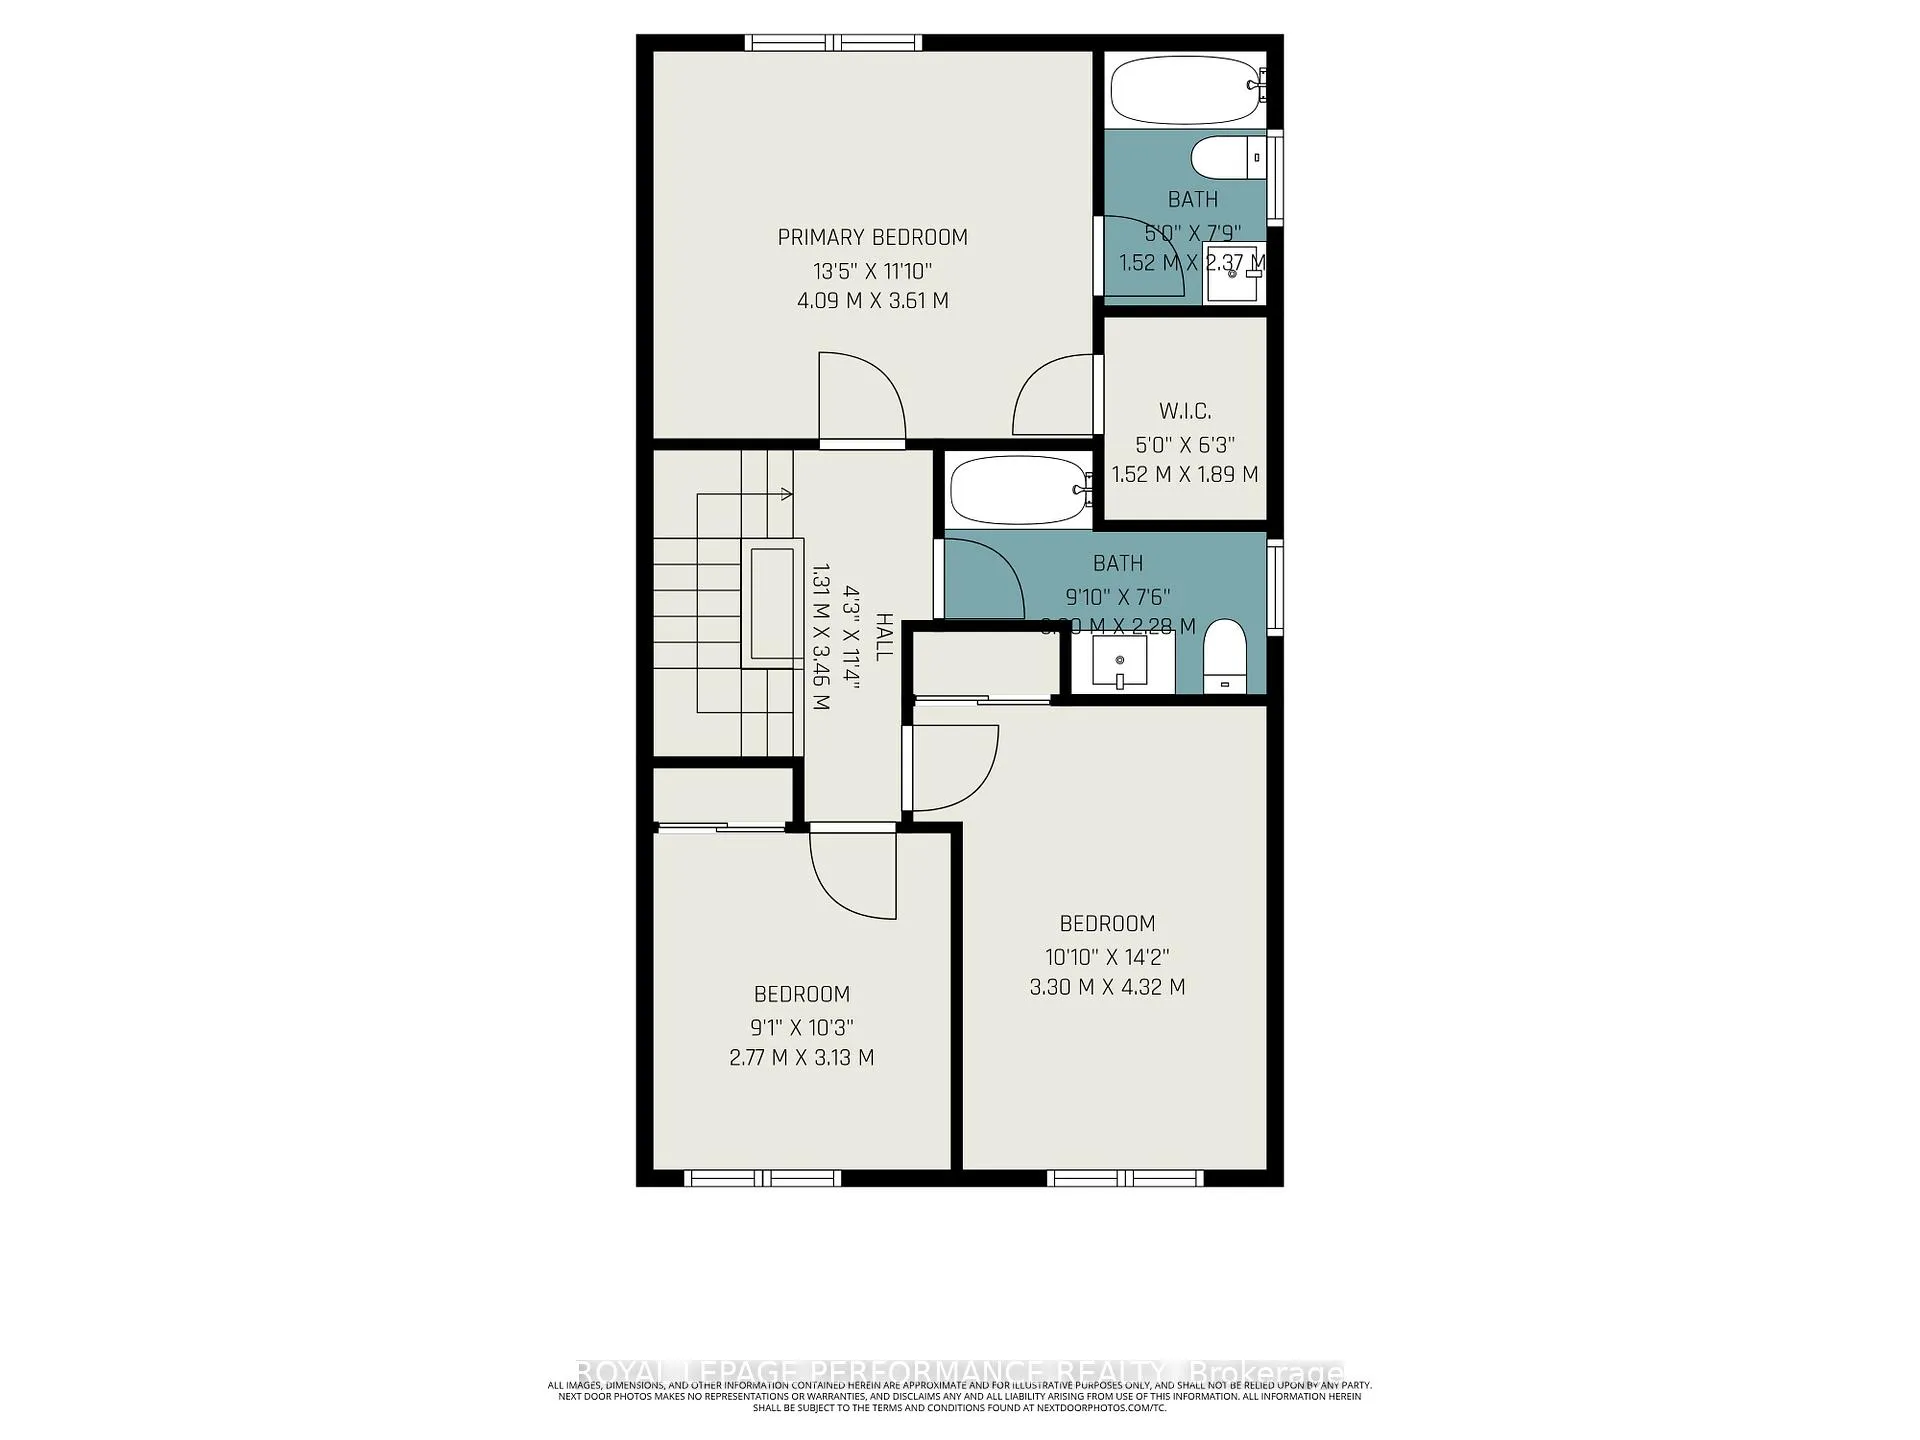
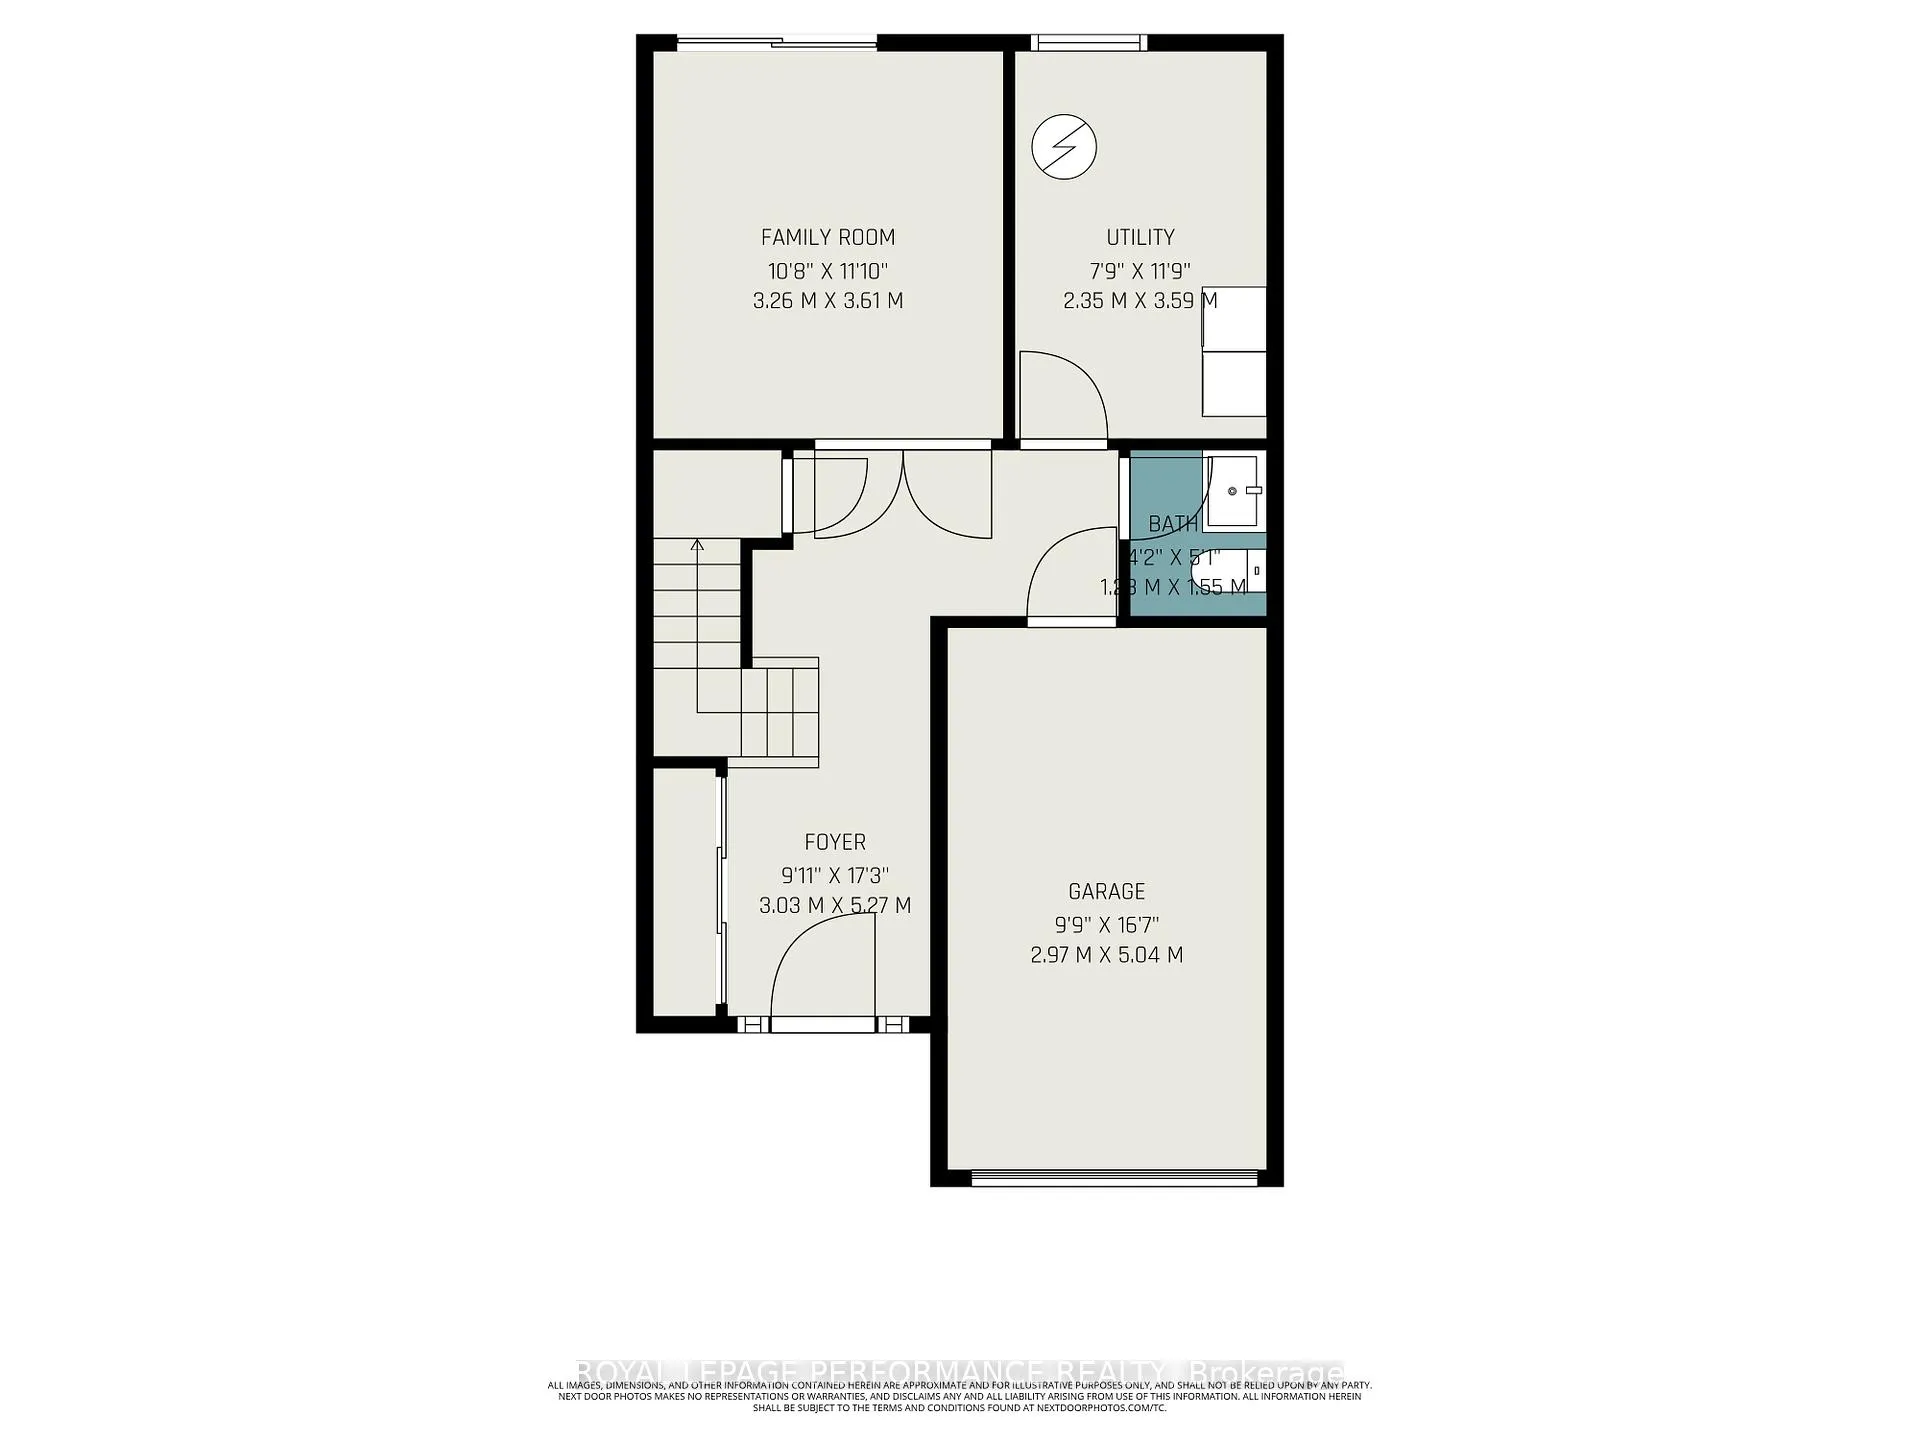
Welcome to this exceptional three-storey END UNIT townhome offering an impressive 1,914 sq ft of thoughtfully designed living space, an attached garage and unbeatable location, right beside a PARK! With endless natural light, modern updates, and spacious rooms on every level, this home delivers comfort, style, and convenience in equal measure. The second floor was freshly painted in 2025 and showcases an abundance of sunlight throughout. The inviting living room features a central fireplace framed by two bright windows, creating a warm atmosphere. A separate dining room with a charming bay window offers a refined space for hosting. The kitchen is a standout-modern, stylish and beautifully RENOVATED(20), complemented by 2020 flooring, stainless steel appliances, chic backsplash and extensive counter prep space, including an extended ledge perfect for extra seating plus a dedicated breakfast area! Upstairs on the third floor, you'll find a well-appointed primary bedroom which includes a walk-in closet and a renovated 4-piece ensuite (2020). Two additional well-sized bedrooms and a renovated main 4-piece bathroom (2020) provide comfortable and functional space for family or guests. The main level offers versatility and everyday convenience. Renovated with new flooring in 2025 and freshly painted in 2026, it features a welcoming foyer, powder room, laundry area, ample storage, and a spacious family room with patio doors leading directly to your backyard-and to the park beyond. Important updates include: A/C (2023), Water heater (2024),Roof (2022), Furnace (2016), Windows approx. 2019. All of this in a prime location, just steps to Roy Park, walking distance to schools and moments from the countless amenities, shops, cafés, and restaurants along Innes Road. A wonderful opportunity to own an end unit beside the park-bright, updated, and move-in ready!
- Auto Garage Door Remote
- Cul de Sac/Dead End
- Park
- Public Transit
- School
- Library
- Rec./Commun.Centre
- Patio
- Visitor Parking
Key Facts & Features
Property Costs
- Annual Property Tax Amount
- $3,507
- Land Transfer Tax Fee
- $7,073
Condo/Maintenance Fee
- Maintenance Fee
- $441 /month
Included In Maintenance Fee
- Building Insurance Included
- Parking Included
Rental Items
- Rental Equipment
- Hot water tank
- Basement Type
- None
Interior Features
- Pets Permitted
- Yes-with Restrictions
- Laundry Features
- In-Suite Laundry
- Laundry Level
- Main Level
- Interior Extras
- Auto Garage Door Remote
- Fireplace/Stove
- Yes
- Fireplace Features
- Natural Gas
- Elevator
- No
Exterior Features
- Balcony
- None
- Exterior Extras
- Patio
Building Amenities
- Visitor Parking
Building
- Building Type
- Condo Townhouse
- Building Style
- 3-Storey
- Condo Corp Number
- 467
Construction
- Exposure
- West
- Exterior Finish
- Brick
- Special Designation
- Unknown
Inclusions
- Inclusions
- Fridge, Stove, Hood-fan, Dishwasher, Washer, Dryer, Hot Water Tank, Window coverings
Parking & Garages
- Garage Type
- Attached
- Garage Spaces
- 1
- Parking Type
- Owned
- Parking Spaces
- 1
- Total Garage And Parking Spaces
- 2
Lockers
- Locker Type
- None
Heating & Cooling
- Heat Source
- Gas
- Heat Type
- Forced Air
- Air Conditioning
- Central Air
- Municipality
- Ottawa
- Neighbourhood
- Chapel Hill
- Main cross streets
- Meadowglen Drive
- Directions
- Orleans Blvd to Meadowglen Dr., left on Summerfields Cres. right on Ashmont St.
Ask about this home
A HOMEH agent will answer your questions about this home.

Around this home
Chapel Hill
Private · elementary · 600 m
7.4/10L'Étoile-de-l'Est
Private · elementary · French · 940 m
8.1/10Le Prélude
Public · elementary · French · 1.3 km
7.5/10Blessed Kateri Tekakwitha
Private · elementary · 1.4 km
6.4/10Henry Larsen
Public · elementary · 2.1 km
5.4/10Saint-Joseph d'Orléans
Private · elementary · French · 2.2 km
6.3/10Garneau
Private · secondary · French · 2.2 km
7.9/10l'Odyssée
Public · elementary · French · 2.3 km
5.7/10Mer Bleue
Private · secondary · French · 2.7 km
7.6/10Good Shepherd
Private · elementary · 2.9 km
6.1/10Convent Glen
Private · elementary · 2.9 km
8.9/10
Data provided by OpenStreetMap & Fraser Institute School Rankings
For the owner
Is this your home? Track its value.
Get this home's HOMEH Estimate by email once a month, with how many homes are for sale around you.
Monthly payment
$2,070/month
On $529,900
$105,980
Estimate only. Not a mortgage offer.
How much is your home worth?
Get a home value estimate from a local HOMEH agent, then sell with confidence.
- MLS® number
- X12819002
- Data source
- Toronto Regional Real Estate Board
- Status change
- 2026-04-21
- Listed on
- 2026-02-25
- Days on market
- 55 days
- Possession type
- Other
- Co-op commission
- 2.0
- Seller
- Listed by
- ROYAL LEPAGE PERFORMANCE REALTY
Recommended for you
Based on homes you've looked at.
No recommended properties found.
Nearby similar homes
No nearby properties found.
More real estate resources
Other homes nearby
Explore this area
Nearby neighbourhoods
- Chapel Hill South - Orleans Village homes for sale
- Chateauneuf homes for sale
- Riverside South/Gloucester Glen homes for sale
- Orleans/Sunridge homes for sale
- Convent Glen South homes for sale
- Mer Bleue/Bradley Estates/Anderson Park homes for sale
- Queenswood Heights South homes for sale
- Convent Glen North homes for sale
No nearby listings available.
Ask HOMEH about this home
Price, neighbourhood, monthly cost. Ask anything.
HOMEH Intelligent Agent is an AI, not a licensed representative. Check anything important with your agent.