
1948 Othello Avenue
Ottawa (Elmvale Acres/Urbandale), ON K1G 2A4
- 3Bedrooms
- 2Bathrooms
- 0Garage
- 1100–1500Sq Ft
- $4,893Tax
- 50×100 ftLot Size
 Estimated Value:$619,250See Free Estimate Report

Property not available for sale or for rent.
HOMEH One: full-service selling for a 1% listing fee. The buyer's agent commission is separate.
Free Home EvaluationHow Much Is My Home Worth?Homes for Sale NearbySale & Price History for 1948 Othello Avenue, Ottawa, Elmvale Acres/Urbandale
| Start Date | End Date | Price | Event | MLS# |
|---|---|---|---|---|
| 2026-05-01 | 2026-05-04 | Login to See Prices | Sold | x13068990 |
Real estate boards require you to or to see the full details of this property.
*Sold prices and complete sale & price history are regulated data. Under the Trust in Real Estate Services Act, 2002 (TRESA) and the rules of the Real Estate Council of Ontario (RECO), and pursuant to the Multiple Listing Service® rules of the Canadian Real Estate Association (CREA) and the Toronto Regional Real Estate Board (TRREB), this information may be shown only to registered users who have agreed to the applicable terms of use (a Virtual Office Website, or "VOW," arrangement). HOMEH Inc., Brokerage therefore provides it to signed-in members only. Creating an account is free and takes under a minute.
About 1948 Othello Avenue, Ottawa, Elmvale Acres/Urbandale
Summarized Description
- Vintage charm meets modern sophistication.
- Flexible layout with cozy office space.
- Updated bath and new windows for comfort.
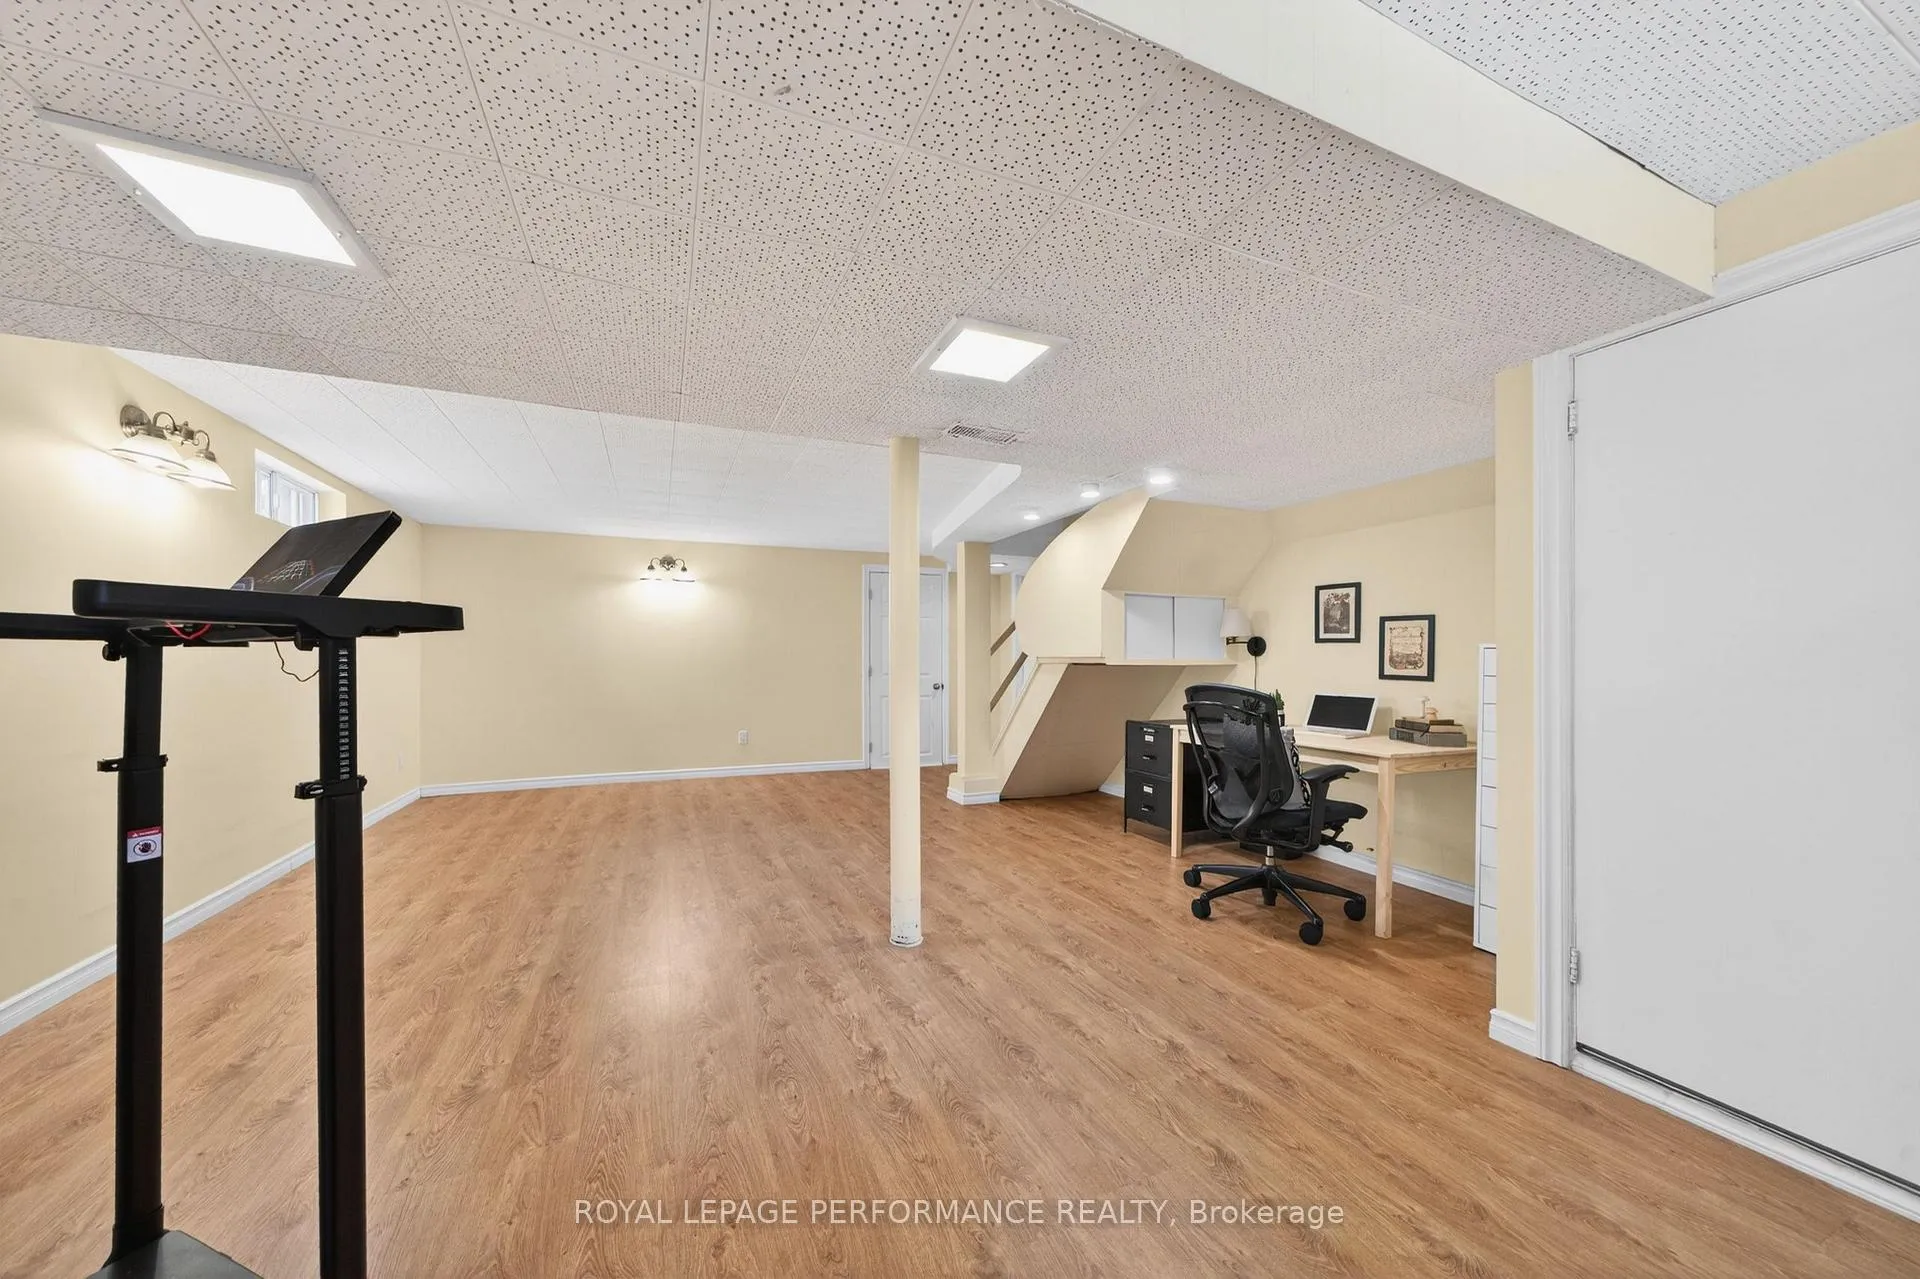
- Finished basement ideal for entertainment.
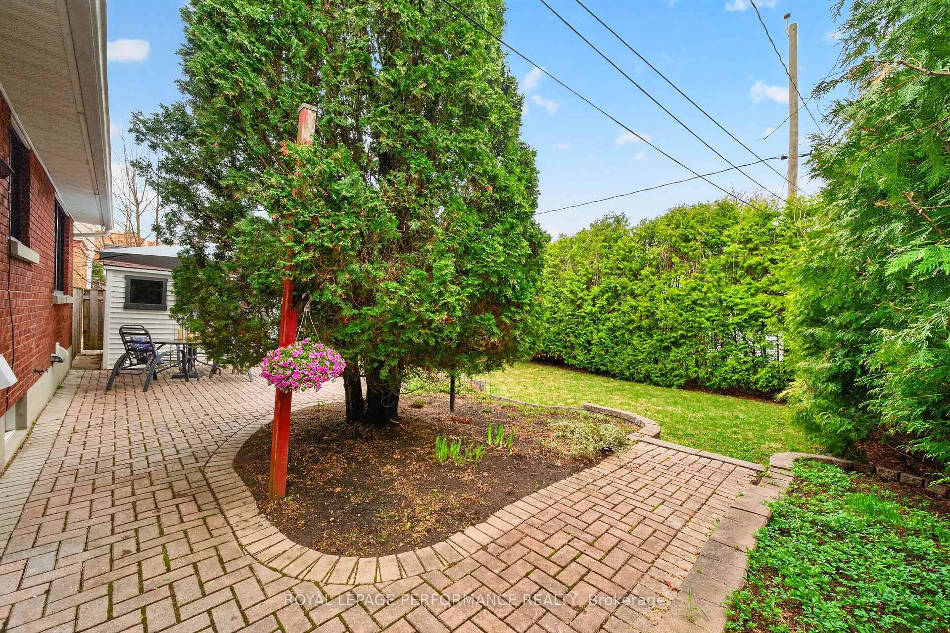
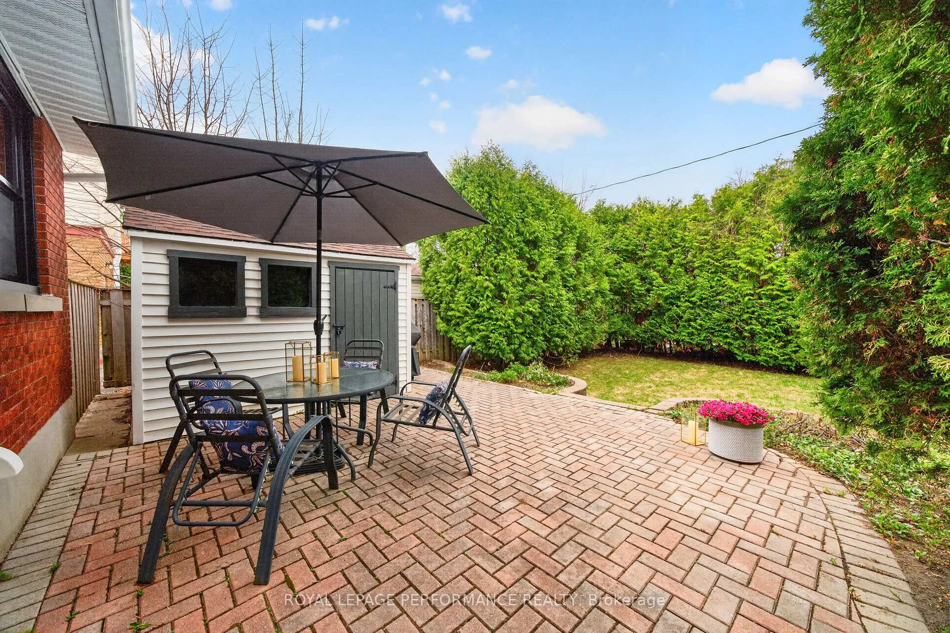
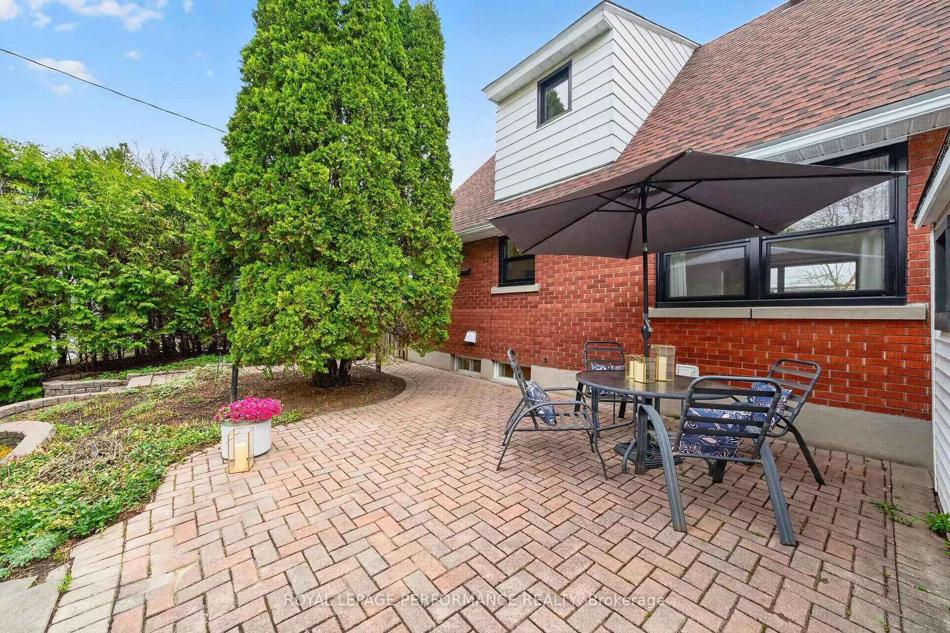
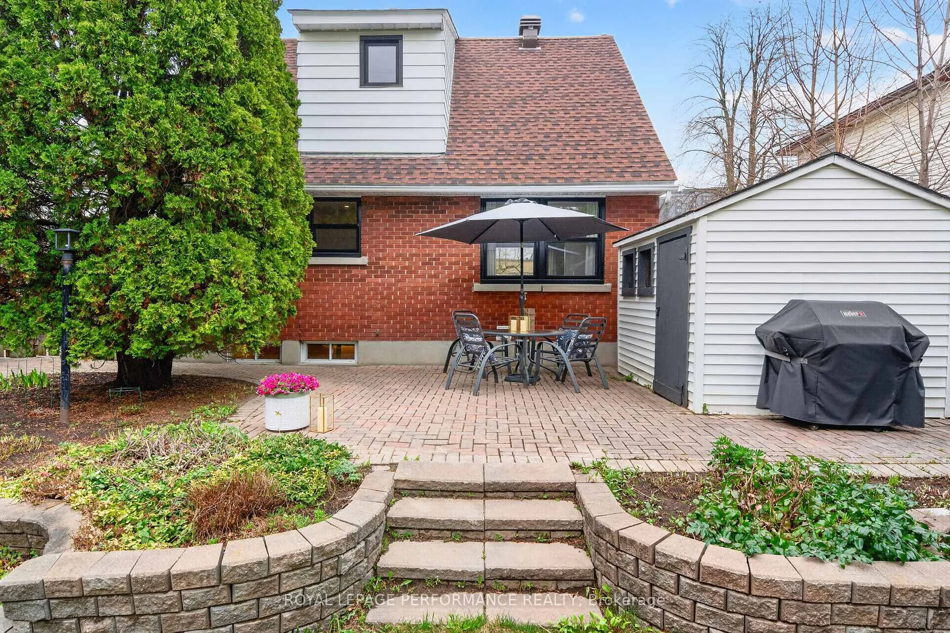
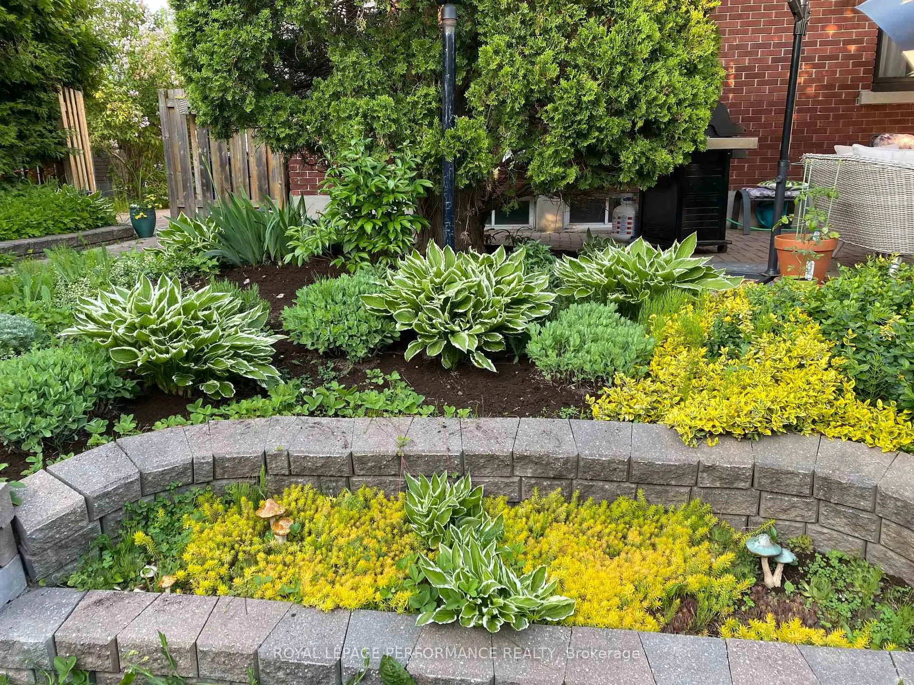
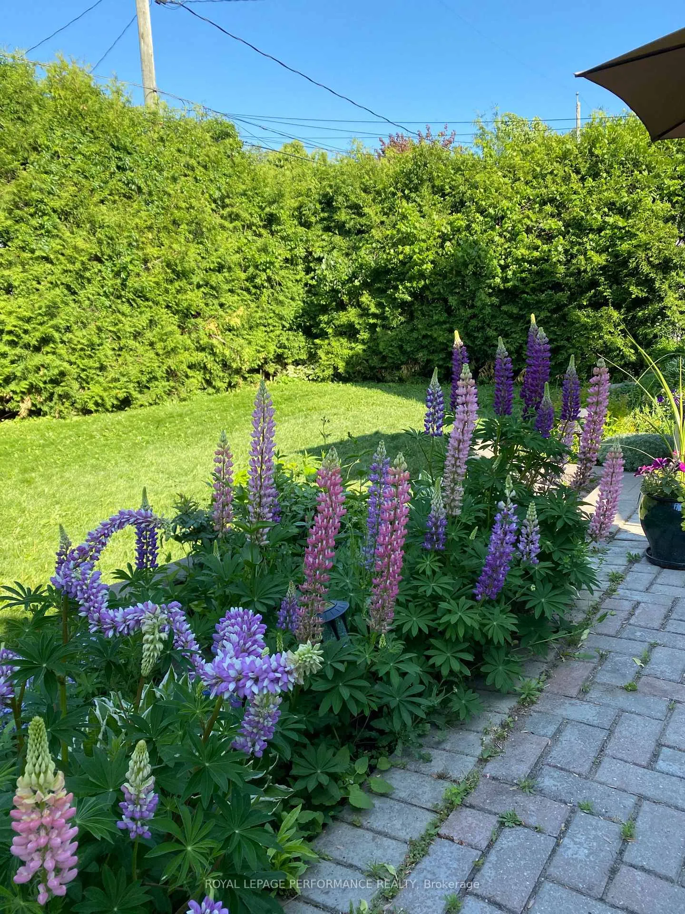
- Private backyard perfect for summer gatherings.
- Move-in ready with recent upgrades.
- Convenient location near amenities and transport.
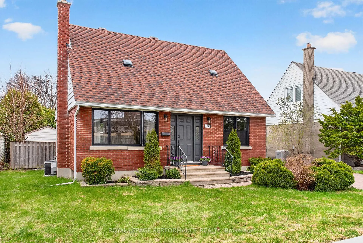
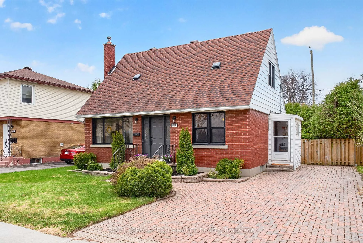
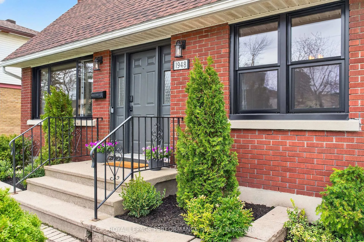
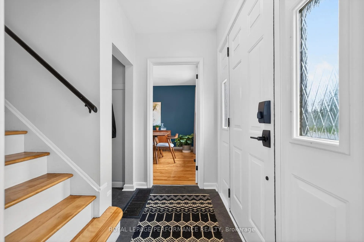
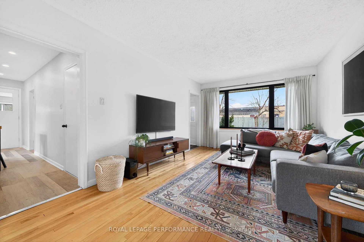
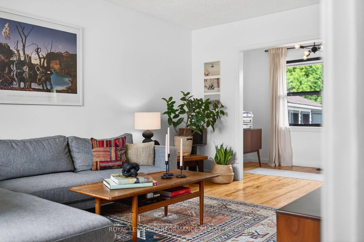
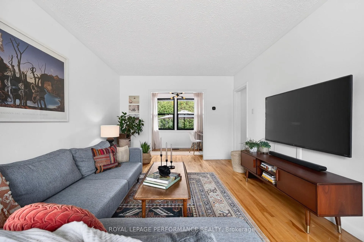
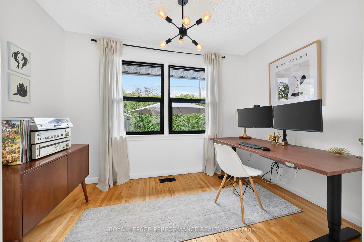
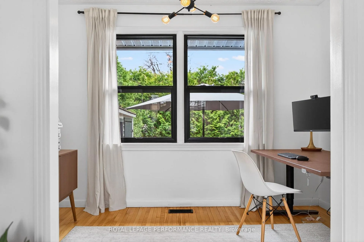
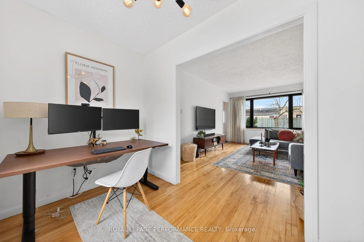
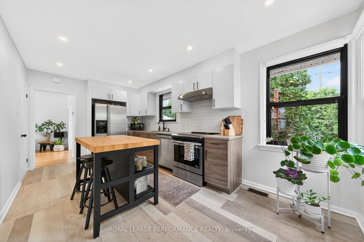
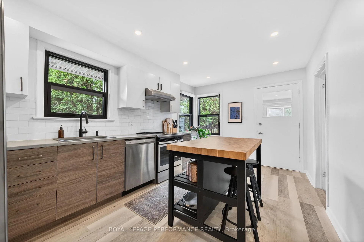
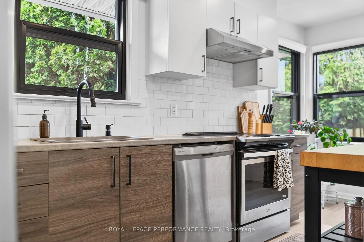
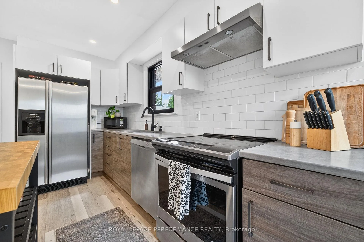
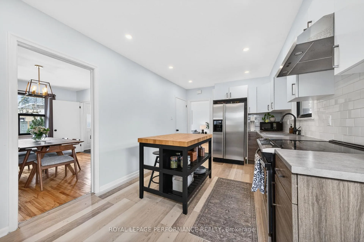
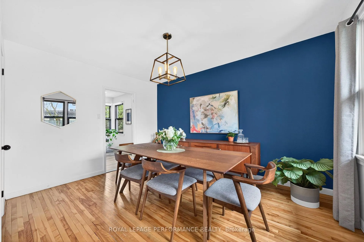
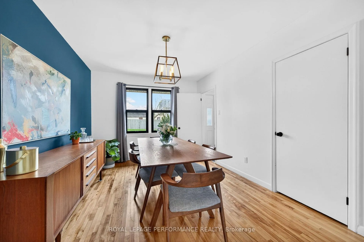
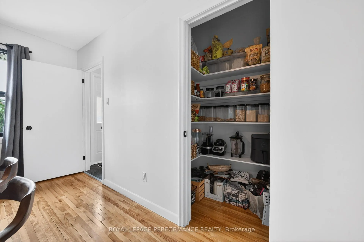
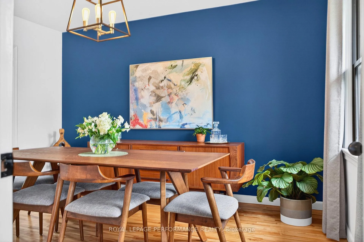
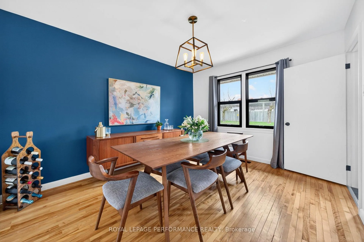
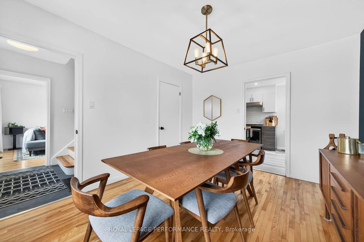
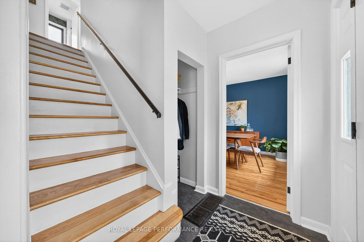
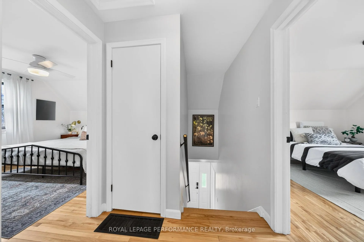
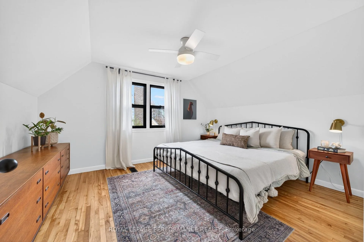
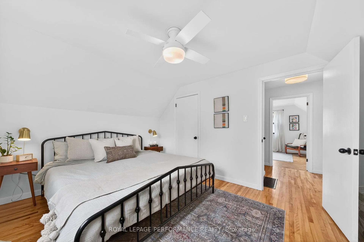
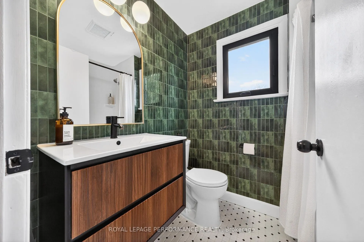
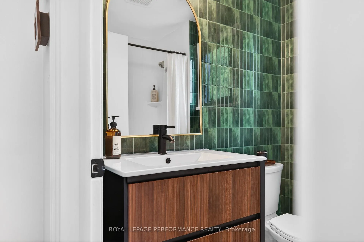
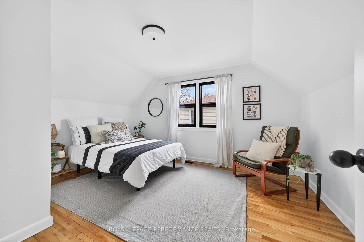
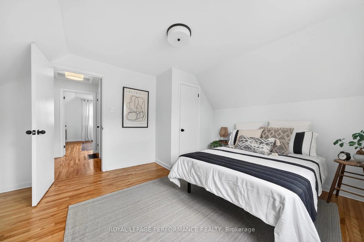
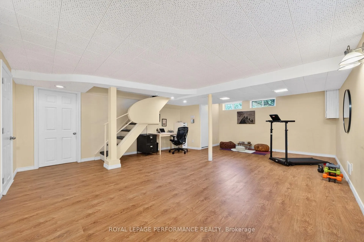
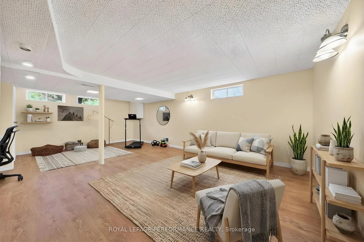
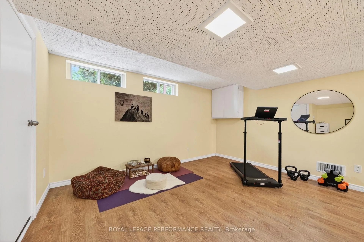
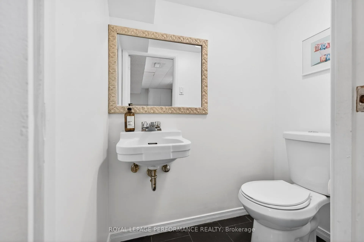
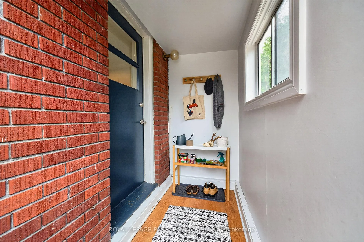
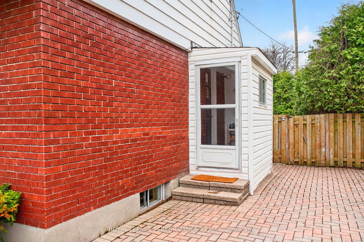
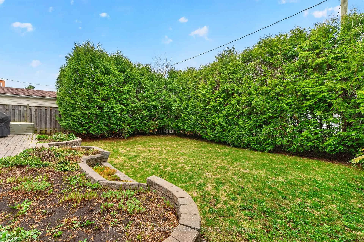
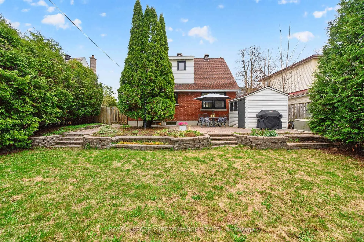
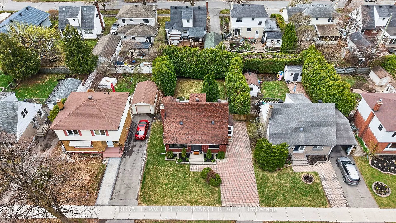
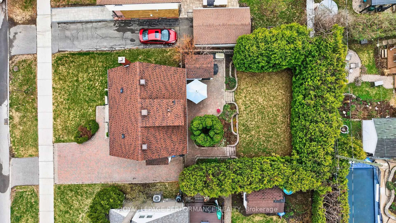
This isn't just a house; it's a VIBE! Find your lifestyle upgrade at 1948 Othello Avenue in Elmvale Acres, where vintage charm meets modern sophistication. If you've been looking for that "cute as a button" exterior with a "magazine-ready" interior, this is it! Extremely versatile layout features a flexible living/dining room and a cozy main floor office perfectly tucked away for the 9-5. The kitchen will inspire and the high function side entry is a total bonus. The main floor bedroom provides flex for formal dining or whatever your needs require. The 2nd floor delivers an updated bath (2024), king-sized primary and a fantastic 2nd bedroom. The living is effortless, but the upgrades are serious: we're talking new windows (2021), upgraded insulation (2021) and air conditioner (2022) so you can skip the renovations and head straight to the housewarming. Downstairs, the finished basement with a powder room is ready for movie marathons and the home gym. Welcome summer in the private backyard, your new headquarters for al fresco entertaining and weekend hangs. Location? Hard to beat. A stone's throw to grocery, pharmacy and coffee, minutes from Train Yards retail therapy, and a breezy commute to the downtown core. 100% fabulous-just move in and start living your best life.
Key Facts & Features
Property Costs
- Annual Property Tax Amount
- $4,893
- Land Transfer Tax Fee
- $9,473
Rental Items
- Rental Equipment
- Hot Water Tank
- Under Contract
- Hot Water Tank-Gas
- Basement Type
- Full, Finished
Interior Features
- Laundry Level
- Lower Level
- Interior Extras
- Storage, Sump Pump, Upgraded Insulation, Workbench
- Fireplace/Stove
- No
- Elevator
- No
Exterior Features
- Pool
- None
Building
- Building Type
- Detached
- Building Style
- 1 1/2 Storey
Construction
- Exterior Finish
- Brick
- Roof
- Asphalt Shingle
- Foundation Details
- Poured Concrete
- Special Designation
- Unknown
Lot
- Lot Front
- 50.00 ft
- Lot Depth
- 100.01 ft
- Lot Shape
- Rectangular
Inclusions
- Inclusions
- Stove, Hood Fan, Microwave, Dishwasher, Washer, Dryer, Shed, All light fixtures, All window coverings: blinds, curtains and rods; Ikea kitchen island, wood shelving and tool bench in basement storage, sump pump, keyless door lock, Ecobee thermostat. Included in "AS IS" condition: Refrigerator (water dispenser not functioning), smart doorbell, interior door (kitchen to current dining room), light fixture in side entry
Exclusions
- Exclusions
- freezer in the basement; mirror in the main bath, plug in sconces in the primary, metal shelving in the basement storage
Parking & Garages
- Garage Type
- None
- Garage Spaces
- 0
- Parking Spaces
- 2
- Total Garage And Parking Spaces
- 2
Heating & Cooling
- Heat Source
- Gas
- Heat Type
- Forced Air
- Air Conditioning
- Central Air
- Water
- Municipal
- Sewers
- Sewer
- Bedrooms
- 3
- Washrooms
- 2
- Kitchens
- 1
Room sizes
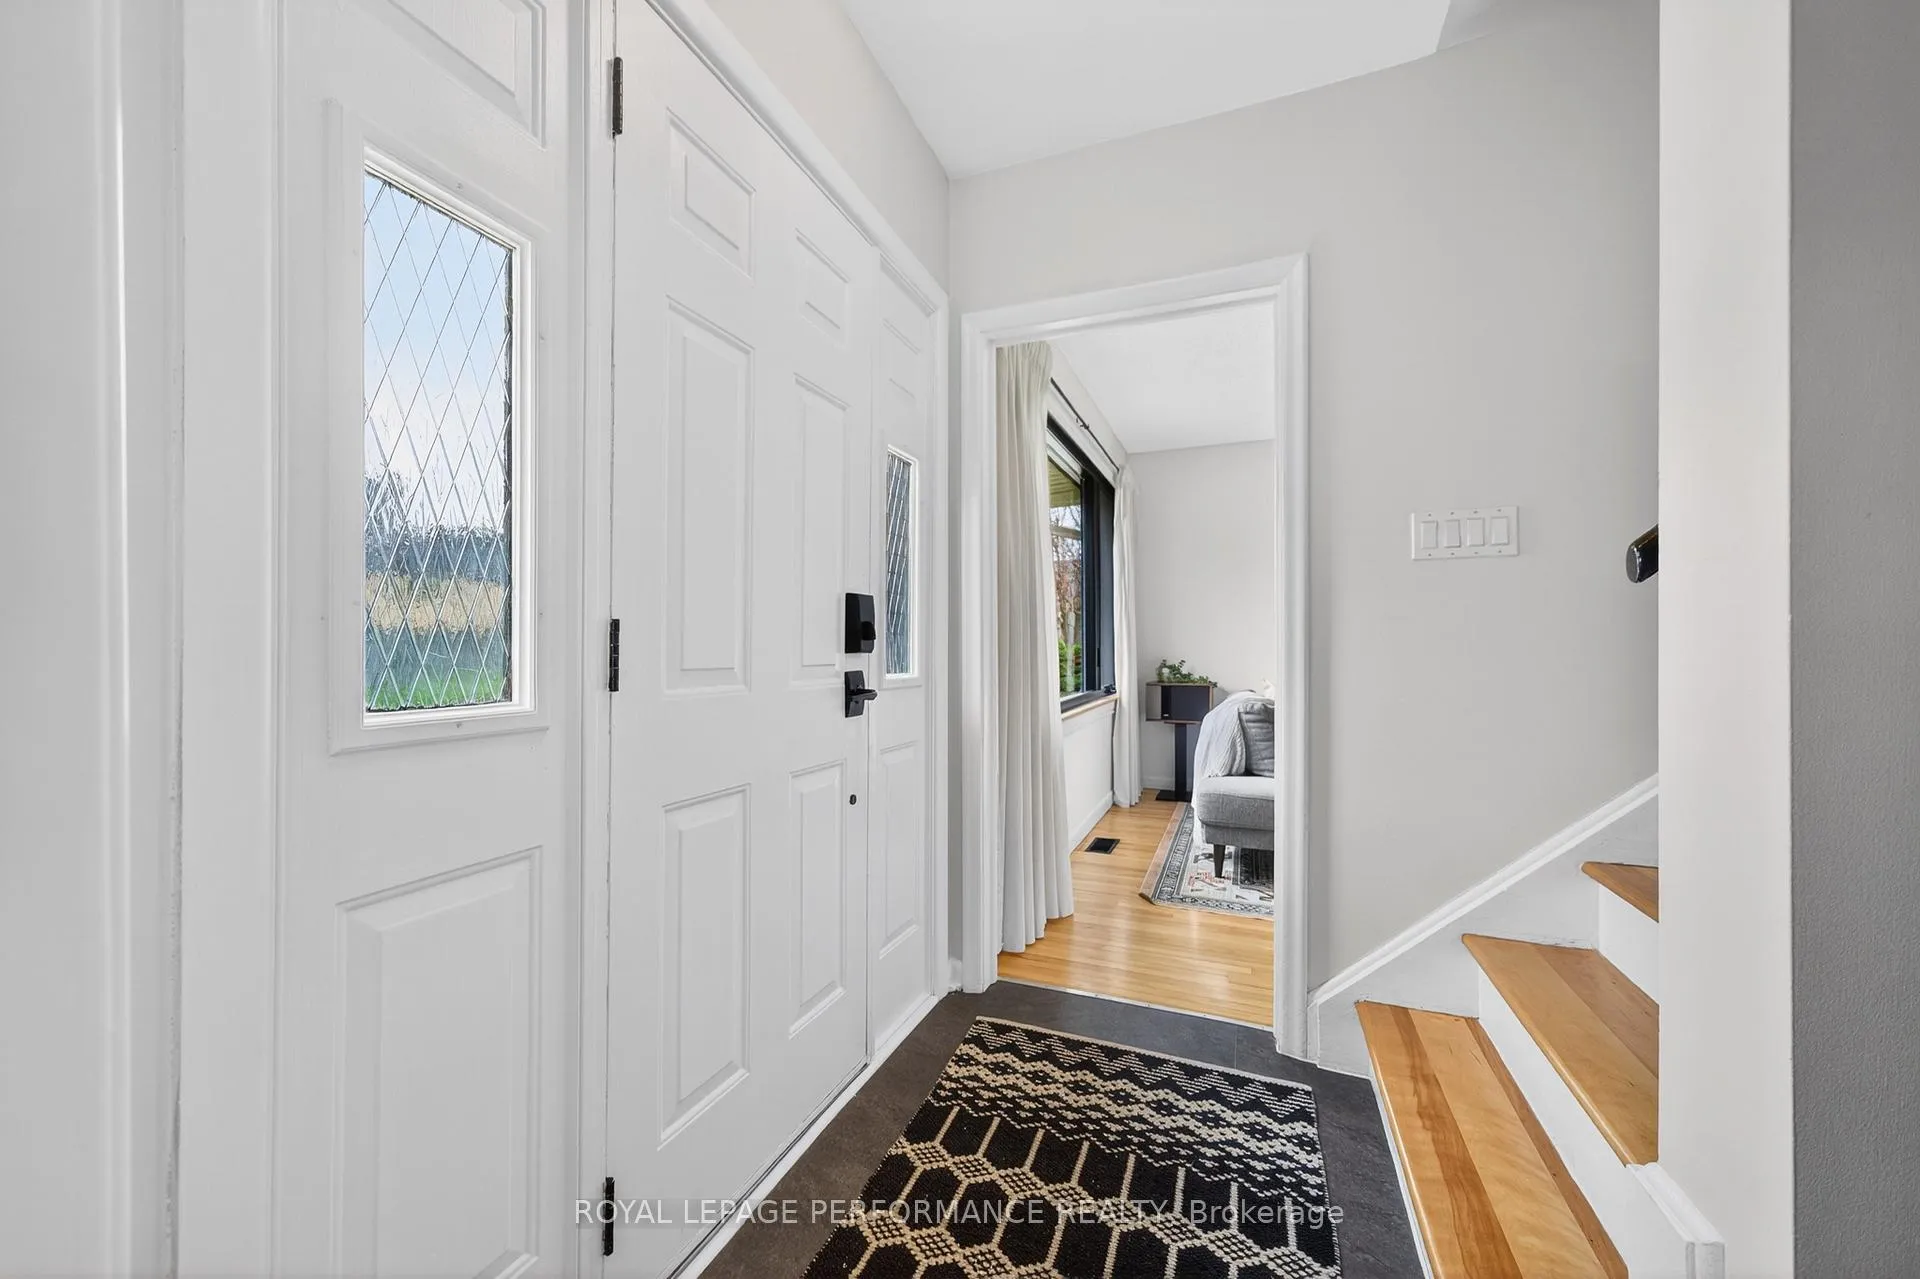
- Foyer—Main level, Closet, Ceramic Floor
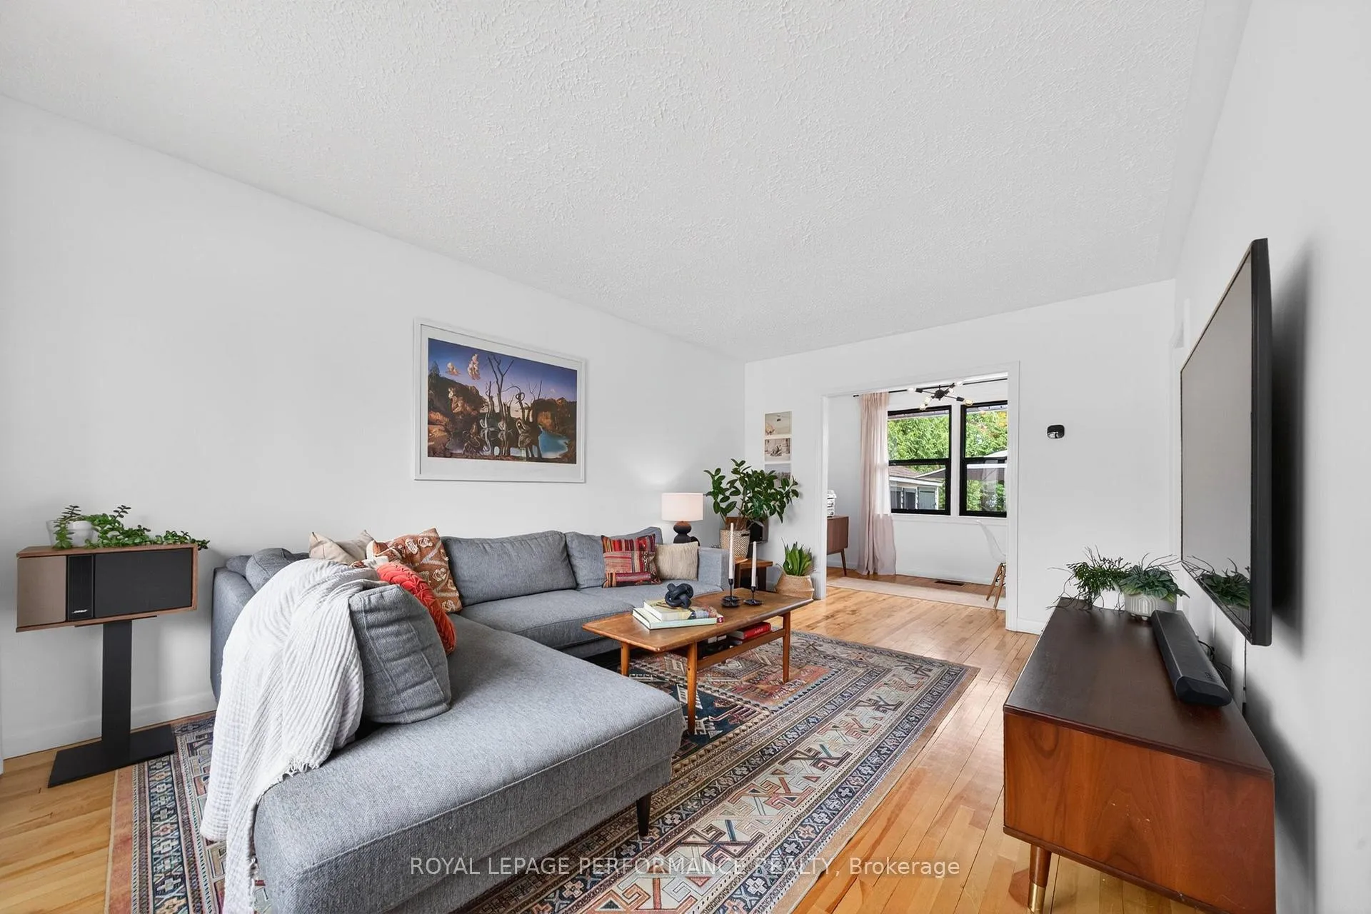
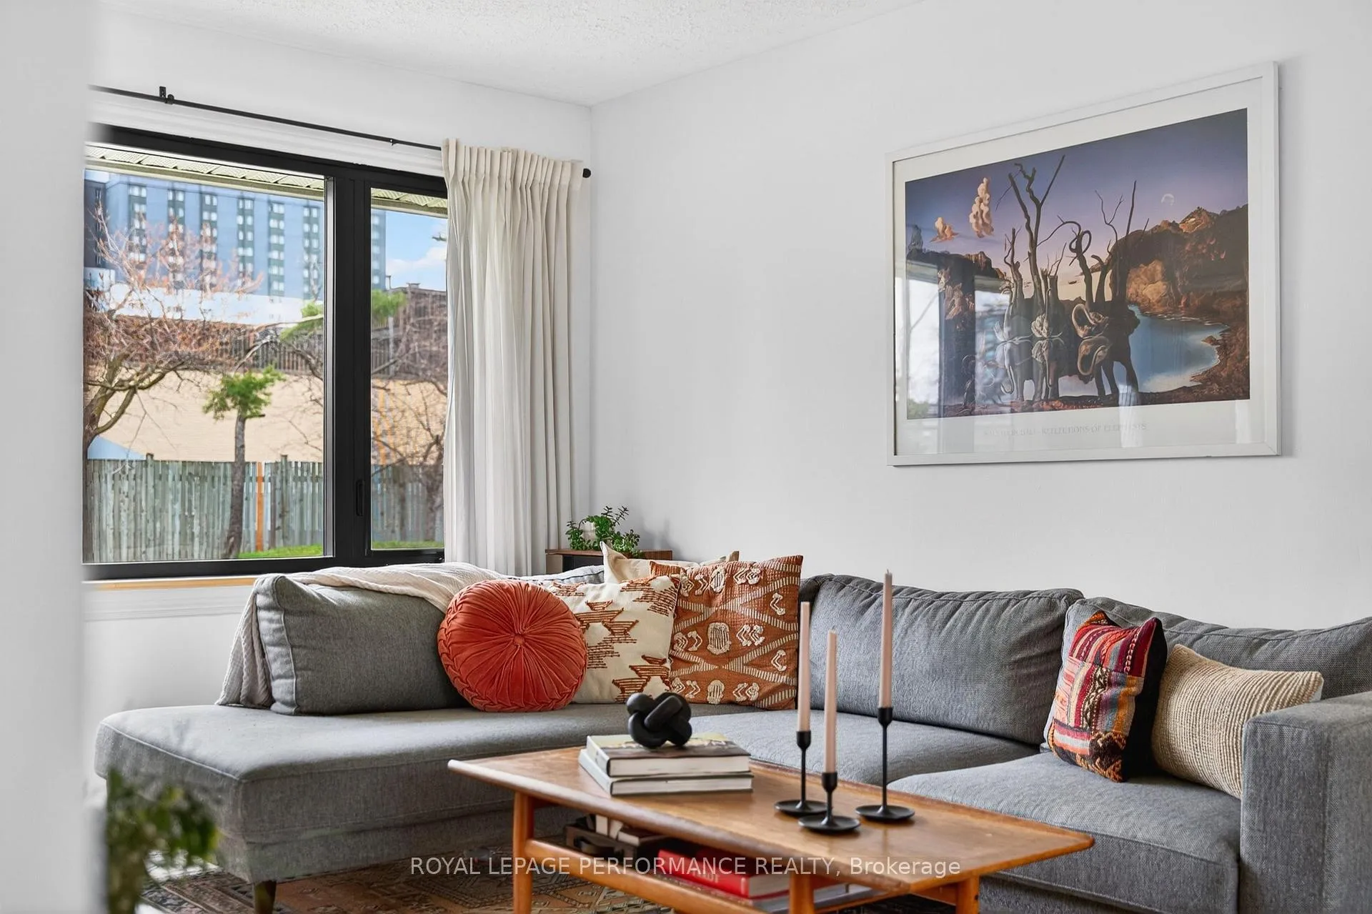
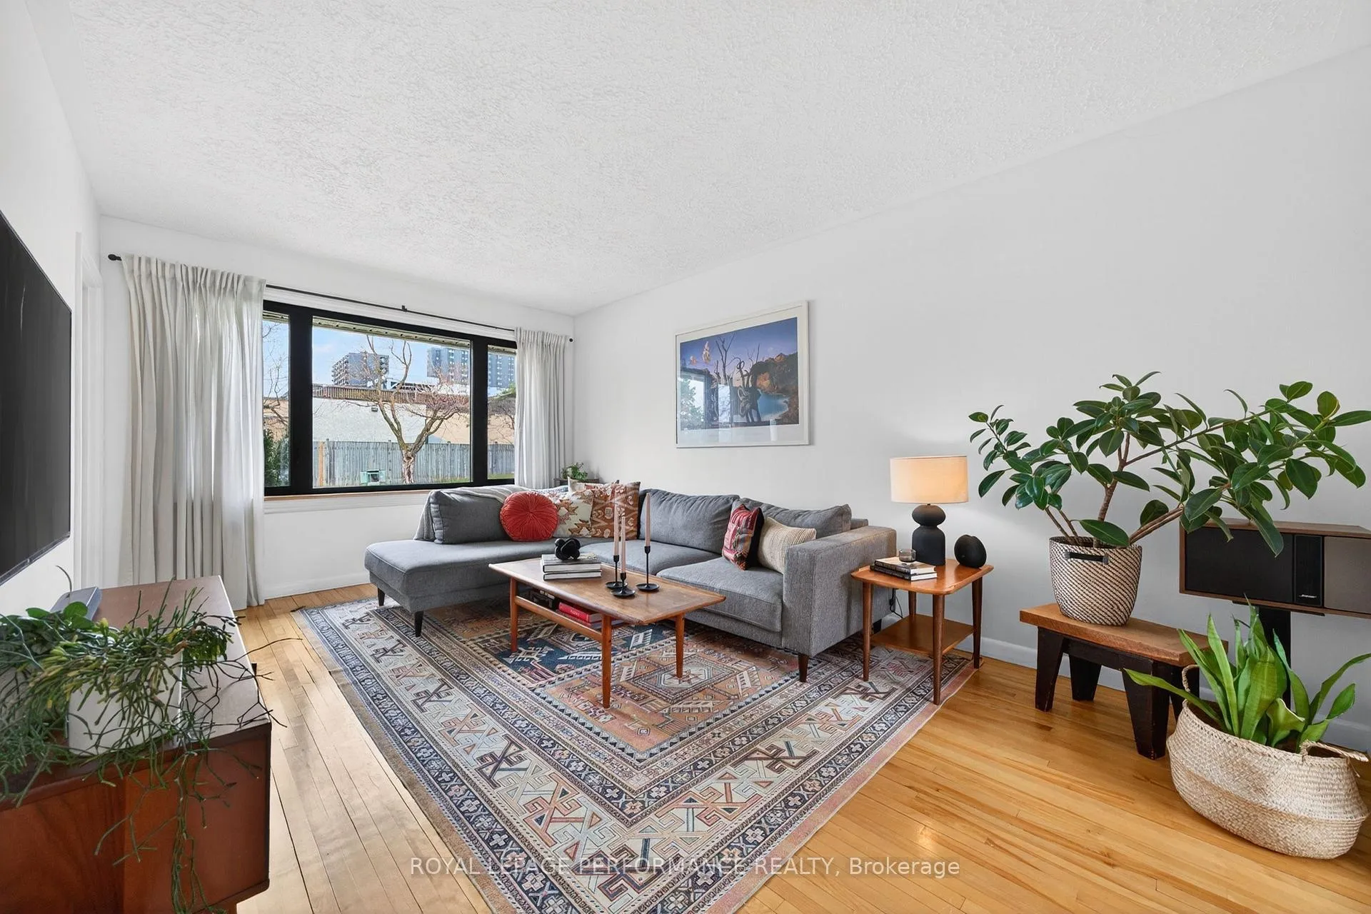
- Living Room—Main level, Hardwood Floor, Large Window, Combined w/Office
- Kitchen—Main level, Eat-in Kitchen, Centre Island, Window
- Office—Main level, Large Window, Hardwood Floor, Combined w/Living
- Bedroom—Main level, Combined w/Dining, Walk-In Closet(s), Window
- Other—Main level
- Primary Bedroom—Second level, Hardwood Floor, Large Window, Ceiling Fan(s)
- Bedroom—Second level, Hardwood Floor, Large Window, Irregular Room
- Bathroom—Second level, 4 Pc Bath, Window
- Recreation—Basement level, 2 Pc Bath, Window
- Bathroom—Basement level, 2 Pc Bath, Pedestal Sink, Tile Floor
Washrooms
- 4-piece, Second
- 2-piece, Basement
- Municipality
- Ottawa
- Neighbourhood
- Elmvale Acres/Urbandale
- Main cross streets
- Othello Avenue and Chapman Boulevard
- Directions
- Smyth Road To Othello Avenue
- Waterfront
- None
- MLS® number
- X13068990
- Data source
- Toronto Regional Real Estate Board
- Status change
- 2026-05-04
- Listed on
- 2026-05-01
- Days on market
- 3 days
- Possession type
- 30-59 days
- Co-op commission
- 2.0%+HST
- Seller
- Listed by
- ROYAL LEPAGE PERFORMANCE REALTY
Home Market Value
Current home valuation for 1948 Othello Avenue, Ottawa, Elmvale Acres/Urbandale, Ottawa, ON. Listed for $649,900
HOMEH Estimate
$619,250
Estimated Sales Range
$489,208 - $749,293
HOMEH Estimate for 1948 Othello Avenue, Ottawa, Elmvale Acres/Urbandale
Calculated with a real agent's CMA method — 45+ years of experience, codified. Not an AI guess.
For the owner
Is this your home? Track its value.
Get this home's HOMEH Estimate by email once a month, with how many homes are for sale around you.
Mortgage Payment Calculator
Compare up to 4 down payment scenarios
5% on first $500K + 10% on $149,900 over $500K
$39,990
| Scenario 1 | Scenario 2 | Scenario 3 | Scenario 4 | |
|---|---|---|---|---|
−Down payment | % $ | % $ | % $ | % $ |
+CMHC insurance | $24,384 | $18,132 | $15,468 | $0 |
=Total mortgage | $633,990 | $603,042 | $567,883 | $519,920 |
Amortization | ||||
Mortgage rate | % | % | % | % |
| Payment frequency | ||||
=Mortgage payment | $3,095monthly | $2,944monthly | $2,773monthly | $2,539monthly |
Land Transfer Tax
$9,473
$9,473
Around this home
Data provided by OpenStreetMap & Fraser Institute School Rankings
Ask HOMEH
New!Hi there!
👋Text or call (416) 301-9001
Recommended for you
Based on homes you've looked at.
No recommended properties found.
Nearby similar homes
No nearby properties found.
More real estate resources
Other homes nearby
Explore this area
Nearby neighbourhoods
- 3702 - Elmvale Acres homes for sale
- 3609 - Guildwood Estates - Urbandale Acres homes for sale
- 3704 - Hawthorne Meadows homes for sale
- 3701 - Elmvale Acres homes for sale
- 3608 - Playfair Park homes for sale
- 3705 - Sheffield Glen/Industrial Park homes for sale
- 3808 - Hunt Club Park homes for sale
- 3607 - Alta Vista homes for sale
No nearby listings available.