
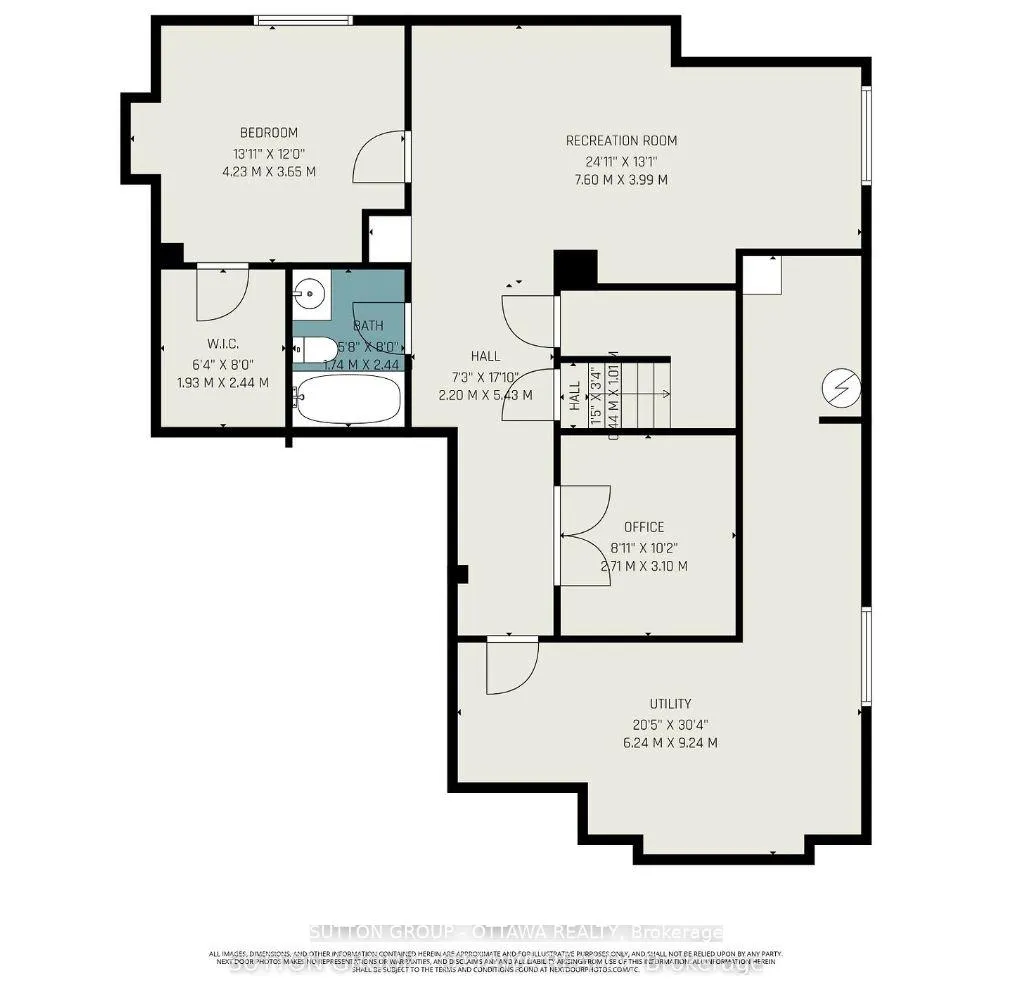
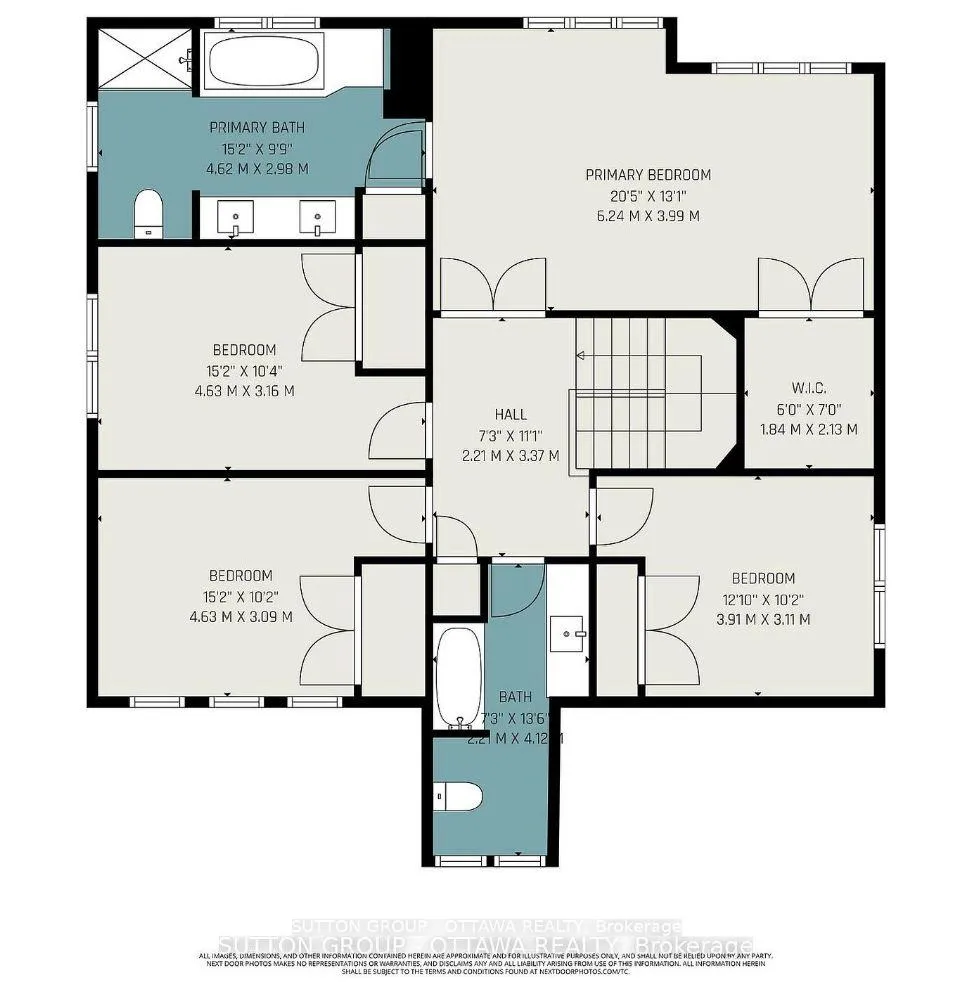
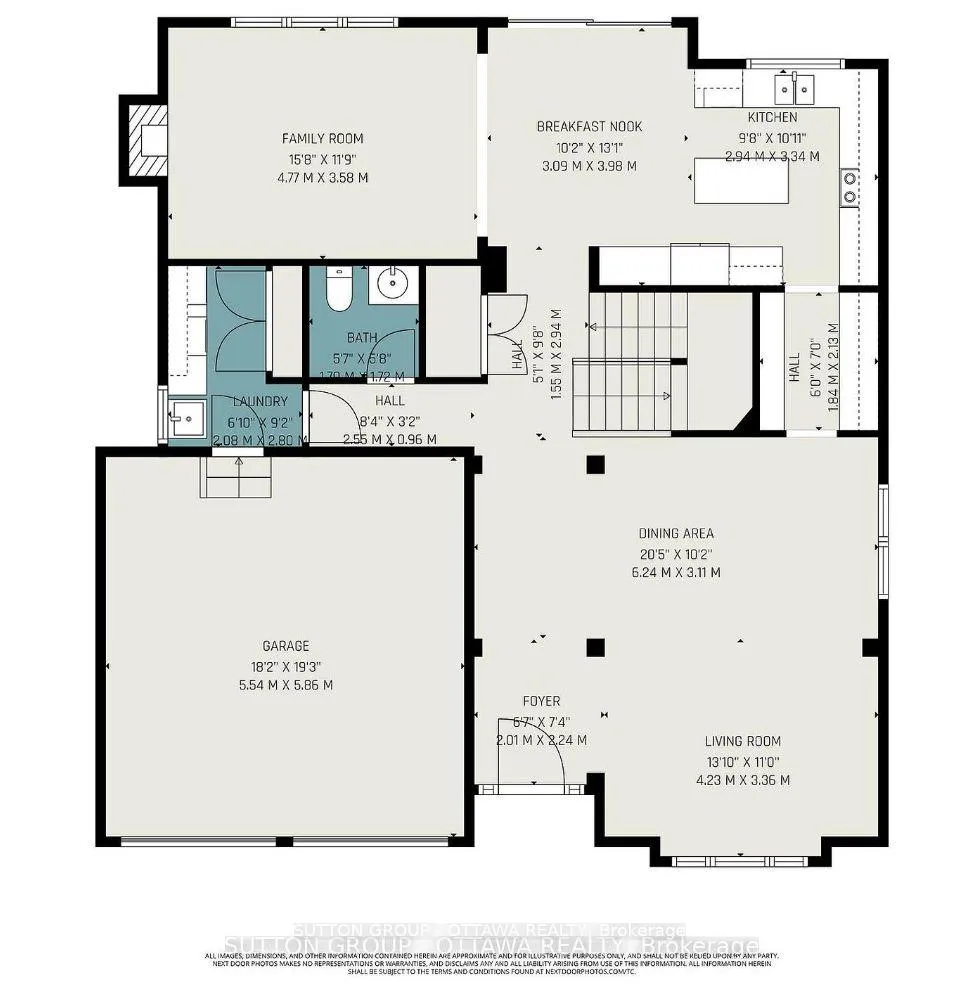
1969 Plainhill Drive
Ottawa (Notting Hill/Summerside), ON K4A 0G1
- 4+1Bedrooms
- 4Bathrooms
- 2Garage
- 2500–3000Sq Ft
- $6,893Tax
- 41×100 ftLot Size
 Estimated Value:$1,038,000See Free Estimate Report

Property not available for sale or for rent.
HOMEH One: full-service selling for a 1% listing fee. The buyer's agent commission is separate.
Free Home EvaluationHow Much Is My Home Worth?Homes for Sale NearbySale & Price History for 1969 Plainhill Drive, Ottawa, Notting Hill/Summerside
Real estate boards require you to or to see the full details of this property.
*Sold prices and complete sale & price history are regulated data. Under the Trust in Real Estate Services Act, 2002 (TRESA) and the rules of the Real Estate Council of Ontario (RECO), and pursuant to the Multiple Listing Service® rules of the Canadian Real Estate Association (CREA) and the Toronto Regional Real Estate Board (TRREB), this information may be shown only to registered users who have agreed to the applicable terms of use (a Virtual Office Website, or "VOW," arrangement). HOMEH Inc., Brokerage therefore provides it to signed-in members only. Creating an account is free and takes under a minute.
About 1969 Plainhill Drive, Ottawa, Notting Hill/Summerside
Summarized Description
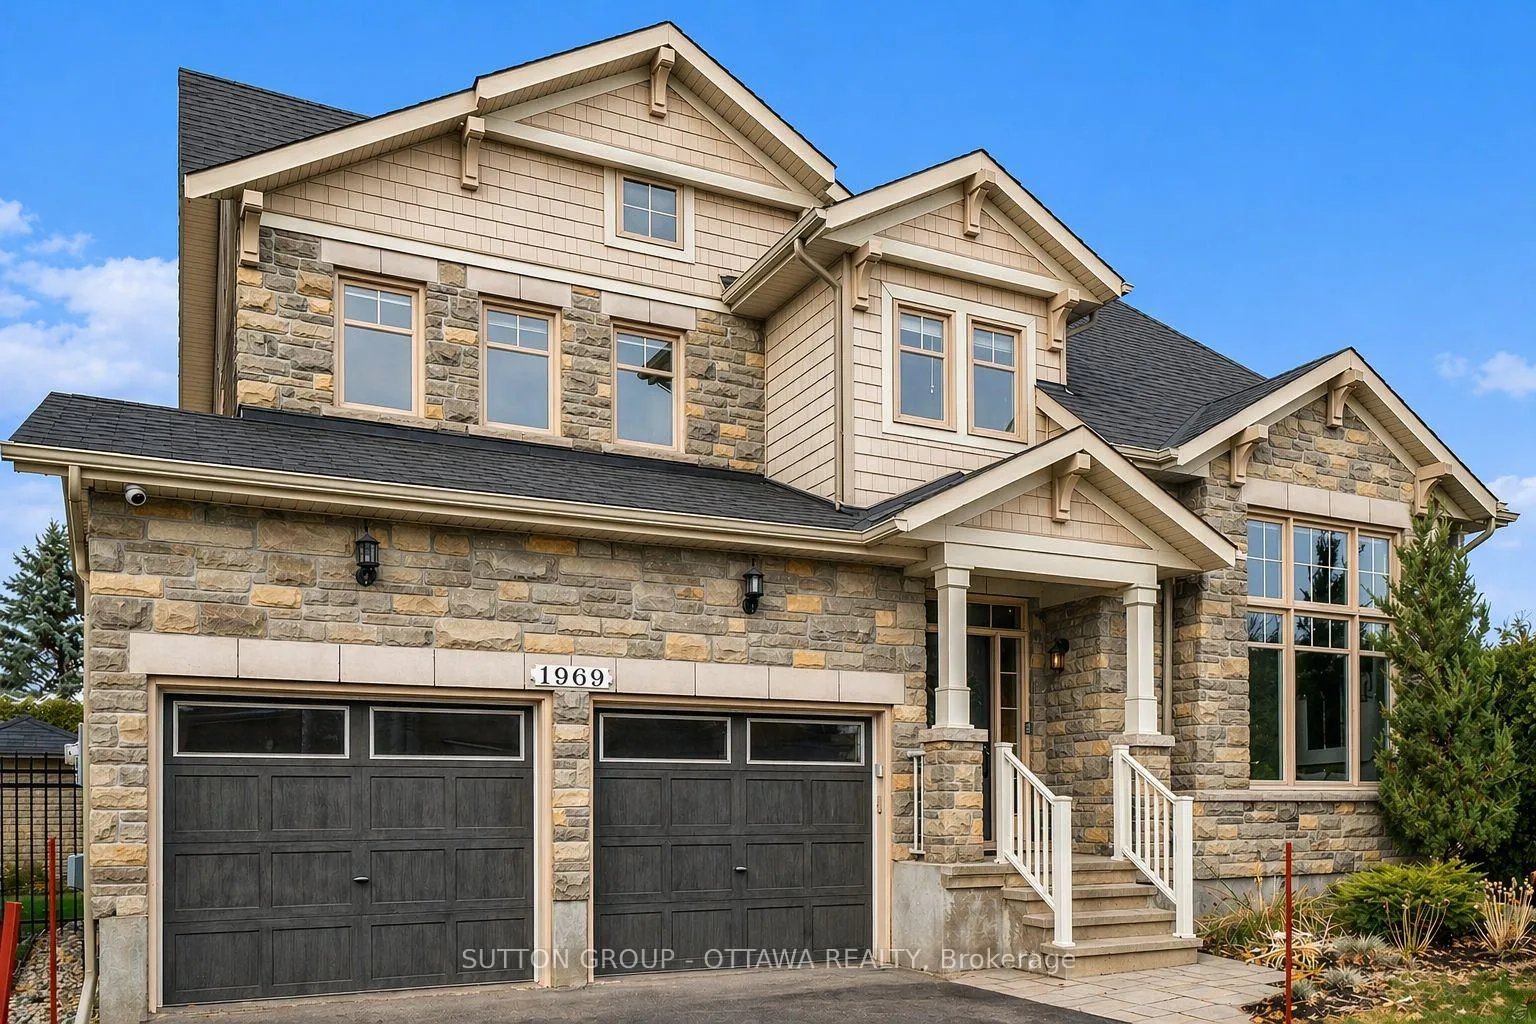
- Exceptional Craftsman model with unique architectural character.
- No rear neighbours for enhanced privacy.
- Stunning Brazilian granite kitchen countertop.
- Custom cabinetry and functional butler's pantry.
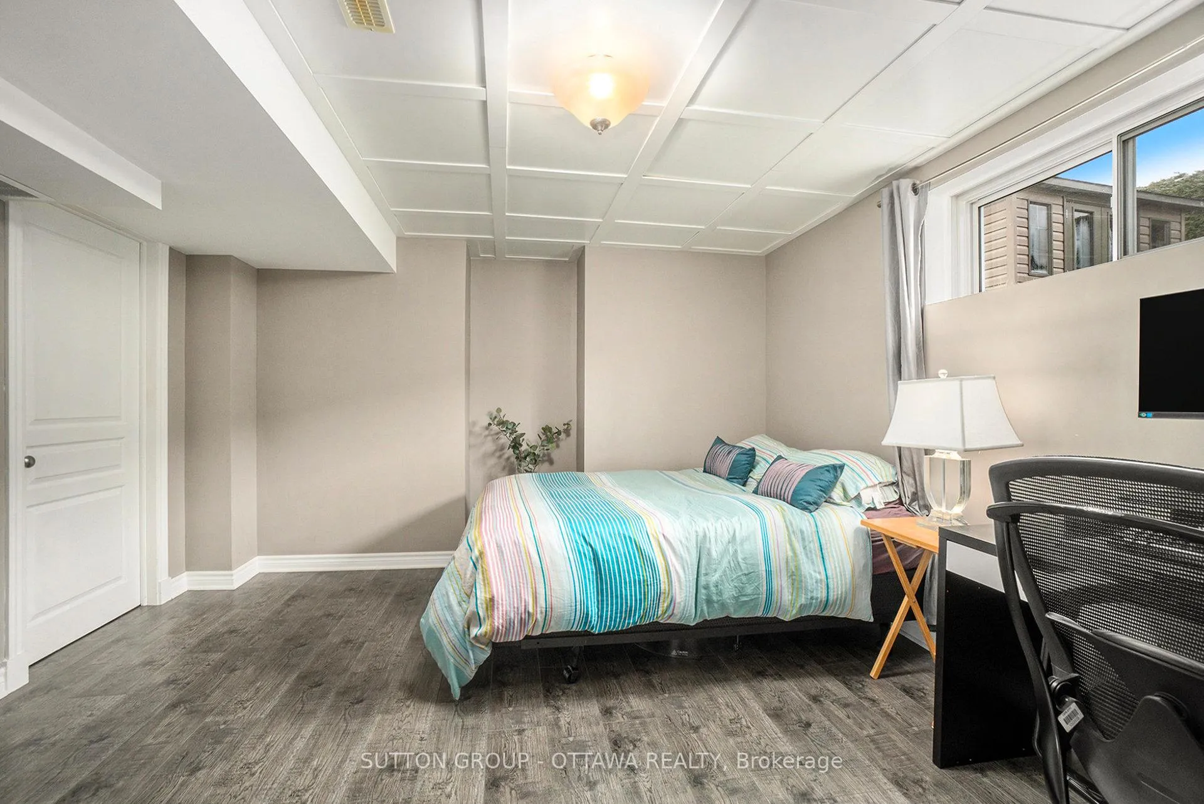
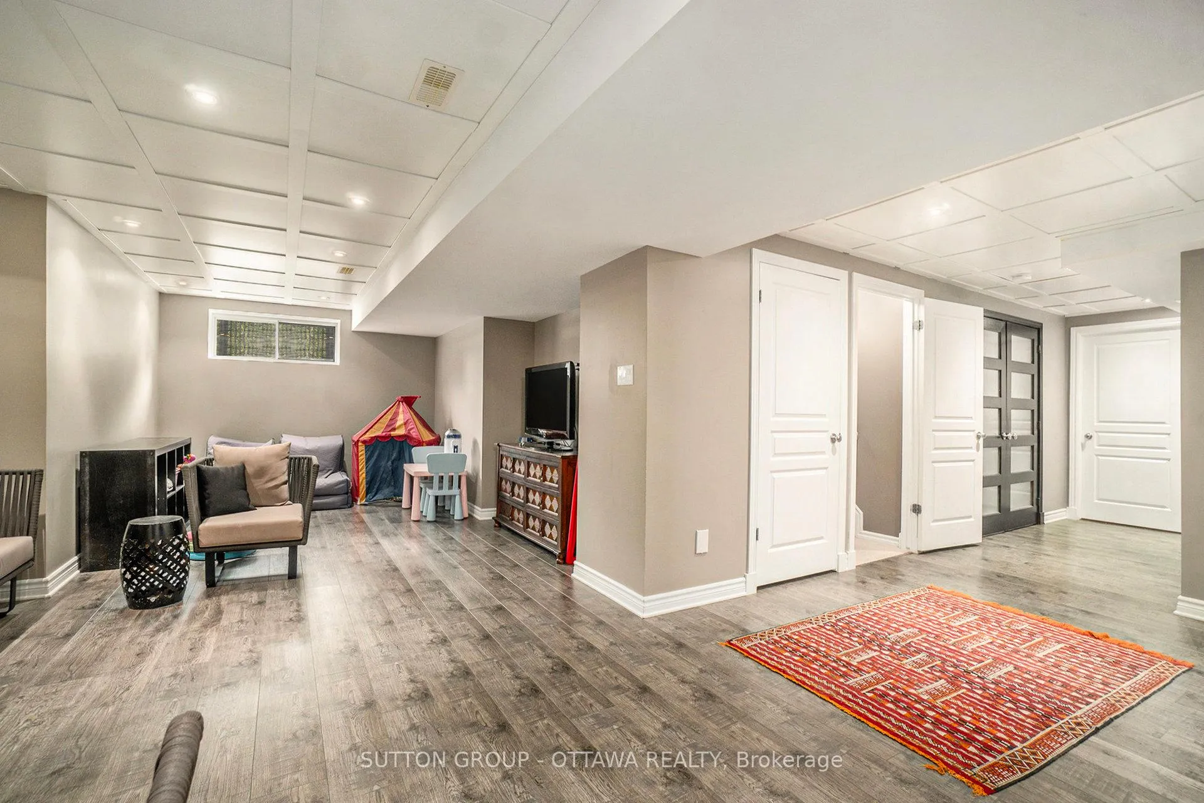
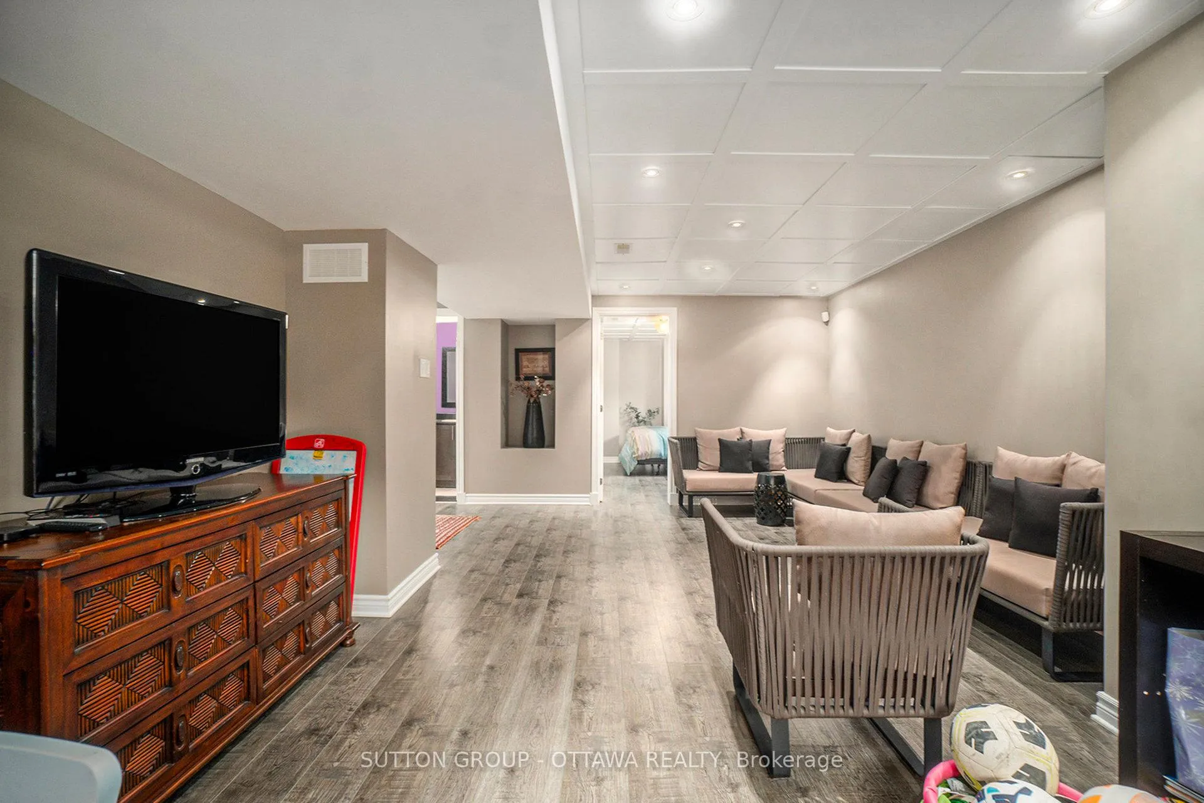
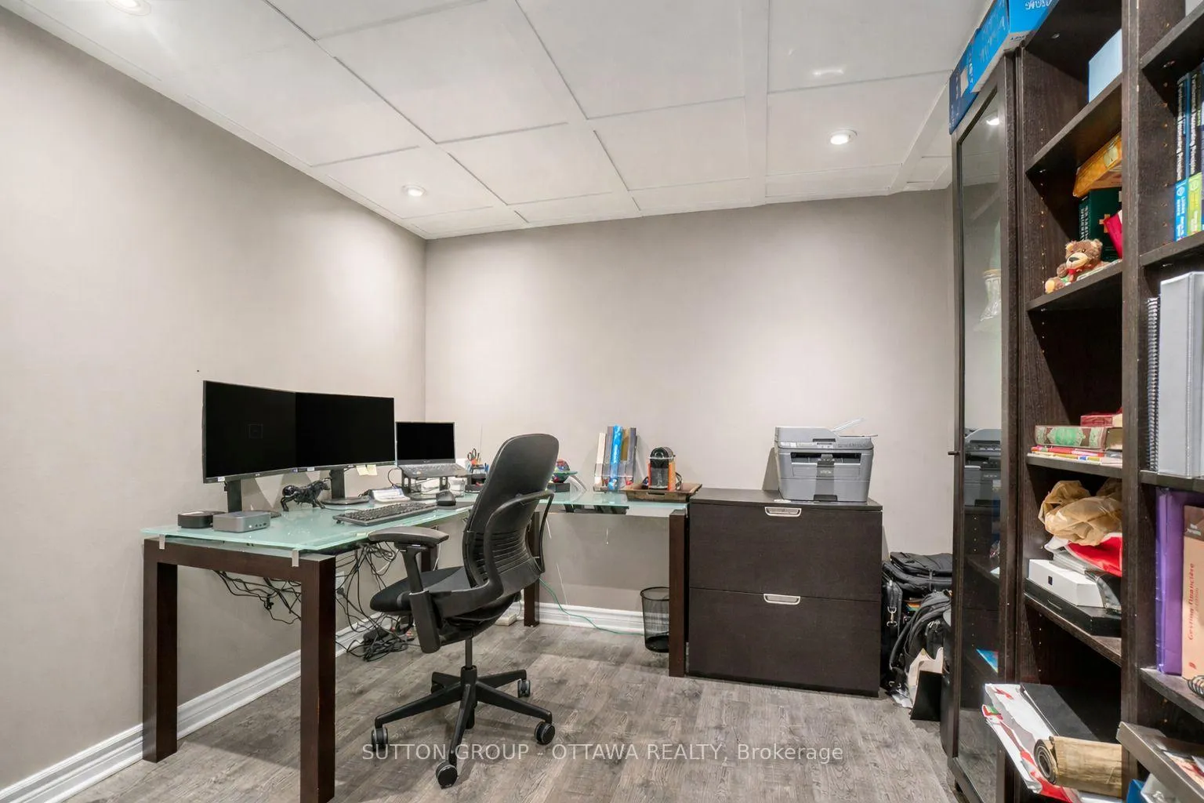
- Finished basement adds valuable living space.
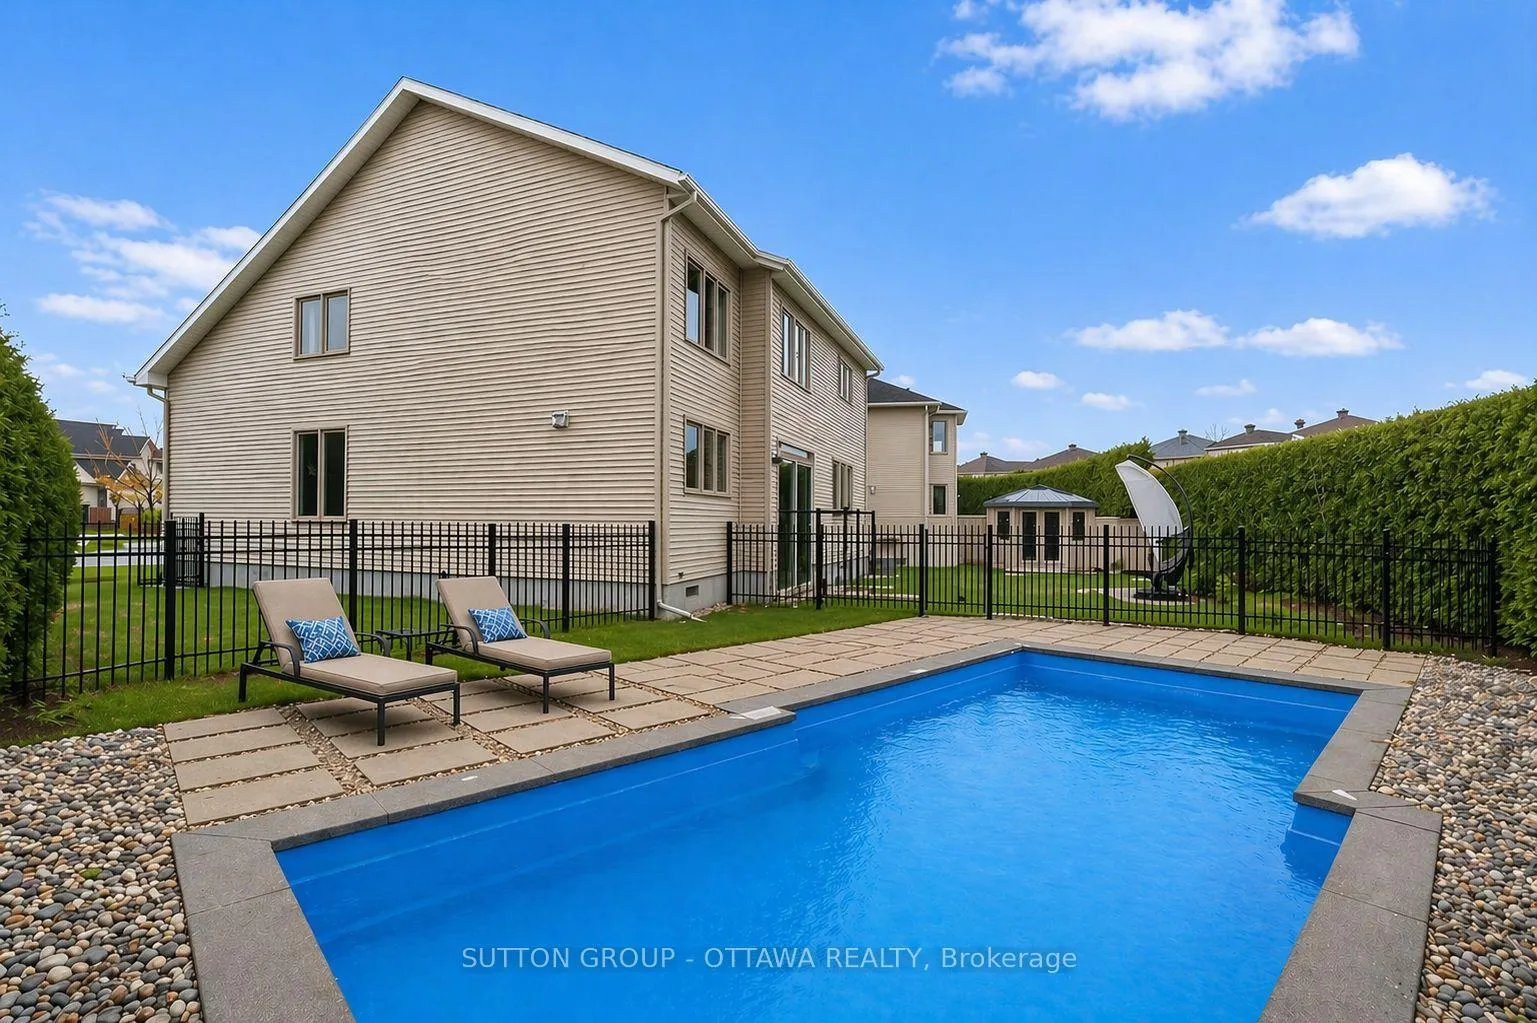
- Heated saltwater pool for low maintenance enjoyment.
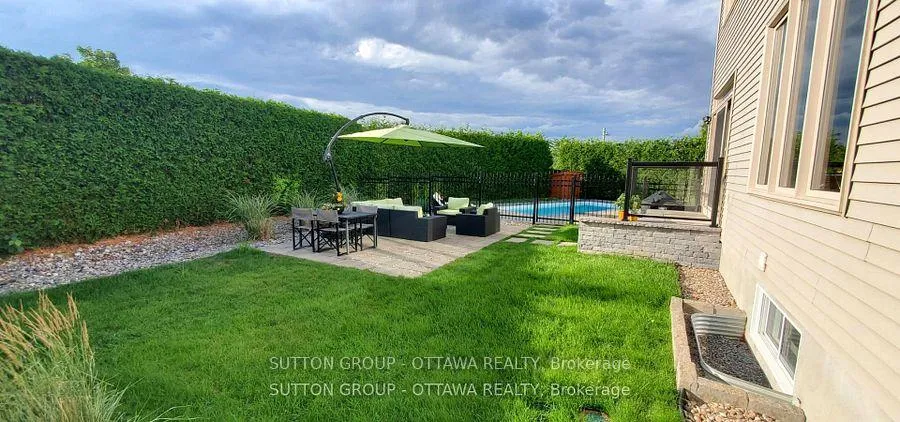
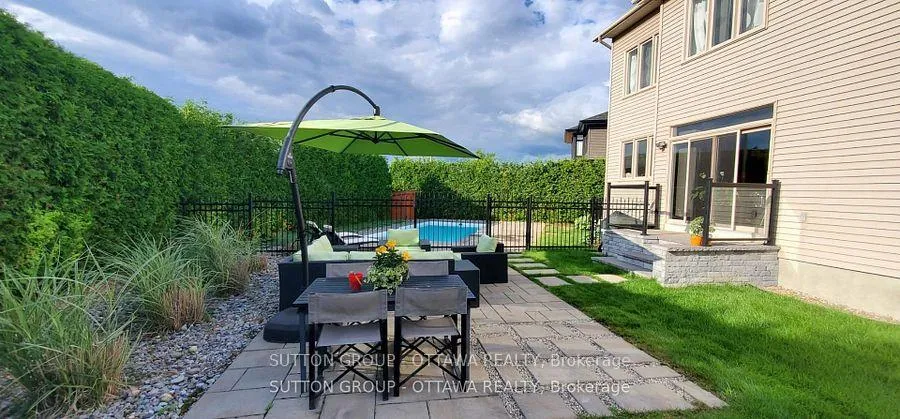
- Fully landscaped backyard oasis for outdoor lifestyle.
- Approximately $200,000 in interior and exterior upgrades.
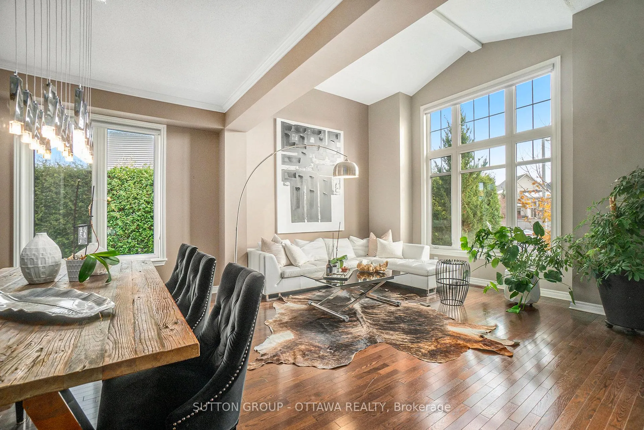
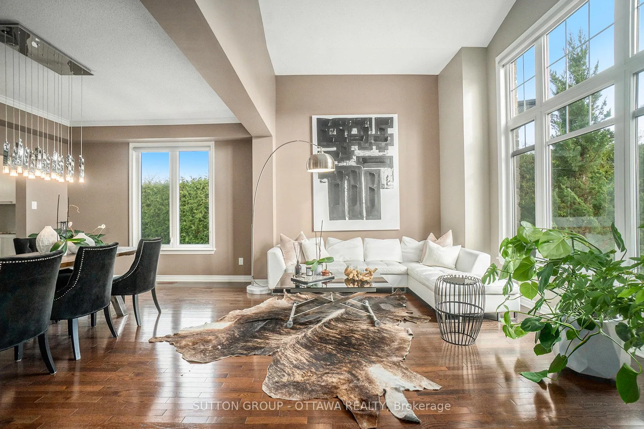
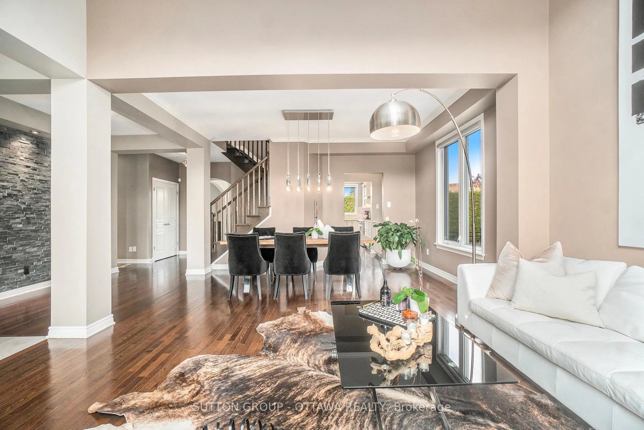
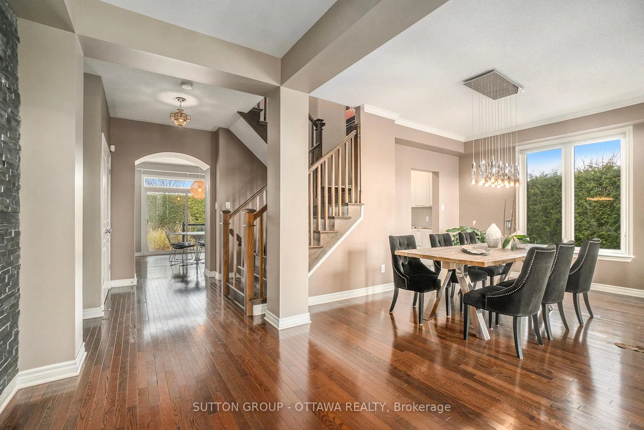
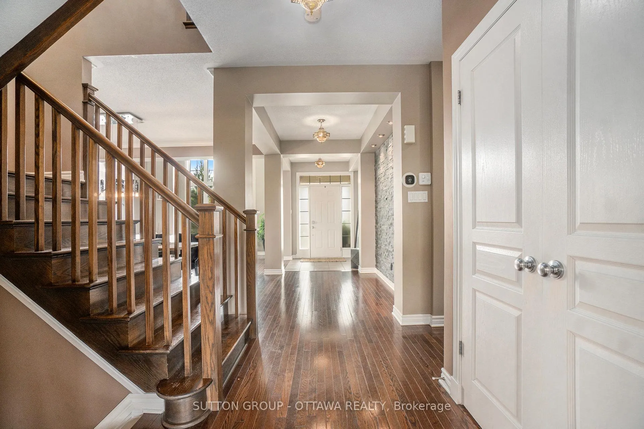
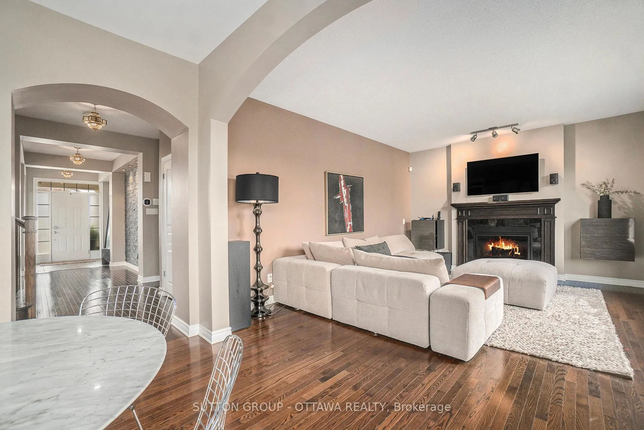
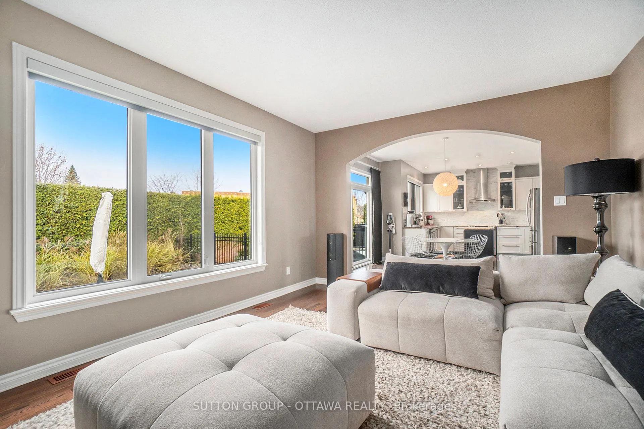
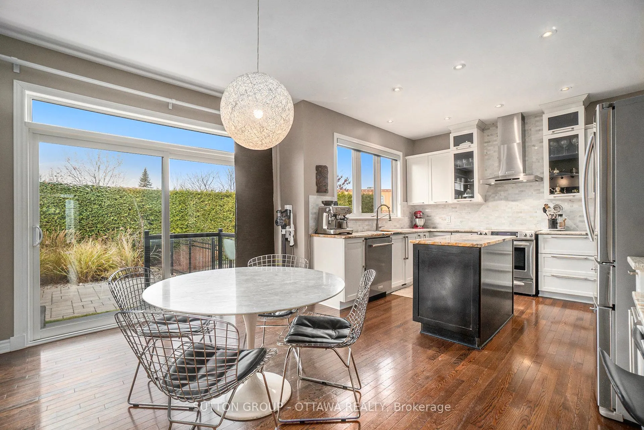
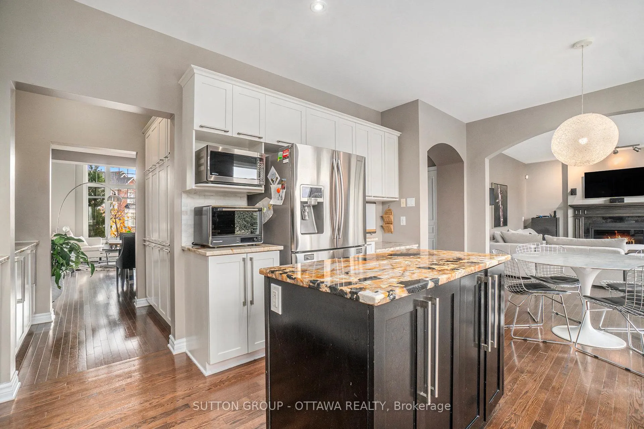
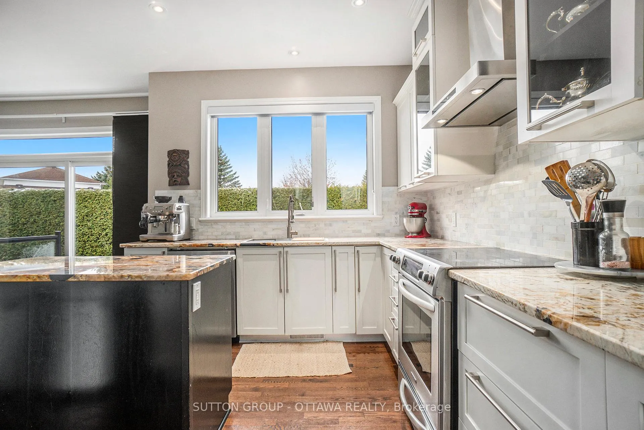
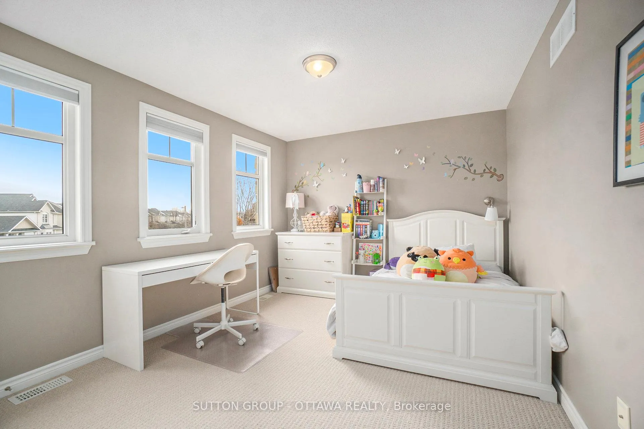
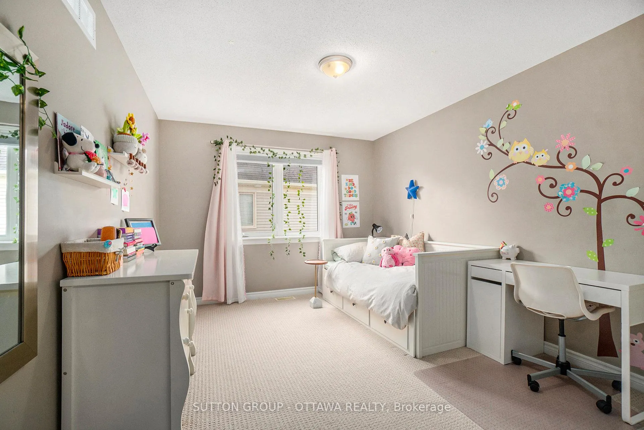
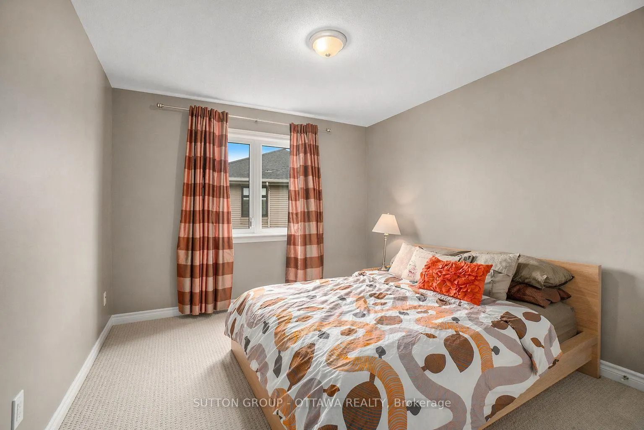
Welcome to this exceptional Richcraft Craftsman model, offering a rare combination of architectural character, premium upgrades, and an unmatched outdoor lifestyle. Situated on a highly desirable pie-shaped lot with NO REAR NEIGHBOURS, this home stands out in every aspect. At the heart of the home, the kitchen was designed in collaboration with the builder and features a striking centerpiece: a Brazilian exotic granite countertop, cut from a single slab, showcasing rich tones of gold, cream, and black with natural crystalline quartz formations and bold, flowing movement. Complemented by custom cabinetry, extensive storage, and a functional butler's pantry, this kitchen is both elegant and highly practical. Thoughtfully enhanced throughout, the property reflects approximately $200,000 in upgrades across both interior and exterior spaces, including a finished basement and extensive improvements that elevate comfort, functionality, and overall living experience. Step outside to a backyard that truly sets this property apart: a fully landscaped private oasis featuring a heated fiberglass SALTWATER IN-GROUND POOL, offering low maintenance, enhanced comfort, and extended seasonal enjoyment. Combined with the no rear neighbours setting and expansive pie-shaped lot, this space delivers a level of privacy and lifestyle rarely found.
Key Facts & Features
Property Costs
- Annual Property Tax Amount
- $6,893
- Land Transfer Tax Fee
- $19,455
Rental Items
- Rental Equipment
- Hot water tank
- Basement Type
- Full, Finished
Interior Features
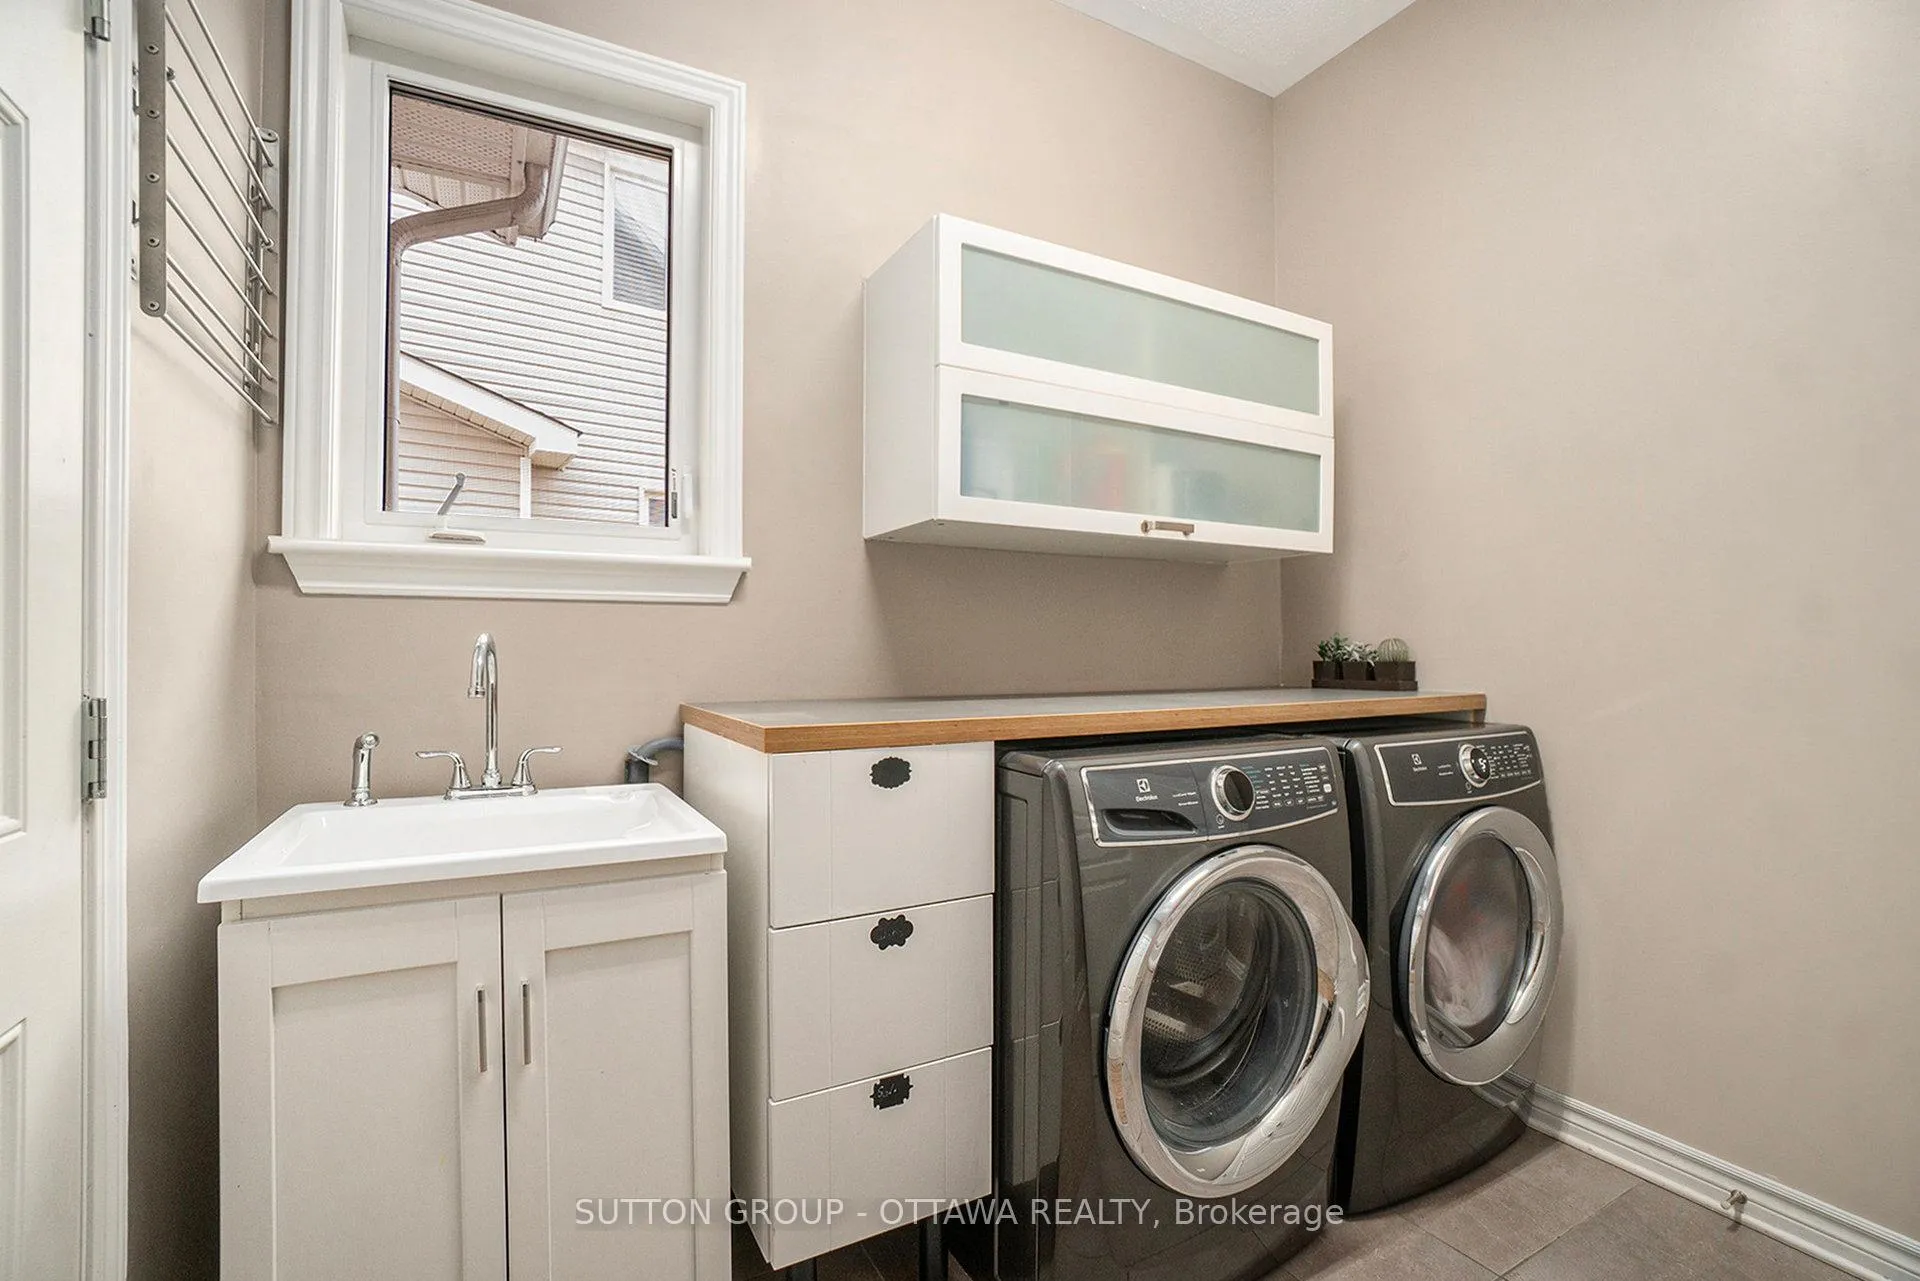
- Laundry Level
- Main Level
- Interior Extras
- Central Vacuum, Upgraded Insulation
- Fireplace/Stove
- Yes
- Fireplace Features
- Natural Gas
- Elevator
- No
Exterior Features
- Pool
- Inground
- Property Features
- Fenced Yard
- Other Structures
- Fence - Full, Garden Shed
Building
- Building Type
- Detached
- Building Style
- 2-Storey
- Approx Age
- 6-15
Construction
- Exterior Finish
- Stone, Vinyl Siding
- Roof
- Shingles
- Foundation Details
- Poured Concrete
- Special Designation
- Unknown
Lot
- Lot Front
- 40.52 ft
- Lot Depth
- 100.11 ft
- Lot Size
- 7239.72
- Lot Shape
- Pie
Inclusions
- Inclusions
- Refrigerator, Stove, Dishwasher, Washer, Dryer, Blinds, Drapery Tracks, Curtains and Drapery, Honeywell Alarm hardware, myQ hub in garage, pool equipment, Konnected alarm hub
Exclusions
- Exclusions
- Freezer in garage, EV charger in garage, google nest cameras
Parking & Garages
- Garage Type
- Attached
- Garage Spaces
- 2
- Parking Spaces
- 4
- Total Garage And Parking Spaces
- 6
Heating & Cooling
- Heat Source
- Gas
- Heat Type
- Forced Air
- Air Conditioning
- Central Air
- Water
- Municipal
- Sewers
- Sewer
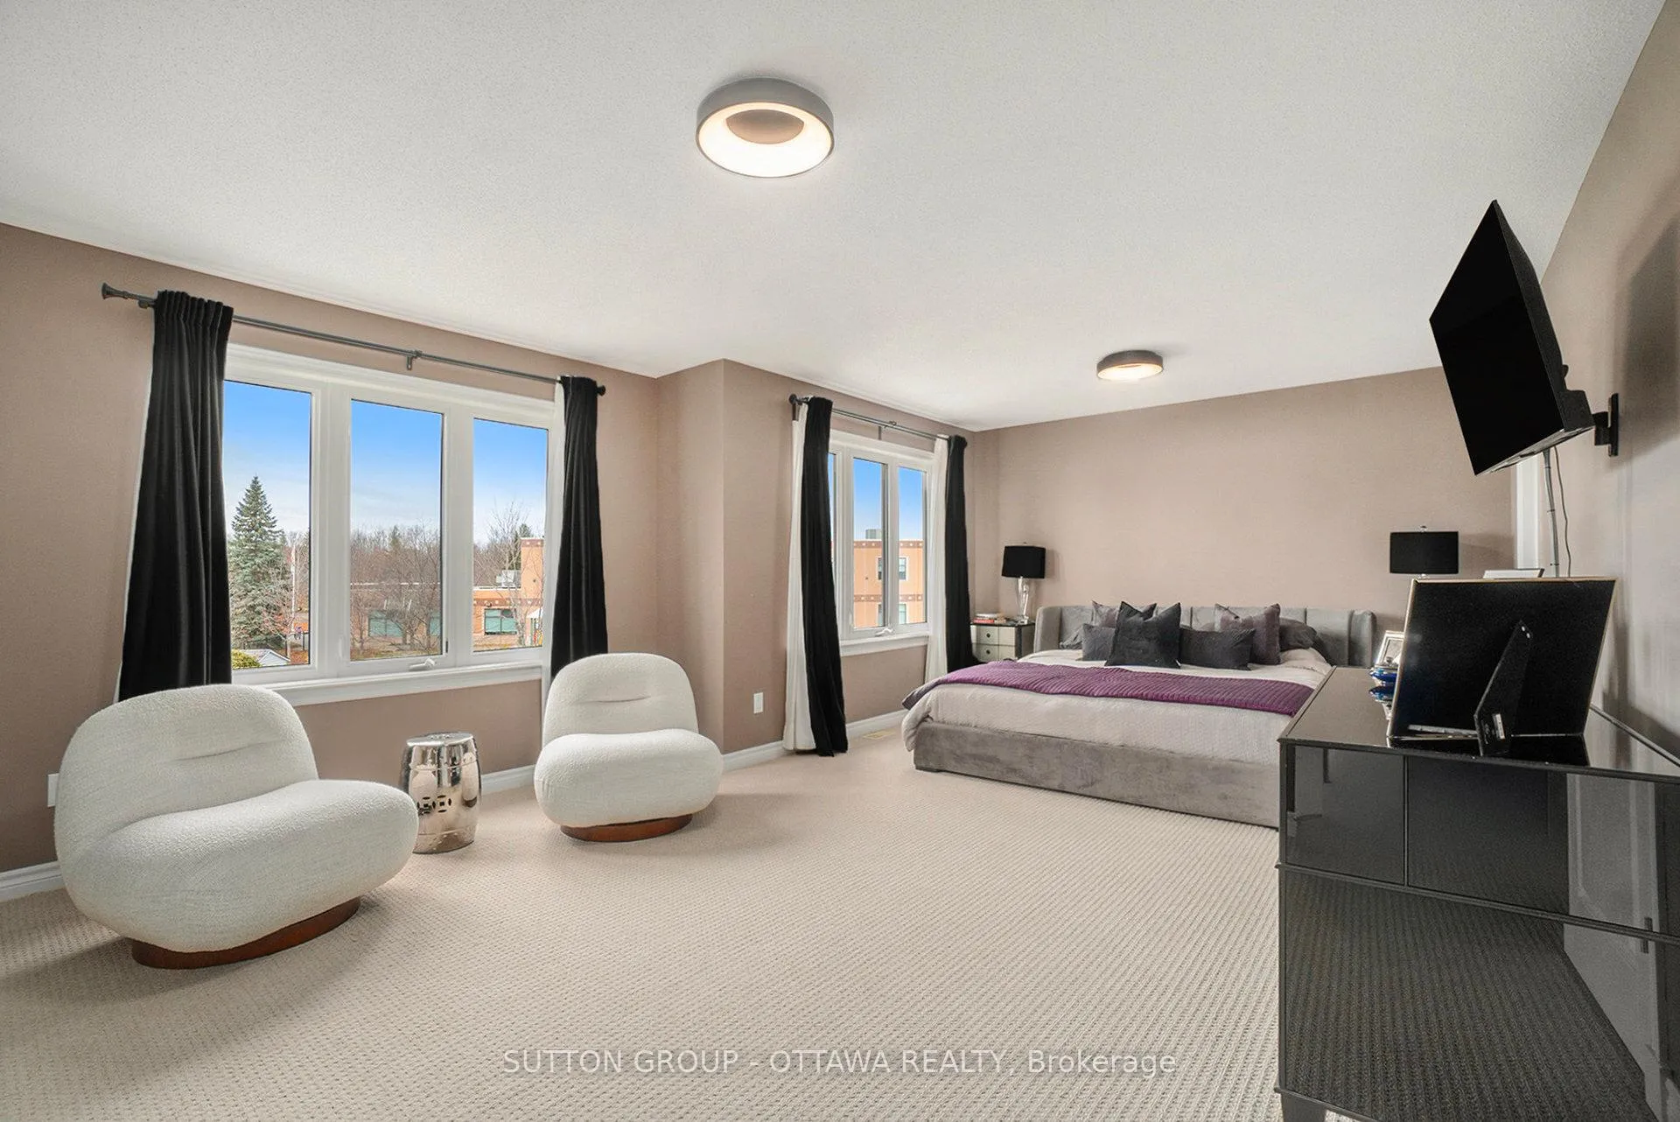
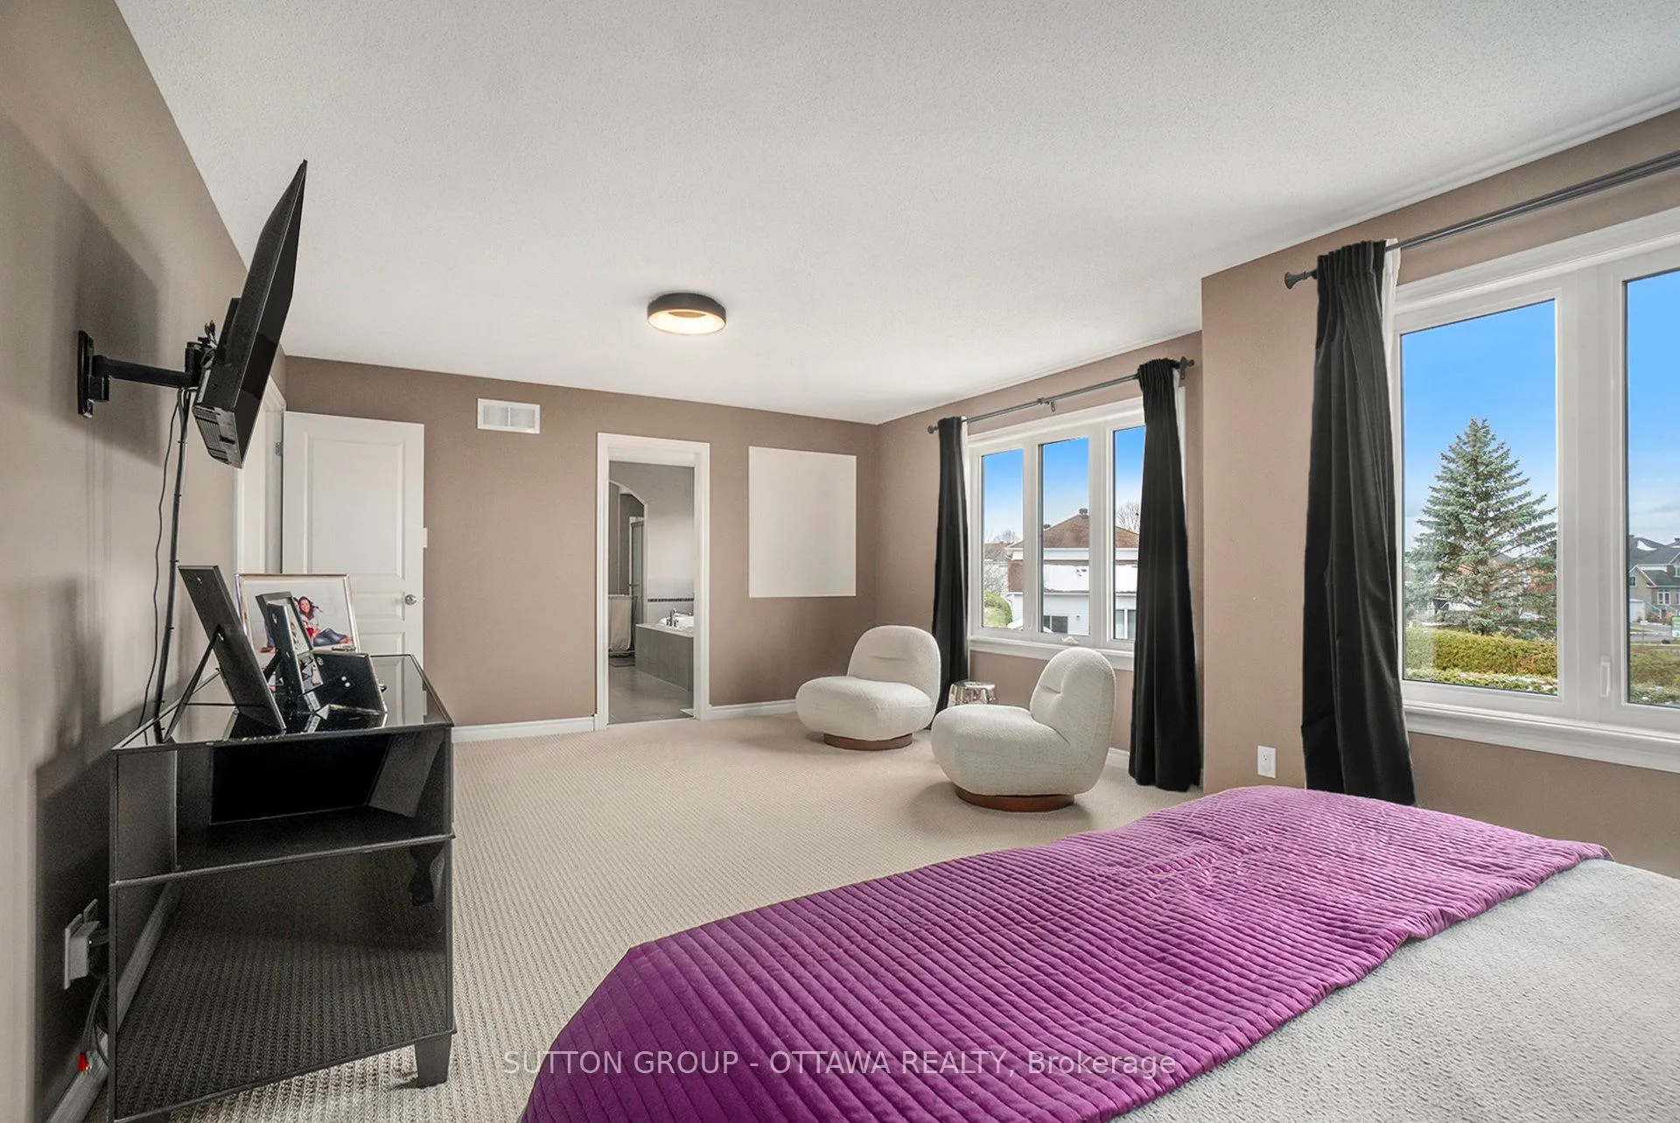
- Bedrooms
- 4 + 1
- Washrooms
- 4
- Kitchens
- 1
- Family / bonus room
- Yes
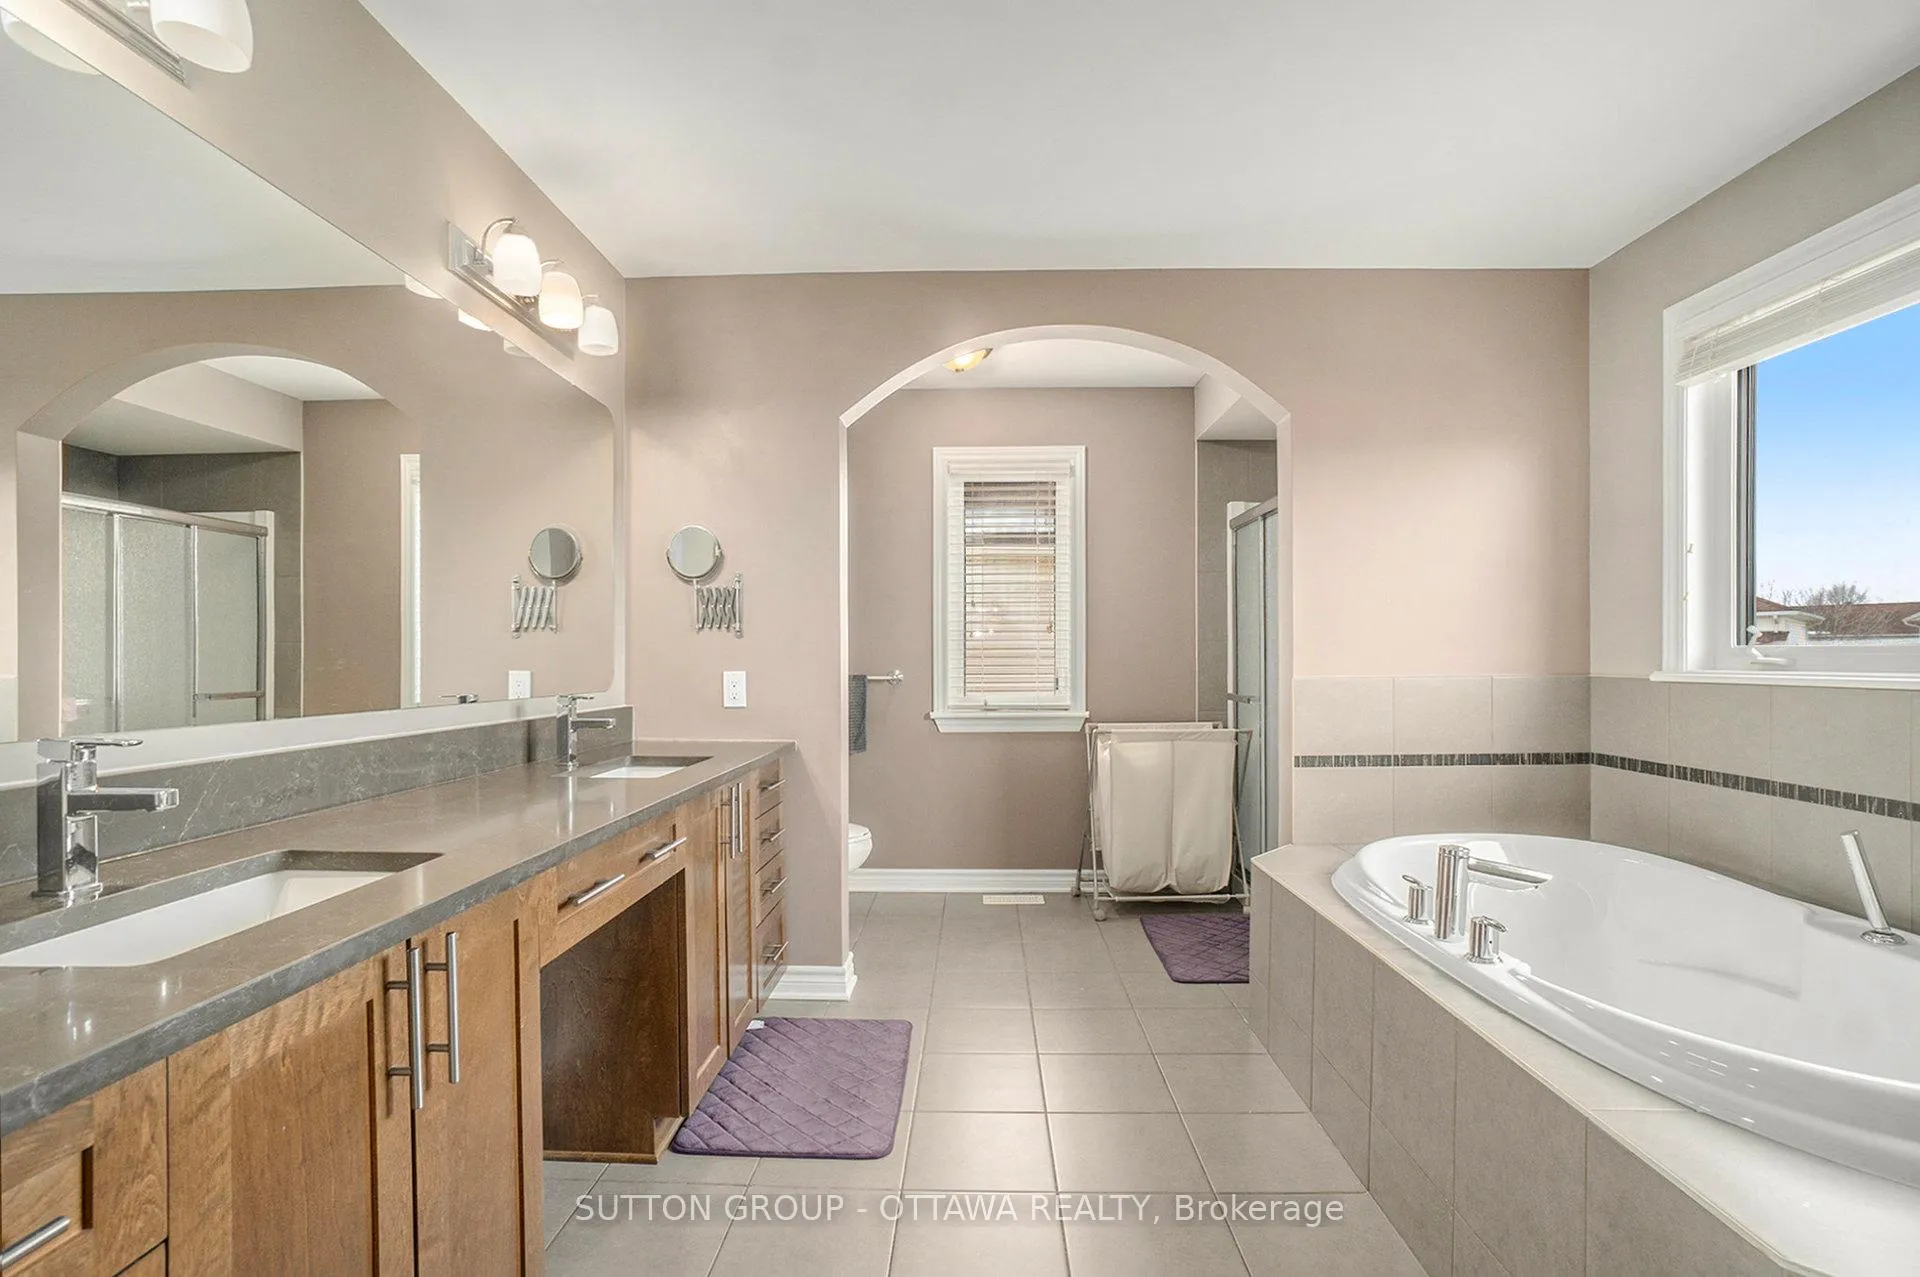
Washrooms
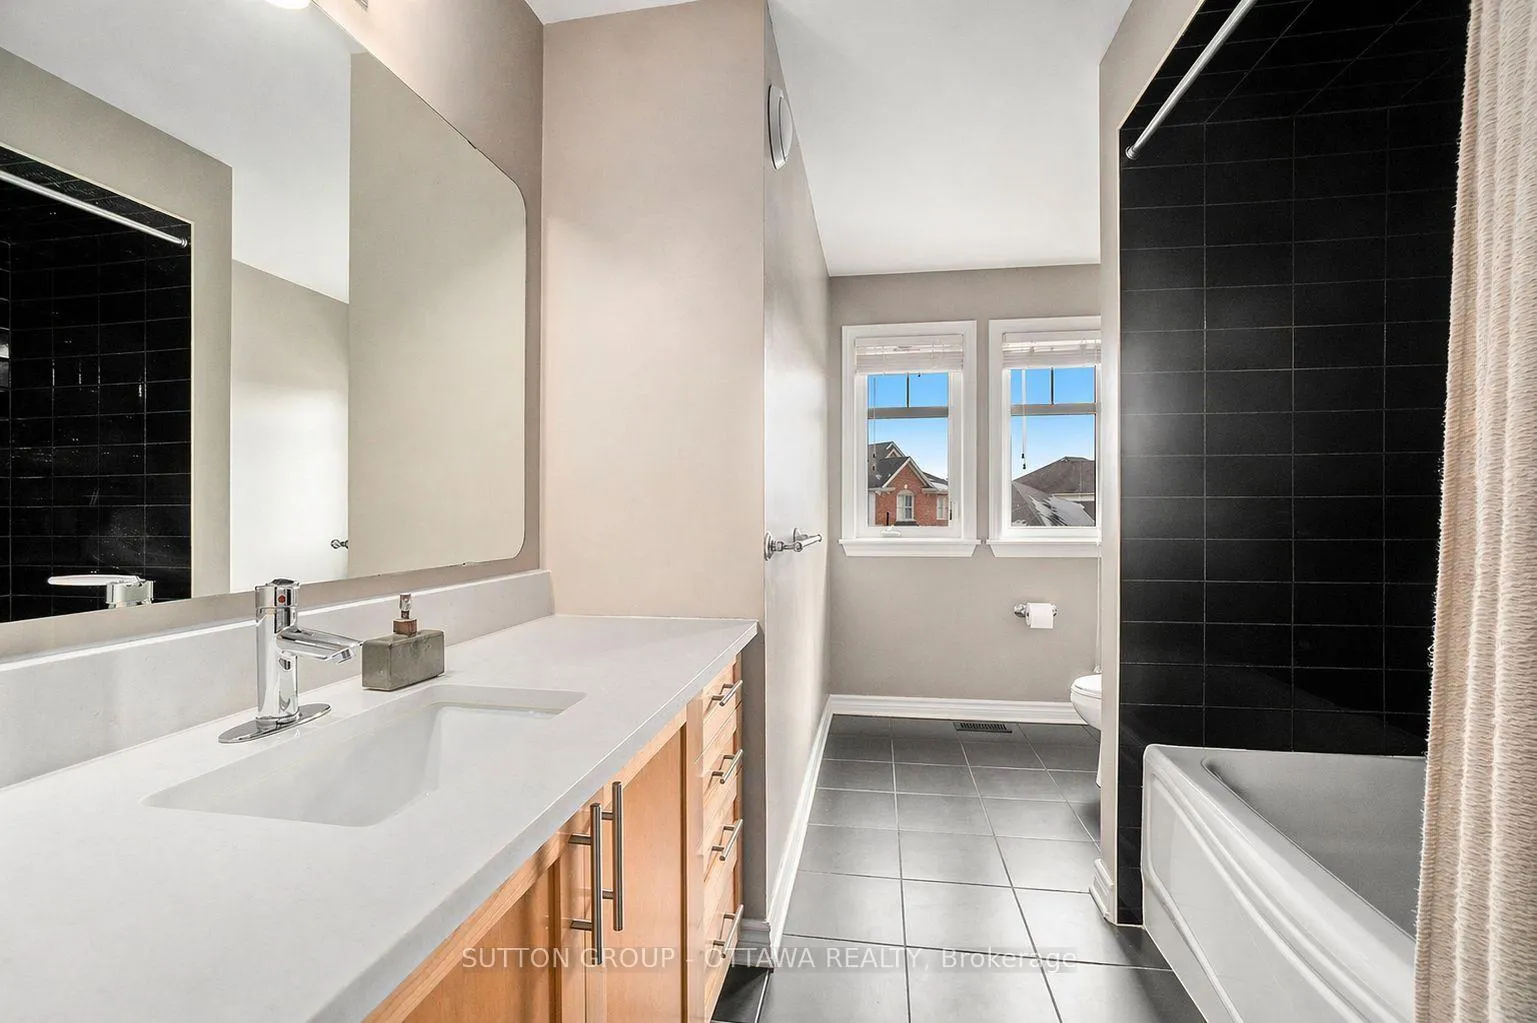
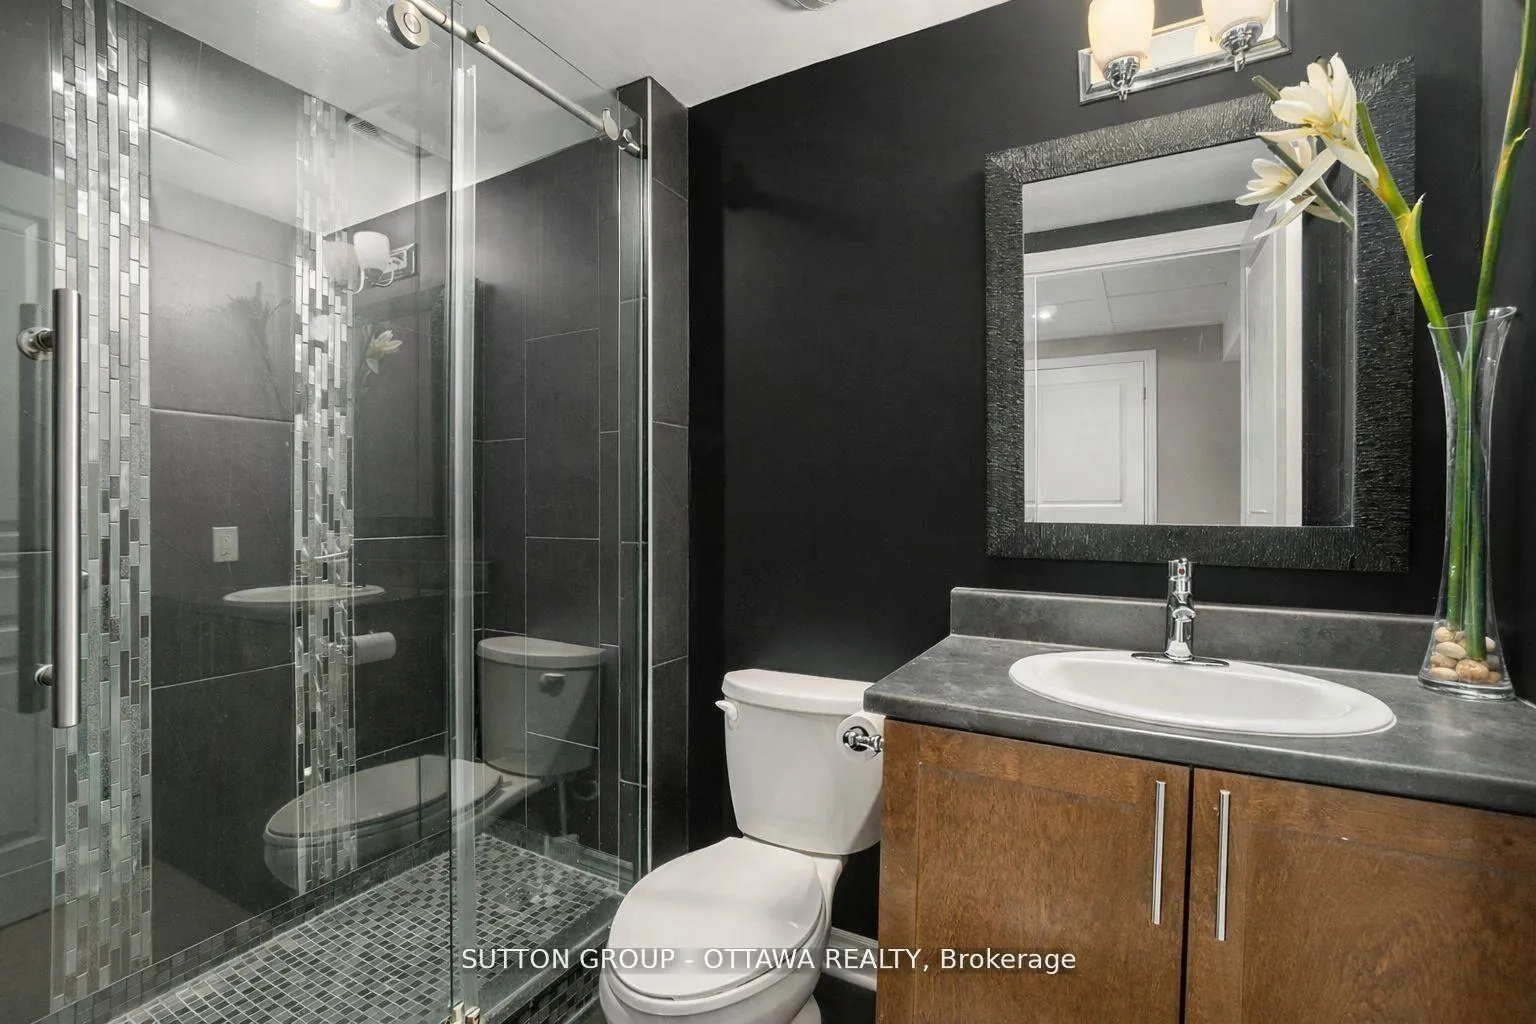
- 5-piece, Second
- 3-piece, Second
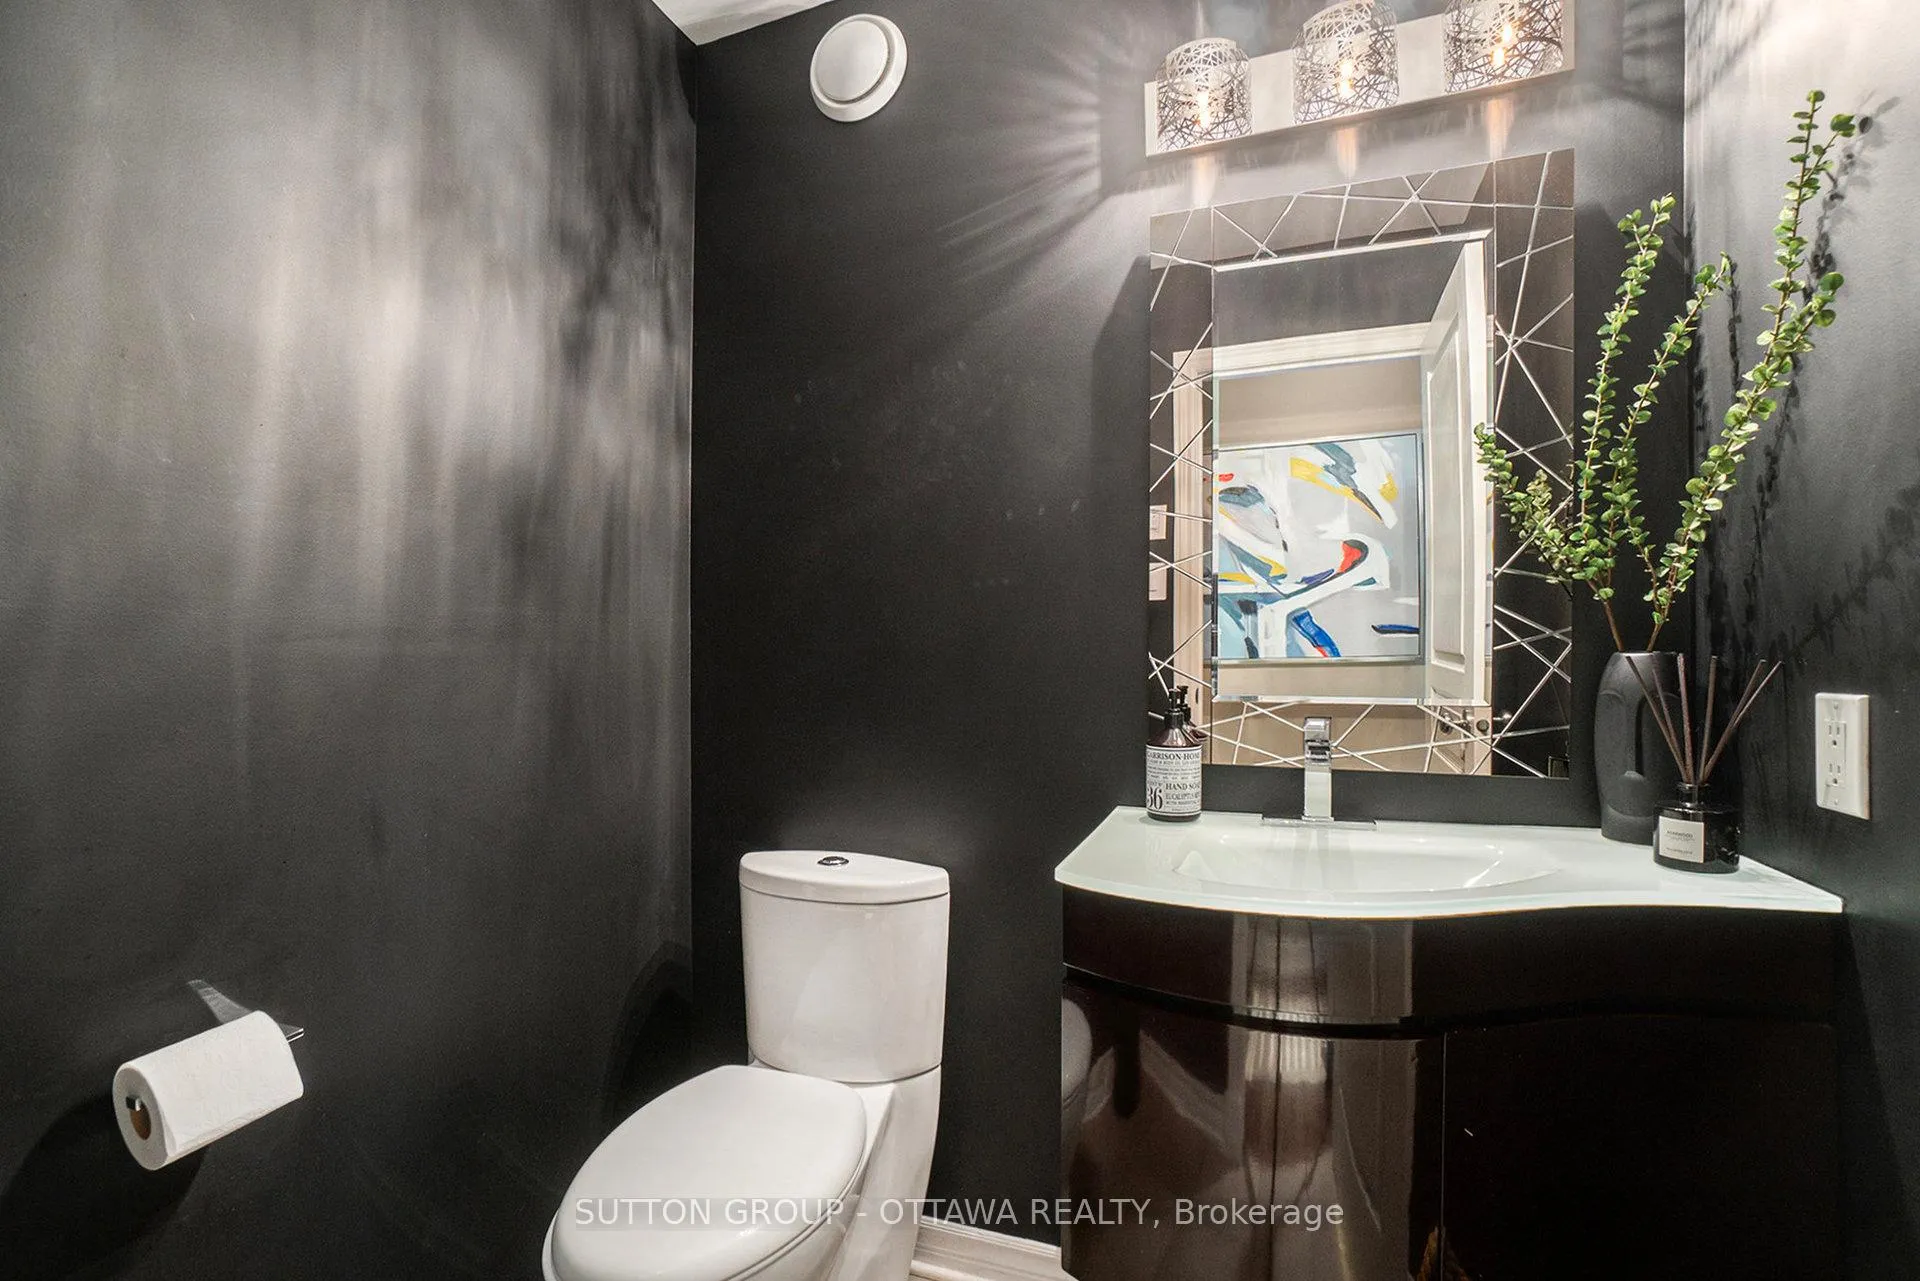
- 2-piece, Main
- 3-piece, Lower
- Municipality
- Ottawa
- Neighbourhood
- Notting Hill/Summerside
- Main cross streets
- Provence and Plainhill
- Directions
- East onto Plainhill Drive from Provence
- MLS® number
- X13045528
- Data source
- Toronto Regional Real Estate Board
- Status change
- 2026-05-19
- Listed on
- 2026-04-26
- Days on market
- 23 days
- Possession date
- 2026-05-14
- Possession type
- Flexible
- Co-op commission
- 2%
- Seller
- Listed by
- SUTTON GROUP - OTTAWA REALTY
Home Market Value
Current home valuation for 1969 Plainhill Drive, Ottawa, Notting Hill/Summerside, Ottawa, ON. Listed for $1,149,000
HOMEH Estimate
$1,038,000
Estimated Sales Range
$820,019 - $1,255,981
HOMEH Estimate for 1969 Plainhill Drive, Ottawa, Notting Hill/Summerside
Calculated with a real agent's CMA method — 45+ years of experience, codified. Not an AI guess.
For the owner
Is this your home? Track its value.
Get this home's HOMEH Estimate by email once a month, with how many homes are for sale around you.
Mortgage Payment Calculator
Compare up to 4 down payment scenarios
5% on first $500K + 10% on $649,000 over $500K
$89,900
| Scenario 1 | Scenario 2 | Scenario 3 | Scenario 4 | |
|---|---|---|---|---|
−Down payment | % $ | % $ | % $ | % $ |
+CMHC insurance | $42,329 | $32,057 | $27,346 | $0 |
=Total mortgage | $1,100,558 | $1,066,157 | $1,003,996 | $919,200 |
Amortization | ||||
Mortgage rate | % | % | % | % |
| Payment frequency | ||||
=Mortgage payment | $5,373monthly | $5,206monthly | $4,902monthly | $4,488monthly |
Land Transfer Tax
$19,455
$19,455
Around this home
No schools found nearby
Data provided by OpenStreetMap & Fraser Institute School Rankings
Ask HOMEH
New!Hi there!
👋Text or call (416) 301-9001
Recommended for you
Based on homes you've looked at.
No recommended properties found.
Nearby similar homes
No nearby properties found.
More real estate resources
Other homes nearby
Explore this area
Nearby neighbourhoods
- 2606 - Blossom Park/Leitrim homes for sale
- 1110 - Camelot homes for sale
- 2603 - Riverside South homes for sale
- 1108 - Sarsfield/Bearbrook homes for sale
- 1112 - Vars Village homes for sale
- 1111 - Navan homes for sale
- 4301 - Ottawa West/Tunneys Pasture homes for sale
- 1106 - Fallingbrook/Gardenway South homes for sale
No nearby listings available.