
198 Park Grove Drive
Ottawa (Queenswood Heights South), ON K1E 2T1
- 3Bedrooms
- 4Bathrooms
- 2Garage
- 2K~2.5KSq.Ft.
- $4,773Tax
- 57×102 ftLot Size
Sale & price history
- Login to See Prices
Sold2025-09-11 – 2025-09-24
MLS® x12401285
Real estate boards require you to or to see the full details of this property.
*Sold prices and complete sale & price history are regulated data. Under the Trust in Real Estate Services Act, 2002 (TRESA) and the rules of the Real Estate Council of Ontario (RECO), and pursuant to the Multiple Listing Service® rules of the Canadian Real Estate Association (CREA) and the Toronto Regional Real Estate Board (TRREB), this information may be shown only to registered users who have agreed to the applicable terms of use (a Virtual Office Website, or "VOW," arrangement). HOMEH Inc., Brokerage therefore provides it to signed-in members only. Creating an account is free and takes under a minute.
198 Park Grove Drive, Ottawa(opens Google Maps in a new tab)
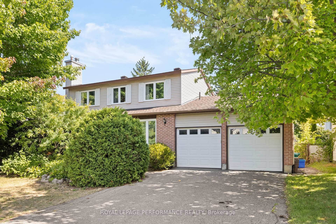
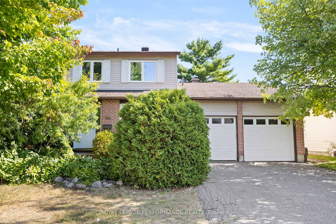
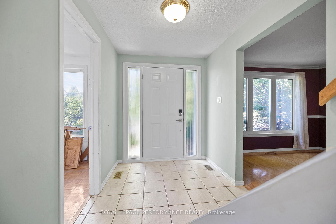
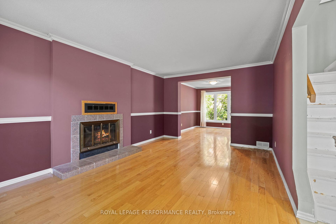
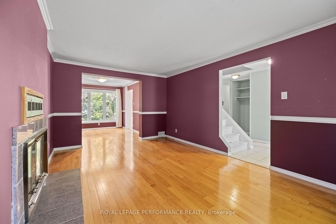
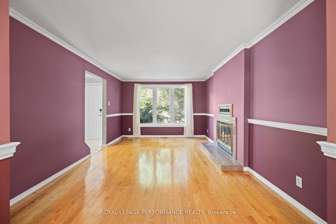
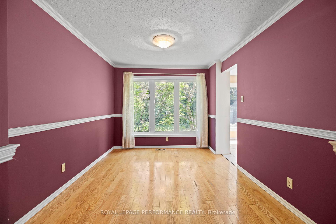
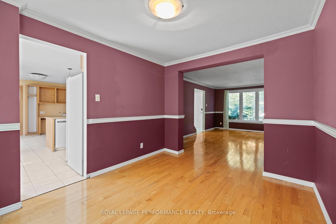
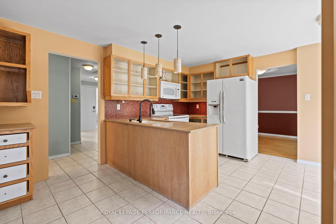
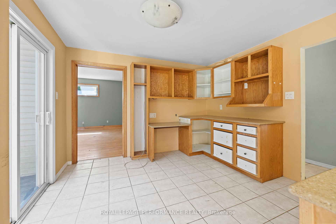
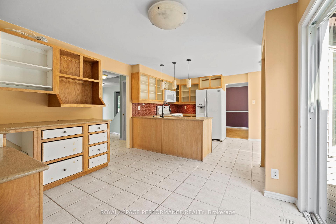
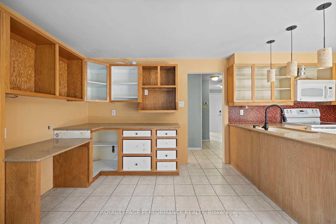
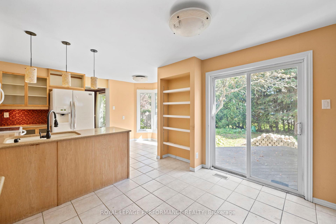
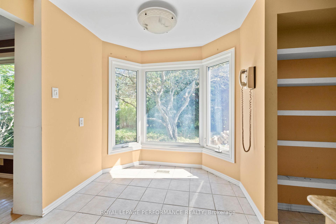
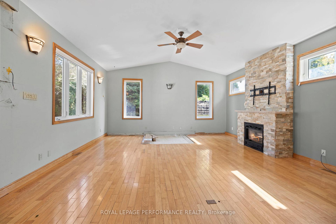
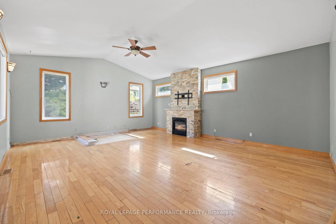
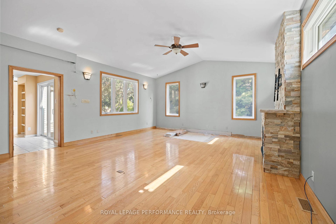
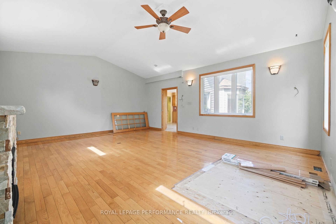
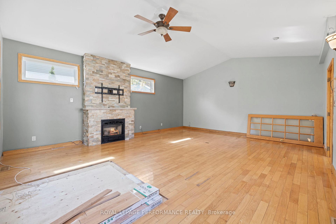
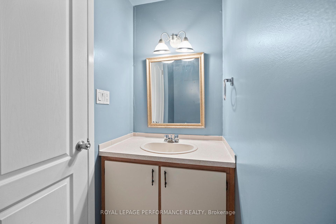
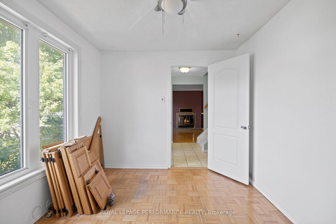
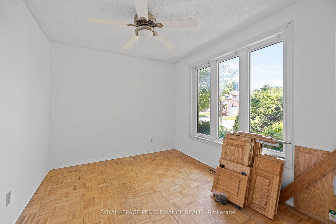
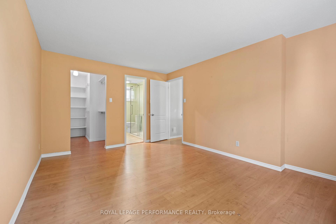
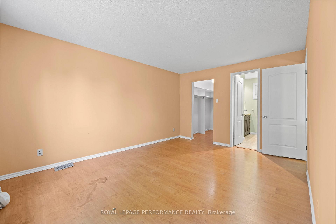
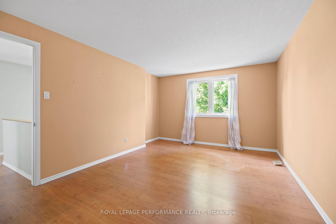
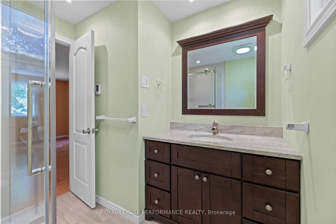
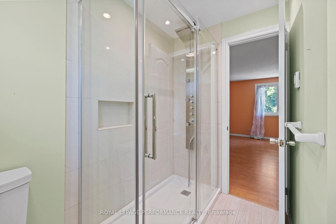
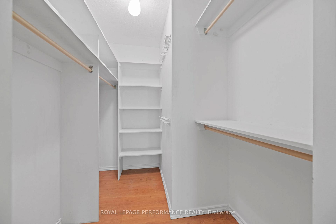
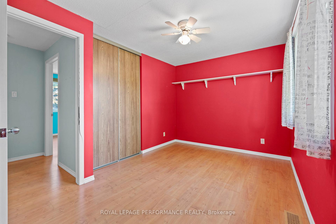
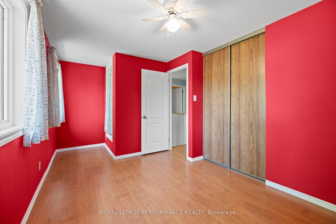
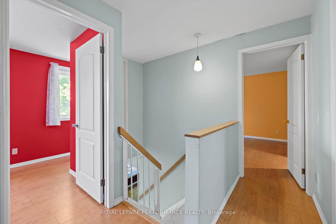
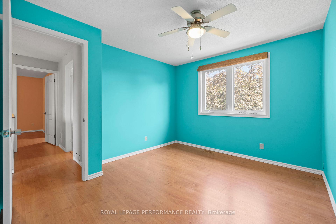
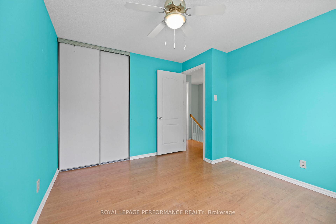
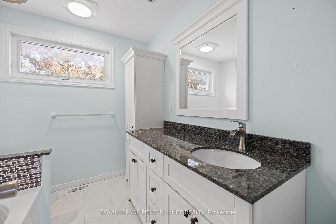
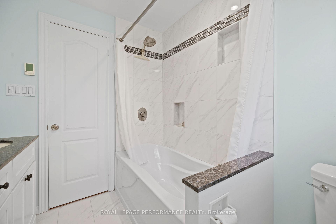
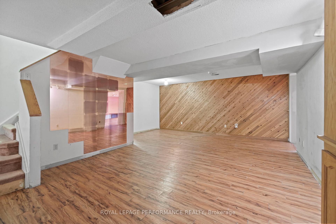
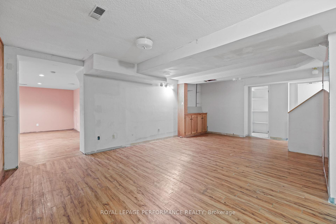
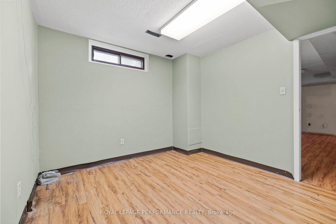
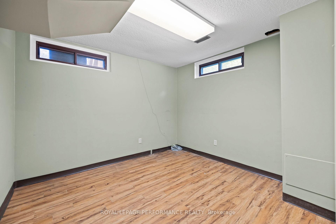
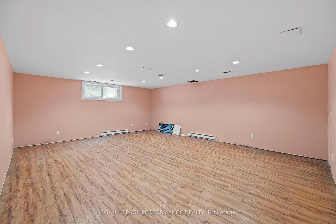
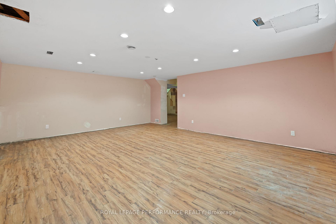
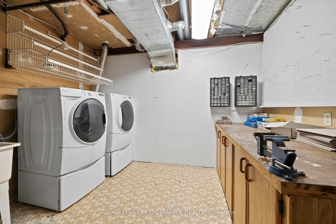
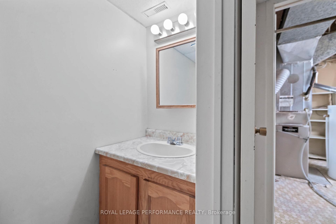
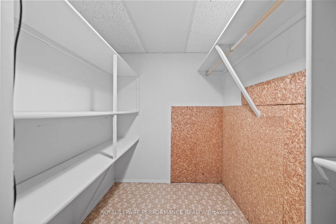
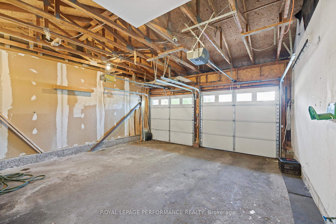
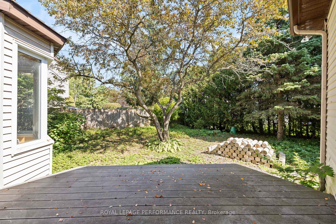
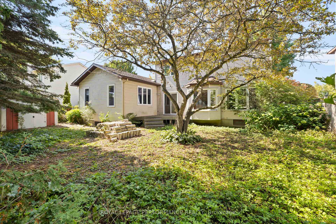
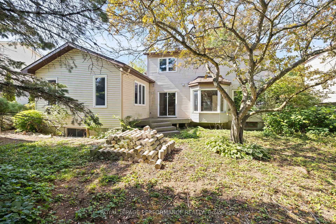
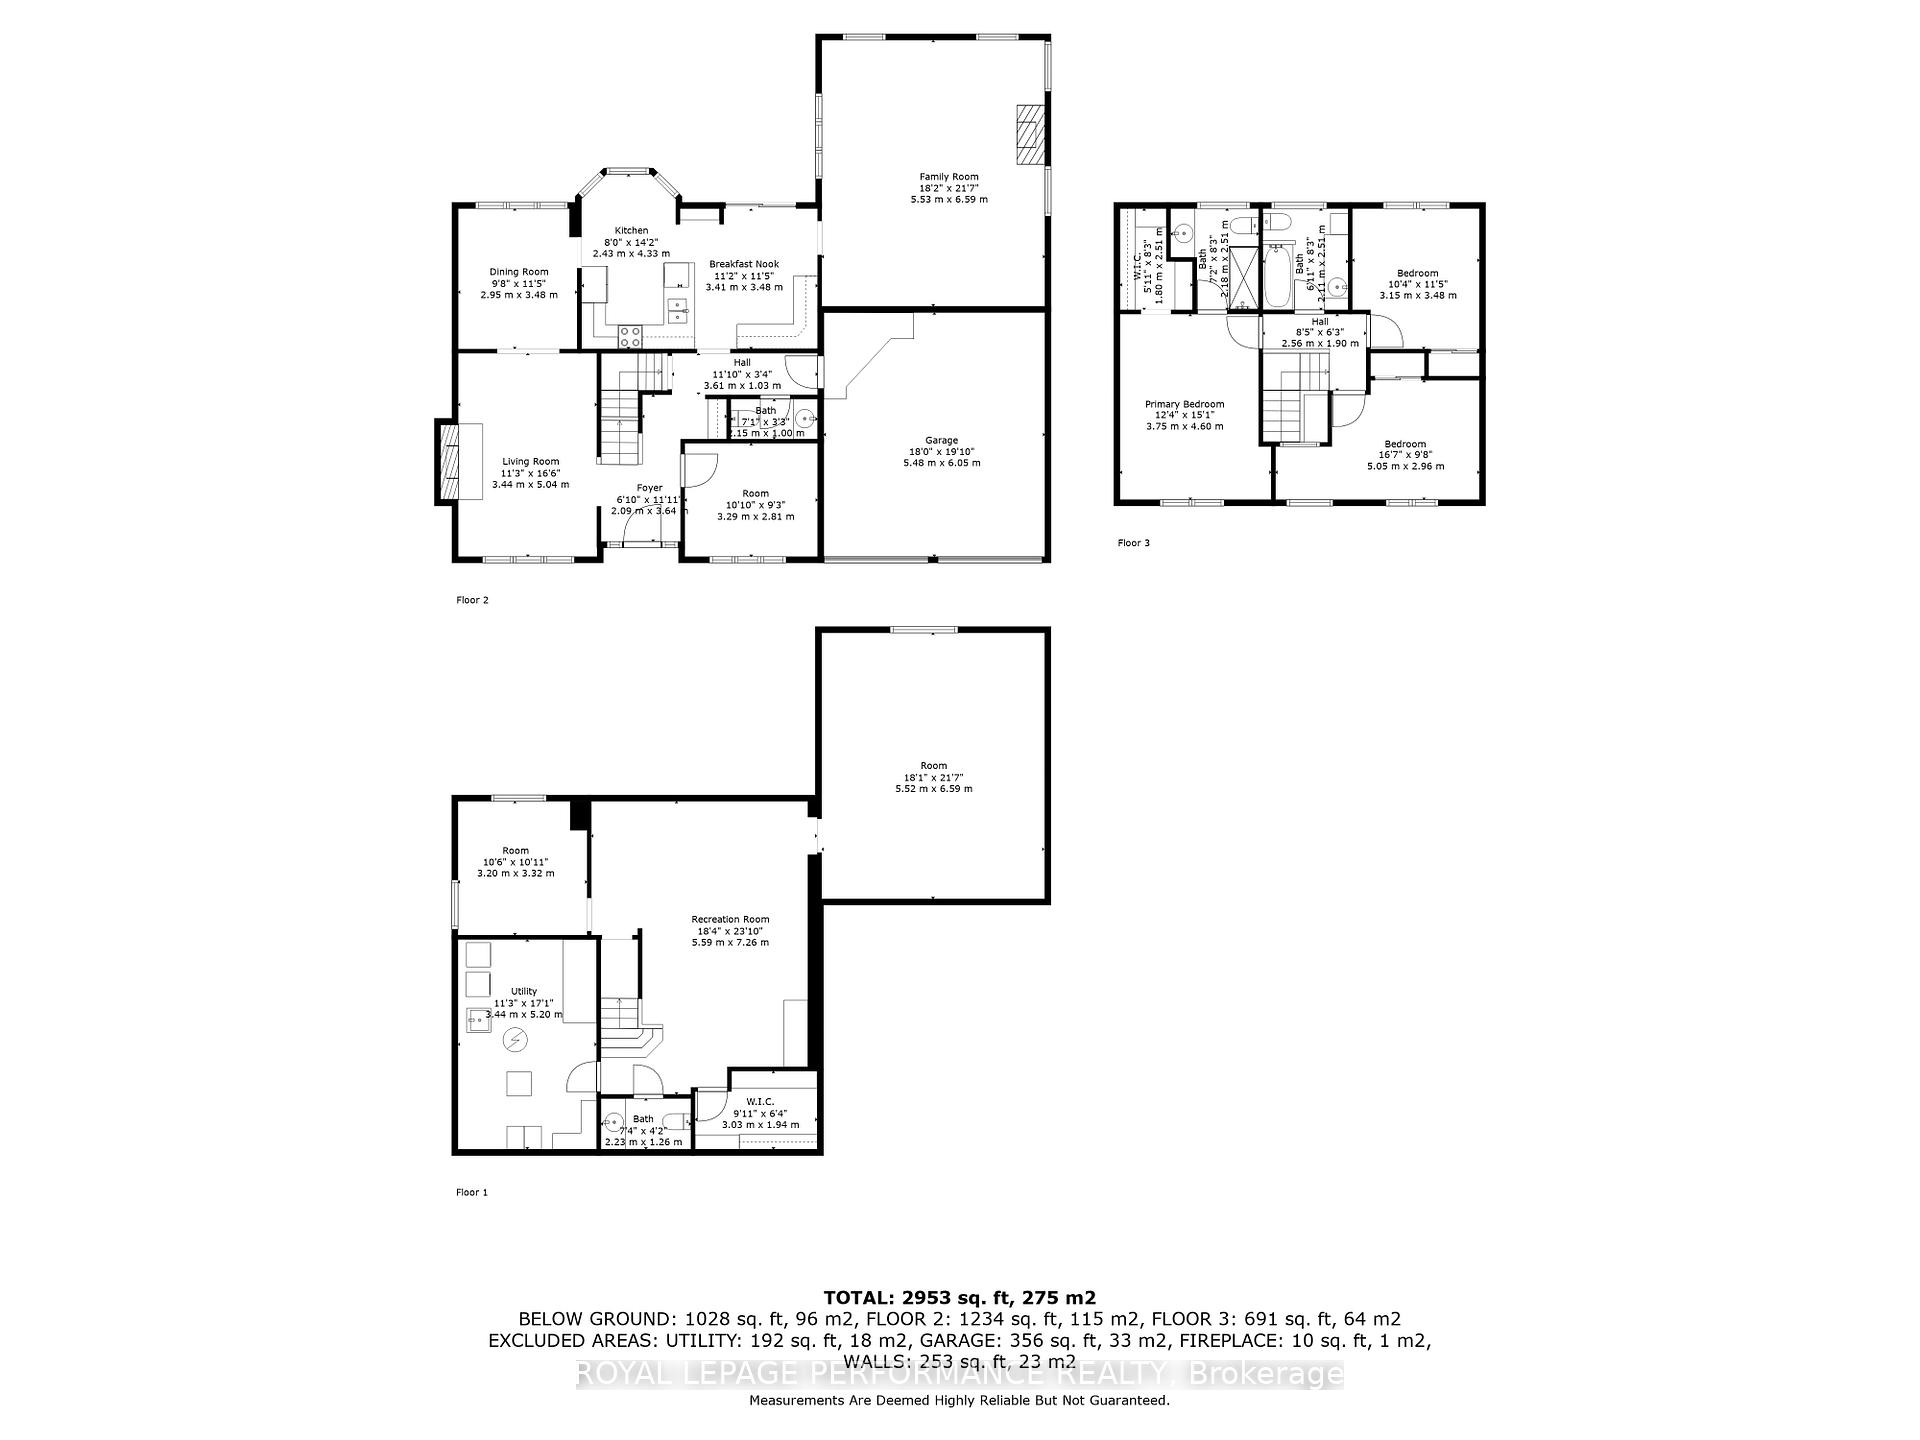
Nestled on a quiet, family-oriented street in the heart of Orleans, this spacious 3-bedroom home offers an incredible opportunity for buyers looking to personalize a property while enjoying the benefits of some key updates that have already been completed. Inside, you'll find a living rm and dining rm, a spacious kitchen which overlooks the backyard, as well as a very large addition and separate office/rm. Inside access to the garage. The second level has 3 well sized bedrooms, the primary with its own walk in closet & updated full ensuite. The second full bathroom on this level has also been tastefully updated. The basement is fully finished and offers a rec rm, a flex rm, as well as a very large extra room that was built with the addition. There is also a half bathroom, laundry room as well as a storage room in the basement. Step outside to discover an expansive and private backyard that is ready for your imagination. While the home is ready for some updates throughout, many major components have already been replaced over the years. This may be a great opportunity for those looking to customize to their personal taste, or for those looking to purchase a spacious home that can be improved on over the years as the budget allows. This home is located just minutes from schools, parks, shopping, and other everyday conveniences. | Please note: this is an estate sale. Probate has been obtained. The signing authority cannot warrant any of the ages/information provided. It is provided to the best of the family's knowledge, however a buyer must complete their due diligence to ensure they are satisfied with the condition & history of the property. HOME IS BEING SOLD AS IS, WITH NO REPRESENTATIONS OR WARRANTIES MADE | A pre-inspection has been completed & is available after viewing the home | Offers presented on September 18th 2025 at 5:00 PM. Seller reserves the right to review & may accept a pre-emptive offer. House measured electronically & may not account for jogs.
Key Facts & Features
Property Costs
- Annual Property Tax Amount
- $4,773
- Land Transfer Tax Fee
- $8,473
Rental Items
- Rental Equipment
- Hot water heater
- Under Contract
- Hot Water Heater
- Basement Type
- Full, Finished
Interior Features
- Interior Extras
- None
- Fireplace/Stove
- Yes
- Fireplace Features
- Natural Gas, Wood
- Elevator
- No
Exterior Features
- Pool
- None
Building
- Building Type
- Detached
- Building Style
- 2-Storey
Construction
- Exterior Finish
- Brick, Vinyl Siding
- Roof
- Asphalt Shingle
- Foundation Details
- Concrete
- Special Designation
- Unknown
Lot
- Lot Front
- 57.18 ft
- Lot Depth
- 101.59 ft
- Lot Shape
- Rectangular
Inclusions
- Inclusions
- Refrigerator, Stove, Dishwasher, Microwave/Hood Fan (not working), Washer, Dryer, Auto Garage Door Opener X2, Extra patio stones (in backyard/side yard).
Exclusions
- Exclusions
- None
Parking & Garages
- Garage Type
- Attached
- Garage Spaces
- 2
- Parking Spaces
- 4
- Total Garage And Parking Spaces
- 6
Heating & Cooling
- Heat Source
- Gas
- Heat Type
- Forced Air
- Air Conditioning
- Central Air
- Water
- Municipal
- Sewers
- Sewer
- Municipality
- Ottawa
- Neighbourhood
- Queenswood Heights South
- Main cross streets
- Innes Rd X Du Grand Bois
- Directions
- Innes Rd -> Du Grand Bois Ave -> Right on Park Grove Dr.
Ask about this home
A HOMEH agent will answer your questions about this home.

Around this home
No schools found nearby
Data provided by OpenStreetMap & Fraser Institute School Rankings
For the owner
Is this your home? Track its value.
Get this home's HOMEH Estimate by email once a month, with how many homes are for sale around you.
Monthly payment
$2,343/month
On $599,900
$119,980
Estimate only. Not a mortgage offer.
How much is your home worth?
Get a home value estimate from a local HOMEH agent, then sell with confidence.
- MLS® number
- X12401285
- Data source
- Toronto Regional Real Estate Board
- Status change
- 2025-09-24
- Listed on
- 2025-09-11
- Days on market
- 13 days
- Possession type
- Immediate
- Co-op commission
- 2% + HST
- Seller
- Listed by
- ROYAL LEPAGE PERFORMANCE REALTY
Recommended for you
Based on homes you've looked at.
No recommended properties found.
Nearby similar homes
No nearby properties found.
More real estate resources
Other homes nearby
Explore this area
Nearby neighbourhoods
- Orleans/Sunridge homes for sale
- Chateauneuf homes for sale
- Bilberry Creek/Queenswood Heights homes for sale
- Riverside South/Gloucester Glen homes for sale
- Fallingbrook/Ridgemount homes for sale
- Avalon East homes for sale
- Chapel Hill South - Orleans Village homes for sale
- Convent Glen South homes for sale
No nearby listings available.
Ask HOMEH about this home
Price, neighbourhood, monthly cost. Ask anything.
HOMEH Intelligent Agent is an AI, not a licensed representative. Check anything important with your agent.