
352 Oakcrest Way
Ottawa (Avalon East), ON K4A 0S5
- 5Bedrooms
- 4Bathrooms
- 2Garage
- 3000–3500Sq Ft
- $7,375Tax
- 46×102 ftLot Size
 Estimated Value:$1,120,000See Free Estimate Report

This home has sold. It is no longer available.
Property not available for sale or for rent.
Sale & Price History for 352 Oakcrest Way, Ottawa, Avalon East
| Start Date | End Date | Price | Event | MLS# |
|---|---|---|---|---|
| 2025-08-28 | 2025-09-25 | Login to See Prices | Sold | x12369243 |
Real estate boards require you to or to see the full details of this property.
*Sold prices and complete sale & price history are regulated data. Under the Trust in Real Estate Services Act, 2002 (TRESA) and the rules of the Real Estate Council of Ontario (RECO), and pursuant to the Multiple Listing Service® rules of the Canadian Real Estate Association (CREA) and the Toronto Regional Real Estate Board (TRREB), this information may be shown only to registered users who have agreed to the applicable terms of use (a Virtual Office Website, or "VOW," arrangement). HOMEH Inc., Brokerage therefore provides it to signed-in members only. Creating an account is free and takes under a minute.
About 352 Oakcrest Way, Ottawa, Avalon East
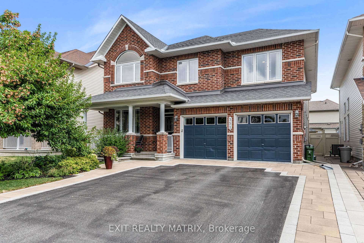
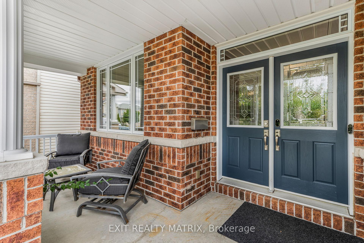
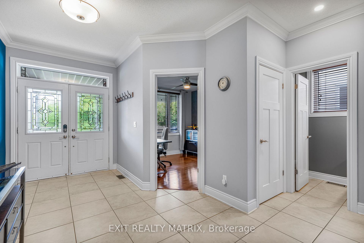
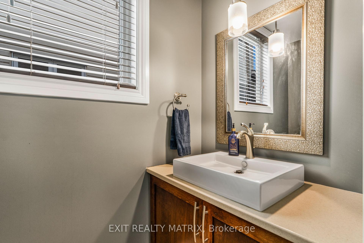
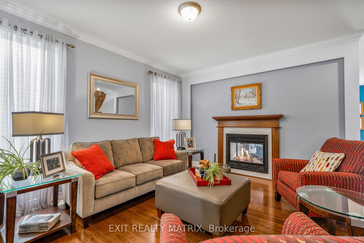
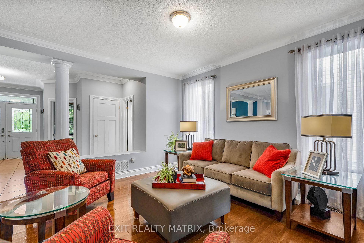
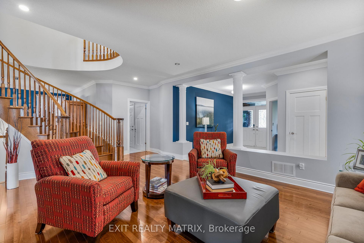
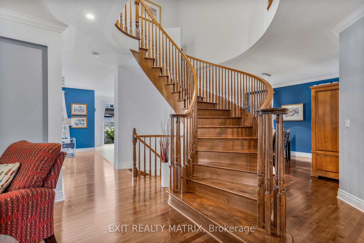
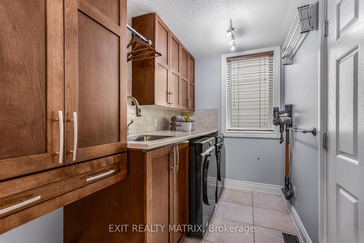
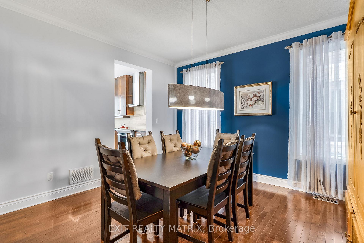
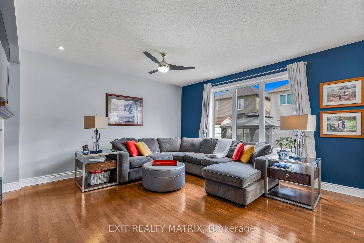
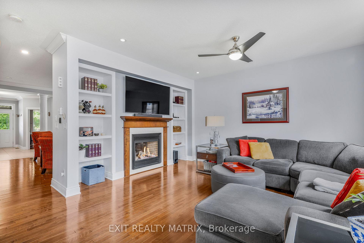
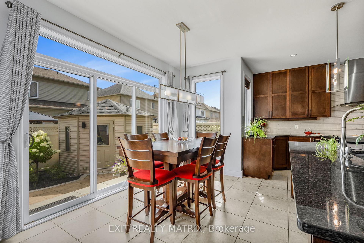
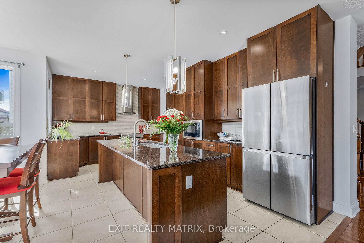
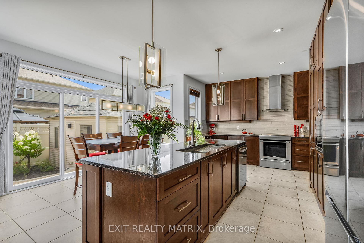
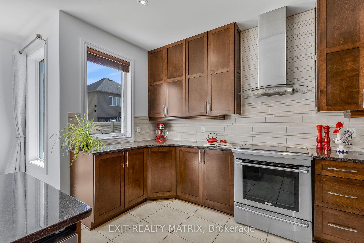
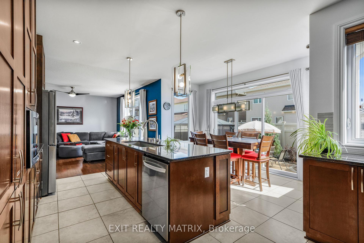
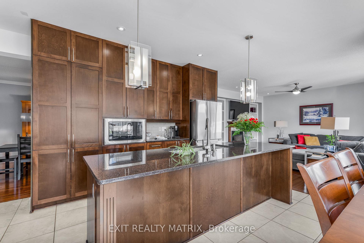
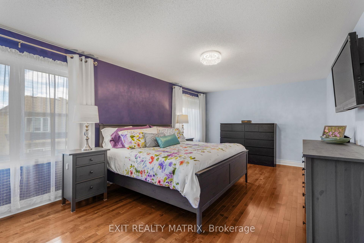
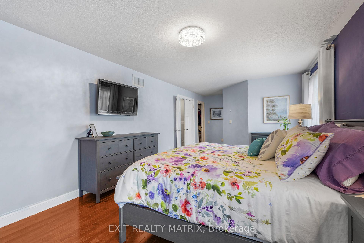
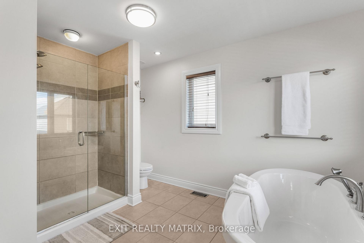
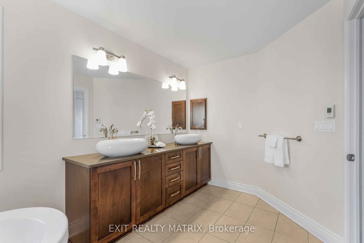
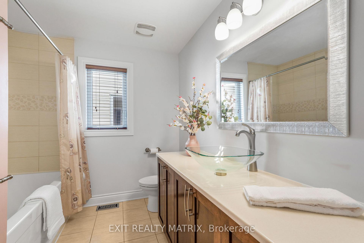
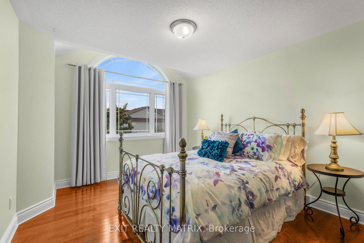
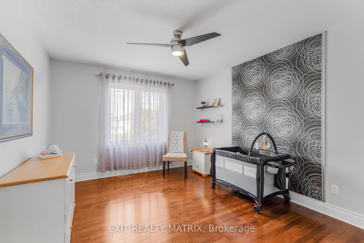
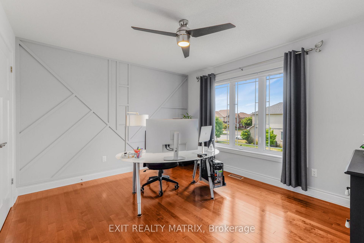
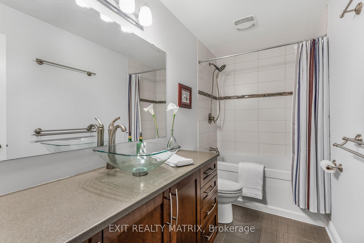
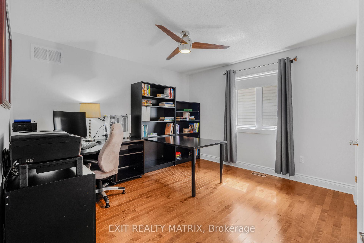
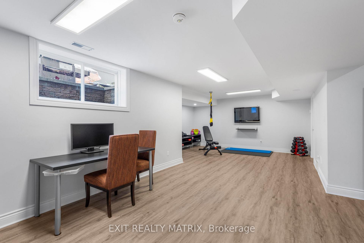
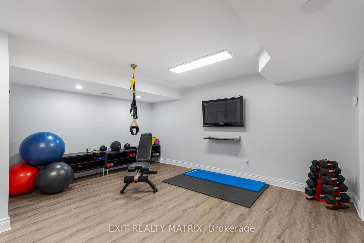
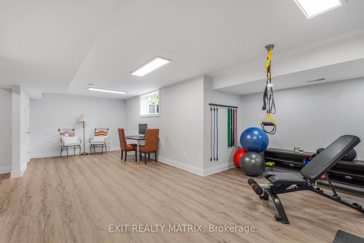
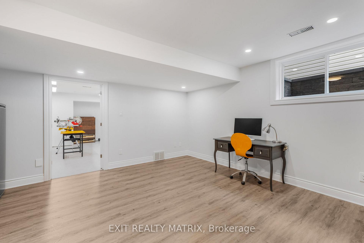
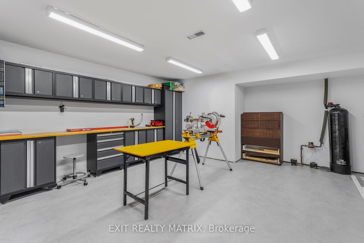
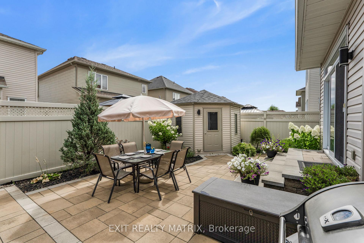
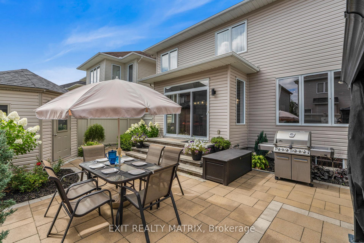
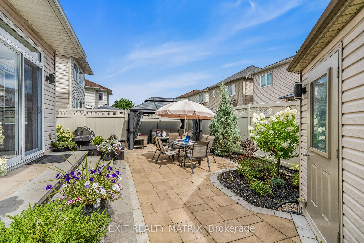
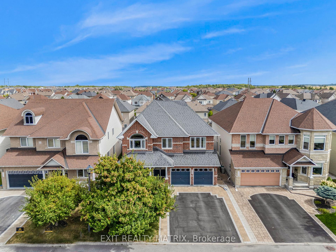
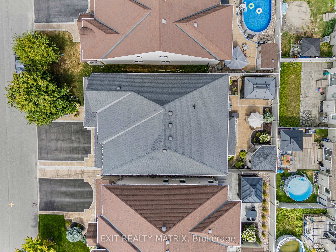
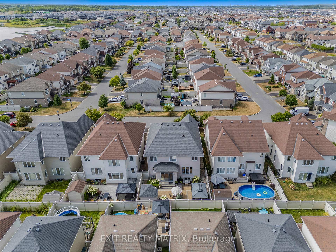
Exquisite Home Designed for Lasting Quality! Step into a residence where timeless craftsmanship meets everyday comfort. Originally crafted by Minto with a heavily tailored floor plan, there is no other model like it. Warm, inviting tones and thoughtfully curated finishes create an atmosphere that feels instantly like home. From the rich birch hardwood flooring to the breathtaking maple circular staircases, every detail has been carefully considered to balance beauty and function. The main level welcomes you with a dual-sided fireplace seamlessly connecting the living and family rooms, complemented by custom built-in shelving. At the heart of the home, the chef-inspired kitchen blends elegance with practicality, offering an oversized island, granite countertops, and abundant cabinetry. A custom laundry room with Corian counters and floor-to-ceiling cabinetry elevates everyday tasks with ease. Upstairs, five spacious bedrooms await, including a serene primary suite with a walk-in closet and a spa-like 5-piece ensuite. Heated floors and oversized tubs in all three bathrooms add an indulgent touch. The fully finished lower level enhances lifestyle versatility, while spray-foam insulation ensures efficiency and peace of mind. Outdoors, the private backyard is designed as an extension of the home, with professional interlock, a BBQ gas line, a year-round Sojag gazebo, and a powered shed for storage or workspace. Even the garage is finished to perfection with an insulated door and side access. This home is more than just a property, its a statement of quality, comfort, and elevated living. For a complete breakdown of the premium features and finishes, be sure to review the full upgrade list.
Key Facts & Features
Property Costs
- Annual Property Tax Amount
- $7,375
- Land Transfer Tax Fee
- $20,255
Rental Items
- Rental Equipment
- Hot Water Tank with water filter (Enercare)
- Basement Type
- Finished, Full
Interior Features
- Interior Extras
- Central Vacuum
- Fireplace/Stove
- Yes
- Fireplace Features
- Natural Gas
- Elevator
- No
Exterior Features
- Exterior Extras
- Landscaped, Porch, Patio
- Pool
- None
- Property Features
- Public Transit, Fenced Yard, School, School Bus Route
- Other Structures
- Gazebo, Shed
Building
- Building Type
- Detached
- Building Style
- 2-Storey
Construction
- Exterior Finish
- Brick, Vinyl Siding
- Roof
- Asphalt Shingle
- Foundation Details
- Poured Concrete
- Special Designation
- Unknown
Lot
- Lot Front
- 45.60 ft
- Lot Depth
- 101.71 ft
Inclusions
- Inclusions
- Refrigerator, Stove (induction), Dishwasher, Hood Fan, Built-in Microwave, Mirrors that are glued to the wall (one in the primary closet & one in the middle front bedroom), Mirrors in Bathrooms, Light Fixtures, Window Blinds, Workshop Cabinets, Shed, Gazebo, Central Vac & Accessories.
Exclusions
- Exclusions
- Curtains & Rods, All Artwork, Mirror hanging in the living room, All TV Mounts, Freezer in the basement, Power & Manual Tools in the workshop, garage & shed, Tire Racks in the garage, Washer & Dryer.
Parking & Garages
- Garage Type
- Attached
- Garage Spaces
- 2
- Parking Spaces
- 4
- Total Garage And Parking Spaces
- 6
Heating & Cooling
- Heat Source
- Gas
- Heat Type
- Forced Air
- Air Conditioning
- Central Air
- Water
- Municipal
- Sewers
- Sewer
- Bedrooms
- 5
- Washrooms
- 4
- Kitchens
- 1
- Family / bonus room
- Yes
Room sizes
- Primary Bedroom—Second level, 5 Pc Ensuite, Walk-In Closet(s)
- Bedroom—Second level, Walk-In Closet(s)
- Bedroom—Second level
- Bedroom—Second level
- Bathroom—Second level, 4 Pc Bath
- Bathroom—Second level, 4 Pc Bath
- Bedroom—Second level
- Recreation—Lower level, Walk-In Closet(s)
- Other—Lower level
- Den—Lower level
- Foyer—Main level
- Living Room—Main level
- Dining Room—Main level
- Kitchen—Main level
- Breakfast—Main level
- Family Room—Main level
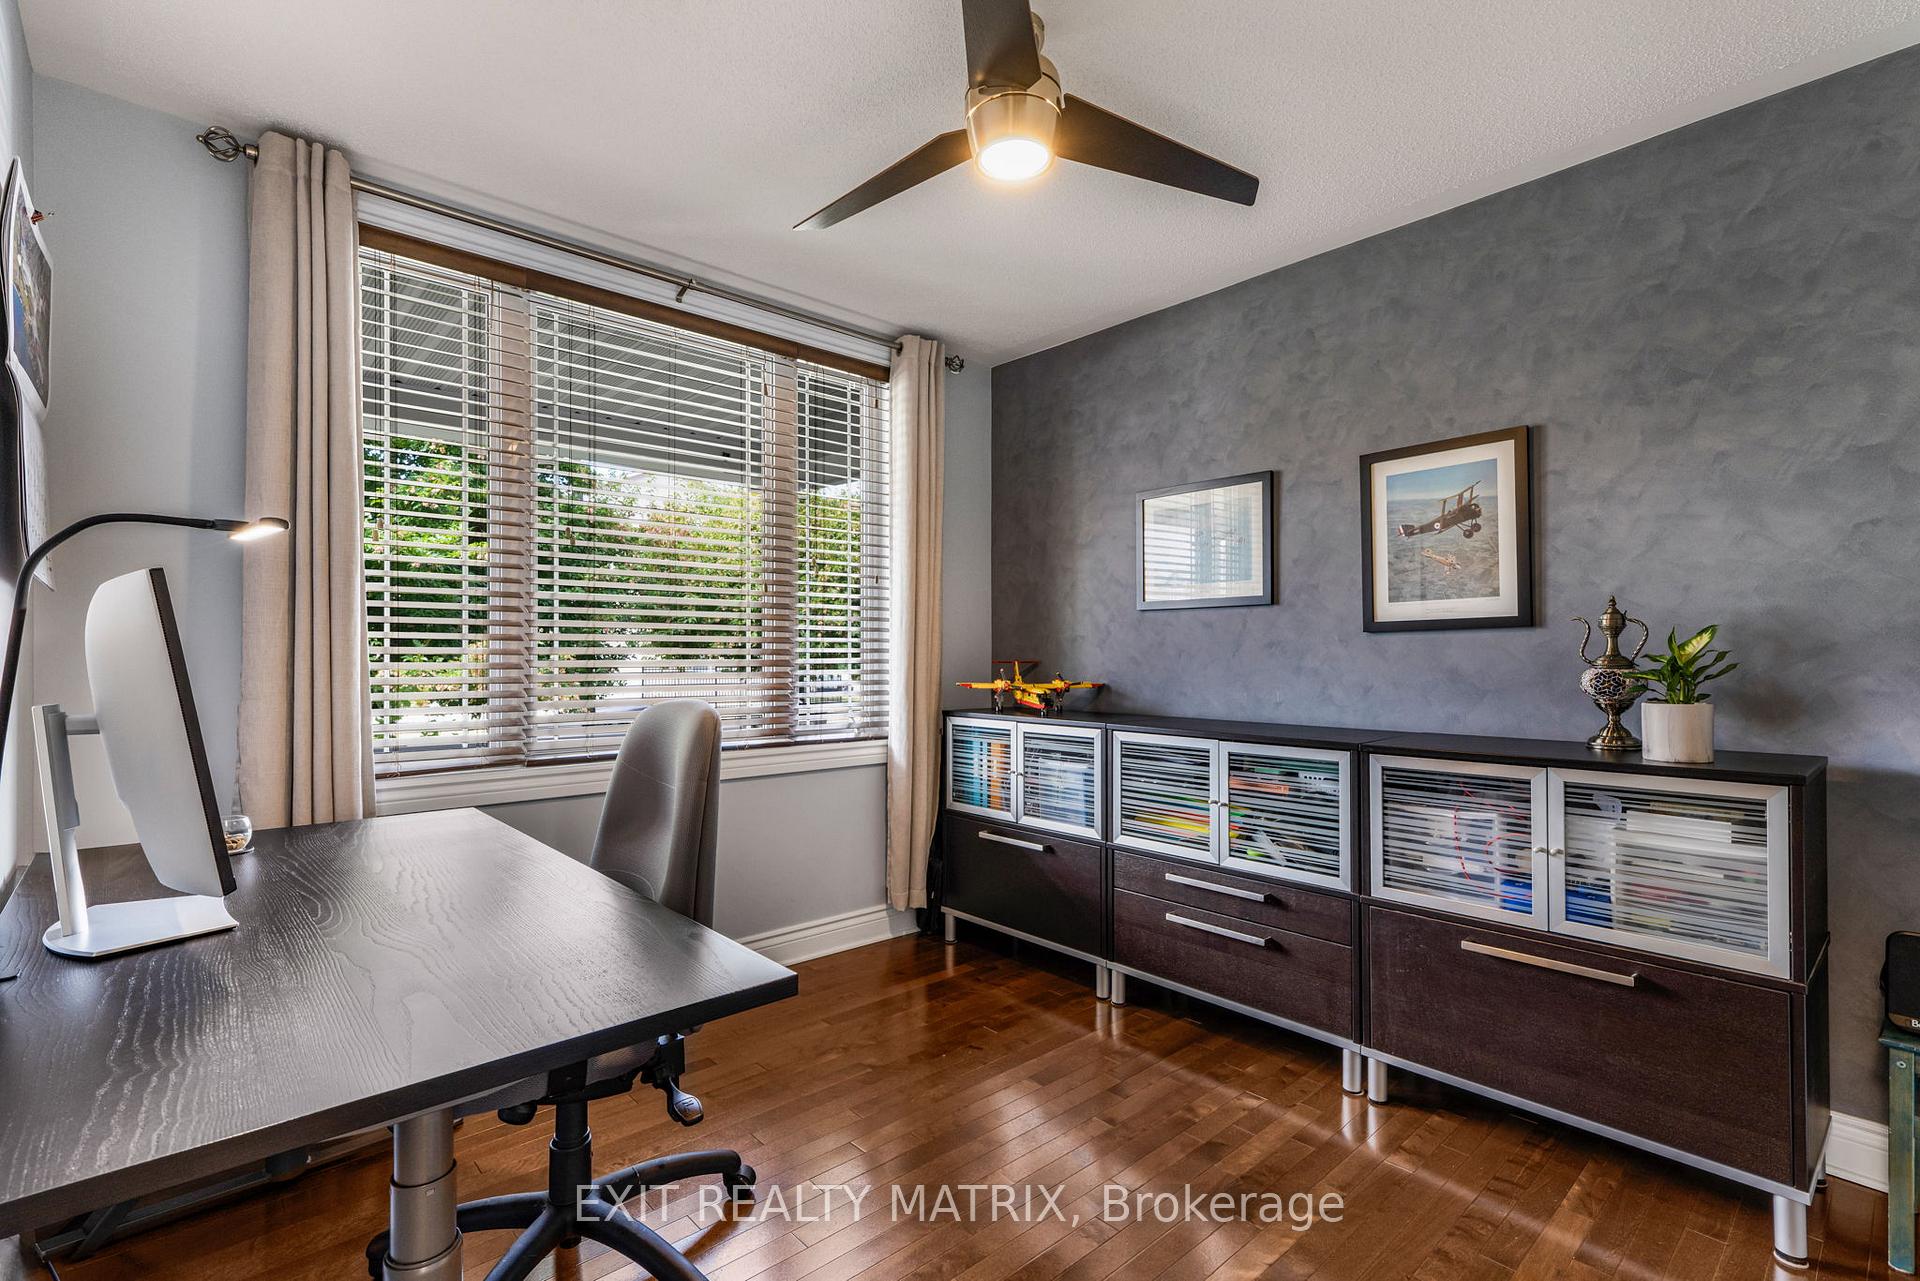
- Office—Main level
- Bathroom—Main level, 2 Pc Bath
- Laundry—Main level
Washrooms
- 2-piece, Main
- 5-piece, Second
- 4-piece, Second
- 4-piece, Second
- Municipality
- Ottawa
- Neighbourhood
- Avalon East
- Main cross streets
- Winterspring Ridge & Oakcrest
- Directions
- From Innes Rd go South on Esprit Drive, turn right on Winterspring Ridge, take a right on Oakcrest. Home will be on your right. From Brian Coburn turn right onto Winterspring Ridge then turn Right on Oakcrest.
- MLS® number
- X12369243
- Data source
- Toronto Regional Real Estate Board
- Status change
- 2025-09-25
- Listed on
- 2025-08-28
- Days on market
- 28 days
- Possession type
- Flexible
- Co-op commission
- 2%
- Seller
- Listed by
- EXIT REALTY MATRIX
Home Market Value
Current home valuation for 352 Oakcrest Way, Ottawa, Avalon East, Ottawa, ON. Listed for $1,189,000
HOMEH Estimate
$1,120,000
Estimated Sales Range
$985,600 - $1,254,400
HOMEH Estimate for 352 Oakcrest Way, Ottawa, Avalon East
Calculated with a real agent's CMA method — 45+ years of experience, codified. Not an AI guess.
For the owner
Is this your home? Track its value.
Get this home's HOMEH Estimate by email once a month, with how many homes are for sale around you.
Mortgage Payment Calculator
Compare up to 4 down payment scenarios
5% on first $500K + 10% on $689,000 over $500K
$93,900
| Scenario 1 | Scenario 2 | Scenario 3 | Scenario 4 | |
|---|---|---|---|---|
−Down payment | % $ | % $ | % $ | % $ |
+CMHC insurance | $43,803 | $33,173 | $28,298 | $0 |
=Total mortgage | $1,138,872 | $1,103,273 | $1,038,948 | $951,200 |
Amortization | ||||
Mortgage rate | % | % | % | % |
| Payment frequency | ||||
=Mortgage payment | $5,561monthly | $5,387monthly | $5,073monthly | $4,644monthly |
Land Transfer Tax
$20,255
$20,255
Around this home
Data provided by OpenStreetMap & Fraser Institute School Rankings
Ask HOMEH
New!Hi there!
👋Text or call (416) 301-9001
Recommended for you
Based on homes you've looked at.
No recommended properties found.
Nearby similar homes
No nearby properties found.
More real estate resources
Other homes nearby
Explore this area
Nearby neighbourhoods
No nearby listings available.