
1983 Greenvale Lane
Ottawa (Chateauneuf), ON K1C 6E4
- 3Bedrooms
- 3Bathrooms
- 1Parking
- 1000–1199Sq Ft
- $2,519Tax
- $460/moCondo Fee
 Estimated Value:$374,500See Free Estimate Report

Property not available for sale or for rent.
HOMEH One: full-service selling for a 1% listing fee. The buyer's agent commission is separate.
Free Home EvaluationHow Much Is My Home Worth?Homes for Sale NearbySale & Price History for 1983 Greenvale Lane, Ottawa, Chateauneuf
| Start Date | End Date | Price | Event | MLS# |
|---|---|---|---|---|
| 2026-03-17 | 2026-05-02 | Login to See Prices | Sold | x12891006 |
Real estate boards require you to or to see the full details of this property.
*Sold prices and complete sale & price history are regulated data. Under the Trust in Real Estate Services Act, 2002 (TRESA) and the rules of the Real Estate Council of Ontario (RECO), and pursuant to the Multiple Listing Service® rules of the Canadian Real Estate Association (CREA) and the Toronto Regional Real Estate Board (TRREB), this information may be shown only to registered users who have agreed to the applicable terms of use (a Virtual Office Website, or "VOW," arrangement). HOMEH Inc., Brokerage therefore provides it to signed-in members only. Creating an account is free and takes under a minute.
About 1983 Greenvale Lane, Ottawa, Chateauneuf
Summarized Description
- End unit townhouse with 3 bedrooms and 3 washrooms.
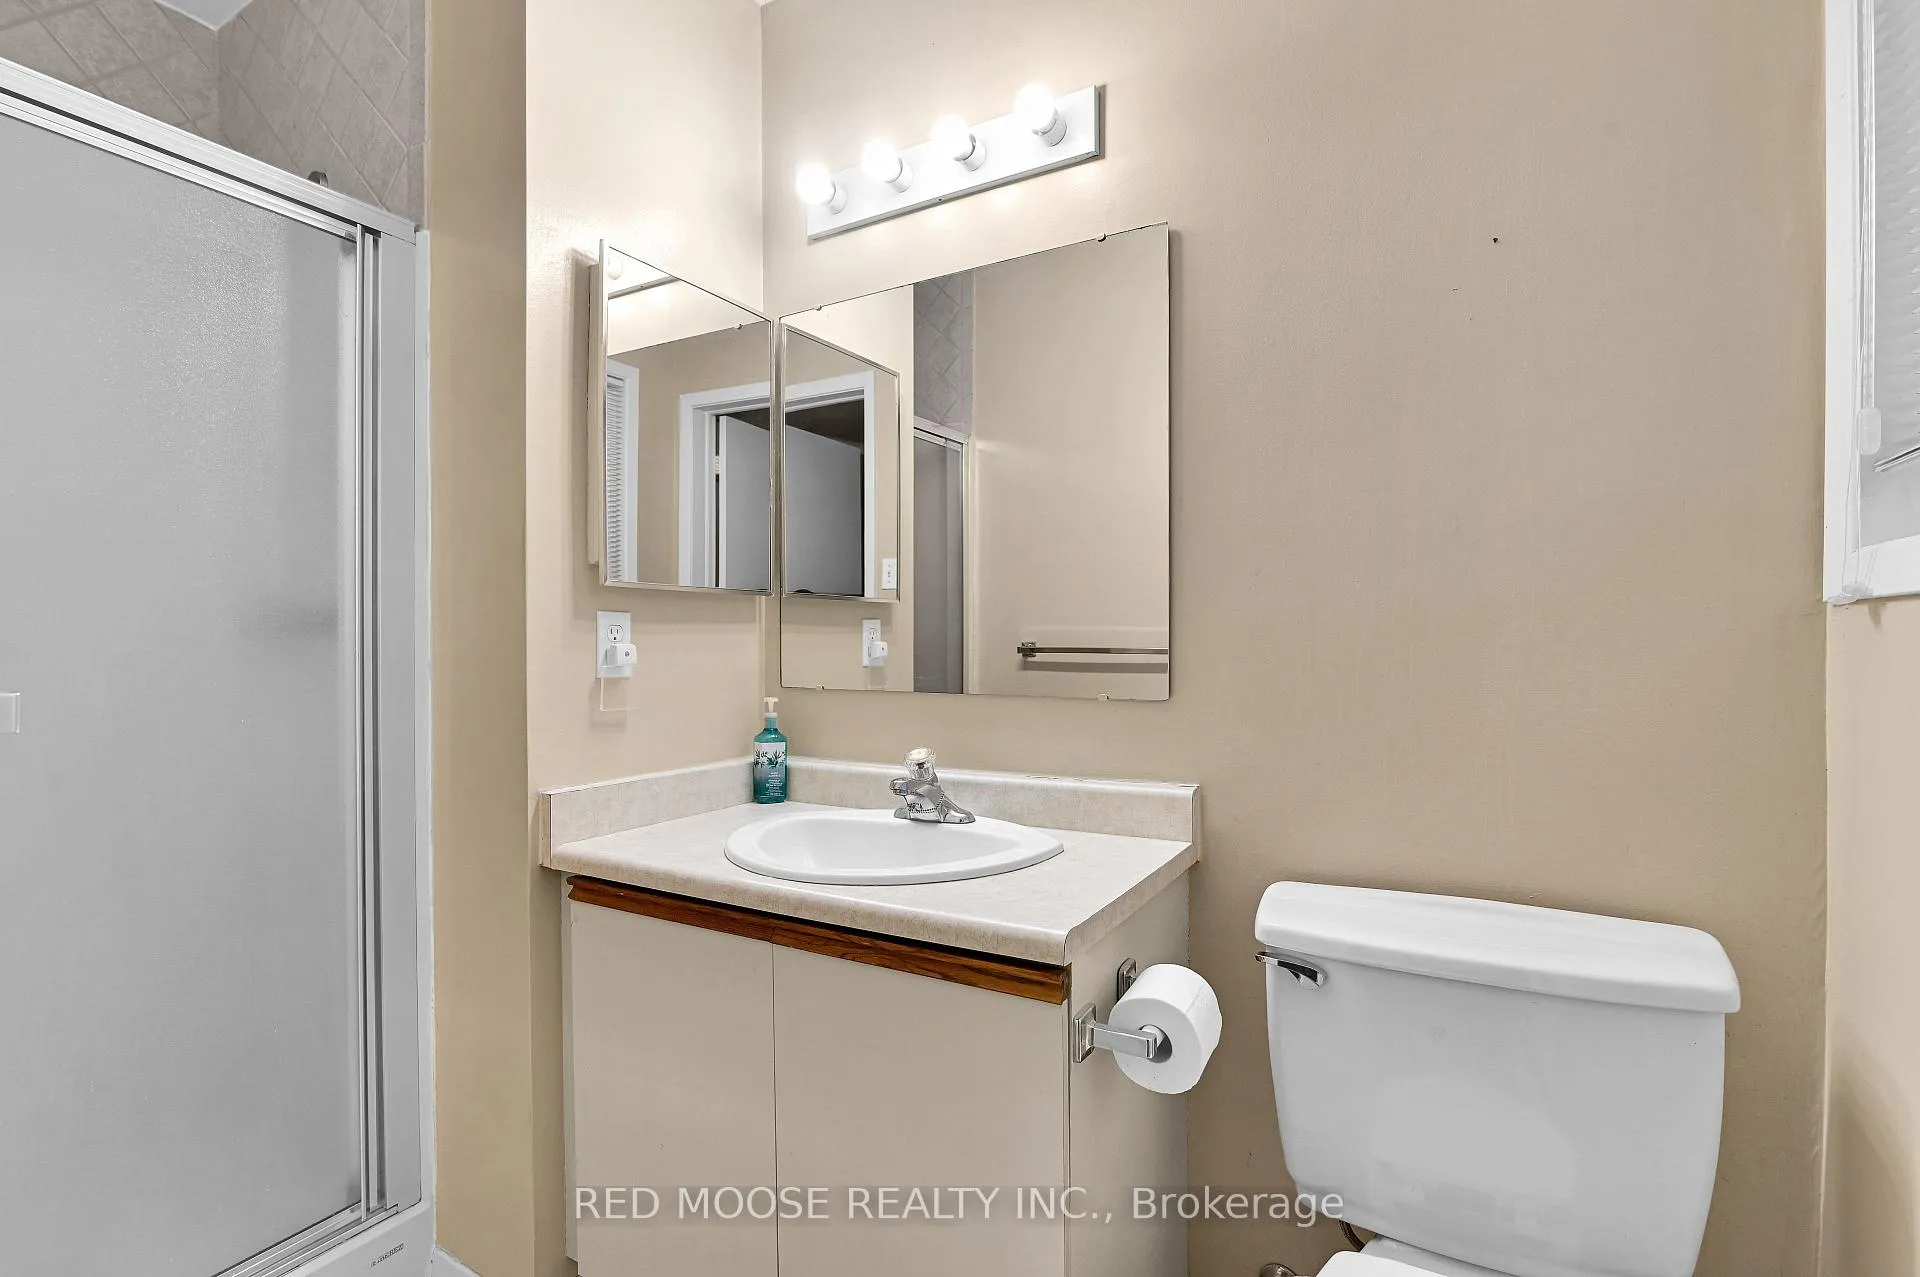
- Rare 3 piece en-suite washroom at this price point.
- Finished basement suitable for gaming or playroom.
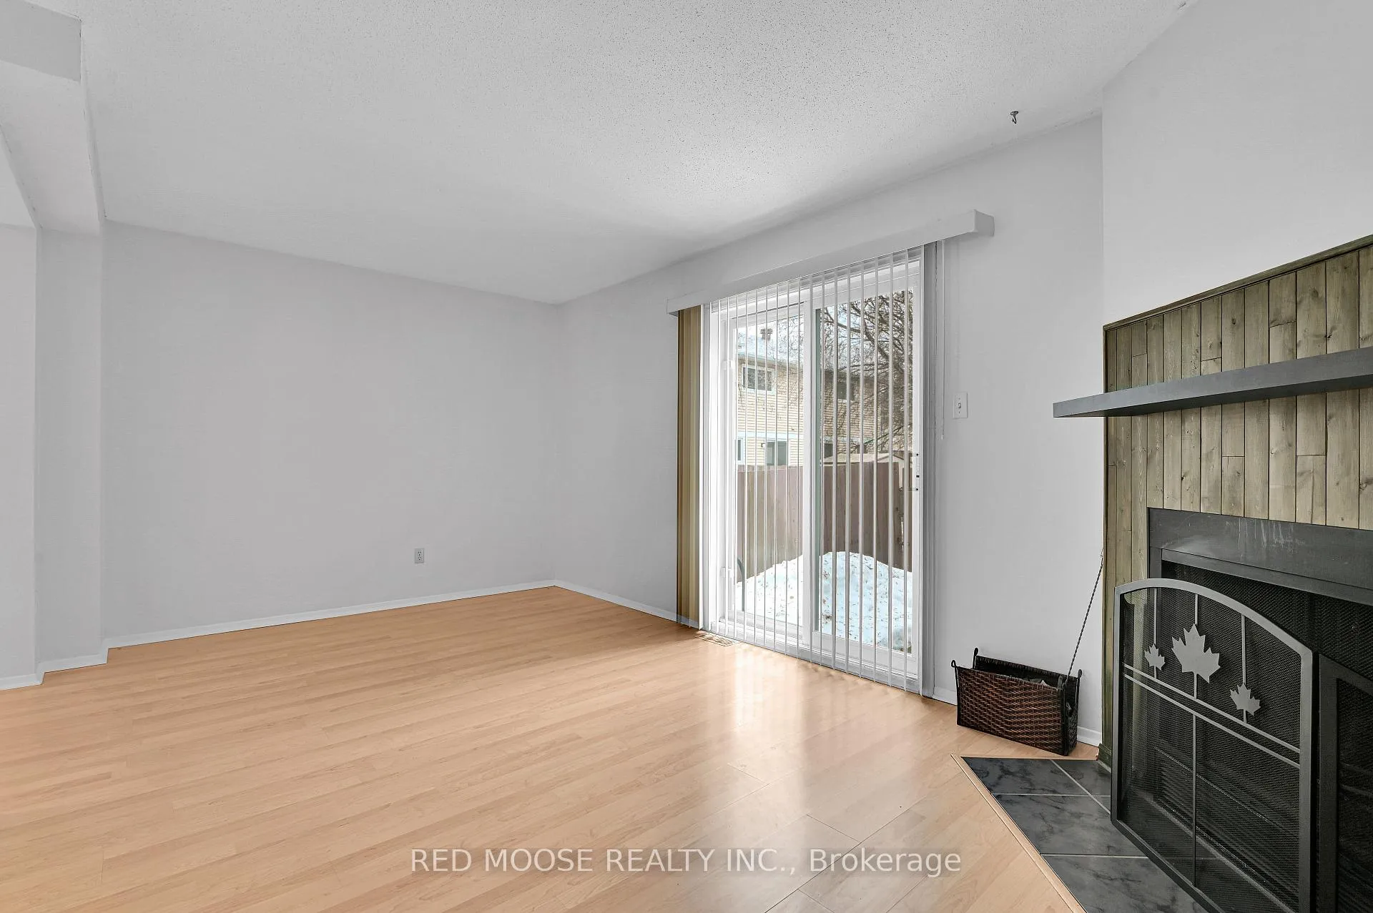
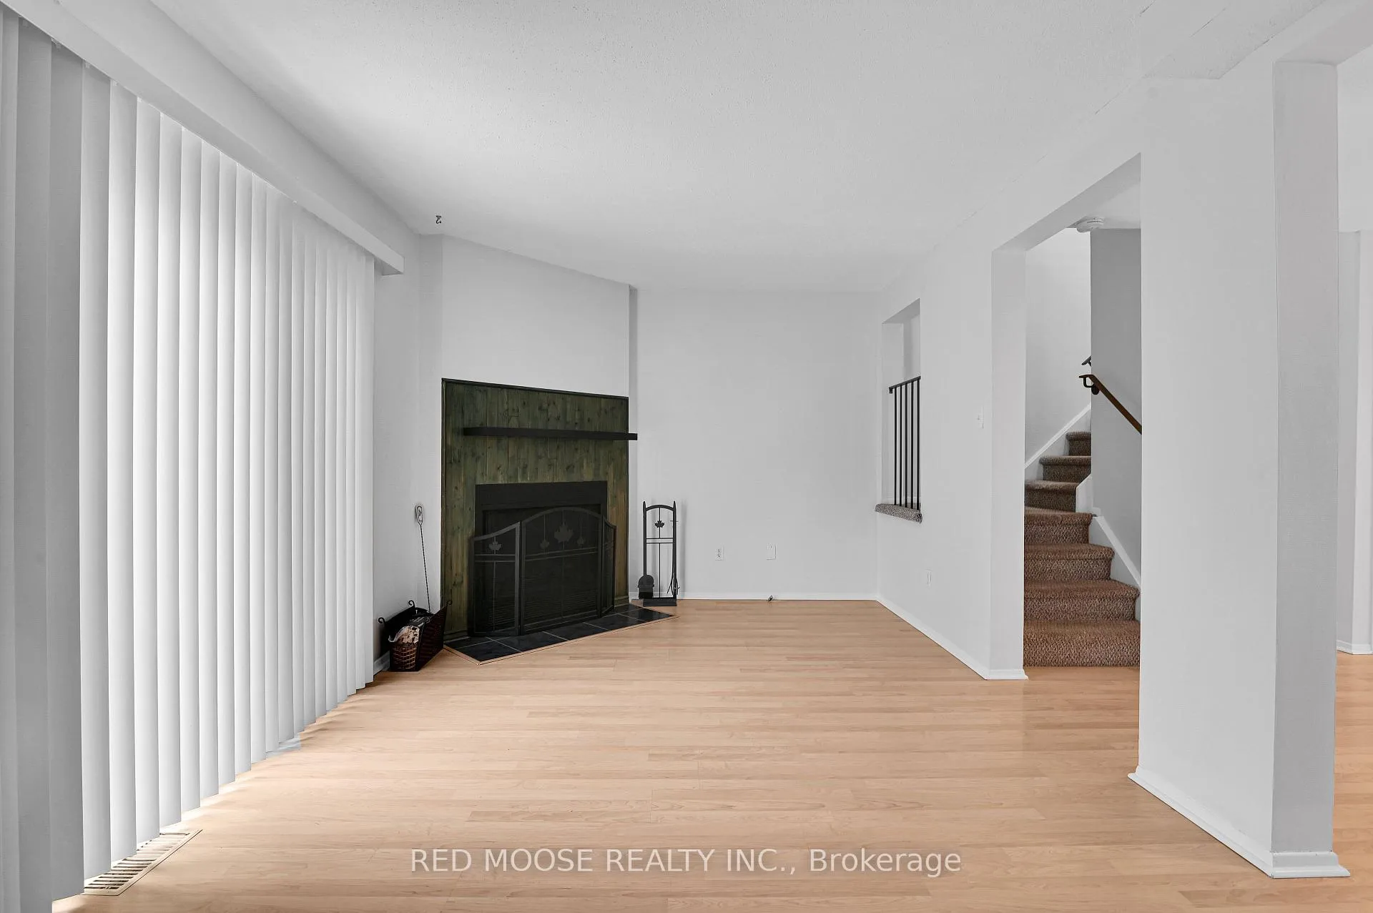
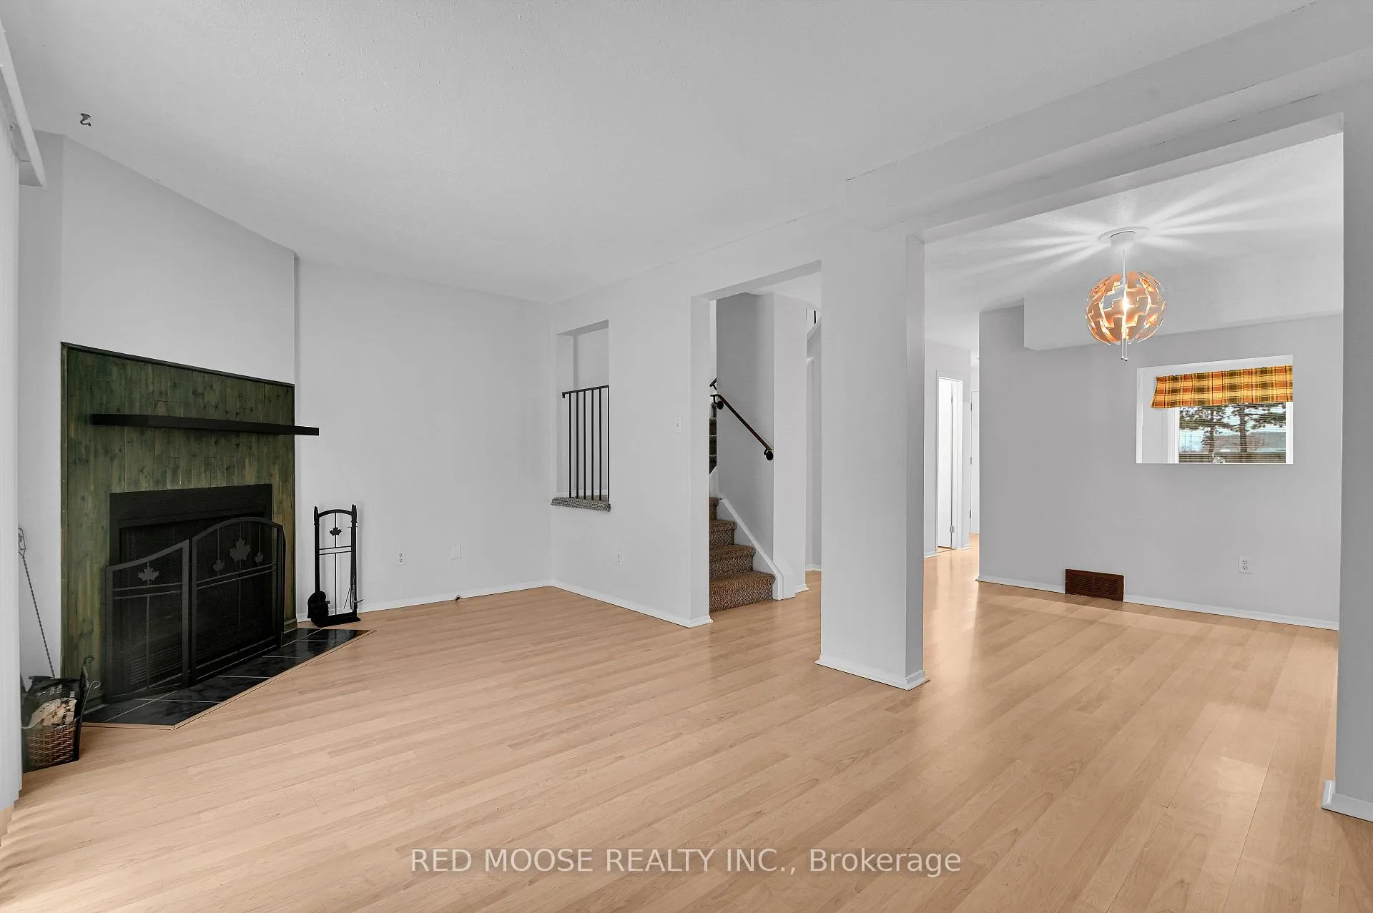
- Wood burning fireplace in the living room.
- Family-friendly development with nearby playground.
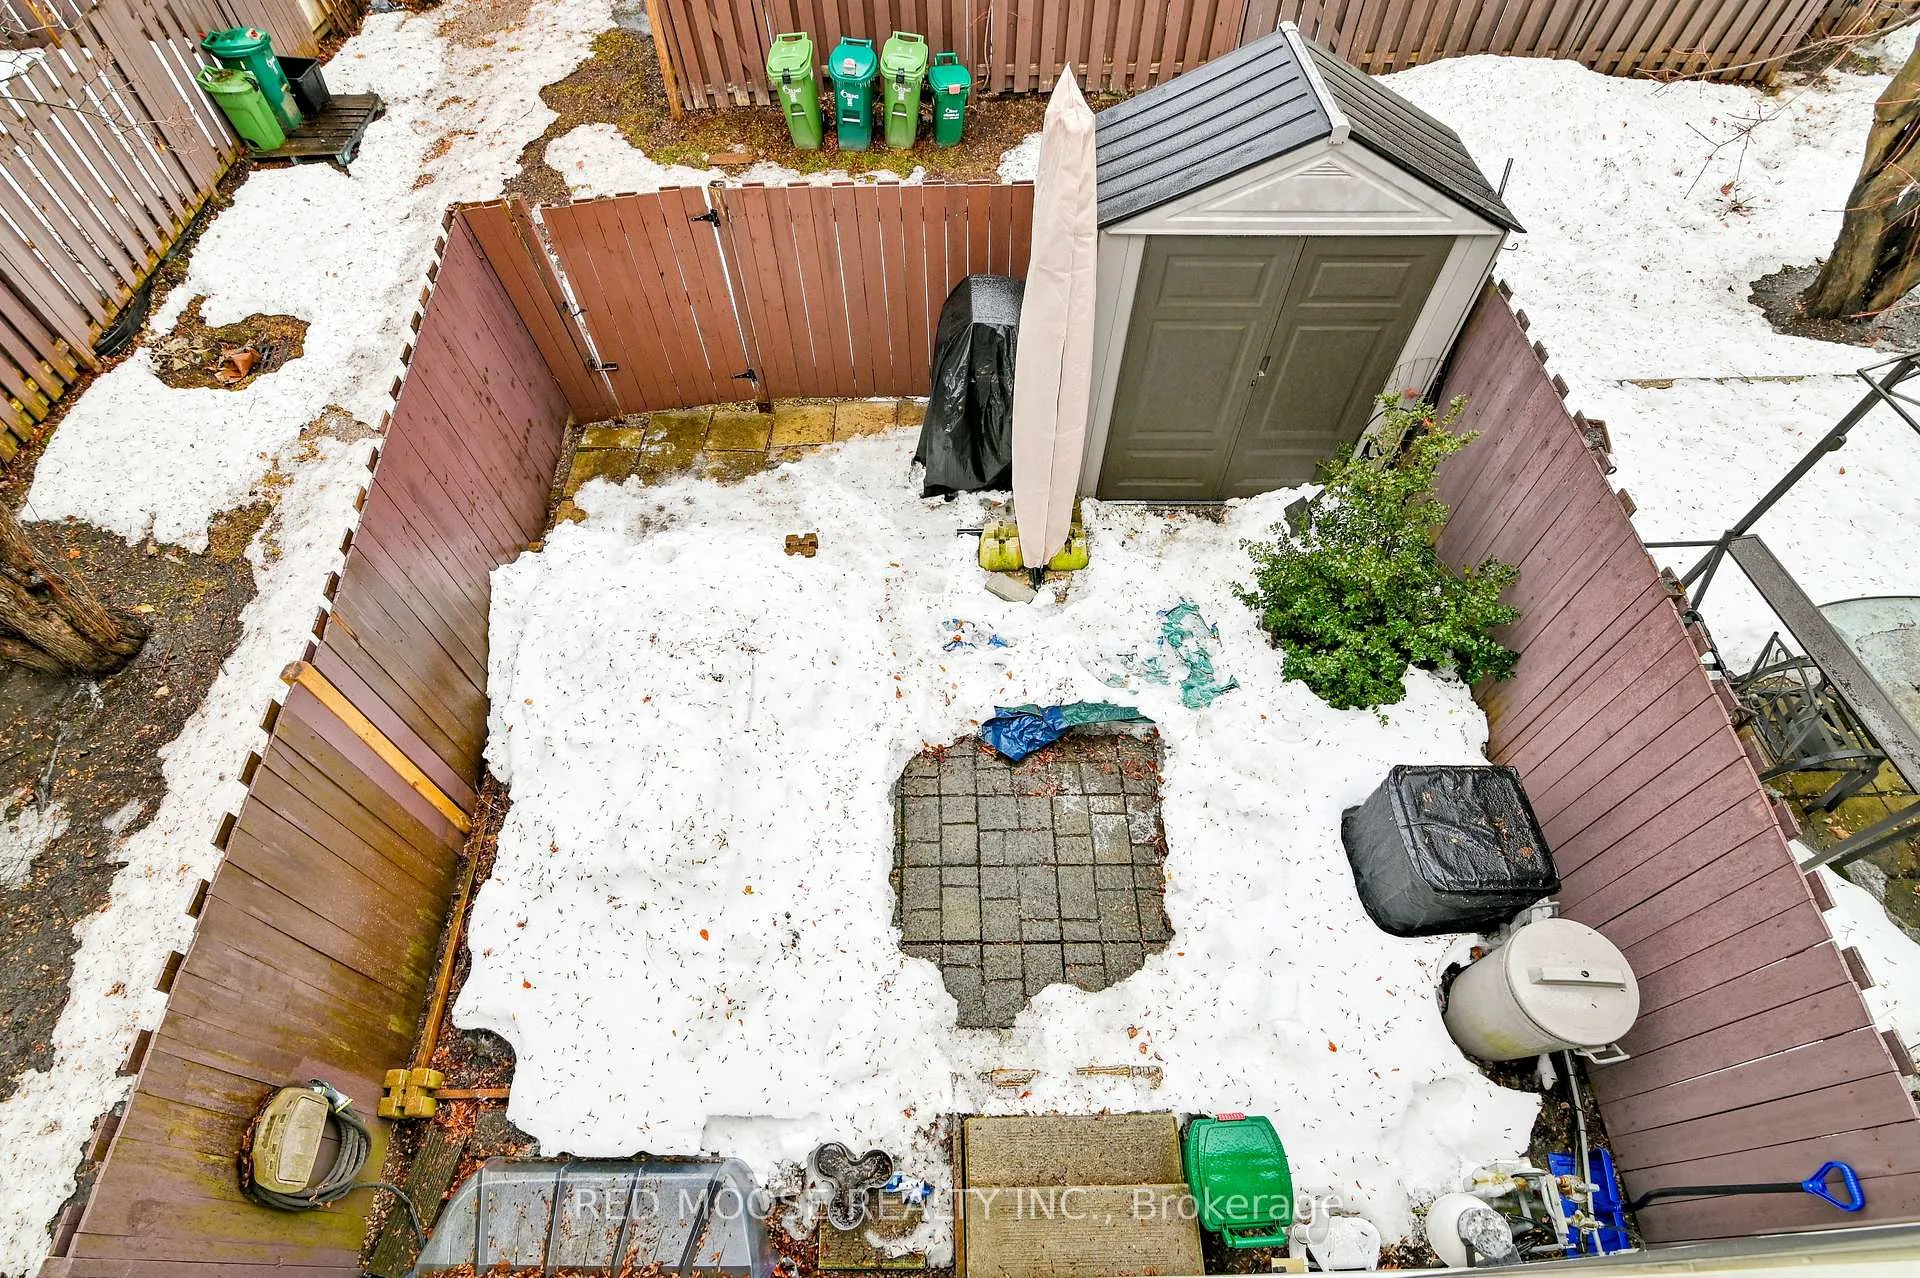
- Fenced backyard for privacy and outdoor activities.
- Pass-through kitchen for easy entertaining.
- Convenient parking right in front of the unit.
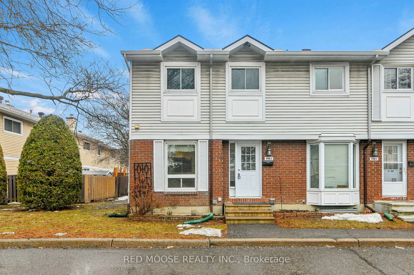
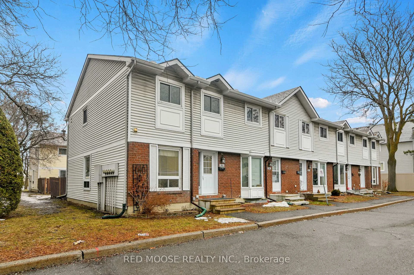
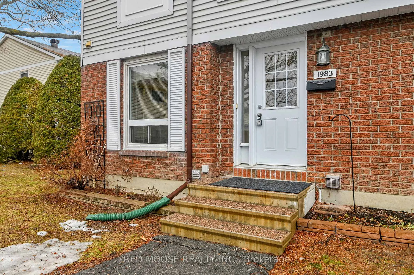
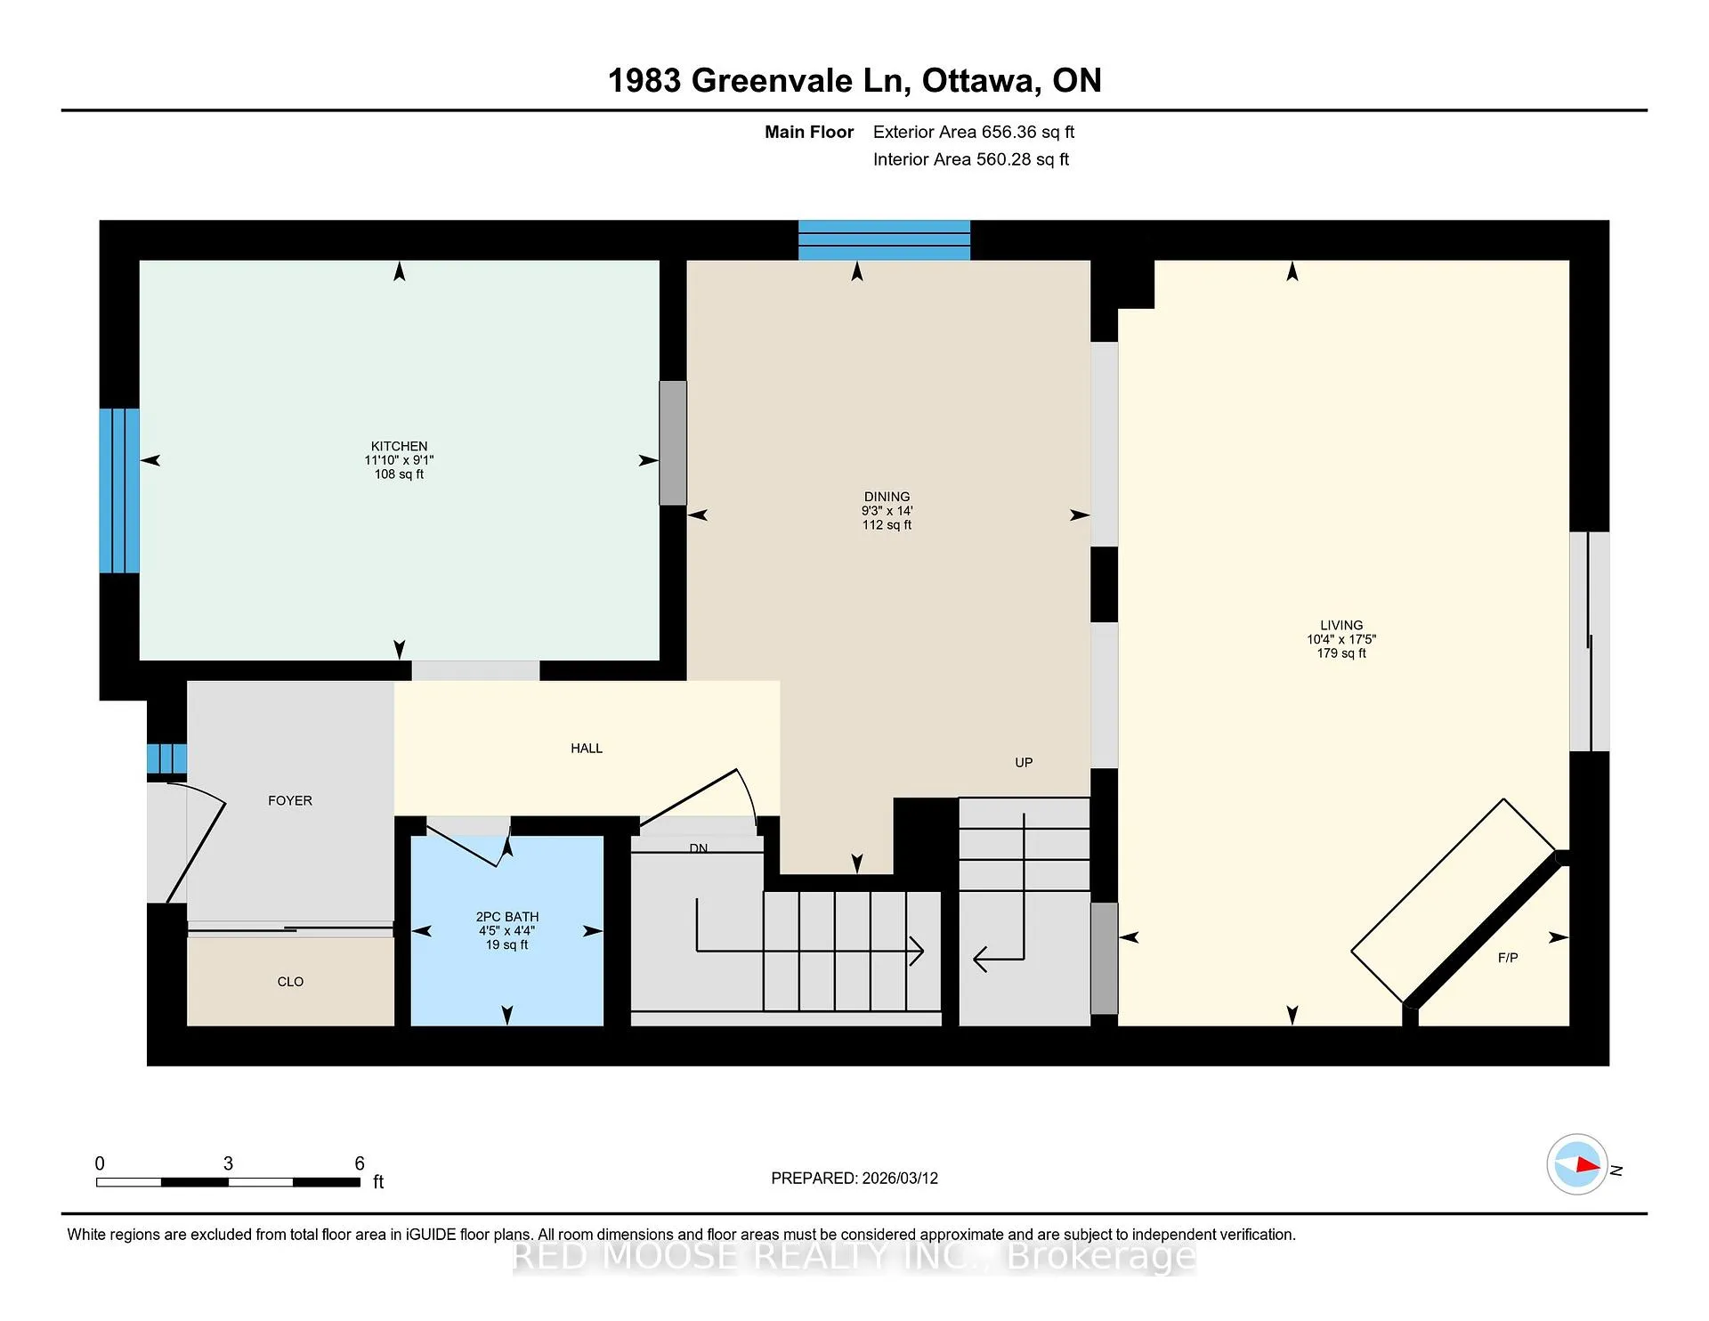
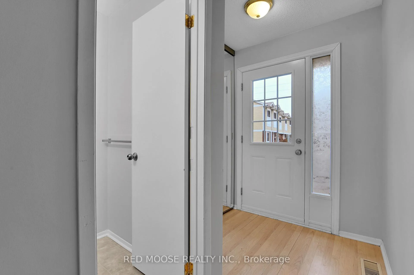
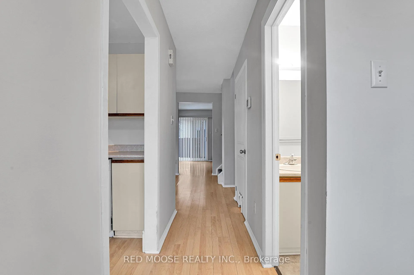
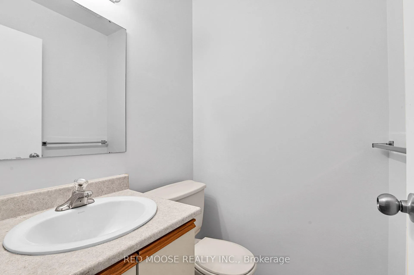
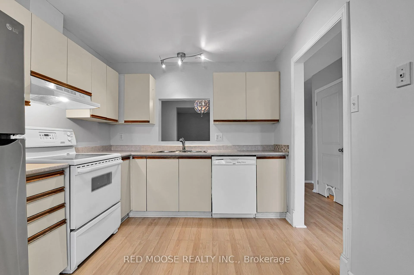
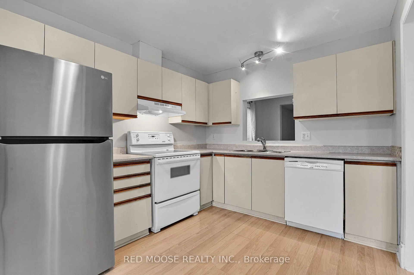
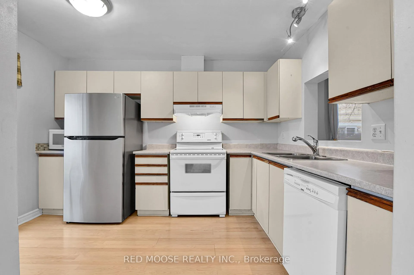
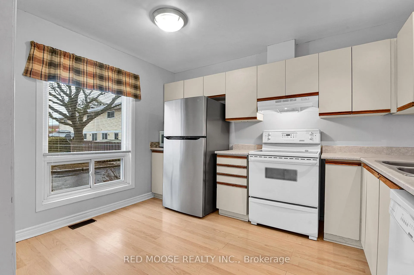
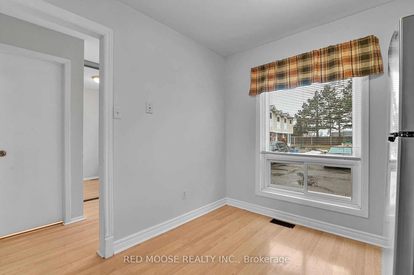
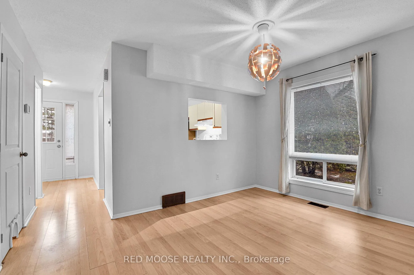
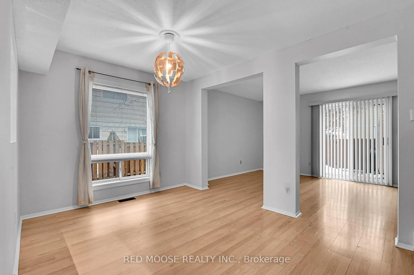
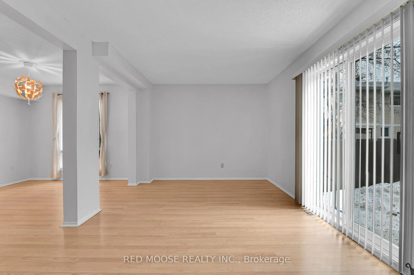
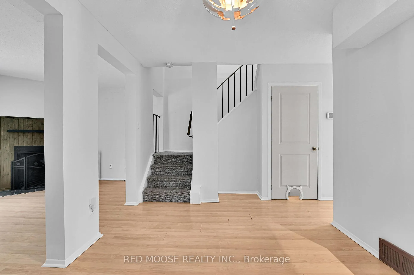
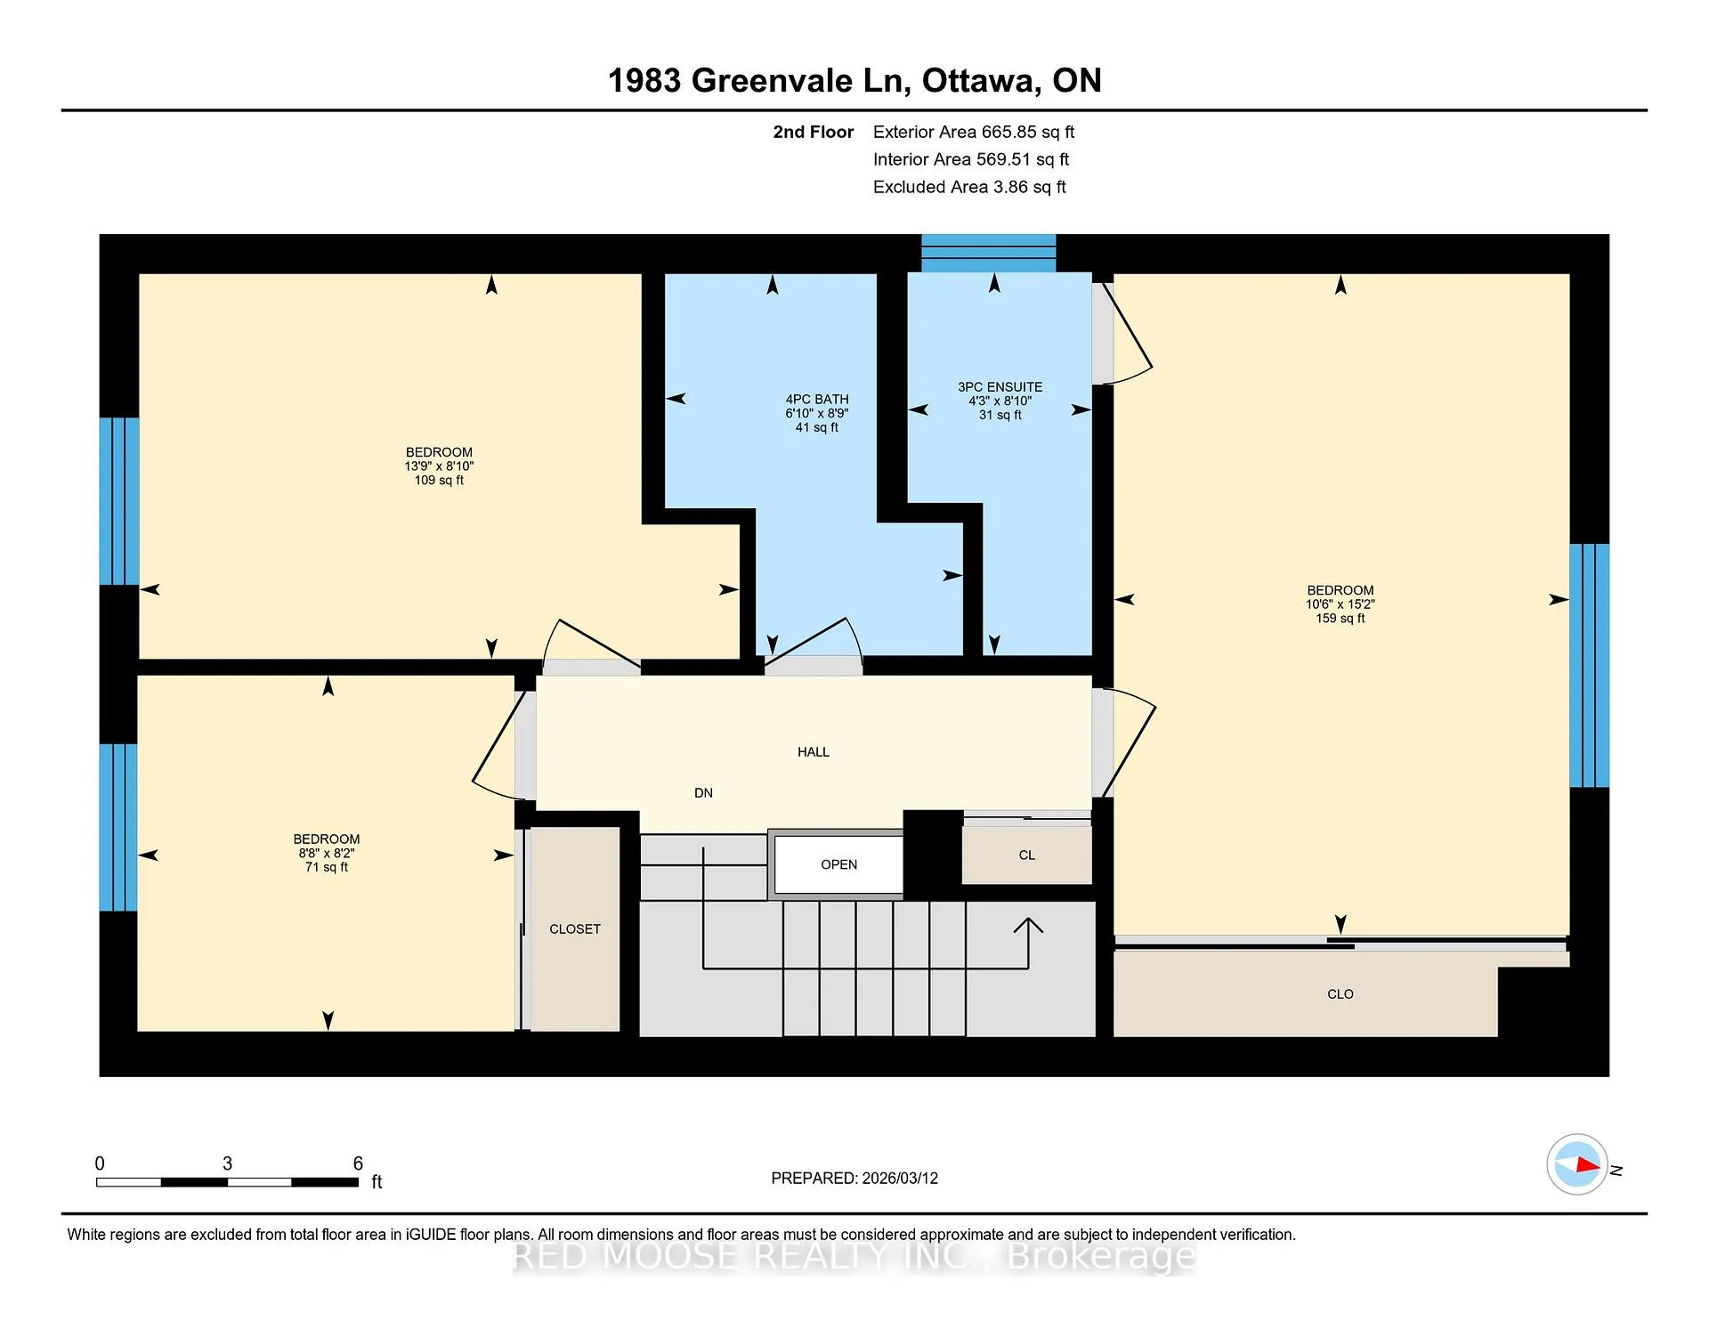
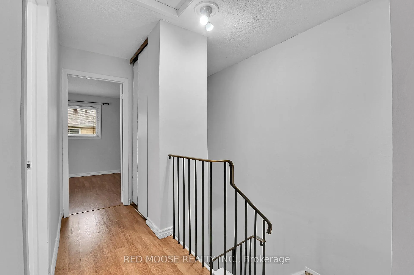
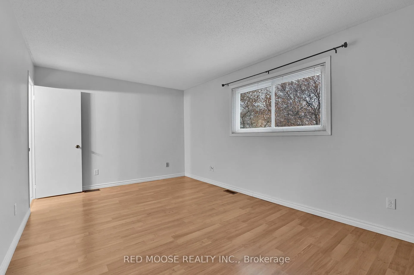
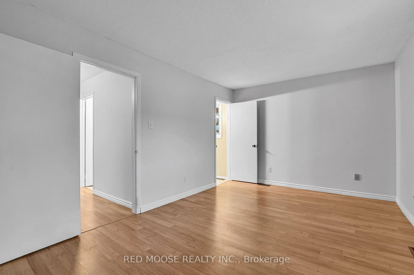
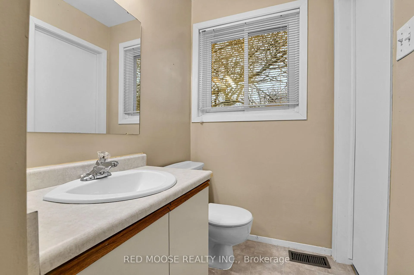
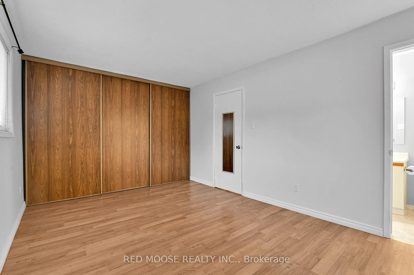
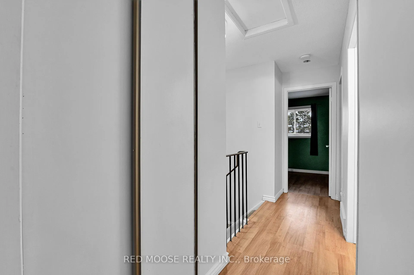
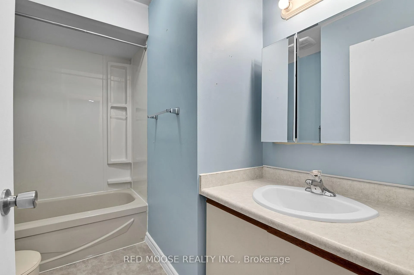
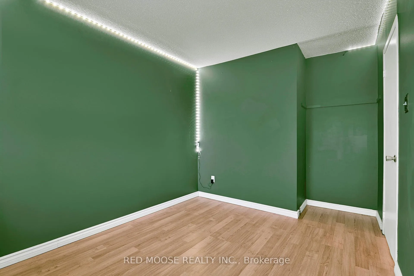
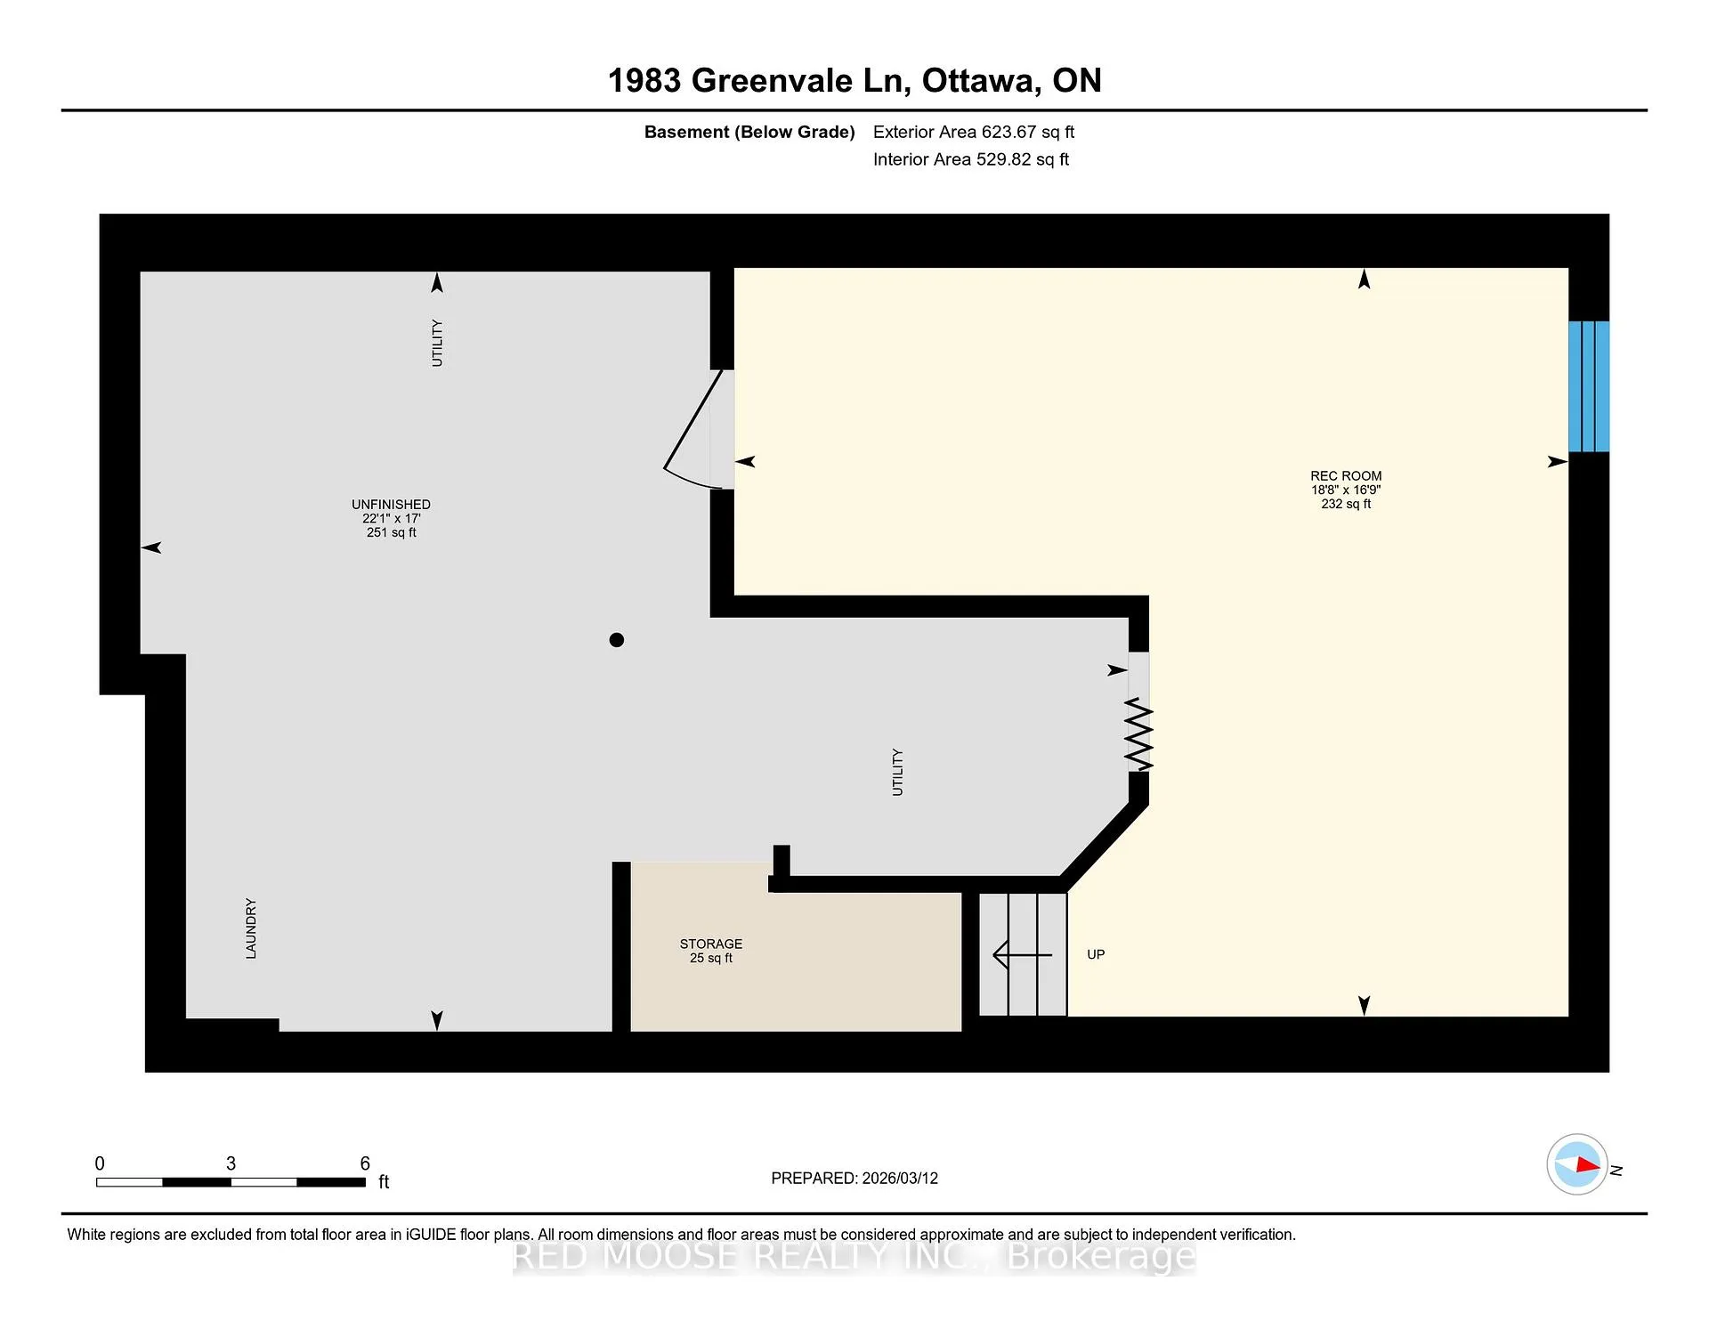
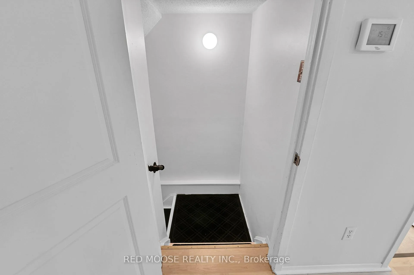
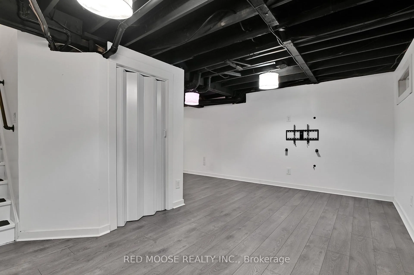
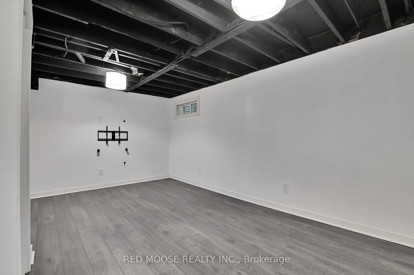
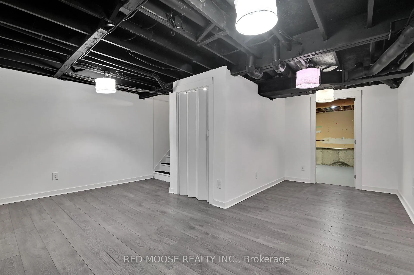
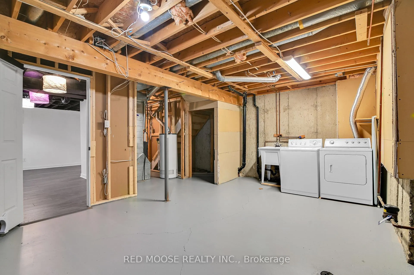
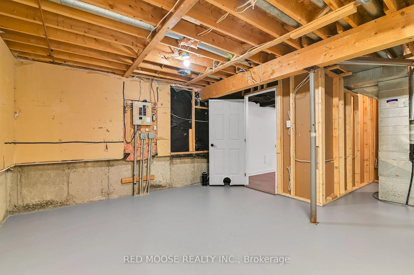
Amazing end unit 3 bedroom townhouse with 3 washrooms! Yes - this amazing property offers a 3 piece En-suite washroom - extremely rare at this price point so don't miss out!! Why share a washroom with people when you can use your own instead! This MacDonald homes built end-unit offers all the benefits of living in a cute little development that is very family friendly such as even the tiny playground for younger kids right outside the front door or if you walk to the street entrance there is also a huge park for burning off energy as well. Inside, you will find a clean well represented kitchen with plenty of space to cook and there is even a pass-through to the dining area so you can talk with guests while still keeping the kitchen mess private. Just off the front entrance is a two piece washroom. Beyond the dining room is a living room complete with wood burning fireplace that leads to the fenced back yard. Upstairs are three bedrooms as well as two full washrooms. In the basement, the space has been finished to accommodate a gaming set up, a tv area or maybe a workout gym or playroom - the options are abundant. The parking spot is conveniently located right in front of the unit and is the spot furthest to the right when looking out the kitchen window. Ages and amounts: Furnace 15 yrs old, AC 15 yrs old, roof, 15 yrs old, HWT 10 yrs old. Natural gas last 12 months = $1,020 - Water/sewer last 12 months = $780 - Hydro for last 12 months = $1,380
Key Facts & Features
Property Costs
- Annual Property Tax Amount
- $2,519
- Land Transfer Tax Fee
- $4,324
Condo/Maintenance Fee
- Maintenance Fee
- $460 /month
Included In Maintenance Fee
- Building Insurance Included
- Common Elements Included
Rental Items
- Rental Equipment
- None
- Basement Type
- Full, Finished
Interior Features
- Pets Permitted
- Yes-with Restrictions
- Laundry Features
- In-Suite Laundry
- Laundry Level
- Lower Level
- Interior Extras
- None
- View
- Park/Greenbelt
- Security Features
- None
- Fireplace/Stove
- Yes
- Fireplace Features
- Wood
- Elevator
- No
Exterior Features
- Balcony
- None
- Accessibility Features
- None
Building Amenities
- BBQs Allowed
- Playground
- Visitor Parking
Building
- Building Type
- Condo Townhouse
- Building Style
- 2-Storey
- Approx Age
- 31-50
- Condo Corp Number
- 356
Construction
- Exposure
- North
- Exterior Finish
- Brick, Vinyl Siding
- Roof
- Asphalt Shingle
- Foundation Details
- Poured Concrete
- Special Designation
- Unknown
Inclusions
- Inclusions
- Fridge (2021), Microwave, Stove, Hood-fan, Dishwasher, Washer, Dryer, Curtain rods and blinds, TV and soundbar mount in Basement, rubbermaid Shed in backyard, thermostat, Natural gas furnace, central air conditioner, hot water tank
Exclusions
- Exclusions
- Floor lamps
Parking & Garages
- Garage Type
- None
- Garage Spaces
- 0
- Parking Type
- Exclusive
- Parking Spaces
- 0
- Total Garage And Parking Spaces
- 1
Lockers
- Locker Type
- None
Heating & Cooling
- Heat Source
- Gas
- Heat Type
- Forced Air
- Air Conditioning
- Central Air
- Bedrooms
- 3
- Washrooms
- 3
- Kitchens
- 1
Room sizes
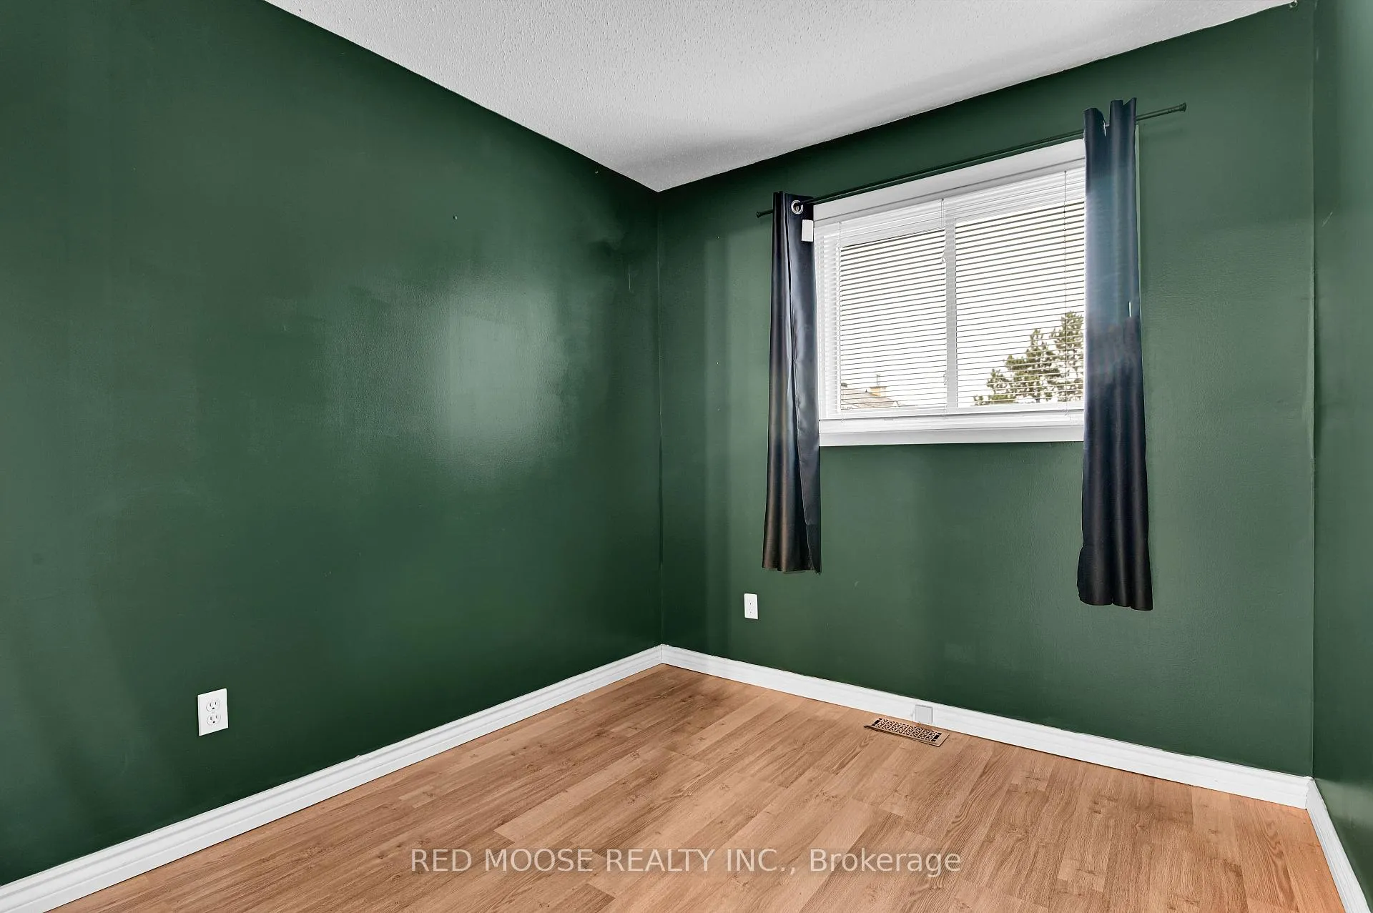
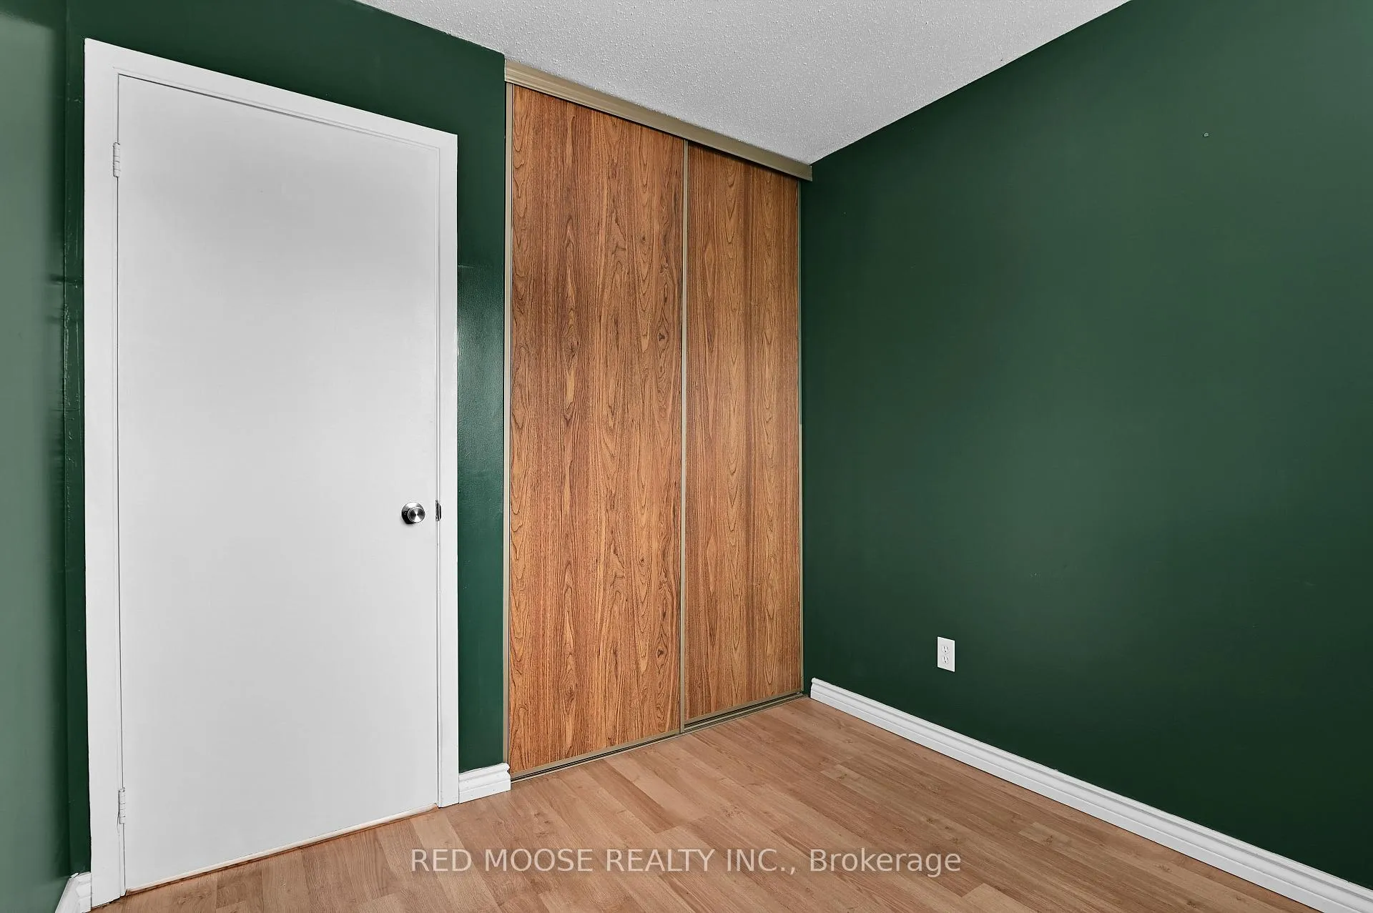
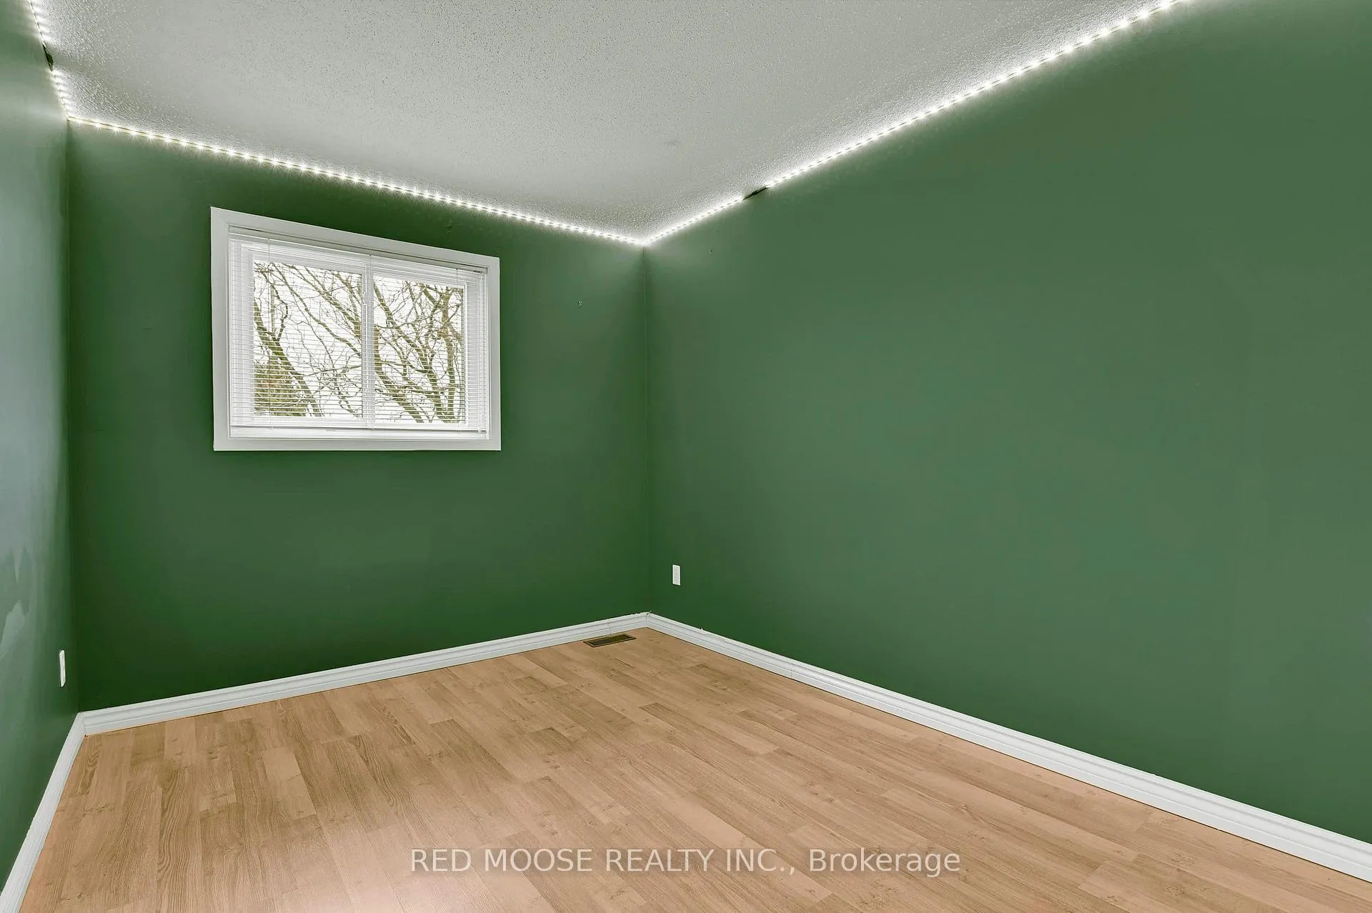
- Primary Bedroom—Second level
- Bedroom 2—Second level
- Bedroom 3—Second level
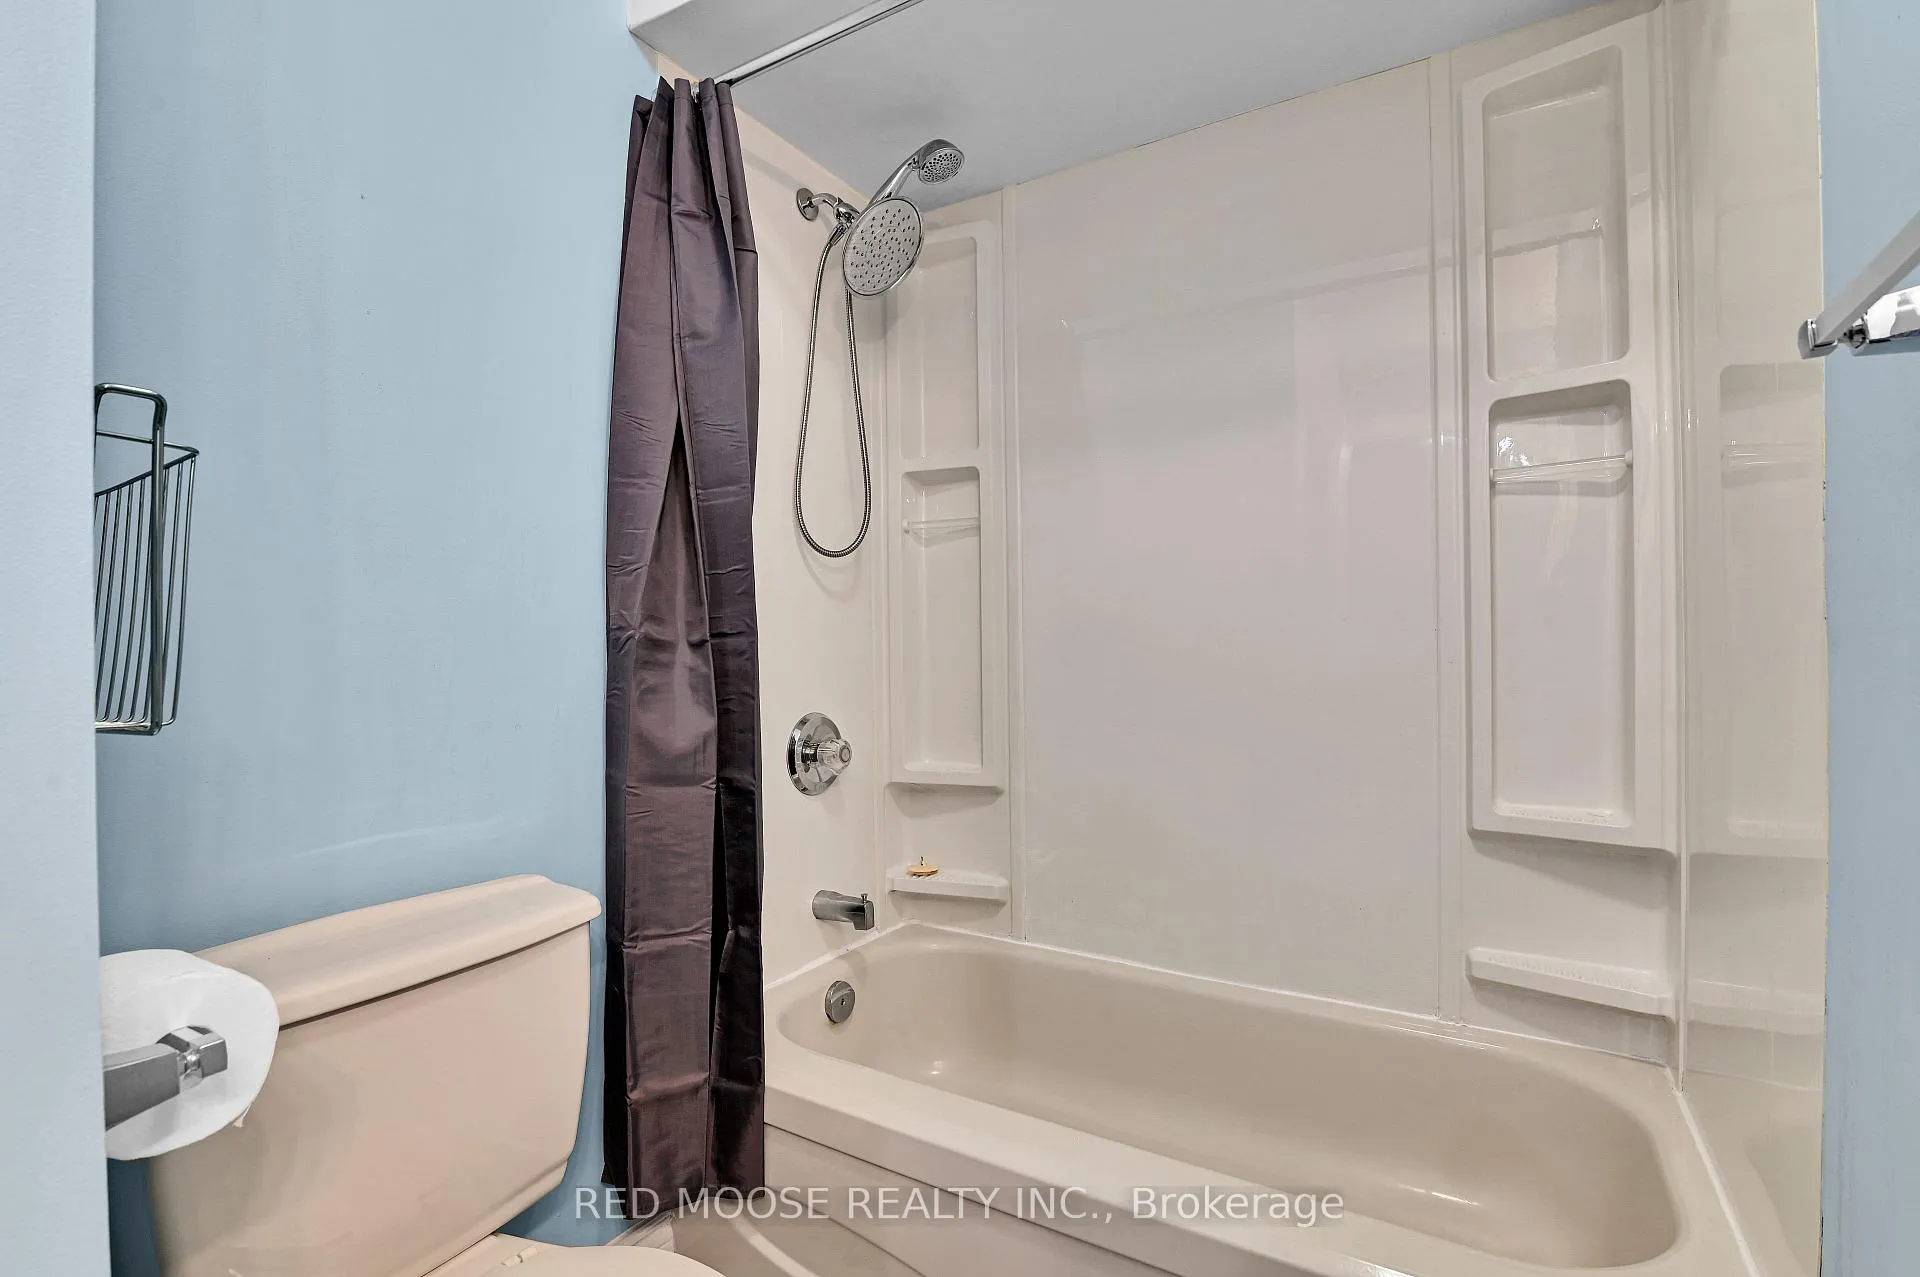
- Bathroom—Second level, 4 Pc Bath
- Bathroom—Second level, 3 Pc Ensuite
- Kitchen—Main level
- Dining Room—Main level
- Living Room—Main level, Brick Fireplace
- Bathroom—Main level
- Recreation—Basement level, Irregular Room
- Laundry—Basement level
Washrooms
- 3-piece, Second
- 4-piece, Second
- 2-piece, Main
- Municipality
- Ottawa
- Neighbourhood
- Chateauneuf
- Main cross streets
- Innes Road and Viseneau
- Directions
- Fron Innes, go North on Viseneau and then turn left on Longman Cres. Greenvale is on the left hand side near the park.
- Waterfront
- None
- MLS® number
- X12891006
- Data source
- Toronto Regional Real Estate Board
- Status change
- 2026-05-02
- Listed on
- 2026-03-17
- Days on market
- 46 days
- Possession date
- 2026-03-17
- Possession type
- Immediate
- Co-op commission
- 2% + Hst
- Seller
- Listed by
- RED MOOSE REALTY INC.
Home Market Value
Current home valuation for 1983 Greenvale Lane, Ottawa, Chateauneuf, Ottawa, ON. Listed for $389,900
HOMEH Estimate
$374,500
Estimated Sales Range
$329,396 - $419,604
HOMEH Estimate for 1983 Greenvale Lane, Ottawa, Chateauneuf
Calculated with a real agent's CMA method — 45+ years of experience, codified. Not an AI guess.
For the owner
Is this your home? Track its value.
Get this home's HOMEH Estimate by email once a month, with how many homes are for sale around you.
Mortgage Payment Calculator
Compare up to 4 down payment scenarios
5% of purchase price for homes $500K or less
$19,495
| Scenario 1 | Scenario 2 | Scenario 3 | Scenario 4 | |
|---|---|---|---|---|
−Down payment | % $ | % $ | % $ | % $ |
+CMHC insurance | $14,816 | $10,878 | $9,280 | $0 |
=Total mortgage | $385,221 | $361,788 | $340,695 | $311,920 |
Amortization | ||||
Mortgage rate | % | % | % | % |
| Payment frequency | ||||
=Mortgage payment | $1,881monthly | $1,766monthly | $1,663monthly | $1,523monthly |
Land Transfer Tax
$4,324
$4,324
Around this home
Data provided by OpenStreetMap & Fraser Institute School Rankings
Ask HOMEH
New!Hi there!
👋Text or call (416) 301-9001
Recommended for you
Based on homes you've looked at.
No recommended properties found.
Nearby similar homes
No nearby properties found.
More real estate resources
Other homes nearby
Explore this area
Nearby neighbourhoods
- 2011 - Orleans/Sunridge homes for sale
- 2602 - Riverside South/Gloucester Glen homes for sale
- 2009 - Chapel Hill homes for sale
- 2007 - Convent Glen South homes for sale
- 1104 - Queenswood Heights South homes for sale
- 2006 - Convent Glen South homes for sale
- 2012 - Chapel Hill South - Orleans Village homes for sale
- 2008 - Chapel Hill homes for sale
No nearby listings available.