
199 Kehoe Street
Ottawa (Britannia), ON K2B 6A7
- 2Bedrooms
- 2Bathrooms
- 0Garage
- 1100–1500Sq Ft
- $4,798Tax
- 70×99 ftLot Size
 Estimated Value:$686,317See Free Estimate Report

Property not available for sale or for rent.
HOMEH One: full-service selling for a 1% listing fee. The buyer's agent commission is separate.
Free Home EvaluationHow Much Is My Home Worth?Homes for Sale NearbySale & Price History for 199 Kehoe Street, Ottawa, Britannia
| Start Date | End Date | Price | Event | MLS# |
|---|---|---|---|---|
| 2026-06-12 | 2026-08-30 | Login to See Prices | Expired | x13438688 |
Real estate boards require you to or to see the full details of this property.
*Sold prices and complete sale & price history are regulated data. Under the Trust in Real Estate Services Act, 2002 (TRESA) and the rules of the Real Estate Council of Ontario (RECO), and pursuant to the Multiple Listing Service® rules of the Canadian Real Estate Association (CREA) and the Toronto Regional Real Estate Board (TRREB), this information may be shown only to registered users who have agreed to the applicable terms of use (a Virtual Office Website, or "VOW," arrangement). HOMEH Inc., Brokerage therefore provides it to signed-in members only. Creating an account is free and takes under a minute.
About 199 Kehoe Street, Ottawa, Britannia
Summarized Description
- Charming renovated bungalow in Britannia Village.
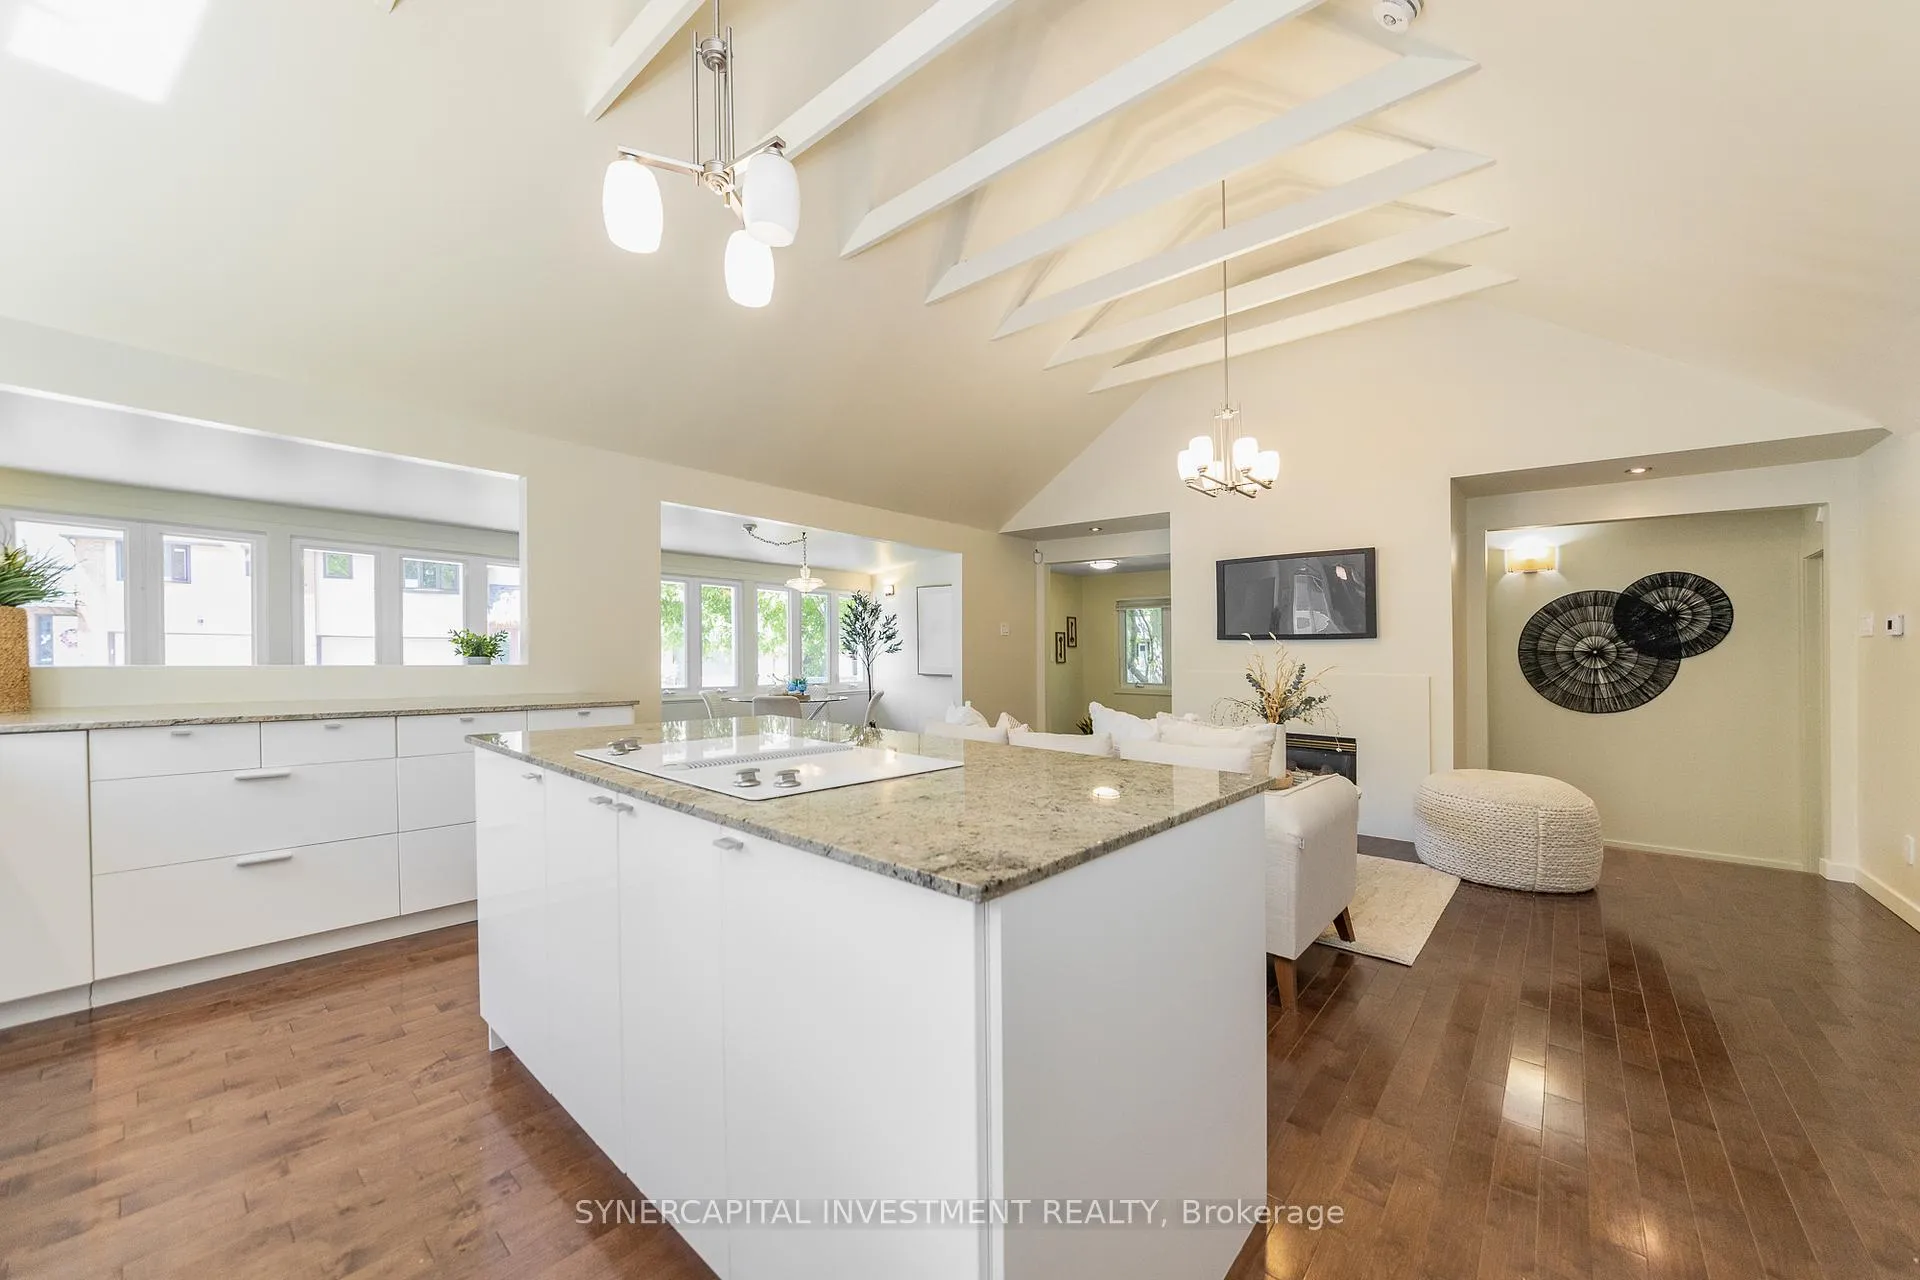
- Bright open-concept layout with vaulted ceilings.
- Premium corner lot with large private backyard.
- Comprehensive top-to-bottom renovation completed.
- Steps from Britannia Beach and nature trails.
- Ideal for downsizers, couples, or small families.
- Future redevelopment potential for custom home.
- Close to Britannia Yacht Club and parks.
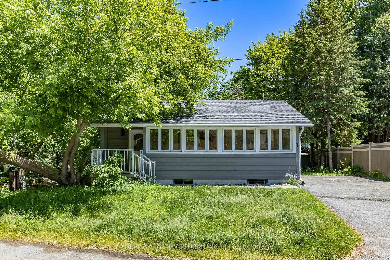
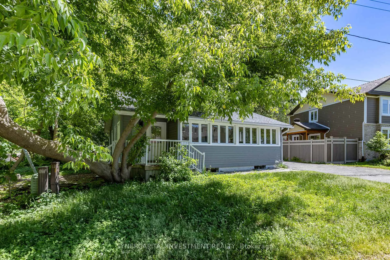
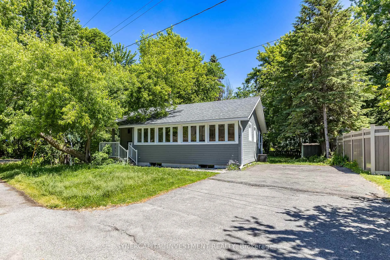
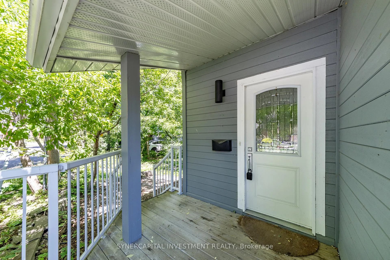
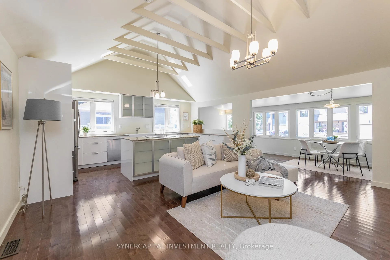
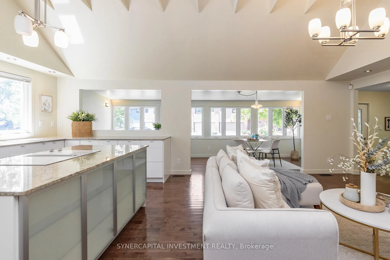
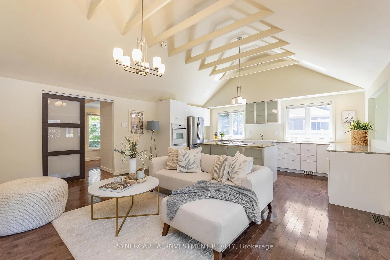
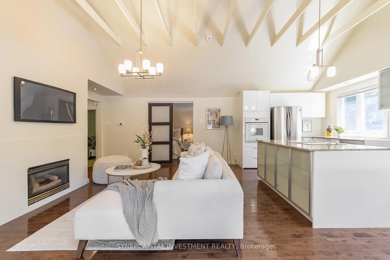
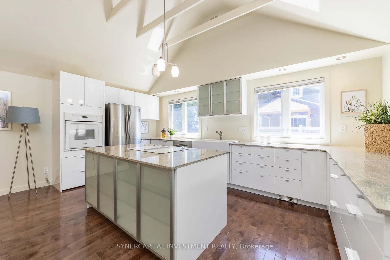
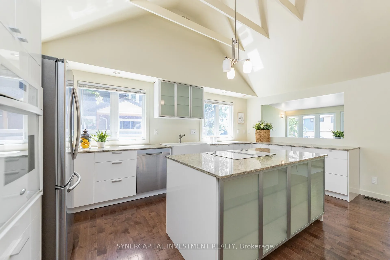
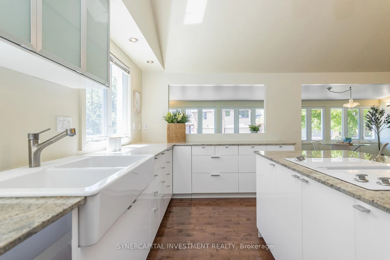
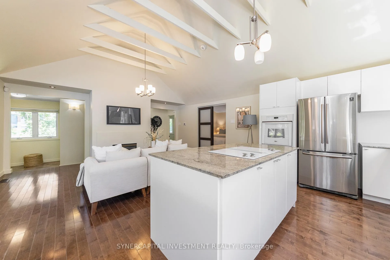
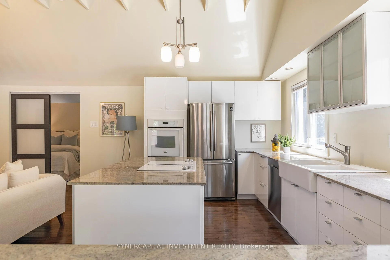
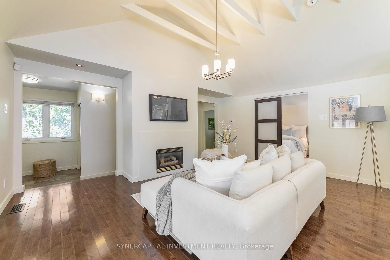
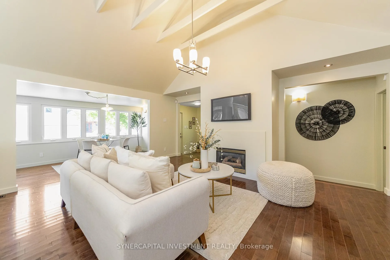
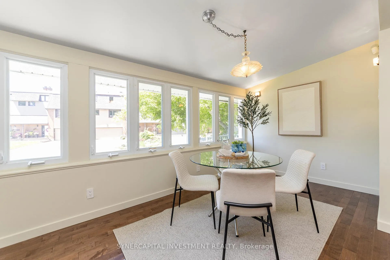
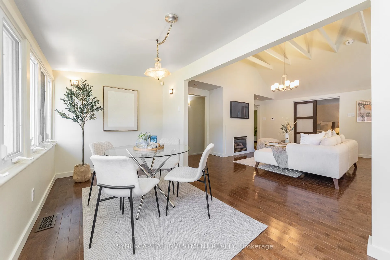
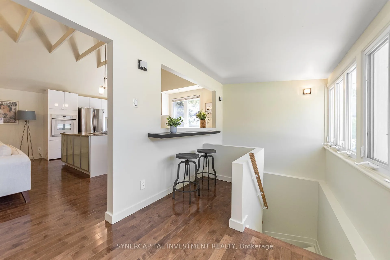
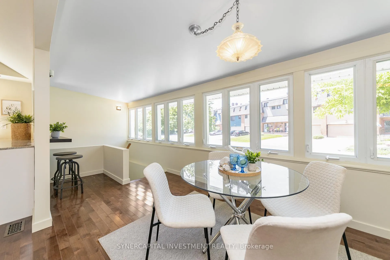
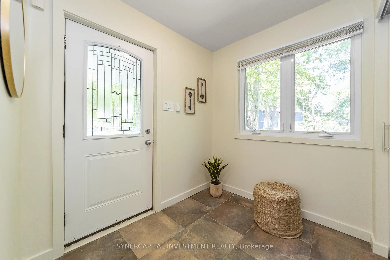
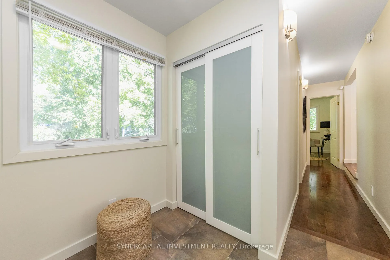
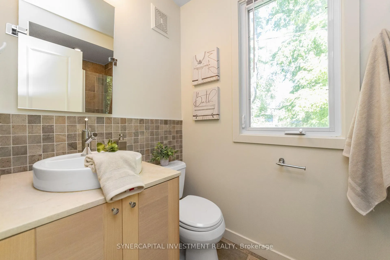
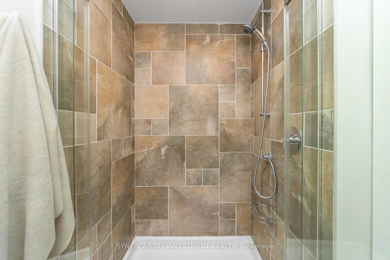
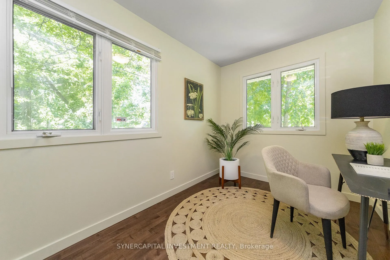
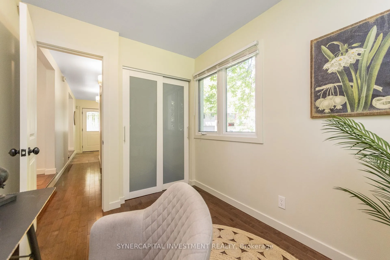
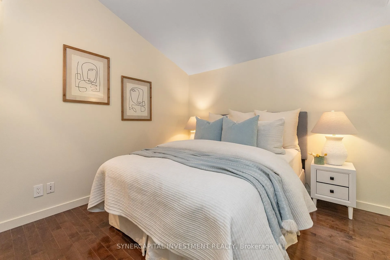
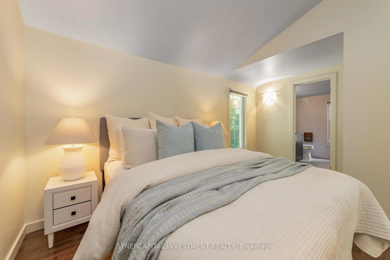
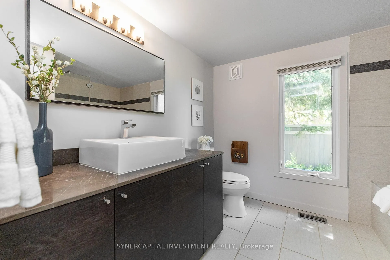
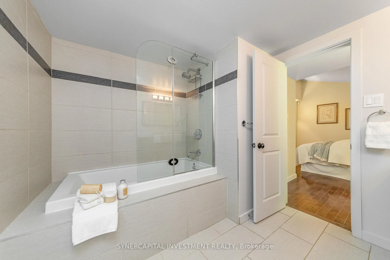
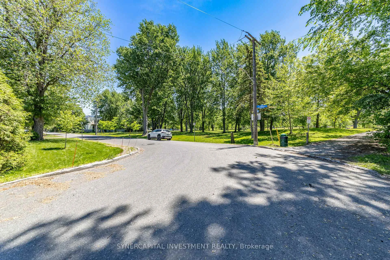
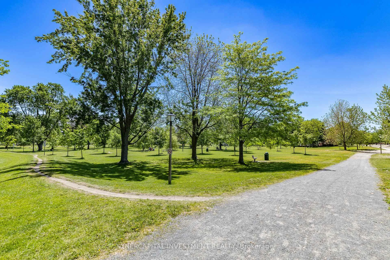
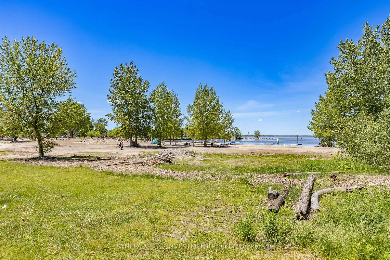
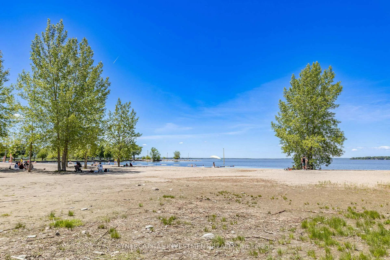
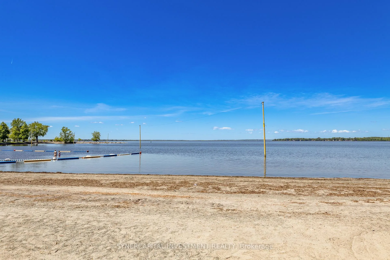
Charming Renovated Bungalow in Coveted Britannia Village! Steps from Britannia Beach and the Ottawa River, this 2-bedroom, 2-bathroom bungalow offers an exceptional lifestyle in one of Ottawa's most desirable locations. Perfect for downsizers, professional couples, or small families, this home features a bright, sun-drenched open-concept layout enhanced by stunning vaulted ceilings. The interior finishes include hardwood floors, a spacious kitchen and two bathrooms with stone counters. Virtually rebuilt from the inside out, a comprehensive, top-to-bottom renovation (2006-2013) replaced and upgraded almost everything: roof framing and shingles, electrical and plumbing, hvac, doors and trim, hardwood and tile flooring, and Cape Cod exterior wood siding. Situated on a premium 70ft x 100ft corner lot, the property offers a large and private backyard and side yard, framed by mature trees, and generous setbacks from adjacent properties, along with a large multi-vehicle driveway. This expansive lot also provides exciting future redevelopment potential of extending the existing house or building a new custom home. Live steps from Britannia Park, the Britannia Yacht Club, Mud Lake Nature Reserve, and year-round walking, cycling, and cross-country ski trails along the River Parkway.
Key Facts & Features
Property Costs
- Annual Property Tax Amount
- $4,798
- Land Transfer Tax Fee
- $13,775
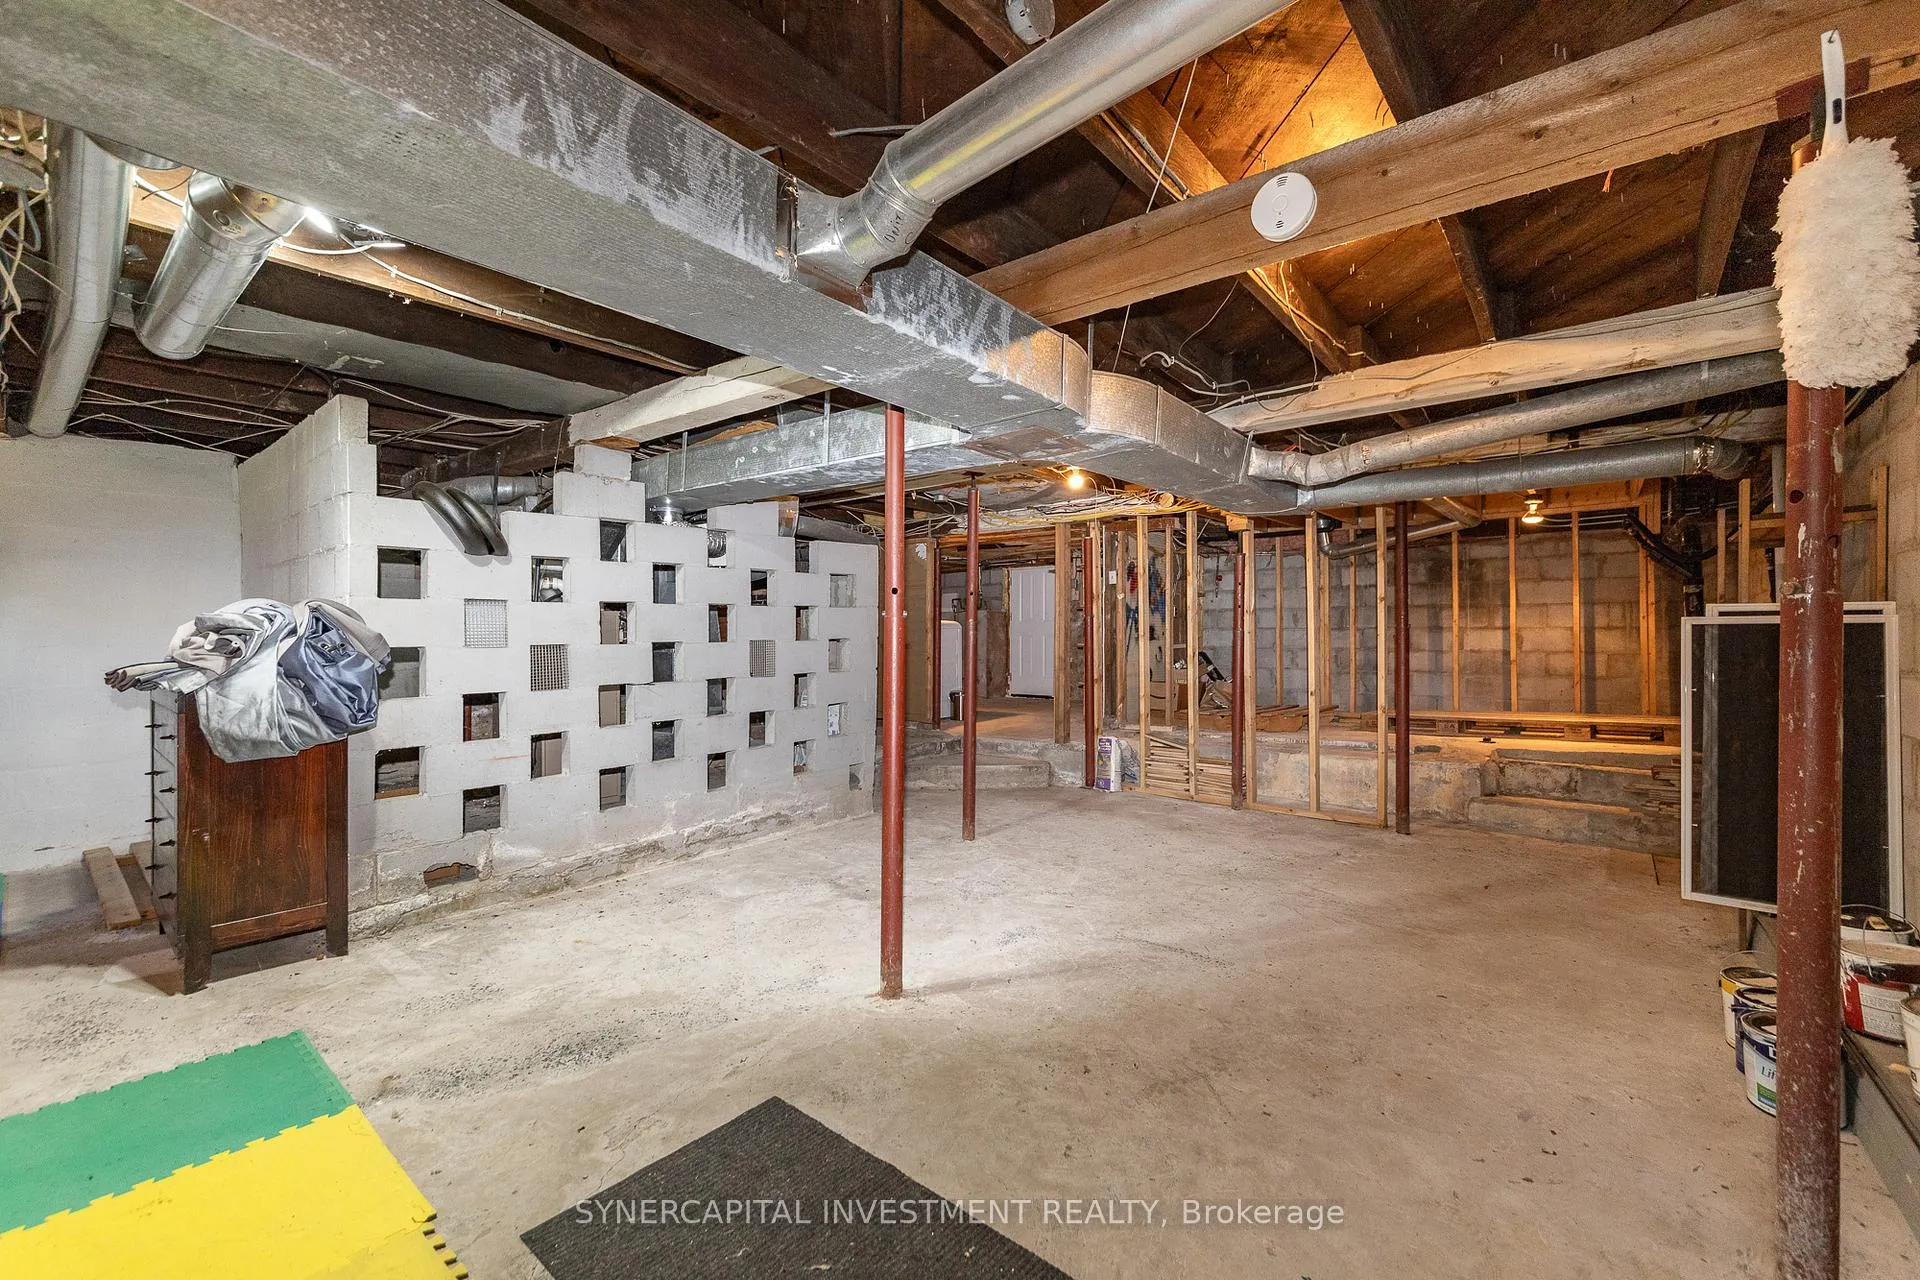
- Basement Type
- Unfinished
Interior Features
- Laundry Level
- Lower Level
- Interior Extras
- Built-In Oven, Primary Bedroom - Main Floor
- Fireplace/Stove
- Yes
- Fireplace Features
- Natural Gas
- Elevator
- No
Exterior Features
- Pool
- None
- Property Features
- Beach, River/Stream, Marina, Greenbelt/Conservation
Building
- Building Type
- Detached
- Building Style
- Bungalow
- Approx Age
- 100+
Construction
- Exterior Finish
- Wood
- Roof
- Asphalt Shingle
- Foundation Details
- Concrete Block
- Special Designation
- Other
Lot
- Lot Front
- 70.00 ft
- Lot Depth
- 99.00 ft
Inclusions
- Inclusions
- Fridge, dishwasher, cooktop with integrated downdraft hood fan, wall oven
Parking & Garages
- Garage Type
- None
- Garage Spaces
- 0
- Parking Spaces
- 5
- Total Garage And Parking Spaces
- 5
Heating & Cooling
- Heat Source
- Gas
- Heat Type
- Forced Air
- Air Conditioning
- Central Air
- Water
- Municipal
- Sewers
- Sewer
- Bedrooms
- 2
- Washrooms
- 2
- Kitchens
- 1
Room sizes
- Living Room—Ground level
- Dining Room—Ground level
- Kitchen—Ground level
- Primary Bedroom—Ground level
- Bathroom—Ground level, 3 Pc Ensuite
- Bedroom 2—Ground level
- Bathroom—Ground level, 3 Pc Bath
- Foyer—Ground level
Washrooms
- 3-piece, Ground
- Municipality
- Ottawa
- Neighbourhood
- Britannia
- Main cross streets
- Kehoe St and Cascades Ave
- Directions
- From Carling, right/north on Britannia Rd, left/west on Salina St, right/north on Kehoe St
- Waterfront
- None
- MLS® number
- X13438688
- Data source
- Toronto Regional Real Estate Board
- Status change
- 2026-08-30
- Listed on
- 2026-06-12
- Days on market
- 79 days
- Possession date
- 2026-07-01
- Possession type
- Immediate
- Co-op commission
- 2.5
- Seller
- Listed by
- SYNERCAPITAL INVESTMENT REALTY
Home Market Value
Current home valuation for 199 Kehoe Street, Ottawa, Britannia, Ottawa, ON. Listed for $865,000
HOMEH Estimate
$686,317
Estimated Sales Range
$542,190 - $866,860
HOMEH Estimate for 199 Kehoe Street, Ottawa, Britannia
Calculated with a real agent's CMA method — 45+ years of experience, codified. Not an AI guess.
Mortgage Payment Calculator
Compare up to 4 down payment scenarios
5% on first $500K + 10% on $365,000 over $500K
$61,500
| Scenario 1 | Scenario 2 | Scenario 3 | Scenario 4 | |
|---|---|---|---|---|
−Down payment | % $ | % $ | % $ | % $ |
+CMHC insurance | $32,109 | $24,134 | $20,587 | $0 |
=Total mortgage | $834,829 | $802,634 | $755,837 | $692,000 |
Amortization | ||||
Mortgage rate | % | % | % | % |
| Payment frequency | ||||
=Mortgage payment | $4,076monthly | $3,919monthly | $3,690monthly | $3,379monthly |
Land Transfer Tax
$13,775
$13,775
Around this home
No schools found nearby
Data provided by OpenStreetMap & Fraser Institute School Rankings
Ask HOMEH
New!Hi there!
👋Text or call (416) 301-9001
Recommended for you
Based on homes you've looked at.
No recommended properties found.
Nearby similar homes
No nearby properties found.
More real estate resources
Other homes nearby
Explore this area
Nearby neighbourhoods
- 7302 - Meadowlands/Crestview homes for sale
- 9103 - Huntley Ward (North West) homes for sale
- 4205 - West Centre Town homes for sale
- 7603 - Sheahan Estates/Trend Village homes for sale
- 3804 - Heron Gate/Industrial Park homes for sale
- 2607 - Sawmill Creek/Timbermill homes for sale
- 6002 - Woodroffe homes for sale
- 6301 - Redwood Park homes for sale
No nearby listings available.