
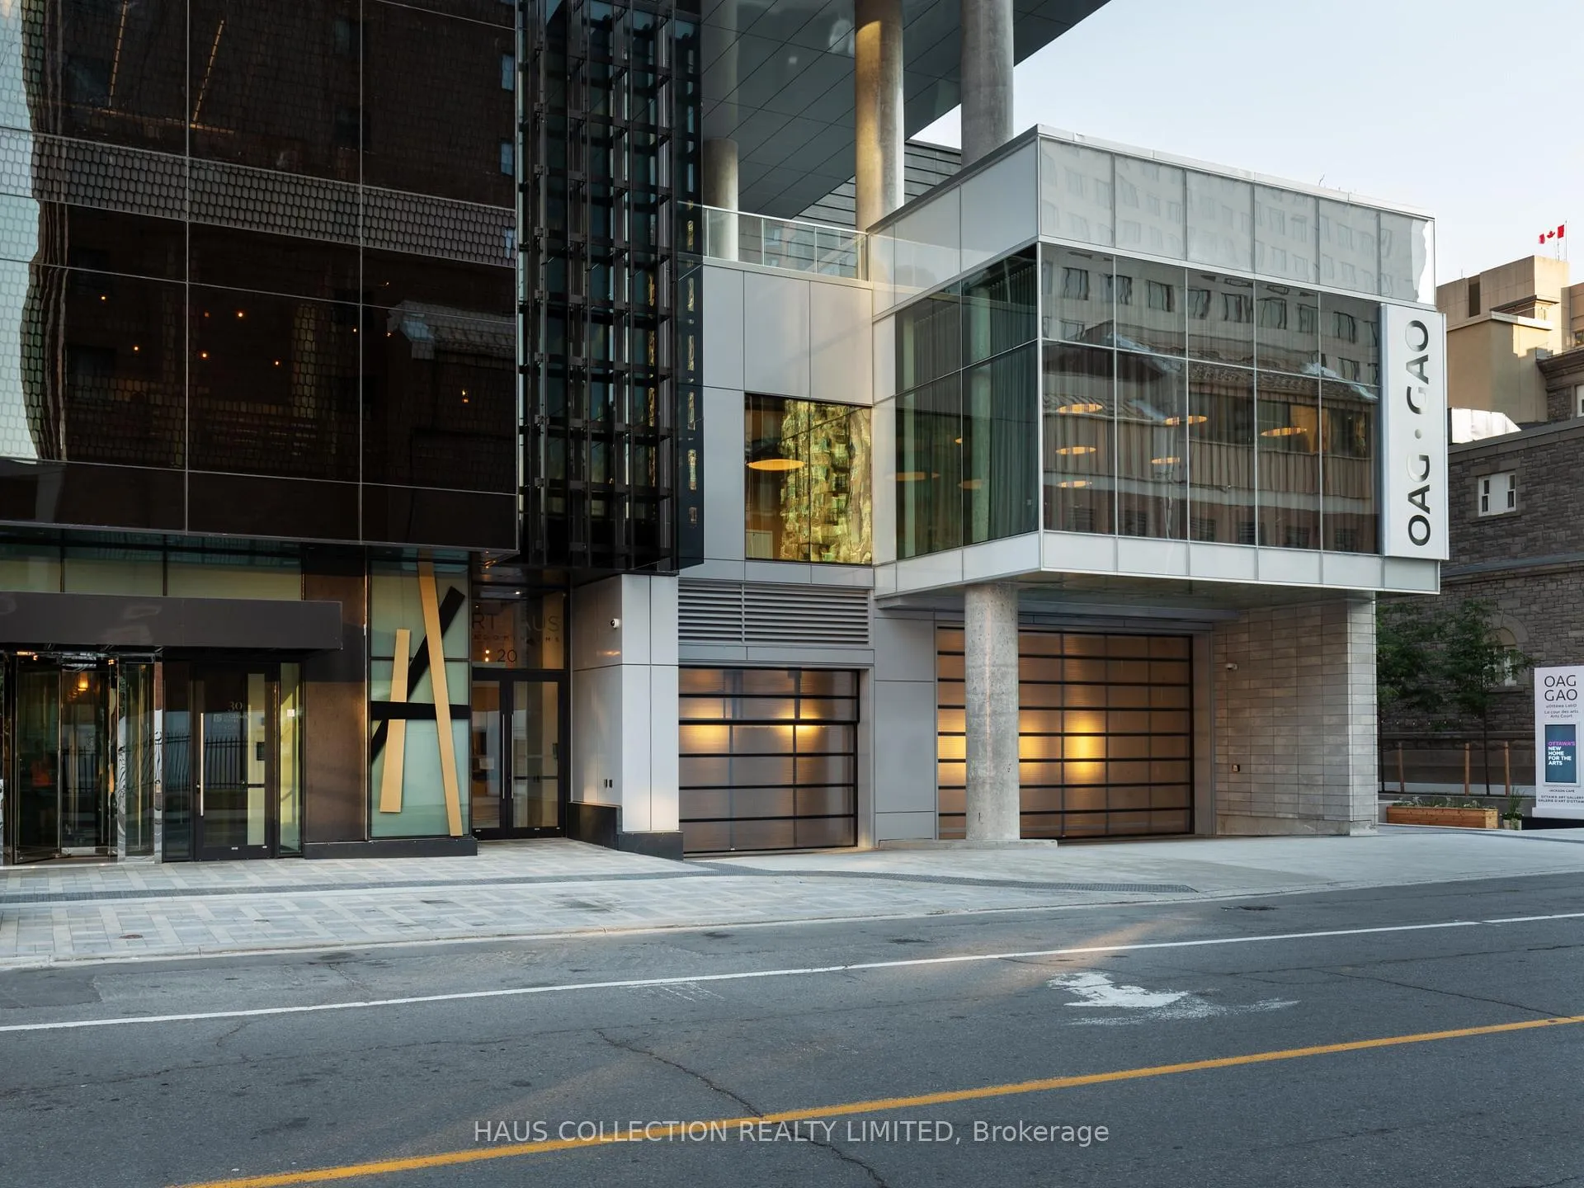
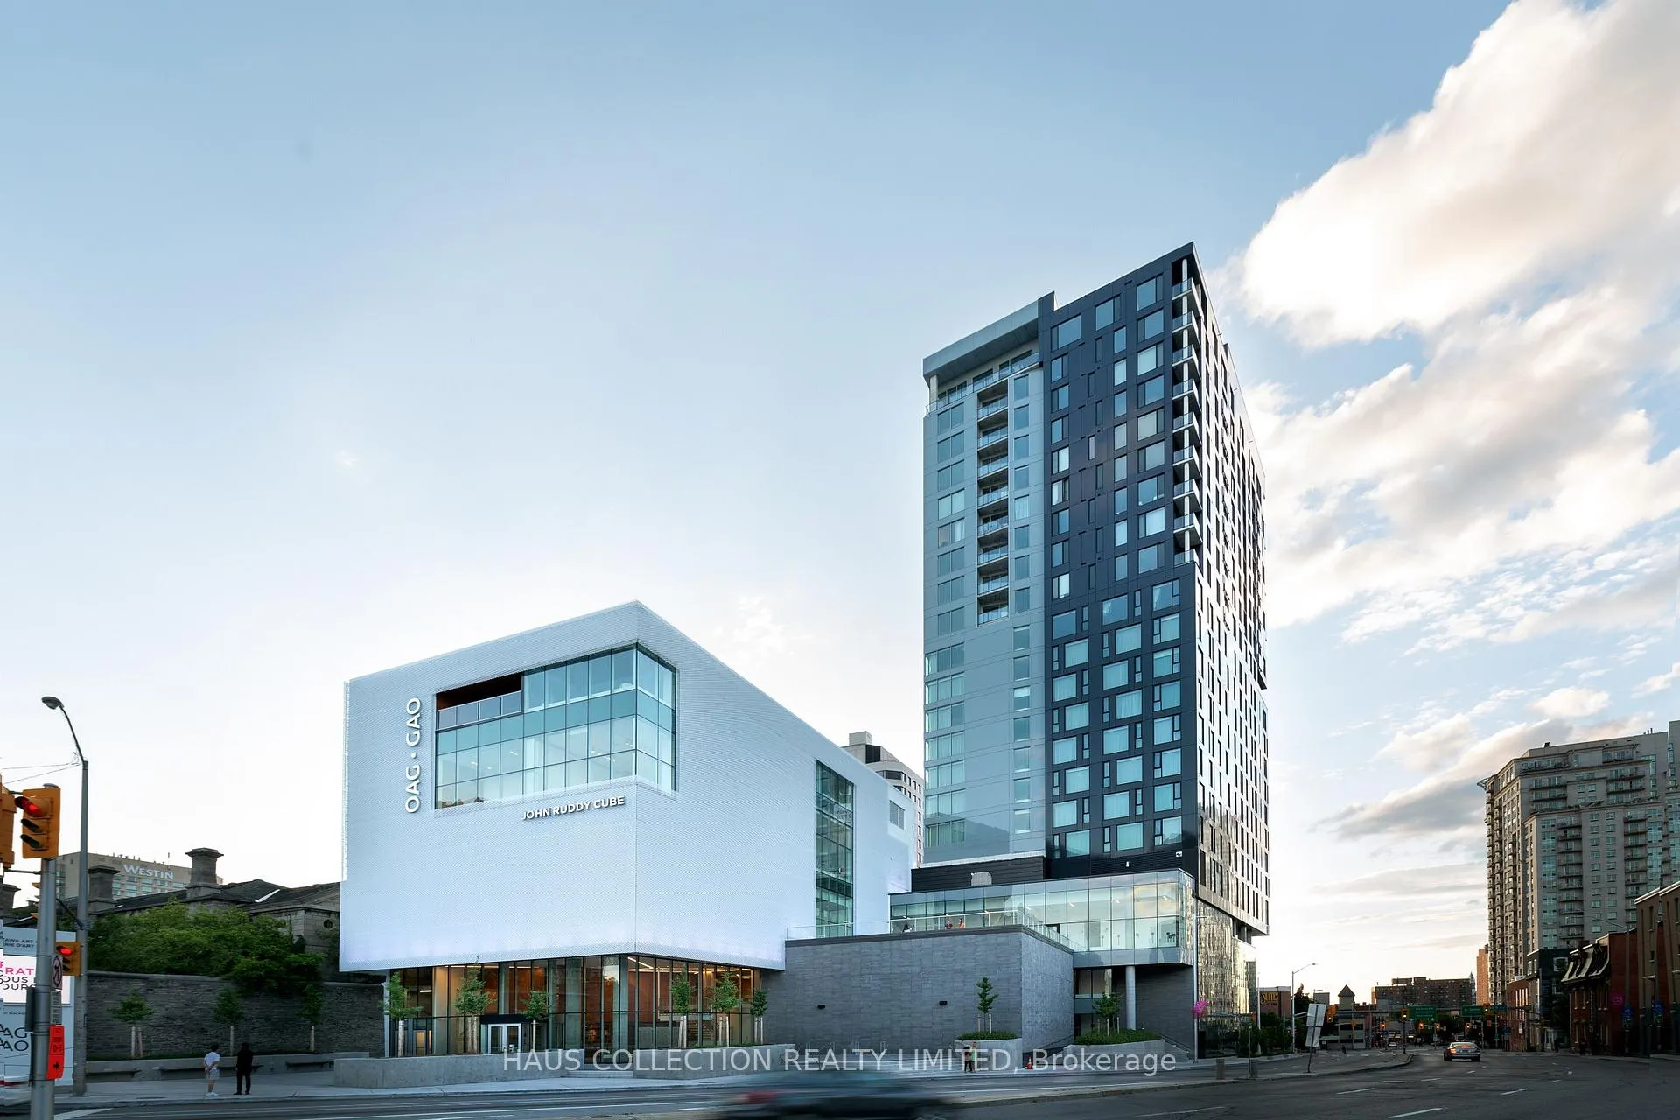
Unit PH2302, 20 Daly Avenue
Ottawa (Sandy Hill), ON K1N 0C6
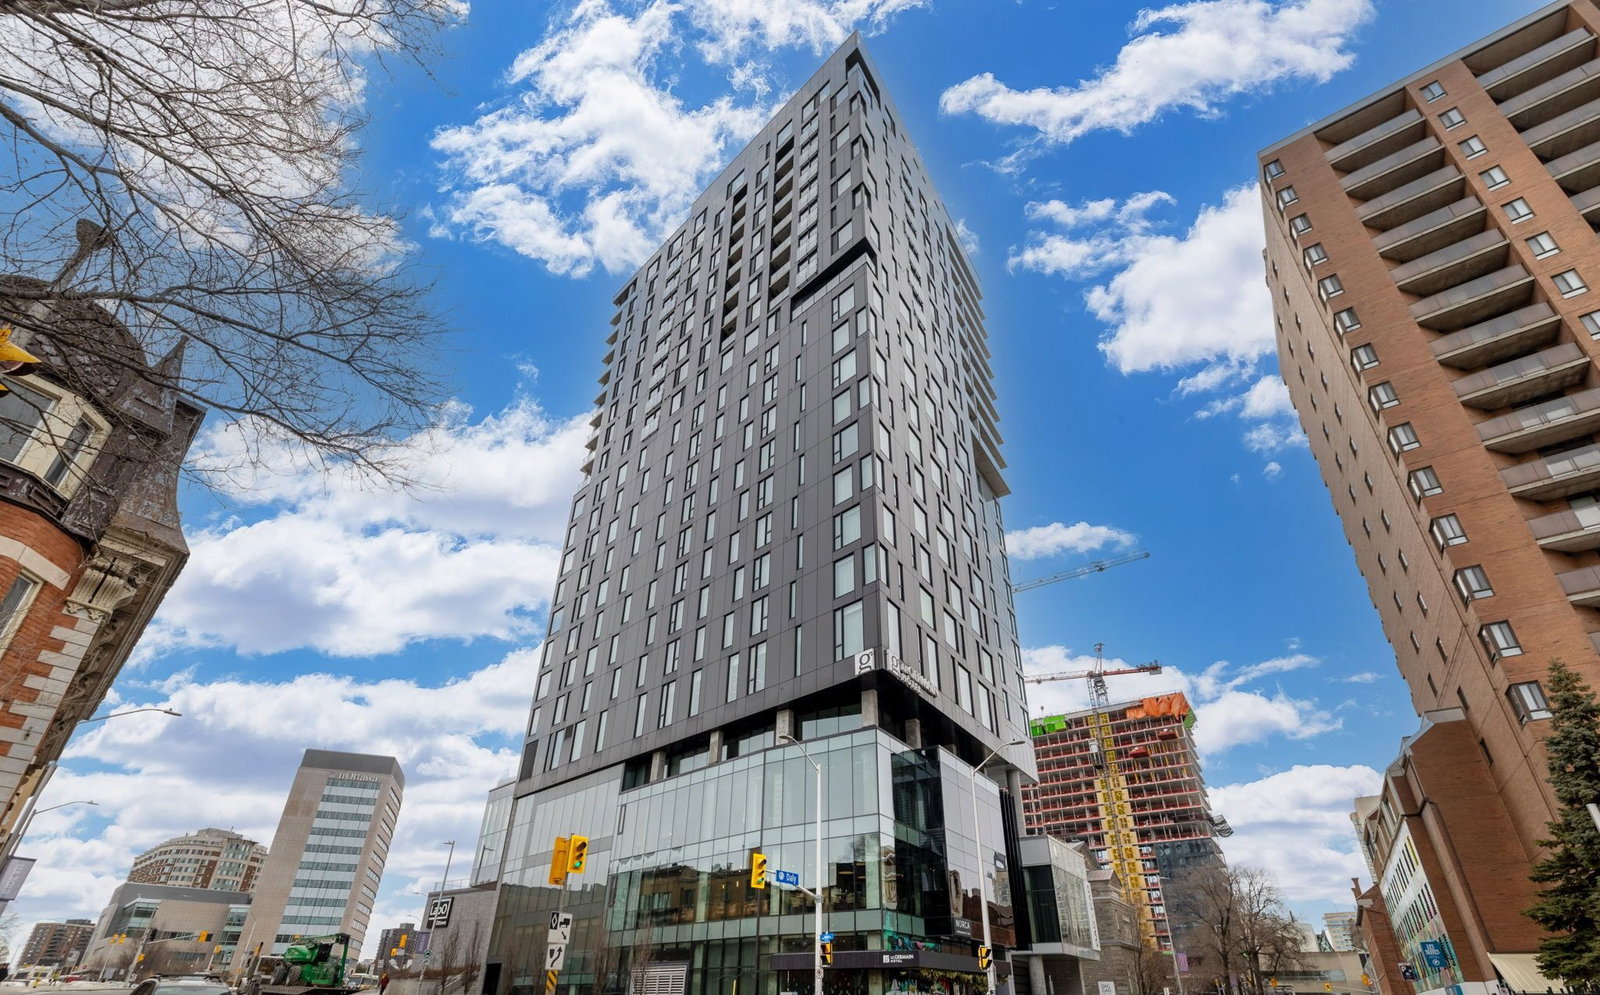 ArtHaus10 storeys, 87 suites, built 2018
- 3Bedrooms
- 3Bathrooms
- 2Parking
- 1600–1799Sq Ft
- $19,535Tax
- $1,727/moCondo Fee
 Estimated Value:$1,930,000See Free Estimate Report

Sale & Price History for Unit PH2302, 20 Daly Avenue, Ottawa, Sandy Hill
| Start Date | End Date | Price | Event | MLS# |
|---|---|---|---|---|
| No listing history available | ||||
Real estate boards require you to or to see the full details of this property.
*Sold prices and complete sale & price history are regulated data. Under the Trust in Real Estate Services Act, 2002 (TRESA) and the rules of the Real Estate Council of Ontario (RECO), and pursuant to the Multiple Listing Service® rules of the Canadian Real Estate Association (CREA) and the Toronto Regional Real Estate Board (TRREB), this information may be shown only to registered users who have agreed to the applicable terms of use (a Virtual Office Website, or "VOW," arrangement). HOMEH Inc., Brokerage therefore provides it to signed-in members only. Creating an account is free and takes under a minute.
About Unit PH2302, 20 Daly Avenue, Ottawa, Sandy Hill
Summarized Description
- Rare penthouse with unique architectural features.
- Expansive open spaces designed for hosting.
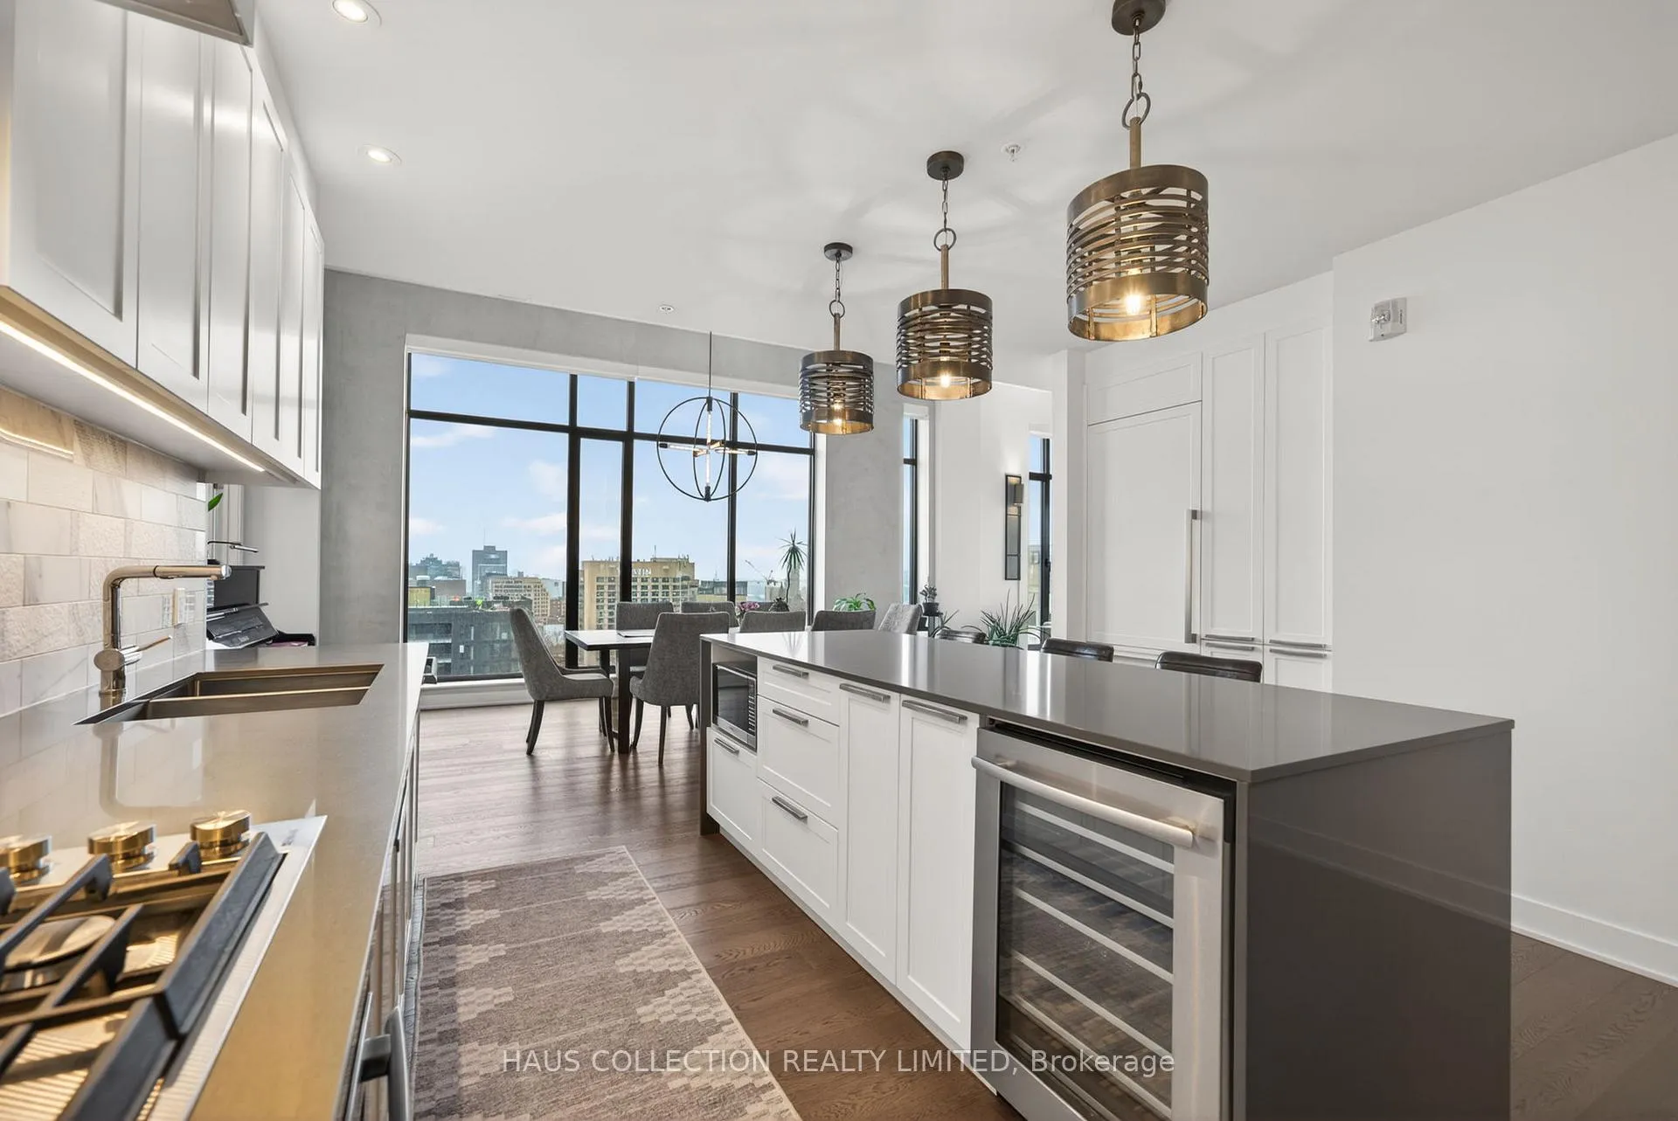
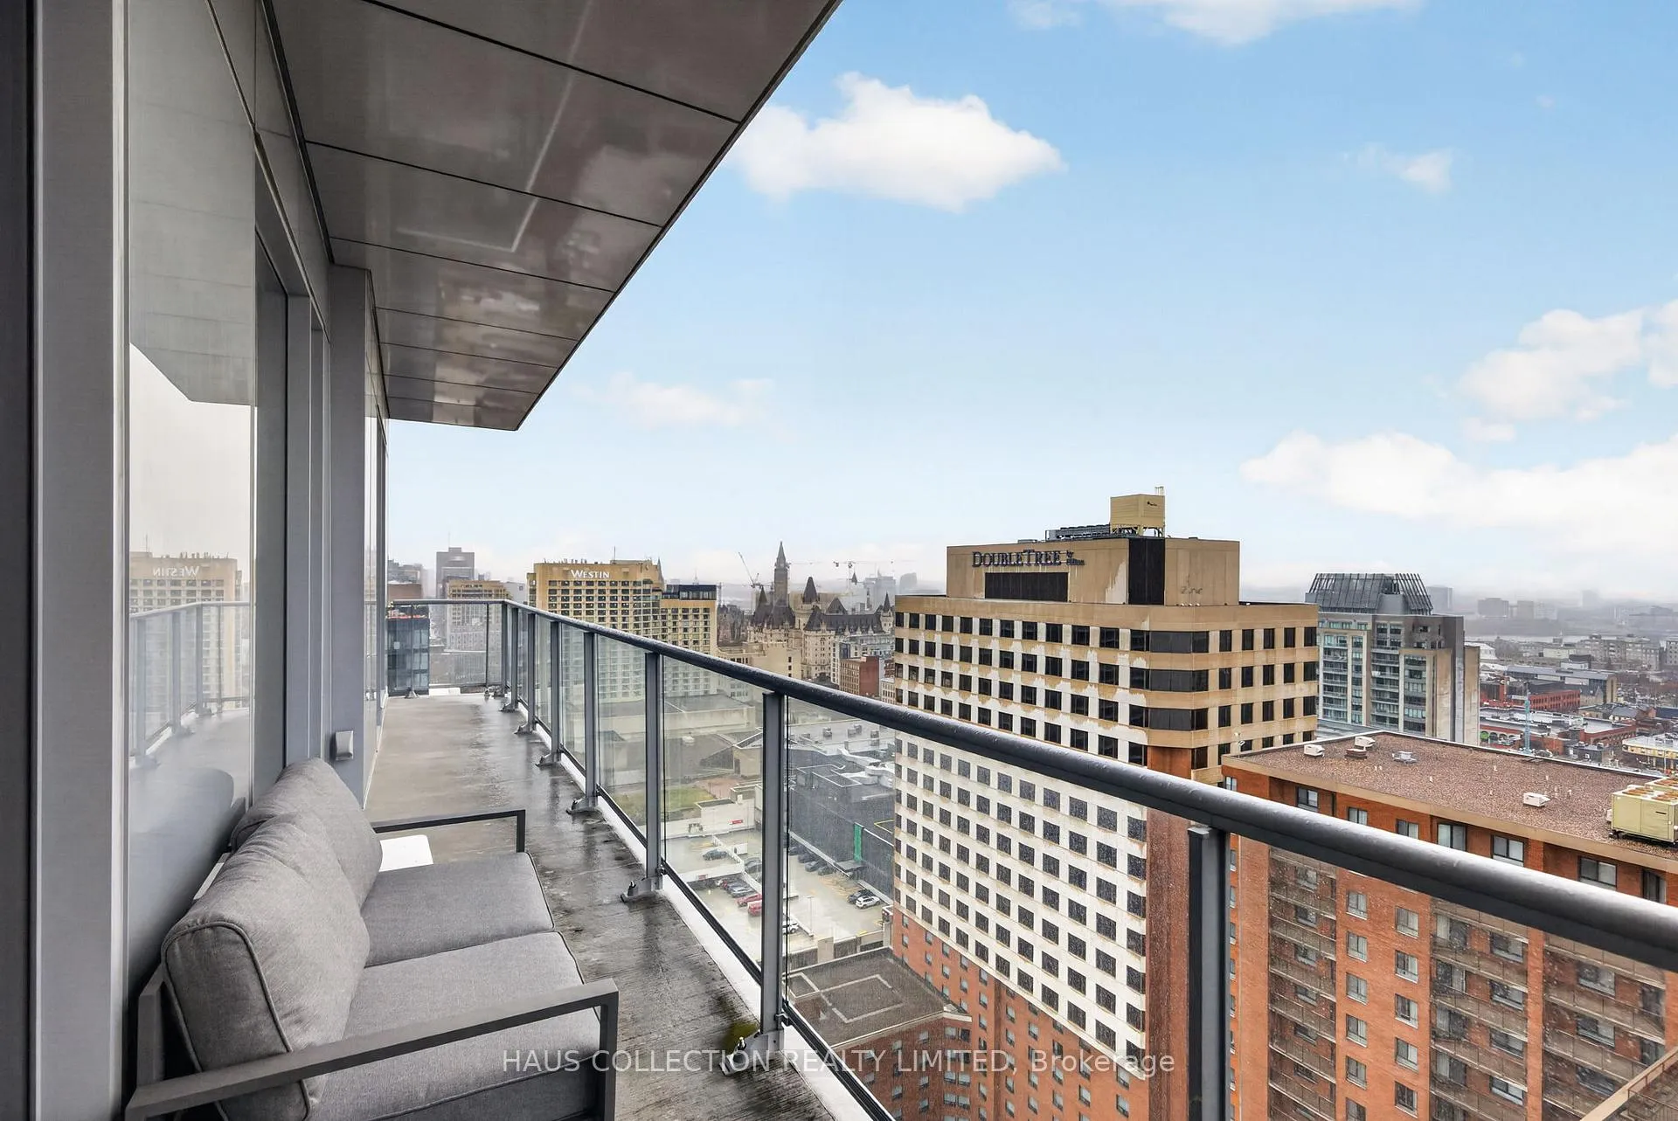
- Stunning skyline views towards Parliament Hill.
- Soaring ceilings enhance light and volume.
- Located in a cultural corridor of Ottawa.
- Only four penthouses available in the building.
- Natural light fills every room throughout the day.
- Curated design elements create a sense of calm.
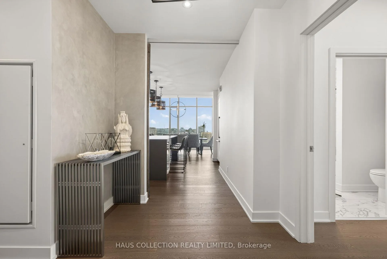
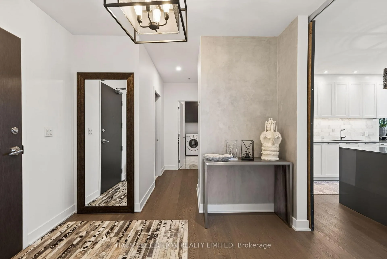
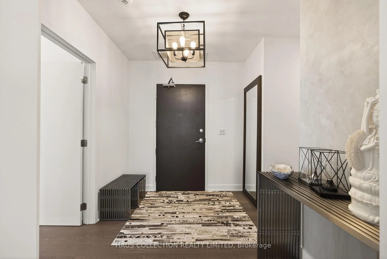
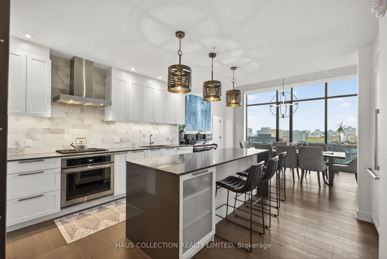
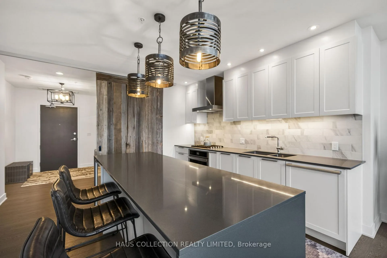
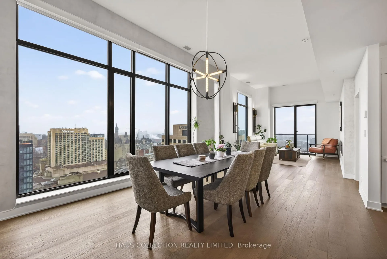
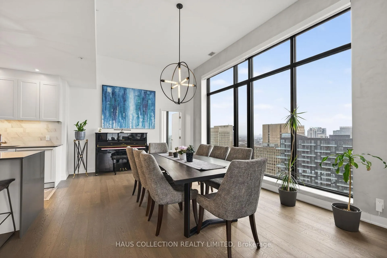
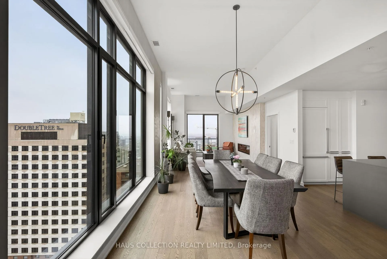
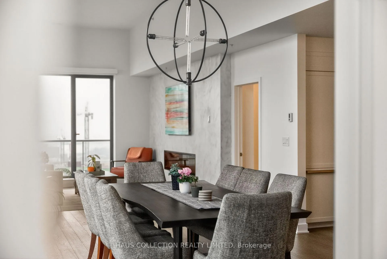
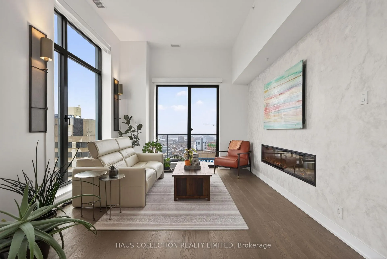
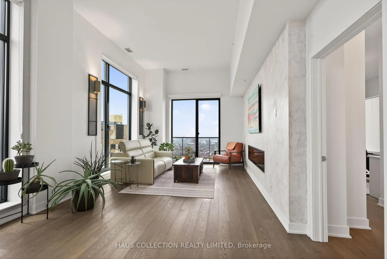
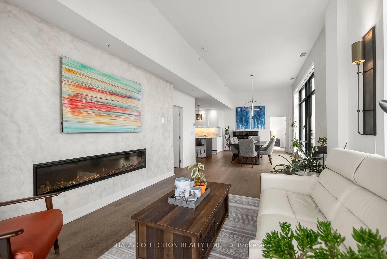
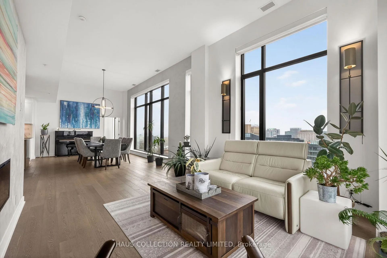
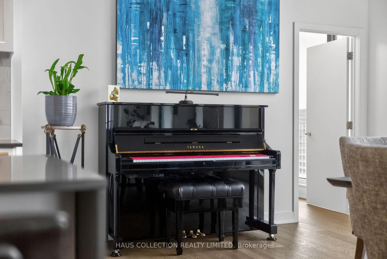
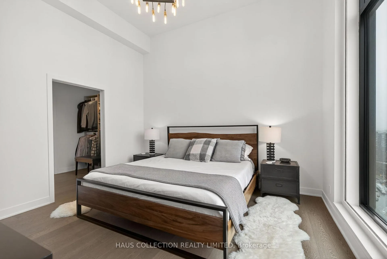
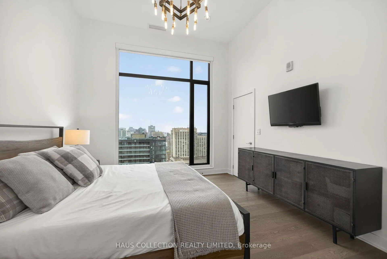
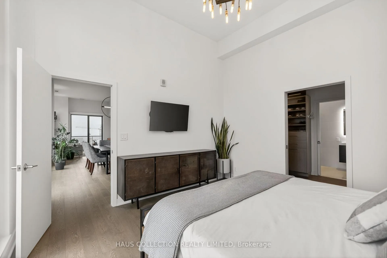
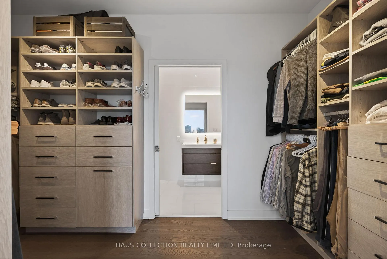
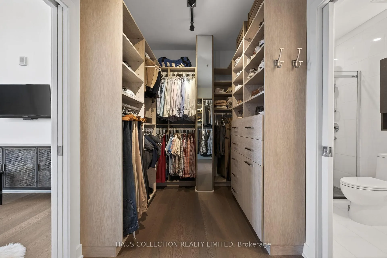
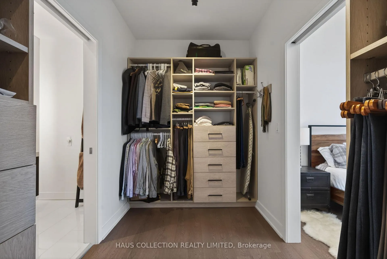
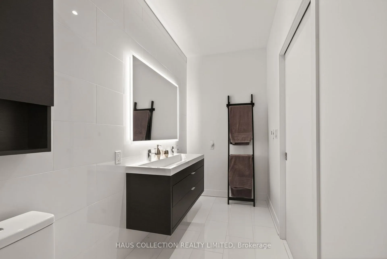
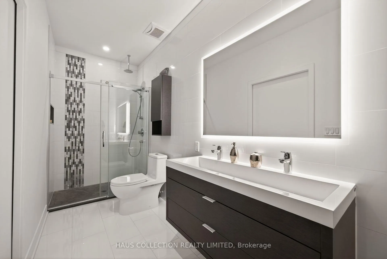
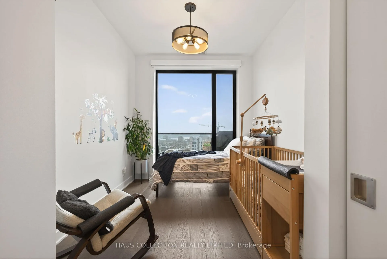
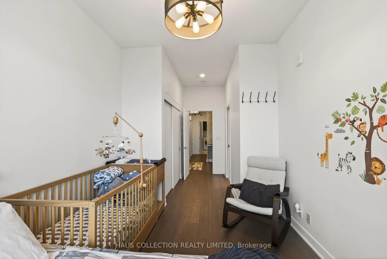
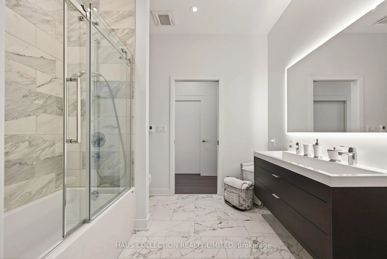
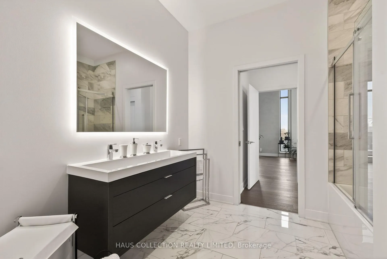
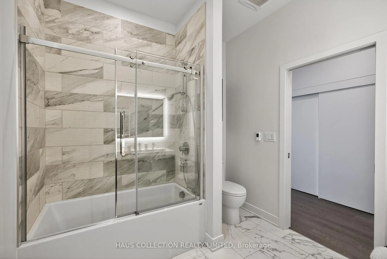
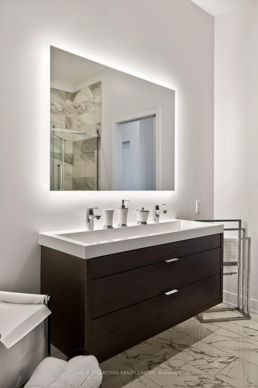
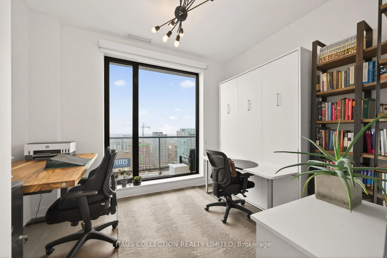
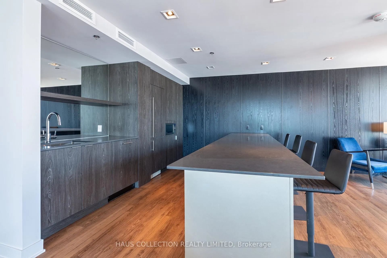
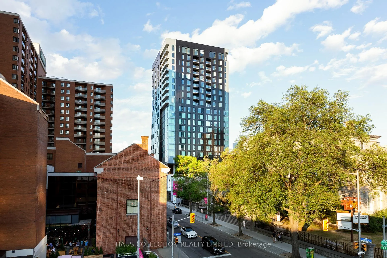
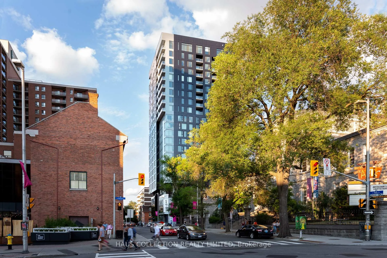
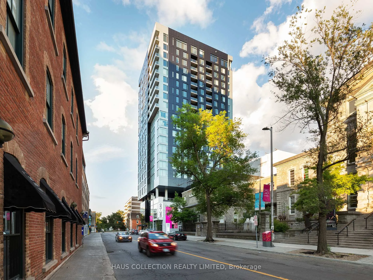
Some residences speak to architecture. Others speak to timing. This one speaks to both. PH2302 is part of the Penthouse Collection at ArtHaus. One of only four, and the first penthouse to be released to market since the building's completion in 2018. This northwest-facing residence spans just under 1,800 square feet across three bedrooms and three bathrooms, with expansive open spaces designed for living and hosting with intention. In the main living and dining areas, ceilings soar to over 13 feet showcasing a striking architectural gesture that amplifies light, volume, and presence. Its signature picture-frame windows capture soft northern light and showcase sweeping views across Ottawa's skyline toward Parliament Hill and the western horizon. No other layout in the building matches this plan. The scale is generous. The flow is refined. Every room offers balance between openness and retreat. Natural light animates the suite throughout the day, while curated fixtures, materials, and quiet moments of design give the home a sense of grounded calm. ArtHaus is a building of only 87 residences. It rises above the Ottawa Art Gallery and Le Germain Hotel, anchoring a cultural corridor within the city's arts and civic core. With a private lobby, rooftop terrace, and architecture that prioritizes restraint over repetition, the building stands apart in both scale and spirit.This is what we call a once-in-a-life-stage opportunity. Not because it may never happen again, but because you may never need it to.
Key Facts & Features
Property Costs
- Annual Property Tax Amount
- $19,535
- Land Transfer Tax Fee
- $36,235
Condo/Maintenance Fee
- Maintenance Fee
- $1,727 /month
Included In Maintenance Fee
- Heat Included
- Water Included
- Common Elements Included
- Building Insurance Included
- Condo Taxes Included
Rental Items
- Rental Equipment
- NIL
- Basement Type
- None
Interior Features
- Pets Permitted
- Yes-with Restrictions
- Laundry Features
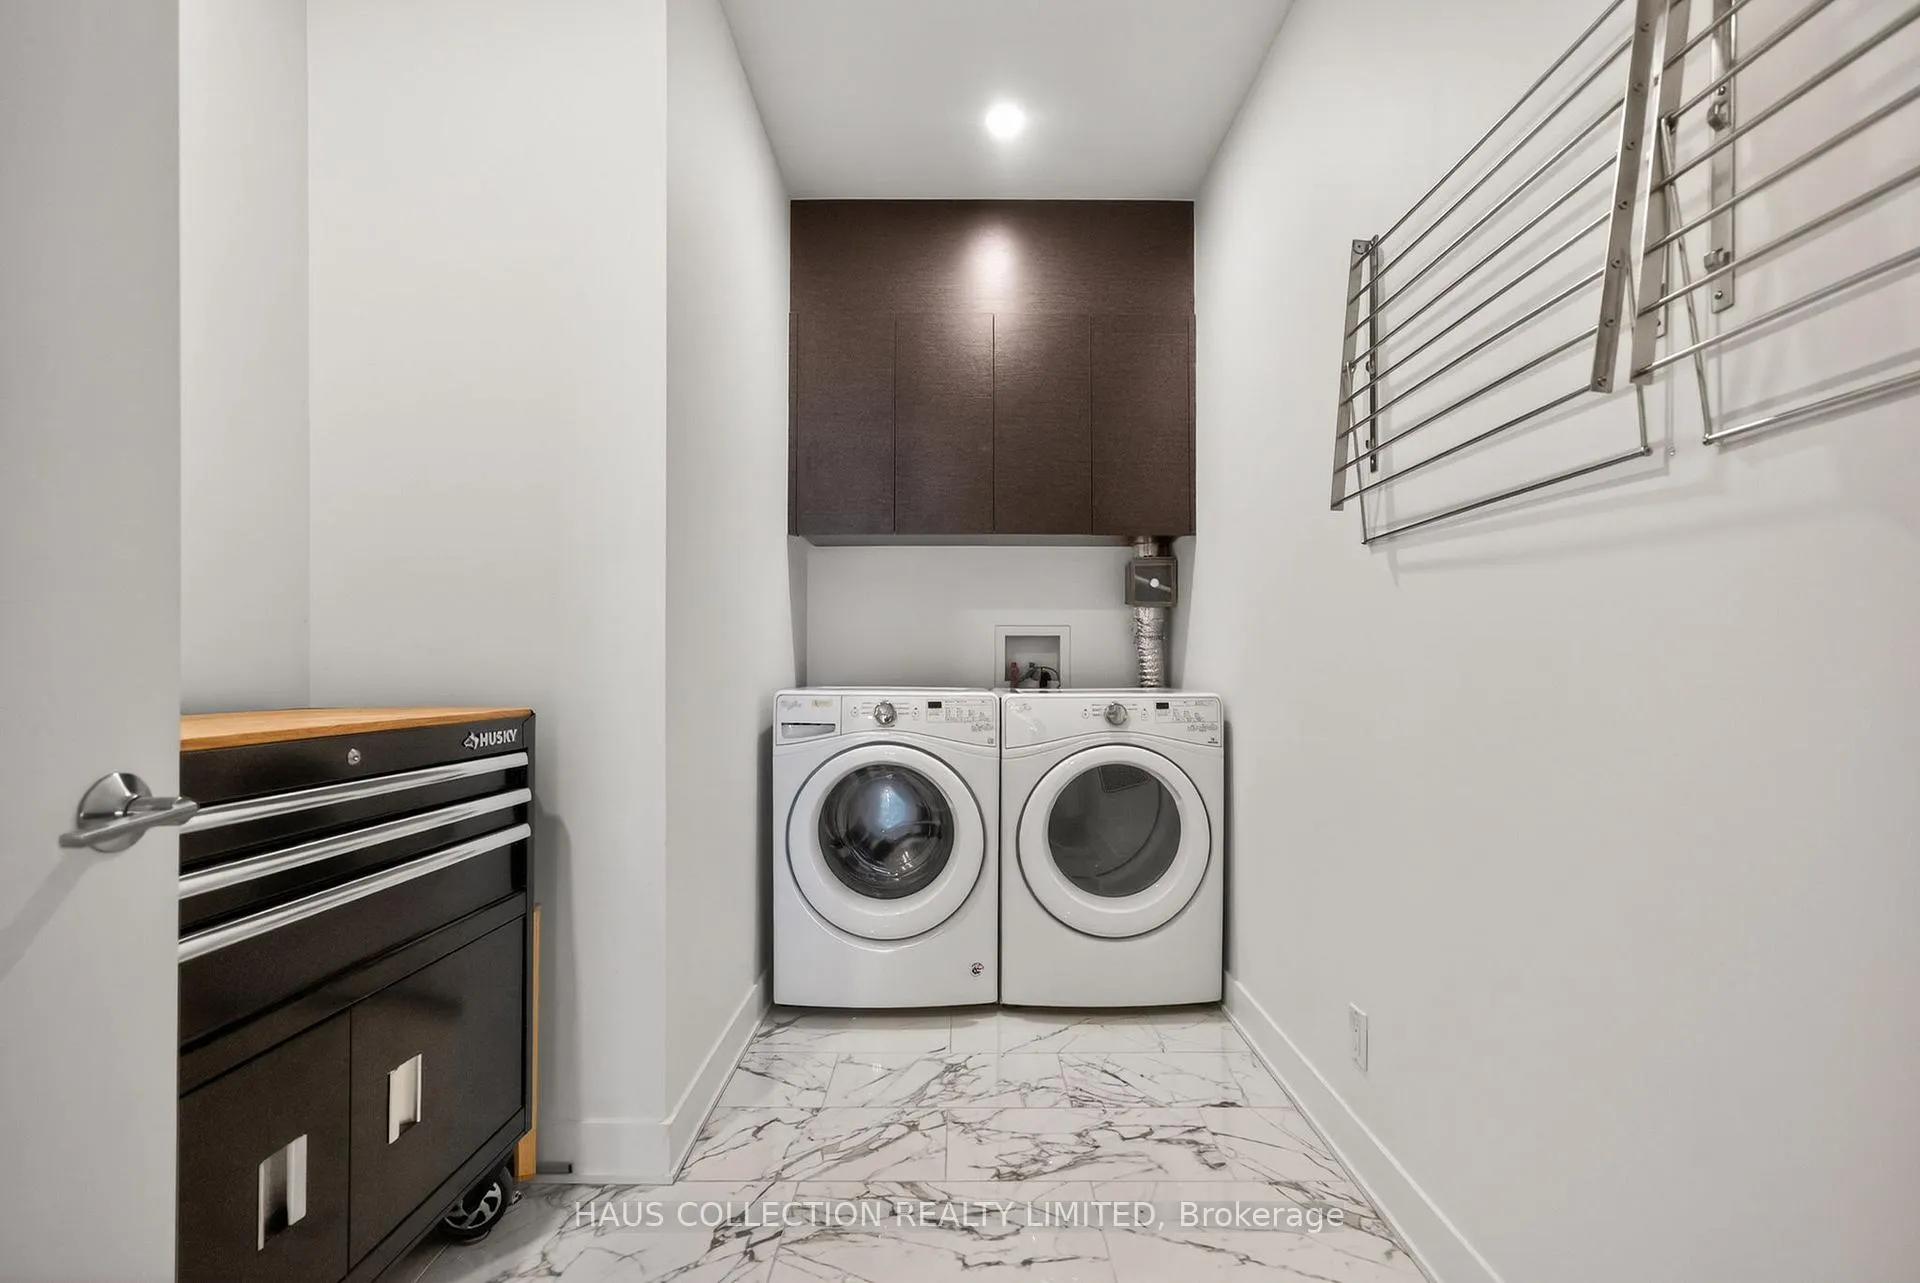
- In-Suite Laundry
- Interior Extras
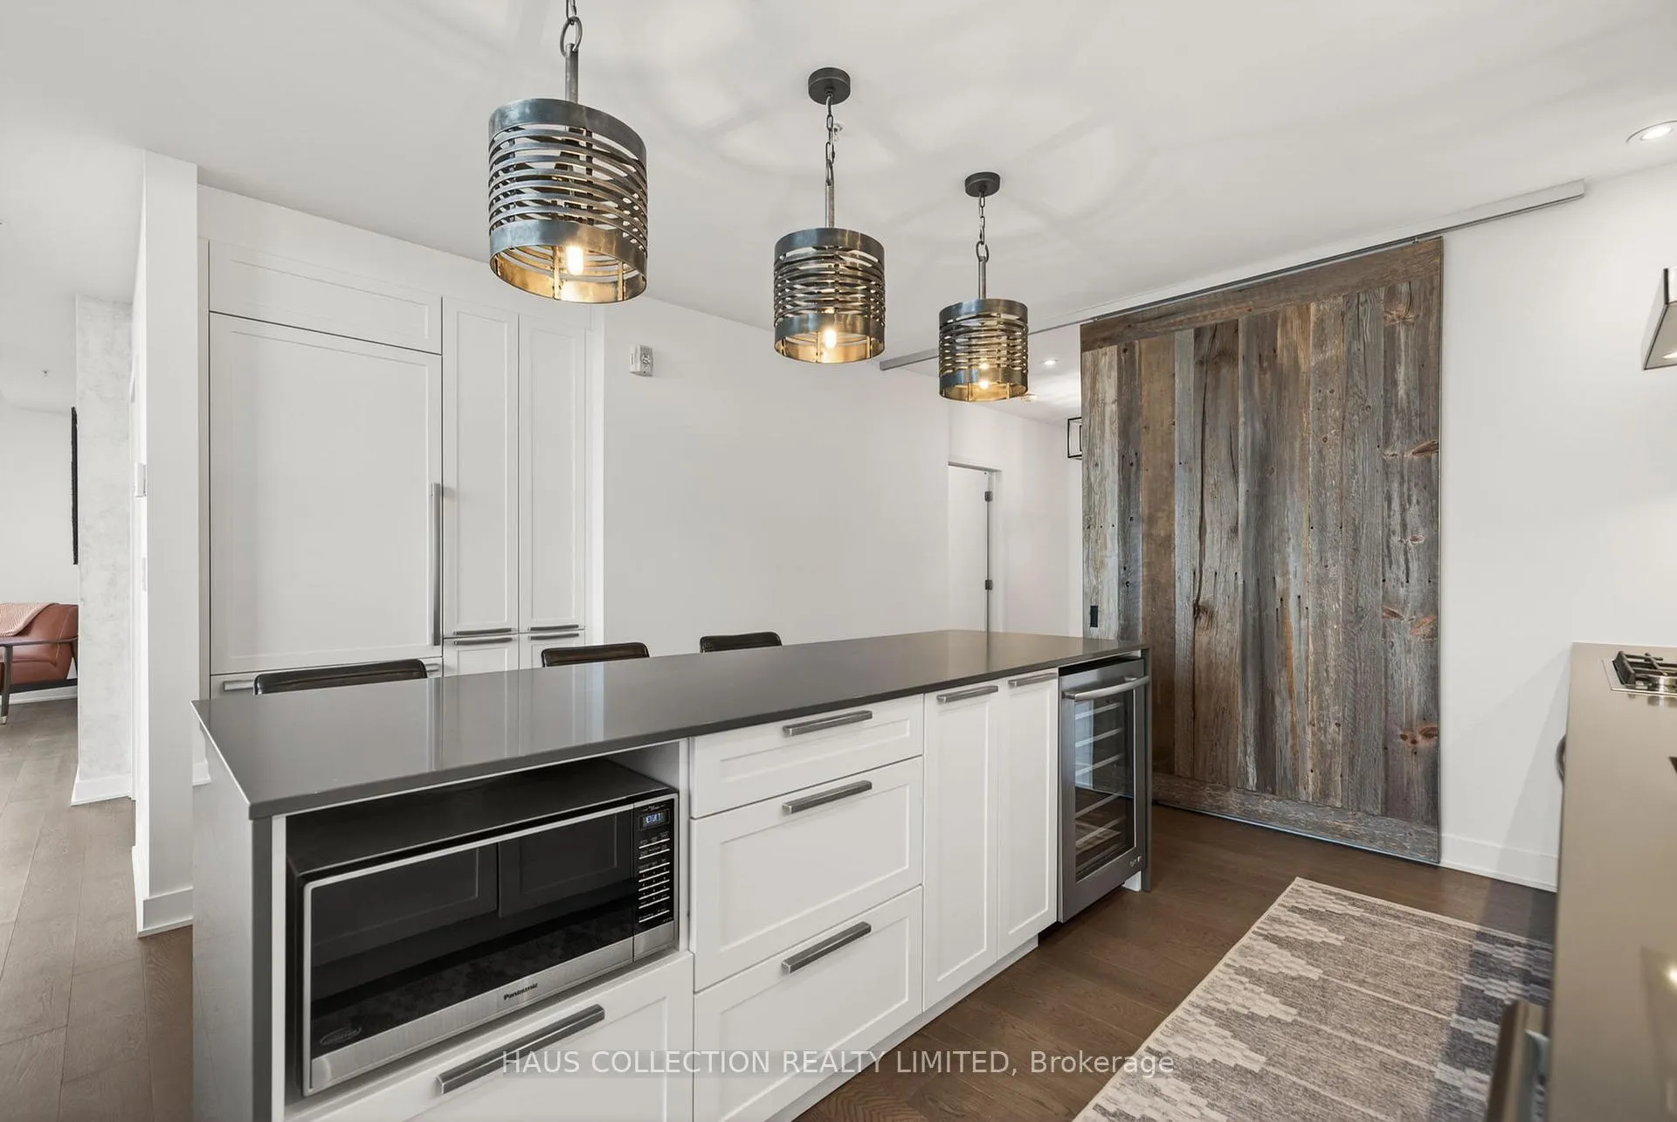
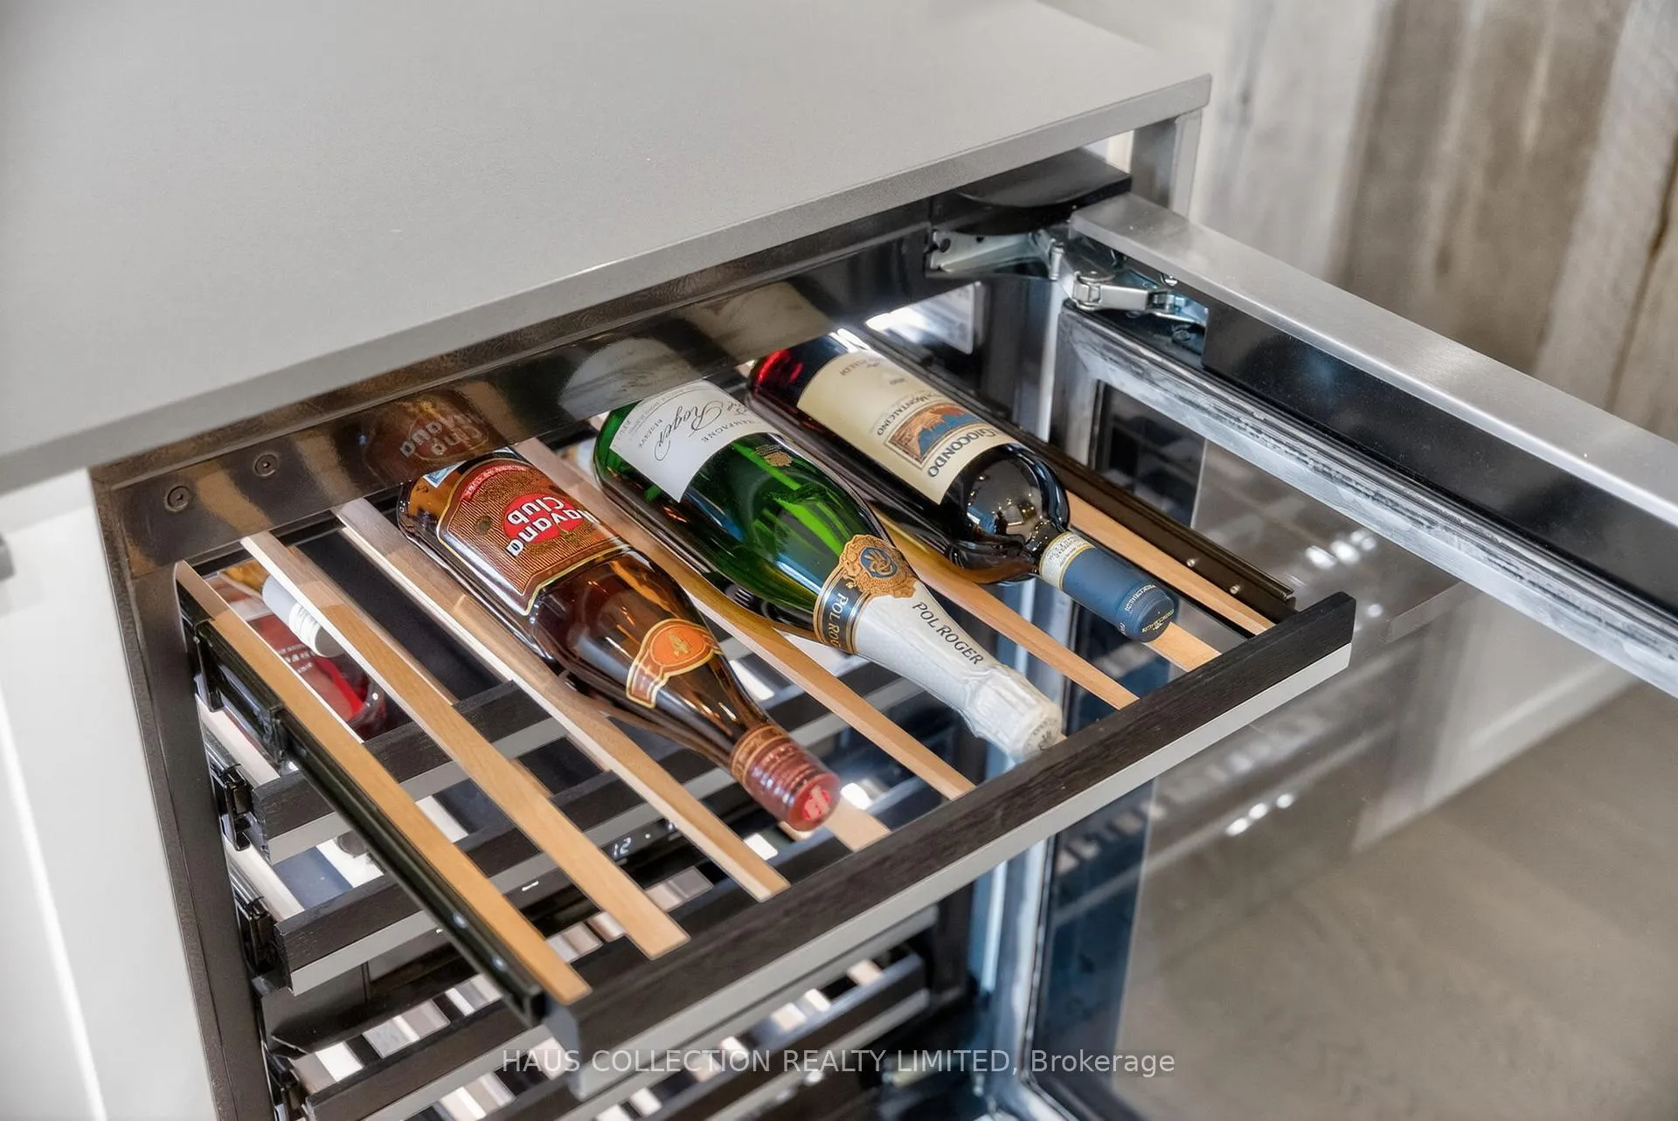
- Bar Fridge, Countertop Range, Carpet Free, Storage
- View
- City, Downtown, Skyline, River
- Security Features
- Security System, Monitored
- Fireplace/Stove
- Yes
- Fireplace Features
- Electric
- Elevator
- No
Exterior Features
- Balcony
- Enclosed
Building Amenities
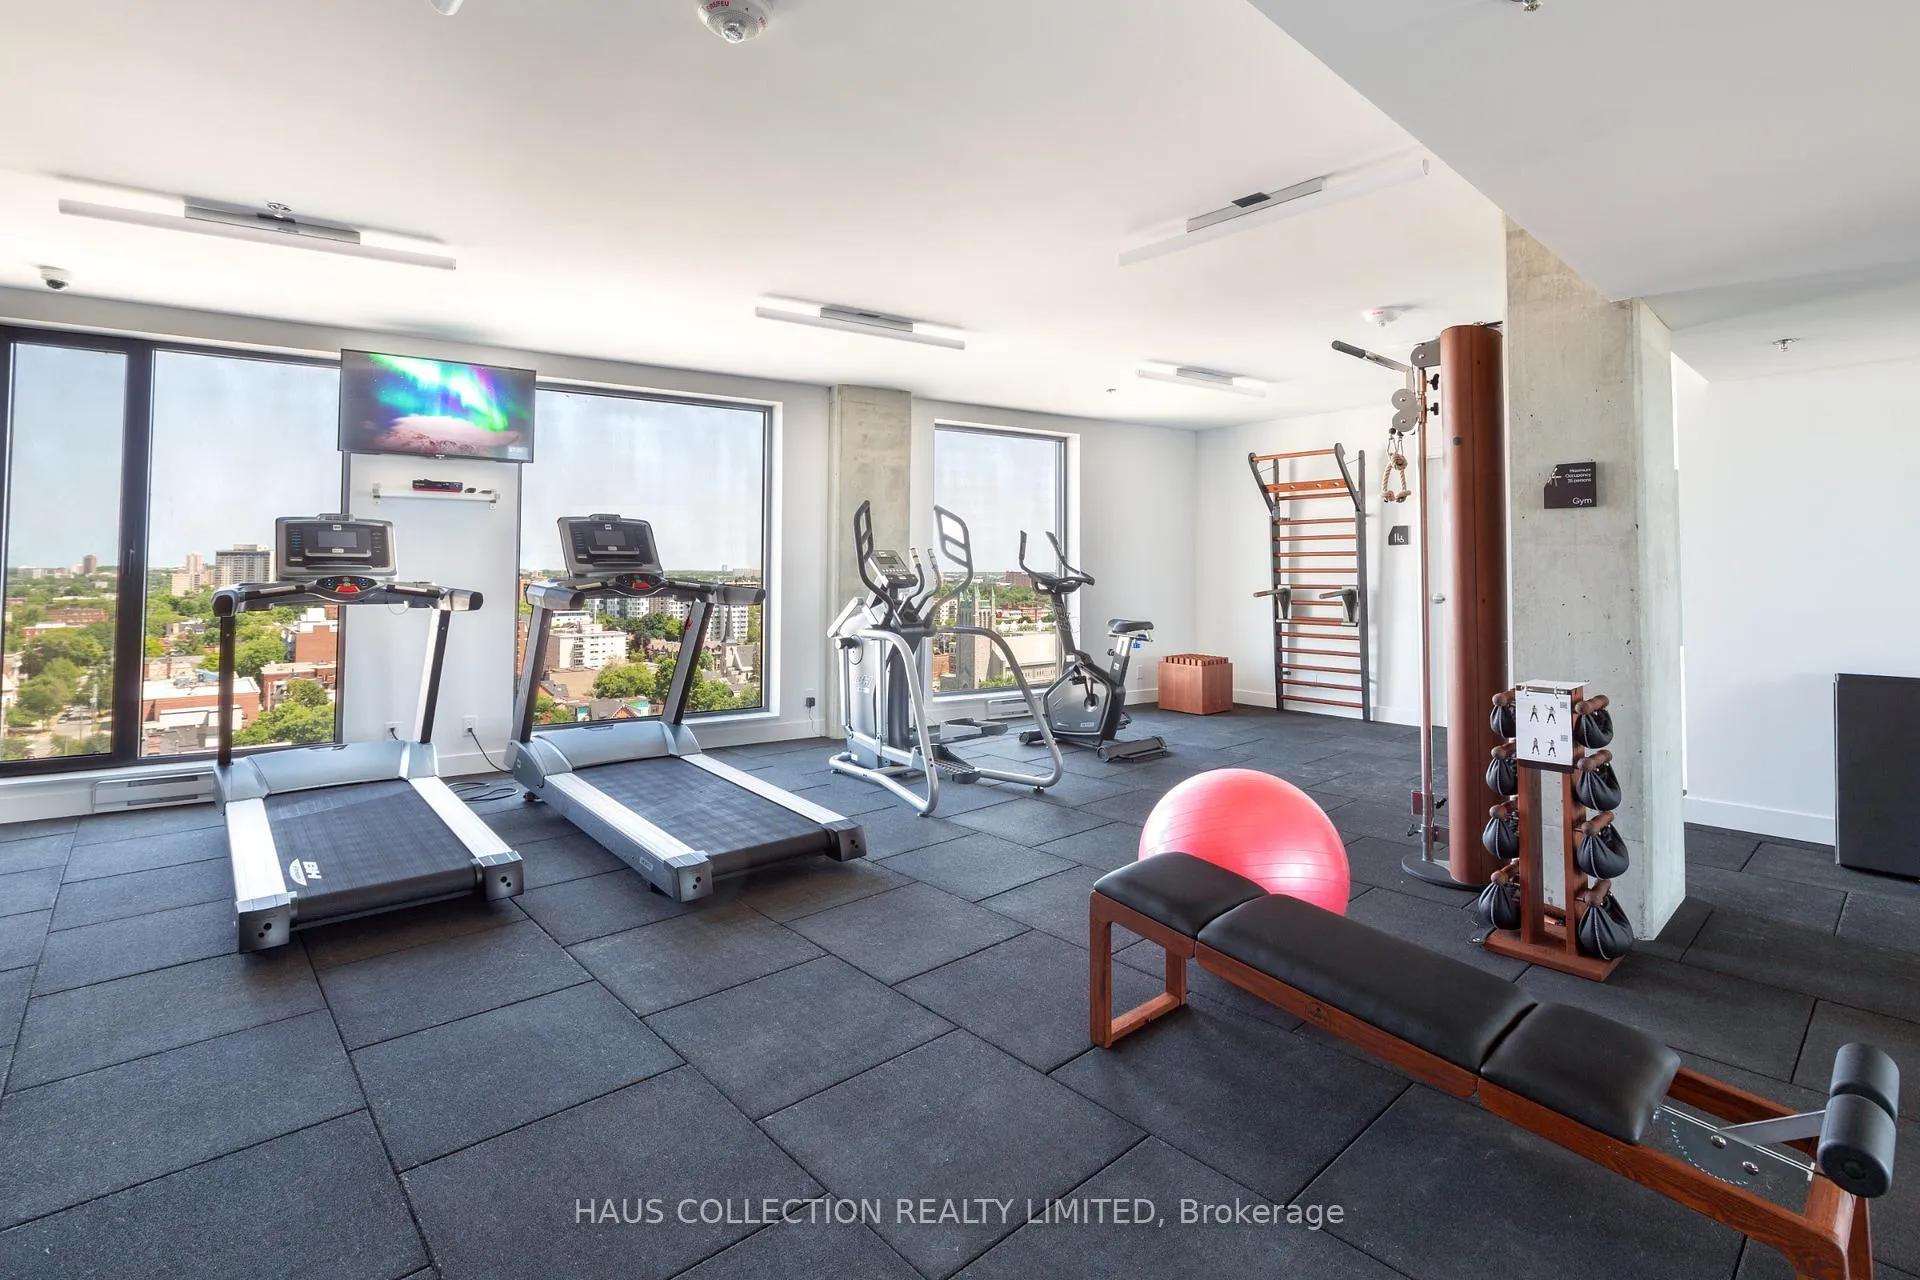
- Gym
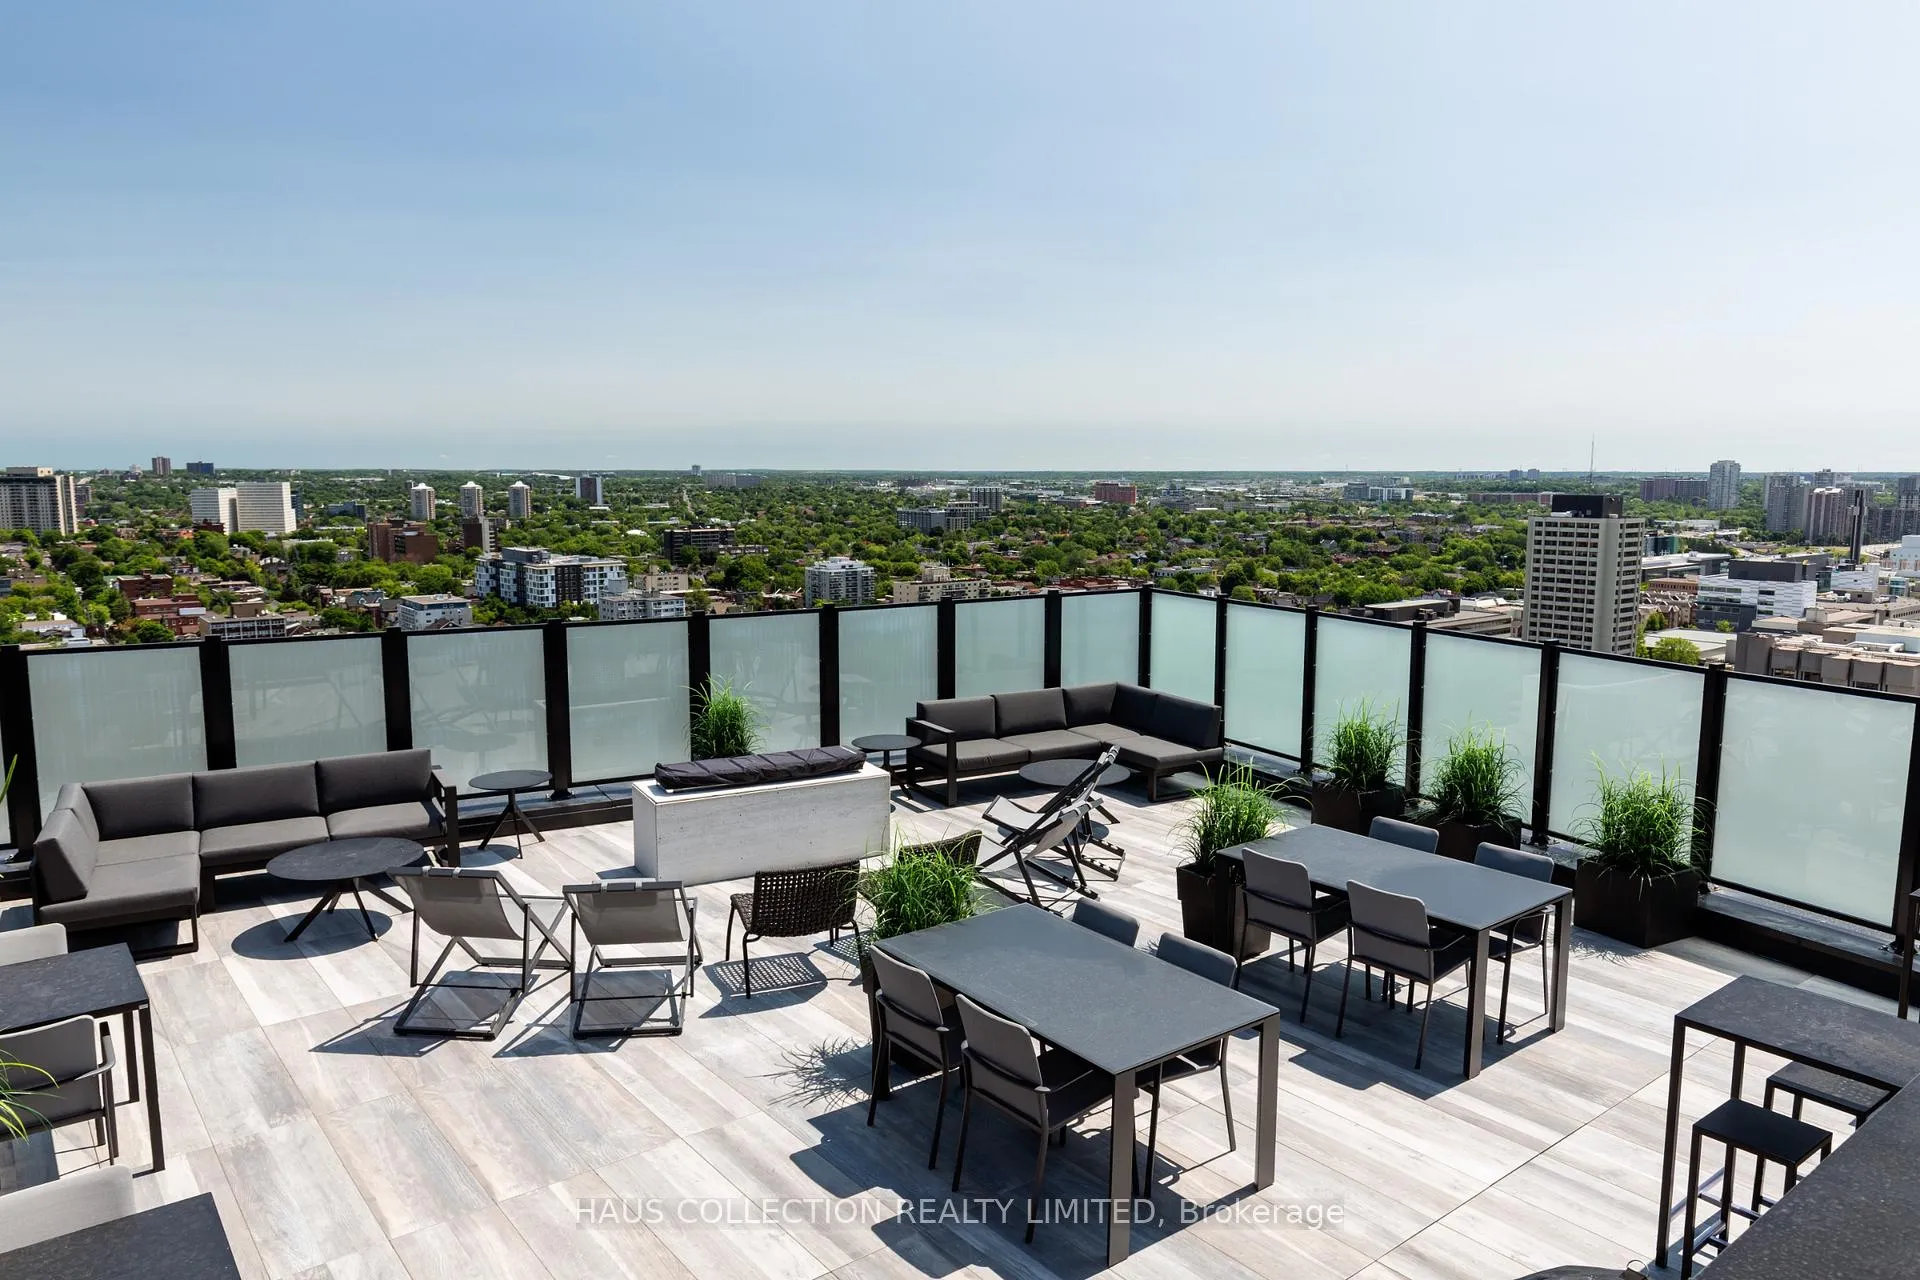
- Rooftop Deck/Garden
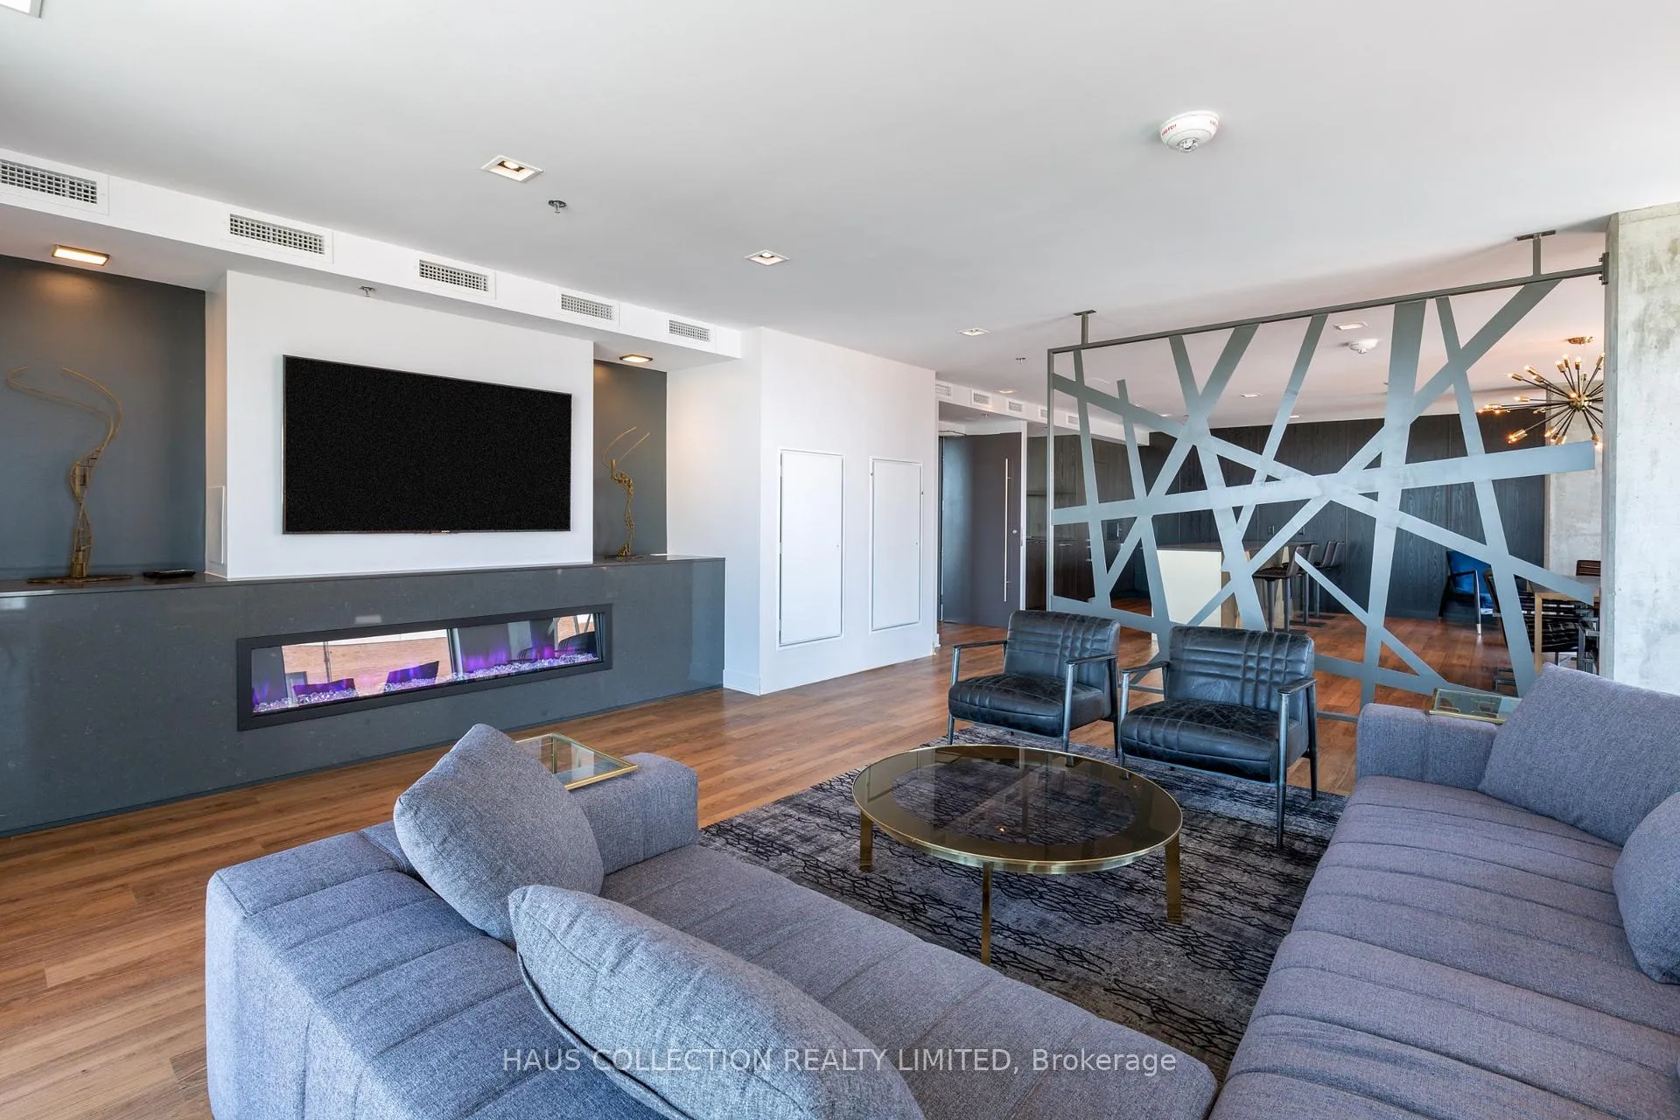
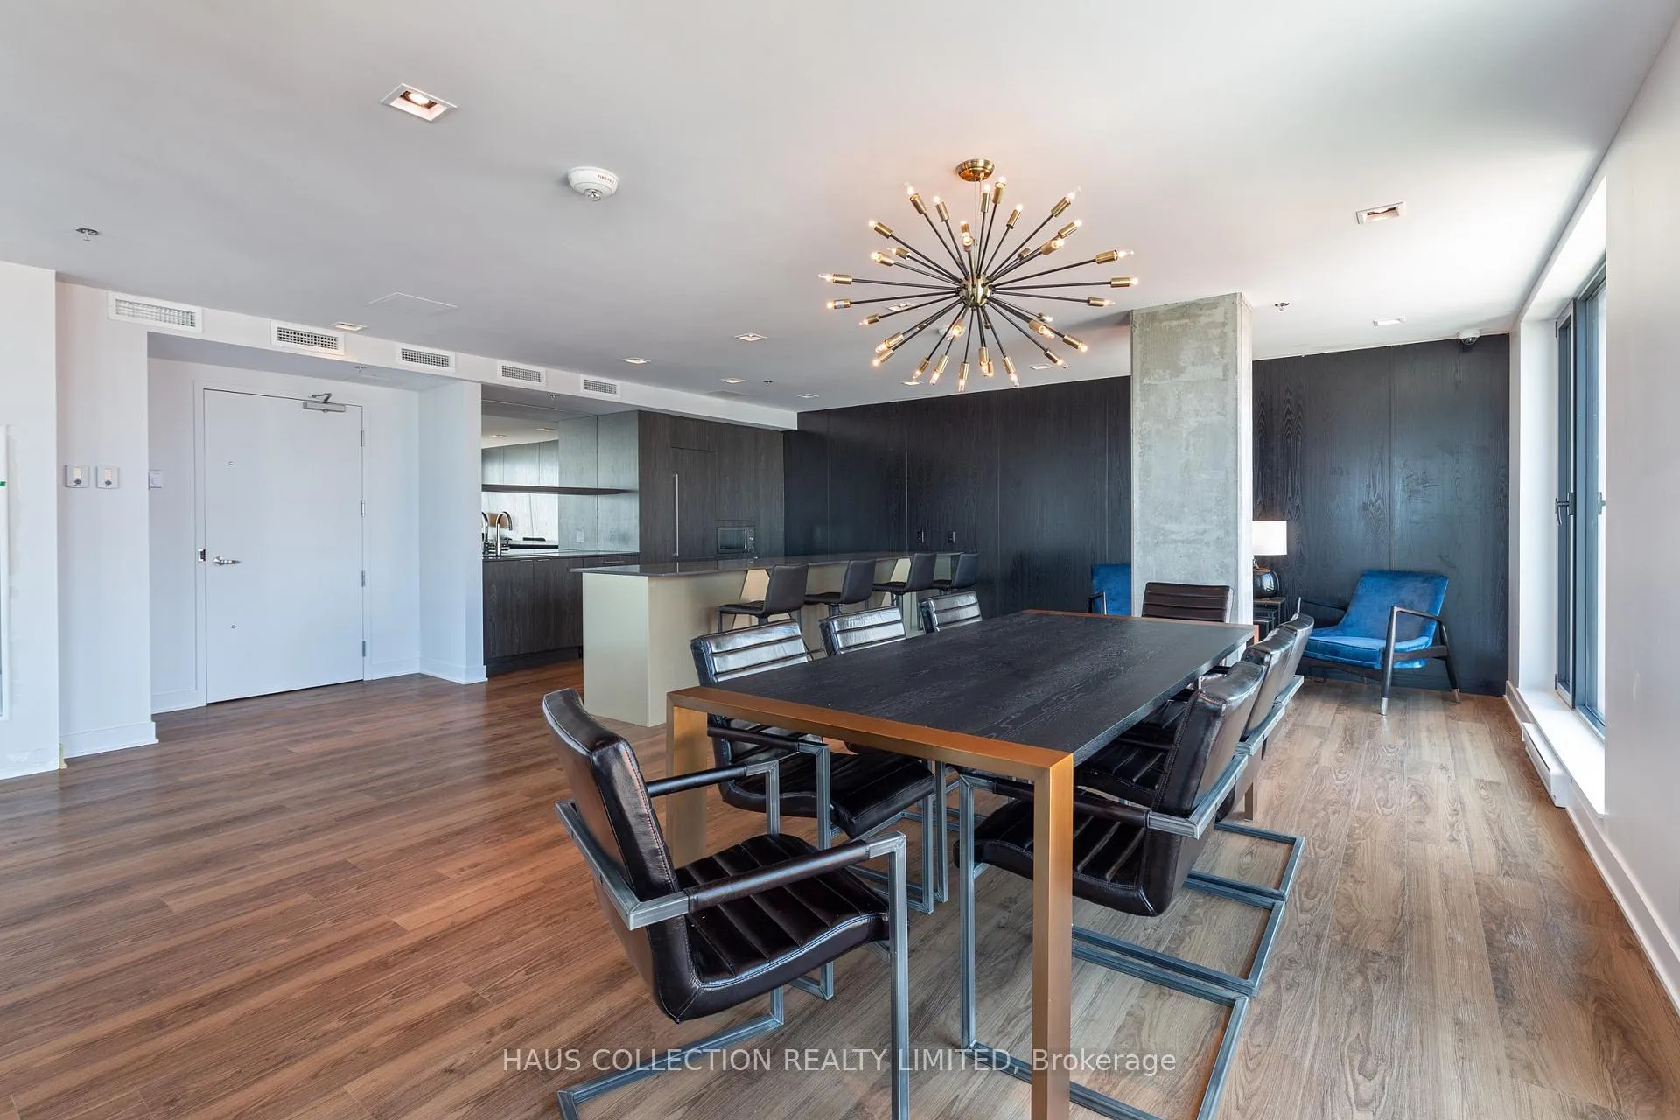
- Recreation Room
- Exercise Room
- Bike Storage
Building
- Building Type
- Condo Apartment
- Building Style
- Apartment
- Condo Corp Number
- 1046
Construction
- Exposure
- North West
- Exterior Finish
- Brick, Aluminum Siding
- Special Designation
- Unknown
Inclusions
- Inclusions
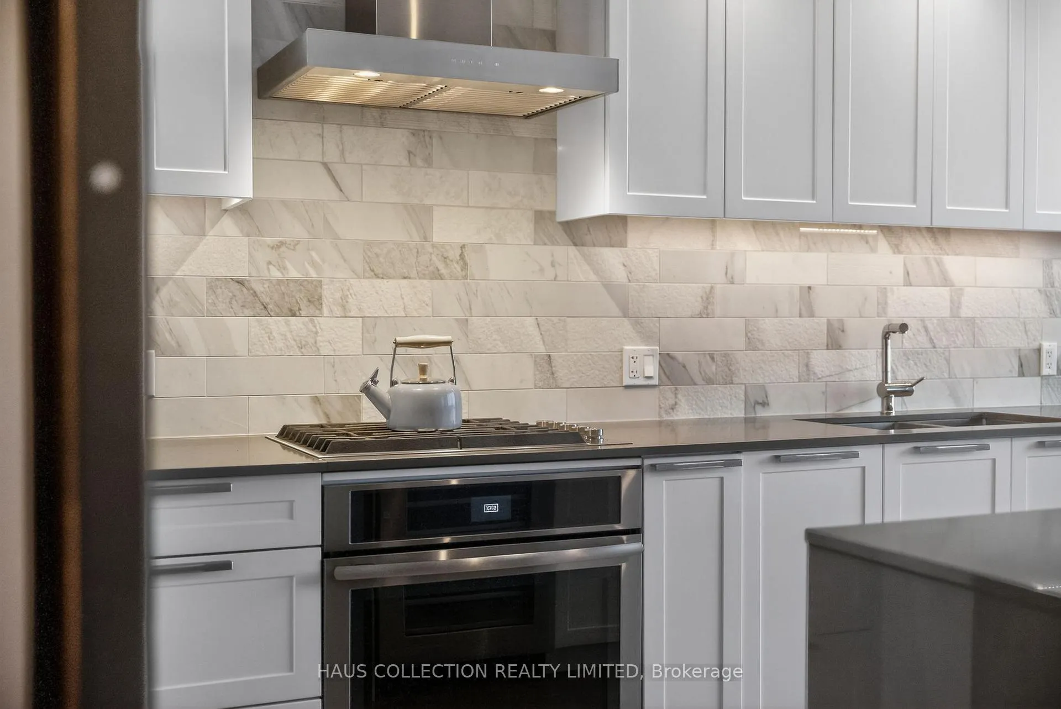
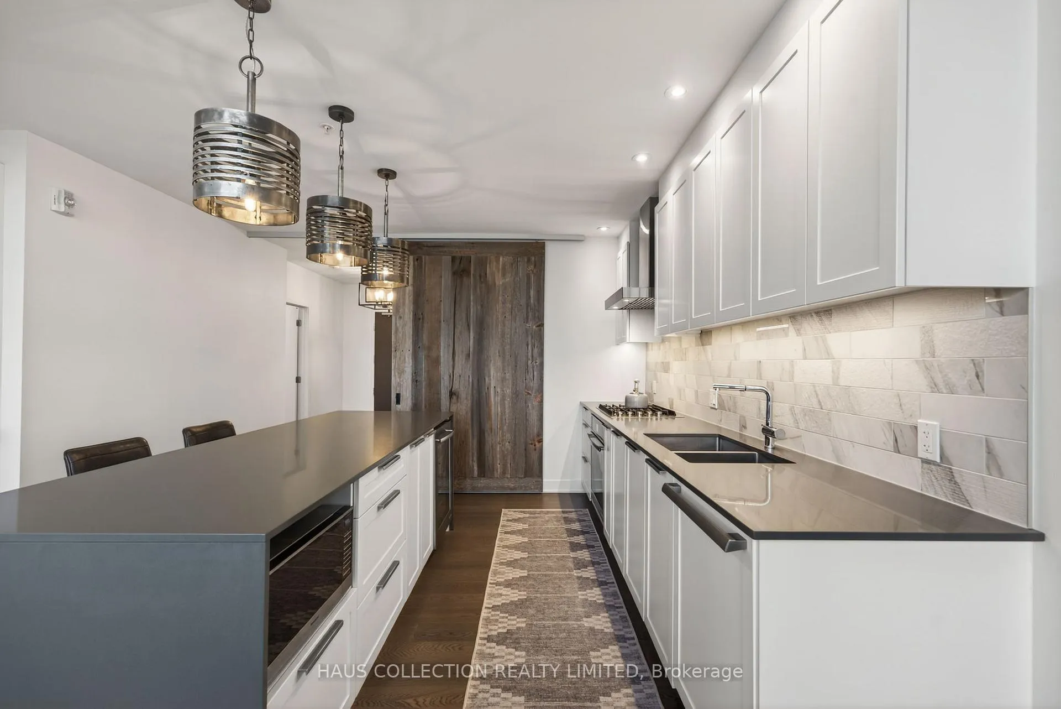
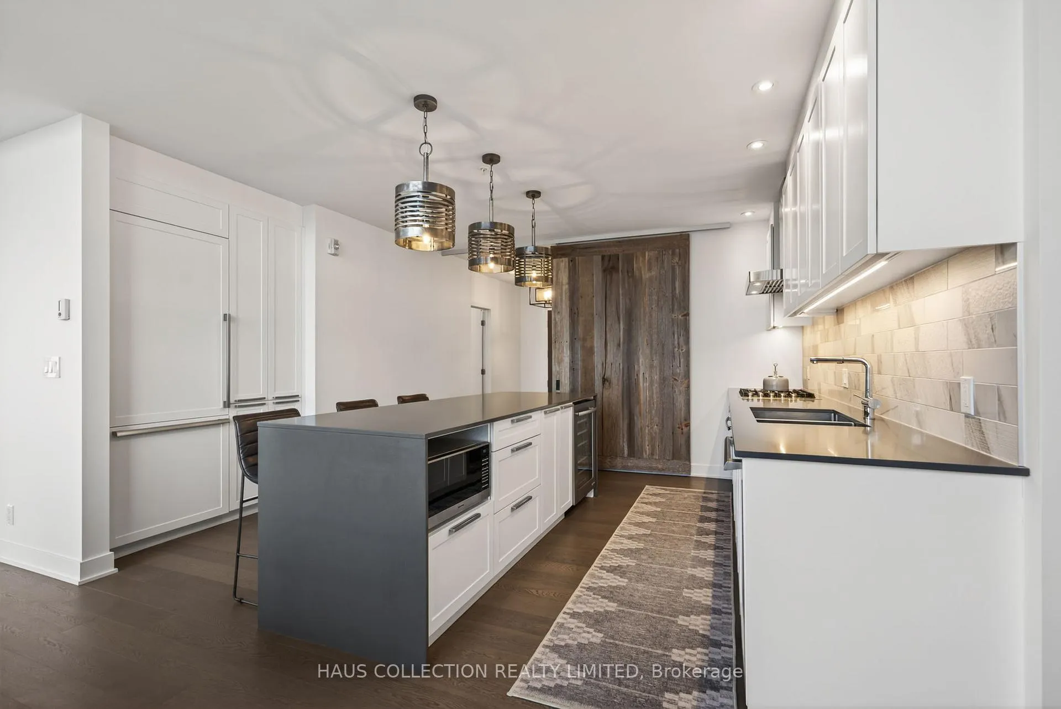
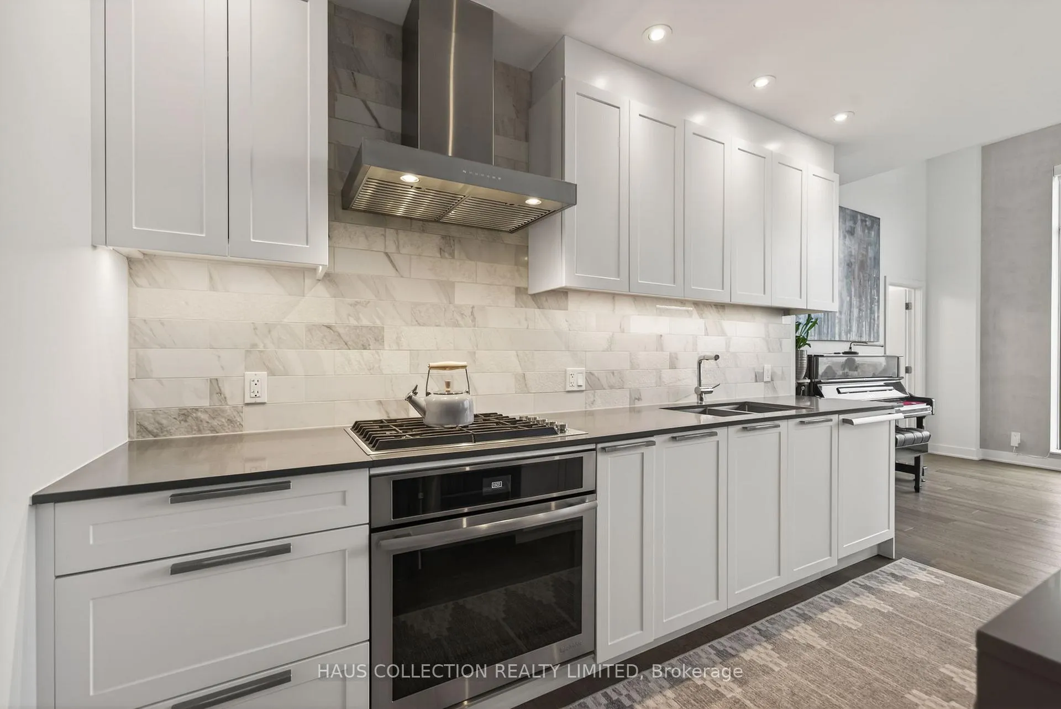
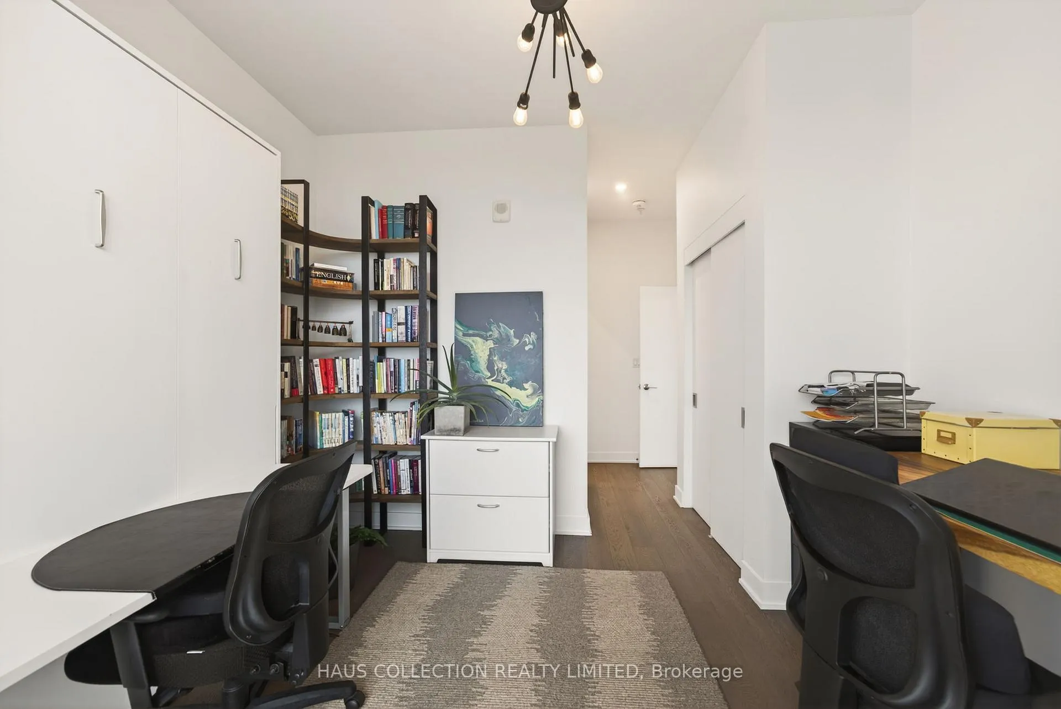
- Built-in refrigerator, built-in oven, cooktop, hood fan, washer, dryer, all automatic and manual window coverings, all light fixtures as installed, Murphy bed/desk combo in bedroom, wall mounted drying racks in laundry room, EV charger currently installed in P2-33.
Exclusions
- Exclusions
- Painting installed on motorized TV cover
Parking & Garages
- Garage Type
- Underground
- Garage Spaces
- 2
- Parking Type
- Owned
- Parking Spaces
- 0
- Total Garage And Parking Spaces
- 2
Lockers
- Locker Type
- Exclusive
Heating & Cooling
- Heat Source
- Gas
- Heat Type
- Heat Pump
- Air Conditioning
- Central Air
- Bedrooms
- 3
- Washrooms
- 3
- Kitchens
- 1
Room sizes
- Dining Room—Main level
- Kitchen—Main level
- Living Room—Main level
- Primary Bedroom—Main level
- Bedroom 2—Main level
- Bedroom 3—Main level
Washrooms
- 4-piece
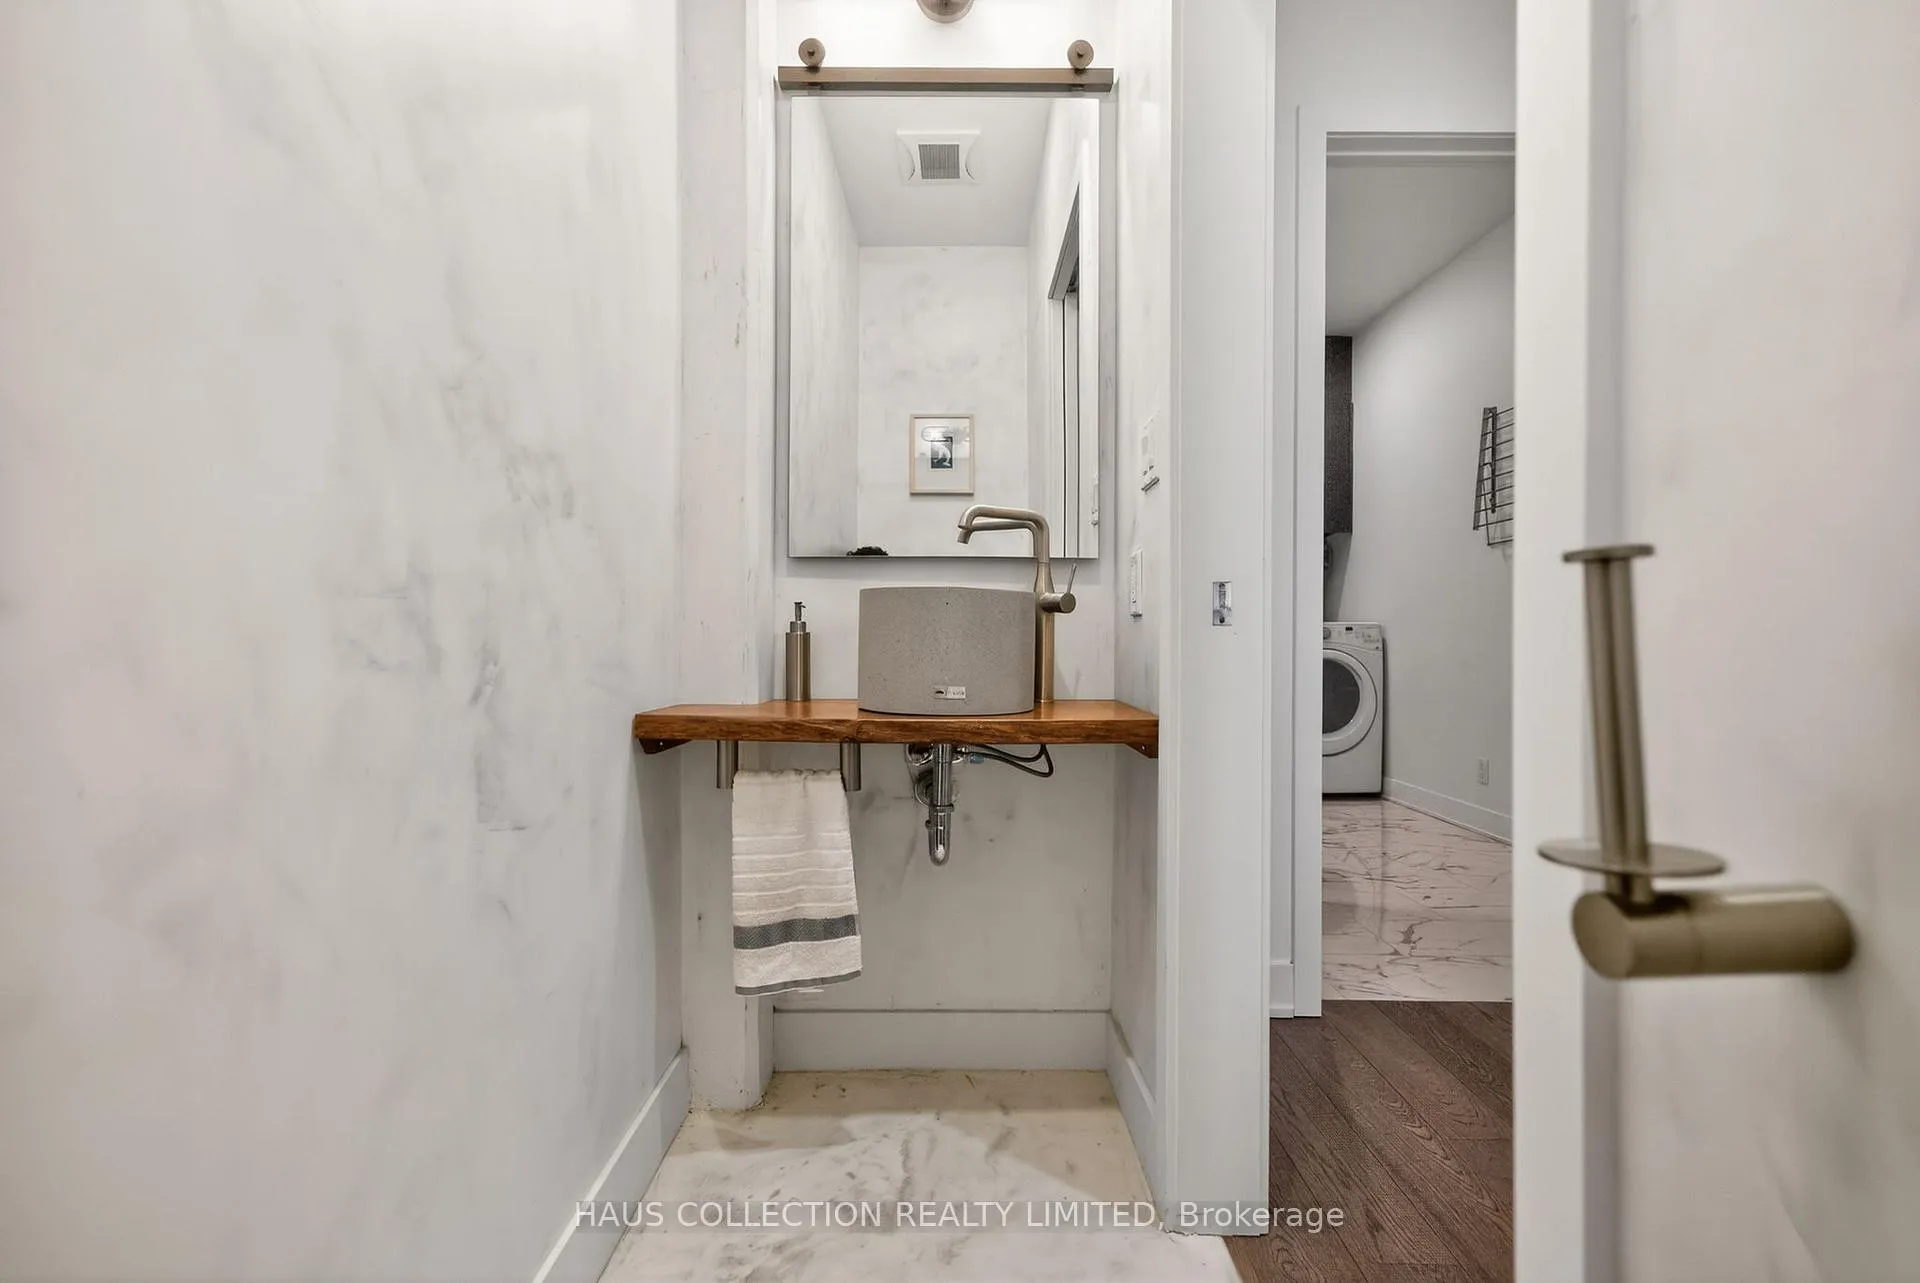
- 2-piece
- Municipality
- Ottawa
- Neighbourhood
- Sandy Hill
- Main cross streets
- Daly Ave and Waller St
- Directions
- South on Waller Street from Rideau Street to Right on Daly Avenue to Subject Property on Left
- MLS® number
- X13023140
- Data source
- Toronto Regional Real Estate Board
- Listed on
- 2026-04-20
- Updated on
- 2026-05-28
- Days on market
- 180 days
- Possession type
- Flexible
- Co-op commission
- 2.0%
- Seller
- Listed by
- HAUS COLLECTION REALTY LIMITED
Home Market Value
Current home valuation for Unit PH2302, 20 Daly Avenue, Ottawa, Sandy Hill, Ottawa, ON. Listed for $1,988,000
HOMEH Estimate
$1,930,000
Estimated Sales Range
$1,158,000 - $2,702,000
HOMEH Estimate for Unit PH2302, 20 Daly Avenue, Ottawa, Sandy Hill
Calculated with a real agent's CMA method — 45+ years of experience, codified. Not an AI guess.
For the owner
Is this your home? Track its value.
Get this home's HOMEH Estimate by email once a month, with how many homes are for sale around you.
Mortgage Payment Calculator
Compare up to 4 down payment scenarios
20% required for homes $1.5M or more
$397,600
| Scenario 1 | Scenario 2 | Scenario 3 | Scenario 4 | |
|---|---|---|---|---|
−Down payment | % $ | % $ | % $ | % $ |
+CMHC insurance | $0 | $0 | $0 | $0 |
=Total mortgage | $1,590,400 | $1,491,000 | $1,391,600 | $1,292,200 |
Amortization | ||||
Mortgage rate | % | % | % | % |
| Payment frequency | ||||
=Mortgage payment | $7,765monthly | $7,280monthly | $6,794monthly | $6,309monthly |
Land Transfer Tax
$36,235
$36,235
Around this home
Data provided by OpenStreetMap & Fraser Institute School Rankings
Ask HOMEH
New!Hi there!
👋Text or call (416) 301-9001
Recommended for you
Based on homes you've looked at.
No recommended properties found.
Nearby similar homes
No nearby properties found.
More real estate resources
Other homes nearby
Explore this area
Nearby neighbourhoods
- 4001 - Lower Town/Byward Market homes for sale
- 4004 - Sandy Hill homes for sale
- 4502 - West Centre Town homes for sale
- 4504 - Civic Hospital homes for sale
- 2101 - Rothwell Heights homes for sale
- 4002 - Lower Town homes for sale
- 1116 - Cumberland West homes for sale
- 7806 - Cedar Hill/Orchard Estates homes for sale
No nearby listings available.