
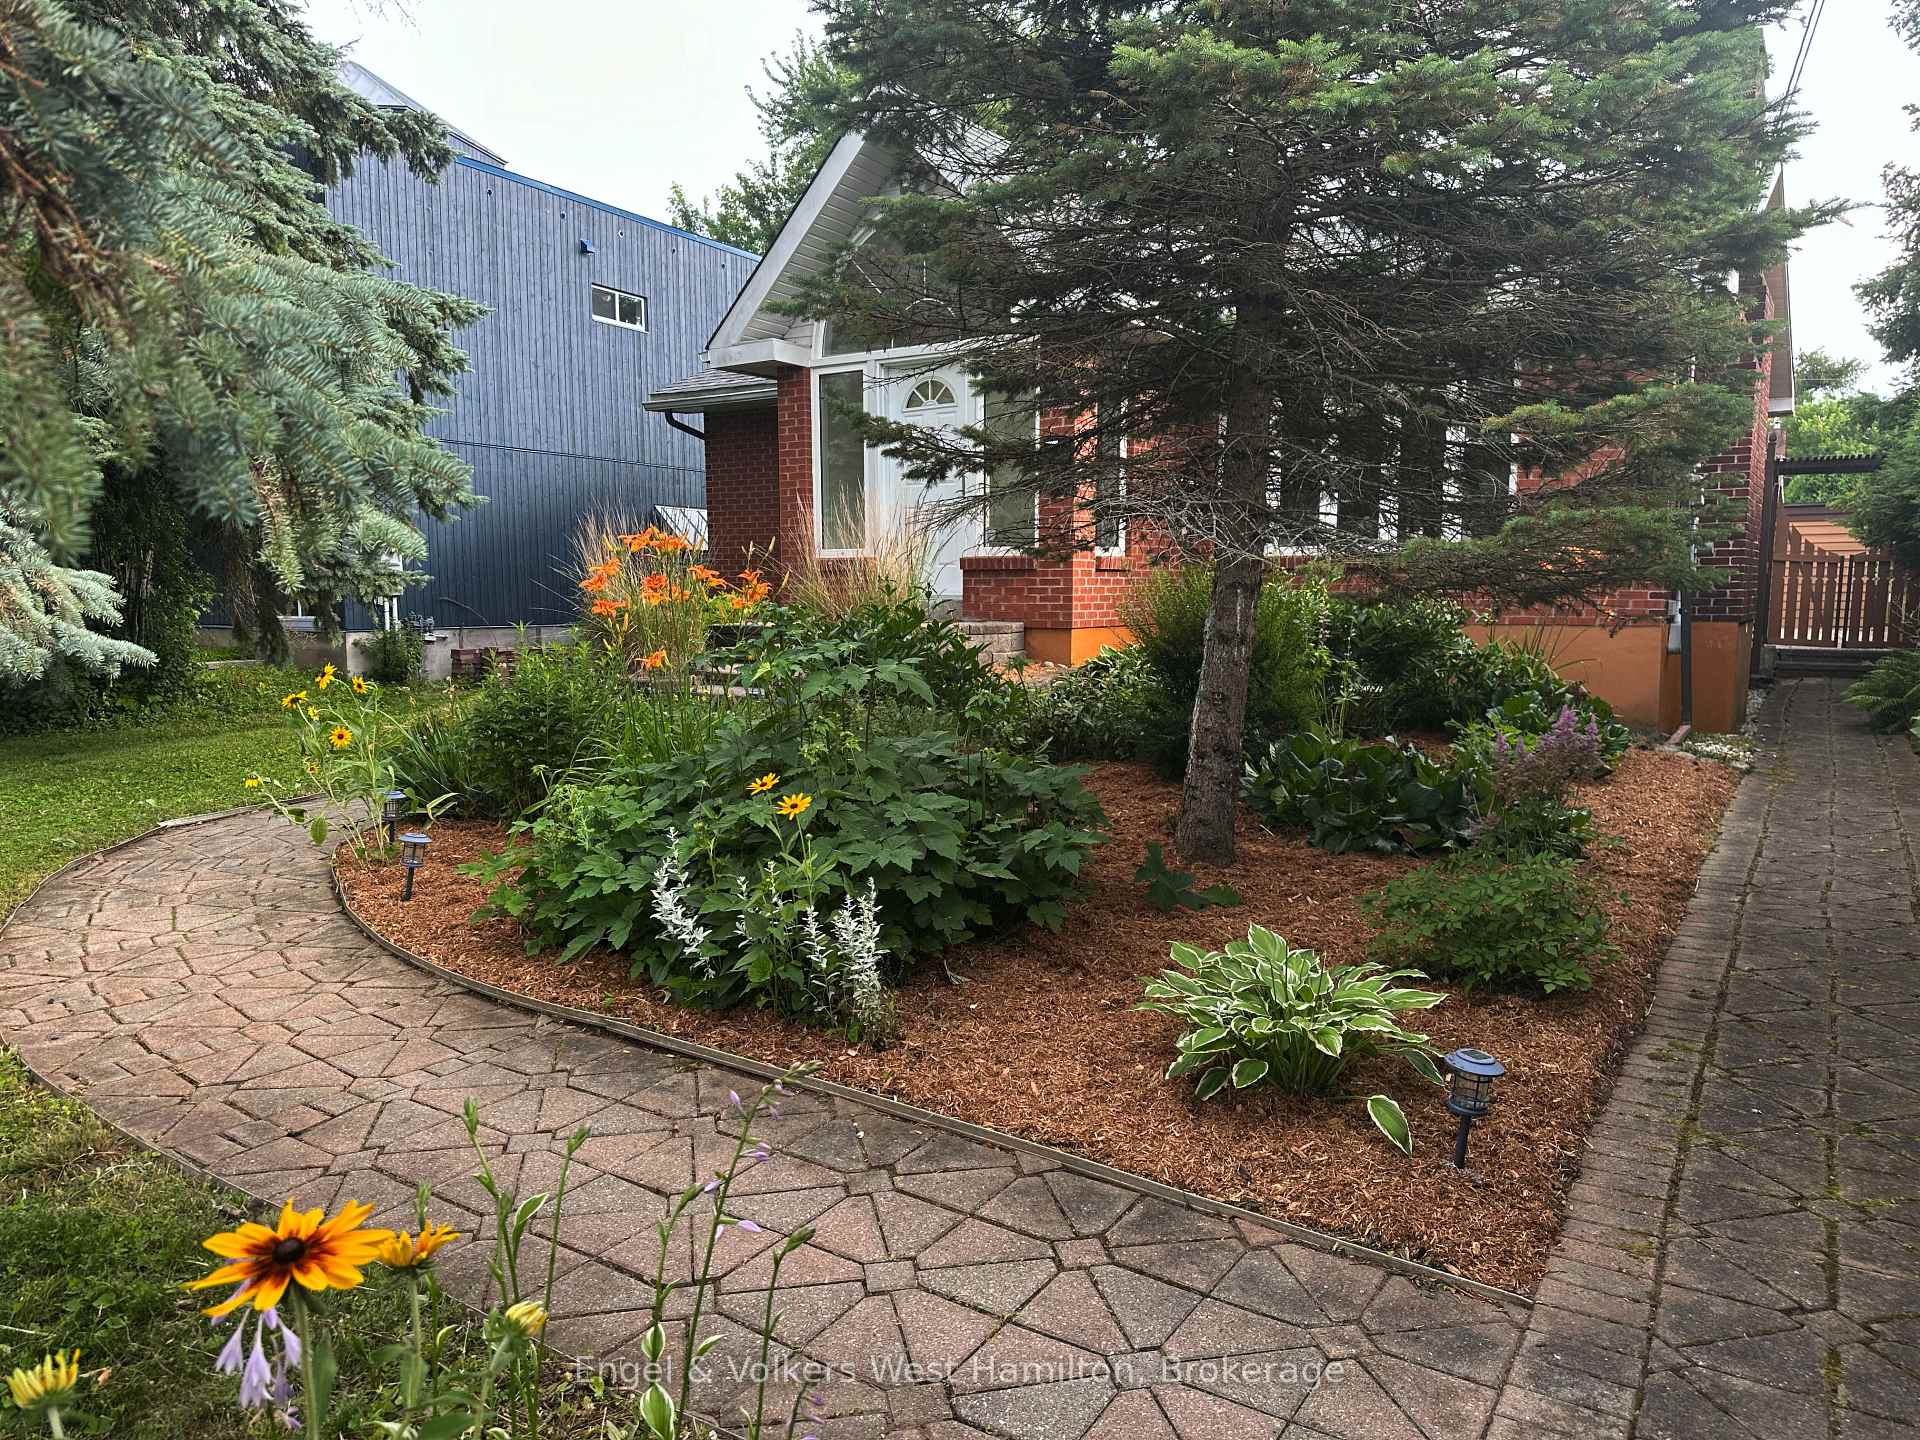
20 Nesbitt Street E
Ottawa (Crystal Bay/Rocky Point), ON K2H 8C6
- 2+1Bedrooms
- 2Bathrooms
- 1Garage
- 1100–1500Sq Ft
- $5,191Tax
- 50×156 ftLot Size
 Estimated Value:$1,204,250See Free Estimate Report

Property not available for sale or for rent.
HOMEH One: full-service selling for a 1% listing fee. The buyer's agent commission is separate.
Free Home EvaluationHow Much Is My Home Worth?Homes for Sale NearbySale & Price History for 20 Nesbitt Street E, Ottawa, Crystal Bay/Rocky Point
Real estate boards require you to or to see the full details of this property.
*Sold prices and complete sale & price history are regulated data. Under the Trust in Real Estate Services Act, 2002 (TRESA) and the rules of the Real Estate Council of Ontario (RECO), and pursuant to the Multiple Listing Service® rules of the Canadian Real Estate Association (CREA) and the Toronto Regional Real Estate Board (TRREB), this information may be shown only to registered users who have agreed to the applicable terms of use (a Virtual Office Website, or "VOW," arrangement). HOMEH Inc., Brokerage therefore provides it to signed-in members only. Creating an account is free and takes under a minute.
About 20 Nesbitt Street E, Ottawa, Crystal Bay/Rocky Point
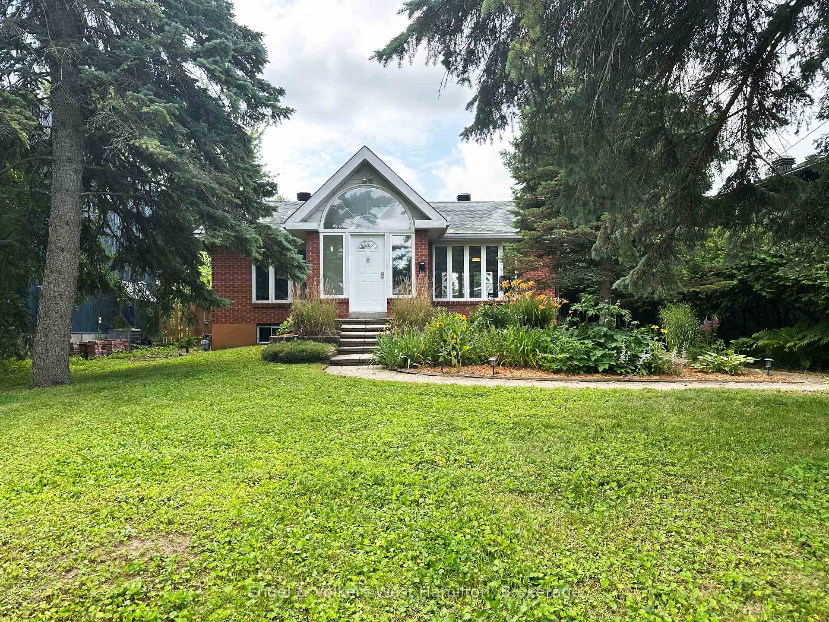
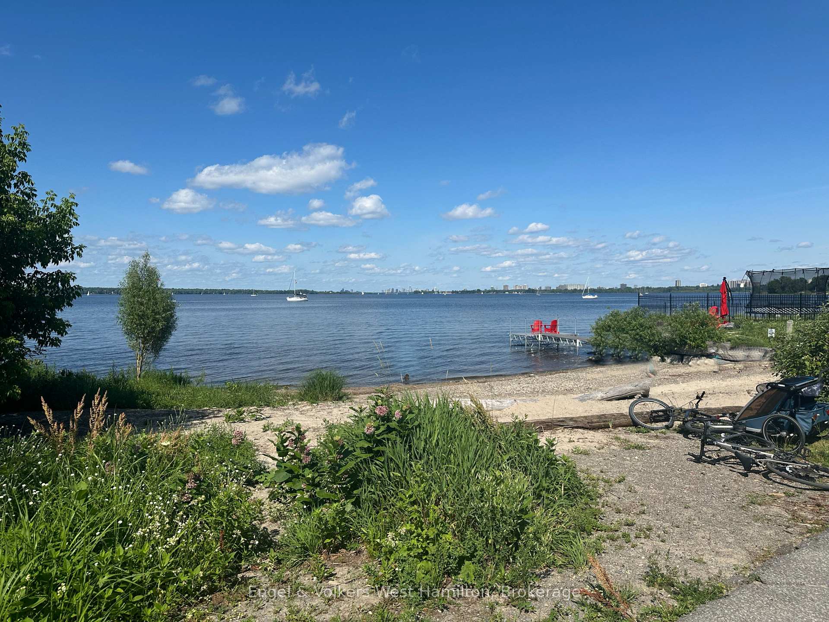
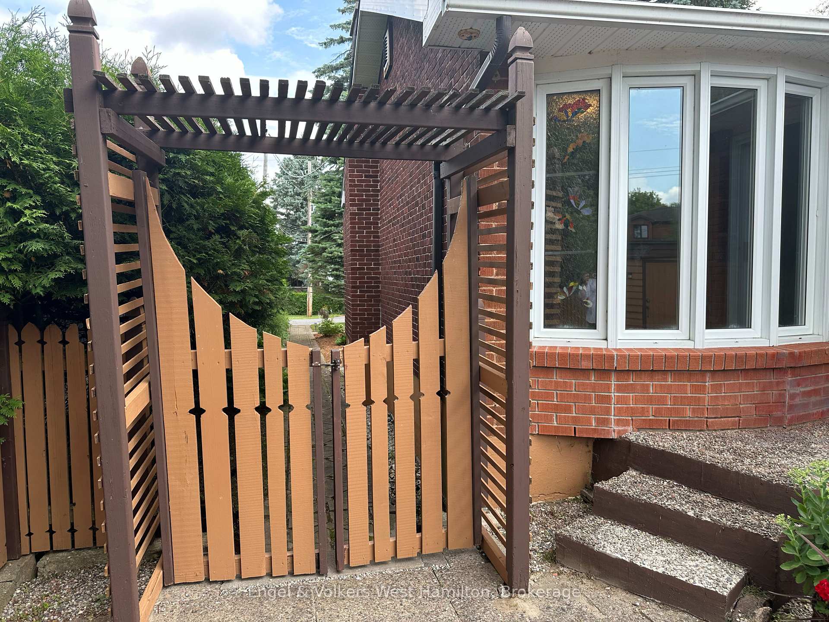
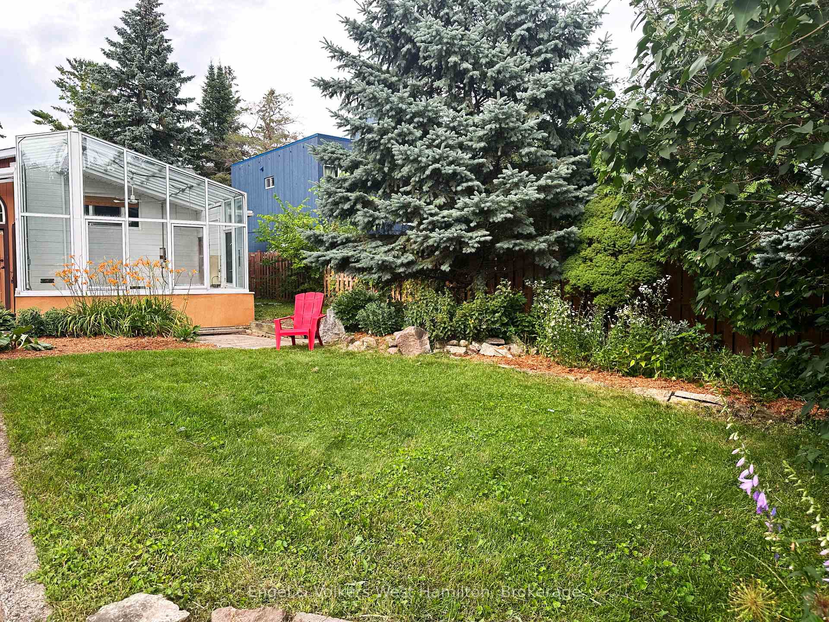
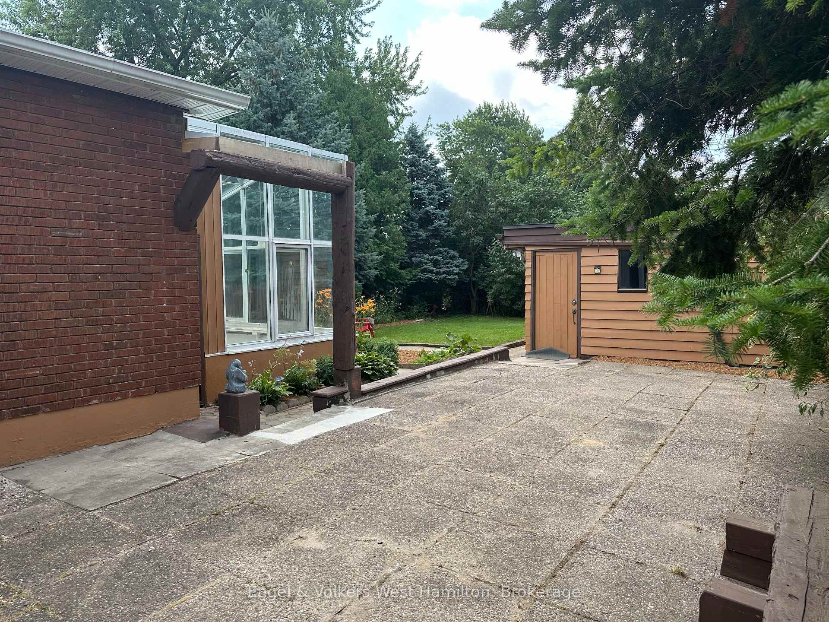
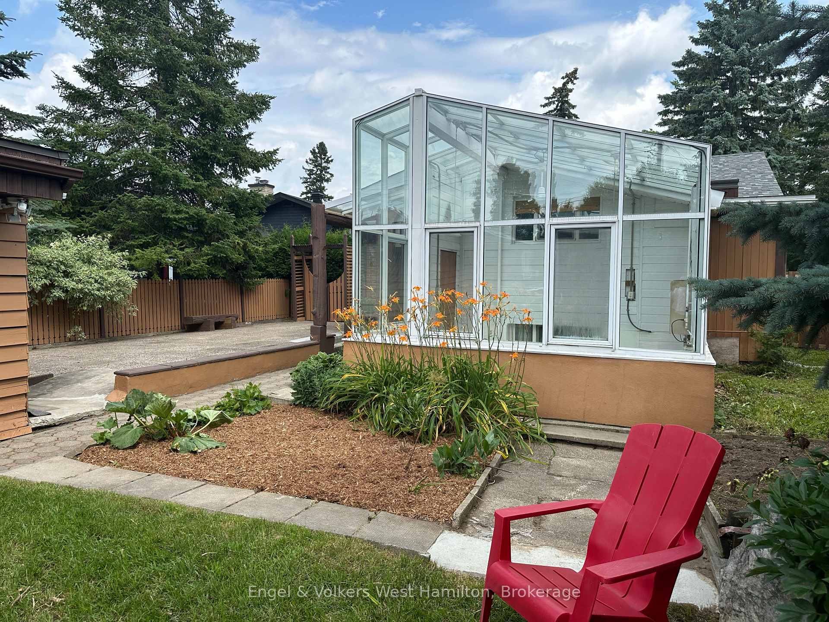
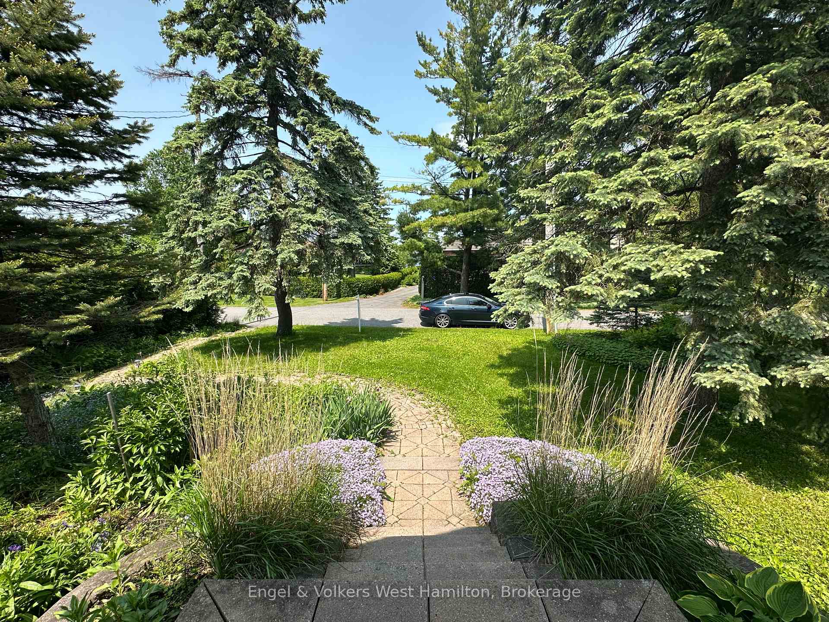
Come for the river, the parks, and the trails. Stay for the lifestyle. Nestled along the Ottawa River, Crystal Bay - Lakeview Park is one of the city's most treasured enclave, a neighbourhood where natural beauty, outdoor recreation, and community spirit come together seamlessly. With quiet tree-lined streets and river access just steps away, its the perfect balance of retreat and connection. Life here revolves around the outdoors. Launch a kayak or paddleboard from the nearby shoreline, cycle miles of scenic paths, or enjoy peaceful walks surrounded by birdsong. Just minutes away, Andrew Hayden Park offers winding trails, waterfront picnics, and live music at the bandshell. The Nepean Sailing Club anchors the community with year-round activity races, regattas, and a popular restaurant with unbeatable views. Families love the safe streets, green spaces, and wealth of recreation, while professionals appreciate being only 15 minutes from downtown Ottawa and close to Kanata's tech hub. Few neighbourhoods offer such a rare blend of tranquility and convenience. Set on a premium 50' x 156' lot with dual frontage on Nesbitt and Borden, 20 Nesbitt Street is a unique opportunity to establish a home in this evolving and highly desirable community. Whether you dream of a custom build or a thoughtful transformation, the setting provides the space and flexibility to create something special. At 20 Nesbitt, you're not just choosing a property your are embracing a lifestyle defined by nature, neighbourly spirit, and a true sense of place.
Key Facts & Features
Property Costs
- Annual Property Tax Amount
- $5,191
- Land Transfer Tax Fee
- $10,473
Rental Items
- Rental Equipment
- n/a
- Basement Type
- Partial Basement
Interior Features
- Laundry Level
- Main Level
- Interior Extras
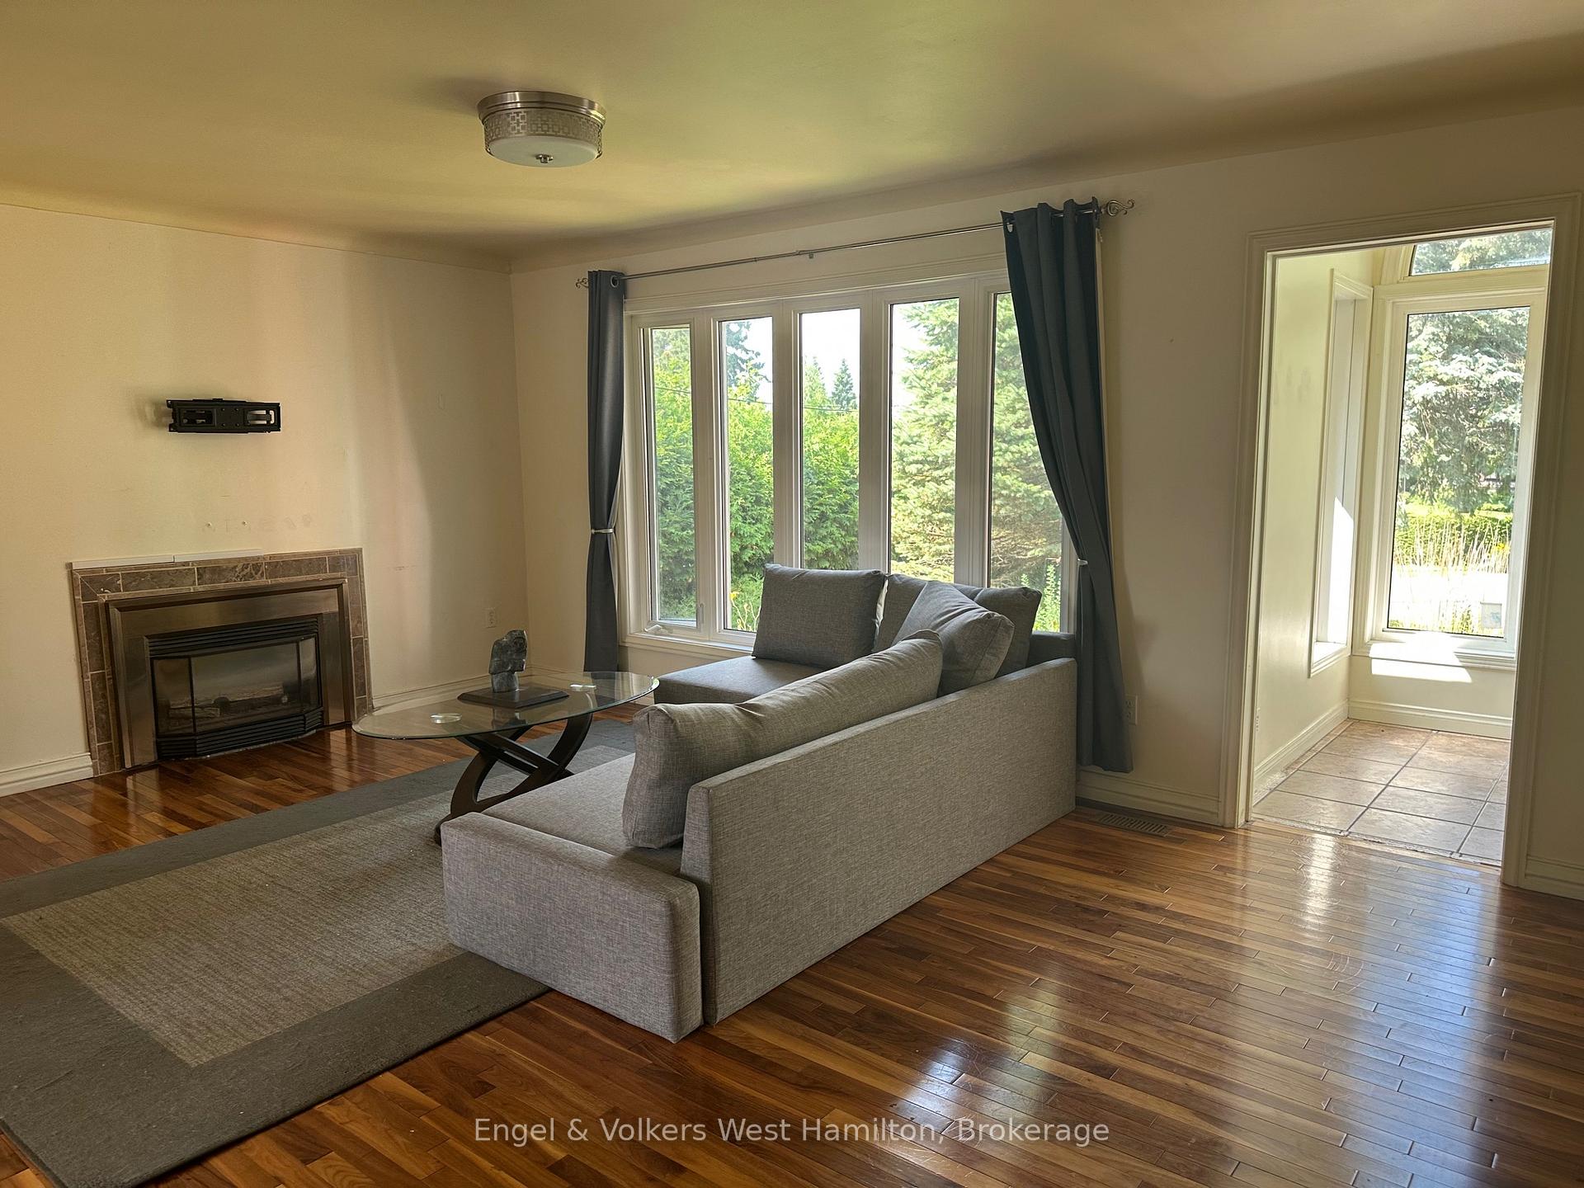
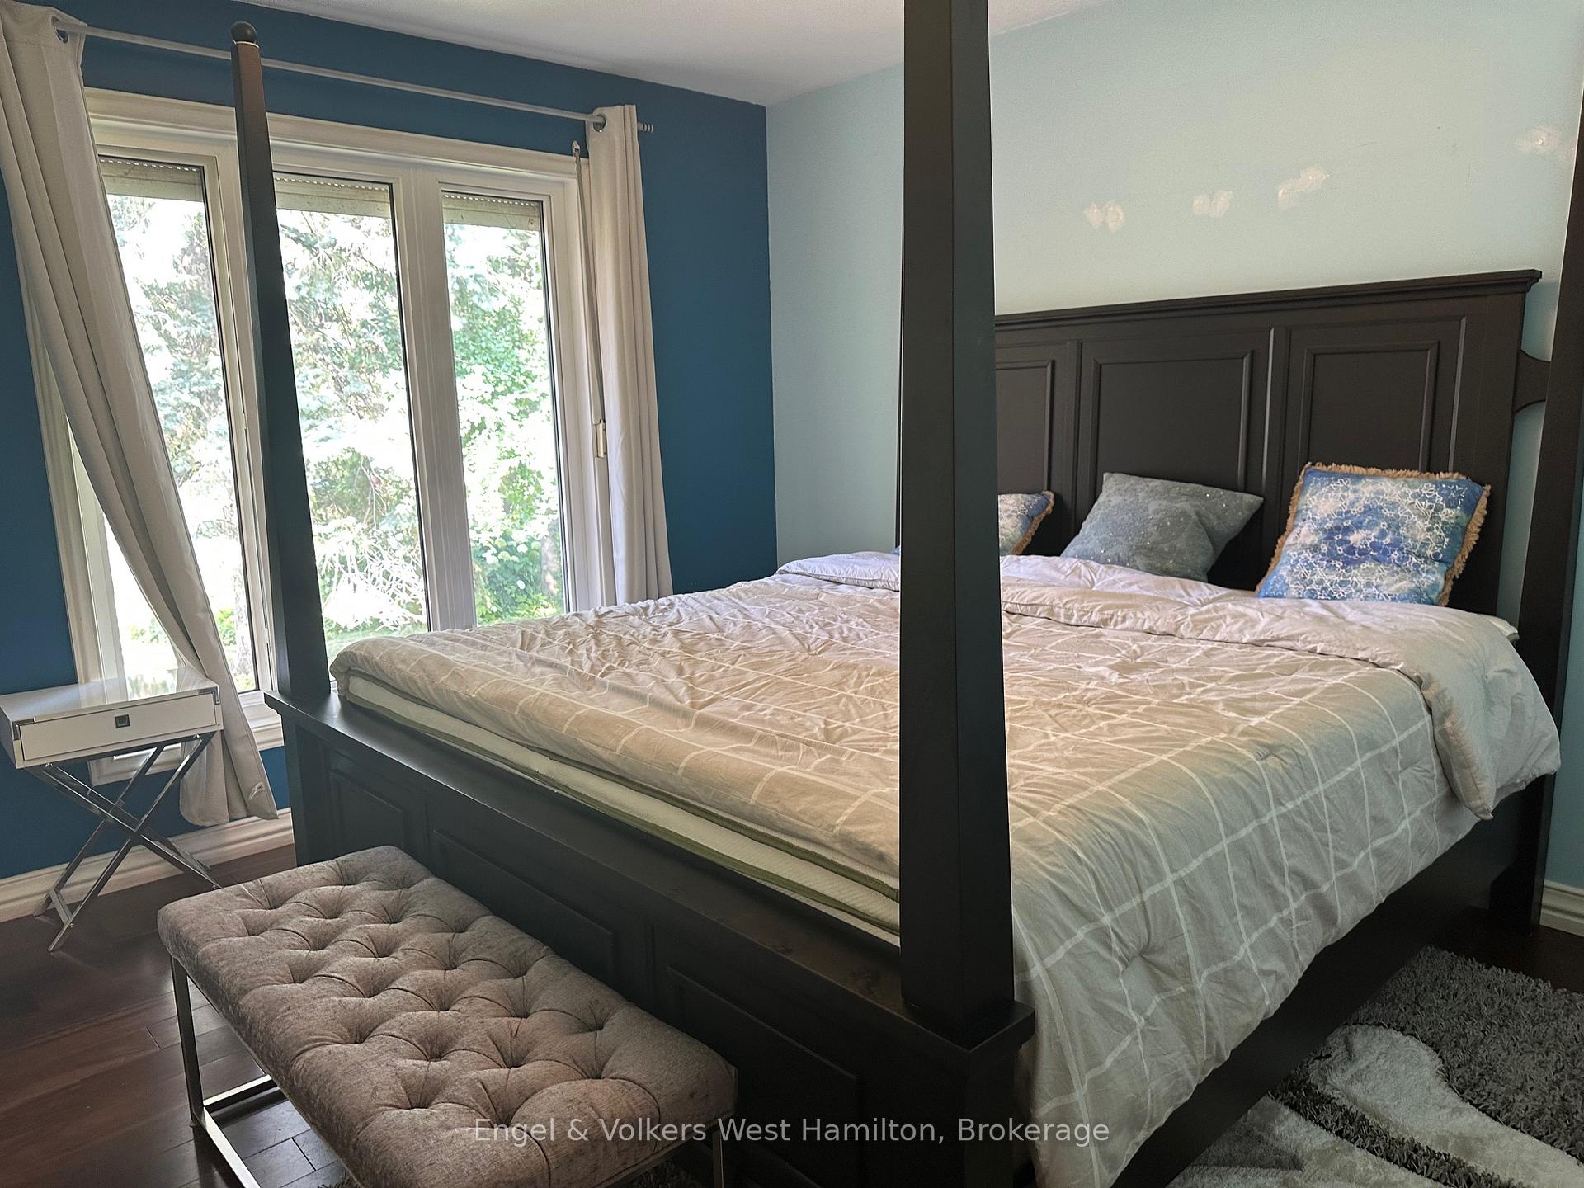
- Primary Bedroom - Main Floor, Sump Pump, Water Heater Owned
- View
- Trees/Woods, Garden, River
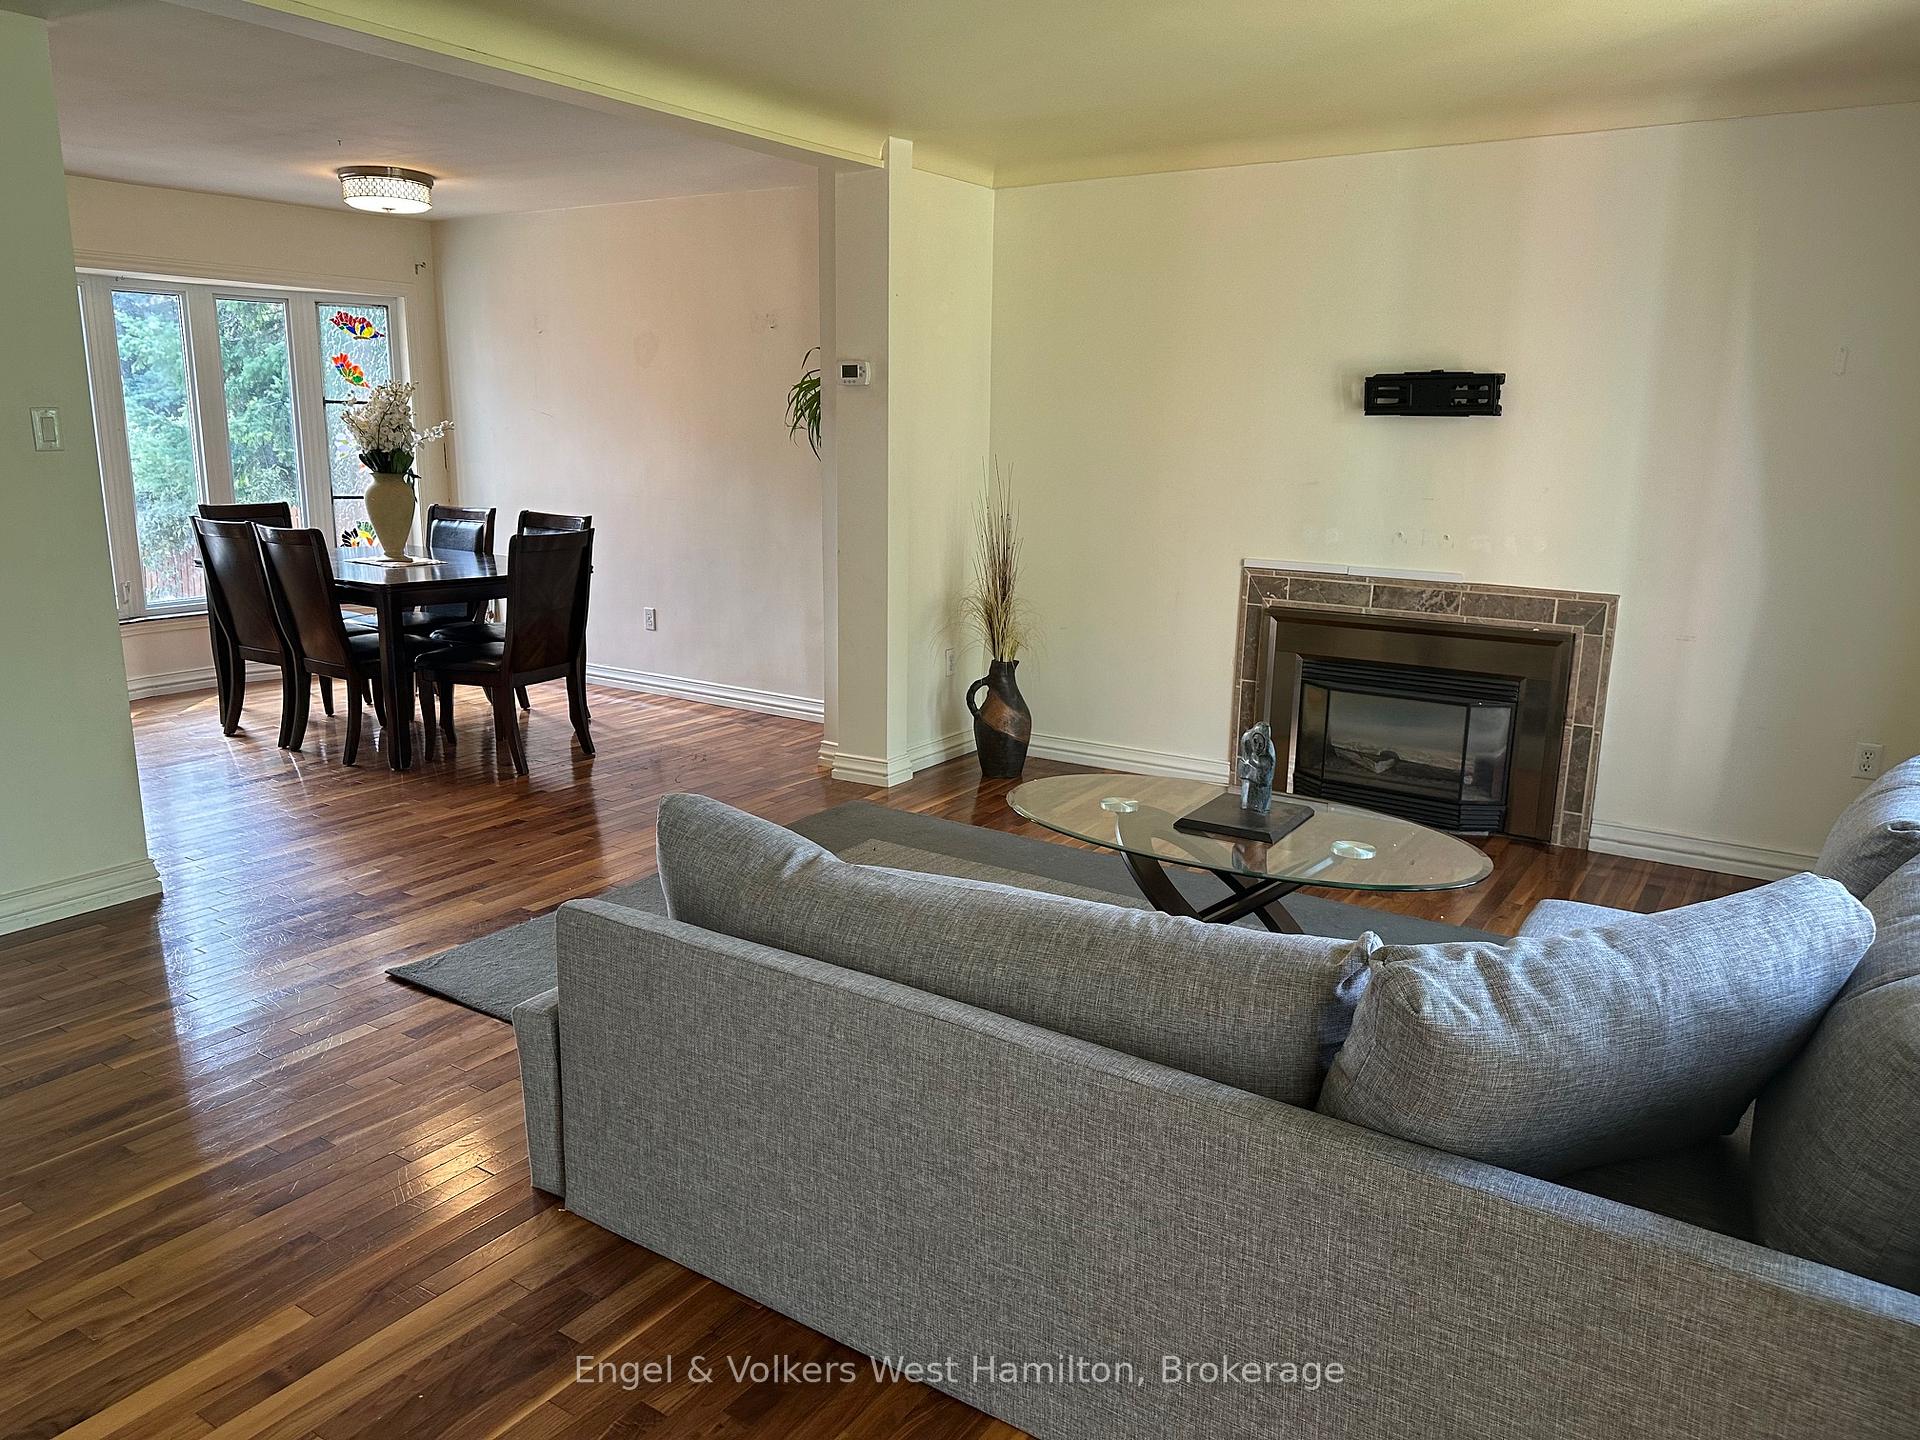
- Fireplace/Stove
- Yes
- Fireplace Features
- Family Room
- Elevator
- No
Exterior Features
- Pool
- None
Building
- Building Type
- Detached
- Building Style
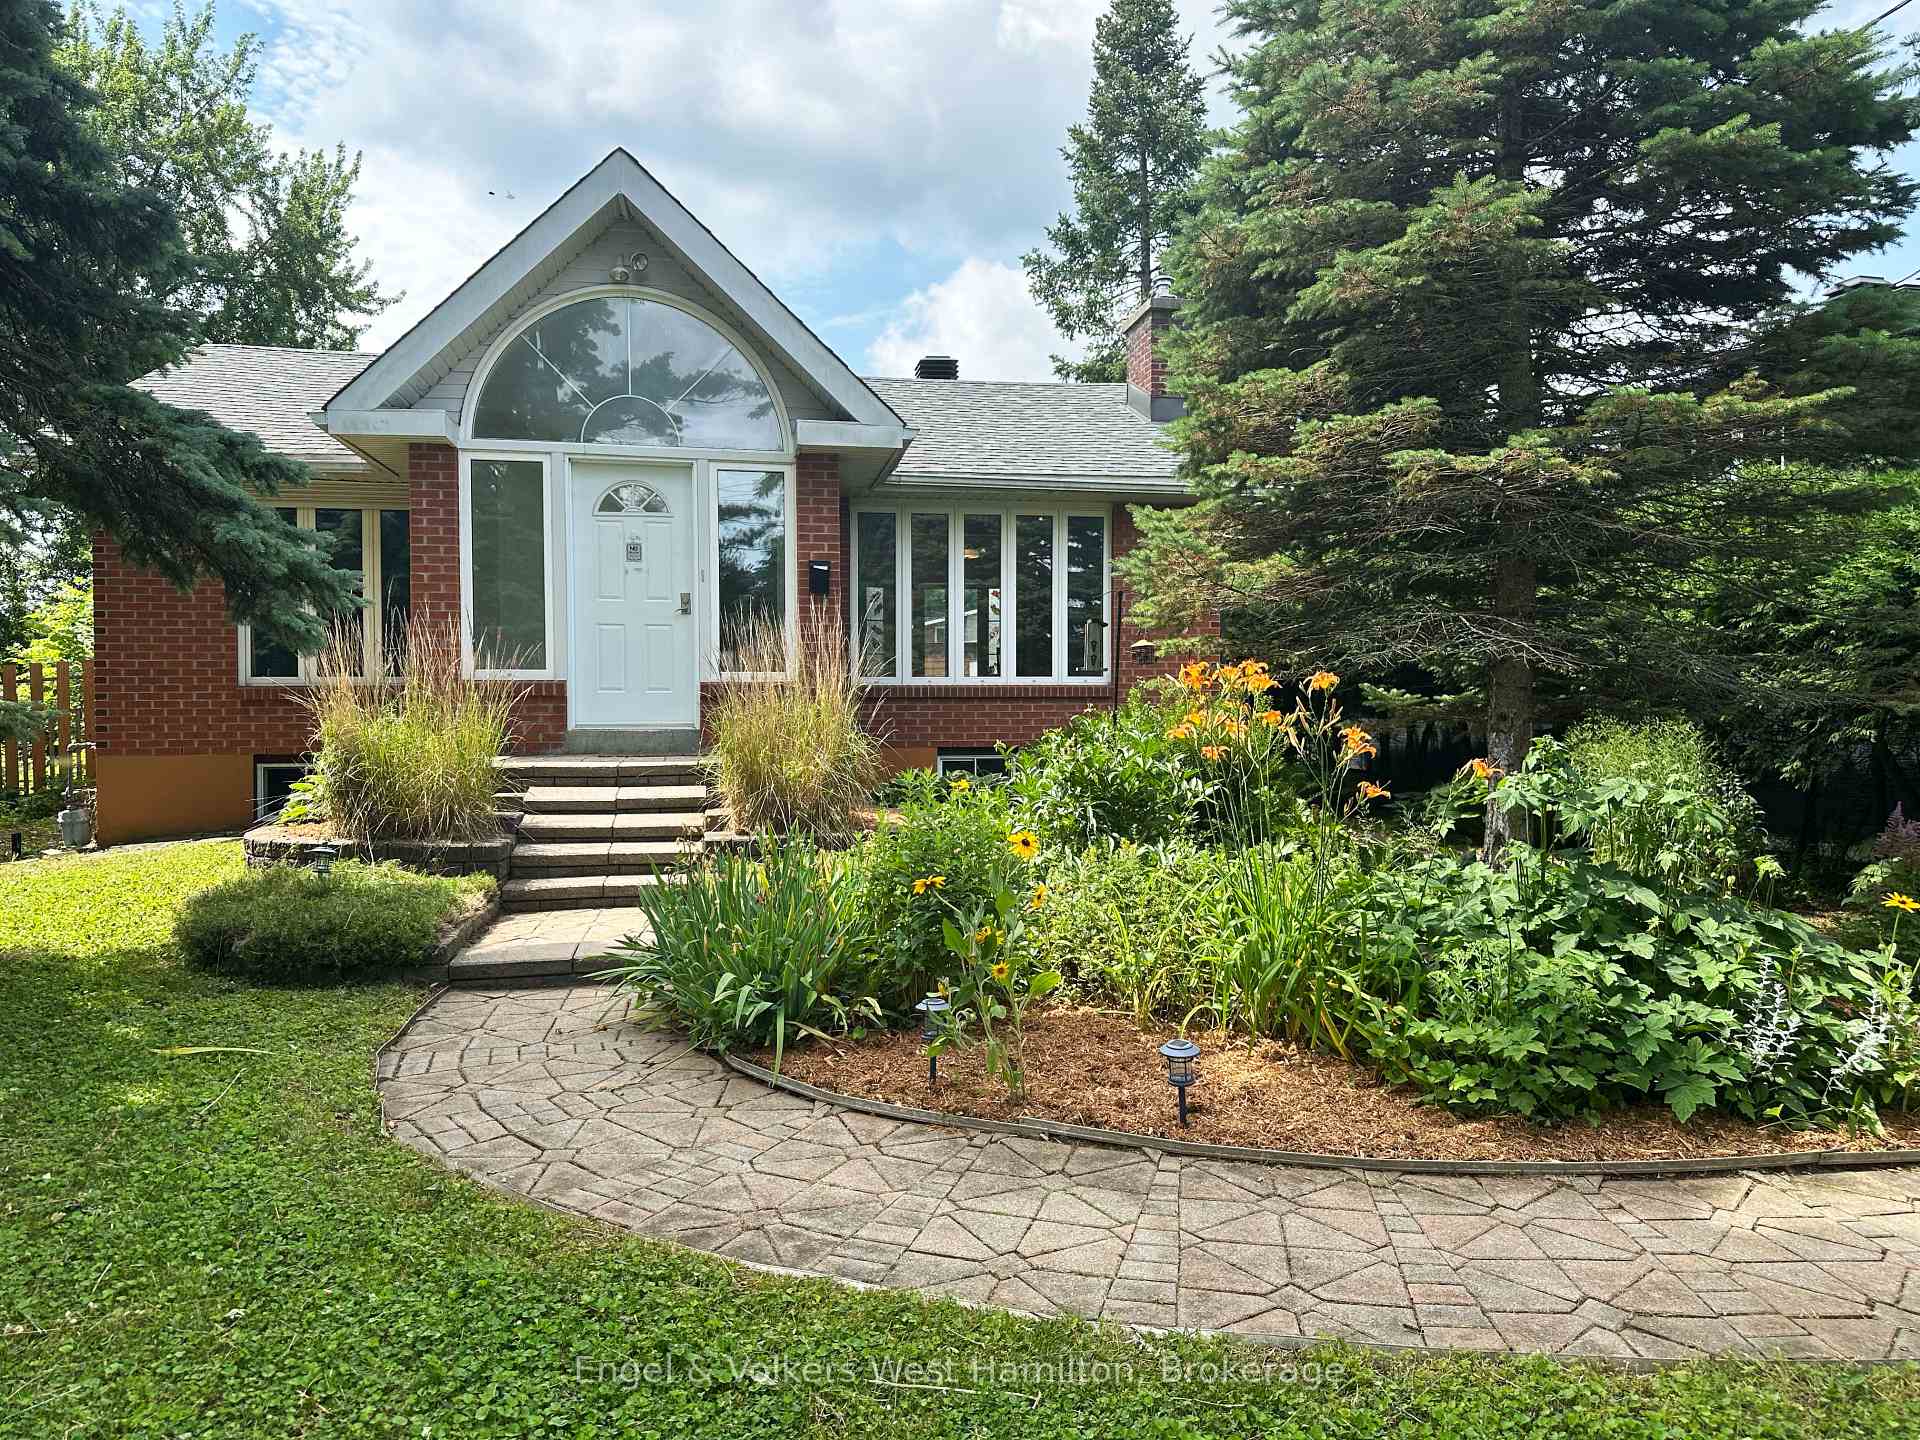
- Bungalow
- Approx Age
- 51-99
Construction
- Exterior Finish
- Brick
- Roof
- Asphalt Shingle
- Foundation Details
- Concrete Block
- Special Designation
- Unknown
Lot
- Lot Front
- 50.00 ft
- Lot Depth
- 156.00 ft
- Lot Size
- 0.18
- Lot Shape
- Rectangular
Inclusions
- Inclusions
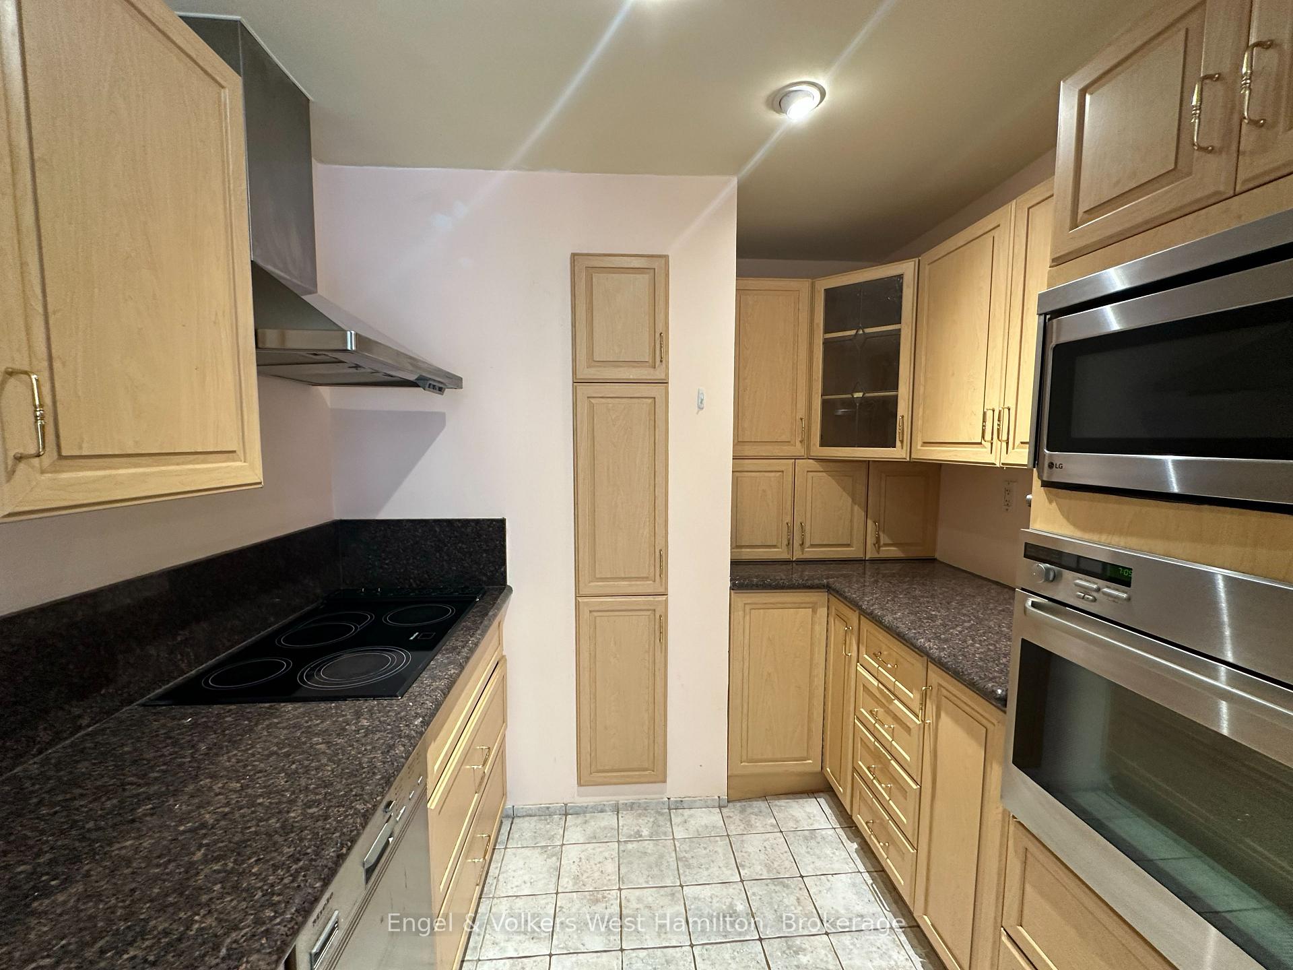
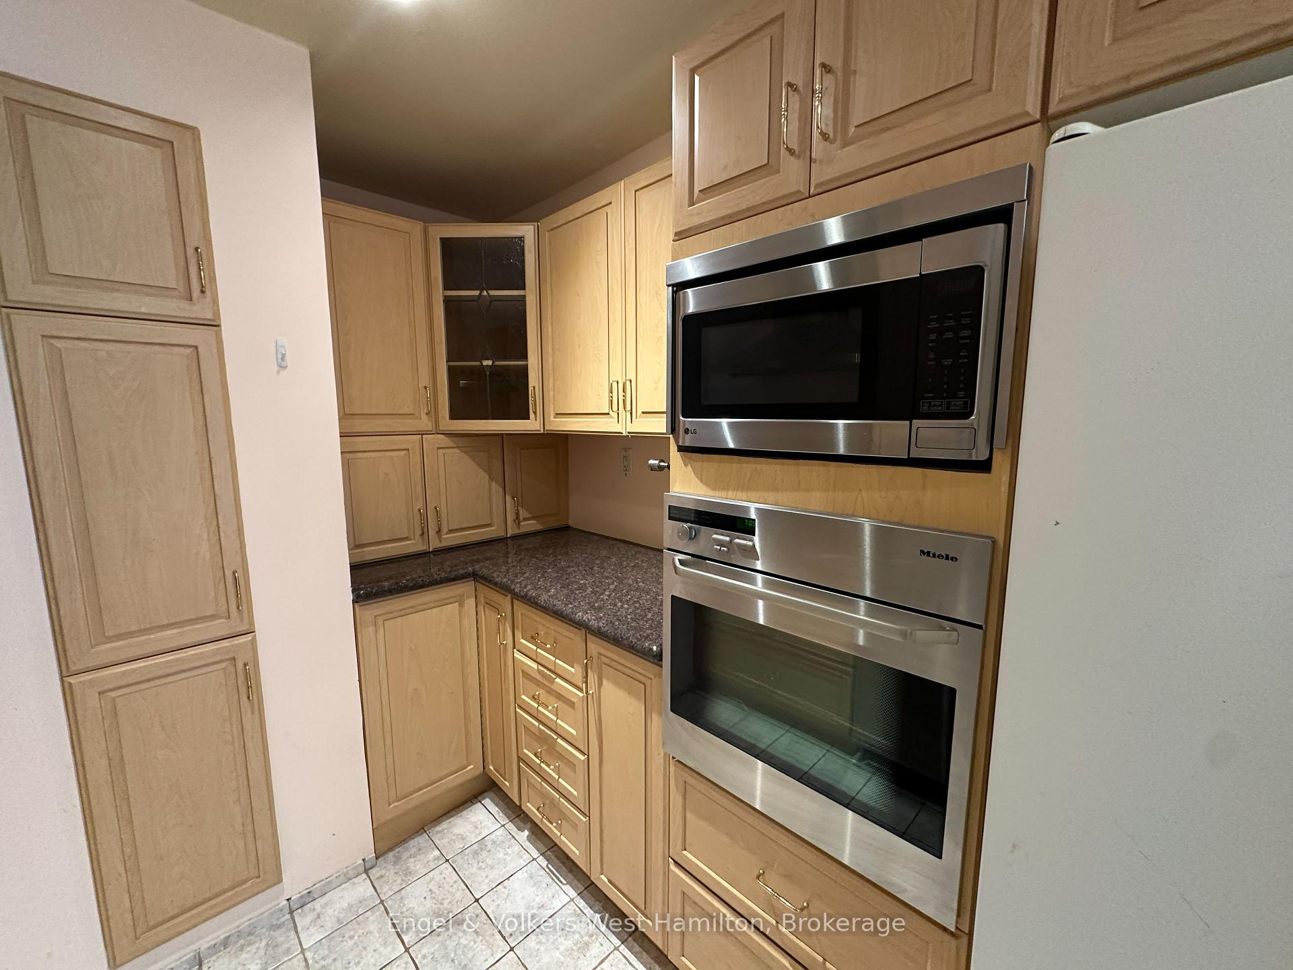
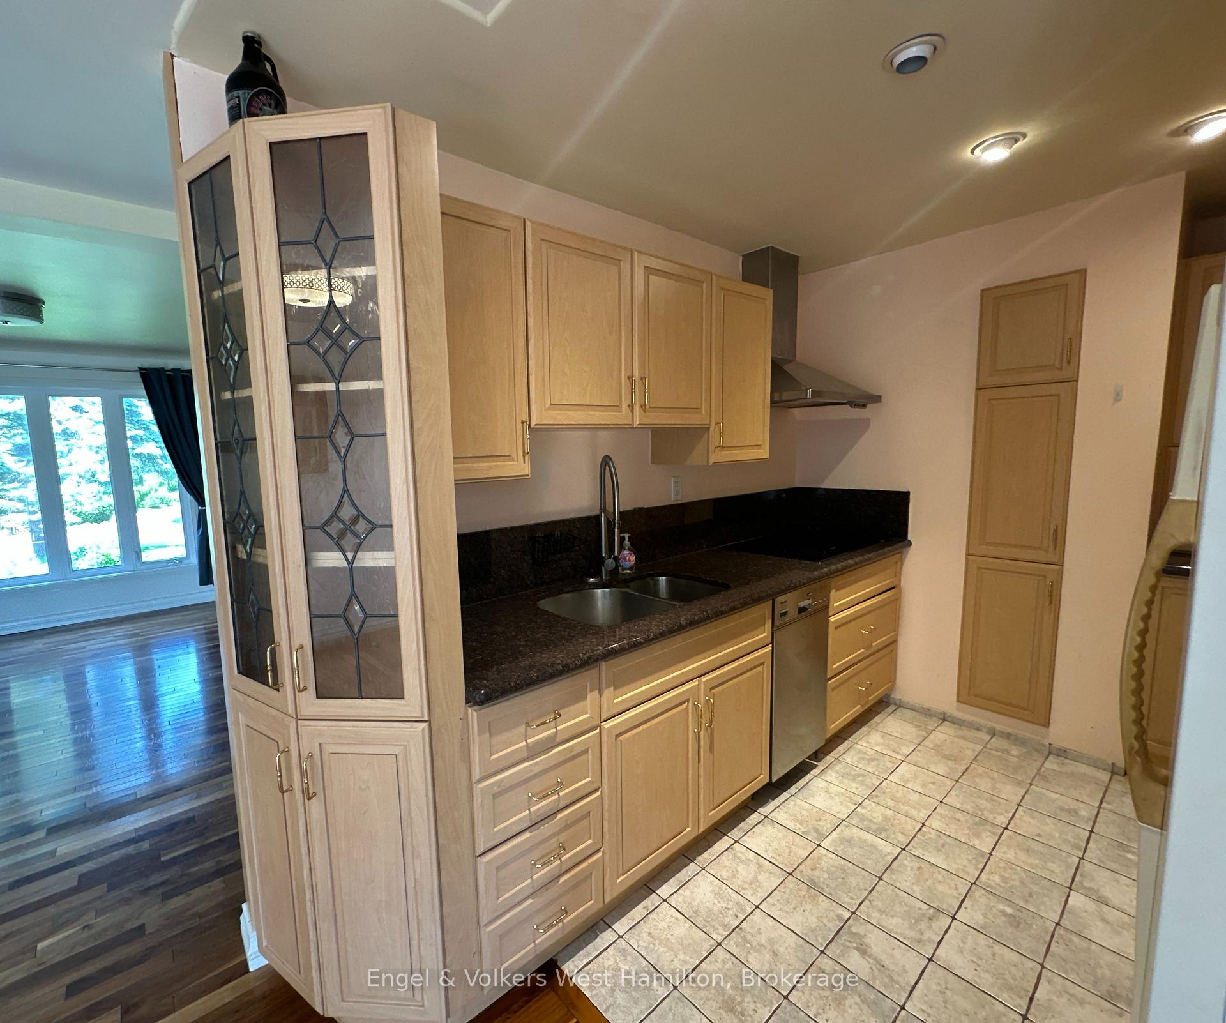
- Cooktop, Built-In Oven, Dryer, Washer, Refrigerator, all appliances included in "as is" condition
Exclusions
- Exclusions
- n/a
Parking & Garages
- Garage Type
- Detached
- Garage Spaces
- 1
- Parking Spaces
- 4
- Total Garage And Parking Spaces
- 5
Heating & Cooling
- Heat Source
- Gas
- Heat Type
- Forced Air
- Air Conditioning
- Central Air
- Water
- Municipal
- Sewers
- Septic
- Bedrooms
- 2 + 1
- Washrooms
- 2
- Kitchens
- 1
Room sizes
- Kitchen—Main level
- Living Room—Main level
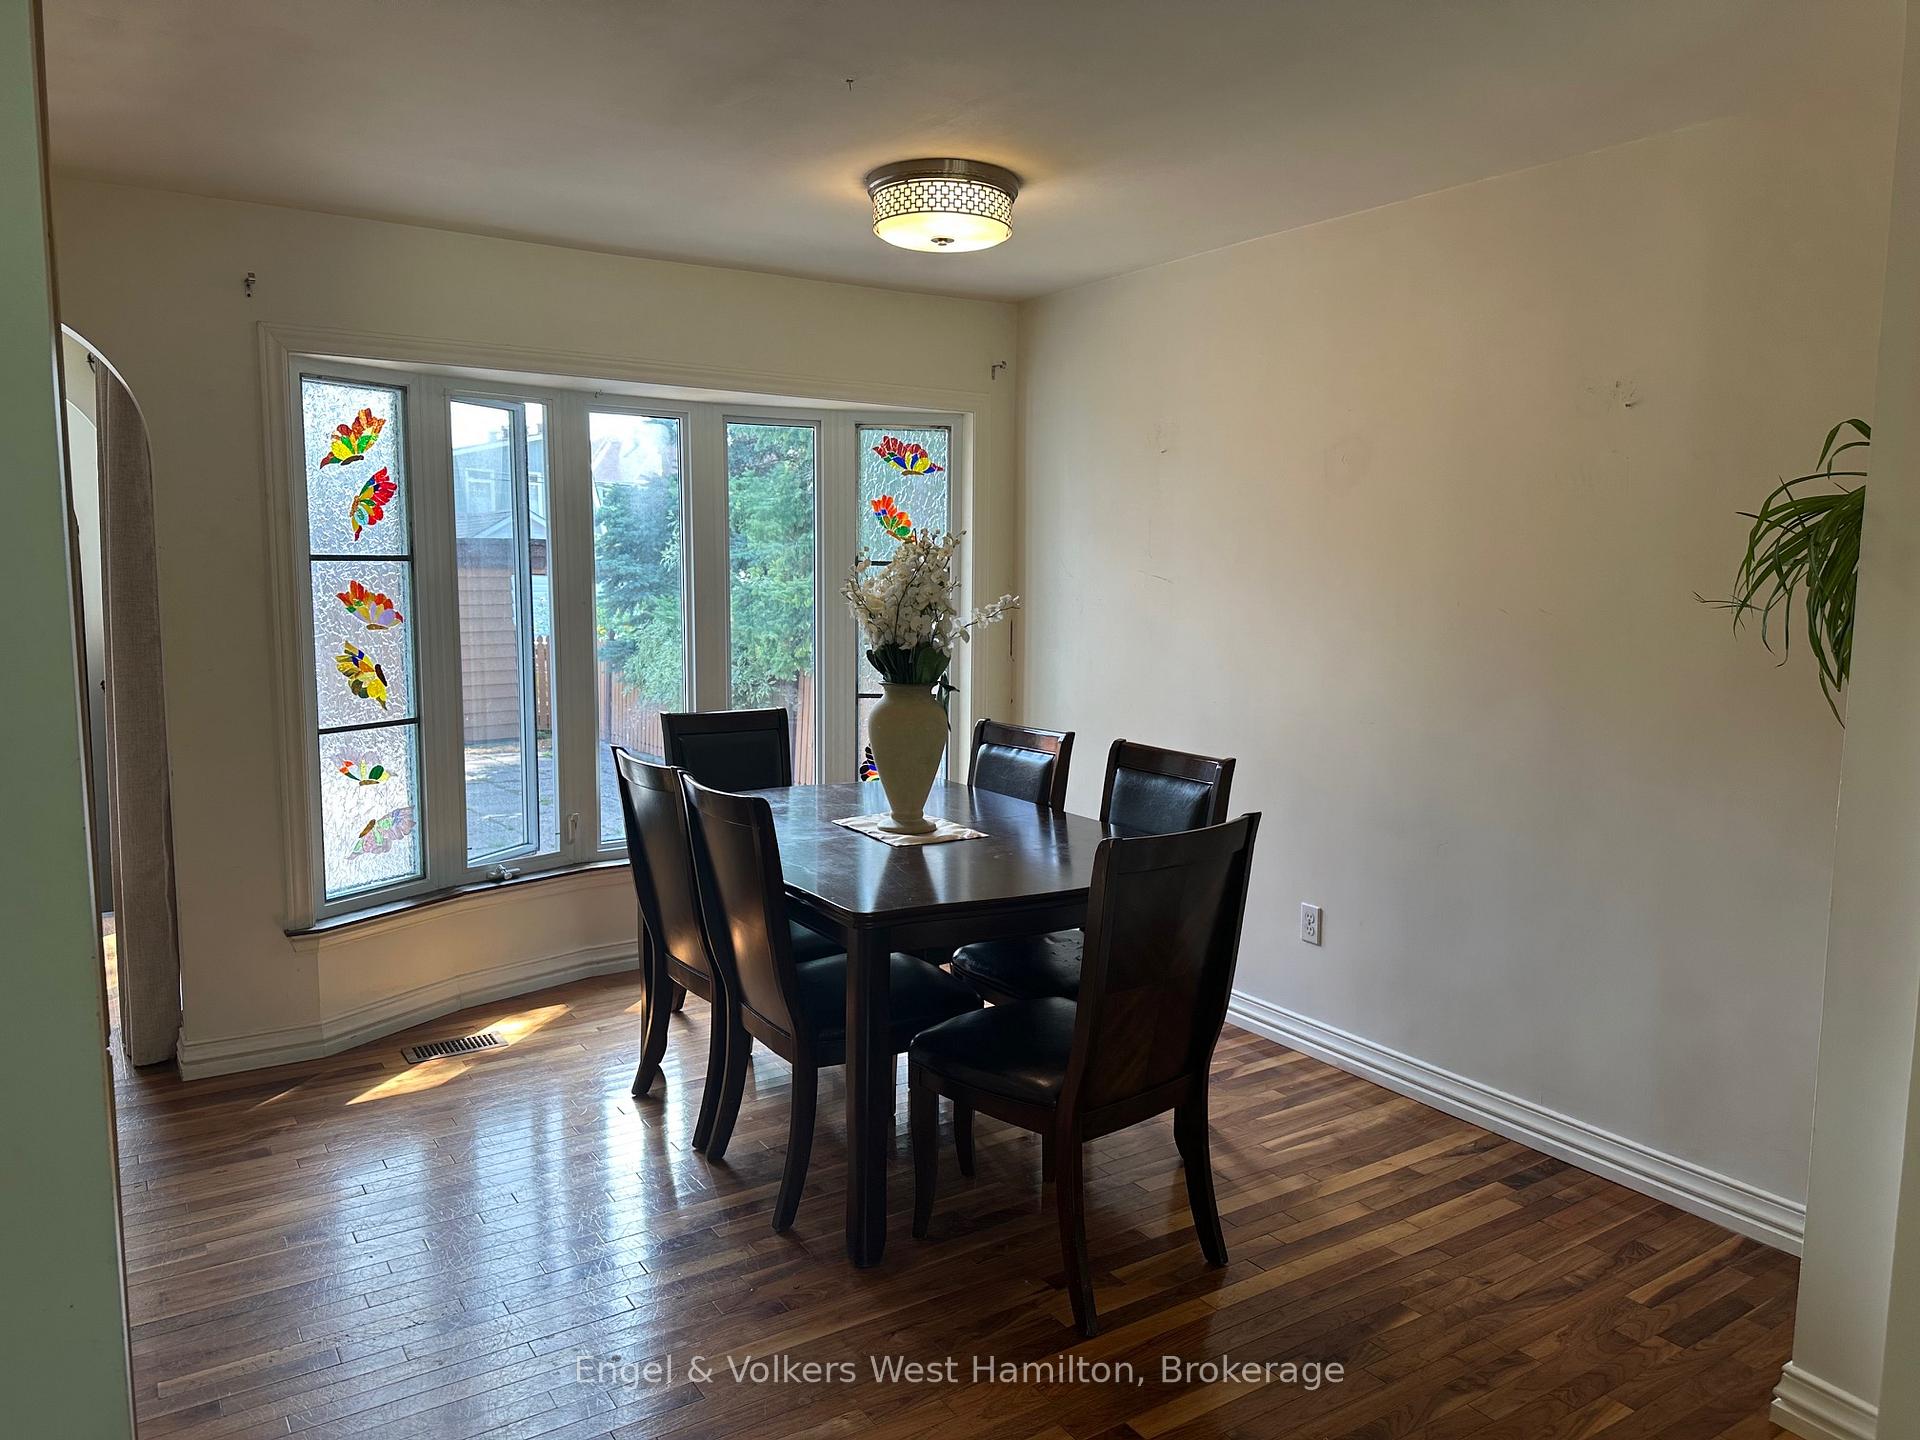
- Dining Room—Main level
- Primary Bedroom—Main level
- Bedroom 2—Main level
- Foyer—Main level
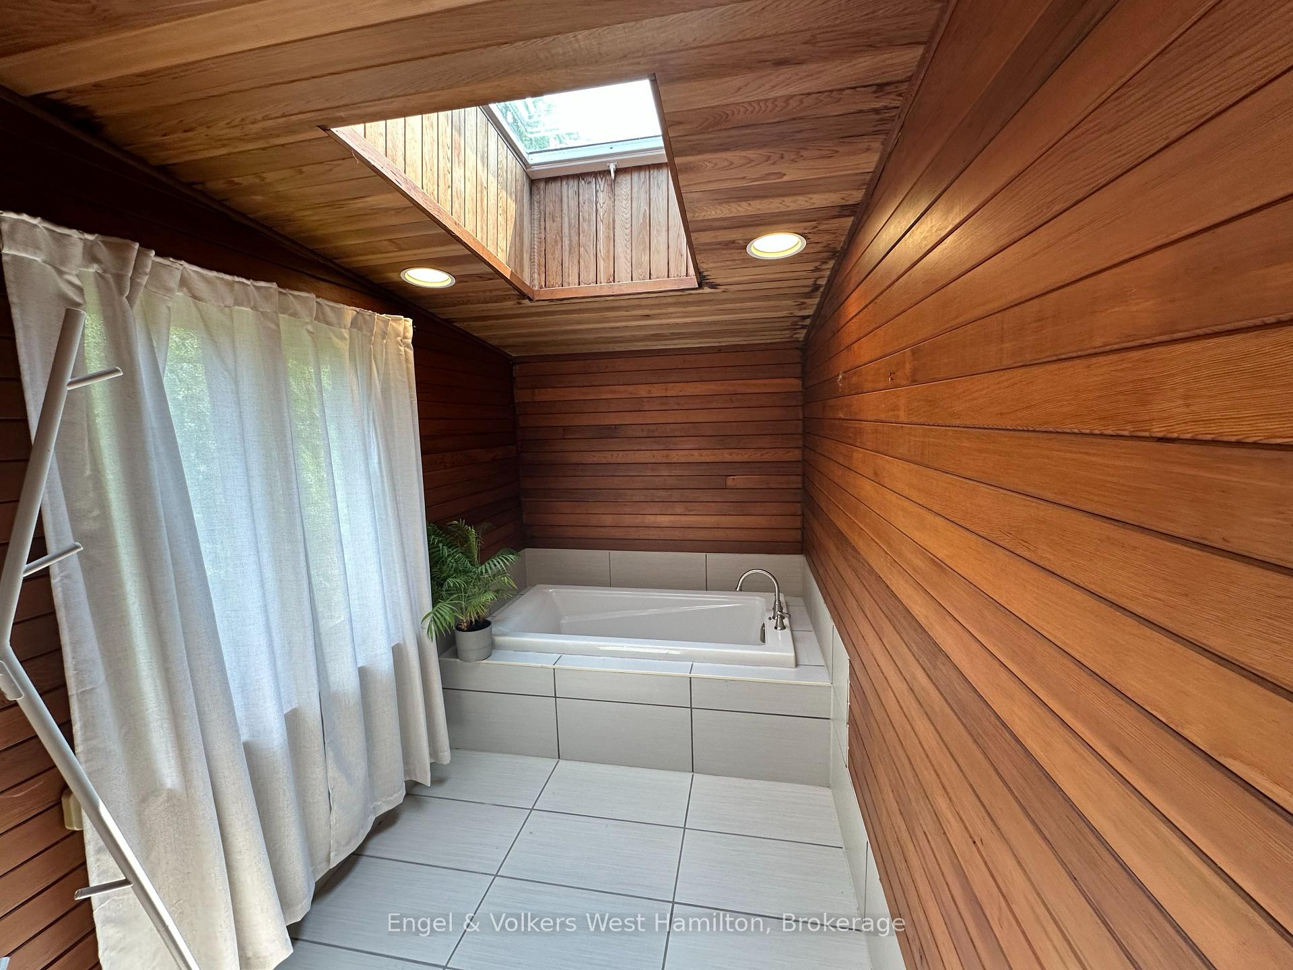
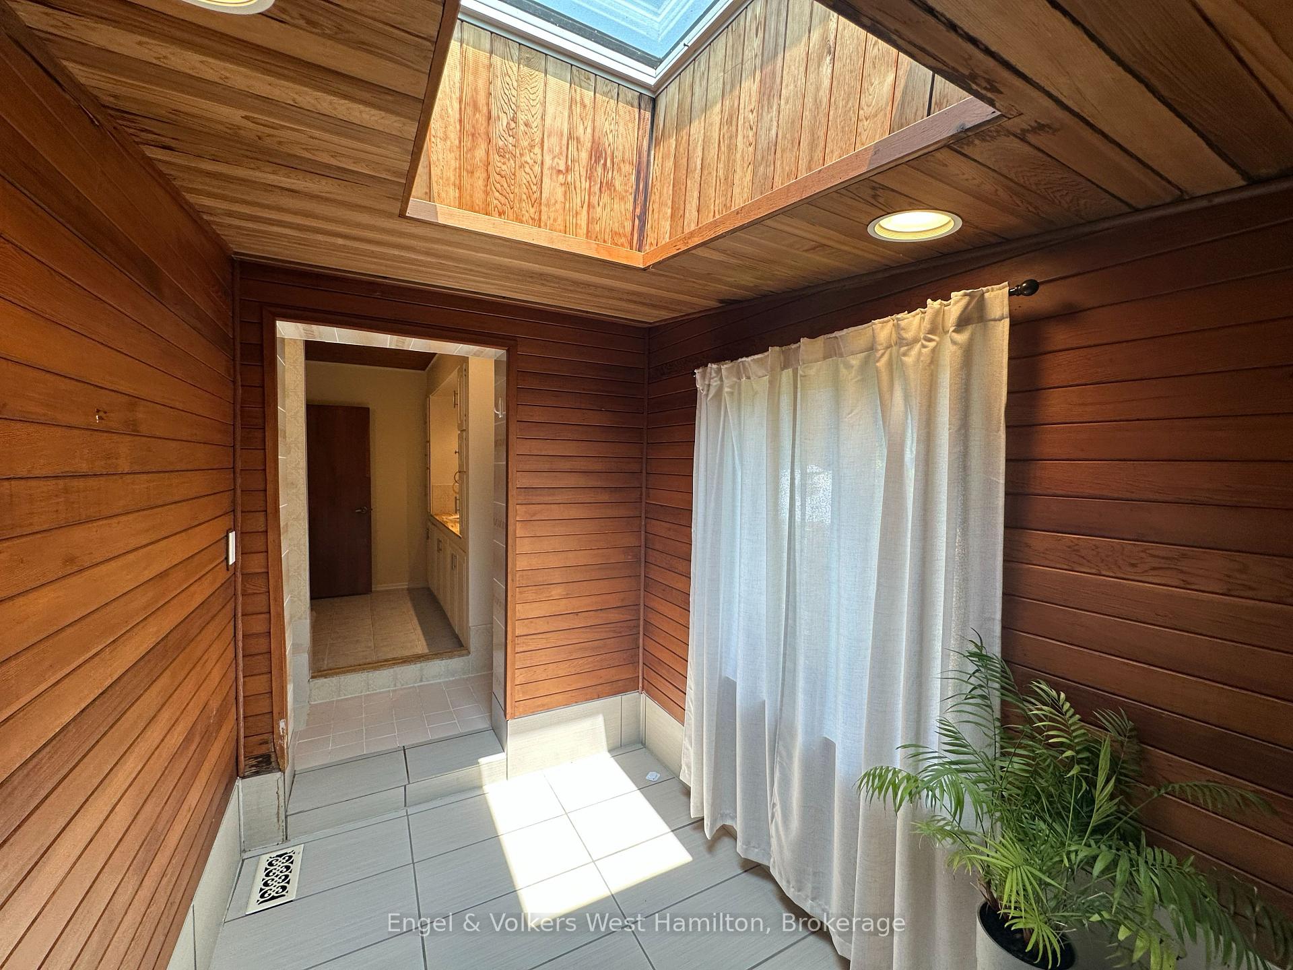
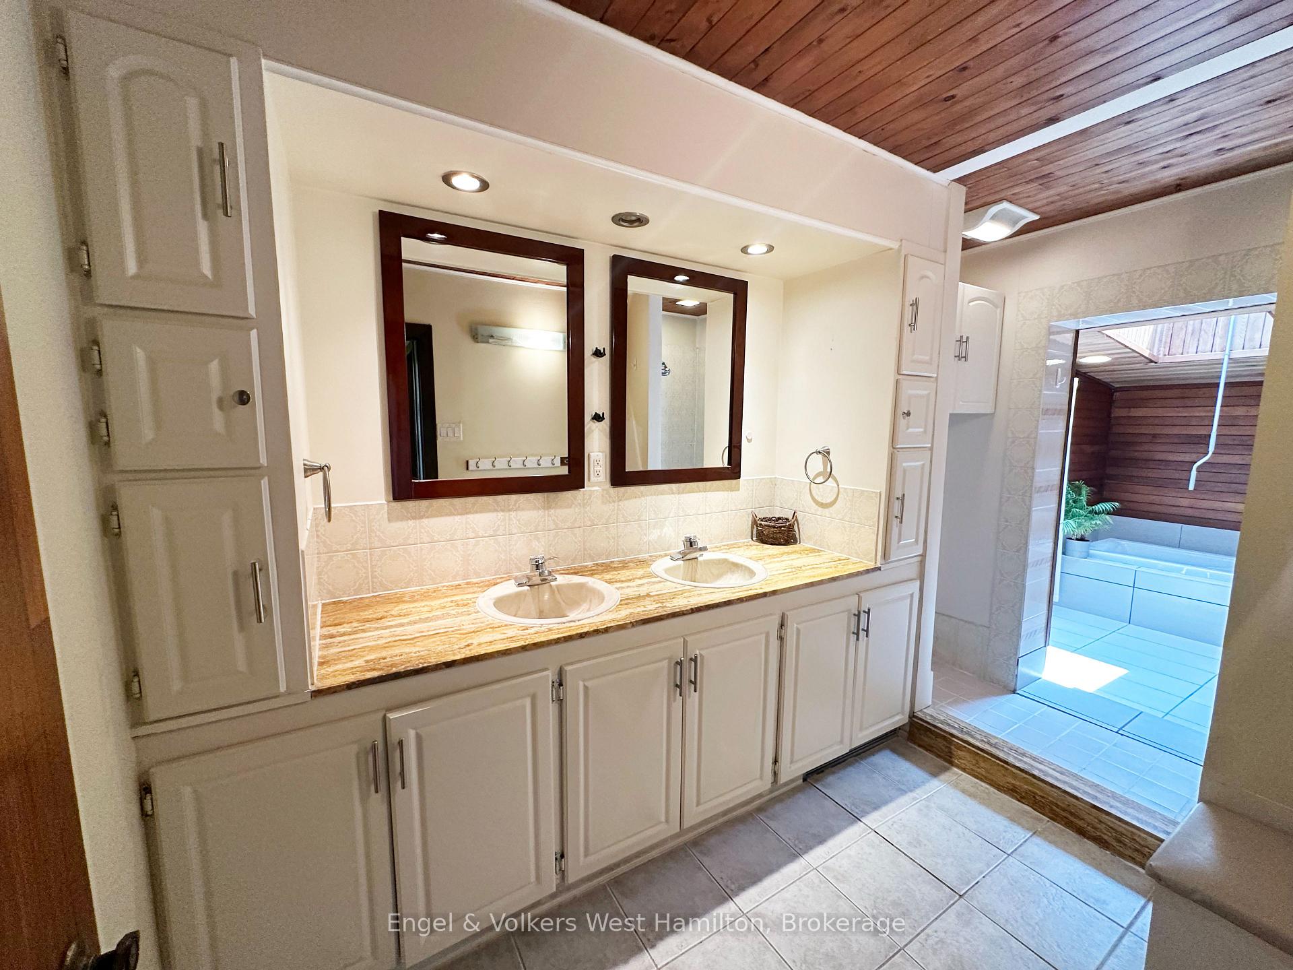
- Bathroom—Main level, 4 Pc Bath
- Bathroom—Main level, 2 Pc Bath
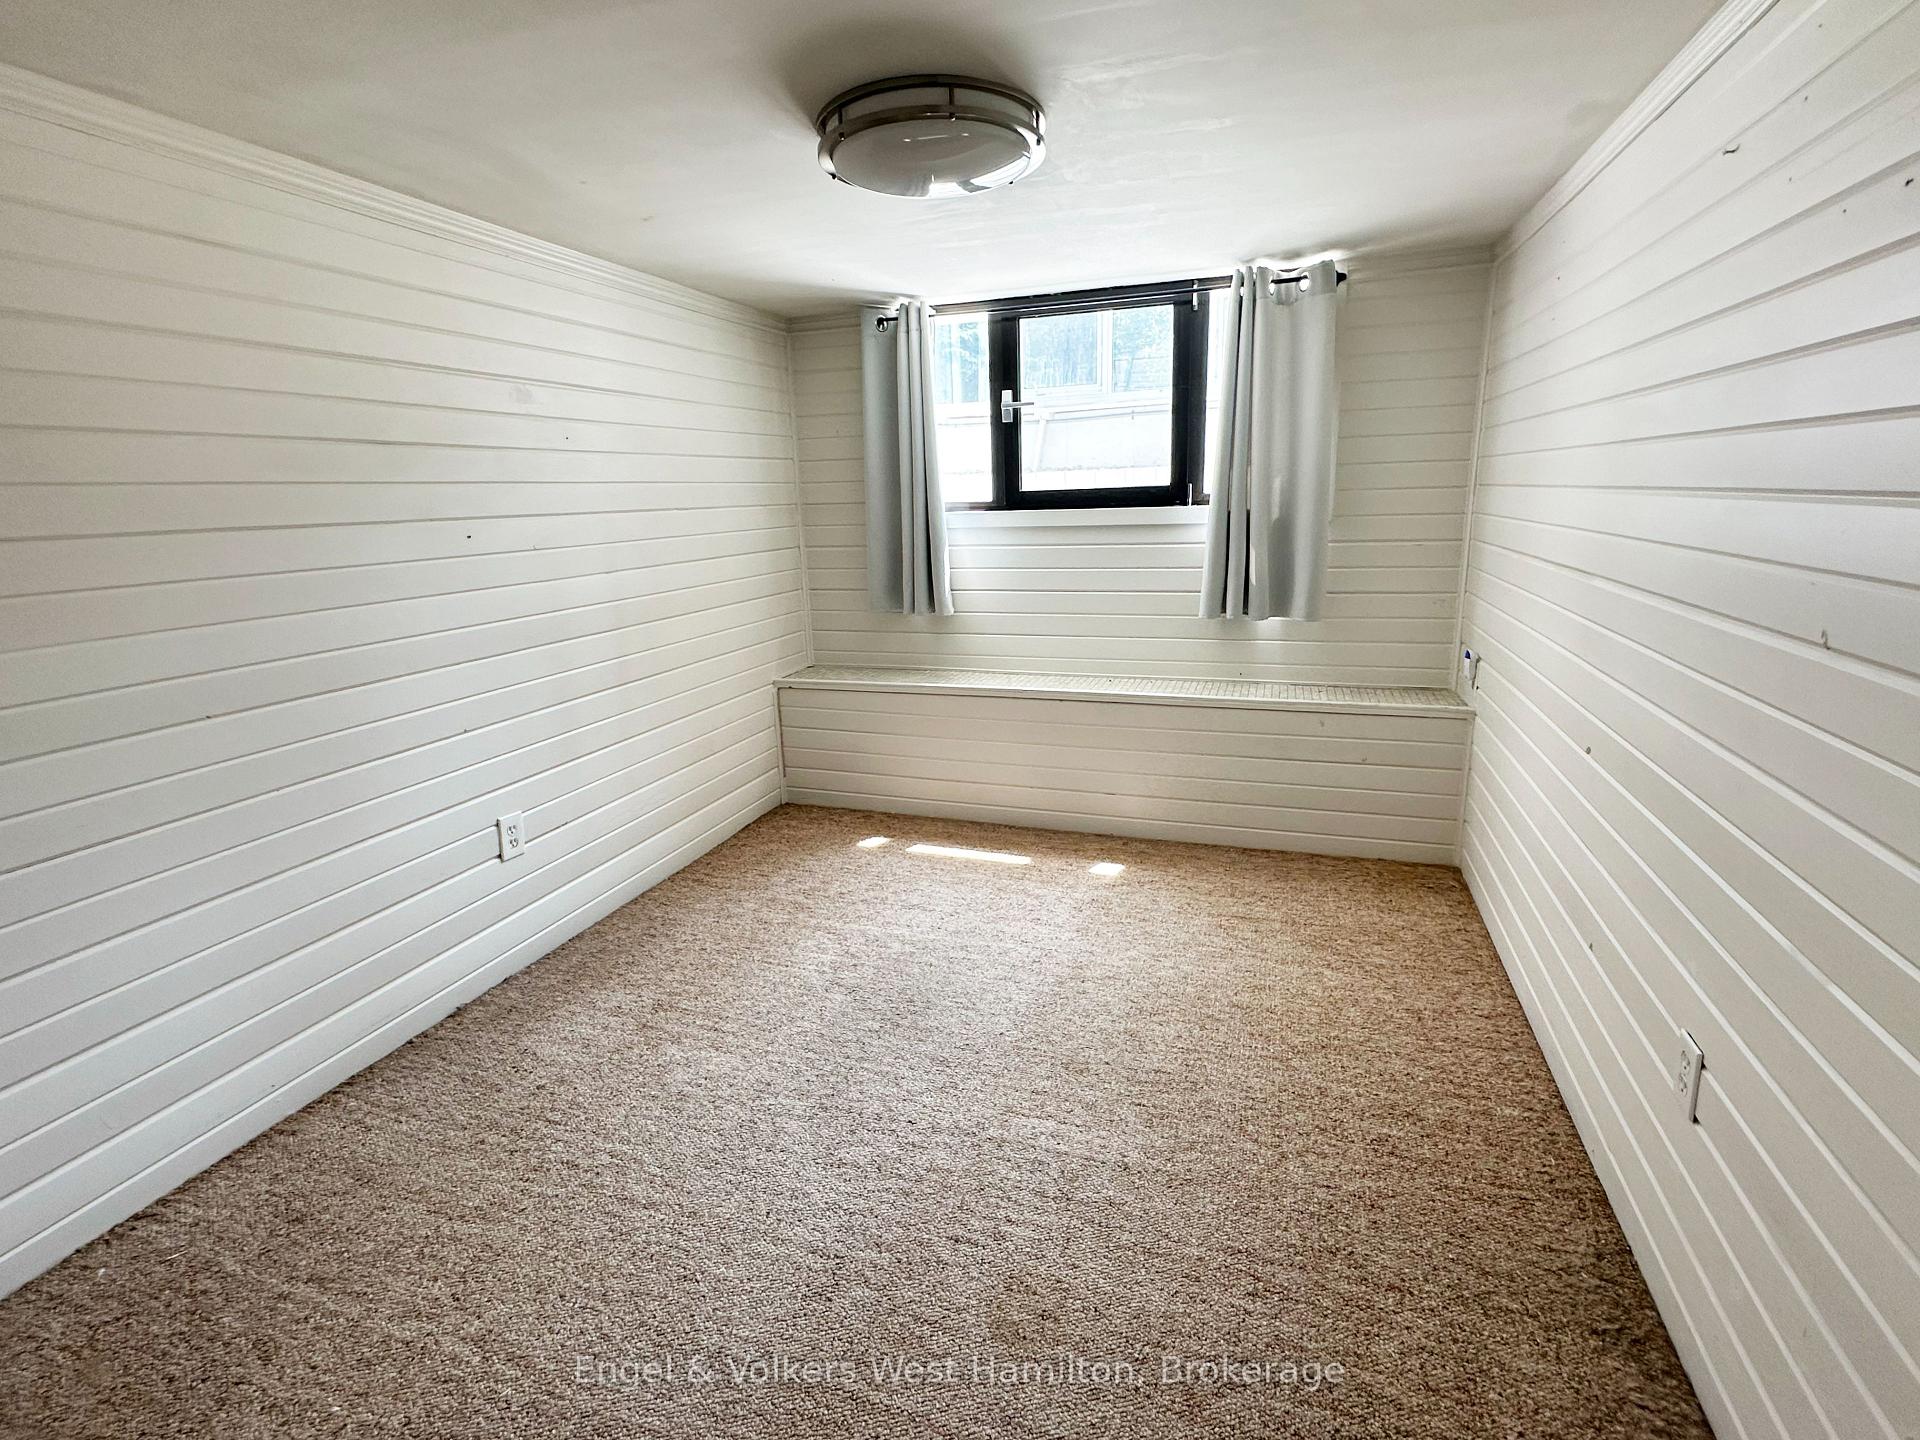
- Bedroom 3—Basement level
- Utility Room—Basement level
- Other—Basement level
- Other—Basement level
- Other—Basement level
- Other—Basement level
- Other—Basement level
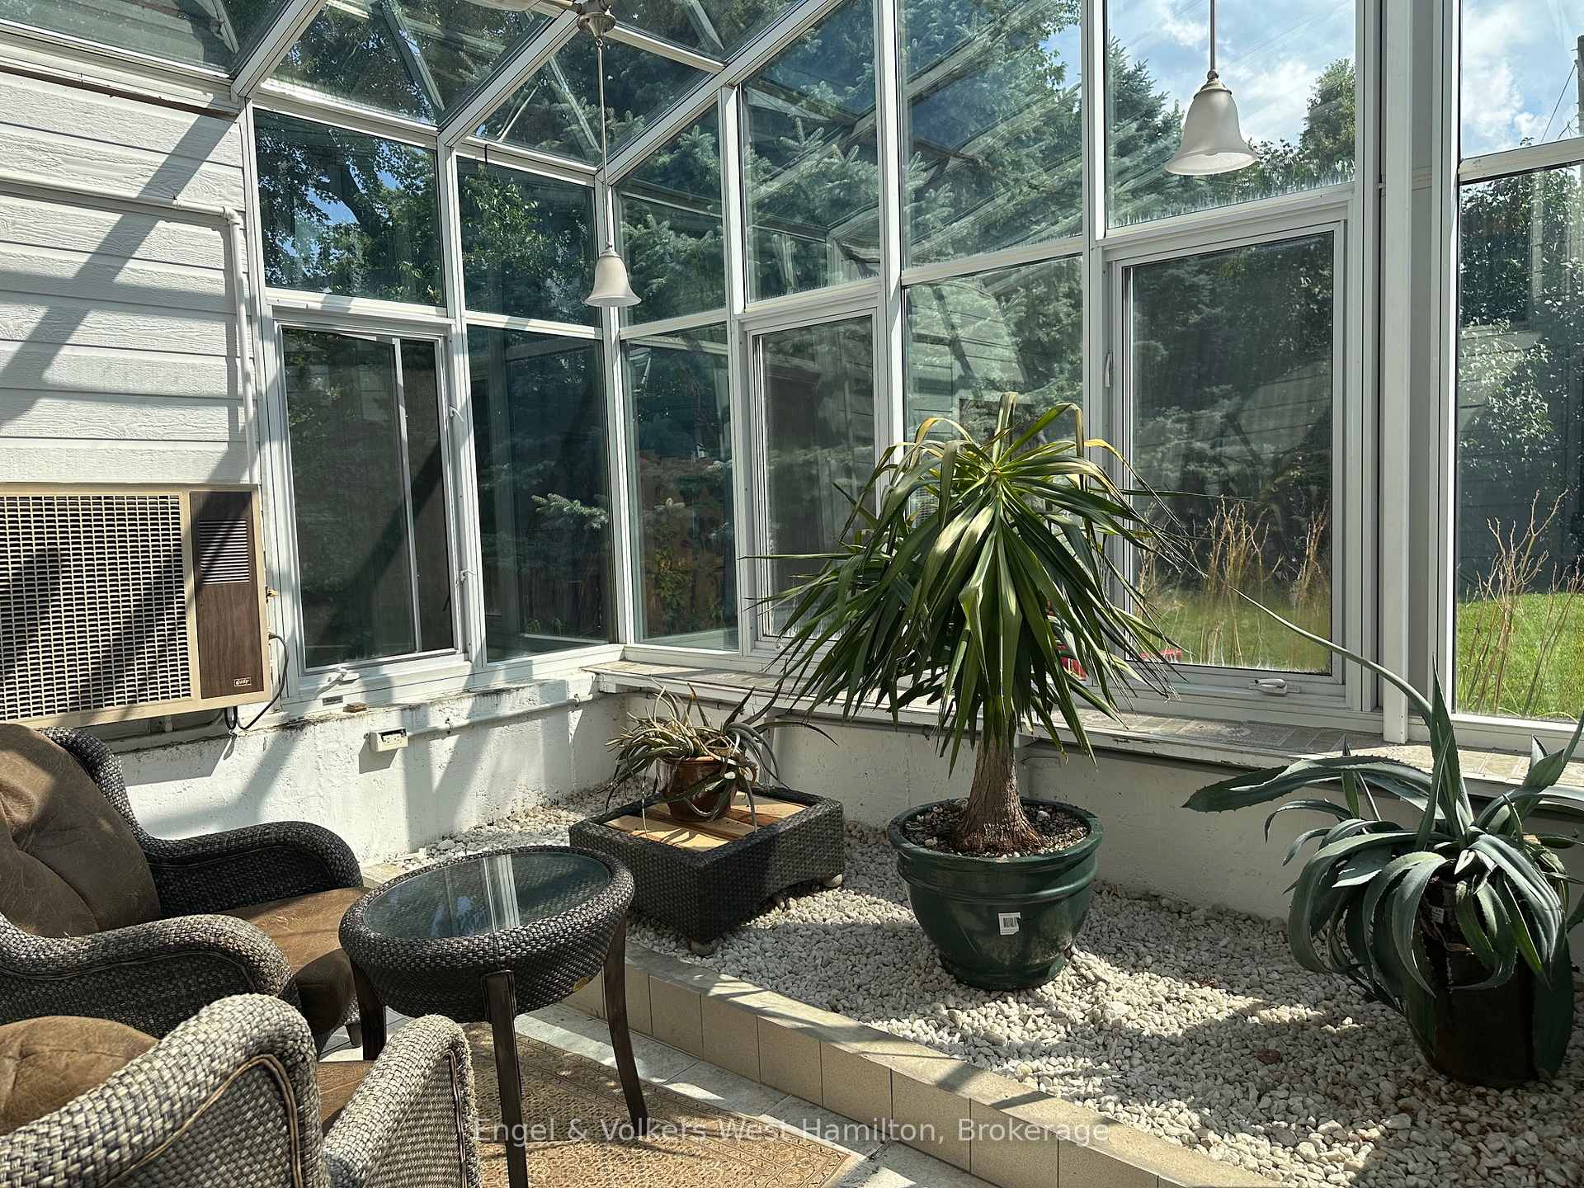
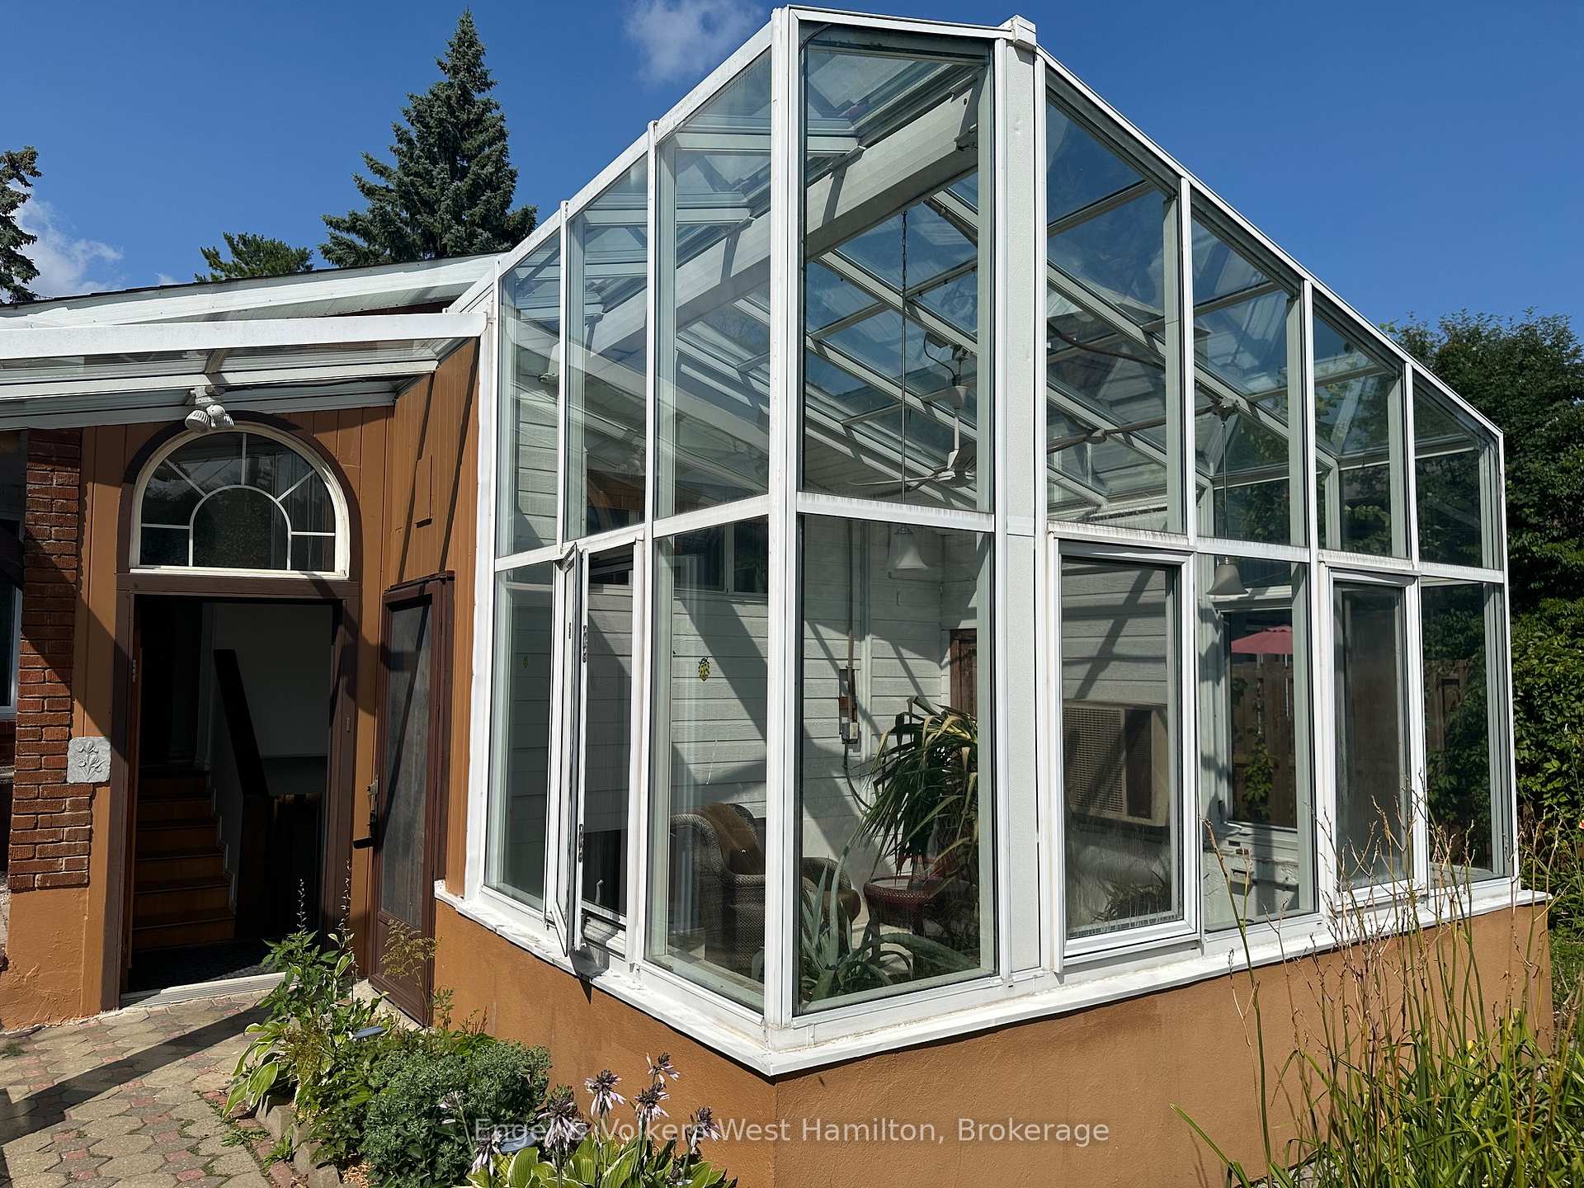
- Sunroom—Main level, Enclosed
Washrooms
- 4-piece, Main
- 2-piece, Main
- Municipality
- Ottawa
- Neighbourhood
- Crystal Bay/Rocky Point
- Main cross streets
- Carling Avenue and Grandview Road
- Zoning
- R1E
- Directions
- Carling Avenue to Grandview Road, turn North then turn right on Nesbitt Street.
- Waterfront
- WaterfrontCommunity
- MLS® number
- X12371436
- Data source
- Toronto Regional Real Estate Board
- Status change
- 2025-09-12
- Listed on
- 2025-08-30
- Days on market
- 13 days
- Possession date
- 2025-08-30
- Possession type
- Immediate
- Co-op commission
- 2.5 + HST
- Seller
- Listed by
- Engel & Volkers West Hamilton
Home Market Value
Current home valuation for 20 Nesbitt Street E, Ottawa, Crystal Bay/Rocky Point, Ottawa, ON. Listed for $699,900
HOMEH Estimate
$1,204,250
Estimated Sales Range
$951,358 - $1,457,143
HOMEH Estimate for 20 Nesbitt Street E, Ottawa, Crystal Bay/Rocky Point
Calculated with a real agent's CMA method — 45+ years of experience, codified. Not an AI guess.
For the owner
Is this your home? Track its value.
Get this home's HOMEH Estimate by email once a month, with how many homes are for sale around you.
Mortgage Payment Calculator
Compare up to 4 down payment scenarios
5% on first $500K + 10% on $199,900 over $500K
$44,990
| Scenario 1 | Scenario 2 | Scenario 3 | Scenario 4 | |
|---|---|---|---|---|
−Down payment | % $ | % $ | % $ | % $ |
+CMHC insurance | $26,176 | $19,527 | $16,658 | $0 |
=Total mortgage | $680,582 | $649,437 | $611,573 | $559,920 |
Amortization | ||||
Mortgage rate | % | % | % | % |
| Payment frequency | ||||
=Mortgage payment | $3,323monthly | $3,171monthly | $2,986monthly | $2,734monthly |
Land Transfer Tax
$10,473
$10,473
Around this home
No schools found nearby
Data provided by OpenStreetMap & Fraser Institute School Rankings
Ask HOMEH
New!Hi there!
👋Text or call (416) 301-9001
Recommended for you
Based on homes you've looked at.
No recommended properties found.
Nearby similar homes
No nearby properties found.
More real estate resources
Other homes nearby
Explore this area
Nearby neighbourhoods
- 7002 - Crystal Beach homes for sale
- 3404 - Vanier homes for sale
- 3802 - Heron Gate homes for sale
- 6101 - Britannia homes for sale
- 6201 - Britannia Heights homes for sale
- 6202 - Fairfield Heights homes for sale
- 9001 - Kanata - Beaverbrook homes for sale
- 9008 - Kanata - Morgan's Grant/South March homes for sale
No nearby listings available.